
Huron East, Ontario
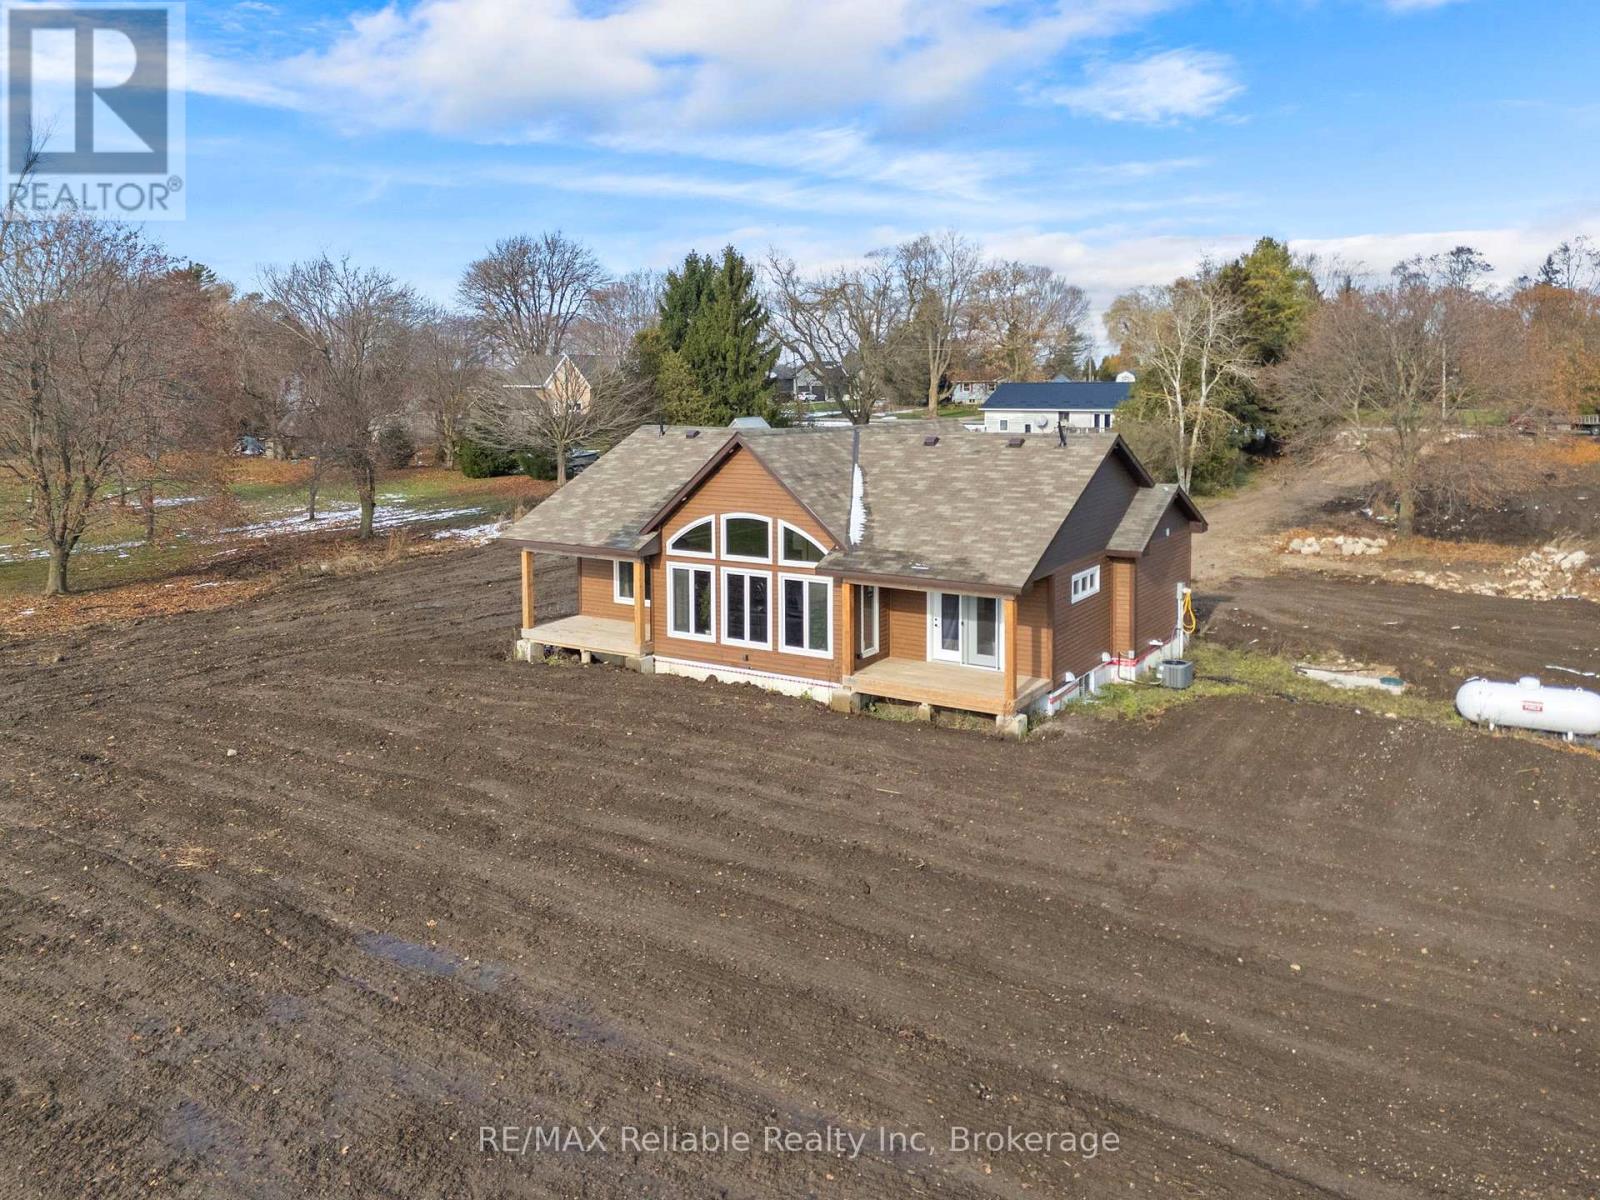
Welcome to your dream retreat in the heart of Huron County! This beautifully designed 3-bedroom, 2 full-bath modern bungalow offers the perfect blend of rural tranquility and contemporary comfort. Step inside to an open-concept main living space filled with natural light, featuring clean modern finishes, warm tones, and expansive windows that frame unforgettable Huron County sunsets. The stylish kitchen includes sleek cabinetry, ample counter space, and a functional layout ideal for cooking, hosting, or enjoying quiet mornings at home. The spacious primary suite provides a peaceful escape with its own full ensuite bath and generous closet space. Two additional bedrooms-offer comfort and privacy for family or guests. With 1,632 square feet of thoughtfully planned living space, this home delivers both efficiency and elegance. The recently finished basement includes a family room, bonus room, 2 bedrooms and 3pc bathroom (all to be completed). Outside, the large country lot gives you room to breathe, garden, gather, or simply relax and soak in the sweeping views that make this area so special. Whether you're looking for your forever home or a serene escape from the bustle, this modern bungalow is ready to welcome you. Key Features include: Bathrooms that feature double sinks, LED lighted anti-fog mirrors, in floor heating and smart toilets with auto flush & heated seats. Master ensuite also has a heated towel rack and infrared sauna. Master has a patio door to a private deck. Large walk through closet and your own personal spa retreat luxury ensuite bath. Kitchen has Corian counter tops including a 7 foot island with a wireless cell phone charger built in and a wine rack, pot filler above the stove and motion activated kitchen sink tap. 14 foot high cathedral ceilings with expansive windows with stunning sunset views. Peaceful country setting in beautiful Huron County, ideal for families, retirees, or those craving rural luxury. (id:19593)
Guelph, Ontario
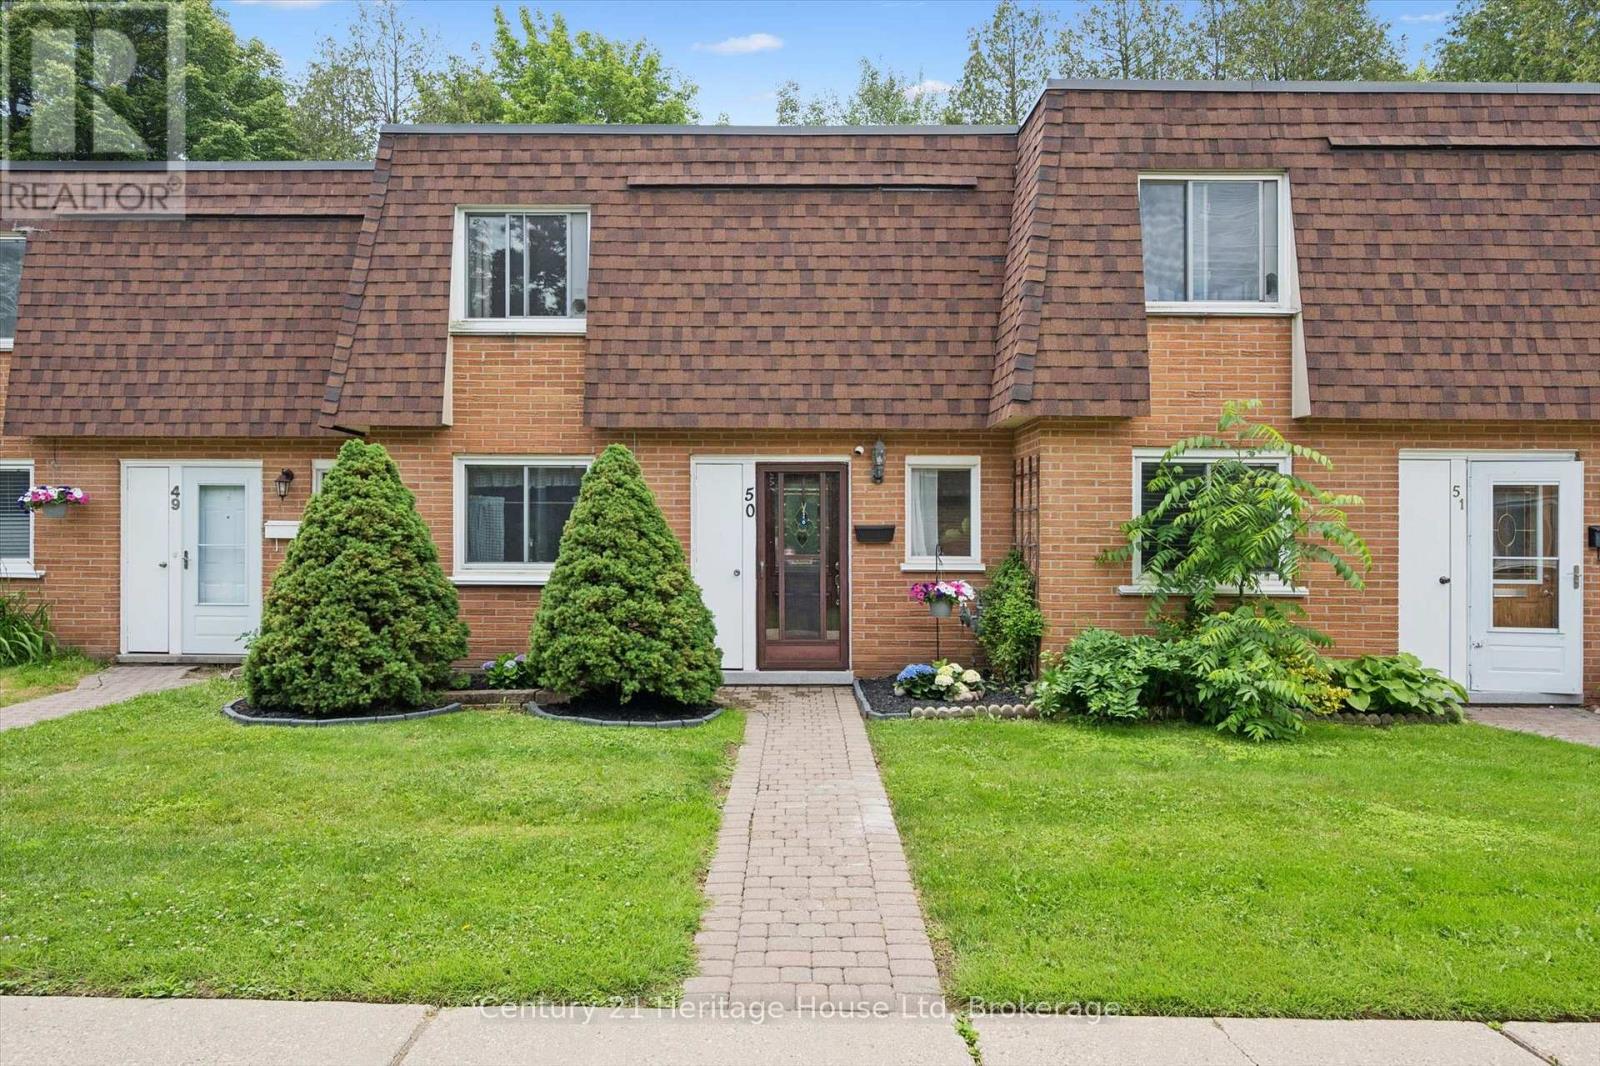
Lovely unit 50 is nestled in the quietest corner of this low maintenance condominium complex and just 30 steps to the park in one direction and 30 steps to your parking spot in the other direction. Easy living! Bright and inviting with updated flooring on the main, and carpet free throughout. The Kitchen give you all the space you need to prepare meals for your family and overlooks a full sized dining room that will easily seat 6. The large Living room boast a gas fireplace and plenty of space to entertain and it provides a beautiful view of the ultra private and quiet back patio with deck. Plenty of room to garden and enjoy outdoor gatherings, a space for the kids to play and for the adults to unwind. Also on the main level is a laundry room with space for storage. Upstairs is a King Sized Primary with walk in closet and two more perfectly sized bedrooms to accommodate Queen Sized beds if that is what you are looking for. Also on this level is the 4 pc family bath with new vanity and a nicely situated storage room. Surrounded by parks, a fair walk to shopping, a reasonable distance to schools - this location has a lot going for it. Call to book your appointment today. Condo fee includes Building Insurance, Building Maintenance, Windows, Roof, Grounds Maintenance, Water, Cable TV, Internet! Water Heater 2024 (id:19593)
Huntsville, Ontario
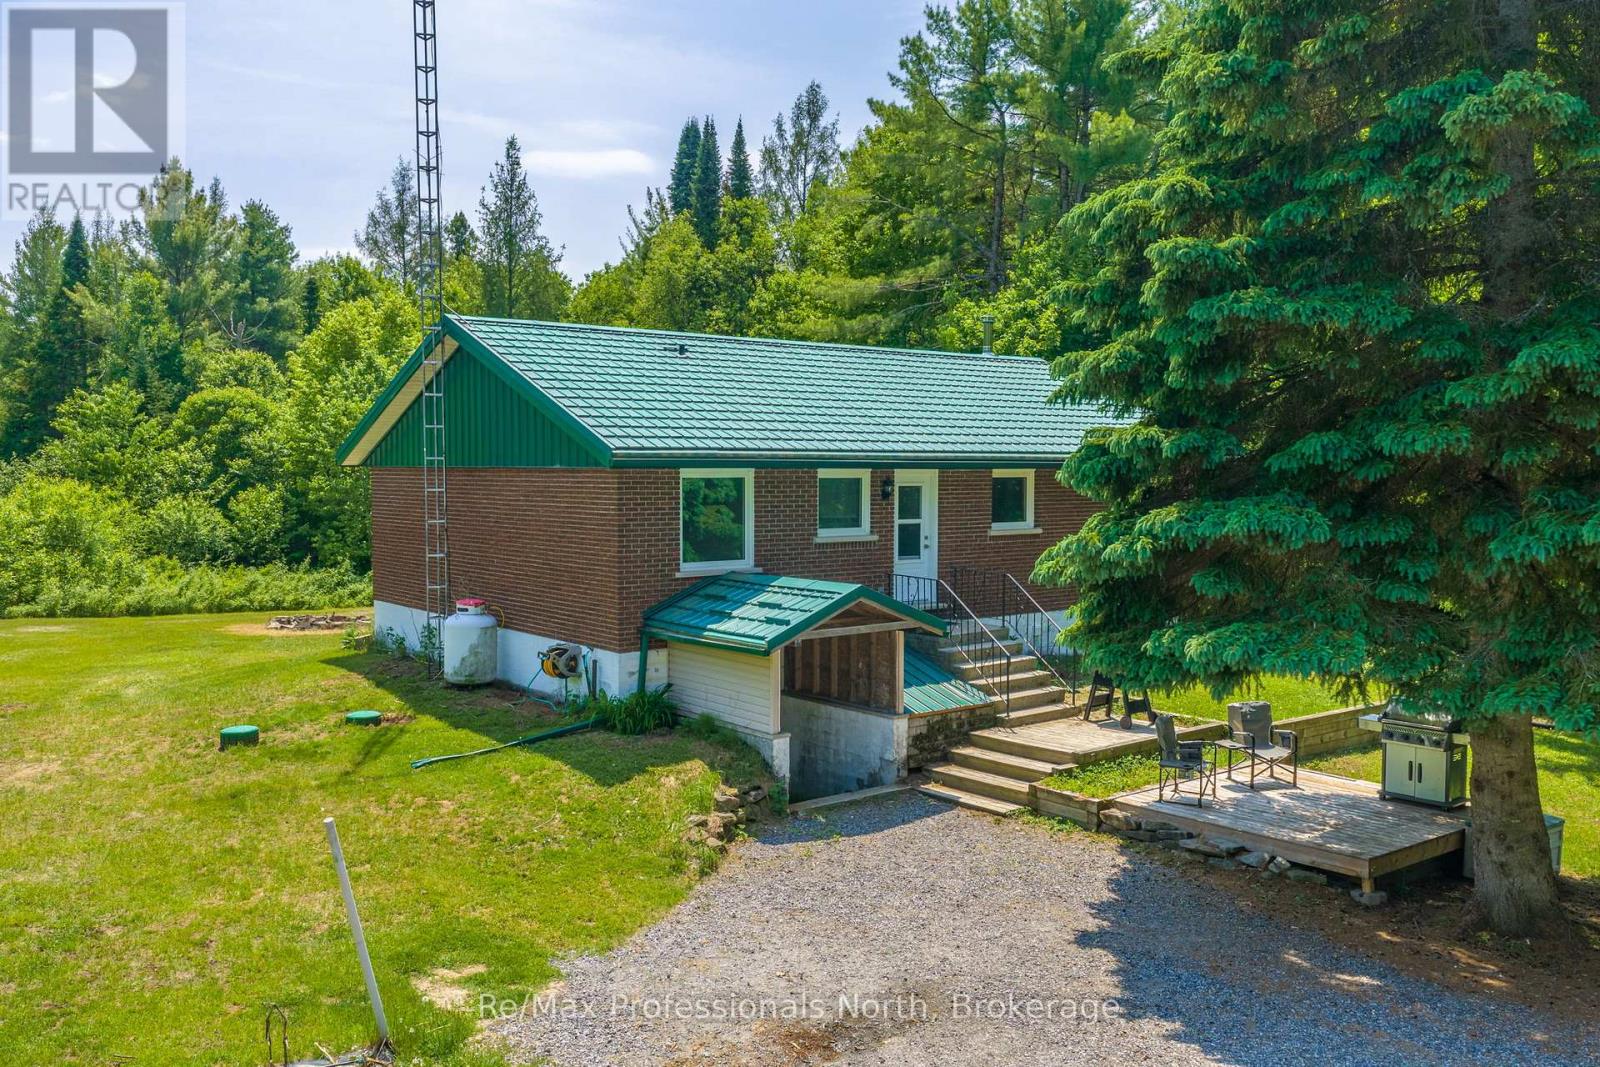
Discover the space, privacy and potential that only 50 acres in Muskoka can provide. Set well back from the road, this property offers a unique opportunity for those seeking a rural lifestyle, hobby farm, homestead, recreational retreat or simply room to breathe. The bright and inviting bungalow features an open concept main floor with 2 bedrooms and a 4-piece bath. Large windows fill the home with natural light, while patio doors provide the perfect location for a future deck overlooking your property. The recently finished lower level significantly expands the living space, offering 2 additional bedrooms, a 3-piece bathroom, a spacious rec room or office area, ample storage and a separate entrance, ideal for extended family, guests or potential in-law accommodations. While some cosmetic updates would further enhance the main level, the home is comfortable and move-in ready. Major improvements have already been completed, including a metal roof with a transferable 50-year warranty (2015), new windows and entrance doors (2024/2025), a GenerLink connection (2026), fibre optic high-speed internet and a Wifi extender providing coverage across the property. For those dreaming of a self-sufficient lifestyle, the groundwork is already in place. Operated as a hobby farm and homestead since 2015 producing eggs, chicken, turkey, pork, fresh vegetables and maple syrup, the property includes three chicken coops with fenced runs, a fenced pig pen with shelter and feeder, two large irrigated garden areas, a glass front greenhouse, hoop house and multiple storage buildings. From raising animals and growing your own food to exploring the forest and enjoying quiet evenings under the stars, this property offers a lifestyle that is becoming increasingly difficult to find. (id:19593)
Cambridge, Ontario
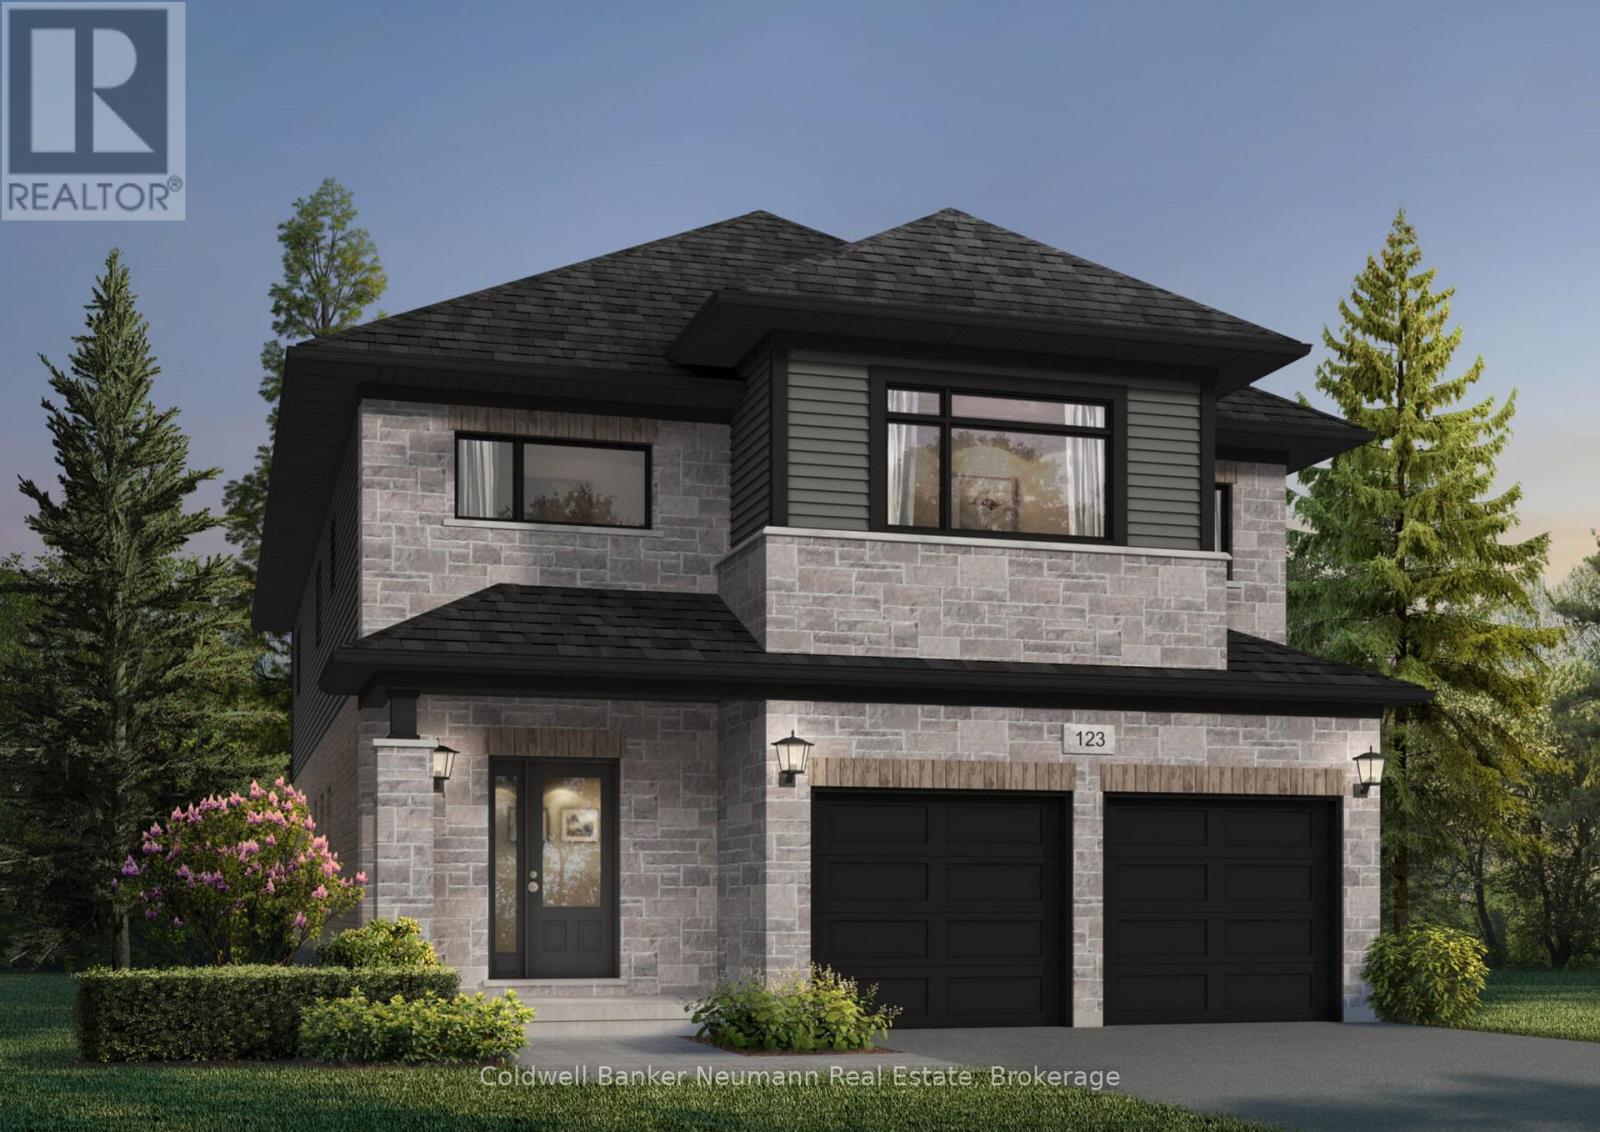
Customize your dream home on a premium pie-shaped lot in Cadence, Fusion Homes' newest community in Hespeler Village. Nestled within a private enclave in one of Cambridge's most historic and charming riverside neighbourhoods, Cadence offers the perfect balance of small-town character and exceptional commuter convenience, just minutes from Highway 401. The Vega C by Fusion Homes offers approximately 3,300 sq. ft. of finished above-grade living space, featuring 4 bedrooms, 3.5 bathrooms, and a thoughtfully designed layout tailored for modern family living. Situated on a desirable 40-foot lot, this pre-construction opportunity allows buyers to personalize select finishes and explore available layout modifications (subject to builder approval), creating a home that reflects their unique lifestyle and needs. Professionally curated interior finishes include 9-foot ceilings on the main floor, quartz countertops, and a carpet-free main level with hardwood and ceramic flooring, delivering both style and functionality. The exterior showcases timeless architectural appeal, complemented by Fusion Homes' renowned craftsmanship and attention to detail. The Builder is currently advertising an effective purchase price of $1,274,990 after the proposed federal HST rebate, inclusive of the applicable lot premium. Rebate is subject to government approval, purchaser eligibility, and assignment to the builder. Adding even greater value, The Fusion Homes Difference includes an industry-leading warranty program offering nearly twice the coverage of standard new-home warranties, providing added peace of mind throughout your homeownership journey. Don't miss this opportunity to build in one of Cambridge's most connected and evolving communities. Contact the listing agent for community information, pricing, and model home showings at 155 Guelph Avenue, Cambridge. (id:19593)
South Bruce, Ontario
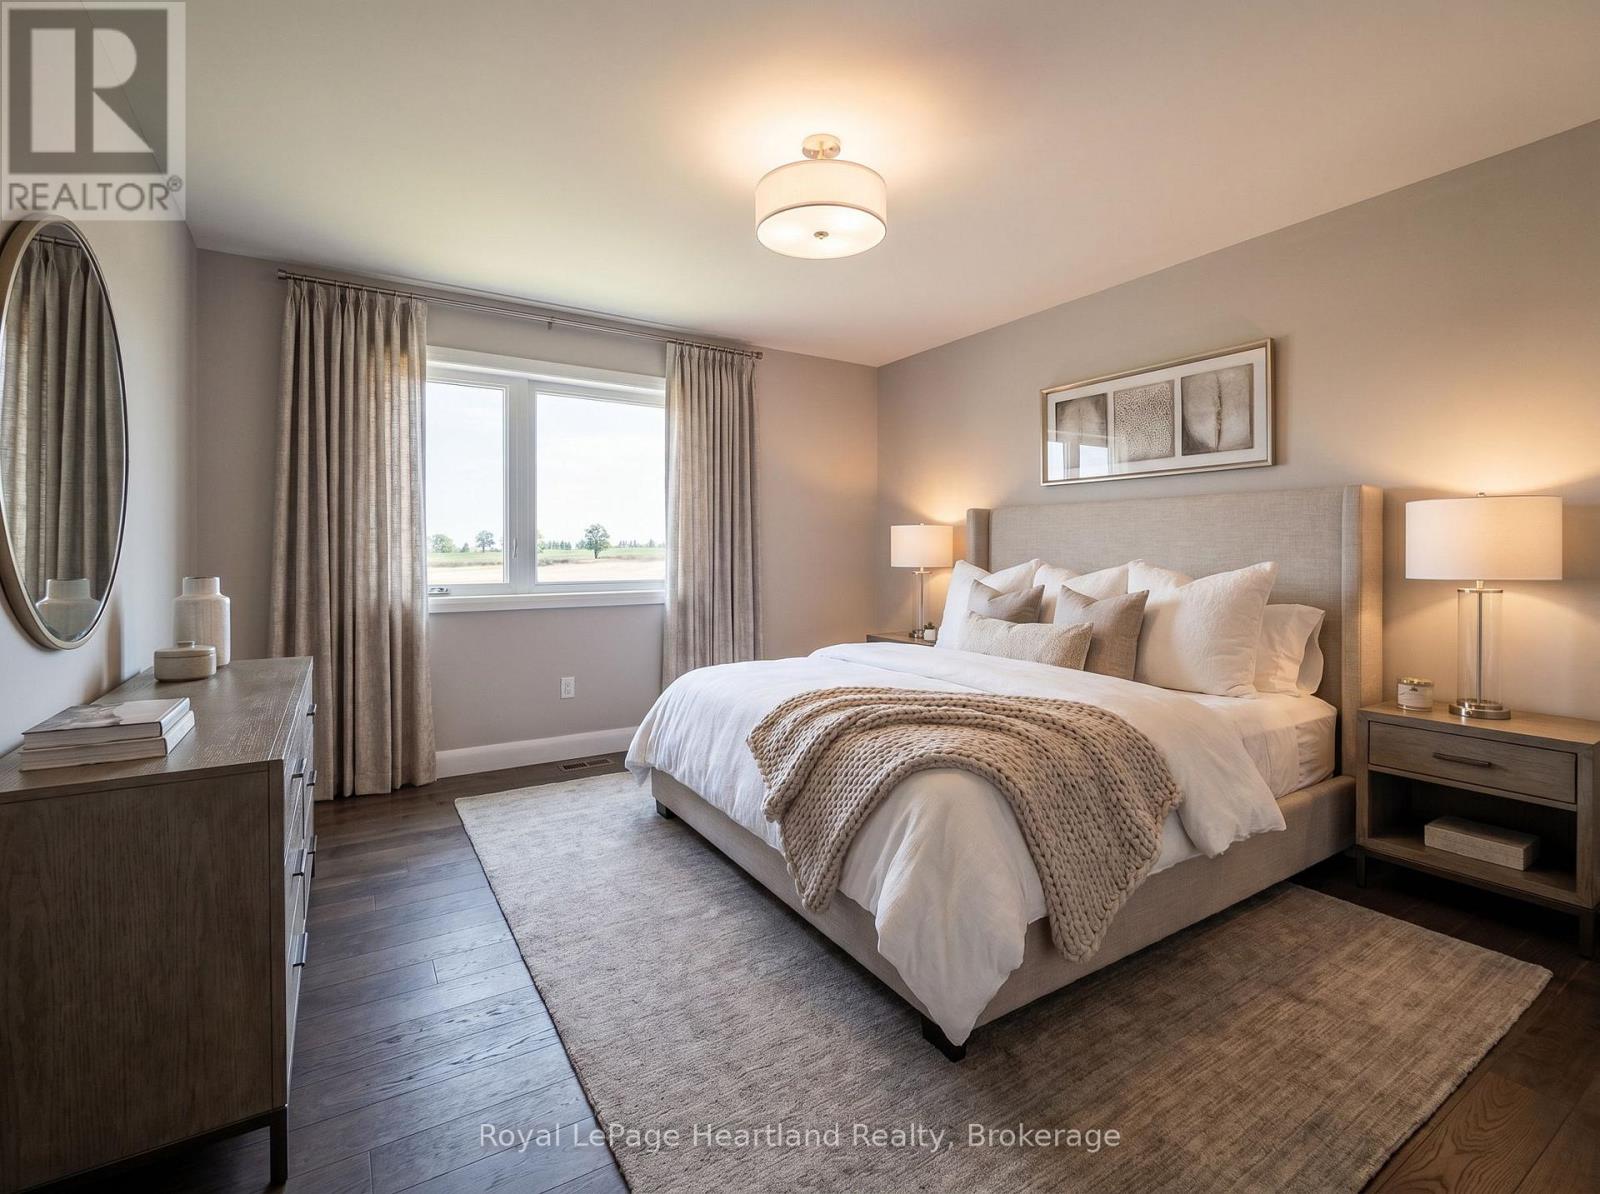
Throw away the shovel, snow blower and lawn mower, it's time to start enjoying life and making memories in this generous 1367 SQ FT of beautifully designed Suite at The Meadows at Tesswater. This suite provides a level of luxury you have been dreaming about in your family home, enhanced by an inviting exterior patio ideal for outdoor dining, relaxing, or extending your living area to enjoy stunning outdoor scenic views. Each bedroom features its own spacious walk-in closet, offering exceptional storage, organization, and a touch of luxury in every private suite. Expansive, well-proportioned rooms, with large bedroom layouts that provide comfort, flexibility, and space for king-sized furnishings. Thoughtfully designed two-level configuration, creating a natural separation between the main living area and the bedrooms - perfect for privacy, noise control, and a more home-like feel. With full 9' ceiling height throughout this brand new suite truly feels expansive and luxurious with a bright, open, and airy atmosphere. In-suite Laundry, 2 Parking Spaces and Heated Sidewalks are just a few perks of this brand new Suite. It's time to throw the shovel and lawn mower away and start enjoying life at 15 Cassidy St, Teeswater. *Current Photos have been digitally enhanced as suite is still under construction. Occupancy available July 1, 2026* (id:19593)
South Bruce, Ontario
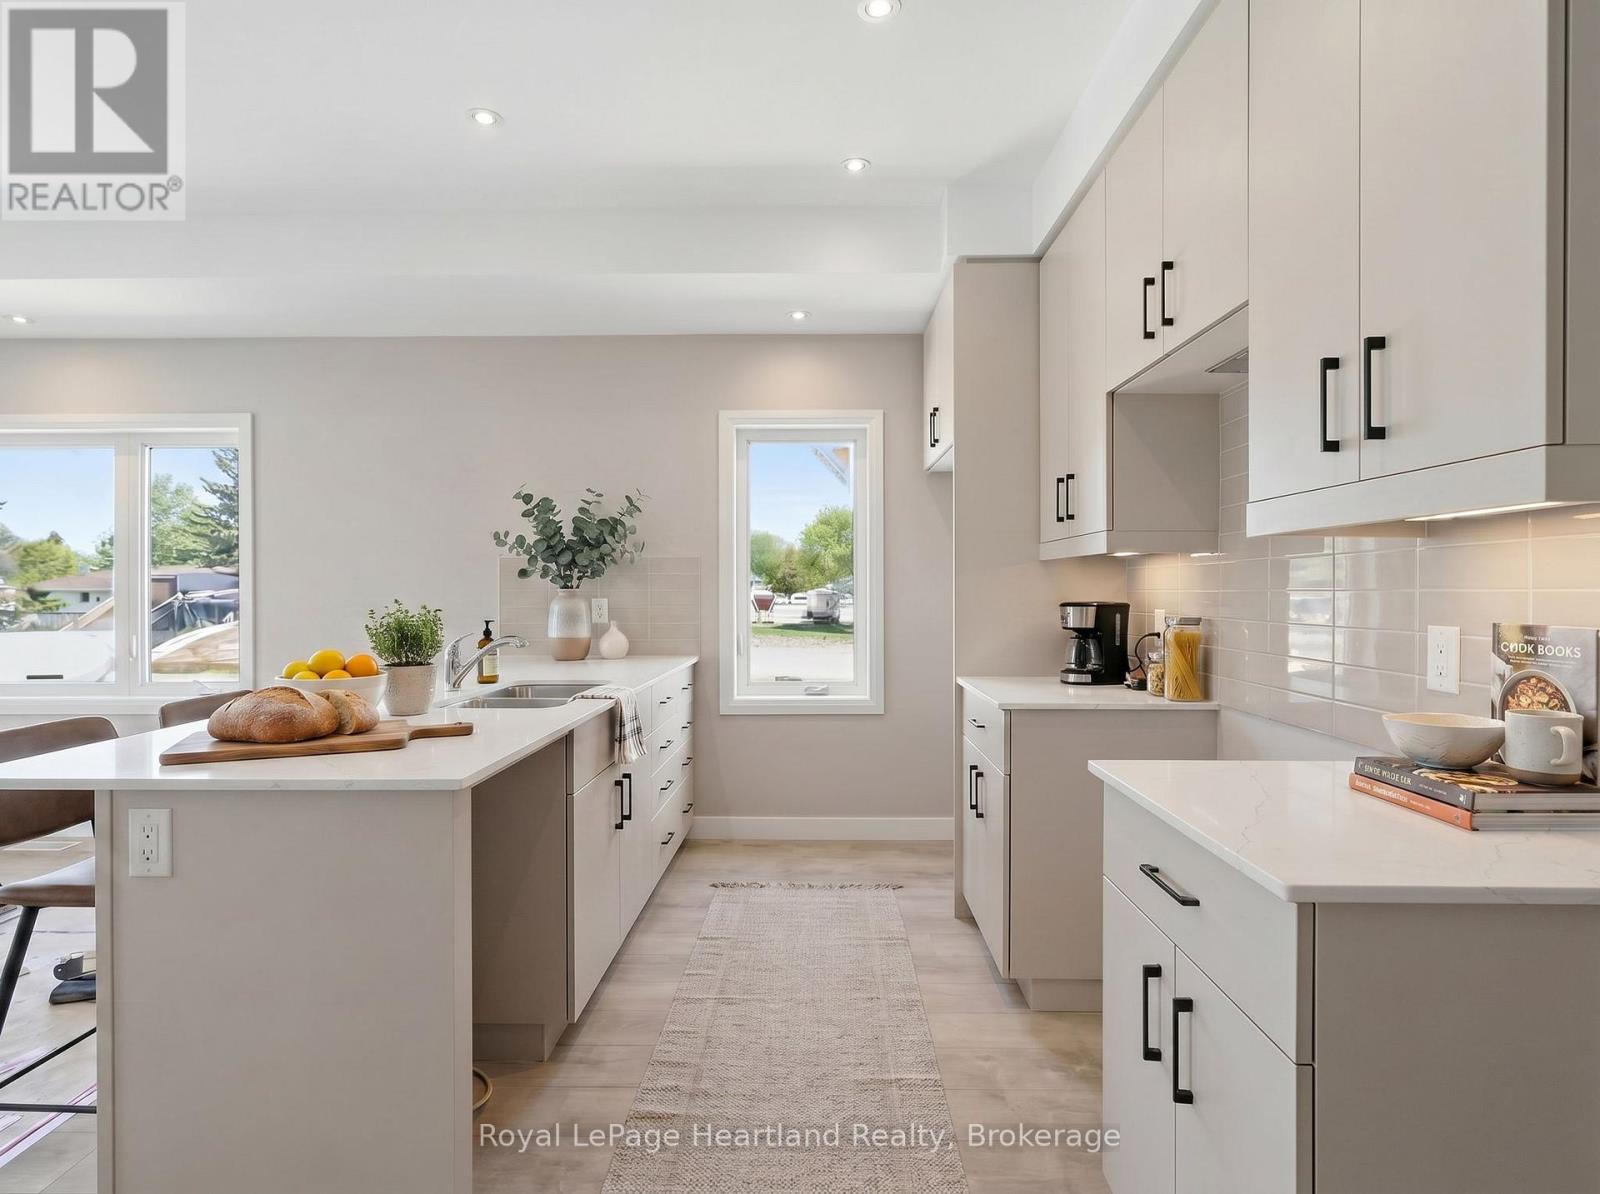
Be the first to live in this newly constructed, modern rental suites! Thoughtfully designed for comfort, quality, and low-maintenance living, without sacrificing luxurious finishes including stainless steel appliances, expansive bedrooms ft walk-in closets & 9' ceilings throughout, all situated in a quiet, newly developed neighbourhood. The 2 bedroom layouts are generously sized and thoughtfully designed with living and sleeping areas on separate floors for added privacy and comfort. Enjoy expansive living spaces with 1469 SQ FT of living space ideal for relaxing or entertaining, along with spacious bedrooms featuring walk-in closets for all your storage needs. Brand-new stainless steel appliances, including dishwasher, in suite laundry, quartz countertops and energy efficient designs, as well as heated walkways, you can finally enjoy worry-free and maintenance free living and simply enjoy each day to the fullest. Conveniently located 30 minutes to Bruce Power and the beaches of Lake Huron. It's time to throw away the shovel and lawn mower and call the Meadows of Teeswater Home. *photos have been digitally enhanced as suites are in final stages of construction. Occupancy available July 1, 2026* (id:19593)
Huron-Kinloss, Ontario
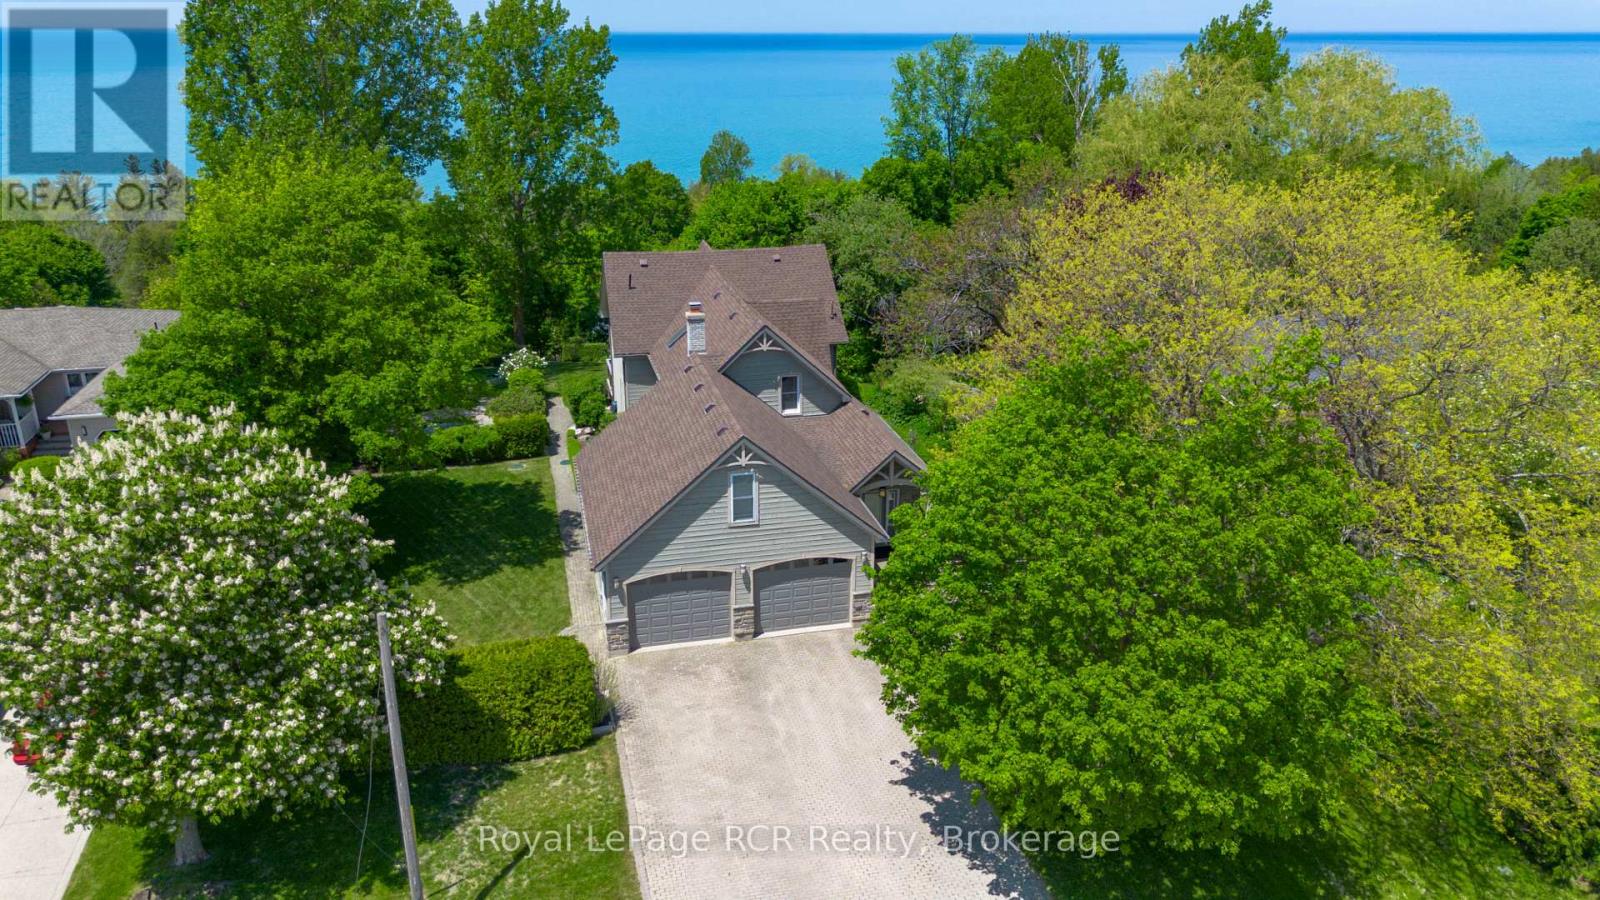
Welcome to this incredibly charming 4-bedroom, 2-bathroom home set on a beautifully landscaped lot of over half an acre, offering a rare blend of privacy, character, and lakeside living. Tucked among mature trees, this property features picturesque glimpses of Lake Huron and unforgettable sunset views.The bright and inviting main floor boasts an open-concept kitchen and living area, perfect for both everyday living and entertaining. Large windows flood the space with natural light, while seamless access to the expansive back deck creates an effortless indoor-outdoor connection-ideal for summer evenings and gatherings.A standout feature is the finished loft above the double-car garage, offering versatile space for a home office, gym, or playroom. The home also includes a cozy coffee bar nook that opens onto a charming side porch-an ideal spot to unwind and enjoy the peaceful sunrise in the morning. Step outside to discover immaculate landscaping, complete with a tranquil pond and fountain feature, enhancing the property's serene atmosphere. From your backyard, stairs lead you down towards the coveted sandy shores of Bruce Beach, providing access to one of the area's most desirable stretches of Lake Huron. Located just a short drive south of Kincardine, this exceptional property offers the perfect balance of seclusion and convenience. A rare opportunity to own a truly special lakeside retreat. (id:19593)
Georgian Bay, Ontario
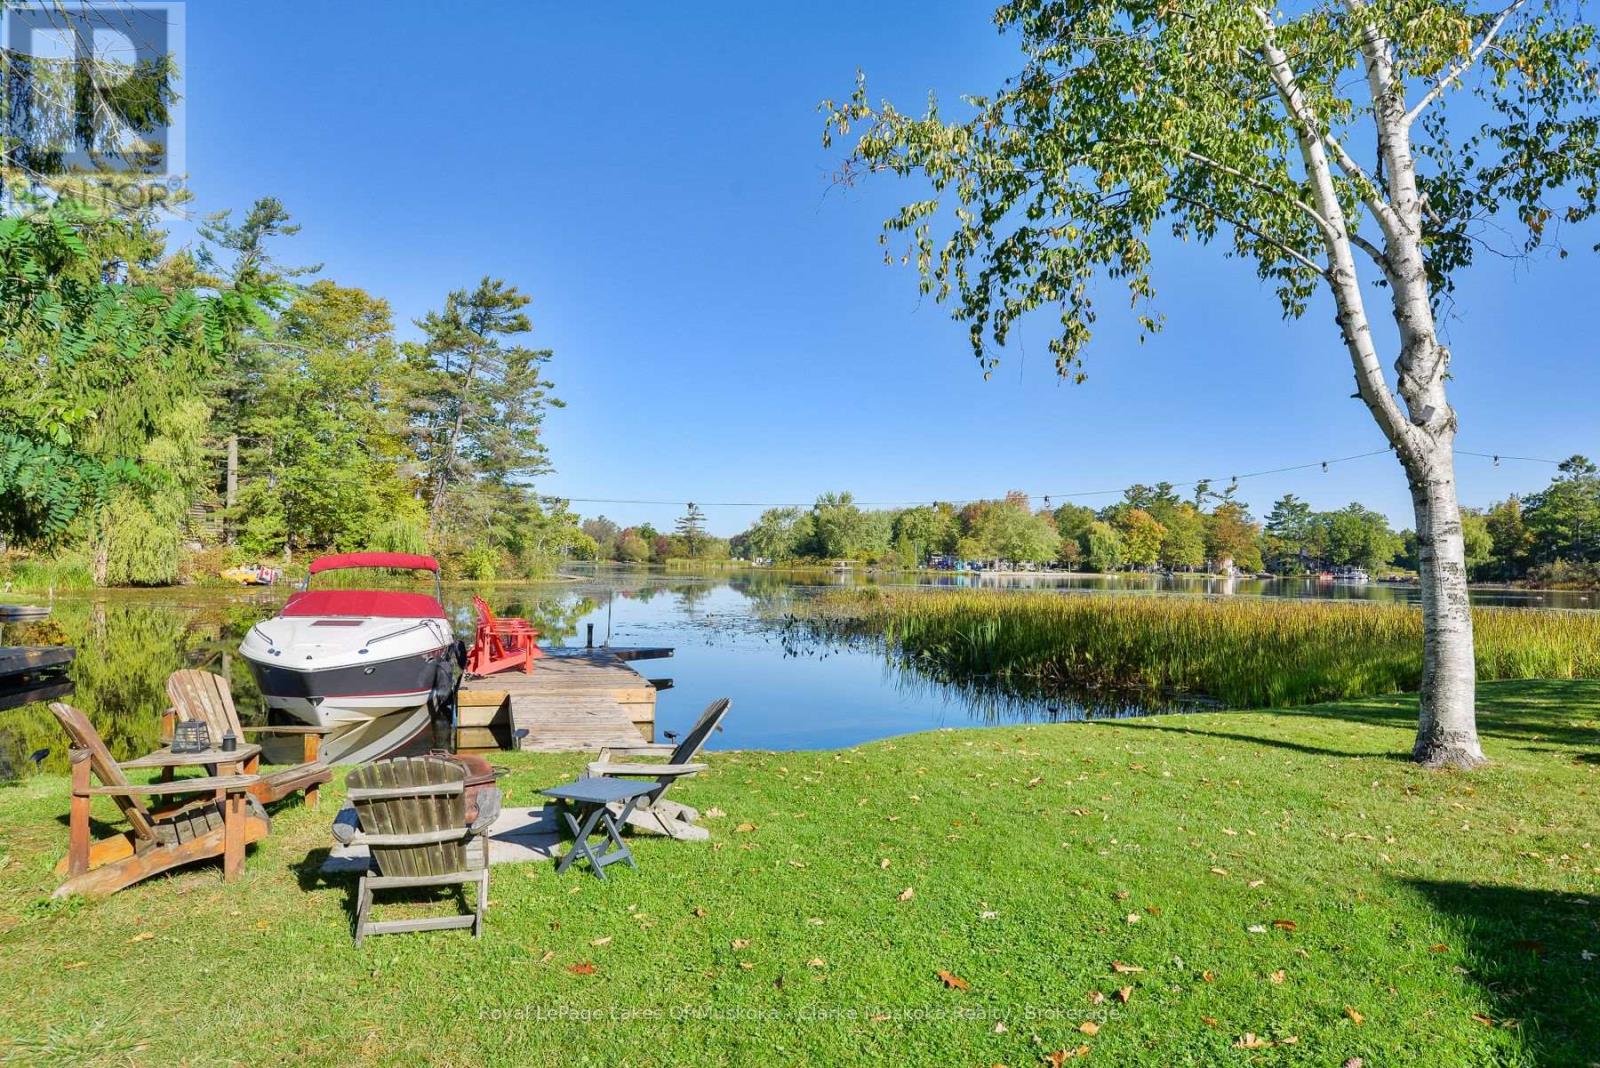
Welcome to your lakeside haven on beautiful Little Lake, just one lock from Georgian Bay. Perfectly situated within walking distance to shops, restaurants, the beach, and the boat launch, this charming waterfront home offers the ideal blend of convenience and year-round comfort. Town water and sewer, regular road maintenance, and garbage collection make ownership effortless. Enjoy breathtaking views from the expansive deck overlooking 100 feet of pristine shoreline, complete with a private dock, firepit area, and relaxing swim spa. Inside, the 1,000 sq. ft. open-concept layout features a bright and stylish kitchen with all-new appliances including a gas stove flowing into an inviting living space with new hardwood floors throughout. The primary suite includes a walk-in closet, ensuite, and convenient laundry tower, while two additional bedrooms and a full bath provide plenty of room for family or guests. A survey and site plan for an addition offer exciting possibilities for the future. Whether you're seeking a peaceful weekend getaway or a full-time waterfront residence, this tranquil retreat invites you to start living your best lakeside life. (id:19593)
Saugeen Shores, Ontario
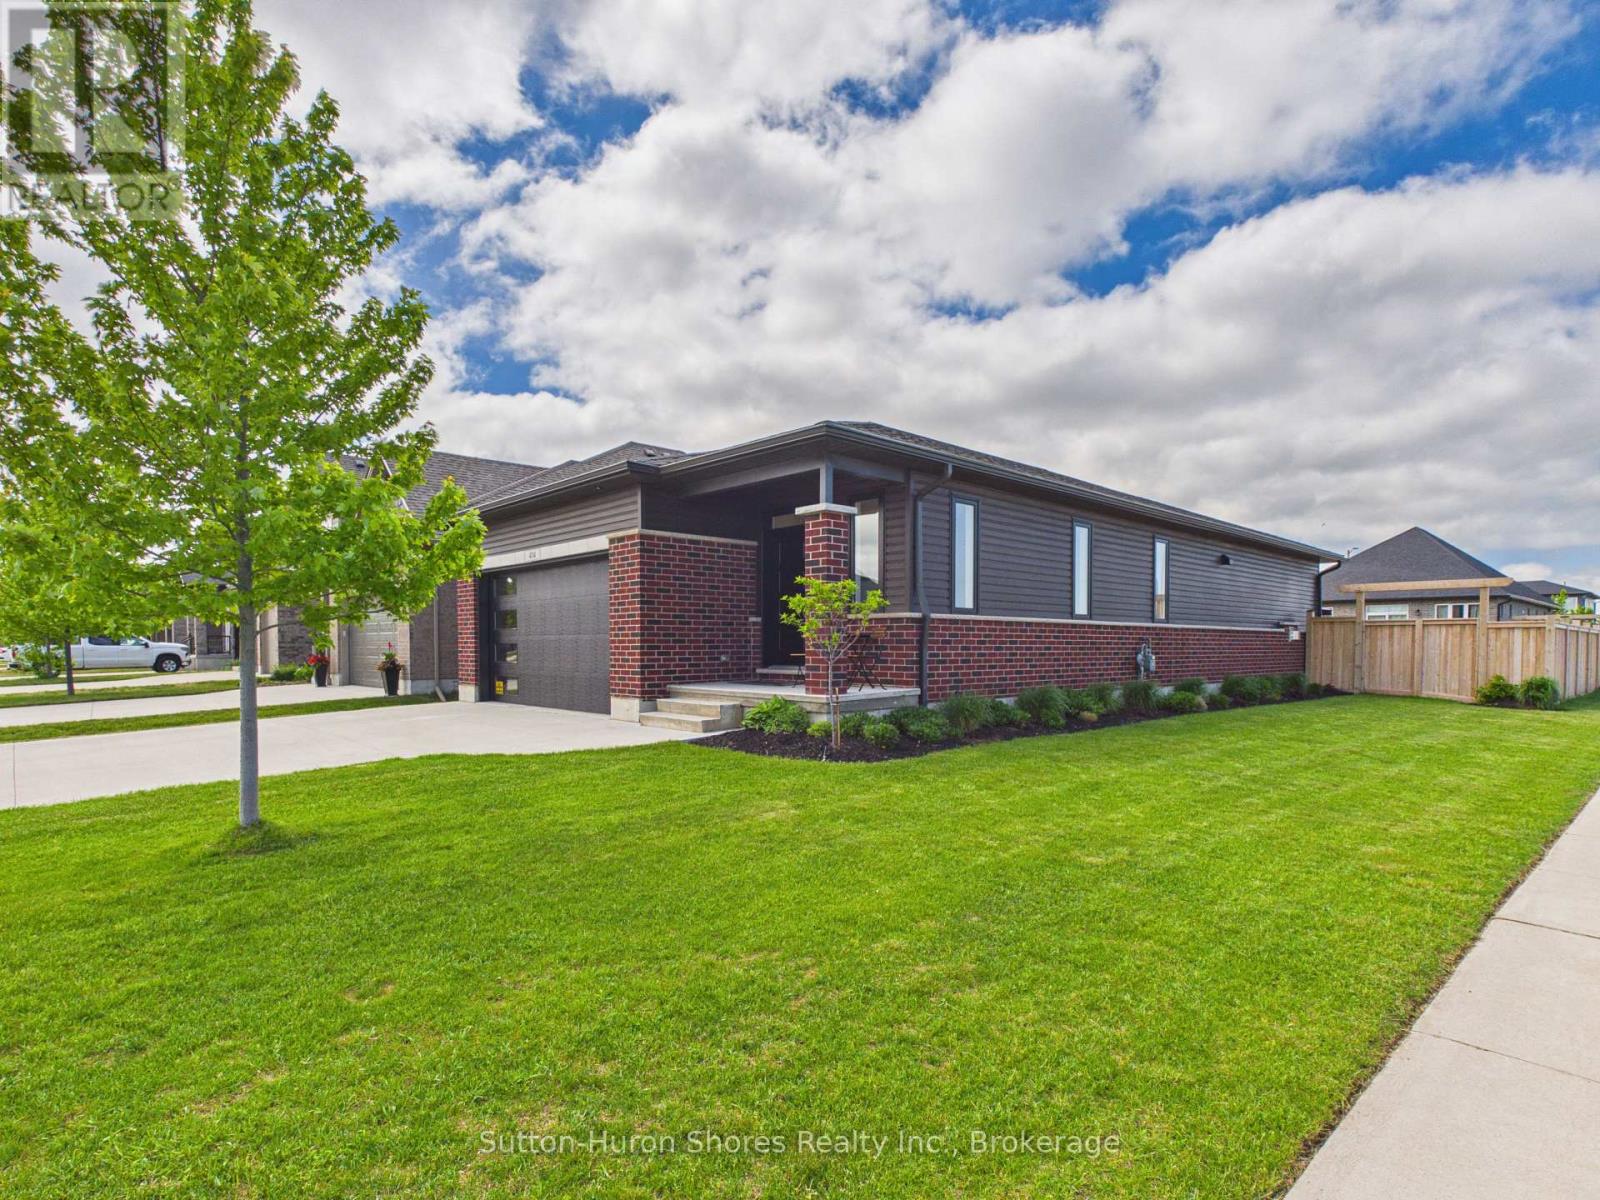
This beautifully maintained brick and vinyl-sided, carpet-free Walker Home "Simon" model, built in 2021, offers an impressive 1,417 sq. ft. on the main level, plus a fully finished 1,417 sq. ft. lower level providing over 2,800 sq. ft. of finished living space with 4 bedrooms and 3 bathrooms. The bright and inviting main floor features durable engineered hardwood flooring, a stunning kitchen complete with quartz countertops, large island, and a newly added pantry bank of cabinetry for exceptional storage. The spacious living room is highlighted by a cozy gas fireplace and patio doors leading to the backyard, creating the perfect space for everyday living and entertaining. Convenient main floor laundry adds to the home's functional layout. The fully finished lower level significantly expands the living space with a large rec room, two additional bedrooms, a full bathroom, and a designated area with water access and sink potential for a future kitchenette or wet bar. Ample storage throughout makes this level ideal for guests, extended family, or entertaining. Step outside to enjoy the private concrete patio, fully fenced backyard with double gates, and gas BBQ hookup. Professionally landscaped and complete with a sand point, to keep the property looking its best, this home truly showcases pride of ownership both inside and out. (id:19593)
Huntsville, Ontario
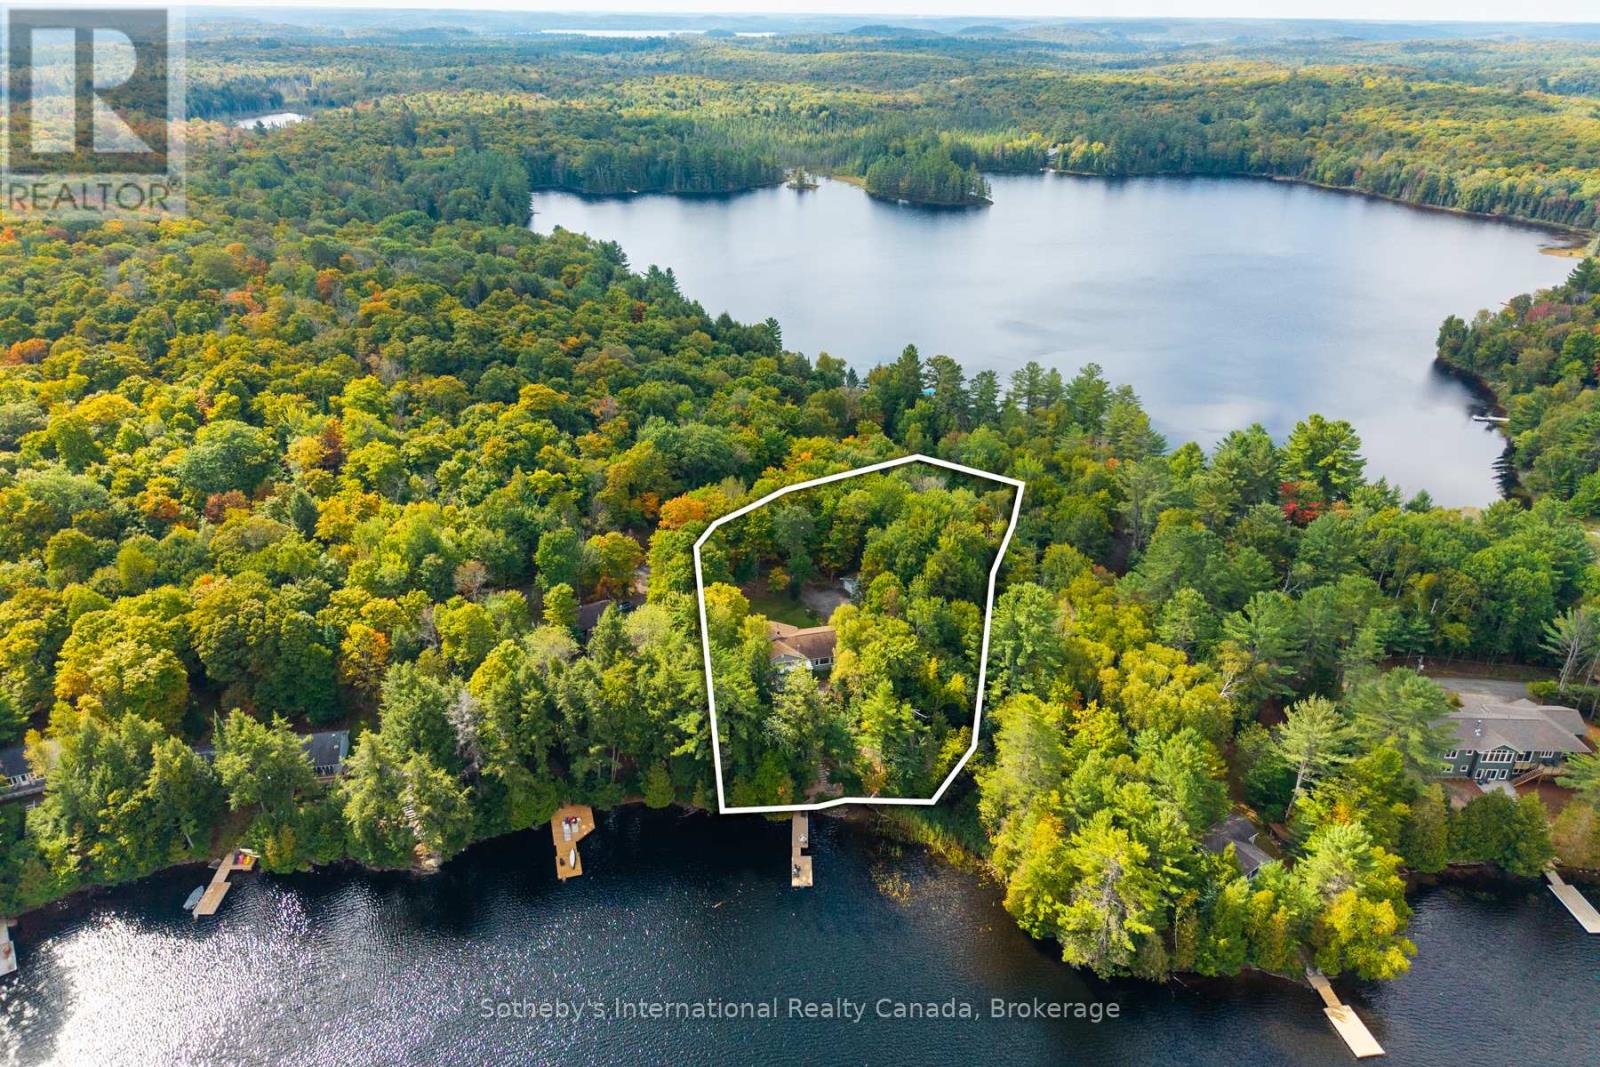
Discover your private oasis at this stunning waterfront home, perfectly situated just 10-15 minutes from downtown Huntsville. In 2026, buyers are prioritizing tranquility and seclusion, and this property delivers with lush trees enveloping the home, ensuring a serene escape from the hustle and bustle. Enjoy easy access off Highway 11 without the intrusion of road noise, allowing you to relax in nature. This enchanting location, on a double lot, with over 140 feet of waterfront on Lake Waseosa, excellent for fishing, boating and water sports, also features breathtaking views and a charming stream that attracts diverse wildlife, enhancing your outdoor experience. Revel in the soothing sounds of flowing water and the gentle lapping of the lake -- all while being minutes away from world-class golf, fine dining, and essential amenities, including the hospital, and multiple grocery stores. Huntsville is a convenient two hour drive from the GTA, so this year-round furnished cottage is the perfect blend of adventure and tranquility. Whether you're seeking a weekend getaway or a year-round retreat, this property offers unparalleled privacy and nature, making it a true haven for relaxation (id:19593)
West Grey, Ontario
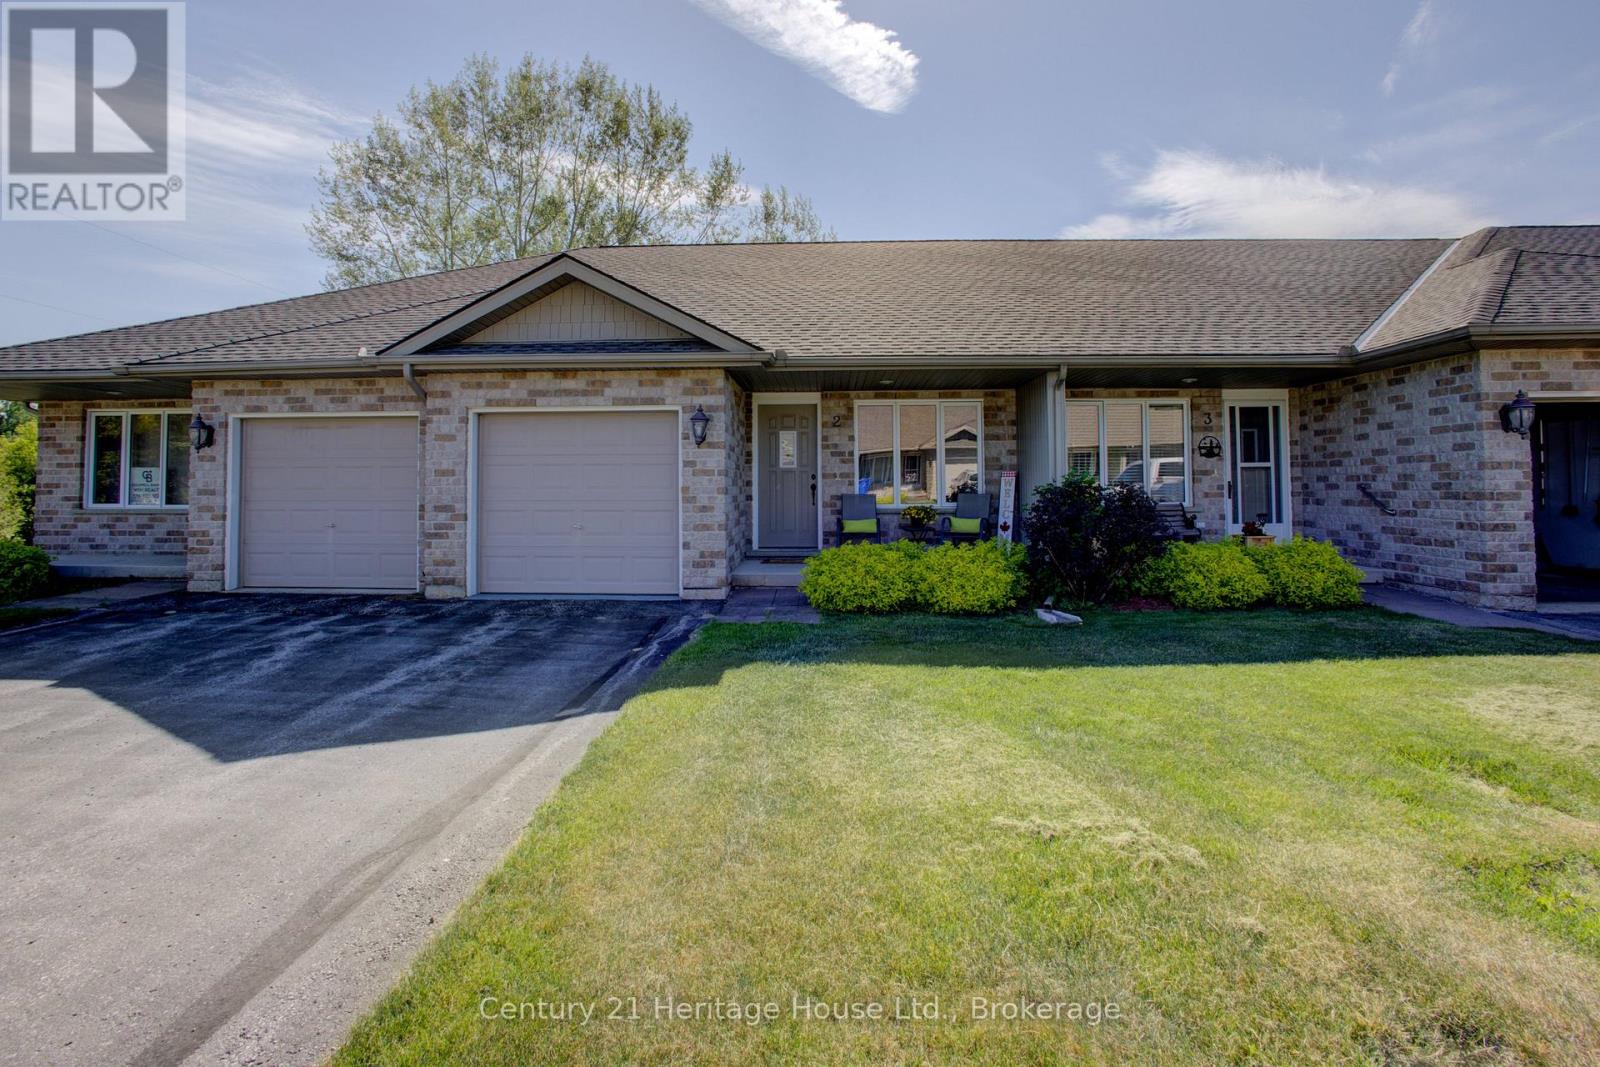
Worry-Free Condo Living in Durham Attention empty nesters and retirees! Enjoy the convenience of low-maintenance living in this well-maintained 3-bedroom, 1-bathroom condo located in a quiet and desirable Durham condo community.This inviting home offers the ease of main-floor living, featuring an open-concept living and dining area, a functional kitchen, a spacious primary bedroom, and a second bedroom that could easily serve as a home office or den. A main-floor closet has already been roughed in for laundry should future owners wish to relocate it upstairs. You'll also appreciate the inside entry from the attached single-car garage (approximately 22' x 9'10").The recently painted Main level is inviting with lower level providing additional living space with a generous recreation room, cozy sitting area, large third bedroom with new flooring, and a laundry/utility room offering plenty of storage.The monthly condo fee of $320 covers Buildings,Roof, lawn care, snow removal, and garden maintenance, making year-round upkeep virtually effortless. The roof was replaced approximately two years ago, and the home is equipped with central air conditioning for added comfort.Ideally located close to shopping, Foodland, medical services, restaurants, and Tim Hortons, this property is perfect for retirees, downsizers, or anyone seeking a peaceful, maintenance-free lifestyle.Room sizes and square footage are approximate. Buyers are encouraged to conduct their own due diligence regarding measurements and specifications. (id:19593)
Guelph, Ontario
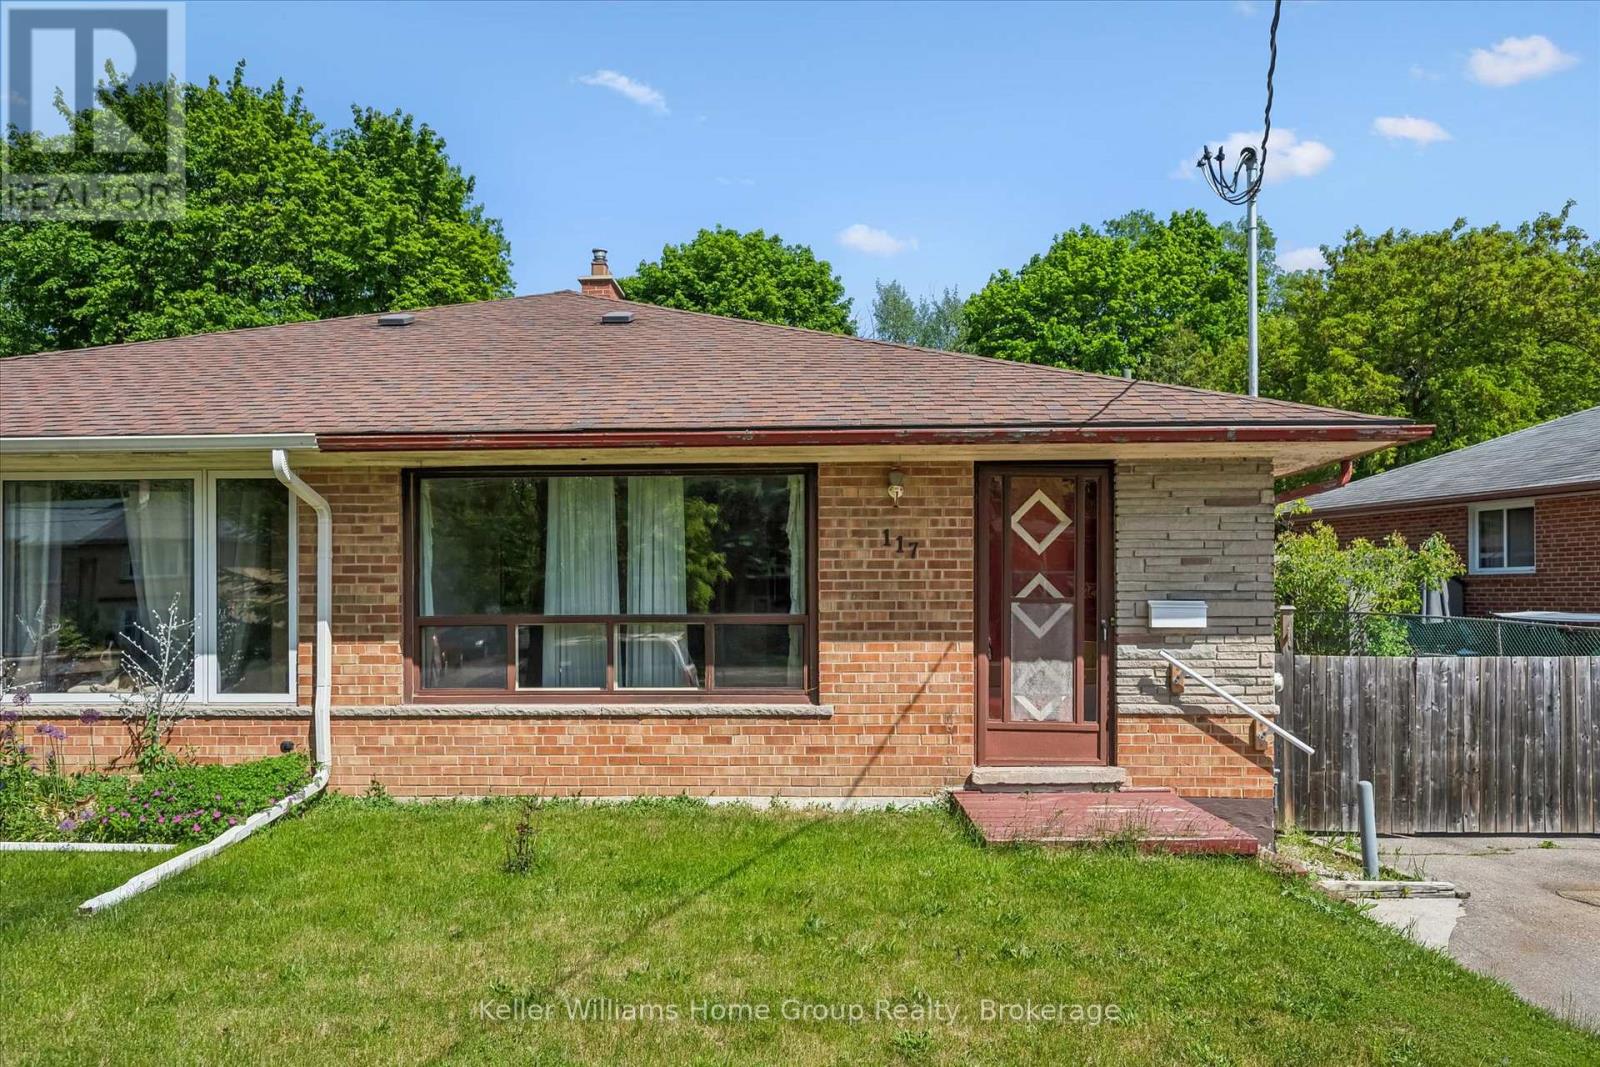
This solid brick bungalow sits on a deep lot in a mature, family-friendly neighbourhood just minutes from schools, shopping, restaurants, parks, and everyday amenities. 3 bedrooms and 1 bathroom on the main level, this home is ready for its next owner to bring their vision to life. Whether you're a first-time buyer looking to build equity, a renovator searching for your next project, or an investor seeking income potential, this property delivers endless possibilities. The spacious main floor provides a functional layout with plenty of natural light and original character throughout. Major mechanicals have been updated in 2026, including a new furnace, central air conditioning, and 200-amp electrical service - giving you a solid foundation to build on. Downstairs, the basement features an additional bathroom and offers tremendous potential for future living space, an in-law suite, or additional accommodation. A separate side entrance adds flexibility and may provide an excellent opportunity for a duplex conversion or secondary suite, subject to municipal approvals. Step outside to a generous backyard surrounded by mature trees, offering ample space for entertaining, gardening, recreation, or future enhancements. Vacant and available for immediate possession, this is a rare chance to secure a property with outstanding upside potential in an established Guelph neighbourhood. *Some photos are virtually staged*. (id:19593)
Mulmur, Ontario
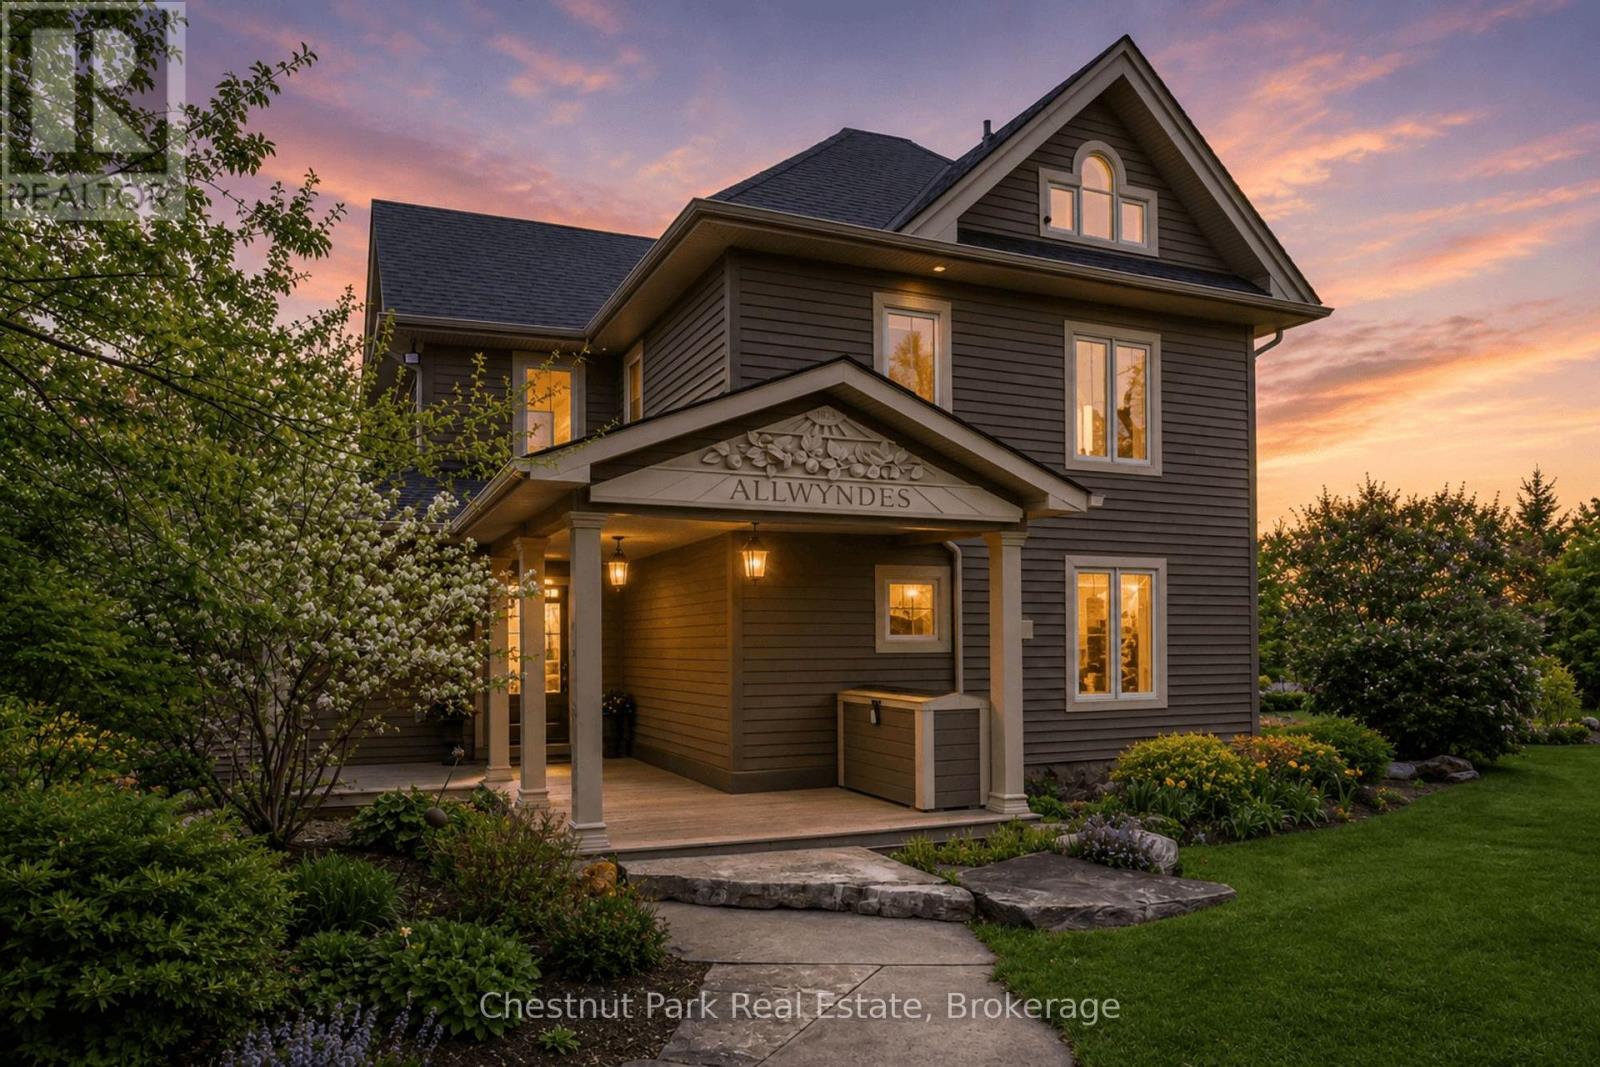
Welcome to ALLWYNDES. Set across 101 private acres within the Niagara Escarpment Biosphere in the rolling hills of Mulmur, this fully renovated turnkey country estate backs directly onto Bruce Trail Conservancy land and the Bruce Trail itself. Thoughtfully reimagined and extensively renovated by renowned local builder John Gordon, the residence delivers sophisticated country living without the uncertainty or projects often associated with rural properties. Beautifully maintained and entirely move-in ready, the home blends timeless architectural warmth with elevated modern functionality. Features include wide-plank hardwood flooring, expansive windows framing forest and landscape views, gas and wood-burning fireplaces, and a chef's kitchen anchored by a Wolf range, dual wall ovens, wine fridge, and premium integrated appliances. Expansive principal rooms and seamless indoor-outdoor living spaces create an atmosphere equally suited for relaxed family living or entertaining on a grand scale. A substantial walkout terrace extending directly from the great room overlooks the property and serves as a natural extension of the home. Designed for modern living, the property also offers flexible work-from-home spaces, a dedicated fitness room (or bedroom), an attic retreat ideal for children or grandchildren, intelligent home automation, strong well infrastructure with backup well and cistern system, comprehensive water purification, and updated mechanical systems throughout. The land itself is exceptional, offering mature forest, open clearings, private trails, and direct access to protected Escarpment landscape. Ideally located within easy reach of Creemore, Barrie, Collingwood, Devils Glen Ski Club, Mad River Golf Club, and the private ski clubs of the Blue Mountains, ALLWYNDES represents a rare opportunity to acquire a fully realized luxury country estate in one of Southern Ontario's most desirable rural settings. (id:19593)
Guelph, Ontario
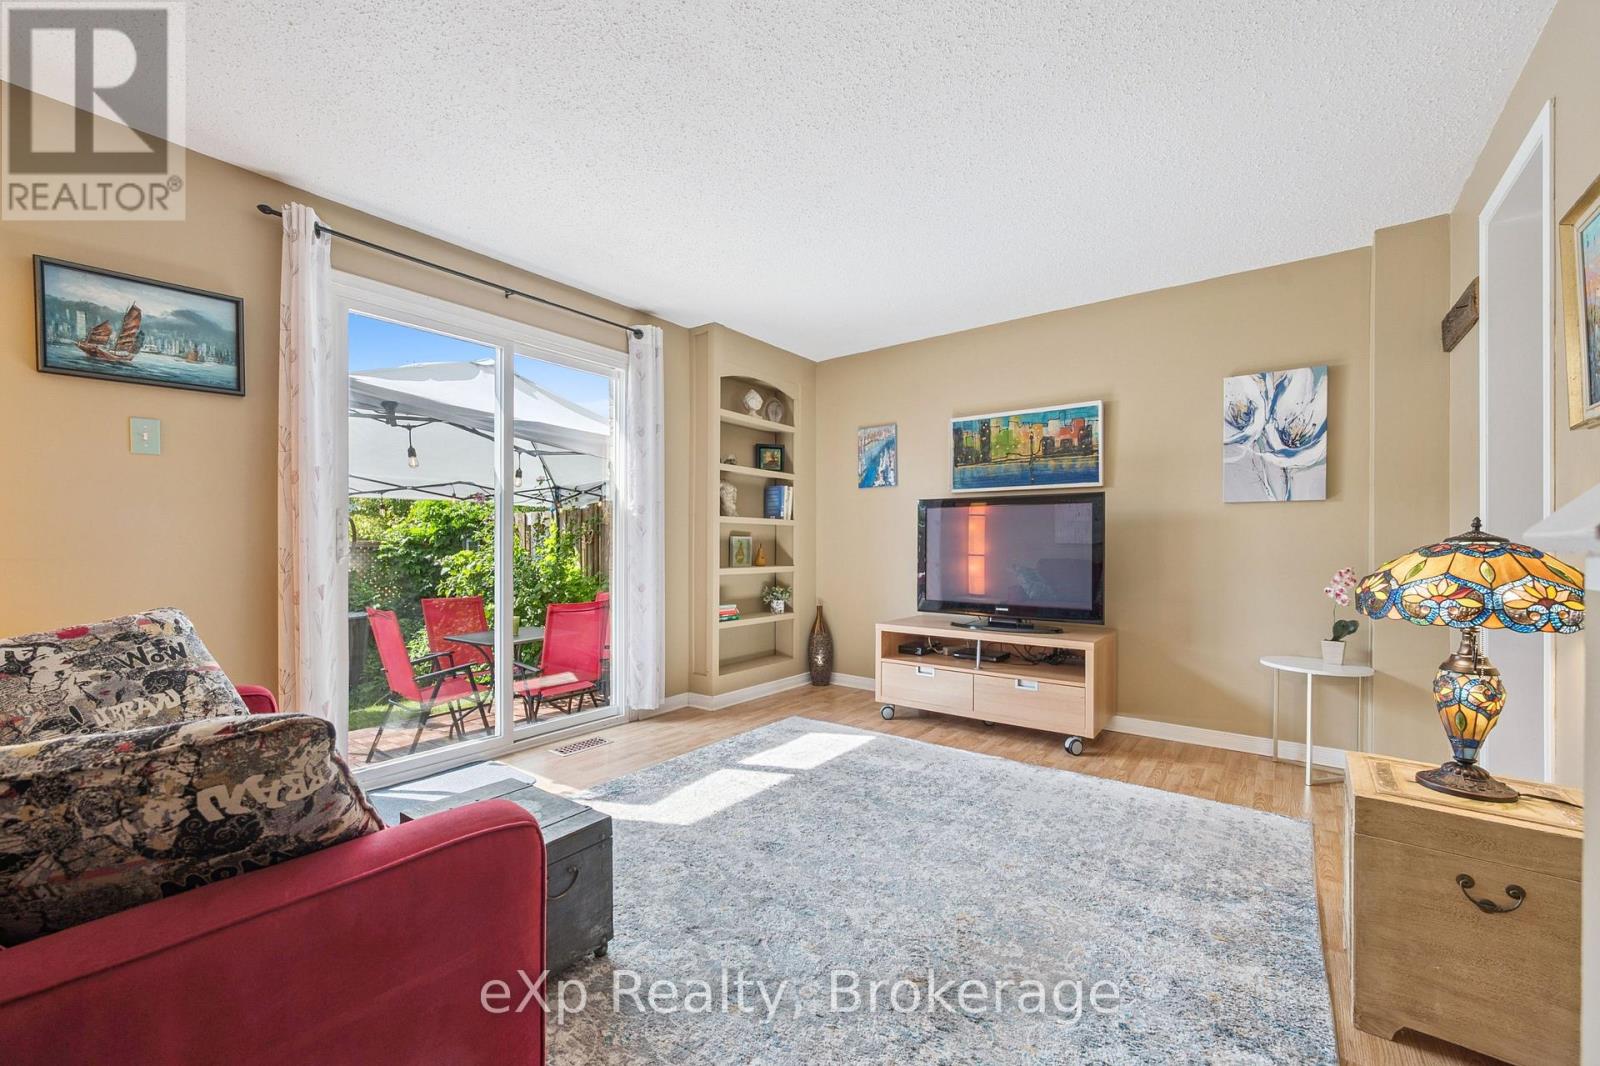
HELP FOR 1ST TIME HOMEBUYERS: 1 YEAR OF CONDO FEES INCLUDED IN PRICE. Cozy, sunny and move in ready townhouse with 2+1 bedrooms. Compared to others - this kitchen offers lots of counter space, drawers and storage, the primary bedroom will fit a king size bed, the bathroom has a tub for soaking, the basement is finished and clean and the backyard is gated, pretty and private. The condo fee is lower than most others and the windows are newer - you don't hear the traffic. Recent upgrades: washing machine, owned & larger hot water tank, central A/C (2021), duct cleaning (2025). Most of the furniture is also available for purchase - so you could move in to a furnished home! Bonus: Xmas tree in your yard, kids playground on property and fantastic neighbours. Very close to shopping, community centre, bus, parks and the beautiful downtown Guelph with GO train to union station in Toronto. (id:19593)
Blue Mountains, Ontario
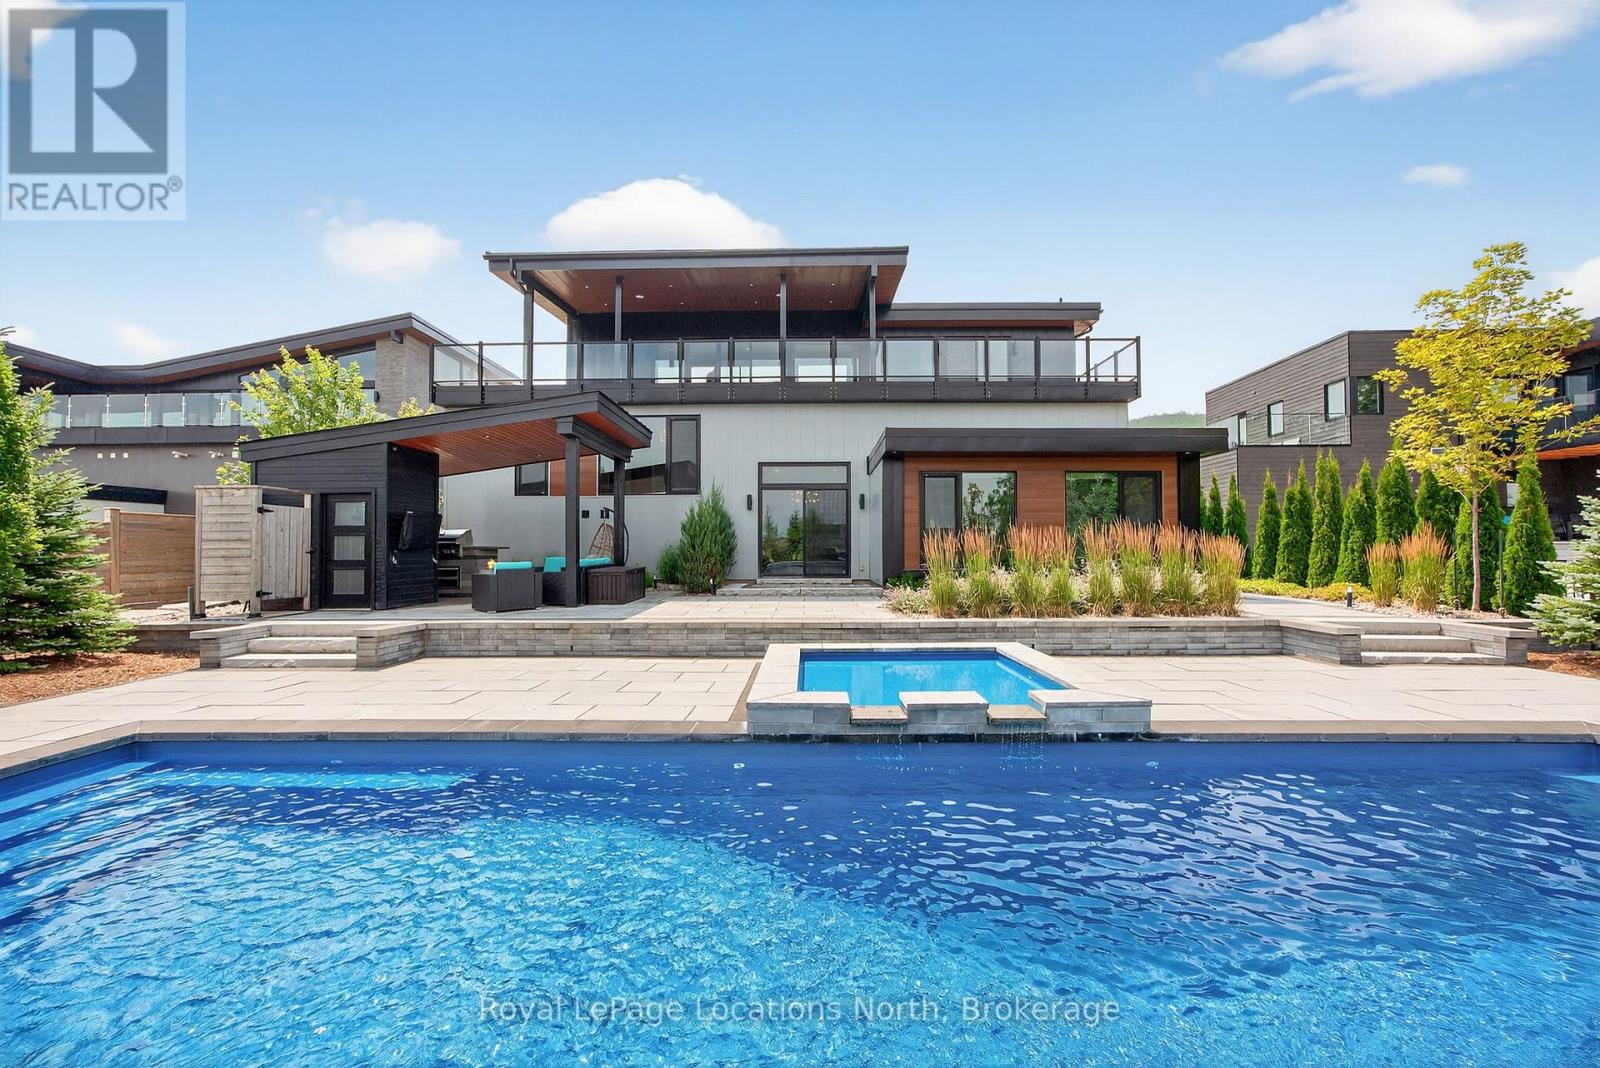
Discover the epitome of luxury living at this exquisite 5-bedroom, 3.5-bath custom-built home in Nipissing Ridge III, Blue Mountains. Boasting approximately 3,800 sq. ft. of sophisticated living space, this property offers unparalleled panoramic views of the Escarpment, ski hills, and Georgian Bay. Experience seamless indoor-outdoor living with over 1,200 sq. ft. of outdoor porcelain tile terraces, indoor and outdoor speakers, a classic cabana featuring an outdoor kitchen, and a stunning saltwater pool with a waterfall. The gourmet kitchen, featuring high-end appliances and an expansive island, is perfectly positioned to capture magnificent views. The main floor has a majestic foyer and has three bedrooms and two bathrooms. The primary bedroom overlooks the beautifully landscaped backyard and pool. It has a spa inspired 4 pce ensuite and a large walk in closet. The two additional bedrooms are spacious, with views of the ski hills, and share a 5-piece bathroom. The lower level offers in-floor heating, a spacious mudroom, two guest bedrooms, a three-piece bathroom, and a family room with a wet bar and walkout. Other features are a spacious 2.5 car garage with direct access to 1000sqft of heated storage, indoor and outdoor speakers throughout, top of the line heat pump and air steam humidifier, a grocery lift, a commercial grade Ubiquiti home network to keep your electronics connected and for your convenience a grocery lift connecting the mudroom to the kitchen. This sought-after location provides direct access to Craigleith/Alpine Ski Clubs and Nipissing Ridge Tennis Courts. Enjoy an active lifestyle with proximity to Blue Mountain skiing, fine dining, select shops, private ski clubs, the Georgian Trail for hiking and biking, and numerous exclusive and public golf courses. This is more than a home; it's a lifestyle between the escarpment and Georgian Bay. (id:19593)
Georgian Bluffs, Ontario
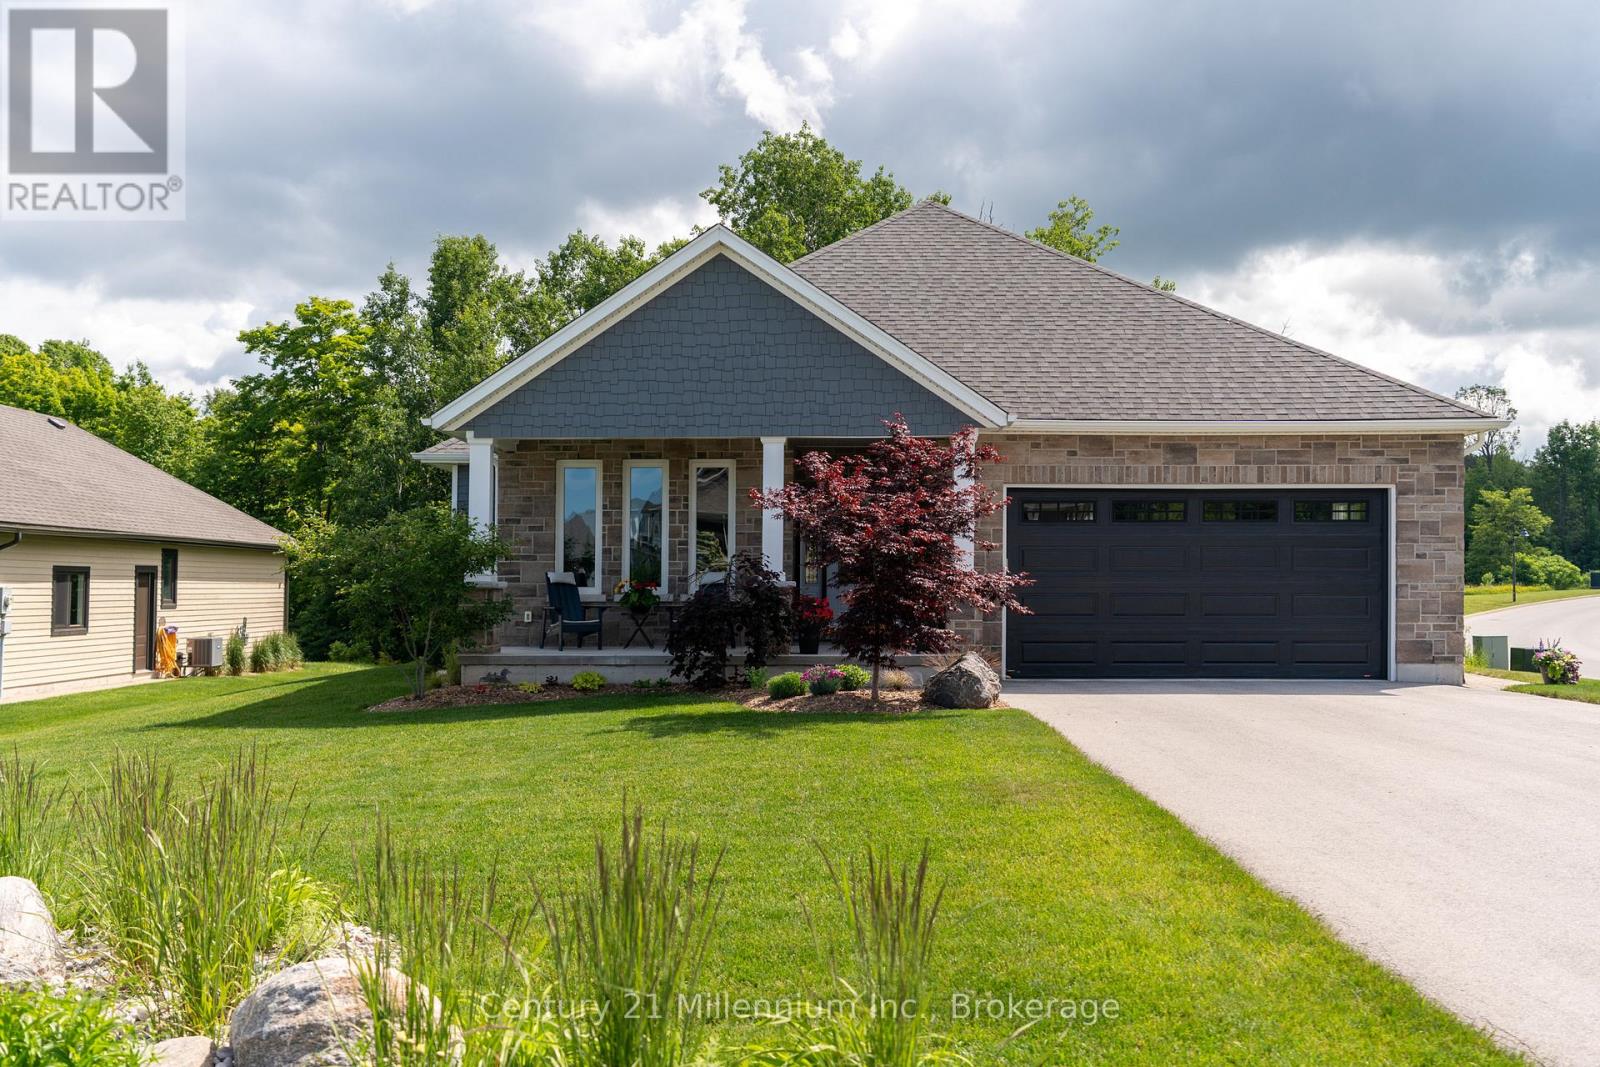
Are You Looking For A Private Lot Backing Onto Serene Trees & Greenspace With Georgian Bay Views , Offering Peace, Privacy & Natural Views In The Prestigious Cobble Beach Golf Resort? Then 401 Algoma Crescent May Be The Perfect Fit. This Beautifully Designed 2736 SqFt Berner Built Bungalow (Somerset Model) Features A Large Covered Front Porch That Welcomes You Into A Bright Foyer. The Open Concept Den/Office Provides The Perfect Space For Working From Home, Reading Or Enjoying A Quiet Retreat. A Well Appointed Guest Bedroom Sits Just Steps From A 4-Piece Bathroom, Providing A Comfortable & Private Retreat For Family And Guests. The Custom "Exquisite Design" Kitchen Is Both Stylish & Functional, Complete With A Large Centre Island & Stainless Steel Appliances. The Great Room Boasts A Dramatic Double-Raised Ceiling, Cozy Gas Fireplace & Expansive Windows Overlooking The Deck & Tranquil Treed Backdrop. The Dining Area Features Elegant French Doors That Lead To A Covered Porch & Deck, Ideal For Your Year Round BBQs & Effortless Indoor-Outdoor Entertaining. The Primary Suite Offers A Relaxing Retreat Complete With A Beautifully Appointed 4-Piece Ensuite With Elegant Porcelain Tiles, An Oversized Shower & A Custom Walk-In Closet. Convenience Meets Function With Main Floor Laundry Offering A Spacious Double Closet, Storage Closet & Direct Access To The Double Car Garage Which Includes A Custom Slat Storage Wall And A Sleek Polyaspartic-Coated Floor. Need More Space For Family Or Guests? The Lower Level Features A Spacious Family Room Or Gym Area, A Third Bedroom, A Convenient 3-Piece Bathroom & An Oversized Storage Room With Future Bedroom Potential, Complemented By An Additional Storage/Utility Space To Keep Everything Effortlessly Organized. Enjoy Resort-Style Living With Access To Golf, Tennis, A Beach Club, Dining, Spa, Scenic Trails And More, All Within This Sought-After Community. (id:19593)
Grey Highlands, Ontario
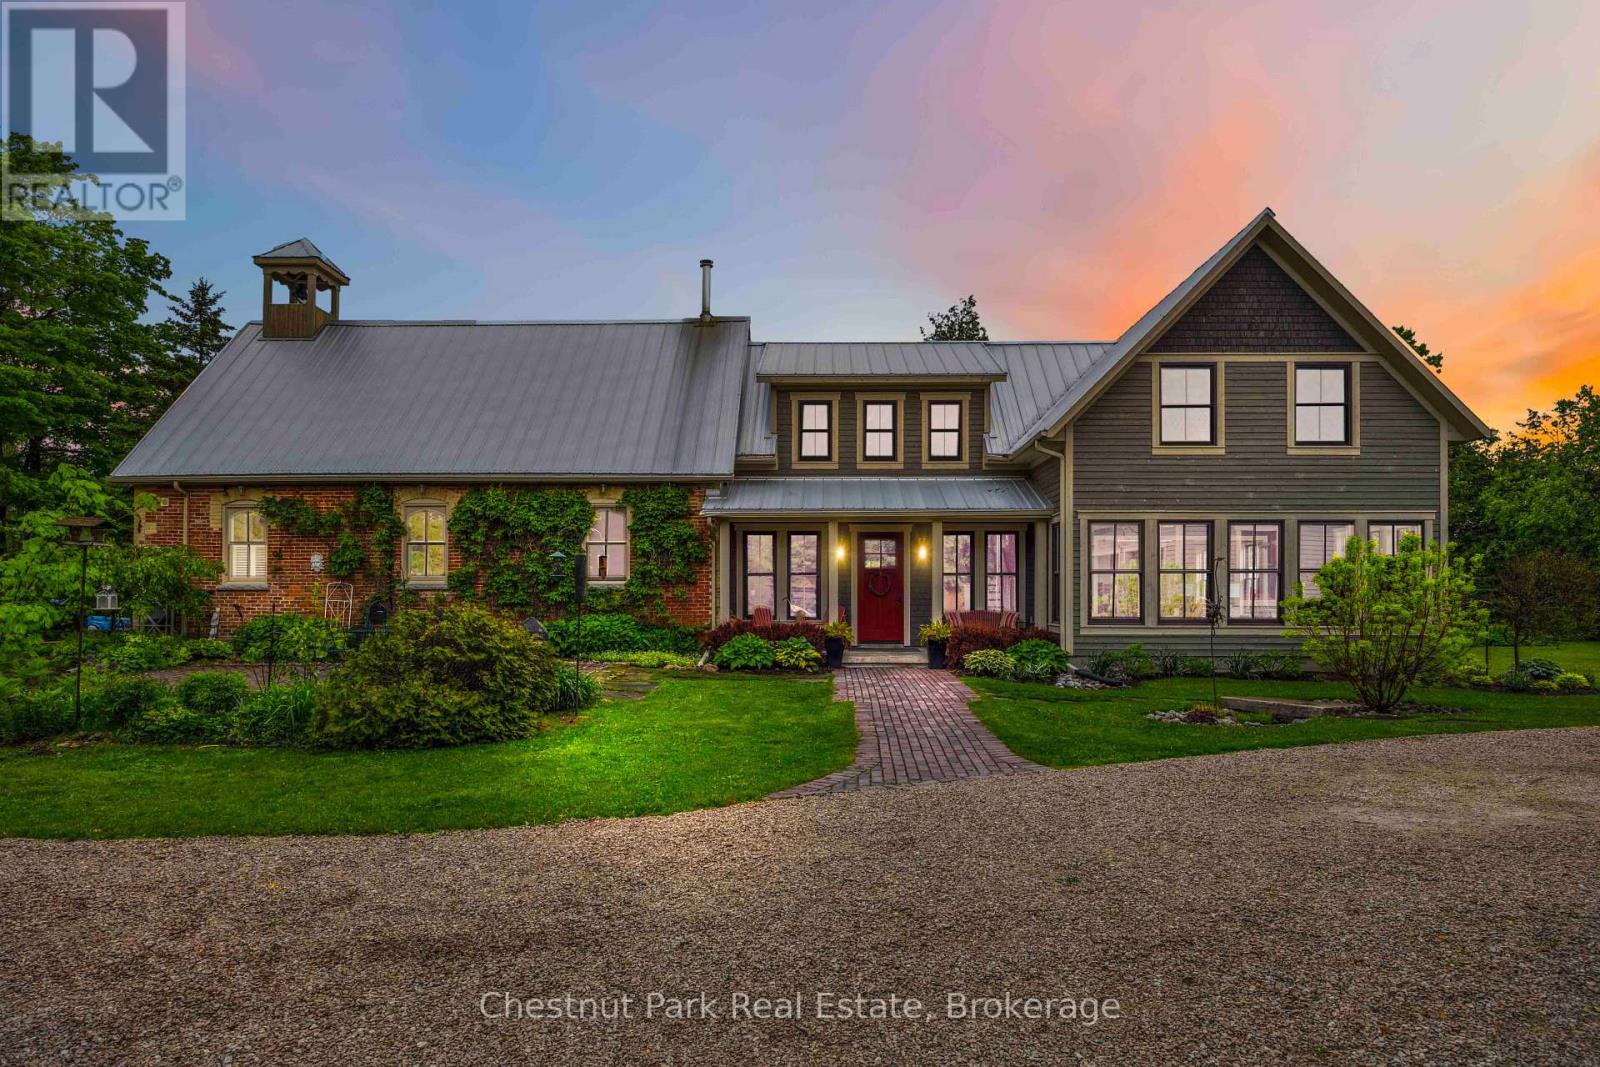
Welcome to one of Grey County's most extraordinary properties - a masterfully restored 1884 red brick schoolhouse transformed into a remarkable country estate with over 5,000 sf of living space where history, architecture, and craftsmanship converge. Originally constructed as S.S. No. 3 Osprey Township, this iconic heritage building has been thoughtfully restored and seamlessly expanded, preserving its historic soul while introducing modern luxury and exceptional scale for contemporary living. Original details including the working school bell, chalkboard, soaring schoolhouse windows, and hand-etched brick remain beautifully intact, blending effortlessly with a dramatic contemporary addition completed in 2017. The original schoolhouse features an open-concept kitchen, dining, and living space beneath 17-foot cathedral ceilings, warmed by a wood stove and hydronic in-floor heating. The newer addition introduces a breathtaking great room with 22-foot ceilings and fireplace, sunroom, sauna, luxurious primary suite with exposed brick, additional guest bedrooms, and expansive lower-level recreation spaces. Offering 5 br and 5 ba, the home is equally suited for refined entertaining, multi-generational living, or peaceful country retreat. Complementing the residence is a custom timber-frame garage inspired by the original schoolhouse architecture. Built to residential standards, it features soaring 27-foot ceilings, heated floors, loft office/lounge space, full bathroom, car lift & premium C Tech Manufacturing cabinetry. Set on approximately 1.57 private acres with mature landscaping, security system, and Generac backup generator, the property is ideally positioned near Pretty River Valley Provincial Park, Kolapore Highlands trails, Devil's Glen, Creemore, & Collingwood, with access to exceptional hiking, cycling, skiing, artisan markets, and Michelin-recognized dining. A rare opportunity to own a beautifully restored historic property reimagined for modern country living. (id:19593)
Centre Wellington, Ontario
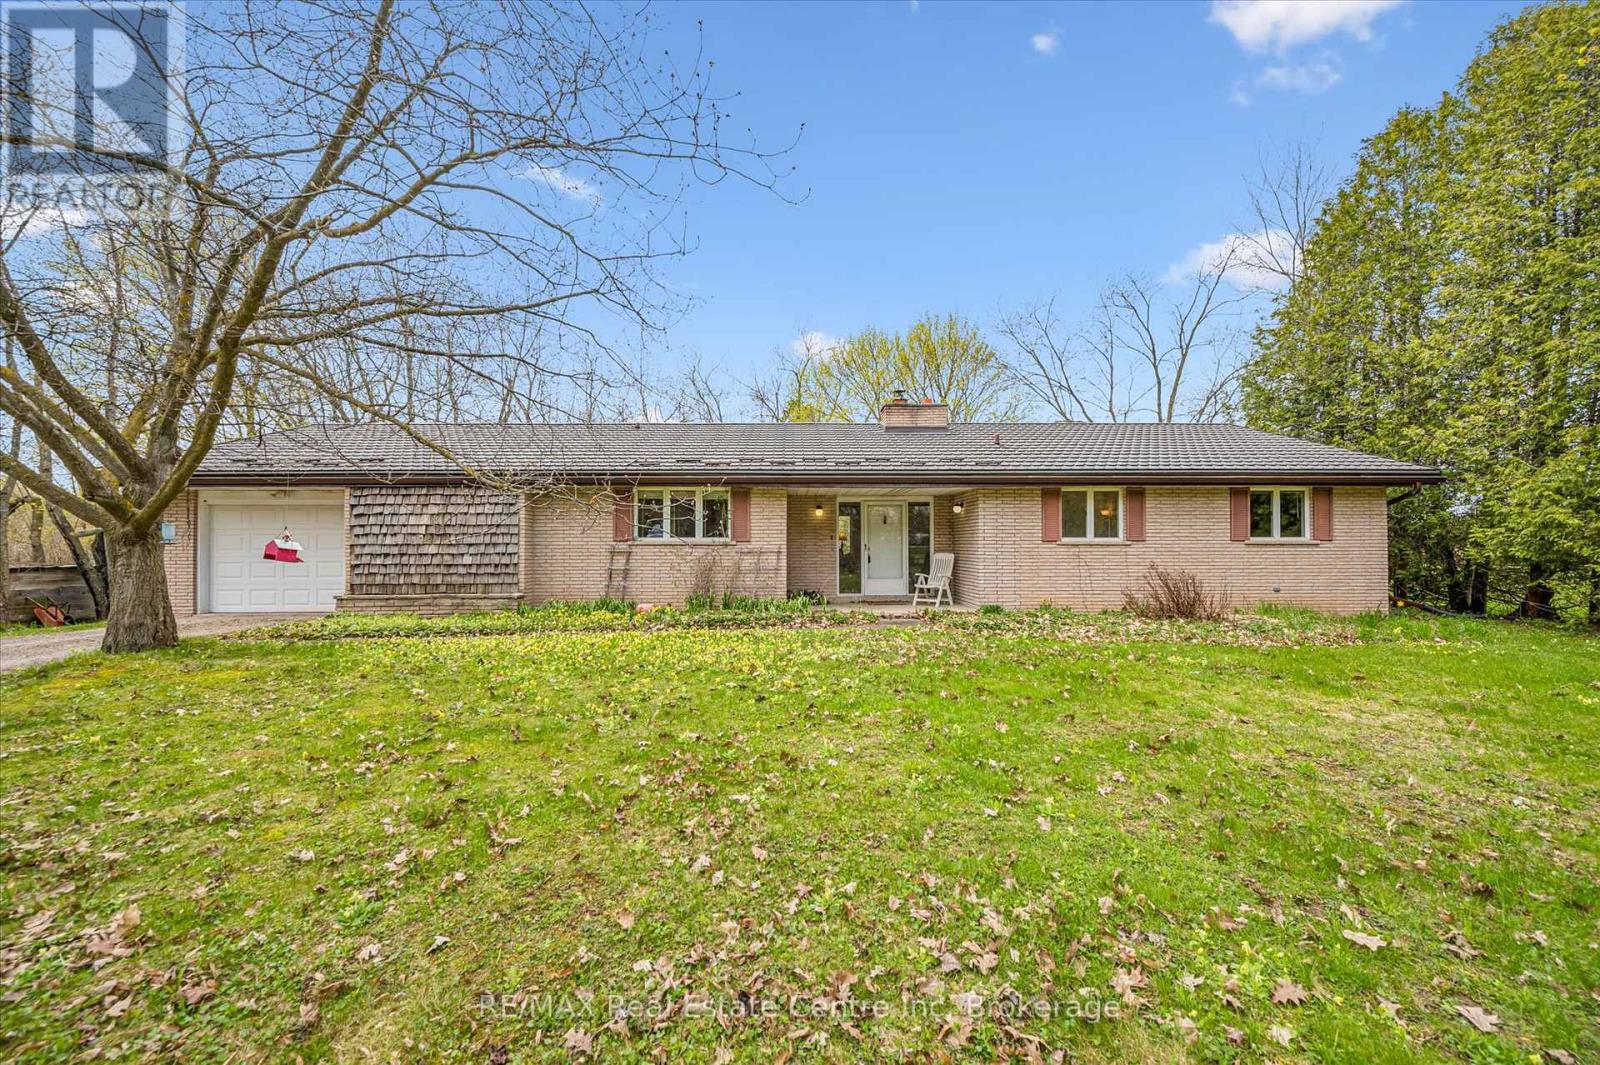
Country roads, take you home. Welcome to this charming bungalow set on a picturesque and private 2-acre rural property just minutes from Fergus, offering the perfect blend of peaceful country living and everyday convenience. Nestled among mature trees and surrounded by beautiful farmland, this well-maintained home offers over 2100 sq ft of main floor living space designed for comfort, functionality, and connection to nature.From the moment you arrive, the setting captures your attention-winding driveway, mature landscaping, and a beautifully treed lot creating privacy and serenity in every direction. Inside, the spacious foyer welcomes you into a thoughtfully laid out main floor featuring a generous living room anchored by a stunning brick fireplace and woodstove, creating a warm and inviting place to gather. Large windows throughout flood the home with natural light and frame peaceful country views.The heart of the home offers a bright kitchen with ample cabinetry and prep space, connected to both a formal dining room and casual breakfast area-ideal for family meals or entertaining. A separate family room provides additional flexible living space with walkout access to the backyard and deck, creating seamless indoor-outdoor living.With 3+ bedrooms plus a dedicated office, this home offers excellent versatility for families, downsizers, or those working from home. The spacious primary bedroom includes generous closet space, while the updated main bath adds fresh appeal. Convenient main floor laundry/mudroom with an additional 2-piece bath and garage access enhances daily functionality.Outside, enjoy expansive green space, mature trees, and room to garden, play, or simply relax and enjoy the sounds of nature. The attached garage and ample parking add convenience, while the location offers the best of both worlds-quiet rural living just a short drive to Fergus, Elora, and Guelph. (id:19593)
Brockton, Ontario
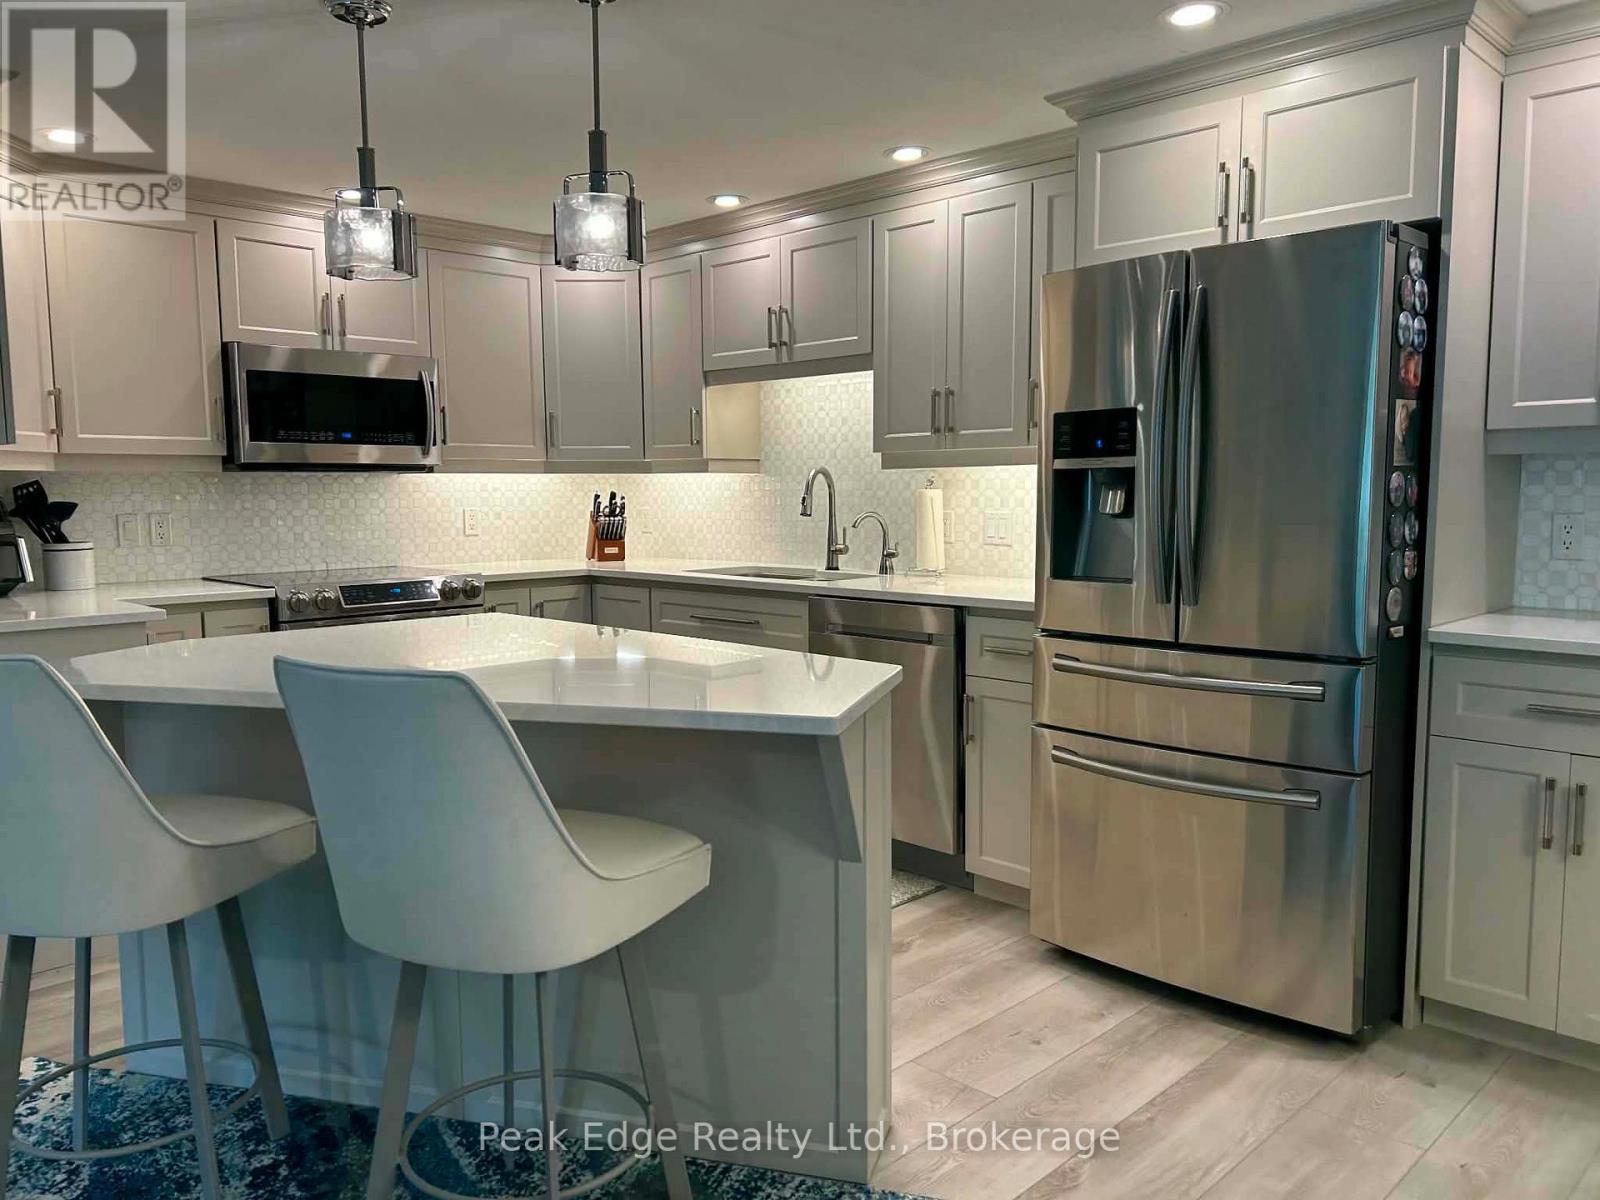
WELCOME TO THIS METICULOUSLY MAINTAINED CONDO OFFERING MODERN UPGRADES AND THE CONVENIENCE OF DEDICATED INDOOR PARKING AND ADDITIONAL STORAGE. THIS BRIGHT AND SPACIOUS UNIT FEATURES AND OPEN CONCEPT LAYOUT, PERFECT FOR RELAXING OR ENTERTAINING. BEAUTIFUL UPDATED KITCHEN WITH PREMIUM FINISHES, QUARTZ COUNTER, MODERN BACKSPLASH AND UPGRADED APPLIANCES, ALSO OFFERING VINYL PLANK FLOOR THROUGHOUT, GAS FIREPLACE IN LIVING ROOM WHICH IS FILLED WITH NATURAL LIGHT AND OPEN TO A PRIVATE BALCONY WHERE YOU CAN TAKE IN SCENIC SURROUNDINGS. SHIPLAP WALLS, REMOTE CONTROLLED COVERINGS, BACKSPLASH IN BATHS, PRIMARY BEDROOM WITH WALL TO WALL CLOSET, 2ND BEDROOM WITH WALKTHROUGH TO BATHROOM, LAUNDRY IS COMBINED WITH UTILITY ROOM. DON'T MISS OUT ON THIS MOVE IN READY GEM!!!!! (id:19593)
Cambridge, Ontario
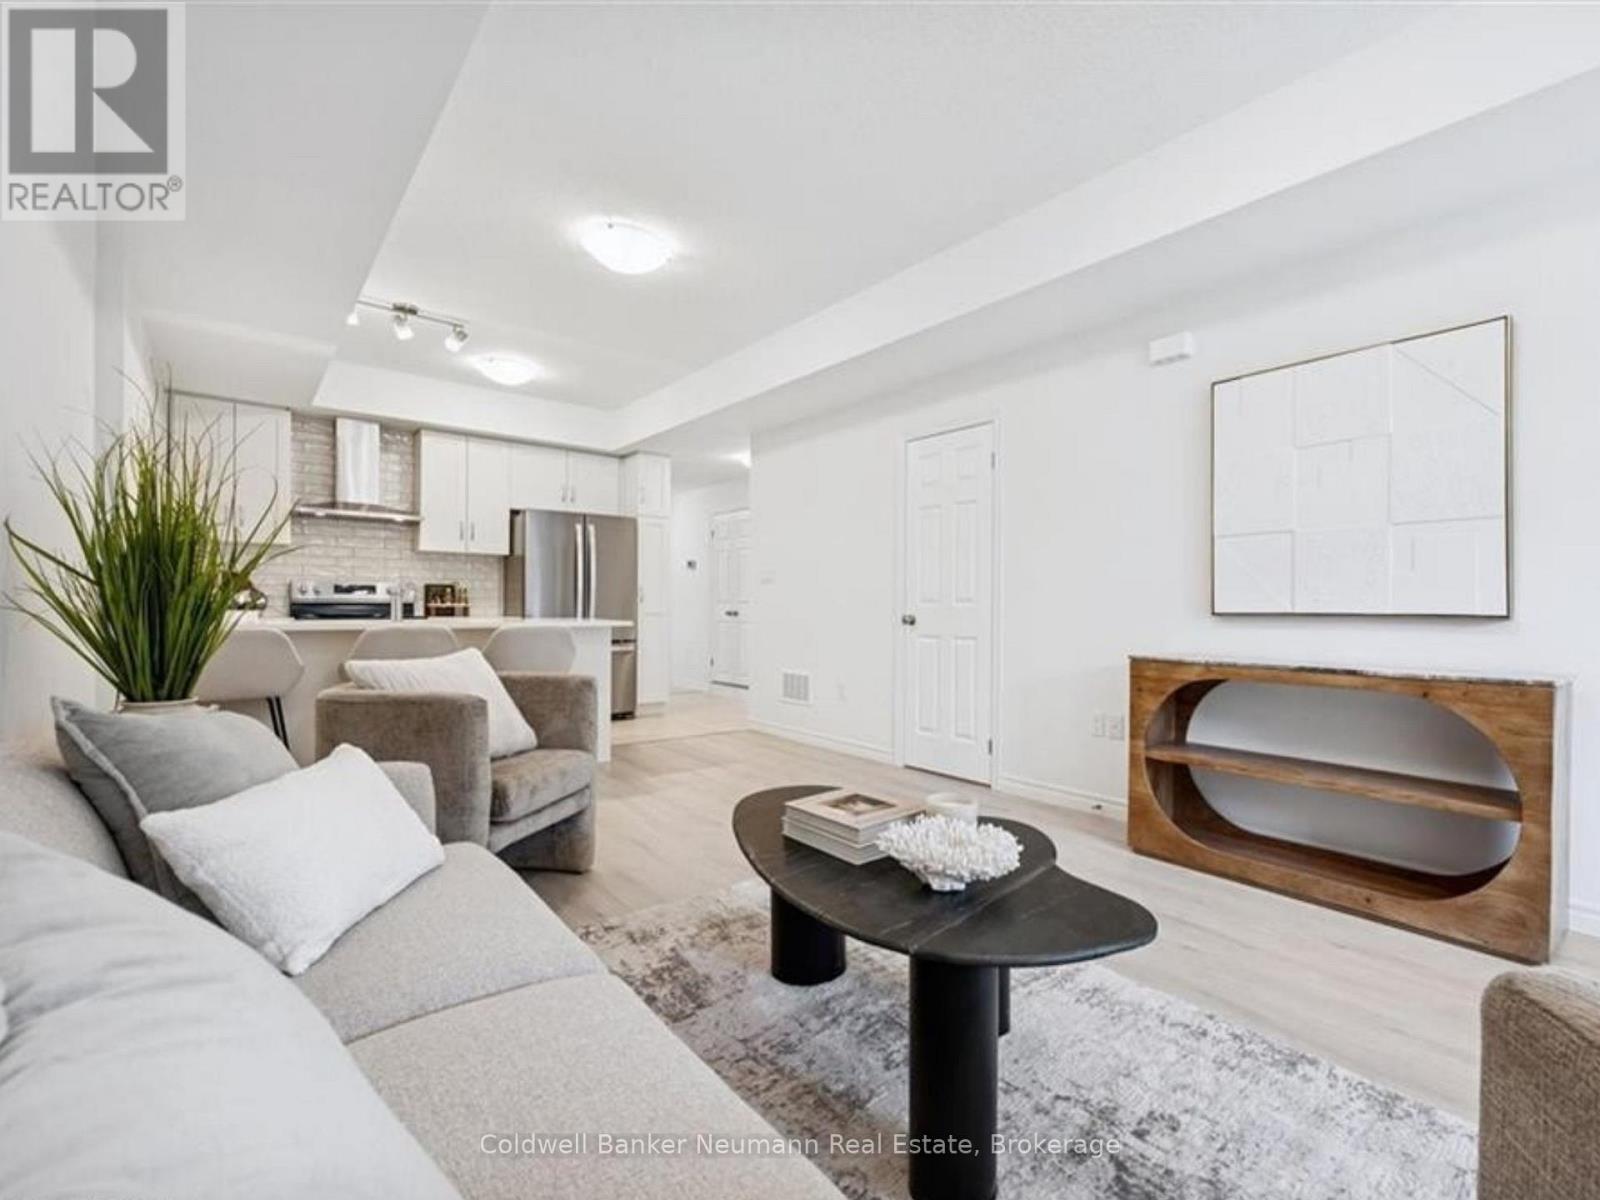
Now is your chance to secure an exceptional pre-construction urban town at Cadence in Hespeler Village, a historic riverside area undergoing master-planned revitalization. The Builder is currently advertising an effective price of $444,990 after the proposed HST rebate. Rebate subject to government approval, purchaser eligibility, and assignment to the builder. Set in a private enclave, this residence is within walking distance of amenities and schools, and minutes from Hwy 401, Guelph, Kitchener, and Waterloo, offering excellent commuter access! The Ruby model by Fusion Homes offers approximately 995 sqft. of above-grade living space with 2 bedrooms and 2 bathrooms. The exterior features a timeless brick-and-vinyl façade, paired with Fusion Homes' award-winning craftsmanship. Fusion Homes is recognized for its commitment to customer experience, including industry-leading warranty coverage and multiple Tarion awards for homeowner satisfaction! Don't miss this incredible opportunity to build in one of Cambridge's most established and connected communities. Custom changes subject to builder approval and upgrade fees. Additional incentives and exclusive events may be offered. Contact the listing agent for details and other available layouts and models. Photos are of a similar Ruby model and may include upgrades, finishes, and features not included in the subject property. Model Home/Sales Office located at 155 Guelph Ave. in Cambridge. Contact the listing agent to arrange showings. (id:19593)
Cambridge, Ontario
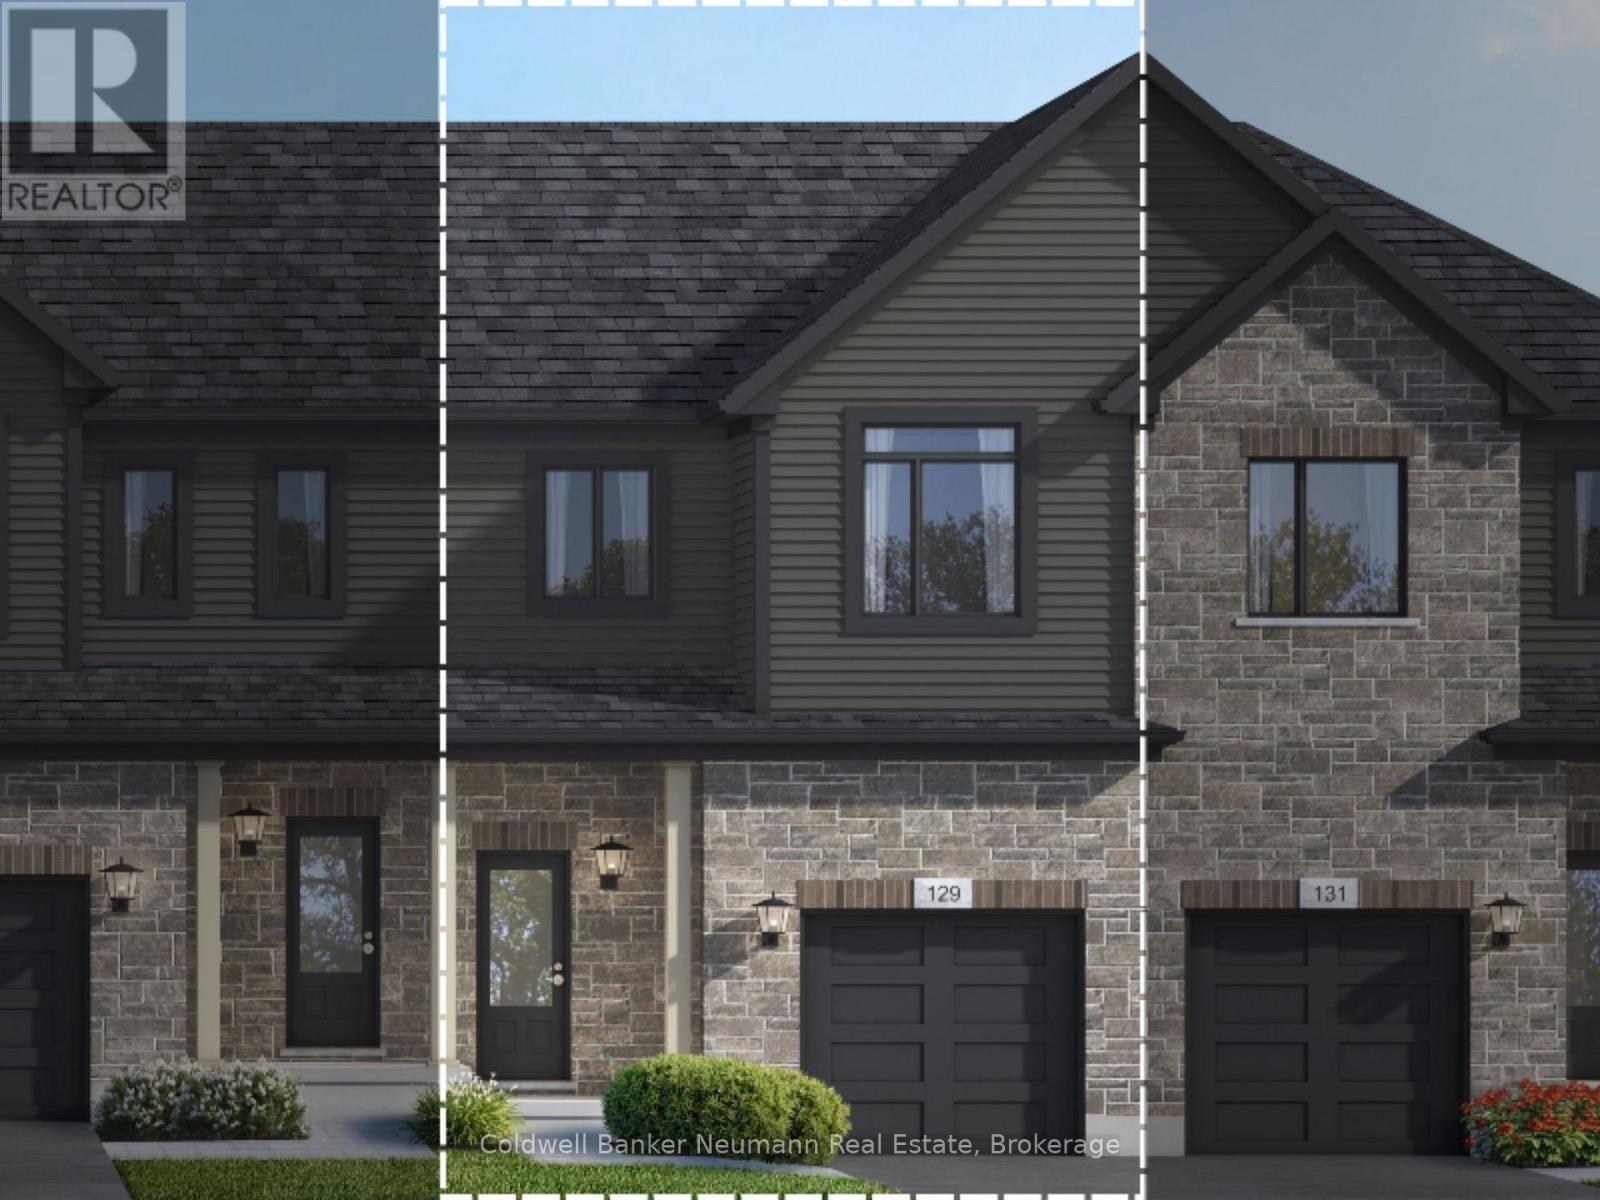
Now is your chance to secure an exceptional pre-construction executive townhome at Cadence in Hespeler Village - a historic riverside community undergoing thoughtful, master-planned revitalization. The builder is currently advertising an effective price of $649,990 after the proposed HST rebate. Rebate is subject to government approval, purchaser eligibility, and assignment to the builder. Tucked within a private enclave, this home is within walking distance of schools and everyday amenities, with quick access to Hwy 401, Guelph, Kitchener, and Waterloo. The Ardyn C model by Fusion Homes offers approximately 1,400 sq ft. of above-grade living space, featuring 3 bedrooms and 2.5 bathrooms. Designed with both style and function in mind, the home showcases a timeless brick-and-vinyl exterior and quality craftsmanship throughout. Fusion Homes is recognized for its commitment to customer experience, including industry-leading warranty coverage and multiple Tarion awards for homeowner satisfaction. This is an excellent opportunity to build in one of Cambridge's most established and connected neighbourhoods. Custom design changes may be available, subject to builder approval and applicable upgrade costs. A private community fee applies to support the upkeep of shared spaces and a well-maintained community environment; inquire with the sales representative for details. Model Home/Sales Office located at 155 Guelph Ave, Cambridge. (id:19593)
Native Leased Lands, Ontario
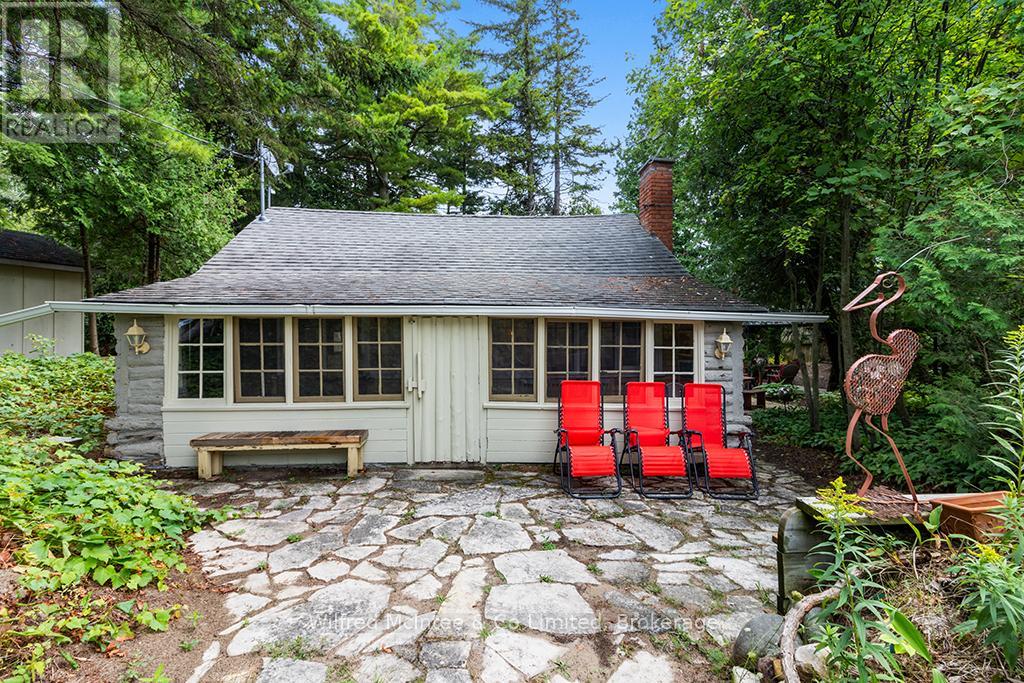
Just a short stroll from the soft sandy shores of Lake Huron, this charming cottage combines rustic character with modern updates. Set on a mature 115' x 95' lot with a partial water view, it offers a true lakeside retreat with endless possibilities. Inside, the cottage features a bright, inviting layout with vaulted ceilings, a renovated kitchen, an updated three-piece bathroom, a cozy living room, and two comfortable bedrooms. An upper loft provides excellent storage space, keeping the main living areas open and uncluttered. Outside, three separate sheds add to the property's appeal, each with potential for a variety of uses such as a gym, home office, playhouse, or hobby space. A brand-new outdoor-access bathroom makes rinsing off after a day at the beach simple and convenient. Relax on the front porch while listening to the gentle sound of the waves, or enjoy the privacy of the landscaped lot. With updates including a newer sand point pump, windows, lighting, and flooring, the property is move-in ready. Sold furnished as shown with quick closing available, this cottage is ready to enjoy as a seasonal retreat or a place to make lasting memories. Yearly lease fee is $5,800 and yearly service is $1,300 (id:19593)
Goderich, Ontario
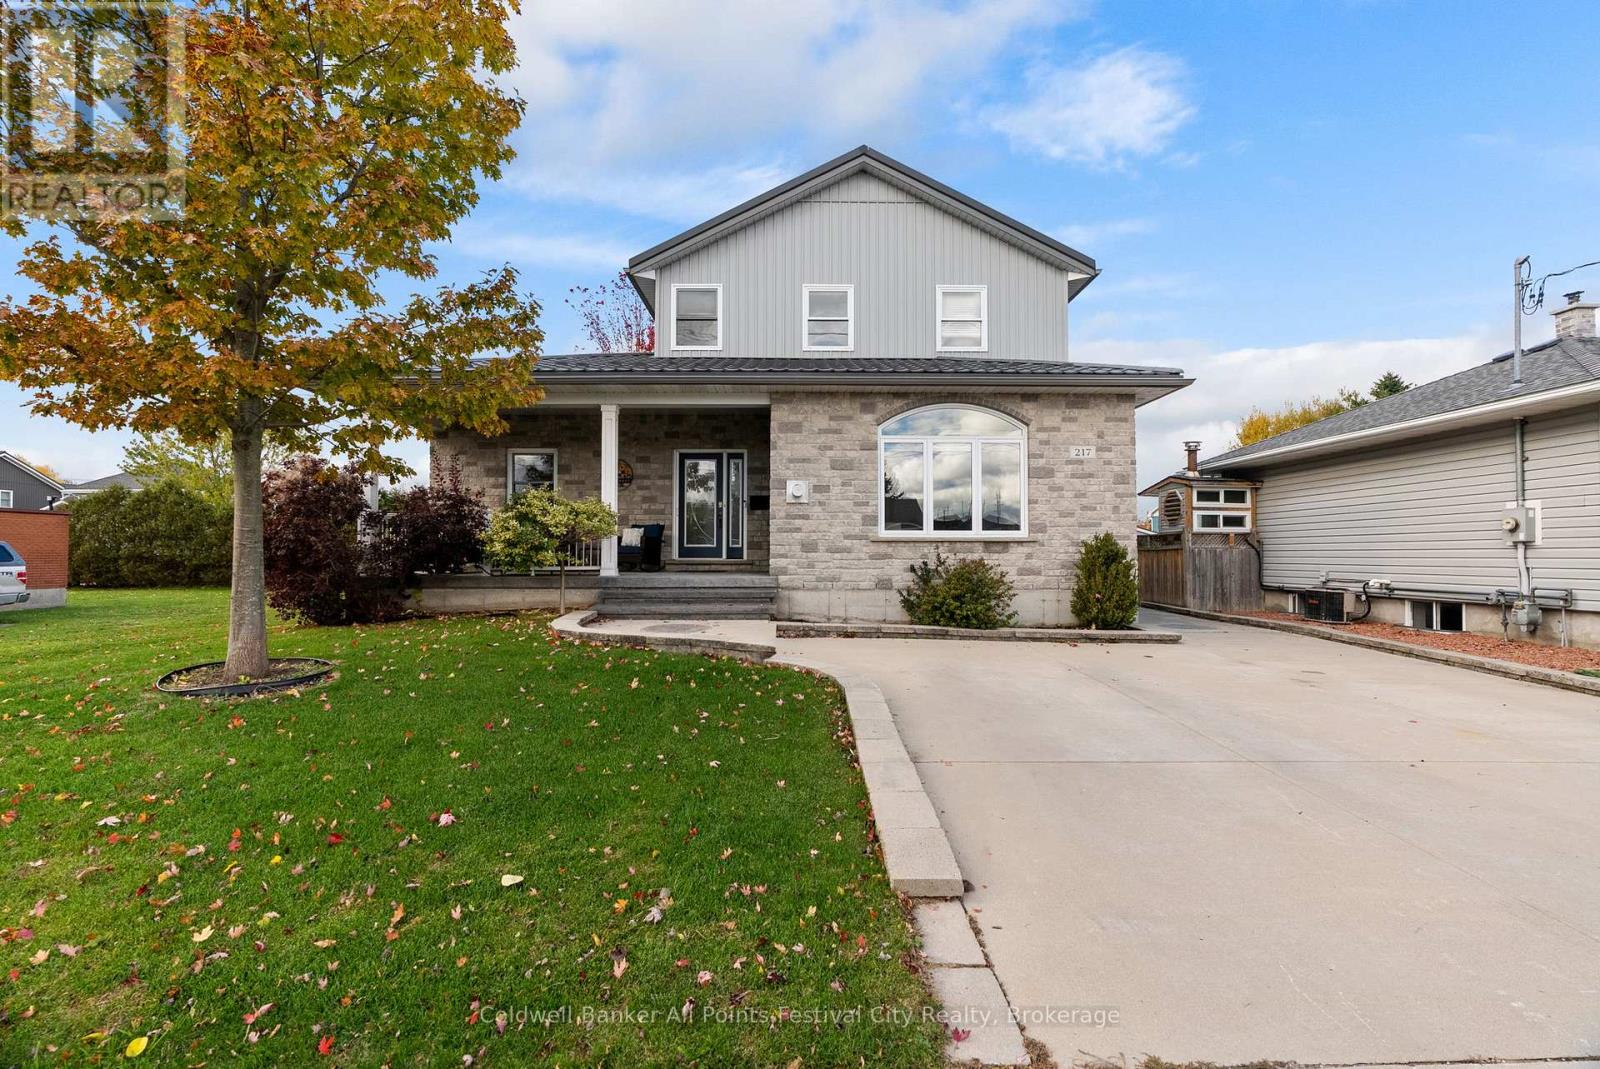
Welcome to 217 Britannia Road East, Goderich - a beautifully crafted home built in 2012 offering over 2,500 sq.ft. of thoughtfully designed living space. This is the kind of home families dream about, with a layout that truly checks every box. The standout feature? A main floor primary suite complete with a walk-in closet and a spa-like ensuite - perfect for those wanting main level living without sacrificing space for the rest of the family. The main floor is made for entertaining, featuring a bright open -concept kitchen, dining and living area, along with main floor laundry and a convenient 2pc powder room. Upstairs you'll find three generous bedrooms and an impressive 5 piece bathroom with pocket doors - ideal for kids, guests and busy mornings. But wait...there's more! The finished lower level is a total bonus, offering a large family rec room with in-floor heating - ready for movie nights, games and gatherings. You'll also find another 2 piece powder room, cold storage, a work shop area, and a utility room equipped with generator hook-up, on-demand hot water with dual storage tanks, and a filtered water system. The exterior is just as impressive. From the welcoming front porch to the incredible 18' x 30' concrete back deck finished with armoured stone, this backyard oasis is built for relaxing and entertaining. Plus, a fantastic 8' x 12' shed with electricity and a 6' overhang provides extra storage and functionality. This is the home you've been waiting for - move-in ready, thoughtfully designed, and full of upgrades. Let's get you through it today. (id:19593)
Kincardine, Ontario
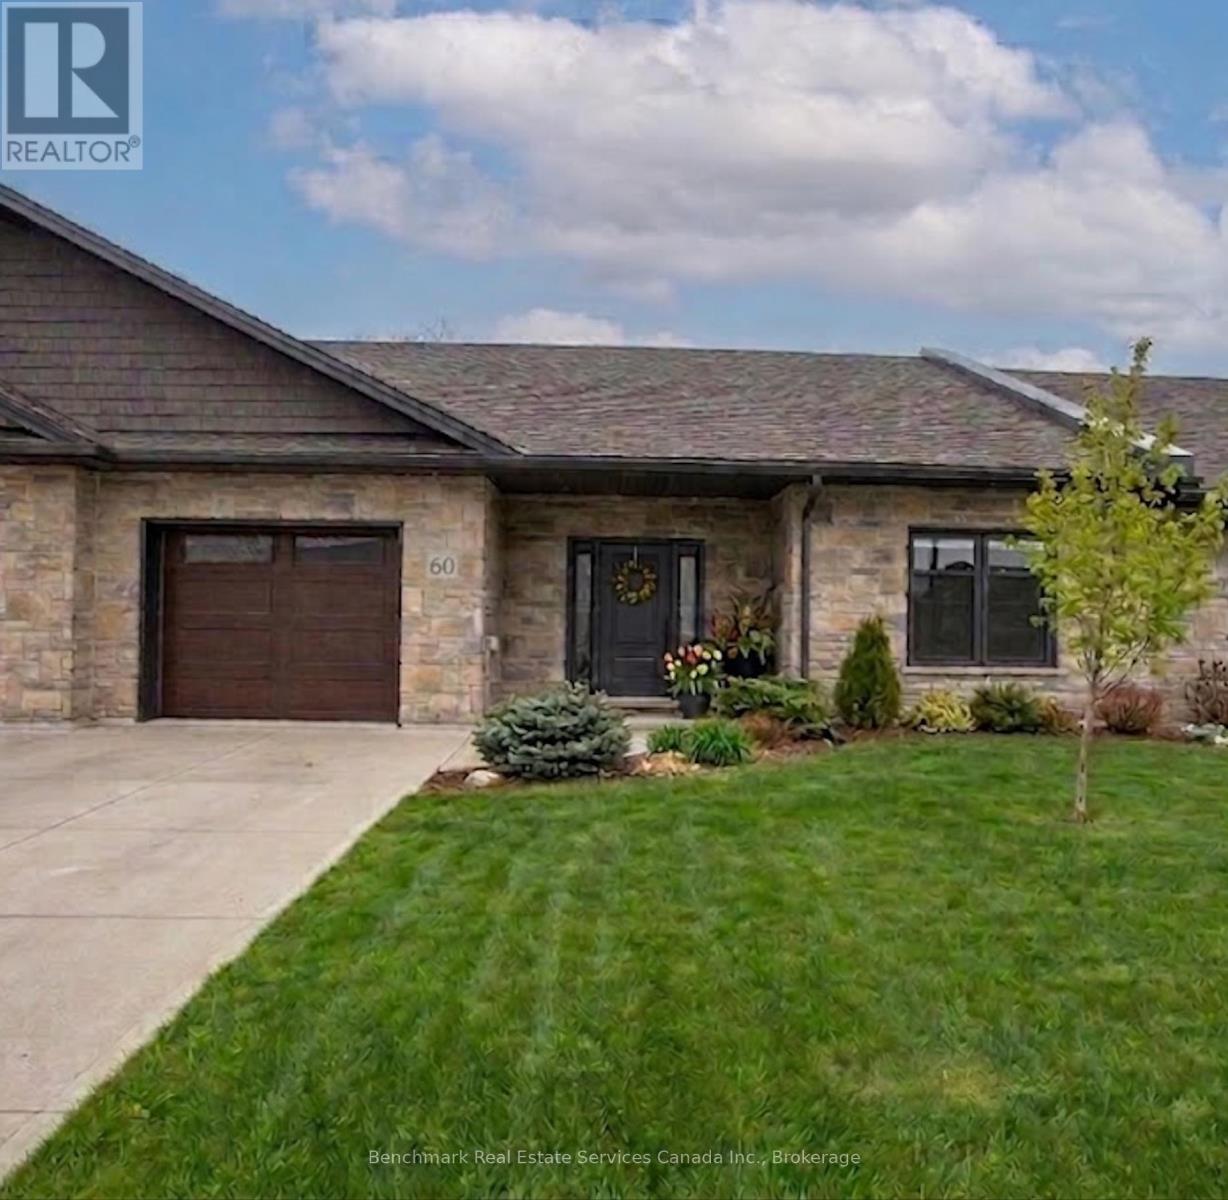
Welcome to your dream home in one of Kincardine's most exclusive private communities! The "Callaway" model is a 2-bedroom condo, with 2 full bathrooms, a gorgeous kitchen, with granite countertops, and a modern open-concept layout, this home is perfect for relaxed living or entertaining guests. Enjoy serene mornings and stunning views from your patio backing onto the Kincardine Golf and Country Club. Just minutes to the shores of Lake Huron, you'll love the peaceful surroundings and easy access to waterfront recreation, trails, and all the amenities Kincardine has to offer. Whether you're downsizing, investing, or looking for a weekend retreat, this stunning condo offers the perfect blend of luxury, comfort, and location. (id:19593)