
Ingersoll, Ontario
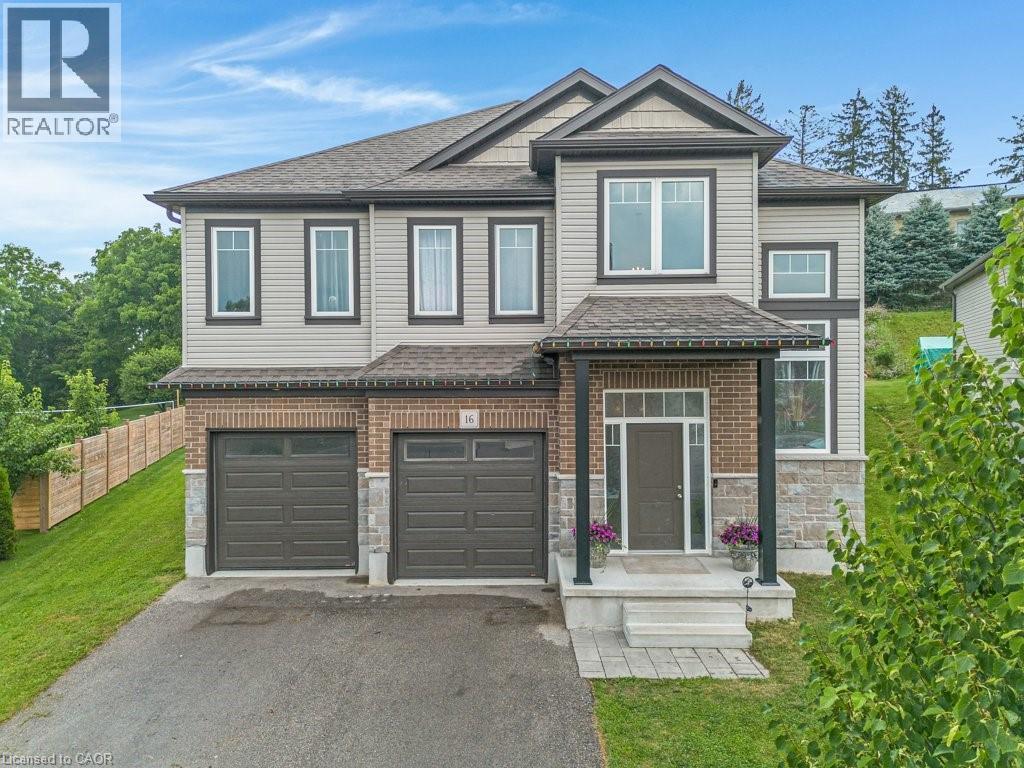
If you're looking for exceptional space, flexibility, and value, this home delivers. Offering 5 bedrooms plus multiple living areas, it's the perfect fit for large or growing families, multi-generational living, or buyers who simply want more room without compromising on affordability. The bright main level features a spacious kitchen, dining area, living room, convenient laundry, a generous primary suite with a private walk-in closet and ensuite, plus two additional bedrooms and a full bathroom. Hardwood stairs add a touch of elegance throughout. The fully finished walk-up basement with its own separate entrance significantly expands the living space, complete with a second kitchen, second laundry, two additional bedrooms, a full bathroom, and a large recreation room—ideal for extended family, older children, guests, or a private living area. Outside, the oversized lot provides plenty of room for kids to play, pets to roam, and summer entertaining. A double-car garage with separate entrance access adds even more convenience. Located in a welcoming family neighbourhood close to schools, parks, shopping, and with quick access to Highway 401, this move-in-ready home offers outstanding value and immediate possession. (id:19593)
Seguin, Ontario
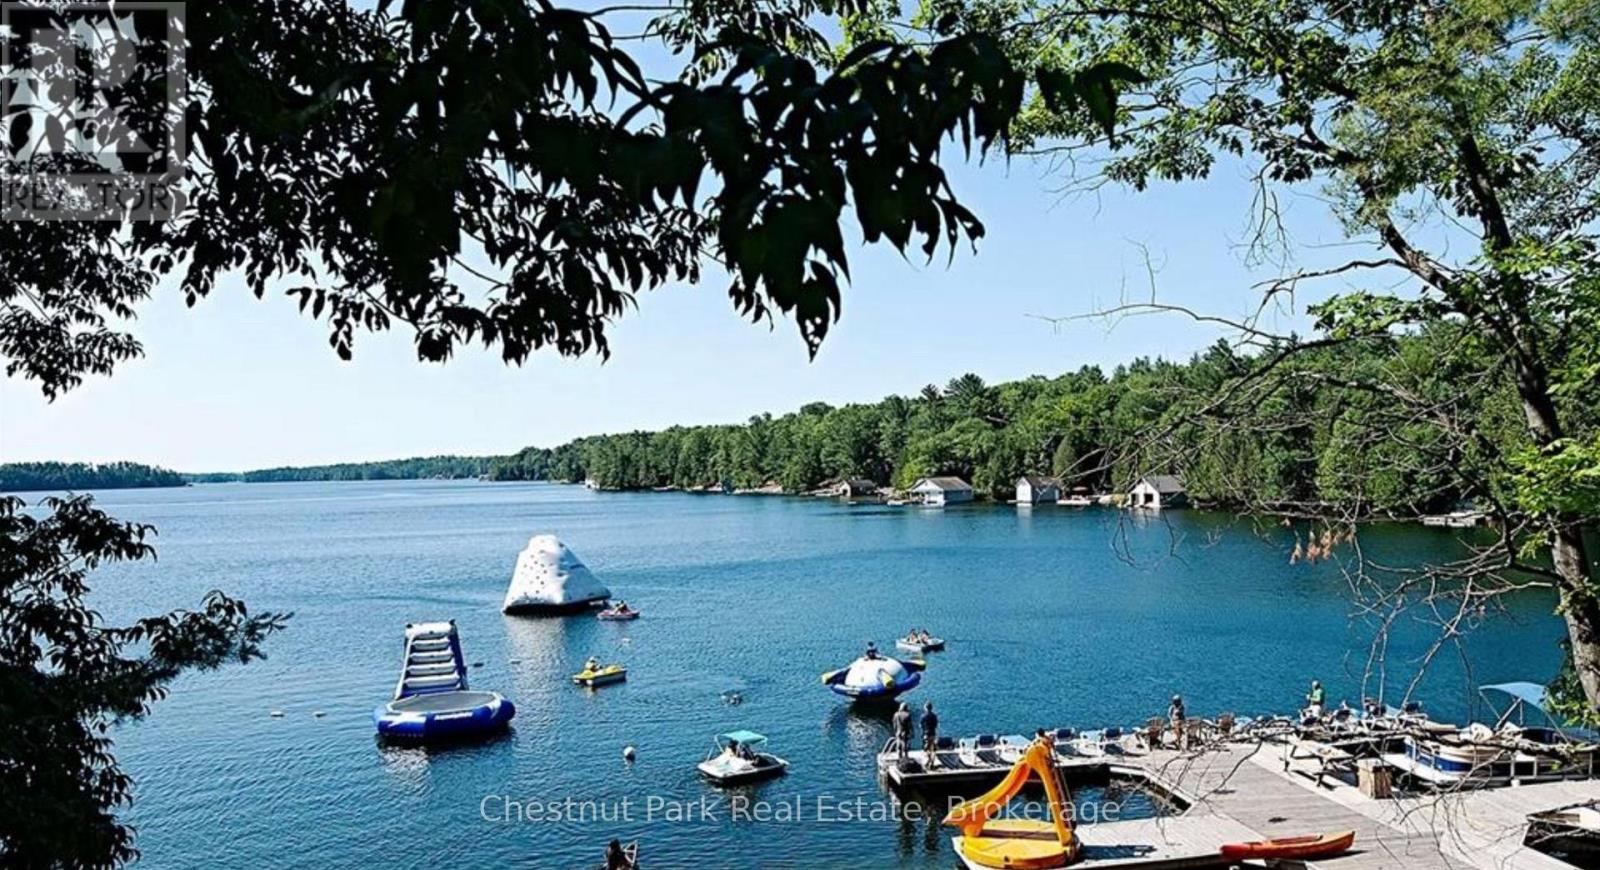
Cottage living made easy with upscale accommodations, plenty of amenities and none of the work. This spacious three bedroom fractional ownership Villa with two and half baths allows you to enjoy the Muskoka lifestyle without the hassle. One tenth ownership (Fraction B) with five weeks of personal use each year. The prime weeks for this fraction include two long weekends each summer which are the July 1st weekend and the Labour Day weekend. There are additionally three rotating weeks between November and April each year. One Rocky Crest Membership is included in the sale. Monthly fees cover everything from property taxes to insurance, weekly housekeeping, snow removal and garbage pickup, high speed internet and satellite tv. Additional annual fee for ClubLink membership. Condo fees are $366.10 per fraction per month and INCLUDE the annual property taxes. (id:19593)
Kitchener, Ontario
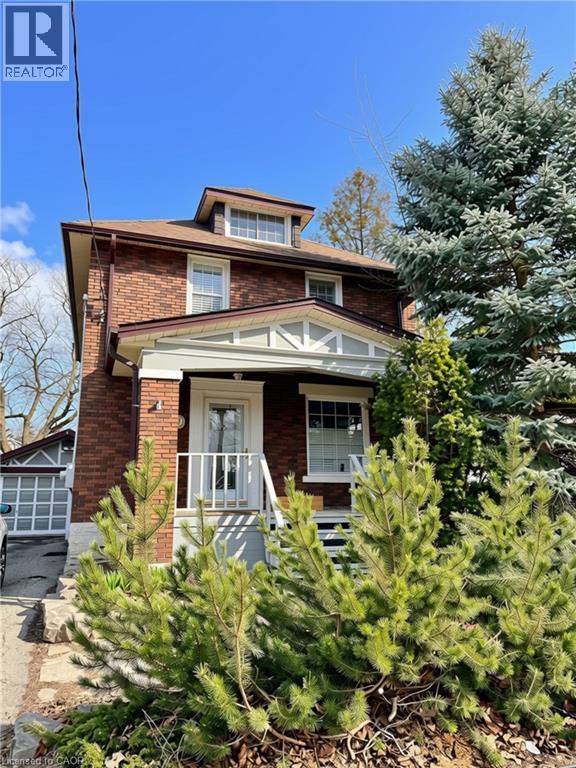
YOU WILL LOVE living on one of Kitchener's charming tree-lined streets. This updated 1920s home perfectly blends timeless character with modern convenience. From the welcoming covered front porch to the gleaming carpet-free floors, every space feels warm, inviting, and move-in ready. The updated kitchen has granite countertops, a breakfast bar, and a den that's ideal as a home office, homework station, or creative space. The family room offers a cozy gas fireplace, while the dining room walks out to the backyard patio, making entertaining effortless. Upstairs, the generous primary bedroom includes a cute reading nook and balcony overlooking the backyard. The finished attic provides exceptional bonus space for a home office, playroom, guest bedroom, or studio. The finished basement adds even more living space with a large recreation room and a spa-inspired bathroom featuring an impressive 4' x 8' glass shower. Outside, you'll discover your own private retreat. The vine-covered patio, fire pit, and mature landscaping create the perfect setting for summer BBQs, evenings with friends, or relaxing after a busy day. A detached single garage plus parking for two additional vehicles provides plenty of space for family and guests. Enjoy the convenience of downtown living with Google, the Centre in the Square, Kitchener Market, the Public Library, Kitchener Memorial Auditorium, the Iron Horse Trail, restaurants, cafes, and LRT transit all nearby. Commuters will appreciate quick access to the GO Station and Highway 401. Note that photos were taken prior to the current tenant's occupancy. (id:19593)
West Grey, Ontario
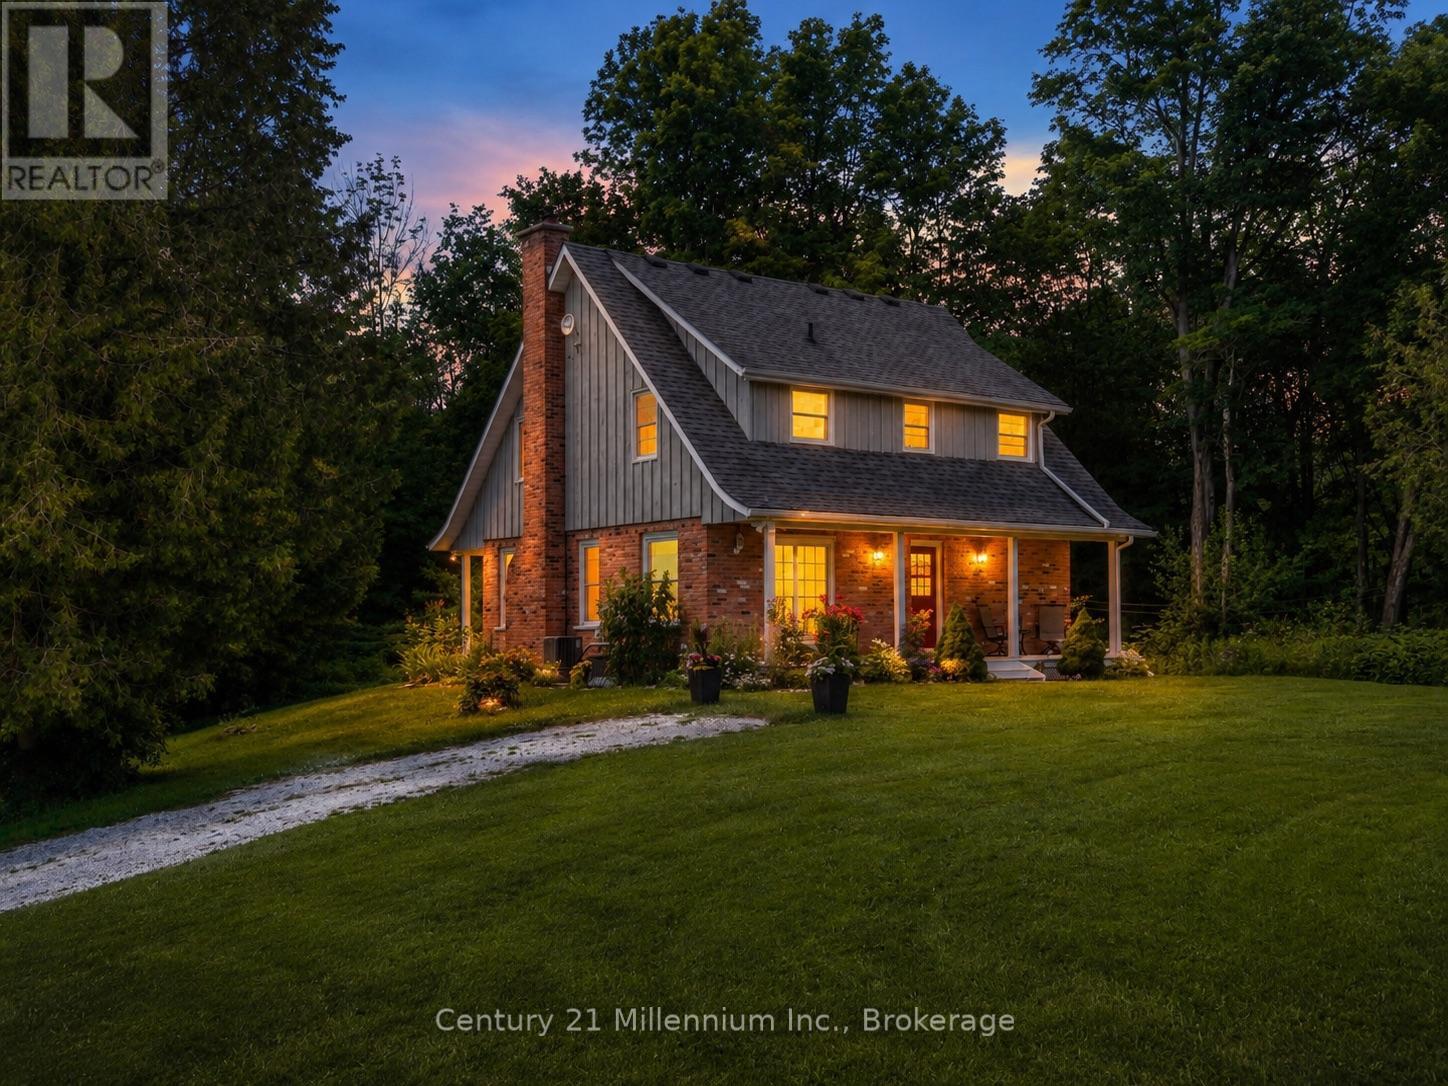
Escape the city and discover your own private country retreat, set on more than five acres where fresh air, organic living and a slower pace of life come naturally. Surrounded by everything from organic gardens, established vegetable, fruit and herb beds, and organic fruit trees to a private pond and peaceful tree-lined setting, this property offers the space to grow, gather and reconnect with the outdoors.Set atop a hill, this immaculate French Cottage-style 1 3/4 storey brick home feels both welcoming and wonderfully removed from the everyday. Two covered verandas invite you to slow down, breathe in the fresh country air and enjoy the changing seasons.Inside, the bright kitchen features upgraded cabinetry, a built-in oven and countertop range, opening to the dining area with a walkout to the outdoors. The living room is warm and inviting, centred around a wood-burning fireplace, while a convenient two-piece bathroom completes the main level.Upstairs, the primary bedroom includes a private three-piece ensuite, accompanied by two additional bedrooms and a second full bathroom. The finished lower level offers flexible space for a family room, home office or sitting area, gym and plenty of storage.Central air provides summer comfort, while the built-in 22 kW Generac whole-home generator offers added peace of mind in every season. The detached 32' x 48' shop, complete with two 10-foot doors, provides exceptional space for vehicles, equipment, hobbies, storage or workshop use.Close to Townsend Lake, Bells Lake, the Saugeen River, golf courses, ATV and snowmobile trails, this property is perfectly suited to those who appreciate the outdoors. With schools, shopping and hospitals in both Markdale and Durham approximately ten minutes away, you can enjoy the privacy of country living without giving up everyday convenience.More than a home, this is a place to plant roots, live more naturally, garden, gather, relax and enjoy a quieter way of life. (id:19593)
Waterford, Ontario
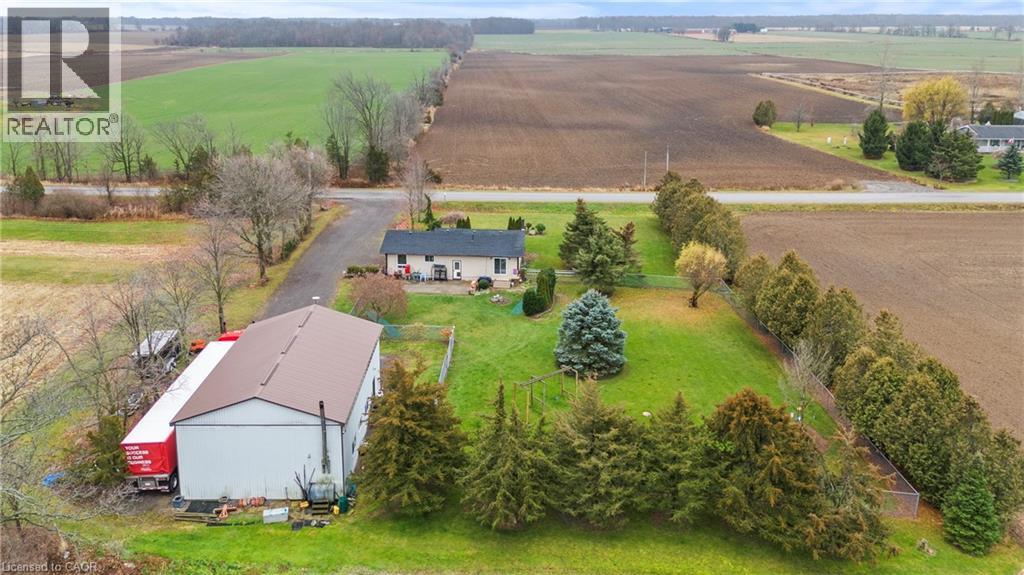
Welcome home to peaceful country living with space to truly enjoy life. Imagine waking up to the quiet sounds of nature, sipping your morning coffee, and watching the day begin from your own private slice of countryside. This charming bungalow offers comfort, space, and flexibility for many lifestyles. The layout is warm and welcoming, with a cozy yet spacious family room that invites you to relax or gather with loved ones, open concept kitchen and dining as well as a guest bath and 3 bright and comfortable bedrooms all on the main level. The primary bedroom has its own ensuite for privacy and convenience. This home is perfect for families, donwsizers, hobbyists and more. The lower level features an additional bedroom, laundry and tons of storage. The wood stove adds extra charm and makes this home feel especially inviting in cooler months. Step outside to a large, fully fenced yard where kids can play freely, pets can roam safely, and summer BBQs, gardening, and outdoor fun become part of daily life. The heated detached shop is a true bonus. With 200-amp service and running water, it’s ideal for hobbyists, mechanics, artists, woodworkers, or anyone needing extra space. Whether you’re working on projects, running a home-based business, or storing equipment or an RV, this space offers endless possibilities. Enjoy the calm and privacy of country living while still having room to grow, create, and make this property your own. A special opportunity to own a home where lifestyle and potential come together. (id:19593)
Kitchener, Ontario
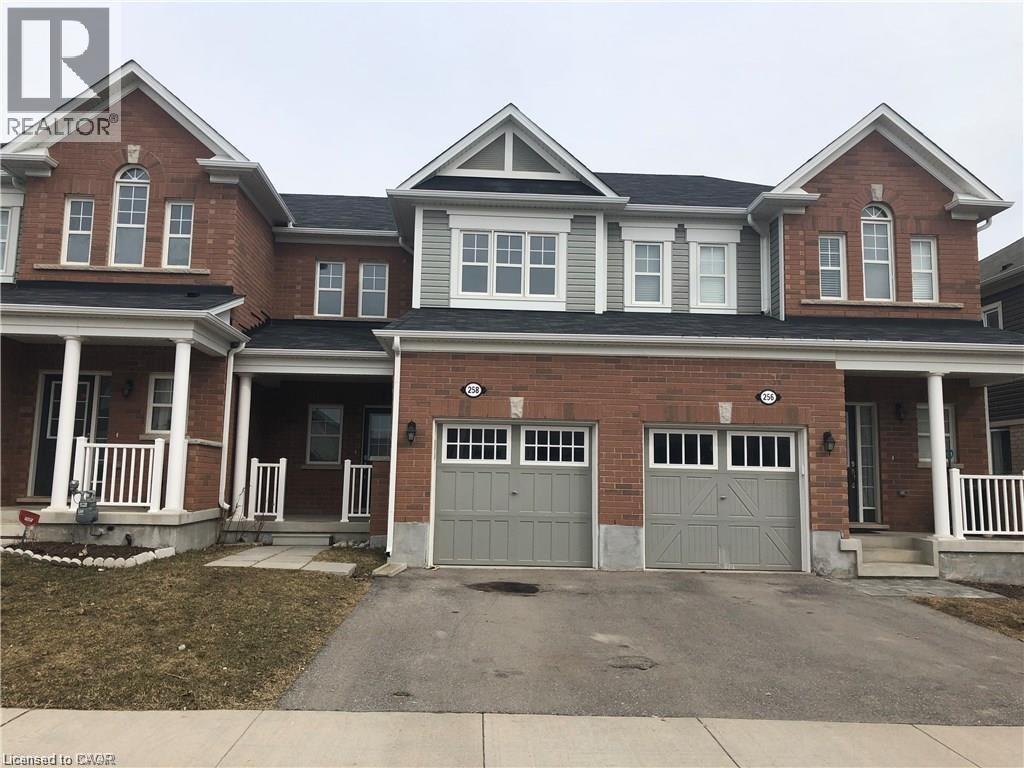
We are proud to present 258 Apple Hill Crescent built by Mattamy Homes in the highly desirable Huron community in Kitchener. This modern open concept town home boasts 1,300 square feet of finished living space excluding the basement. The home features its own driveway and garage which is ideal for winter months. The home also features a fenced backyard. The main floor of the home offers open concept space to entertain your family and guests. The main floor features a kitchen, dining area, family room and washroom. As you make your way upstairs, you will find 3 bedrooms and 1 bathroom with bath. The master bedroom features two closets including a walk-in closet and offers a significant amount of light. The laundry machine is in the basement. The home is walking distance from neighborhood parks, highly rated schools and walking trails. This home is also near various other amenities, shopping, public transit. Book your private showing today. Rental application, credit report and references are requested. Job letter or proof of current employment is appreciated. (id:19593)
Kitchener, Ontario
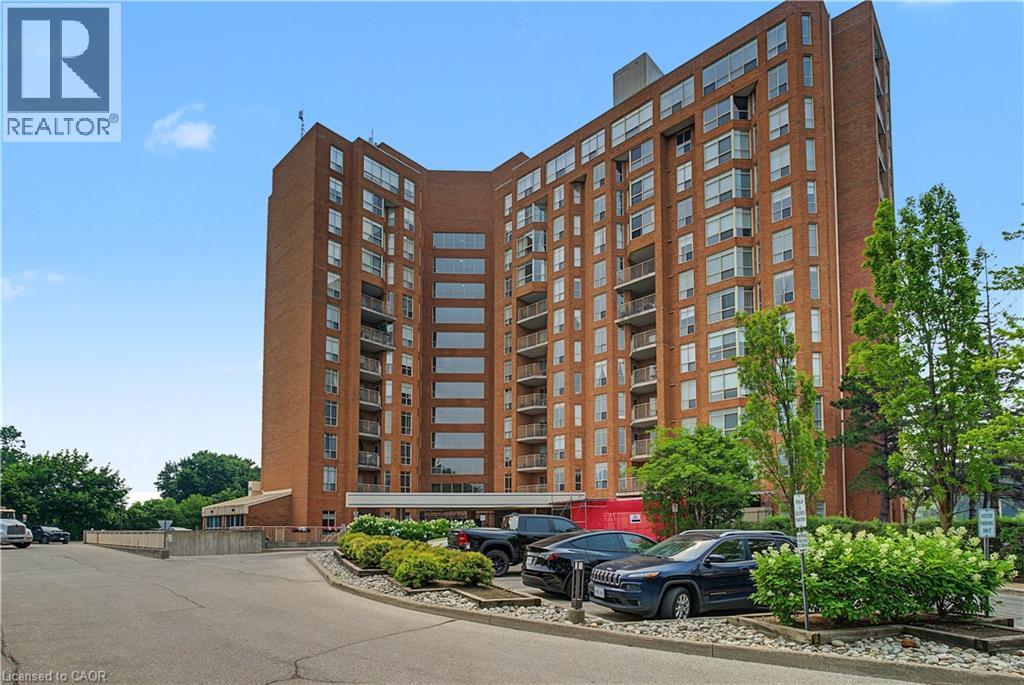
Want to be a part of an amazing community with great amenities and tonnes of activities? Look no further; welcome home to the beautiful end unit #803 at 1414 King St E in the highly sought-after Eastwood Community. This large end unit is beautifully done, featuring 3 bedrooms, a spacious living room, separate dinning room, laundry, bathroom and a large storage locker on the same floor. It even has a nice large patio to take in the views. Location is great, being close to malls, shops, golf, restaurants, coffee shops etc. but the amenities inside are even better! The property features bowling, shuffleboard, fitness, billiards, library, games room, quilting room, workshop and more. All new windows are to be installed starting in Sept. This unit is very well-maintained and a must-see! (id:19593)
Burlington, Ontario
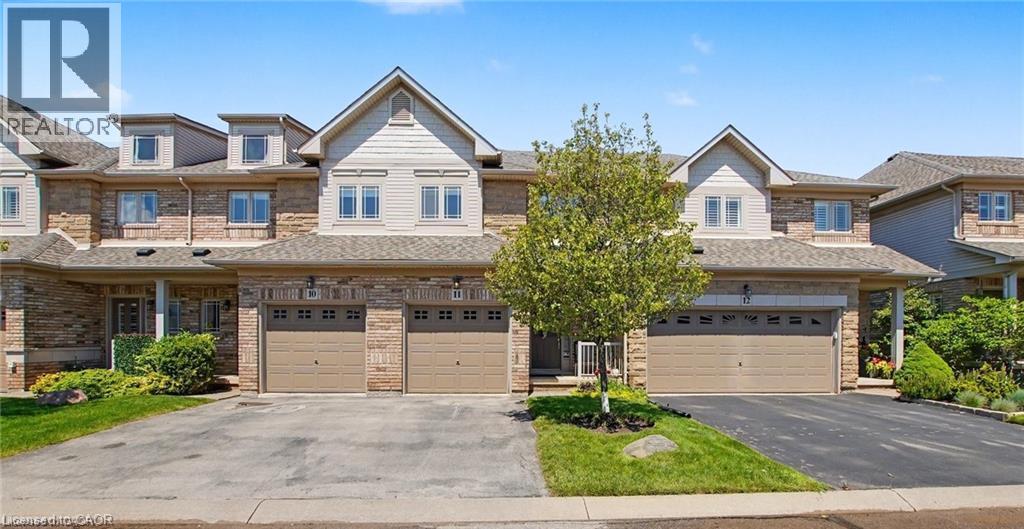
Welcome to this beautifully maintained Losani-built townhome nestled in the highly sought-after enclave of The Greystones. Features include 3 spacious bedrooms and 4 baths. 9' ceilings and hardwood flooring on the main level. The eat-in kitchen features maple cabinets, granite counters, ceramic backsplash and walkout to back patio. The separate dining room features a coffered ceiling. The primary bedroom has double door entry, a roomy walk-in closet and 3 pc ensuite. Convenient upper level laundry. The fully finished basement with cold room, powder room, and potlights adds additional living space. Inside entry to garage. Upgrades include roof, furnace, A/C, and hot water tank all in 2022. Located in the popular Orchard community this home is steps from a scenic walking trail, top rated schools, and shopping. Don’t miss your opportunity to live in one of Burlington’s most coveted communities. Book your private showing today! (id:19593)

Guelph, Ontario
Welcome to this bright and spacious 2 bedroom condo, perfectly situated on the edge of Guelph's southwest side, offering the ideal balance of peaceful living with convenient access to everyday amenities. Filled with an abundance of natural light, this well-designed unit features generous living spaces that create a warm and inviting atmosphere. This unit features vinyl plank flooring throughout, a large open living/dining room, and a balcony with space to entertain. Well appointed kitchen with stainless steel appliances, tasteful cupboards, counters, and backsplash. You will appreciate and value the convenience of included parking and a private storage locker, providing added value and functionality. Whether you're a first-time buyer, downsizer, or investor, this condo offers comfort, space, and a fantastic location with easy access to University of Guelph, Stone Road Mall and Stone Road shops and gyms. For dog and/or fitness enthusiasts, or if you just love a nice stroll, right behind the building you will enjoy direct access to wooded walking trails and Crane Park. The Hanlon Expressway is a quick drive, leading you conveniently to the 401. A wonderful opportunity to enjoy low-maintenance living in a bright, spacious home in a desirable setting. (id:19593)
Waterdown, Ontario
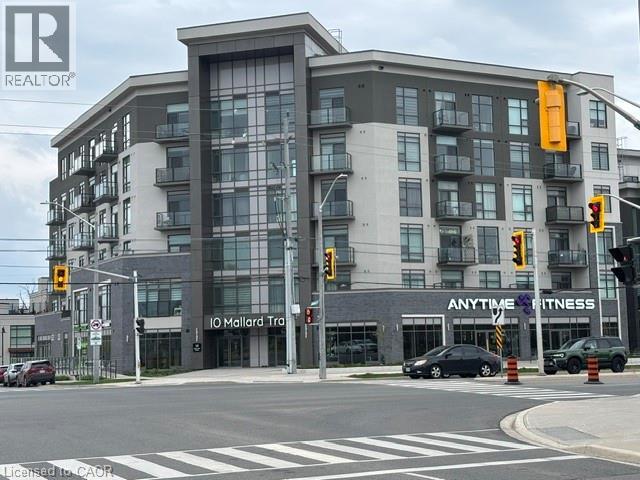
Experience elevated condo living in one of Waterdown’s most desirable locations — perfectly suited for young professionals, downsizers, and retirees seeking style, convenience, and low-maintenance living. This beautifully designed 705 sq. ft. suite features 1 bedroom and a bonus den area. This sought-after Trend Boutique Building offers a bright, open-concept layout with floor-to-ceiling windows that fill the space with natural light. The modern kitchen features quartz countertops, stainless steel appliances, and a convenient breakfast bar — ideal for casual dining or entertaining guests. Enjoy thoughtfully designed living space complemented by a private 26 sq. ft. balcony with stunning unobstructed views. Additional highlights include in-suite laundry with washer and dryer, a same-floor storage locker, and owned underground parking #689 for added convenience. The building’s energy-efficient geothermal heating and cooling system helps keep utility costs low, while the unbeatable location provides quick highway access for commuters and is just a short 10-minute drive to the Aldershot GO Station. You’ll also appreciate being close to shopping, dining, parks, and all the amenities Waterdown has to offer. Residents of this six-storey boutique building enjoy premium amenities including a private entrance, elevator access, bike storage, visitor parking, and a stylish party room. As an added bonus, residents also have access to the rooftop terrace and fitness facilities located in the adjacent Trend 3 Building. (id:19593)
Kitchener, Ontario
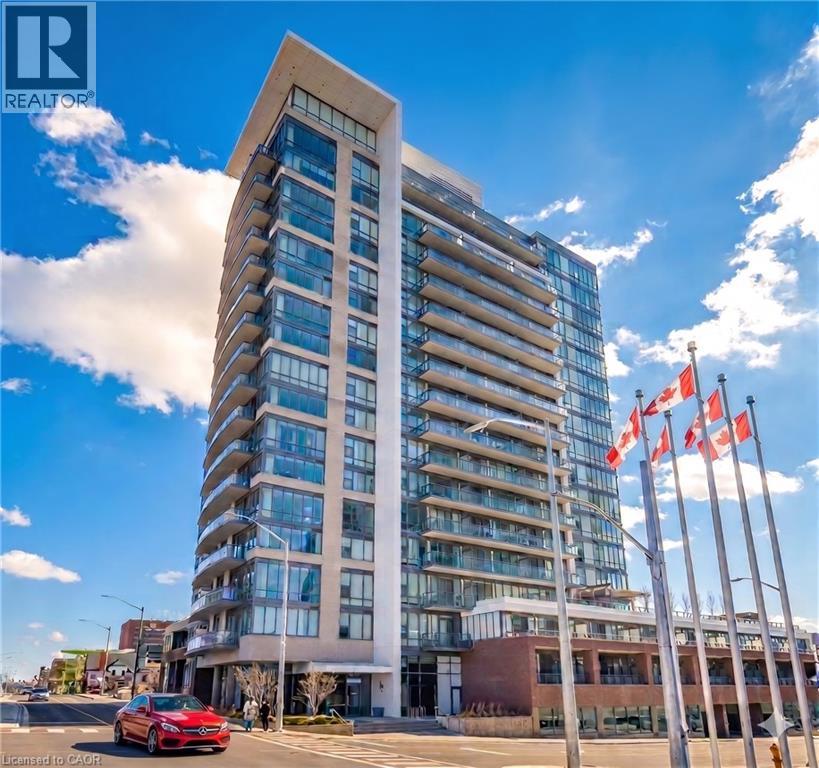
Rare opportunity to own a turn-key and FULLY FURNISHED Suite in the City Centre Condos at 85 Duke St. West Kitchener Suite 507. This rare condo boasts a large balcony sprawling the full length of the condo for outdoor entertaining and barbecuing and floor with ceiling windows that flood the condo with natural light. Interior colours and decorating by one of KW's top interior stylists and designers Amanda Duggan. Features include: One designated underground parking spot, one large storage locker, 24 hour concierge that will receive guests, parcels and perform 24 hour building security, same floor garbage and recycling shoot, full size state-of-the-art gym, rooftop running track, beautiful party room with large outdoor patio complete with barbecues that can be reserved for birthdays, party's, or any private function. The building has just completed a breathtaking renovation in the lobby and on all floors, complete with new flooring, new wall panels, new wallpaper, new lighting etc. The LRT Ion stop is right at your front door, and its just a short walk to Google and the University of Waterloo School of Pharmacy and minutes to Victoria Park. Outdoor events include: Blues Fest, Christkindl market, the farmers market, outdoor skating rink at the City Hall, Oktoberfest at City Hall, coffee and lunch at Williams Cafe or Starbucks, as well as many popular restaurants and grocery stores within walking distance including, the Marche, Shoppers Drug Mart and LCBO. Condo upgrades include: all new designer lighting controlled with dimmers, new washer dryer shut offs, new roll in stove, custom roll down blinds. This is it! Book your showing today! (id:19593)

Ashfield-Colborne-Wawanosh, Ontario
Nestled on 1.4 acres of mature trees and complete privacy, this exceptional Benmiller property is more than just a home-it's your private retreat. Beautifully maintained and thoughtfully updated, every room is tastefully appointed, while every window frames a peaceful view of the surrounding landscape. The hardest decision you'll make each day is where to relax-enjoy your morning coffee on the upper balcony, unwind in the hot tub, gather around the firepit with family and friends, or spend quiet evenings under the gazebo watching the stars. Inside, the open-concept main floor is warm, bright, and inviting, featuring rich maple hardwood floors, an abundance of windows across the back of the home, quartz countertops, and a sunroom anchored by a Regency propane fireplace. Main-floor laundry adds everyday convenience, creating a home that's both functional and beautiful. Upstairs, you'll find two generous bedrooms and a beautifully renovated spa-inspired bathroom featuring a luxurious soaker tub, oversized glass and tile shower, and custom finishes. The fully finished walkout lower level offers a spacious family room with a wet bar, third bedroom, and a stunning full bathroom complete with an oversized tiled walk-in shower and heated floors, with direct access to the patio and hot tub. Just when you think you've seen it all, the detached heated and insulated 900 sq. ft. shop steals the show. Above, an additional 900 sq. ft. finished loft with its own heat pump offers endless possibilities-whether it's a home office, guest retreat, fitness studio, games room, art studio, or the perfect space for teenagers to call their own. Completing the package is a 14 kW Generac backup generator, providing year-round peace of mind. Located just minutes from Goderich, the Benmiller Inn, and Falls Reserve Conservation Area, this is a property where luxury, privacy, and lifestyle come together in perfect harmony. Some homes check the boxes. This one exceeds every expectation. (id:19593)