
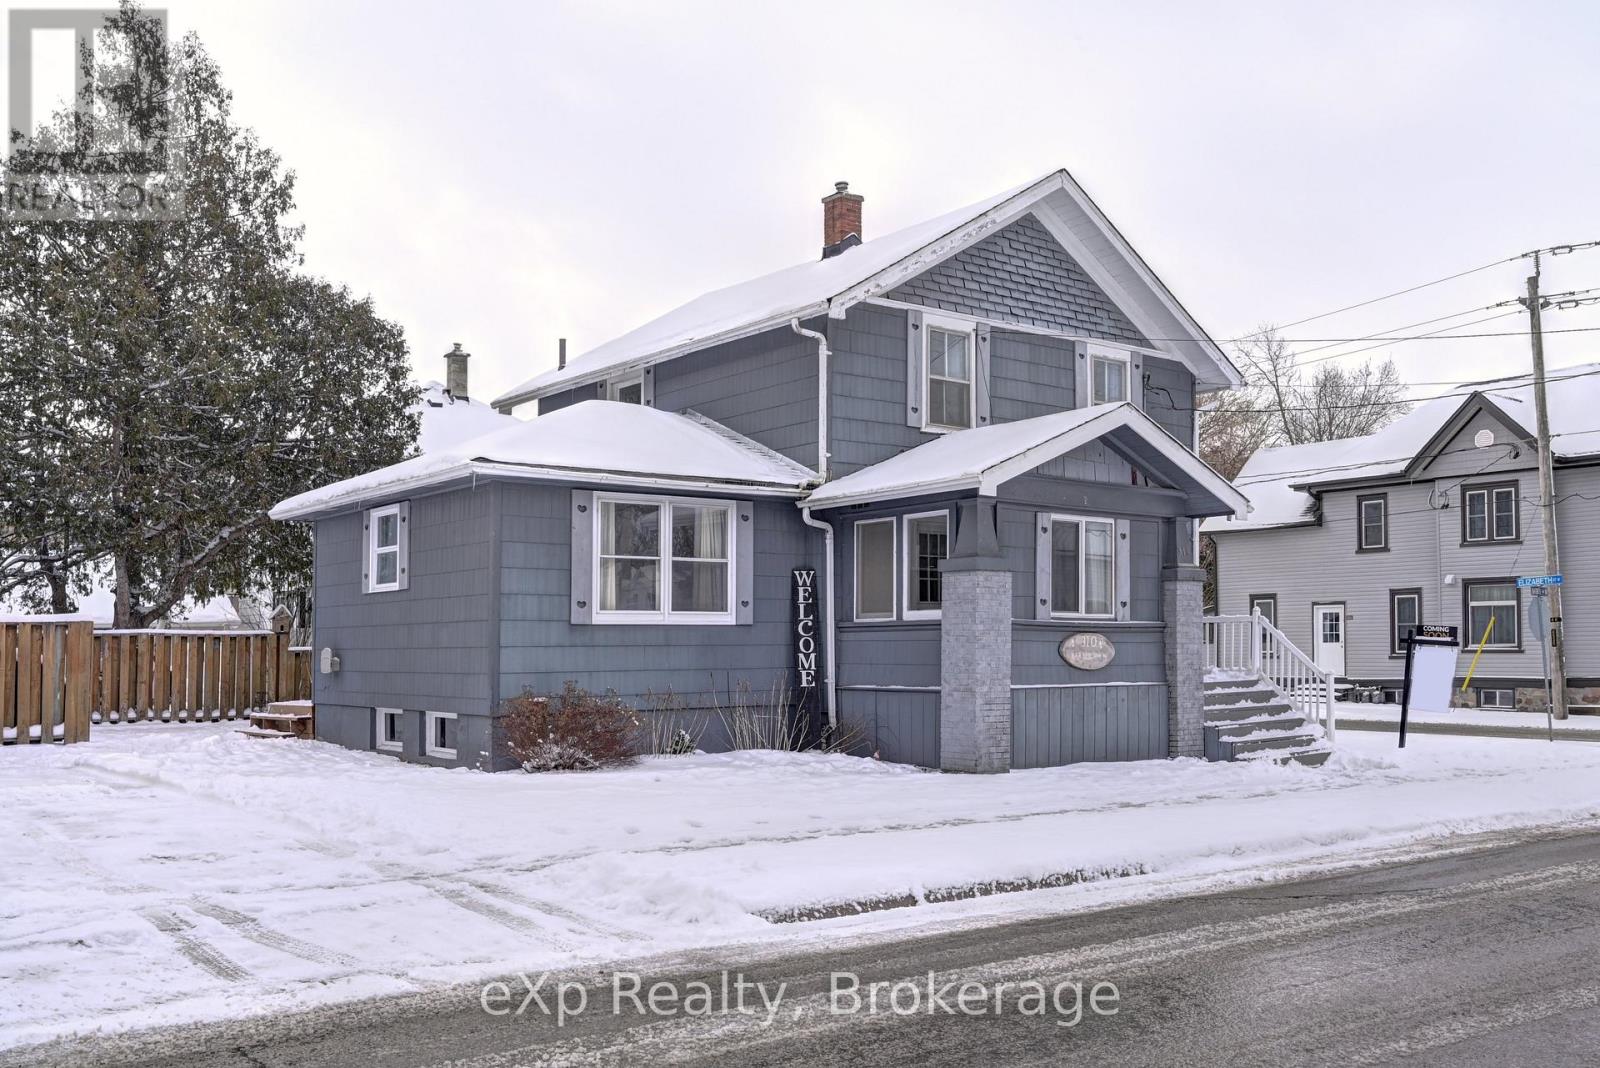
North Perth, Ontario
Welcome to this inviting 4 bedroom, 2 bathroom home offering the perfect blend of space, functionality, and outdoor enjoyment. With a convenient main floor bedroom and main floor laundry, this home is ideal for growing families, multi-generational living, or anyone looking for added everyday convenience. The bright and functional layout provides comfortable living spaces, while three additional bedrooms upstairs offer plenty of room for the whole family. Step outside to enjoy the brand-new deck, perfect for summer barbecues, morning coffee, or relaxing with friends and family. The backyard also features a charming shed that's been transformed into a cozy hangout space ideal as a hobby room, games room, or your own private retreat. Conveniently located close to schools, parks, shopping, and everyday amenities, this home offers exceptional value and is ready for its next owners to move in and enjoy. (id:19593)
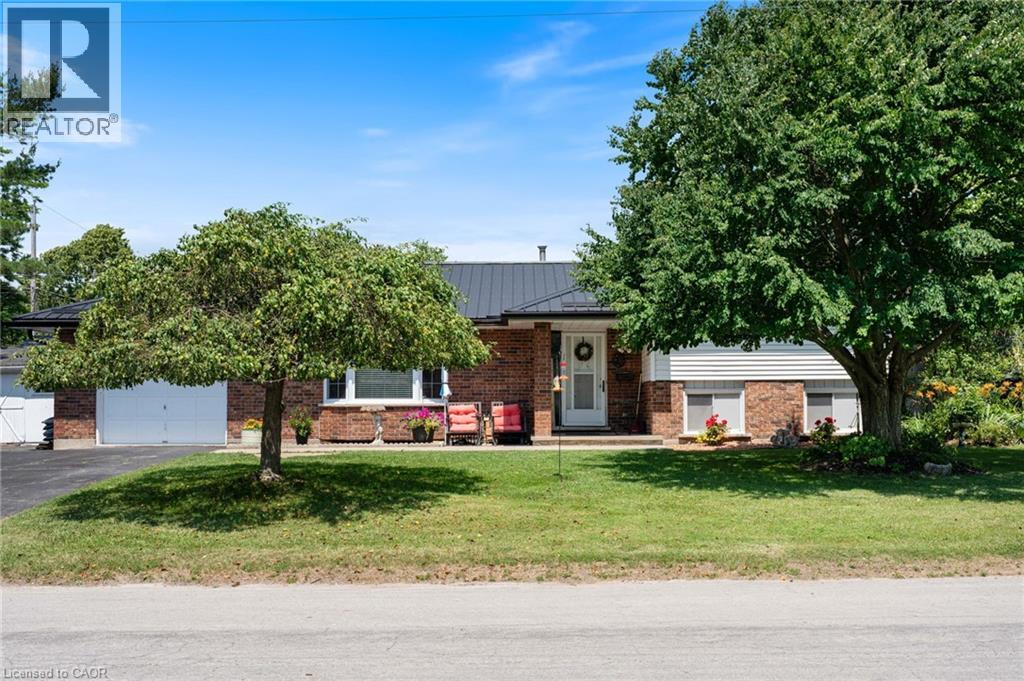
Port Dover, Ontario
Welcome to this beautifully maintained side split nestled on a generous corner lot in one of Port Dover's most sought-after neighbourhoods. Inside, you'll find a spacious kitchen with classic oak cabinetry, a bright bathroom with skylight, and a warm living room anchored by a gas fireplace, perfect for cozy evenings at home. Extensive updates throughout provide peace of mind for years to come. Outside, mature landscaping and unique trees frame the property beautifully, while the front patio is your spot for morning coffee and the back deck, complete with natural gas BBQ hookup, is made for summer entertaining. A deep attached garage offers serious potential for the hobby enthusiast or home workshop. And when the lake calls, your deeded access to Lake Erie is just steps away. This is Port Dover living at its best. (id:19593)
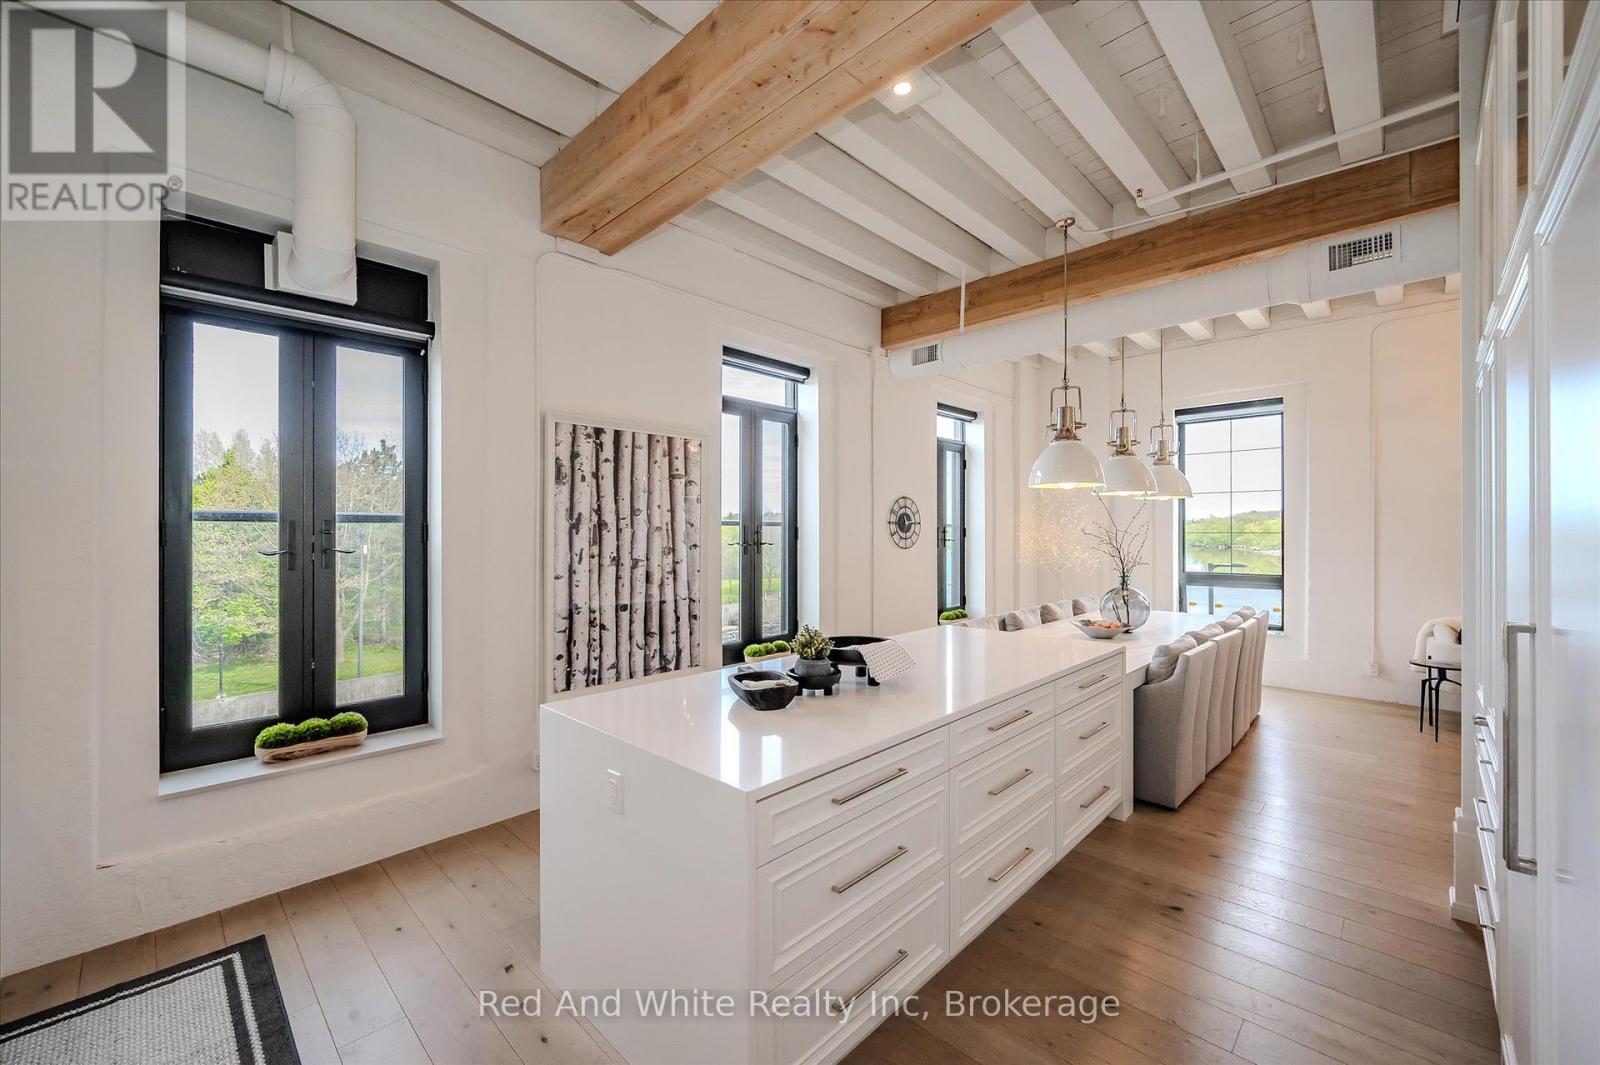
Cambridge, Ontario
Welcome to Riverbank Lofts, a boutique historic stone conversion on the Speed River in the heart of Hespeler Village. This rare corner unit offers luxury with 12' ceilings, exposed beams, and oversized windows showcasing river and waterfall views. Featuring 2 bedrooms with private ensuites, a powder room, and a show-stopping 18' island kitchen with built-in appliances, servery, and pantry.High-end finishes include European white oak flooring, heated floors in baths and laundry, custom built-ins, automatic blinds, and designer lighting. One of only three units with a private river-view balcony and a 2-car garage. Enjoy amenities like a fitness centre, common lounges, bike storage, and direct access to trails and the river.Steps to shops, restaurants, and cafes, with easy access to Hwy 401-this is elevated loft living in one of Cambridge's most desirable locations. (id:19593)
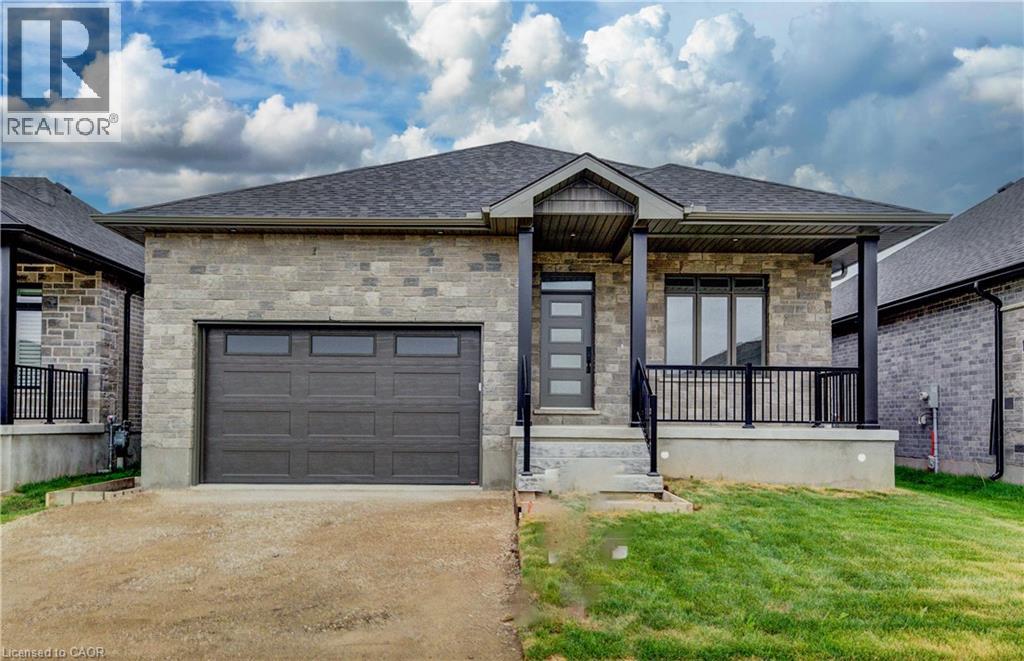
Elmira, Ontario
Exceptional Value – HST Rebate Already Applied to the Purchase Price! Eligible buyers can enjoy substantial upfront savings with the HST rebate already reflected in the advertised price, making this brand-new bungalow an outstanding opportunity. Built with quality craftsmanship and thoughtful design, this beautiful bungalow features 9-foot ceilings and stunning hardwood stairs, creating a bright, open, and welcoming main floor. There's still time to personalize one of the home's most important spaces—the kitchen. Cabinetry has not yet been selected, giving you the opportunity to design the kitchen you've always wanted. The open-concept layout is perfect for everyday living and entertaining, with the kitchen overlooking the dining area and spacious great room, highlighted by a stylish electric fireplace. Step through the patio doors to the covered rear porch, an ideal spot to enjoy your morning coffee or unwind at the end of the day. The primary suite is designed as a private retreat, complete with a walk-in closet and a beautifully finished ensuite featuring a glass and tile shower. Additional upgrades include pot lights, modern doors and trim, upgraded plumbing fixtures, and durable hard-surface flooring throughout the carpet-free main level. The fully finished basement expands your living space with a large recreation room, an additional bedroom, and a 3-piece bathroom, making it an excellent option for guests, extended family, or future in-law suite potential. Located in the welcoming community of Elmira, you'll enjoy the perfect blend of small-town charm and modern convenience with nearby parks, trails, shopping, restaurants, and everyday amenities, all just 10 minutes from Waterloo and Kitchener. This exceptional new home offers quality, comfort, and incredible value—don't miss your opportunity to make it yours. (id:19593)
Parry Sound Remote Area, Ontario
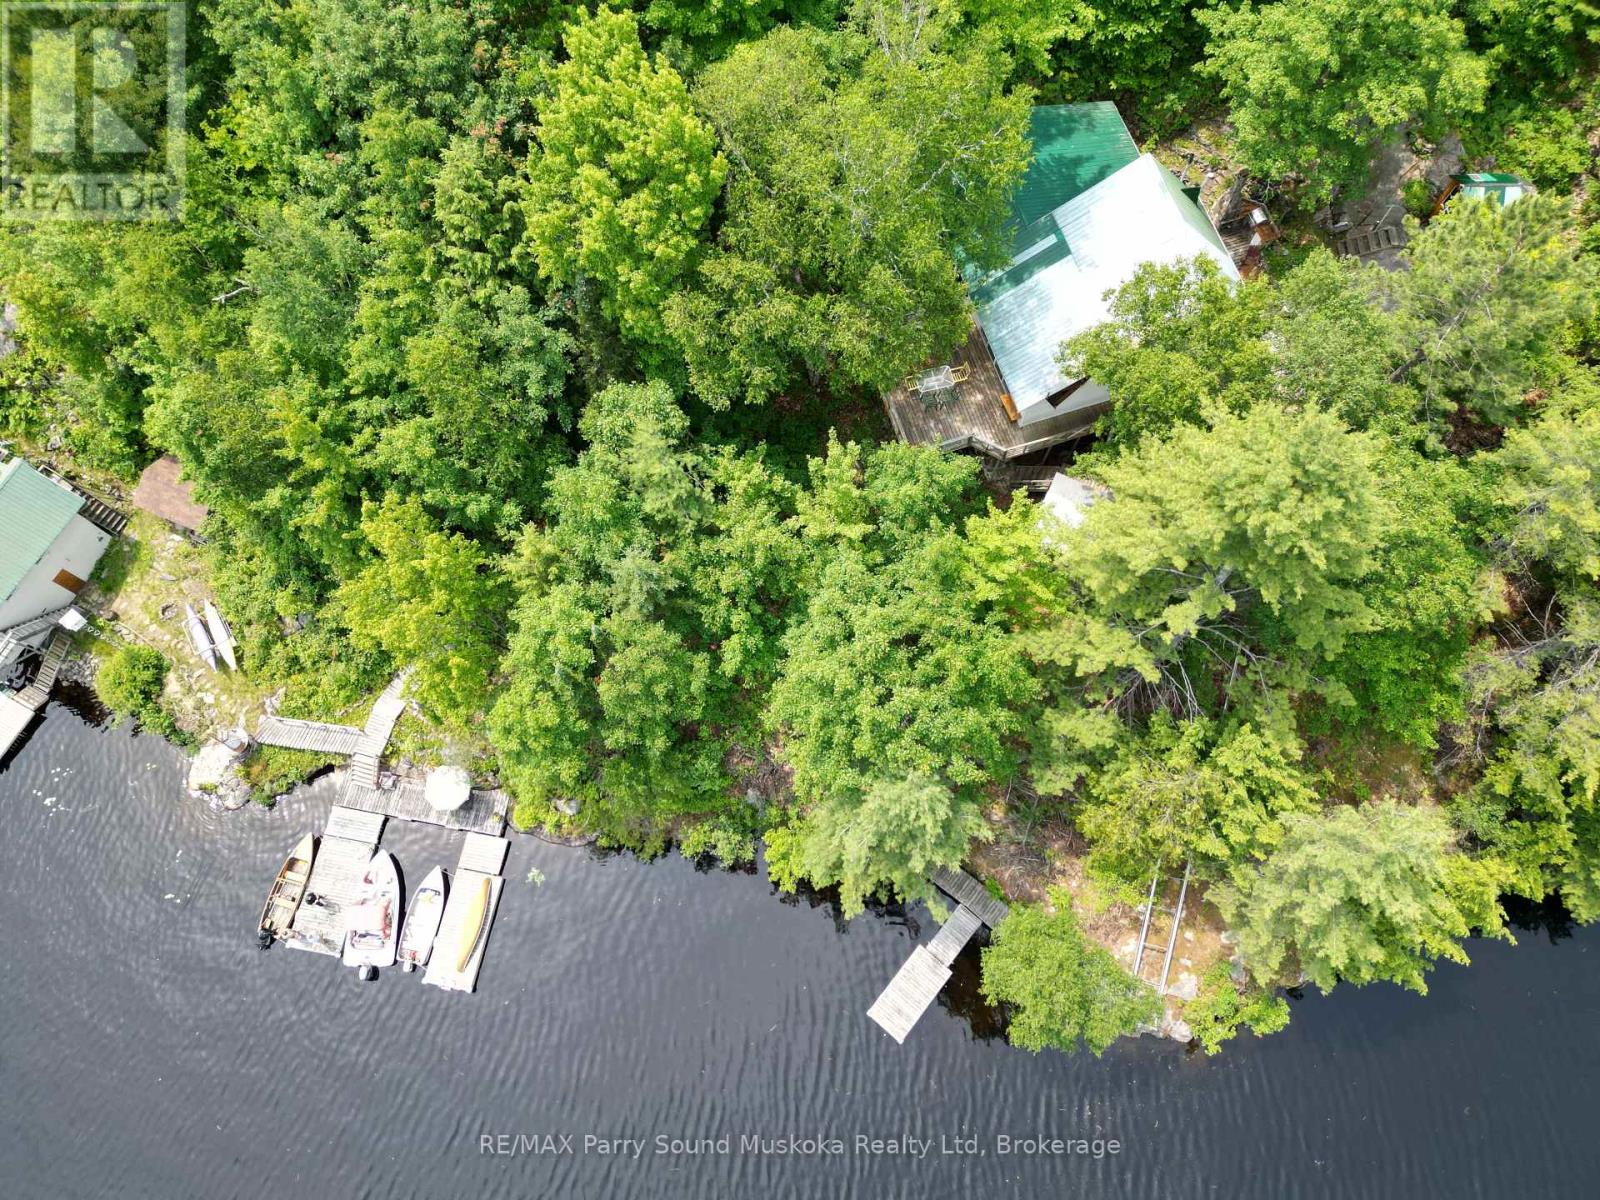
Privacy awaits on this 15 acre off grid water access property. Sit on one of the many decks high amongst the trees or sit out at the waters edge overlooking Duck Lake. Duck Lake is at the easterly end of the well known Pickerel River System offering 65 km's of boating, exploring, hunting and many outdoor activities. The cottage was designed and custom built by the sellers and includes features like custom glass window, stained glass, oak flooring, custom pine cabinets, ash tongue and groove flooring, Hill assist chair lift from the dock to the cottage entrance. There is a Hydro transformer sitting at the edge of the property, beside the boat house, that could be hooked to if someone chose not to carry on with solar power. (id:19593)
Oakville, Ontario
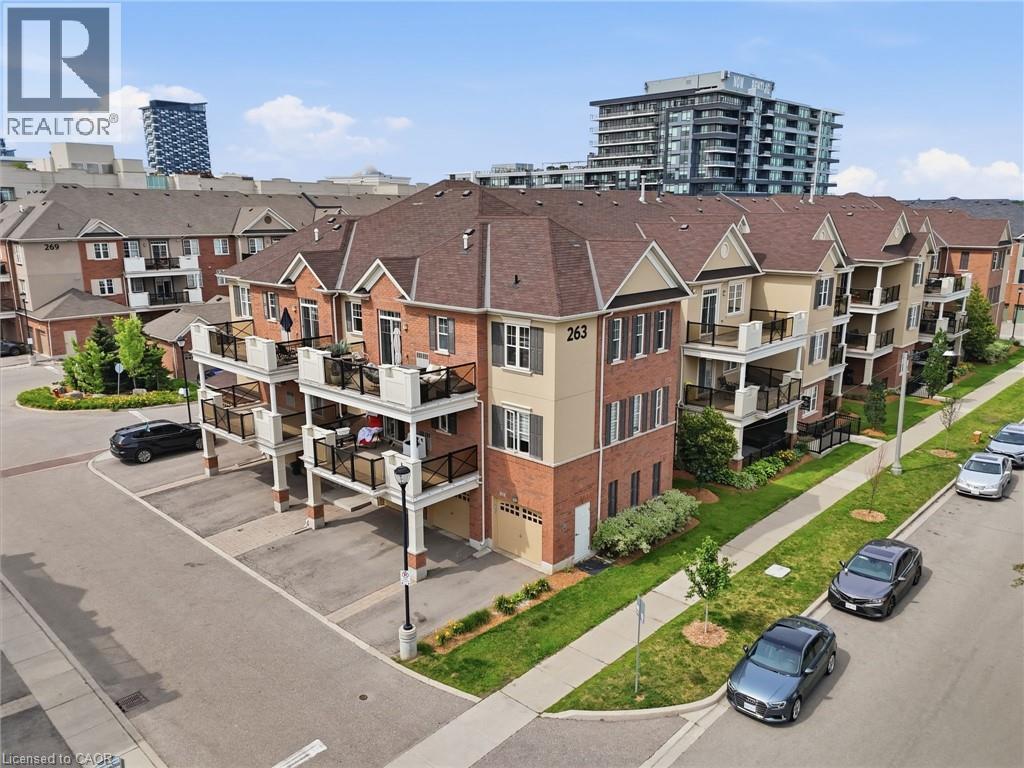
This is the one you walk into and don't want to leave. A fully renovated corner suite in Oakville's sought-after River Oaks community. Unit 306 at 263 Georgian Drive delivers a level of finish that stops you at the door - modern hard flooring throughout, upgraded cabinetry, quartz counters, custom wainscotting and all new appliances in 2025. No carpet. No shortcuts. Just a home that was done right. The open-concept living and dining area is flooded with natural light from the southwest corner exposure, with 9-foot ceilings that make every square foot feel intentional. Two well-proportioned bedrooms, two full bathrooms - including a private ensuite off the primary - and in-suite laundry round out a layout that works for real life. Then there's the terrace. At 225 square feet, southwest-facing, and gas line ready for a built-in BBQ connection - this is outdoor living that most condos in Oakville simply can't offer. Morning coffee or evening entertaining, the exposure and the privacy make it a four-season asset. Walk to trendy restaurants, grocery stores, and boutique retail - with major box stores just around the corner. Family-friendly location in highly coveted school zone with French Immersion available. Sheridan College, Oakville Trafalgar Memorial Hospital, and quick access to the 403, 407, and QEW all within easy reach. Monthly condo fees of $465 cover weekly cleaning of the common elements, landscaping, snow removal, visitor parking, maintenance, insurance, and the full building envelope - roof, windows, and doors. Everything outside your front door is taken care of. (id:19593)
Cambridge, Ontario
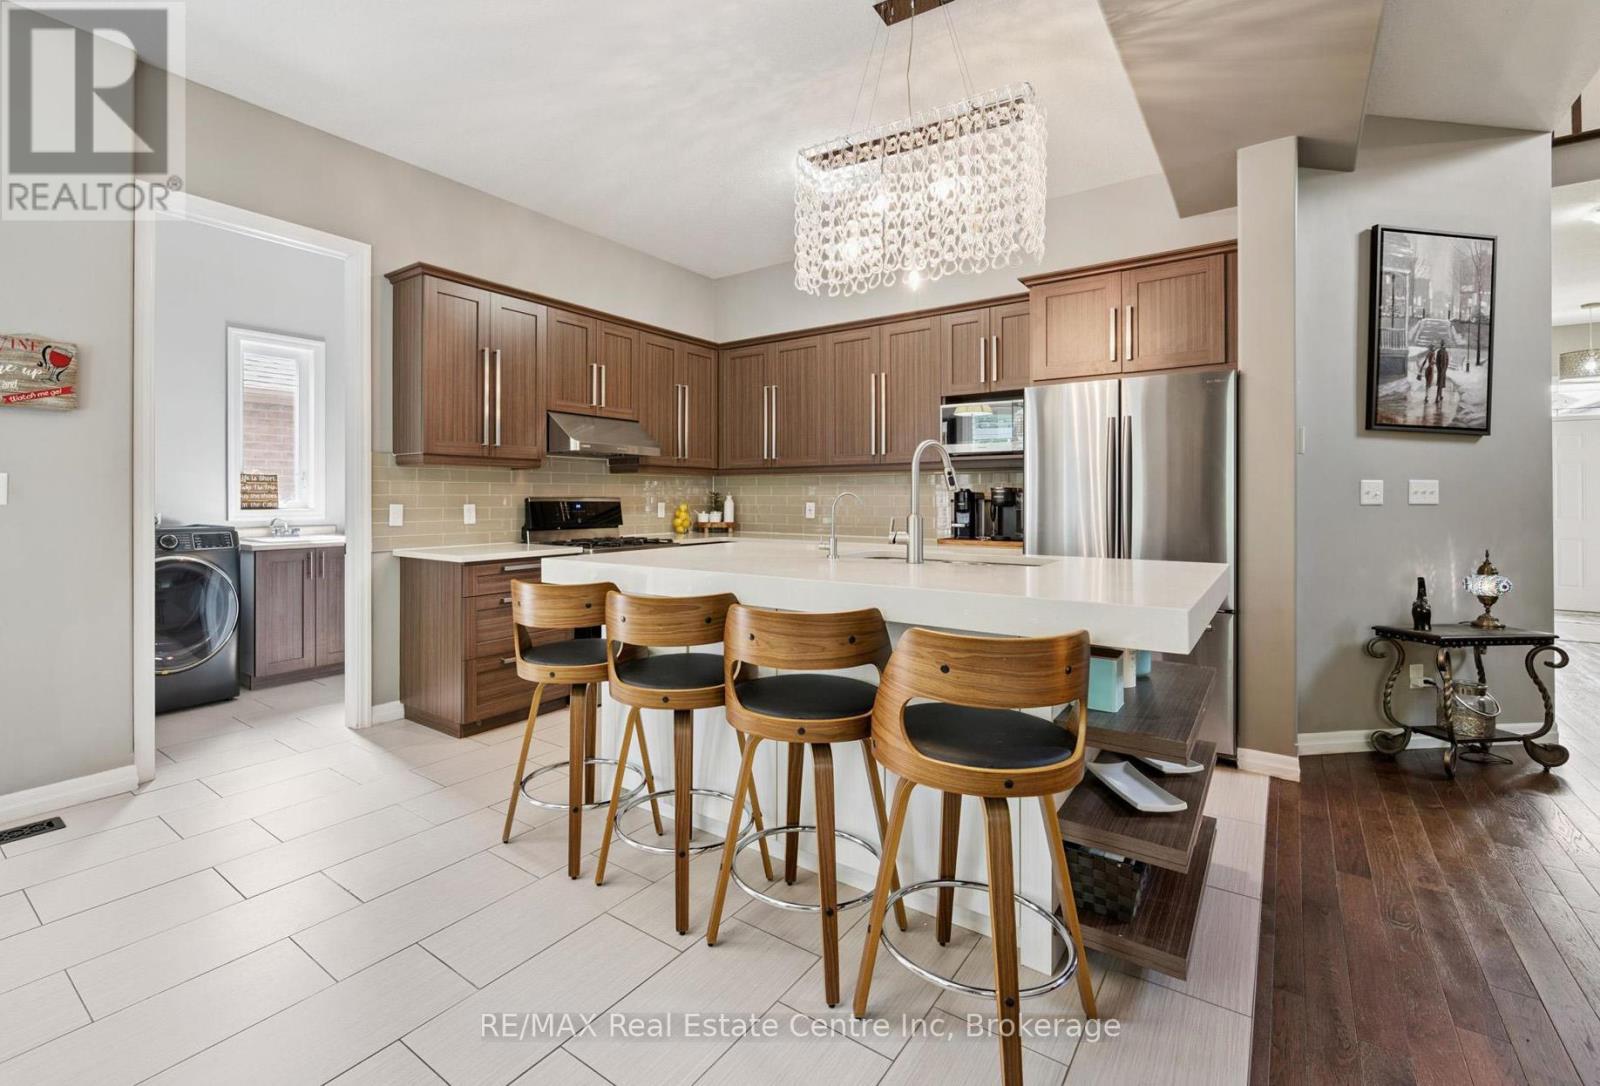
196 Maple Bush Dr is a beautifully finished 4-bdrm home with W/O bsmt backing onto Greengate Park in a quiet family-friendly neighbourhood! Charming brick exterior, covered front porch & 2-car garage create a welcoming first impression. Inside the home offers an open-concept layout with 10' main-floor ceilings, upgraded bullnose drywall & sun-drenched living room W/tray ceiling, custom B/Is, expansive windows & peaceful treed views. Gorgeous kitchen has a warm upscale feel W/rich wood cabinetry, S/S appliances, tiled backsplash & lots of counter space forcooking & entertaining. Oversized island W/thick quartz counters & breakfast bar seating is perfect for casual meals, while the open layout flows into the dinette, surrounded by large windows & natural light. Sliding doors lead to backyard creating an easy indoor-outdoor flow. 2pc bath & main floor laundry W/garage access completes this level. Solid wood stairs lead to the 2nd floor with 9' ceilings, where you'll find spacious primary bdrm with 2 large windows, W/I closet & 5pc ensuite W/dbl sinks, soaker tub & W/I glass shower. 3 add'l bdrms, each W/large windows & ample closet space, share a 4pc main bath with shower/tub. Finished W/O bsmt offers rec room W/cozy fireplace that creates an inviting atmosphere. Large windows & sliding doors bring in lots of natural light while providing access to backyard. Renovated 3pc bath with W/I shower adds extra convenience. Fully fenced backyard is a private & tranquil retreat W/large deck, gazebo, gardens & lots of space for outdoor lounging & dining while enjoying greenspace views. Around the corner from Redshank Pond & walking trails, this home offers a peaceful escape while being close to amenities. Nearby shopping centre offers restaurants, groceries, fitness & LCBO. Downtown Galt is a short drive away W/restaurants, boutiques & riverside trails. With Hwy 8 just mins away & Hwy 401 only 10-min from home, commuting to Hamilton, Burlington & surrounding areas is a breeze (id:19593)
Meaford, Ontario
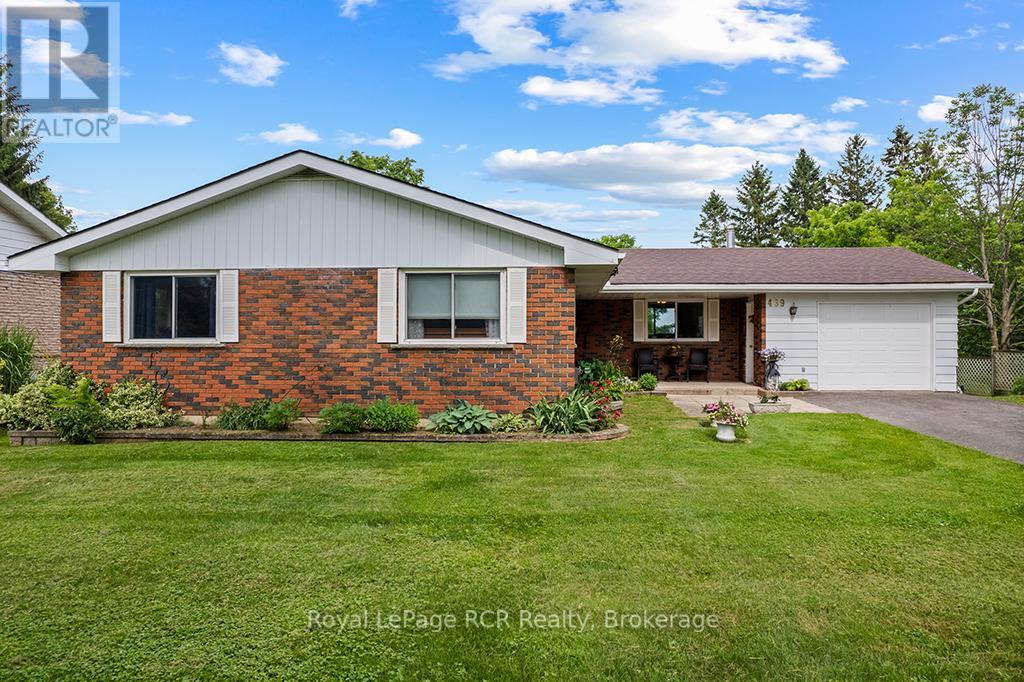
Nestled in a highly desirable and sought-after neighborhood, this spacious bungalow offers incredible versatility and the ultimate layout for multi-generational living or a growing family. Location is everything, and this property delivers with quick, convenient access to Highway 26, the local hospital and the golf course. The bright and airy main floor features a seamless flow designed for everyday comfort, boasting a large eat-in kitchen that opens to a formal dining room. From the dining room, step out onto a raised deck with stairs leading directly to the backyard, making summer BBQs and outdoor entertaining a breeze. Gas hook up for BBQ can be found below the deck. The main level hosts a primary bedroom complete with a private ensuite, two additional bedrooms are on this level, the third bedroom is currently utilized as a convenient main-floor laundry room but could easily be transitioned back. Downstairs, the fully finished lower level massively expands your living space and offers distinct potential for a self-contained guest or in-law suite. This bright walk-out basement includes a second functional kitchen, a full bathroom, and two additional flex rooms that can serve as bedrooms. Complete with an attached garage, a paved driveway with ample parking, and a lovely backyard, this rare find combines prime location with exceptional functionality. (id:19593)
Ashfield-Colborne-Wawanosh, Ontario
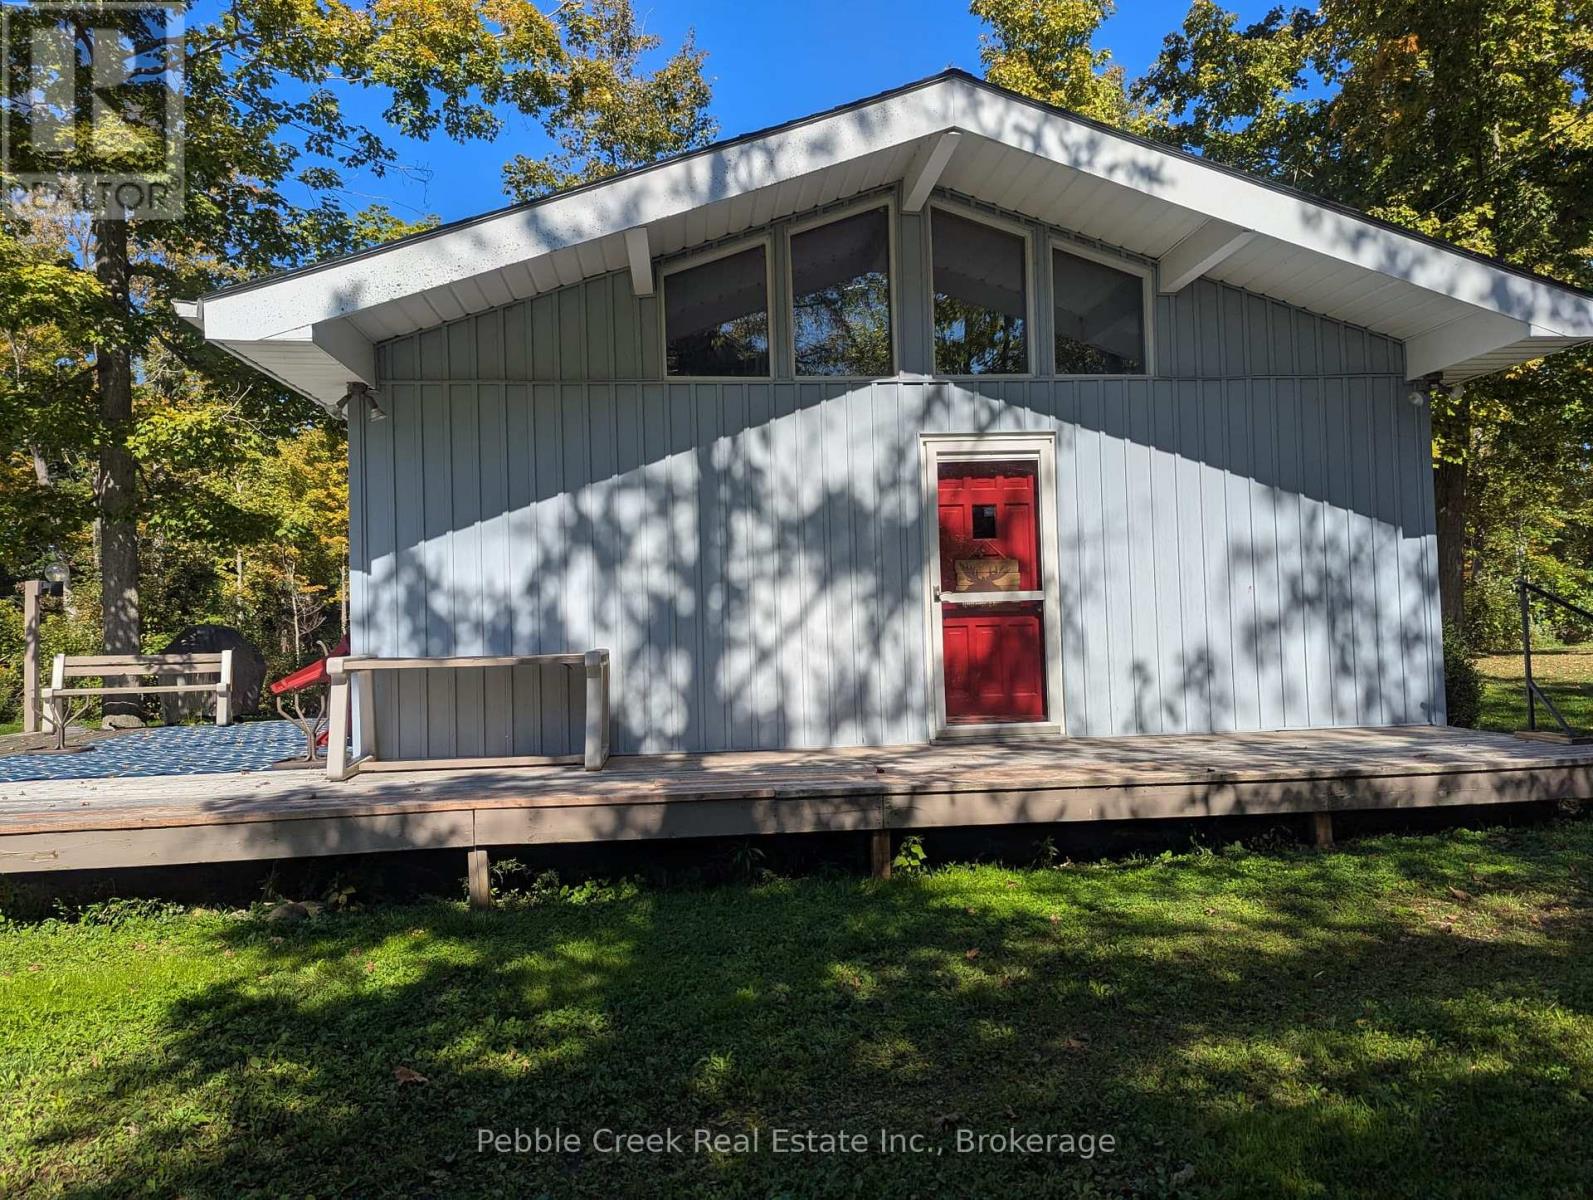
Welcome to Lakeland Estates-your perfect lakeside escape in the heart of Ashfield-Colborne-Wawanosh. This charming 3-bedroom cottage in the original family hands brand-new in 1982, is ready to welcome a new family to start making unforgettable summer memories. Tucked away on peaceful Upper Road, the property offers excellent access to the beautiful sandy shoreline that makes Lakeland Estates such a sought-after destination. Inside, you'll find a bright and inviting layout featuring an L-shaped kitchen with a built-in dining banquette-perfect for casual meals and gathering with loved ones. The kitchen flows seamlessly into the main living area, where stunning cathedral ceilings create an open, airy atmosphere ideal for relaxing or entertaining. Step outside through the patio doors onto a spacious west-facing deck, where you can soak up afternoon sun and enjoy warm summer evenings. The flat, usable yard is perfect for outdoor activities and features a dedicated firepit area-just waiting for cozy nights under the stars. Whether you're unwinding on the deck, gathering around the fire, or strolling to the nearby beach, this property captures the essence of cottage living. Summer is just around the corner-make this the year you turn your cottage dreams into reality. (id:19593)
Erin, Ontario
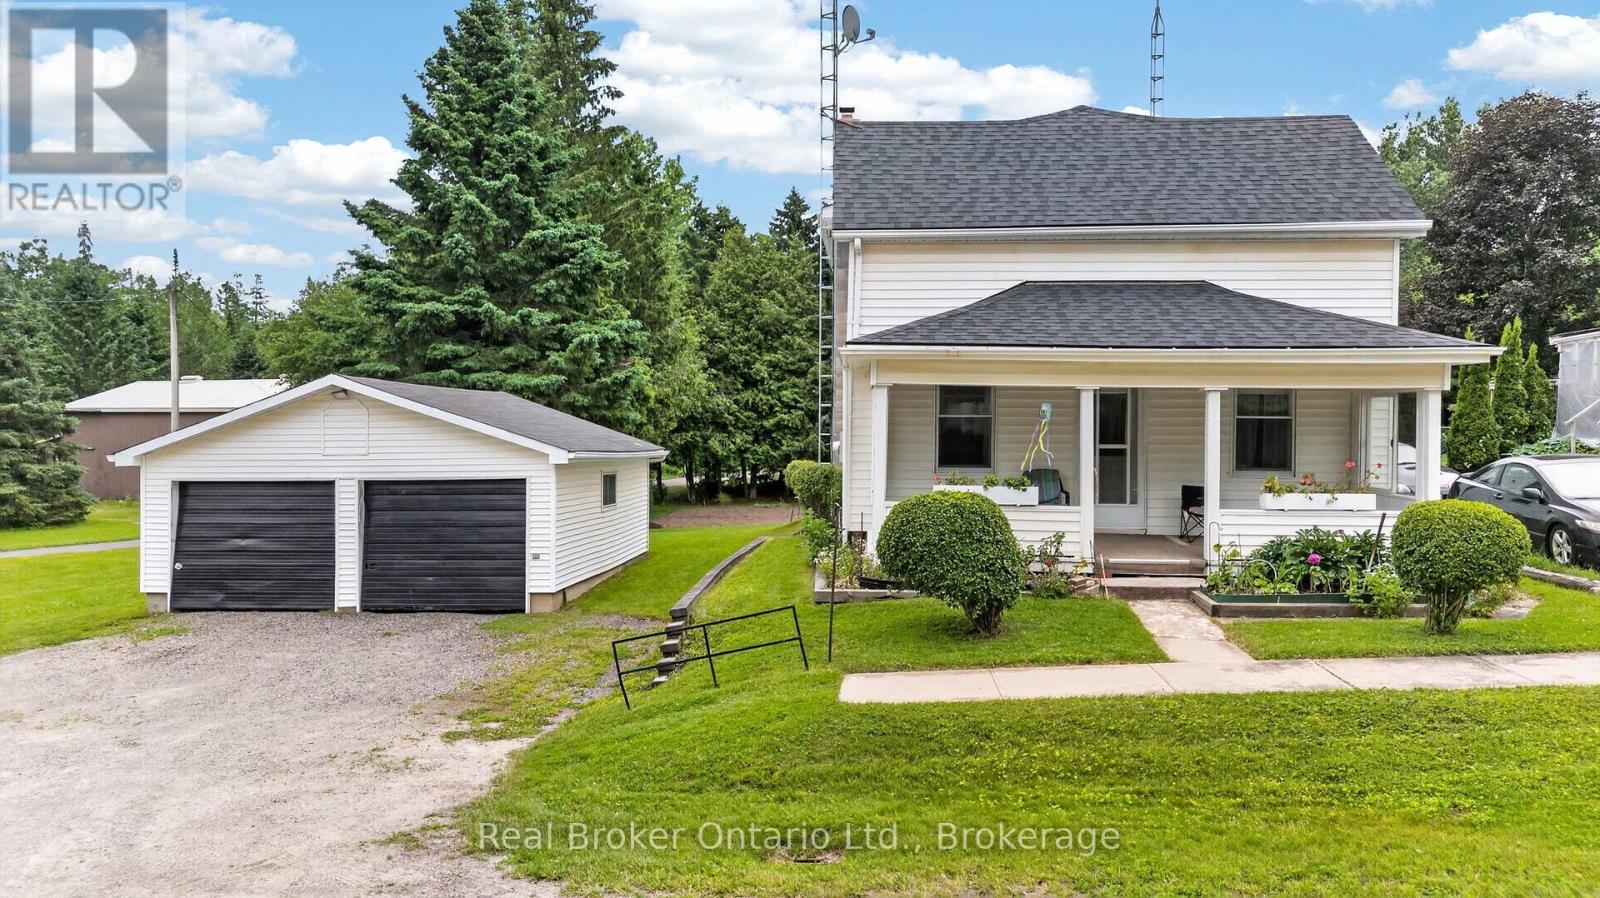
Some homes are remembered for what they are. Others are remembered for the lives lived within them. At 9033 Erin East Garafraxa Townline, generations of one family have shared laughter, tears, celebrations, and quiet moments that have shaped this home's story. Like every true family home, it has witnessed life's greatest joys and its hardest days. It all began with Grandpa Hurd, who lived here while working on the railroad in Orton. His work ethic and devotion to family became part of the foundation of this home. Orton was, and remains to this day, a special community-one where neighbours know one another and a strong sense of belonging endures. Now, the story turns to a new page. This isn't just a house waiting for its next owner-it's a home waiting for its next family. A place where new traditions will begin, children will grow, holidays will be celebrated, and memories, both big and small, will be made for years to come. (id:19593)
Guelph, Ontario
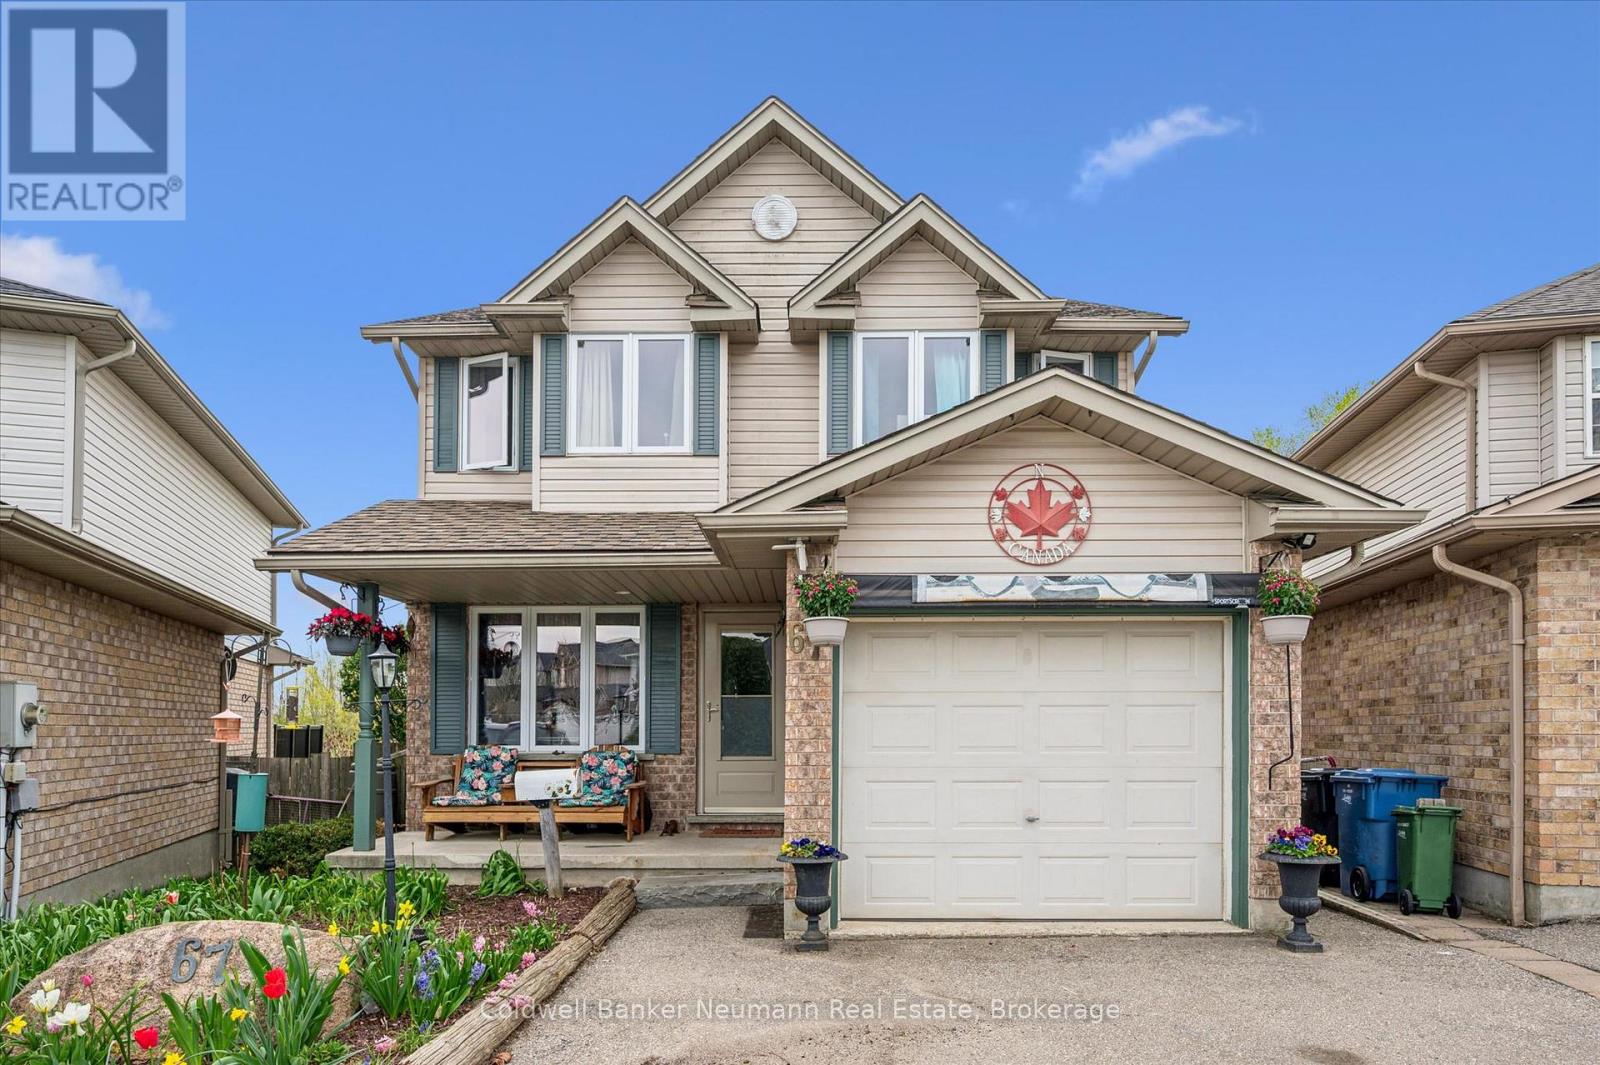
Welcome to this well-maintained two-storey home offering 1,208 sq. ft. above grade plus an additional 487 sq. ft. of finished living space in the walk-out basement. With 3+1 bedrooms and 2 bathrooms, this home combines functional living with a peaceful setting, backing onto greenspace with no rear neighbours. Enjoy the outdoors from both the upper deck and covered lower patio, creating the perfect spaces for entertaining, relaxing, or taking in the natural surroundings. Inside, the bright and inviting layout offers comfortable everyday living, while the fully finished walk-out basement provides a spacious family room, fourth bedroom, and direct access to the backyard, making it ideal for guests, teens, or a home office. Recent updates include new windows (2020), a water softener (2024), and a new water heater (2025). Conveniently located close to schools, parks, scenic walking trails, and everyday amenities, this home offers the perfect balance of privacy, comfort, and convenience. (id:19593)
Centre Wellington, Ontario
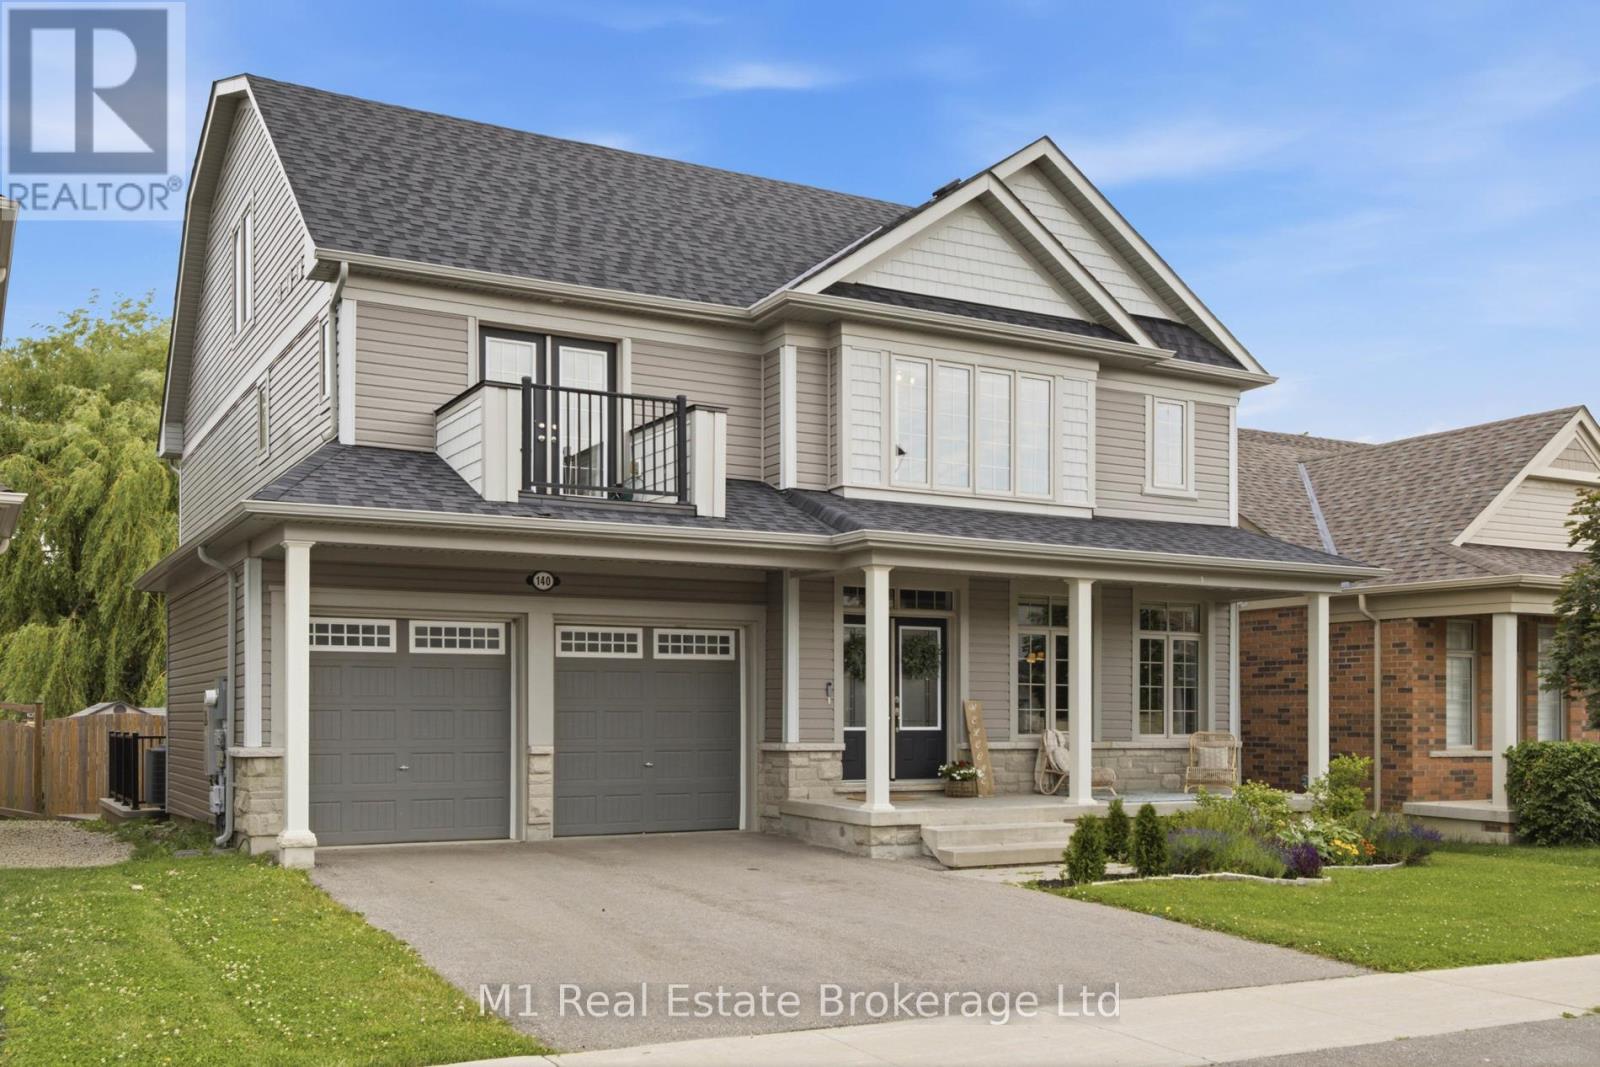
Welcome to this impressive three-storey home offering an exceptional blend of space, quality, and privacy. With 5 bedrooms and 6 bathrooms, this property is perfectly suited for a large family, multi-generational living, or anyone looking for a spacious home with room for everyone. The interior showcases high-end finishes throughout, with generous principal rooms, beautifully finished living spaces, and a thoughtful layout designed for both everyday comfort and entertaining. Across all three levels, the home offers flexibility for bedrooms, home offices, guest space, recreation areas, or private retreats, making it easy to adapt to a variety of lifestyles. The walk-up basement entrance adds excellent functionality and provides easy potential for an in-law suite or future rental apartment, subject to any required approvals. Outside, the large private backyard is a true highlight, offering plenty of space to relax, entertain, or enjoy time with family and friends. A rare opportunity to own a substantial, well-finished home with the size, layout, and privacy that are difficult to find. (id:19593)
Guelph, Ontario
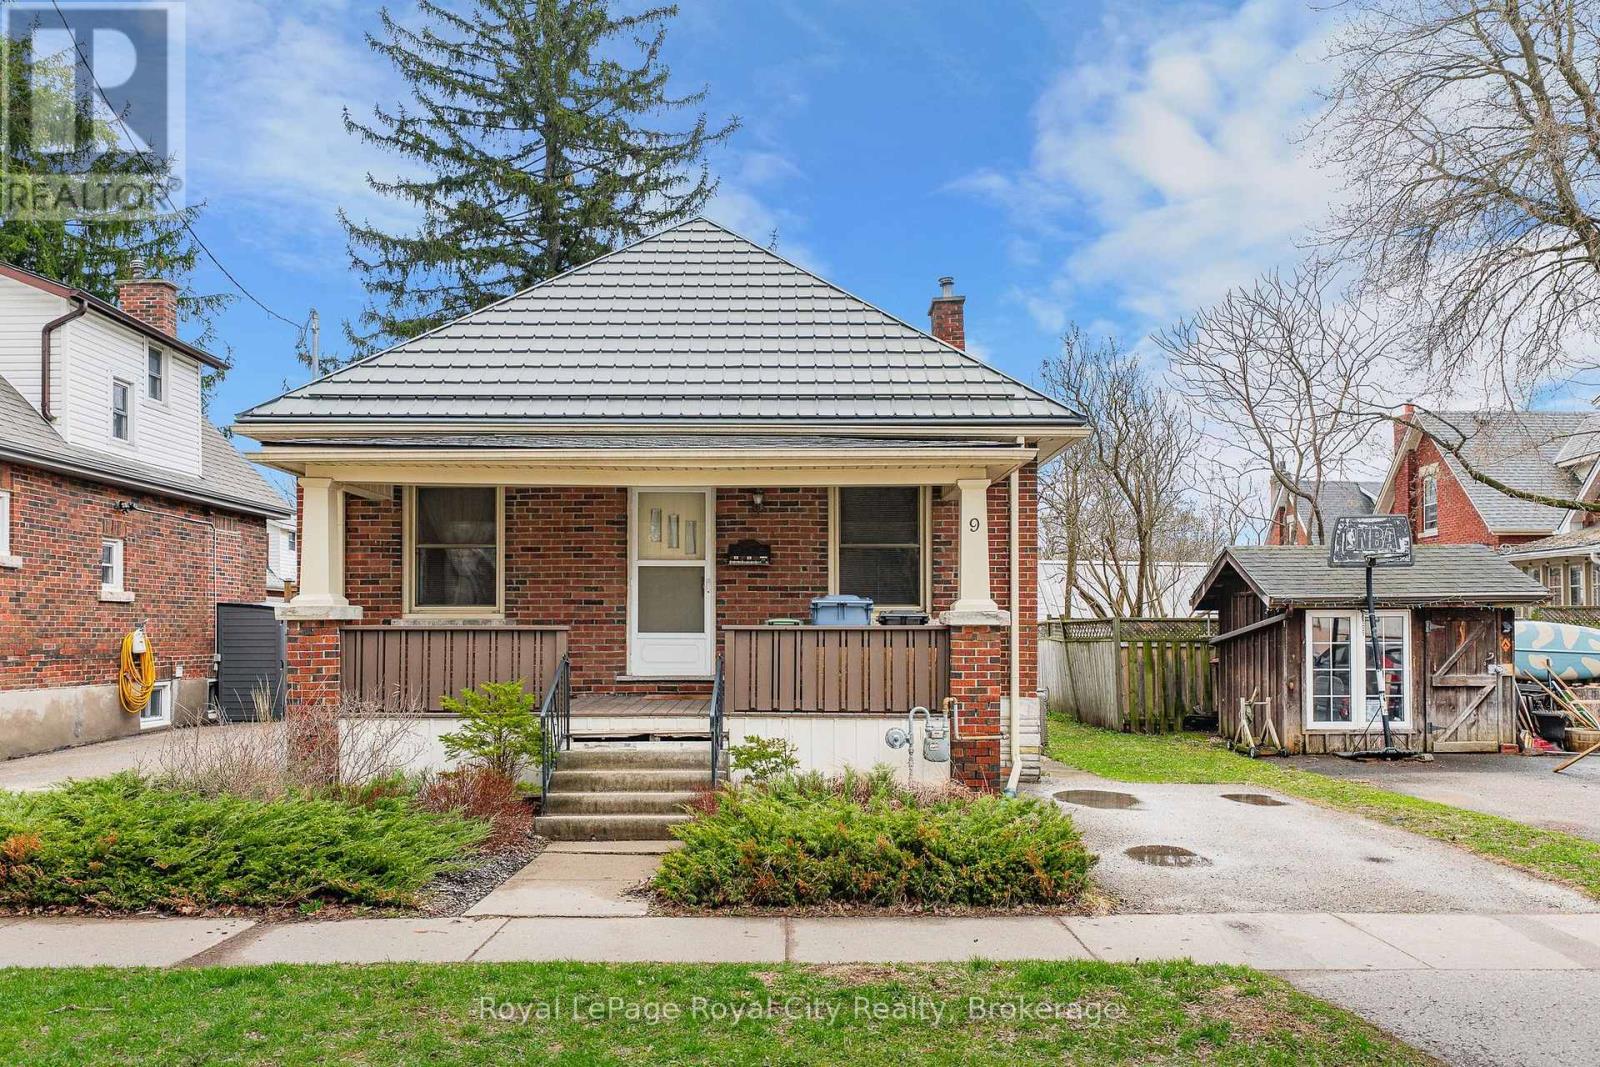
Welcome to 9 Stull Ave., Welcome to Opportunity! Opportunity to - own a century home with original hardwood floors and decorative doorway headers -live on a quiet street in an established neighborhood-walk to parks, schools, shopping, and amenities, including downtown From the lovely open porch across the front, the entrance hall welcomes you to a living-dining room combination. There are 2 good-sized bedrooms, a 4-piece bathroom with a bath fitter tub/shower enclosure, and a large kitchen. There is a 3-season enclosed porch on the back of the house, which provides direct access to a private, manageable backyard. The full unfinished basement offers plenty of storage space plus a laundry area. The metal roof and updated furnace/air conditioner (2018) will provide protection for years to come. The asking price reflects the owners' understanding that there are opportunities for updating the home that the Buyer may want to make. Come and enjoy this house and make it your own! (id:19593)
Centre Wellington, Ontario
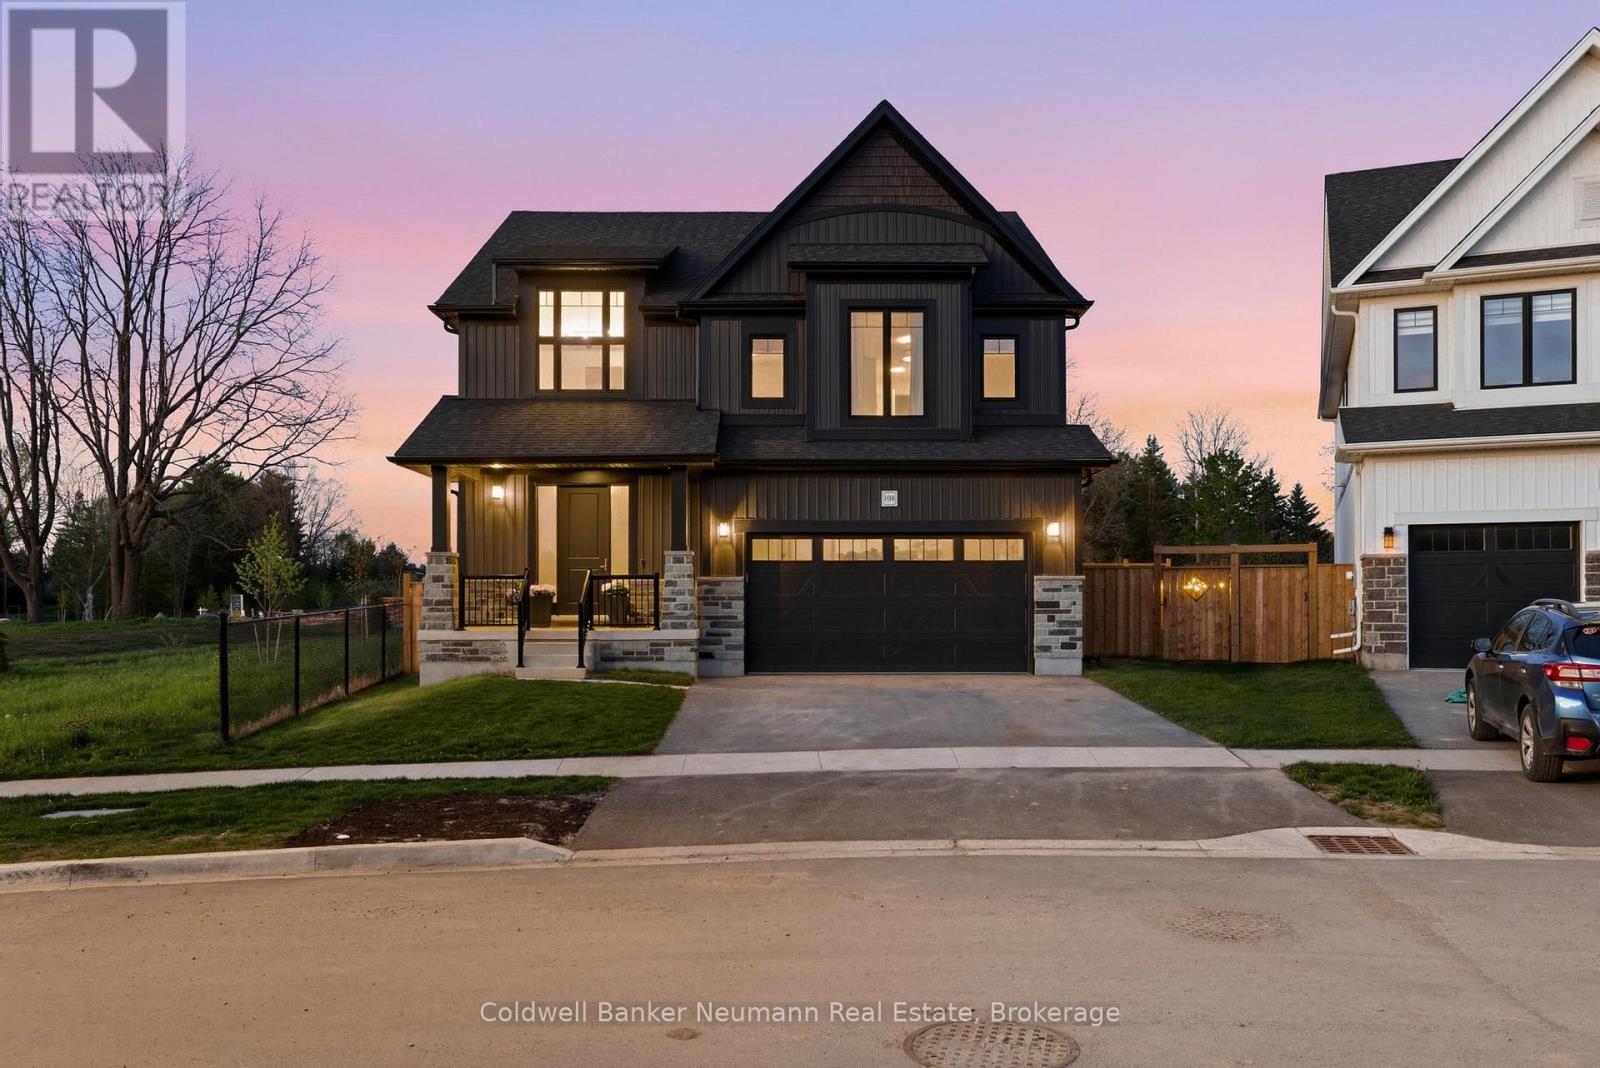
Situated on a premium 50-foot corner lot backing onto Harrison Park, 108 Haylock Avenue showcases impressive upgrades throughout and extra privacy with no rear neighbours. Built by Granite Homes, this sought-after Roslyn B model offers over 2,555 sq. ft. above grade, plus a recently finished basement. The main floor is finished with European oak hardwood flooring, custom wainscotting, upgraded railings, designer lighting, and an open staircase to the basement. The living room is anchored by a gas fireplace with a stone surround and custom millwork, while oversized windows fill the home with natural light. The kitchen features KitchenAid appliances, built-in appliances, quartz countertops, a full-height backsplash, under-mount sink, walk-in pantry, upgraded hardware, and an oversized island with additional cabinetry and seating. Remote-controlled Roman shades complete the space. Upstairs, you'll find four spacious bedrooms, including a primary suite with a walk-in closet and a beautifully finished ensuite featuring premium tile selections, a glass shower, and a freestanding tub. A dedicated second-floor laundry room adds convenience. The recently finished lower level provides exceptional additional living space, including a large recreation area, a fifth bedroom with walk-in closet, a full bathroom with heated floors, and a custom wet bar complete with Taj Mahal natural stone countertops, sink, bar fridge, and backsplash. Outside, the backyard has been transformed into a private retreat. Enjoy a 14' x 36' deck with illuminated Vista glass railings, a natural gas BBQ line, a self-cleaning seven-person hot tub, and a fully fenced yard featuring an impressive 8-foot privacy fence. Epoxy-coated garage and front porch floors complete the exterior. With no rear or left-side neighbours, direct access to nearby trails, and extensive upgrades already completed, this move-in-ready home offers major value and the benefits of new construction without the wait. (id:19593)
Meaford, Ontario
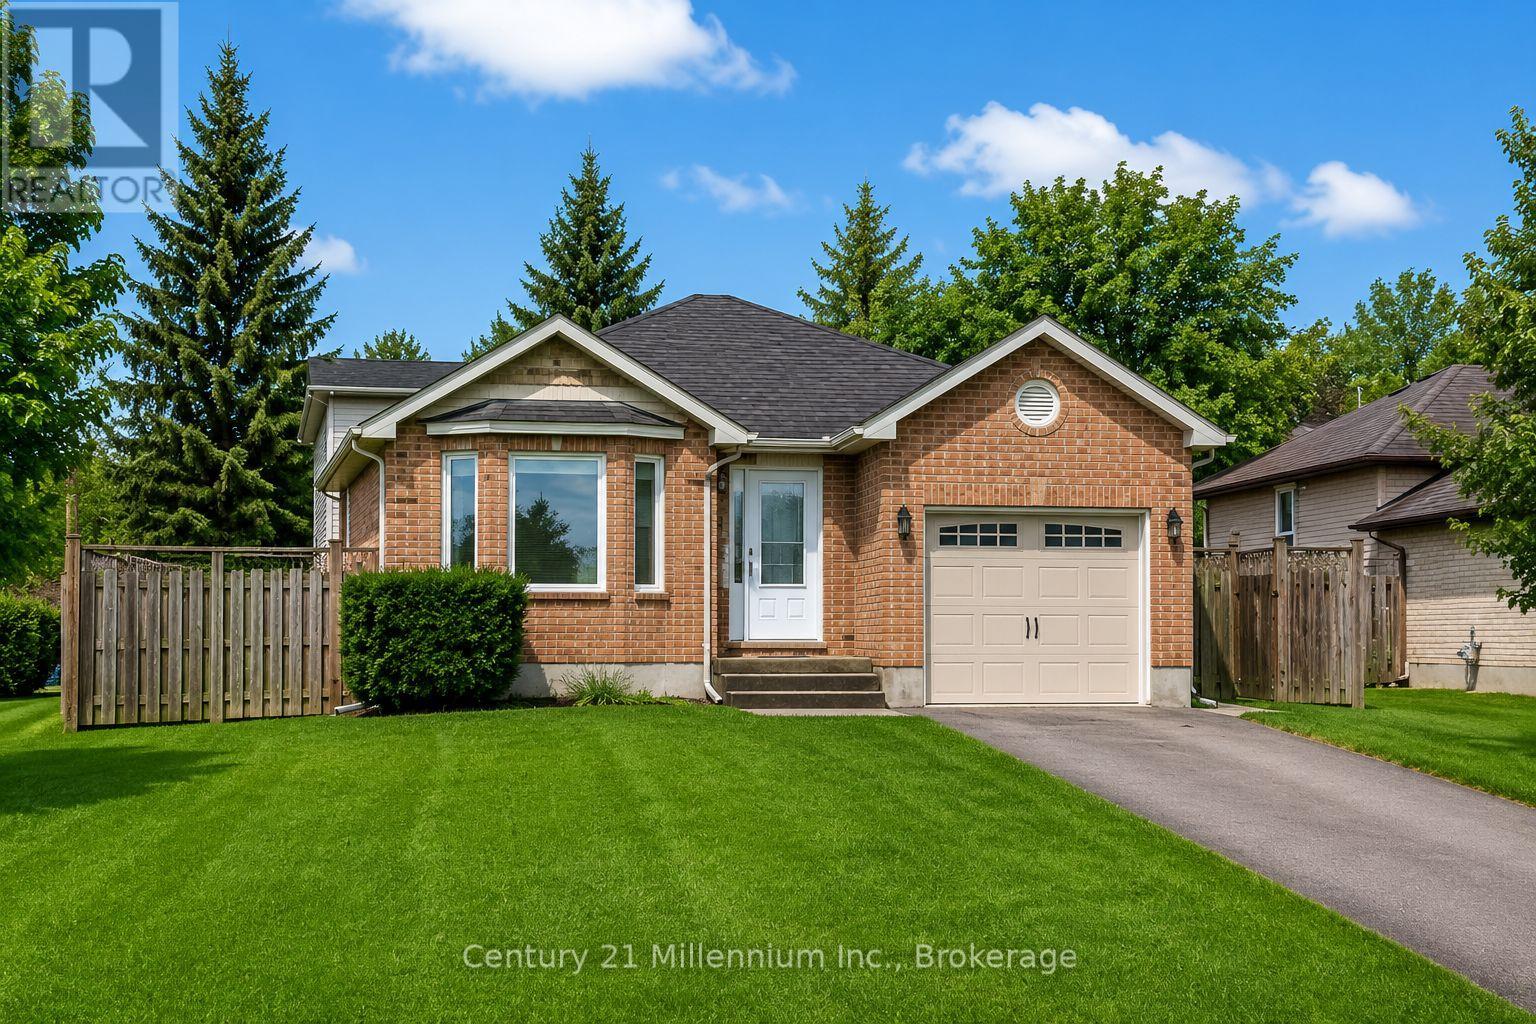
Beautifully updated 4-bedroom, 2-bath raised bungalow with a garage and walkout to a spacious, fully fenced yard. Tucked away on a quiet dead-end street on Meaford's west side, this home offers easy access to the main highway connecting Collingwood and Owen Sound, while being just minutes from shopping, schools, the hospital, and the scenic waterfront parks along Georgian Bay. The home features a thoughtfully relocated kitchen addition completed in 2023, along with a new furnace and central air system installed the same year. With four well-designed levels, there's plenty of space for the whole family to enjoy. Step outside to a generously sized deck-perfect for summer BBQs and entertaining. Easy to show and ready to welcome it's next owners! Conveniently located with the school bus that stops very close by and a walking path that is tucked in behind this home, connecting you easily to downtown Meaford shops, restaurants and the Harbour. (id:19593)
Guelph, Ontario
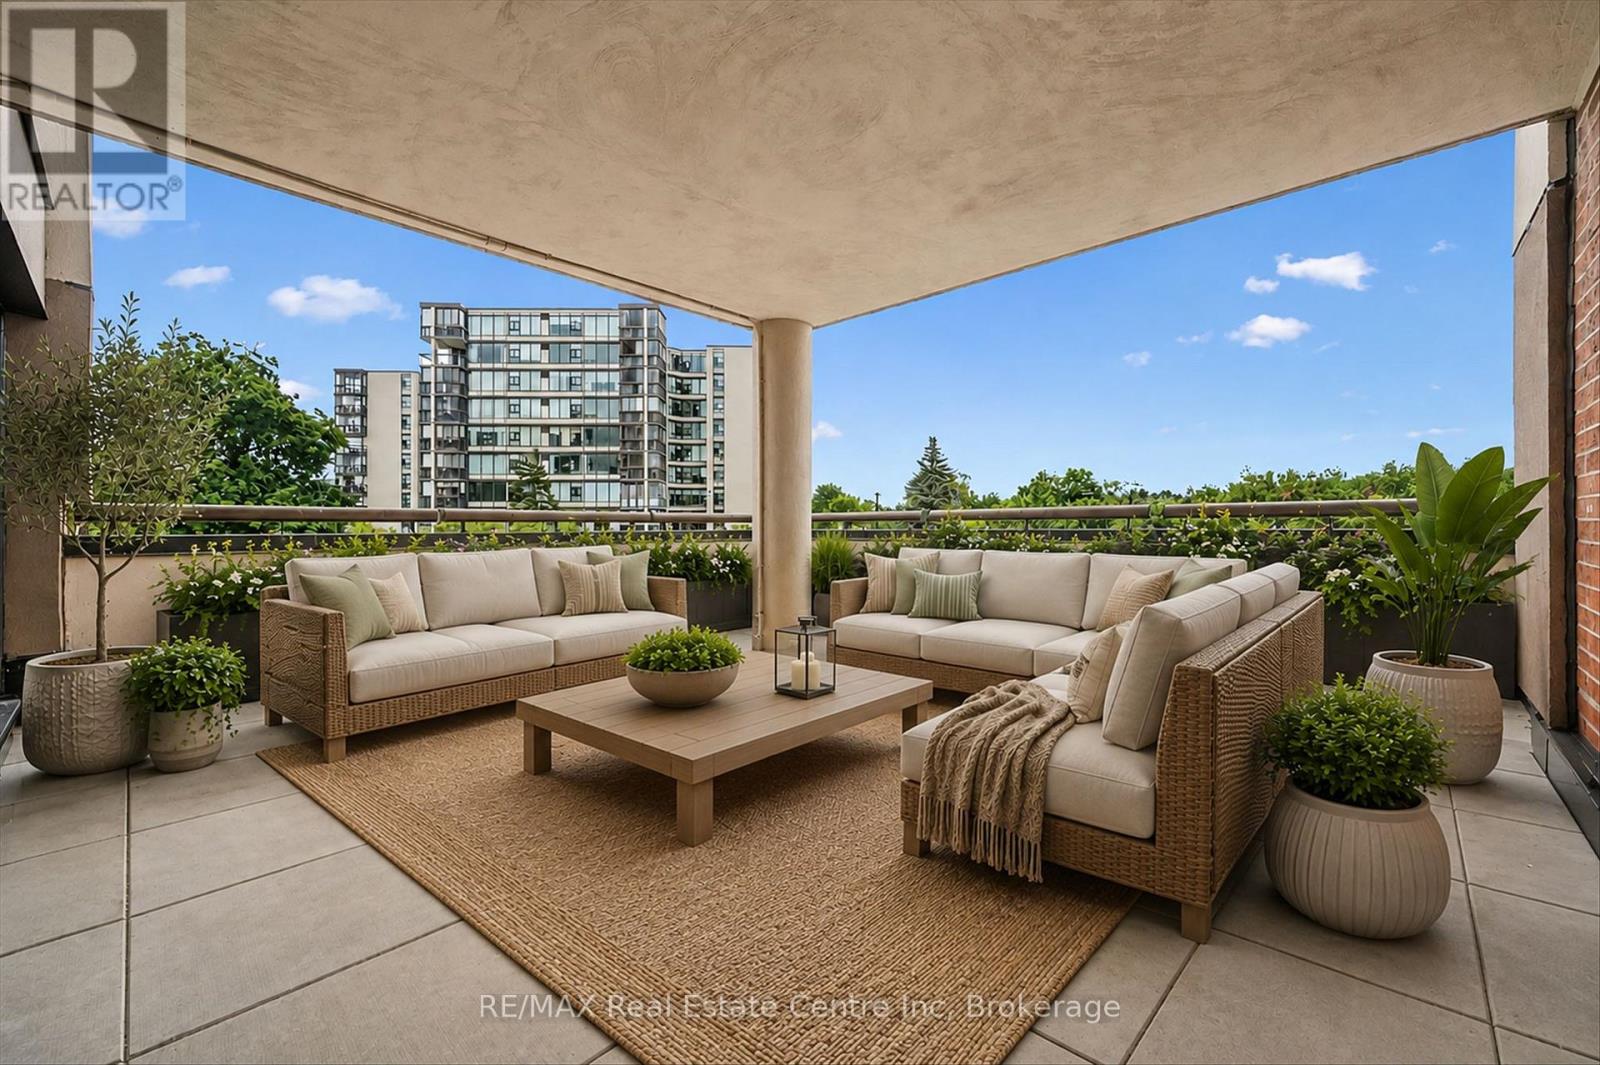
3 BEDROOMS & A HUGE OUTDOOR TERRACE! Welcome to Riverside Gardens, a friendly condominium community, renowned for its oversized suites and unbeatable location beside Riverside Park and the Speed River trail system. This bright and exceptionally spacious 3-bedroom, 1.5-bath unit offers an open-concept design that is perfect for both everyday living and entertaining. Large windows fill the home with natural light, while the generous living and dining areas flow seamlessly to an enormous covered outdoor terrace, an ideal space for gardening, relaxing, or hosting family and friends. Residents enjoy exceptional amenities including a full-time superintendent, meeting room, library, exercise room, and sauna. The unit also includes underground parking and a basement storage locker for added convenience. Located just steps from Riverside Park and only a short distance to the Evergreen Seniors Centre and major shopping, this well-maintained building offers an outstanding lifestyle in one of Guelph's most desirable locations. If you've been searching for space, convenience, and an unbeatable setting, this offering deserves your attention. (id:19593)
Native Leased Lands, Ontario
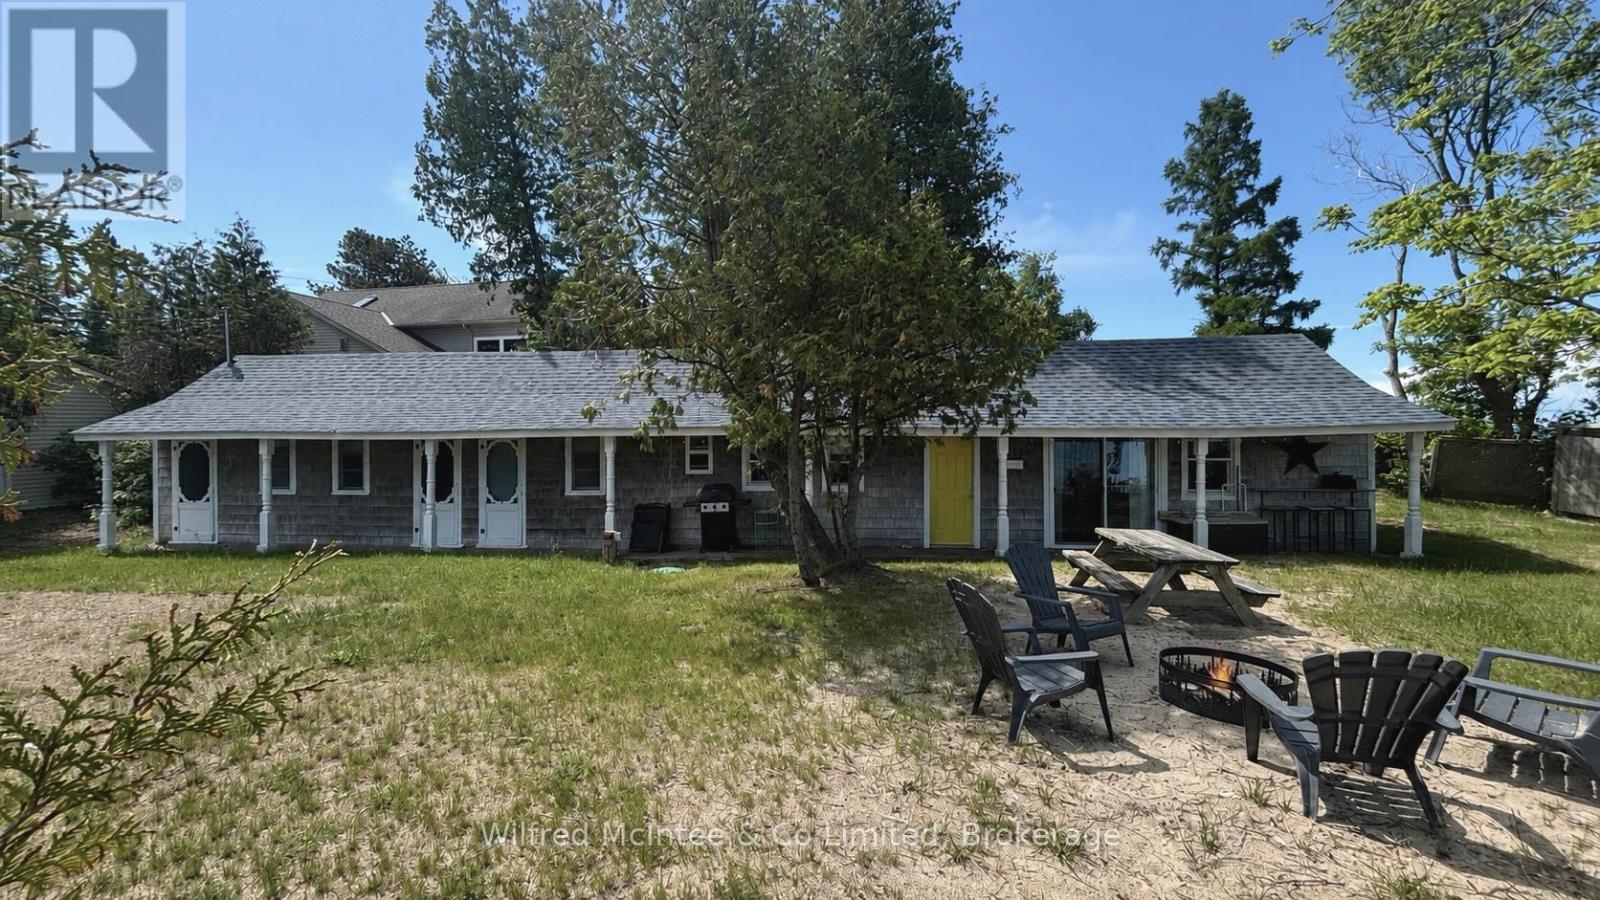
Welcome to this unique waterfront, beach Cottage, ideally located in a private and sought-after setting. Situated on a generous 60'x181'lot, the seasonal retreat offers three bedrooms, one bath, and a distinctive open concept layout. The vaulted living room and kitchen feature white-washed finishes, creating a bright and inviting Cottage atmosphere. Enjoy family meals in the spacious dining area, open to the functional kitchen with island seating. Sliding doors lead out doors were campfires, picnic table, dining, and a beautiful sandy beach just steps away. Additional features include a three-piece bath, updated septic (2024),some newer windows, plank flooring, new shingles 2021, a 200 amp electrical panel with EV charger (2025), outdoor shower, and a separate storage/Bunkie. The current lease extends to 2046 with an annual lease of $10,130 and an annual service fee of $1,300. Whether you choose to update the existing cottage or create something new, the possibilities are endless. .A rare opportunity to enjoy waterfront Cottage living in an exceptional beachside location. Call to book your showing today!! (id:19593)
Guelph, Ontario
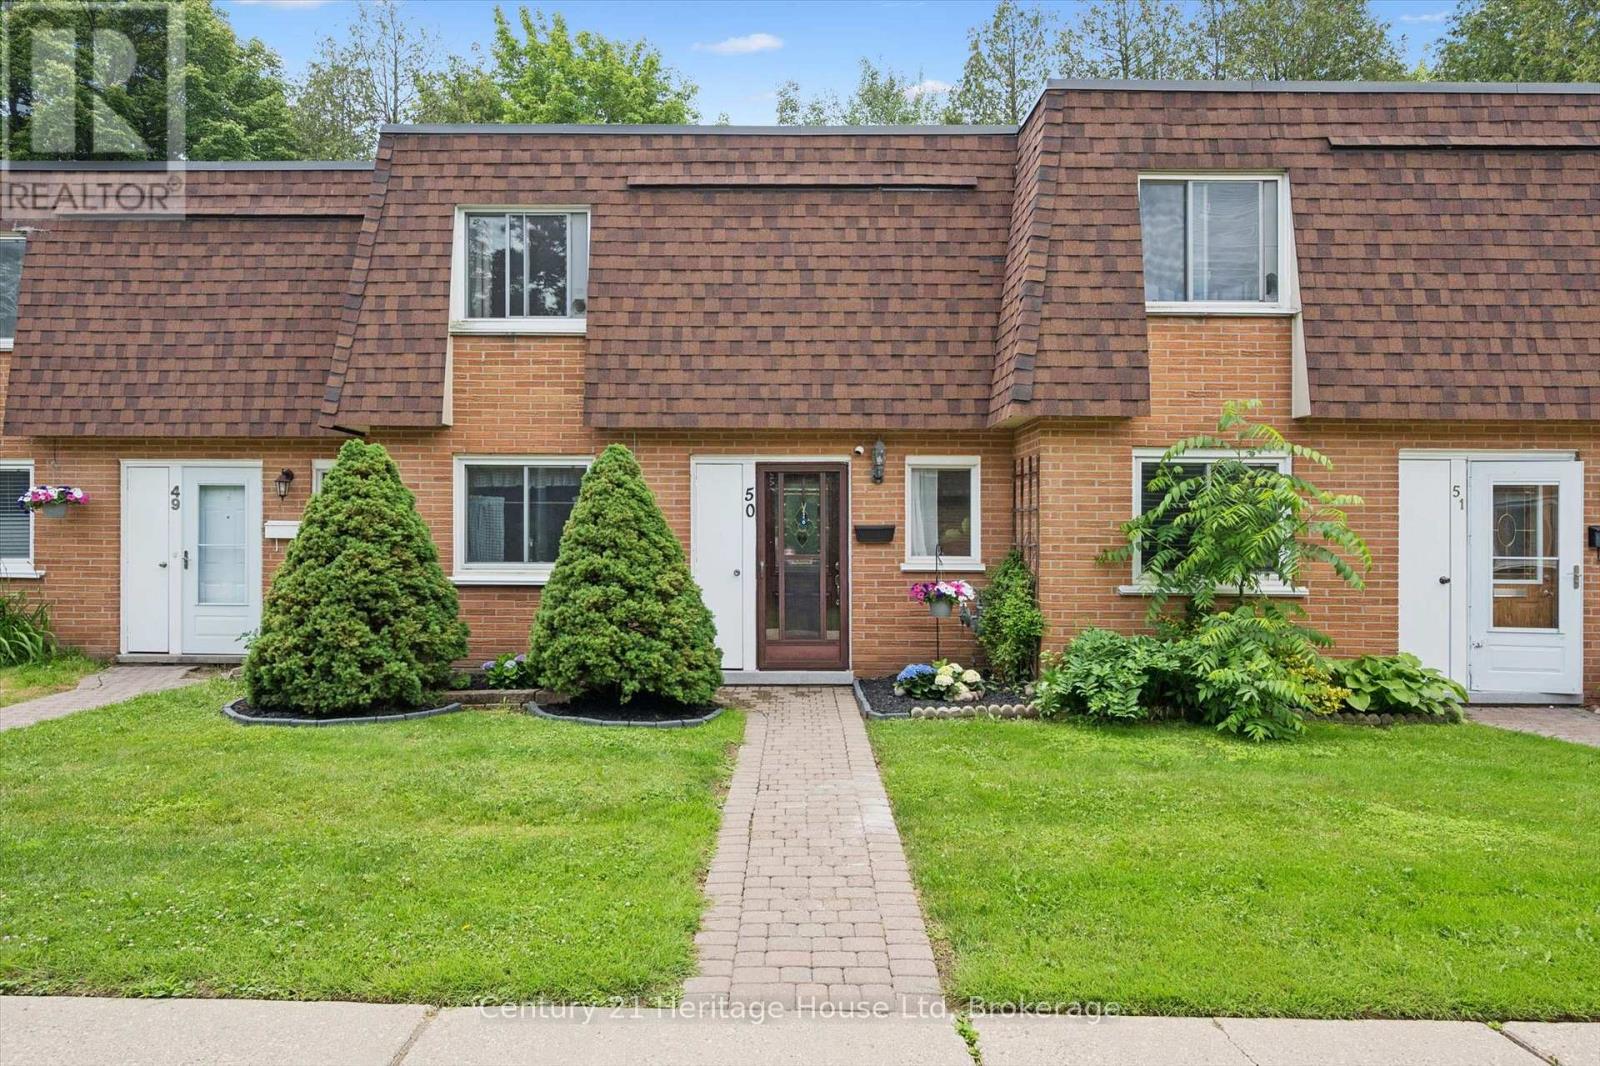
Lovely unit 50 is nestled in the quietest corner of this low maintenance condominium complex and just 30 steps to the park in one direction and 30 steps to your parking spot in the other direction. Easy living! Bright and inviting with updated flooring on the main, and carpet free throughout. The Kitchen give you all the space you need to prepare meals for your family and overlooks a full sized dining room that will easily seat 6. The large Living room boast a gas fireplace and plenty of space to entertain and it provides a beautiful view of the ultra private and quiet back patio with deck. Plenty of room to garden and enjoy outdoor gatherings, a space for the kids to play and for the adults to unwind. Also on the main level is a laundry room with space for storage. Upstairs is a King Sized Primary with walk in closet and two more perfectly sized bedrooms to accommodate Queen Sized beds if that is what you are looking for. Also on this level is the 4 pc family bath with new vanity and a nicely situated storage room. Surrounded by parks, a fair walk to shopping, a reasonable distance to schools - this location has a lot going for it. Call to book your appointment today. Condo fee includes Building Insurance, Building Maintenance, Windows, Roof, Grounds Maintenance, Water, Cable TV, Internet! Water Heater 2024 (id:19593)
Huron East, Ontario
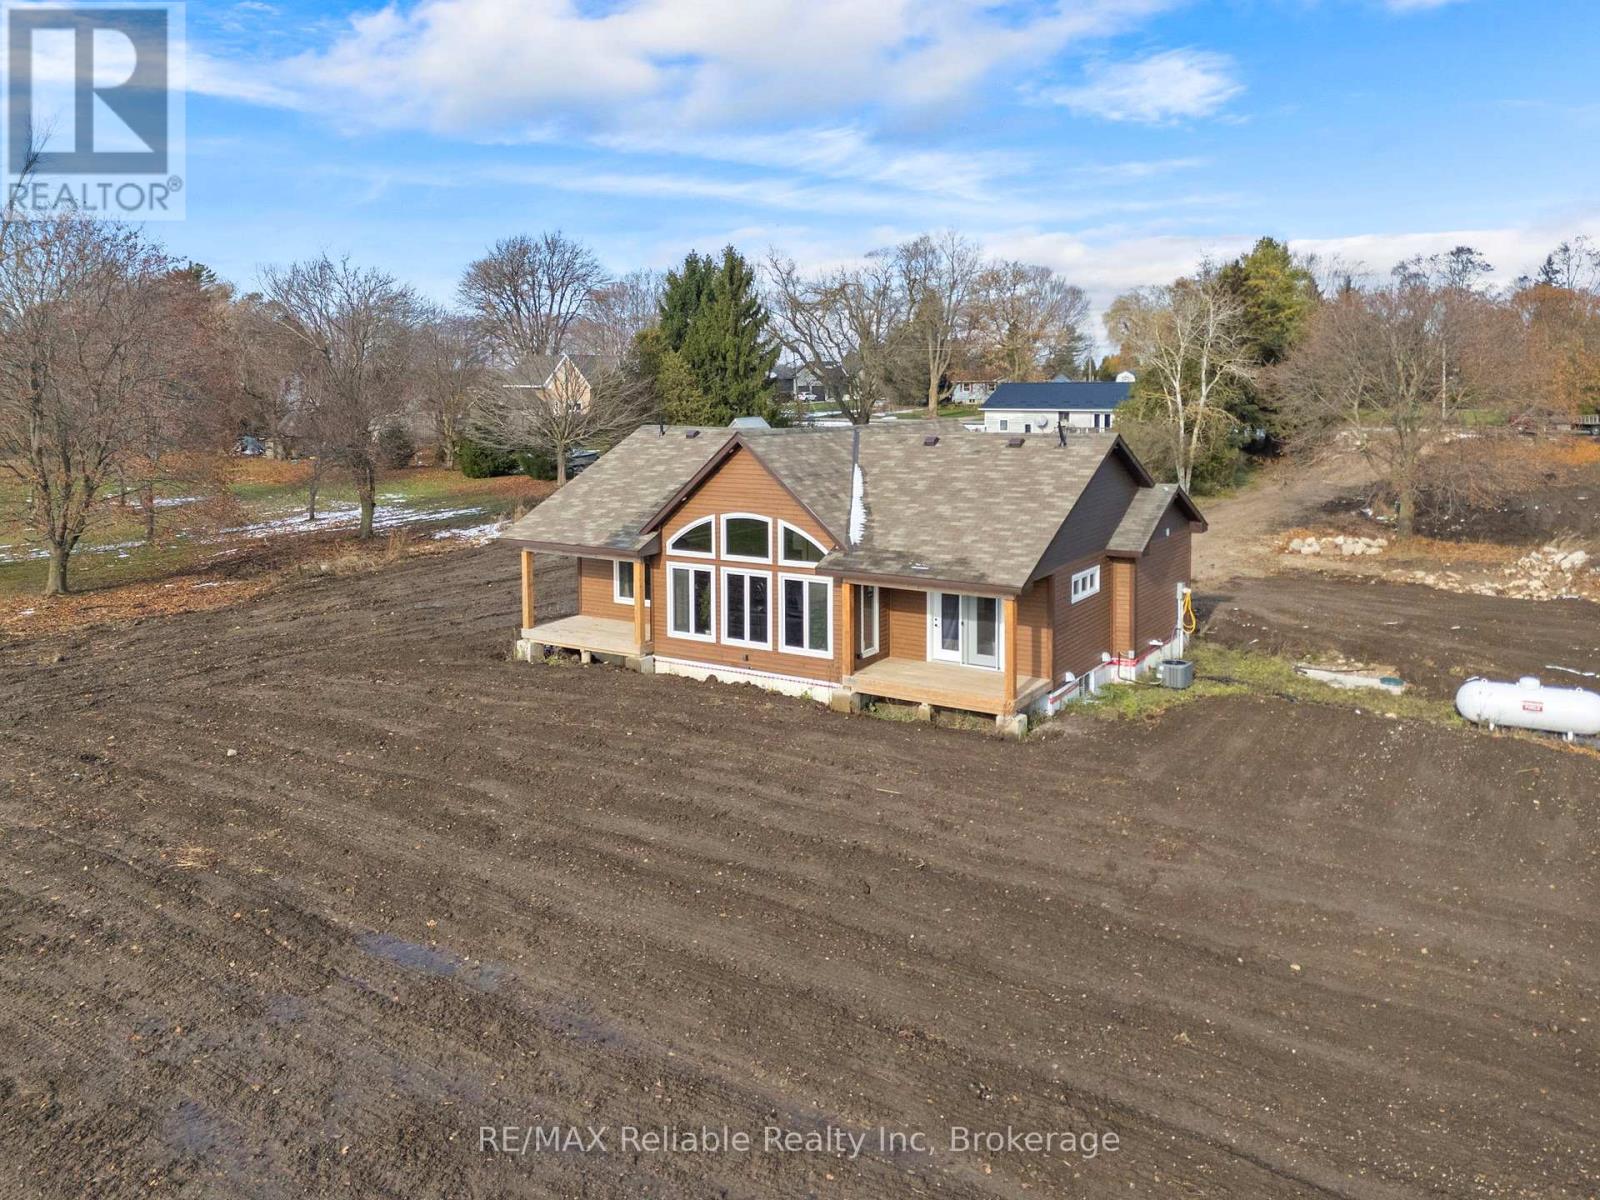
Welcome to your dream retreat in the heart of Huron County! This beautifully designed 3-bedroom, 2 full-bath modern bungalow offers the perfect blend of rural tranquility and contemporary comfort. Step inside to an open-concept main living space filled with natural light, featuring clean modern finishes, warm tones, and expansive windows that frame unforgettable Huron County sunsets. The stylish kitchen includes sleek cabinetry, ample counter space, and a functional layout ideal for cooking, hosting, or enjoying quiet mornings at home. The spacious primary suite provides a peaceful escape with its own full ensuite bath and generous closet space. Two additional bedrooms-offer comfort and privacy for family or guests. With 1,632 square feet of thoughtfully planned living space, this home delivers both efficiency and elegance. The recently finished basement includes a family room, bonus room, 2 bedrooms and 3pc bathroom (all to be completed). Outside, the large country lot gives you room to breathe, garden, gather, or simply relax and soak in the sweeping views that make this area so special. Whether you're looking for your forever home or a serene escape from the bustle, this modern bungalow is ready to welcome you. Key Features include: Bathrooms that feature double sinks, LED lighted anti-fog mirrors, in floor heating and smart toilets with auto flush & heated seats. Master ensuite also has a heated towel rack and infrared sauna. Master has a patio door to a private deck. Large walk through closet and your own personal spa retreat luxury ensuite bath. Kitchen has Corian counter tops including a 7 foot island with a wireless cell phone charger built in and a wine rack, pot filler above the stove and motion activated kitchen sink tap. 14 foot high cathedral ceilings with expansive windows with stunning sunset views. Peaceful country setting in beautiful Huron County, ideal for families, retirees, or those craving rural luxury. (id:19593)
Huntsville, Ontario
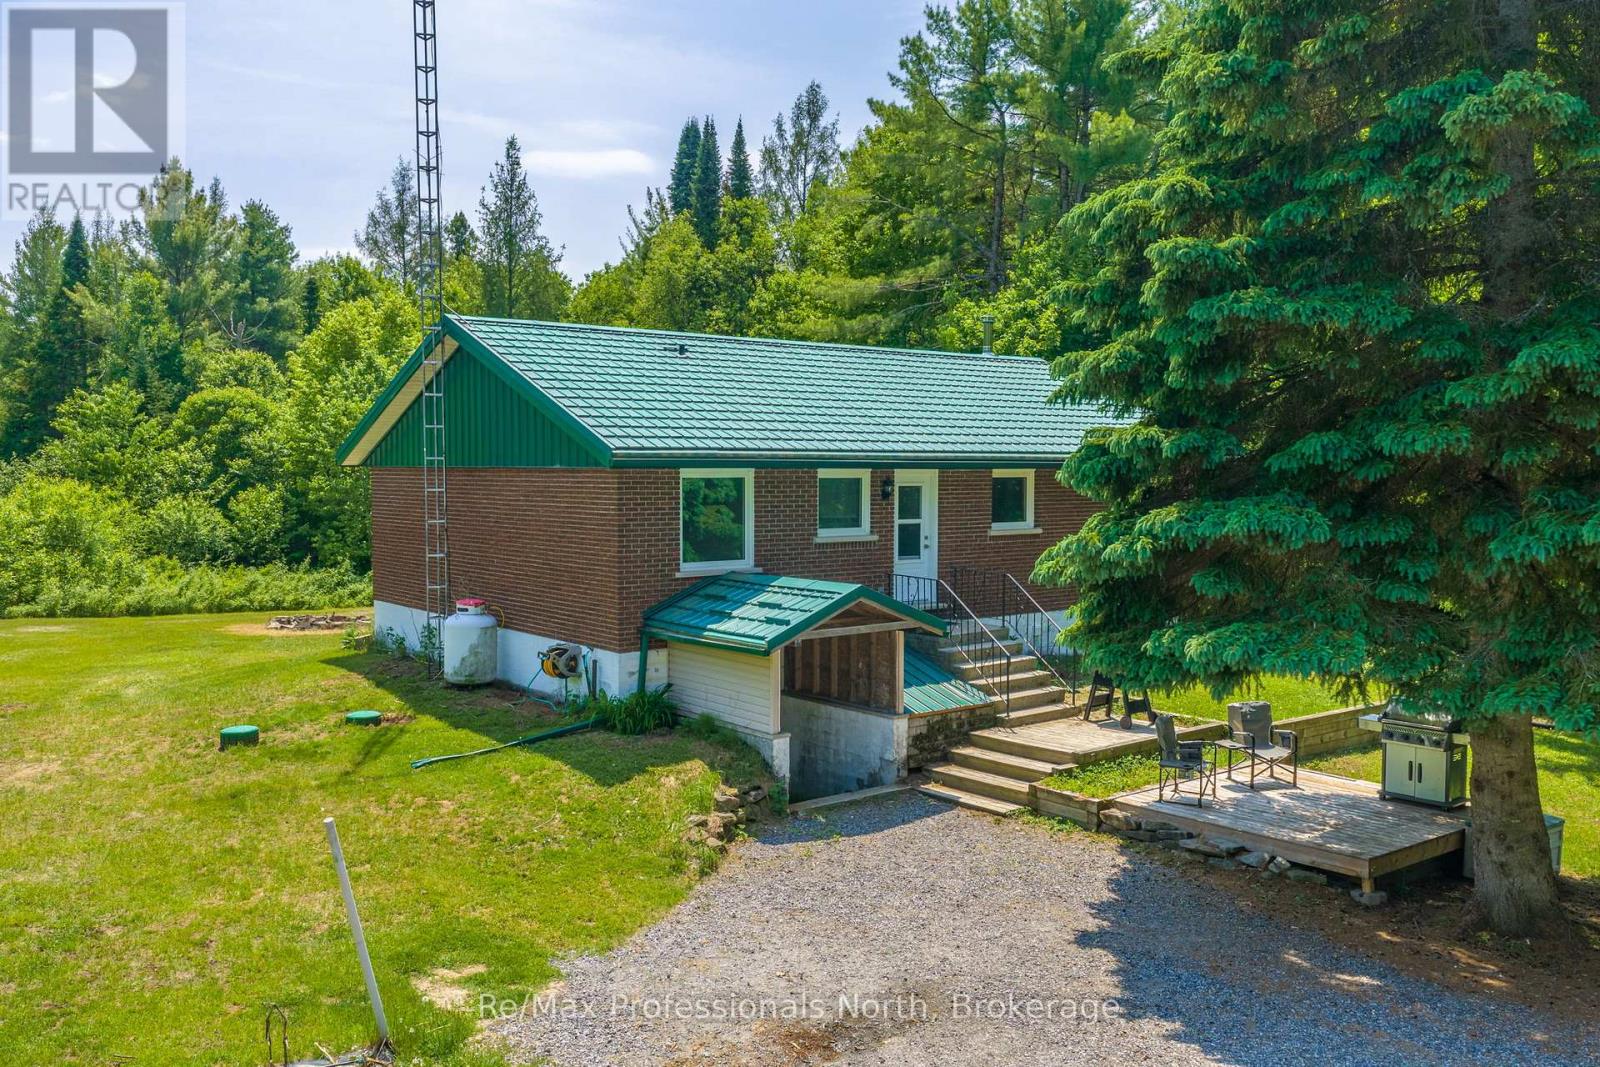
Discover the space, privacy and potential that only 50 acres in Muskoka can provide. Set well back from the road, this property offers a unique opportunity for those seeking a rural lifestyle, hobby farm, homestead, recreational retreat or simply room to breathe. The bright and inviting bungalow features an open concept main floor with 2 bedrooms and a 4-piece bath. Large windows fill the home with natural light, while patio doors provide the perfect location for a future deck overlooking your property. The recently finished lower level significantly expands the living space, offering 2 additional bedrooms, a 3-piece bathroom, a spacious rec room or office area, ample storage and a separate entrance, ideal for extended family, guests or potential in-law accommodations. While some cosmetic updates would further enhance the main level, the home is comfortable and move-in ready. Major improvements have already been completed, including a metal roof with a transferable 50-year warranty (2015), new windows and entrance doors (2024/2025), a GenerLink connection (2026), fibre optic high-speed internet and a Wifi extender providing coverage across the property. For those dreaming of a self-sufficient lifestyle, the groundwork is already in place. Operated as a hobby farm and homestead since 2015 producing eggs, chicken, turkey, pork, fresh vegetables and maple syrup, the property includes three chicken coops with fenced runs, a fenced pig pen with shelter and feeder, two large irrigated garden areas, a glass front greenhouse, hoop house and multiple storage buildings. From raising animals and growing your own food to exploring the forest and enjoying quiet evenings under the stars, this property offers a lifestyle that is becoming increasingly difficult to find. (id:19593)
Cambridge, Ontario
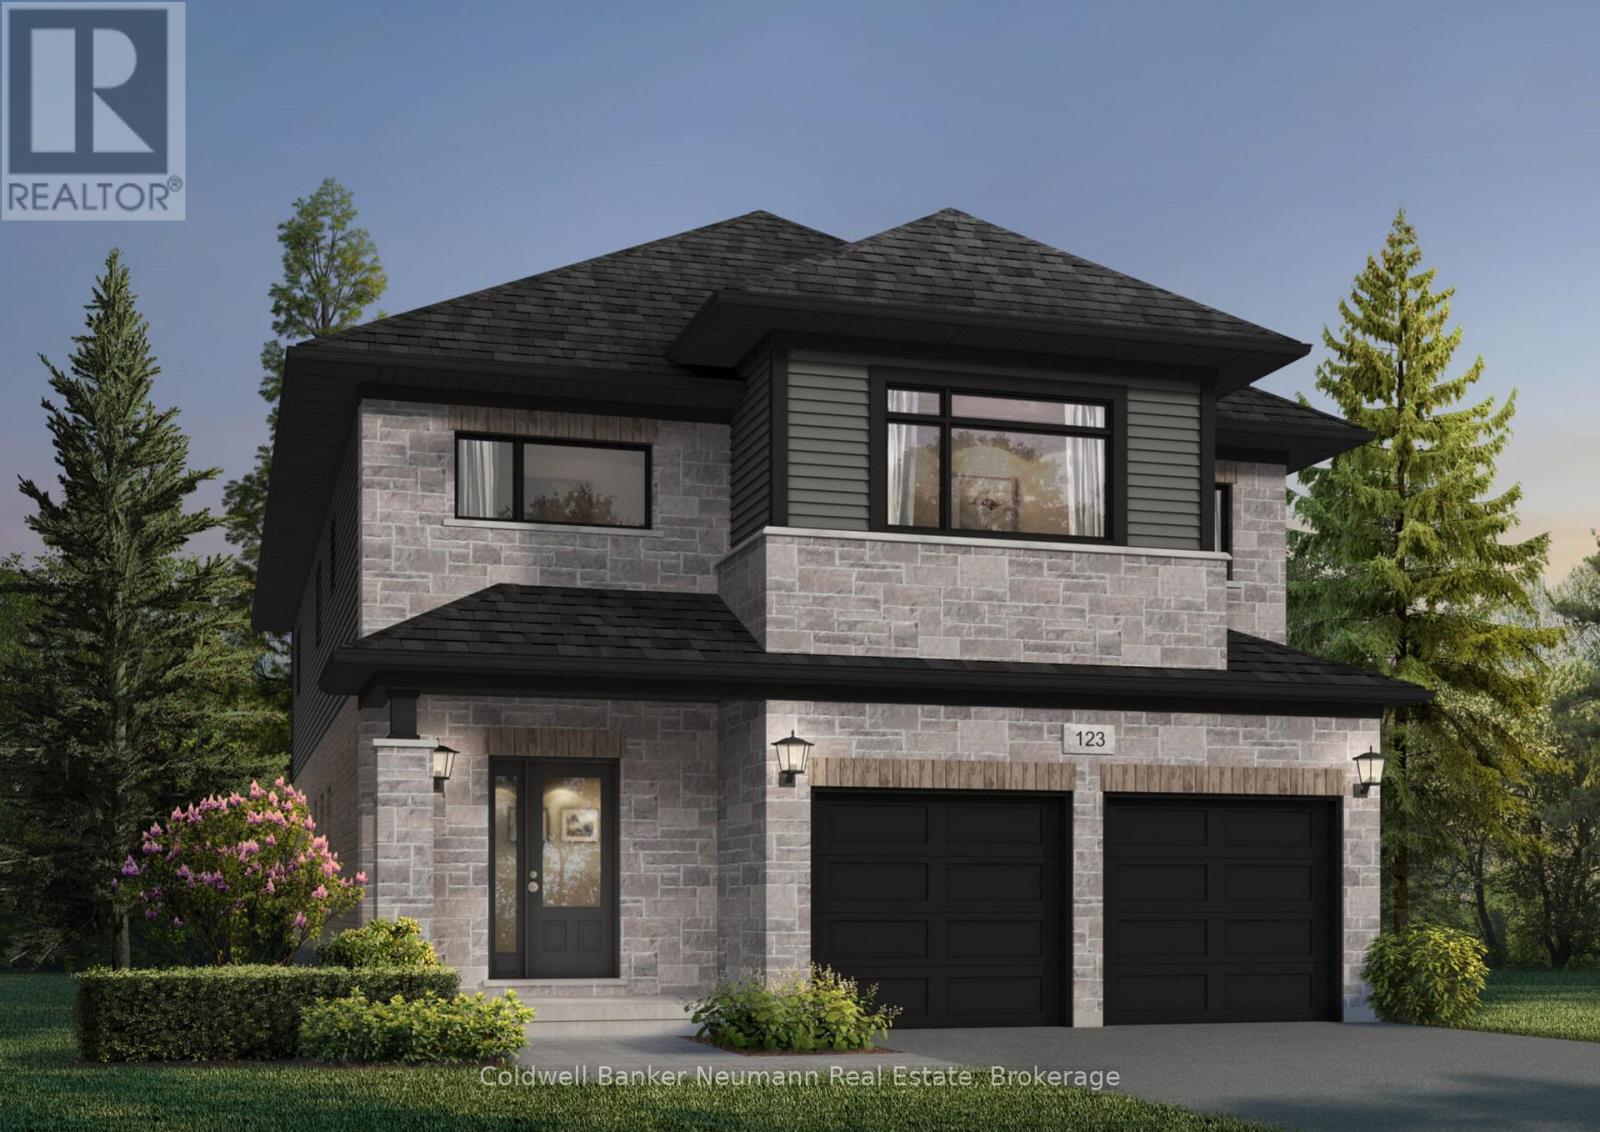
Customize your dream home on a premium pie-shaped lot in Cadence, Fusion Homes' newest community in Hespeler Village. Nestled within a private enclave in one of Cambridge's most historic and charming riverside neighbourhoods, Cadence offers the perfect balance of small-town character and exceptional commuter convenience, just minutes from Highway 401. The Vega C by Fusion Homes offers approximately 3,300 sq. ft. of finished above-grade living space, featuring 4 bedrooms, 3.5 bathrooms, and a thoughtfully designed layout tailored for modern family living. Situated on a desirable 40-foot lot, this pre-construction opportunity allows buyers to personalize select finishes and explore available layout modifications (subject to builder approval), creating a home that reflects their unique lifestyle and needs. Professionally curated interior finishes include 9-foot ceilings on the main floor, quartz countertops, and a carpet-free main level with hardwood and ceramic flooring, delivering both style and functionality. The exterior showcases timeless architectural appeal, complemented by Fusion Homes' renowned craftsmanship and attention to detail. The Builder is currently advertising an effective purchase price of $1,274,990 after the proposed federal HST rebate, inclusive of the applicable lot premium. Rebate is subject to government approval, purchaser eligibility, and assignment to the builder. Adding even greater value, The Fusion Homes Difference includes an industry-leading warranty program offering nearly twice the coverage of standard new-home warranties, providing added peace of mind throughout your homeownership journey. Don't miss this opportunity to build in one of Cambridge's most connected and evolving communities. Contact the listing agent for community information, pricing, and model home showings at 155 Guelph Avenue, Cambridge. (id:19593)
South Bruce, Ontario
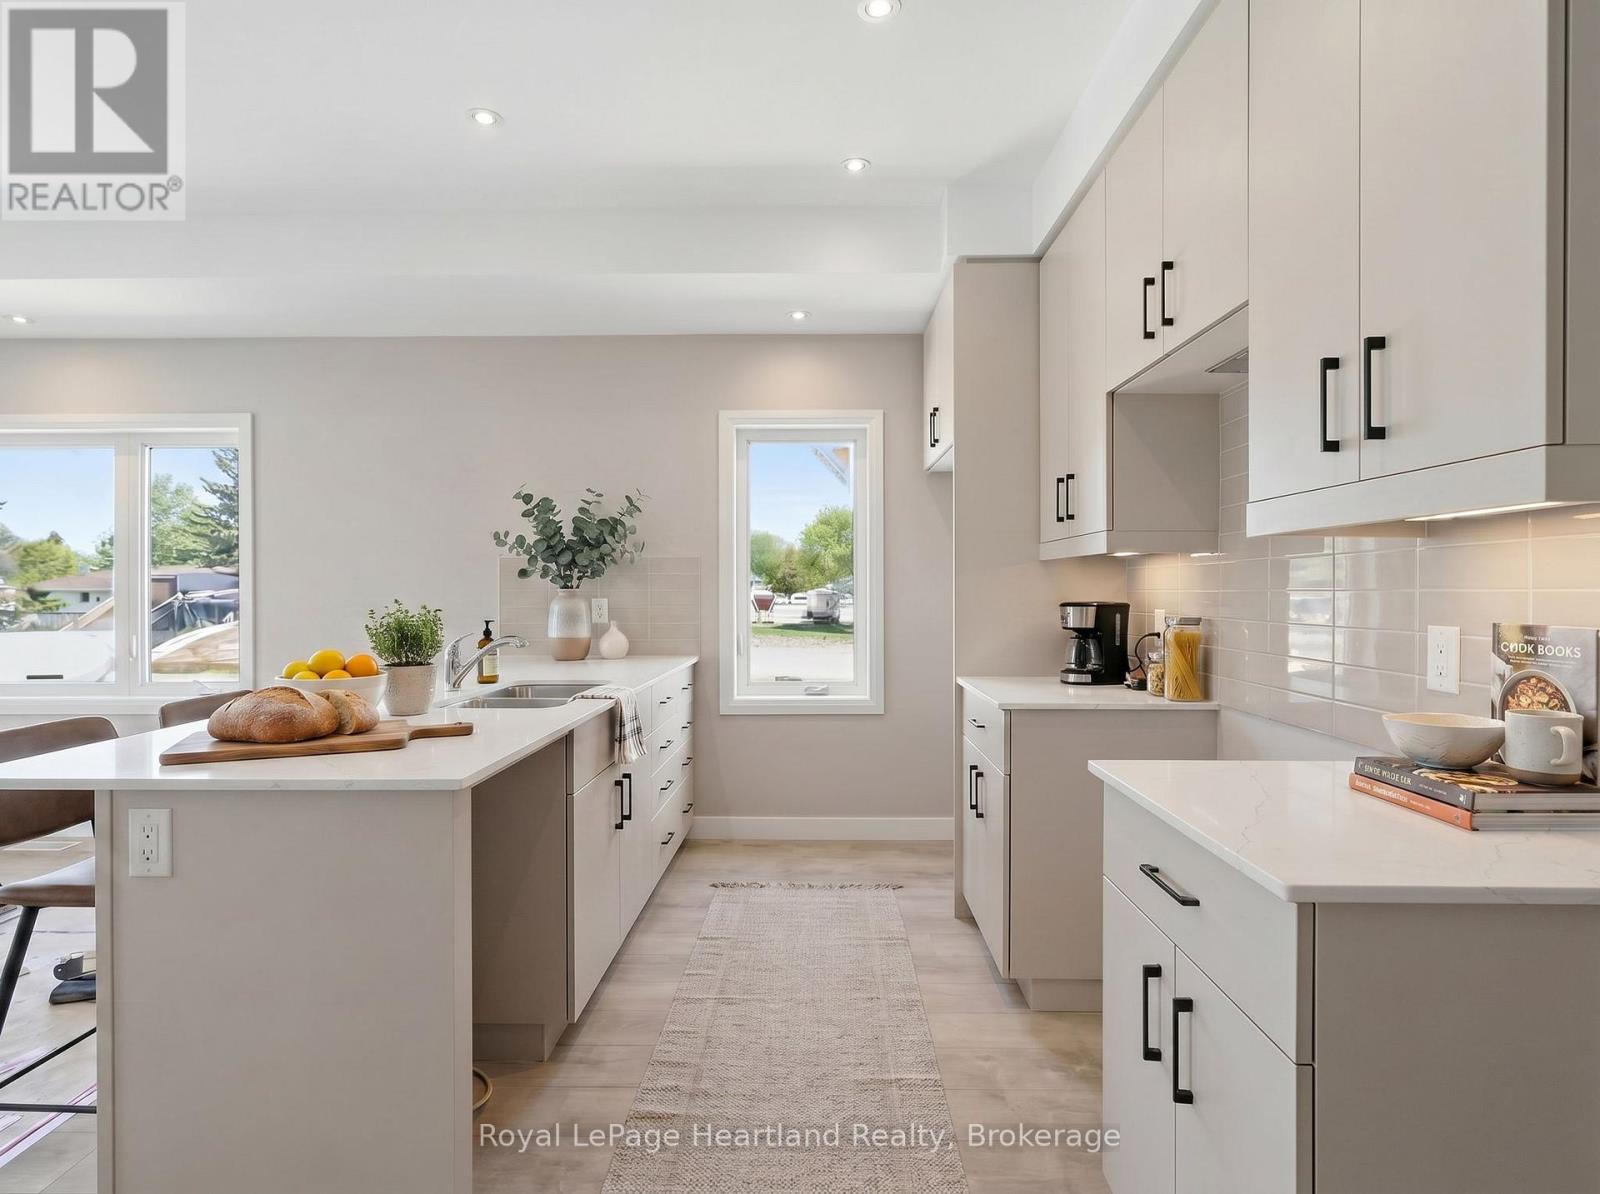
Be the first to live in this newly constructed, modern rental suites! Thoughtfully designed for comfort, quality, and low-maintenance living, without sacrificing luxurious finishes including stainless steel appliances, expansive bedrooms ft walk-in closets & 9' ceilings throughout, all situated in a quiet, newly developed neighbourhood. The 2 bedroom layouts are generously sized and thoughtfully designed with living and sleeping areas on separate floors for added privacy and comfort. Enjoy expansive living spaces with 1469 SQ FT of living space ideal for relaxing or entertaining, along with spacious bedrooms featuring walk-in closets for all your storage needs. Brand-new stainless steel appliances, including dishwasher, in suite laundry, quartz countertops and energy efficient designs, as well as heated walkways, you can finally enjoy worry-free and maintenance free living and simply enjoy each day to the fullest. Conveniently located 30 minutes to Bruce Power and the beaches of Lake Huron. It's time to throw away the shovel and lawn mower and call the Meadows of Teeswater Home. *photos have been digitally enhanced as suites are in final stages of construction. Occupancy available July 1, 2026* (id:19593)
South Bruce, Ontario
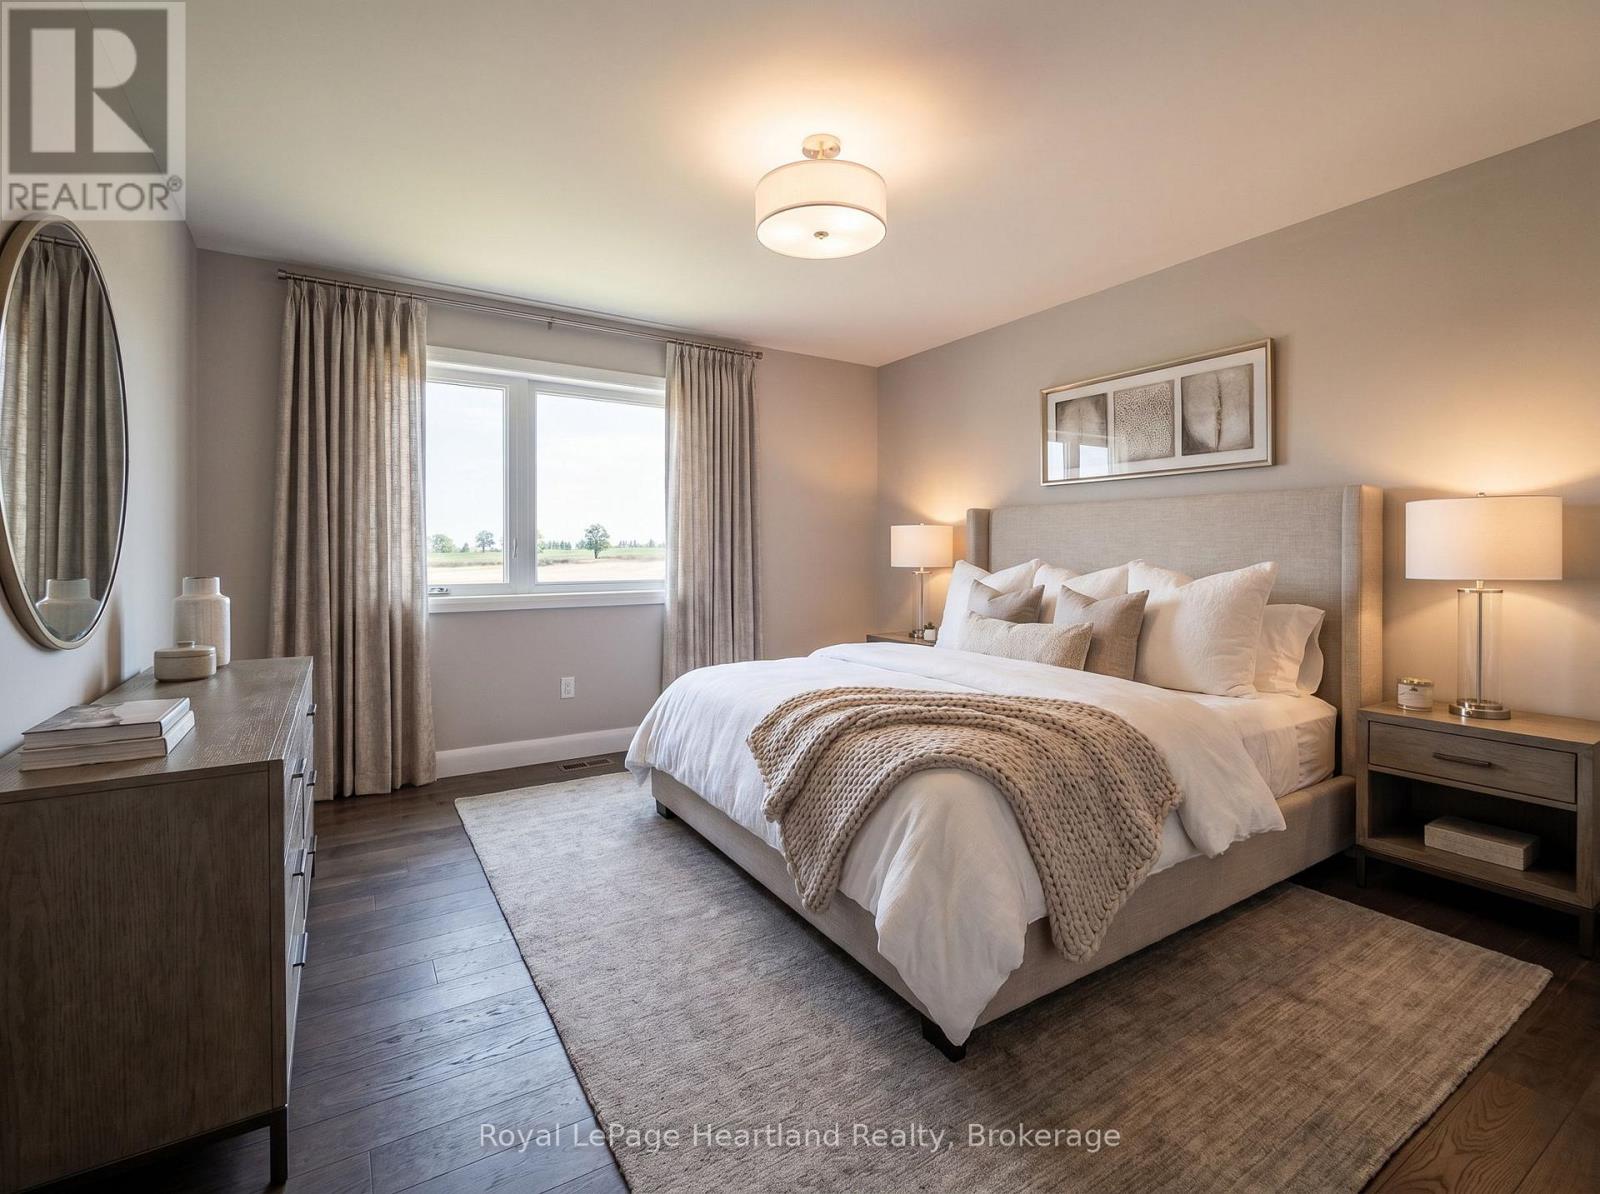
Throw away the shovel, snow blower and lawn mower, it's time to start enjoying life and making memories in this generous 1367 SQ FT of beautifully designed Suite at The Meadows at Tesswater. This suite provides a level of luxury you have been dreaming about in your family home, enhanced by an inviting exterior patio ideal for outdoor dining, relaxing, or extending your living area to enjoy stunning outdoor scenic views. Each bedroom features its own spacious walk-in closet, offering exceptional storage, organization, and a touch of luxury in every private suite. Expansive, well-proportioned rooms, with large bedroom layouts that provide comfort, flexibility, and space for king-sized furnishings. Thoughtfully designed two-level configuration, creating a natural separation between the main living area and the bedrooms - perfect for privacy, noise control, and a more home-like feel. With full 9' ceiling height throughout this brand new suite truly feels expansive and luxurious with a bright, open, and airy atmosphere. In-suite Laundry, 2 Parking Spaces and Heated Sidewalks are just a few perks of this brand new Suite. It's time to throw the shovel and lawn mower away and start enjoying life at 15 Cassidy St, Teeswater. *Current Photos have been digitally enhanced as suite is still under construction. Occupancy available July 1, 2026* (id:19593)
Huron-Kinloss, Ontario
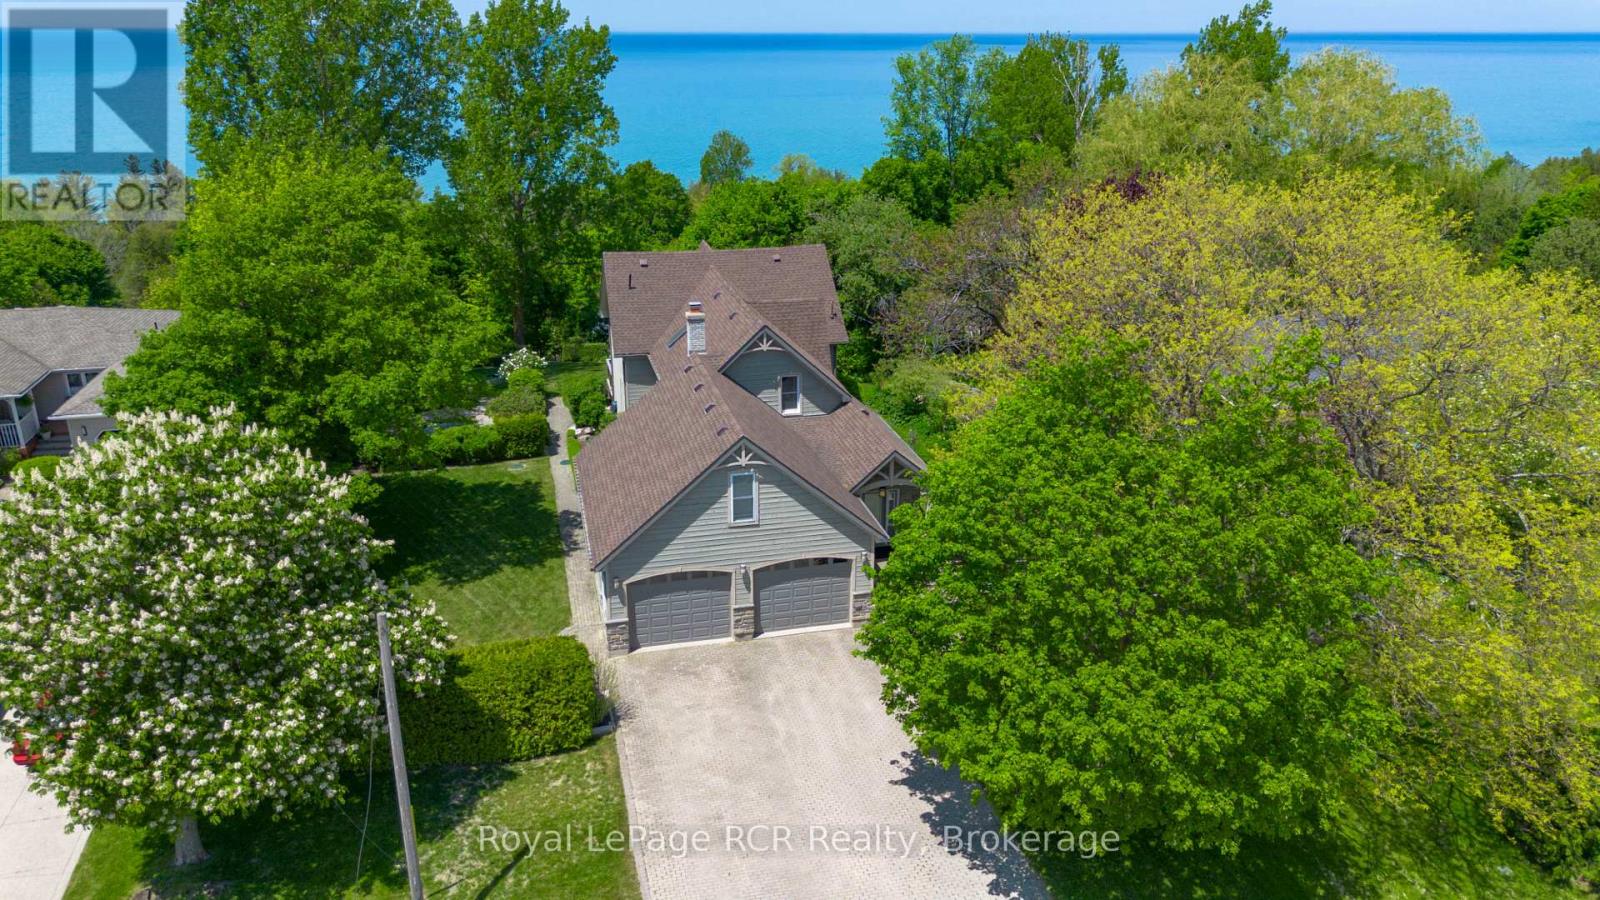
Welcome to this incredibly charming 4-bedroom, 2-bathroom home set on a beautifully landscaped lot of over half an acre, offering a rare blend of privacy, character, and lakeside living. Tucked among mature trees, this property features picturesque glimpses of Lake Huron and unforgettable sunset views.The bright and inviting main floor boasts an open-concept kitchen and living area, perfect for both everyday living and entertaining. Large windows flood the space with natural light, while seamless access to the expansive back deck creates an effortless indoor-outdoor connection-ideal for summer evenings and gatherings.A standout feature is the finished loft above the double-car garage, offering versatile space for a home office, gym, or playroom. The home also includes a cozy coffee bar nook that opens onto a charming side porch-an ideal spot to unwind and enjoy the peaceful sunrise in the morning. Step outside to discover immaculate landscaping, complete with a tranquil pond and fountain feature, enhancing the property's serene atmosphere. From your backyard, stairs lead you down towards the coveted sandy shores of Bruce Beach, providing access to one of the area's most desirable stretches of Lake Huron. Located just a short drive south of Kincardine, this exceptional property offers the perfect balance of seclusion and convenience. A rare opportunity to own a truly special lakeside retreat. (id:19593)