
Hamilton, Ontario
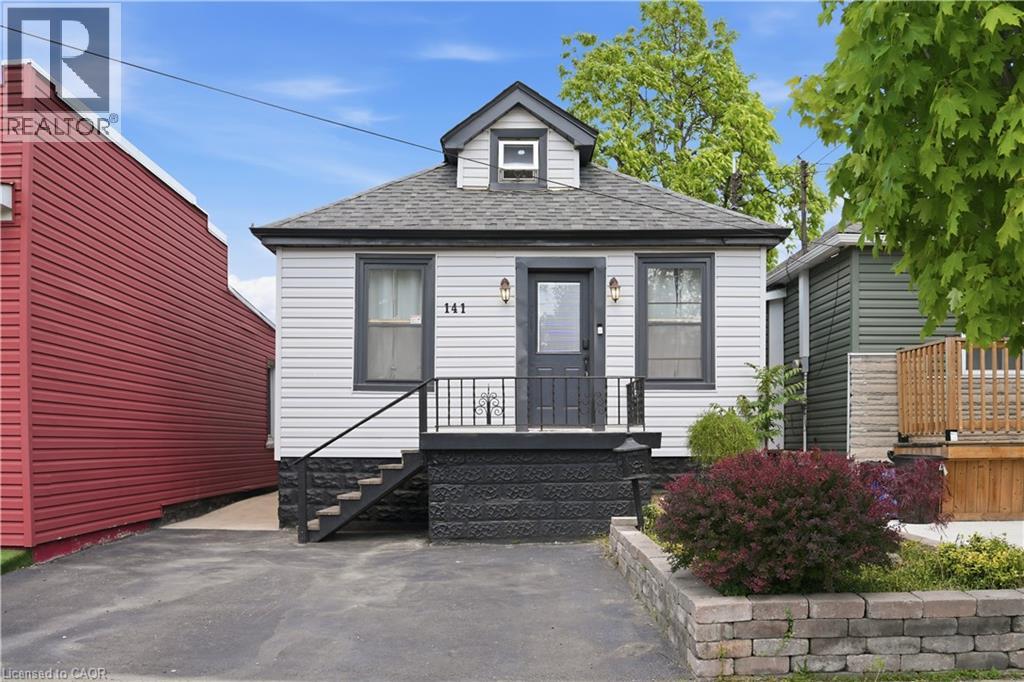
Welcome to 141 McAnulty Blvd - a beautifully maintained 3+2 bedroom, 2 full bathroom home offering exceptional flexibility for families, multi-generational living, or potential in-law suite use. The bright main floor features hardwood flooring throughout, elegant crown moulding in the living and dining rooms, and a custom-built closet in the den for added organization and style. The finished basement offers two additional bedrooms, a full bathroom, and a separate walk-up entrance, providing excellent potential for extended family accommodations. Major updates include the roof and eavestroughs (2024), furnace and central air conditioning (2024), and water heater (2018), giving buyers peace of mind. Step outside to enjoy a beautifully landscaped backyard complete with a spacious deck, lower patio area, and storage shed. Parking for two vehicles is currently available, with the option to create a third parking space by removing the front garden bed. Conveniently located just minutes from Centre Mall, Ottawa Street shopping and dining, the Red Hill Valley Parkway, parks, schools, and public transit. Move-in ready and packed with value—don’t miss this fantastic opportunity! (id:19593)
Brantford, Ontario
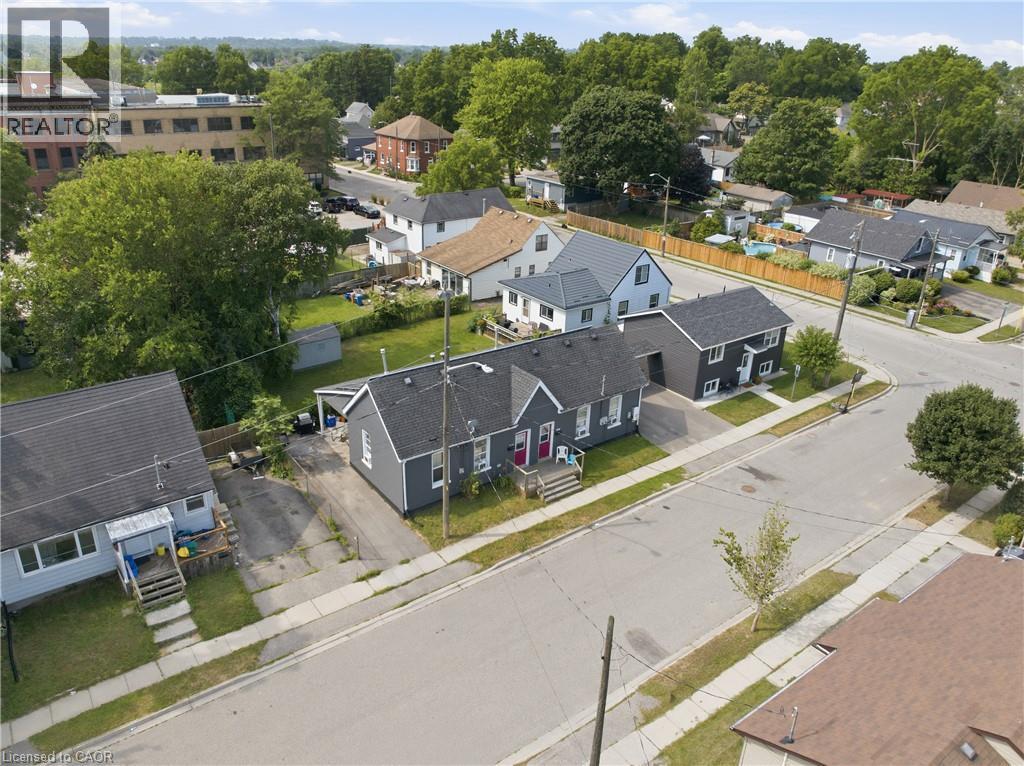
Rare investment opportunity! Welcome to this side-by-side bungalow triplex offering exceptional versatility and an impressive approximate 7.5%cap rate. The property features two original 2-bedroom, 1-bath units, each with a crawl space, plus a newly constructed (2022) 4-bedroom, 2-bath unit complete with a full basement. All three units are currently tenanted on month-to-month leases, providing immediate income withfuture flexibility. Each unit has been tastefully updated with modern finishes, is completely carpet free, and offers a functional layout that appealsto today's tenants and homeowners alike. Whether you're a savvy investor looking to expand your portfolio or a first-time buyer or downsizerhoping to offset your mortgage by living in one unit while collecting rental income from the others, this property offers outstanding potential.Ideally situated close to shopping, schools, parks, transit, and all everyday amenities, with convenient access to Highway 403 for commuters.Opportunities to own a property like this are few and far between. (id:19593)
Kitchener, Ontario
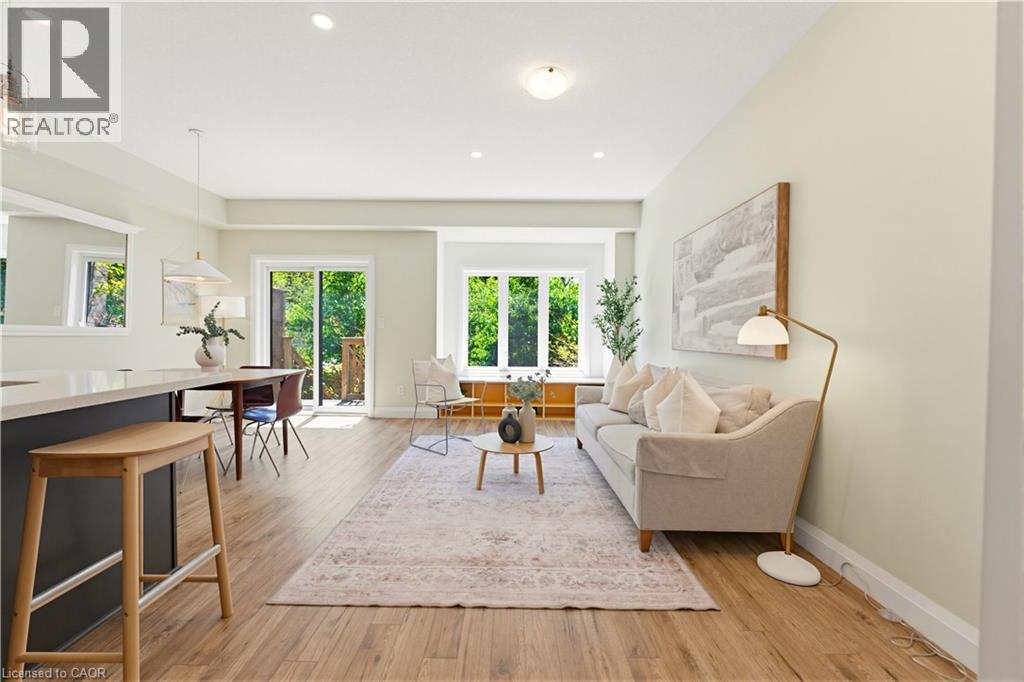
This beautifully maintained home offers an exceptional blend of quality craftsmanship, thoughtful design, and low-maintenance living. The bright main floor features an open-concept layout where the living room, dining area, and kitchen flow seamlessly together. Double doors lead directly to the patio and sunny south-facing garden, creating a wonderful indoor-outdoor connection for entertaining or relaxing at home. Upstairs are three bedrooms, including a spacious and private primary suite with its own ensuite bathroom. The additional bedrooms share a separate full bathroom. A large landing and convenient upper-level laundry add to the home’s practical layout. The unfinished basement and extra-deep garage provide excellent space for storage, hobbies, DIY projects, or multiple vehicles. The home is filled with high-quality finishes and upgrades, including 9-foot ceilings on the main floor, solid maple cabinetry, quartz countertops, comfort-height bathroom vanities, a Nest smart thermostat, and a gas range for cooking enthusiasts. Excellent insulation and quality windows keep the home warm and draft-free in winter and comfortably cool in summer. Recent improvements include upgraded under-cabinet lighting with a warm ambient glow and soft fade function, gas lines for both the BBQ and kitchen stove, new water softener (2026), 240V garage receptacle, and fresh paint throughout. Garden lovers will appreciate the bright southern exposure that allows indoor plants and tropicals to thrive. The front yard features established lavender bushes, a young maple, and a cherry tree that blossoms beautifully in spring. The charming backyard is private, sunny, and filled with mature trees, honeysuckle, trumpet vines, peonies, echinacea, tiger lilies, lavender, and coneflowers. Located on quiet yet well-connected Turner Avenue, the home is within walking distance of Starbucks, shops, and a CrossFit gym, while Stanley Park Conservation Area and downtown Kitchener are only minutes away. (id:19593)
Midhurst, Ontario
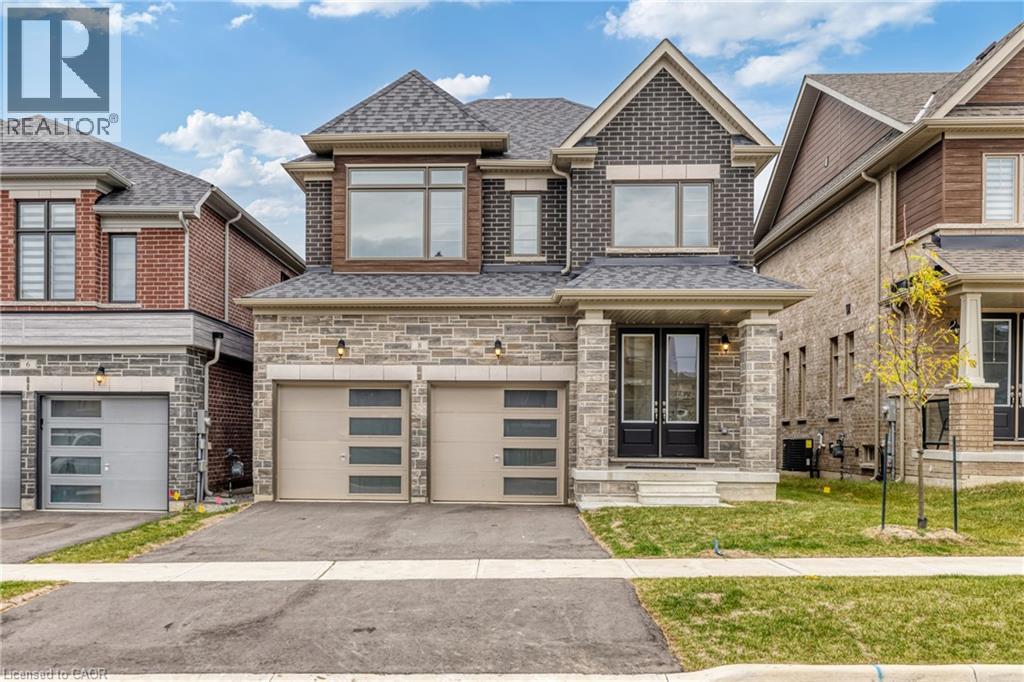
Plenty of room to grow in your new home with over 2400 Sqft of living space! This family home boasts large living space on the main floor, with a great room, living room and a formal dining room. With upgraded flooring you can enjoy having family for special gatherings, and plenty of room for everyone. Bright open windows let in plenty of natural light. Side door entry into the laundry/mudroom allows for all those messy items to stay in a tidy spot, tucked away from the rest of the house. Large gourmet kitchen with quartz countertops and stainless steel appliances (not pictured in photos - but have since been installed) and complete with a breakfast nook. Perfect for morning coffee and homework sessions with the kids. Upstairs features 3 well sized bedrooms, 1 with it's own ensuite bathroom and a Jack&Jill bathroom. The primary bedroom features wonderful bright windows, his and hers walk in closets and a 5 piece ensuite, with modern finishes, glass shower and standalone tub. Large unfinished basement allows for even more space and build to suit in however way your family needs! This is a must see family home, right in the heart of Springwater township where you and your family can enjoy a four seasons lifestyle. 10 minutes to Barrie, 10 minutes to major highways, 5 minutes to skiing, golfing, hiking trails, including snow valley resort, and popular barrie hill farms. (id:19593)
Hamilton, Ontario
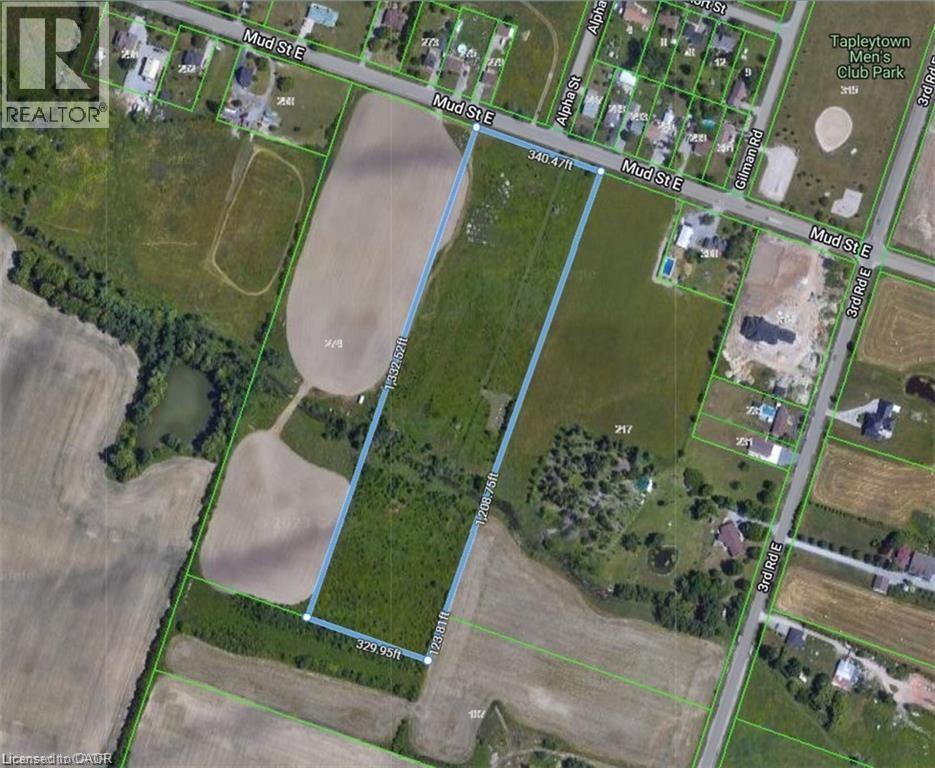
Approx 10.01 acres of flat clear land. Custom homes being built in this area. Ideally located in growing area on Stoney Creek Mountain near Upper Centennial Parkway. Quick access Upper Centennial Parkway & Red Hill Parkway for QEW to Toronto & Niagara as well as Stoney Creek big box stores, the Linc for Ancaster big box stores including Costco & Rymal Road shopping including Walmart. Buyer to do their own due diligence including their intended use. Great opportunity!! (id:19593)
Kitchener, Ontario
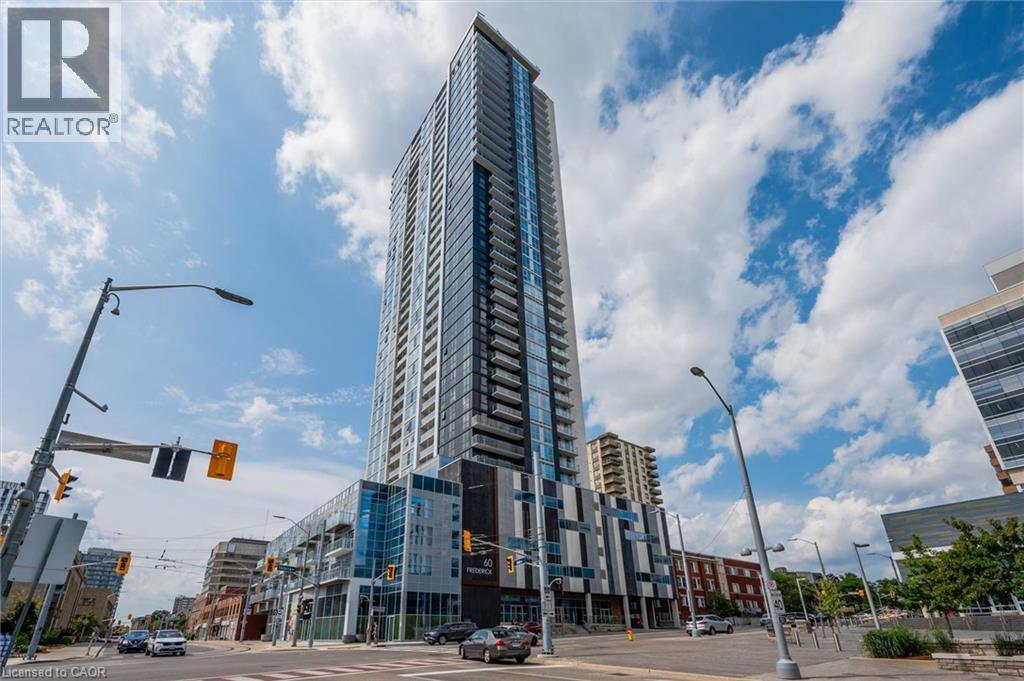
Welcome to DTK Condos in the heart of downtown Kitchener. This bright and modern 1 Bedroom suite offers an excellent opportunity for first-time buyers, investors, or anyone seeking a low-maintenance urban lifestyle. Located on the 25th floor, the unit features a functional open-concept layout, floor-to-ceiling windows, contemporary finishes, quartz countertops, stainless steel appliances, and in-suite laundry. Condo fees include most utilities, including internet. Residents enjoy premium amenities such as a 24-hour concierge, fitness centre, yoga studio, party room, and rooftop terrace with BBQs. Conveniently located near transit, restaurants, shopping, and entertainment. A fantastic opportunity to own in one of downtown Kitchener’s most desirable condo communities. Book your private viewing today (id:19593)
Simcoe, Ontario
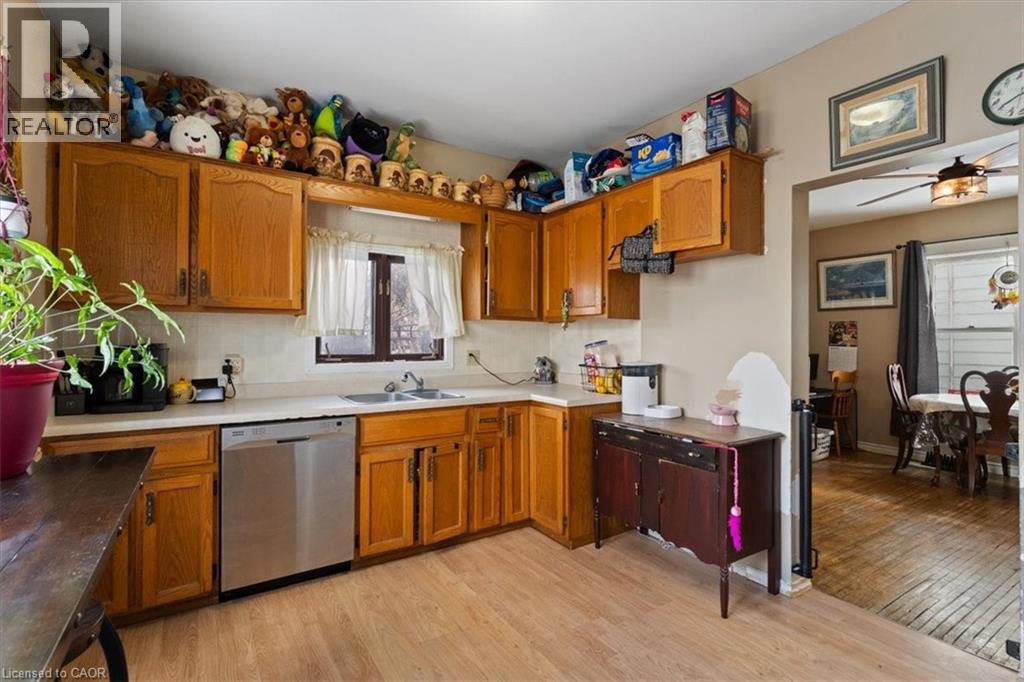
Very spacious home for your family! Large principle rooms and tons of natural light in this century home. Great location close to all amenities. Enclosed front porch offers extra room for a 3 season hang out. Original hardwood floors in the living and dining room give you a cozy farm house feeling. The kitchen has plenty of oak cupboards and large windows bring in the warm sunlight. Note: appliances are not included. Upstairs has 3 generous sized bedrooms with great closet space. This home has tons of potential and awaits your personal touch. The basement is dry and spacious. Hydro panel recently upgraded to breakers. The tenants are moving out in September. Central Air was installed by the tenant and runs, however the owner cannot warrant it's condition. (id:19593)
Hagersville, Ontario
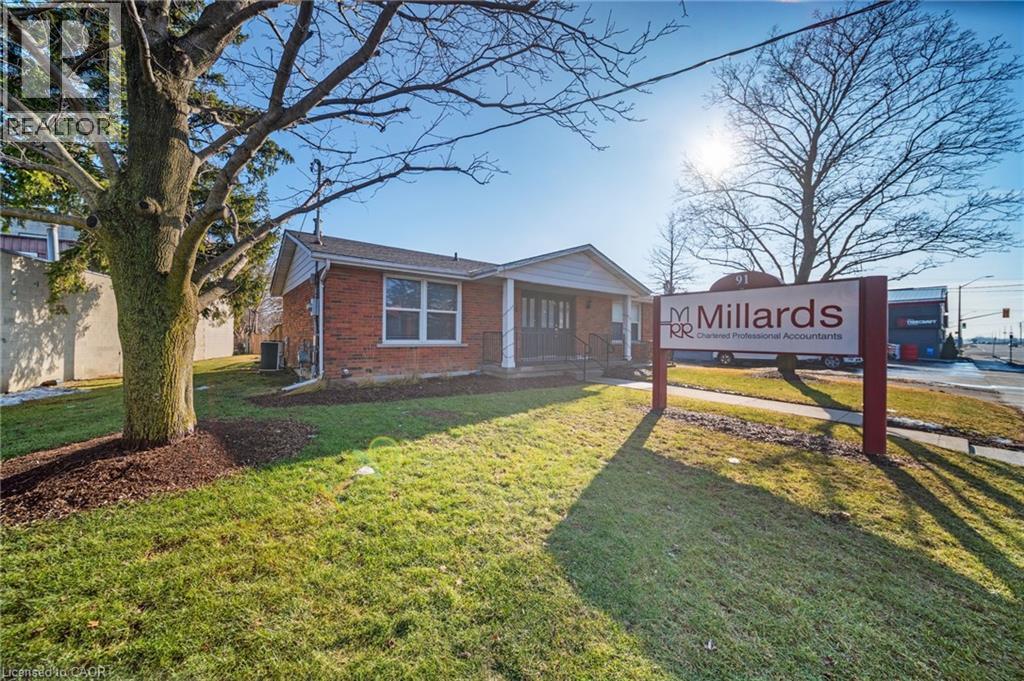
Prime Downtown Hagersville Office Opportunity – High Traffic Location Exceptional commercial office building located in the heart of downtown Hagersville with excellent exposure and high traffic visibility. This one-floor, all-brick professional building offers functionality, accessibility, and ample space for a wide range of business uses. Features include; 4 private offices Finished basement ideal for additional workspace, storage, or meeting areas 3 bathrooms Ramp access for full accessibility Extensive storage throughout 200-amp electrical service Alarm system for added security Large amount of free on-site parking for staff and clients Solid construction, practical layout, and a central location make this property ideal for medical, professional, or service-based businesses seeking convenience and visibility in a growing community (id:19593)
Mount Pleasant, Ontario
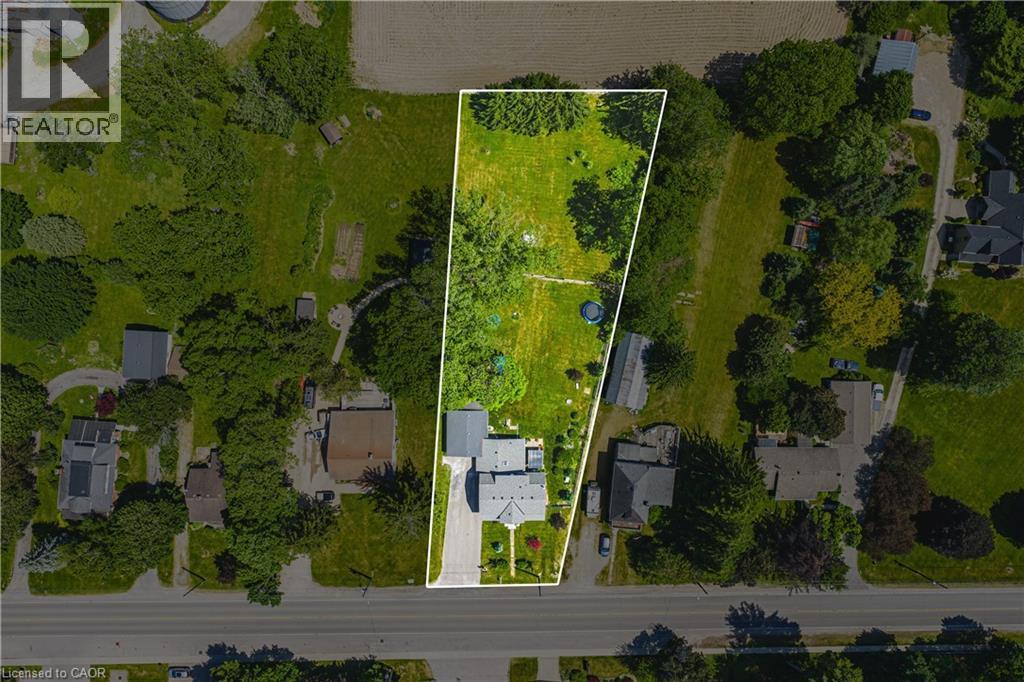
Welcome to a Home, Lot and Lifestyle Like No Other! Sitting on more than 8/10ths of an Acre and backing onto a Farmer's Field, 670 Mount Pleasant Road offers an unbeatable mix of charm, character and modern updates. Featuring the original Triple Brick portion of the House built in 1853, you have the chance to become just the sixth Owner(!) in the 173 year history of this spectacular home. Stepping inside, you're greeted with 10 1/2 Ft. Ceilings in the Foyer, Library, Dining and Great Rooms. A new Kitchen with Skylight and off-shoot Pantry, Bathroom, NEW FURNACE AND A/C and All-Year Sunroom leading to the Rear Deck are just some of the approximate $250,000 worth of renovations, upgrades and additions in the past six years - all completed by the Professional Contractor Owner. On the Upper Level, 3 Large BR are augmented by a Sitting Room/Nursery with Cedar Closet and updated Full Bathroom. The Exterior of the home features Large Garage with Man Door, 90 Foot Double-Wide Driveway and Access Door to Rear Yard, along with an expansive Corral Fence for Kids and Pets, sitting within the larger footprint of the property. Municipal Water, recent Septic upgrades, 200 AMP Service with 100 AMP Back-Up Generator, two clean and dry Basement areas for Storage and incredibly low Property Taxes deliver long term peace of mind and make this an even bigger value and opportunity for your family. Truly, it's a home you have to see *in person* to believe, understand and appreciate. Book your Showing today. (id:19593)
Mississauga, Ontario
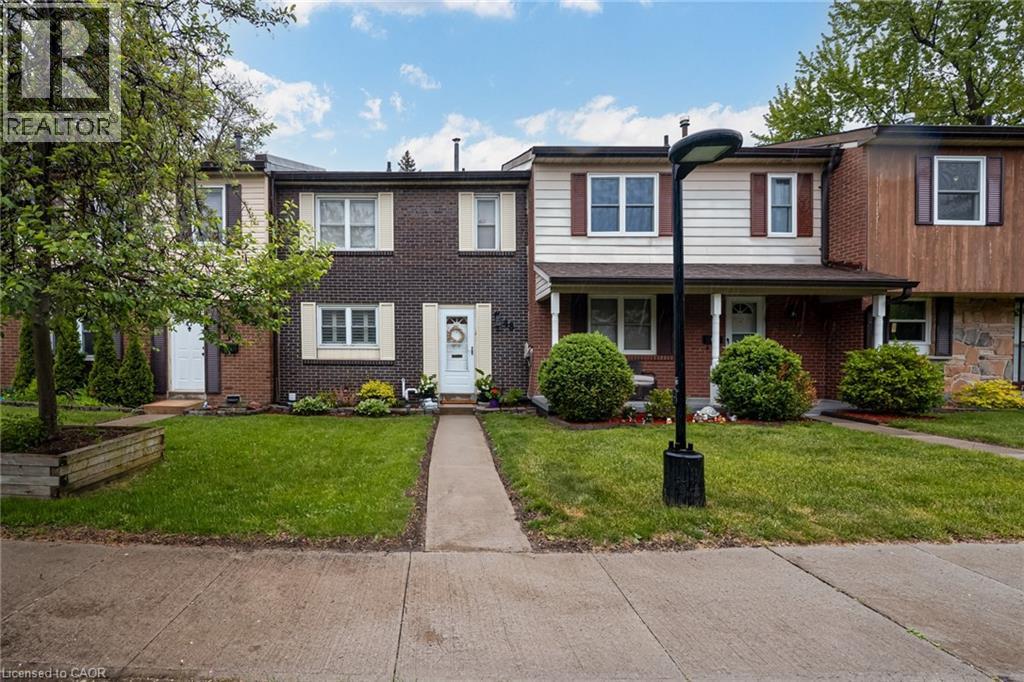
Turn-Key Townhouse in Meadowvale – Stylish, Spacious & Move-In Ready! Welcome to this beautifully updated 3-bedroom, 2.5-bathroom townhouse nestled in the heart of Meadowvale! With thoughtfully upgraded interiors and unbeatable features, this home combines modern comfort with convenience in a highly sought-after community. Updated Interiors: Freshly upgraded with newer cabinets, quartz countertops, and sleek stainless steel appliances. Bright & Airy Living Spaces: Main floor windows dressed with California shutters, providing privacy and style. Spacious Bedrooms: Three generously sized bedrooms, including a primary suite with ensuite bath. Finished Basement: Ideal for a rec room, home office, or guest suite — with direct access to underground parking for two vehicles. Private Outdoor Oasis: Low-maintenance fenced backyard backing onto lush green space – perfect for summer BBQs or peaceful mornings. Worry-Free Living: Meticulously maintained and updated — nothing to do but move in! Prime Meadowvale Location: Enjoy a quiet, family-friendly neighborhood with nearby parks, top-rated schools, trails, shopping, and easy access to highways and public transit. This home offers the perfect blend of comfort, style, and lifestyle. Come see it for yourself! (id:19593)
Kitchener, Ontario
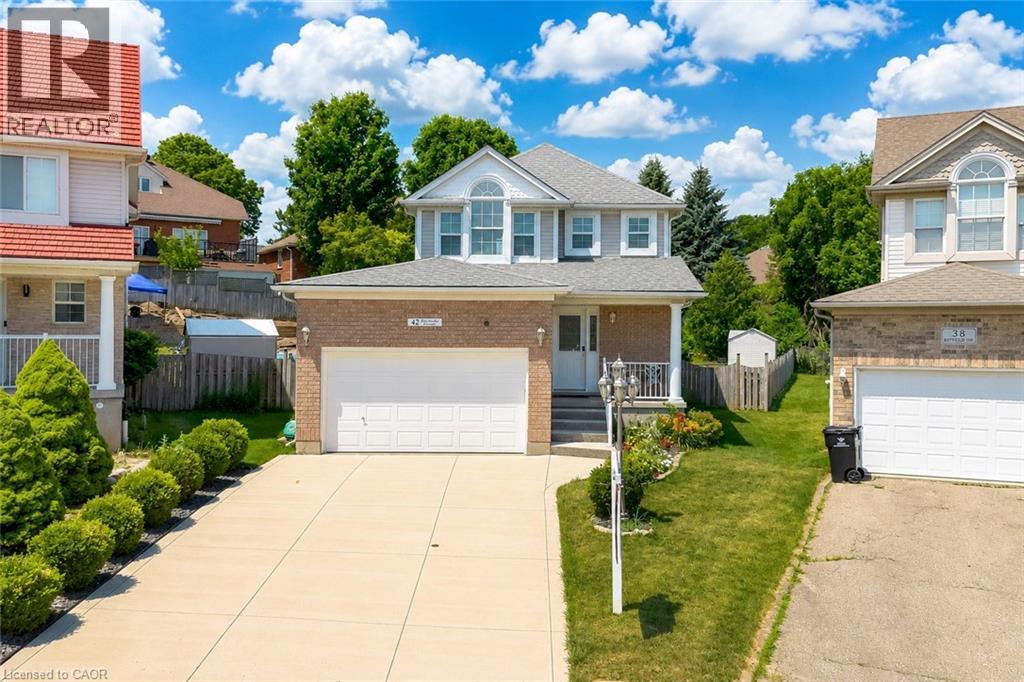
Welcome to 42 Briarmeadow Crescent, Kitchener: Where Comfort, Style & Location Come Together! Nestled in Kitchener’s most sought-after family-friendly Lackner woods neighborhoods, this beautifully maintained 2-storey home offers outstanding curb appeal with lush landscaping and parking for 5 vehicles (1 garage + 4 driveway spaces), this home is ready to impress from the moment you arrive. Situated on a generous 26 x 155 ft. lot, this property offers one of the deepest backyards in the area. Step inside to a welcoming foyer that opens into a thoughtfully designed floor plan featuring the spacious living room provides the perfect setting for relaxing with family or hosting guests. The beautifully appointed kitchen featuring stainless steel appliances, granite countertops, elegant maple cabinetry, chic backsplash, and abundant cabinet space. Upstairs, there are 3 generously sized bedrooms including the spacious primary retreat with its own private ensuite complete with a luxurious Jacuzzi tub and separate standing shower. 2 additional spacious bedrooms share a well-appointed 4-pc bathroom, making this an ideal layout for growing families. The fully finished basement offers an expansive recreation room with endless possibilities along with 2pc bathroom with rough-in plumbing to convert it into a full 3pc bathroom. Step outside into your own private oasis. The fully fenced, pool-sized backyard is one of this home’s standout features, offering incredible space Complete with a large deck and gazebo for family gatherings, summer BBQ's, entertaining guests or simply relaxing in peace. Note: There is sprinkler system which owner is not using but can be operational. Situated in the desirable Lackner Woods community, you’ll enjoy access to excellent schools, parks, trails, shopping, public transit, Chicopee Ski & Summer Resort and Highway 7/8, 401. This exceptional home has been lovingly maintained and Opportunities like this don’t come often. Book your private showing today. (id:19593)
Guelph, Ontario
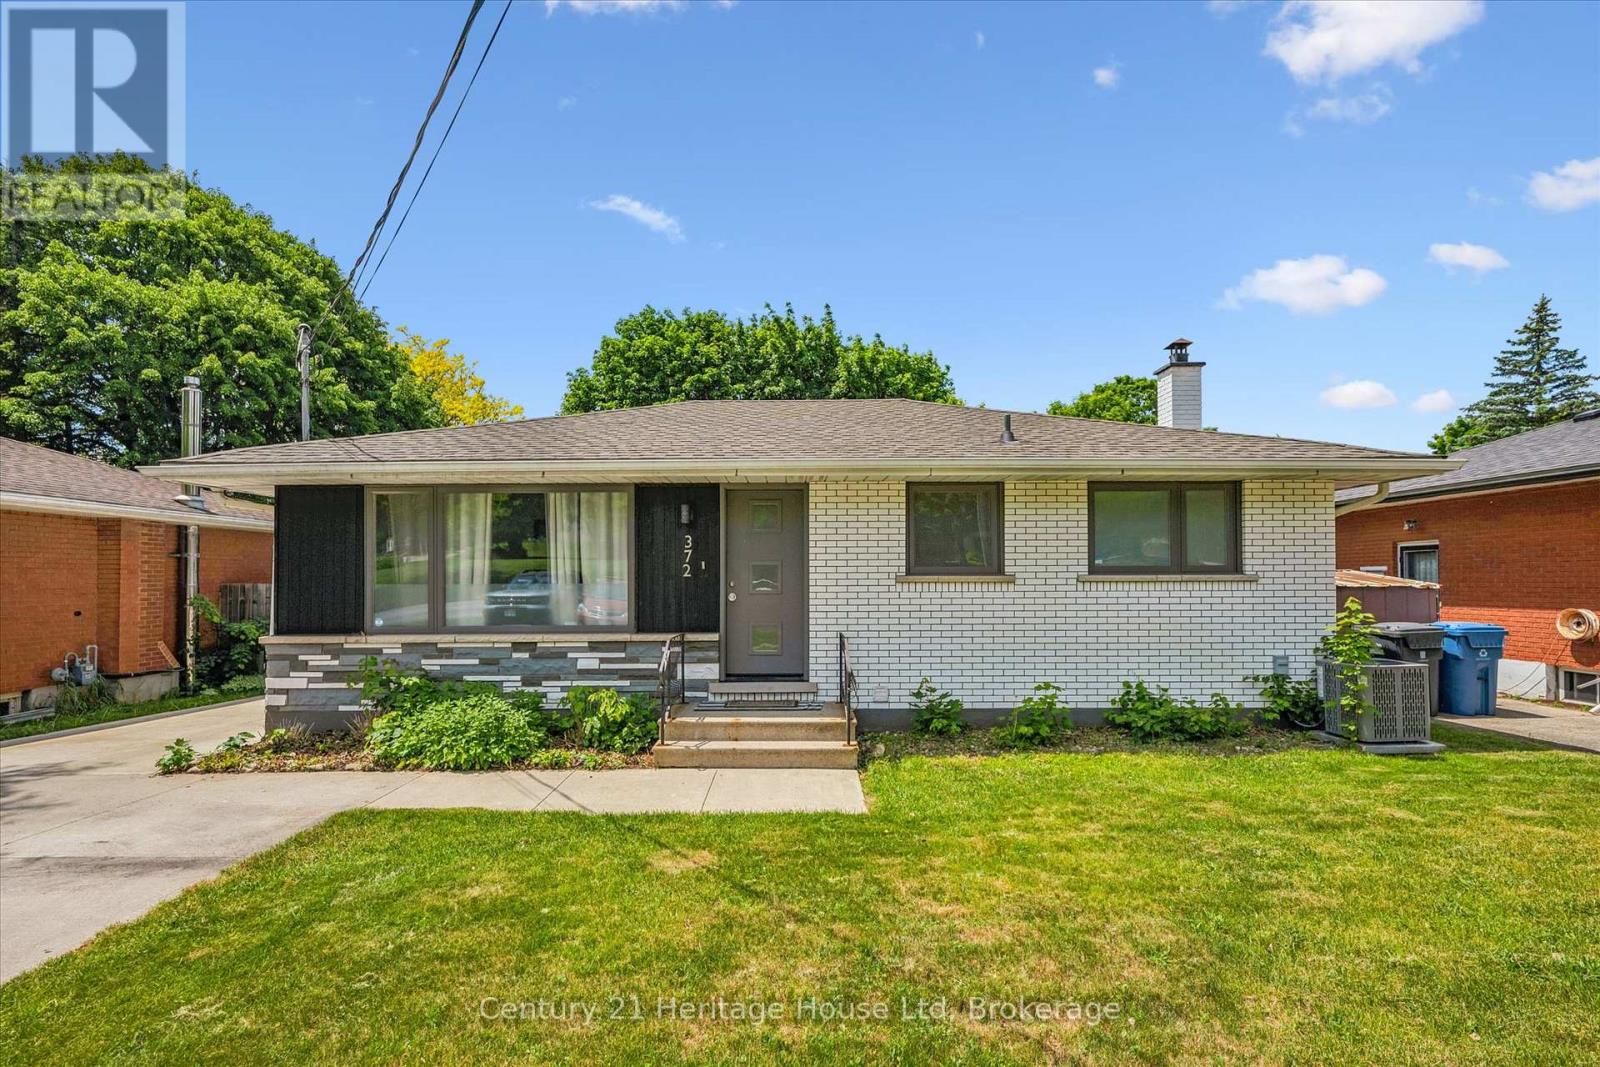
We are pleased to welcome you to this beautifully renovated walkout bungalow, set on a generous 50 x 130 ft lot with standout curb appeal and parking for 4+ vehicles on the concrete driveway. This home offers the perfect blend of style, function, and outdoor living.The main floor features a modern eat-in kitchen with Corian countertops, Bosch induction cooktop, stainless steel range hood, built-in oven, dishwasher, and French door refrigerator. A raised deck off the kitchen provides the ideal space for morning coffee or evening meals overlooking the massive backyard. The adjoining dining area is bright and welcoming, with large windows at both the front and rear of the home allowing natural light to flow throughout the space.Three good-sized bedrooms and an updated 4-piece bathroom complete the main level.The fully finished walkout basement adds exceptional versatility, offering a spacious family room with feature wall and electric fireplace (2022), a generous fourth bedroom or home office, a second full 4-piece bathroom, and laundry area. Large windows and direct backyard access keep the lower level bright and functional.Step outside to a thoughtfully designed backyard retreat featuring a flagstone patio, patio stone pad (2022), hot tub and pergola (2022), shed (2022), and a substantial yard with plenty of room to entertain, garden, or enjoy year-round activities. Major renovations were completed approximately 7 years ago (2018), including kitchen, flooring, appliances, bathrooms, exterior doors, energy-efficient windows, and deck. The exterior brick was painted in 2022. Furnace replaced in 2025. Located just steps from a direct city bus route with easy access to shopping, amenities, University of Guelph, and Downtown Guelph. Situated within a highly regarded school district offering Public, French Immersion, and Catholic elementary and secondary options. A move-in-ready home offering modern updates, flexible living space, and an exceptional backyard setting. (id:19593)