

Collingwood, Ontario
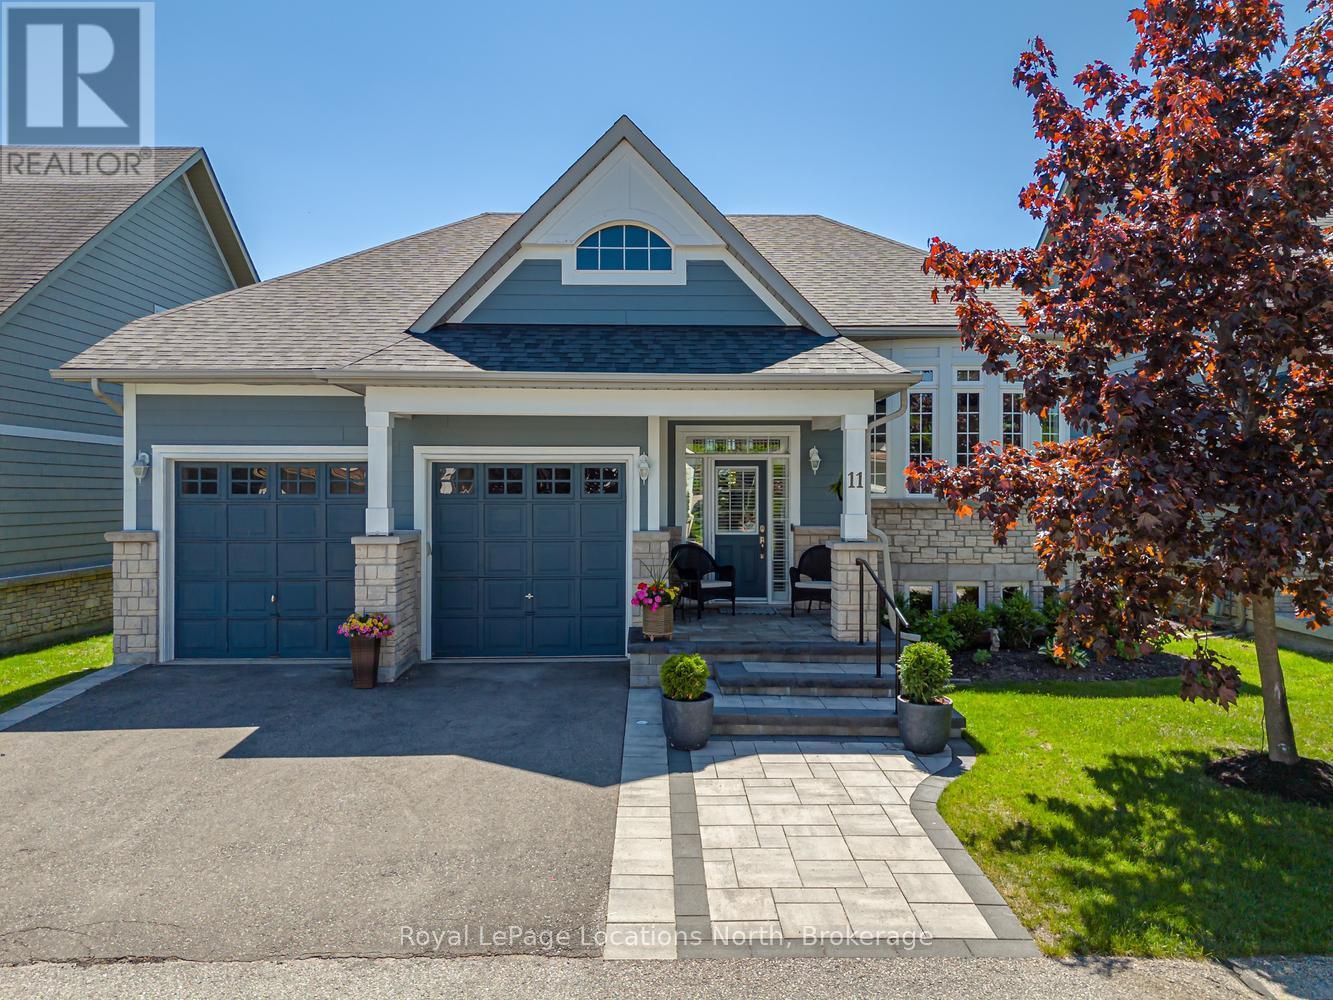

BUNGALOW, 2 Bed 2 Bath ATTACHED GARAGE, Highly Regarded, Balmoral Village, located in a wonderful setting at the heart of Ontario's four-season playground - SO CLOSE TO IT ALL! Features include oak floors, 9' ceilings throughout, a soaring vaulted ceiling in the open concept living room/dining room with a cozy gas fireplace & a walk-out to the room size deck from the Livingroom. Kitchen features Stainless Steel Appliances, Quartz countertops/ buffet style breakfast bar, recessed double sink. The Primary Bedroom has a walk-through closet to an ensuite bath with an oversized soaker tub & separate shower. The Second Bedroom on the opposite side of this home has a 3-piece bath at your bedroom door, perfect for family and guests. Single Car Garage with Inside Entry beside Kitchen. laundry Room, Fully Insulated 1060 sq. ft. unfinished basement tons of storage. We challenge you not to be active in this adult community conveniently close to Golfing, Skiing, Shopping, Trails, Georgian Bay, Marina, Restaurants & More. 62 km trail system at your back door. Golf is steps from your front door, enjoy a round of golf then delight in dinner and live music on the deck with fabulous escarpment views and sunsets just steps from home. The amenity-rich rec center offers Indoor Pool, Exercise Room, Social Room, Reading Room, Golf Simulator. Lifestyle and Location are yours to enjoy! (id:19593)
Collingwood, Ontario
Welcome to Blue Shores, one of Collingwood's most sought-after waterfront communities on the shores of Georgian Bay! This beautifully maintained Talisman model offers approximately 1,462 sq. ft. of thoughtfully designed main-floor living space, complemented by a fully finished lower level & attached 2 car garage. The bright & inviting main floor features 2 spacious beds, 2 full baths, including a beautifully renovated private primary ensuite, convenient main-floor laundry, central air conditioning, & a cozy gas fireplace that creates a warm & welcoming atmosphere year-round. Step outside to your private deck, the perfect setting for morning coffee, summer entertaining, or simply relaxing in a peaceful outdoor space. The fully finished lower level significantly expands the living area, offering 2 additional beds, a full bath, & a generous recreation room. With its flexible layout, the lower level presents excellent potential for an in-law suite or comfortable accommodations for extended family & guests. Maintenance free living with snow removal/grass cutting included! Life at Blue Shores is about more than just the home-it's about embracing an active & vibrant lifestyle. Residents enjoy exceptional amenities including indoor & outdoor saltwater pools, an indoor hot tub, fitness facilities, tennis courts, games rooms, banquet & social gathering spaces, scenic waterfront walking trails, & the opportunity to secure a private boat slip within the community marina. The active clubhouse hosts a variety of activities & events, including golf outings, aquafit, yoga, fitness classes, dancing, card games, & social gatherings, making it easy to connect with neighbors & enjoy a true sense of community. Ideally located just minutes from Blue Mountain, Wasaga Beach, downtown Collingwood, shopping, dining, golf courses, ski clubs, & countless 4-season recreational opportunities, this exceptional property offers the perfect blend of comfort, convenience, & resort-style living! (id:19593)
Wasaga Beach, Ontario
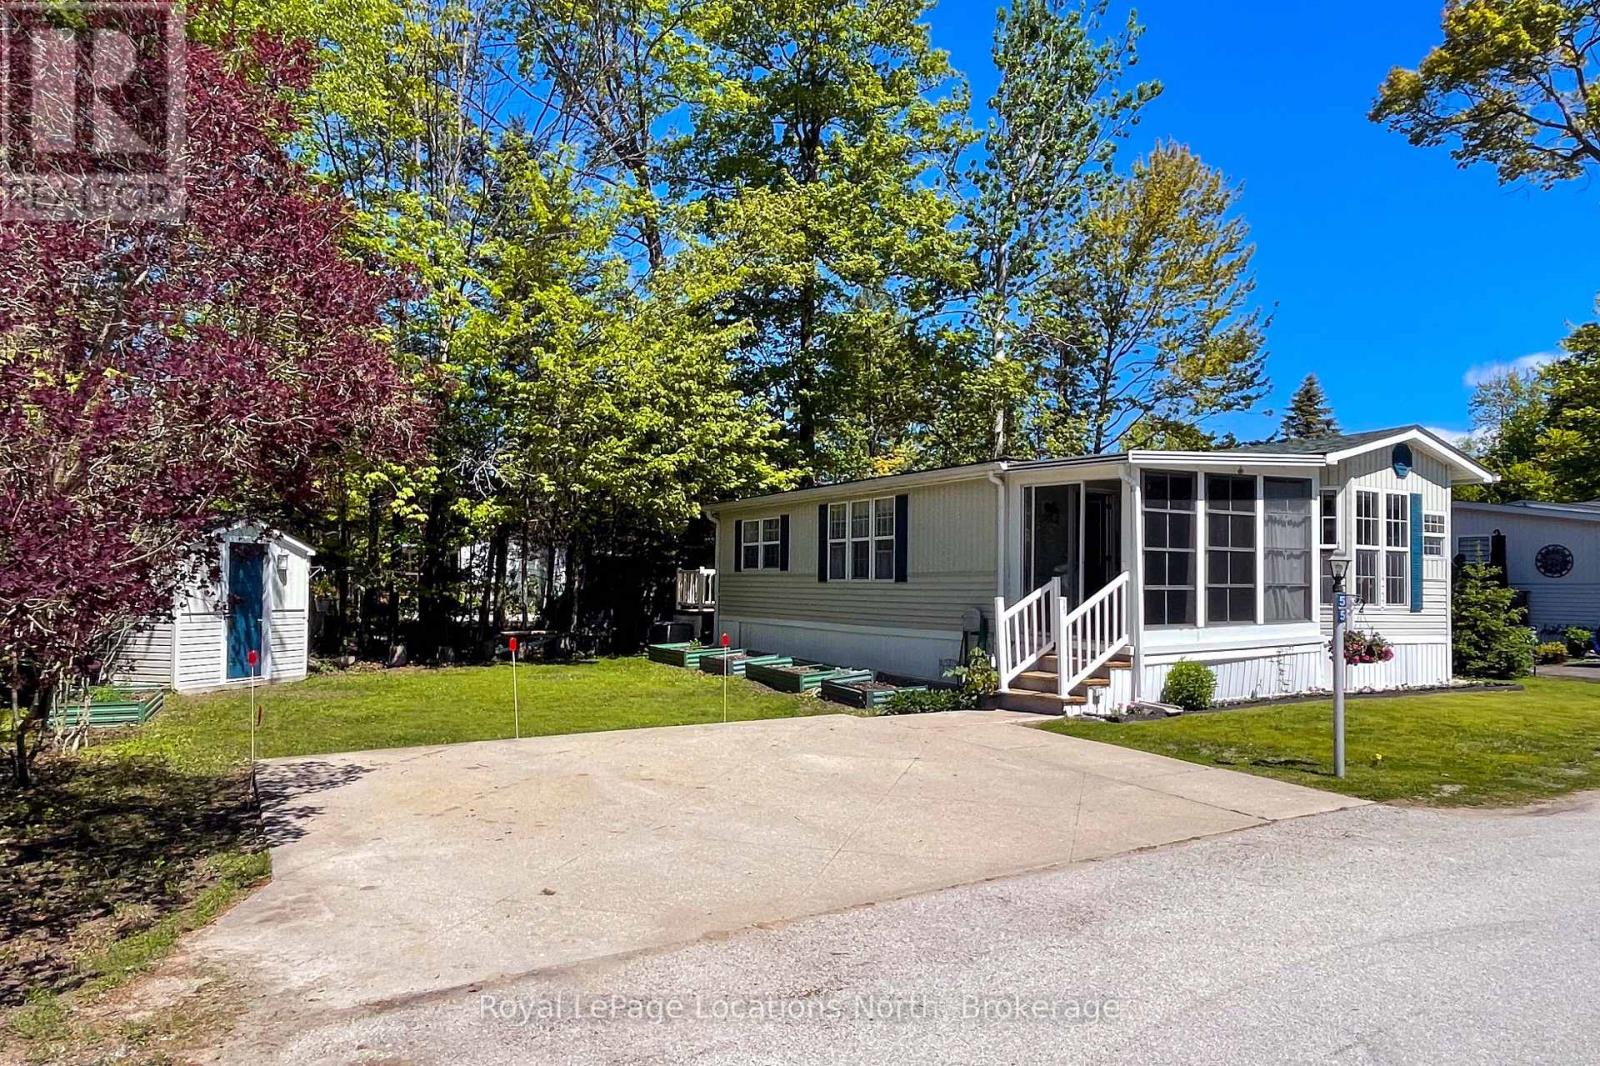
Year-round lifestyle living just a short walk from the beach! This well-kept 2-bedroom, 859 sq. ft. home offers an easy, low-maintenance retreat in the desirable Lakes of Wasaga Parkbridge Resort community. The bright and functional layout features an inviting eat-in kitchen with ample cabinetry, pantry storage, and plenty of natural light. Laminate flooring flows throughout, while central air, a forced-air gas furnace, and a cozy gas fireplace provide comfort in every season. Enjoy all the perks of resort-style living with access to an impressive collection of amenities, including four outdoor pools, one indoor pool, playground, mini golf, tennis courts, walking paths, and more. A convenient path leads directly toward the beach, making it easy to enjoy summer days by the water. Close to shopping, restaurants, and local conveniences, this property is a wonderful opportunity for those seeking a relaxed year-round lifestyle in a vibrant recreational community. Updates: Roof (2021) Furnace (2021) Fireplace (2021) A/C (2021) Eves (2021) Taps & sink WR (2021) Fridge (2023) Toilet (2024) Sunroom Floor (2024) Kit. Sink (2025) Deck (2025) (id:19593)
Midland, Ontario
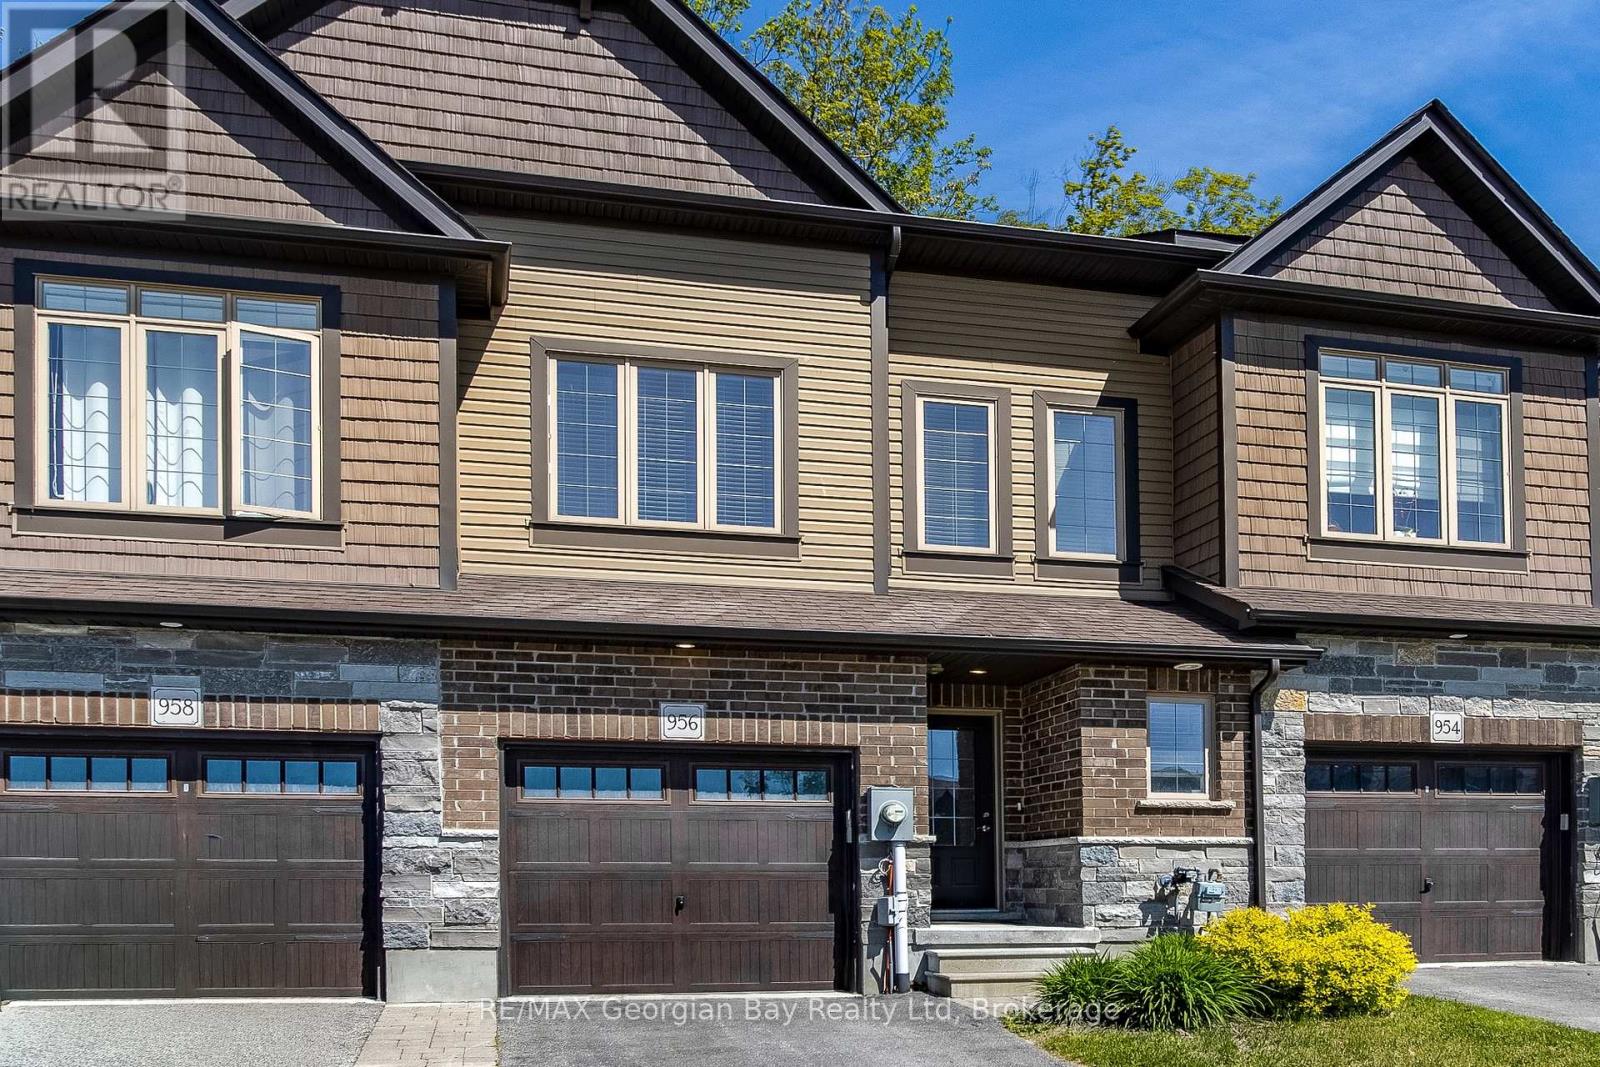
Welcome to 956 Cook Drive, nestled in The Grove, one of Midland's most sought after neighbourhoods. Ideally situated on a quiet cul-de-sac, this property offers added privacy, minimal through traffic, and a peaceful setting while still being just minutes from parks, schools, shopping, restaurants, and everyday amenities. The main floor features a bright and functional open concept layout with a modern kitchen showcasing granite countertops, a centre island, and seamless flow into the dining and living areas. Large sliding doors lead to the backyard, creating an inviting space for everyday living and entertaining. Designed with functionality in mind, the second floor offers a spacious primary bedroom complete with a walk-in closet and private ensuite, along with two generously sized bedrooms, each featuring its own walk-in closet. A full bathroom and convenient upper-level laundry complete the space. The finished lower level provides valuable additional living space and has been enhanced with a fourth bathroom and a versatile bonus room that can easily accommodate a home office, gym, playroom, guest space, or hobby area. Offering a versatile floor plan in a family friendly community, this is an excellent opportunity to own in one of Midland's most desirable neighbourhoods. (id:19593)
Wasaga Beach, Ontario
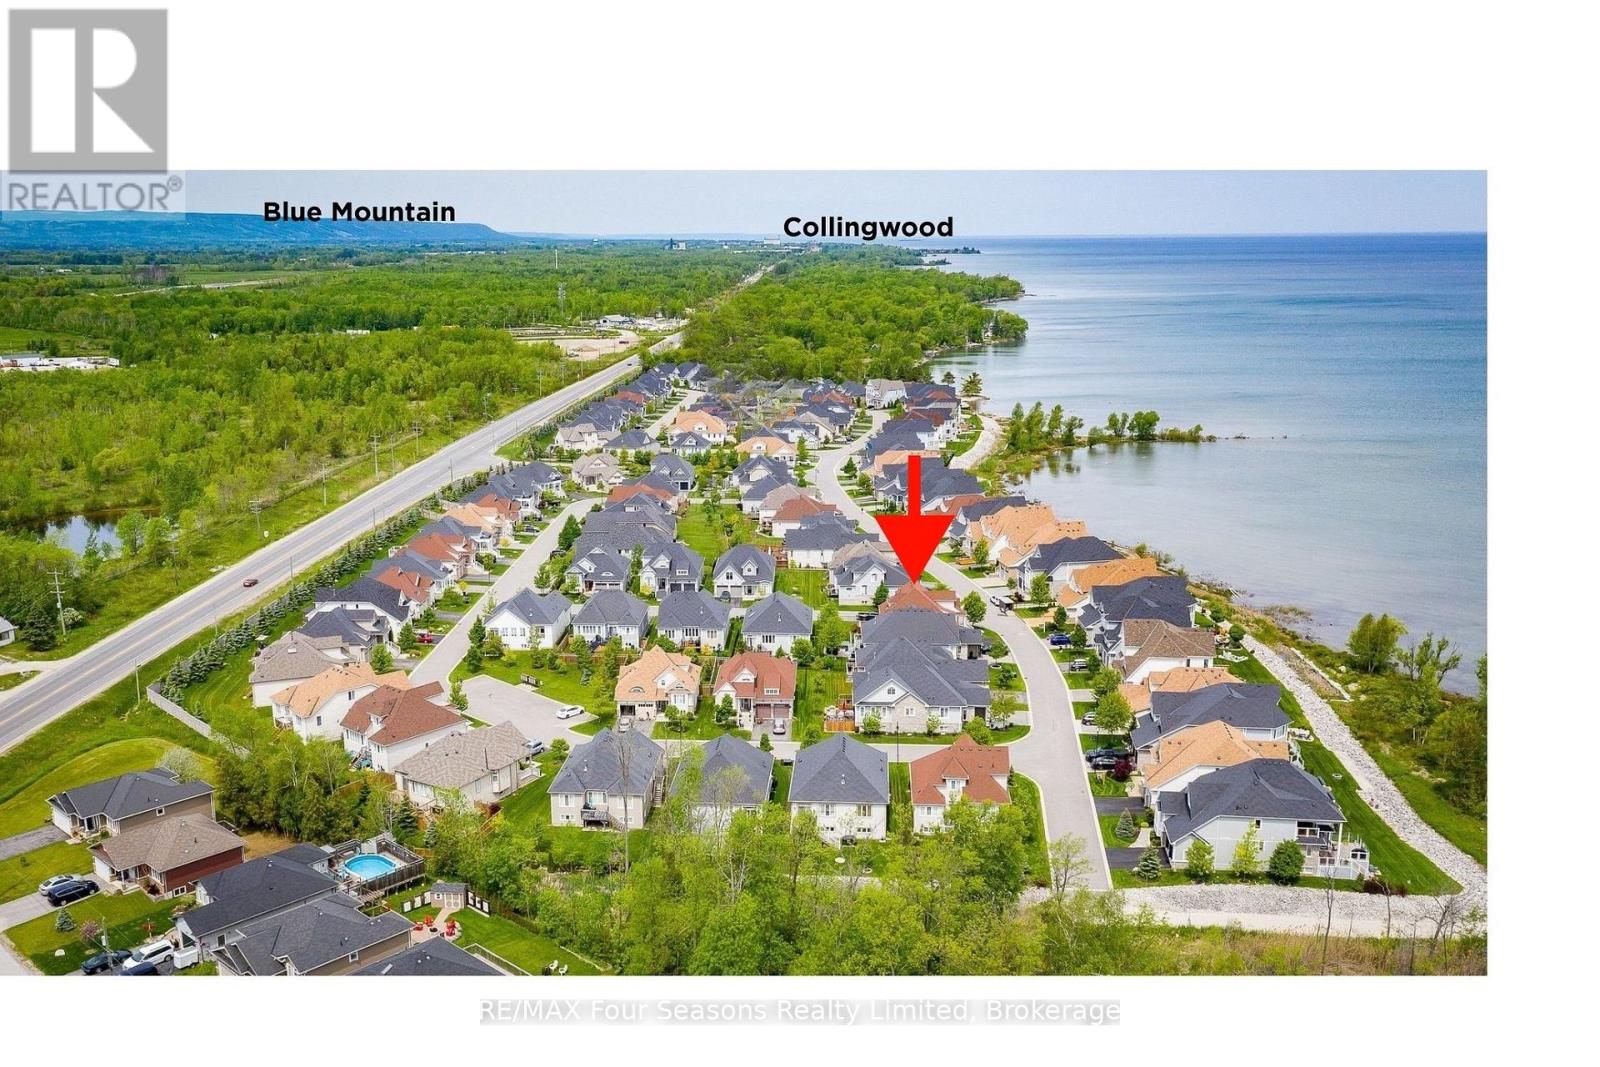
Exceptional waterfront living on the shores of Georgian Bay with a view to the water~ right on the border of Collingwood (.5 km). Thoughtful design and EXTENSIVE upgrades invite all potential buyers~ full time residence, vacation home or family living. This meticulously maintained home offers over 2974 sq. ft. of refined finished living space, ideal for everyday comfort and entertaining. The main level features a spacious primary bedroom with a 5-piece ensuite, jet tub and glass shower, plus a second bedroom/ den with ensuite privileges to a 4-piece bath. Soaring cathedral ceilings enhance the great room and foyer, while the open-concept kitchen, dining, and living areas showcase a large island, granite countertops, stainless steel appliances, gas fireplace, and expansive windows that flood the home with natural light. Walk out from the family room and primary suite to a new composite deck (14.8 X 19.7) with glass railings (2024), overlooking a fully fenced yard. Additional highlights~ main-floor laundry, a whole-home generator, high tech camera security system, double-car garage with inside entry and mezzanine for all of your storage needs. The second level offers an additional primary suite with a 4-piece bath, walk-in closet, and a versatile loft/flex space overlooking the living area. The fully finished lower level includes a spacious family room/ cozy gas fireplace, two large bedrooms, and a 4-piece bath with steam shower. Residents enjoy access to a private clubhouse featuring a recreation center with social activities, fitness area, inground saltwater pool and a large covered waterfront deck capturing stunning Georgian Bay views. Worry free community living~ snow removal and lawn services included for your convenience. Embrace the Four Season Lifestyle~ Amenities Just Minutes Away~ *Blue Mountain Village *Historic Downtown Collingwood~ Dining, Shopping, Cultural Events *Championship Golf Courses *Wasaga Beach~ Longest Freshwater Beach. View Virtual Tour (id:19593)
Midland, Ontario
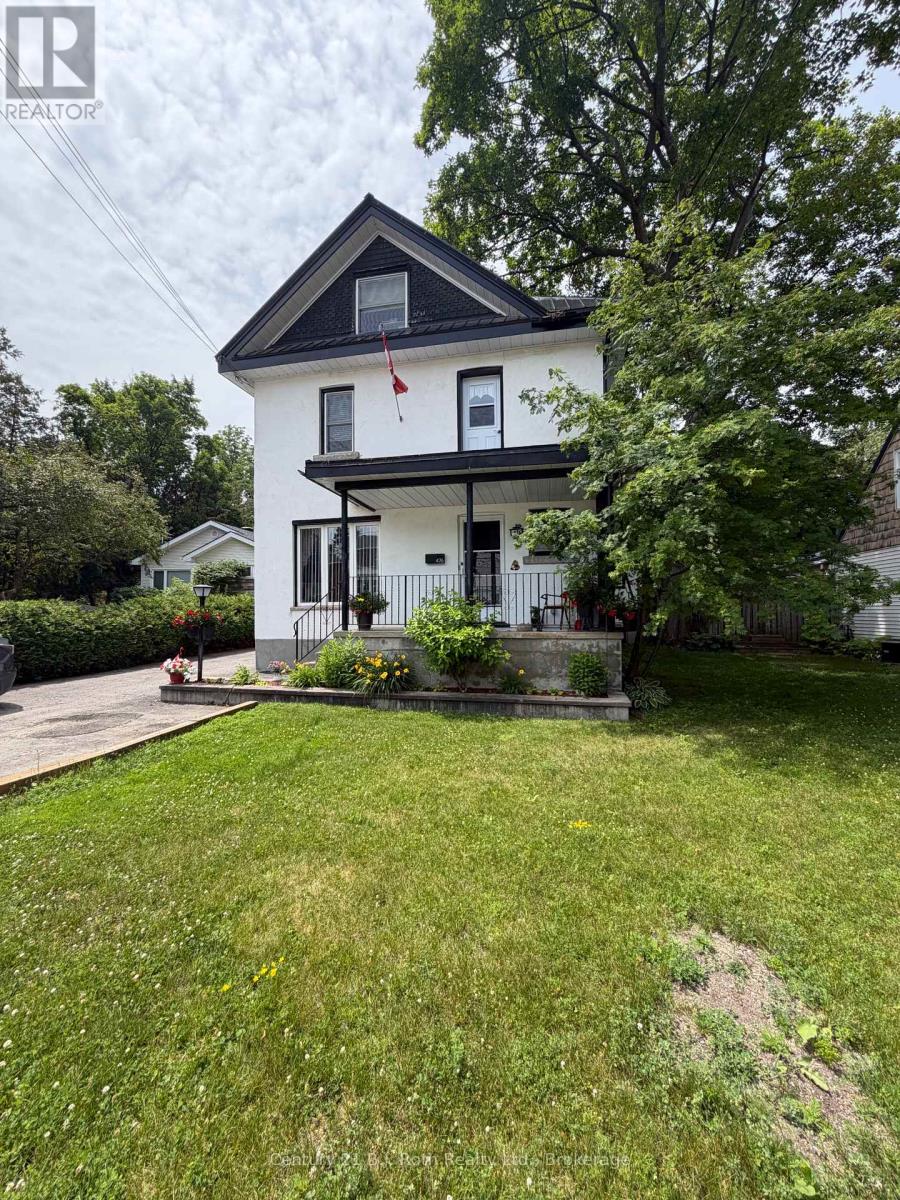
Welcome to 476 Russell Street. Step into charm with this beautifully maintained century home, where character and comfort come together in the heart of Midland. Rich with history, this home features original architectural details such as high ceilings, classic trim work, and warm hardwood floors, all thoughtfully complemented by select modern updates like new laminate flooring in family room and laundry room, an updated kitchen and a new laundry and craft room. The refreshed living spaces offer everyday functionality while preserving the home's authentic appeal. Large windows fill the home with natural light, creating a bright and inviting atmosphere throughout. Upstairs, you'll find spacious bedrooms with plenty of charm and versatility for family living, guests, or a home office. The attic is an amazing use of space, ready for flooring that could become your family media room or large play room. Enjoy the fully fenced backyard through the family room patio doors and view your gardens and generous yard. Perfect for relaxing, entertaining, or gardening, all within a quiet, established neighbourhood just minutes from local shops, schools, and amenities. This is a rare opportunity to own a piece of history with just the right amount of modern touch-ideal for those who appreciate character without sacrificing convenience. All appliances, window coverings and chair lift come with this home. (id:19593)
Wasaga Beach, Ontario
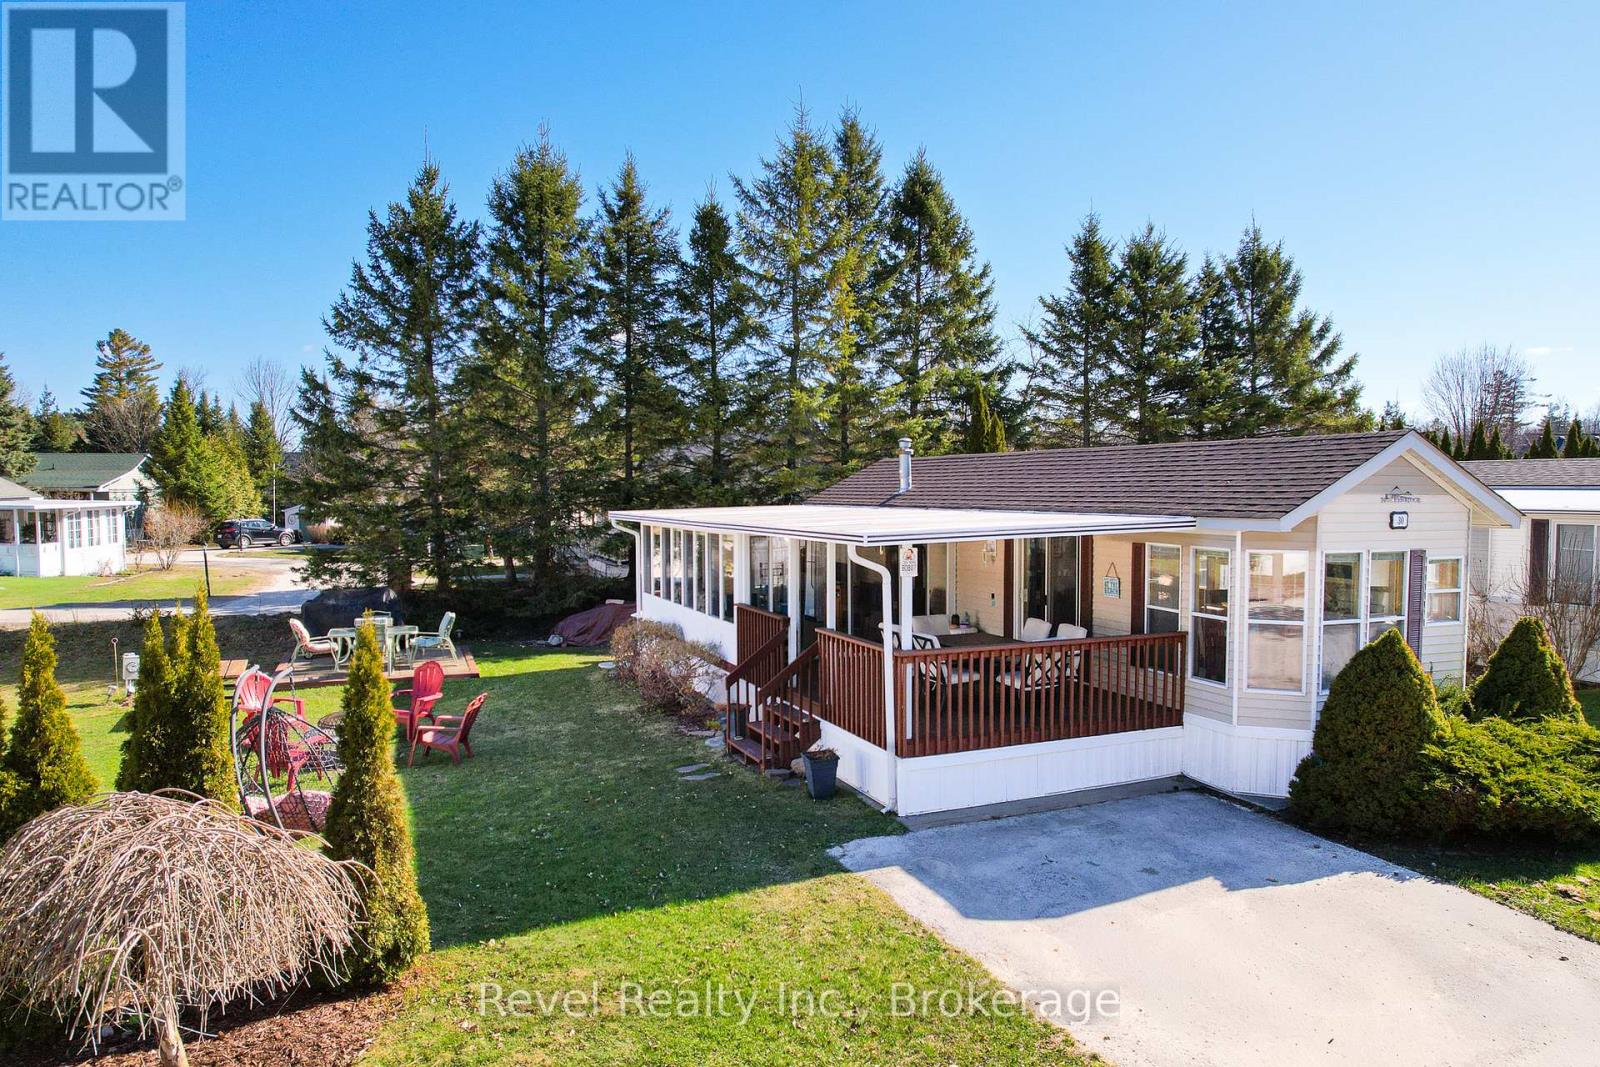
Affordable cottage living starts here. Welcome to Wasaga Country Life Resort, where every day feels like a getaway and there's something for all ages to enjoy. From young families making memories at the pools, playgrounds, and bounce dome, to active adults looking for a social, community-focused lifestyle, this is a place people love to return to year after year. 30 Huron Circle offers a well-maintained 2-bedroom, 1-bathroom unit with an open-concept kitchen and living space, plus an add-a-room for extra flexibility and living space. Step outside to a spacious 12' x 18' front deck-perfect for morning coffee or unwinding after a day at the beach. Inside, durable laminate flooring makes cleanup easy after sandy adventures, and thoughtful storage throughout means you can truly settle in without the constant packing and unpacking. Notable updates include upgraded insulation (2015/2020) and a new roof (2023). On-site laundry adds convenience, making this a true home-away-from-home. Being sold fully furnished, it's move-in ready for the season ahead (2026 Season May 1 - Nov 15). Resort amenities are second to none, featuring 5 pools, a splash pad, clubhouse, tennis and pickleball courts, mini golf, and more. Plus, you're just a short walk to the sandy shores of Wasaga Beach and minutes to shops and restaurants. 2026 seasonal fees are $7,616.20 (including HST), already prepaid by the Seller. Your summer lifestyle starts here. (id:19593)
Collingwood, Ontario
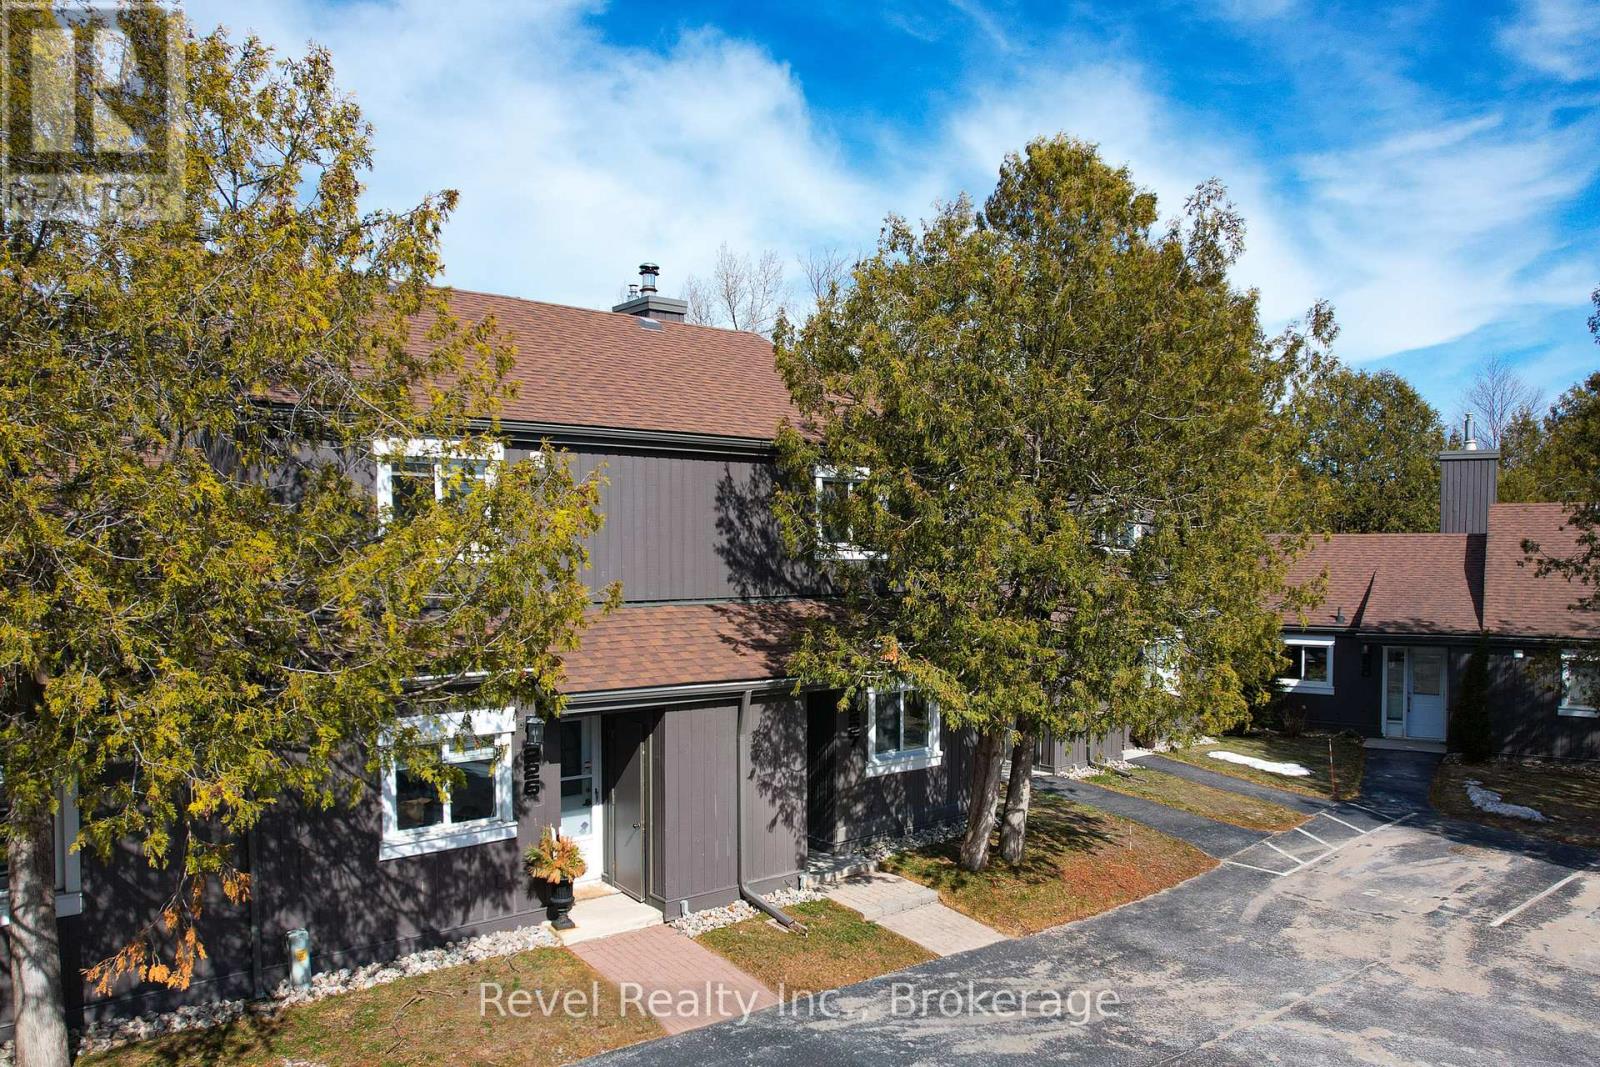
Welcome to Cranberry living in the heart of Collingwood! This private 2-bedroom, 1-bathroom condo offers a bright, stylish retreat in a sought-after convenient location. Freshly painted throughout from floor to ceiling, the main level features two bedrooms, including a primary bedroom with a walkout to a sheltered private patio. Upstairs, enjoy the open-concept living space with vaulted ceilings, a cozy wood-burning fireplace, and sliding doors that lead to a large upper deck, perfect for relaxing or entertaining. Heat pump for heating and cooling (2024), a renovated kitchen with white shaker-style cabinetry, charcoal ceramic tile in the kitchen and laminate flooring throughout the condo. The updated bathroom features a modern shower, vanity, and stackable washer/dryer. Just a few minutes' walk to Cranberry Golf Course and the Georgian Trail for walking and biking, and only a short drive to the ski hills and historic downtown Collingwood. Easy access to golf, trails, and adventure, plus one designated parking spot. Quick closing available! (id:19593)
Wasaga Beach, Ontario
Welcome to Bluewater on the Bay. This beautiful 3 bedroom, 3 bath bungaloft is situated in this superb development which is just off Beachwood Rd. and located on Georgian Bay. This lovely home offers main floor open concept living. The upgraded kitchen with quartz counters and crown moulding has a walkout to the deck from its dining area. From there you are steps into your comfortable living room with stone fireplace and cathedral ceiling overlooked from the loft above. .There is a primary bedroom and second bedroom as well as two full baths on the main level. In the loft area is another bedroom with a 4 piece ensuite. The basement level is left unfinished but has extra large windows offering almost 1000 square feet of room that could be finished or kept as storage . This friendly community offers your grass cut, snow shoveled as well as a clubhouse with saltwater pool, exercise room, party room, card room and covered deck overlooking Georgian Bay for the low fee of $327 per month. You too could own this beautiful home in Bluewater . Enjoy now, either as your cottage or keep as a fabulous retirement home. Book your appointment now! (id:19593)
Innisfil, Ontario
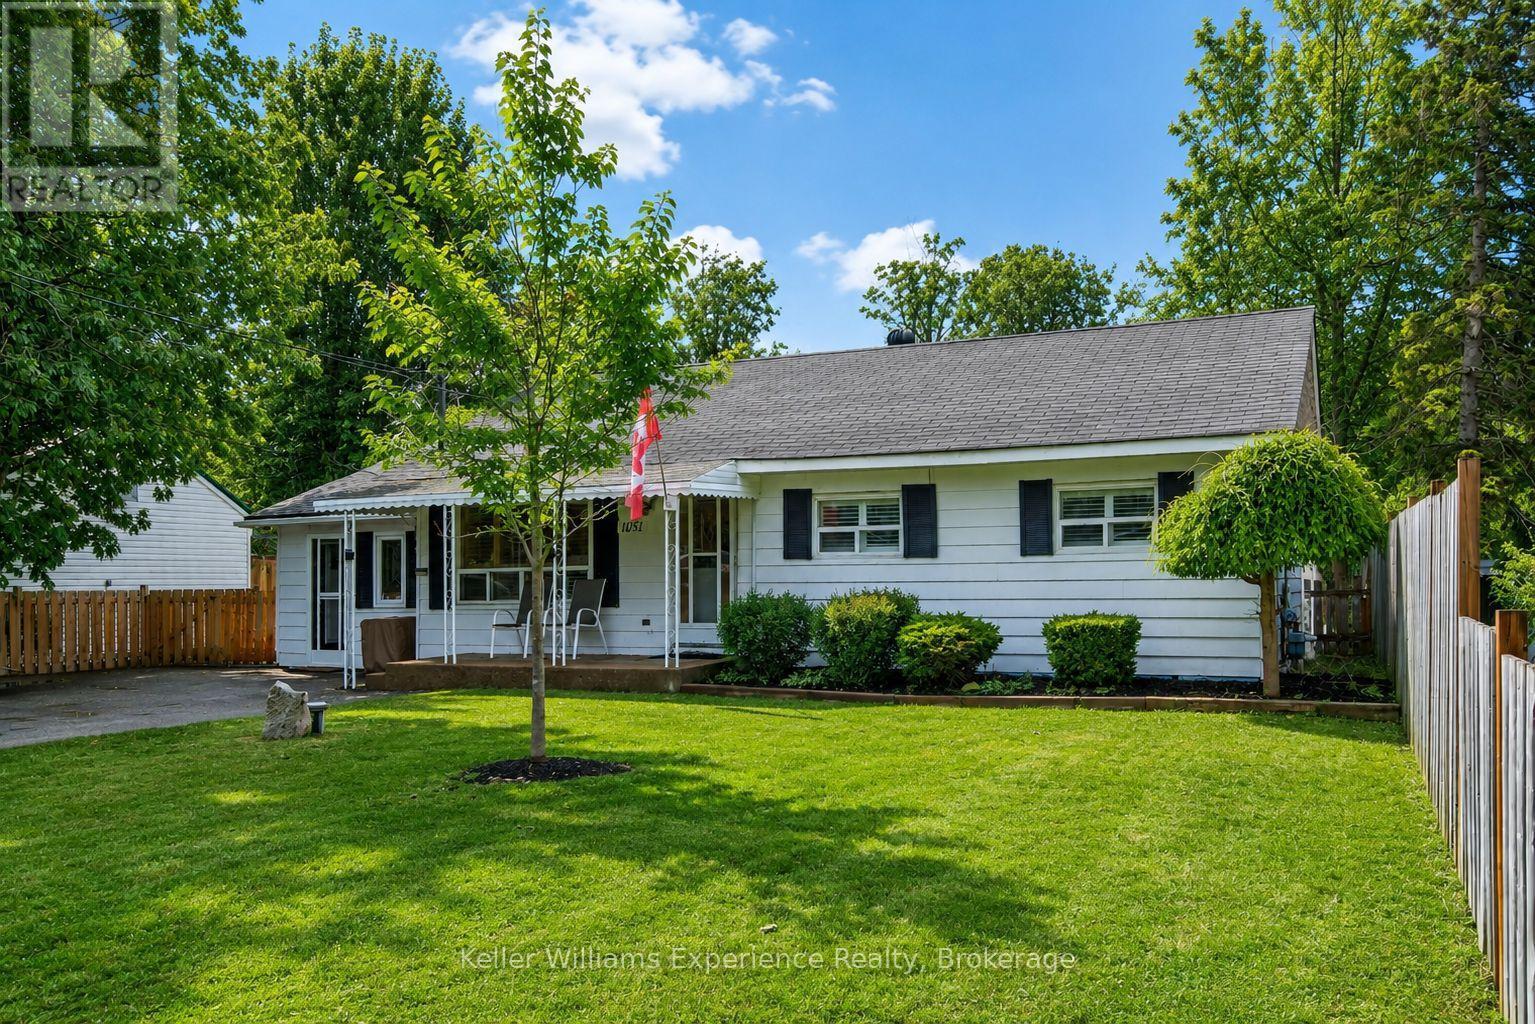
Experience the good life in the peaceful waterfront community of Lefroy-a charming, cottage-style town where Lake Simcoe is part of your everyday backdrop. Just a short stroll from the shoreline, this home puts boating, fishing, swimming, and relaxing by the water right at your fingertips. Sitting on a generous 60 x 200 ft lot backing onto private green space, the property offers the perfect mix of privacy and outdoor living. Whether you're entertaining on summer evenings, letting kids and pets run freely, or simply enjoying the peace and quiet this yard will not disappoint. Inside, you'll find nearly 1,200 sq. ft. of bright, comfortable living space featuring 3 bedrooms, an open-concept living/dining area with large windows and a cozy wood-burning fireplace. Warm natural wood finishes welcome you as you enter the home, and the spacious primary bedroom includes a walkout to the back deck-perfect for morning coffee overlooking nature. The well-appointed kitchen provides ample counter space and cabinetry, while additional storage throughout the home ensures everything has its place. The insulated garage-turned-shop/man cave is an added bonus for anyone craving a versatile extra space. If you're searching for a home that delivers the charm and tranquility of cottage living without sacrificing convenience, this is the perfect match. Enjoy quick access to Hwy 400 and short drives to Bradford, Innisfil, and Barrie-perfect for commuting, shopping, and everyday amenities. Don't miss your chance to live the good life just moments from the shores of Lake Simcoe. (id:19593)
Brantford, Ontario
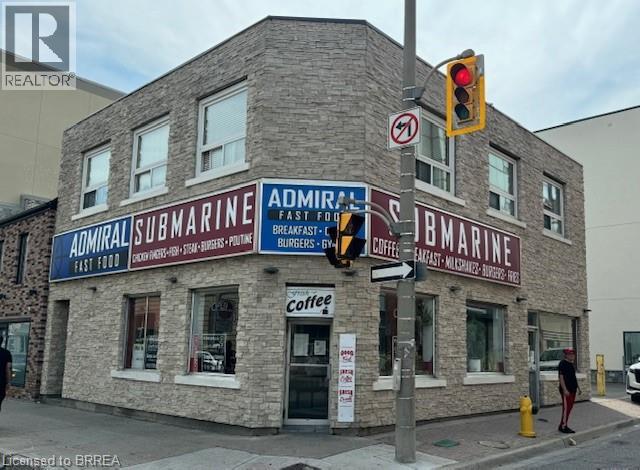
Own a piece of Brantford's history! Formerly the location of an iconic local business for 35 years this Prime Downtown Core Location on the corner of Dalhousie St. and Queen St. across from new City Hall . A Fantastic opportunity to open your own business. Admiral Submarine was a staple in the downtown area since 1988 with a large customer base. Approx 1,300 sq ft commercial space in high traffic location in the heart of college and university campuses and steps from Sanderson Centre and Harmony Square, Great exposure for your business, with ample street parking, perfect for restaurant, retail, service or office use. 2 residential units above 1-1 bedroom unit paying $850 p/month including hydro & 2 bedroom unit is vacant and can set your own rent or live in and run your business below! Location, Location, Location!! (id:19593)
Brantford, Ontario
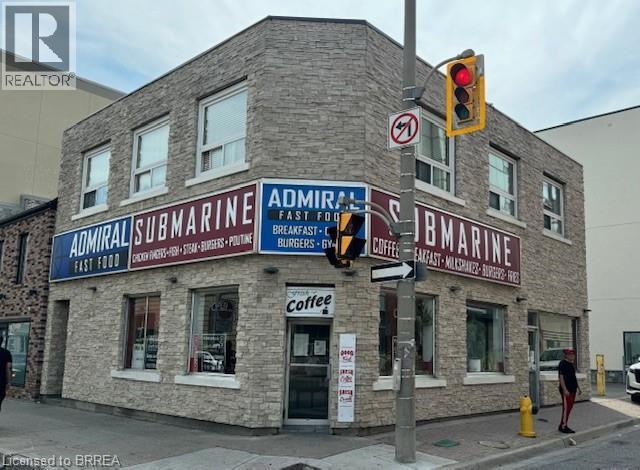
Own a piece of Brantford's history! Formerly the location of an iconic local business for 35 years this Prime Downtown Core Location on the corner of Dalhousie St. and Queen St. across from new City Hall . A Fantastic opportunity to open your own business. Admiral Submarine was a staple in the downtown area since 1988 with a large customer base. Approx 1,300 sq ft commercial space in high traffic location in the heart of college and university campuses and steps from Sanderson Centre and Harmony Square, Great exposure for your business, with ample street parking, perfect for restaurant, retail, service or office use. 2 residential units above 1-1 bedroom unit paying $850 p/month including hydro & 2 bedroom unit is vacant and can set your own rent or live in and run your business below! Location, Location, Location!! (id:19593)
Brantford, Ontario
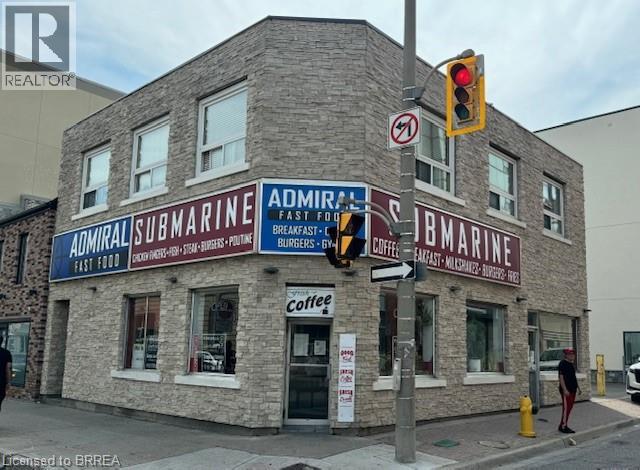
Own a piece of Brantford's history! Formerly the location of an iconic local business for 35 years this Prime Downtown Core Location on the corner of Dalhousie St. and Queen St. across from new City Hall . A Fantastic opportunity to open your own business. Admiral Submarine was a staple in the downtown area since 1988 with a large customer base. Approx 1,300 sq ft commercial space in high traffic location in the heart of college and university campuses and steps from Sanderson Centre and Harmony Square, Great exposure for your business, with ample street parking, perfect for restaurant, retail, service or office use. 2 residential units above 1-1 bedroom unit paying $850 p/month including hydro & 2 bedroom unit is vacant and can set your own rent or live in and run your business below! Location, Location, Location!! (id:19593)
Seguin, Ontario
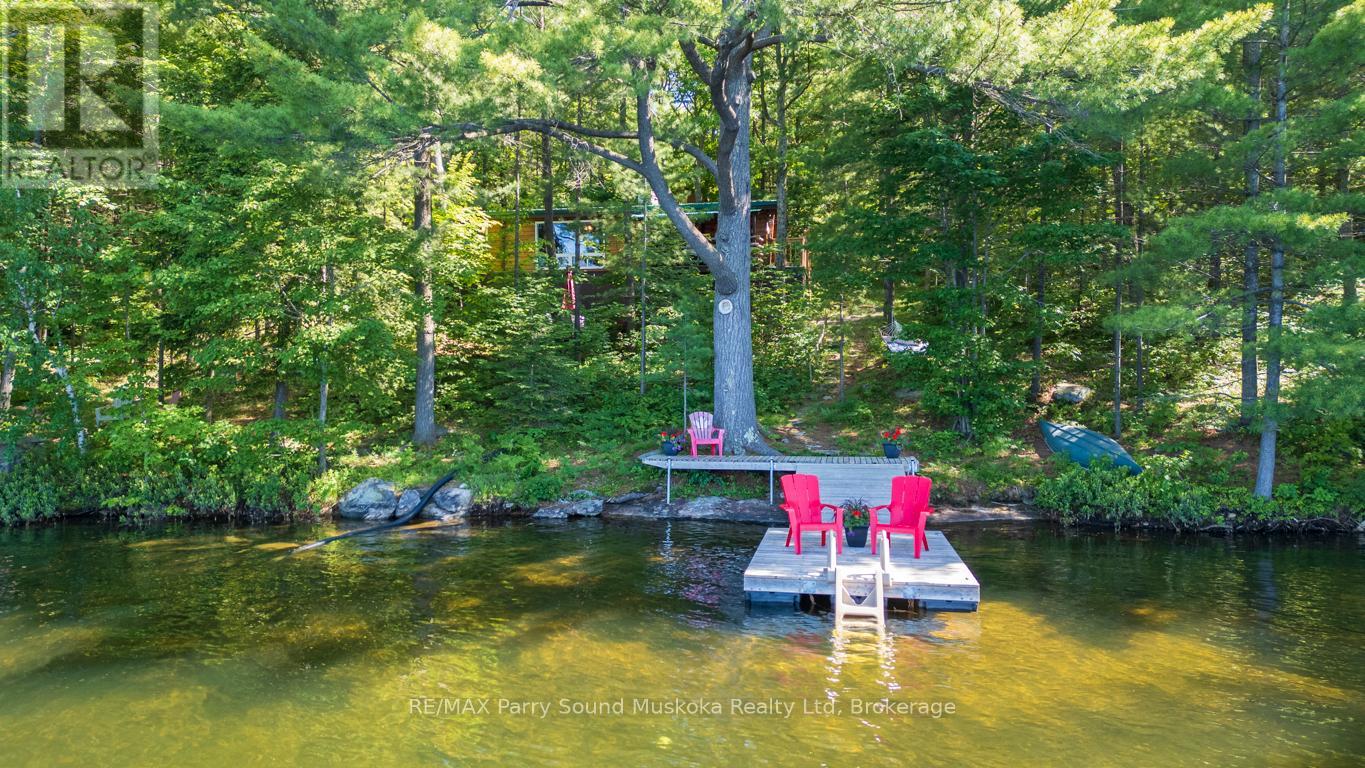
CLASSIC PANABODE LOG COTTAGE on SOUGHT-AFTER LITTLE WHITEFISH LAKE! Sunny South Exposure! 1.45 Acres of privacy, Nestled along 225 ft of natural shoreline, This cozy 3-bedroom retreat offers 4 season enjoyment with timeless cottage charm, Inviting great room features vaulted ceilings, Perfect lakeside picture window, Vintage kitchen is complemented by stainless steel appliances, 3 pc bath boasts new shower/change room area, Equipped with lower level laundry, MANY UPGRADES since 2019: New Heated water line, Water filtration system + Kitc filtration, Forced air propane furnace, Spray foamed basement/crawl space area, Updated hydro panel 2019, Underground hydro to the cottage (no over head wires), Convenient newer shed/future bunkie, Imagine relaxing on the covered porch wrapped in nature, Enjoy morning coffee on the dock, Excellent swimming to your own swim raft, Endless boating, fishing, and exploring on desirable Little Whitefish, part of the COVETED WHITEFISH/CLEAR CHAIN of LAKES! Mins to Rosseau Village, Crossroads Restaurant, Amenities in Humphrey & Parry Sound, Mins to hwy 400 offers great access to the GTA! (id:19593)
Cathcart, Ontario
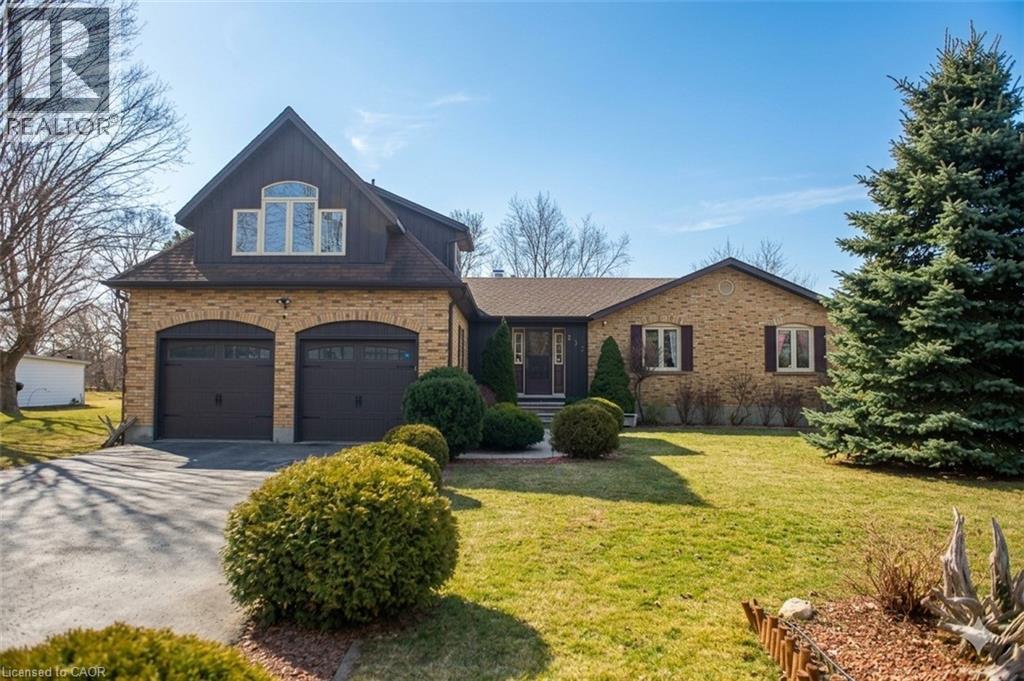
INCREDIBLE CUSTOM BUILD BUNGALOFT is designed for family, extended family, guests, or home-based lifestyles. It features TWO SEPARATE living areas that have their own furnaces, AC Units, Hydro etc. This residence offers multiple private living spaces within one exceptional property. The main dwelling features a bright, open layout with natural wood detailing, generous living areas, and a statement fireplace. The MAIN KITCHEN is being RE-DESIGNED and there is a POSSIBILITY of adding YOUR CUSTOM design finishes. Six bedrooms and four bathrooms provide ample space, including a private primary retreat with ensuite. The lower level is finished with recreation space, laundry, and storage. The self-contained in-law suite includes its own entrance, deck overlooking open fields, kitchen, living space with fireplace, bedroom, office, full bath, and separate utilities. The loft, a third suite offering a bedroom with fireplace and full bath ... ideal for longer-term guests. Set on a large, fully fenced lot backing onto farmland, the property includes parking for six, multiple storage sheds, a basketball court and a solar-heated above-ground pool. A truly unique property offering privacy, flexibility, and functionality. Additional notes: Only about 10 minutes to hwy 403 and about another 15 minutes from there to the 401. Reverse osmosis drinking system in main home and in-law suite. AC|Furnace 2025. HWH 2024 *Pictures from previous listing have been used with permission and virtual edits made. (id:19593)
Milton, Ontario
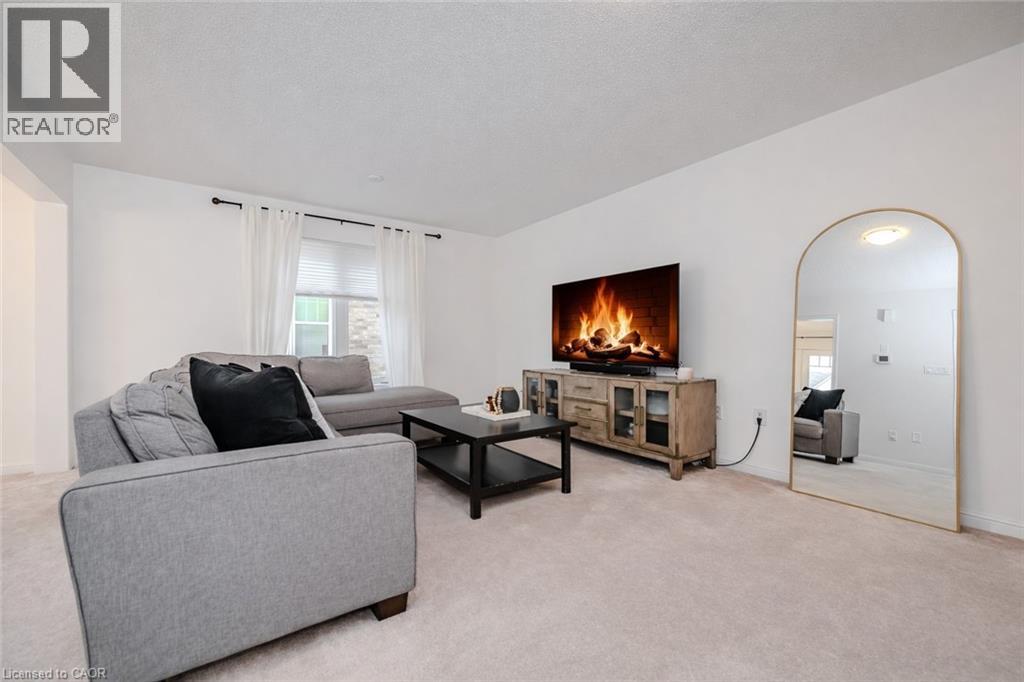
Welcome to the one of the best values in all of Milton! At just $479.18 a square foot, we dare you to compare this value against other homes in the area! Welcome to the moment where home ownership begins. Nestled in the sought-after Wilmott community of Milton, this beautifully maintained end-unit townhome offers 1,513 sq ft of bright, welcoming living space—perfect for first-time buyers ready to take that exciting next step. From the moment you walk in, you'll notice the difference an end unit makes. Extra windows invite natural light to pour in, creating a warm and uplifting atmosphere throughout the home. The thoughtfully designed layout offers the perfect balance of open living and comfortable retreat spaces, making it ideal for both quiet evenings at home and hosting friends and family. The home features two spacious bedrooms and two bathrooms, giving you flexibility for a growing lifestyle—whether that means a home office, guest space, or simply room to breathe. Every corner of this home is designed to feel comfortable, functional, and easy to enjoy. Located in the vibrant Wilmott neighbourhood, you'll love being surrounded by parks, scenic walking trails, great schools, and everyday conveniences. Commuters will appreciate the easy access to highways and transit, while weekend adventures are just steps away with nearby green spaces and community amenities. Whether you're purchasing your very first home, starting a new chapter, or investing in your future, this bright and inviting end-unit townhome offers the perfect place to plant roots and create lasting memories. Welcome home. (id:19593)
Caledonia, Ontario
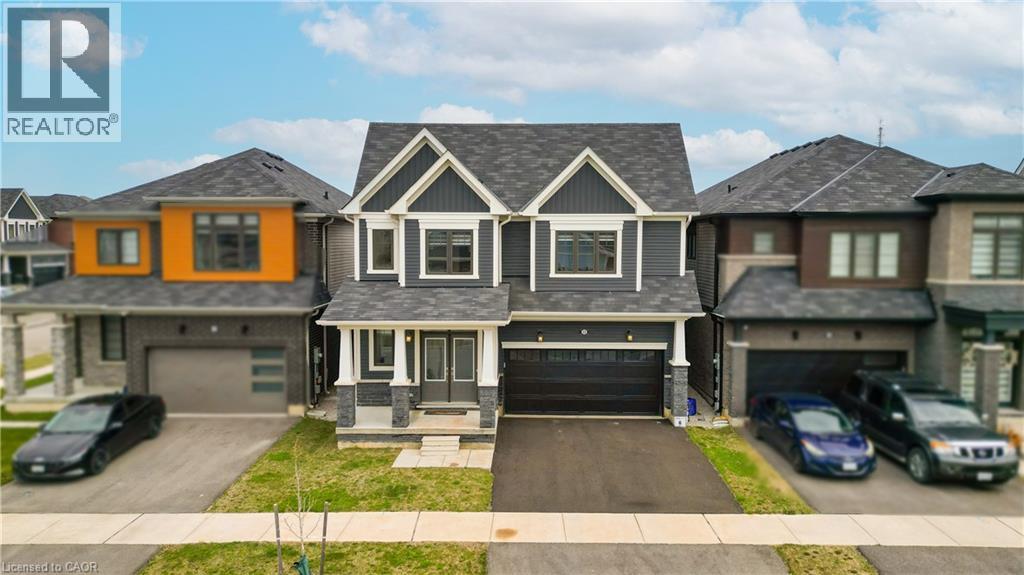
Welcome to 22 Oaktree Crescent a stunning, limited-edition Iris model nestled in Caledonia's sought-after Avalon community. Offering an impressive 2,874 sq. ft. of beautifully finished living space, this home stands out with one of the largest and most functional layouts available in the area.Step inside to discover 9 ceilings, elegant hardwood flooring, modern double front doors, and tasteful upgrades throughout. The main floor features separate living, dining, and family rooms perfect for both everyday living and entertaining. The chef-inspired kitchen is a true showpiece, featuring high-end stainless steel appliances, a gas line, quartz countertops, soft-close cabinetry, an extended pantry, and a walk-in pantry for additional storage. The breakfast area opens to the backyard through an extended patio door, flooding the space with natural light. Upstairs, you'll find four oversized bedrooms, each with a walk-in closet. The luxurious primary suite offers a serene retreat with his and hers walk-in closets and a spa-like ensuite featuring a standing shower and premium finishes. Two additional bathrooms ensure comfort and convenience for the entire family.The basement, with 8 ceilings, includes a rough-in for a washroom, a separate side entrance, ideal for future rental potential or a multigenerational living setup. Additional highlights include a 200 AMP upgraded electrical panel, zebra blinds throughout, a four-car driveway, and a two-car garage. Located steps from schools, daycare, medical clinics, and everyday amenities, and within walking distance to the scenic Grand River and numerous trails, this home offers the perfect balance of luxury and lifestyle. Just minutes from Highway 403, Hamilton Airport, shopping, parks, and community centers 22 Oaktree Crescent is truly move-in ready and packed with over $50,000 in premium upgrades. Dont miss this incredible opportunity to call Avalon home! (id:19593)
Welland, Ontario
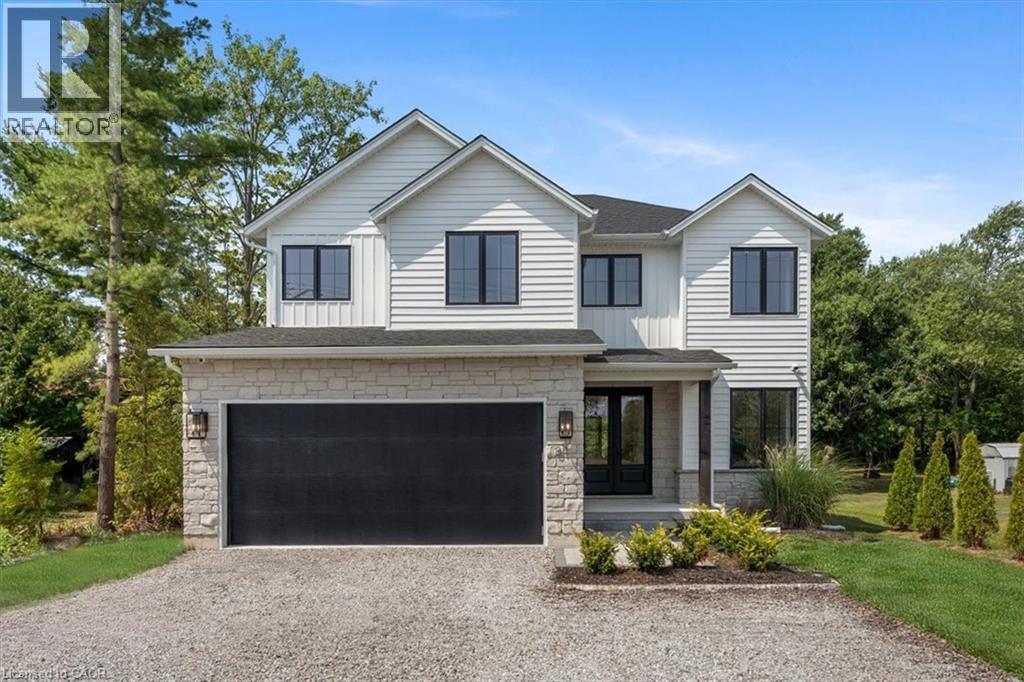
Experience the pinnacle of modern living at 81 Doans Ridge Road—an interior design gem offering 3,025 sq ft of refined space on a 60’ x 200’ lot. From the moment you step inside, the open-concept main floor sets the tone with soaring 9’ ceilings, rich engineered hardwood, custom white oak wall paneling, in-ceiling speakers, and sun-filled windows. The chef’s kitchen is a showstopper with a 48” Thermador gas range, 36” Thermador fridge, 8’ island, and walk-in pantry—perfect for hosting. A main-floor office provides the ideal work-from-home setup. Step onto the 295 sq ft covered deck and soak in tranquil views. Upstairs, two bedrooms each offer private 3 pc ensuites and walk-in closets, while the 650 sq ft primary suite is a true retreat with vaulted ceilings, a fireplace, spa-inspired ensuite, and walk-in closet. The basement features over 8’ ceilings, a roughed-in bath, and a garage-to-basement stairwell. As a newly built home, that’s never been lived in, there may be an opportunity for eligible buyers to benefit from applicable HST exemption programs—buyers are advised to determine qualification and potential savings. Located minutes from the Welland Canal, trails, and Niagara’s wine country, with quick access to St. Catharines, Niagara Falls, and major highways—this home delivers luxury, lifestyle, and location in one extraordinary package. (id:19593)
Hanover, Ontario
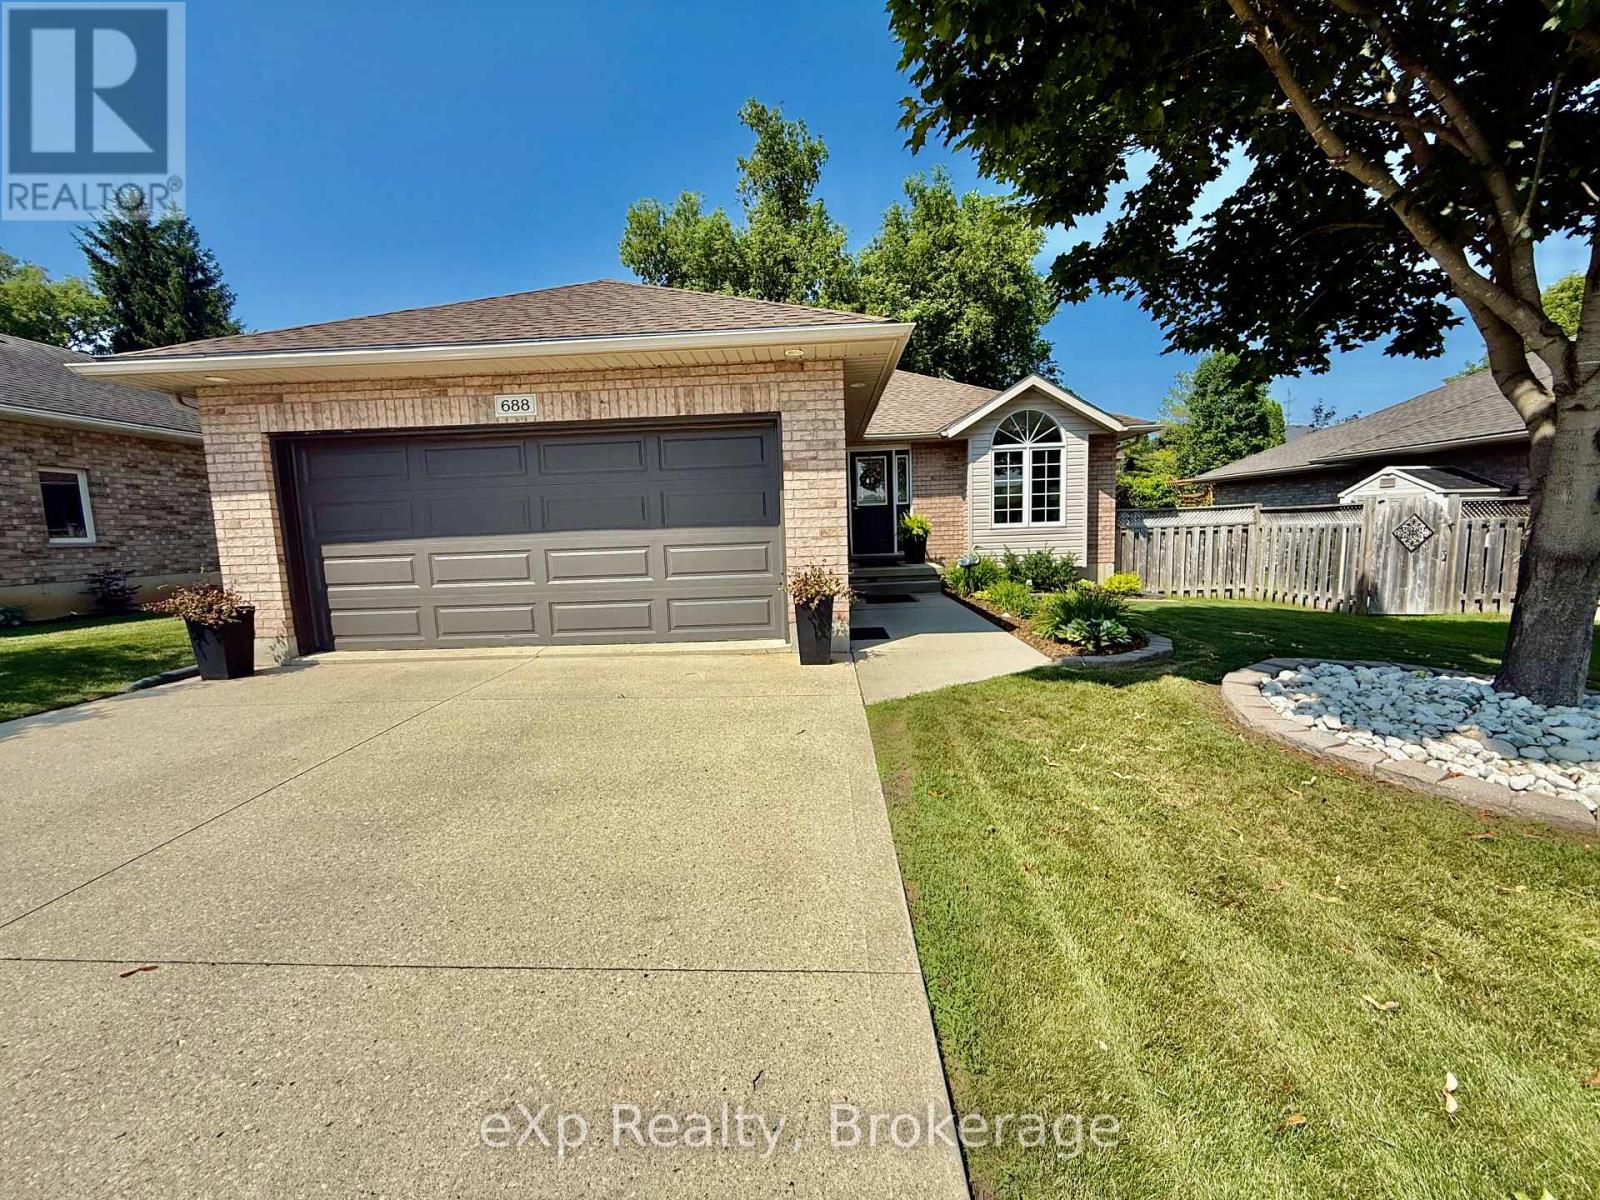
Welcome to 688 22nd Avenue in the town of Hanover. This traditional brick bungalow has been meticulously maintained and cared for over the years - pride of ownership is very obvious. Upon entering this home youre greeted with a large family room that leads to the eat in kitchen. Patio doors take you to the fully fenced private rear yard with a large deck to enjoy. With three nice sized bedrooms, main level laundry and a full bathroom rounds the main level. The lower level is completely professionally finished with a large rec room, fourth bedroom, full bathroom and a large utility room. This home offers all that you need - make sure to check it out. (id:19593)
Delhi, Ontario
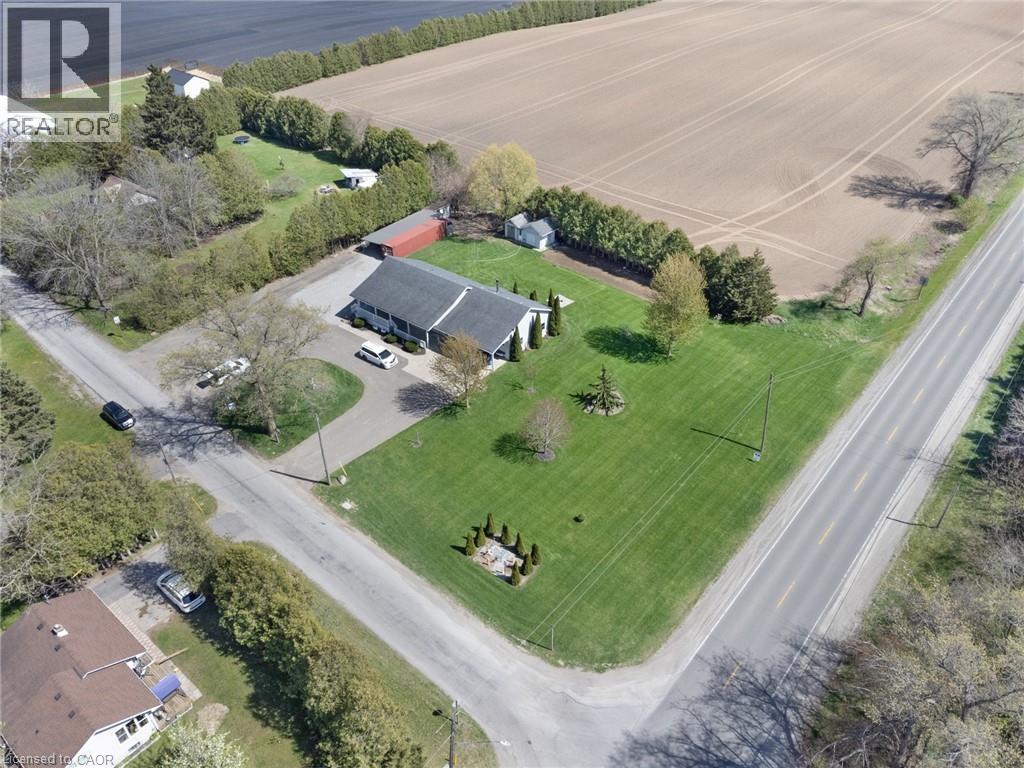
Beautifully maintained 2+1 bedroom, 2 full bath home set on a gorgeous lot just under an acre. Enjoy the perfect balance of country living with convenience—located only 2 minutes to Delhi and approximately 20 minutes to the lake. The main floor offers a warm and inviting layout with lots of hardwood flooring, creating a timeless and elegant feel throughout the principal living spaces. The downstairs has office and bedroom along with a full bath, AND a large rec room and large bonus room, which could be used as a 2nd kitchen. The home features a spacious double car garage, central air (2025), and a newer central vacuum system for added comfort and efficiency. There’s plenty of space for family, guests, or a home office setup. Step outside and take in the expansive yard—ideal for entertaining, gardening, or simply relaxing in a peaceful setting. A fantastic opportunity to enjoy space, privacy, and modern updates in a desirable location. (id:19593)
Lowbanks, Ontario
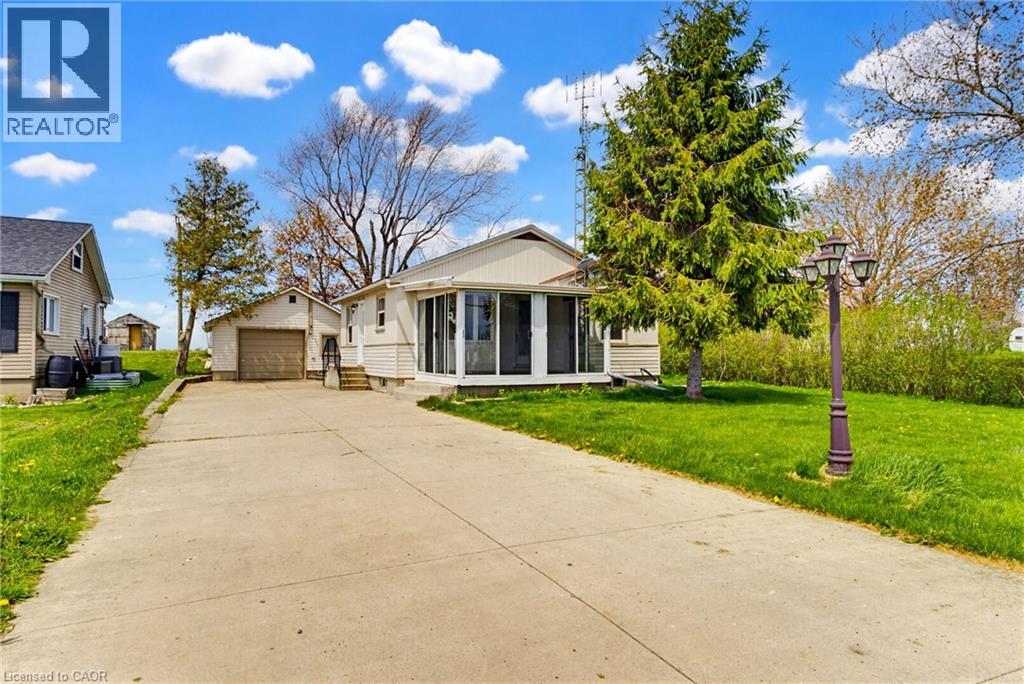
Charming cottage retreat home on quiet North Shore Road in Dunnville — the perfect escape in one of the area’s most popular summer vacation destinations. Nestled in a peaceful setting just moments from the water, this cute and cozy home offers the ideal blend of relaxation and cottage-country charm. Enjoy tranquil mornings, evening sunsets, and all the outdoor activities the region is known for, including boating, fishing, and lakeside living. Whether you’re looking for a seasonal getaway, investment property, or year-round retreat, this inviting cottage is a rare opportunity to own a slice of summer staycation. Property is being sold as is where is. Seller and Seller’s representatives make no warranties or guarantees. (id:19593)
Kitchener, Ontario
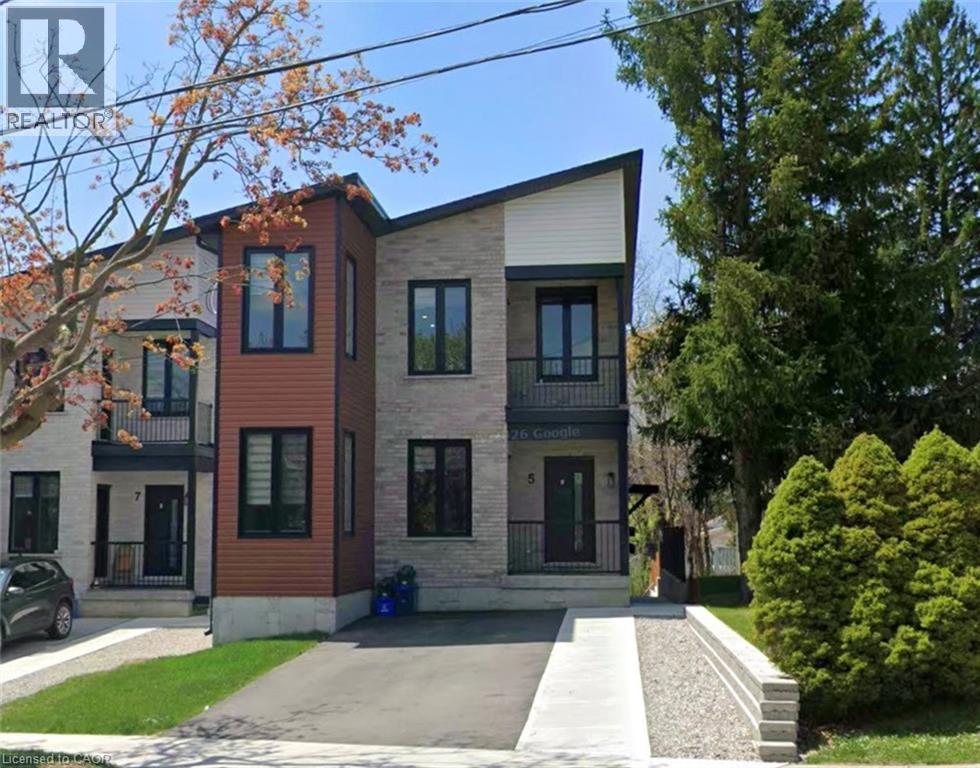
*ALL INCLUSIVE RENTAL* Welcome to Unit 4 at 5 South Drive in Kitchener's desirable Forest Hill neighbourhood. This spacious and beautifully updated lower-level apartment offers approximately 750 sq. ft. of comfortable living space, featuring a bright one-bedroom layout with modern laminate flooring, ceramic tile, and pot lights throughout. Enjoy the convenience of a private entrance, in-suite laundry, and a well-equipped kitchen complete with a refrigerator, stove, dishwasher, and microwave. Additional features include a water softener, on-demand hot water system, storage space with partial access to a shed, and ALL INCLUSIVE rent of $1,750 per month, which includes water, hydro, gas, and internet. Ideally located within walking distance to St. Mary's Hospital and close to parks, shopping, transit, and other amenities. Available for immediate possession. Please note that parking is not included; however, parking options are available in the area, within a 3 minute walk for an additional $150/mth. (id:19593)
Kitchener, Ontario
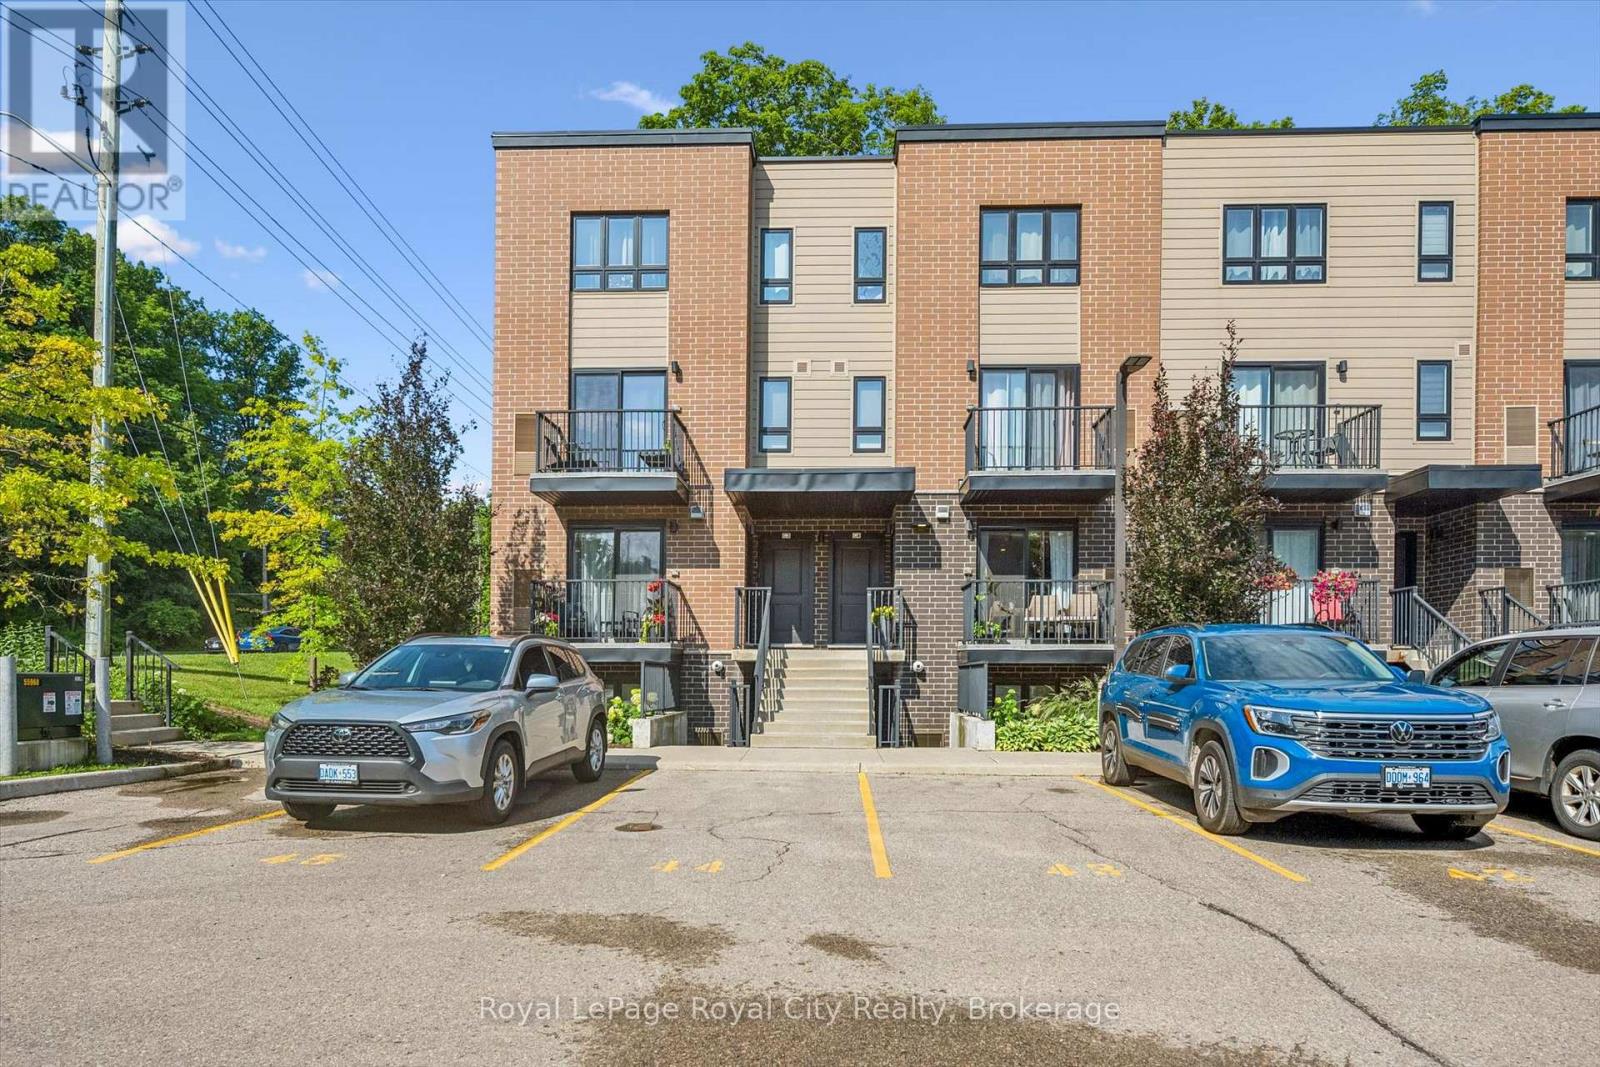
Welcome to 190 Century Hill - a beautifully upgraded 755 sq ft suite in the highly sought-after Building C. Tucked away on the quiet side of the building The development backs onto serene forest views. This is a beautiful unit with an open-concept layout with a spacious primary bedroom. The modern kitchen showcases stainless steel appliances, quartz countertops and flows seamlessly into the bright, airy living space. Built by Aberdeen Homes, this suite offers quality finishes throughout. Enjoy nature right at your doorstep with Steckle Woods just across the street, plus easy access to transit, shopping, and Highways 401 and 7. (id:19593)

Kitchener, Ontario
Welcome to 190 Century Hill - a beautifully upgraded 755 sq ft suite in the highly sought-after Building C. Tucked away on the quiet side of the building The development backs onto serene forest views. This is a beautiful unit with an open-concept layout with a spacious primary bedroom. The modern kitchen showcases stainless steel appliances, quartz countertops and flows seamlessly into the bright, airy living space. Built by Aberdeen Homes, this suite offers quality finishes throughout. Enjoy nature right at your doorstep with Steckle Woods just across the street, plus easy access to transit, shopping, and Highways 401 and 7. (id:19593)