
Brockton, Ontario
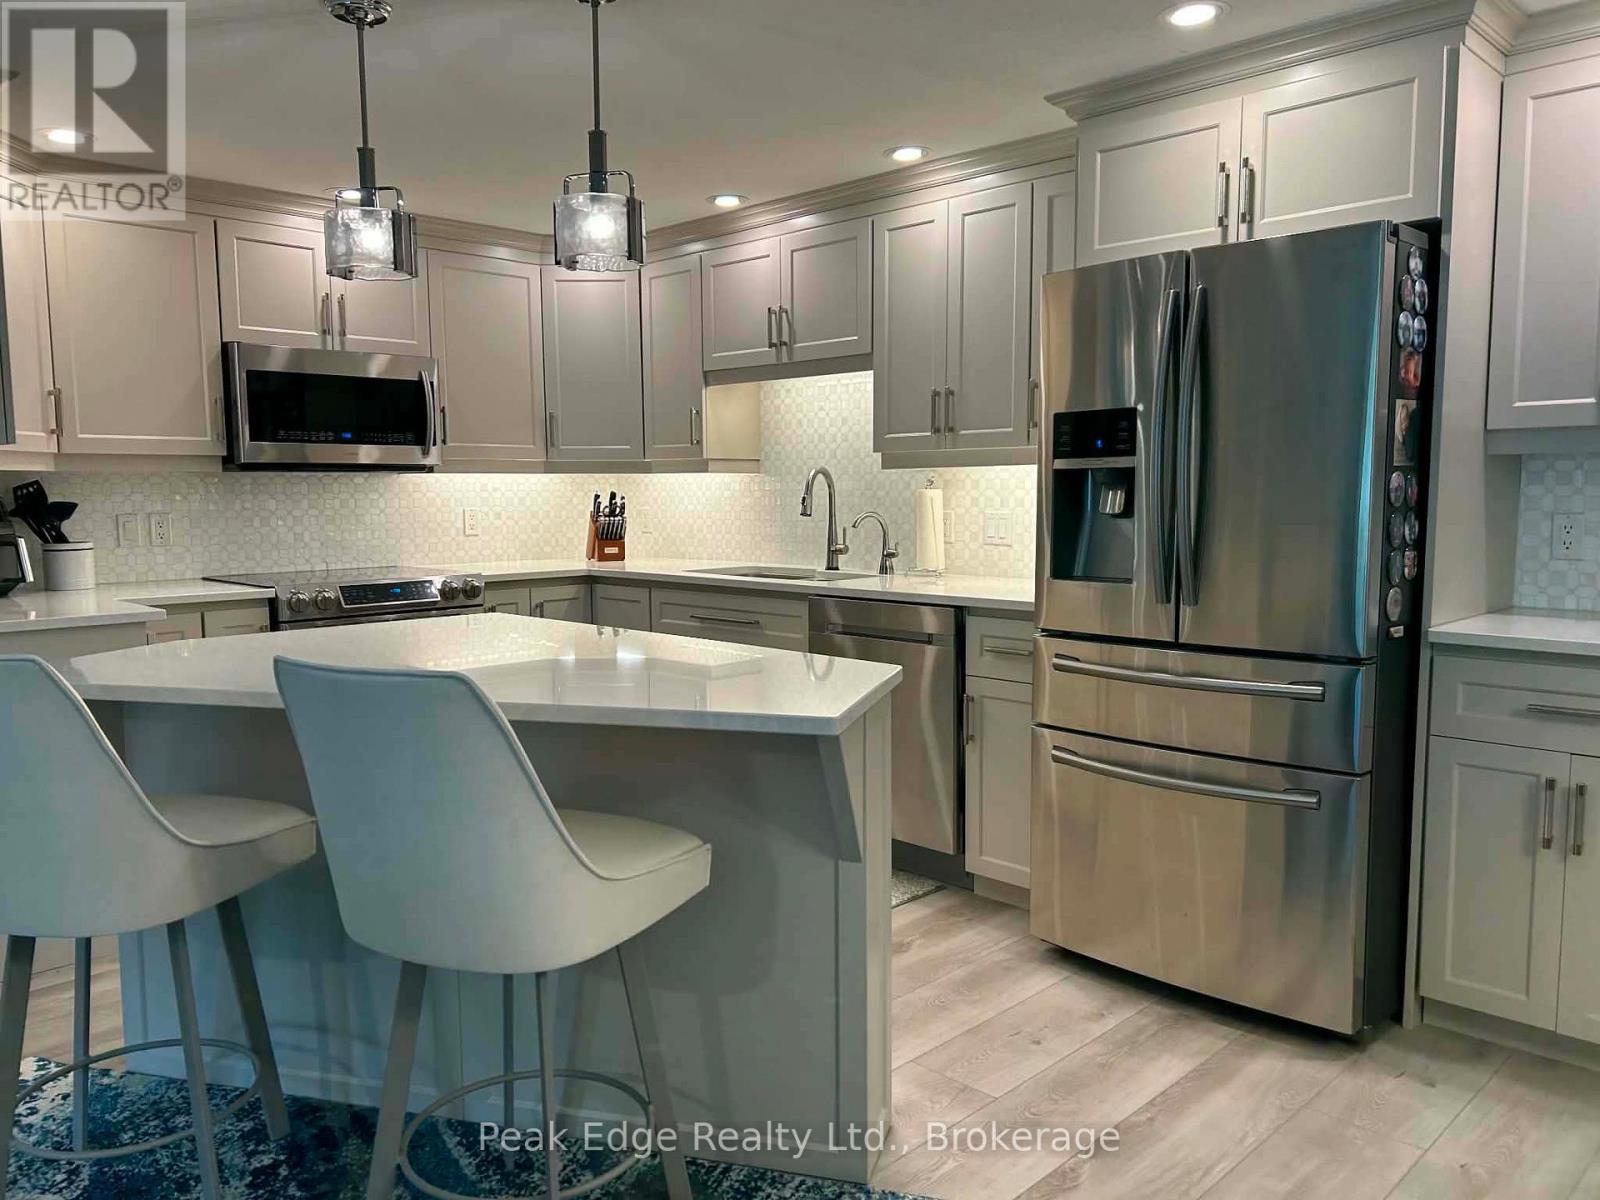
WELCOME TO THIS METICULOUSLY MAINTAINED CONDO OFFERING MODERN UPGRADES AND THE CONVENIENCE OF DEDICATED INDOOR PARKING AND ADDITIONAL STORAGE. THIS BRIGHT AND SPACIOUS UNIT FEATURES AND OPEN CONCEPT LAYOUT, PERFECT FOR RELAXING OR ENTERTAINING. BEAUTIFUL UPDATED KITCHEN WITH PREMIUM FINISHES, QUARTZ COUNTER, MODERN BACKSPLASH AND UPGRADED APPLIANCES, ALSO OFFERING VINYL PLANK FLOOR THROUGHOUT, GAS FIREPLACE IN LIVING ROOM WHICH IS FILLED WITH NATURAL LIGHT AND OPEN TO A PRIVATE BALCONY WHERE YOU CAN TAKE IN SCENIC SURROUNDINGS. SHIPLAP WALLS, REMOTE CONTROLLED COVERINGS, BACKSPLASH IN BATHS, PRIMARY BEDROOM WITH WALL TO WALL CLOSET, 2ND BEDROOM WITH WALKTHROUGH TO BATHROOM, LAUNDRY IS COMBINED WITH UTILITY ROOM. DON'T MISS OUT ON THIS MOVE IN READY GEM!!!!! (id:19593)
Centre Wellington, Ontario
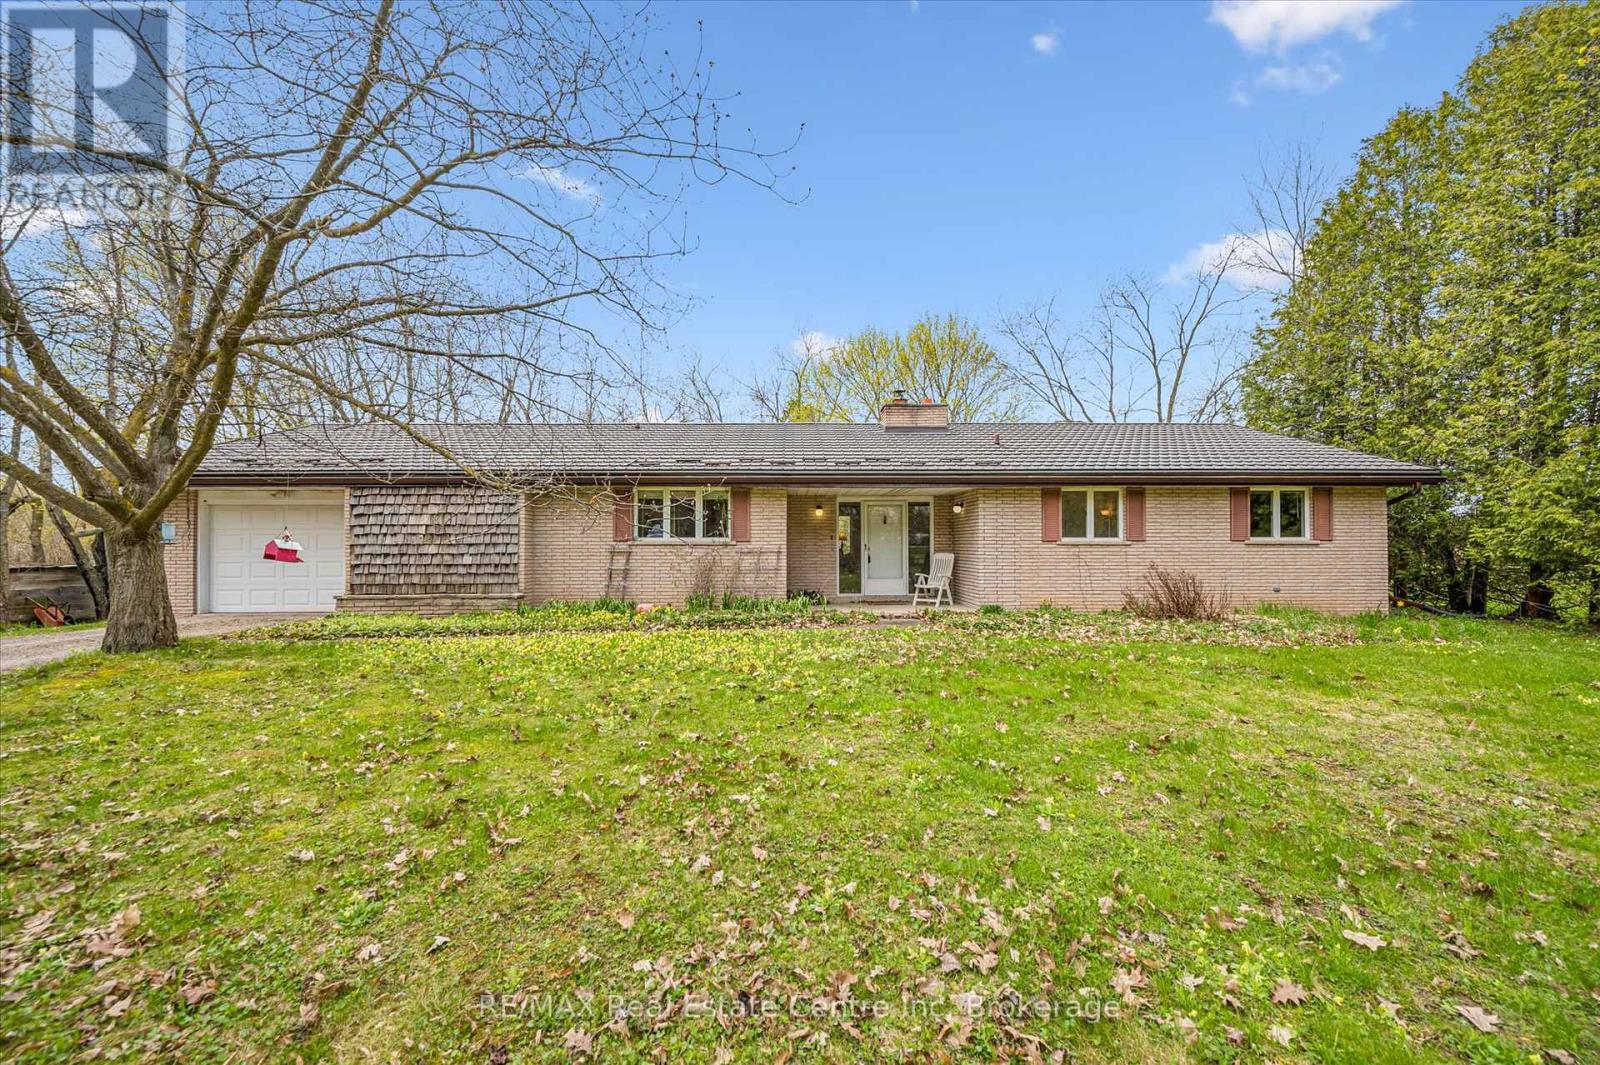
Country roads, take you home. Welcome to this charming bungalow set on a picturesque and private 2-acre rural property just minutes from Fergus, offering the perfect blend of peaceful country living and everyday convenience. Nestled among mature trees and surrounded by beautiful farmland, this well-maintained home offers over 2100 sq ft of main floor living space designed for comfort, functionality, and connection to nature.From the moment you arrive, the setting captures your attention-winding driveway, mature landscaping, and a beautifully treed lot creating privacy and serenity in every direction. Inside, the spacious foyer welcomes you into a thoughtfully laid out main floor featuring a generous living room anchored by a stunning brick fireplace and woodstove, creating a warm and inviting place to gather. Large windows throughout flood the home with natural light and frame peaceful country views.The heart of the home offers a bright kitchen with ample cabinetry and prep space, connected to both a formal dining room and casual breakfast area-ideal for family meals or entertaining. A separate family room provides additional flexible living space with walkout access to the backyard and deck, creating seamless indoor-outdoor living.With 3+ bedrooms plus a dedicated office, this home offers excellent versatility for families, downsizers, or those working from home. The spacious primary bedroom includes generous closet space, while the updated main bath adds fresh appeal. Convenient main floor laundry/mudroom with an additional 2-piece bath and garage access enhances daily functionality.Outside, enjoy expansive green space, mature trees, and room to garden, play, or simply relax and enjoy the sounds of nature. The attached garage and ample parking add convenience, while the location offers the best of both worlds-quiet rural living just a short drive to Fergus, Elora, and Guelph. (id:19593)
Cambridge, Ontario
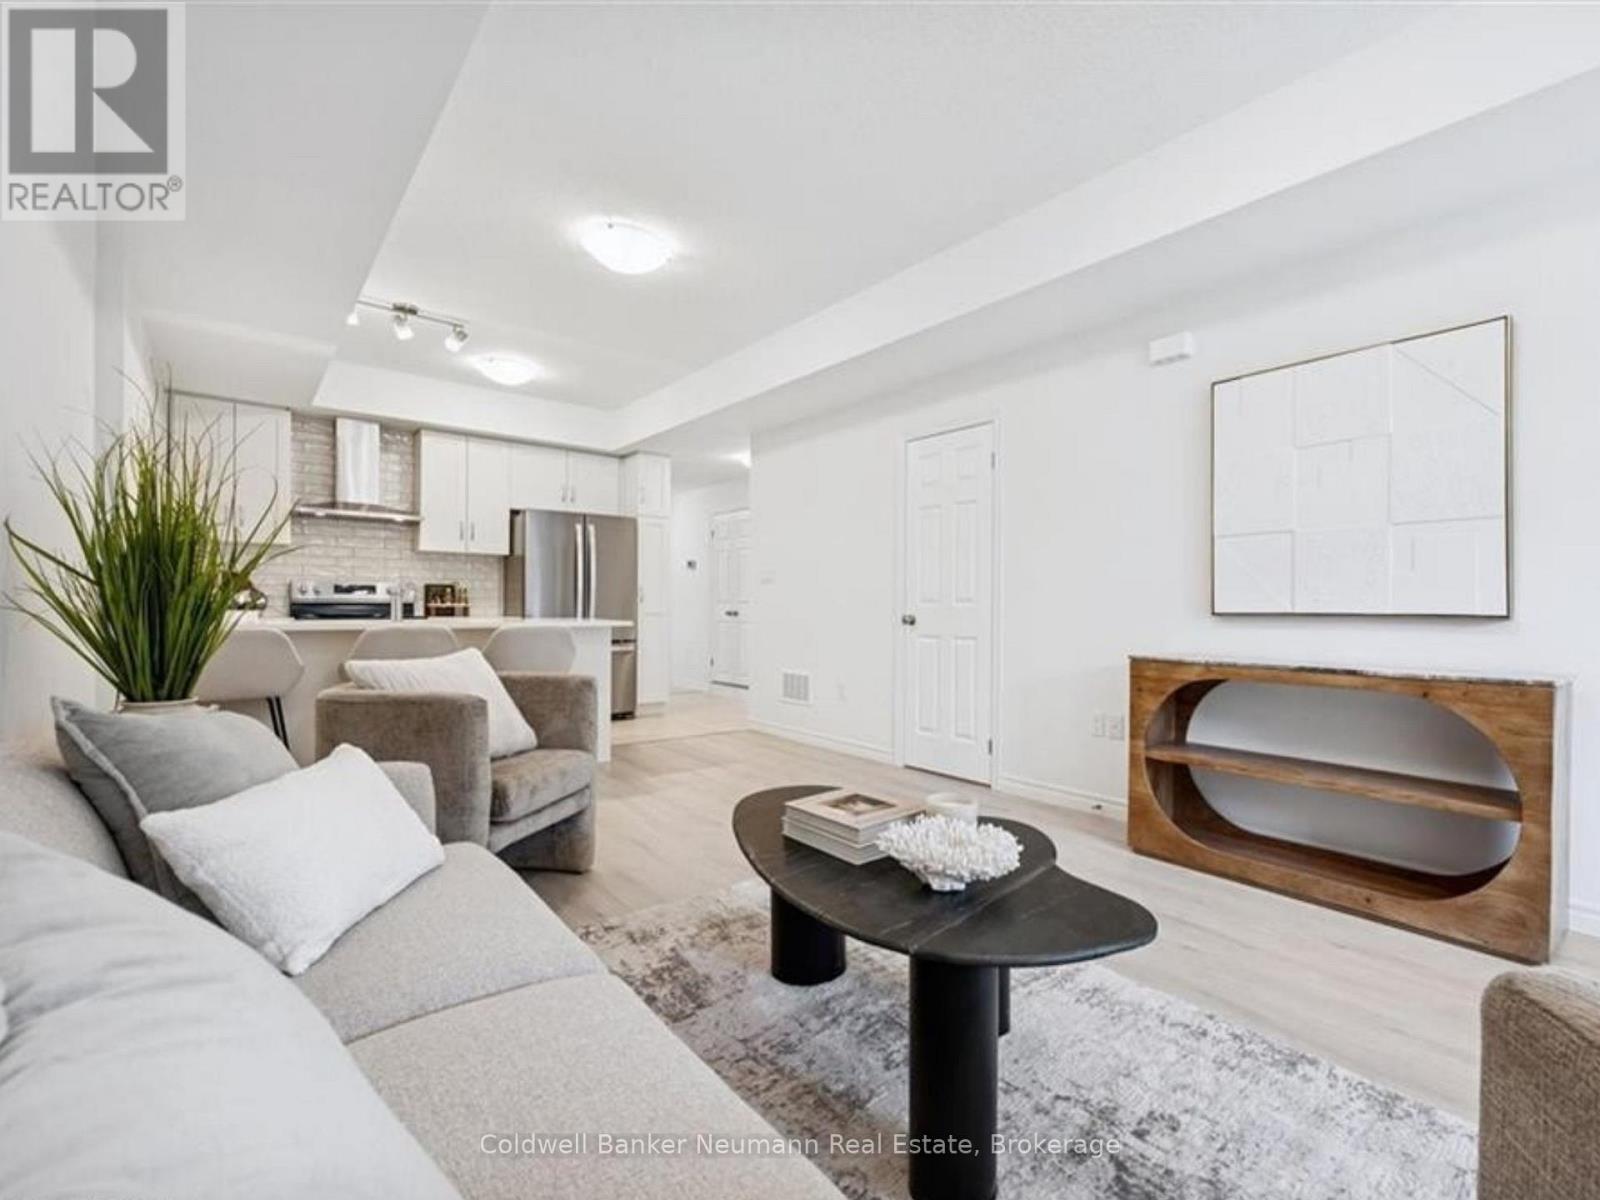
Now is your chance to secure an exceptional pre-construction urban town at Cadence in Hespeler Village, a historic riverside area undergoing master-planned revitalization. The Builder is currently advertising an effective price of $444,990 after the proposed HST rebate. Rebate subject to government approval, purchaser eligibility, and assignment to the builder. Set in a private enclave, this residence is within walking distance of amenities and schools, and minutes from Hwy 401, Guelph, Kitchener, and Waterloo, offering excellent commuter access! The Ruby model by Fusion Homes offers approximately 995 sqft. of above-grade living space with 2 bedrooms and 2 bathrooms. The exterior features a timeless brick-and-vinyl façade, paired with Fusion Homes' award-winning craftsmanship. Fusion Homes is recognized for its commitment to customer experience, including industry-leading warranty coverage and multiple Tarion awards for homeowner satisfaction! Don't miss this incredible opportunity to build in one of Cambridge's most established and connected communities. Custom changes subject to builder approval and upgrade fees. Additional incentives and exclusive events may be offered. Contact the listing agent for details and other available layouts and models. Photos are of a similar Ruby model and may include upgrades, finishes, and features not included in the subject property. Model Home/Sales Office located at 155 Guelph Ave. in Cambridge. Contact the listing agent to arrange showings. (id:19593)
Cambridge, Ontario
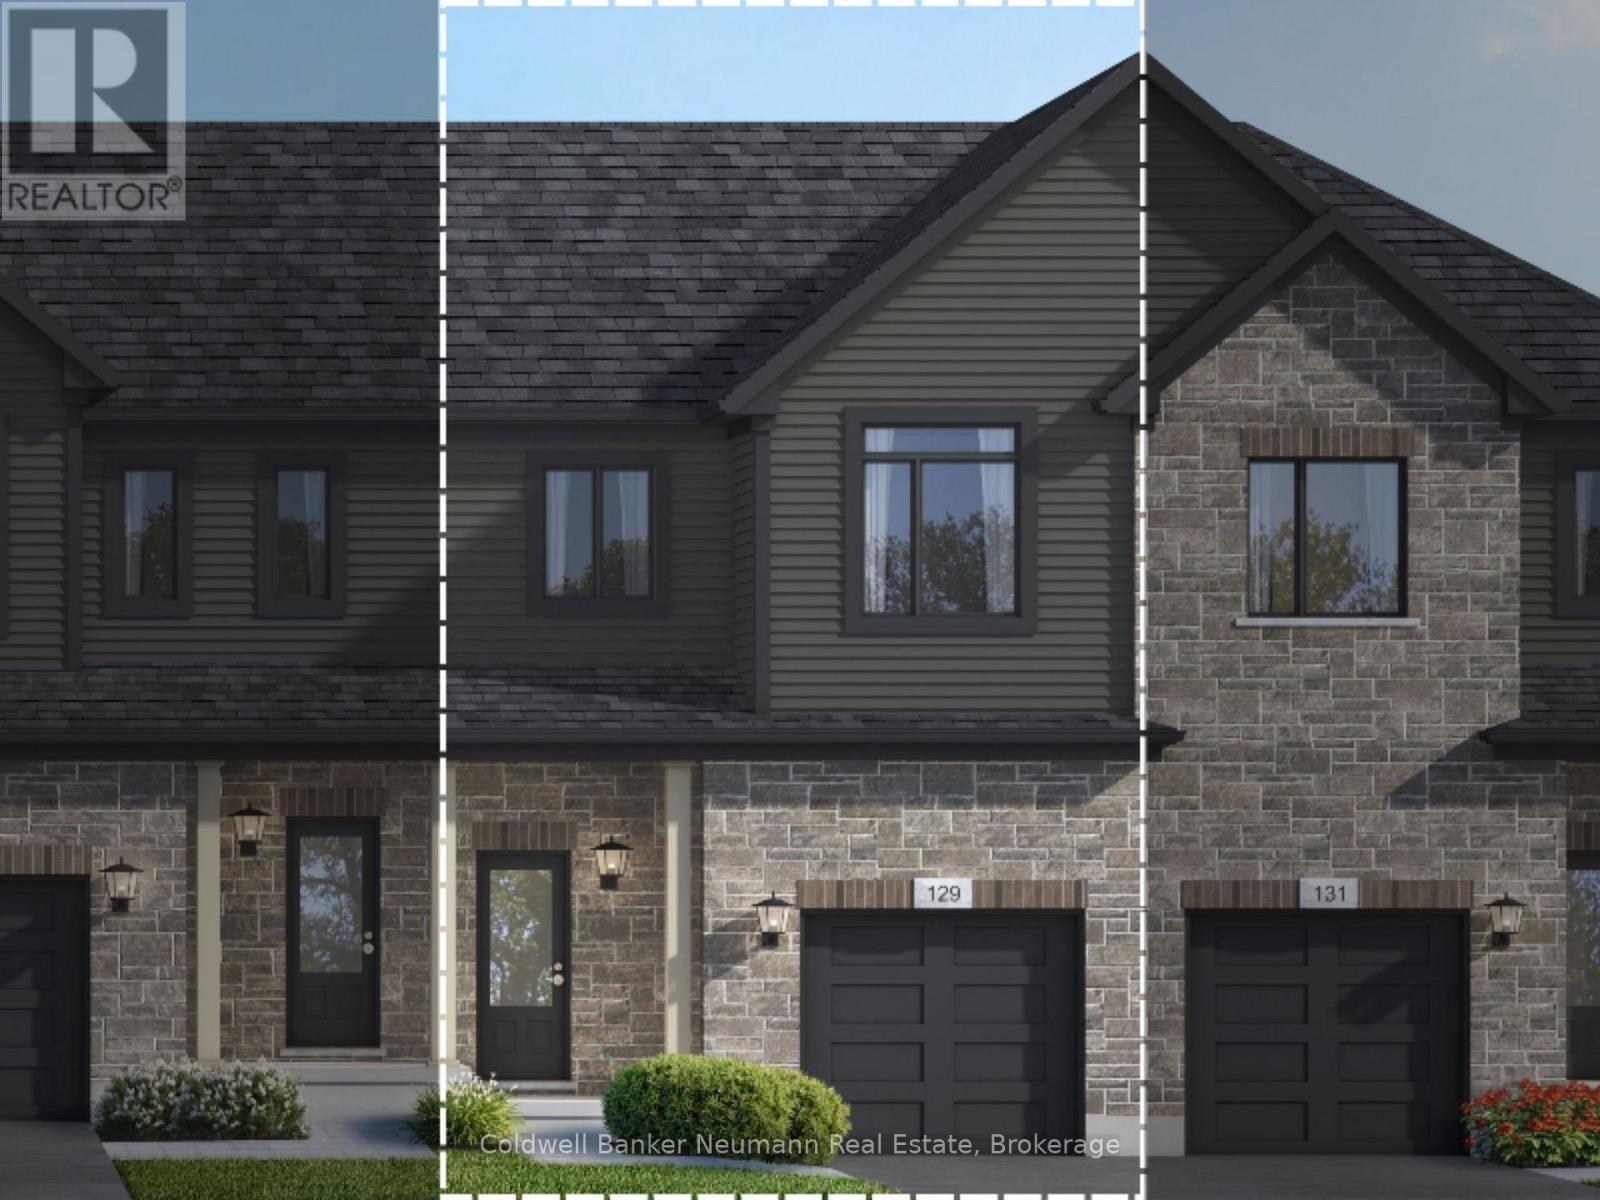
Now is your chance to secure an exceptional pre-construction executive townhome at Cadence in Hespeler Village - a historic riverside community undergoing thoughtful, master-planned revitalization. The builder is currently advertising an effective price of $649,990 after the proposed HST rebate. Rebate is subject to government approval, purchaser eligibility, and assignment to the builder. Tucked within a private enclave, this home is within walking distance of schools and everyday amenities, with quick access to Hwy 401, Guelph, Kitchener, and Waterloo. The Ardyn C model by Fusion Homes offers approximately 1,400 sq ft. of above-grade living space, featuring 3 bedrooms and 2.5 bathrooms. Designed with both style and function in mind, the home showcases a timeless brick-and-vinyl exterior and quality craftsmanship throughout. Fusion Homes is recognized for its commitment to customer experience, including industry-leading warranty coverage and multiple Tarion awards for homeowner satisfaction. This is an excellent opportunity to build in one of Cambridge's most established and connected neighbourhoods. Custom design changes may be available, subject to builder approval and applicable upgrade costs. A private community fee applies to support the upkeep of shared spaces and a well-maintained community environment; inquire with the sales representative for details. Model Home/Sales Office located at 155 Guelph Ave, Cambridge. (id:19593)
Native Leased Lands, Ontario
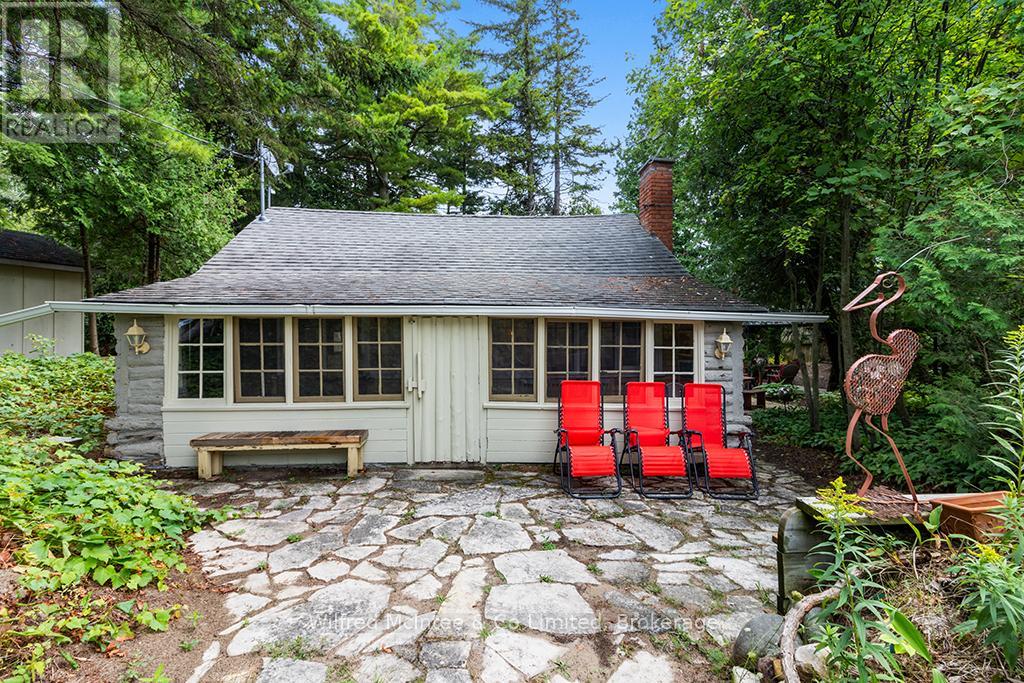
Just a short stroll from the soft sandy shores of Lake Huron, this charming cottage combines rustic character with modern updates. Set on a mature 115' x 95' lot with a partial water view, it offers a true lakeside retreat with endless possibilities. Inside, the cottage features a bright, inviting layout with vaulted ceilings, a renovated kitchen, an updated three-piece bathroom, a cozy living room, and two comfortable bedrooms. An upper loft provides excellent storage space, keeping the main living areas open and uncluttered. Outside, three separate sheds add to the property's appeal, each with potential for a variety of uses such as a gym, home office, playhouse, or hobby space. A brand-new outdoor-access bathroom makes rinsing off after a day at the beach simple and convenient. Relax on the front porch while listening to the gentle sound of the waves, or enjoy the privacy of the landscaped lot. With updates including a newer sand point pump, windows, lighting, and flooring, the property is move-in ready. Sold furnished as shown with quick closing available, this cottage is ready to enjoy as a seasonal retreat or a place to make lasting memories. Yearly lease fee is $5,800 and yearly service is $1,300 (id:19593)
Goderich, Ontario
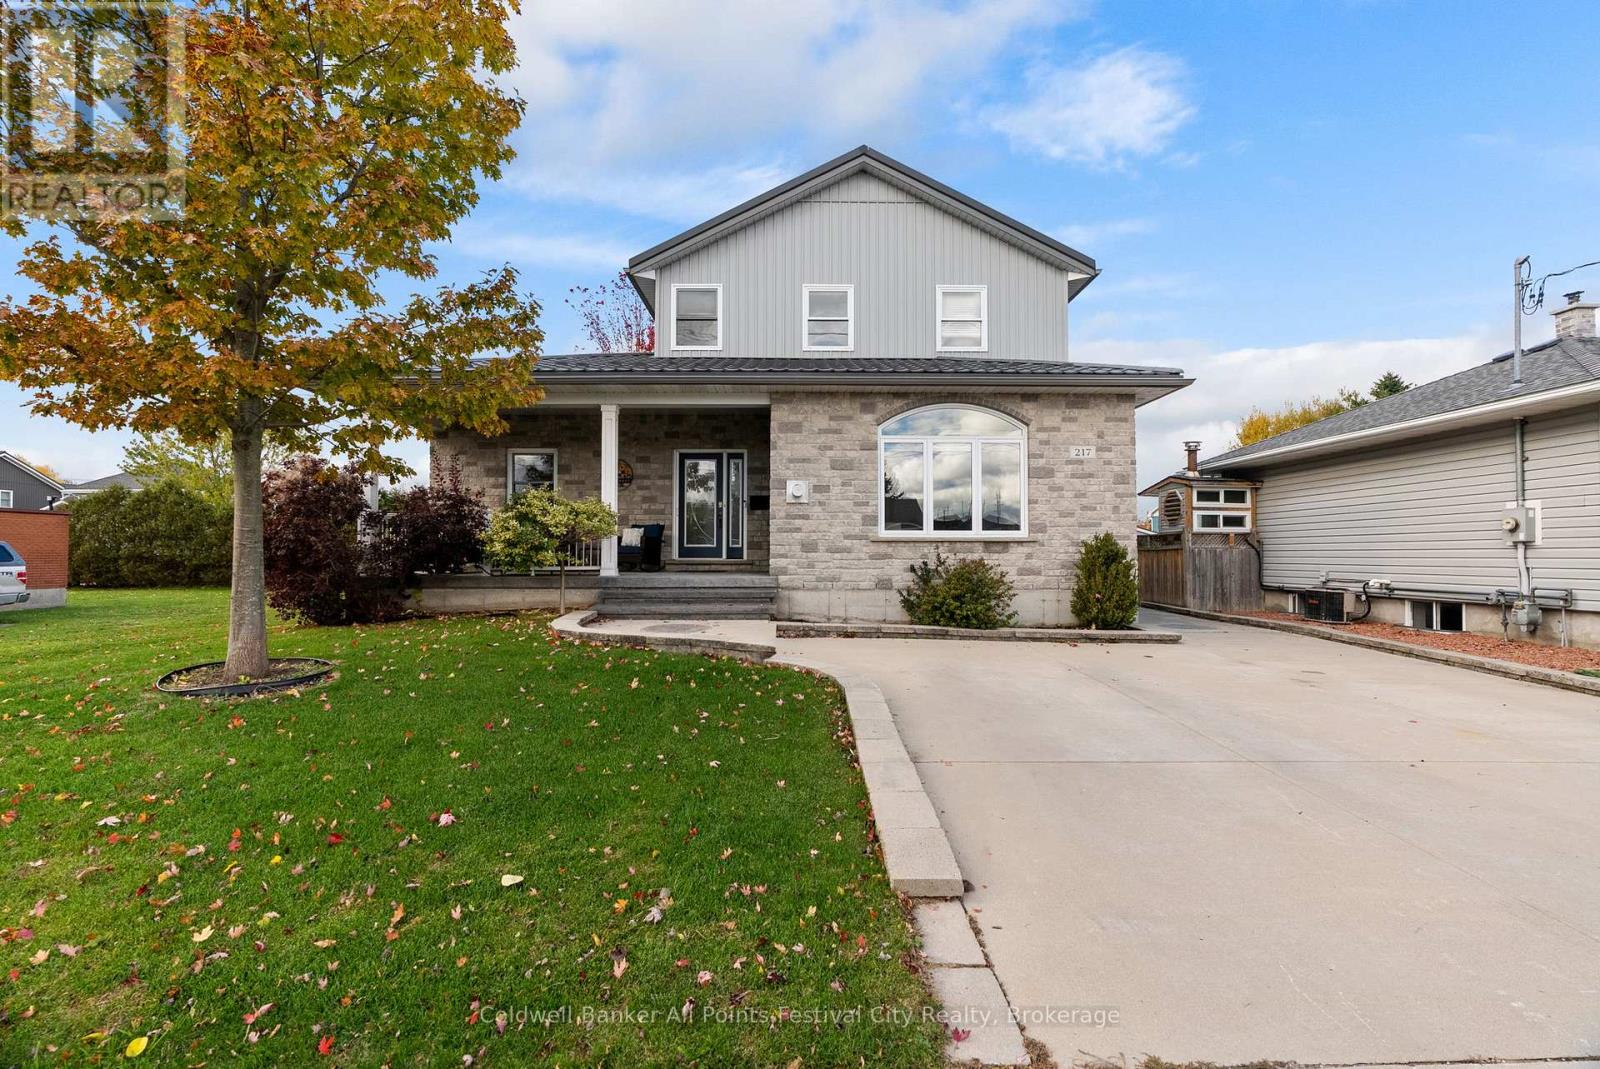
Welcome to 217 Britannia Road East, Goderich - a beautifully crafted home built in 2012 offering over 2,500 sq.ft. of thoughtfully designed living space. This is the kind of home families dream about, with a layout that truly checks every box. The standout feature? A main floor primary suite complete with a walk-in closet and a spa-like ensuite - perfect for those wanting main level living without sacrificing space for the rest of the family. The main floor is made for entertaining, featuring a bright open -concept kitchen, dining and living area, along with main floor laundry and a convenient 2pc powder room. Upstairs you'll find three generous bedrooms and an impressive 5 piece bathroom with pocket doors - ideal for kids, guests and busy mornings. But wait...there's more! The finished lower level is a total bonus, offering a large family rec room with in-floor heating - ready for movie nights, games and gatherings. You'll also find another 2 piece powder room, cold storage, a work shop area, and a utility room equipped with generator hook-up, on-demand hot water with dual storage tanks, and a filtered water system. The exterior is just as impressive. From the welcoming front porch to the incredible 18' x 30' concrete back deck finished with armoured stone, this backyard oasis is built for relaxing and entertaining. Plus, a fantastic 8' x 12' shed with electricity and a 6' overhang provides extra storage and functionality. This is the home you've been waiting for - move-in ready, thoughtfully designed, and full of upgrades. Let's get you through it today. (id:19593)
Kincardine, Ontario
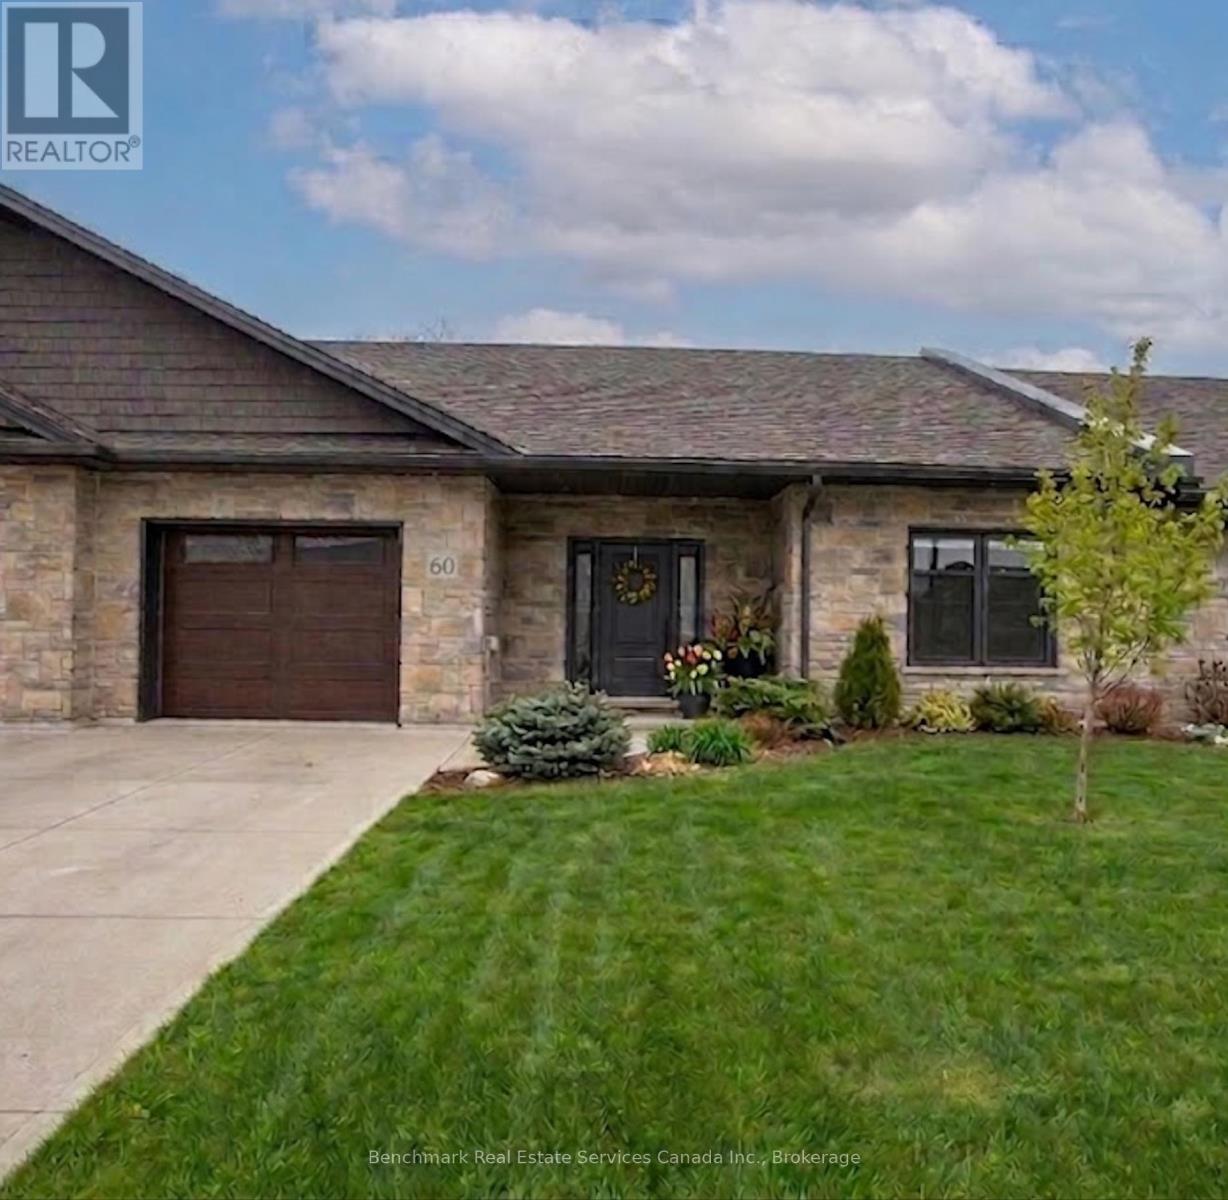
Welcome to your dream home in one of Kincardine's most exclusive private communities! The "Callaway" model is a 2-bedroom condo, with 2 full bathrooms, a gorgeous kitchen, with granite countertops, and a modern open-concept layout, this home is perfect for relaxed living or entertaining guests. Enjoy serene mornings and stunning views from your patio backing onto the Kincardine Golf and Country Club. Just minutes to the shores of Lake Huron, you'll love the peaceful surroundings and easy access to waterfront recreation, trails, and all the amenities Kincardine has to offer. Whether you're downsizing, investing, or looking for a weekend retreat, this stunning condo offers the perfect blend of luxury, comfort, and location. (id:19593)
South Bruce Peninsula, Ontario
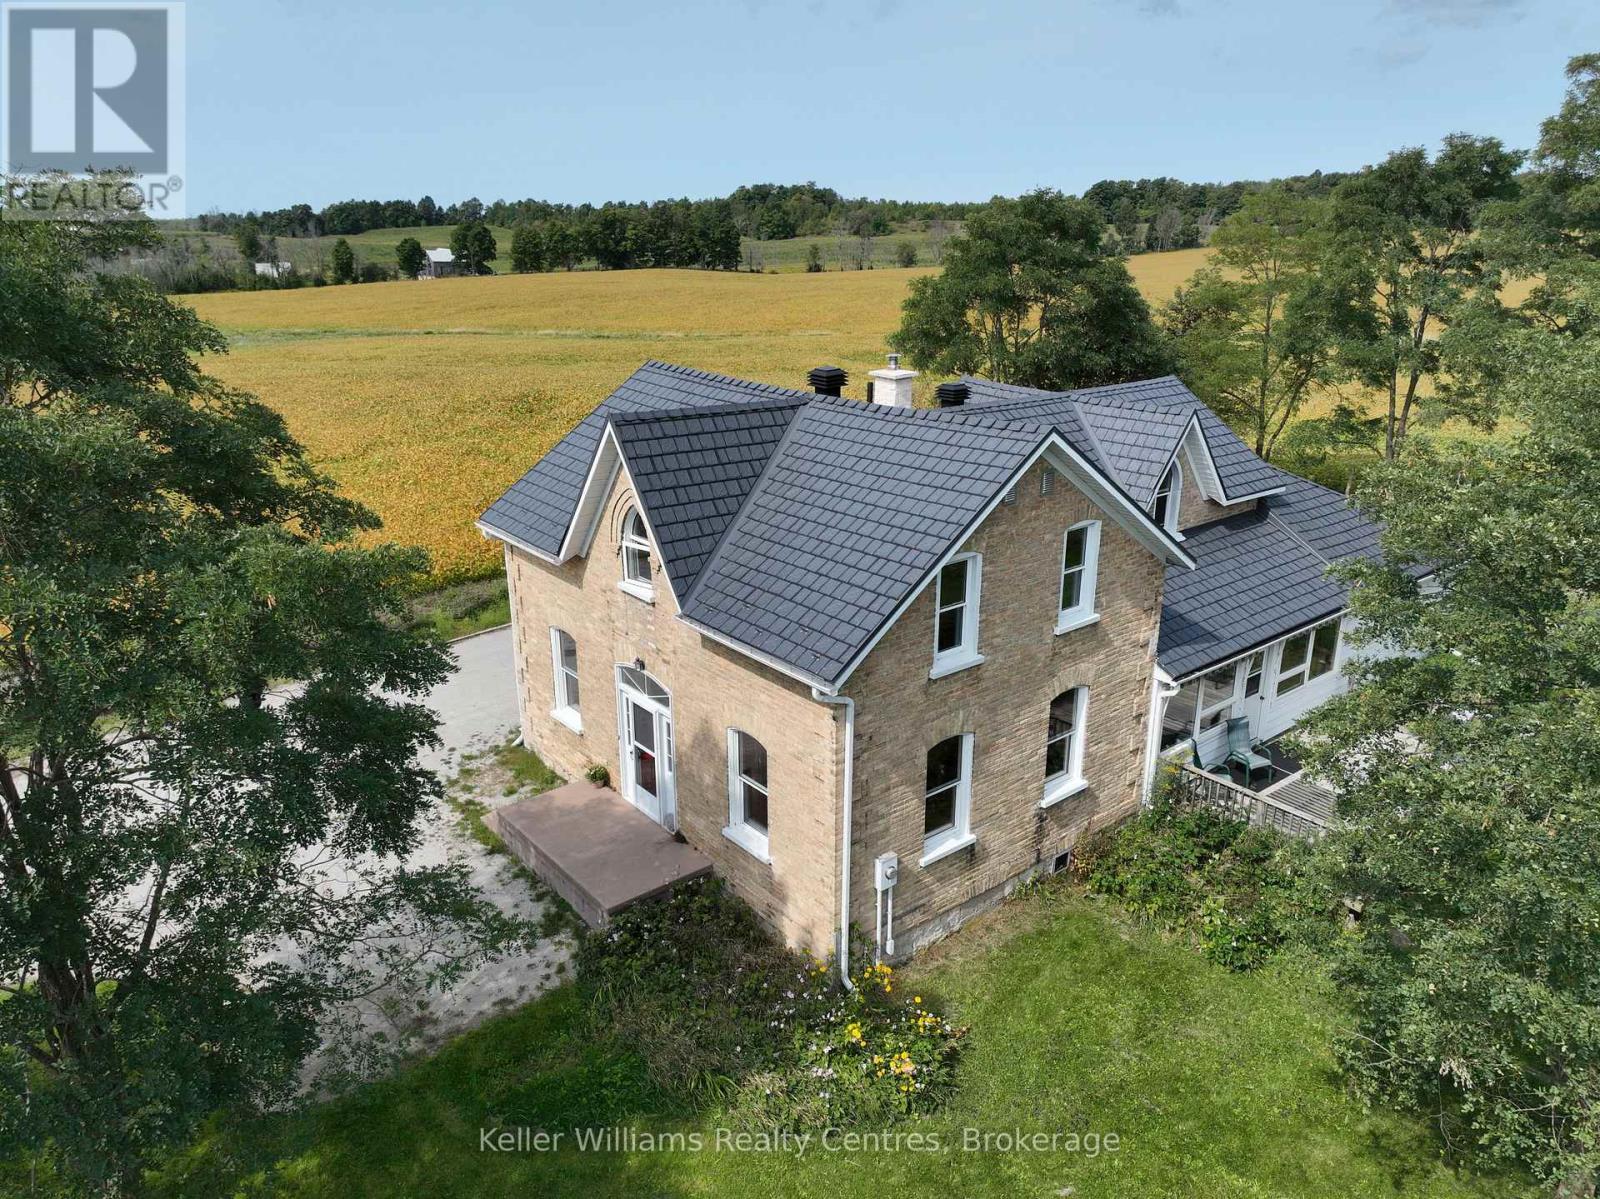
Imagine living on a hill with a view in this gorgeous 4-bedroom, 3-bath updated century home, centrally located just 12 minutes from Southampton, 20 minutes from Owen Sound, and only minutes from Chesley Lake. This beautifully maintained home offers timeless character and modern updates in a quiet country setting. Inside, wood flooring adds warmth and charm, while the boiler system provides consistent radiant heat for year-round comfort. This solid home features numerous upgrades completed by the current owner, including a steel roof, newer septic bed, updated windows, and renovated kitchen and bathrooms. With plenty of space for family living, guests, or a home office, it offers versatility to suit your lifestyle. The welcoming porch, complete with two retractable awnings, is the perfect spot to relax and enjoy the peaceful surroundings. Located next to the Elsinore Community Centre and playground with no neighbours on one side, this property offers the ideal balance of privacy and convenience. Just 12 minutes from Southampton's sandy beaches, dining, and shopping, and close to Chesley Lake for year-round recreation, this home is perfectly situated to enjoy both nature and nearby amenities. This home offers fibre optic internet, charm, and a fantastic location close to Southampton and Chesley Lake. Book your showing today and experience Grey Bruce living at its best. (id:19593)
Meaford, Ontario
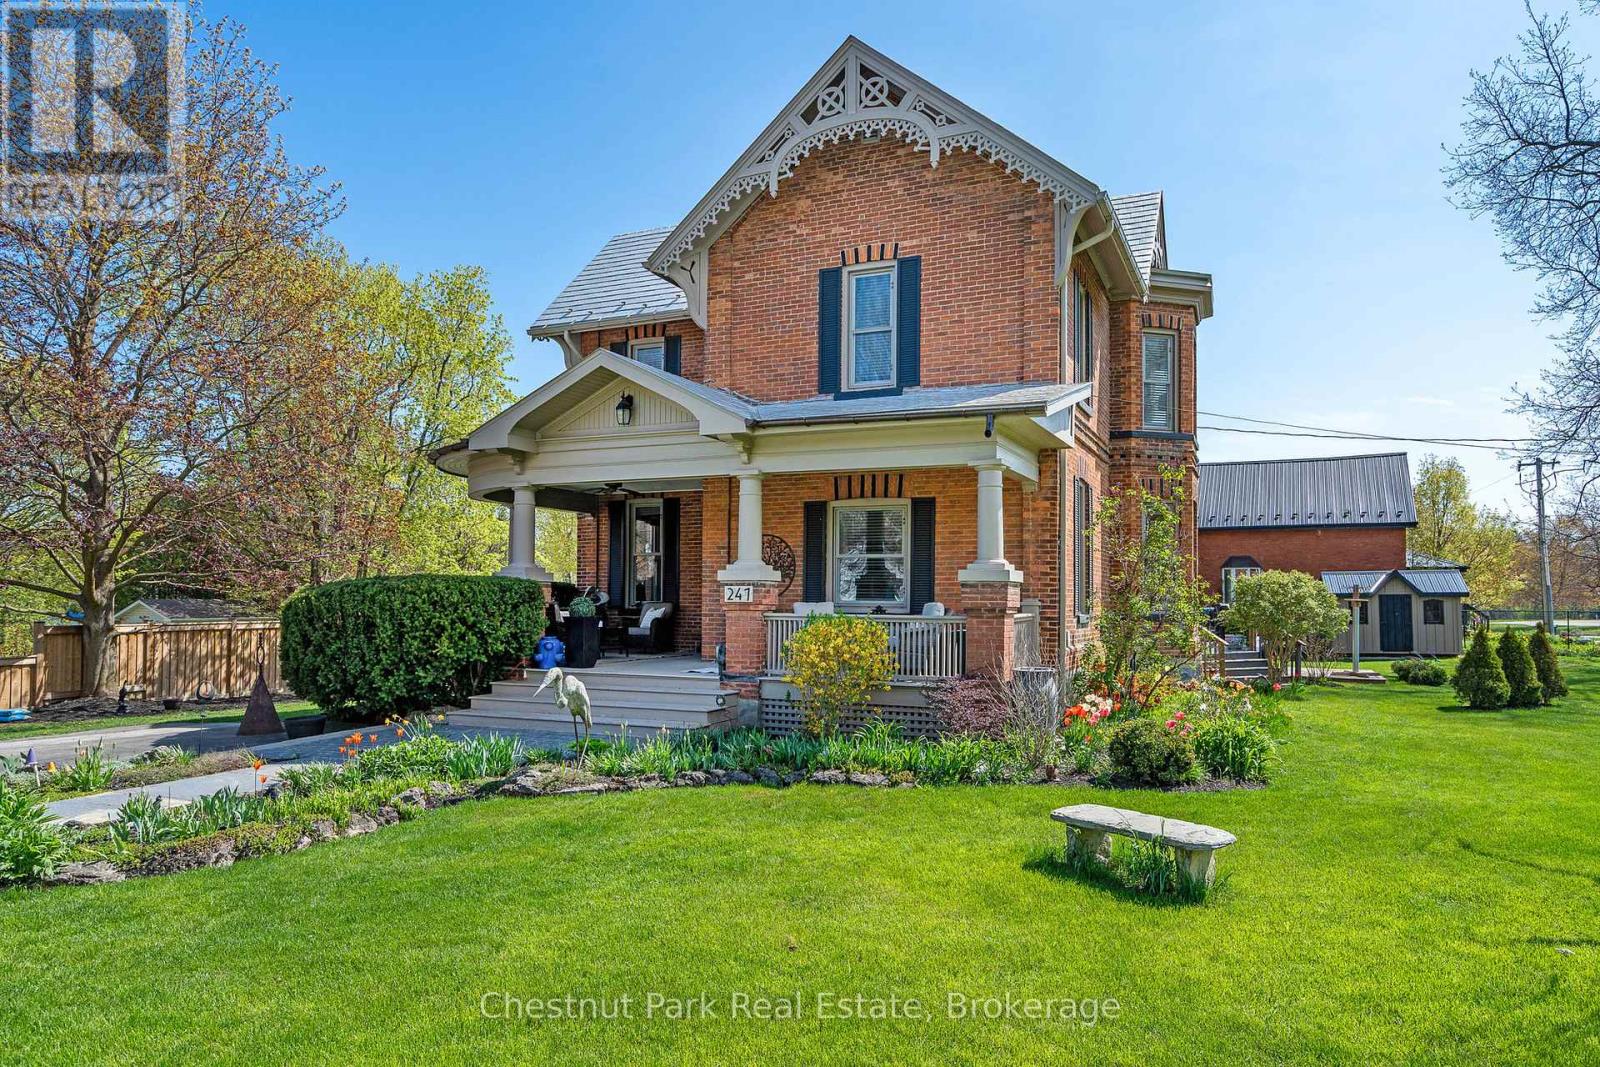
Beautiful Brick Home with Coach House in Meaford - Over 3,800 Sq Ft of Living Space! This stunning brick home in the heart of Meaford offers the perfect blend of character, space, and versatility. With over 3,800 sq ft of total living space, including a 1,600 sq ft coach house, this property is ideal for families or multi-generational living. The main home features 3 bedrooms, 2 bathrooms, spacious principal rooms, a bright well planned kitchen, and warm, inviting living areas. Enjoy the private backyard oasis complete with a hot tub, perfect for entertaining or relaxing after a day on the trails. The fully detached coach house includes an additional 3 bedrooms and 2 bathrooms, offering a private space for guests and family. With its own entrance and complete amenities, it adds options and flexibility to suit your lifestyle. Located within walking distance to downtown shops and restaurants, the harbour, and Meaford's scenic waterfront! Enjoy nearby trails, golf courses, skiing, and recreation - right at your doorstep. Live the Southern Georgian Bay lifestyle with space to relax, room to grow, and a vibrant community at your doorstep, where small-town charm meets year-round adventure in Meaford! (id:19593)
Burlington, Ontario
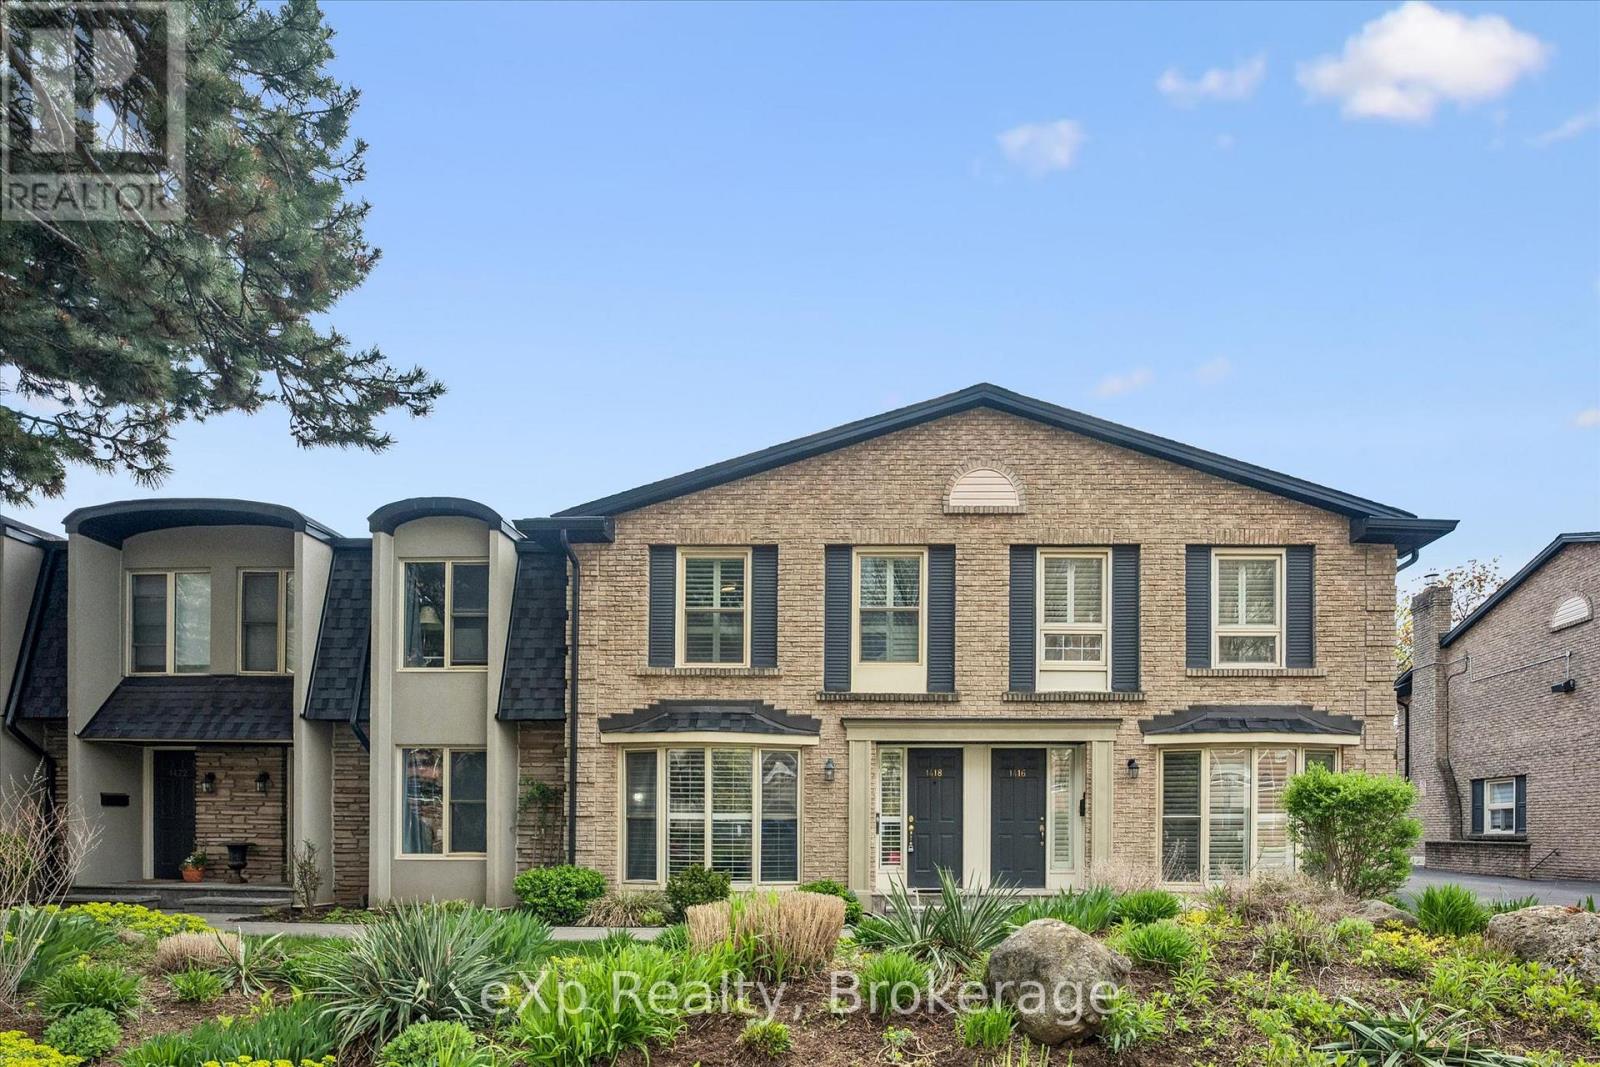
Just minutes from Burlington's beautiful Waterfront Trail and Lake Ontario, this 3-bedroom, 3-bathroom condo townhouse offers an unbeatable location and includes TWO owned underground parking spaces. The main level features hardwood flooring throughout, a spacious front living room with a stunning floor-to-ceiling window overlooking the front yard, and a well-appointed kitchen with granite countertops, a breakfast bar, and custom built-in cabinetry that extends into the formal dining area. Sliding glass doors lead to a private, fully fenced backyard with a stone patio-perfect for relaxing or entertaining-and a convenient 2-piece powder room completes the main level. Upstairs, you'll find three bedrooms with hardwood flooring, including a spacious primary suite with double closets and a private ensuite featuring granite countertops, a walk-in shower, and pot lights. The finished basement adds a comfortable family room, laundry area, and plenty of storage, with direct access to the secure underground garage. Walk to shops, restaurants, and the lakeside boardwalk, with quick access to the QEW, 403, and 407. Condo fees include water. (id:19593)
Collingwood, Ontario
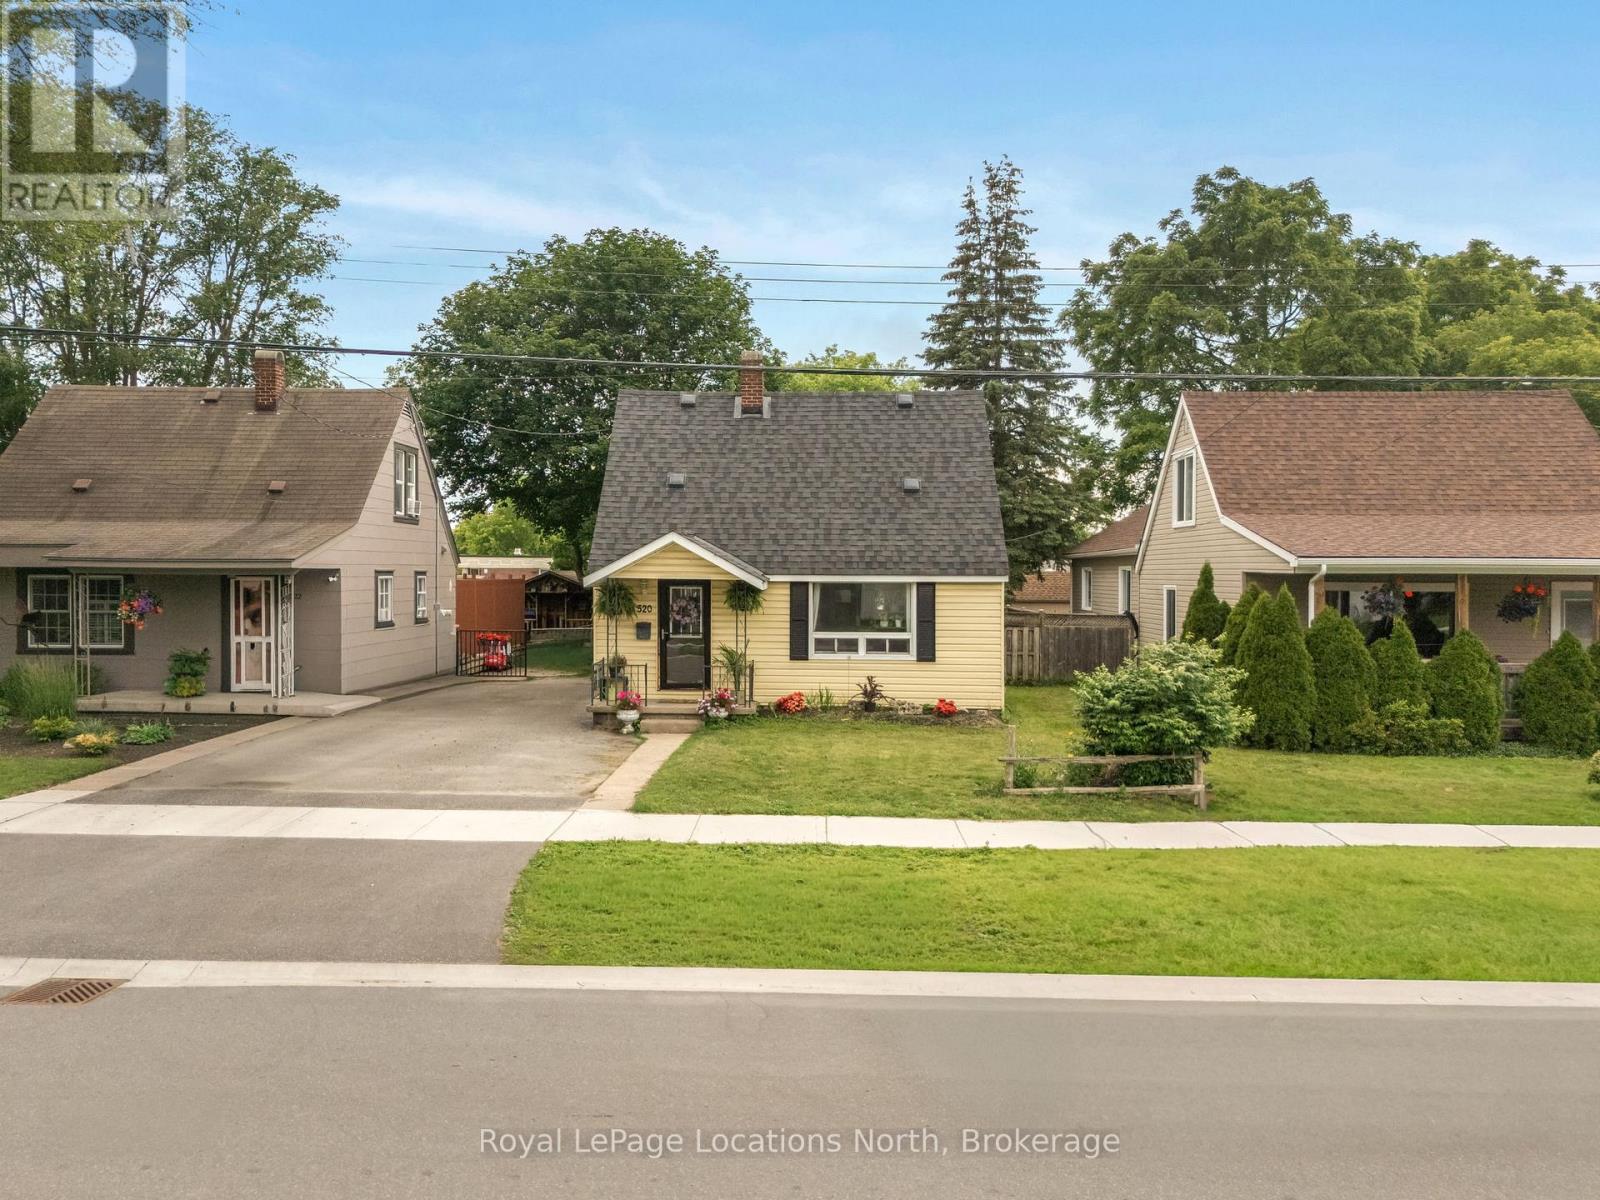
Welcome to this charming wartime home nestled on one of Collingwood's most coveted tree streets. An incredible opportunity for first-time buyers looking to break into the market with a detached home in an unbeatable location.Offering 3 bedrooms and 1 beautifully updated bathroom, this home blends character and functionality with thoughtful updates throughout. The interior features an updated kitchen (2023), a comfortable dining area, cozy den, and a practical layout perfect for everyday living. Step outside to enjoy an enclosed 3-season room, private yard complete with a storage shed and freshly repaired and stained deck (2026), creating the perfect outdoor space to relax or entertain. Major updates provide peace of mind, including roof shingles (2021), bathroom renovation (2021), furnace (2023), and sump pump with new pit (2026).Perfectly positioned within walking distance to downtown Collingwood, this home backs directly onto Cameron Street Public School and sits just steps from Collingwood Collegiate Institute, making it an ideal option for young families, first-time buyers, or anyone looking to enjoy convenient in-town living. A rare chance to own a move-in-ready detached home on one of Collingwood's most desirable streets. (id:19593)
Wasaga Beach, Ontario
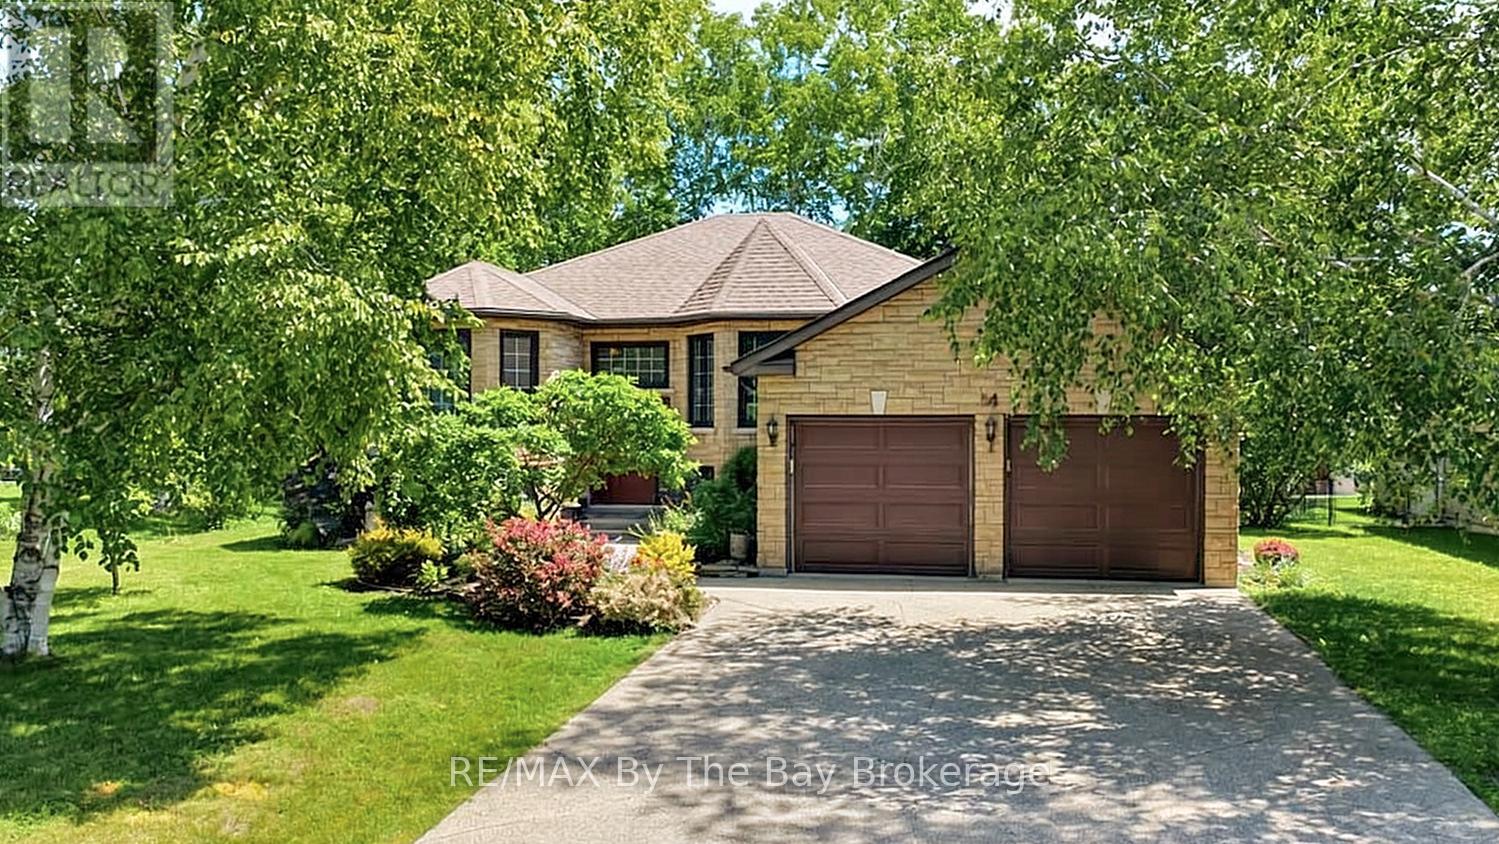
Welcome to this beautiful all brick and stone home located in one of the area's well-established neighborhoods, wonderful curb appeal. Situated on a generously sized landscaped lot, this property offers the perfect blend of privacy, space, and stunning golf course views, backing directly onto the 6th hole of Marlwood Golf Course.The bright and inviting main floor features new flooring throughout and offers a functional layout with 3 bedrooms and 2 bathrooms, making it ideal for families, retirees, or those seeking room to grow. Main floor laundry and no carpet in the entire home. Large windows thruout the home while showcasing picturesque views of the beautiful surroundings.The lower level expands your living space with a large recreation room, an additional bedroom, and two unfinished rooms ready for your personal touch-perfect for a home gym, office, workshop, hobby room, or additional living space.Enjoy peaceful mornings overlooking the golf course, mature landscaping, and the charm of a neighborhood known for its larger lots and pride of ownership. This exceptional home offers comfort, potential, and an unbeatable location. Large double garage with a mandoor to the yard and a concrete driveway that can accomodate 4 extra cars. Don't miss this opportunity to enjoy golf course living in the heart of Wasaga Beach! (id:19593)

Collingwood, Ontario
Welcome to 461 Fifth Street - a small but mighty, fully renovated modern home where thoughtful design meets everyday function. With over $200,000 in recent upgrades, this turn-key home delivers peace of mind and high-end style from top to bottom. Step inside to a bright, open-concept main floor filled with natural light. The completely redone kitchen features Caesarstone quartz counters, an apron-front sink, soft-close cabinetry, an integrated Bosch dishwasher, and high-end appliances throughout. A stunning den with a barn sliding door makes for a beautiful office space, while the refinished original hardwood floors add warmth and character. A brand-new main floor 2-piece bath and dedicated laundry room round out the level with modern convenience. Upstairs, you'll find 2 cozy bedrooms and a fully renovated 4-piece bathroom that's a true retreat - in-floor heating, a floating vanity, and luxury finishes throughout. The upgrades go well beyond the surface: all-new electrical with 200-amp service, all-new plumbing (2026), new AC and heat, fully insulated crawl space with vapour barrier, new insulation throughout, all-new windows, new exterior cladding, eaves and fascia, new shed cladding, all-new hardscaping, and a generous 6-car driveway. Out back, the 132-foot-deep lot offers tons of flexibility - a perfect oasis for a pool, a new garage, or an ADU. The possibilities are endless. Tucked into a well-established neighbourhood, you're a short walk to downtown Collingwood and just 10 minutes from Blue Mountain - with easy access to groceries, shopping, restaurants, and the area's renowned trail networks. A rare blend of character, quality, and location. This one truly has it all. (id:19593)
Barrie, Ontario
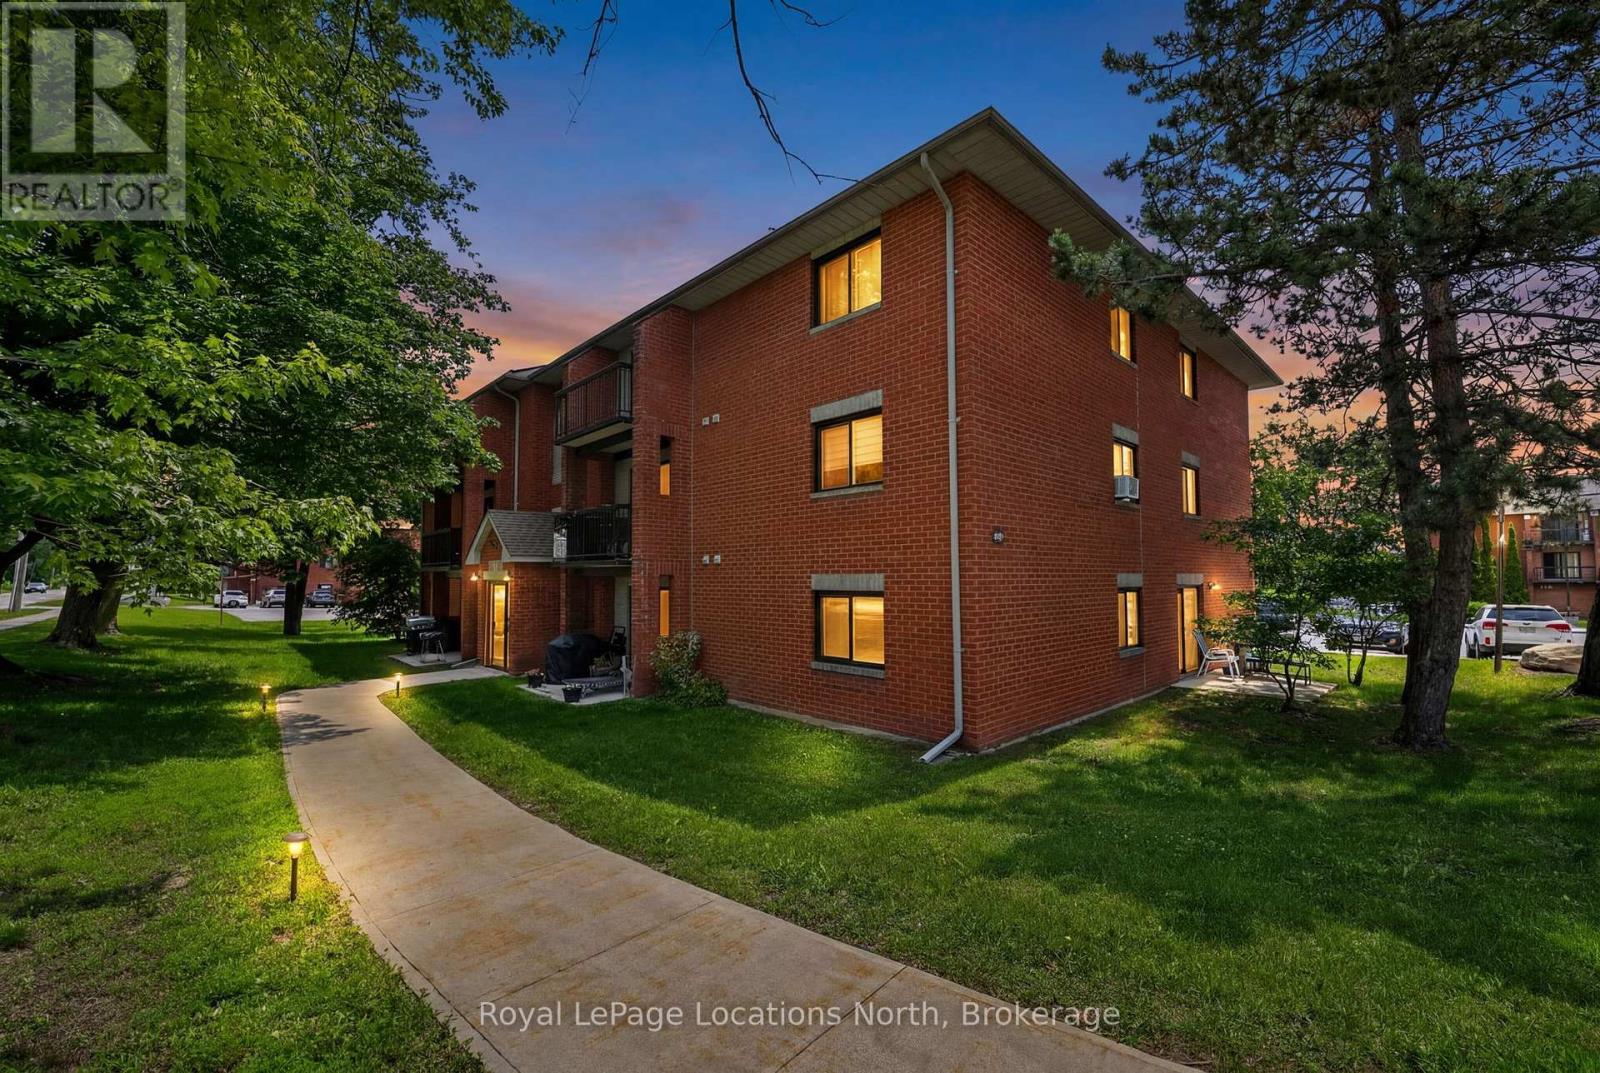
Welcome to D7-163 Edgehill Drive, Barrie. Fully renovated from top to bottom within the past year, this move-in-ready condo offers exceptional value in a central location. Featuring new flooring, fresh paint, updated doors and trim, beautifully renovated kitchen and bathroom with new cabinets, countertops, backsplash and fixtures. The bright living space is enhanced by a stylish feature wall with a Napoleon electric fireplace, while new lighting and window coverings complete the modern look throughout. Enjoy peace of mind with a new fridge (2026), range hood (2026), fireplace (2026), window AC unit (2026) and baseboard heaters (2025). Low maintenance fees of just $479.85/mth include water, internet, cable, and one parking space conveniently located directly outside the front entrance. Whether you're a first-time buyer, downsizer, or investor, this turnkey condo offers a level of finish and quality that truly stands out. Book your private showing today! (id:19593)
Midland, Ontario
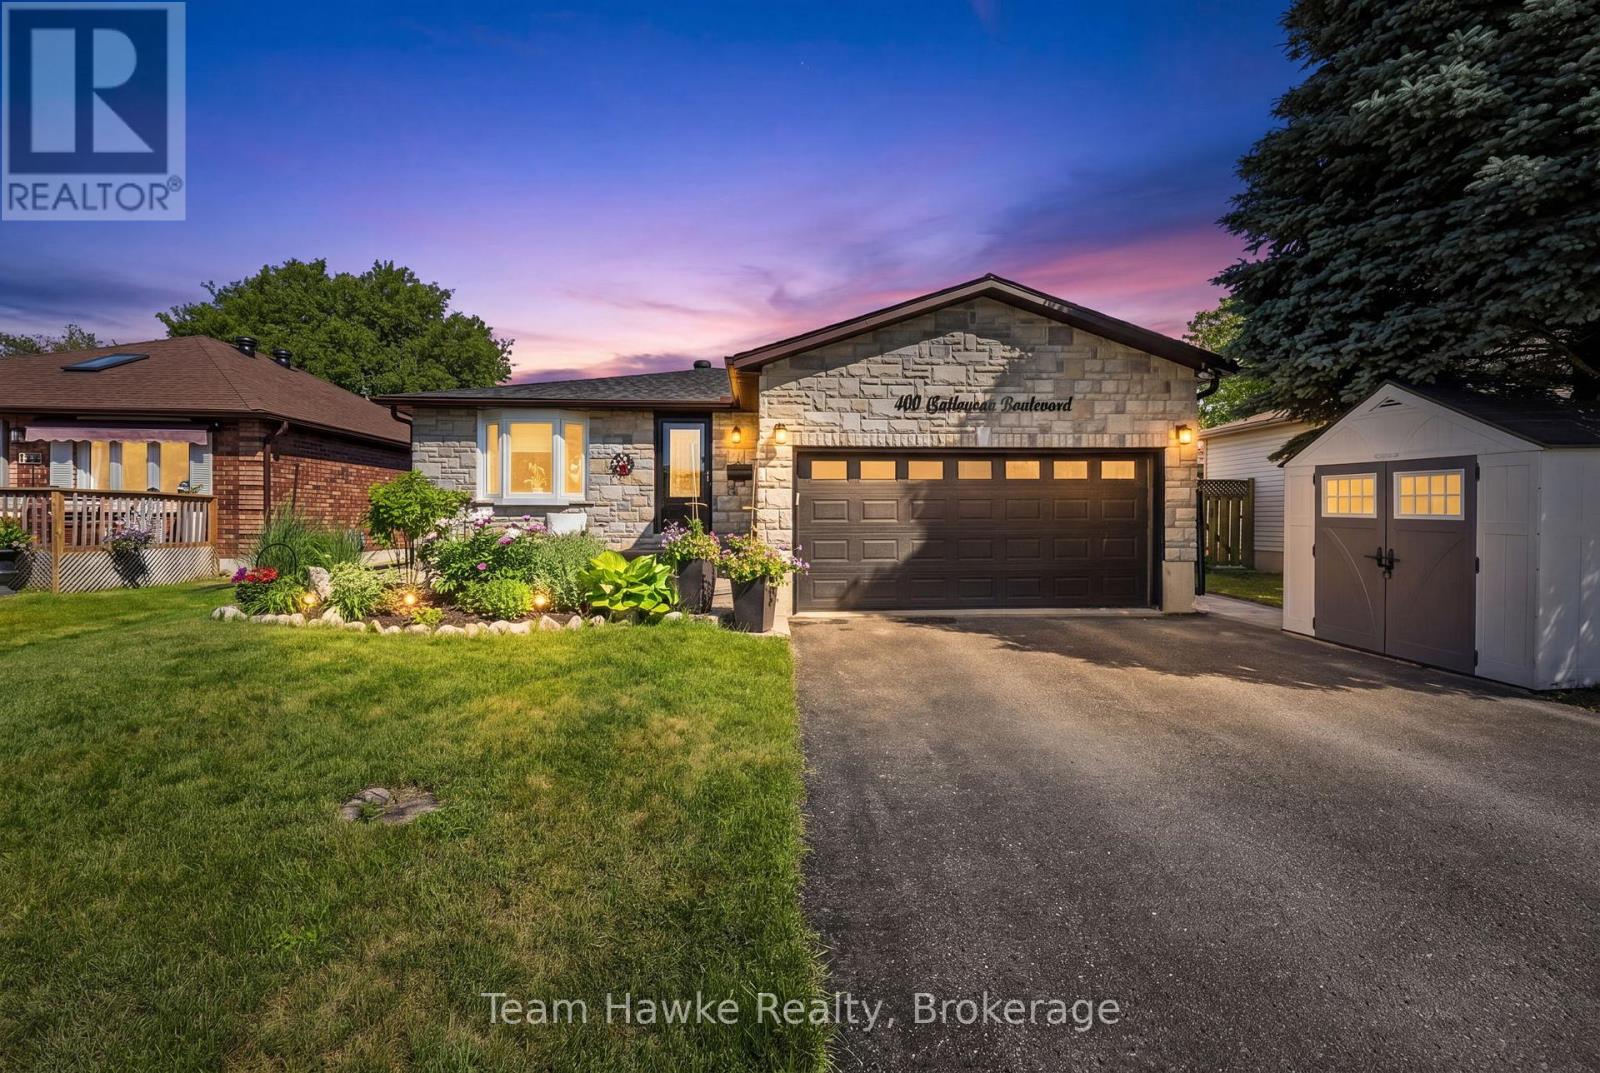
This home truly has it all! Welcome to 400 Galloway Blvd, where style, comfort, and extensive updates come together in one exceptional property. The heart of the home is a custom Lindsay Schultz kitchen, featuring stainless steel appliances, quartz countertops, and quality finishes throughout. Step outside to your own private backyard oasis, complete with a 16' x 32' in-ground pool (liner 2024) and beautifully landscaped grounds. Inside, you'll find 3+1 bedrooms, 1.5 bathrooms, a large rec room, and upgrades done to the lighting & fixtures throughout. The home's curb appeal is enhanced by a custom stone exterior on the front and brand-new siding (June 2026) that perfectly complements the stonework. Major updates completed in recent years include the shingles, additional insulation in the attic, furnace, & air conditioning. A rare opportunity to own a beautifully updated property with outstanding indoor and outdoor living spaces. (id:19593)
Collingwood, Ontario
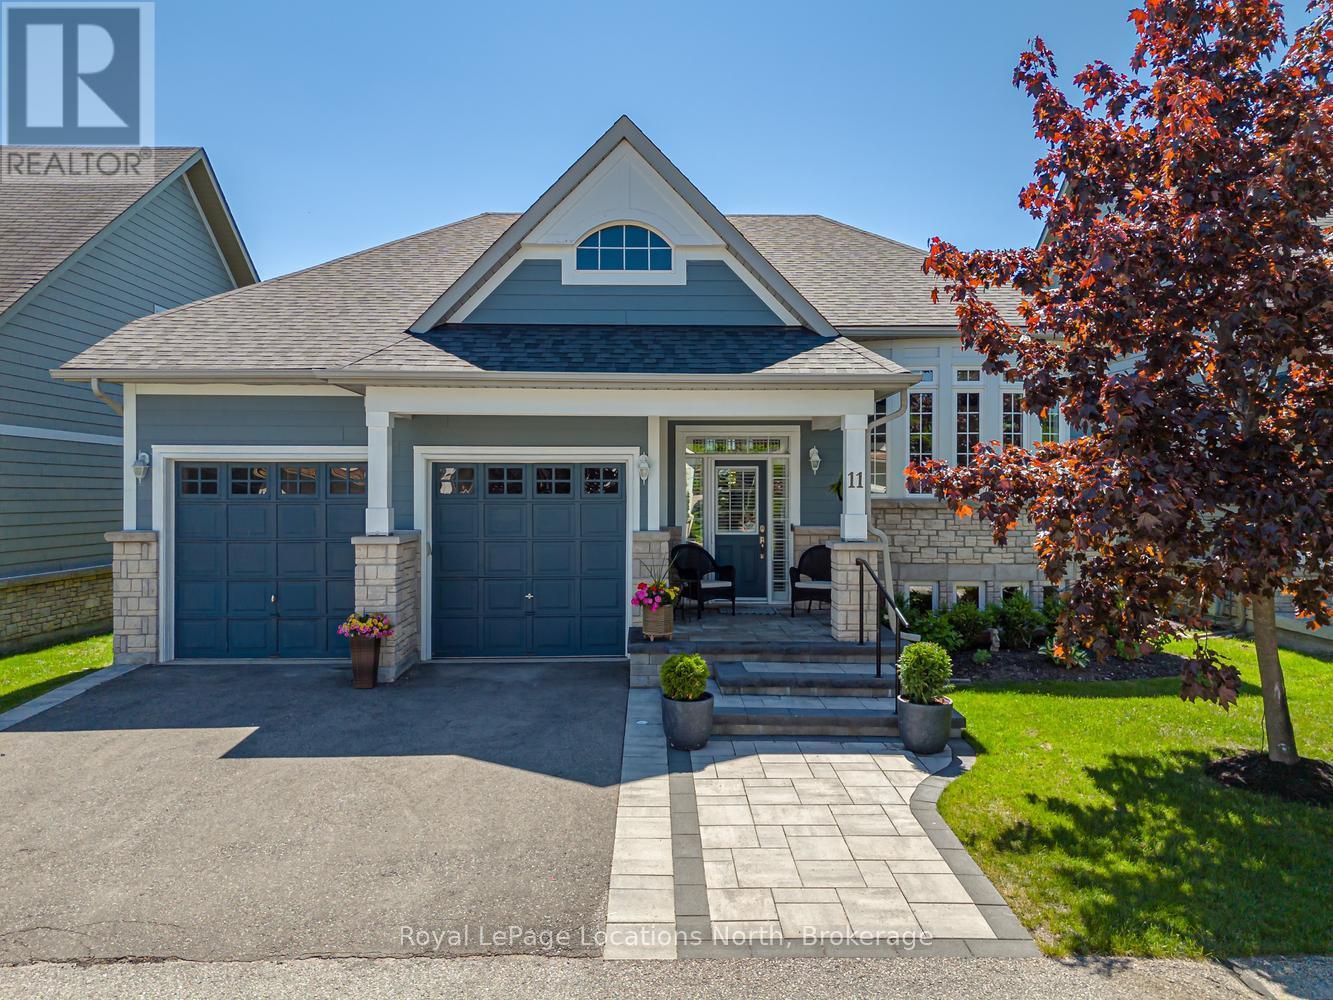
Welcome to Blue Shores, one of Collingwood's most sought-after waterfront communities on the shores of Georgian Bay! This beautifully maintained Talisman model offers approximately 1,462 sq. ft. of thoughtfully designed main-floor living space, complemented by a fully finished lower level & attached 2 car garage. The bright & inviting main floor features 2 spacious beds, 2 full baths, including a beautifully renovated private primary ensuite, convenient main-floor laundry, central air conditioning, & a cozy gas fireplace that creates a warm & welcoming atmosphere year-round. Step outside to your private deck, the perfect setting for morning coffee, summer entertaining, or simply relaxing in a peaceful outdoor space. The fully finished lower level significantly expands the living area, offering 2 additional beds, a full bath, & a generous recreation room. With its flexible layout, the lower level presents excellent potential for an in-law suite or comfortable accommodations for extended family & guests. Maintenance free living with snow removal/grass cutting included! Life at Blue Shores is about more than just the home-it's about embracing an active & vibrant lifestyle. Residents enjoy exceptional amenities including indoor & outdoor saltwater pools, an indoor hot tub, fitness facilities, tennis courts, games rooms, banquet & social gathering spaces, scenic waterfront walking trails, & the opportunity to secure a private boat slip within the community marina. The active clubhouse hosts a variety of activities & events, including golf outings, aquafit, yoga, fitness classes, dancing, card games, & social gatherings, making it easy to connect with neighbors & enjoy a true sense of community. Ideally located just minutes from Blue Mountain, Wasaga Beach, downtown Collingwood, shopping, dining, golf courses, ski clubs, & countless 4-season recreational opportunities, this exceptional property offers the perfect blend of comfort, convenience, & resort-style living! (id:19593)
Wasaga Beach, Ontario
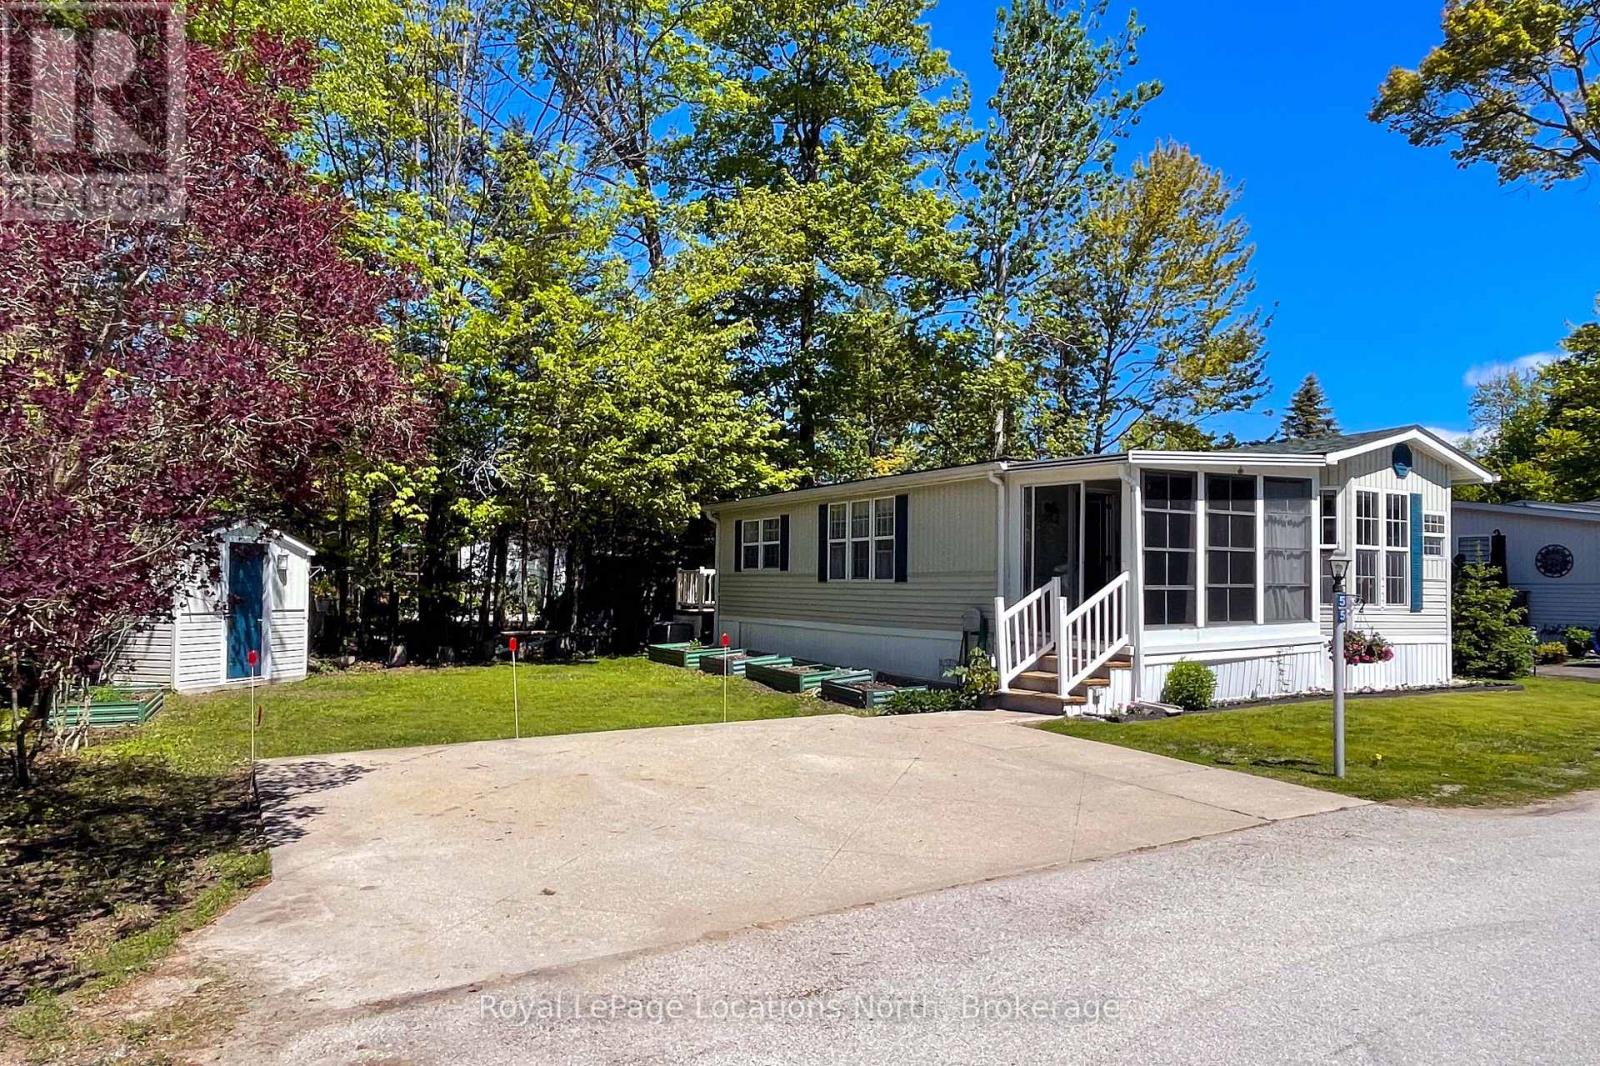
Year-round lifestyle living just a short walk from the beach! This well-kept 2-bedroom, 859 sq. ft. home offers an easy, low-maintenance retreat in the desirable Lakes of Wasaga Parkbridge Resort community. The bright and functional layout features an inviting eat-in kitchen with ample cabinetry, pantry storage, and plenty of natural light. Laminate flooring flows throughout, while central air, a forced-air gas furnace, and a cozy gas fireplace provide comfort in every season. Enjoy all the perks of resort-style living with access to an impressive collection of amenities, including four outdoor pools, one indoor pool, playground, mini golf, tennis courts, walking paths, and more. A convenient path leads directly toward the beach, making it easy to enjoy summer days by the water. Close to shopping, restaurants, and local conveniences, this property is a wonderful opportunity for those seeking a relaxed year-round lifestyle in a vibrant recreational community. Updates: Roof (2021) Furnace (2021) Fireplace (2021) A/C (2021) Eves (2021) Taps & sink WR (2021) Fridge (2023) Toilet (2024) Sunroom Floor (2024) Kit. Sink (2025) Deck (2025) (id:19593)
Midland, Ontario
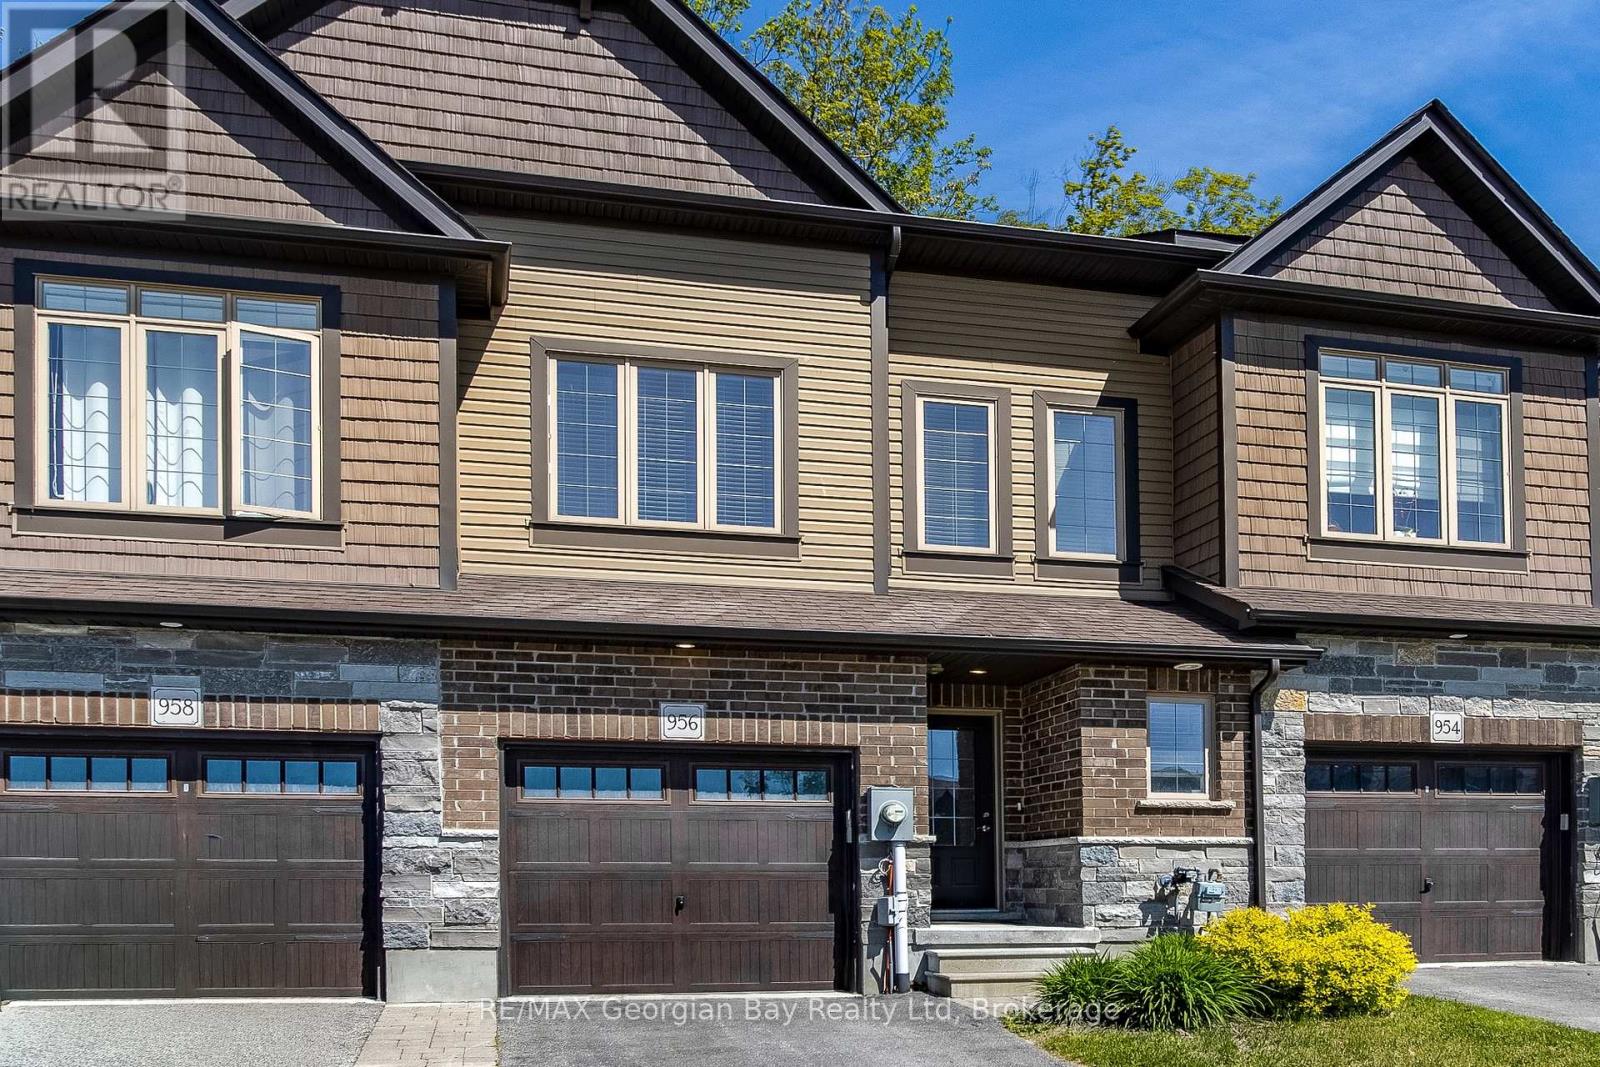
Welcome to 956 Cook Drive, nestled in The Grove, one of Midland's most sought after neighbourhoods. Ideally situated on a quiet cul-de-sac, this property offers added privacy, minimal through traffic, and a peaceful setting while still being just minutes from parks, schools, shopping, restaurants, and everyday amenities. The main floor features a bright and functional open concept layout with a modern kitchen showcasing granite countertops, a centre island, and seamless flow into the dining and living areas. Large sliding doors lead to the backyard, creating an inviting space for everyday living and entertaining. Designed with functionality in mind, the second floor offers a spacious primary bedroom complete with a walk-in closet and private ensuite, along with two generously sized bedrooms, each featuring its own walk-in closet. A full bathroom and convenient upper-level laundry complete the space. The finished lower level provides valuable additional living space and has been enhanced with a fourth bathroom and a versatile bonus room that can easily accommodate a home office, gym, playroom, guest space, or hobby area. Offering a versatile floor plan in a family friendly community, this is an excellent opportunity to own in one of Midland's most desirable neighbourhoods. (id:19593)
Wasaga Beach, Ontario
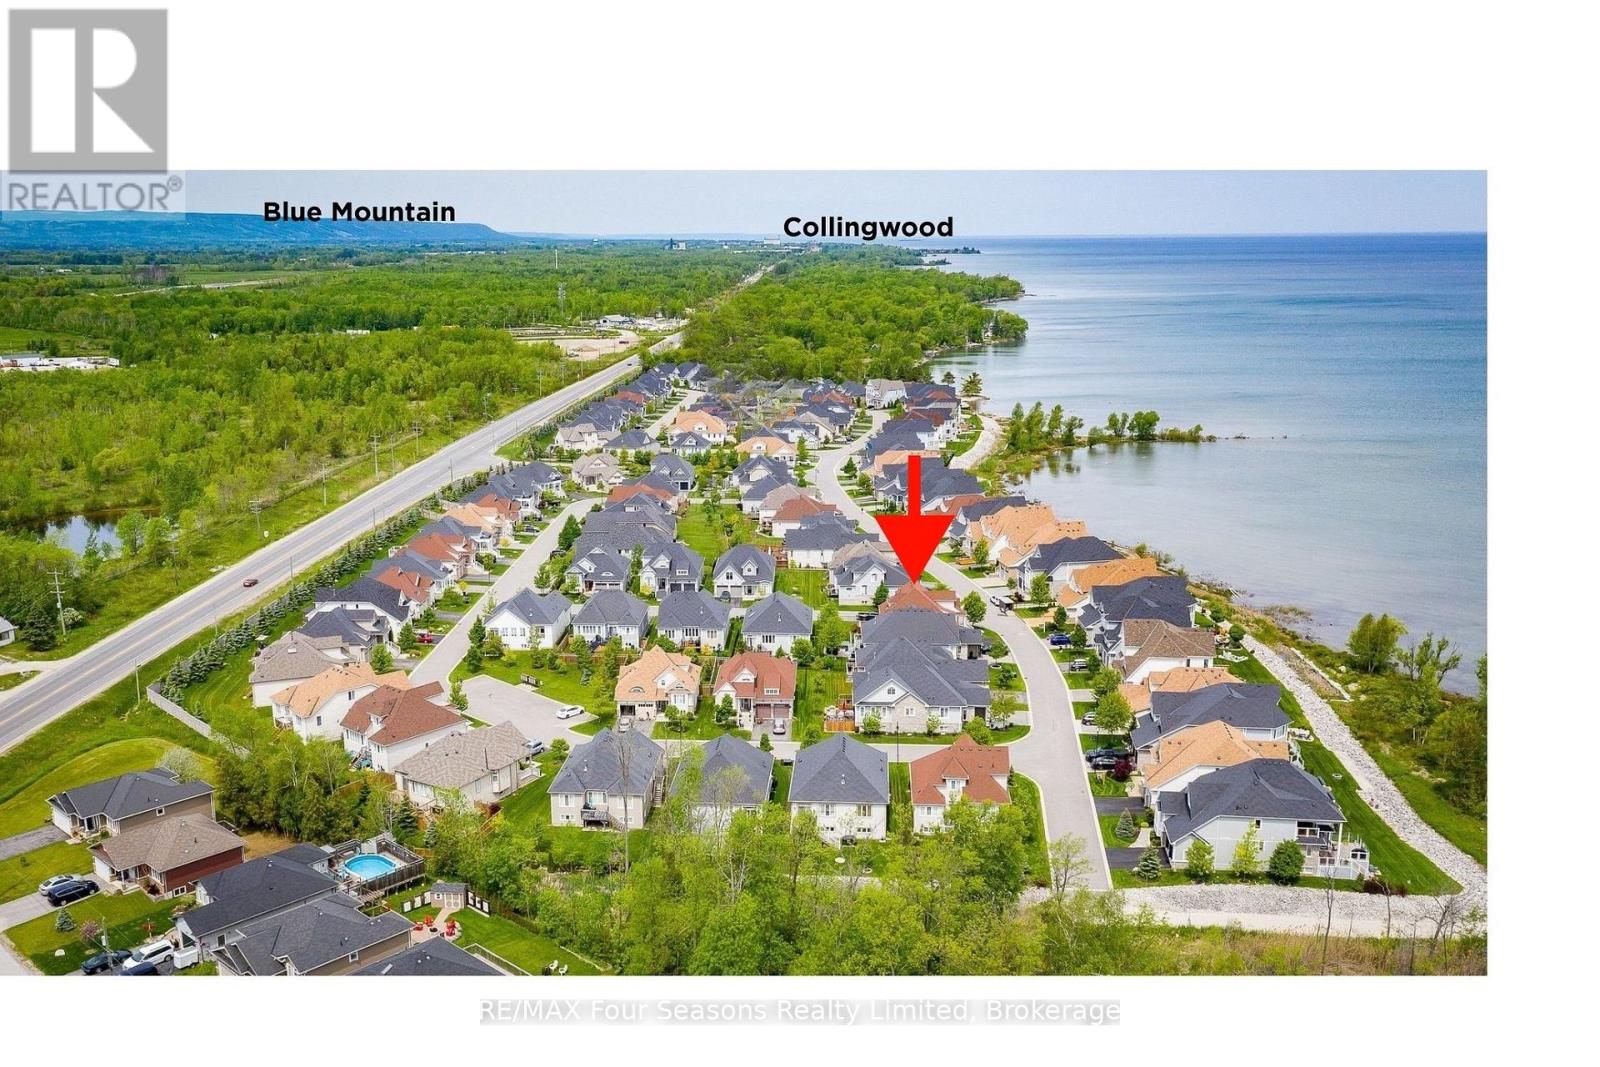
Exceptional waterfront living on the shores of Georgian Bay with a view to the water~ right on the border of Collingwood (.5 km). Thoughtful design and EXTENSIVE upgrades invite all potential buyers~ full time residence, vacation home or family living. This meticulously maintained home offers over 2974 sq. ft. of refined finished living space, ideal for everyday comfort and entertaining. The main level features a spacious primary bedroom with a 5-piece ensuite, jet tub and glass shower, plus a second bedroom/ den with ensuite privileges to a 4-piece bath. Soaring cathedral ceilings enhance the great room and foyer, while the open-concept kitchen, dining, and living areas showcase a large island, granite countertops, stainless steel appliances, gas fireplace, and expansive windows that flood the home with natural light. Walk out from the family room and primary suite to a new composite deck (14.8 X 19.7) with glass railings (2024), overlooking a fully fenced yard. Additional highlights~ main-floor laundry, a whole-home generator, high tech camera security system, double-car garage with inside entry and mezzanine for all of your storage needs. The second level offers an additional primary suite with a 4-piece bath, walk-in closet, and a versatile loft/flex space overlooking the living area. The fully finished lower level includes a spacious family room/ cozy gas fireplace, two large bedrooms, and a 4-piece bath with steam shower. Residents enjoy access to a private clubhouse featuring a recreation center with social activities, fitness area, inground saltwater pool and a large covered waterfront deck capturing stunning Georgian Bay views. Worry free community living~ snow removal and lawn services included for your convenience. Embrace the Four Season Lifestyle~ Amenities Just Minutes Away~ *Blue Mountain Village *Historic Downtown Collingwood~ Dining, Shopping, Cultural Events *Championship Golf Courses *Wasaga Beach~ Longest Freshwater Beach. View Virtual Tour (id:19593)
Midland, Ontario
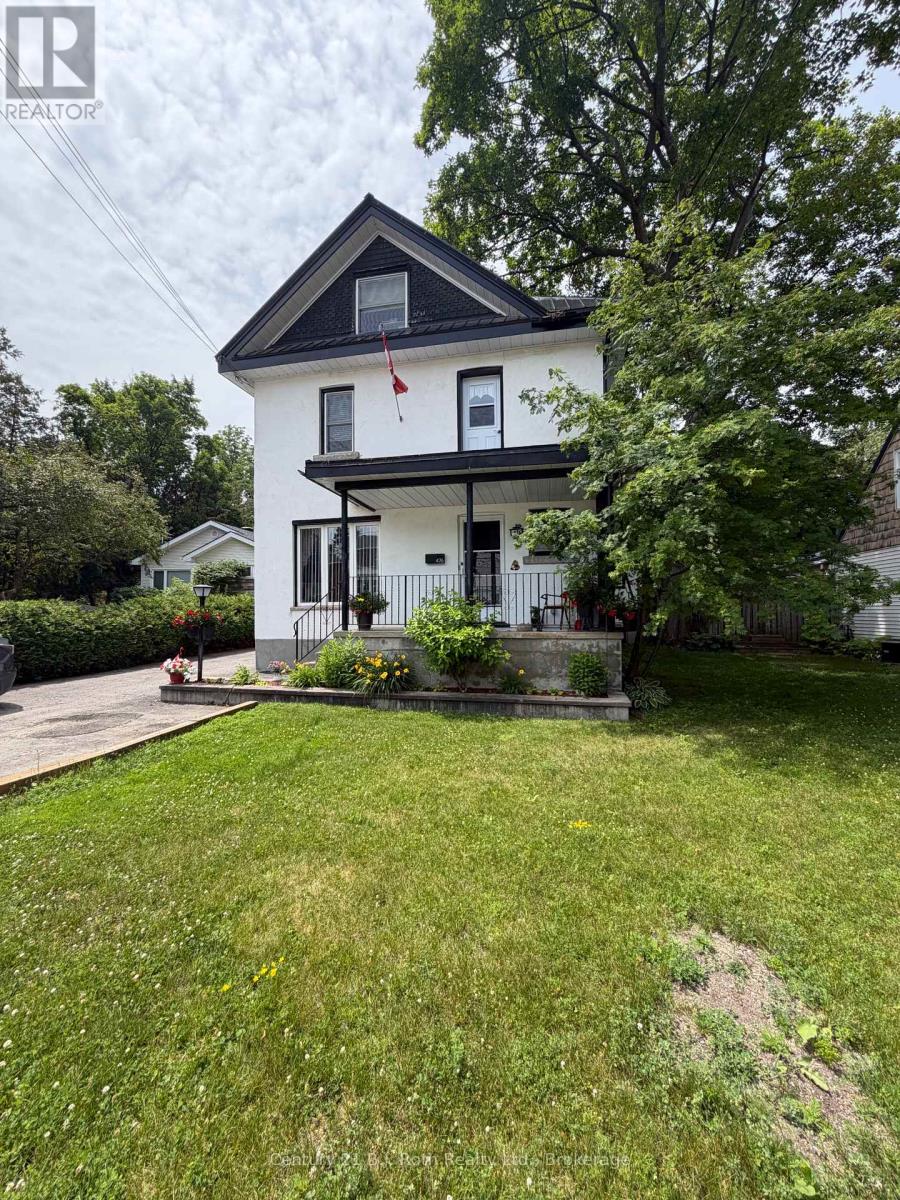
Welcome to 476 Russell Street. Step into charm with this beautifully maintained century home, where character and comfort come together in the heart of Midland. Rich with history, this home features original architectural details such as high ceilings, classic trim work, and warm hardwood floors, all thoughtfully complemented by select modern updates like new laminate flooring in family room and laundry room, an updated kitchen and a new laundry and craft room. The refreshed living spaces offer everyday functionality while preserving the home's authentic appeal. Large windows fill the home with natural light, creating a bright and inviting atmosphere throughout. Upstairs, you'll find spacious bedrooms with plenty of charm and versatility for family living, guests, or a home office. The attic is an amazing use of space, ready for flooring that could become your family media room or large play room. Enjoy the fully fenced backyard through the family room patio doors and view your gardens and generous yard. Perfect for relaxing, entertaining, or gardening, all within a quiet, established neighbourhood just minutes from local shops, schools, and amenities. This is a rare opportunity to own a piece of history with just the right amount of modern touch-ideal for those who appreciate character without sacrificing convenience. All appliances, window coverings and chair lift come with this home. (id:19593)
Wasaga Beach, Ontario
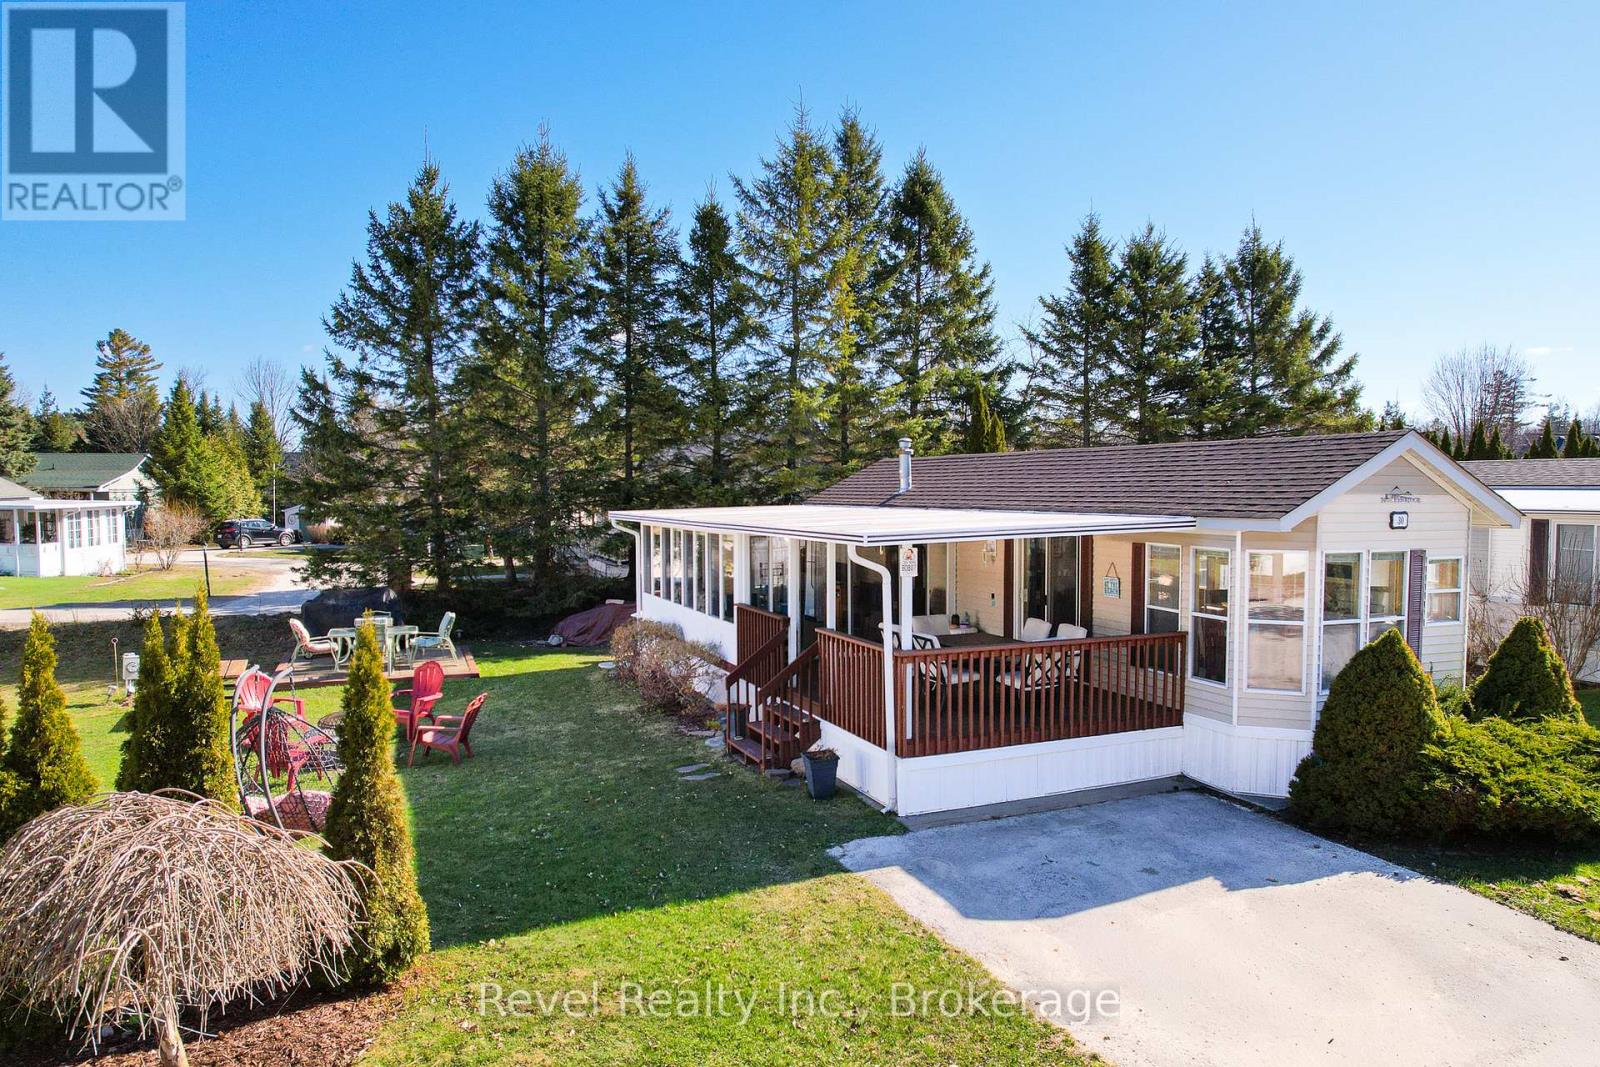
Affordable cottage living starts here. Welcome to Wasaga Country Life Resort, where every day feels like a getaway and there's something for all ages to enjoy. From young families making memories at the pools, playgrounds, and bounce dome, to active adults looking for a social, community-focused lifestyle, this is a place people love to return to year after year. 30 Huron Circle offers a well-maintained 2-bedroom, 1-bathroom unit with an open-concept kitchen and living space, plus an add-a-room for extra flexibility and living space. Step outside to a spacious 12' x 18' front deck-perfect for morning coffee or unwinding after a day at the beach. Inside, durable laminate flooring makes cleanup easy after sandy adventures, and thoughtful storage throughout means you can truly settle in without the constant packing and unpacking. Notable updates include upgraded insulation (2015/2020) and a new roof (2023). On-site laundry adds convenience, making this a true home-away-from-home. Being sold fully furnished, it's move-in ready for the season ahead (2026 Season May 1 - Nov 15). Resort amenities are second to none, featuring 5 pools, a splash pad, clubhouse, tennis and pickleball courts, mini golf, and more. Plus, you're just a short walk to the sandy shores of Wasaga Beach and minutes to shops and restaurants. 2026 seasonal fees are $7,616.20 (including HST), already prepaid by the Seller. Your summer lifestyle starts here. (id:19593)
Collingwood, Ontario
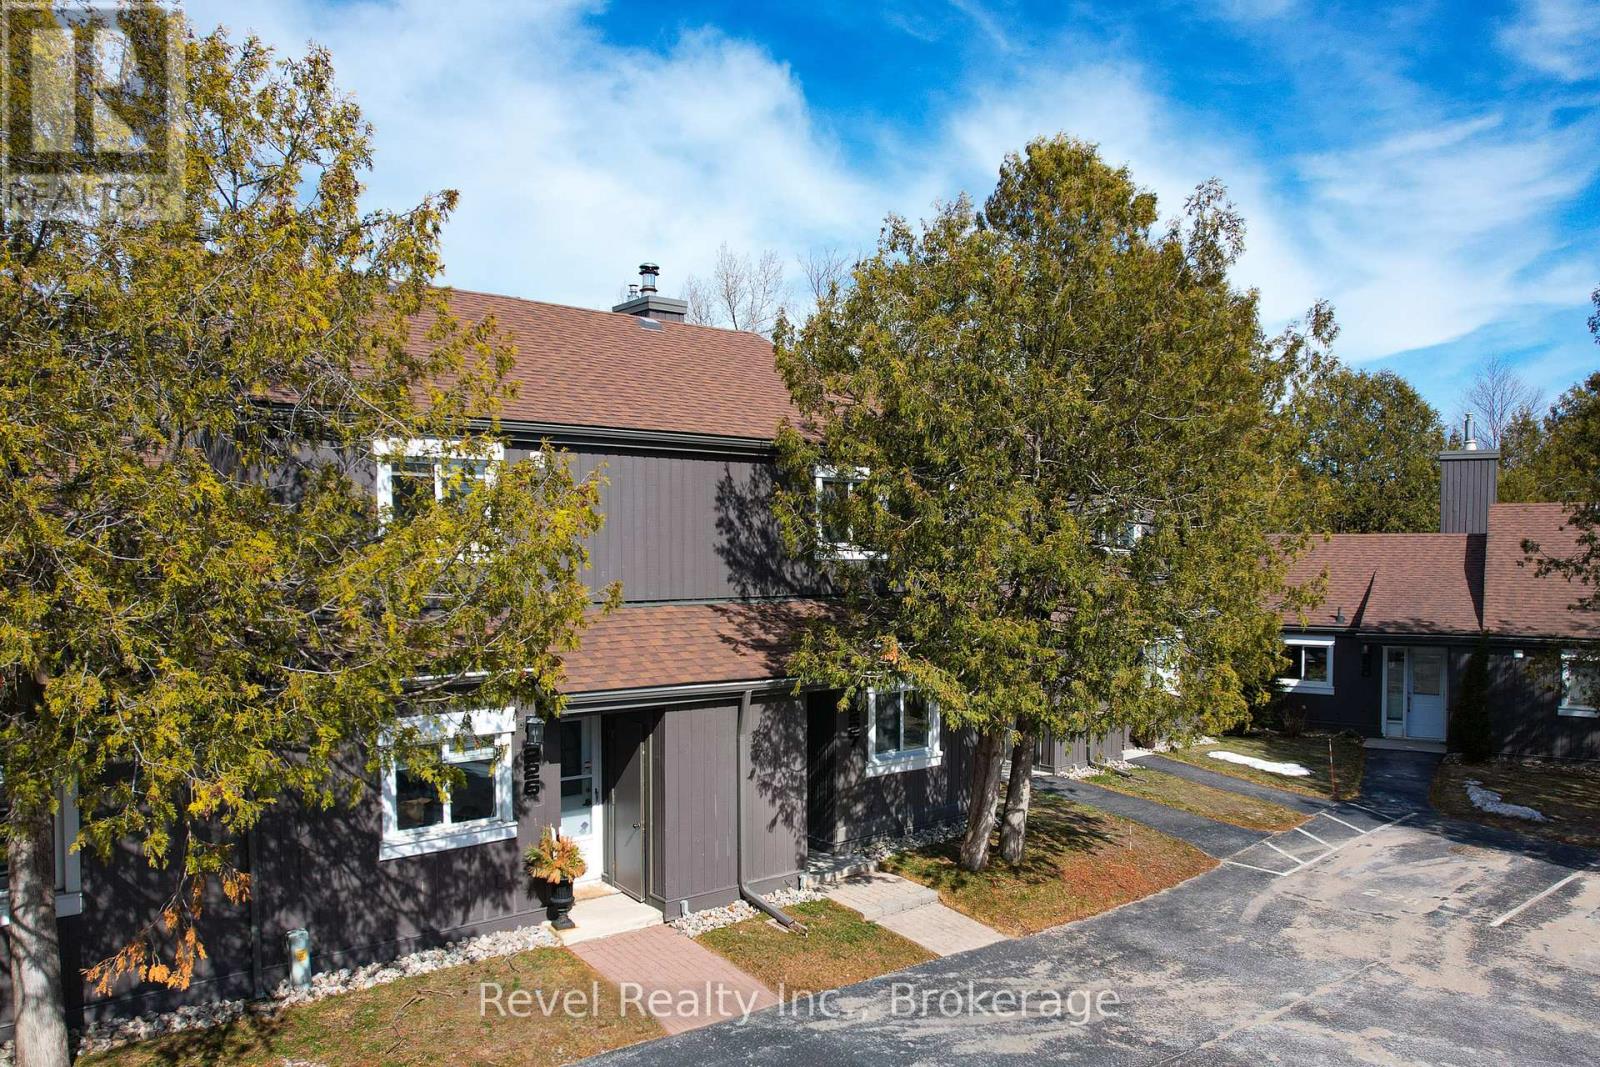
Welcome to Cranberry living in the heart of Collingwood! This private 2-bedroom, 1-bathroom condo offers a bright, stylish retreat in a sought-after convenient location. Freshly painted throughout from floor to ceiling, the main level features two bedrooms, including a primary bedroom with a walkout to a sheltered private patio. Upstairs, enjoy the open-concept living space with vaulted ceilings, a cozy wood-burning fireplace, and sliding doors that lead to a large upper deck, perfect for relaxing or entertaining. Heat pump for heating and cooling (2024), a renovated kitchen with white shaker-style cabinetry, charcoal ceramic tile in the kitchen and laminate flooring throughout the condo. The updated bathroom features a modern shower, vanity, and stackable washer/dryer. Just a few minutes' walk to Cranberry Golf Course and the Georgian Trail for walking and biking, and only a short drive to the ski hills and historic downtown Collingwood. Easy access to golf, trails, and adventure, plus one designated parking spot. Quick closing available! (id:19593)
Wasaga Beach, Ontario

Welcome to Bluewater on the Bay. This beautiful 3 bedroom, 3 bath bungaloft is situated in this superb development which is just off Beachwood Rd. and located on Georgian Bay. This lovely home offers main floor open concept living. The upgraded kitchen with quartz counters and crown moulding has a walkout to the deck from its dining area. From there you are steps into your comfortable living room with stone fireplace and cathedral ceiling overlooked from the loft above. .There is a primary bedroom and second bedroom as well as two full baths on the main level. In the loft area is another bedroom with a 4 piece ensuite. The basement level is left unfinished but has extra large windows offering almost 1000 square feet of room that could be finished or kept as storage . This friendly community offers your grass cut, snow shoveled as well as a clubhouse with saltwater pool, exercise room, party room, card room and covered deck overlooking Georgian Bay for the low fee of $327 per month. You too could own this beautiful home in Bluewater . Enjoy now, either as your cottage or keep as a fabulous retirement home. Book your appointment now! (id:19593)
Innisfil, Ontario
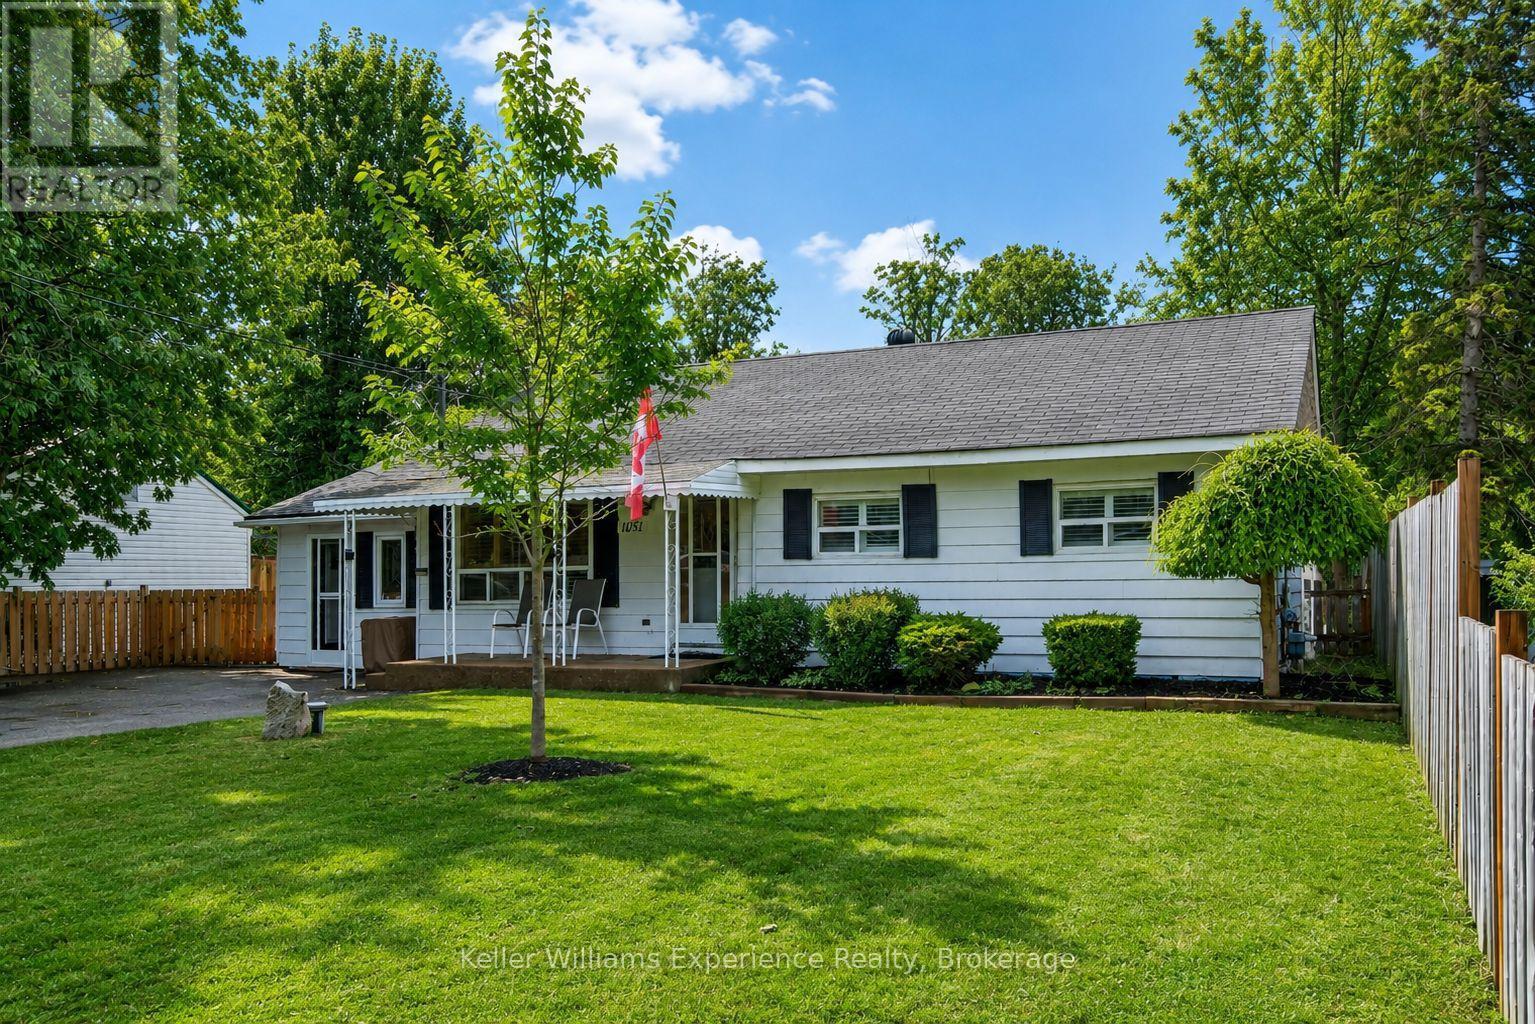
Experience the good life in the peaceful waterfront community of Lefroy-a charming, cottage-style town where Lake Simcoe is part of your everyday backdrop. Just a short stroll from the shoreline, this home puts boating, fishing, swimming, and relaxing by the water right at your fingertips. Sitting on a generous 60 x 200 ft lot backing onto private green space, the property offers the perfect mix of privacy and outdoor living. Whether you're entertaining on summer evenings, letting kids and pets run freely, or simply enjoying the peace and quiet this yard will not disappoint. Inside, you'll find nearly 1,200 sq. ft. of bright, comfortable living space featuring 3 bedrooms, an open-concept living/dining area with large windows and a cozy wood-burning fireplace. Warm natural wood finishes welcome you as you enter the home, and the spacious primary bedroom includes a walkout to the back deck-perfect for morning coffee overlooking nature. The well-appointed kitchen provides ample counter space and cabinetry, while additional storage throughout the home ensures everything has its place. The insulated garage-turned-shop/man cave is an added bonus for anyone craving a versatile extra space. If you're searching for a home that delivers the charm and tranquility of cottage living without sacrificing convenience, this is the perfect match. Enjoy quick access to Hwy 400 and short drives to Bradford, Innisfil, and Barrie-perfect for commuting, shopping, and everyday amenities. Don't miss your chance to live the good life just moments from the shores of Lake Simcoe. (id:19593)