
Brantford, Ontario
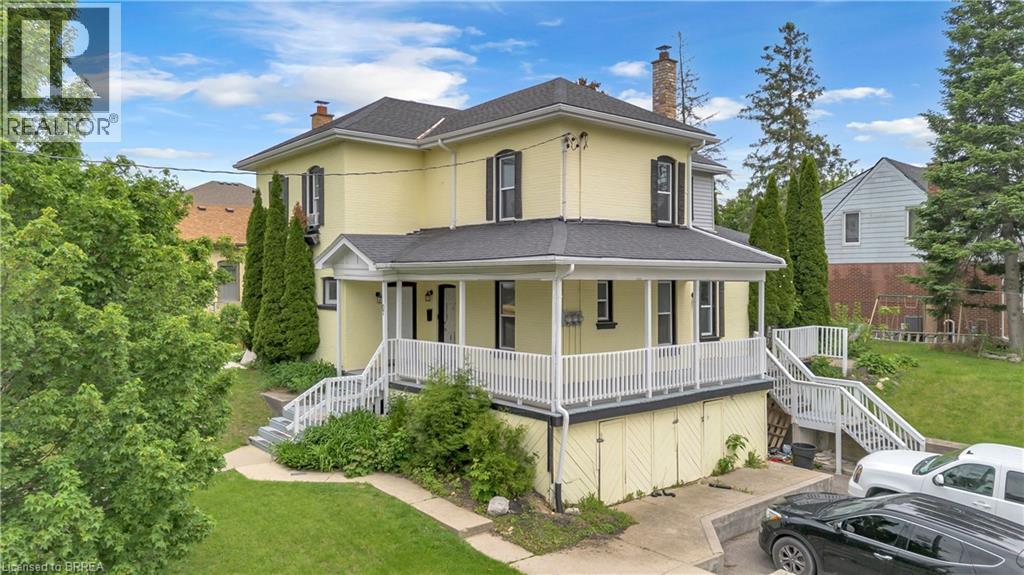
Opportunity awaits at 67 Cayuga Street in Brantford’s established Eagle Place neighbourhood. Situated on a prominent corner lot directly across from a park, this solid brick triplex offers a rare combination of character, income potential, and future opportunity. The property features three self-contained units, all currently occupied, providing immediate rental income for the next owner. Whether you’re looking to expand your investment portfolio or unlock additional value through future improvements, this property offers flexibility and long-term potential. Featuring ample parking, separate heating controls, a large covered porch, and a location close to schools, public transit, shopping, and everyday amenities, the property is well positioned in a mature residential neighbourhood. With established tenancies already in place, 67 Cayuga Street presents an exciting opportunity for investors looking to add a fully rented multi-unit property to their portfolio. (id:19593)
Blue Mountains, Ontario
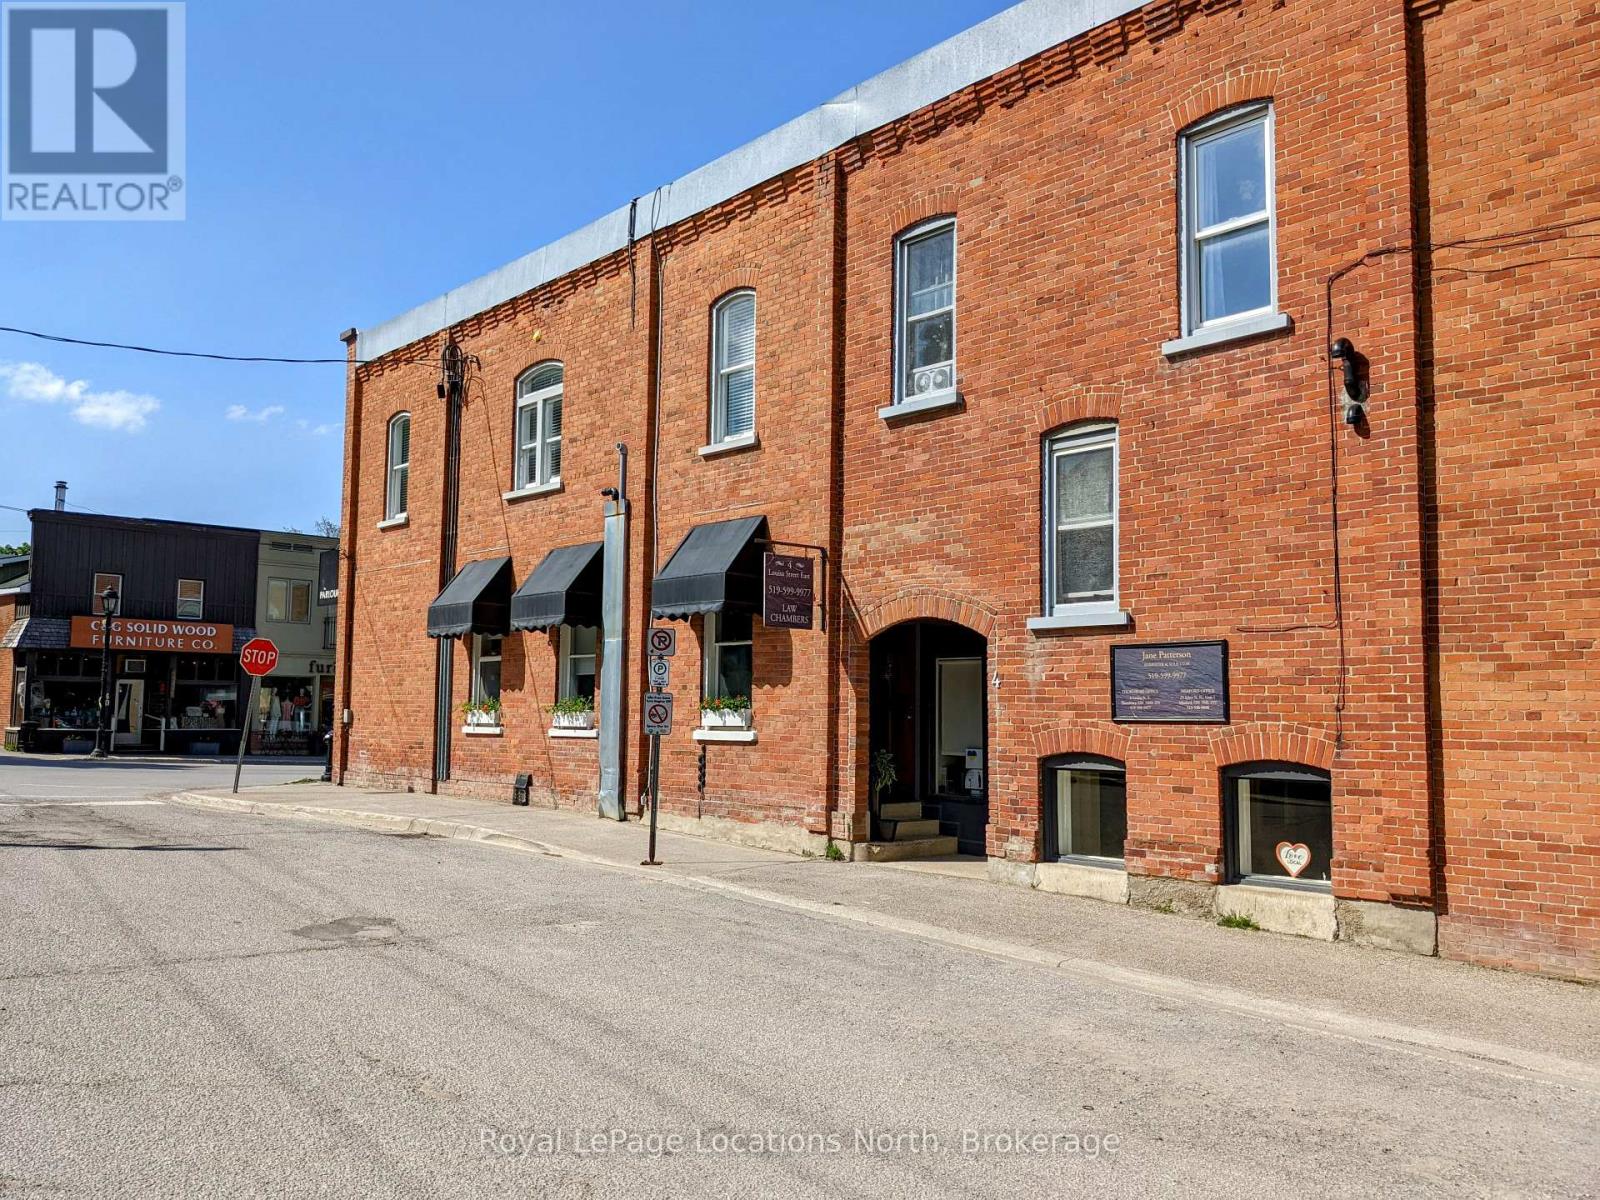
A unique opportunity to lease a ground-floor commercial unit in the heart of downtown Thornbury. This versatile approx 450 sq. ft. space is ideal for retail, professional office, or various service-related uses, thanks to its C1 zoning. Currently configured as a professional office with a welcoming waiting room, a private office/treatment room, and a 2-piece bathroom, it is available for immediate occupancy.Tenant responsibilities on top of the base rent is the $200/month TMI which includes the prorated share for taxes (including BIA fee) and radiator heat. Water, sewer, and hydro services are to be transferred to the new tenant, who will also arrange for their own internet. A minimum three-year lease term is required, with a 5% annual increase in rent. (id:19593)
Guelph, Ontario
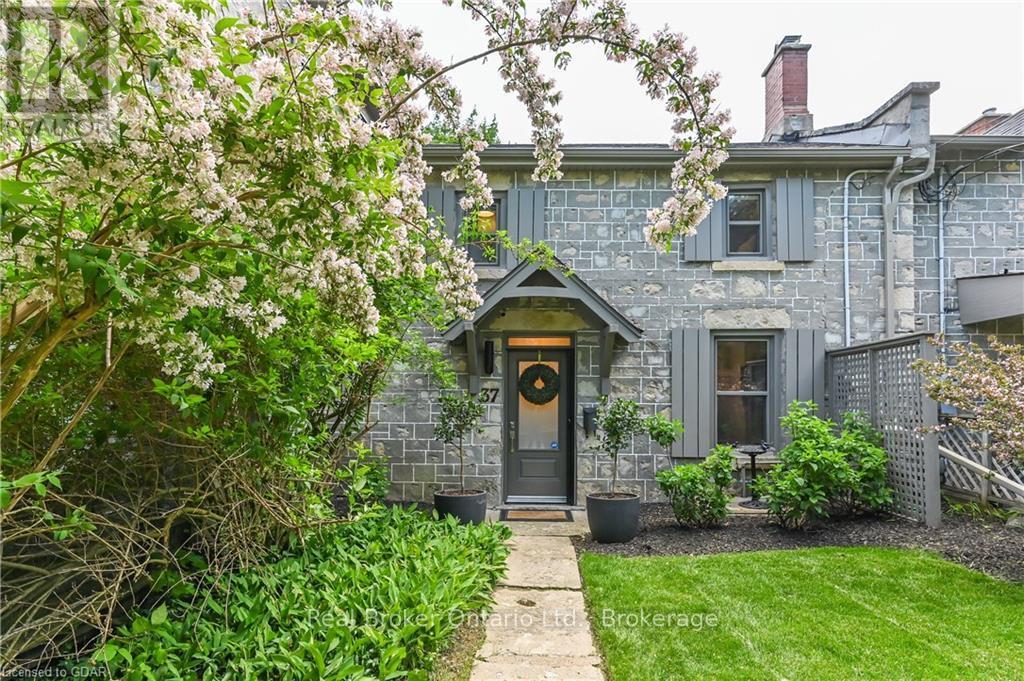
Welcome to this one-of-a-kind, move-in ready rental in the heart of The Junction. This beautifully renovated 2-bedroom, 2-bathroom century home blends timeless character with stylish modern finishes, offering the perfect balance of charm and comfort. Enjoy a large, private backyard with convenient laneway access, ideal for relaxing, entertaining, or spending time outdoors. Complete with two included parking spaces, this exceptional home is just steps from local breweries, award-winning restaurants, the Farmers' Market, parks, trails, and the vibrant downtown core. Rarely does a rental of this quality become available, offering an upscale lifestyle in one of the city's most desirable and walkable neighbourhoods. (id:19593)
Guelph, Ontario
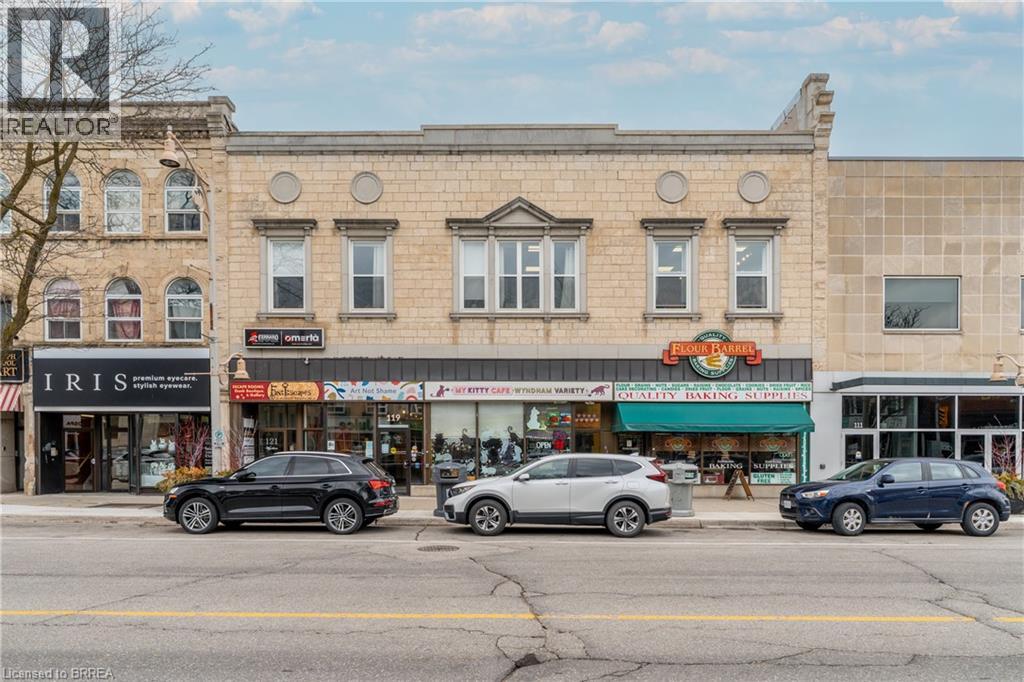
Turn your passion for animals into a thriving business opportunity with the sale of My Kitty Café - Ontario's first-ever cat café, ideally located in the heart of Downtown Guelph! This well-established, one-of-a-kind business combines a cozy café experience with a playful cat lounge, offering a welcoming environment for animal lovers and visitors from all over. With a loyal customer base, strong community support, and a successful track record of cat adoptions in partnership with local rescues, My Kitty Café is more than just a business - it's a destination. The café features a charming, themed interior, a fully built-out cat lounge with custom play structures and cozy seating areas, and an operational café space for serving beverages and snacks. The business includes all equipment, branding, website, social media presence, and goodwill - allowing for a seamless transition to new ownership. Profitable and turn-key, this is a rare opportunity to take over a well-loved business with a solid revenue stream, strong brand identity, and tremendous heart and purpose. Continue the legacy, grow the brand, and be part of something truly meaningful. (id:19593)
Brantford, Ontario
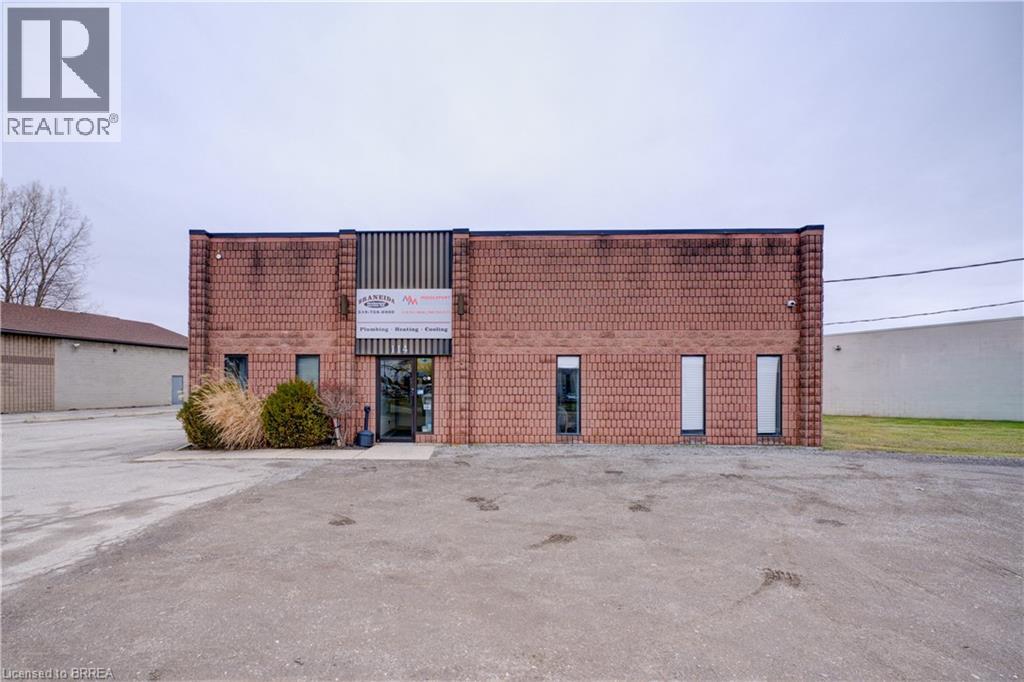
5,108 sf Industrial Building with yard space in the North end of Brantford with good Hwy 403 access. Open shop area with partial mezzanine, 12 foot tall drive in door, 600V Power. Office finishes include: open reception area for private offices, good size conference room, kitchenette, and both office and shop washrooms. EPM roof replaced within the last 12 months. GE General Employment zone allows for a number of uses, including outdoor storage. (id:19593)
Cambridge, Ontario
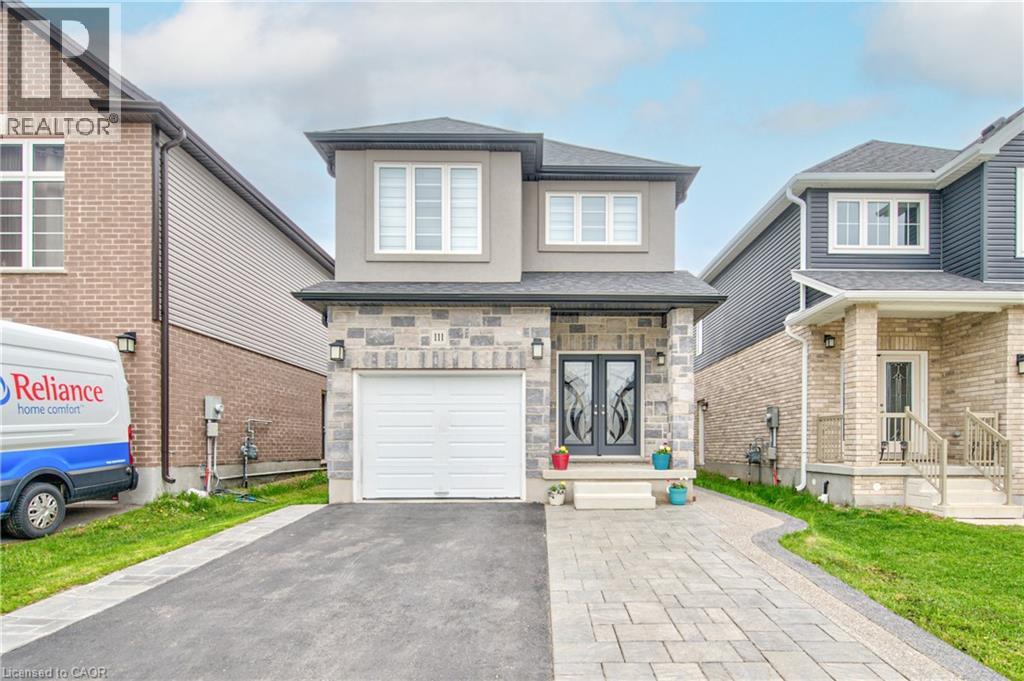
Beautifully maintained 4+1-bedroom home with 3.5 washrooms and convenient upper-level laundry, located in a quiet family-friendly neighbourhood of Cambridge close to parks, schools, shopping, public transit, and easy access to Highway 401. This stunning double-door entry home features elegant stucco and stone exterior with extended driveway, exposed concrete, and interlocking for excellent curb appeal. Offering a bright open-concept layout with an upgraded modern kitchen overlooking the living and dining area, perfect for family living and entertaining. Loaded with upgrades throughout, this spotless home also includes a finished basement featuring separate laundry and private side entrance ideal for extended family or potential rental income. Additional highlights include a water softener system, modern finishes, and pride of ownership throughout. (id:19593)
Oakville, Ontario
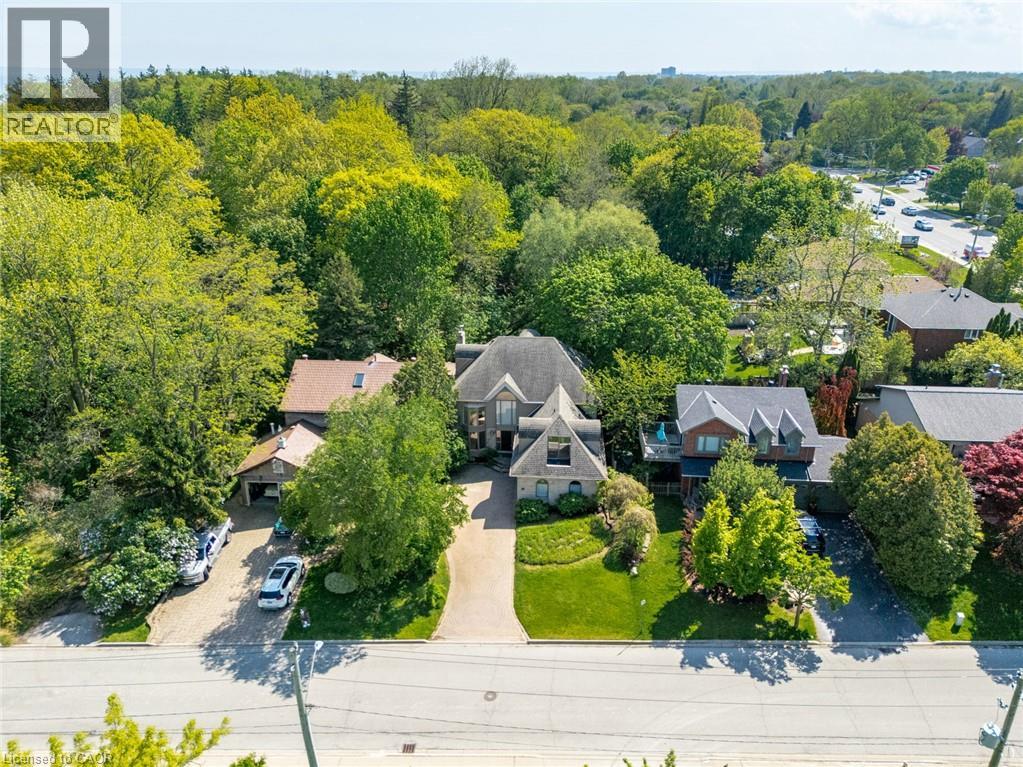
Prime Location South of Lakeshore in the Village overlooking the Bronte Harbour Yacht Club! No neighbours behind you and no neighbours in front of you! Tucked into one of Oakville’s most desirable waterfront neighbourhoods, 78 West River Street offers a rare opportunity to own a custom home with 5 beds, 4 baths and over 4,250 sq. ft. of finished living space on a beautifully treed lot with picturesque views. Brimming with character and charm, this unique property presents the perfect opportunity to move in and enjoy, renovate further, or completely reimagine to suit your vision. Just steps from Lake Ontario, the marina, Bronte Creek, parks, scenic trails, and the vibrant downtown waterfront, this coveted location offers an exceptional lifestyle blending nature, recreation, and convenience. Inside, soaring ceiling heights and many original architectural details create a sense of grandeur and timeless character throughout the home. The generous layout features spacious principal rooms, and a private backyard retreat complete with a on ground pool and expansive two-level deck — ideal for relaxing or entertaining. The home also features two spacious balconies, a large primary suite with walk-through closets, and an ensuite overlooking the yachts in the harbour. The bonus upper-level loft offers a unique opportunity for an additional bedroom, home office, studio, or peaceful zen retreat. Whatever you envision: this property has incredible architectural interest and offers endless potential in an extraordinary lakeside setting. An exceptional offering in a premier waterfront neighbourhood where lifestyle, location, and an abundance of nature, mature trees and walkability are offered. Close to QEW, Bronte Beach Park, Bronte Harbour, Downtown Oakville, trails, shopping and amenities. RARE OPPORTUNITY and True potential in a coveted location! (id:19593)
Brussels, Ontario
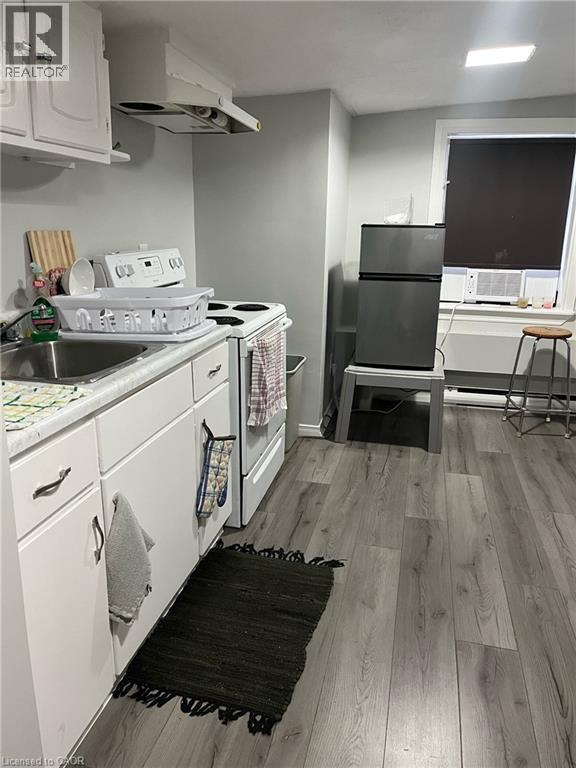
Affordable studio apartment available October 1 in Brussels. This unit features one bedroom, one 3 piece bath and a kitchen/living room combination. In unit laundry, A/C and parking. Call your realtor today to view this unit before it's gone! (id:19593)
Kitchener, Ontario
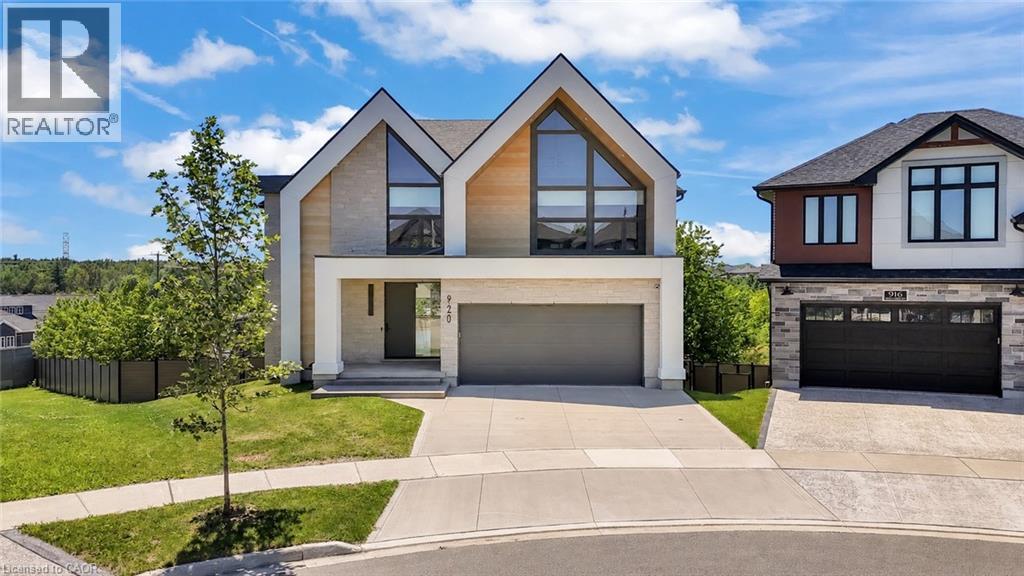
A statement of refined luxury and architectural excellence, 920 Thomas Pedder Court presents a rare opportunity to own an exceptional residence in one of Doon's most prestigious neighbourhoods. Offering 6 bedrooms and 4.5 bathrooms, this meticulously crafted home showcases premium finishes, outstanding craftsmanship, and thoughtfully designed living spaces for entertaining and everyday living. Filled with natural light from expansive windows, the home features soaring ceilings, rich hardwood flooring, designer lighting, and heated floors in the powder room, primary ensuite, and lower-level bathroom. The inviting living room, anchored by a striking fireplace, flows into an elegant dining area highlighted by a custom glass wine display. The chef-inspired kitchen boasts premium built-in appliances, a gas cooktop, an oversized quartz island, custom cabinetry, and a butler's pantry with a prep sink and beverage fridge. The adjoining breakfast area overlooks the private backyard. Step outside to a covered deck with glass railings and a built-in gas BBQ, overlooking a resort-style backyard with an inground pool, elegant cabana, and the privacy of no rear neighbours. Upstairs offers four spacious bedrooms, including a luxurious primary retreat with dual walk-in closets and a spa-inspired ensuite featuring heated floors, a freestanding soaker tub, and a wet room with dual rainfall showers. A second bedroom includes its own ensuite and walk-in closet, while the remaining bedrooms share a four-piece bathroom. The fully finished walkout lower level offers exceptional versatility with a private entrance, two bedrooms, a full kitchen, heated-floor bathroom, and a home theatre with a ceiling-mounted projector—ideal for multi-generational living, extended family, guests, or future income potential. Every detail has been carefully curated to deliver timeless elegance, comfort, and modern luxury in one extraordinary home. Some photos virtually staged/digitally enhanced (id:19593)
Seguin, Ontario
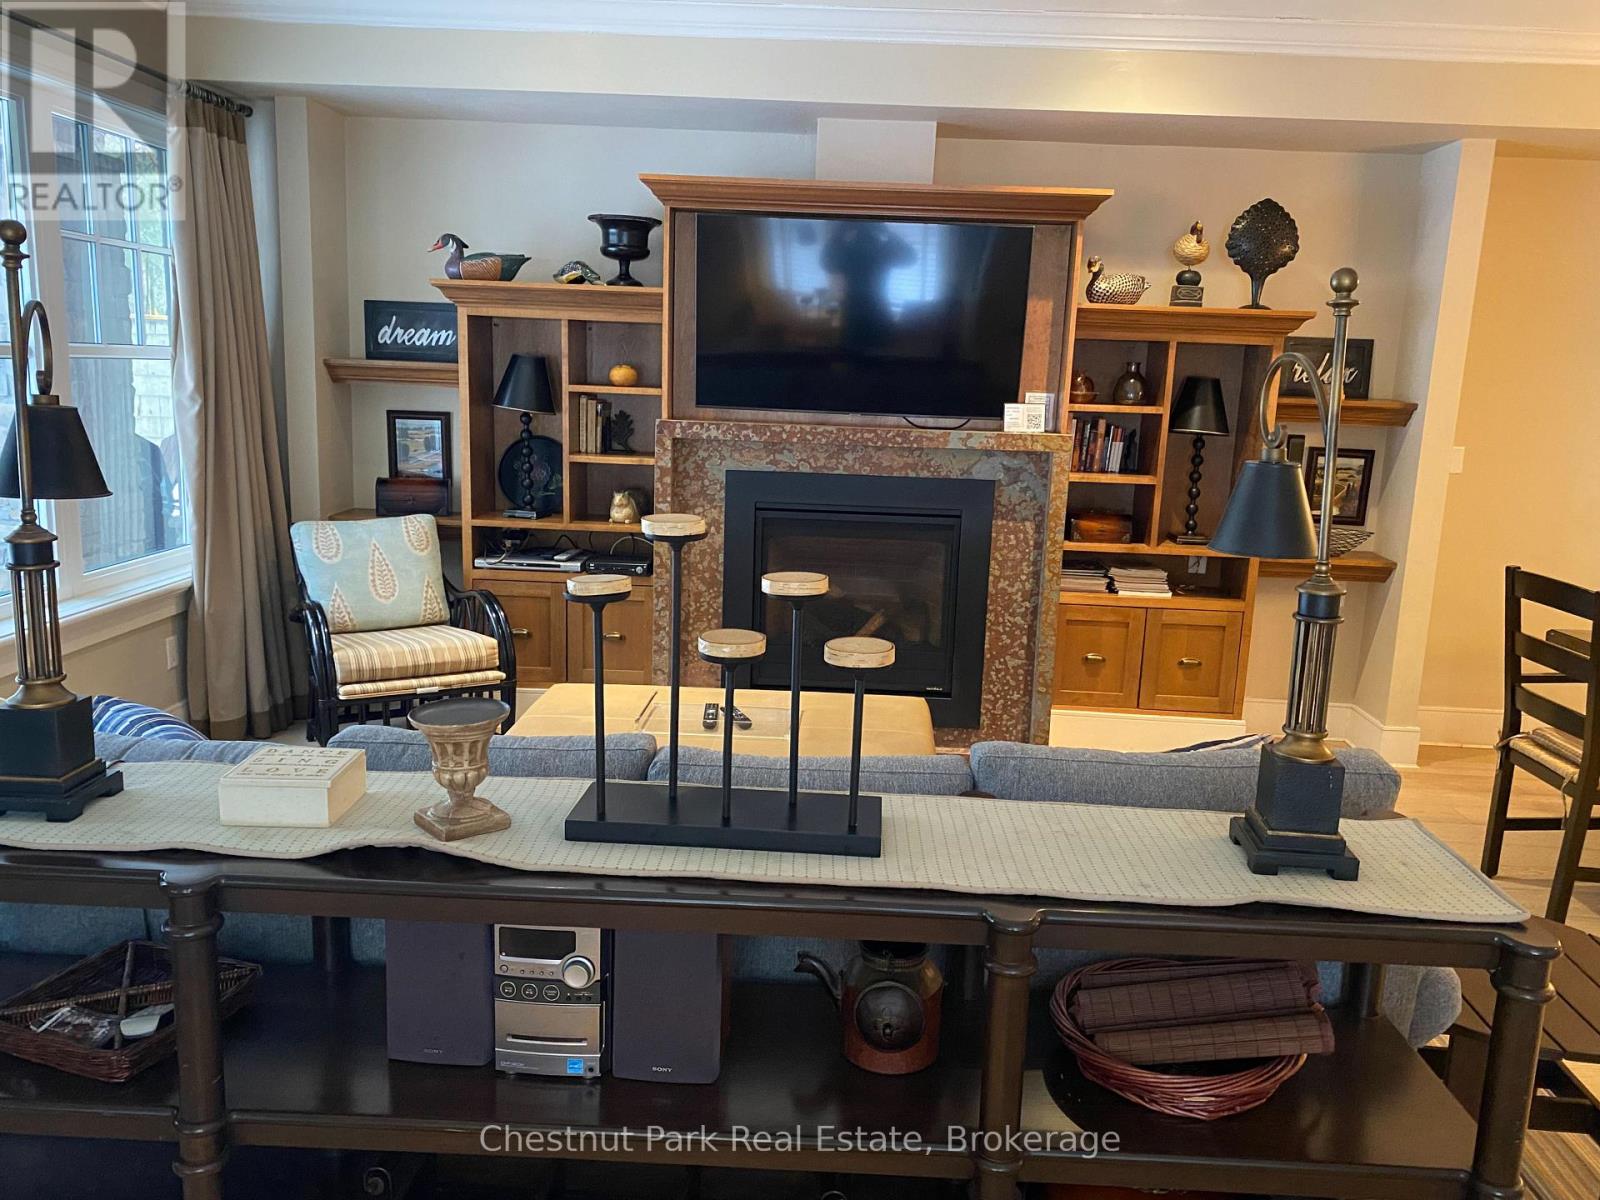
Cottage living made easy with upscale accommodations, plenty of amenities and none of the work. This spacious three bedroom fractional ownership Villa with primary 2 and half baths allows you to enjoy the Muskoka lifestyle without the hassle. Three tenths ownership (Fractions C, D & J) with fifteen weeks of personal use with four fixed weeks between May and October each year and six rotating weeks between November and April each year. The 2026 calendar offers June 19th to July 10th. One Rocky Crest Membership is included in the sale. Monthly fees cover everything from property taxes to insurance, weekly housekeeping, snow removal and garbage pickup, high speed internet and satellite tv. Additional annual fee for ClubLink membership. Condo fees are $366.10 per fraction per month and INCLUDE the annual property taxes. (id:19593)
North Perth, Ontario
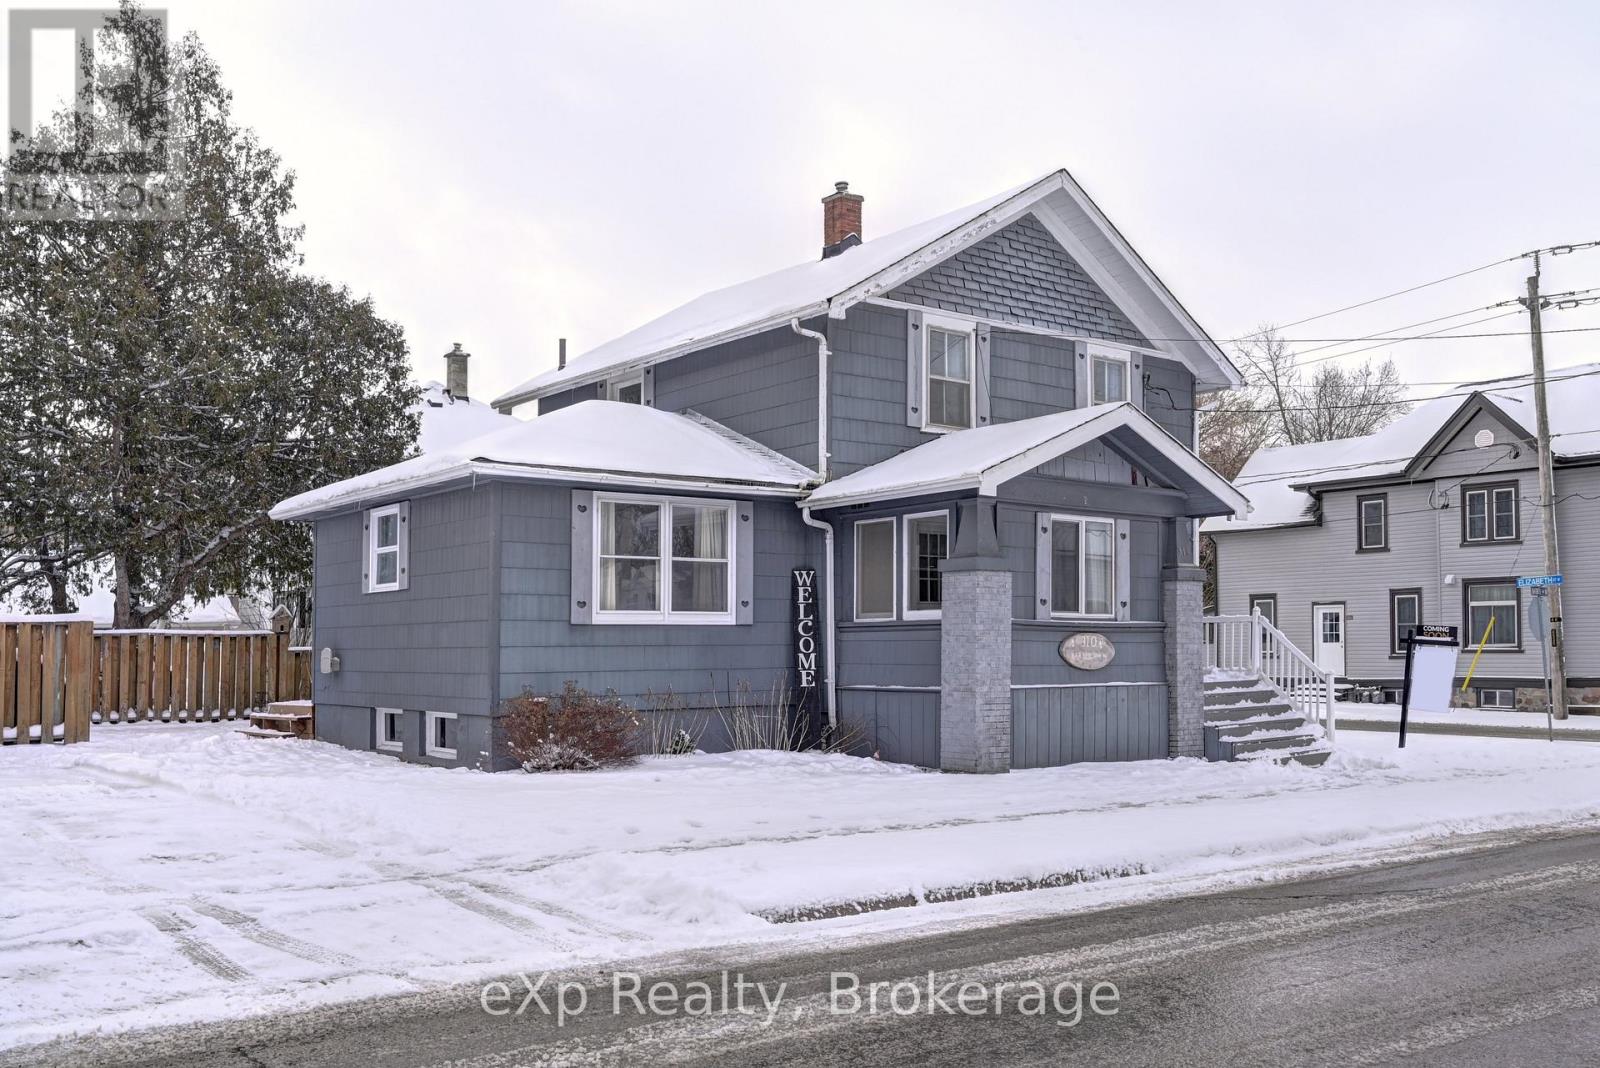
Welcome to this inviting 4 bedroom, 2 bathroom home offering the perfect blend of space, functionality, and outdoor enjoyment. With a convenient main floor bedroom and main floor laundry, this home is ideal for growing families, multi-generational living, or anyone looking for added everyday convenience. The bright and functional layout provides comfortable living spaces, while three additional bedrooms upstairs offer plenty of room for the whole family. Step outside to enjoy the brand-new deck, perfect for summer barbecues, morning coffee, or relaxing with friends and family. The backyard also features a charming shed that's been transformed into a cozy hangout space ideal as a hobby room, games room, or your own private retreat. Conveniently located close to schools, parks, shopping, and everyday amenities, this home offers exceptional value and is ready for its next owners to move in and enjoy. (id:19593)
Port Dover, Ontario
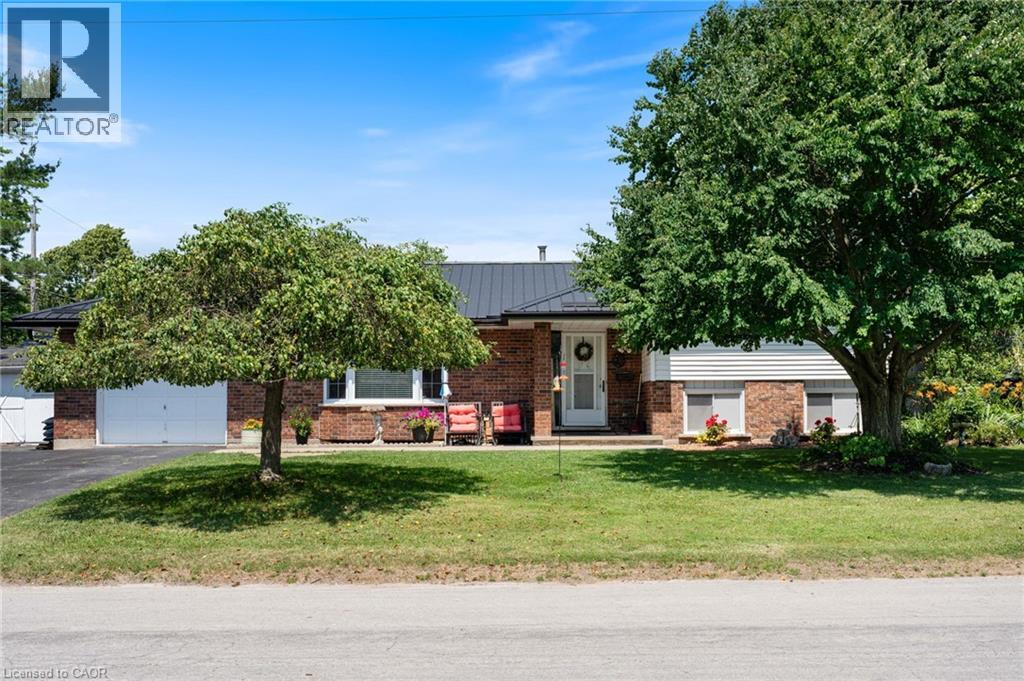
Welcome to this beautifully maintained side split nestled on a generous corner lot in one of Port Dover's most sought-after neighbourhoods. Inside, you'll find a spacious kitchen with classic oak cabinetry, a bright bathroom with skylight, and a warm living room anchored by a gas fireplace, perfect for cozy evenings at home. Extensive updates throughout provide peace of mind for years to come. Outside, mature landscaping and unique trees frame the property beautifully, while the front patio is your spot for morning coffee and the back deck, complete with natural gas BBQ hookup, is made for summer entertaining. A deep attached garage offers serious potential for the hobby enthusiast or home workshop. And when the lake calls, your deeded access to Lake Erie is just steps away. This is Port Dover living at its best. (id:19593)
Cambridge, Ontario
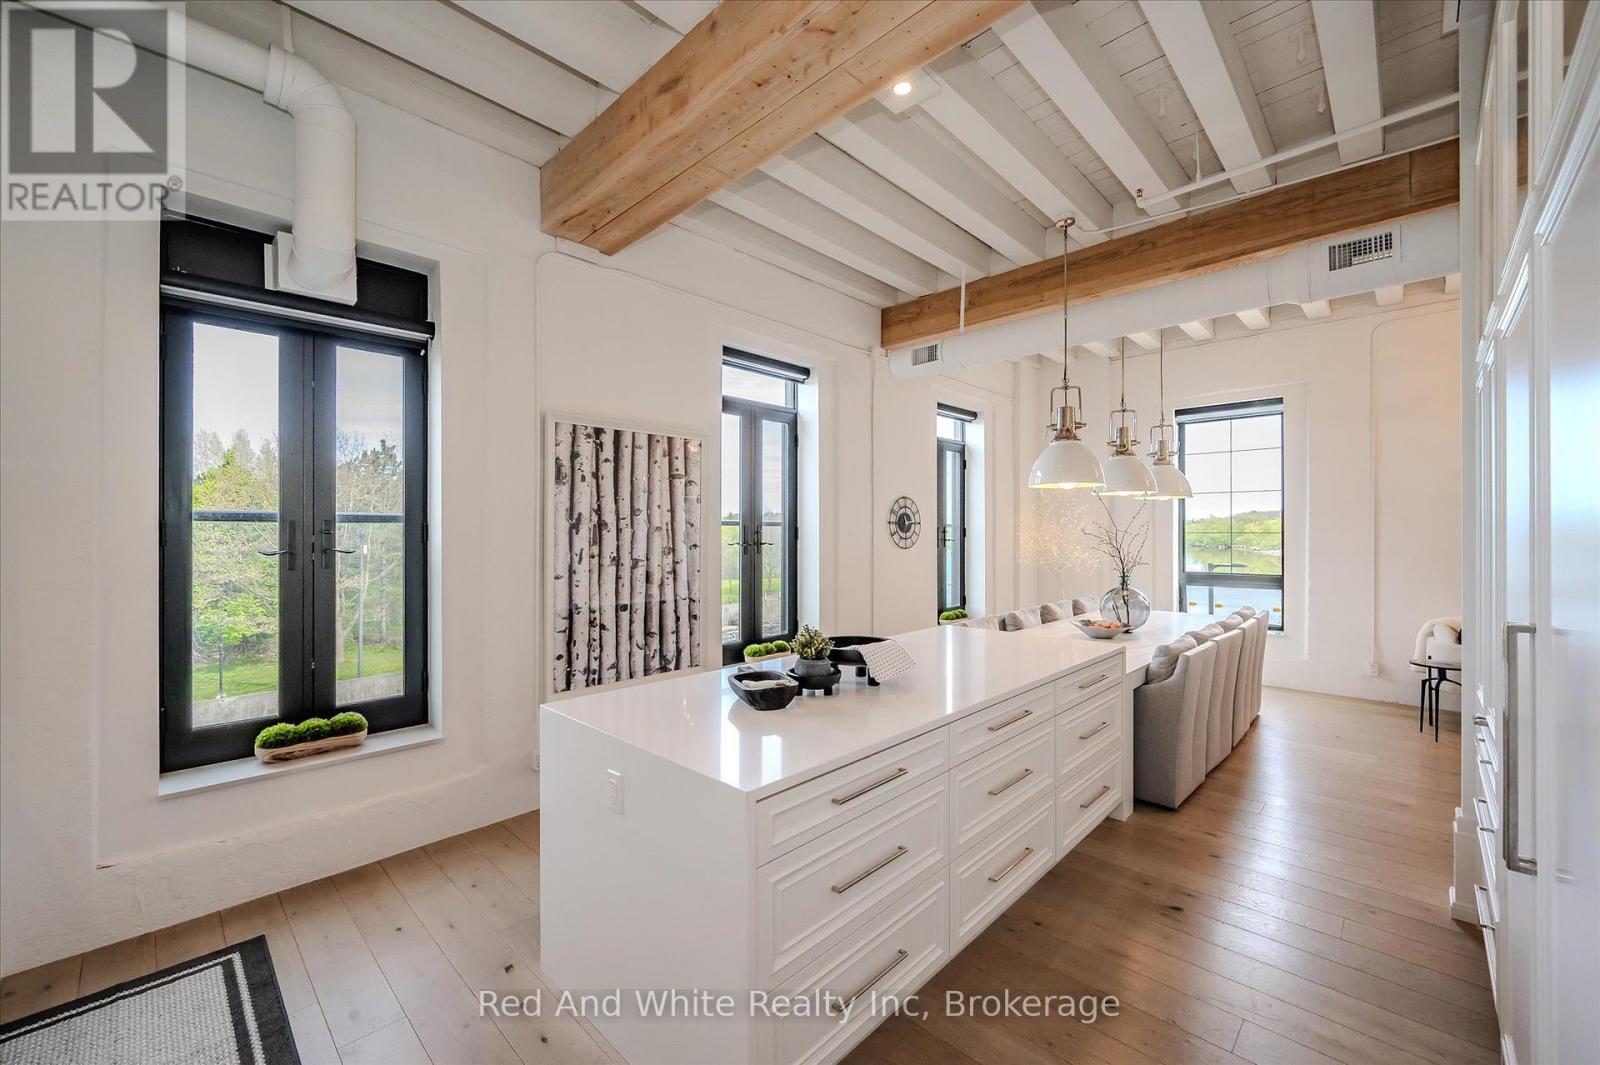
Welcome to Riverbank Lofts, a boutique historic stone conversion on the Speed River in the heart of Hespeler Village. This rare corner unit offers luxury with 12' ceilings, exposed beams, and oversized windows showcasing river and waterfall views. Featuring 2 bedrooms with private ensuites, a powder room, and a show-stopping 18' island kitchen with built-in appliances, servery, and pantry.High-end finishes include European white oak flooring, heated floors in baths and laundry, custom built-ins, automatic blinds, and designer lighting. One of only three units with a private river-view balcony and a 2-car garage. Enjoy amenities like a fitness centre, common lounges, bike storage, and direct access to trails and the river.Steps to shops, restaurants, and cafes, with easy access to Hwy 401-this is elevated loft living in one of Cambridge's most desirable locations. (id:19593)
Elmira, Ontario
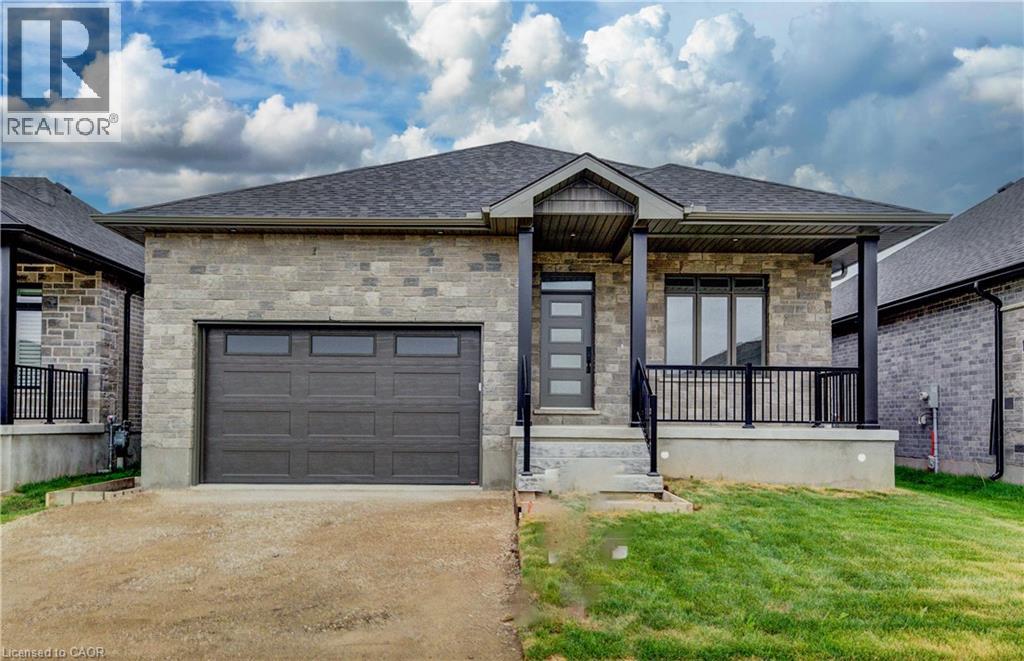
Exceptional Value – HST Rebate Already Applied to the Purchase Price! Eligible buyers can enjoy substantial upfront savings with the HST rebate already reflected in the advertised price, making this brand-new bungalow an outstanding opportunity. Built with quality craftsmanship and thoughtful design, this beautiful bungalow features 9-foot ceilings and stunning hardwood stairs, creating a bright, open, and welcoming main floor. There's still time to personalize one of the home's most important spaces—the kitchen. Cabinetry has not yet been selected, giving you the opportunity to design the kitchen you've always wanted. The open-concept layout is perfect for everyday living and entertaining, with the kitchen overlooking the dining area and spacious great room, highlighted by a stylish electric fireplace. Step through the patio doors to the covered rear porch, an ideal spot to enjoy your morning coffee or unwind at the end of the day. The primary suite is designed as a private retreat, complete with a walk-in closet and a beautifully finished ensuite featuring a glass and tile shower. Additional upgrades include pot lights, modern doors and trim, upgraded plumbing fixtures, and durable hard-surface flooring throughout the carpet-free main level. The fully finished basement expands your living space with a large recreation room, an additional bedroom, and a 3-piece bathroom, making it an excellent option for guests, extended family, or future in-law suite potential. Located in the welcoming community of Elmira, you'll enjoy the perfect blend of small-town charm and modern convenience with nearby parks, trails, shopping, restaurants, and everyday amenities, all just 10 minutes from Waterloo and Kitchener. This exceptional new home offers quality, comfort, and incredible value—don't miss your opportunity to make it yours. (id:19593)
Parry Sound Remote Area, Ontario
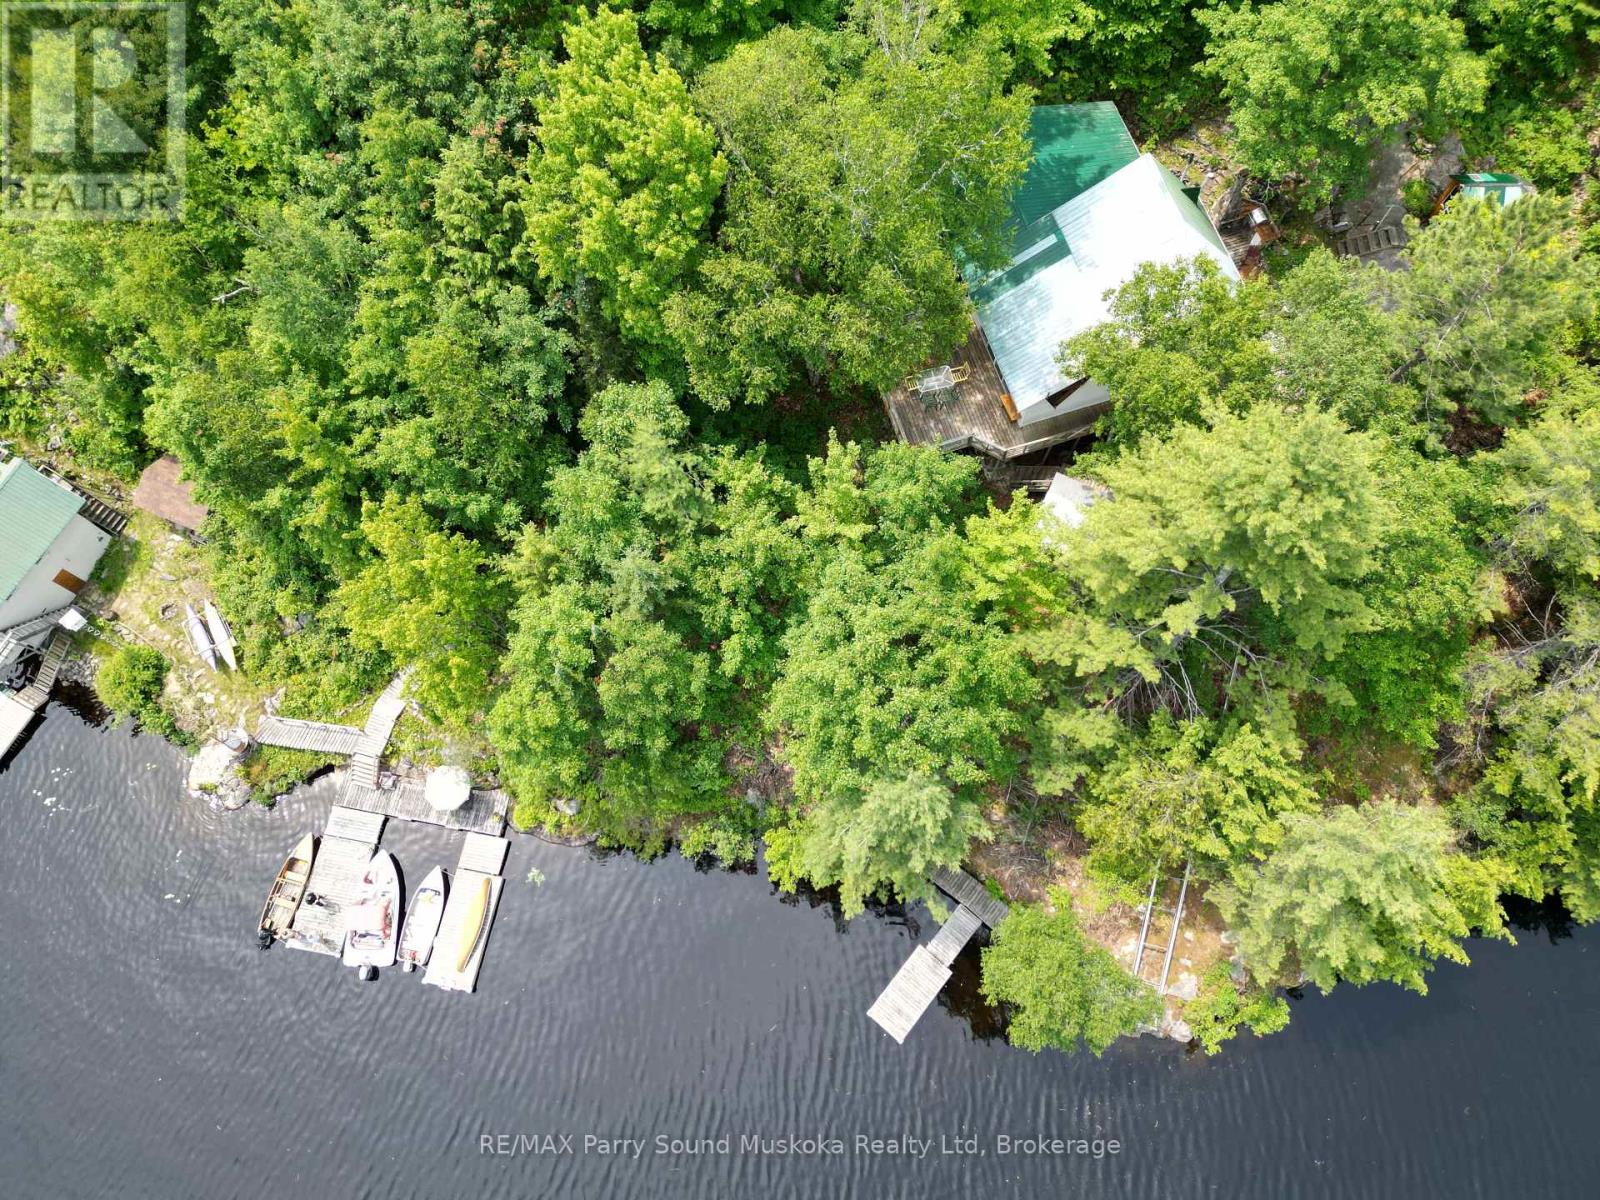
Privacy awaits on this 15 acre off grid water access property. Sit on one of the many decks high amongst the trees or sit out at the waters edge overlooking Duck Lake. Duck Lake is at the easterly end of the well known Pickerel River System offering 65 km's of boating, exploring, hunting and many outdoor activities. The cottage was designed and custom built by the sellers and includes features like custom glass window, stained glass, oak flooring, custom pine cabinets, ash tongue and groove flooring, Hill assist chair lift from the dock to the cottage entrance. There is a Hydro transformer sitting at the edge of the property, beside the boat house, that could be hooked to if someone chose not to carry on with solar power. (id:19593)
Oakville, Ontario
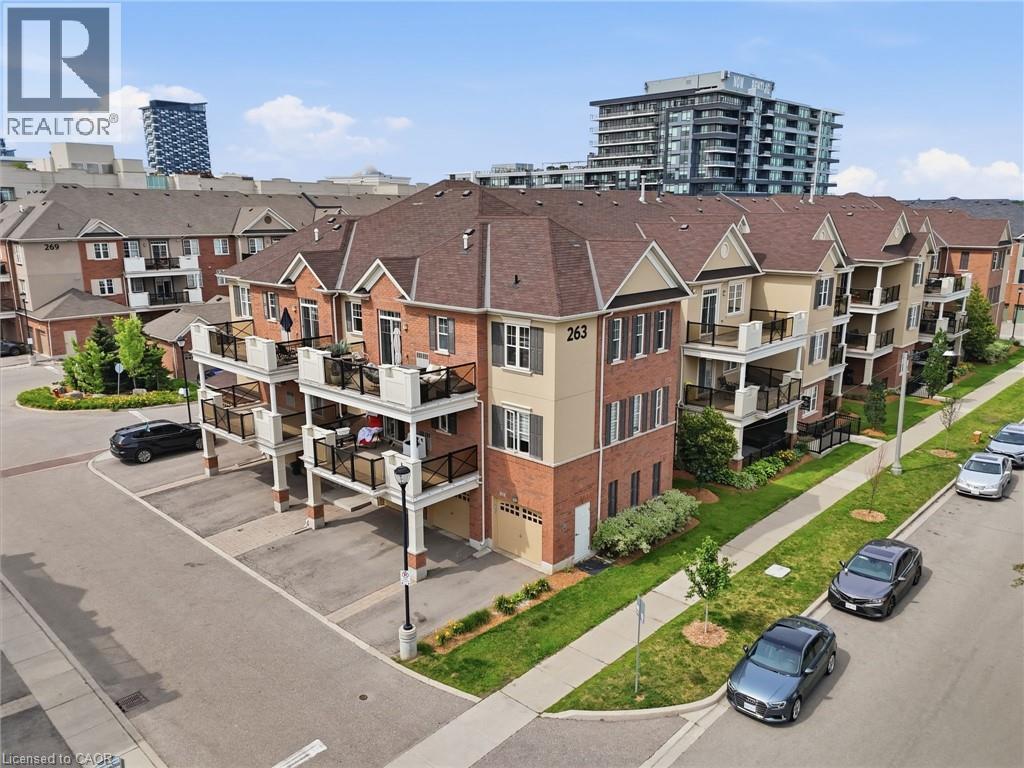
This is the one you walk into and don't want to leave. A fully renovated corner suite in Oakville's sought-after River Oaks community. Unit 306 at 263 Georgian Drive delivers a level of finish that stops you at the door - modern hard flooring throughout, upgraded cabinetry, quartz counters, custom wainscotting and all new appliances in 2025. No carpet. No shortcuts. Just a home that was done right. The open-concept living and dining area is flooded with natural light from the southwest corner exposure, with 9-foot ceilings that make every square foot feel intentional. Two well-proportioned bedrooms, two full bathrooms - including a private ensuite off the primary - and in-suite laundry round out a layout that works for real life. Then there's the terrace. At 225 square feet, southwest-facing, and gas line ready for a built-in BBQ connection - this is outdoor living that most condos in Oakville simply can't offer. Morning coffee or evening entertaining, the exposure and the privacy make it a four-season asset. Walk to trendy restaurants, grocery stores, and boutique retail - with major box stores just around the corner. Family-friendly location in highly coveted school zone with French Immersion available. Sheridan College, Oakville Trafalgar Memorial Hospital, and quick access to the 403, 407, and QEW all within easy reach. Monthly condo fees of $465 cover weekly cleaning of the common elements, landscaping, snow removal, visitor parking, maintenance, insurance, and the full building envelope - roof, windows, and doors. Everything outside your front door is taken care of. (id:19593)
Cambridge, Ontario
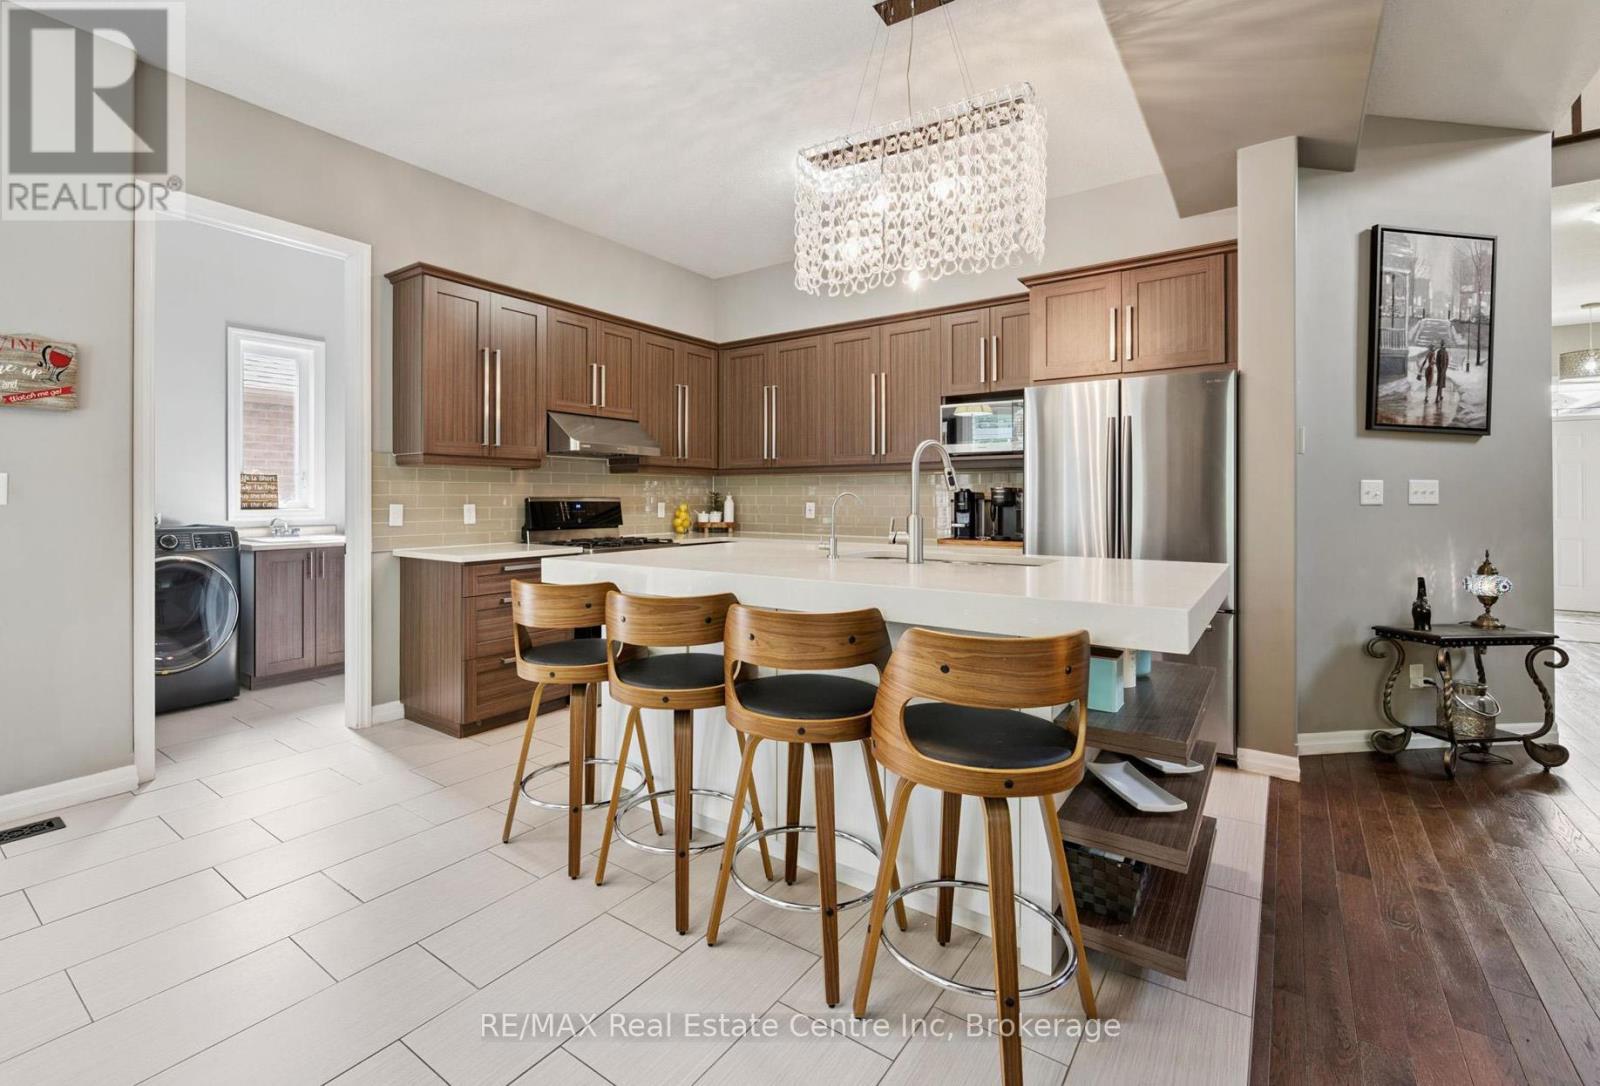
196 Maple Bush Dr is a beautifully finished 4-bdrm home with W/O bsmt backing onto Greengate Park in a quiet family-friendly neighbourhood! Charming brick exterior, covered front porch & 2-car garage create a welcoming first impression. Inside the home offers an open-concept layout with 10' main-floor ceilings, upgraded bullnose drywall & sun-drenched living room W/tray ceiling, custom B/Is, expansive windows & peaceful treed views. Gorgeous kitchen has a warm upscale feel W/rich wood cabinetry, S/S appliances, tiled backsplash & lots of counter space forcooking & entertaining. Oversized island W/thick quartz counters & breakfast bar seating is perfect for casual meals, while the open layout flows into the dinette, surrounded by large windows & natural light. Sliding doors lead to backyard creating an easy indoor-outdoor flow. 2pc bath & main floor laundry W/garage access completes this level. Solid wood stairs lead to the 2nd floor with 9' ceilings, where you'll find spacious primary bdrm with 2 large windows, W/I closet & 5pc ensuite W/dbl sinks, soaker tub & W/I glass shower. 3 add'l bdrms, each W/large windows & ample closet space, share a 4pc main bath with shower/tub. Finished W/O bsmt offers rec room W/cozy fireplace that creates an inviting atmosphere. Large windows & sliding doors bring in lots of natural light while providing access to backyard. Renovated 3pc bath with W/I shower adds extra convenience. Fully fenced backyard is a private & tranquil retreat W/large deck, gazebo, gardens & lots of space for outdoor lounging & dining while enjoying greenspace views. Around the corner from Redshank Pond & walking trails, this home offers a peaceful escape while being close to amenities. Nearby shopping centre offers restaurants, groceries, fitness & LCBO. Downtown Galt is a short drive away W/restaurants, boutiques & riverside trails. With Hwy 8 just mins away & Hwy 401 only 10-min from home, commuting to Hamilton, Burlington & surrounding areas is a breeze (id:19593)
Meaford, Ontario
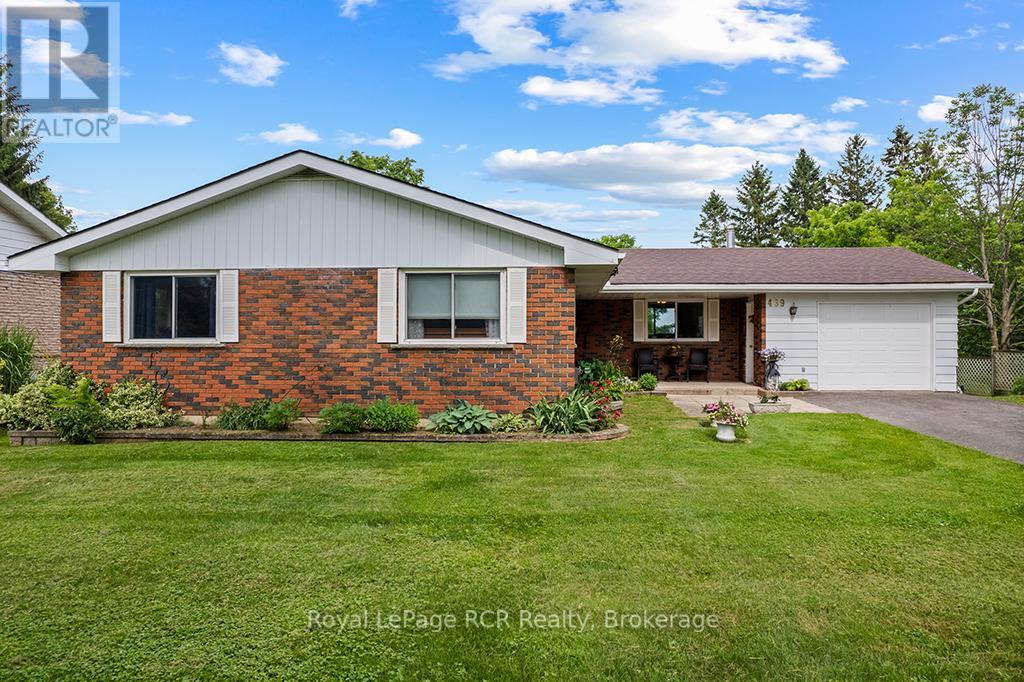
Nestled in a highly desirable and sought-after neighborhood, this spacious bungalow offers incredible versatility and the ultimate layout for multi-generational living or a growing family. Location is everything, and this property delivers with quick, convenient access to Highway 26, the local hospital and the golf course. The bright and airy main floor features a seamless flow designed for everyday comfort, boasting a large eat-in kitchen that opens to a formal dining room. From the dining room, step out onto a raised deck with stairs leading directly to the backyard, making summer BBQs and outdoor entertaining a breeze. Gas hook up for BBQ can be found below the deck. The main level hosts a primary bedroom complete with a private ensuite, two additional bedrooms are on this level, the third bedroom is currently utilized as a convenient main-floor laundry room but could easily be transitioned back. Downstairs, the fully finished lower level massively expands your living space and offers distinct potential for a self-contained guest or in-law suite. This bright walk-out basement includes a second functional kitchen, a full bathroom, and two additional flex rooms that can serve as bedrooms. Complete with an attached garage, a paved driveway with ample parking, and a lovely backyard, this rare find combines prime location with exceptional functionality. (id:19593)
Ashfield-Colborne-Wawanosh, Ontario
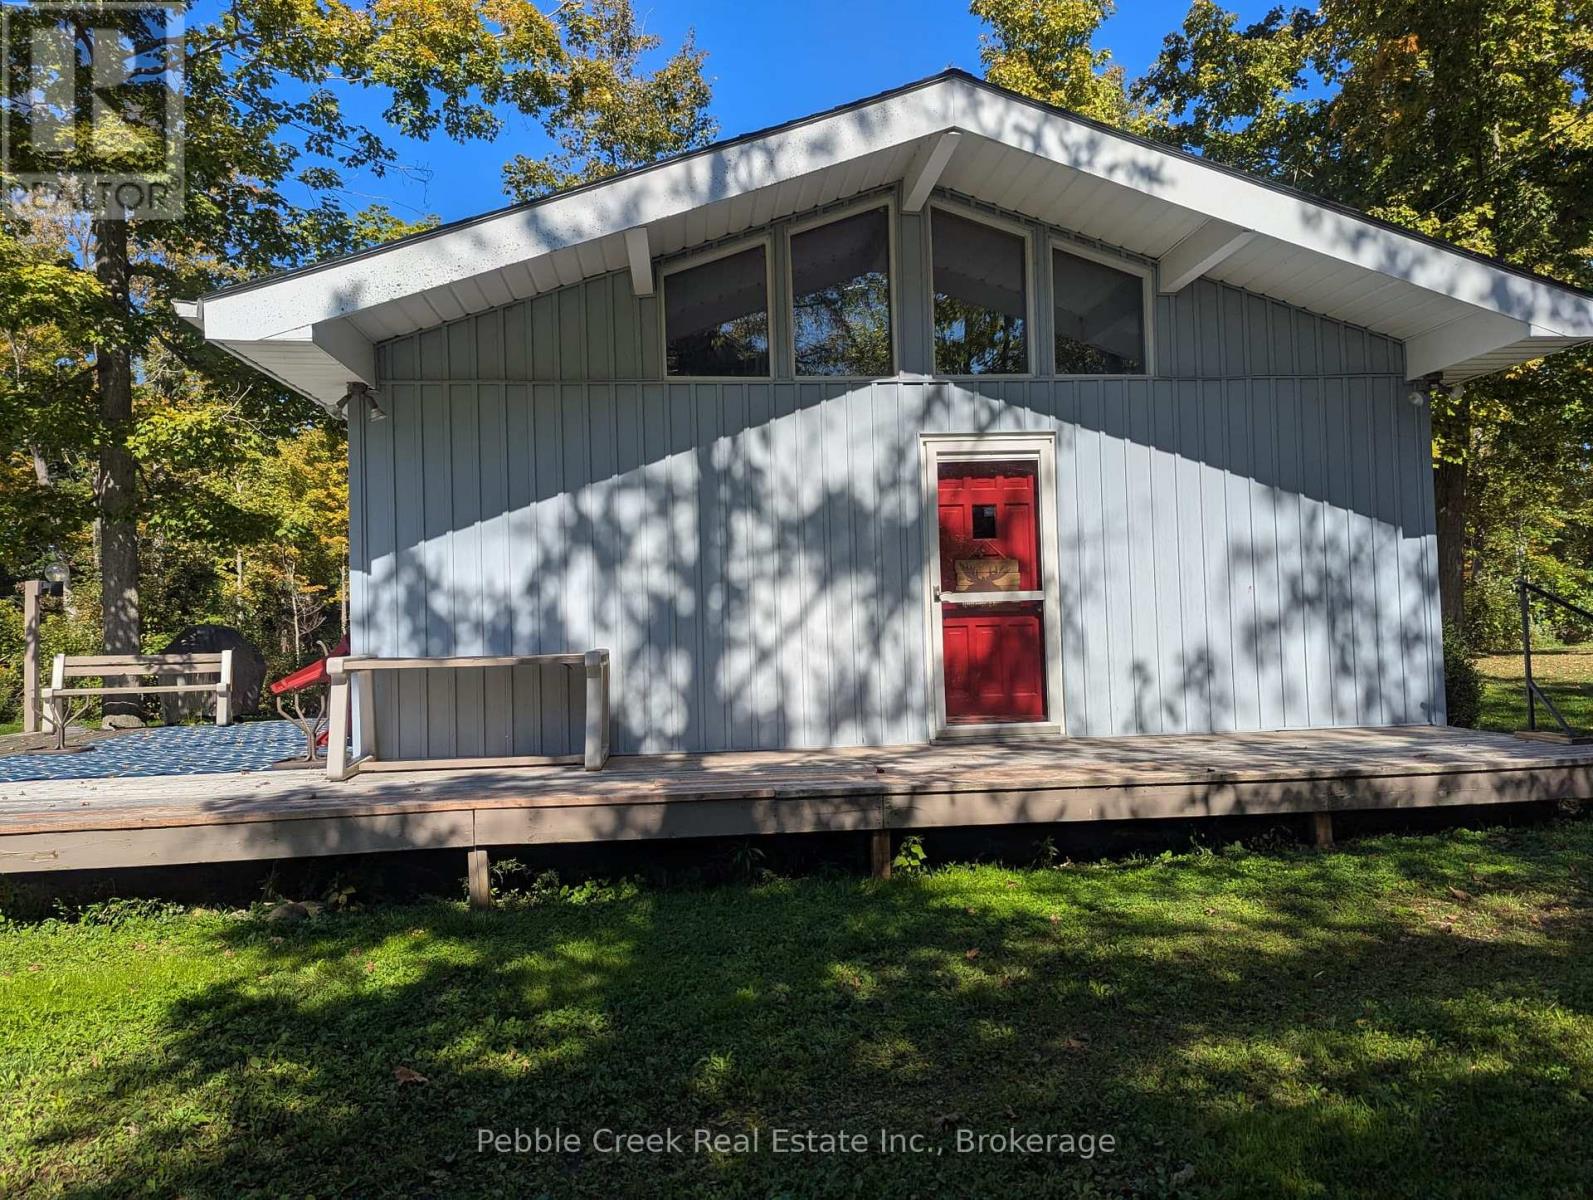
Welcome to Lakeland Estates-your perfect lakeside escape in the heart of Ashfield-Colborne-Wawanosh. This charming 3-bedroom cottage in the original family hands brand-new in 1982, is ready to welcome a new family to start making unforgettable summer memories. Tucked away on peaceful Upper Road, the property offers excellent access to the beautiful sandy shoreline that makes Lakeland Estates such a sought-after destination. Inside, you'll find a bright and inviting layout featuring an L-shaped kitchen with a built-in dining banquette-perfect for casual meals and gathering with loved ones. The kitchen flows seamlessly into the main living area, where stunning cathedral ceilings create an open, airy atmosphere ideal for relaxing or entertaining. Step outside through the patio doors onto a spacious west-facing deck, where you can soak up afternoon sun and enjoy warm summer evenings. The flat, usable yard is perfect for outdoor activities and features a dedicated firepit area-just waiting for cozy nights under the stars. Whether you're unwinding on the deck, gathering around the fire, or strolling to the nearby beach, this property captures the essence of cottage living. Summer is just around the corner-make this the year you turn your cottage dreams into reality. (id:19593)
Erin, Ontario
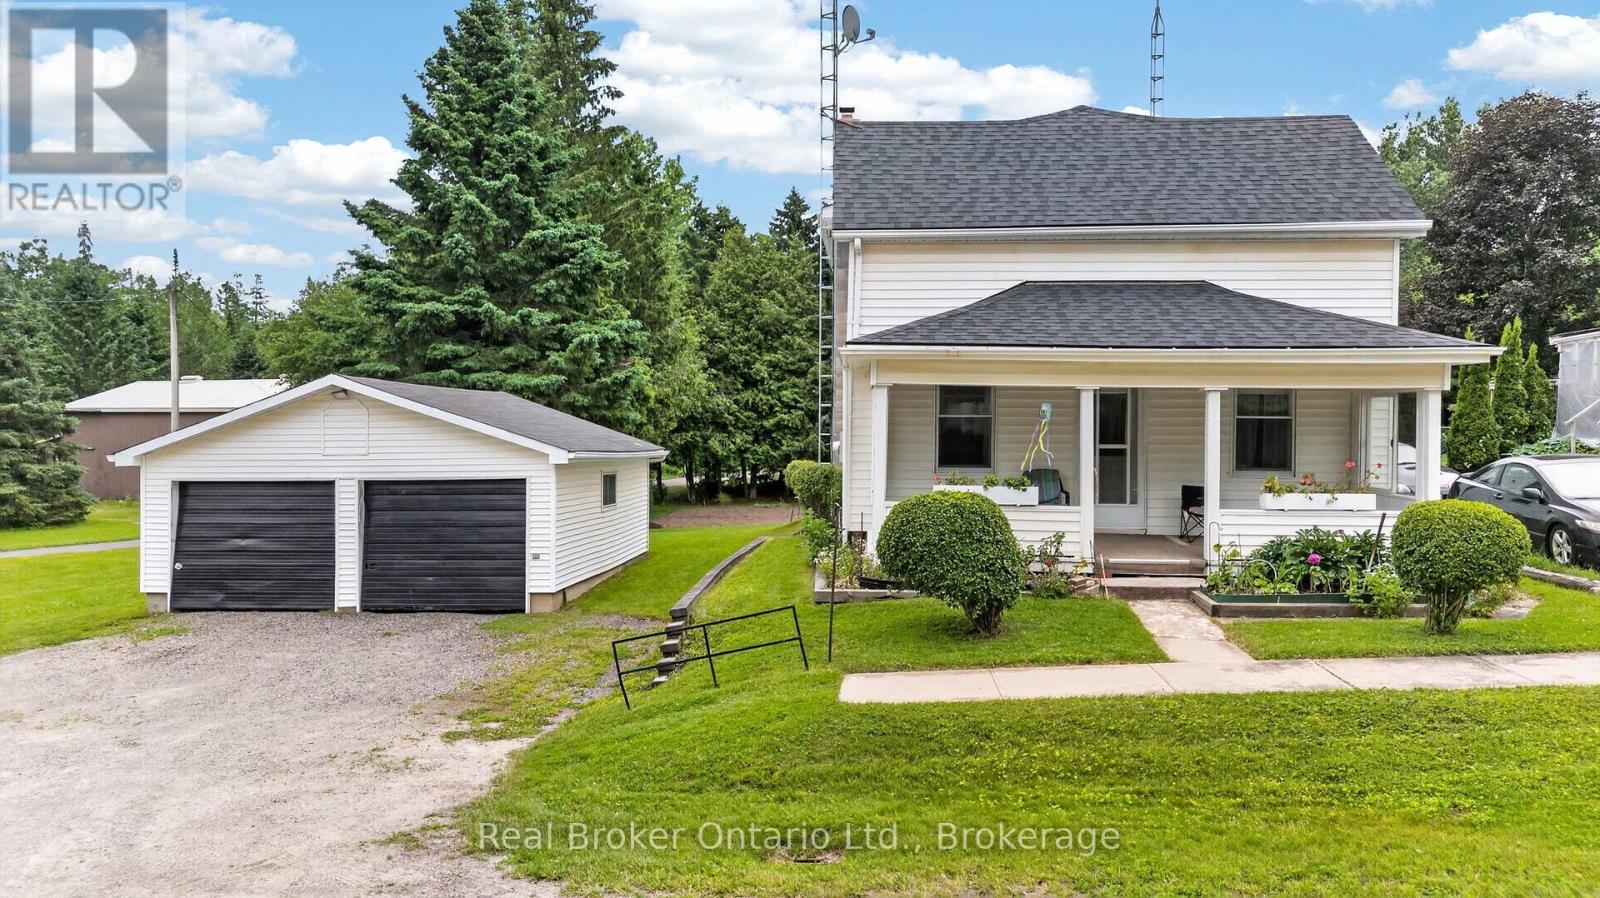
Some homes are remembered for what they are. Others are remembered for the lives lived within them. At 9033 Erin East Garafraxa Townline, generations of one family have shared laughter, tears, celebrations, and quiet moments that have shaped this home's story. Like every true family home, it has witnessed life's greatest joys and its hardest days. It all began with Grandpa Hurd, who lived here while working on the railroad in Orton. His work ethic and devotion to family became part of the foundation of this home. Orton was, and remains to this day, a special community-one where neighbours know one another and a strong sense of belonging endures. Now, the story turns to a new page. This isn't just a house waiting for its next owner-it's a home waiting for its next family. A place where new traditions will begin, children will grow, holidays will be celebrated, and memories, both big and small, will be made for years to come. (id:19593)
Centre Wellington, Ontario
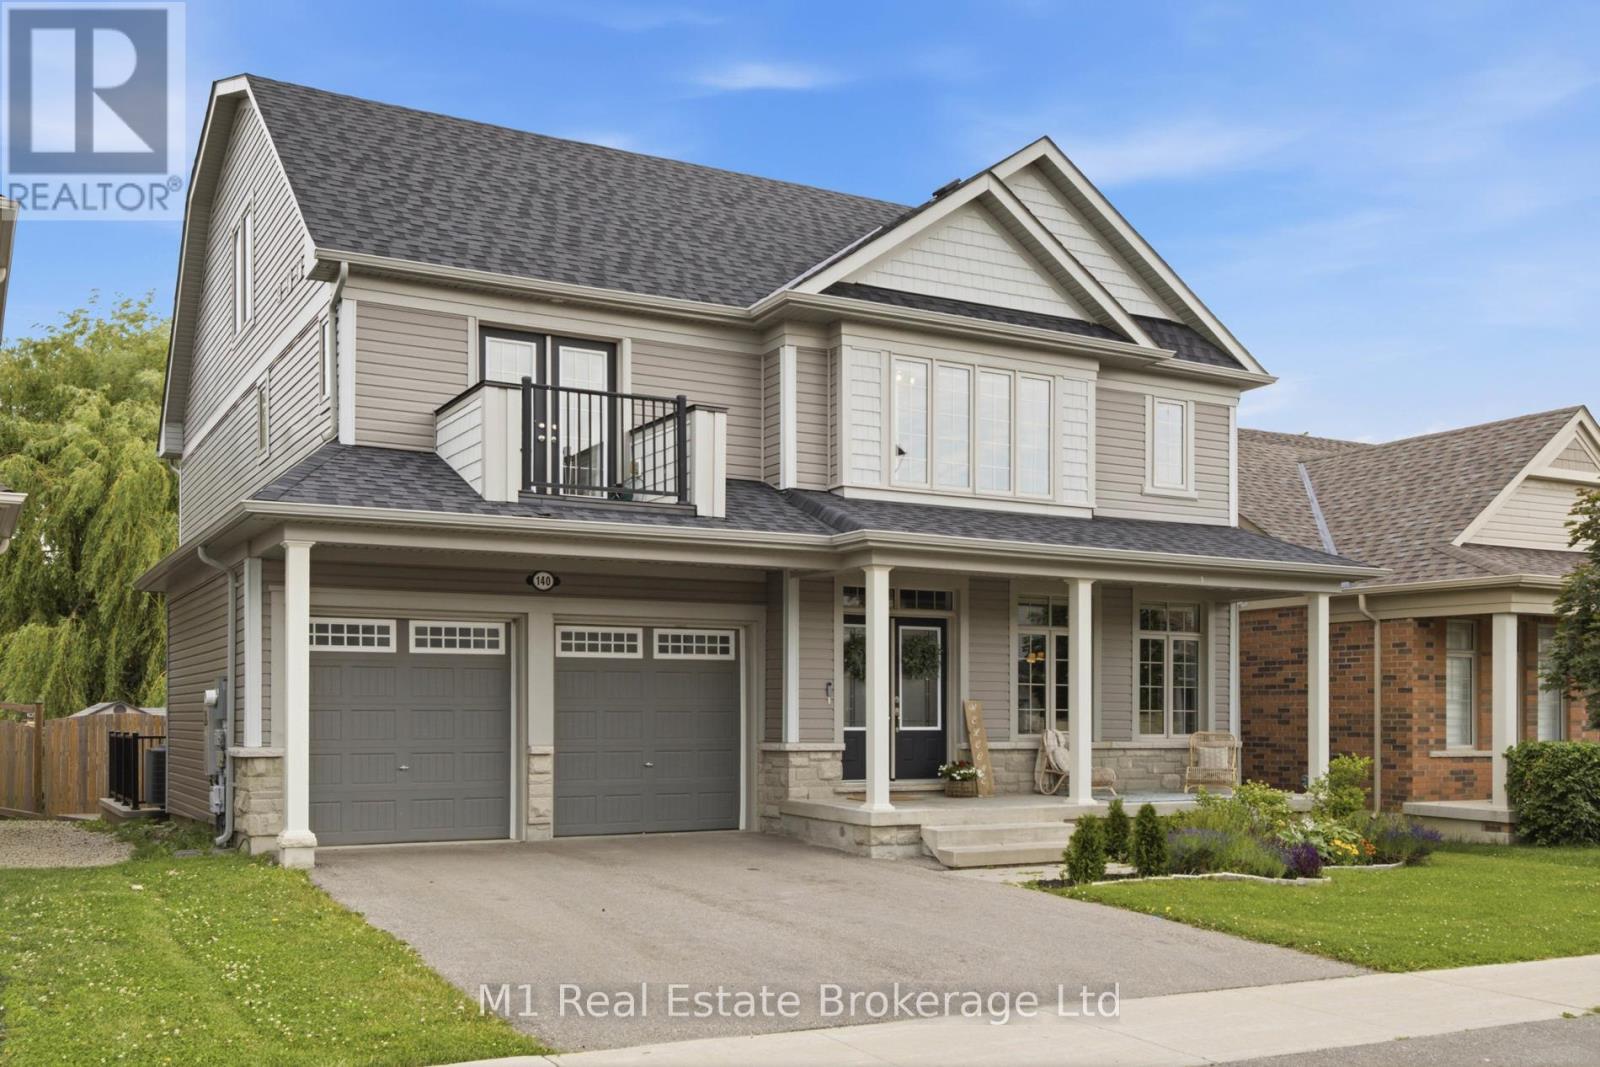
Welcome to this impressive three-storey home offering an exceptional blend of space, quality, and privacy. With 5 bedrooms and 6 bathrooms, this property is perfectly suited for a large family, multi-generational living, or anyone looking for a spacious home with room for everyone. The interior showcases high-end finishes throughout, with generous principal rooms, beautifully finished living spaces, and a thoughtful layout designed for both everyday comfort and entertaining. Across all three levels, the home offers flexibility for bedrooms, home offices, guest space, recreation areas, or private retreats, making it easy to adapt to a variety of lifestyles. The walk-up basement entrance adds excellent functionality and provides easy potential for an in-law suite or future rental apartment, subject to any required approvals. Outside, the large private backyard is a true highlight, offering plenty of space to relax, entertain, or enjoy time with family and friends. A rare opportunity to own a substantial, well-finished home with the size, layout, and privacy that are difficult to find. (id:19593)
Guelph, Ontario
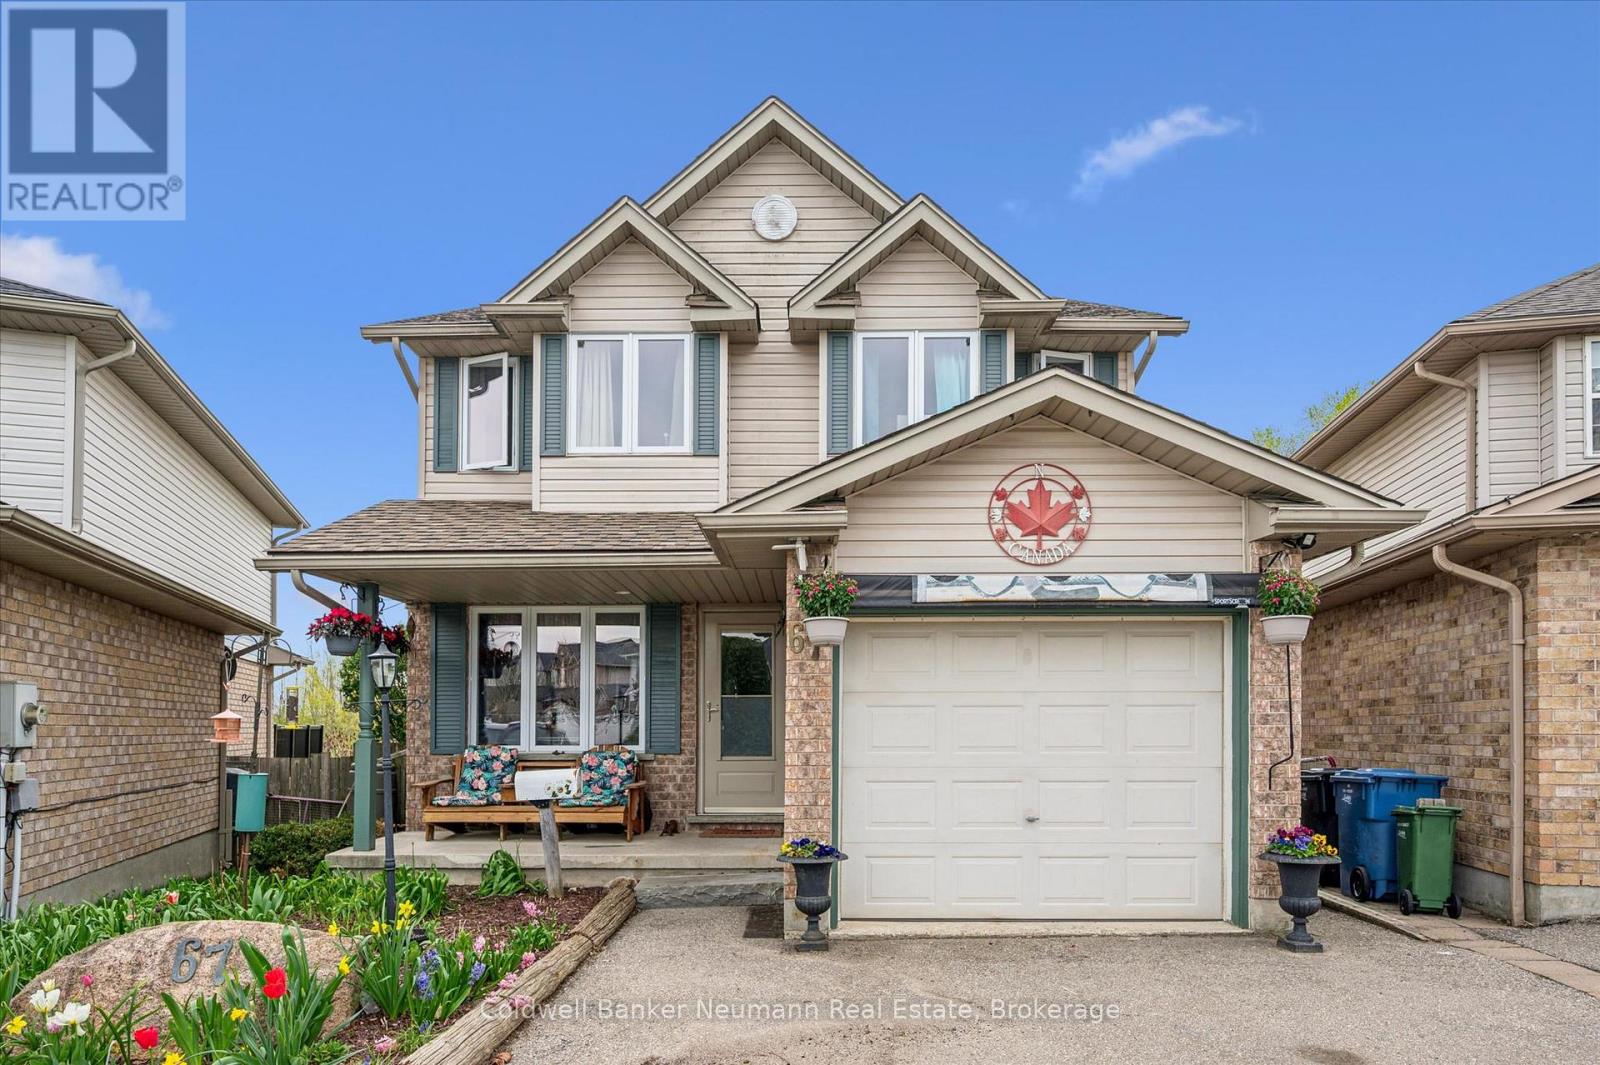
Welcome to this well-maintained two-storey home offering 1,208 sq. ft. above grade plus an additional 487 sq. ft. of finished living space in the walk-out basement. With 3+1 bedrooms and 2 bathrooms, this home combines functional living with a peaceful setting, backing onto greenspace with no rear neighbours. Enjoy the outdoors from both the upper deck and covered lower patio, creating the perfect spaces for entertaining, relaxing, or taking in the natural surroundings. Inside, the bright and inviting layout offers comfortable everyday living, while the fully finished walk-out basement provides a spacious family room, fourth bedroom, and direct access to the backyard, making it ideal for guests, teens, or a home office. Recent updates include new windows (2020), a water softener (2024), and a new water heater (2025). Conveniently located close to schools, parks, scenic walking trails, and everyday amenities, this home offers the perfect balance of privacy, comfort, and convenience. (id:19593)
Guelph, Ontario
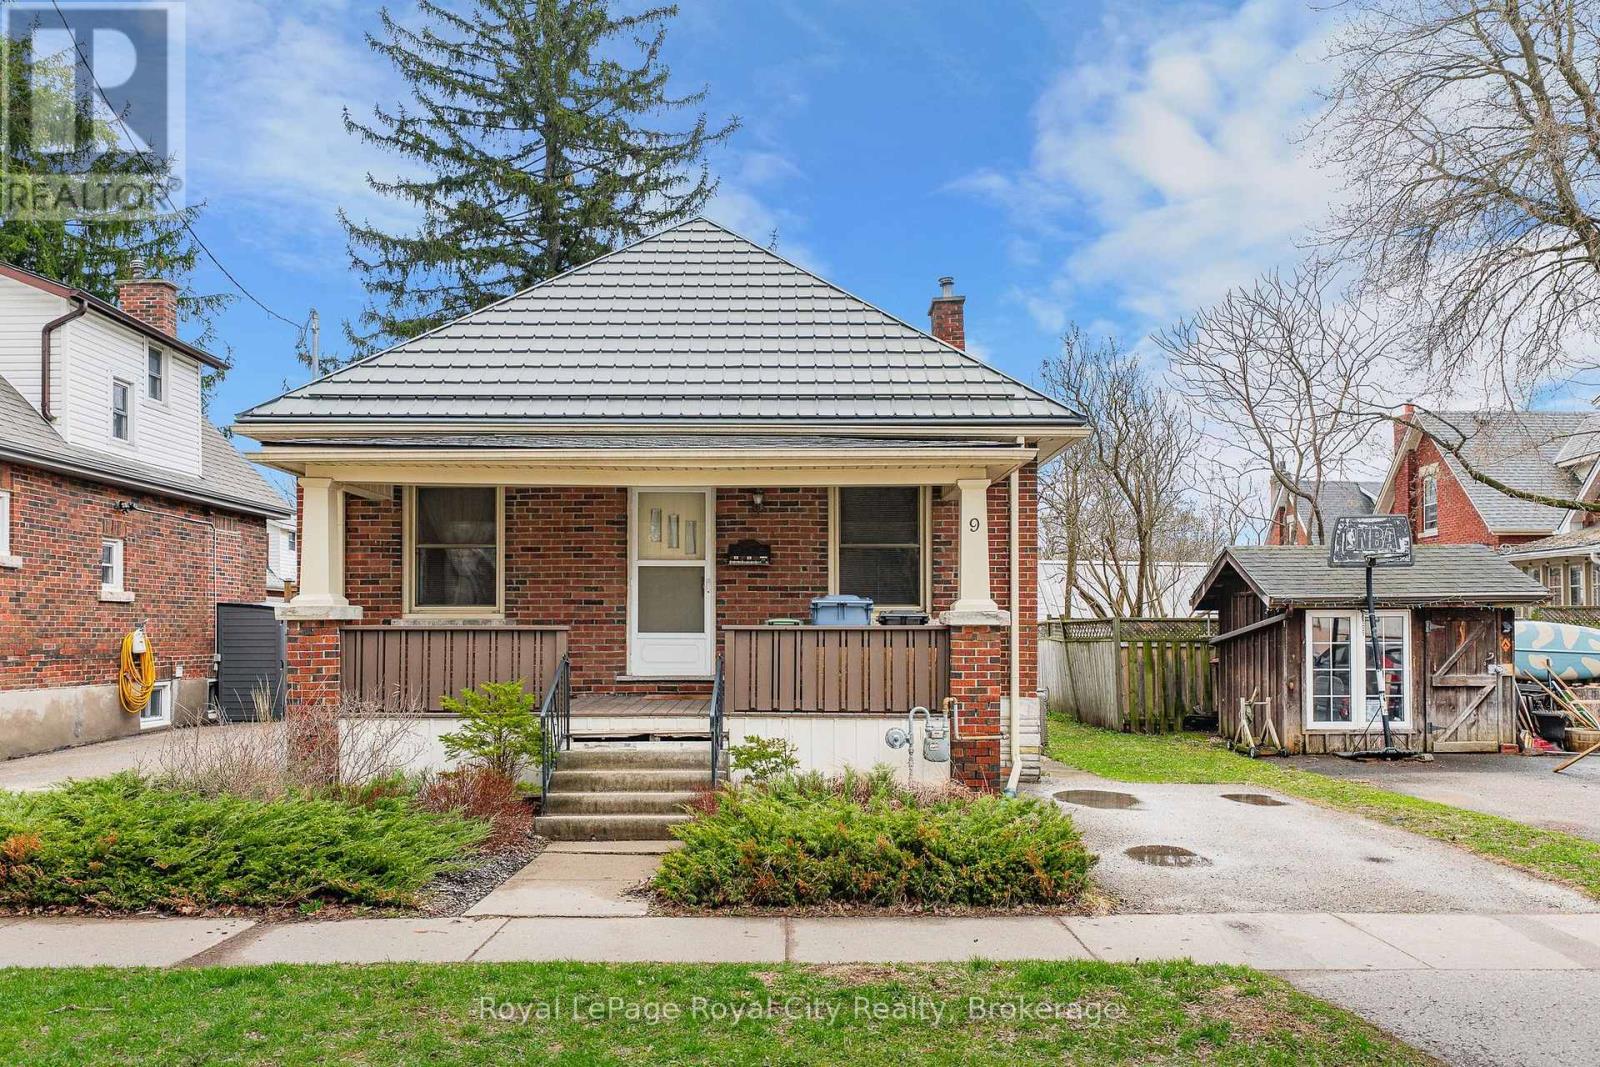
Welcome to 9 Stull Ave., Welcome to Opportunity! Opportunity to - own a century home with original hardwood floors and decorative doorway headers -live on a quiet street in an established neighborhood-walk to parks, schools, shopping, and amenities, including downtown From the lovely open porch across the front, the entrance hall welcomes you to a living-dining room combination. There are 2 good-sized bedrooms, a 4-piece bathroom with a bath fitter tub/shower enclosure, and a large kitchen. There is a 3-season enclosed porch on the back of the house, which provides direct access to a private, manageable backyard. The full unfinished basement offers plenty of storage space plus a laundry area. The metal roof and updated furnace/air conditioner (2018) will provide protection for years to come. The asking price reflects the owners' understanding that there are opportunities for updating the home that the Buyer may want to make. Come and enjoy this house and make it your own! (id:19593)
Meaford, Ontario
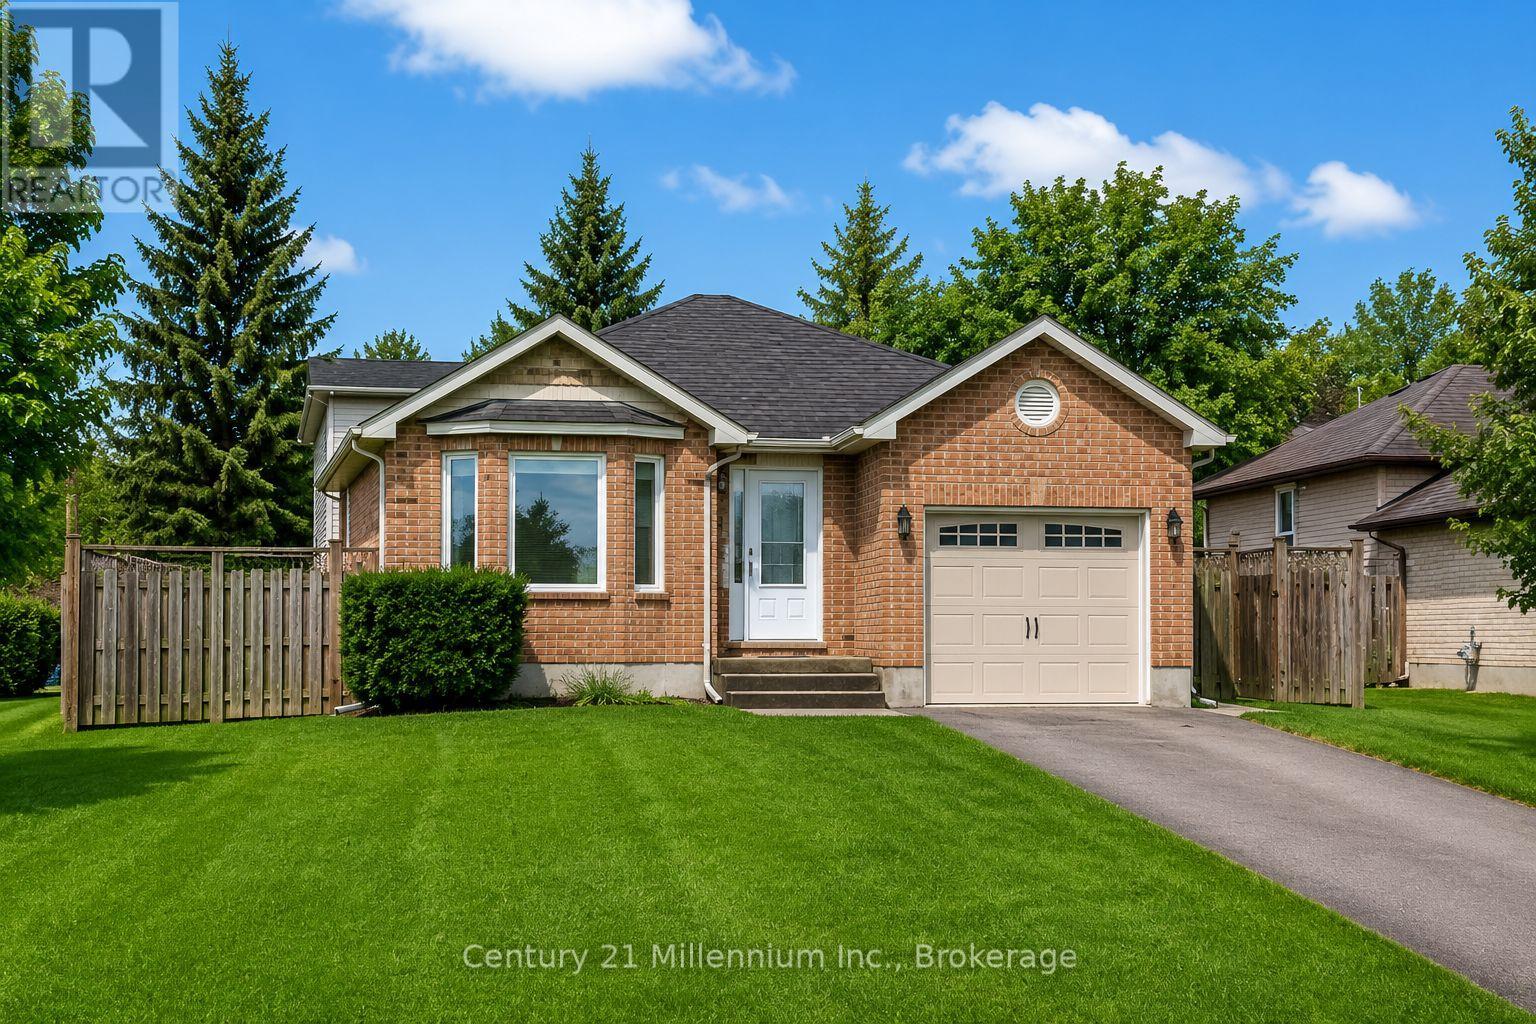
Beautifully updated 4-bedroom, 2-bath raised bungalow with a garage and walkout to a spacious, fully fenced yard. Tucked away on a quiet dead-end street on Meaford's west side, this home offers easy access to the main highway connecting Collingwood and Owen Sound, while being just minutes from shopping, schools, the hospital, and the scenic waterfront parks along Georgian Bay. The home features a thoughtfully relocated kitchen addition completed in 2023, along with a new furnace and central air system installed the same year. With four well-designed levels, there's plenty of space for the whole family to enjoy. Step outside to a generously sized deck-perfect for summer BBQs and entertaining. Easy to show and ready to welcome it's next owners! Conveniently located with the school bus that stops very close by and a walking path that is tucked in behind this home, connecting you easily to downtown Meaford shops, restaurants and the Harbour. (id:19593)