
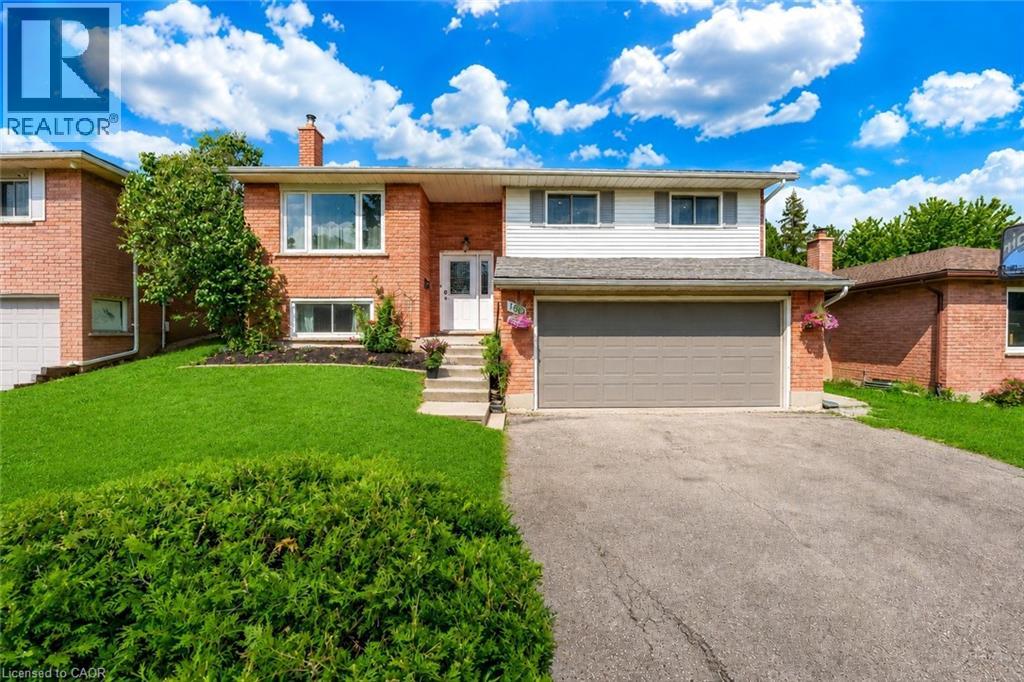
Kitchener, Ontario
Welcome to 160 Gray Street, Kitchener: A Beautifully Renovated Raised Bungalow nestled in the highly sought-after Lackner Woods community. This exceptional bungalow is Situated on a generous 49 x 148 ft. lot ideal for first-time home buyers, multi-generational families or savvy investors. Pull into this well-maintained home, offering the excellent curb appeal and parking for 4 vehicles (2 car garage, 2 on the driveway. Step inside the inviting foyer that leads to a stunning, freshly painted main level filled with natural light. The spacious living room features a Wall of windows, creating a warm and airy atmosphere. The beautifully renovated kitchen in 2026 features Quartz countertops, contemporary cabinetry, elegant backsplash and stainless steel appliances, including a new refrigerator, dishwasher and range. Adjacent is a spacious dining area where memorable gatherings naturally come together. The main floor offers 3 generously sized bedrooms with updated flooring and newly installed pot lights throughout. The primary bedroom complete with a walk-in closet and its own 3pc ensuite. 2 additional bedrooms with shared full bathroom, completes the main level. The fully finished basement adds incredible value, making it ideal for an in-law suite or potential mortgage helper. This level delivers exceptional flexibility featuring a large Rec room with fireplace (Owners never used it), a bedroom, 3pc bathroom, Kitchenet area, laundry and abundant storage space. Step outside to the fully fenced backyard featuring a spacious deck that is ideal for summer bbq's, Hosting parties or simply relaxing. It’s a wonderful extension of the home’s living space. Location is ideal as it is surrounded by excellent amenities including top-rated schools, parks, trails, shopping, Highway 7,8 and 401 and just minutes from Chicopee Ski & Summer Resort. Don’t miss this incredible opportunity to own a stunning property, Book your private showing today and make this your Forever home! (id:19593)
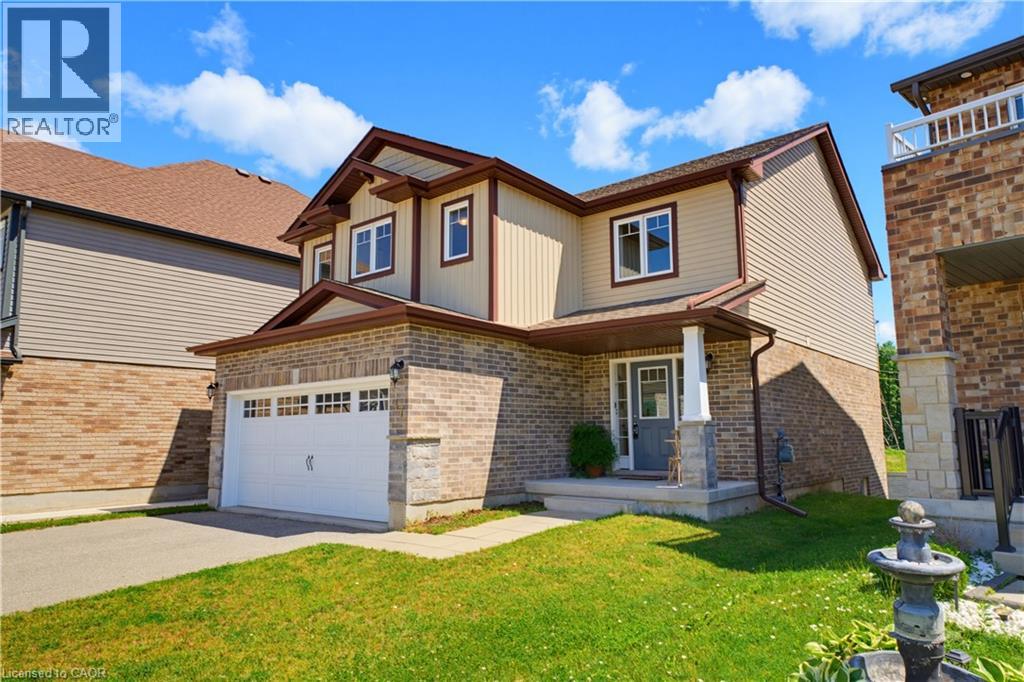
Kitchener, Ontario
The stunning FREURE HOMES-BUILT NANTUCKET MODEL on a sought-after court in Kitchener's highly desirable Huron Park community. Offering 4 bedrooms, 2.5 bathrooms, and situated on a premium 0.11-acre lot with no rear neighbors, this nearly 8-year-young home presents a RARE OPPORTUNITY TO OWN A PROPERTY THAT FEELS VIRTUALLY BRAND NEW. Meticulously maintained by its original owners, the pride of ownership is evident throughout, making this home feel as though it has scarcely been lived in. A charming covered front porch welcomes you into a bright, OPEN-CONCEPT MAIN FLOOR designed for modern family living. Rich engineered oak flooring flows through the living area, while large windows SHOWCASE PEACEFUL GREENSPACE VIEWS and fill the home with natural light. The upgraded kitchen is the heart of the home, featuring granite countertops, a centre island, double-bowl stainless steel sink, WiFi-enabled stainless steel gas stove & double door fridge & dishwasher with seamless sightlines to the dining area. A 6-foot patio door leads to the backyard, where a future deck awaits your personal vision. Conveniently located off the kitchen, the MUDROOM AND LAUNDRY AREA PROVIDE GARAGE ACCESS and entry to the unspoiled walkout basement, offering incredible potential for additional living space, a recreation room, home office, or in-law setup. Upstairs, DOUBLE DOORS LEAD TO THE SPACIOUS PRIMARY RETREAT complete with a walk-in closet and 4-piece ensuite. Three additional bedrooms and a full family bathroom provide ample room for growing families. Ideally located just minutes from the Huron Natural Area, RBJ Schlegel Park, the future state-of-the-art indoor recreation complex, excellent schools, shopping, Longo's Plaza, restaurants, and everyday conveniences. With easy access to Highway 401 and an abundance of NEARBY WALKING TRAILS AND GREEN SPACES, this exceptional move-in-ready home offers the perfect blend of comfort, convenience in one of Kitchener's sought after communities. (id:19593)
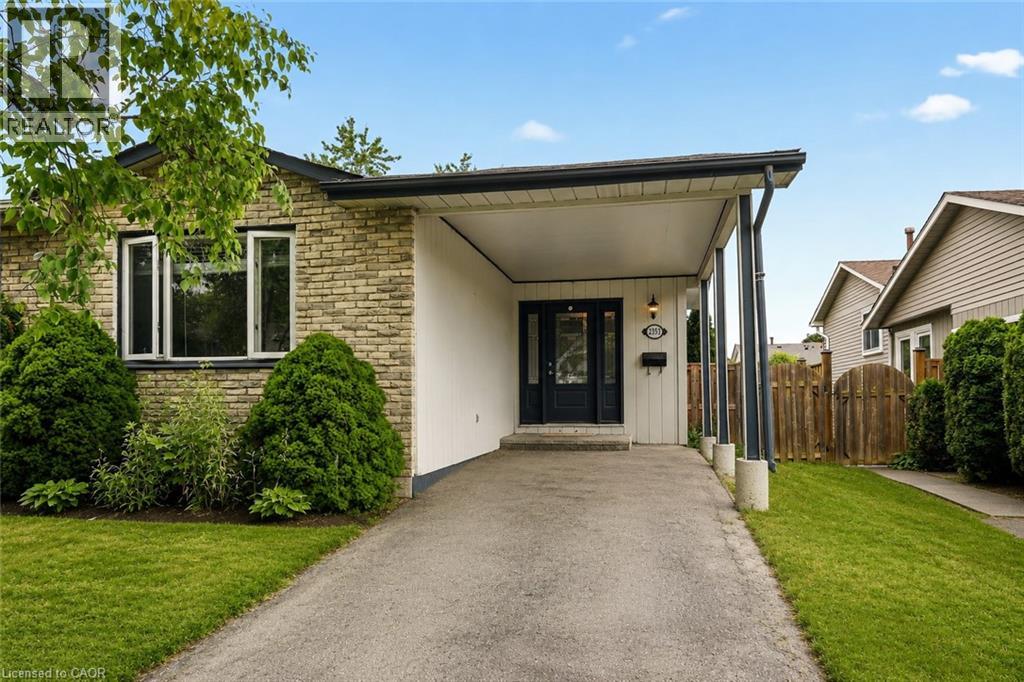
Burlington, Ontario
Welcome to 2353 Middlesmoor Crescent in Burlington's sought-after, family-friendly Brant Hills. This beautifully maintained 3-bedroom semi-detached backsplit offers a functional layout, tasteful updates, and exceptional value. The bright main level is designed for everyday living and entertaining, featuring a renovated open-concept kitchen, breakfast bar seating, quartz counters, pendant lighting, tile backsplash, and stainless steel appliances. The adjoining dining area flows seamlessly into the spacious living room. Upstairs you'll find three generously sized bedrooms, each offering ample closet space and a renovated main bath.The lower level provides a versatile family room with oversized windows and a walk-out to the backyard deck, allowing for plenty of natural light. Spacious laundry room with additional storage and potential for a future bathroom. An expansive crawl space provides approximately 500 square feet of easily accessible storage, ensuring room for everything. Outside, enjoy a private, fully fenced backyard, large deck and plenty of green space. Ideally located just minutes from excellent schools, parks, trails, shopping, and everyday amenities, this is a wonderful opportunity to own a move-in-ready home in one of Burlington's most established family communities. Upgraded 200 amp panel. (id:19593)
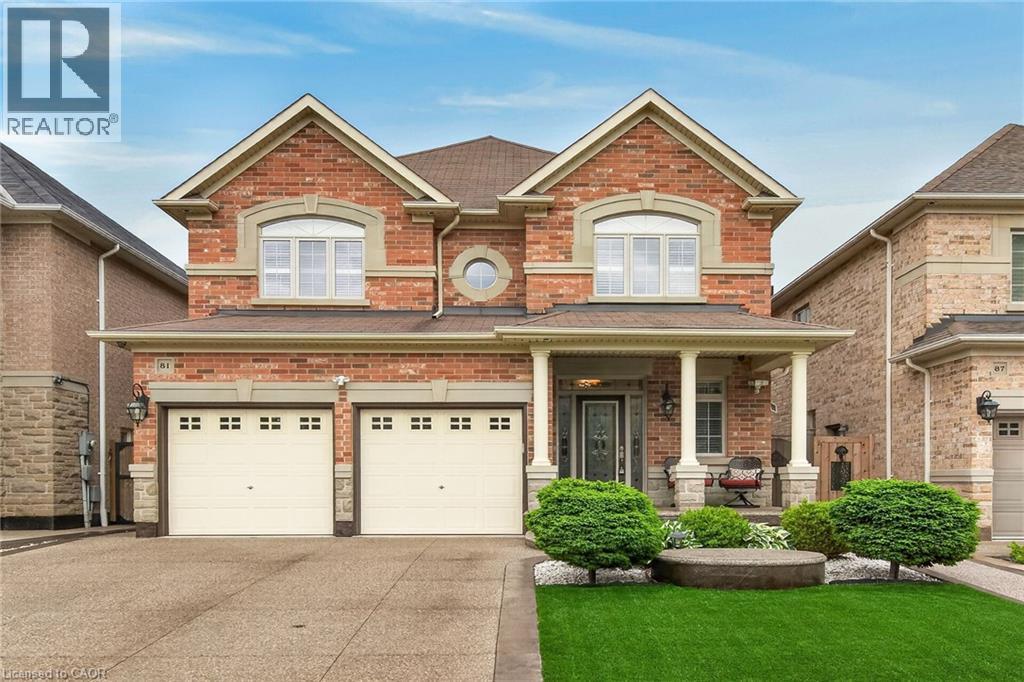
Hamilton, Ontario
Welcome to 81 Morning Mist Drive, Hamilton. Pristine, meticulously maintained and quality built by Award Winning Spallacci Group Homes located on prime West Hamilton Mountain, with tons of quality upgrades and features, ready to move in and enjoy! Upper level features 4 large bedrooms (hardwood floors), one 5 pcs bath, one 4 pcs bath, computer office/loft (hardwood), primary bedroom with walk in closet, spa like ensuite bath with whirlpool tub, glass stand up shower, double sinks, upgraded counter tops, and main bath with upgraded counter tops. Main level features oversized maple kitchen with upgraded, extended cabinets, upgraded counter tops and backsplash, s/s appliances, breakfast room with oversized island with upgraded counter tops, which opens to large family room boasting luxury mantel and gas fireplace, hardwood floors pot lights, oak stairs, large dining/living room room with hardwood floors, coffered ceiling, pot lights, main floor laundry, powder room and deep walk in coat closet of front entrance/foyer. Fully finished basement with recreational room/fireplace, living room/bar area, 3 pcs bath, additional 4th bedroom, tons of storage and another rough in laundry. Enjoy fully fenced back yard with exposed aggregate patio, with no lawn to worry about. Double exposed aggregate driveway, and double car garage with inside entry. California Shutters upper 2 lvls. All brick/stone. Approximately 3500 sqf of finished space. Near schools, highway access, Upper James shopping district, Hamilton International Airport, Redeemer University, Mohawk College, St. Joes Hospital (Fennel Campus), parks. Show 10++. Pride of ownership is definitely here. RSA. (id:19593)
Hamilton, Ontario
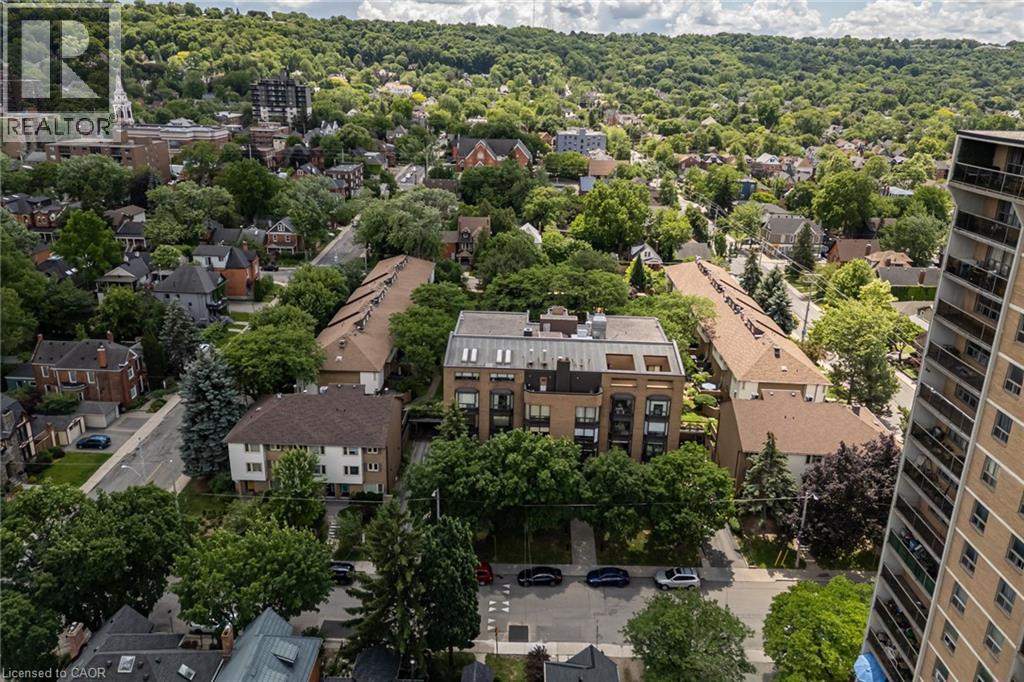
Inviting, open concept 1,566 square foot corner-suite condo with gorgeous views of the escarpment and overlooking a lovely, landscaped, private courtyard with mature trees. Large, southern exposure windows provide an abundance of natural light for enjoying the views. Unique opportunity to own a large unit with only 4 units on the floor in an amazing location. Nestled on tree-lined streets between Hess Village and Locke Street. This sought-after Durand neighbourhood offers a variety of amenities including a short walk to the farmers; market, trendy shops, restaurants and cafes on Locke St, Durand Park, HAAA Grounds and Hamilton Tennis Club. The interior boasts an ideal environment for entertaining with ease including a large kitchen and island/breakfast bar, dining area with extended functional and lovely cabinetry for showcasing art and decor, a living room and open to a den for extended living as an office or sitting area. Spacious primary bedroom with ensuite and walk-in closets. Elegant bay windows add a lovely ambiance throughout!! Bonus large pantry room off of the spacious foyer. And the storage locker is conveniently located on the fifth floor, steps to the unit front door. Building amenities include: sky lit indoor pool, private courtyard with gardens, walkways and community BBQ/patio area, and there is a party/meeting room and underground parking with a car wash area. Come and see all that this home and community have to offer! (id:19593)
Kitchener, Ontario
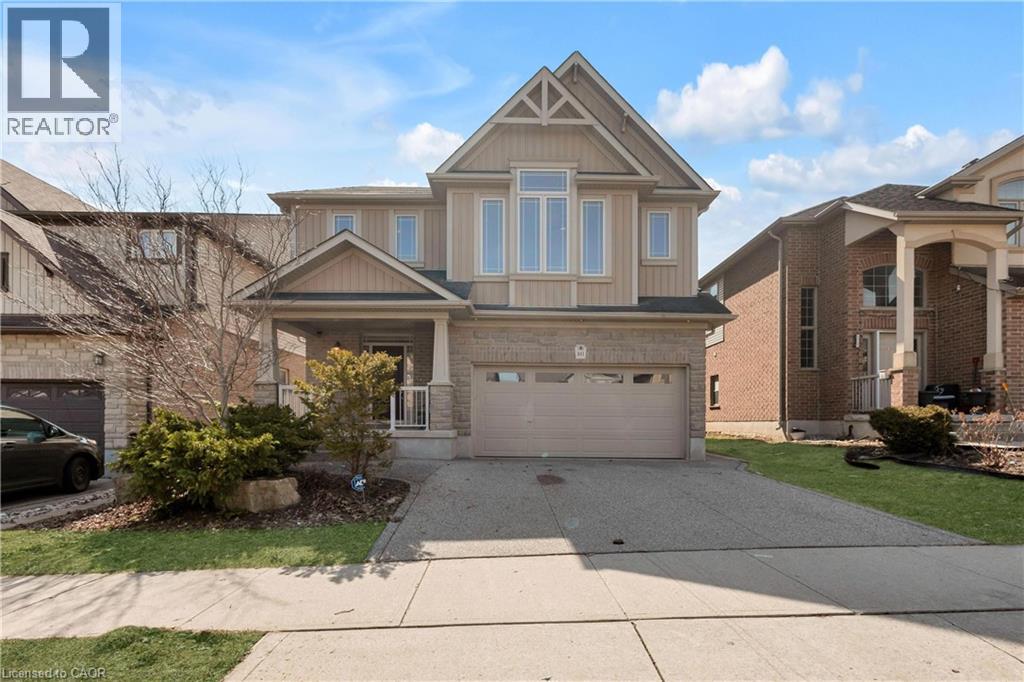
Welcome to 341 Zeller Drive, a magnificent home situated in the highly sought-after Lackner Woods community. Offering 2,800 square feet of elegant living space above grade plus an additional 1,200+ square feet of professionally finished basement, this property is designed for both luxury and functionality. The main floor features soaring 9-foot ceilings, maple hardwood floors, and ceramic tile throughout. The open-concept layout is anchored by a chef-inspired kitchen boasting maple cabinetry, granite countertops, a large island, and a walk-in pantry. A convenient main-floor laundry completes this level. Upstairs, a grand great room with a striking 12-foot ceiling provides the perfect setting for family gatherings. The second floor hosts four generously sized bedrooms, including a master retreat with two enormous walk-in closets and a luxurious 5-piece ensuite. Two additional bedrooms are connected by a well-appointed Jack-and-Jill 5-piece ensuite, offering both privacy and convenience. The newly finished basement adds exceptional versatility, featuring durable flooring, two private rooms, a spacious living area, a 3-piece bathroom, and a dedicated laundry room. Outside, the professionally landscaped front garden, exposed aggregate driveway, and interlocking pathways lead to a backyard oasis complete with a stamped concrete patio, planter box, and shed. Ideally located just steps from Lackner Woods Public School and minutes from Chicopee Ski & Summer Resort, natural trails, Highways 7/8/401, and shopping centers, this home offers an unparalleled combination of luxury, space, and convenience. (id:19593)

Guelph, Ontario
Welcome to 34 Golfview Drive, a beautifully renovated 4-bedroom family home nestled in one of Guelph's most sought-after neighbourhoods. From the moment you arrive, this home delivers the perfect blend of character, comfort, and modern upgrades that today's families are looking for. The heart of this home is a stunning fully renovated kitchen featuring gorgeous butcher block countertops, backsplash, and incredible appliances that bring warmth and craftsmanship to the space. With four generously sized bedrooms and updated bathrooms, there is room for every stage of family life. The thoughtful layout offers flexibility for growing families, a home office or guests. The finished basement and separate back door entrance offer a chance to consider an investment or in-law suite potential that adds incredible value and versatility for multi-generational families or future income. Step outside to a private backyard, a true retreat for summer entertaining, kids at play or simply unwinding after a long day. The attached garage adds everyday convenience that Ontario winters make you truly appreciate. Located on a quiet, tree-lined street in the heart of Waverley, this home sits just minutes from Riverside Park, top-rated schools, shopping, transit, and all the amenities that make Guelph such a wonderful place to call home. The Royal City's charm is right outside your door. This is the one you have been waiting for. WINDOWS (2023), INSULATION (2023), NEWLY RENOVATED LUXURY FLOORING, NEWLY RENOVATED BATHROOMS & KITCHEN INCLUDING BACKSPLASH, SINK, CUPBOARDS, APPLIANCES AND COUNTERS. NEW INSULATED GARAGE DOOR (2023). (id:19593)
Dunnville, Ontario
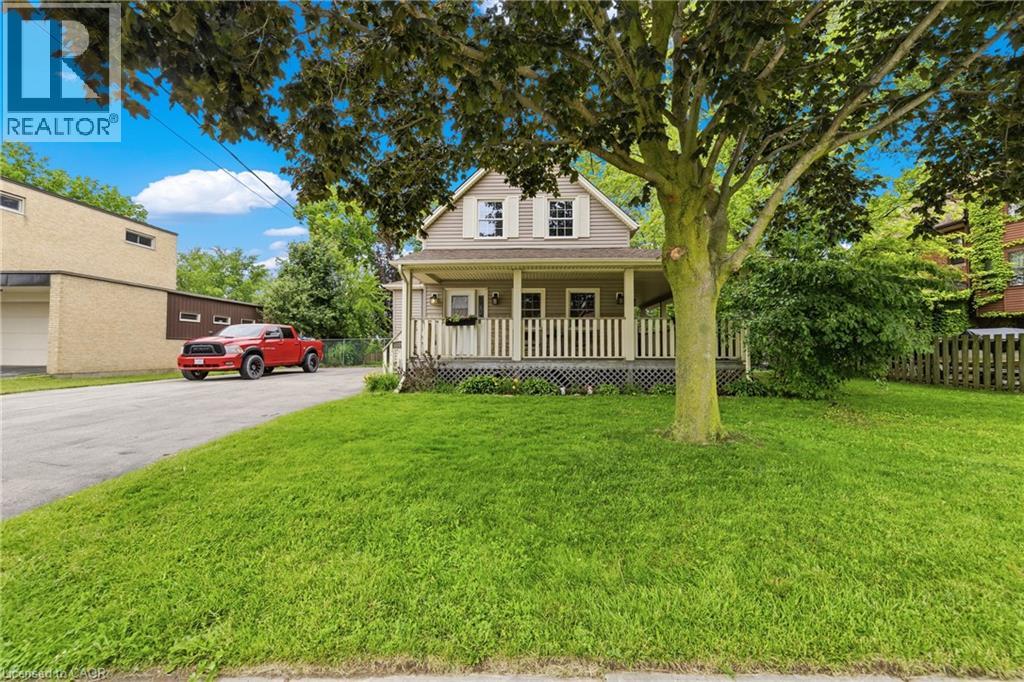
Welcome to 509 Lock Street West in Dunnville! A charming character-filled home on a deep lot with the kind of backyard everyone hopes for! Enjoy summer days around the inground lagoon-shaped pool, evenings on the covered wraparound veranda, and plenty of room to garden, entertain, relax, and play. With mature gardens, a rear deck, pergola area, fenced yard, 2 sheds with hydro, and generous parking, this property offers space inside and out. Offering approximately 1,824 sq. ft., this home features a flexible layout currently configured with 4 bedrooms, including 2 main-floor bedrooms and 2 upper-level bedrooms, plus a bonus nursery/office space located off the primary bedroom. The main floor offers an open-concept kitchen/eat-in area, separate dining room with walkout to the backyard, generous family room, and convenient main-floor living options to suit a variety of needs. Located close to schools, hospital, shopping, trails, churches, Lions Park, the Grand River, and Dunnville’s downtown core, this home offers small-town charm with everyday convenience. Whether you’re dreaming of pool parties, porch coffees, family space, gardens, or a home you can make your own. This one has so much to offer. Approximately 35 minutes to Hamilton. (id:19593)
Kitchener, Ontario
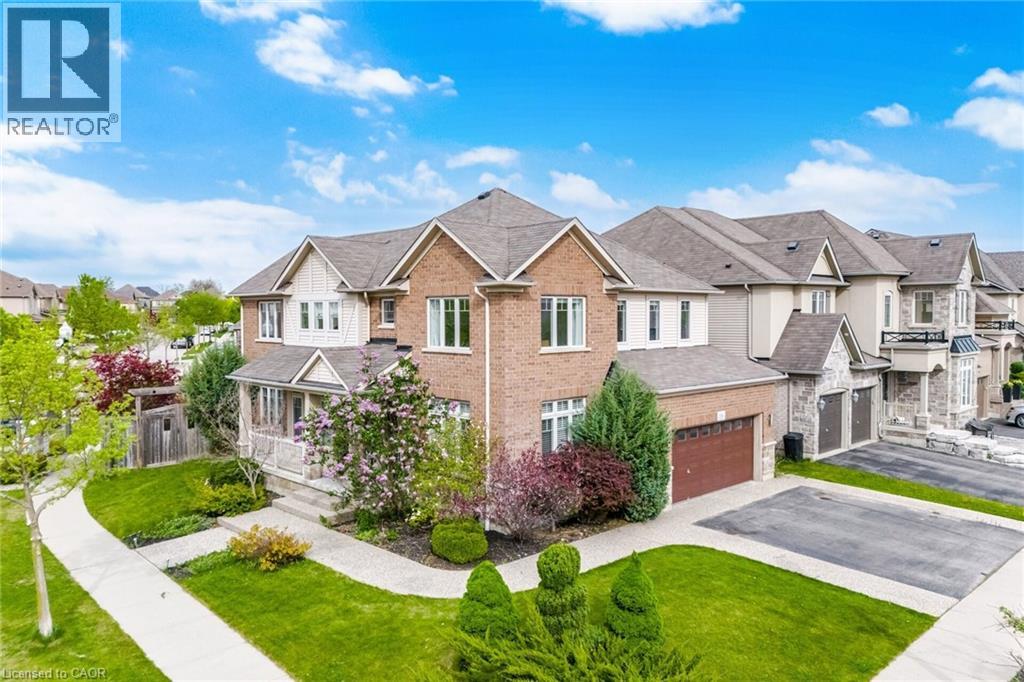
Welcome to 58 Doon Creek St. - a stunning Branthaven-built detached home nestled on a premium corner lot in the highly sought-after Doon South Community of Kitchener. Offering over 3,500 sq ft of thoughtfully designed living space across three levels, this 2-storey home delivers the room your family needs and the finishes you deserve. The main floor is designed for modern family living, featuring a dedicated flex space perfect for a private home office, a separate formal dining room, a sun-filled breakfast area for casual everyday meals. The kitchen is equipped with a gas stove and flows seamlessly into the main living areas, making it ideal for entertaining and busy weeknight routines alike. A large main floor laundry room adds a level of everyday convenience that is hard to find in homes of this size. Upstairs, you will find four generously sized bedrooms offering plenty of space for the whole family. The fully finished basement extends your living space even further with a fifth bedroom and a dedicated 3-piece washroom - perfect for guests, in-laws, a teenager seeking independence, or a private retreat away from the main living space. The double car garage and desirable corner lot position provides exceptional curb appeal, added privacy, and everyday parking convenience. Doon South is on of Kitchener's most family-friendly and established neighbourhoods, offering easy access to top-rated schools, scenic parks and trails, major amenities, and quick connectivity to Highway 401 for commuters. Homes built by Branthaven with this footprint, location, and finish level rarely come to market. Book you private showing today before it's gone. (id:19593)
Hamilton, Ontario
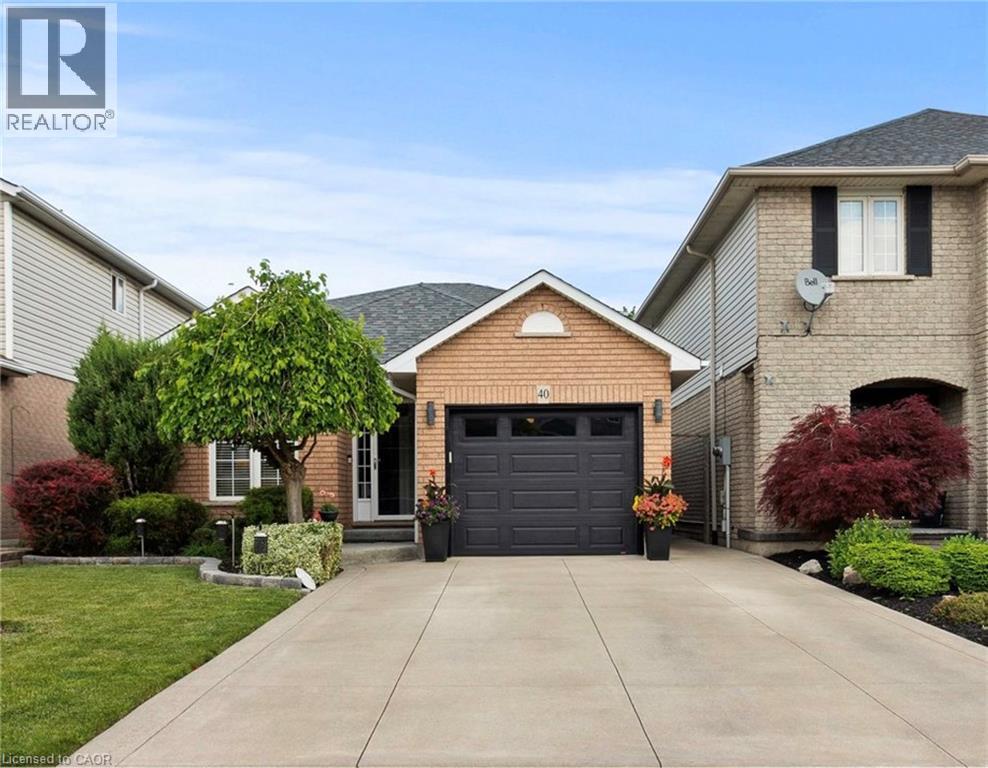
Welcome to 40 Bridgette Drive on the Hamilton mountain. Custom built and designed by Coral Gables Homes in 1999. This one owner home has been lovingly cared for and shows extremely well. Located in one of the mountains most sought after neighbourhoods, this home is just steps from the Upper James Street Corridor providing all of the amenities that one needs, and located near top rated schools. Upon entering this gorgeous home, you are immediately welcomed into an open concept Living space with vaulted ceilings, perfect for entertaining. This home features a large main floor family room which is overlooked by the Kitchen. This space is very functional and will be the heart beat of the home. The solid staircase leads to the upper level which has three generous sized Bedrooms, where the Primary features a double closet and ensuite privilege, and all three bedrooms are equipped with ceiling fans. The Main floor Family room which is directly connected to the Kitchen, offers plenty of space to relax and unwind featuring a corner gas Fireplace decorated with a stone accent wall, and the garden doors lead to a large wooden deck measuring 24' x 12' perfect for family gatherings and B-B-Q's. The rear yard is fully fenced for maximum privacy, and is beautifully landscaped and well maintained. There is also a fully finished basement with a large Recreation Room with built-in cabinetry designed for an entertainment centre, and there is also another large area that can be used as a secondary rec.room/lounge area, or a large play area for gaming etc. This is not just a home, it’s a commitment to a better quality of life. Don't hesitate to make this your next home. (id:19593)
Welland, Ontario
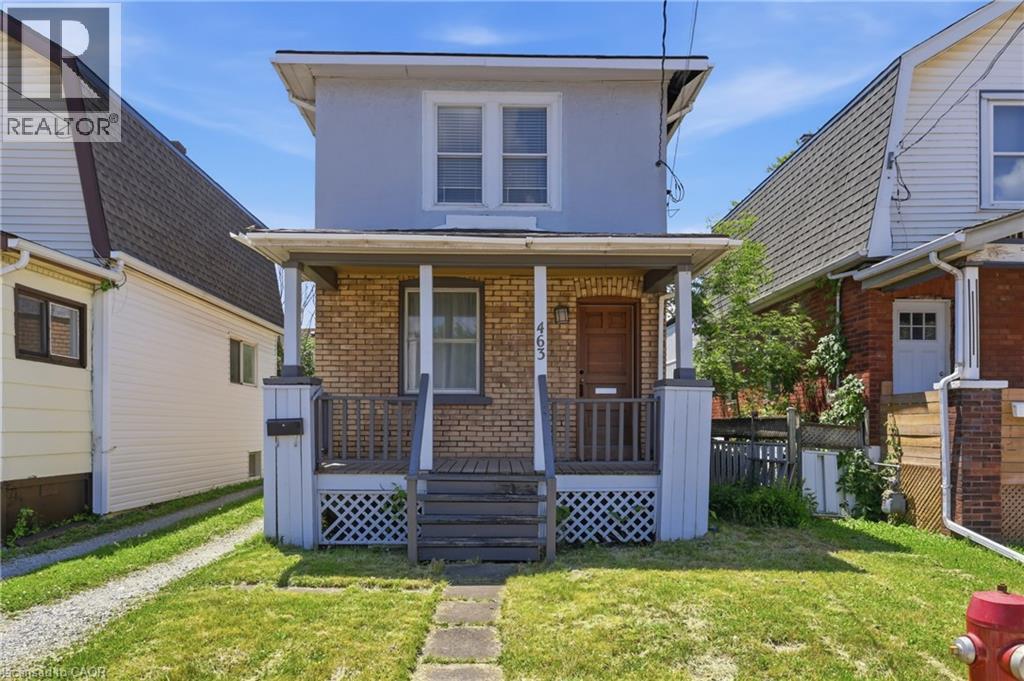
Endless Possibilities at 463 East Main Street! Whether you're a first-time home buyer looking to enter the market, an investor searching for your next opportunity, or an entrepreneur seeking a live-work property, this charming detached home offers exceptional flexibility and value. Featuring 2 bedrooms upstairs, 1 full bathroom, and a versatile main-floor room that could serve as a third bedroom, home office, or business space, the possibilities are endless. Full of character and warmth, the home showcases beautiful hardwood flooring and original wood architraves that add timeless charm throughout. Move in and enjoy as-is, or update over time to unlock additional value and build equity. Adding to its appeal, the property is zoned CC2, allowing for a variety of residential, commercial, and mixed-use opportunities. The generous rear parking area provides added convenience for homeowners, tenants, customers, or a home-based business. Major updates have already been completed, including a roof approximately 6 years old, furnace and central air conditioning approximately 4 years old, and an owned hot water heater. A rare opportunity to own a property that combines character, functionality, investment potential, and future flexibility—all at an attainable price point. (id:19593)
Ayr, Ontario
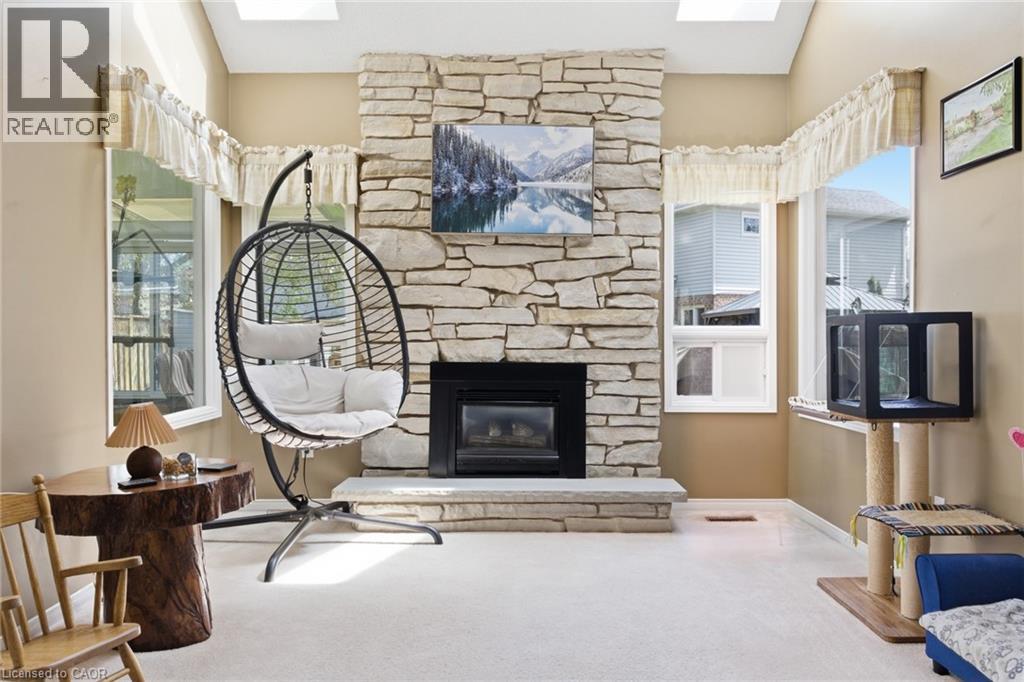
Welcome to one of Ayr's most sought-after neighbourhoods, where homes rarely come available and families put down roots for years to come. From the moment you arrive, you'll be charmed by the inviting wraparound porch and timeless curb appeal that make this home truly stand out. Step inside and you'll be greeted by a stunning curved staircase and a spacious layout designed for both everyday living and entertaining. The main floor offers an open-concept feel, while the sunken family room creates a cozy retreat complete with a beautiful stone fireplace and skylights that fill the space with natural light. At the back of the home, the bright four-season sunroom is sure to become a favourite gathering place. Surrounded by windows and enhanced by additional skylights, it's the perfect spot to enjoy your morning coffee, unwind after a long day, or take in views of the backyard year-round. Outside, the fully fenced and beautifully landscaped backyard offers plenty of room for children, pets, and summer get-togethers. Whether you're hosting family and friends or simply enjoying a quiet evening outdoors, this space was designed to be enjoyed. Upstairs, you'll find three generously sized bedrooms, including a welcoming primary retreat. The finished basement provides additional living space with a large rec room, dedicated dance studio or flex space, and plenty of storage for a growing family. Located within walking distance to schools, the North Dumfries Community Complex, parks, and downtown Ayr, you'll love the convenience of small-town living while still being close to everything you need. Enjoy community favourites like the Canada Day fireworks, local events, and the beloved annual CPKC Holiday Train right in the heart of town. More than just a house, this is a place where memories are made, milestones are celebrated, and families truly feel at home. (id:19593)