
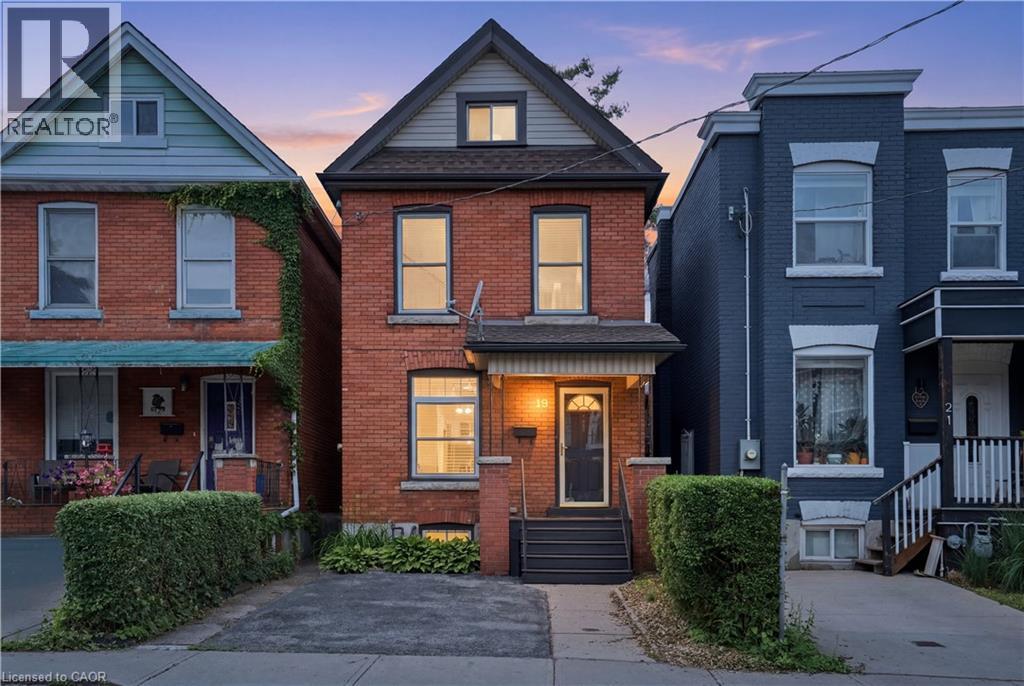
Hamilton, Ontario
Tucked at the end of a quiet cul-de-sac, This super clean, move in ready, All brick 2.5 storey 3 bed 2 bath home is 90% carpet free. It features a rare double wide front driveway, and a waterproofed basement. The kind of home that instantly feels warm, welcoming, and well cared for. Hardwood flooring runs throughout most of the interior, The main floor includes an open living room and dinning area. Stainless Steel appliances in the kitchen there is space here to grow, gather, work from home, or simply settle into a home that feels established and welcoming. The second floor features two freshly painted good sized rooms and a 4 piece bathroom with a tiled shower. Up top you will find the third bedroom a large finished loft with vinyl plank flooring and a ton storage The unfinished basement, mainly for storage is super dry and completely waterproofed with an extra 2 piece bathroom Beyond the front door, the lifestyle this location offers is just as compelling. Cathy Wever Elementary School is only steps away, while Pinky Lewis Recreation Centre & Pool, Bayfront Park, the GO Station, downtown restaurants, shops, and convenient highway access are all close at hand. It’s a setting that makes day-to-day living easier while keeping you connected to some of Hamilton’s best amenities, green spaces, and community attractions. Significant updates over the years add lasting value and peace of mind, including windows and doors, backflow valve, furnace, central air and hot water heater (2018), along with bathroom updates and stair carpeting (2021). With parking for 2 cars in the front drive and a home that has been genuinely cherished over time, 19 Huntley Street offers something buyers are always searching for but rarely find: character, care, and a location that truly works for real life. A home with soul, substance, and a setting to match. (id:19593)
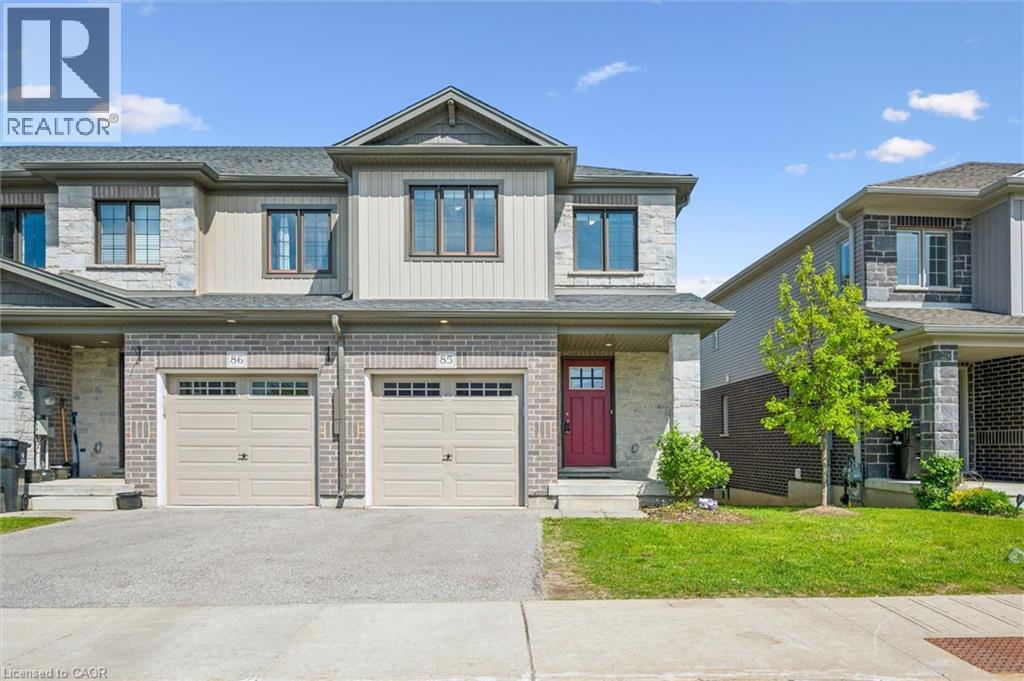
Cambridge, Ontario
Welcome to Unit 85 at 135 Hardcastle Drive, an end-unit townhome that delivers the perfect combination of space, style, and value in one of Cambridge's most convenient locations. Offering nearly 1,500 sq. ft. of finished living space, this move-in ready home is ideal for first-time buyers, young families, investors, or anyone looking for low-maintenance living without compromising on comfort. The bright open-concept main floor is designed for modern living, featuring large windows, upgraded lighting, pot lights, and direct access to a builder-finished two-storey deck perfect for morning coffee, summer BBQs, or relaxing at the end of the day. The kitchen is both functional and stylish, complete with granite countertops, an extended breakfast bar, upgraded backsplash, and plenty of cabinetry for storage. Upstairs, the spacious primary bedroom offers a walk-in closet and private ensuite, while two additional bedrooms, a full bathroom, and second-floor laundry provide the practical layout today's buyers are looking for. The unfinished look-out basement with large window and 3-piece bathroom rough-in offers excellent future potential, whether you envision a rec room, home office, gym, or additional living space. Located close to Highway 401, schools, parks, shopping, and everyday amenities, this home offers the convenience busy households need with the space they want. End units in this community are rarely available. If you've been waiting for an affordable home with room to grow, this is an opportunity worth seeing in person. (id:19593)
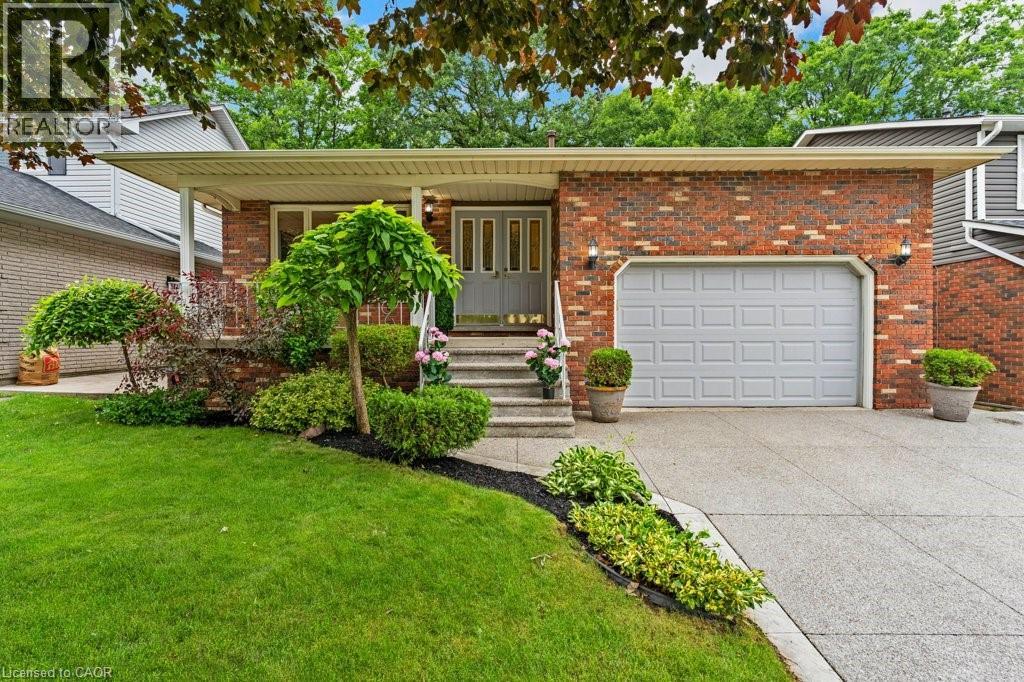
Hamilton, Ontario
Are you looking for a charming single detached backsplit located in the desirable Hamilton Mountain area. Built in 1986 and backing onto peaceful greenspace, this home offers the perfect blend of privacy, comfort, and family friendly living. The exterior features a covered front porch and impressive parking for up to five vehicles, including space in the 1.5 car garage and a double wide, exposed aggregate driveway. The backyard is a true highlight, offering a large fenced yard and a fantastic in ground saltwater pool that creates a private oasis for summer enjoyment. Inside, the home offers approximately 2,000 square feet above grade, along with a finished lower level that adds even more functional living space. Upon entering, you’re welcomed by a spacious foyer that leads left into a large separate living room with hardwood floors, seamlessly connected to the formal dining room. To the right, you’ll find convenient inside entry from the garage. The bright eat in kitchen features white cabinetry, tile flooring, and a skylight that fills the space with natural light. The upper level includes a generous primary bedroom with double closets and a private three piece ensuite, along with two additional bedrooms and a five piece family bathroom with double sinks. The lower level offers a warm and inviting family room complete with a gas fireplace, as well as a fourth bedroom, a full bathroom, and the laundry area. The basement level extends the living space even further with a finished rec room featuring a wet bar. This location is exceptionally convenient to Lime Ridge Mall, the Lincoln Alexander Parkway at Upper Wentworth, schools, parks shopping, dining, commuting routes, and amenities are all close at hand. Please take a moment to review the marketing video, floor plans and the 360 degree photography to get a complete grasp of what the home property has to offer. (id:19593)
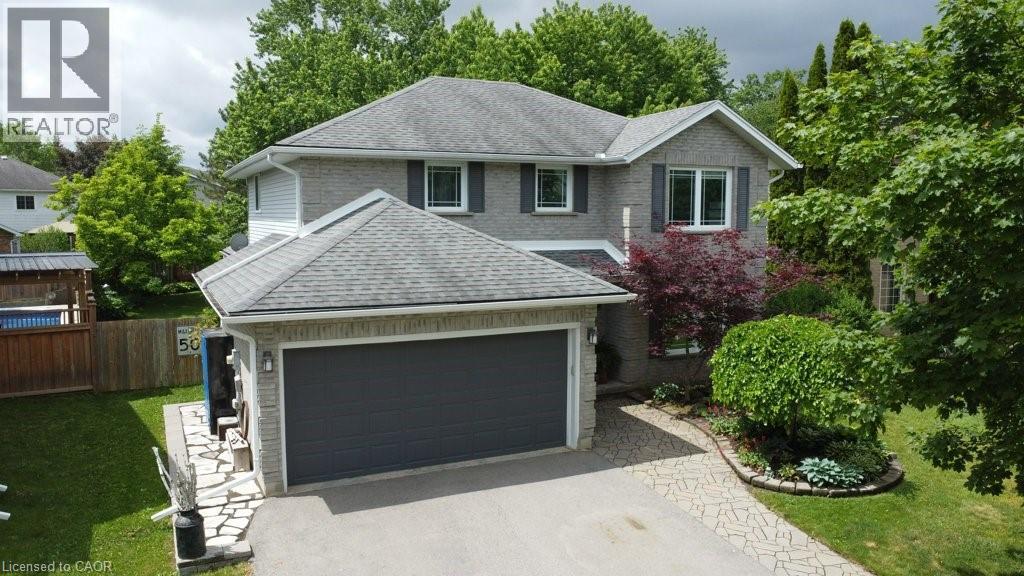
Kitchener, Ontario
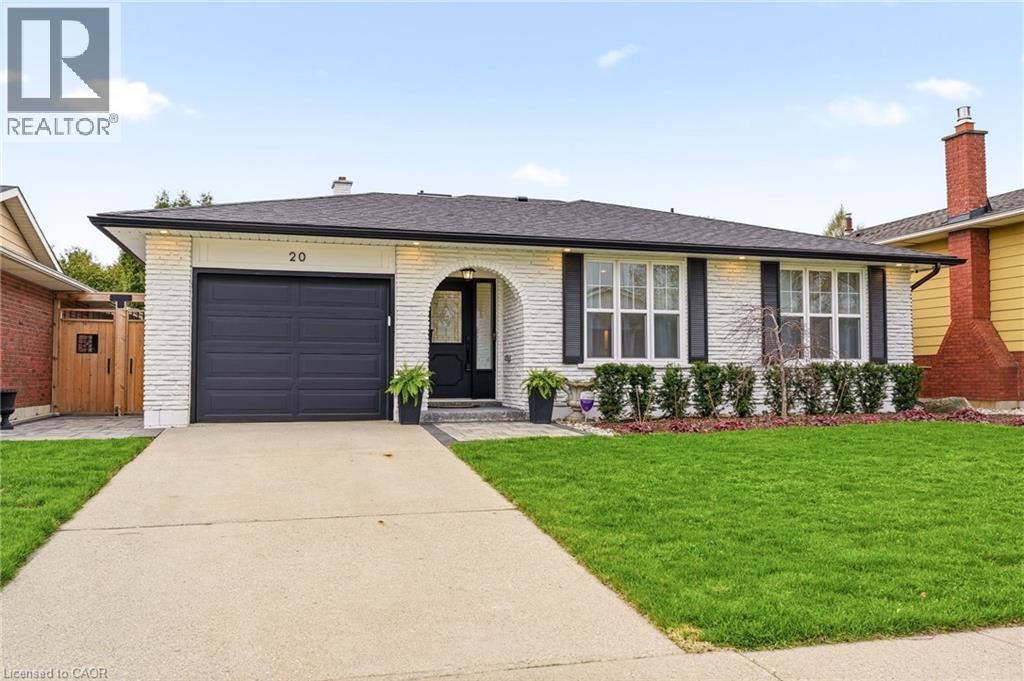
Welcome to this beautifully maintained two storey family home, ideally situated in a mature, family friendly neighbourhood. Offering exceptional space and comfort, this home features a double car garage, double wide driveway (2022), four generously sized bedrooms, and an updated primary suite complete with a stylish 3 piece ensuite (2024). The heart of the home is the updated kitchen (2023), designed for both everyday living and entertaining, with sliding doors leading to an impressive backyard. Enjoy outdoor living at its finest with a flagstone patio, deck, retractable awning, hot tub, beautifully manicured flower beds, and a fully fenced yard offering privacy and plenty of room for family activities. Inside, the inviting family room showcases a cozy wood burning fireplace, while the formal living and dining rooms provide excellent space for gatherings and special occasions. Convenient main floor laundry and powder room (2024)adds to the home's functionality. The fully finished basement extends your living space with a built in bar, dedicated kids' play area, abundant storage, 3 piece bath (2026) and plenty of room for recreation and relaxation. A perfect blend of space, updates, and location, this move-in ready home offers everything today's growing family is looking for. (id:19593)
Hamilton, Ontario
Excellent opportunity for the discerning buyer. This home is a true showpiece, situated on a beautifully landscaped lot in a prime Stoney Creek Mountain location within the highly desirable Heritage Green neighbourhood. As you enter, you’re welcomed by an open foyer that leads into a sun-filled living room, an inviting space perfect for relaxing or entertaining. Beautifully appointed throughout and completely updated with the finest materials, featuring custom millwork, skylights, gourmet kitchen with quartz countertops, upscale appliances and pot-filler. The bedroom level has three bedrooms and a spa-like main bathroom with heated floors. The lower level features a spacious family room with fireplace, second bathroom and laundry room. Enjoy the cozy three season sunroom with fireplace and walkout to deck. Prime location just steps to schools, parks, shopping and all major amenities. Walking distance to Felker’s Falls Conservation Area. Minutes to highway access, ideal for commuters. This is an opportunity you won’t want to miss. (id:19593)
Fergus, Ontario
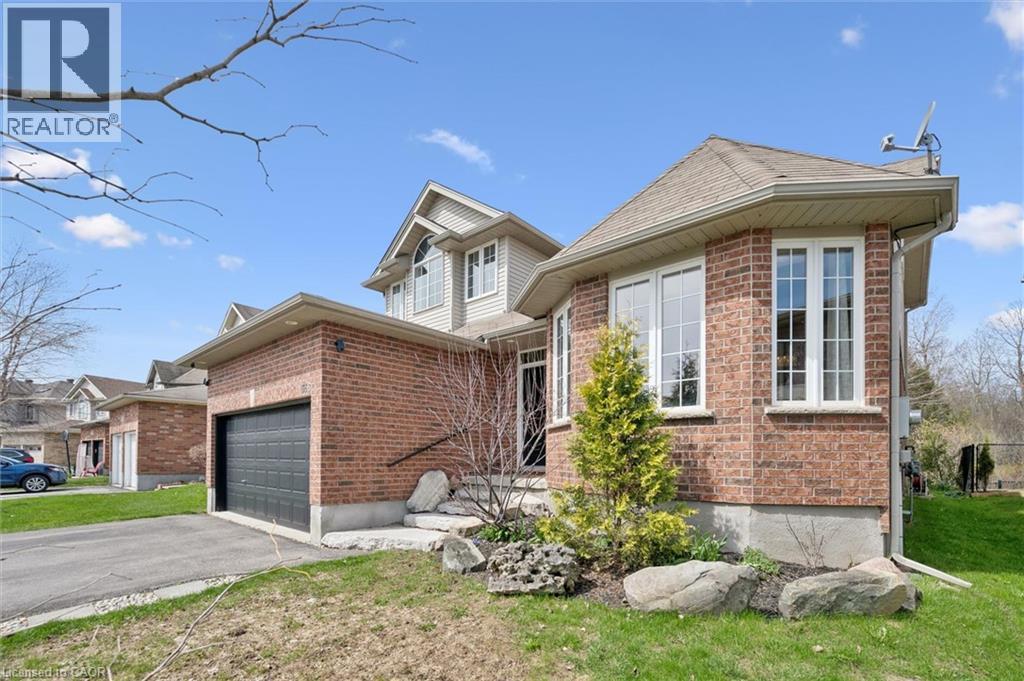
Welcome to 556 Black Street, a beautifully maintained 4+1 bedroom, 4 bathroom home backing onto protected greenspace, mature trees and a picturesque pond in one of Fergus’ most sought-after neighbourhoods. Offering over 3,500 sq. ft. of finished living space, this home combines generous room sizes, thoughtful updates and an exceptional natural setting. The bright main floor features a welcoming living room with hardwood flooring, a formal dining room for family gatherings, and a spacious kitchen with quartz countertops, a centre island, stainless steel appliances and an abundance of cabinetry. The adjoining breakfast area and family room overlook the private treed backdrop and provide seamless access to the elevated rear deck, creating the perfect space for entertaining or simply enjoying the peaceful views. A convenient main floor laundry/mudroom with garage access adds everyday functionality. Upstairs, the spacious primary suite offers hardwood flooring, a walk-in closet and an updated ensuite bath. Three additional bedrooms and a full bathroom provide ample space for family, guests or a home office. The professionally finished basement expands the living space with a large recreation room, fifth bedroom, additional bathroom and plenty of storage, making it ideal for multigenerational living, teenagers or overnight guests. Outside, the fully fenced backyard is a rare offering, backing directly onto conservation lands, woods and water with no rear neighbours. Enjoy morning coffee on the deck, evenings around a fire table, and year-round privacy surrounded by nature. Located close to schools, parks, walking trails, shopping and all the amenities of Fergus, this move-in-ready home offers the perfect balance of space, comfort and an exceptional natural setting. A rare opportunity to own a family-sized home with stunning greenspace views and over 3,500 sq. ft. of finished living space in a highly desirable Fergus location. (id:19593)
Nanticoke, Ontario
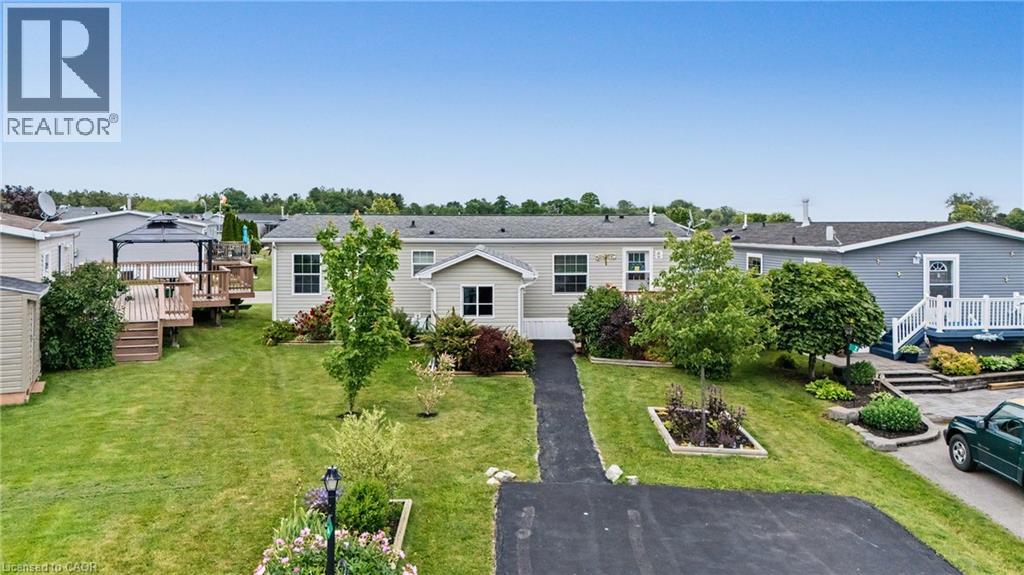
A warm and welcoming waterfront haven! This charming 2-bedroom plus den, 2-bathroom open-concept bungalow offers the perfect blend of comfort and tranquility. The versatile den can easily serve as a home office, guest space, or even a third bedroom to suit your needs. Located in the quiet community of Sandusk Creek Properties Ltd., this year-round land lease home boasts one of the most desirable locations in the park, with direct waterfront views of Sandusk Creek. Imagine starting your day with a coffee on the back deck and ending it watching the gentle waves wash your worries away. Residents enjoy a wonderful lifestyle with access to an outdoor pool, walking trails, a dog park, organized social events, as well as lawn care and snow removal. Whether you're looking to relax, stay active, or connect with neighbours, you'll love being part of this vibrant waterfront community. RSA. (id:19593)
Kitchener, Ontario
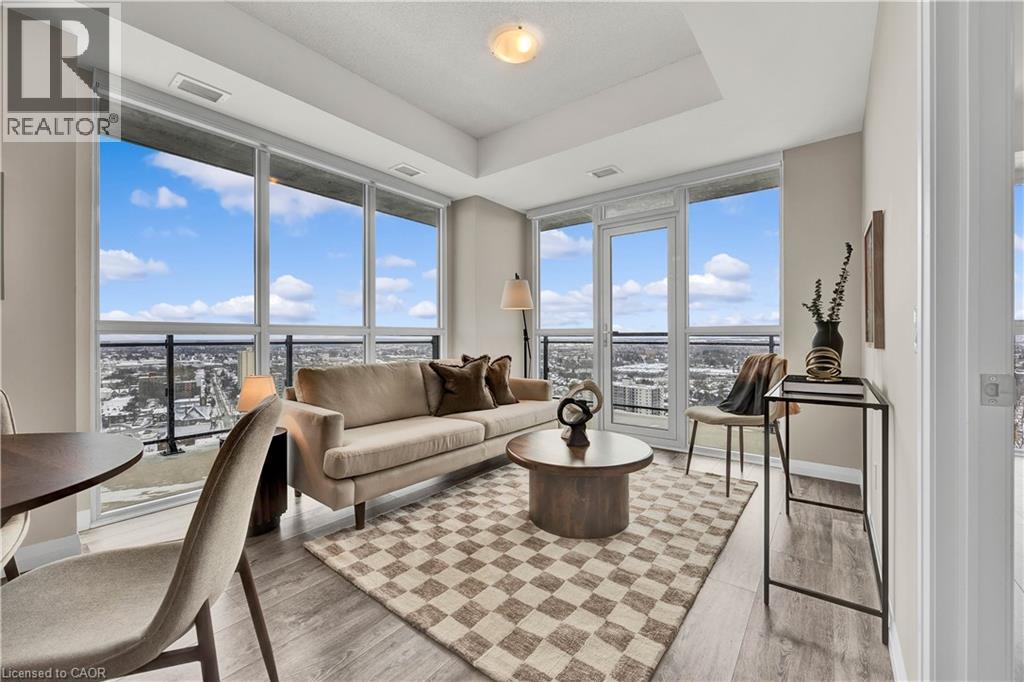
Welcome to Charlie West! Views have no bounds with this UPGRADED 2 bedroom, 2 washroom + 1 Underground parking unit located in an excellent cared for condominium on the 27th floor, right in the heart of downtown Kitchener. With a scenic cityscape view from the window walls, sprawling from the living room to the bedroom - there is an abundance of natural light. Get ready to bask in the evening and enjoy stunning views from the comfort of your home. Or step out onto the large balcony to soak up the spring/summer/fall breeze and take in the beauty of the seasons. With high ceilings, all new stainless steel appliances, beautiful backsplash and countertops, hosting and entertaining will be an absolute joy in this home. With no shortage of storage either, there is plenty of cupboard space and closets throughout the unit, as well ensuite laundry which is tucked away perfectly to keep your home neat and tidy looking. Close to many amenities and attractions including; The Museum, The Aud, Victoria Park, Conestoga College, Iron Horse Trail, Grand River Hospital, and tons of restaurants and entertainment. (id:19593)
Hagersville, Ontario
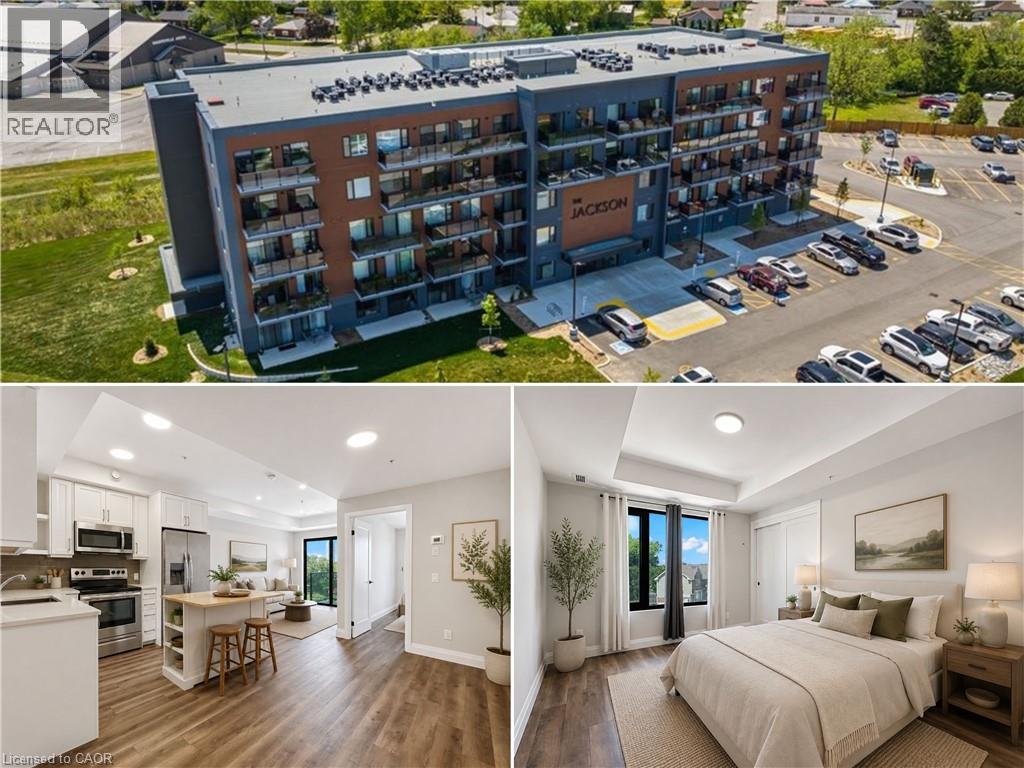
Welcome to the Jackson! Step into this stylish, move-in-ready 1 bedroom, 1 bathroom condo offering 674 sq. ft. of well-designed living space in the heart of Hagersville. The open-concept living area is bright and inviting, featuring large windows that flood the space with natural light. A set of sliding doors leads to a large private balcony, perfect for morning coffee, and evening unwind time. The contemporary kitchen stands out with custom cabinetry by Winger Cabinets, quartz countertops, an upgraded tile backsplash, pot light upgrade throughout, and premium stainless steel appliances. The spacious bedroom offers a comfortable retreat with ample natural light, while the full bathroom is clean, modern, and easy to maintain. In-suite laundry adds everyday convenience, eliminating the need for shared facilities. Included with the condo, is an owned parking space and a generous storage locker located on the same floor, making organization and access a breeze. The building provides excellent lifestyle amenities, including, party/games room, guest accommodations, secure bike storage, controlled entry, and ample visitor parking A fantastic opportunity for first-time buyers, down sizers, or investors looking for a desirable, upgraded condo in a growing community. (id:19593)
Hamilton, Ontario
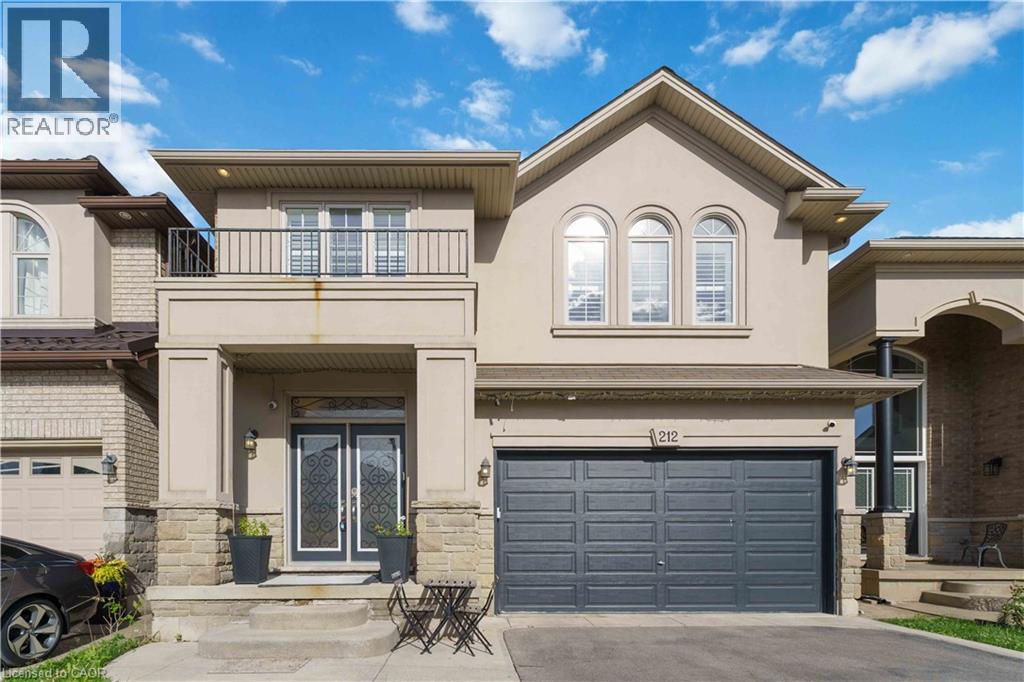
This beautifully updated home offers a modern open-concept layout with premium finishes throughout. The main floor features a gorgeous custom kitchen with quartz countertops, large island, and abundant cabinetry, along with a spacious family room, elegant dining area, hardwood floors, 9-foot ceilings, pot lights, and California shutters. The upper level includes four generous bedrooms, a versatile den, convenient second-floor laundry, and a luxurious primary suite with walk-in closet and renovated 5-piece ensuite. Easy-care flooring throughout with no carpet. The recently finished basement offers excellent in-law suite potential, featuring a large recreation room, an additional bedroom, 3-piece bathroom, and a wet bar with wine fridge that could potentially be converted into a future kitchenette, making it ideal for multi-generational living, extended family, or guest accommodations. Ample storage space completes the lower level. Situated on a private, fully fenced lot, this home also offers three fireplaces, gas stove, tankless water heater, convenient EV charger in the garage, new shed, and numerous upgrades throughout. Built in 2013 by Scarlett Homes and ideally located close to schools, parks, shopping, amenities, and highway access. Move-in ready and loaded with upgrades—Don't miss out! (id:19593)
Hamilton, Ontario
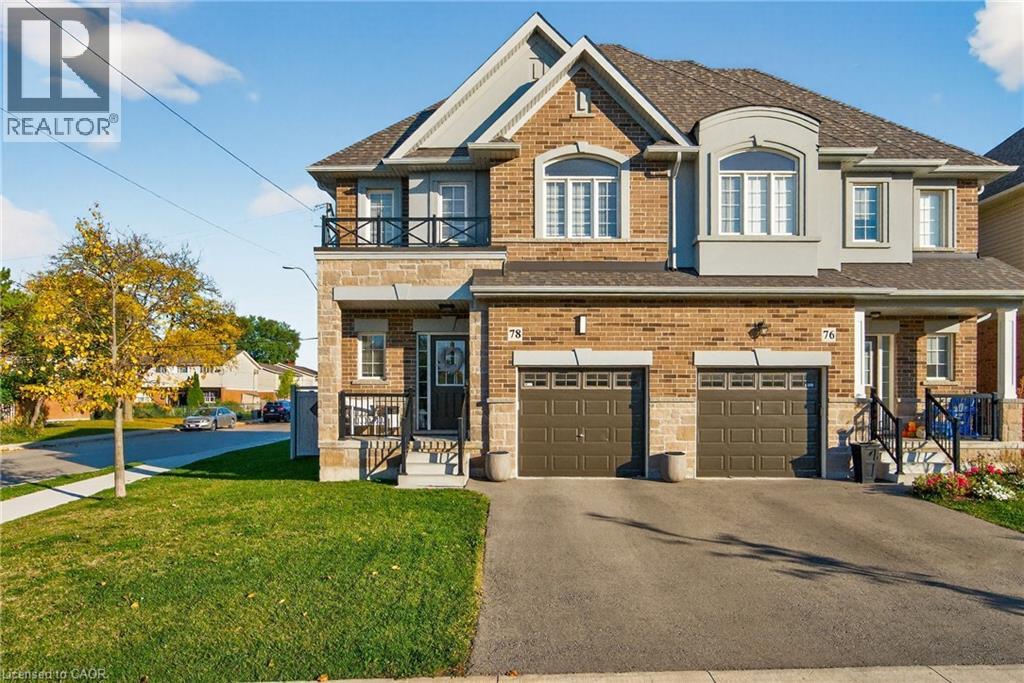
Welcome home to 78 Starling Dr! Perfectly tucked away on a quiet cul-de-sac corner lot, this stunning 3 bed, 2.5 bath home backs onto a park, offering green space and added privacy, all enjoyed from your fully fenced backyard with premium composite fencing. Inside, the open-concept main floor is loaded with style featuring hardwood flooring, a matching oak staircase, and a gorgeous chef-inspired kitchen with an oversized island, custom cabinetry, built-in microwave/wall oven, pantry, and bonus storage closet off dining area. Upstairs, unwind in your spacious primary bedroom with a walk-in closet and ensuite bath. Plus enjoy the convenience of second-floor laundry with custom built-in cabinetry. Location? It doesn’t get better than this. Schools, groceries, shopping, and the mall are all within walking distance, with quick highway access making commuting a breeze. (id:19593)
Dundas, Ontario
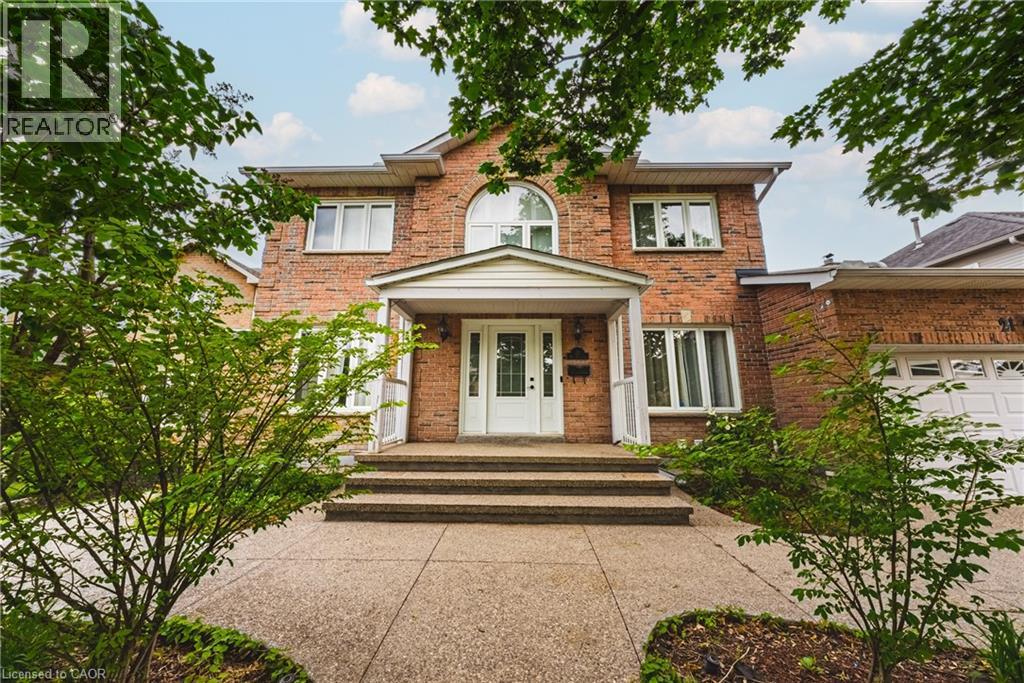
Welcome to this stunning, fully detached home located in the highly desirable Highland Park neighbourhood of Dundas with full in-law suite and walk-out basement. Offering 2,673 square feet of beautifully maintained above-grade living space, this property boasts an exceptional layout featuring 6 spacious bedrooms and 4 bathrooms. The bright main level includes formal living and dining areas, a cozy family room with a fireplace, a private den/office, and a large eat-in kitchen. Upstairs, you will find four generous bedrooms, including a primary suite and two 5 piece bathrooms. The fully finished in-law suite with a separate entrance into the walk-out basement features a massive recreation room, an additional full kitchen, and a 3-piece bathroom. Premium mechanical updates provide complete peace of mind, featuring an almost brand-new 3-stage furnace and a powerful 5-ton AC unit. There is also a 4 zone irrigation system. Situated on a premium 58 x 105-foot lot with an attached 2-car garage and a double-wide driveway, the exterior highlights a gorgeous tiered wooden deck overlooking a spacious backyard. Nestled in a prime location, you are just steps away from conservation areas, parks, schools, and shopping. This move-in-ready property is the perfect blend of space, luxury, and convenience! (id:19593)