
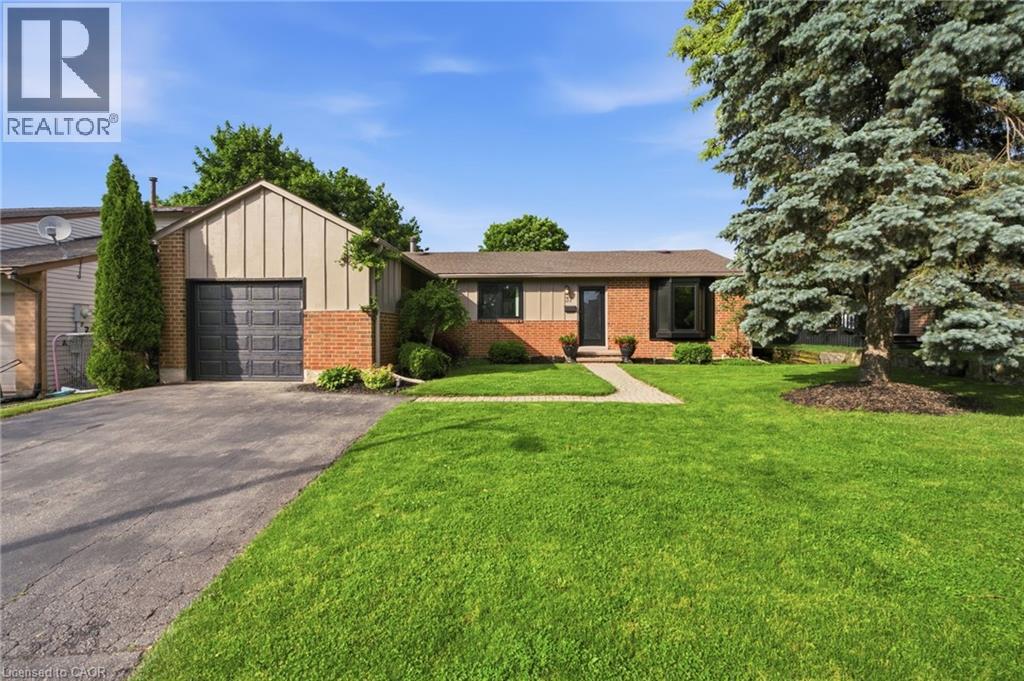
Waterdown, Ontario
Welcome to this beautifully renovated bungalow nestled on a quiet, highly sought-after crescent in the heart of Waterdown. Offering over 2,500 sq. ft. of finished living space, this fully renovated, turn-key home features 3+1 bedrooms and 2 full bathrooms, thoughtfully updated with quality finishes and timeless style throughout. The bright and inviting main level offers large rooms designed for comfortable everyday living, while the fully finished lower level provides versatile additional space for family, guests, a home office, or recreation. Step outside to your private backyard retreat, complete with a hot tub, and a large tiered deck perfect for entertaining, outdoor dining, and enjoying warm summer evenings. Located within walking distance to scenic trails, parks, and Waterdown's vibrant downtown core, this home offers the perfect balance of nature, convenience, and community. A rare opportunity to own a move-in-ready bungalow in one of Waterdown's most desirable neighbourhoods. (id:19593)
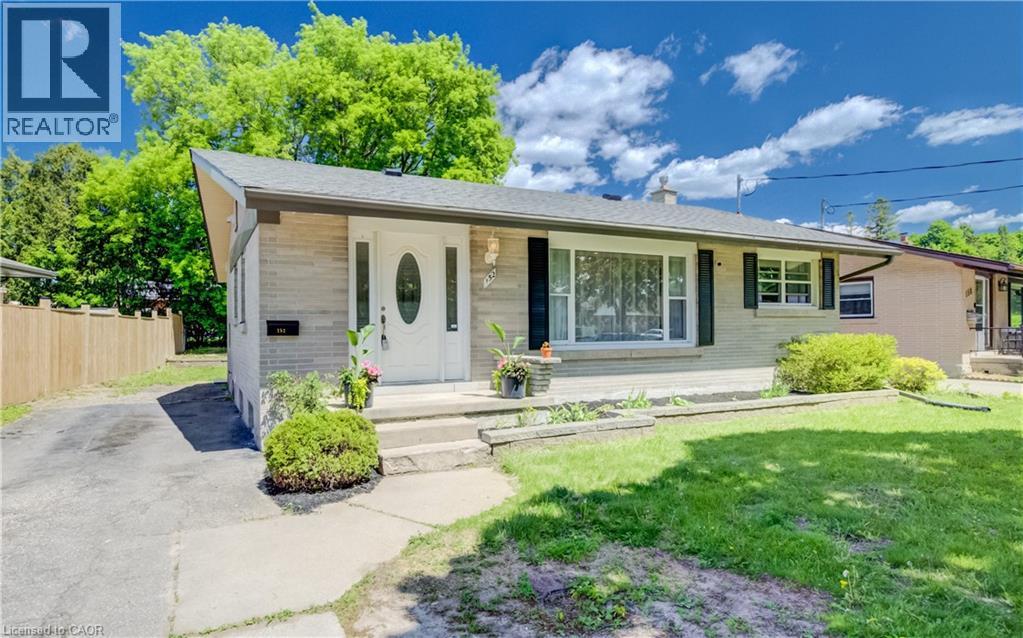
Kitchener, Ontario
Welcome to 152 Clark Ave. — a beautifully renovated solid brick bungalow offering the perfect blend of style, comfort, and versatility in a soughtafter family-friendly Kitchener neighbourhood. Situated on a spacious lot, this move-in-ready home is ideal for growing families, multigenerational living, or those seeking additional living flexibility. Step inside to a bright and inviting main floor featuring a spacious living room, three generously sized bedrooms, a stunning fully renovated bathroom, and a modern kitchen complete with quartz countertops and a functional breakfast nook perfect for busy mornings or casual dining. The fully finished and renovated basement offers exceptional additional living space with its separate entrance, making it ideal for extended family or an in-law setup. Featuring a very generous fourth bedroom, an additional three-piece bathroom, a large living area, and a second kitchen. The lower level provides endless possibilities for comfortable and flexible living. Conveniently located close to parks, schools, shopping, public transit, Fairview Park Mall, Chicopee Ski & Summer Resort, and offering quick access to Highway 8 and the 401, this home delivers outstanding value in one of Waterloo Region’s most convenient locations. A rare opportunity to own a turnkey bungalow with space, updates, and income potential all in one. (id:19593)
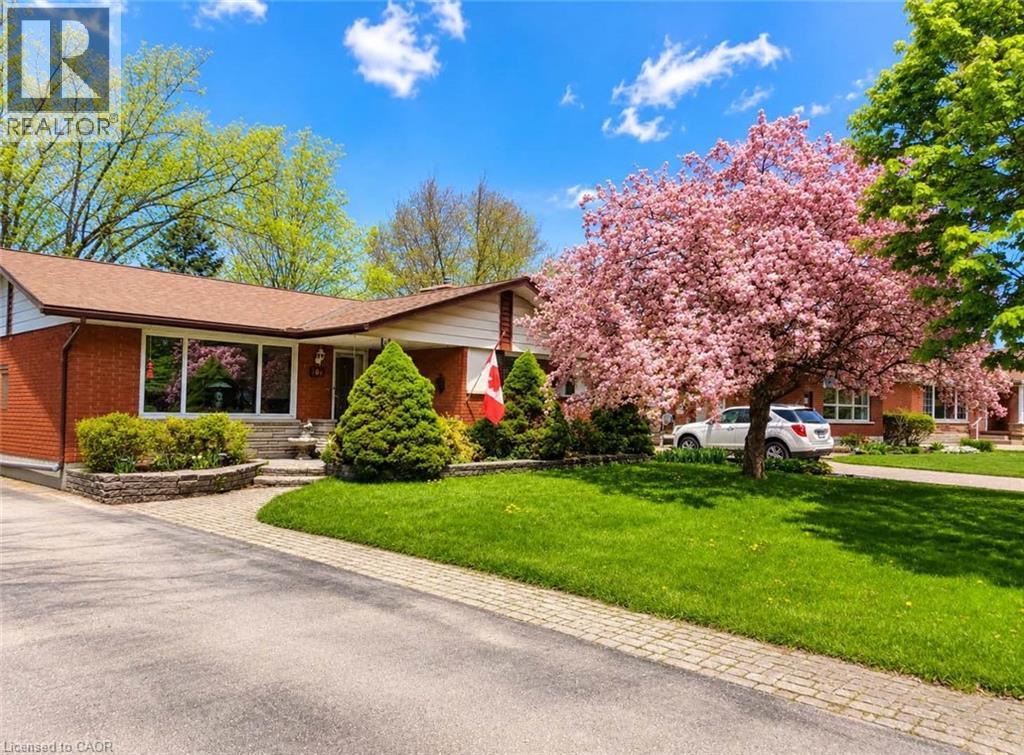
Waterloo, Ontario
Welcome to 209 Dixie Crescent, a lovingly maintained bungalow that has been cherished by the same family for over 60 years and is now ready for its next chapter. Nestled on a quiet, tree-lined crescent in one of Waterloo’s most established and family-friendly neighbourhoods, this home offers over 2,000 square feet of finished living space and endless potential. Featuring 3 bedrooms, 2 bathrooms, and a solid, well-built structure, this home provides the perfect opportunity to move in and enjoy or renovate and create the home of your dreams. Many of the major updates have already been completed, including windows, roof (2015), furnace (2022), and central air conditioning (2022), allowing you to focus on personalizing the interior to suit your style and needs. Inside, a bright and welcoming living room is filled with natural light from a large picture window. The adjoining dining area offers a comfortable space for everyday meals and family gatherings, with sliding patio doors leading to a covered deck—an ideal setting for morning coffee or entertaining. The finished basement with a separate entrance adds exceptional versatility, offering excellent potential for multi-generational living, rental possibilities, or simply additional space for recreation, hobbies, and family enjoyment. One of the standout features of this property is the mature backyard. Rarely found in newer developments, the expansive outdoor space provides privacy, room to play, and endless possibilities for gardening, entertaining, or future enhancements. Beyond the existing fence line, you'll discover approximately 20 additional feet of usable space, further expanding the potential of this remarkable lot. Conveniently located close to excellent schools, both universities, parks, trails, shopping, transit, and the expressway, this is more than just a home—it's an opportunity to establish roots in a sought-after Waterloo neighbourhood and create lasting memories for years to come. (id:19593)
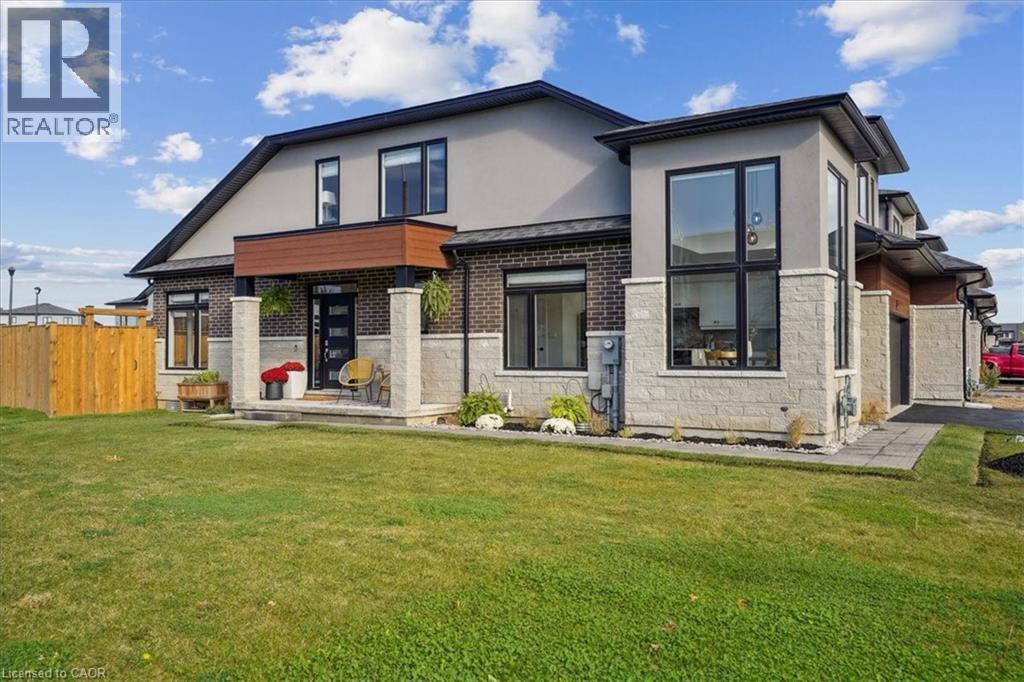
Hamilton, Ontario
It's rare for a Three Bedroom, Two Car Garage, End-Unit Bungaloft with over $100k in upgrades to come on the market in this neighbourhood. Over 2450 Sq Ft of Beautifully Upgraded Living Space with stress-free, low maintenance living. Small monthly fee provides lawn maintenance (front and back!) and snow removal, even on the driveway - no need to own a snow shovel or a lawnmower. Entertaining and cooking is a breeze in the Naturally Bright Kitchen with a Waterfall Quartzite Oversized Island. Quartzite Backsplash and Counters create a beautiful backdrop throughout the Kitchen with no shortage of storage. Soaring corner windows allow for copious amounts of natural light throughout the day. Relax in the Family Room/Living Room with huge windows, soaring ceiling, gas fireplace and Walkout to Fully-Fenced and Private Backyard with Deck (2025). Main-Floor Primary Bedroom with 4-Pc Ensuite overlooks the backyard. Spa-like Primary Ensuite is a dream with upgraded Frameless Glass Enclosure, Designer-Tiled Shower, Rain Shower Head and Double Vanity (2023). Upgraded Main-Floor Laundry Room with sink and plenty of storage (2025) has direct access to the Two Car Garage. Motorized window treatments throughout the main floor. Upper Loft overlooking the Family Room can double as another hangout space and/or office - the choice is yours. Two Ample-Sized Bedrooms are situated on the upper level with a 4-pc Bathroom. Clean, Dry and Warm Basement with Triple Coated Polyurethane Floor (no dust!) and a Basement Bathroom Rough-In is a blank canvas for finishing ideas and ideal for worry-free storage. Cantina aficionados will enjoy the 4' x 15' finished and insulated cold room. This is luxurious, stress free living at its finest. (id:19593)
Hamilton, Ontario
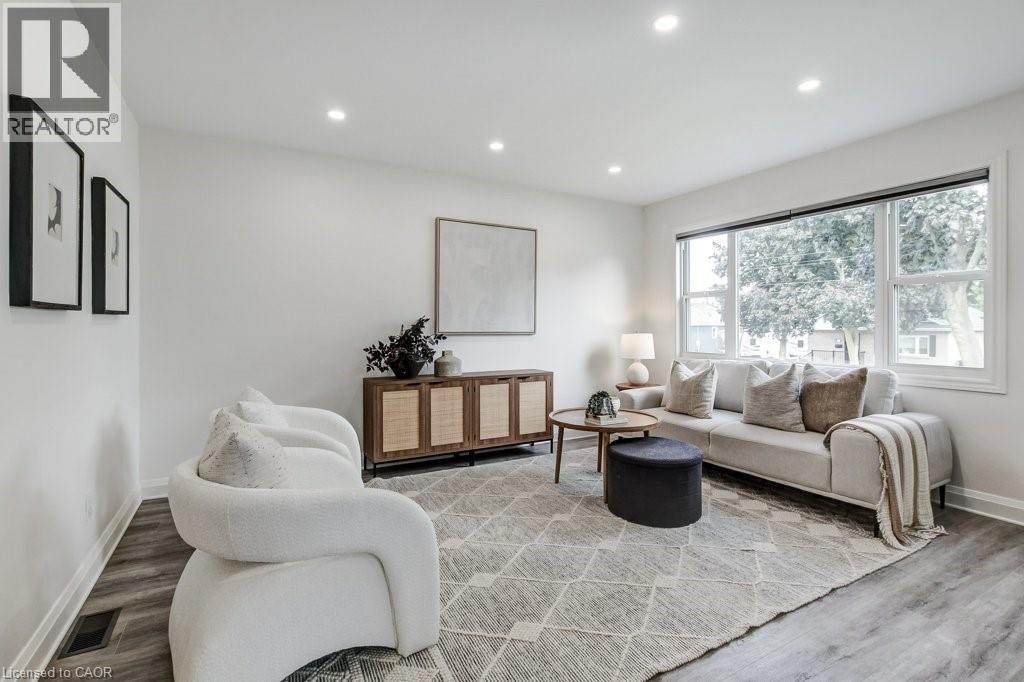
Beautifully upgraded bungalow with a complete top-to-bottom renovation on a premium 50-foot lot in highly desirable Rosedale neighbourhood. This move-in ready home offers 3+2 bedrooms and 2 bathrooms across a beautifully finished layout. The main floor features a brand-new 2025 gourmet kitchen with custom cabinetry, a marble-topped island, all-new appliances (fridge, electric stove, dishwasher), and an over-the-range microwave with an exterior vent. New luxury vinyl flooring flows through the living areas, with cozy new carpet in the bedrooms. The main bathroom has been fully remodelled with modern plumbing fixtures, a sleek vanity, and an efficient exhaust fan. Newer vinyl windows throughout swing inward for effortless cleaning. Perfect for an in-law suite or additional living space, the basement features a separate side entrance. The lower level is filled with natural light from large windows and features brand-new carpet, abundant LED pot lights, a cold storage room with an insulated door, and a room with plumbing rough-ins ready for a future kitchen. It also boasts a completely new 3-piece bathroom with large-format tiles and a spacious shower. No expense was spared on the 2025 mechanical upgrades, including a fully ESA-certified electrical system with all-new LED fixtures, 20-amp GFCI kitchen outlets, and two outdoor GFCI plugs. An advanced heating duct system places basement hot air registers at floor level with individual damper controls for enhanced comfort. Structurally, the home benefits from a brand-new roof, new eavestroughs, fascia, and downspouts with street drainage, plus a reconstructed brick chimney with a new cement cap and metal liner. Complete with a freshly paved driveway, this urban gem offers flawless modern innovation. Close to all amenities, great schools, shopping, parks, and recreation centres with pool and skating arena. Welcome home! (id:19593)
Grimsby, Ontario
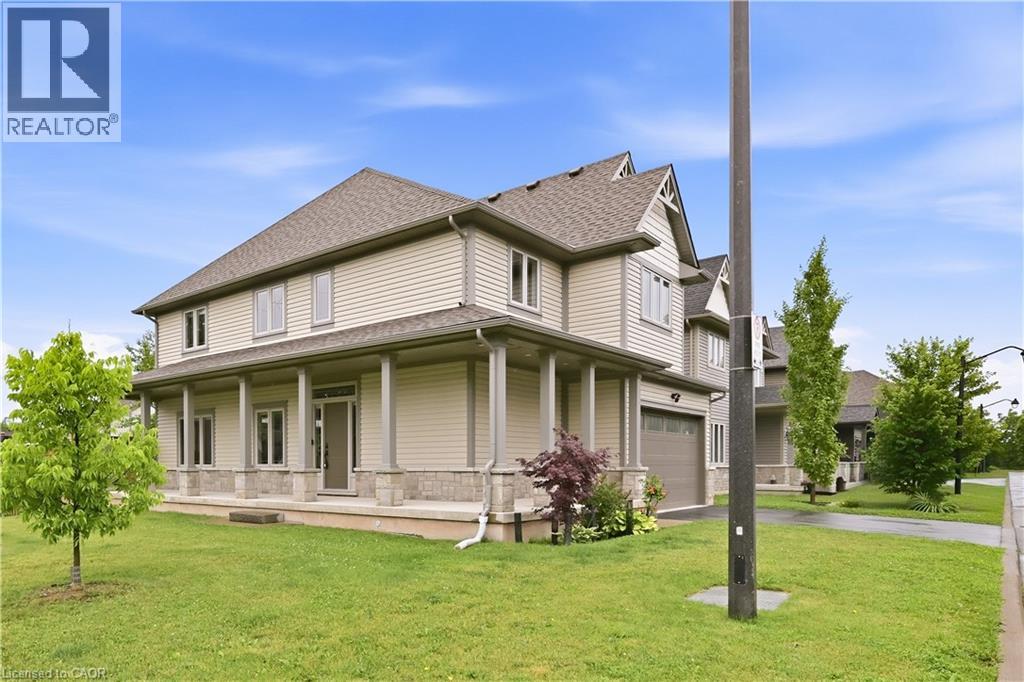
Location, Location, Location! Welcome to 1 Lindsay Way — a bright, bold, and beautiful corner-lot home perfectly situated in one of Grimsby's most sought-after neighbourhoods. Just steps from the vibrant Grimsby Beach and minutes from the QEW, this exceptional property offers the perfect balance of lakeside charm and commuter convenience. This stunning detached home features 4 spacious bedrooms, 3 bathrooms, and over 2200 sq ft above grade of thoughtfully designed living space. Premium hardwood flooring and tile flow throughout the home, while the custom two-tone kitchen serves as a striking focal point, offering abundant counter space, ample storage, and an ideal layout for entertaining. Upscale finishes include quartz countertops throughout, 9-foot ceilings, and energy-efficient pot lights installed both inside and out. The open-concept design creates a seamless flow for everyday living and hosting alike. Retreat to the expansive primary suite, complete with a luxurious ensuite bathroom and generous closet space, creating the perfect private oasis. The unfinished lower level offers over 900 sq. ft. of additional space, a cold room and plumbing already roughed in and endless potential for future customization. Combining modern luxury with the relaxed appeal of lakeside living, this executive home is ideally located near historic Grimsby Beach, parks, amenities, and major transportation routes. A rare opportunity in an exceptional location — this is truly a must-see property! (id:19593)
Woodstock, Ontario
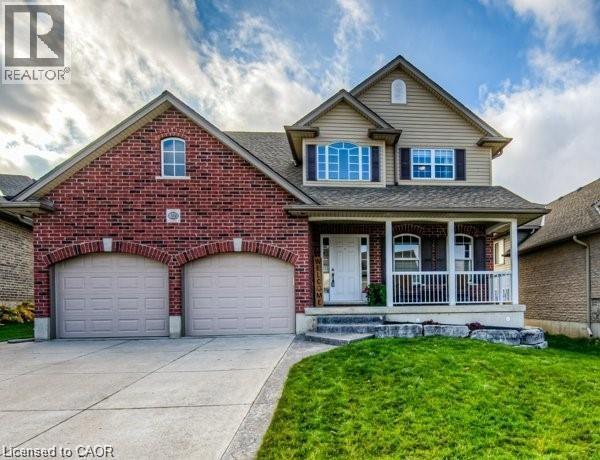
Welcome to this beautifully maintained, move-in ready family home located in one of Woodstock’s most desirable neighbourhoods. This home is perfectly positioned just minutes from Highway 401/403, excellent schools, parks, and the hospital, making it an ideal location for families and commuters alike. The charming covered front porch and inviting curb appeal sets the tone for the warmth and comfort found throughout the home. Inside, you’ll find bright, spacious living areas with rich hardwood flooring, modern neutral décor, and a thoughtfully designed layout perfect for everyday family living and entertaining. The stunning open-concept living space features a custom fireplace with built-in cabinetry and shelving, creating a warm and welcoming focal point. The spacious kitchen offers abundant cabinetry, stainless steel appliances, under-cabinet lighting, generous prep space, and an efficient layout designed with both function and style in mind. Upstairs offers generously sized bedrooms filled with natural light, including charming children’s rooms and a spacious Primary retreat complete with a beautifully finished ensuite. The fully finished basement offers flexibility for a playroom, family room, home office, gym, or teen retreat. Bright finishes and a spacious open layout make this lower level feel welcoming and functional. The basement also includes a dedicated laundry area with added storage space. Your backyard oasis is complete with a covered gazebo lounge space, mature landscaping, large green space for children and pets and a detached shed/workshop. Whether hosting summer gatherings, enjoying quiet evenings outdoors, or watching the kids play, this backyard was designed to be enjoyed. A beautifully cared-for home offering you space, comfort, and an incredible family lifestyle in a sought-after location (id:19593)
Hamilton, Ontario
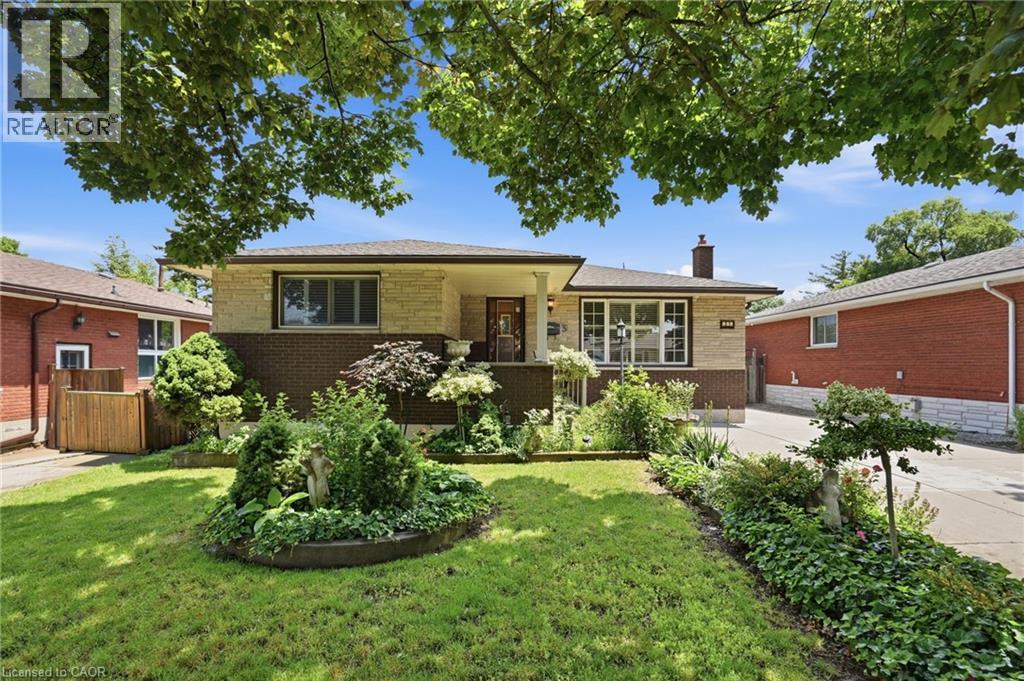
Welcome to this well-maintained 3-bedroom bungalow situated on a generous 50 x 100 ft lot in a convenient, family-friendly neighbourhood. Featuring original hardwood flooring throughout the living room and bedrooms, this home offers warmth, character, and plenty of potential. The detached garage and private driveway provide parking for up to 4 vehicles. The finished basement, complete with a separate side entrance, offers excellent flexibility for multi-generational living, an in-law suite, or potential secondary unit. The lower level features a full kitchen, a spacious rec room with a fireplace, 3 piece bathroom, and an additional room ideal as a bedroom, home office, or guest space. Additional features include 100-amp electrical service, a water filtration system, dehumidifier, updated windows (approximately 15 years old), and furnance and hot water tank (2025). Ideally located close to the Lincoln M. Alexander Parkway, schools, parks, shopping, public transit, and everyday amenities, this home is perfect for families, investors, or anyone seeking versatile living space in a great location. (id:19593)
Burlington, Ontario
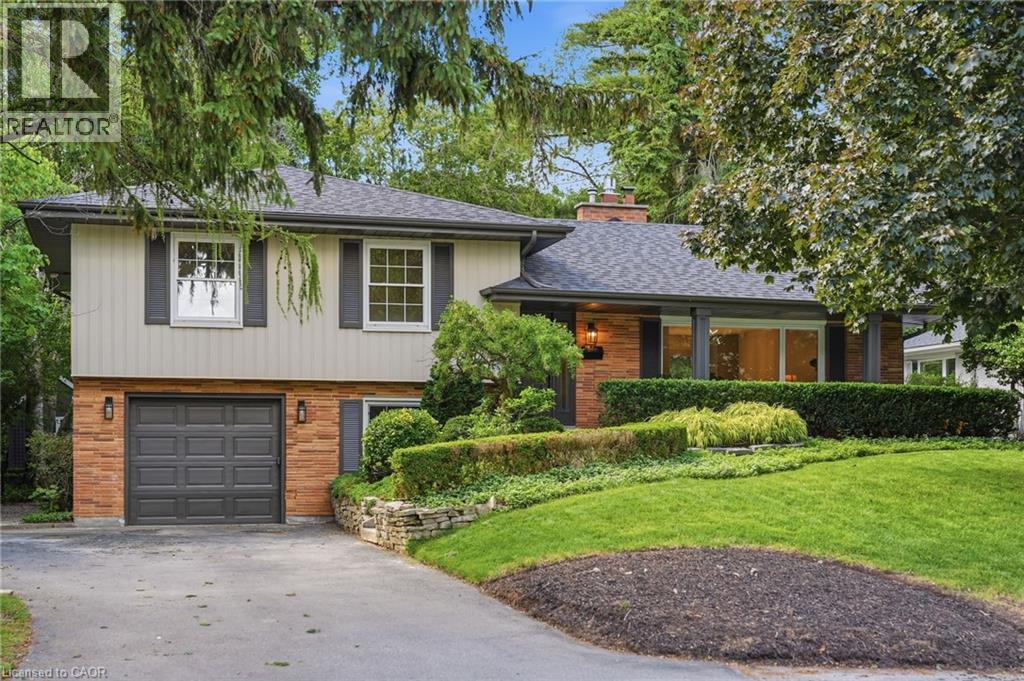
Tucked into one of Aldershot's most loved pockets, on a quiet cul-de-sac court with zero through traffic, this fully renovated 4-level sidesplit is the kind of home that makes you want to slow down. A private covered front porch sets the tone for morning coffee and evening wine. Inside, a designer archway off the foyer frames a clean sightline through to the custom kitchen and out the new sliding doors to the backyard. The galley kitchen features natural stone counter tops & backsplash and skinny shaker cabinet doors. The living room is anchored by a gas fireplace and taiord built-ins, the dining room enjoys oversized window light and built-in bench storage, complete with eat-in space, is finished to a standard rarely seen in this neighbourhood. Upstairs, two generous bedrooms share a 3-piece bath with a walk-in shower, while the primary suite enjoys its own ensuite, a rarity in Aldershot. A few steps down, the fourth bedroom with its oversized window makes an ideal guest room, office, or flex space, alongside a mudroom and laundry, a powder room for guests, and direct interior access to the attached garage. The finished basement adds a cozy, tucked away bonus space, perfect for movie nights, a workout space, or a quiet retreat. Step out to a fully landscaped backyard built for entertaining. Set on a 70 x 120 ft lot, steps from the Burlington Golf and Country Club, with easy highway access via King Road. Solid brick, designer-renovated throughout, 4 bedrooms, 2.5 baths. A rare offering in one of Burlington's most loved communities. (id:19593)
Brantford, Ontario
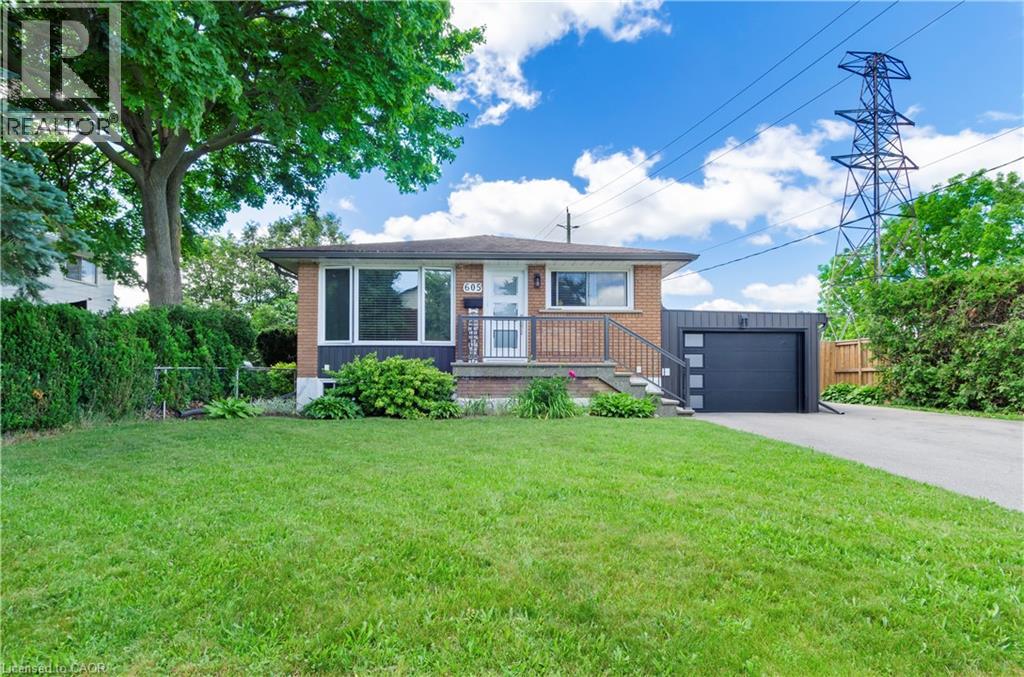
Welcome to this beautifully maintained bungalow in Brantford's sought-after Echo Place neighborhood, offering the perfect combination of space, comfort, and outdoor living. Featuring 3+1 bedrooms and 2 full bathrooms, this home is ideal for growing families or those looking for extra room to work, relax, and entertain. The updated kitchen and appliances flow into a bright living room filled with natural light from the large front window. The primary bedroom offers direct access to the backyard deck, creating a private retreat. Downstairs, the fully finished basement features a large recreation room perfect for a home theatre, an additional bedroom, den space, and a 4-piece bathroom with double sinks. Step outside to your own backyard oasis, complete with a stunning two-tier deck and pool perfect for entertaining family and friends all summer long. With an attached garage, plenty of living space, and an unbeatable family-friendly location, this home is one you won't want to miss. Detailed list of all improvements available upon request. (id:19593)
Cambridge, Ontario
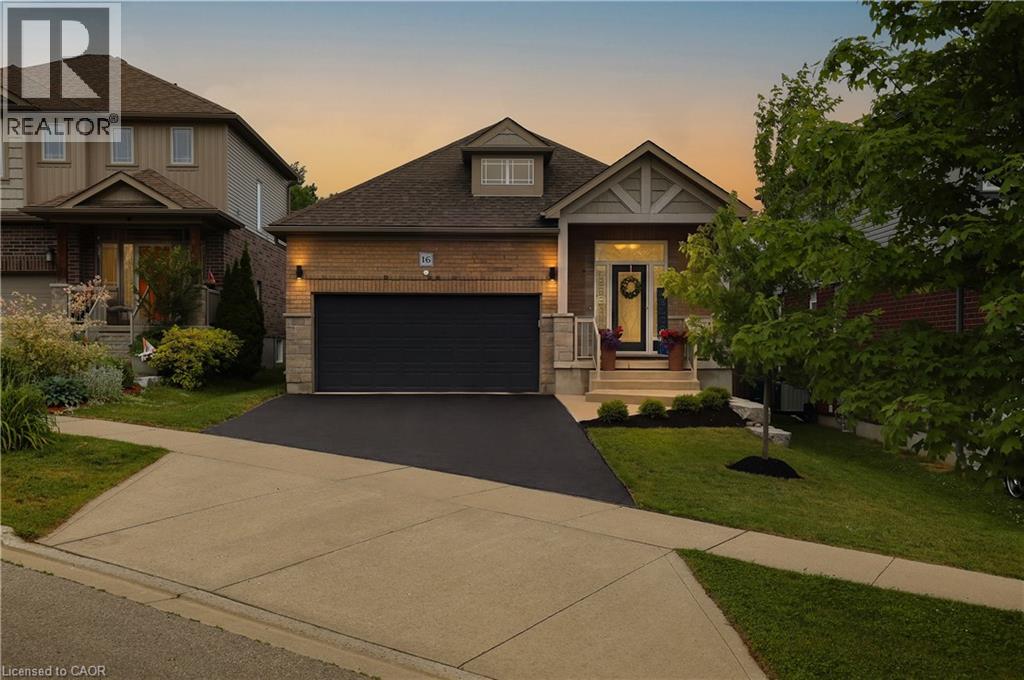
Tucked away on a quiet cul-de-sac in the highly sought-after Savannah Hills community, home to the renowned Hill 60 lookout, this beautifully finished executive bungalow offers over 2,600 sq. ft. of thoughtfully designed living space with upscale finishes and modern conveniences throughout. Step inside to a bright, open-concept layout featuring 9-foot ceilings, beautiful flooring, California shutters, upgraded lighting, a powder room, and ample storage. The stunning chef's kitchen features quartz countertops, a breakfast bar, pantry, and seamless flow into the dining area. The kitchen and dining room open directly to the backyard, creating an effortless indoor-outdoor lifestyle. The private, low-maintenance backyard retreat features a stamped concrete patio, mature cedar hedging, a gazebo-style storage shed, and no rear neighbours. The main level offers two spacious bedrooms, including a luxurious primary suite with double closets and a spa-inspired ensuite featuring a double vanity and walk-in glass shower. Main floor laundry and a finished double-car garage add everyday convenience. The fully finished lower level offers 9-foot ceilings, oversized windows, two additional bedrooms, a beautifully appointed 5-piece bathroom with dual sinks, a soaker tub and glass shower, plus a versatile bonus room ideal as a home office, gym, or hobby space. The recreation area is pre-wired for surround sound and a wall-mounted TV. Additional features include built-in closets, built in bookshelf with sliding ladder, wall-mounted fireplaces, central vacuum, an Ecobee thermostat, video doorbell, smart front door lock, Wi-Fi garage door opener, NEMA 14-50 EV charging outlet, water softener, reverse osmosis drinking water system, humidity-sensing HRV, finished garage, and upgraded front walkway with stone steps. Close to parks, schools, walking trails, transit, and everyday amenities, this move-in ready bungalow offers the perfect blend of luxury, comfort, and convenience. (id:19593)
Cambridge, Ontario
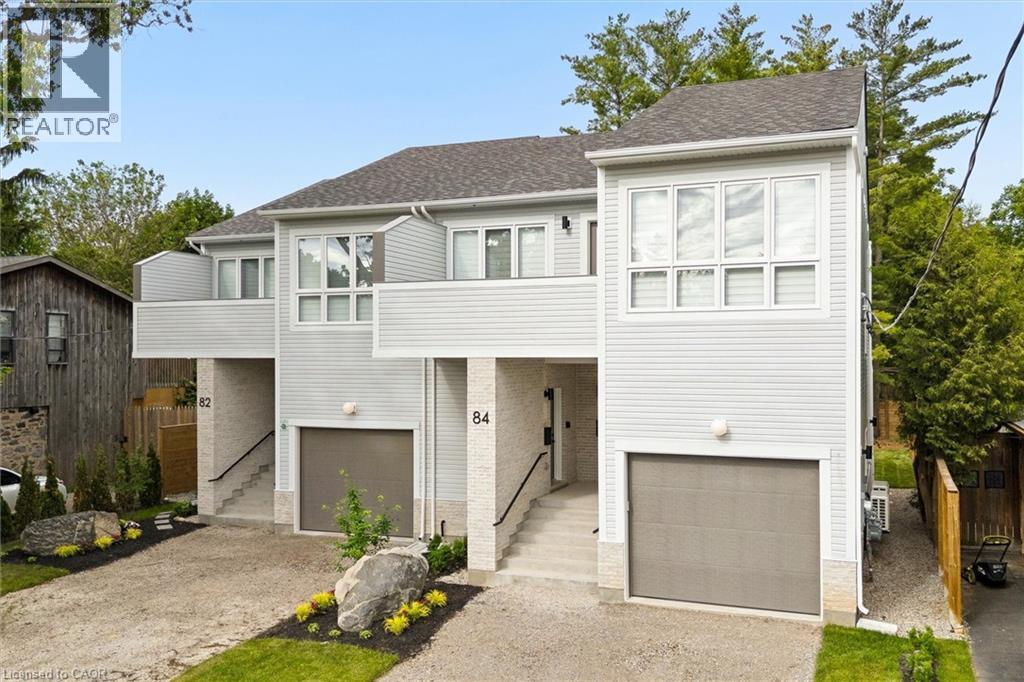
Welcome to 82 Chalmers Street North, a newly constructed, purpose-built semi-detached duplex by Heathwood Homes, set in Cambridge’s established and sought-after East Galt neighbourhood. Offering over 3,300 sq. ft. of beautifully finished living space, this exceptional property presents two fully self-contained residences under one roof - an elegant solution for multigenerational living or a sophisticated income-generating opportunity. The primary residence features a spacious two-storey design with 3 bedrooms and 3 bathrooms, thoughtfully crafted for modern family living. The secondary residence offers a refined single-storey layout with 2 bedrooms, 2 bathrooms, and a private upper-level deck perfect for extended family, guests, or premium rental potential. Each home is complete with a full suite of five appliances, delivering both style and convenience. Designed with comfort and privacy at the forefront, both residences are bright and airy, enhanced by large windows that flood the interiors with natural light. Quality construction details include independent ductwork, sound-insulated plumbing stacks, and solid core interior doors, ensuring a quiet and private living experience. High-efficiency heating and cooling systems, paired with energy-efficient windows, provide year-round comfort and performance. Each residence is fully self-sufficient, featuring separate hydro and gas meters, primary and secondary water meters, and individual electrical panels, offering seamless functionality and flexibility. Outdoors, enjoy a professionally landscaped backyard and parking for up to three vehicles. Ideally located close to parks, schools, shopping, and everyday conveniences, this is a rare opportunity to own a turnkey, high-quality property that effortlessly blends luxury, versatility, and long-term value. (id:19593)