
Oakville, Ontario
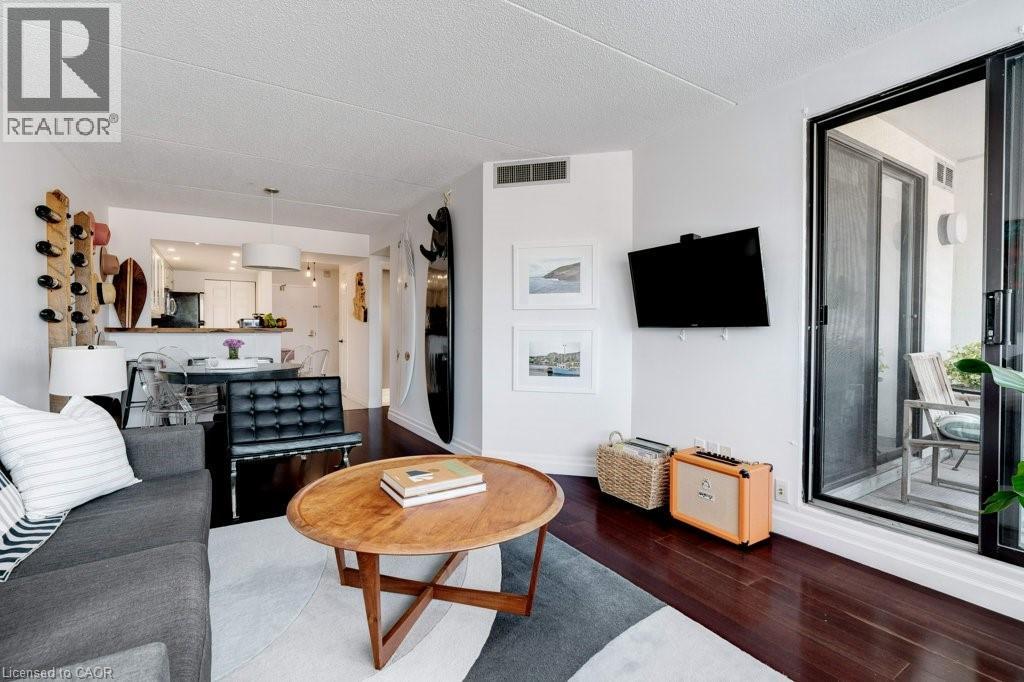
Where the luxury and convenience of Bronte meet affordability - This rare offering in the symbolic StoneBoat Quay, is ready for enjoyment for those seeking the Bronte harbour front lifestyle and the best that Oakville has to offer. Soon to be completed, a complete revitalization of all common areas including hallways, doors and elevator areas. (See last few photos of proposed renderings). The home features an oversized floor plan, meticulously maintained and upgraded with fine modern finishes that brighten and add vibrancy to the space. An elegant and cozy setting for lakeside lifestyle. The heart of the home, the kitchen featuring freshly appointed granite counters and a walnut bar top, flows into the home creating a seamless and open living experience, perfect for entertaining a few or many. The sunken balcony can be accessed from both the living room and large master suite offering a completely private and romantic outdoor space to take in the sights and sounds of exciting Bronte.The building features a private access outdoor seating area waterside, for exclusive use by residents to relax and watch boats drift in and out of the marina. Iconic 100 Bronte, StoneBoat Quay, leads directly to the marina, offering access to cherished Bronte pastimes like kayaking and waterfront exploration. This special residence is conveniently located across the street from the famous Plank Tapas eatery and other emblematic restaurants and patios, steps away from the energetic Bronte farmers market which happens weekly, direct access to the beach, moments from Bronte Go Station and major highway anchors. This home promises a truly luxurious lakeside lifestyle experience. (id:19593)
Oakville, Ontario
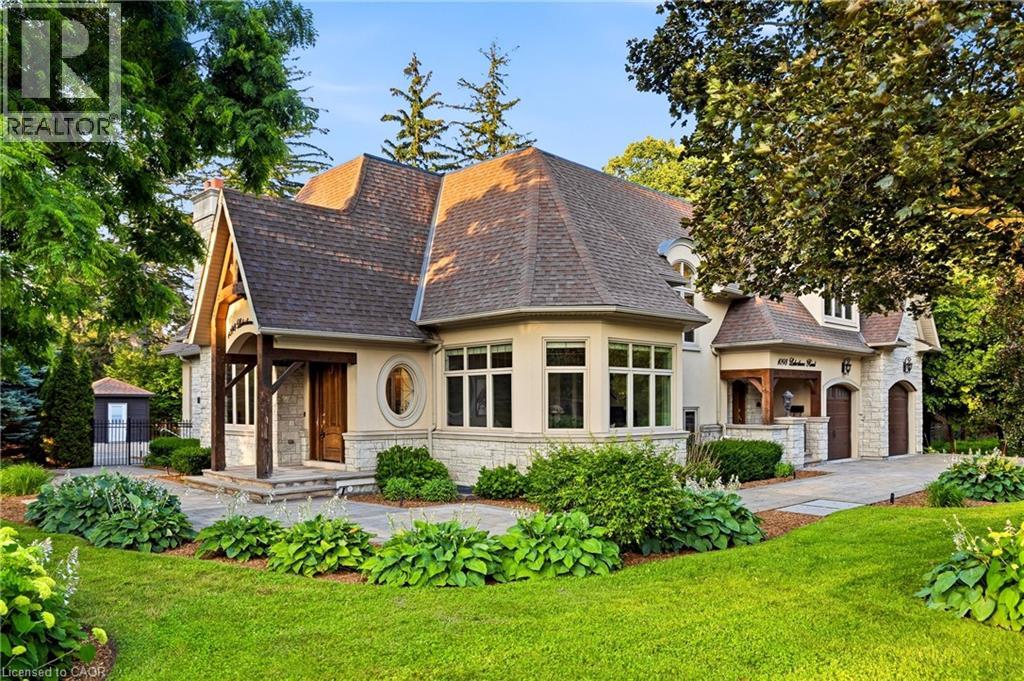
Set on a rare and private 1/2+ acre estate lot in one of South West Oakville's most coveted lakeside neighbourhoods, this stunning custom designed home offers over 6,500 sq. ft. of luxurious living space just steps from Lake Ontario and within minutes to esteemed Appleby College. Thoughtfully designed for both everyday living and grand-scale entertaining, the home features 10' ceilings on the main level, 9' ceilings on the upper and lower levels, extensive custom millwork, rich hardwood flooring, and exceptional craftsmanship throughout. The Hampton-inspired custom kitchen and butler's pantry serve as the heart of the home, complemented by luxurious ensuite bathrooms and high-end finishes at every turn. The main floor primary retreat offers the convenience of single-level living, complete with a custom walk-in closet, spa-inspired 5-piece ensuite, gas fireplace, and serene backyard views. The fully finished lower level is ideal for multigenerational living, featuring a second kitchen, two additional bedrooms, a gym, wet bar, games area, and expansive recreation room. Step outside to your own private resort, where mature landscaping surrounds a saltwater pool, waterfall feature, and covered outdoor living area. A truly exceptional opportunity to own a custom estate property on one of Oakville's most prestigious streets, surrounded by luxury homes, steps to the lake, and moments to top-ranked schools, parks, and downtown Oakville. Some opportunities are measured in sq footage, others are measured in land, location and the life you'll build there. 1098 Lakeshore Rd is not to be missed. (id:19593)
Hamilton, Ontario
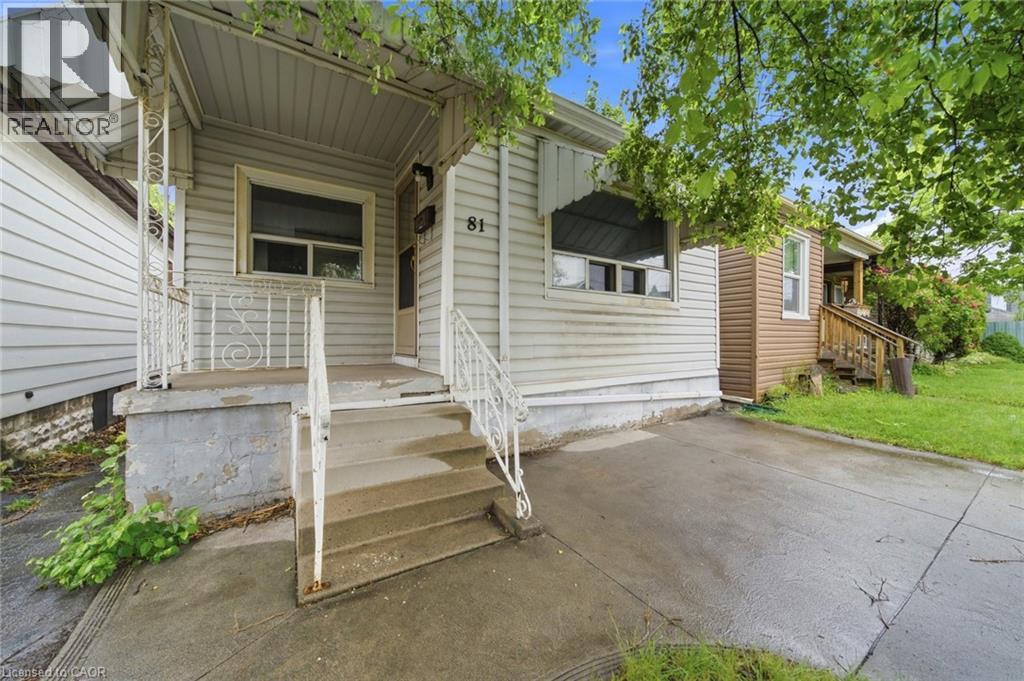
Welcome to 81 Cambridge Avenue, Hamilton! This 2-bedroom, 1-bathroom home offers a fantastic opportunity for buyers looking to personalize a property and build equity. Recent updates include fresh paint throughout, new lighting, a refreshed kitchen featuring new cabinetry and a stylish backsplash, and a brand-new rear deck that's perfect for outdoor enjoyment. The concrete front driveway provides convenient off-street parking, while the functional layout offers plenty of potential for future improvements and customization. Whether you're a first-time buyer looking to put your own stamp on a home or an investor seeking your next project, this property presents an excellent opportunity. Conveniently located close to parks, schools, shopping, public transit, and major commuter routes, this home is full of potential in a well-established Hamilton neighbourhood. (id:19593)
Thorold, Ontario
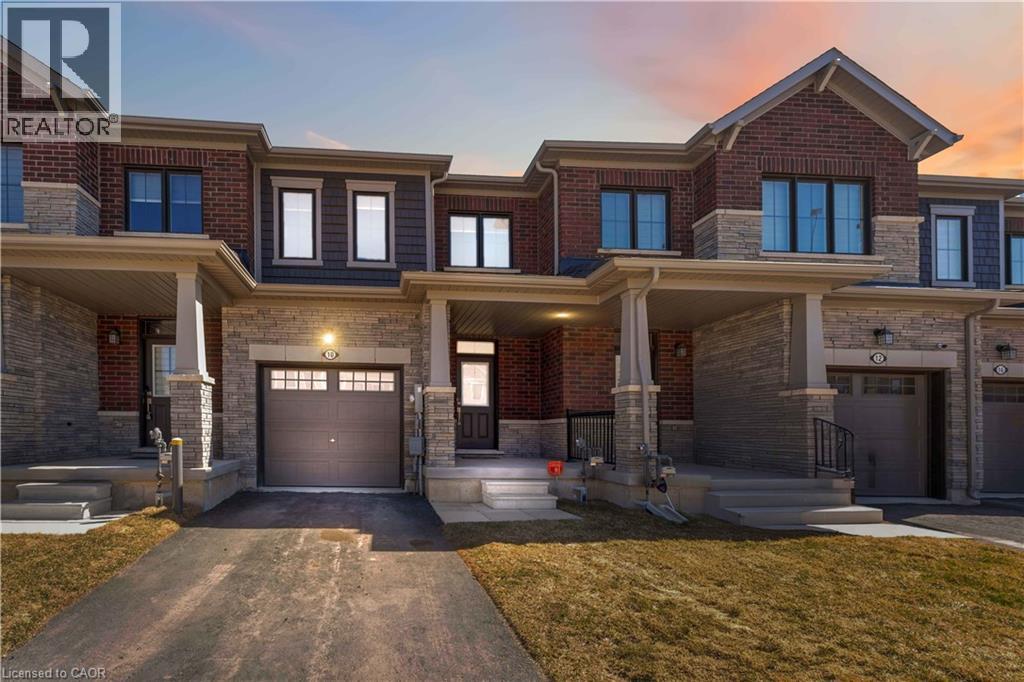
Welcome to 10 Lemon Avenue, a spacious townhome located in the heart of Thorold. This beautiful 3-bedroom, 3-bathroom home boasts a thoughtfully designed open-concept layout, perfect for modern living. As you enter, you are welcomed by a bright and inviting foyer, setting the tone for the rest of the home. The main floor is designed to maximize space and light, with stunning flooring that flows seamlessly through the living and dining areas.Large windows allow natural light to flood the space, making it feel airy and bright.The chef-inspired kitchen is the heart of the home, featuring stainless steel appliances, a central island, ample cabinet storage, and a pantry. Whether you're cooking for family or hosting guests, the kitchen is both functional and stylish. The adjacent dining area is ideal for family meals or dinner parties, and the open concept ensures you're always part of the conversation.On the main floor, you'll also find a convenient powder room, adding extra comfort and practicality. The built-in garage, accessible from inside the home, offers additional storage and ease of entry. Completely Separate Driveway like a Detached Property. Upstairs, the large primary bedroom serves as a private retreat, complete with a 4-piece ensuite bathroom and a generous walk-in closet. Two additional spacious bedrooms, each with ample closet space, share a well-designed 4-piece bathroom. The upper floor also houses the laundry area, and the full, unspoiled basement offers potential for customization.The home is equipped with stylish zebra blinds throughout, providing both privacy and light control. Ideally located, 10 Lemon Avenue is close to Seaway Mall, Mel Swart Lake Gibson Conservation Park, and local schools. With quick access to Highway 406, commuting to St. Catharines or Niagara Falls is easy. 10 Minutes to Brock University. (id:19593)
Burlington, Ontario
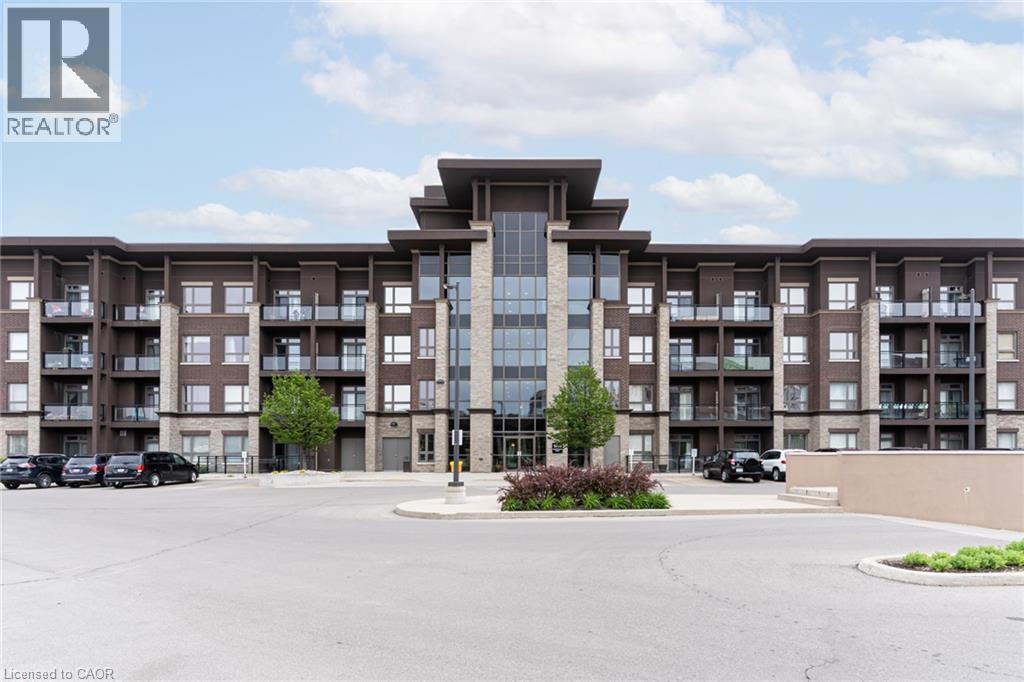
Open Concept, approximately 535 sq ft unit with 1 bedroom 1 bath, insuite laundry, 1 parking and 1 locker. Walking distance transit, restaurants, shopping, park, library, Rec/Community Centre Easy highway access and minutes to Go Train. Amenities include gym, party room, Rooftop patio with bbq's, geothermal heating and cooling. Possession: September 1st/TBA (id:19593)
Orillia, Ontario
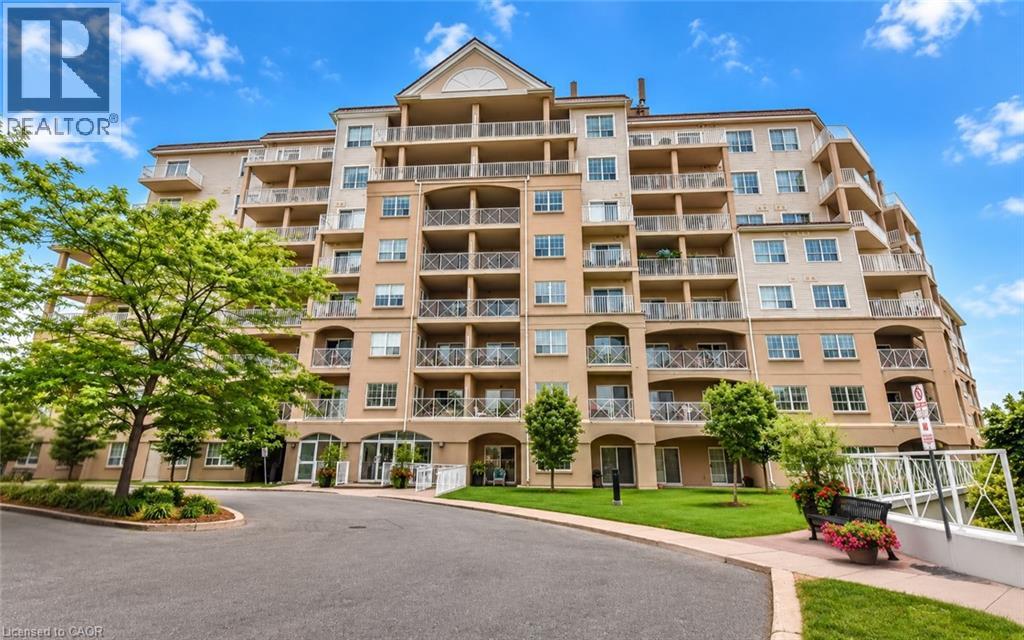
Enjoy maintenance-free living where every day feels like a getaway! Welcome to Panoramic Point, a sought-after waterfront community backing onto beautiful Lake Couchiching and adjacent to the scenic Tudhope Trail. This beautifully maintained 979 sq. ft., 2-bedroom + den, 2-bathroom condo offers bright, open-concept living designed for comfort and convenience. The spacious kitchen is the heart of the home, featuring granite countertops, a breakfast bar and plenty of workspace, while hard surface flooring throughout means there's no carpet to maintain. The versatile den is ideal for a home office, reading nook or hobby room. The generous primary suite features a walk-in closet and private ensuite with an easy-access walk-in shower, while a second bedroom, full bathroom and in-suite laundry complete this thoughtfully designed home. An oversized private storage locker, conveniently located beside your underground parking space, offers exceptional storage and easy access to your belongings, while the building's indoor car wash/detailing station, located just steps from your parking space, adds everyday convenience. This secure-entry building offers exceptional amenities, including an indoor pool, hot tub, sauna, fitness centre, beautifully appointed guest suites, a party room, and everything you need to enjoy a true resort-style lifestyle. Step outside to enjoy Lake Couchiching, the Tudhope Trail, parks, walking and cycling paths, with convenient on-site canoe, kayak and bicycle storage making it easy to embrace the outdoors. Located just minutes from downtown Orillia, shopping, restaurants and marinas, this move-in-ready condo offers the perfect blend of comfort, convenience and carefree living in one of Orillia's most desirable waterfront communities. (id:19593)
Kitchener, Ontario
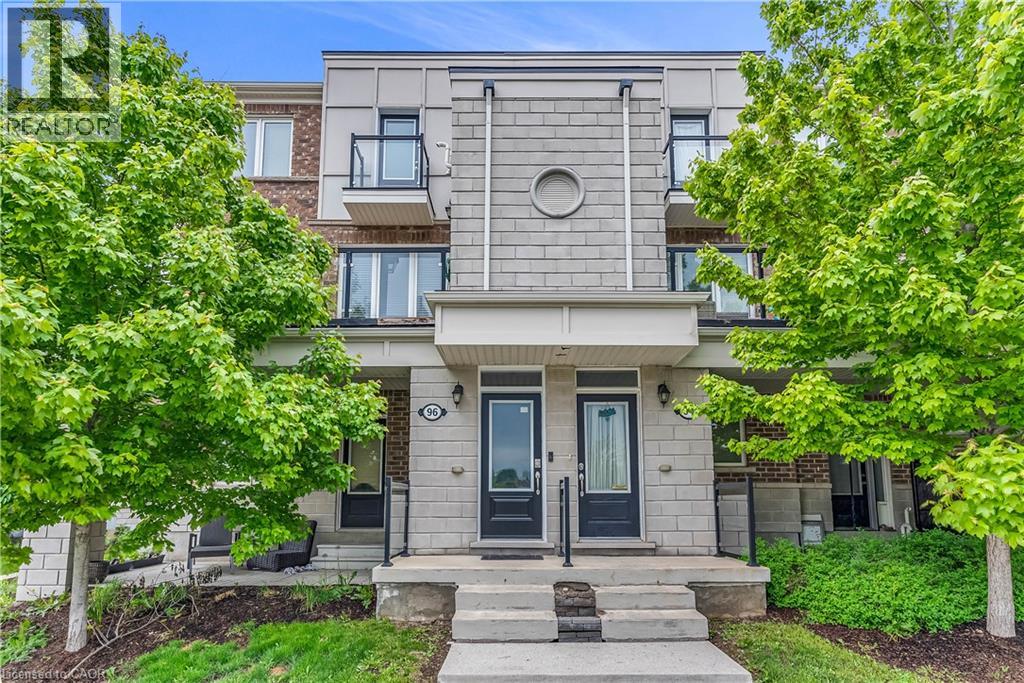
Welcome to this beautifully maintained 3-bedroom, 2-bathroom stacked townhouse located in the highly sought-after Huron area of Kitchener. Perfectly combining comfort and convenience, this home offers a spacious open-concept layout ideal for modern living. Step into the updated kitchen featuring a stylish backsplash and ample counter space, perfect for cooking and entertaining. The living and dining areas flow seamlessly together, leading out to a large balcony that overlooks a serene pond, a perfect spot to enjoy your morning coffee or unwind after a long day. Both washrooms have been thoughtfully updated with new vanities, adding a fresh and modern touch. This home also includes two dedicated parking spaces for your convenience. Situated close to schools, parks, trails, and all amenities. Don’t miss out on this scenic and stylish home in a growing community, book your private showing today! (id:19593)
Listowel, Ontario
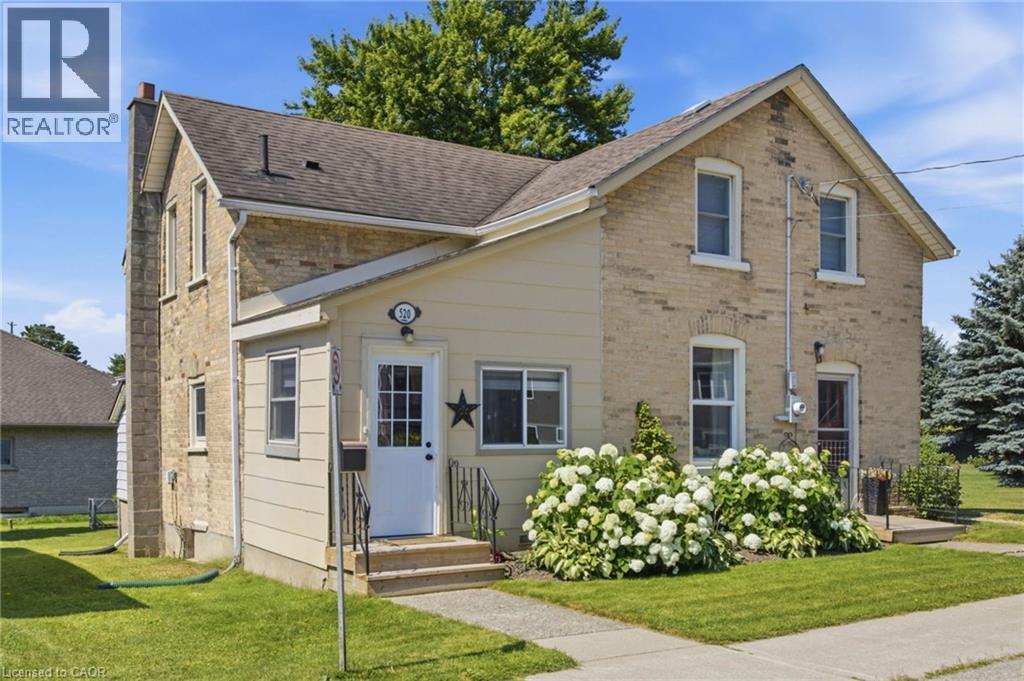
Welcome to this beautifully renovated, move-in ready home offering the perfect blend of modern updates, functional living, and exceptional outdoor space. Situated on a generous lot with an area of the yard newly fenced (2025), this property is ideal for families, pet owners, and anyone looking to enjoy both indoor comfort and outdoor living. Inside, you'll find bright, open living spaces filled with natural light from the home's large updated windows. The stunning custom kitchen is thoughtfully designed with quality cabinetry, ample storage, and plenty of workspace, making it the heart of the home. A renovated laundry room (2024) features custom cabinetry, newer appliances and an additional storage under laundry room with outside access, adding convenience to everyday living. The home offers two separate main entrances—a welcoming front entrance leading into the formal living room and a practical mudroom entrance, fully renovated in 2023, providing the perfect everyday family entry. The flexible floor plan also offers the potential for a main-floor bedroom with its own separate entrance. Step outside to enjoy a spacious backyard featuring a garden, large storage shed and a fenced area ideal for children and pets. Beside the property is a large neighbouring vacant township-owned green space, creating an open feel and providing easy access just steps away to a beautiful walking and biking trail. Additional updates include a high-efficiency gas furnace (2023), renovated mudroom and laundry room roofs (2024), updated front entrance decks (2025), updated plumbing and electrical, and updated windows. Conveniently located close to schools, the library, shopping, parks, and recreational trails, this thoughtfully updated home offers turnkey living in a family-friendly neighbourhood with the perfect balance of comfort, functionality, and outdoor enjoyment. (id:19593)
Cambridge, Ontario
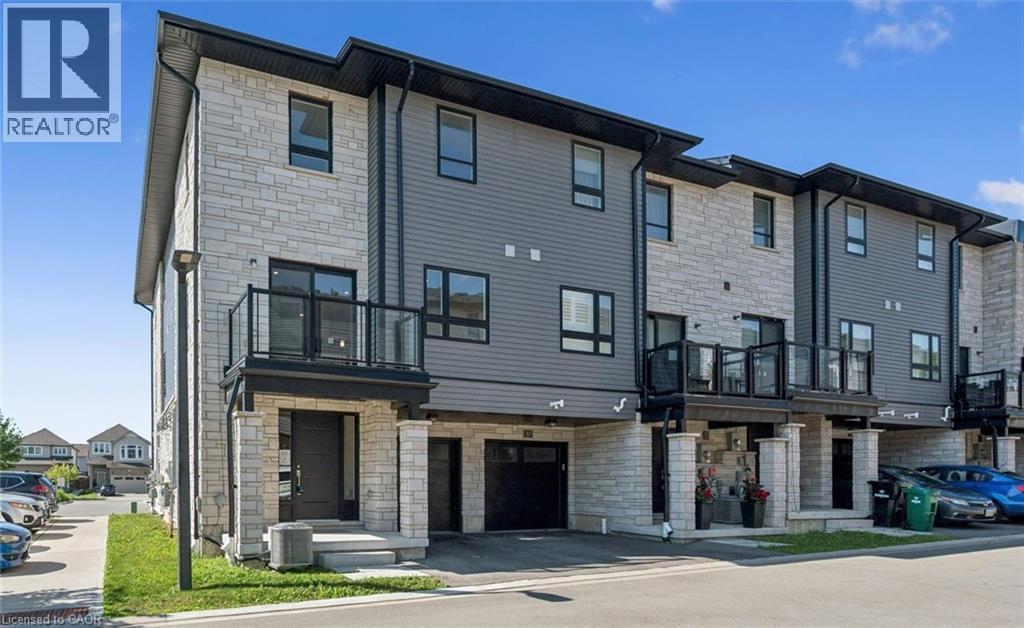
Welcome to this beautiful, move-in-ready back-to-back end-unit townhouse, offering the perfect blend of contemporary style and effortless living. Designed with a smart layout that maximizes every square inch, this home is ideal for first-time buyers, young families, or those looking to downsize without compromising on comfort. The upper level features three bright bedrooms, providing plenty of space for family, a home office, or guests. The main floor features a handy half bath for guests while the upper level boasts a full 4-piece family bathroom, plus a private ensuite bathroom with a walk-in shower dedicated entirely to the primary bedroom. Step out from your main living area onto a private balcony right off the family room—the perfect spot for your morning coffee, evening unwinding, or summer reading. Enjoy the convenience of a 1-car built-in garage (great for keeping the snow off your car or extra storage) plus an additional driveway parking space for a second vehicle. Because this is a back-to-back townhouse design, you get all the benefits of homeownership with minimal exterior maintenance, giving you more weekends back to actually enjoy your home. Don't miss out on this fantastic opportunity, schedule your private viewing today! (id:19593)
Kitchener, Ontario
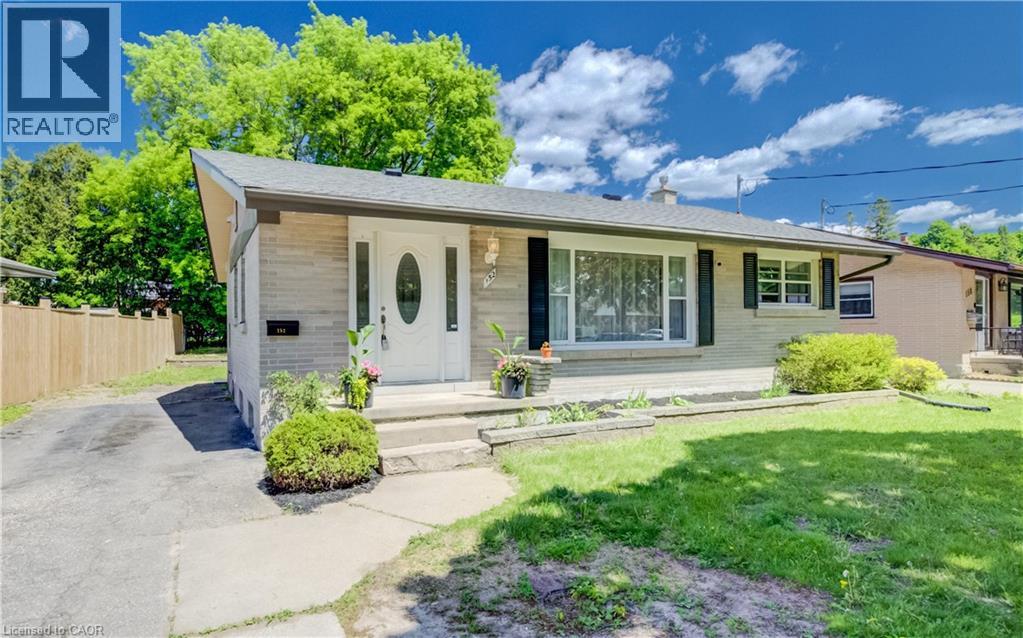
Welcome to 152 Clark Ave. — a beautifully renovated solid brick bungalow offering the perfect blend of style, comfort, and versatility in a soughtafter family-friendly Kitchener neighbourhood. Situated on a spacious lot, this move-in-ready home is ideal for growing families, multigenerational living, or those seeking additional living flexibility. Step inside to a bright and inviting main floor featuring a spacious living room, three generously sized bedrooms, a stunning fully renovated bathroom, and a modern kitchen complete with quartz countertops and a functional breakfast nook perfect for busy mornings or casual dining. The fully finished and renovated basement offers exceptional additional living space with its separate entrance, making it ideal for extended family or an in-law setup. Featuring a very generous fourth bedroom, an additional three-piece bathroom, a large living area, and a second kitchen. The lower level provides endless possibilities for comfortable and flexible living. Conveniently located close to parks, schools, shopping, public transit, Fairview Park Mall, Chicopee Ski & Summer Resort, and offering quick access to Highway 8 and the 401, this home delivers outstanding value in one of Waterloo Region’s most convenient locations. A rare opportunity to own a turnkey bungalow with space, updates, and income potential all in one. (id:19593)
Parry Sound, Ontario
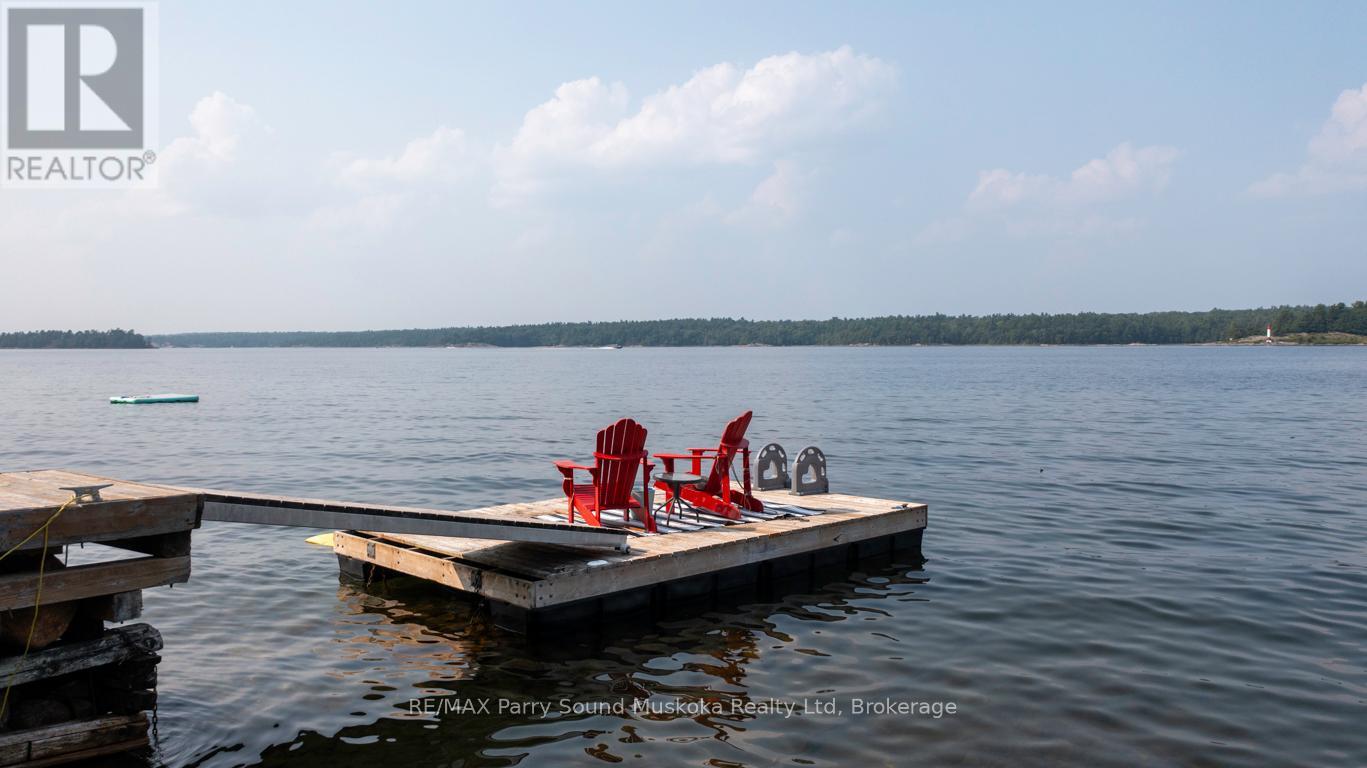
AFFORDABLE PARRY ISLAND WATERFRONT COTTAGE RETREAT! STUNNING WEST VIEWS over KILLBEAR POINT! *Property is on Leased Land on Stunning GEORGIAN BAY1 (Land lease $3580/year + taxes), Don't miss this charming 2+1 bedroom, 1-bathroom cottage, Enjoy a sandy beach shoreline, Deep water dockage, Cozy cottage offers numerous updates over the years, Large sunroom overlooking water, Wrap around decking to enjoy the lake breezes, Heat pump/Split unit offering air conditioning & heat, Updated kitchen & flooring, Updated 3 pc bath w step in shower, Laundry, Convenient shed w hydro, Serene Getaway and Fantastic family retreat! (id:19593)
Centre Wellington, Ontario
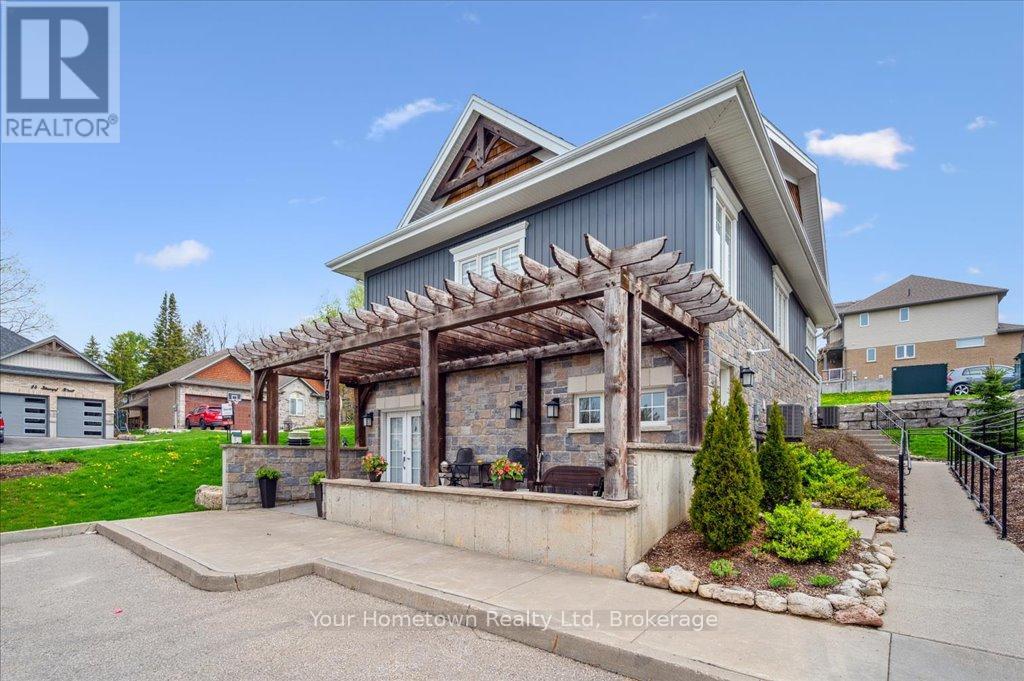
Affordable & Stylish 2-Bedroom Bungalow Condo in Desirable Elora Heights! Welcome to exceptional value and effortless living just minutes from the heart of Elora. This beautifully maintained 2-bedroom bungalow condo offers an affordable opportunity to own in the highly sought-after Stumpf Street Elora Heights community, where comfort, style, and convenience come together. Step inside through the double-door entry into a bright, welcoming space. The open-concept layout features a generous living and dining area - perfect for entertaining or relaxing at home. The kitchen is designed for everyday ease, complete with stainless steel appliances, ample cabinetry, and plenty of counter space. The primary suite offers a peaceful retreat with two large closets and a modern tiled ensuite featuring a sleek glass-door shower. The second bedroom is spacious and versatile, with a large closet and an added walk-in utility/storage room. A second full bathroom with a deep tub provides comfort for both residents and guests. Enjoy low-maintenance bungalow living with your own private patio -i deal for morning coffee or evening relaxation. Your dedicated parking space is conveniently located right outside your door, and winter maintenance like walkway shovelling is taken care of for you. Best of all, this home delivers affordability without compromising lifestyle. Located just steps from the Grand River and minutes to downtown Elora, you'll enjoy easy access to boutique shops, excellent dining, and vibrant local culture. Don't miss this rare chance to own a stylish, move-in-ready home at an accessible price point in one of Ontario's most charming communities. (id:19593)