
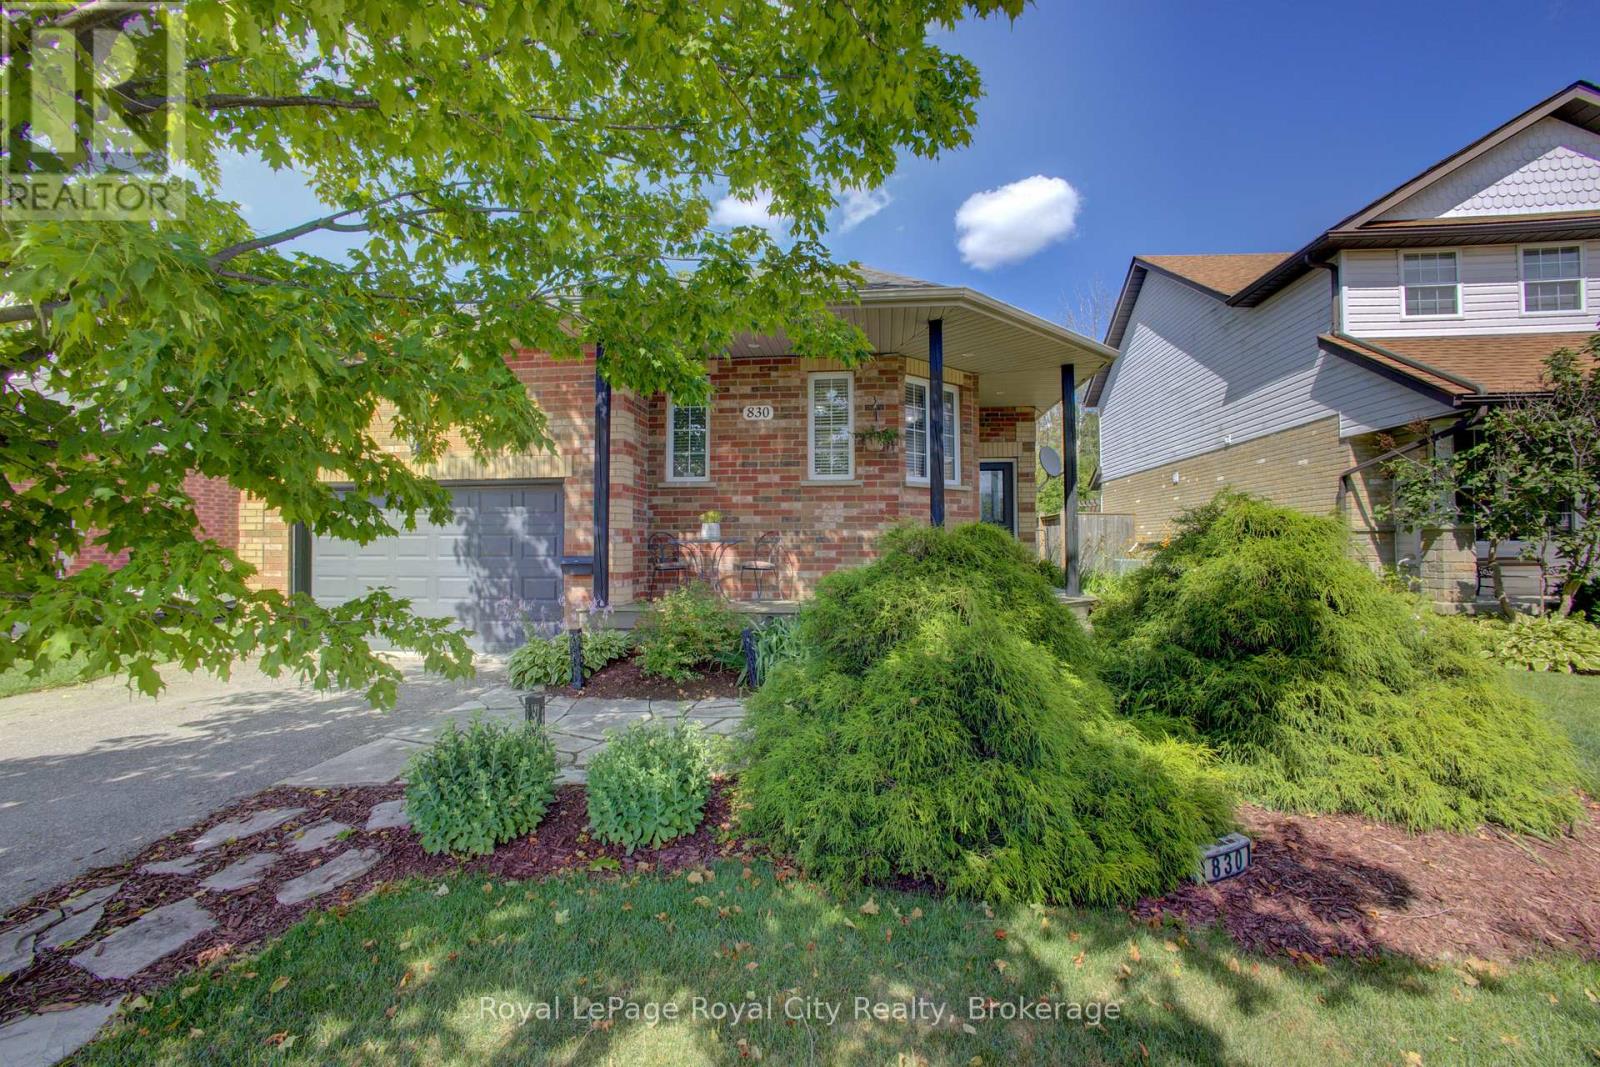
Centre Wellington, Ontario
A picture-perfect bungalow like no other. This unique architectural design elevates the concept of home. It seamlessly combines practical living spaces with an awe-inspiring Recreation room, making it an ideal gathering spot for family and friends for years to come. Situated in one of the most convenient locations Fergus has to offer, this 3 bedroom 2 bathroom bungalow offers main floor living along with numerous desirable features. From the cozy Living room overlooking the porch to the breakfast nook with a lovely view. You can truly just move in and enjoy. The main floor offers 2 bedrooms and a 4 piece bath with ensuite privileges for the primary bedroom, an abundance of large windows, main floor laundry, access to the garage and a walkout to the back deck. The space on the lower level has so many possibilities, soaring ceilings in the third bedroom, 2nd bathroom and that expansive rec-room youre gunna love. You will also find additional storage space here that could be transformed into your own home gym, office or whatever your imagination can create. With the ceiling height down here, the sky's the limit. The fully fenced landscaped backyard creates a serene retreat, reminiscent of a vacation escape, where the soothing sounds of nature enhance the atmosphere of tranquility and privacy. Thoughtfully designed for enjoyment, this property boasts no rear neighbours, just a picturesque forest that provides both a beautiful view and the seclusion you desire. For those seeking a bit more activity, the expansive front porch is perfect for sipping morning coffee and engaging with friendly neighbours. This home is truly a treasure, ready for the next family to move in and relish the lifestyle it offers (id:19593)
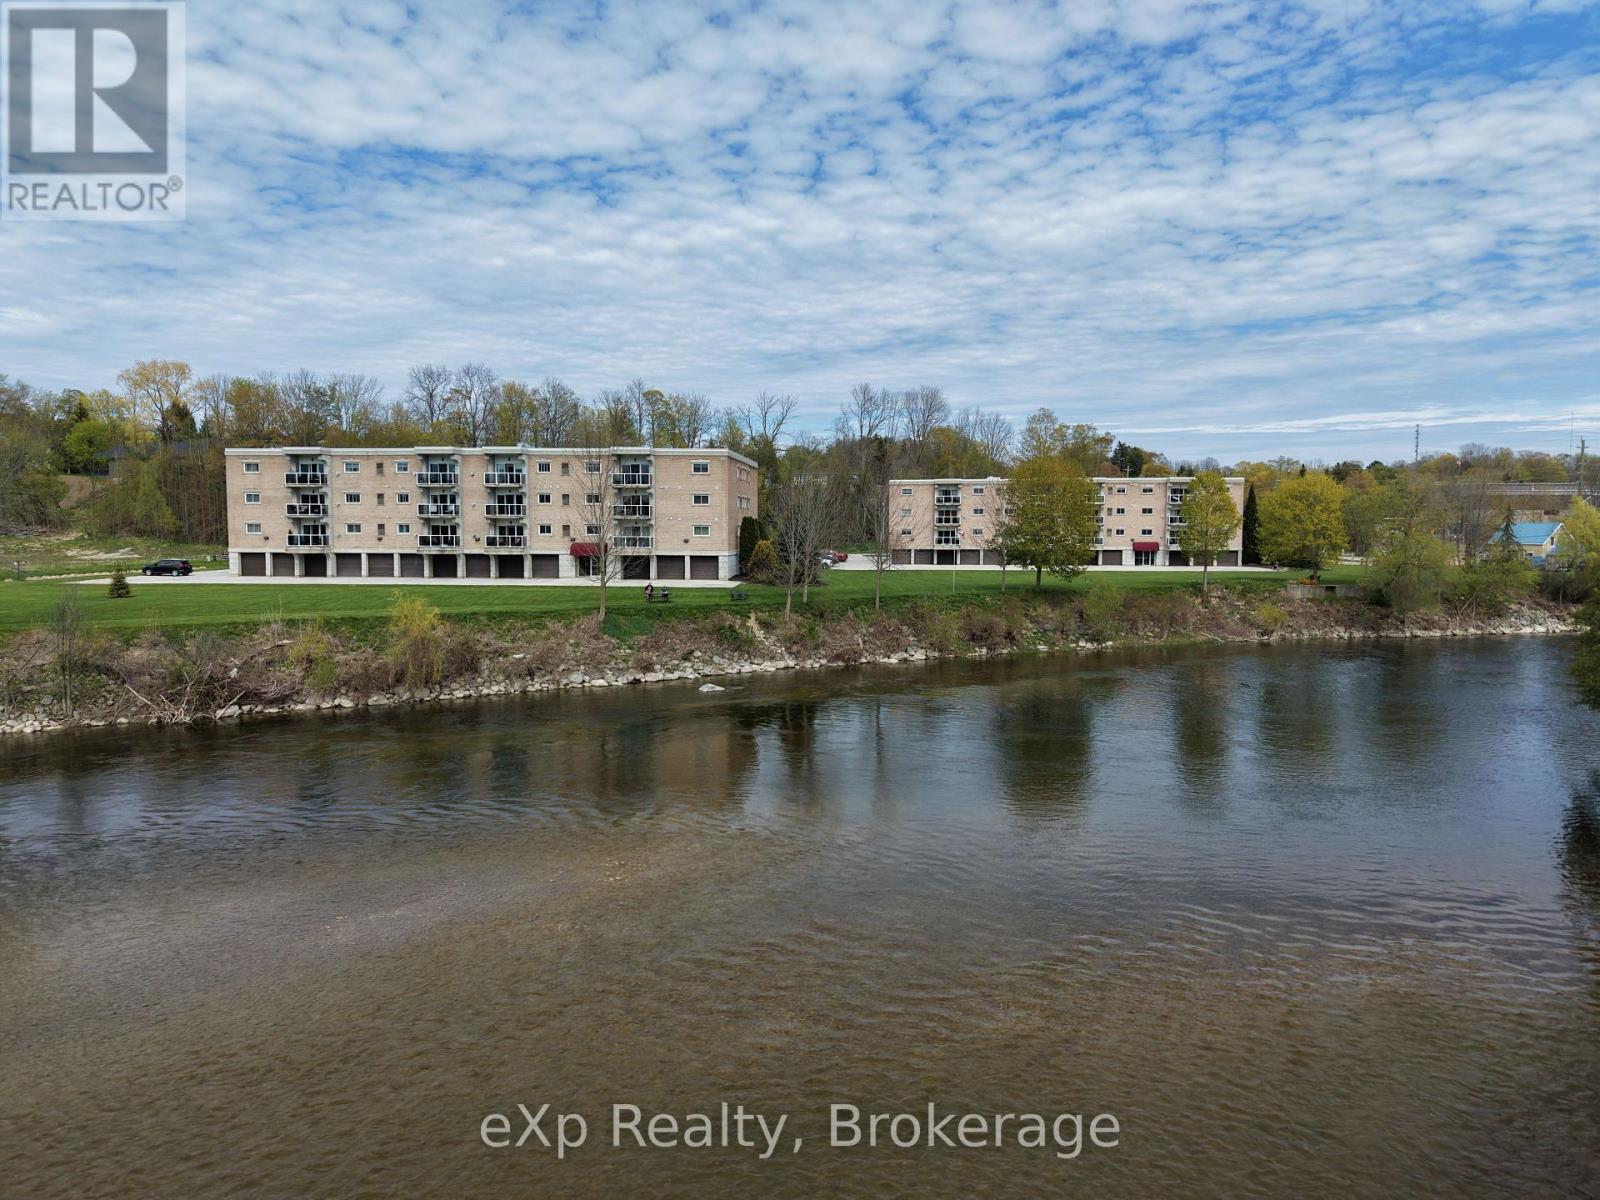
Brockton, Ontario
Offering what may be the best river view in Walkerton! Enjoy spectacular panoramic views of the Saugeen River from virtually every room in this bright and spacious 1,237 sq. ft. condo. This well-maintained 2-bedroom, 2-bathroom unit features an open-concept layout with a large living room, cozy gas fireplace, dining area, and engineered hardwood flooring. The spacious kitchen offers an island, abundant cabinetry, tile backsplash, and plenty of counter space. A 5-piece main bathroom, convenient 2-piece powder room, and in-suite laundry room add to the functionality of this well-designed home. Additional features include lighted closets throughout and cable hookups in both bedrooms and the living room. Step out from the living room onto your private balcony and take in the breathtaking river views, watch local wildlife, or enjoy fishing, kayaking, and canoeing along the Saugeen River. This unit includes exclusive use of an indoor parking space in the secure garage and a private storage room conveniently located directly in front of the parking space. Residents also enjoy access to a fantastic second-floor common room for social gatherings and activities. Ideally located within walking distance of downtown shopping, restaurants, amenities, and walking trails, this is a rare opportunity to enjoy carefree condo living in one of Walkerton's most desirable waterfront locations. (id:19593)

Grey Highlands, Ontario
An extraordinary four-season luxury retreat offering a blend of privacy, wellness, recreation, and natural beauty. Set within five acres featuring two beautiful ponds, mature landscaping, and a private golf practice area, the property enjoys an unparalleled sense of tranquility and exclusivity. Custom-crafted with premium materials, exceptional workmanship, and timeless attention to detail, this distinguished residence presents in outstanding condition, with the rare feel of a new home. Designed to embrace its surroundings, every space creates a seamless connection between indoor comfort and outdoor living. With approximately 3,000 sq. ft. of finished living space, the home features 4 bedrooms, 3 bathrooms, a gourmet kitchen, open-concept living and dining areas, a gas fireplace, whirlpool tub, steam shower, and multiple walkouts to a covered wraparound white cedar deck. An outdoor sauna further enhances the property's wellness-focused lifestyle. The upper level provides its own lounge area, kitchenette, wine fridge, spa-inspired bath, and elevated deck, while the finished lower level includes additional living and recreation space, a 3-piece bath, and a 4th bedroom for family and guests.Outside, the property unfolds as a private oasis of extraordinary beauty. Two ponds, one stocked with rainbow trout, create an idyllic setting for relaxation and recreation. A private golf practice area, mature landscaping, open green spaces, and peaceful natural surroundings create a serene setting rarely found in today's market. A detached 2-car garage with a finished multi-purpose studio and bar fridge provides additional space for recreation, creative pursuits, fitness, or a home office. Ideally located just 20 minutes from Collingwood and Blue Mountain, and minutes from Devil's Glen Ski Club, Duntroon Highlands Golf Club, and the area's premier recreational amenities, this exceptional property delivers the perfect balance of peaceful seclusion and year-round adventure. (id:19593)
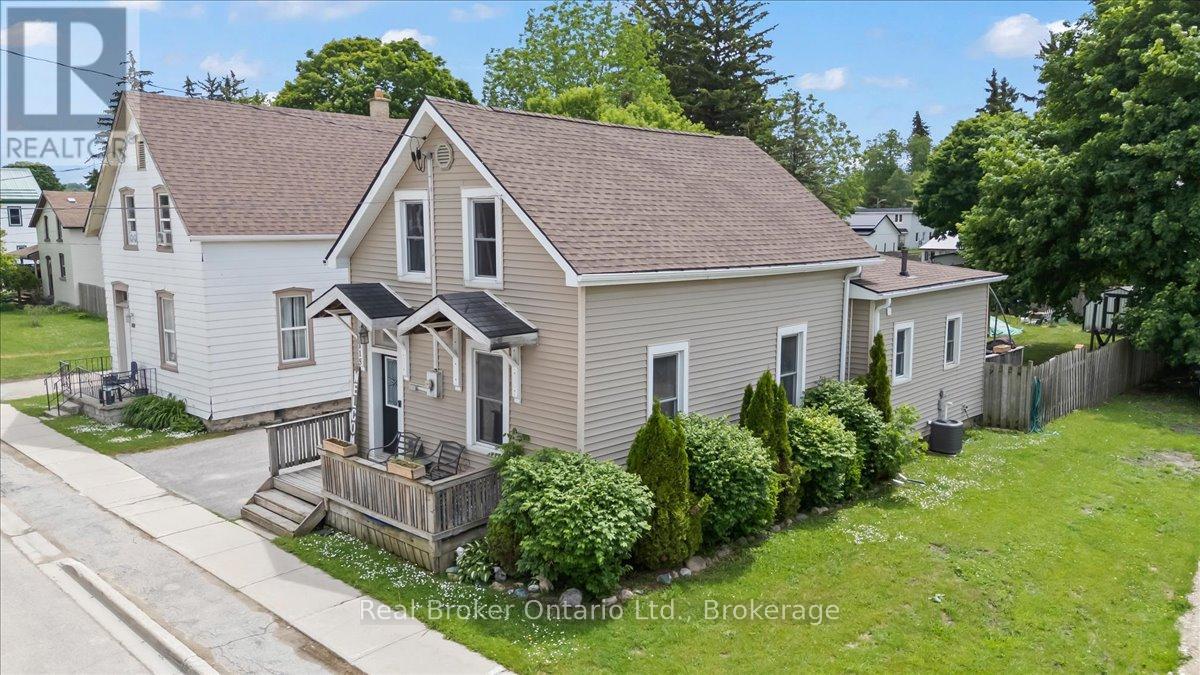
Brockton, Ontario
Set right on Walkerton's main street, this storey-and-a-half does far more than it lets on. You'll find parking for two with the option to extend for more parking and a layout that bends to whatever life you're living. Three bedrooms - two up, one down - and two full baths, a three-piece and a four-piece, giving a growing family room to spread out. The main-floor bedroom could be: a nursery, a home office, a playroom, or simply a fourth place to land. Open-concept living, with space that never feels too tight.The big-ticket items are already handled. New roof in 2025. A 200-amp service that's rare for a home of this vintage. A new shed out back, a fully fenced yard, and an unfinished basement that earns its keep as serious storage. Then there's the address itself: C1 zoning on the main street, steps from the arena, the ballpark, and the Saugeen River - a setup that opens the door to live-work possibilities most homes simply can't offer. Cute doesn't quite cover it. (id:19593)
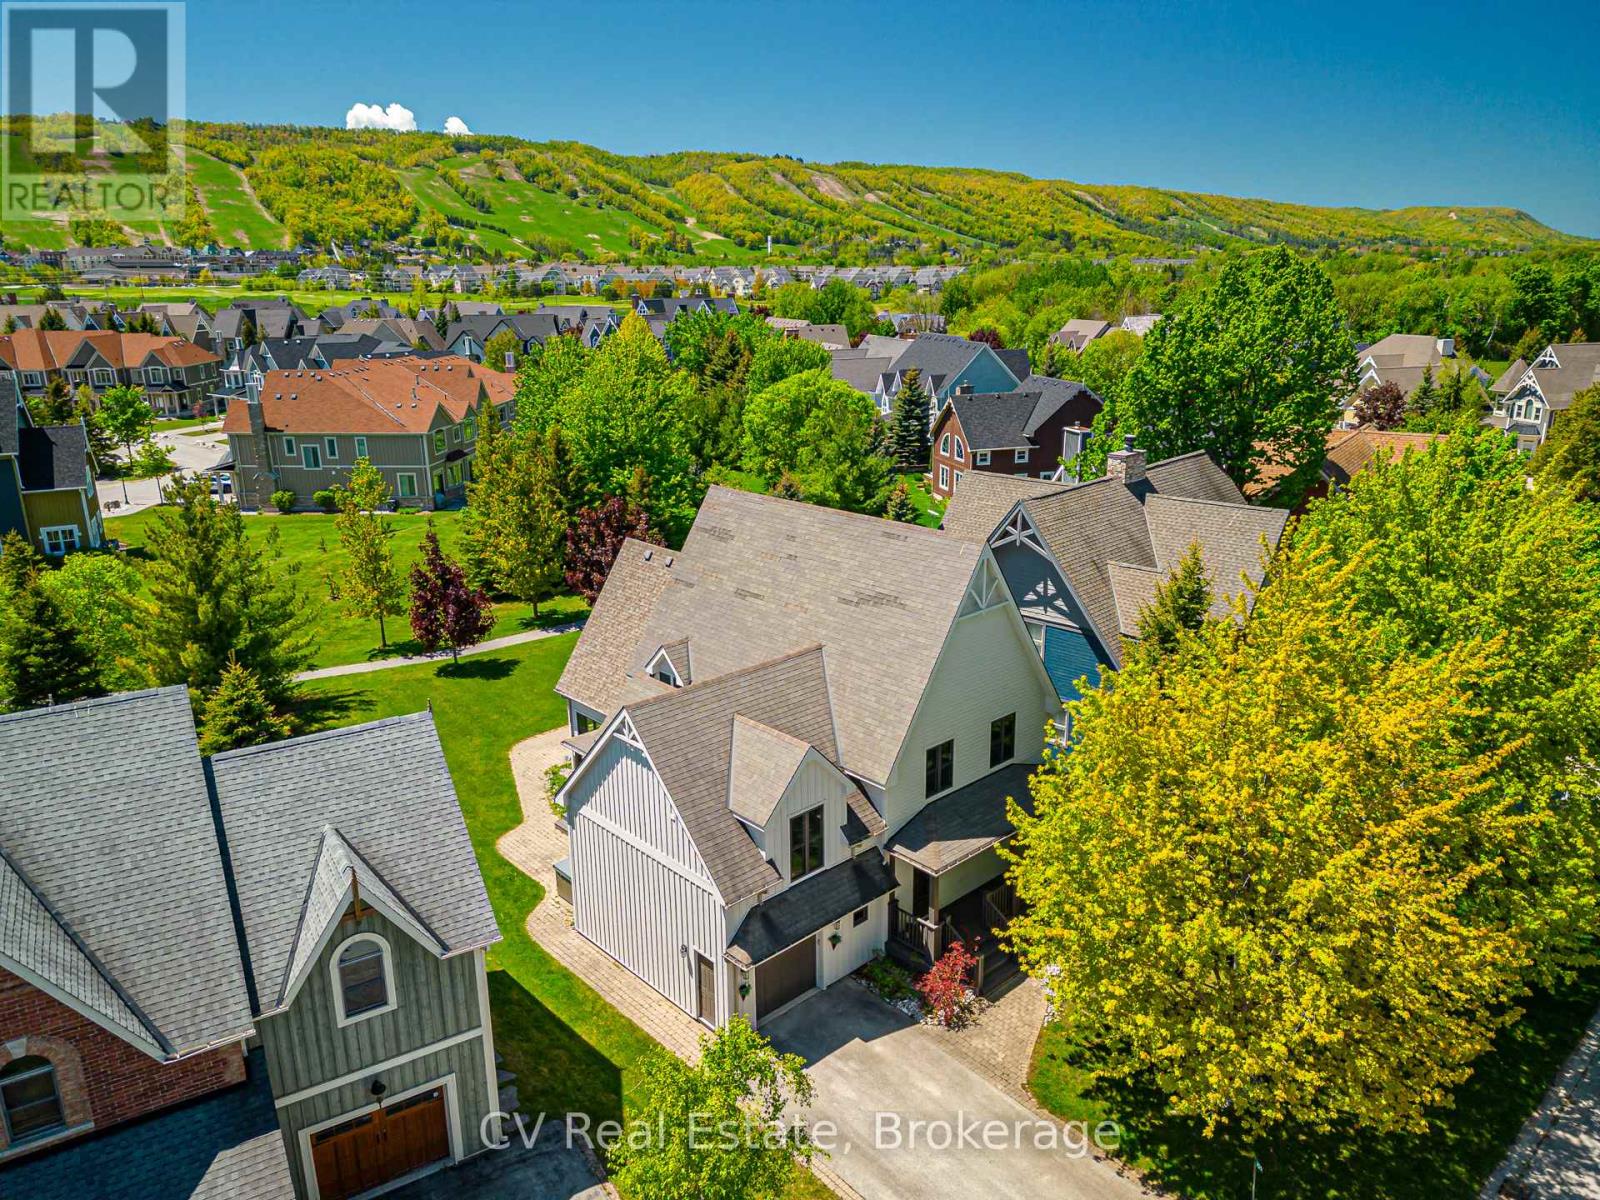
Blue Mountains, Ontario
6 BEDROOMS, 5 BATHROOMS CHALET WITH HOT TUB, POOL TABLE, PING PONG TABLE, FOOSBALL AND SHUTTLE SERVICE TO THE VILLAGE AND PRIVATE BEACH! FULLY TURN-KEY! Discover a world of unparalleled mountain living in this magnificent 6-bedroom, 5-bathroom FOUR SEASON chalet, perfectly situated within the prestigious Historic Snowbridge community. This is more than a home; it's a four-season lifestyle. Wake up to breathtaking mountain views from your great room, hot tub, and private backyard, with Blue Mountain's ski slopes, vibrant village, and the exclusive Blue Mountains Private Beach all just moments from your doorstep. Step inside and be captivated by a grand, open-concept layout designed for both intimate family moments and large-scale entertaining. The gourmet kitchen is a chef's delight, featuring elegant granite counters and a suite of high-end Miele appliances, including a gas cooktop and dual built-in ovens. The space flows seamlessly into a great room with soaring cathedral ceilings and a gas fireplace, creating a warm, inviting ambiance. The fun continues in the fully appointed basement, an ideal recreation space with a pool table, ping pong, and foosball perfect for creating unforgettable memories. A 3-piece bathroom and a large bedroom with two double beds provide flexible and comfortable accommodations. The chalet offers ample room with 6 spacious bedrooms(5 upstairs/1down), including a luxurious king-sized primary suite complete with a private ensuite with heated floors and a steam shower. Two additional 3-piece bathrooms on the second floor ensure comfort and convenience for all. This property comes fully furnished and includes a new furnace, making it completely turn-key. Enjoy exclusive Historic Snowbridge Community's amenities, including an inground outdoor pool, hot tub, and a convenient shuttle service that takes you directly to the Village, the private beach, golf course and ski slopes. Just 1-hour and 45-minute drive from Toronto Pearson Airport. (id:19593)
Georgian Bay, Ontario
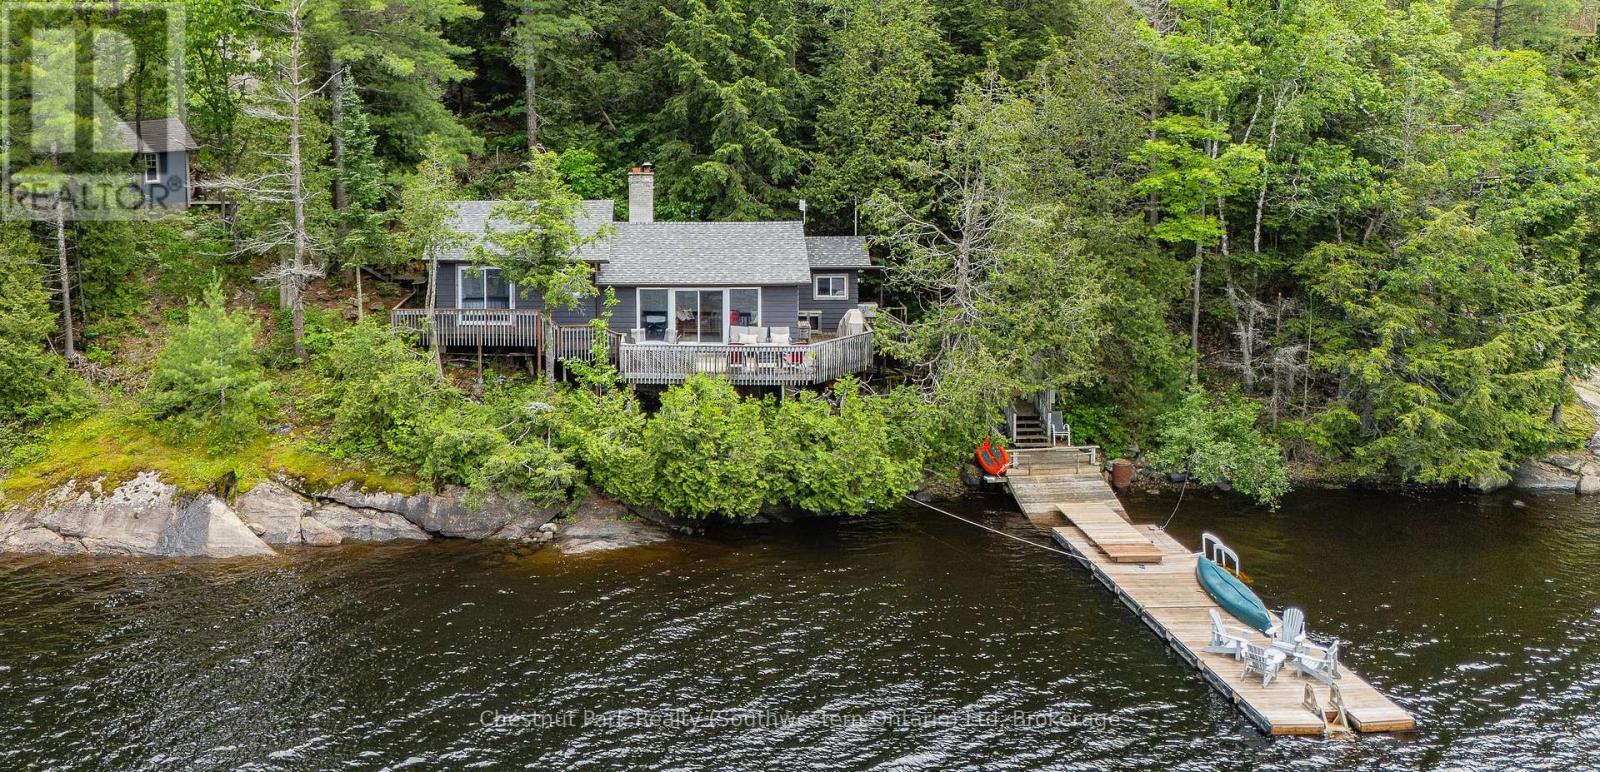
WATER'S EDGE RETREAT in MUSKOKA on Georgian Bay! Experience waterfront living at its finest in this beautifully renovated cottage on the sheltered shores of Twelve Mile Bay. Offering breathtaking views, sunsets, and endless days on the water, this retreat blends comfort, recreation, and convenience.The cottage features 3 bedrooms, 1 bathroom, and a new bunkie for family and guests, combined sleeping spaces can accommodate 10. Designed to maximize its waterfront setting, the bright open-concept interior is filled with natural light and water views. Sliding glass doors open to a spacious deck, ideal for morning coffee, dining, or relaxing while enjoying the scenery.Enjoy clean, protected waters ideal for swimming, water activities and boating. A new 10' x 40' floating dock offers ample space for lounging, docking watercraft, and enjoying cottage life. Explore nearby islands or relax by the shore in this classic Georgian Bay setting.Recent upgrades include a *new bunkie, *new dock, *new septic system, *new roof, and access via a newly paved municipal road. A private driveway ensures easy access, while the generous land area south of the cottage offers future expansion potential. Explore Georgian Bay and the world's largest freshwater archipelago, this property offers excellent boating, fishing, and recreation in a protected, peaceful setting close to major natural attractions.Whether as a family cottage, or waterfront investment, Water's Edge Retreat offers lasting memories for years to come.****Features: Drive to Georgian Bay, 3 bedrooms, 1 bathroom, large bunkie, renovated interior, protected waterfront on Twelve Mile Bay, new 10' x 40' floating dock, clean swimming water, spacious deck, new septic, new roof, paved municipal road access, private driveway, expansion potential, and quick access to open Georgian Bay. (id:19593)
Georgian Bay, Ontario
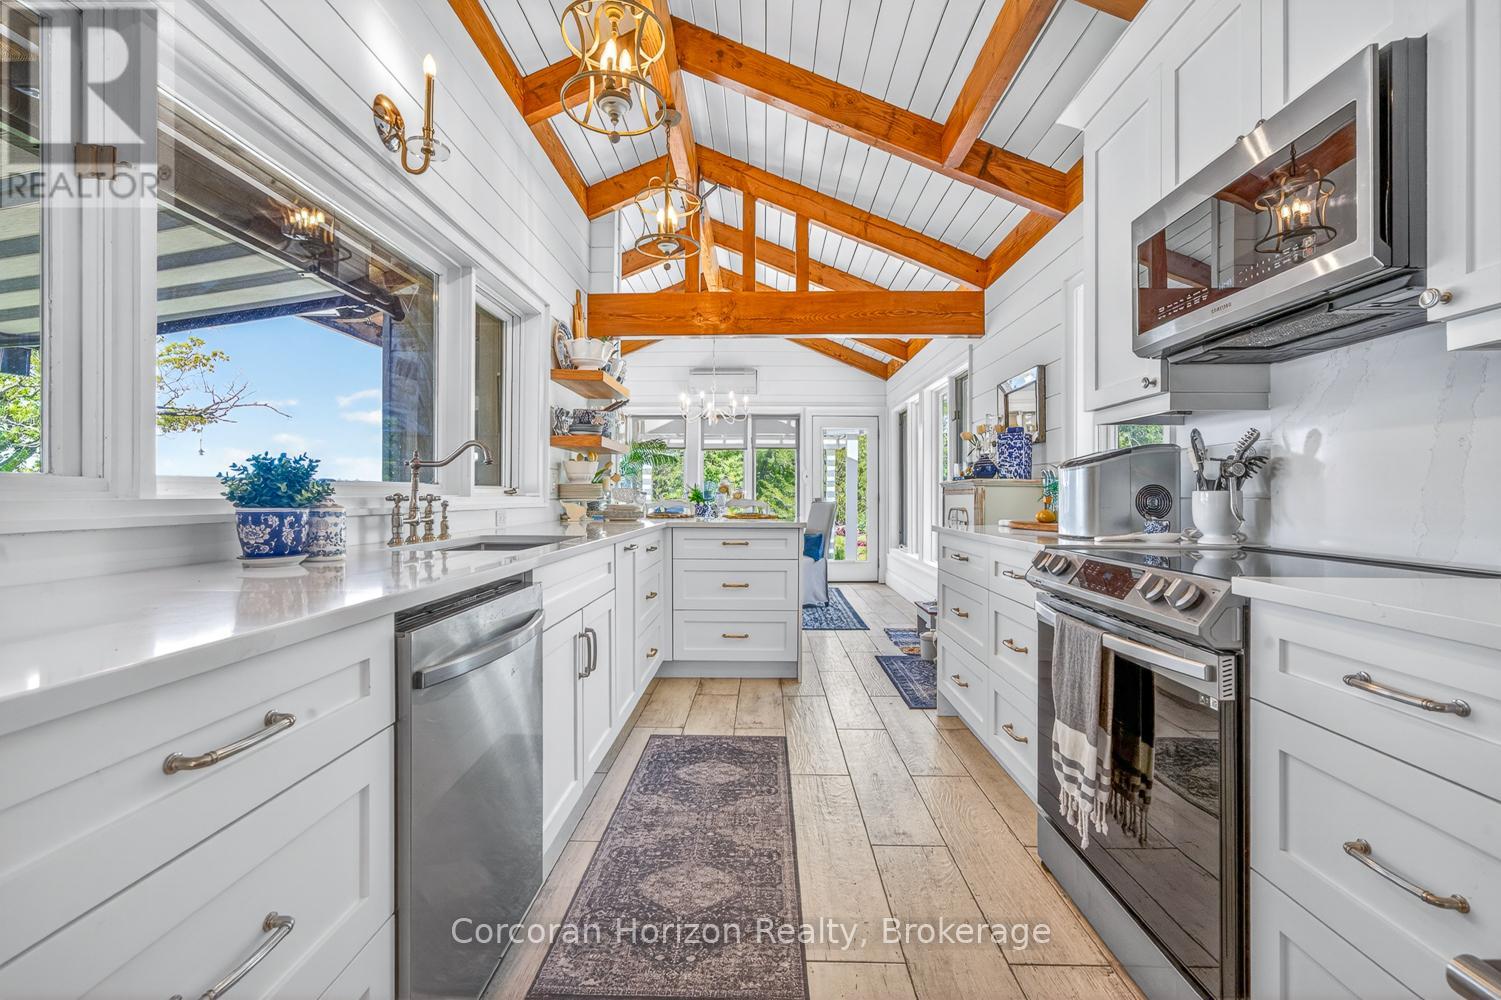
BOAT ACCESS ONLY - Love sunsets? Coveted location in Honey Harbour overlooking Beausoliel Bay. Gorgeous west-facing exposure where modern comfort meets classic Georgian Bay at this extensively updated waterfront cottage offering 295 feet of shoreline. A quick 5-10 minute sheltered boat ride from most local marinas. Designed for easy, turn-key enjoyment, the property provides an ideal balance of privacy, functionality, and contemporary style. The main cottage spans approximately 1,376 square feet and has been thoughtfully renovated throughout. Vaulted ceilings and expansive windows create bright, open living spaces with strong a connection to the outdoors. The layout includes two bedrooms, a flexible loft sleeping area, and a fully renovated bathroom. A stone fireplace anchors the living room, offering warmth and year-round appeal. The spectacular kitchen has been completely renovated and features modern finishes, brand new stainless-steel appliances, ample cabinetry, and exposed beam detailing. Adjacent dining space is surrounded by windows, making it well suited for everyday use or entertaining. A dedicated laundry room with built-in storage adds practicality to the home. A detached bunkie has been fully gutted and rebuilt, now offering a private bedroom, powder room, and storage, ideal for guests, teens or just additional sleeping space. Both the bunkie and the main cottage have new heat pumps for climate controlled comfort as well as a newly installed water treatment system. Outdoor living areas include a spacious deck with pergola, perfect for relaxing or dining while overlooking the shoreline. An extended dock provides excellent access to deeper water for swimming and boating. Landscaped grounds with natural granite features and lighting complete this move-in-ready property. Suitable as a seasonal retreat this is a well-appointed Georgian Bay offering with modern upgrades already in place. Ready to enjoy this summer ... grab your bathing suit! (id:19593)
Huron-Kinloss, Ontario
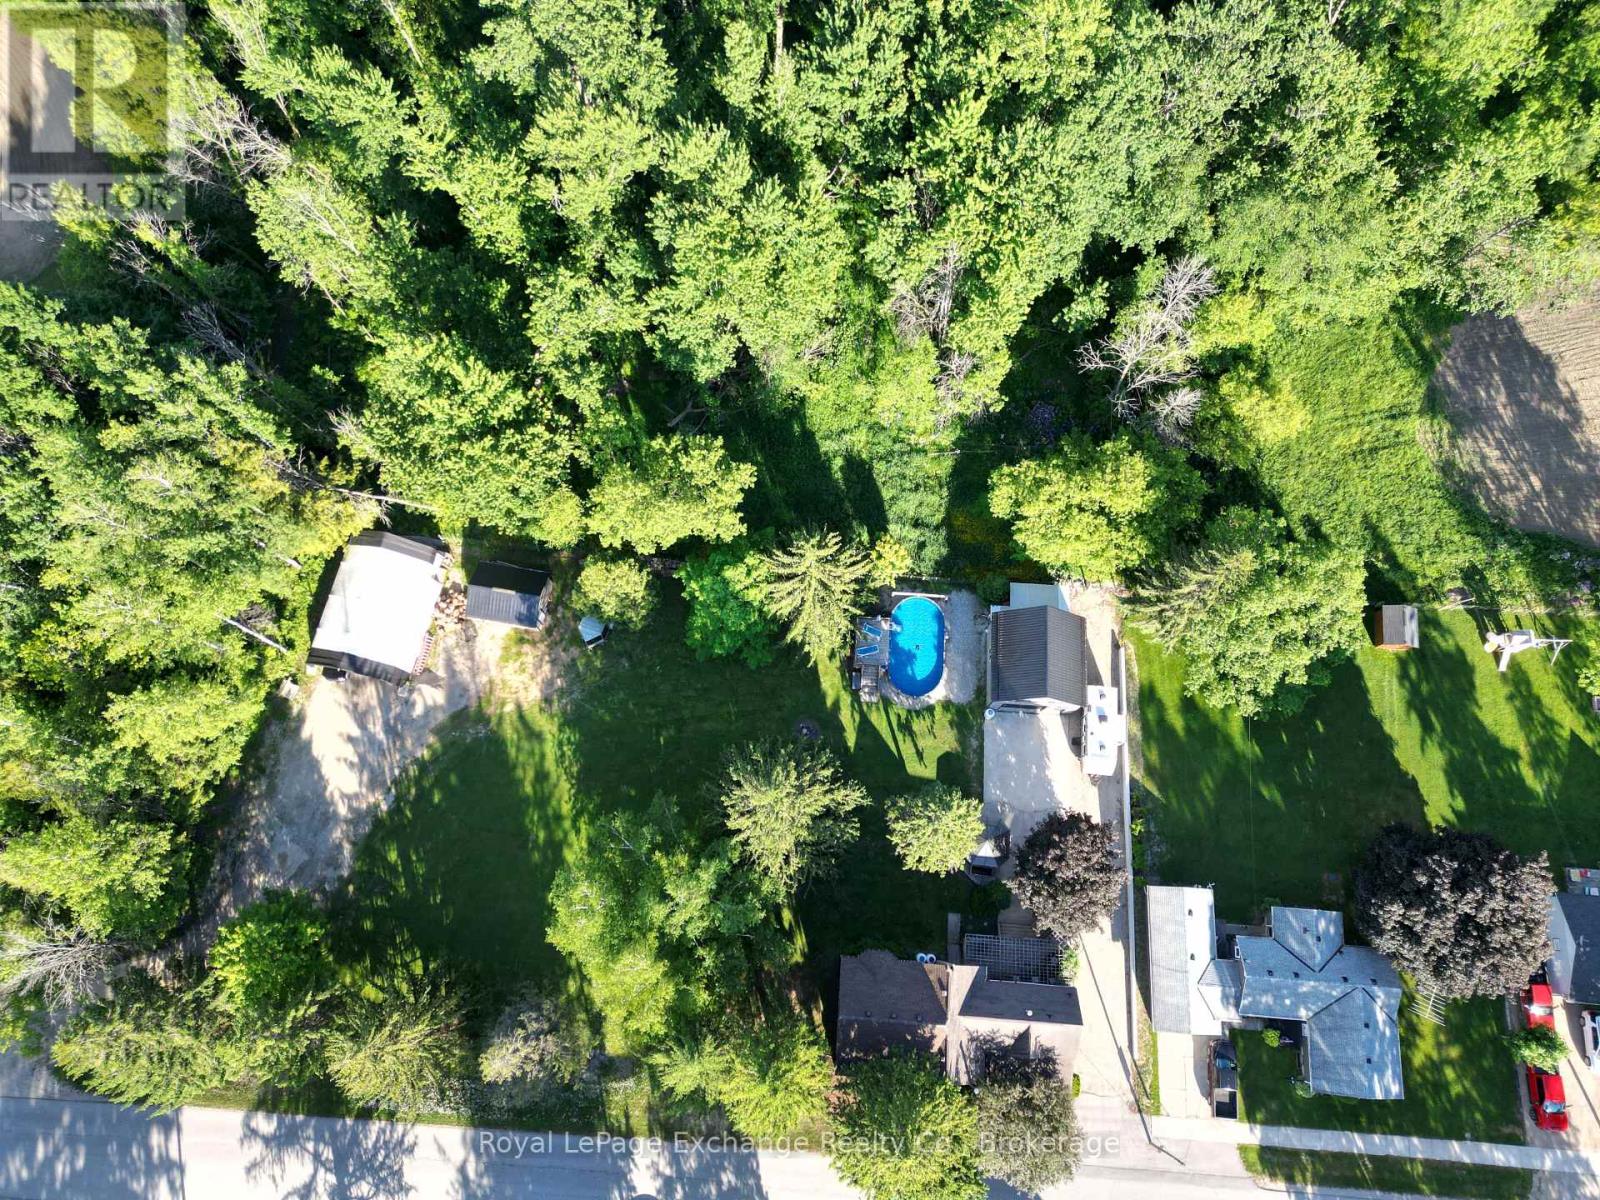
Welcome to 38 Whitechurch Street in Huron-Kinloss, a beautifully updated family home offering over 2,400 square feet of living space on a spacious 3/4-acre lot. This impressive 4-bedroom, 3-bathroom property combines modern updates with exceptional indoor and outdoor living spaces, making it the perfect place to call home.At the heart of the home is the stunning renovated kitchen (2020), featuring quartz countertops, a bar fridge, ample cabinetry, and a functional layout designed for both everyday living and entertaining. The main floor also offers a dining room, a cozy den with a woodstove, an oversized living room, and a convenient 2-piece bathroom. Hardwood and engineered vinyl plank flooring flow throughout the home, adding warmth and style.Upstairs, the spacious primary suite provides a private retreat complete with a 3-piece ensuite. Three additional generously sized bedrooms and a beautifully renovated main bathroom (2025) offer plenty of space for family and guests.Step outside and discover your own backyard oasis. Enjoy summer days on the deck with pergola, relax in the gazebo-covered hot tub, or cool off in the 15' x 30' saltwater pool (heated) featuring a new liner (2025). The property also boasts a detached garage (2017) with loft space, a large backyard ideal for family gatherings, a 26' x 40' Coverall building, and an additional storage shed.Other recent upgrades providing peace of mind, including a new propane furnace (2025), new water heater (2026). Offering space, functionality, and outstanding amenities both inside and out, this exceptional property is a must-see. Contact your REALTOR today to schedule your personal showing. (id:19593)
Mulmur, Ontario
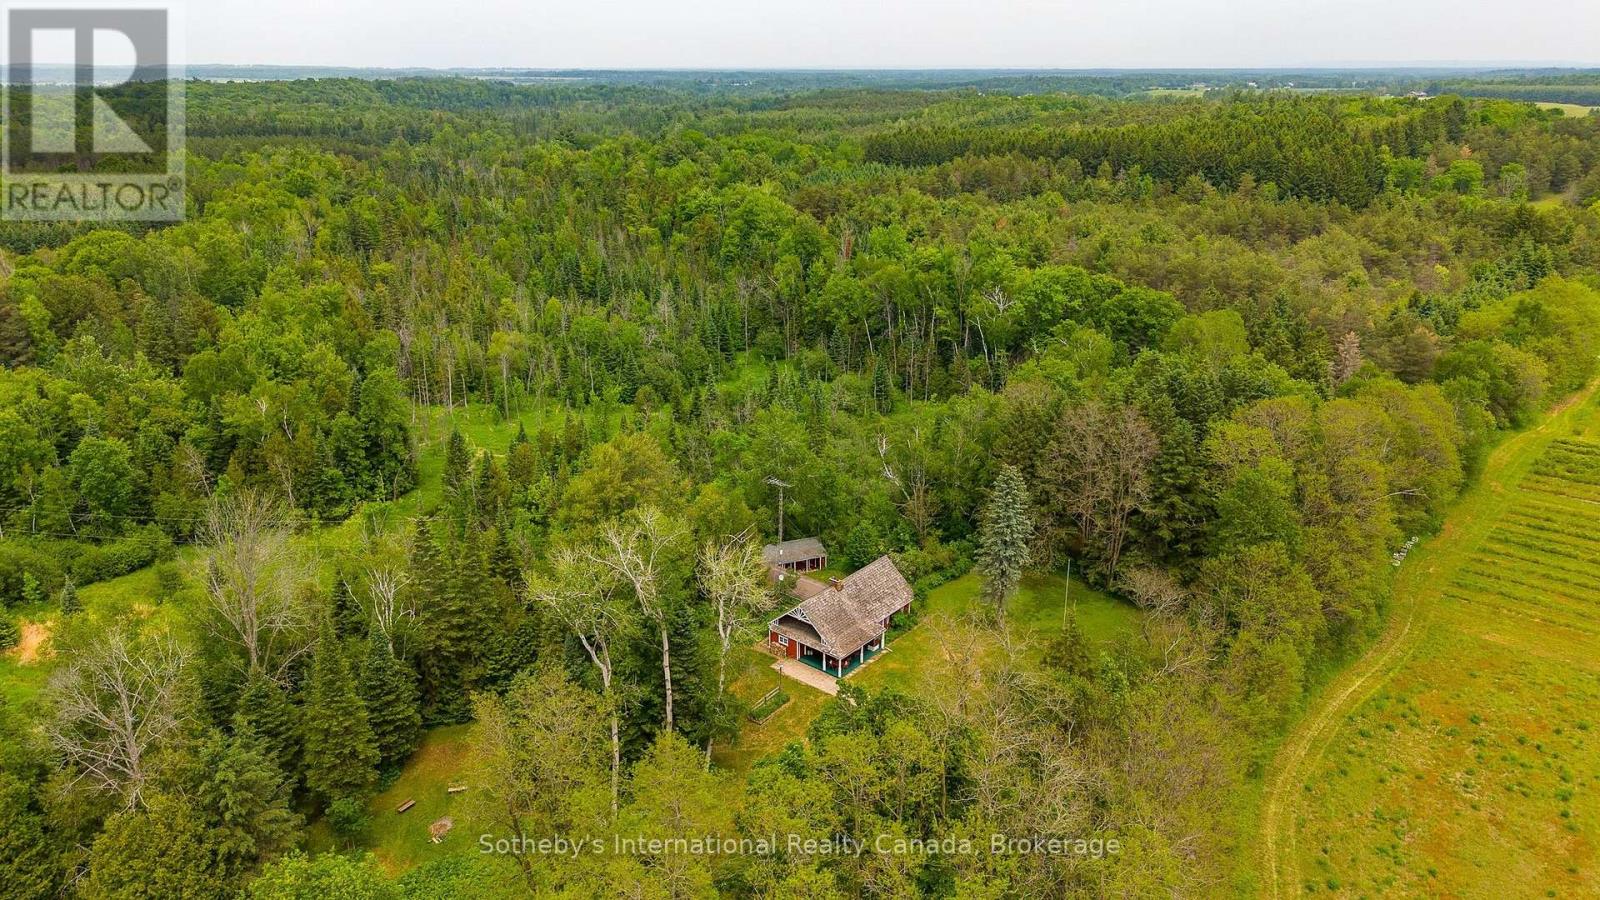
Welcome to 938501 Airport Road, a truly unique country retreat set on 33.15 acres of beautiful Mulmur countryside. Tucked far back from the road for privacy, this property offers a rare combination of history, character, and natural beauty, with rolling pasture, mature forests, trails, gardens, a seasonal stream, and a tranquil pond.Originally hand-built in 1958 by an Estonian family, the home is constructed from meticulously crafted hand-hewn logs and later clad in board and batten inspired by traditional Swedish architecture. The exterior was added to properly insulate the home, allowing it to function comfortably as a year-round residence. Inside, exposed logs create a warm and authentic atmosphere filled with charm and craftsmanship.The fully winterized cabin features two bedrooms on the main level, a powder room, and a welcoming living room centred around a wood-burning fireplace. The upper level offers open-concept sleeping quarters with three built-in beds, creating the nostalgic feel of a classic chalet retreat. The lower level includes an accessory kitchen, shower and sauna facilities, and a large woodworking workshop.Heating and cooling are provided by an efficient heat pump with central air conditioning, supplemented by a wood-burning furnace.A true highlight of the property is the separate hand-built log sauna. Constructed by family and community members in the late 1950s, this authentic Estonian wood-burning sauna accommodates approximately 8-12 people and stands as a remarkable example of old-world craftsmanship and tradition.For many years the owner was locally known for beekeeping and honey production, carefully stewarding both the land and its natural beauty. Whether enjoyed as a private family retreat, nature escape, hobby farm, or year-round residence, the property offers endless possibilities.Located just minutes from Creemore and within easy reach of skiing and golf. Currently under a managed forest program benefiting from a tax reduction. (id:19593)
Meaford, Ontario
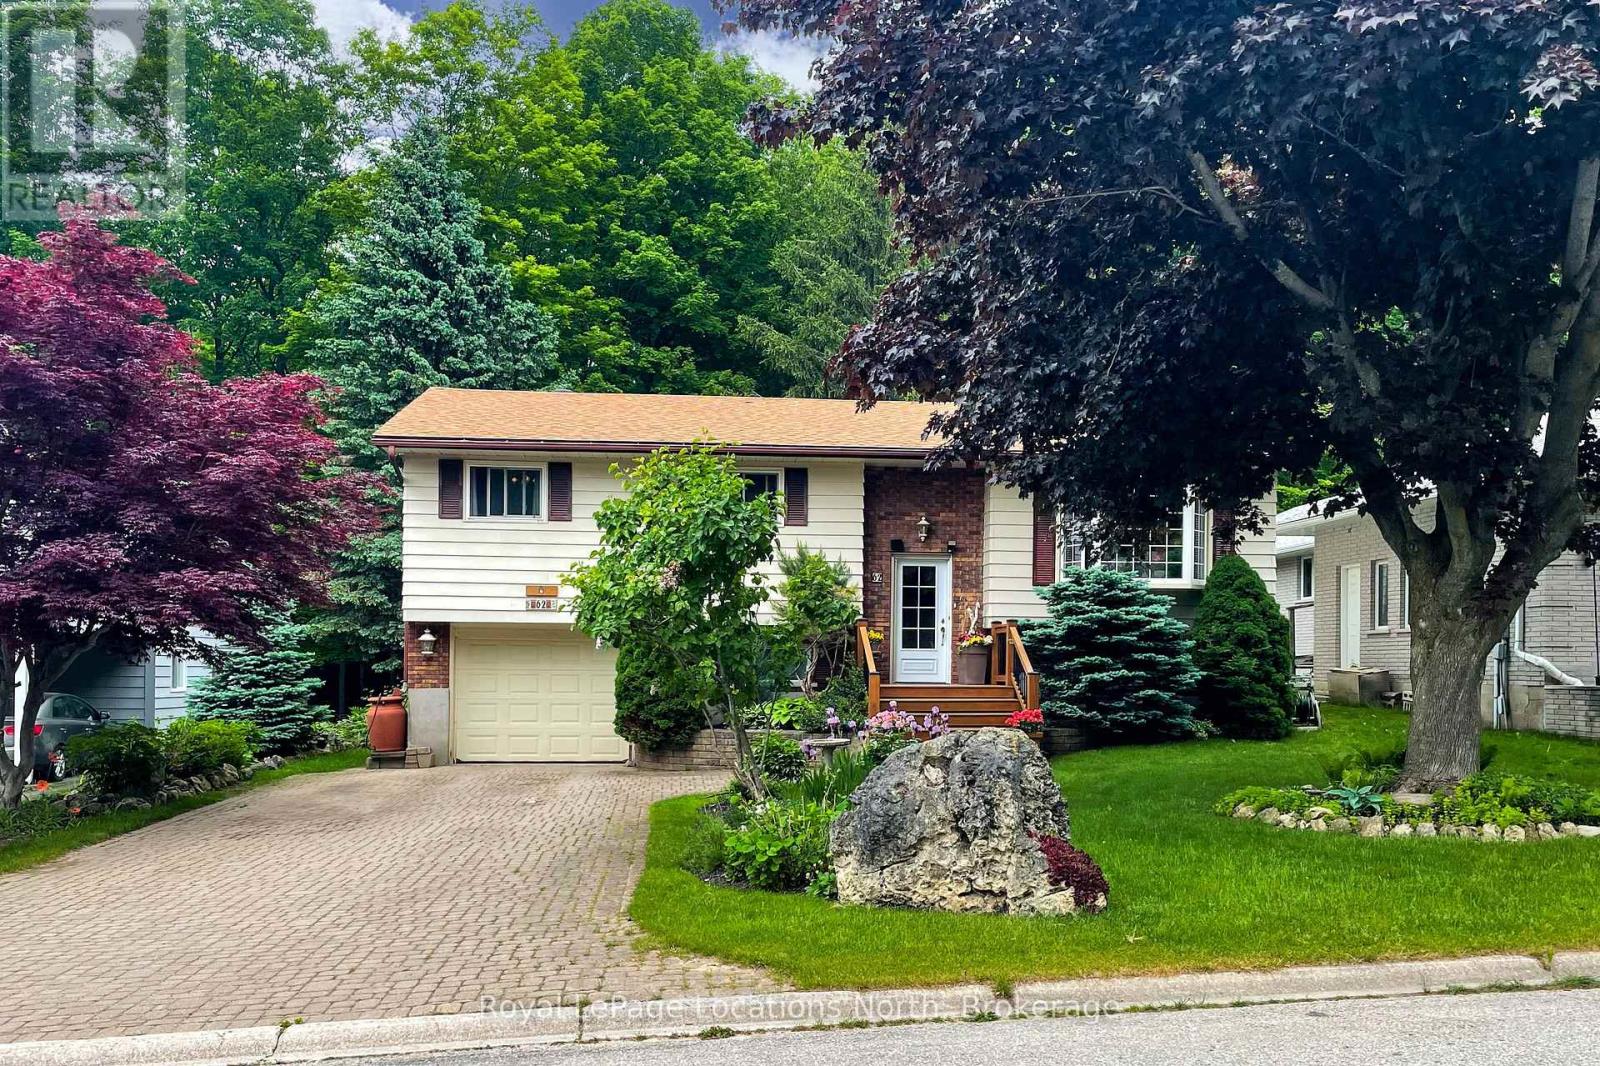
Park-like setting in town. This 3 bedroom, 2 bath raised bungalow in highly desired Beachvale is not just your ordinary home. The rear deck overlooks the yard and expansive perennial gardens, backing onto Parkland. On the main floor a large kitchen, dining area, and living room with gas fireplace and loads of natural light, making entertaining easy, three bedrooms and a full 4pc bath. Downstairs a finished rec room with gas fireplace, 4th bedroom, 3pc bath, large laundry room and inside access to the tandem garage. Location is everything and this property is within walking distance to the shores of Georgian Bay, The Dog Park and Georgian Trail - linking Meaford to Thornbury and Collingwood. (id:19593)
Bluewater, Ontario
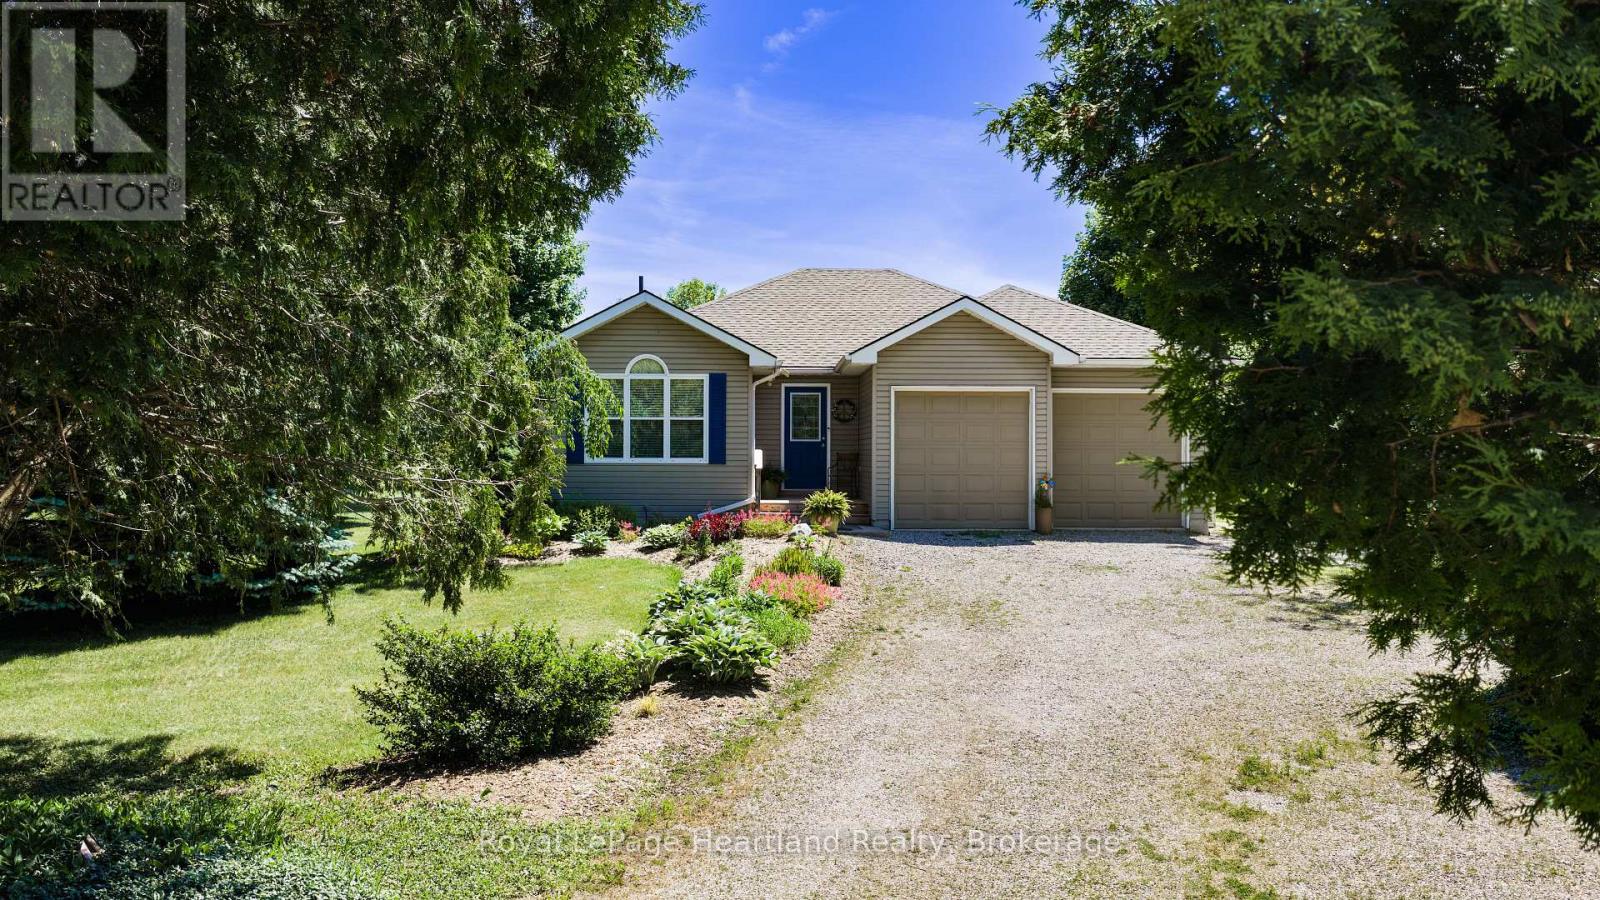
Nestled along one of Bayfield's most scenic winding roads, this immaculate home is tucked back on a private driveway and set on just over half an acre of beautifully maintained property. Located in Bayfield's beautiful and historic Carriage Lane neighbourhood, surrounded by mature trees and peaceful surroundings, this is the kind of location that makes you slow down and appreciate where you live. Don't let appearances fool you-this home is much larger than it looks, offering over 2,800 sq. ft. of bright, thoughtfully designed living space. Pride of ownership is evident throughout, with updates completed over the years and a home that has been exceptionally cared for. The main floor features a spacious open-concept layout with hardwood flooring throughout, a bright and welcoming living room, three bedrooms, and two full bathrooms. Patio doors lead to a private back deck overlooking the expansive backyard, creating the perfect place to relax and entertain. The fully finished lower level adds incredible versatility for growing families, extended family visits, or overnight guests. Here you'll find a large rec room, games room, additional bedroom, full bathroom, oversized laundry room, luxury vinyl plank flooring, and in-floor heat throughout. The attached two-car garage offers plenty of storage, while the private yard provides ample room for kids, pets, gardening, or simply enjoying the outdoors. Just steps away are the often-overlooked Carriage Lane Park and scenic Sawmill Trail, adding even more to the lifestyle this sought-after neighbourhood offers. Located in one of Bayfield's most sought-after neighbourhoods, where neighbours become friends, you'll love being within walking distance to the marina and beach, and just a short bike ride to Bayfield's charming shops, restaurants, and vibrant downtown. Along this beautiful stretch of Lake Huron shoreline, you'll be treated to a different sunset every night. (id:19593)
Huntsville, Ontario
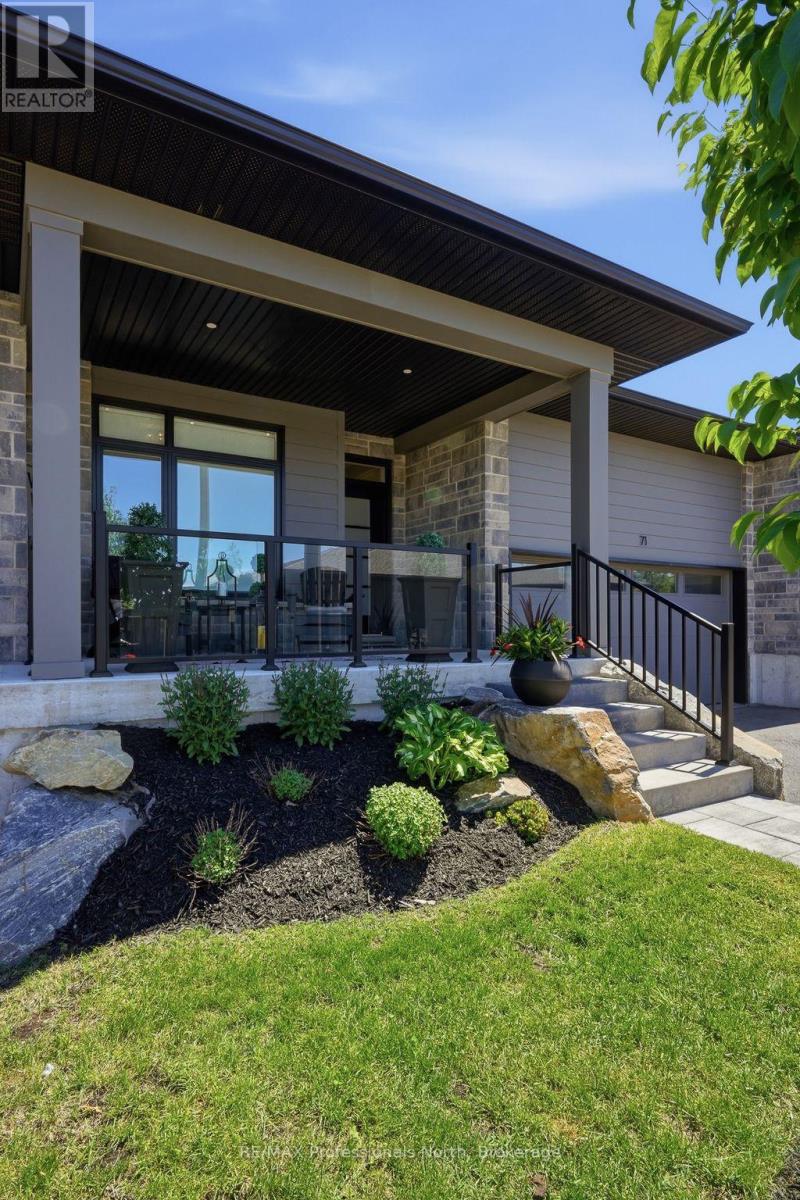
Magazine worthy and meticulously maintained, this exceptional 2022-built condo-townhome offers the perfect blend of luxary, comfort and low-maintenance living in the heart of Huntsville. Showcasing impeccable coastal-inspired decor and thoughtful upgrades throughout, this is truly a rare offering where every detail has been beautifully curated. The bright and inviting main floor features engineered wide-plank hardwood flooring and an open-concept design ideal for entertaining and everyday living. The gourmet kitchen is a showstopper with stunning quartz waterfall countetops, an abundance of premium cabinetry, a wall of pantry storage, and a dedicated coffee station sure to delight. The living area features a shiplap enclosed electric fireplace for ambiance. The dining area walks out to a spectacular two-tier deck, complete with a cozy conversation space and a lower-level hot tub retreat - perfect for unwinding after a day enjoying Muskoka. The spacious primary suite is a sanctuary unto itself, highlighted by a wall of windows, professionally designed walk-in closet, and an upgraded spa-insipred ensuite featuring a glass walk-in shower and elegant pebble stone niche. A second bedroom and full bath complete the main level, while the practical laundry/mudroom provides convenient inside access to the garage. Downstairs, the fully finished lower level offers incredible flexibility witha beautifully appointed one-bedroom, one-bath in-law suite complete with kitchenette and comfortable living area. The utility room easily doubles as a home gym, creating additional space for an active lifestyle. With lawn care and snow removal already taken care of, you'll have more time to enjoy everything Huntsville has to offer. Located within walking distance to shopping, dining, trails and everyday amenities, this sophisticated residence is the complete package. Stylish, turnkey and truly creme de la creme - there simply aren't many townhouses like this one. (id:19593)
Owen Sound, Ontario
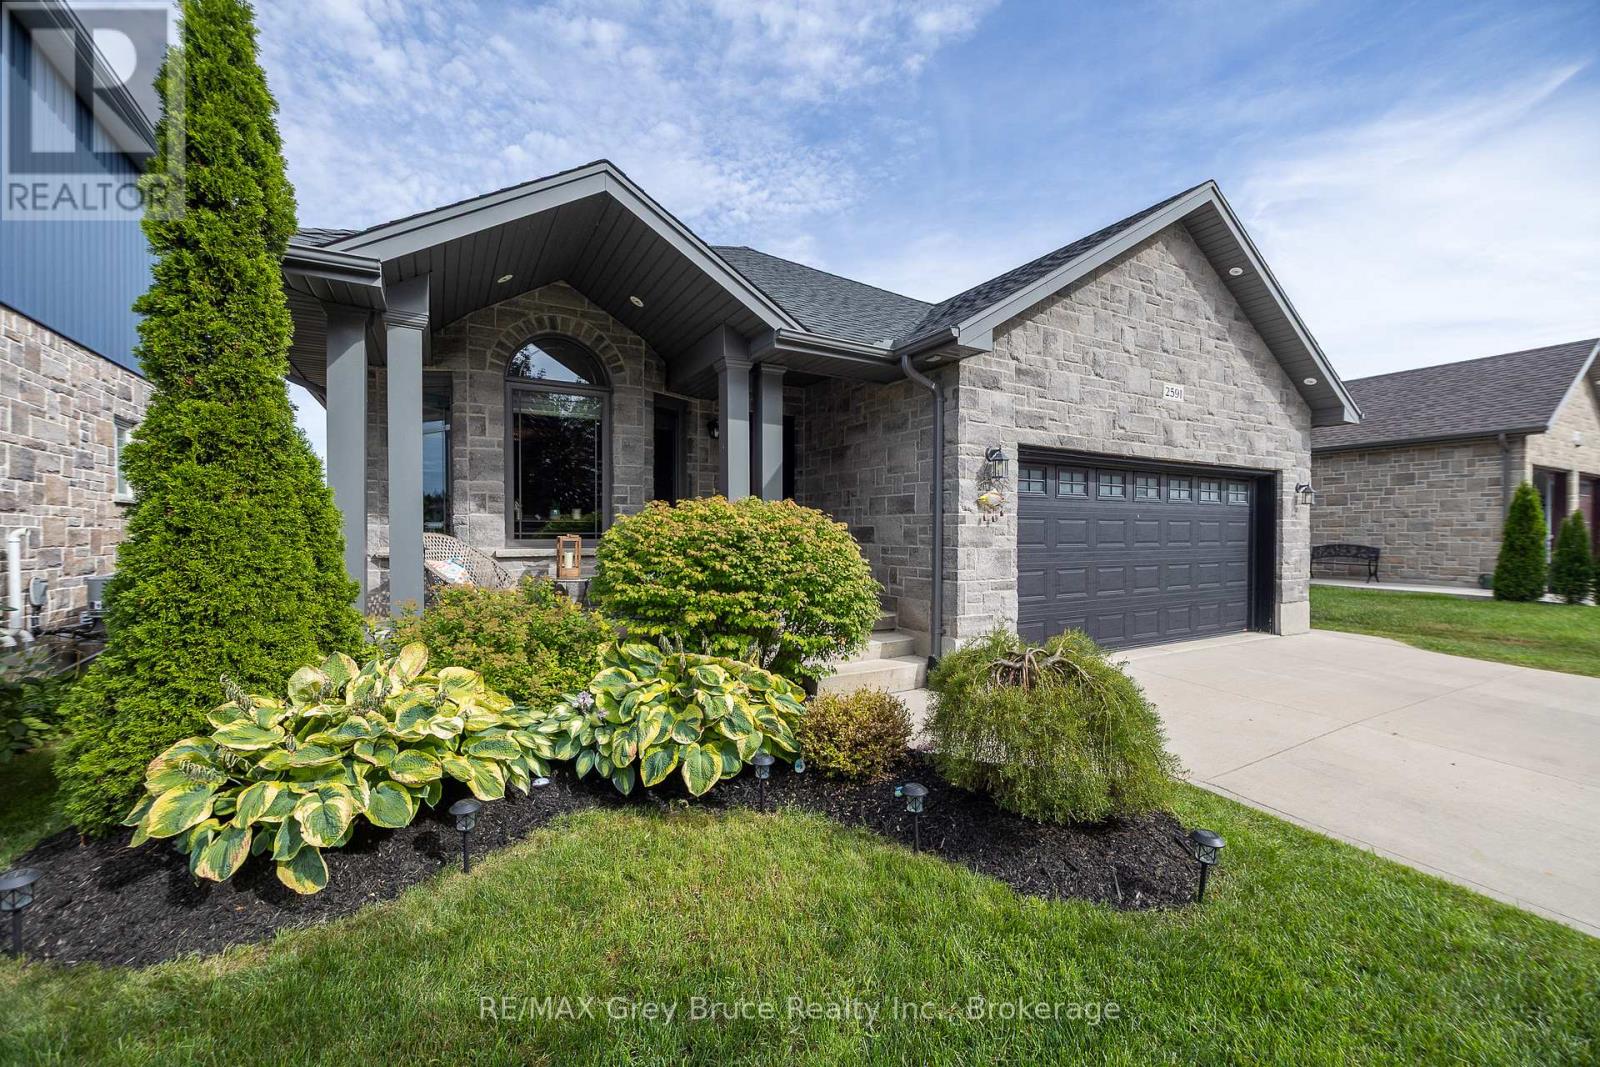
Welcome to this beautifully maintained 5-bedroom, 4-bathroom family home, ideally located in one of Owen Sound's most sought-after neighbourhoods, just steps from Notre Dame School and directly across the street from the scenic Tom Thomson Trail. Built only 10 years ago, this spacious home offers room for everyone with three separate living areas, including a bright main floor living room, a comfortable lower-level family room, and a basement recreation room perfect for movie nights, hobbies, or a kids' play space. The heart of the home is the stunning VanDolder kitchen, featuring warm wood cabinetry, stone countertops, a centre island, and stainless steel appliances. The spacious primary suite offers a walk-through closet leading to a beautifully appointed ensuite bath, creating a private retreat at the end of the day. Outside, you'll discover a backyard designed for today's busy families who would rather spend time enjoying their outdoor space than maintaining it. The expansive stamped concrete patio with glass railings provides an incredible setting for entertaining friends, hosting summer gatherings, or simply relaxing with a morning coffee, while the raised deck off the kitchen makes BBQ season effortless. With just the right amount of lawn for children or pets to enjoy, and a large, low-maintenance outdoor living area that feels like an extension of the home, this backyard delivers the perfect balance of function, comfort, and enjoyment. (id:19593)
Huntsville, Ontario
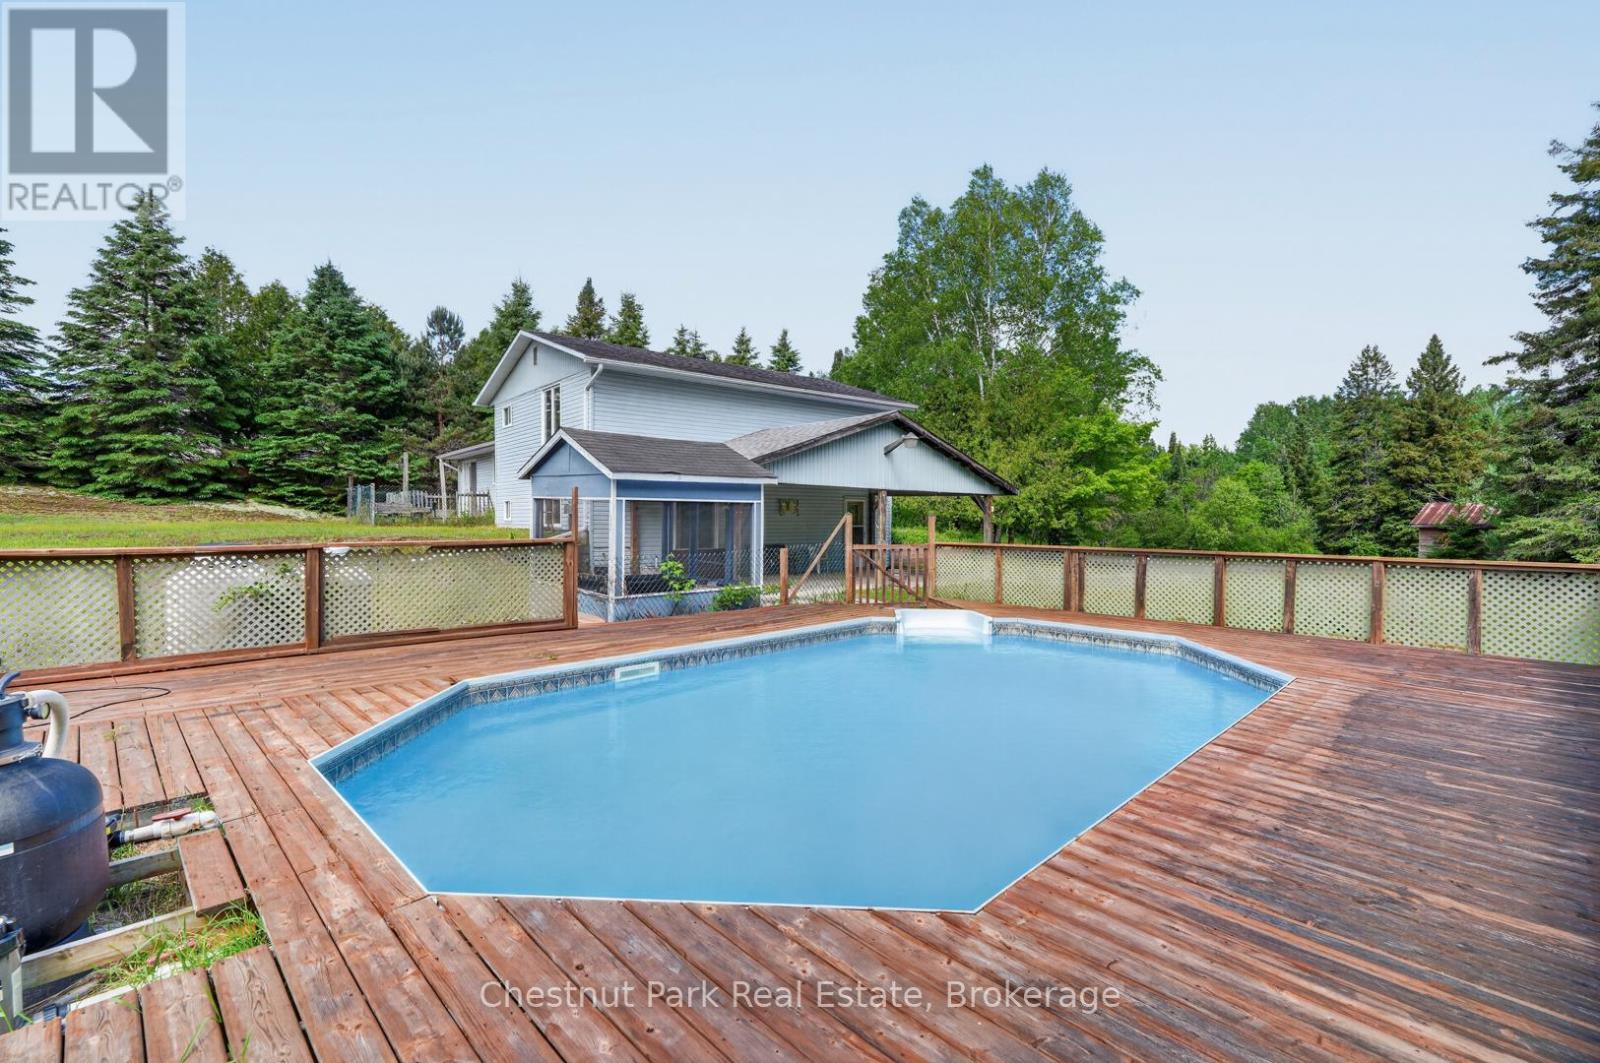
Welcome to 41 Hawthorn Lane!Tucked away on a beautifully private, park-like lot just north of Huntsville, this custom-built split-level home offers the perfect blend of peaceful country living and everyday convenience. Set on well over an acre of land, you'll enjoy a serene natural setting with room to relax, play, and entertain.Inside, the thoughtfully designed floor plan features three bedrooms plus a versatile den, ideal for a home office, hobby room, or guest space. The spacious lower-level family room provides the perfect gathering place for movie nights, games, or simply unwinding at the end of the day.Step outside and embrace summer in your own backyard oasis. The swimming pool is ready for sunny afternoons with family and friends, while the expansive property offers plenty of space for gardens, recreation, and outdoor enjoyment. Ample parking accommodates visitors, trailers, recreational vehicles, and all the toys that come with Muskoka living.Offering exceptional privacy without isolation, this property is just three minutes from groceries, amenities, and daily essentials. Whether you're seeking a family home, a peaceful retreat, or a place to enjoy the best of the outdoors, 41 Hawthorn Lane delivers a lifestyle you'll love.Private, spacious, and conveniently located-this is country living at its best. (id:19593)
Huron-Kinloss, Ontario
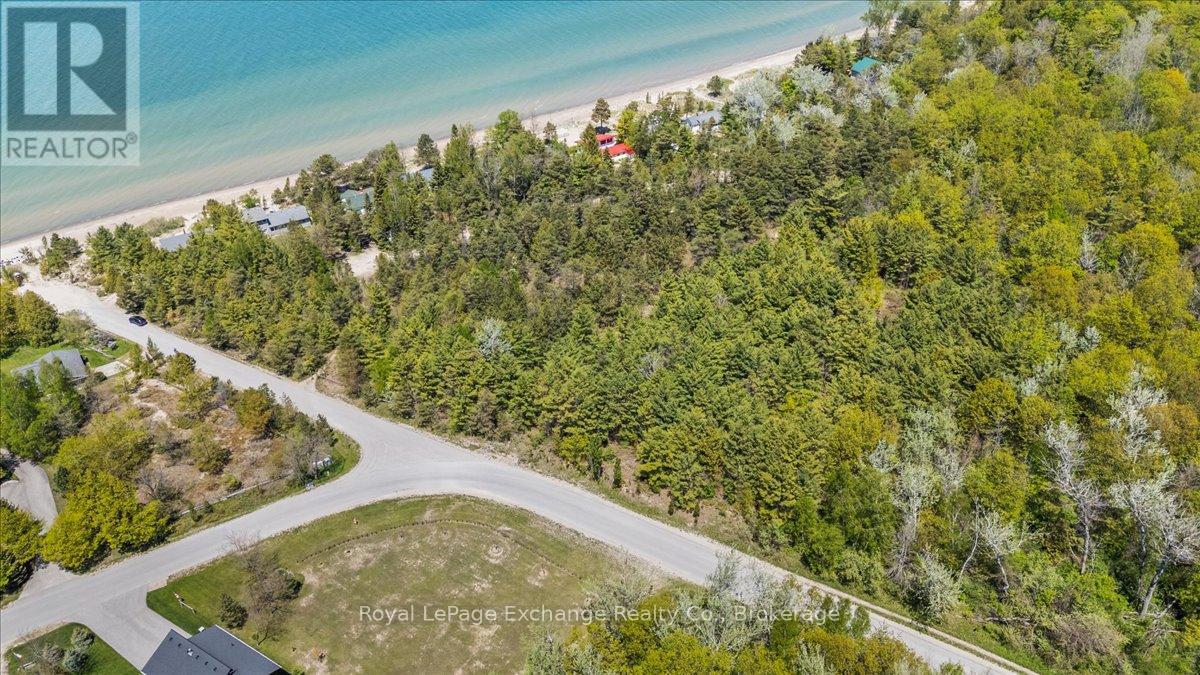
A rare investment and development opportunity in one of Bruce County's most sought-after waterfront communities. Situated on an impressive 2.11-acre parcel with approximately 125 feet of frontage on one of Lake Huron's finest sandy beaches, this unique property offers a combination of prime waterfront ownership and exceptional future development potential. The true value lies in the property's scale, location, and flexibility. Subject to all required approvals, the expansive parcel presents the opportunity to sever the existing waterfront cottage parcel and create up to four additional executive-sized building lots. Location is a significant component of the property's appeal. Bruce Beach is widely regarded as one of the most desirable waterfront destinations in Bruce County, known for its sandy shoreline, peaceful atmosphere, and tightly held ownership. This parcel's location bordering the prestigious Touts Grove area further enhances its exclusivity and long-term value. While the development potential is compelling, the property also includes a charming 3-bedroom, 1-bathroom seasonal cottage positioned directly on the water's edge. The cottage enjoys uninterrupted lake views, spectacular sunsets, and immediate access to the sandy shoreline just steps from the front door. A cozy wood stove creates an inviting gathering space, making it an ideal seasonal retreat while future plans are explored. Whether spending your days swimming, paddle boarding, or simply enjoying the world-renowned Lake Huron sunsets, the cottage provides a classic waterfront lifestyle that can be enjoyed immediately. Whether your vision is to develop executive building lots, create a legacy family compound, land bank a scarce waterfront asset, or simply enjoy a classic Lake Huron cottage, this is a truly exceptional opportunity to secure one of Bruce Beach's most significant waterfront holdings. (id:19593)
Huron-Kinloss, Ontario
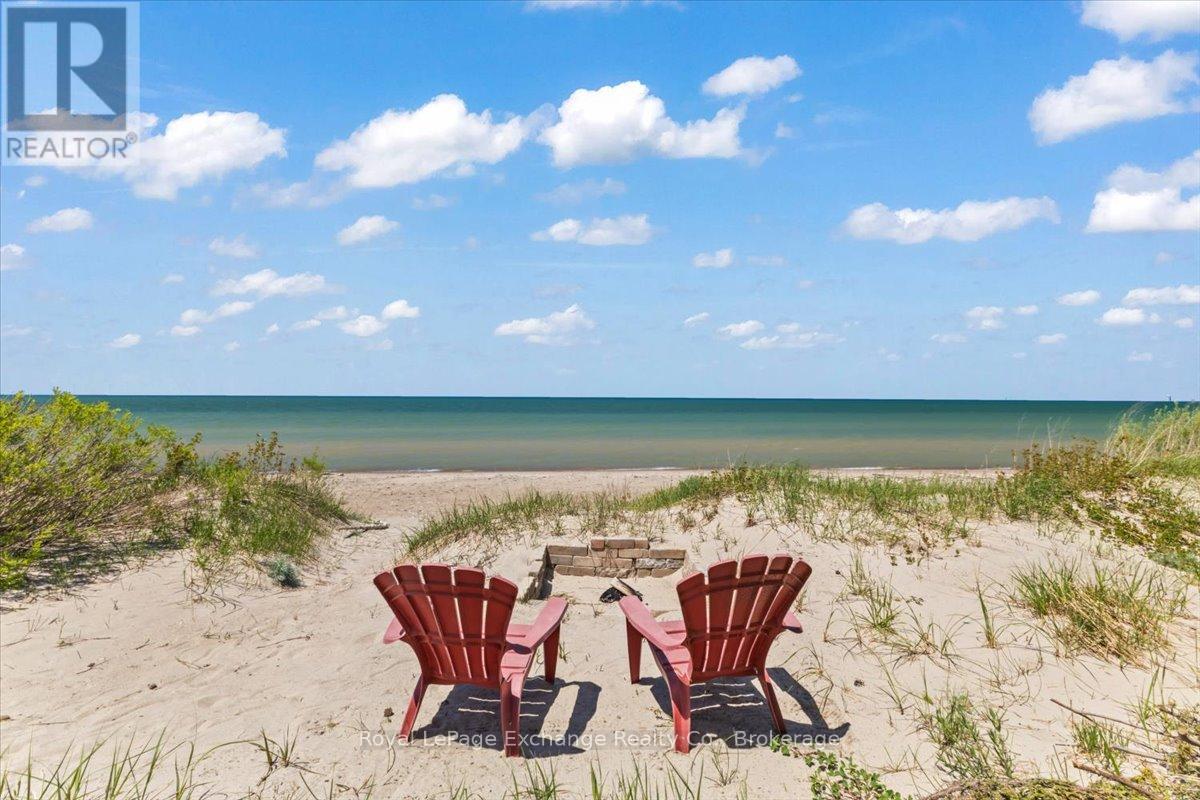
A once-in-a-generation opportunity to own one of Bruce Beach's most coveted waterfront properties. Nestled on an impressive 2.11-acre parcel with approximately 125 feet of frontage on one of Lake Huron's finest sandy beaches, this unique offering combines exceptional waterfront living with remarkable future development potential. The existing 3-bedroom, 1-bathroom seasonal cottage is perfectly positioned on the water's edge, allowing you to enjoy uninterrupted lake views, spectacular sunsets, and direct access to the sandy shoreline just steps from your door. Inside, the cottage offers a warm and inviting atmosphere highlighted by a cozy wood stove, creating the ideal setting for family gatherings and summer getaways. Whether you're spending your days swimming, paddleboarding, or relaxing by the fire after a sunset walk on the beach, this property is the perfect backdrop for creating lasting family memories. Beyond the waterfront lifestyle, the true rarity of this property lies in its future potential. Subject to all required approvals, the expansive lot presents the opportunity to sever the existing waterfront cottage parcel and create up to four additional executive-sized building lots. Opportunities of this scale and flexibility are exceptionally rare along the Lake Huron shoreline and offer significant appeal for investors, developers, or families looking to establish a legacy property. Bruce Beach is widely regarded as one of the most desirable waterfront communities in Bruce County, known for its expansive sandy shoreline, peaceful atmosphere, and tightly held ownership. Properties here rarely become available, and this parcel's location bordering the prestigious Touts Grove area further enhances its exclusivity. Whether your vision is to preserve and enjoy a classic Lake Huron cottage, create a family compound, or explore the property's outstanding development potential, this is a truly rare opportunity to secure a landmark piece of Bruce Beach waterfront (id:19593)
Central Huron, Ontario
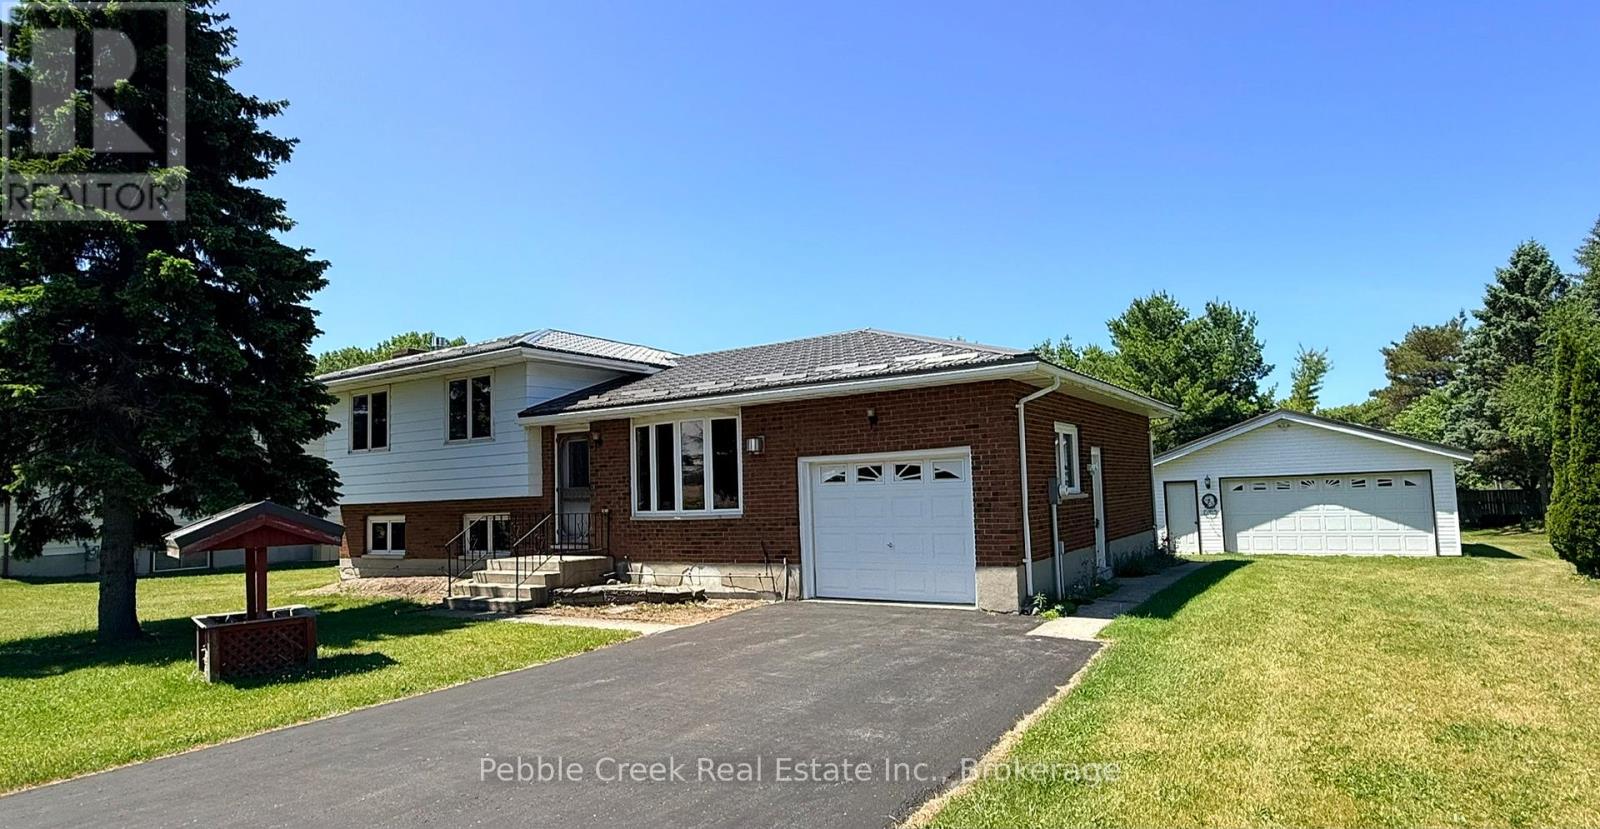
Welcome to the best of both worlds - country living with town convenience! This terrific family home is set on a half acre lot on the edge of Goderich, close to shopping and the shores of Lake Huron! With over 2300 sq ft of finished living space and 4 bedrooms, there will be plenty of space for everyone! The bright kitchen has a large window over the sink and patio doors leading to a spacious rear deck. There's a main level living room with gas fireplace as well as a family room on the lower lever with brick fireplace and wall to wall built in cabinets! The upper level offers 3 bedrooms and large 5 pc bathroom. There's an additional bedroom and two-piece bath/laundry room on the lower level. On the second lower level there's a huge finished bonus room and storage room with stairs leading to the attached 1 car garage. For those needing more garage space, there's a detached 2 car garage on the property as well! Don't miss out on your chance to move to the country while maintaining the convenience of town living you have become accustomed to! Bonus - 5 appliances included! (id:19593)
Kincardine, Ontario
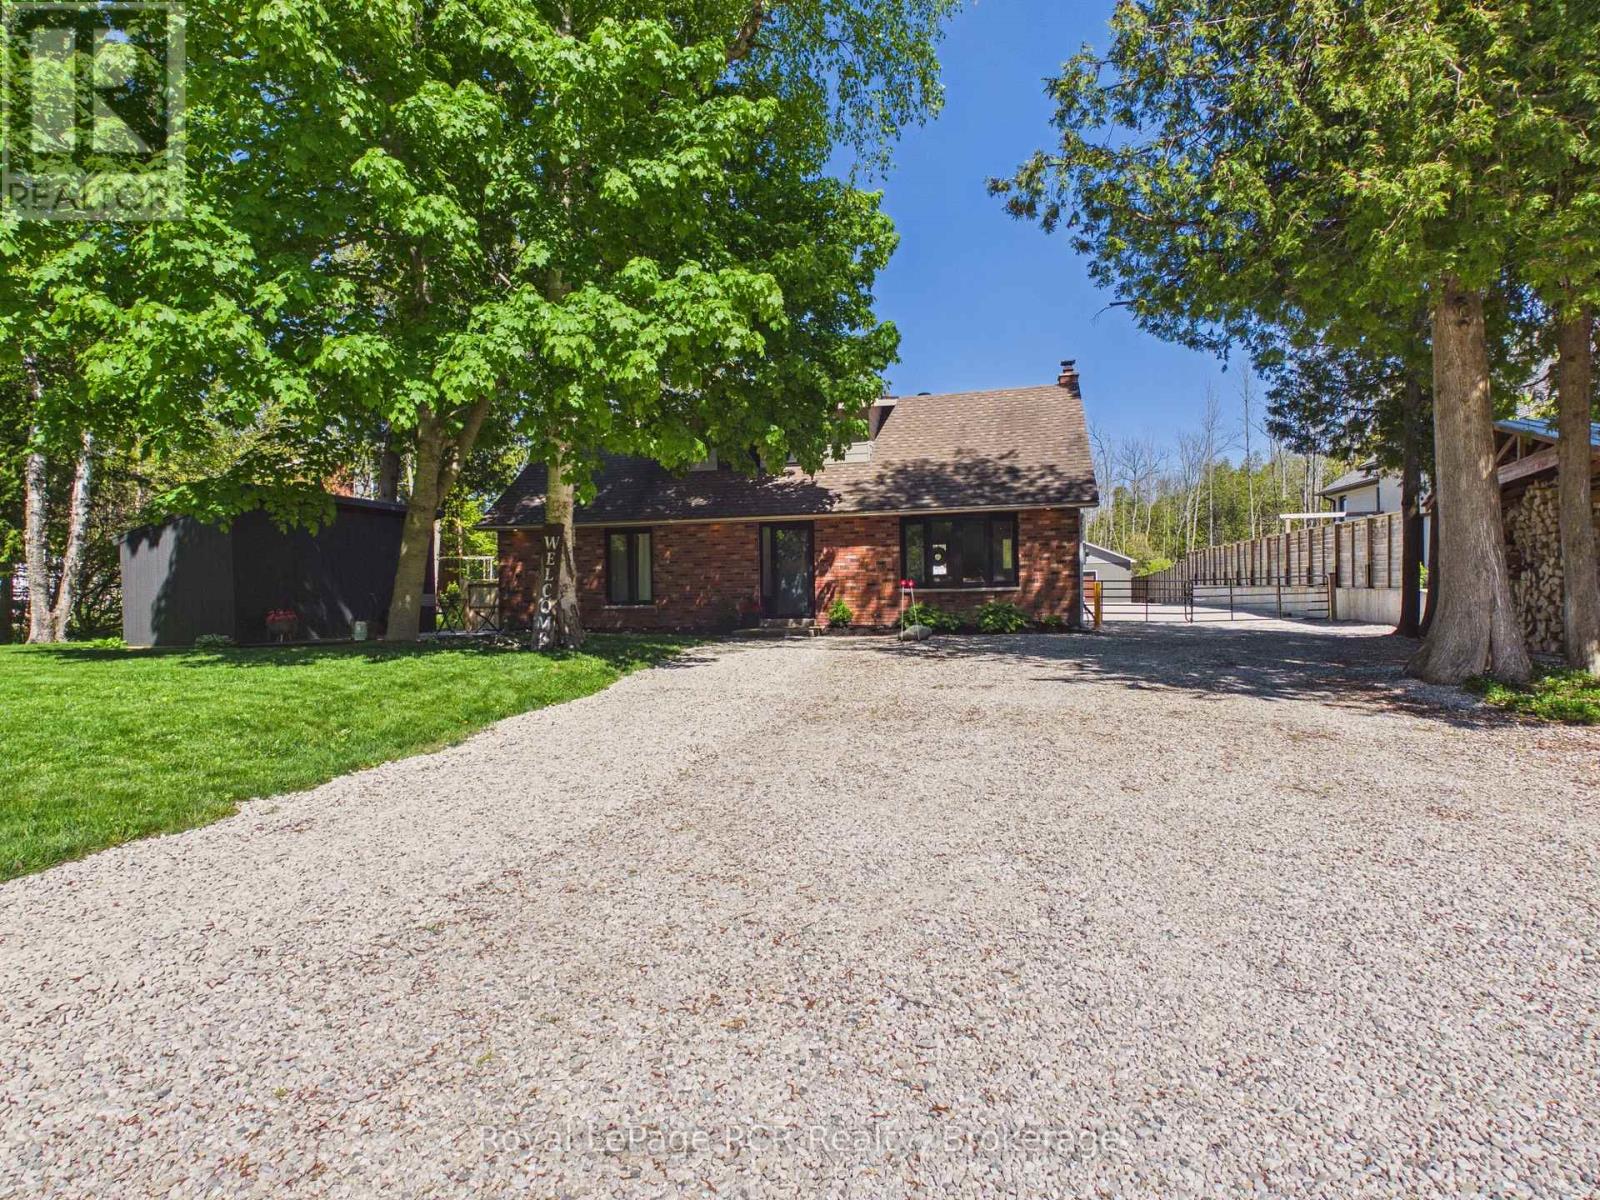
Discover the perfect blend of comfort, charm, and convenience in this inviting 3-bedroom, 2-bathroom lakeside home just across the road from beautiful Lake Huron in Inverhuron. Enjoy the ease of a short golf cart ride to the sandy beach, making every day feel like a getaway. Featuring a main floor bedroom and convenient main floor laundry, this home offers practical living for all stages of life.This warm and cozy home has seen extensive upgrades over the past four years, offering true peace of mind and modern appeal. Updates include all new windows, main floor flooring, a redesigned staircase, updated electrical panel, refreshed main floor bathroom, exterior pot lighting, and improved shop lighting with fan. The property has also been enhanced with thoughtful landscaping, a concrete patio, fresh gravel, a fenced yard, and a gated rear entrance.A standout feature is the impressive detached 25' x 47' workshop, designed as a four-season space and already plumbed for in-floor heating-ideal for hobbyists, trades, or anyone needing a versatile and functional workspace.With its turnkey condition and inviting atmosphere, this home is ready for you to move in and start enjoying immediately. There is also ample space to park your camping trailer, adding even more flexibility for your lifestyle.Whether you are looking for a year-round residence or a relaxing retreat near the lake, this property offers it all in a sought-after location. (id:19593)
Morris Turnberry, Ontario
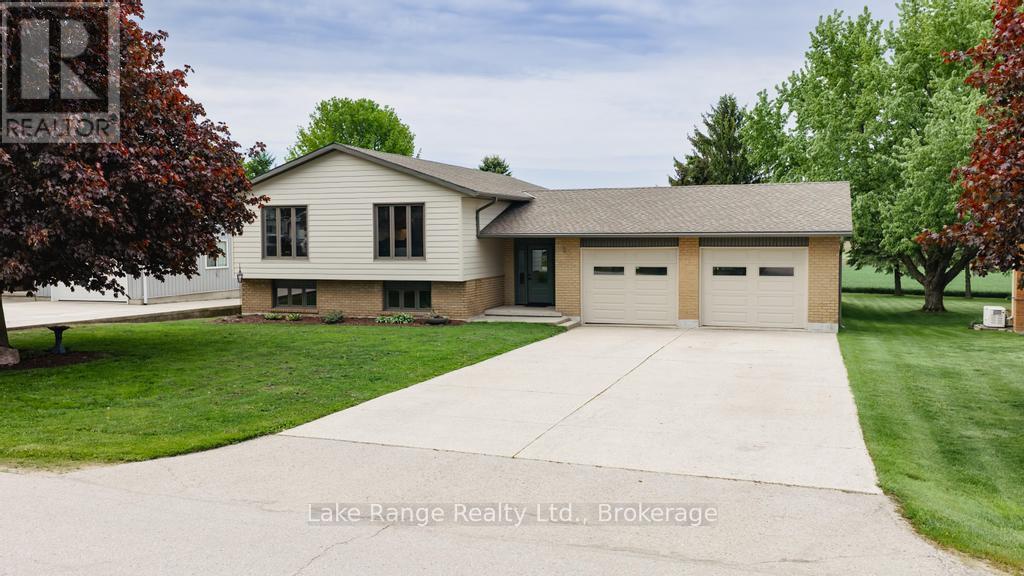
Looking for a home with a pool and lots of up dates, this features 3 bed rm up and 2 down, with 2 baths up and 1 down , new pool liner 2023, new singles 2021, gas fire place in rec room fall of 2020. new siding and windows in fall of 2024, new garage doors fall 2024, new kitchen and two new bath rooms main floor spring of 2026,new basement bath room 2024 and new truss core in garage fall of 2024. With all of these up dates all you have to do is set back by the pool on those hot summer days and enjoy . (id:19593)
Kincardine, Ontario
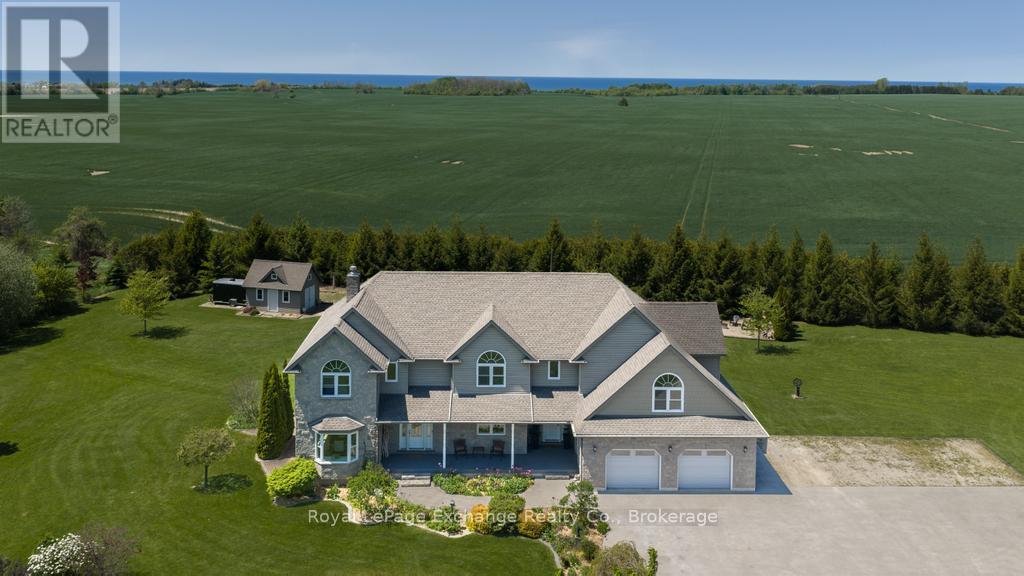
This stunning custom-built home boasts over 4,700 sq. ft. of beautifully finished living space sitting on 2.4 acres of privacy and offering breathtaking Lake Huron sunsets views. Five bedrooms and 4 bathrooms, multiple separate entrances and a private in-law suite, this property is ideal for a distinguished family. The main level features all-new upgraded flooring, fresh paint, modern lighting, a stylish backsplash, and is move-in ready. Designed for entertaining, the open-concept kitchen and living room flow seamlessly together while showcasing a double-sided fireplace flanked by custom built-ins. Multiple large entryways enhance the flow, while an adjacent office provides the perfect space to balance work and home life. The formal dining room is ideal for hosting family gatherings, and the main-floor laundry and 2-piece bathroom are conveniently tucked away for privacy. Step through large double doors from the kitchen onto the expansive covered deck and enjoy peaceful, private outdoor living. Upstairs, discover four spacious bedrooms with double closets while two have vaulted ceilings creating more of a grand feel. The luxurious primary bedroom includes a 5-piece ensuite and private walk-out balcony for stunning sunset views over Lake Huron. A bonus room above the garage offers endless possibilities of a home gym, workshop, playroom, or creative space. The lower level features a large fifth bedroom, 3-piece bathroom, living area, and kitchenette, perfect for extended family or guests. Comfort and efficiency are paramount with GeoThermal heating and cooling, in-floor heating throughout the basement, garage, kitchen, bathrooms, laundry, and mudroom, plus a generator backup for peace of mind. Often described as the dream property, this modern, turn-key home combines acreage, privacy, and luxury just outside of town. Don't miss your chance to experience this prestigious property that truly checks all the boxes. Book your private showing today. (id:19593)
Meaford, Ontario
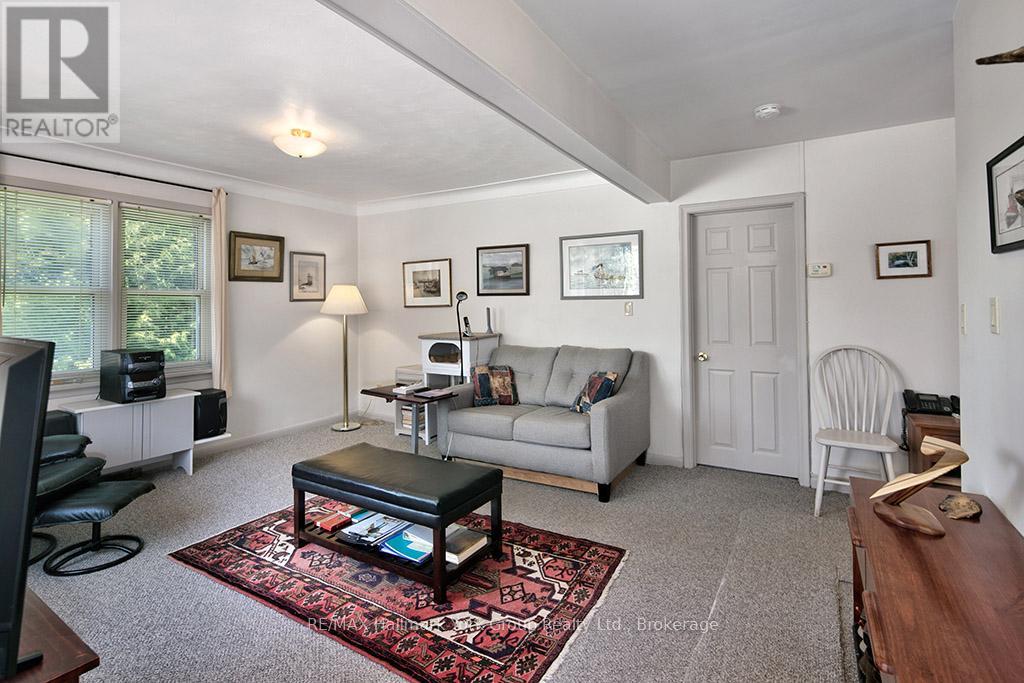
Location, Location, Location! Charming brick bungalow in the heart of Meaford - built for first-time buyers, downsizers, and military families on the move. Walk to downtown, Meaford Hall, the waterfront, the marina, restaurants, shops, library, and hospital. Lots to see & do in the surrounding area's like apple orchards, wineries, and the Georgian Trail, only minutes to Thornbury, Blue Mountain Village, and the ski hills. Convenient to 4th Canadian Division Training Centre Meaford. A year-round home in a year-round destination. Bright living room. Eat-in kitchen with a walkout to the deck. Partly finished basement with office/den, laundry, and a large workroom that walks out to a massive 75' x 270' lot. Big driveway. Big potential. Priced to move - and quick closing is possible. First home, forever home, fresh posting, or fresh start - this one checks the boxes. Don't wait. (id:19593)
Centre Wellington, Ontario
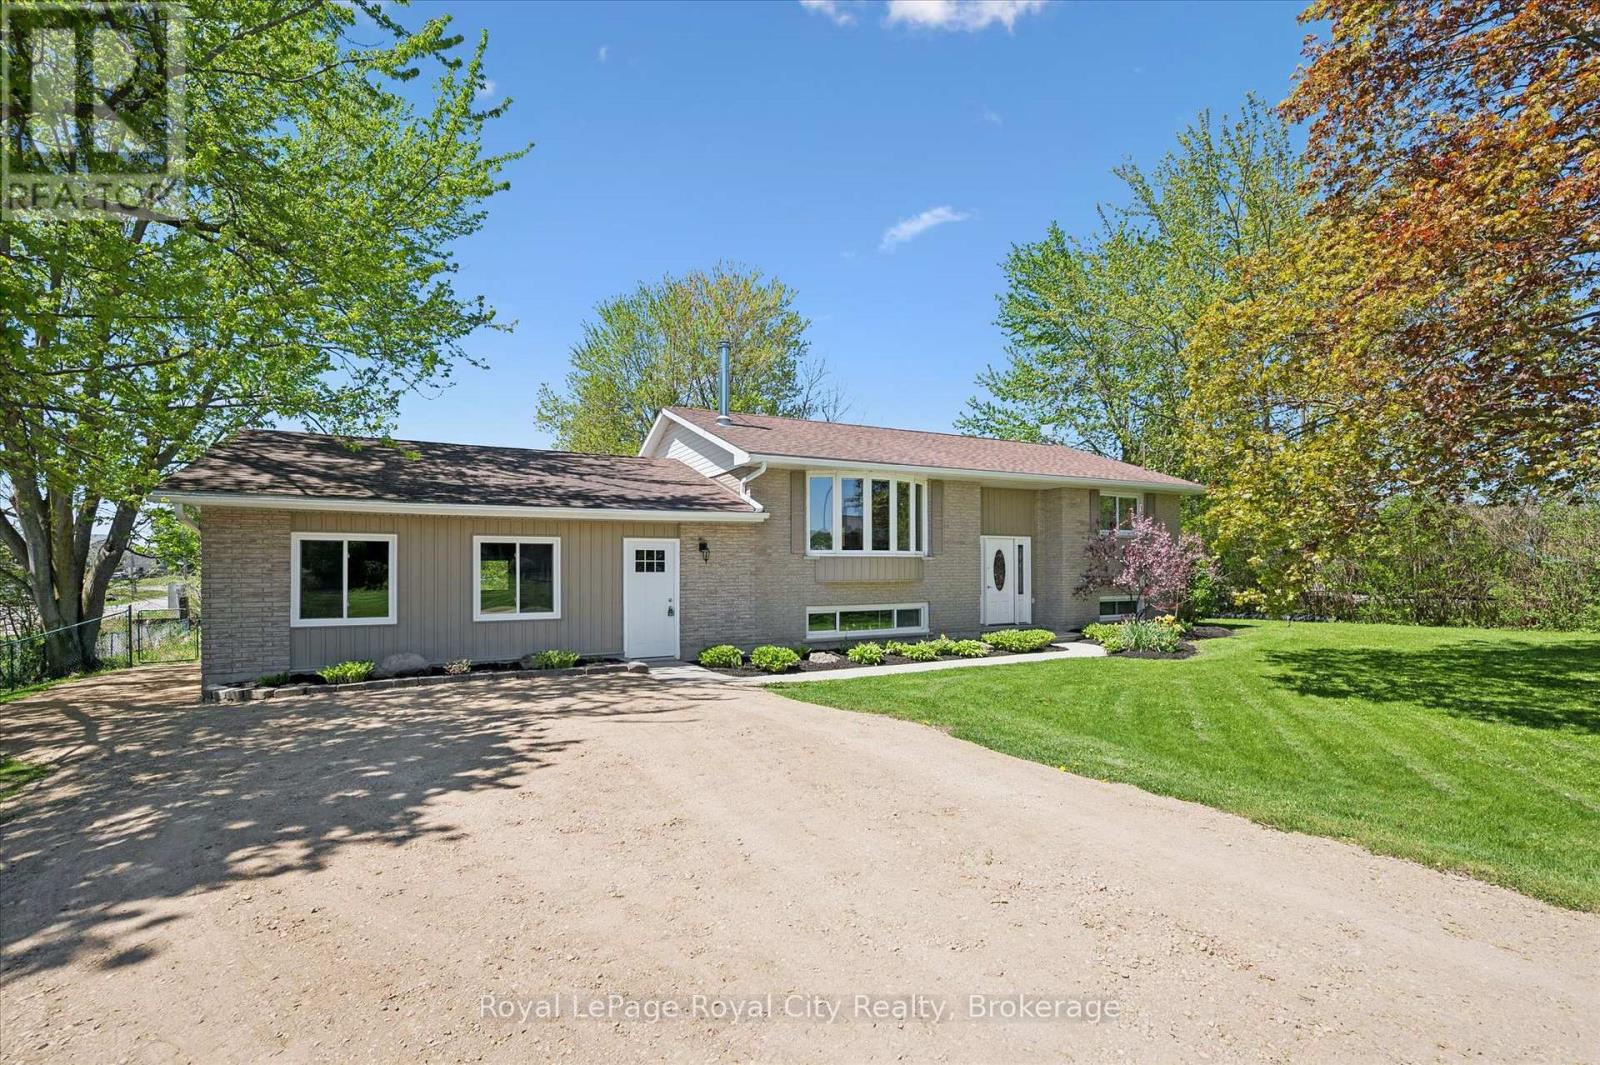
Welcome to peaceful country living on a quiet dead-end street, perfectly located close to Elora, Fergus and Guelph. This beautifully updated bungalow offers the perfect blend of space, comfort, and versatility in a serene setting surrounded by mature trees. Step inside to a spacious main floor featuring a large living room centered around a cozy wood-burning fireplace. The thoughtfully updated interior offers modern comfort while maintaining the warmth and charm of country living. The fully finished walk-out basement adds incredible flexibility with a 2-bedroom in-law suite, ideal for extended family or guests. Outside, enjoy the privacy of a fully fenced backyard with mature trees and plenty of room to unwind, garden, or entertain. If you've been searching for a move-in ready bungalow with multi-generational living potential in an unbeatable location, this property is a must-see. (id:19593)
Dysart Et Al, Ontario
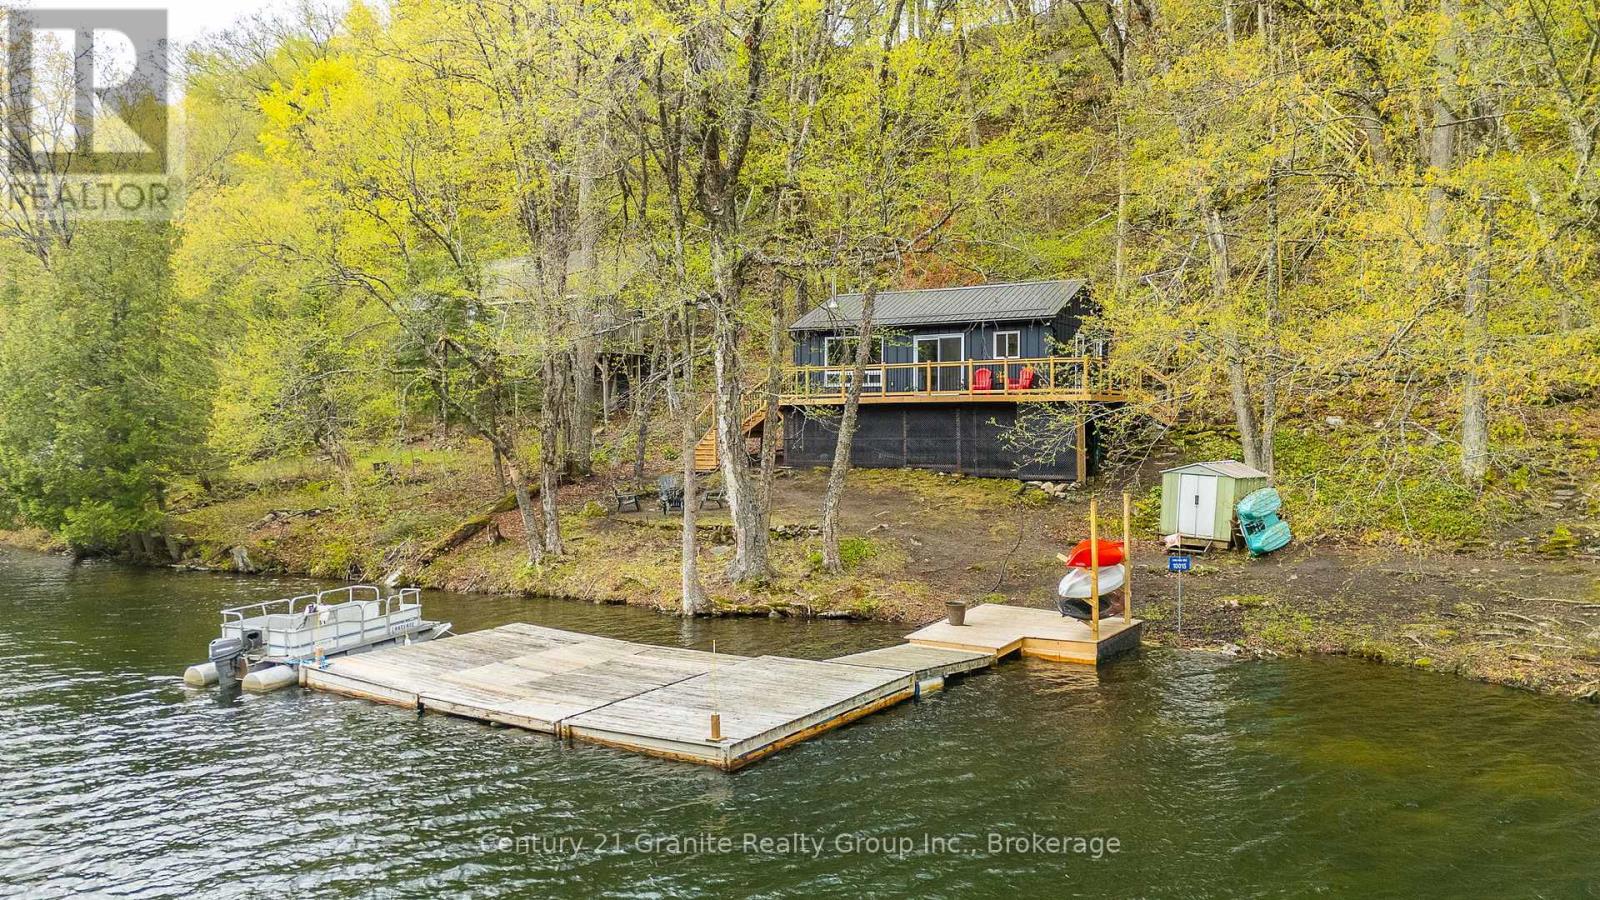
Long Lake Gem! Completely renovated back to the studs, this beautiful 3-bedroom cottage sits near the water's edge on sought after Long Lake and offers 140 feet of clean shoreline. Inside, enjoy shiplap walls, modern finishes, a breakfast bar, built-in appliances, coffee bar and pantry. A wood-burning stove provides ambiance and warmth on cooler nights, while the kitchen is as functional as it is beautiful. Luxury vinyl plank floors allow for worry free cottage living, while an attractive 3-piece bathroom and stylish furniture complete this charming seasonal getaway. Walkout to the large new deck, the perfect place for morning coffee and enjoying the sounds of nature. The large dock offers an excellent entertaining area with Long Lake to your left and Miskwabi Lake to the right. The untouched shoreline across the lake, creates a peaceful, natural setting, while big lake waters in either direction will provide countless hours of boating fun. Finish off the day gathered around the lakeside fire pit gazing at the stars, telling stories and singing songs. All new to the cottage and offering low maintenance living: class 4 septic system, insulation, woodstove (WETT Certified), vinyl floors, metal siding, plumbing and steel roof. The tastefully updated bunkie provides extra space/storage and has a newly shingled roof. Long Lake and Miskwabi Lake form a clean, clear two-lake chain known for excellent deep water fishing and hours of water-sport fun. The public boat launch is 2 minutes away, making arrivals and unloading supplies, stress-free. The cottage is located on a private road, just 4 lots from the municipal year-round road. Access to the cottage includes 100 steps down a descending path. Secure footwear is recommended. This 'diamond in the rough' is perfect for those with an active lifestyle, is 15 minutes from Haliburton, comes fully furnished and includes a pontoon boat for a turnkey cottage experience...your best summer memories are waiting! (id:19593)
Northern Bruce Peninsula, Ontario
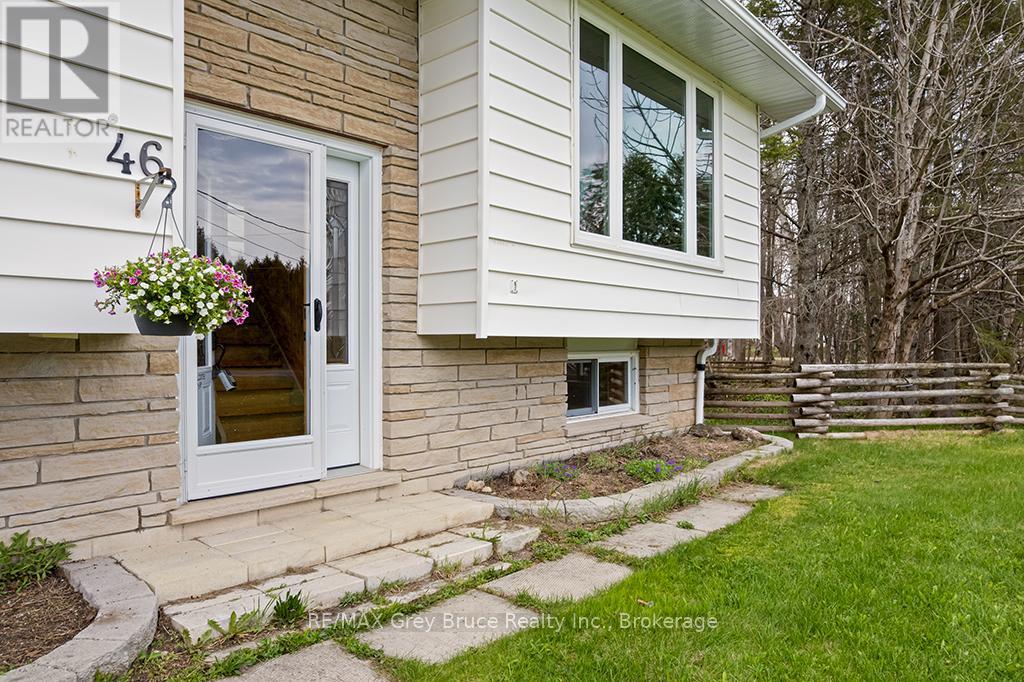
Listed just in time for Summer 2026 in Tobermory . #46 Maple Golf Crescent is a must see to feel the full potential of this 4 season, 5 bedroom home located just minutes from the Tobermory Harbour amenities , sites and services. Whether you are retiring , looking for a spacious family vacation home or investing in an accommodation property , everything you need is here. Set back from the road on a quiet , popular Crescent , #46 is a 1 acre property with mature treed backyard , beautiful Trillium Spring ground cover and a large well manicured front lawn . Envision walking from your back yard to link with The Bruce Trails and hiking into town to explore the loops and adventures of the local National Park . With 5 bedrooms on two levels, a large 4 piece bathroom and a lower level recreation room with walkout ,there is plenty of space for family and friends. The main floor kitchen with upgraded cupboards and glass sliding doors opens to a large deck expanding your space for entertaining and outdoor dining. On your fully enclosed deck enjoy the privacy and coverage of the trees and wildlife and views. A cedar rail fenced area perfect for a small dog run can be accessed directly from the back deck. This property has an abundance of parking, a great location and endless possibilities. Your time in Tobermory starts here . (id:19593)