
St. Catharines, Ontario
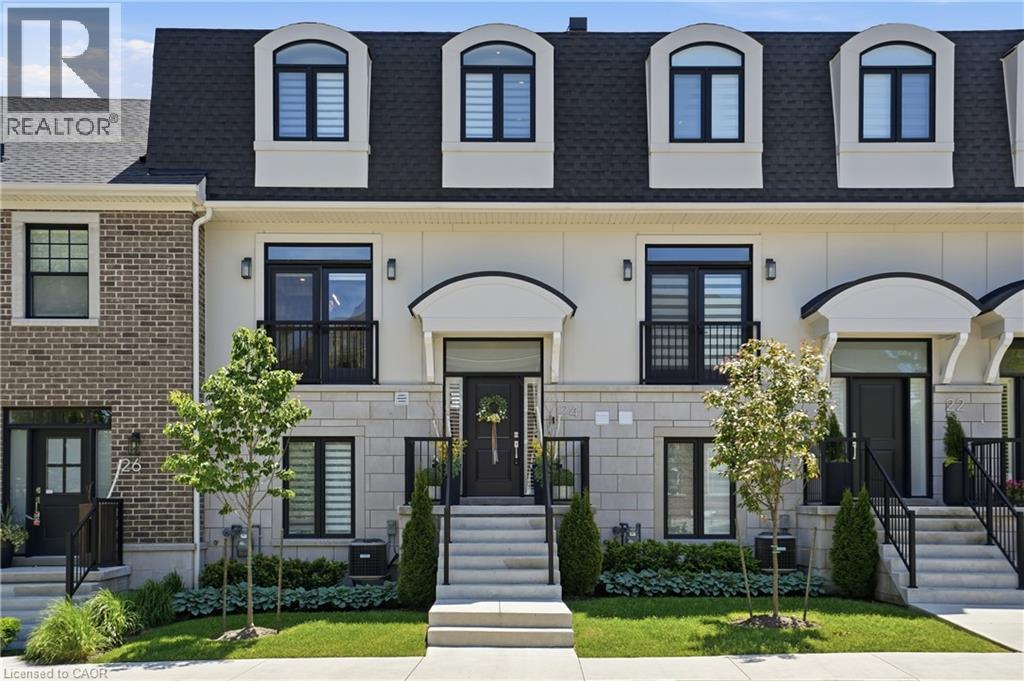
Experience refined, low-maintenance living at 24 Willow Bank Common, an executive condo townhouse designed for those who appreciate quality, convenience, & modern luxury. Thoughtfully upgraded throughout, this impressive home offers a seamless blend of elegant finishes & functional living spaces. The main floor showcases 9-foot ceilings, oversized 8-foot doors, remote blinds, & an open-concept layout filled with natural light. The inviting living area is anchored by a luxury electric fireplace & opens directly onto a spectacular 20 x 19 ft private terrace, creating an ideal setting for outdoor entertaining or quiet relaxation. A standout feature of the home is the designer kitchen, equipped with premium built-in appliances including a 42-inch refrigerator, 36-inch six-burner gas cooktop, wall oven & microwave combination, warming drawer, & a well-appointed butler's pantry with beverage centre. The upper level serves as a private retreat, highlighted by a spacious primary suite with a custom walk-in closet & a luxurious ensuite bathroom. Convenient second-floor laundry enhances everyday living. The fully finished above-grade lower level offers remarkable versatility with a custom glass wine cellar, large family room, dedicated office, fitness space, & direct access to the attached double garage. Built with today's lifestyle in mind, this home offers the perfect balance of luxury & practicality, providing ample space for entertaining, working from home, & everyday comfort. The thoughtful floorplan & premium upgrades create a true turnkey opportunity for buyers seeking a sophisticated residence without the maintenance demands of a detached home. Perfect for professionals, downsizers, or anyone seeking an elevated lifestyle, this exceptional property is ideally located near shopping, dining, hospitals, schools, parks, walking trails, & major commuter routes. Remaining Tarion Warranty coverage provides additional confidence in this move-in-ready luxury residence. (id:19593)
Burlington, Ontario
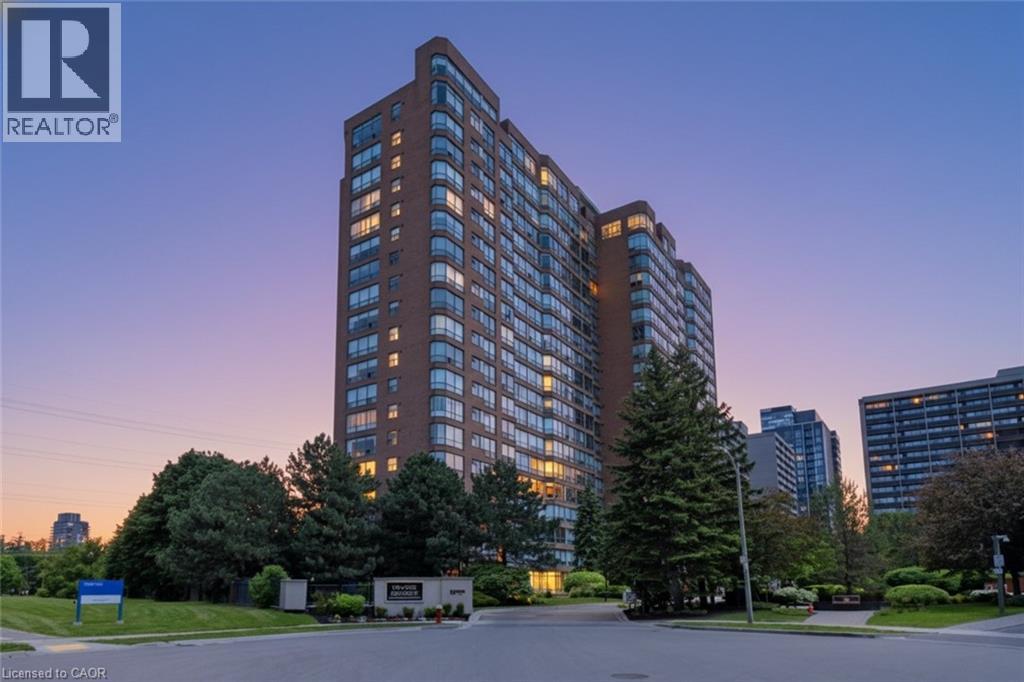
Welcome to the prestigious Grand Regency, a beautifully maintained condominium perfectly situated within walking distance to Burlington’s vibrant downtown core and the waterfront. This bright and spacious two-bedroom, two-bathroom suite offers stunning lake views along with an inviting sunroom — the perfect place to relax and unwind. Thoughtfully renovated by the current owners, the open-concept layout showcases new flooring (May 2026) throughout and a stylish modern kitchen featuring quality Shaker cabinetry, upgraded appliances, granite countertops, pot drawers, garbage drawers, a pantry and exceptional functionality. The luxurious ensuite bath has been designed with comfort in mind, complete with a relaxing soaker tub featuring space for candles and a wine glass to create your own spa-like retreat, while the main bathroom includes a charming lady’s foot niche that adds convenience. Residents of Grand Regency enjoy an impressive array of amenities including 24-hour concierge service, outdoor pool and BBQ area, tennis courts, squash/racquetball courts, rooftop patio, party room, fitness centre and sauna, library and lounge. Even better, the all-inclusive condo fees cover heat, hydro, water, high speed internet and Bell Fibe TV (with premium channels, HBO, Crave, etc). Located just steps to Joseph Brant Hospital, Mapleview Mall, Spencer Smith Park, waterfront trails, cafés, restaurants, this exceptional condo offers an incredible opportunity to enjoy a carefree lifestyle in one of Burlington’s most desirable communities. (id:19593)
Kitchener, Ontario
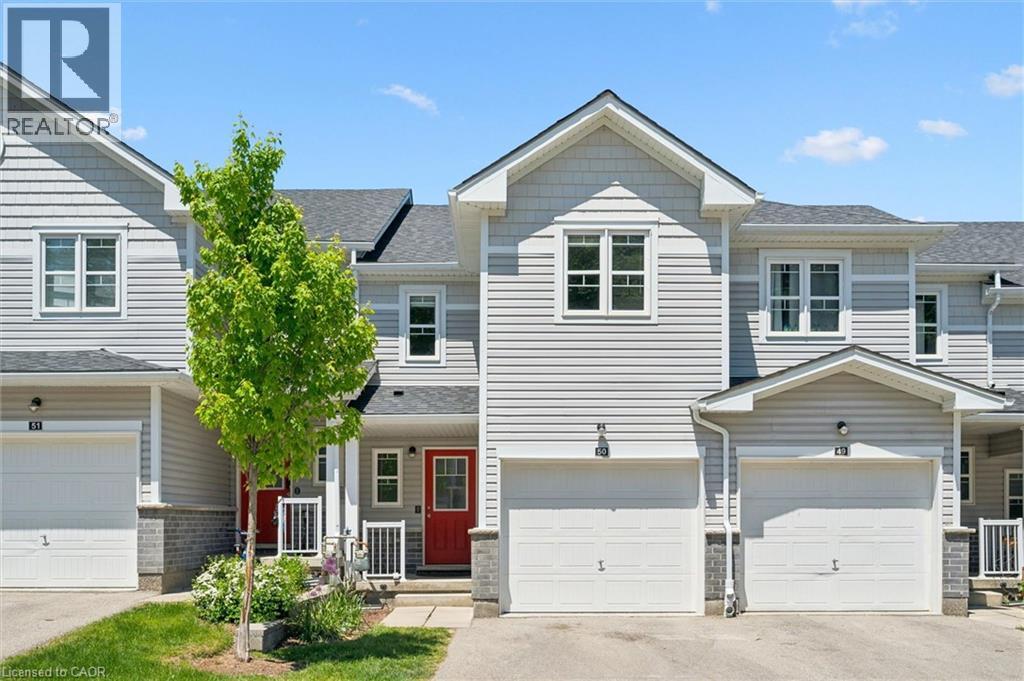
Amazing luxury townhome located in popular Kitchener West – (Laurentian Hills/Country Hills area.) This 1500 sq.ft two storey condo features three bedrooms, two and half baths, large open concept layout, cozy backyard deck, single car garage with private driveway and a spacious basement awaiting your design ideas. Modern finishes include laminate and tiled flooring, modern cabinetry, upgraded lighting and stainless steel appliances. The main floor features a large spacious kitchen with beautiful cabinetry, stainless steel appliances, large eat up island with plenty of cabinet storage and lots of cooking counter space. The kitchen overlooks the large living space that provides enough room that it can be split into two spaces (living and dining). A two piece bathroom is also located on the main level. The second-floor feature three large bedrooms with the oversized primary bedroom complete with its own 4-piece en’suite bath and walk-in closet. The other two spacious bedrooms and full 4-piece bath complete the second-floor level. The large open concept basement awaits your design ideas and provides great extra storage area until that day arrives. Close to shopping, schools and quick proximity to the expressway, this condo complex has everything you need. (id:19593)
Smithville, Ontario
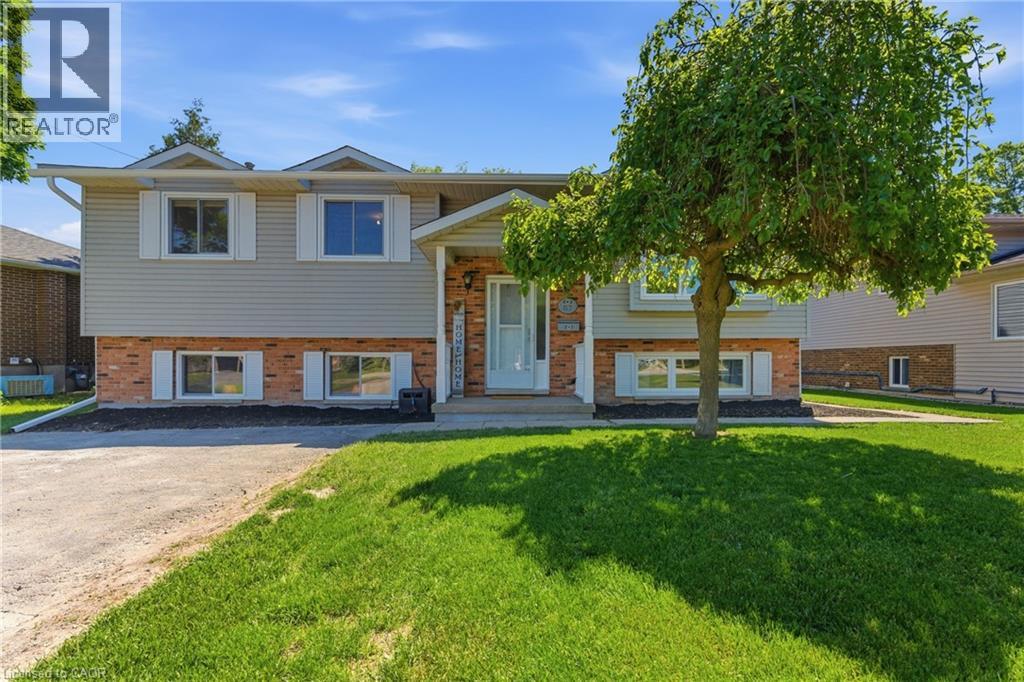
Welcome to 57 Wade Road – where country charm meets community connection. This well-maintained raised ranch is move-in ready and waiting for its next family to call home. The bright and inviting main level features a comfortable living room, dining area, and kitchen with updated appliances. Three generous bedrooms and a full 4-piece bathroom complete the upper level. The lower level impresses with large windows that flood the space with natural light, a fourth bedroom, spacious rec room, and a cozy family room with a separate walk-up entrance to the backyard. A laundry/utility room and beautifully finished 3-piece bathroom complete the space – allowing for a potential in-law suite. Set on a generously sized lot, the park-like backyard offers mature trees, a gazebo, and plenty of green space for the whole family to enjoy all season long – room to roam, garden, or simply unwind. An extended double-wide driveway provides ample parking for family and guests alike. Additional peace of mind with complete exterior waterproofing in 2026 a new roof installed in 2024. Located in the sought-after town of Smithville – enjoy the peace and quiet of small-town living without sacrificing convenience. (id:19593)
Burlington, Ontario
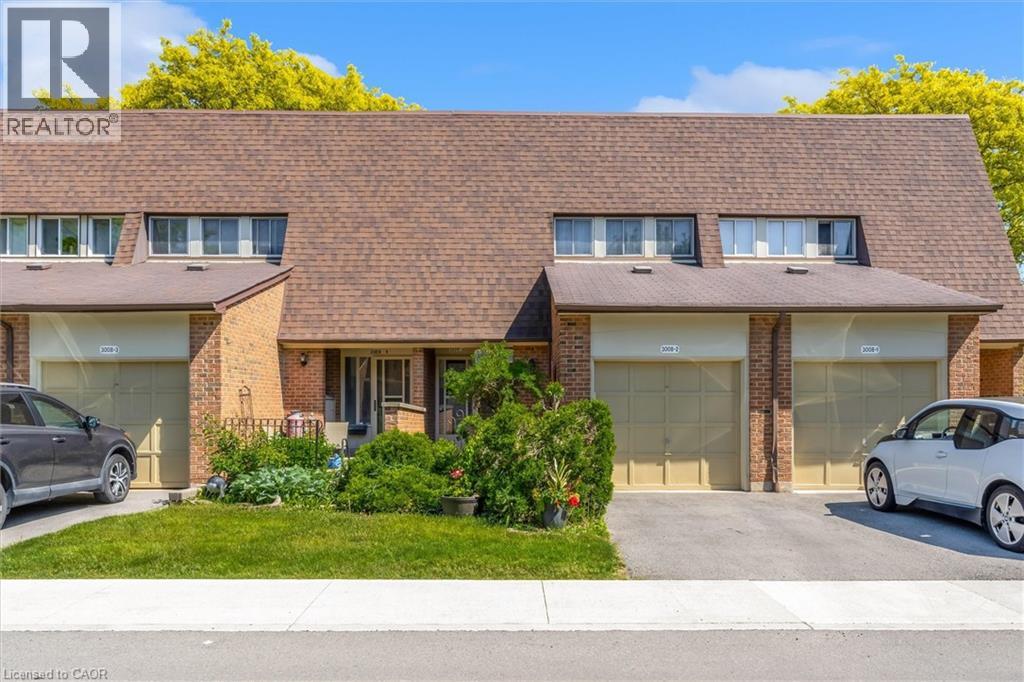
Welcome to this 2-storey townhouse tucked away in a quiet corner of the desirable Barrington Square community. Residents enjoy access to fantastic amenities including an outdoor community pool, parkette, and ample green space. The main floor offers a functional kitchen with plenty of cabinetry, a spacious dining area, and a comfortable living room perfect for everyday living and entertaining. Upstairs, you'll find three generously sized bedrooms and a 4-piece bathroom. The fully finished basement adds valuable living space and can easily accommodate a family room, home office, gym, or play area. A standout feature of this home is that the water main replacement has already been completed and paid for, providing peace of mind for future owners. The home is equipped with an owned furnace (approximately 7 years old), while the central air conditioning unit is currently under contract. The electrical system has been updated, and the exterior natural gas hookup makes summer BBQs a breeze. The monthly maintenance fee is $682.95 and includes common elements, exterior maintenance, building insurance, water, and landscaping, helping to simplify homeownership and upkeep. Offering plenty of space and potential in a sought-after community, this home is ideal for first-time buyers, growing families, investors, or those looking to add their personal touch. (id:19593)
Burlington, Ontario
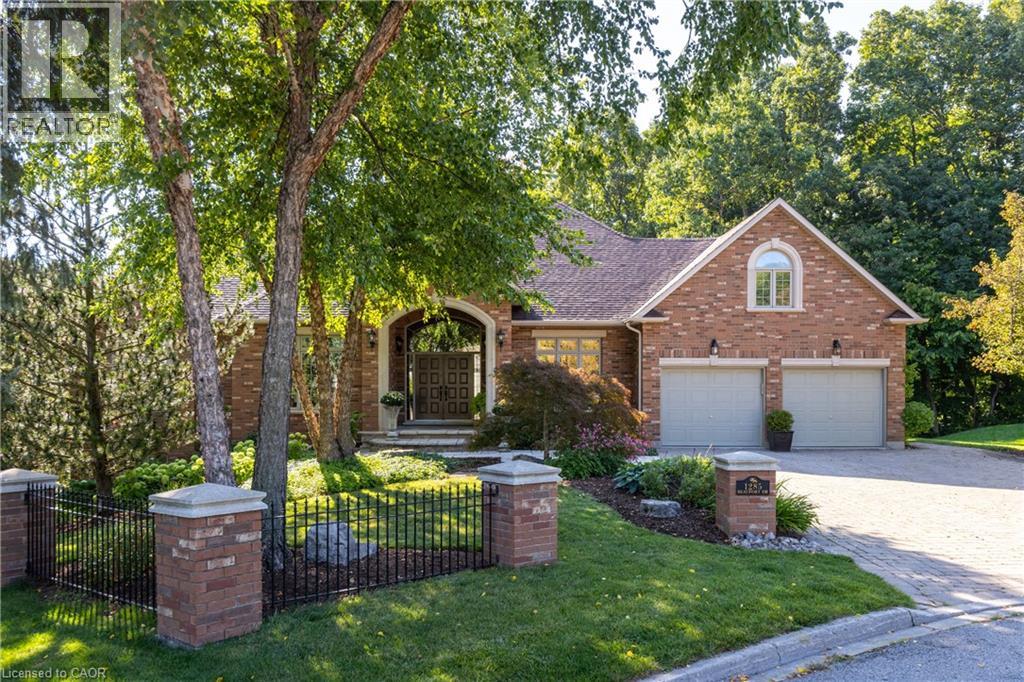
Discover this exceptional custom executive bungalow with southern exposure positioned at the end of a peaceful cul-de-sac on a 1/3 acre lot,where luxury meets tranquility backing onto a wooded ravine connecting the Bruce Trail and all its beauty. This stunning 3+1 bdrm,3.5 bath residence spans 6,327 sq ft of meticulously designed living space,perfectly situated in Burlington’s desirable Escarpment neighbourhood. Natural light cascades throughout the home,enhanced by impressive 10-12ft ceilings on the main level and over 9 ½-12ft ceilings on the lower level. Open concept Great Room features hardwood flooring and a cozy gas f/p flowing seamlessly into the gourmet kitchen. The kitchen showcases pristine cabinetry,a large island and breakfast area w/ convenient access to the outdoor balcony overlooking your backyard. The perfect places for casual entertaining. Elegant formal dining room accommodates larger gatherings,while a separate main-floor office provides a quiet workspace. The oversized primary bdrm offers a private retreat with gas f/p,spacious w/i closet,and updated 5 pc ensuite. 2 additional bedrooms, 4 pc bath,and powder room complete the main level along with the practical elements of a laundry room with direct garage access. The finished LL expands living options w/ rec room complete with pool table area,media room,and a gym area with direct access to the yard. Guest bedroom is located next to a 3-pc bath. The Utility room w/ 12ft ceiling provides ample storage,maximize functionality. Step outside to discover a private retreat w/ manicured gardens featuring an inground saltwater pool & extensive entertaining areas accessible through 2 separate walkouts from the LL. A double oversize garage provides space for a car storage lift system. This prime location offers convenient access to highways,shopping,walking trails,& golf, creating the perfect blend of suburban serenity and urban convenience. Freshly paint thru/out ensures move-in readiness. LUXURY CERTIFIED (id:19593)
Hamilton, Ontario
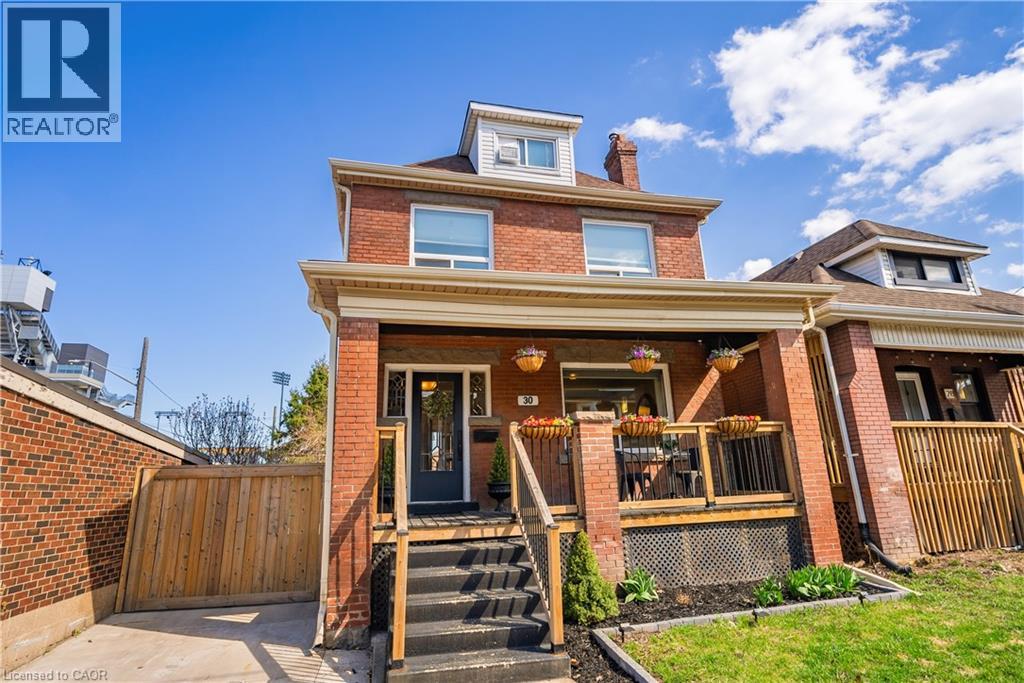
Over a century old and better than ever. This solid brick Hamilton home is the kind of property that earns a second look, and a third. Original stained glass windows frame a beautiful living room with soaring ceilings and ornate white millwork. High ceilings throughout. Thoughtfully styled and genuinely well cared for, every room tells you this home has been loved! The layout offers serious flexibility Three bedrooms on the second floor, a massive third-floor loft that functions as an entire additional level. The loft could be used as a fourth bedroom, home office, or secondary living space. The home also has a fully self-contained basement suite with its own private entrance, full kitchen, bedroom, and bathroom. The basement has just been fully renovated (2026) and a brand new furnace installed (2026) - move in and enjoy it from day one. Two full bathrooms across three levels means everyone has what they need. Out back, a private patio surrounded by mature landscaping, lush garden beds, and a fully fenced yard. The fence was replaced in 2023, a gated driveway added in 2021, and a detached shed and utility shed are already in place. In a neighbourhood where private parking is almost unheard of, the wide concrete driveway makes this property stand out before you even step inside. (id:19593)
London, Ontario
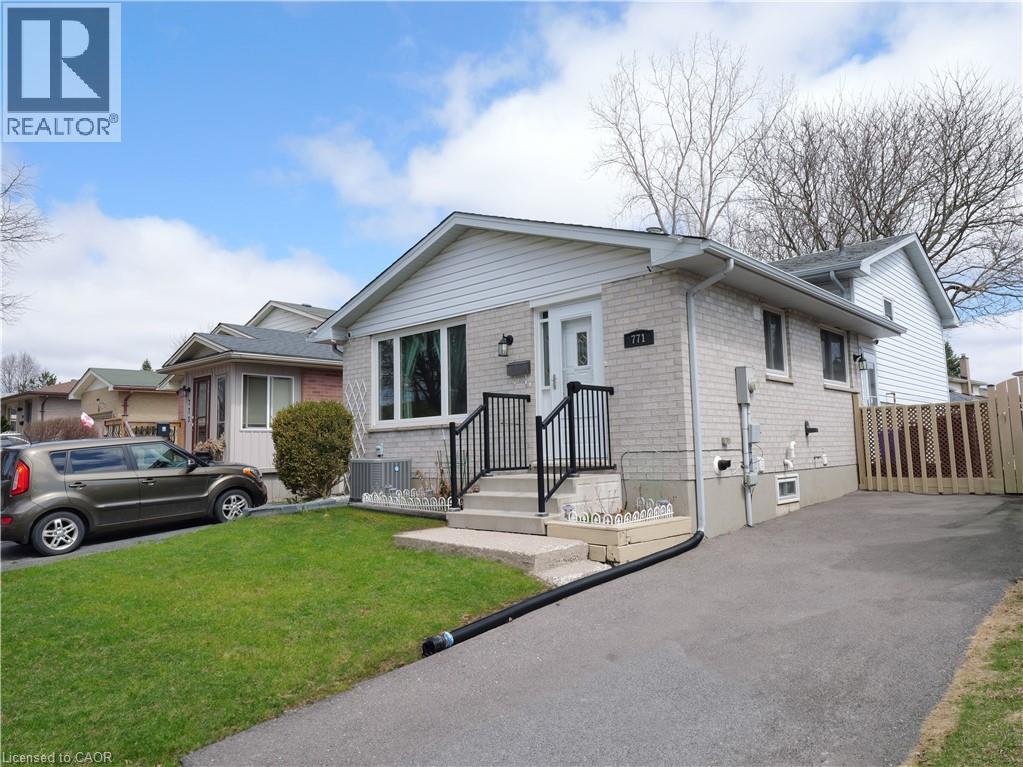
Spacious 5-bedroom, 2-bath home located just 10 minutes from UWO and Fanshawe-ideal for first-time buyers, investors, or a growing family. Nestled in a quiet, friendly neighbourhood and close to all amenities. The main floor features an open-concept kitchen with breakfast bar and stainless steel appliances, along with bright living and dining areas. The upper level offers three generous bedrooms and a full bath. The third level includes two additional bedrooms, a pantry closet, and a second living space. The lower level features a home office, full bath, and a laundry area with ample storage. Move-in ready! (id:19593)
St. Catharines, Ontario
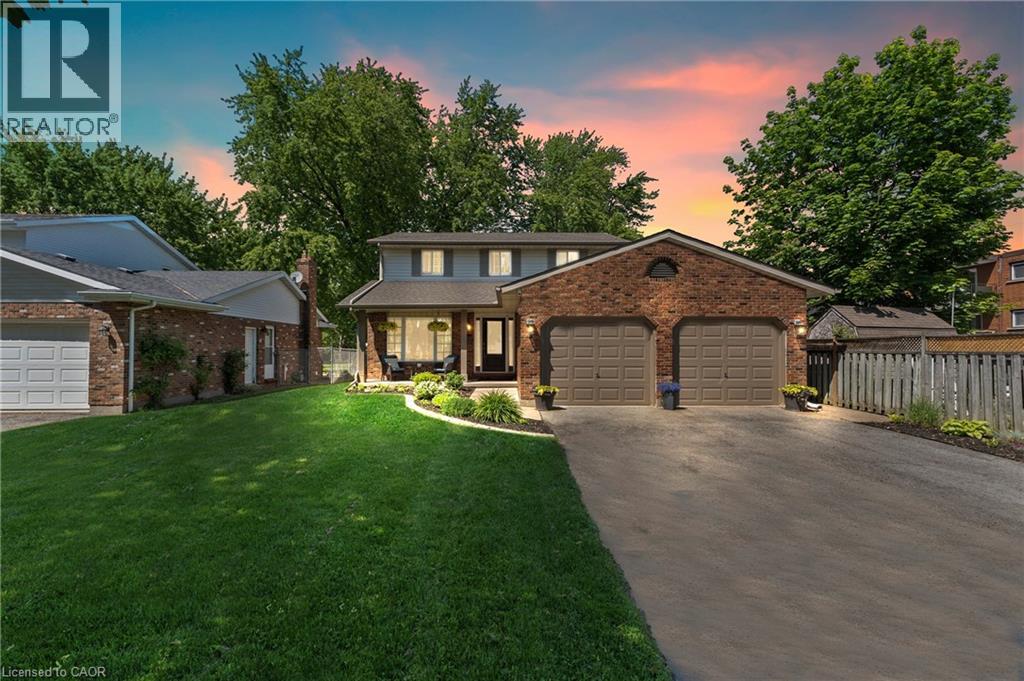
Welcome to 95 Ziraldo Road, a beautifully updated two-storey brick home sitting on a rare 320+ ft deep lot in the heart of the city. Close to the highway, all amenities and steps to Port Dalhousie and Jaycee Park. This home has it all! Inside, the updated kitchen impresses with white cabinetry, beautiful counters, and stainless steel appliances. The family room features a full-height brick fireplace, and updated finishes carry throughout. Upstairs offers three bedrooms and a refreshed 4-piece bath with double vanity. The finished basement adds a fourth bedroom, currently used as a home office, plus a spacious rec room. Outside is where this property truly shines. A large driveway accommodates six cars, plus a double car garage and a sprinkler system in the front yard. The oversized backyard is an entertainer's dream with an above ground pool, hot tub, fire pit, large beautiful garden and a workshop tucked at the rear of the lot. In-city lots of this size are extremely rare. A move-in ready home with the space, updates, and outdoor lifestyle that's nearly impossible to find. (id:19593)
Cambridge, Ontario
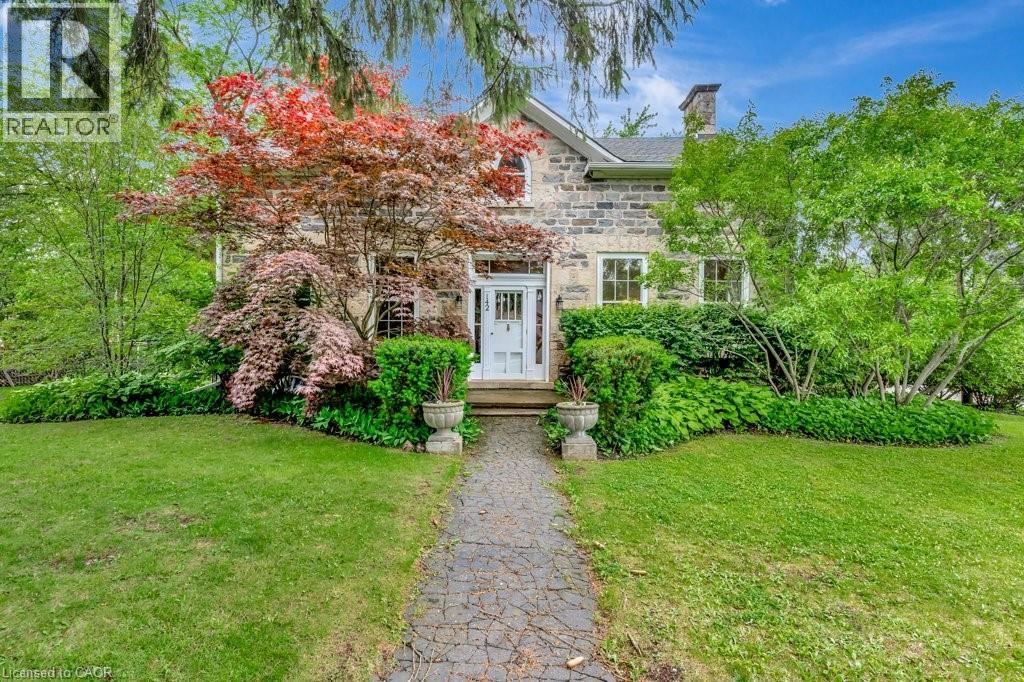
Built in 1852, this beautiful granite and limestone home is full of charm, character, and warmth. Situated on a private and tranquil .37-acre lot surrounded by mature trees and many perennials, this home offers a peaceful setting with timeless curb appeal. Inside, you will find pine floors throughout most of the main level. The inviting living room features an operational wood-burning fireplace, creating a cozy space to gather and unwind. The spacious dining room can easily accommodate large dining furniture with plenty of room left for entertaining. The family room offers a warm and comfortable feel, complete with a gas woodstove. The large country-style kitchen is both charming and highly functional, offering excellent workspace and everyday convenience. Main floor laundry adds to the practicality of the home. The upper level has 4 spacious bedrooms with large windows and pine flooring. The outside has several sitting areas and 2 sheds. A rare opportunity to own a historic stone home with character, privacy, and a truly special setting (id:19593)
Hamilton, Ontario
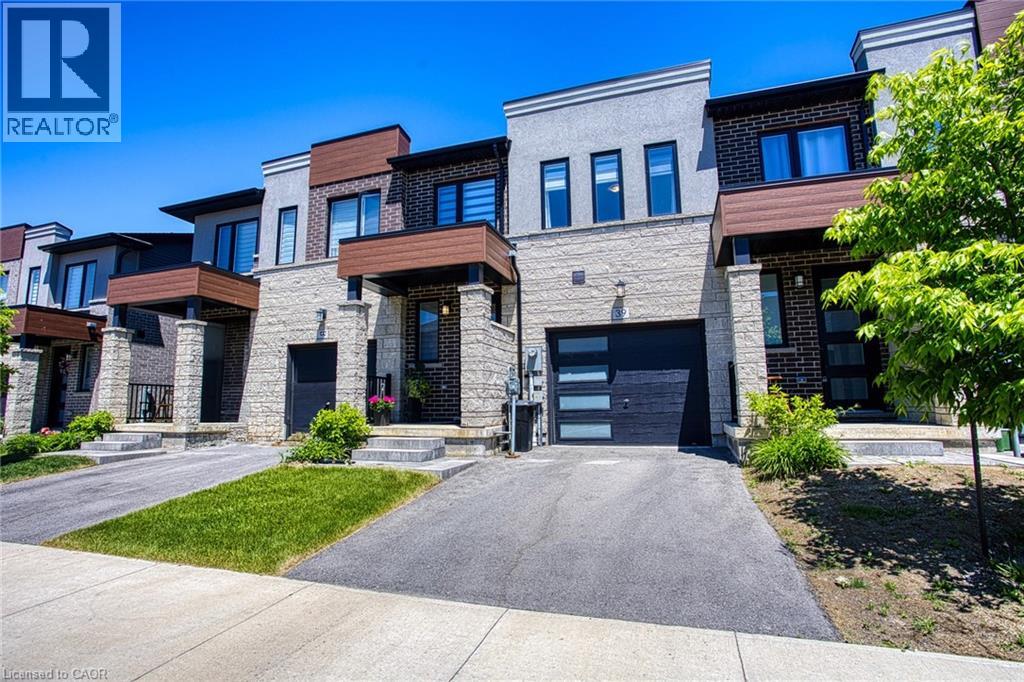
Welcome to 39 Bensley Lane, Hamilton. A stylish freehold townhouse offering modern living in a growing and family friendly community. Built in 2023, this beautifully maintained home combines contemporary finishes, functional design, and the peace of mind that comes with newer construction. The bright and inviting interior features an open concept layout designed for everyday living and entertaining. The professionally finished basement, completed in 2024, adds valuable additional living space perfect for a family room, home office, gym, or play area. Outside, the fully fenced backyard, completed in 2025, provides privacy and a secure space for children, pets, or summer gatherings. Conveniently located close to schools, parks, shopping, dining, and major commuter routes, this move in ready home offers the perfect blend of comfort, style, and practicality. If you've been searching for the right townhouse, 35 Bensley Lane is sure to check all the boxes. (id:19593)
Oakville, Ontario
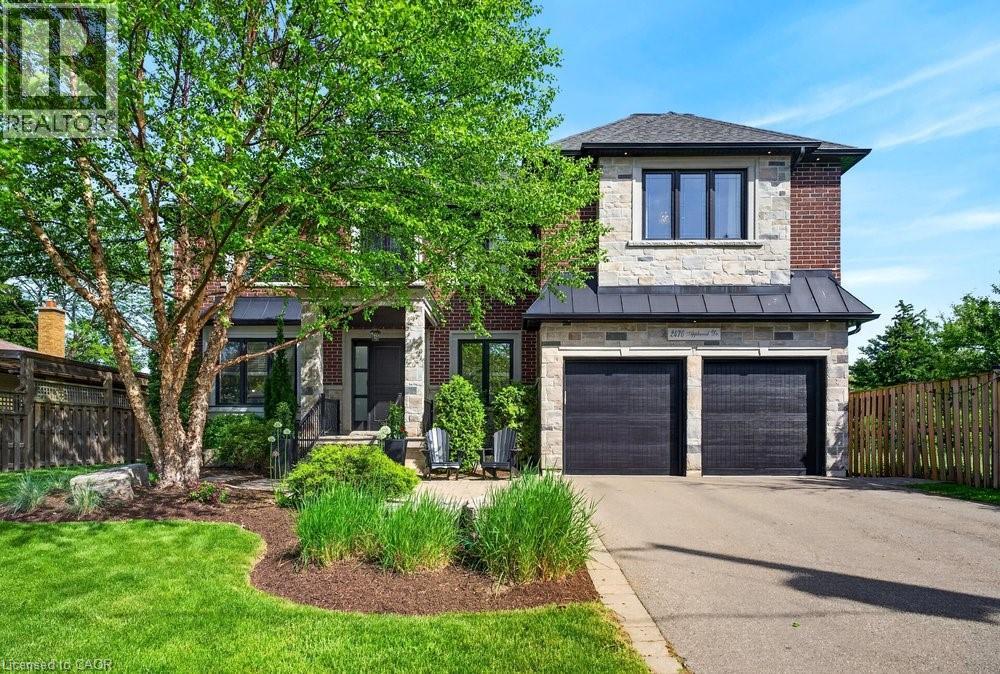
Welcome to 2470 Applewood Drive, a custom built luxury home positioned on a quiet court in the heart of Bronte. Backing onto Applewood Park & surrounded by beautiful custom homes, this exceptional 5 bedroom, 4+1 bathroom residence offers over 4,500 sq ft of living space including a finished walk up basement, just steps from Bronte Village, the lake, waterfront trails, restaurants & cafés. A dramatic 21 ft foyer sets the tone, while 9 ft ceilings on both levels, extensive custom trim work, hardwood floors on the main & second levels & natural light create an elegant yet welcoming atmosphere. Designed for everyday living & entertaining, the gourmet kitchen features a large centre island, double wide Electrolux fridge, 6 burner Dacor gas range, 2 sinks, abundant cabinetry & eat in area. The kitchen flows into the dining area & inviting living room with gas fireplace, custom built-ins & a stunning picture window overlooking the backyard. A private home office, powder room, laundry room & inside access to the 2-car garage complete the main level. Upstairs, the impressive primary retreat features a private balcony, oversized walk-in closet & spa-like 5 piece ensuite with heated floors, double sinks, soaker tub & glass shower. A second bedroom enjoys its own ensuite & walk-in closet, while two additional bedrooms share a Jack & Jill bathroom. The finished walk up basement adds exceptional versatility with large windows, a spacious recreation area, bedroom & 3 piece bathroom. Outside, enjoy a large back deck overlooking a private backyard framed by trees & green space, creating a peaceful setting ideal for entertaining, relaxing & family gatherings. Adding to the home's appeal is a private neighbourhood park & seasonal community ice rink that bring neighbours together year round, creating a sense of community that is increasingly rare to find. Complete with an EV charger, 2-car garage & an unbeatable location, this is a rare opportunity to enjoy the best of Bronte living. (id:19593)