
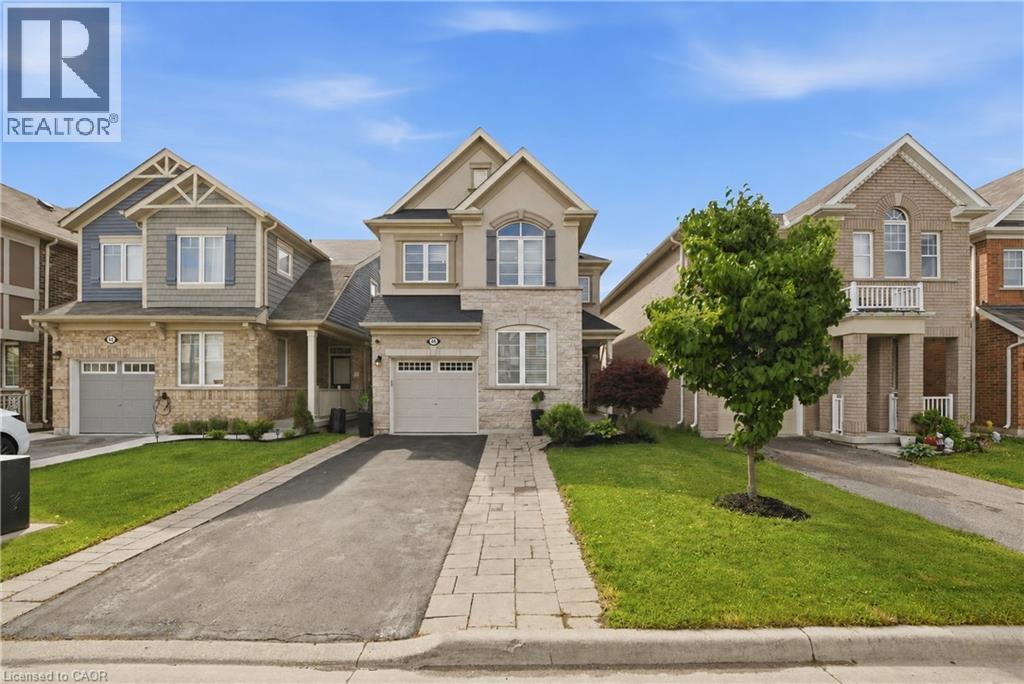
Waterdown, Ontario
This stunning Waterdown home has so much to offer — and it's ready to impress from the moment you walk in! Boasting over 1,900 sq ft above grade and built in 2017, every detail has been thoughtfully designed with modern living in mind. Engineered hardwood flooring flows throughout both the main and second level, and the open concept kitchen features beautiful quartz countertops — ideal for entertaining family and friends. A main floor office and a chic powder room complete the main level with both function and flair. Upstairs you'll find 3 spacious bedrooms plus the potential for a 4th, served by 2 well-appointed bathrooms including a luxurious private ensuite. The fully finished basement offers even more living space complete with a gym and rec room, plus ample storage throughout. Step outside to your private, fully fenced backyard oasis featuring a gazebo and hot tub — the perfect place to relax and unwind. With parking for 5 vehicles, easy highway access and just minutes to Aldershot GO Station, this one checks every box. Don't miss it! (id:19593)
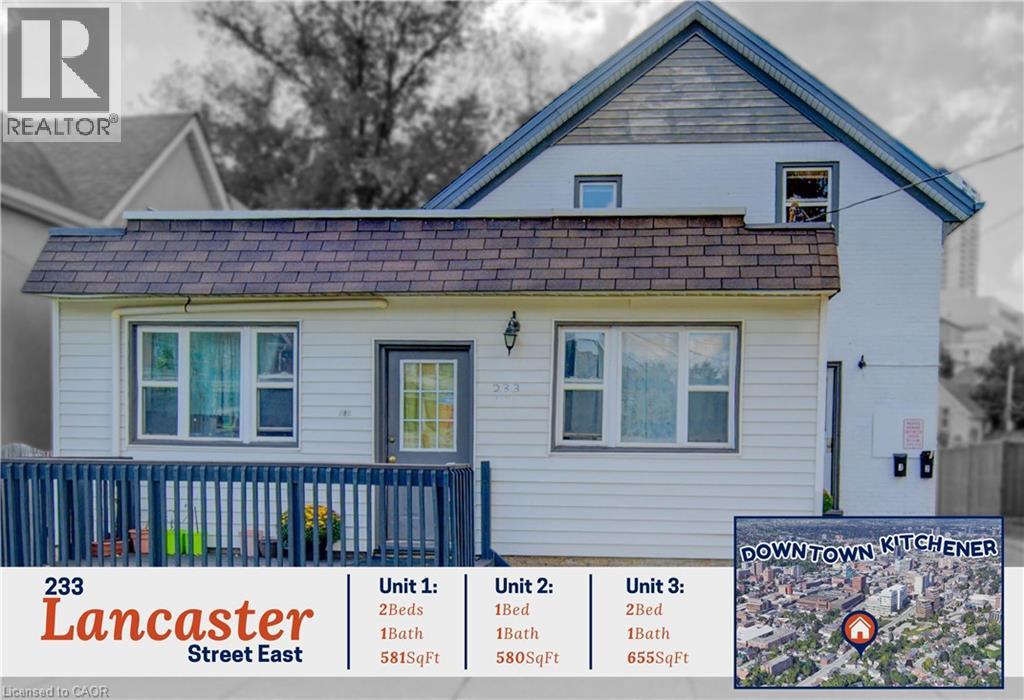
Kitchener, Ontario
Wow! An incredible opportunity to own a versatile triplex in the heart of Kitchener, with over 1,800 sqft of thoughtfully designed living space across 3 self-contained units, ideal for investors or multi-generational living at an attainable price point. Step inside and experience a property that balances functionality with character. The main level hosts 2 ground-floor units, perfect for ease of access: a bright 2-bedroom suite featuring updated luxury vinyl plank flooring and eye-catching exposed brick accents in the bedroom/kitchen, alongside a well-appointed 1-bedroom unit with warm hardwood floors, a spacious dual closet, and a private rear entry off the parking area. Upstairs, the 3rd unit offers a light-filled 2-bed layout with open-concept kitchen/living/dining space, updated flooring, and charming sloped ceilings adding architectural interest, complemented by views of mature trees. Each unit is finished in neutral tones and includes its own 4-pc bathroom, creating comfortable, independent living spaces. The partially finished basement adds more flexibility, complete with a 3-pc bath and expansive storage—offering endless potential for additional use or future value. Outside, a newly fenced yard and parking for 4+ vehicles enhance both convenience and appeal. Set in the historic Central Frederick neighbourhood, this location delivers the best of urban living with a strong sense of community. Enjoy being just minutes from downtown Kitchener, with easy access to local favourites like Centre In The Square, the vibrant Kitchener Market, and the Kitchener Memorial Auditorium. Everyday essentials, parks, and transit are all within reach, while nearby schools—including St. Anne’s, Suddaby Public School, and Cameron Heights Collegiate Institute—add to the area’s practicality. This is a neighbourhood known for its character, walkability, and connectivity—making it a compelling choice for tenants and homeowners alike, and a smart addition to any real estate portfolio. (id:19593)
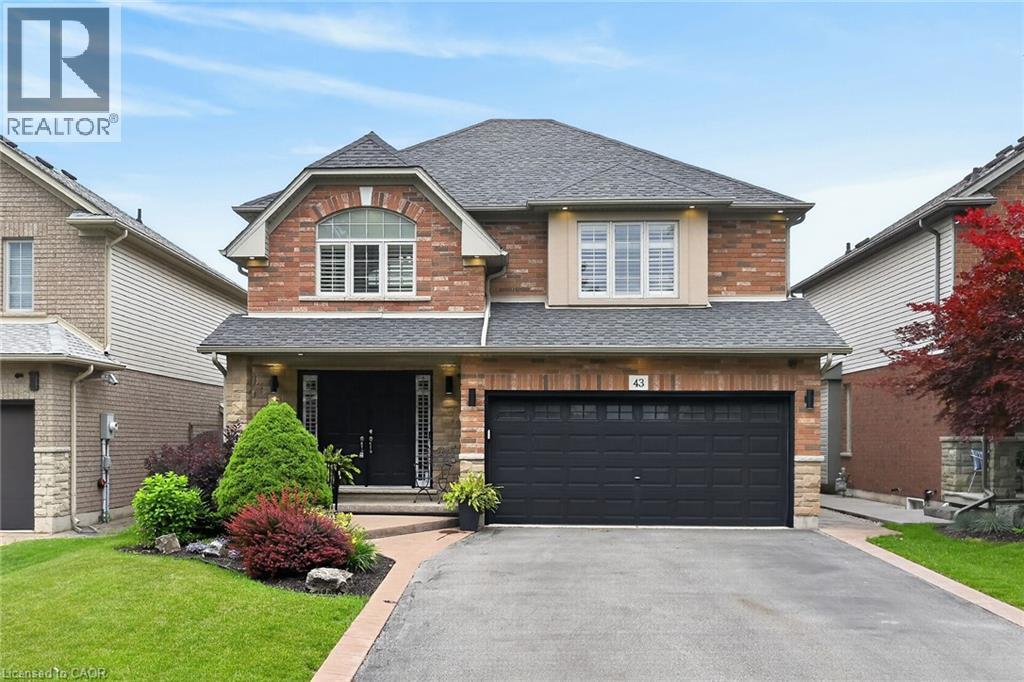
Binbrook, Ontario
Welcome to this beautifully maintained, carpet-free family home offering over 3,000 sq. ft. of finished living space, complete with 4 spacious bedrooms, 2 kitchens, and a fully finished in-law suite. Step onto the covered front porch and into the impressive foyer, where you'll find a separate dining room and a welcoming family room featuring a cozy gas fireplace, pot lights, and views of the private backyard. Large, bright windows throughout the home flood the space with natural light. The stunning renovated kitchen is designed for both everyday living and entertaining, showcasing a massive 7' x 3' island, an abundance of cabinetry, generous counter space, deep drawers, a double sink, and a dedicated beverage station. Durable and stylish luxury vinyl flooring runs throughout the home. Elegant hardwood stairs lead to the second level, featuring four generous bedrooms with hardwood floors, a bright loft area, a full main bath, and the convenience of second-floor laundry. The spacious primary retreat offers soaring ceilings, a large 4-piece ensuite with a soaker tub, and a separate walk-in closet. The bright, fully finished basement provides excellent in-law suite potential, complete with a second kitchen with pantry, dining area, spacious family room with electric fireplace and pot lights, plus a utility room for additional storage. Step outside through the sliding doors to your private backyard oasis featuring a sun-filled solarium, hot tub, gazebo, shed, and fully fenced yard—perfect for relaxing or entertaining. Additional highlights include reverse osmosis water system, parking for four vehicles, a double-car garage with inside entry, and exterior soffit pot lights that enhance the home's curb appeal after dark. A rare opportunity to own a spacious, versatile home designed for comfortable family living and multi-generational possibilities. (id:19593)
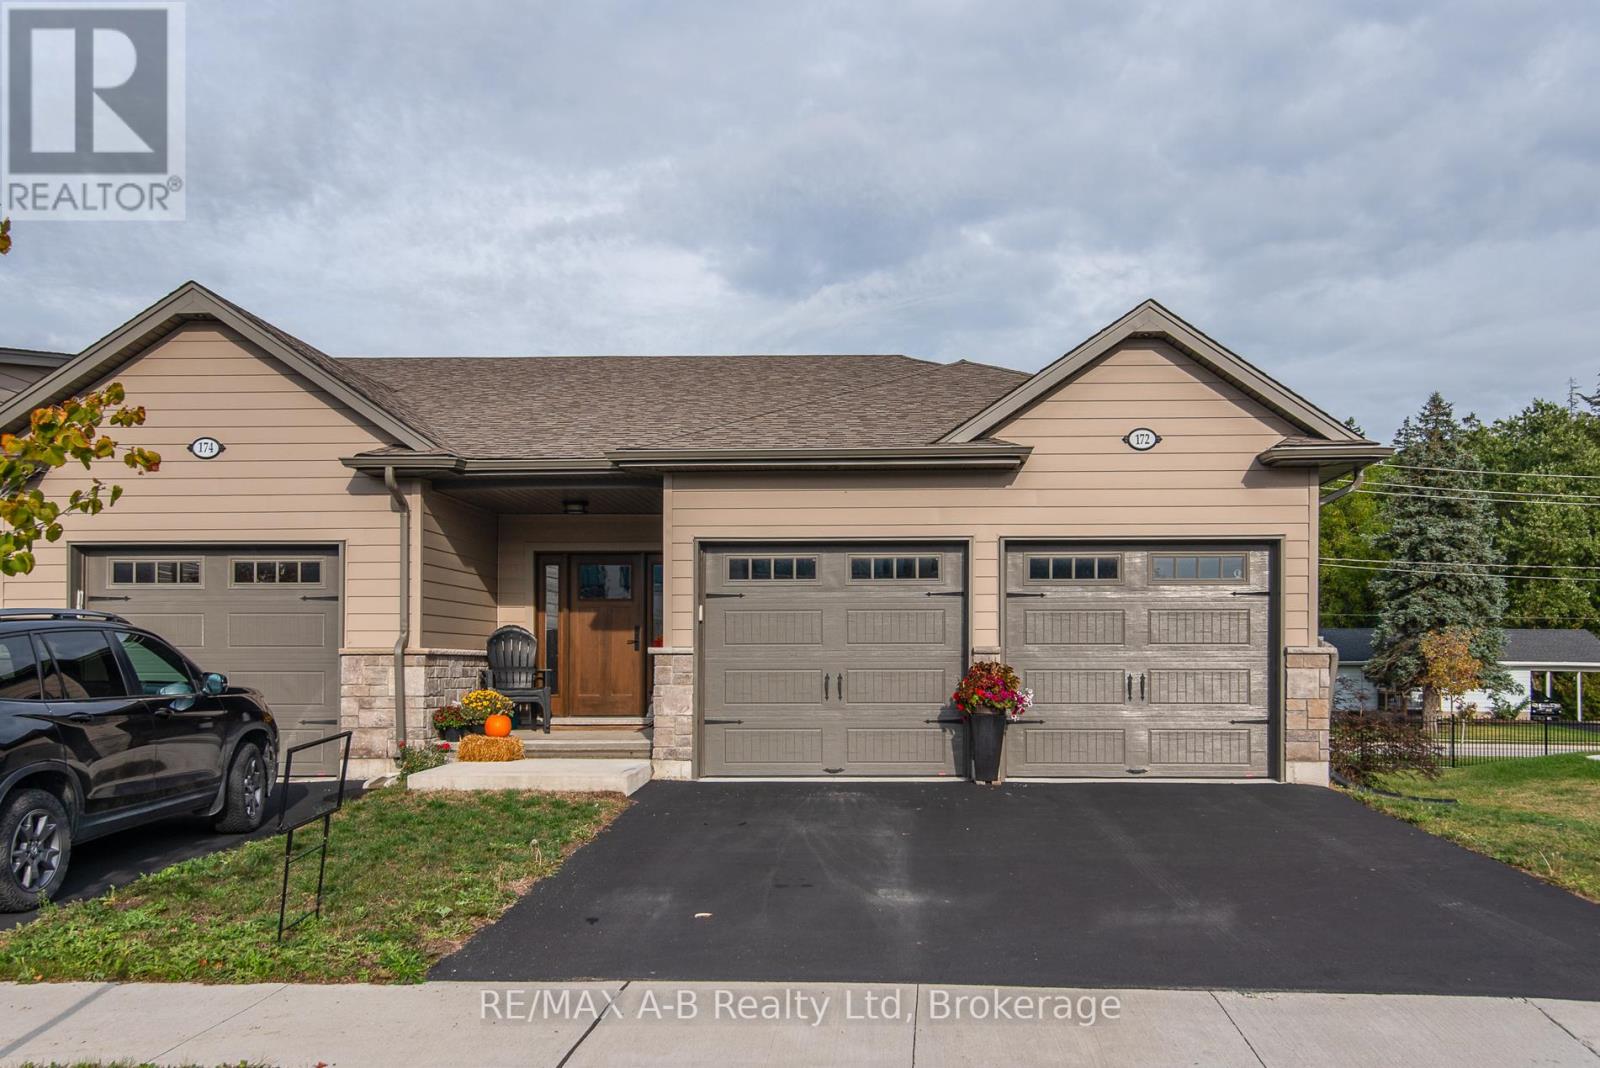
St. Marys, Ontario
Beautiful 2-Bedroom, 2-Bath Freehold End-Unit Bungalow with 9 feet high ceiling and double car Garage !!!. Welcome to this well-appointed freehold end-unit bungalow built in 2022 and still covered under Tarion warranty. Offering two bedrooms and two full baths, this home combines comfort, functionality, and modern design.The open-concept kitchen, dining, and living area features ample cabinetry and a bright, spacious layout. The living room walks out to a very private deck, perfect for relaxing outdoors. With one-floor living, a double-wide driveway, and a two-car garage, convenience is at your doorstep.The unfinished basement offers excellent potential for additional living space or storage.Located in a quiet neighborhood on the edge of charming St. Marys Town , this home is close to trails, the river, hospital, and parks, offering the perfect blend of town convenience and natural surroundings. No rental items, central air, all window coverings and all appliances included. Two stage H/E gas furnace. New water heater in 2026. Hydro upgrated from 100 to 125 AMP (id:19593)
Kincardine, Ontario
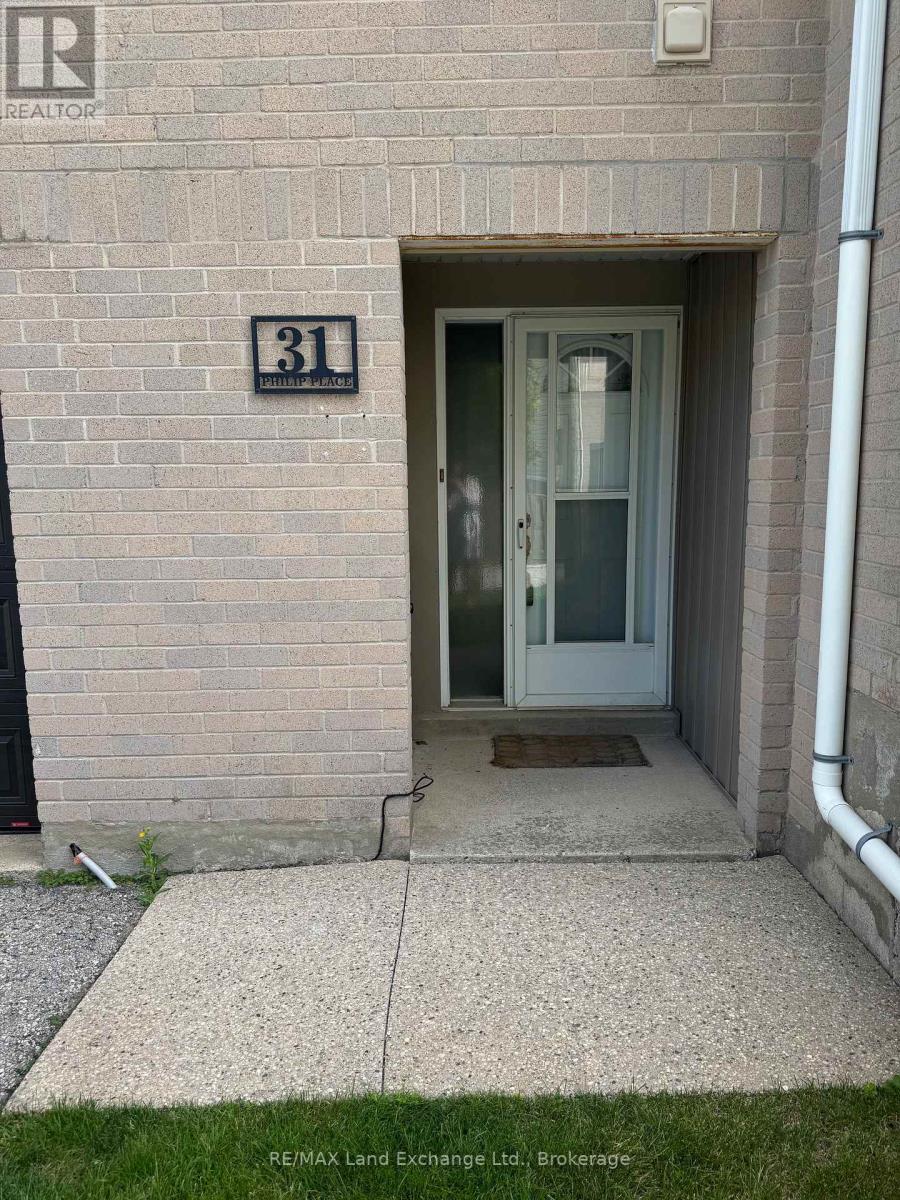
Welcome to 31 Philip Place! This 3-bedroom, 1.5-bathroom townhouse is ready to put your stamp on it so you can enjoy affordable living in a great neighbourhood. This home features a functional layout with bright and spacious living areas, making it ideal for first-time buyers, young families, downsizers, or investors. The attached one car garage provides convenient parking and additional storage, while the thoughtfully designed floor plan offers plenty of room for everyday living. Upstairs, you'll find three comfortable bedrooms and a full bathroom, with a convenient two-piece powder room located on the lower level for guests. Conveniently located close to parks, No Frills, shopping, Bruce Power training centre and all of the amenities Kincardine has to offer. This home combines comfort, convenience, and value. Whether you're looking to enter the market or add to your investment portfolio, 31 Philip Place is a fantastic opportunity to make your move. Don't miss your chance to call this wonderful property home. Book your private showing today! (id:19593)
Blue Mountains, Ontario
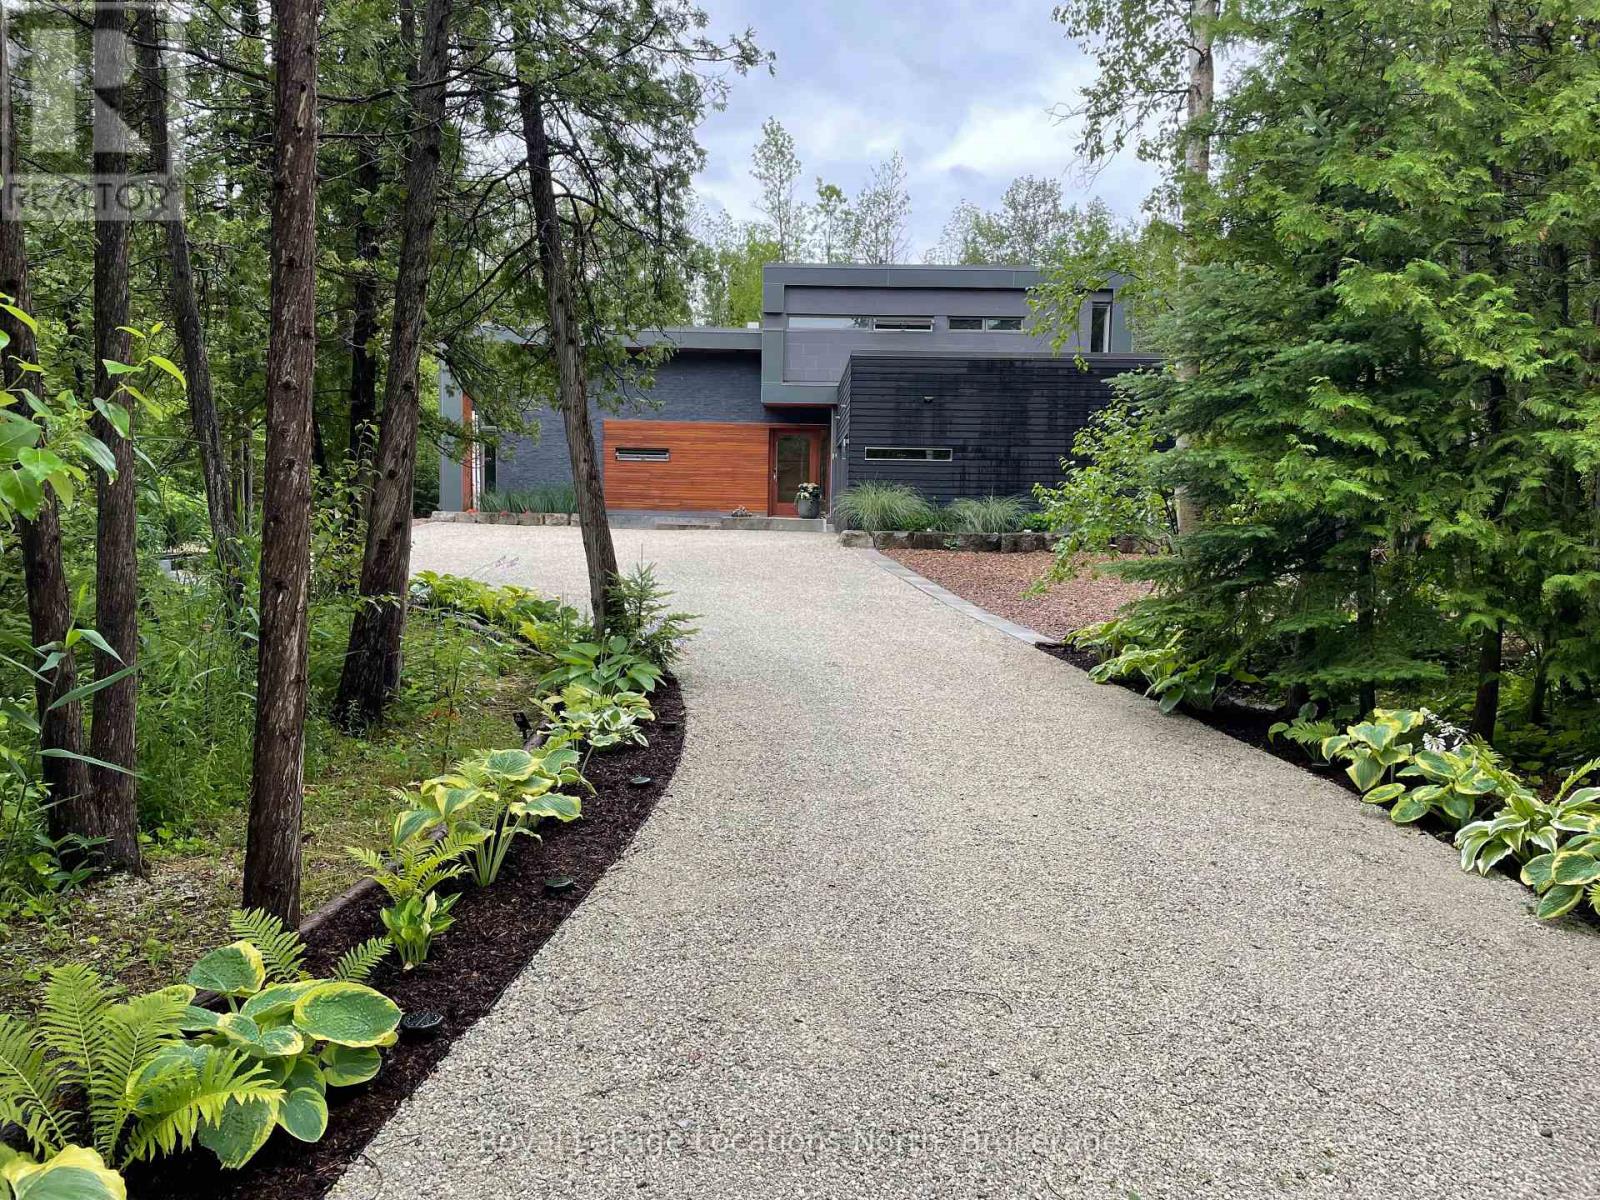
Ski season Rental near The Peaks backing onto the Georgian Trail, and just minutes to Alpine Ski Club and Craigleith Ski Club. 5 minutes to Thornbury shops and restaurants. Private nature setting on the Georgian Trail west of Georgian Peaks & across from Georgian Bay. Modern, super efficient, open concept home. Super large kitchen features pot tap over a 6 burner gas stove & a white marble island with a sleek vegetable sink, plus stainless steel appliances with wine fridge. Slate/marble/wood floors. Great lighting. Dining room opens to a big deck w/sunken fire pit, trees and Georgian trail. Fabulous Hot Tub & Pool. Living room has 15-foot high wood ceilings, wood floors, a wood burning fireplace, storage, a library wall with a sliding librarian ladder to the upper library and desk for work or reading. 4 beautiful bdrms, 3 modern baths. Master has large spa ensuite w/o to balcony & a tranquil view thru trees to trail. 4th bedroom is on the main floor & could be a master. It has ensuite privileges to a 3rd bath. Your feet will never be cold. There is radiant heat on both levels. Remote alarm (Rogers), 2 skylights, inside entrance to the double garage with openers. It is nicely tucked away down a lane with ample parking. Built w/efficiency includes triple glazed windows, doors, insulation, heated floors, so low costs, super quiet & warm comfort. Rogers internet, cable TV and streaming available. Utilities and hot tub in addition to rent. Available 4 months, mid December to mid April, flexible start date. (id:19593)
Saugeen Shores, Ontario
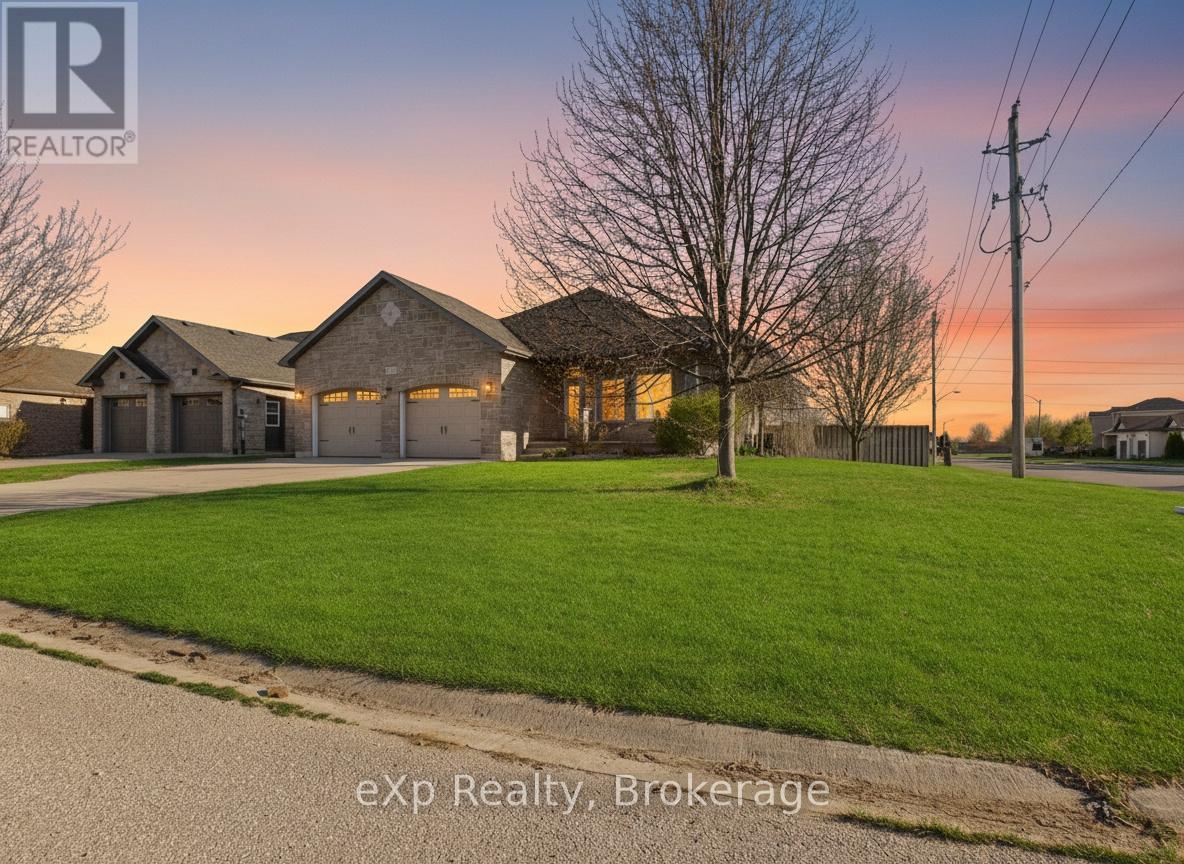
Some properties surprise you. 319 Gingrich Crescent is that kind of surprise. Tucked into a quiet crescent in one of Port Elgin's most quaint neighbourhoods, this spacious four level backsplit sits on a large corner lot and delivers a level of space, updates, and outdoor living that is genuinely difficult to find at any price point. Step inside and you will notice immediately that this home has been refreshed with intention. Fresh paint throughout sets a clean, bright tone, and the kitchen has been thoughtfully upgraded with brand new Mennonite built cabinetry, freshly painted finishes, and soft close hardware on every door and drawer. The layout is where this home earns its reputation. Three bedrooms on the upper level flow down into a generous living space, with a fourth large bedroom just beyond. Continue into the finished lower level and you find a fifth bedroom alongside a full rec room that opens up a world of possibilities. Every level has a purpose. Every square foot works. Outside, the corner lot delivers the kind of backyard that most Port Elgin properties simply cannot offer. A beautifully finished stamped concrete pad anchors the space, complete with a dedicated fire pit area built for evenings worth remembering. A built in irrigation system keeps the generous grounds looking exactly as they should with minimal effort. Five bedrooms. Fresh updates throughout. An outdoor space that stands apart. 319 Gingrich Crescent is a rare find in this market. (id:19593)
Stratford, Ontario
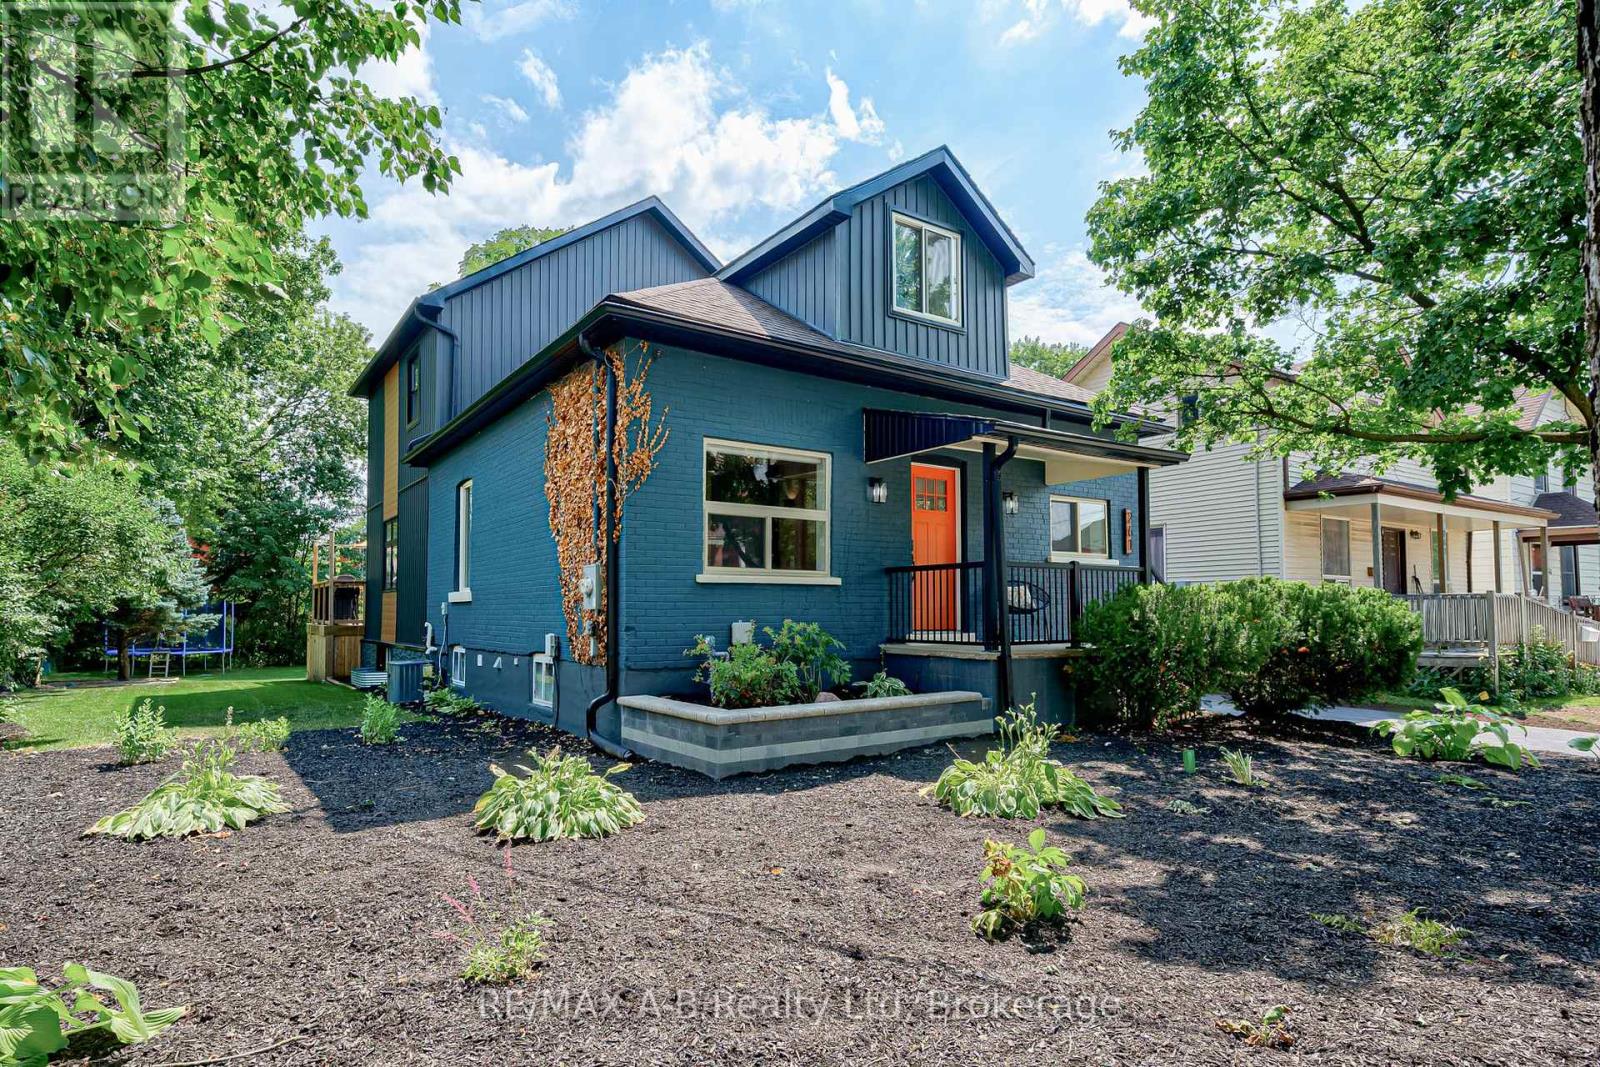
Welcome to this exceptional five-bedroom, four-bathroom home, rebuilt from the ground up with remarkable attention to quality and modern family living. Virtually every major component has been replaced or upgraded, including electrical, plumbing, heating and cooling systems, roof, siding, soffit and fascia, driveway, landscaping, and more, offering the confidence and comfort of what is essentially a new home in one of Stratford's desirable midtown neighbourhoods.The main floor features a bright, open-concept living space with windows on two sides, 9.5-foot ceilings, and a fireplace that anchors the entertainment wall. A versatile front room with a large window and generous closet space makes an ideal home office, den, or additional bedroom. A convenient main-floor bathroom and laundry area add everyday functionality.At the heart of the home is a stunning gourmet kitchen, complete with a large island designed for casual dining and entertaining and a full suite of Samsung appliances. A new deck extends the living space outdoors, overlooking the newly sodded backyard on a spacious double lot. The newly sided detached garage offers excellent storage or the opportunity to create the workshop, studio, or entertainment space you've always envisioned.A substantial second-storey addition adds exceptional space and flexibility. A custom corner staircase window fills the upper level with natural light. The private primary suite features a beautifully appointed ensuite, while three additional generously sized bedrooms, each with large windows and ample closet space, are served by a newly added four-piece bathroom.The lower level offers a spacious family and entertainment room with a large egress window and convenient two-piece bathroom, along with access to substantial storage space in the original basement.Beautifully finished and thoughtfully designed, this is a home that offers space to grow, room to gather, and the peace of mind of knowing the work has already been done. (id:19593)
Burlington, Ontario
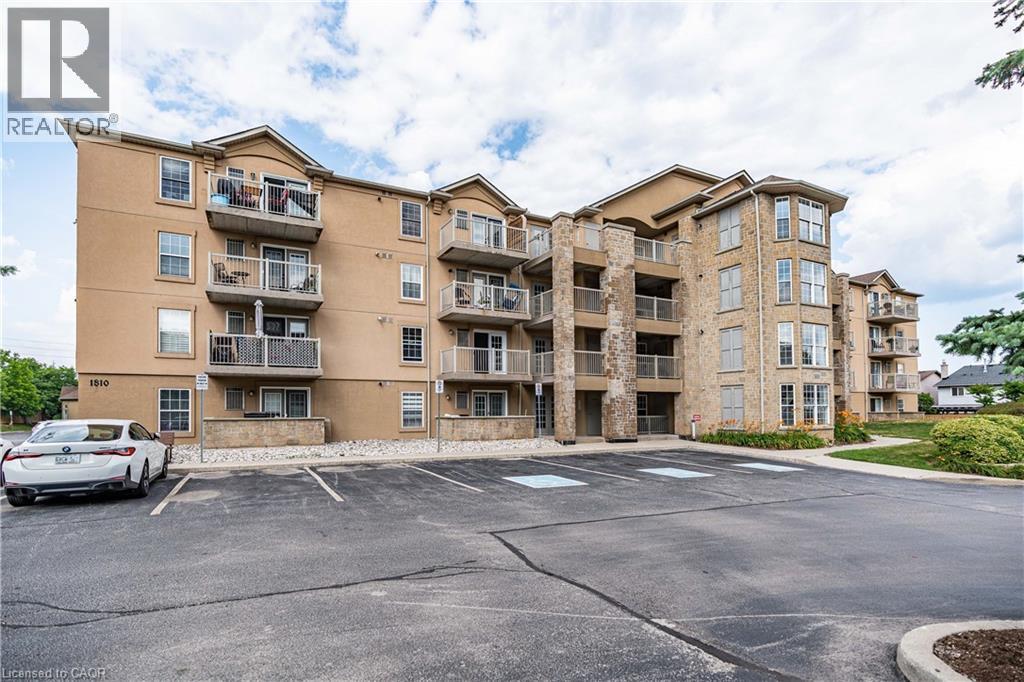
Updated penthouse unit available August 1st - This stylish 1 bedroom plus den feels much larger then it is with 14ft vaulted ceilings giving a spacious, airy feel. High grade laminate floors throughout, quartz counters, private balcony and 2 breakfast bars. Ideal for a single or couple. 1 underground parking spot and private storage locker included. One of the cleanest and best run Condo's in its proximity. Amenities include, gym, sauna, party room and underground car-wash. Walking distance to lots of great dining options, retail and grocery stores and just a few minute drive to highway access, this location can't be beat!!! (id:19593)
Hamilton, Ontario
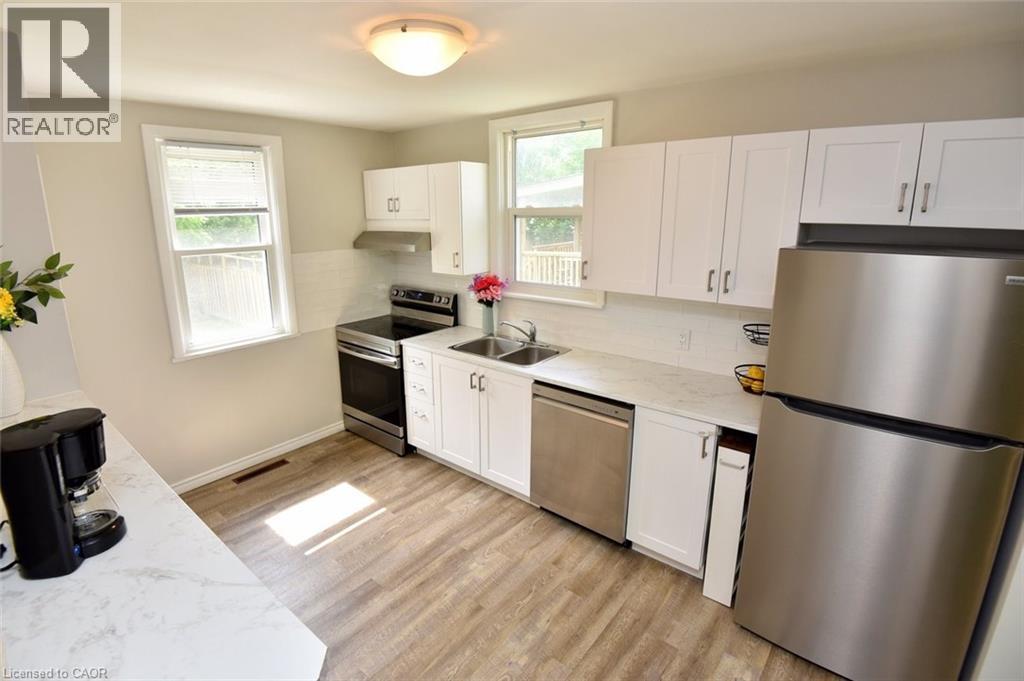
Welcome to this quaint 3 bedroom, 2 bathroom bungalow in a quiet, family friendly neighbourhood on the West Mountain close to Scenic Drive. This lovely home features many substantial, quality updates and upgrades. Brand new kitchen with stainless steel appliances and shingles were replaced in 2023. In 2024 there was a foundation excavation and exterior waterproofing completed, driveway asphalt replacement, new back porch and pot-lights installed in the livingroom. In 2025 the furnace, A/C and rear patio were replaced and the attic insulation was upgraded, also a beautiful, brand new 3 piece bathroom was installed in the basement. In 2026 the front livingroom window and rear kitchen window were replaced. This well built and well maintained home is perfect for first time buyers, empty nesters or a small family. The single private driveway can accommodate 3 average sized cars or 4 small ones. You will love the proximity to the escarpment trails, several nearby parks and all necessary amenities. (id:19593)
Stoney Creek, Ontario
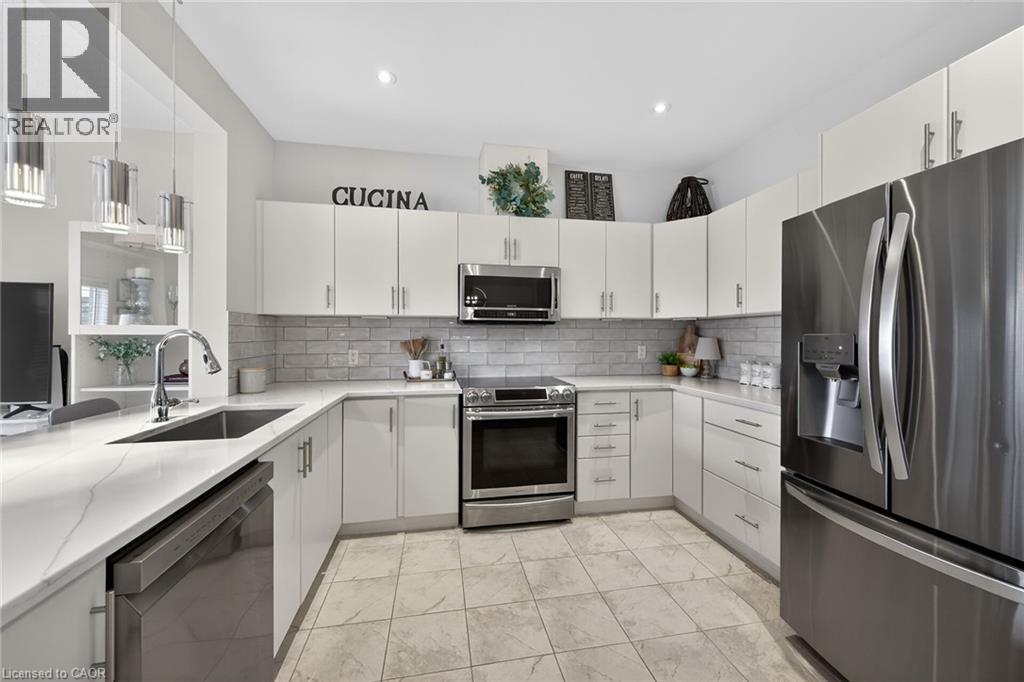
Welcome to this beautifully maintained 3-bedroom, 3-bathroom freehold townhouse, nestled in the sought-after Stoney Creek Mountain neighbourhood. Sunlit fills the main living areas from the south-facing windows, highlighting the fresh, modern white color palette that creates a bright, inviting, and move-in-ready ambiance. Recent upgrades include new tile flooring, featuring hardwood floors on the main floor for easy upkeep and plush carpeting upstairs for maximum comfort. The versatile layout is designed to accommodate both everyday living and entertaining with ease. Enjoy additional living space in the fully finished basement, complete with a beautifully appointed 3-piece bathroom perfect for guests, a home office, or extended family. Step through the sliding glass doors to a spacious backyard deck patio, offering an attractive, low-maintenance outdoor retreat perfect for relaxing or gatherings. Privacy is enhanced by no rear neighbors, with a planned park and play area just beyond, adding to the home's long-term appeal. This is an outstanding opportunity to own a move-in ready home that combines generous outdoor space, privacy, and a practical 3-bedroom layout, all within a thriving, family-friendly community close to schools, parks, shopping, and everyday essentials (id:19593)
Brantford, Ontario
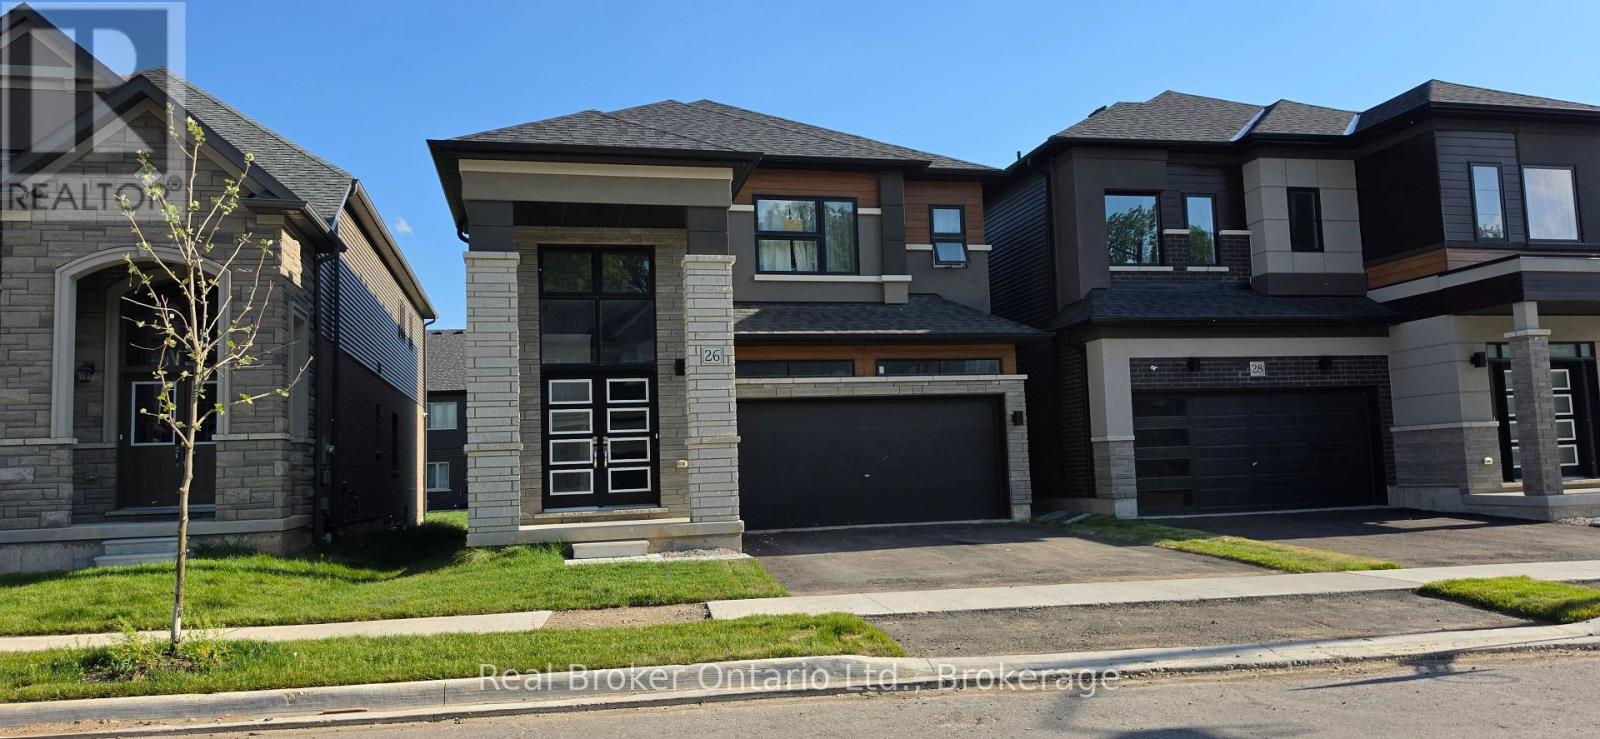
Are you looking to rent a brand-new home in one of Brantford's newest neighbourhoods?Welcome home to 26 McKernan Avenue.Step inside to a large foyer with a beautiful staircase, leading into a spacious main floor featuring a large dining area, kitchen, convenient two-piece powder room, main floor laundry, and an enormous family room with a walkout to the backyard.Upstairs, you'll find five generously sized bedrooms and three full bathrooms, including a large primary bedroom with its own private ensuite, two bedrooms connected by a Jack and Jill bathroom, and a four-piece family bathroom.This massive home offers no shortage of living space for your family, along with a large garage, beautiful backyard, and a private, serene setting in a great neighbourhood with quick access to Highway 403.Surprisingly, many people don't even know this neighbourhood is here.Located only a short drive to downtown Brantford and the Brantford General Hospital, you're also close to the Grand River and its extensive network of trails, parks, and outdoor recreation opportunities.The rental includes a fridge, stove, washer, dryer, dishwasher, exclusive access to the main floor and second floor, exclusive use of the backyard, private access to the garage, parking for two vehicles in the garage, and one additional parking space in the driveway.The lower level will be rented separately and is fully self-contained with its own private entrance.This rental house could be your next home. Don't delay, call your REALTOR today. (id:19593)
Hamilton, Ontario
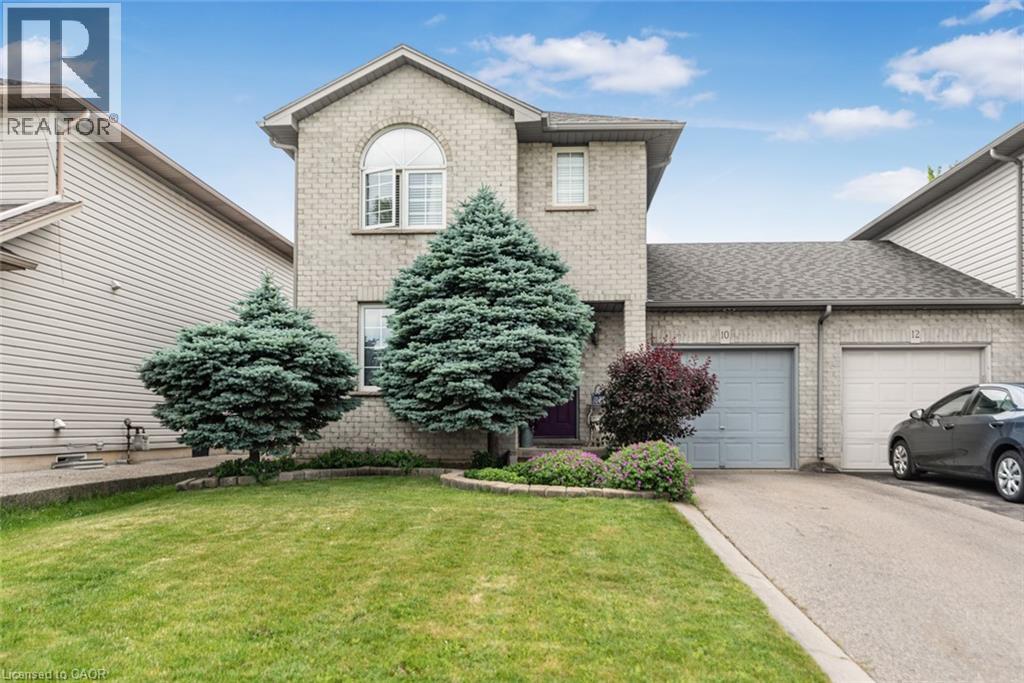
Welcome to 10 Richview Drive, nestled on the desirable Hamilton West Mountain. This beautifully maintained and tastefully decorated and updated home offers the perfect blend of comfort, style and functionality. Step into the inviting living room, complete with a stunning fireplace, and continue into the elegant dining room, ideal for family gatherings and entertaining. The open-concept layout showcases gorgeous flooring throughout, creating a warm and sophisticated atmosphere. The stunning kitchen features with stainless steel appliances and generous counter space and provides the perfect space for preparing meals and gathering with family and friends. This home also includes a Reverse Osmosis water purification system. A separate pantry offers valuable additional storage for busy households. Upstairs, you'll find three generously sized bedrooms and a beautifully appointed main bathroom. The spacious primary bedroom includes two separate closets, providing exceptional storage and convenience while the other two bedrooms have their own walk-in closets. The finished basement offers endless possibilities, whether you need additional living space, bedroom, recreation room, home office, or space for a growing family. Step outside to your own private backyard retreat, where you can relax with your morning coffee under the charming pergola and enjoy the peaceful surroundings. Enjoy the beauty of Tiffany Creek Wetlands at your footsteps for wonderful hiking or exploring. Major updates completed in 2024 include a new furnace, air conditioner, and water heater, offering peace of mind for years to come. All are owned so no need to inherit a contract. This exceptional home is competitively priced and presents an outstanding opportunity in a sought-after neighborhood. Don't miss your chance to make it yours! (id:19593)
Burlington, Ontario
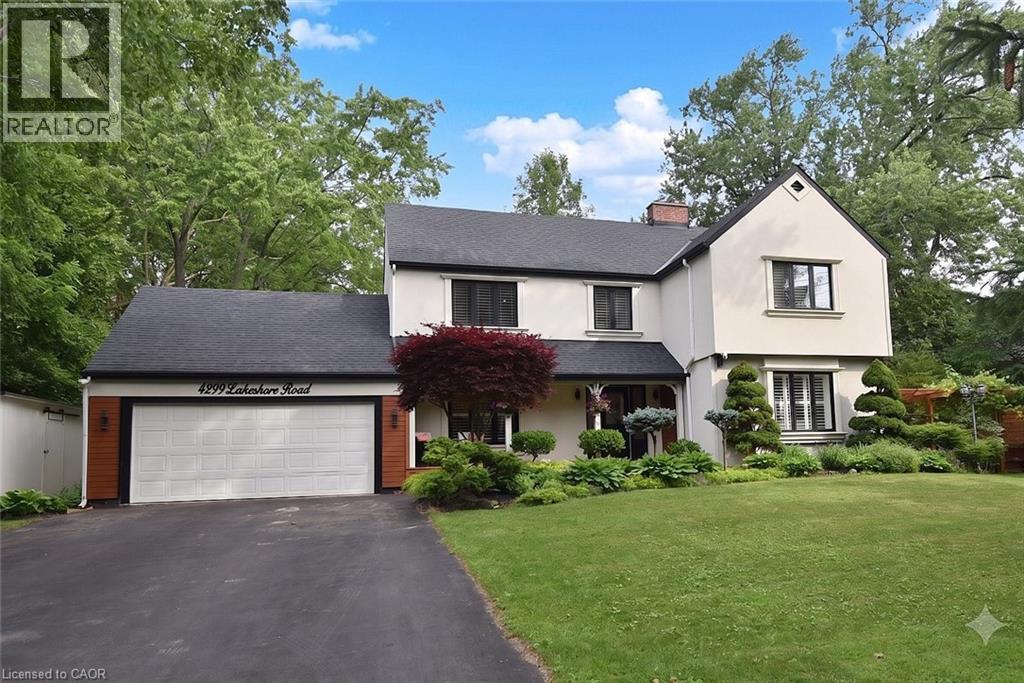
Welcome to this exceptional two-storey residence on prestigious Lakeshore Road with Water Access, where timeless elegance meets modern luxury. This stunning family home offers 4 bedrooms, 3 full bathrooms, 1 powder room, and a thoughtfully designed open-concept layout that is flooded with natural light throughout. Step inside to discover a custom-designed gourmet kitchen featuring built-in appliances, premium finishes, a beautiful peninsula ideal for entertaining and stunning designer light fixtures. A striking double-sided fireplace serves as the focal point of the main floor, creating warmth and ambiance while seamlessly connecting the kitchen and living areas. The spacious principal rooms offer the perfect blend of comfort and sophistication for everyday living & entertaining. The upper level welcomes you with impressive designer light fixtures, a linen closet, and four generously sized bedrooms. The luxurious primary suite is a private retreat, complete with a beautifully appointed ensuite bathroom and an expansive dressing room, thoughtfully converted from a separate bedroom to create the ultimate walk-in wardrobe experience. Three additional bedrooms and a second full bathroom complete the upper level. The fully renovated basement with separate entrance offers exceptional versatility with a spacious open-concept kitchen/living area, bedroom, full bath and a den (can easily serve as a home office or additional bedroom), a cold room, a large storage room, and a dedicated laundry room with ample storage space. Step outside to your beautifully landscaped backyard oasis, perfect for entertaining, family gatherings, or enjoy complete privacy. Located in one of Burlington's most desirable neighborhoods, just moments from the waterfront, parks, top-rated schools, shopping, dining, and all amenities, this remarkable move-in-ready home offers the perfect combination of luxury, functionality, and location. A rare opportunity to own a truly exceptional property. (id:19593)
Georgetown, Ontario
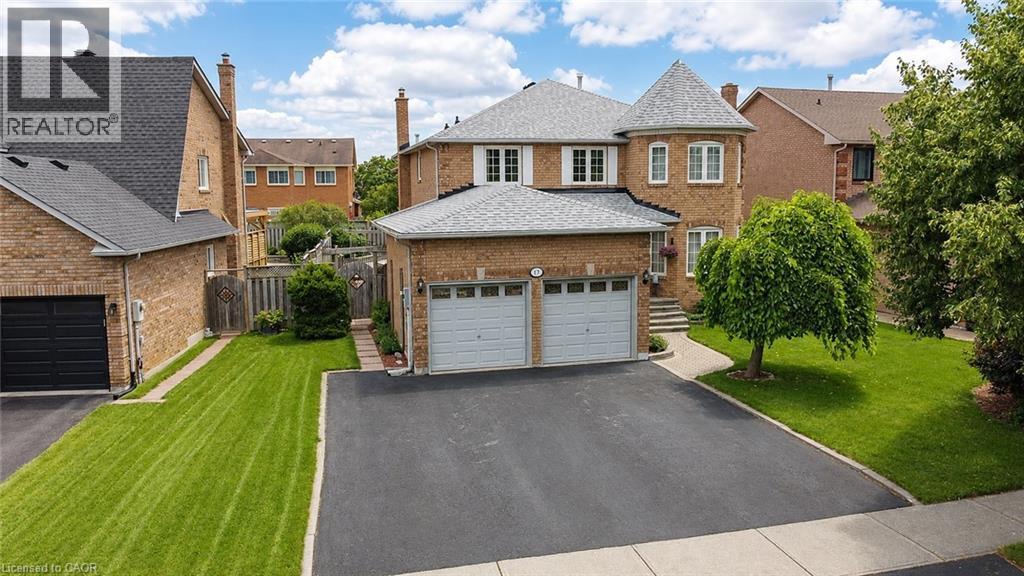
Welcome to 17 Eaton Street, a beautifully maintained all-brick family home featuring a rare and versatile 4+2 bedroom layout with a fully self-contained in-law suite—perfect for multi-generational living, extended family, or guests. Complete with its own private entrance while maintaining interior access to the main home, this exceptional space offers outstanding flexibility. Nestled in one of South Georgetown's most sought-after neighbourhoods, this home perfectly balances spacious living with an unbeatable location. Enjoy an exceptional lifestyle just steps from the scenic Hungry Hollow hiking trails, minutes from the Gellert Community Centre, and within walking distance of the shops, restaurants, and conveniences along Mountainview Road. Inside, the main floor showcases rich hardwood flooring, an elegant formal dining room with French doors, a bright living room highlighted by a large bay window, and a welcoming family room featuring a cozy wood-burning fireplace and recessed pot lights. The layout flows seamlessly into a spacious eat-in kitchen with a pantry and sliding doors leading to your private backyard retreat. Designed for entertaining, the fully fenced backyard is a true summer oasis with multi-level decking, mature landscaping, and a sparkling inground pool with a brand-new liner. Freshly painted in a timeless designer palette and updated with modern Decora switches and receptacles, the upper level offers a spacious primary retreat with a walk-in closet and private ensuite, plus generously sized secondary bedrooms. Completing this exceptional offering is a double-car garage and a wide driveway with parking for up to five vehicles. Combining flexible living space, resort-style outdoor amenities, and an unbeatable South Georgetown location, 17 Eaton Street is a rare opportunity to own a home that truly has it all. (id:19593)
South Bruce, Ontario
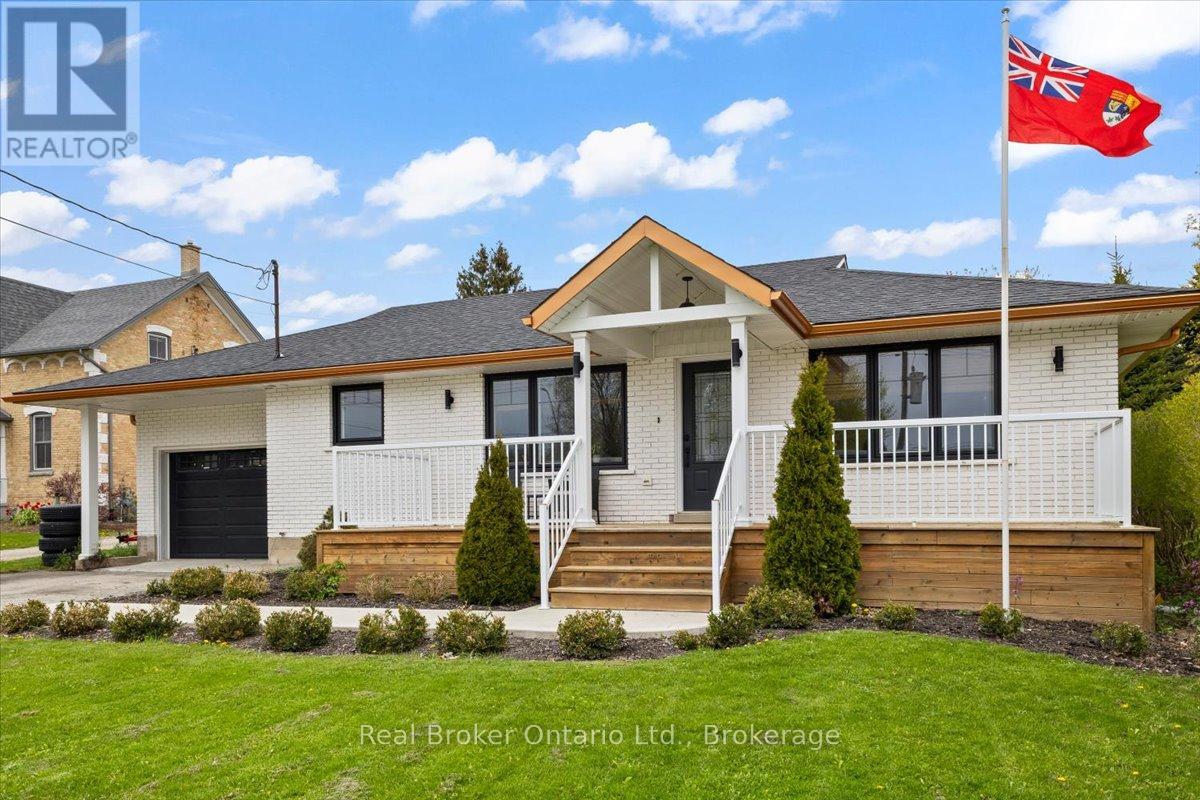
Mildmay - this fully renovated bungalow makes a statement before you even open the door. The A-framed portico and bold black-and-copper accents = pure perfection. Inside: the main floor is open and bright, with engineered hardwood floors throughout, arched doorways, and a custom kitchen with quartz countertops. Open Concept living room with a Napoleon electric. 2 bedrooms and a 5-piece bathroom on the main level, along with a dedicated laundry room with a pantry and access to the backyard. Downstairs, the finished lower level delivers a family room, a third bedroom, a 4-piece bath, a rough-in kitchenette area, and a generous utility room for storage. A separate entrance through the attached garage gives the lower level its own sense of independence: ideal for extended family or guests who value their privacy. The fully fenced backyard with concrete patio, and a pony panel already in place for a hot tub. Forced air gas heat, new AC in 2021, water heater only five years old, smart home switches and thermostat throughout. The attached garage is Trusscore-lined, the roof is new, and the insulation has been upgraded. There is nothing left to do here but move in. (id:19593)
Cayuga, Ontario
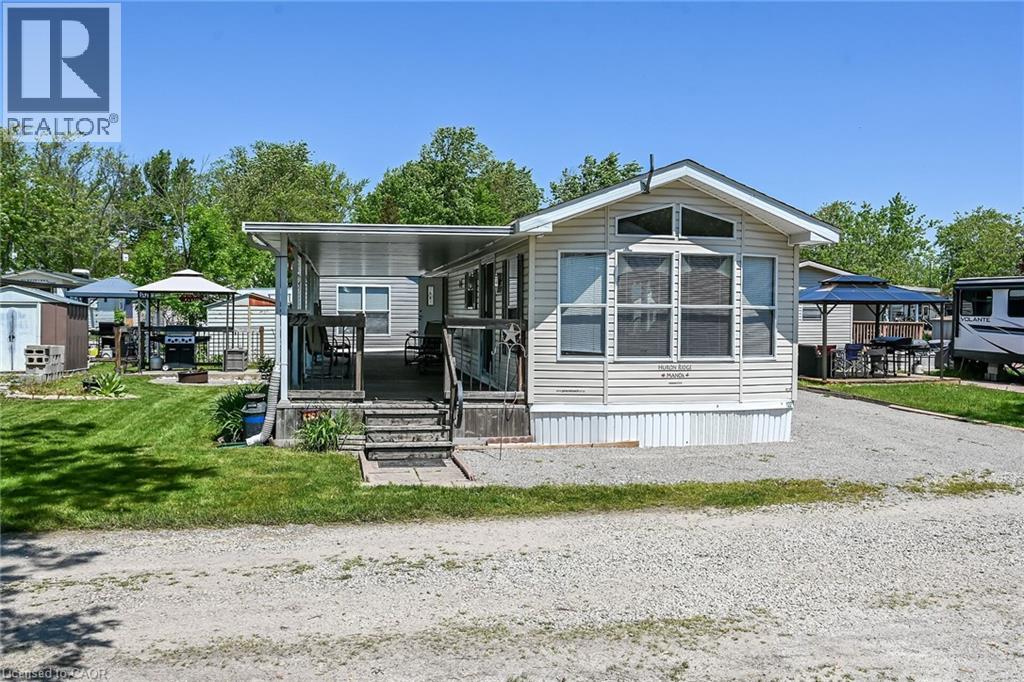
Looking for some fun and relaxation this summer? Look no further than this well maintained modular home located in Grand River RV resort - just 10 minutes to Cayuga or Dunnville, along the Grand River. This one owner park model unit was built in 2007 - its a Huron Ridge Park Model. It features almost 500 square feet of living space, master bedroom, full 4 piece bath with tub and shower, beautiful kitchen with full size fridge and built in cook stove, open to living area with pull out sofa bed and desk area. Bright windows plus patio door walk out to large covered deck/outdoor living area. Comes fully furnished with everything you see on site. Includes a good size garden shed and parking for two cars. This park is only used by seasonal campers, with everyone approved by the park. grest amenities including use of the Grand River Water frontage - complete with a boat launch, boat storage area and some docking available. 10 km of navgable water from Cayuga to Dunnville is sure to excite avid boaters/fisherman. Two pools (one adult, one children), outdoor dance floor, large club house for dances, and games nights plus concession stand food/convenience store, shuffleboard, pickle ball, mini golf, basketball court, brand new play ground for the kids. Park opens May 1 and is open till October 31st. Park Fee is $5400 annually (has been paid for this year), and includes everything but hydro - which is $300 per year, and propane - as needed to fill the 30 lb tank onsite. The unit is heated with propane forced air and includes central air. Park water and sewer are included. If you are considering summer RV park life - this one has it all! (id:19593)
Niagara Falls, Ontario
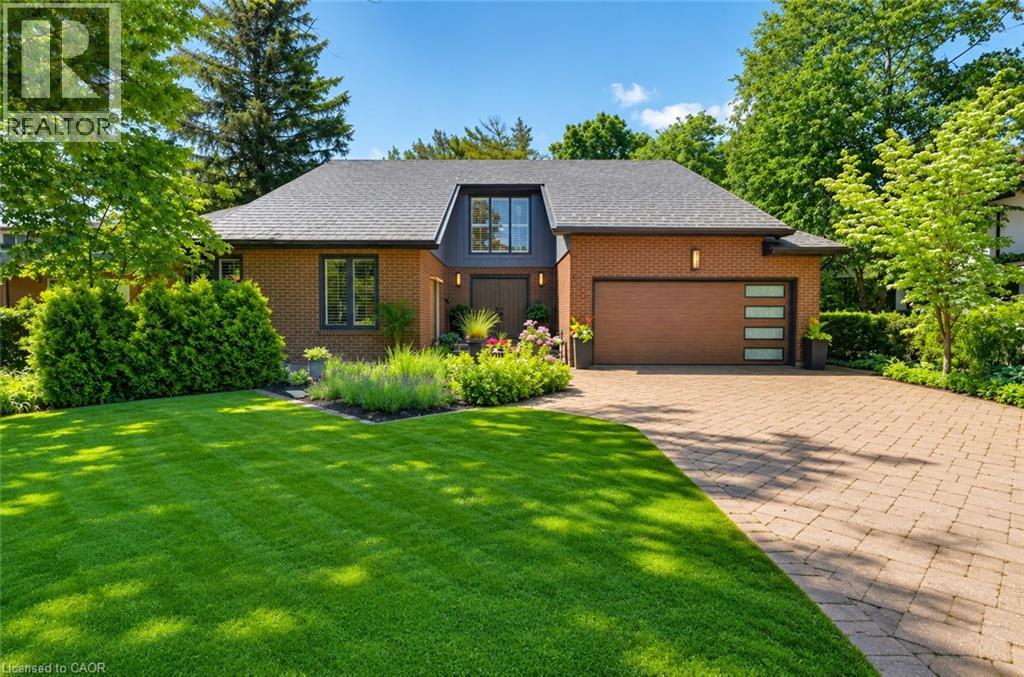
Five bedrooms, 3.5 baths, 3,187 sqft, & a backyard that rivals a private resort — one of the most complete executive packages in Niagara Falls. Set on a quiet cul-de-sac on a deep 60 x 218.75 ft lot w/ no rear neighbours, this 2-storey opens to a grand foyer w/ soaring ceilings, heated travertine tile, & an open staircase that sets the tone the moment you arrive. Inside, life revolves around entertaining. The showpiece kitchen anchors it all — custom Millbrook cabinetry in crisp white, a 12-ft granite island w/ gas cooktop & built-in wine fridge, & bar seating that keeps guests close. Double wall ovens, a full fridge & freezer column pair, & a coffee bar station complete a kitchen built for hosting. It opens to the hickory hardwood living room & flows to the dining room. The main floor primary suite offers hardwood flooring & an ensuite bathroom w/ a frameless glass walk-in shower, double granite vanity, & a custom walk-in closet. Main floor laundry & mud room w/ direct garage entry. Four additional upper bedrooms w/ California shutters share a renovated bath w/ double granite vanity & stone tile tub surround. An open landing w/ two skylights connects the upper floor to the foyer below. The finished walk-up basement adds a wet bar w/ cherry millwork, a games & recreation area w/ soundproofed ceiling, a two-sided gas fireplace, & a French door office — built for hosting, working, & unwinding. Outside is where this property truly distinguishes itself. The backyard unfolds like a private resort: a kidney-shaped saltwater pool refreshed in 2025 w/ a new liner, heater & salt system, a hot tub, built-in BBQ, & a pergola-covered dining patio. The lot stretches nearly 219 ft deep into a canopied, landscaped retreat — mature pines, a Japanese maple, stone garden paths, & a fire pit, all backing onto a hydro corridor w/ no rear neighbours & no future development. Furnace, central vac, garage & front door (‘22). Irrigation (‘23). Steel roof (2006). (id:19593)
Caistor Centre, Ontario
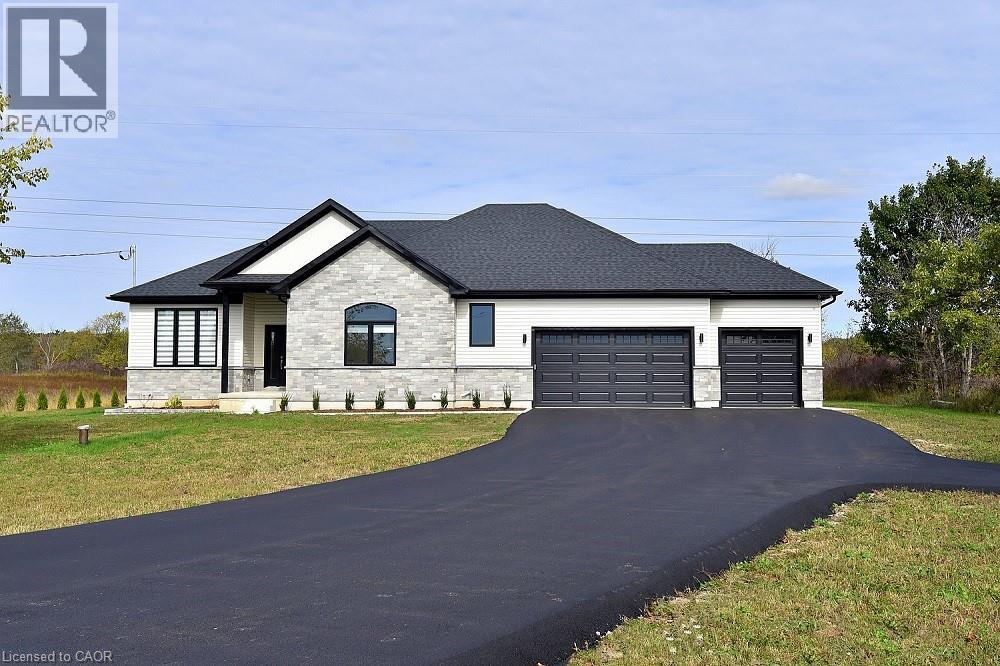
Welcome to 8373 Silver Street, Caistor Centre. Discover this newly built 2,500 sq. ft. bungalow situated on a picturesque 4.39-acre lot in the heart of Caistor Centre. This stunning home offers a seamless blend of modern design and country charm, featuring 4 spacious bedrooms. The open-concept kitchen, dining, and living area is ideal for entertaining, complete with hardwood floors throughout and a fully custom Barzotti kitchen and vanities. Step outside and enjoy the newly landscaped grounds, offering plenty of space for outdoor living and farming. The unfinished basement was thoughtfully designed with a separate walk-up entrance, providing the potential for an in-law suite. It's been roughed in and ready for your finishing touches- Additional highlights include a top-of-the-line water filtration system and high-end finishes throughout. This property offers luxury, privacy, and endless potential-a perfect place to call home. (id:19593)
Burlington, Ontario
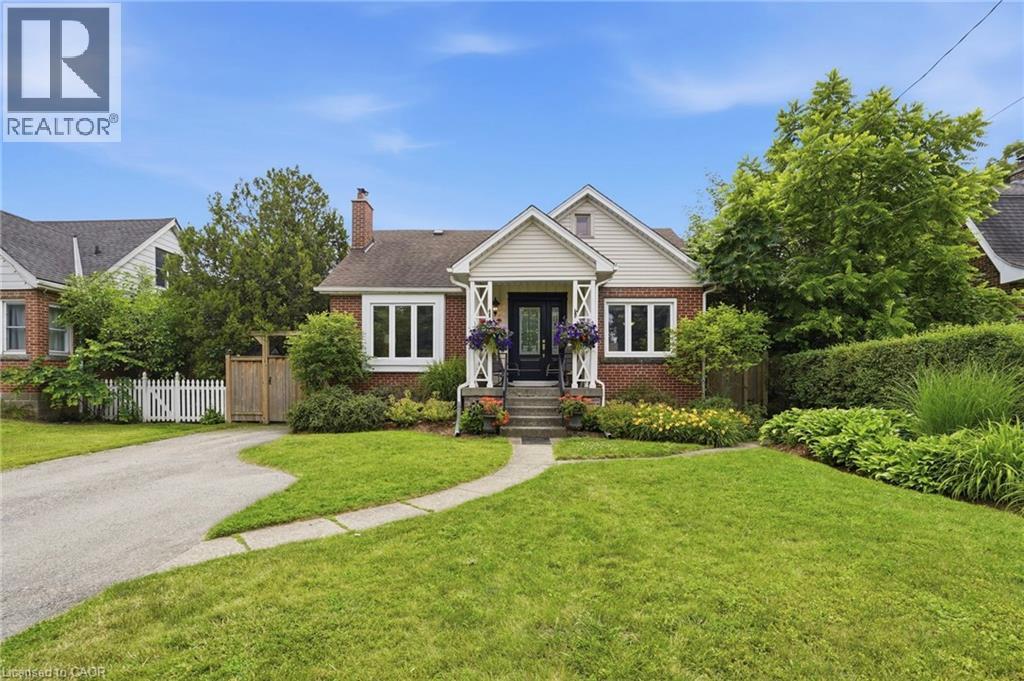
Welcome to this beautifully maintained three-bedroom, two-bathroom home offering approximately 1,500 square feet of finished living space in one of Burlington's most sought-after areas. Just moments from the lake, Spencer Smith Park, the Royal Botanical Gardens, Burlington Golf & Country Club, scenic waterfront trails and vibrant downtown Burlington, this location perfectly blends convenience with an exceptional lifestyle. Inside, you'll find a beautifully updated kitchen with quality cabinetry, granite countertops, hardwood flooring, and spacious principal rooms filled with natural light. The lower level features a separate entrance, offering excellent potential for an in-law suite or private living space. Step outside to your own backyard retreat featuring an in-ground pool, hot tub, expansive stone patio, and mature landscaping—perfect for relaxing or entertaining all summer long. This is a rare opportunity to own a character-filled home in one of Burlington's most desirable neighbourhoods. Don’t be TOO LATE*! *REG TM. RSA. (id:19593)
Saugeen Shores, Ontario
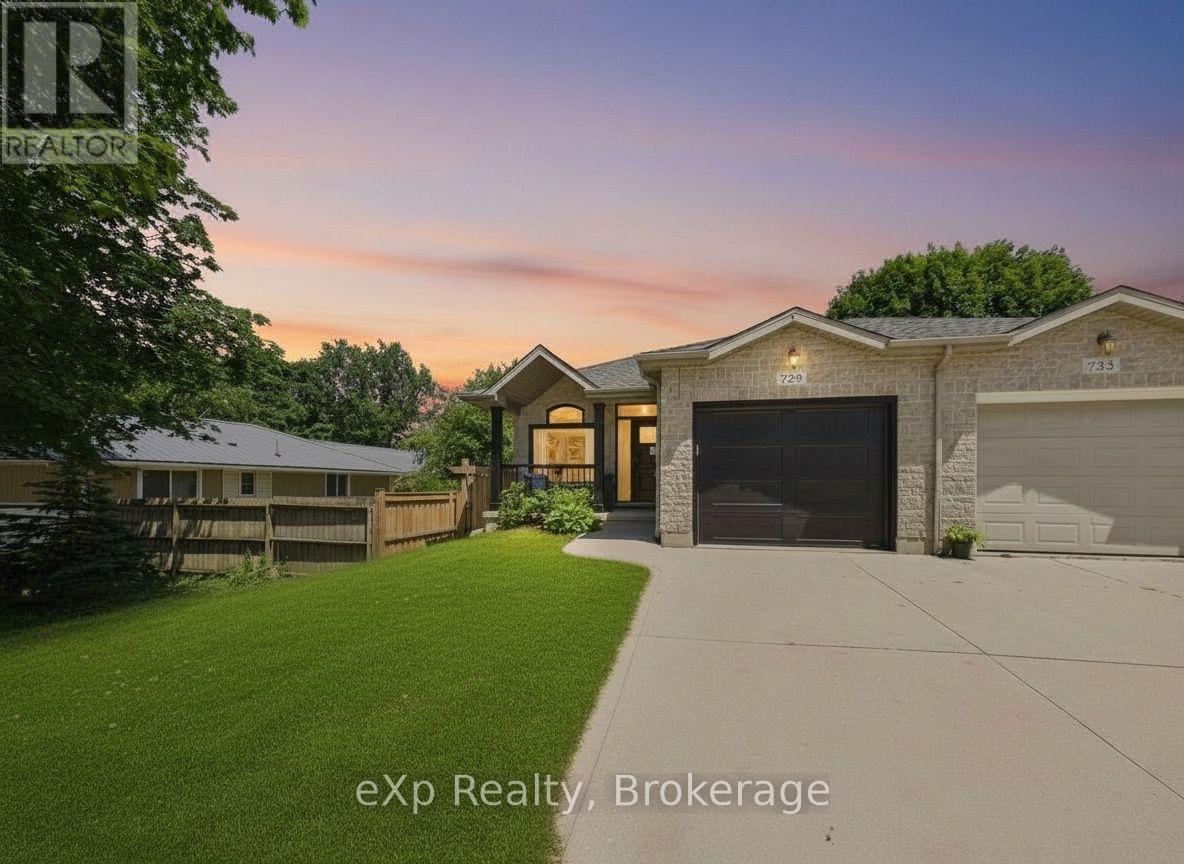
Welcome to this beautifully updated semi-detached home, where every major update has already been done for you. From the moment you step onto the charming covered front porch, you'll feel the pride of ownership that flows through every room. Inside, this 3-bedroom, 3-bathroom home has been meticulously refreshed from top to bottom. The completely renovated kitchen is the heart of the home, paired with fully updated bathrooms that offer a spa-like feel. Brand new windows and doors flood the space with natural light while boosting energy efficiency, and with a new furnace, air conditioner, and water heater, your comfort and peace of mind are already taken care of - for years to come. Storage will never be an issue here, with abundant closet space throughout that keeps everyday life organized and clutter-free. Step outside to a spacious backyard, perfect for entertaining, gardening, or simply relaxing after a long day - a rare find in a semi-detached property. This is the kind of home that shows better than new. Every detail has been considered, every big-ticket item replaced, and every corner finished with care. Homes this updated and this move-in ready don't come along often - book your showing today before it's gone! (id:19593)
North Perth, Ontario
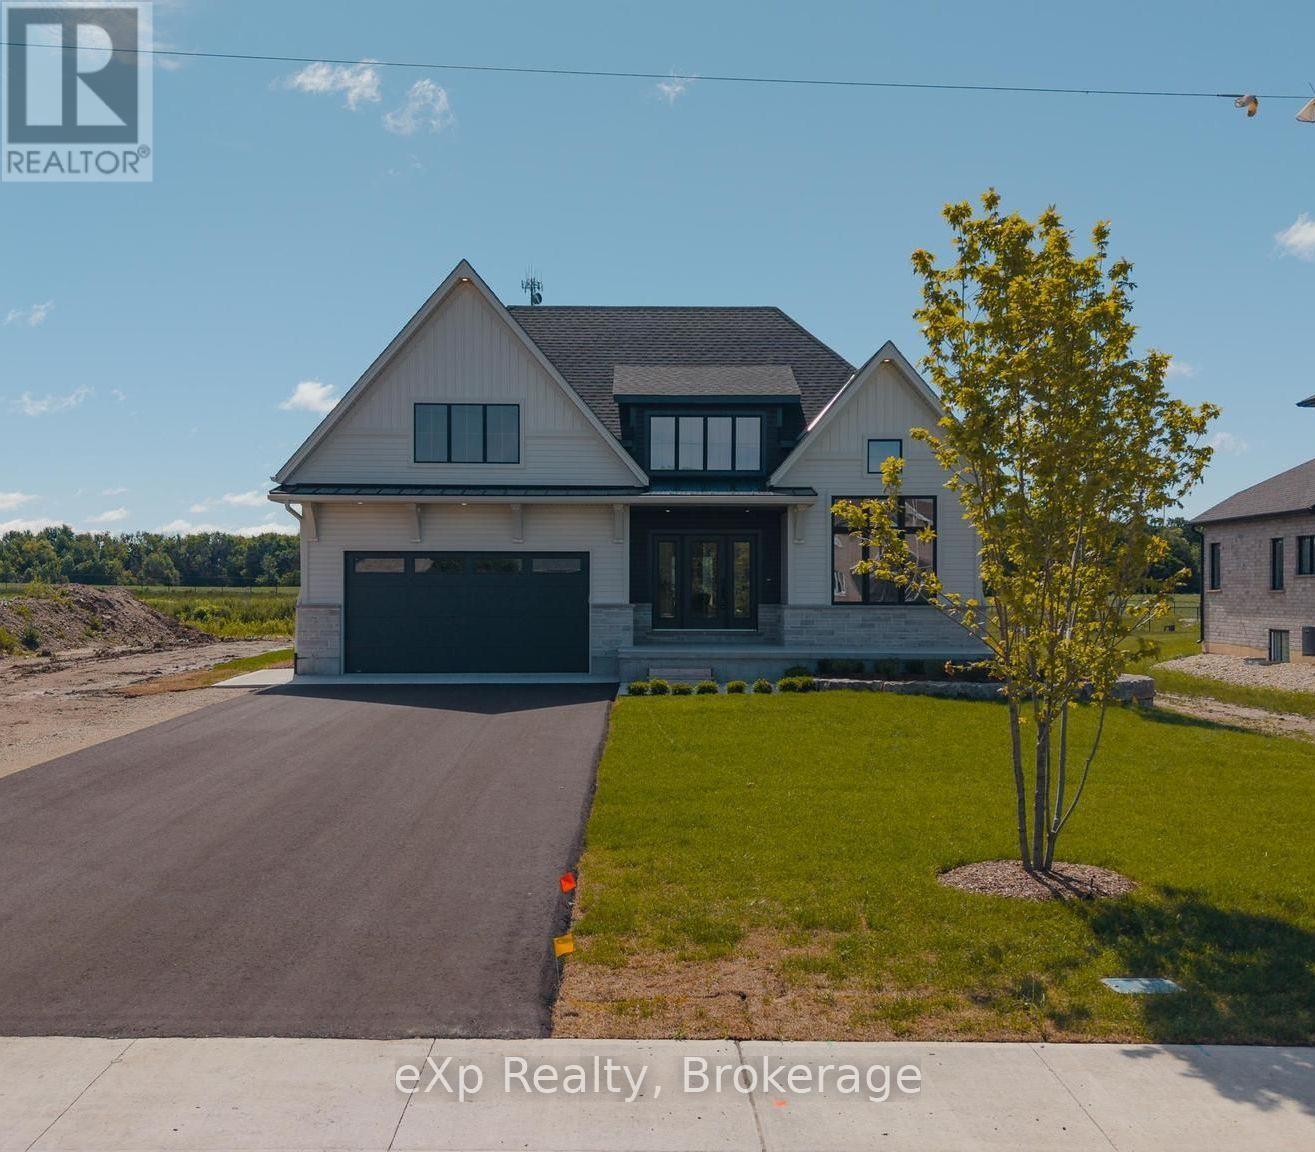
Tucked away in one of Listowel's most desirable neighbourhoods on the edge of town, this custom Marlanna Homes built estate home, offers the perfect blend of privacy, sophistication, and modern design. A grand foyer with soaring 16-foot ceilings creates an impressive first impression, while rich hardwood flooring flows throughout the open concept main level. At the front of the home, two spacious bedrooms share a beautifully appointed 4-piece bathroom, offering flexibility for family, guests, or a home office. The custom kitchen is designed to impress with quartz countertops, a large island, walk-in pantry, and seamless flow into the dining area and great room. A stunning floor-to-ceiling stone fireplace anchors the living space, while oversized windows fill the home with natural light. Step outside to the covered patio featuring a beautiful stone gas fireplace; the perfect place to entertain or unwind in every season! Privately tucked away, the primary suite offers a spacious bedroom, walk-in closet, and a luxurious 5-piece ensuite complete with a soaker tub, glass shower, and double vanity. The main floor also includes a laundry room, mudroom with access to the two-car garage, professionally completed in Trusscore, and the added convenience of a walk-down staircase to the fully finished basement. Downstairs, you'll find two additional bedrooms, both with walk-in closets, a stylish 4-piece bathroom, and an expansive recreation room ideal for entertaining, multi-generational living, or growing families. Backing onto the peaceful edge of town, this exceptional home combines luxury, thoughtful design, and lasting quality. Complete with a Tarion Warranty and a 50-year shingle warranty, this is a home you'll enjoy for years to come! (id:19593)

Huron-Kinloss, Ontario
Tucked away in the lakeside community of Point Clark, this charming cottage-style property offers the perfect blend of privacy, character, and proximity to Lake Huron's beautiful sandy shoreline. Whether you're searching for a seasonal getaway, weekend retreat, or year-round residence, this property captures the relaxed lifestyle that makes Point Clark such a sought-after destination. The home features a bright and spacious living room anchored by a propane fireplace, creating a warm and inviting gathering space throughout the seasons. The living area flows seamlessly into the kitchen, which includes a refrigerator, stove, and dishwasher. Two comfortable bedrooms, each with double closets, provide ample accommodation, while a 4-piece bathroom and dedicated laundry/mechanical room add everyday convenience. A rear mudroom leads to the 3-season sunroom, offering the perfect place to enjoy your morning coffee, unwind after a day at the beach, or take in the peaceful surroundings. Outside, the newer back deck overlooks a private backyard that provides plenty of space for outdoor entertaining, family gatherings, and summer evenings under the stars. Adding to the property's appeal are two garden sheds and a separate hobby shed, offering excellent storage, hobbies, or recreational use. Location is truly the highlight. Just steps from the Pine River Boat Club and one of Point Clark's sandy beaches, you'll enjoy easy access to swimming, boating, fishing, paddleboarding, and Lake Huron's world-famous sunsets. Conveniently located approximately 15 minutes from Kincardine and 30 minutes from Goderich, this property offers the ideal balance of cottage-country living and access to everyday amenities. If you've been dreaming of a classic Point Clark cottage with a private setting and easy beach access, this is an opportunity worth exploring. (id:19593)
Centre Wellington, Ontario
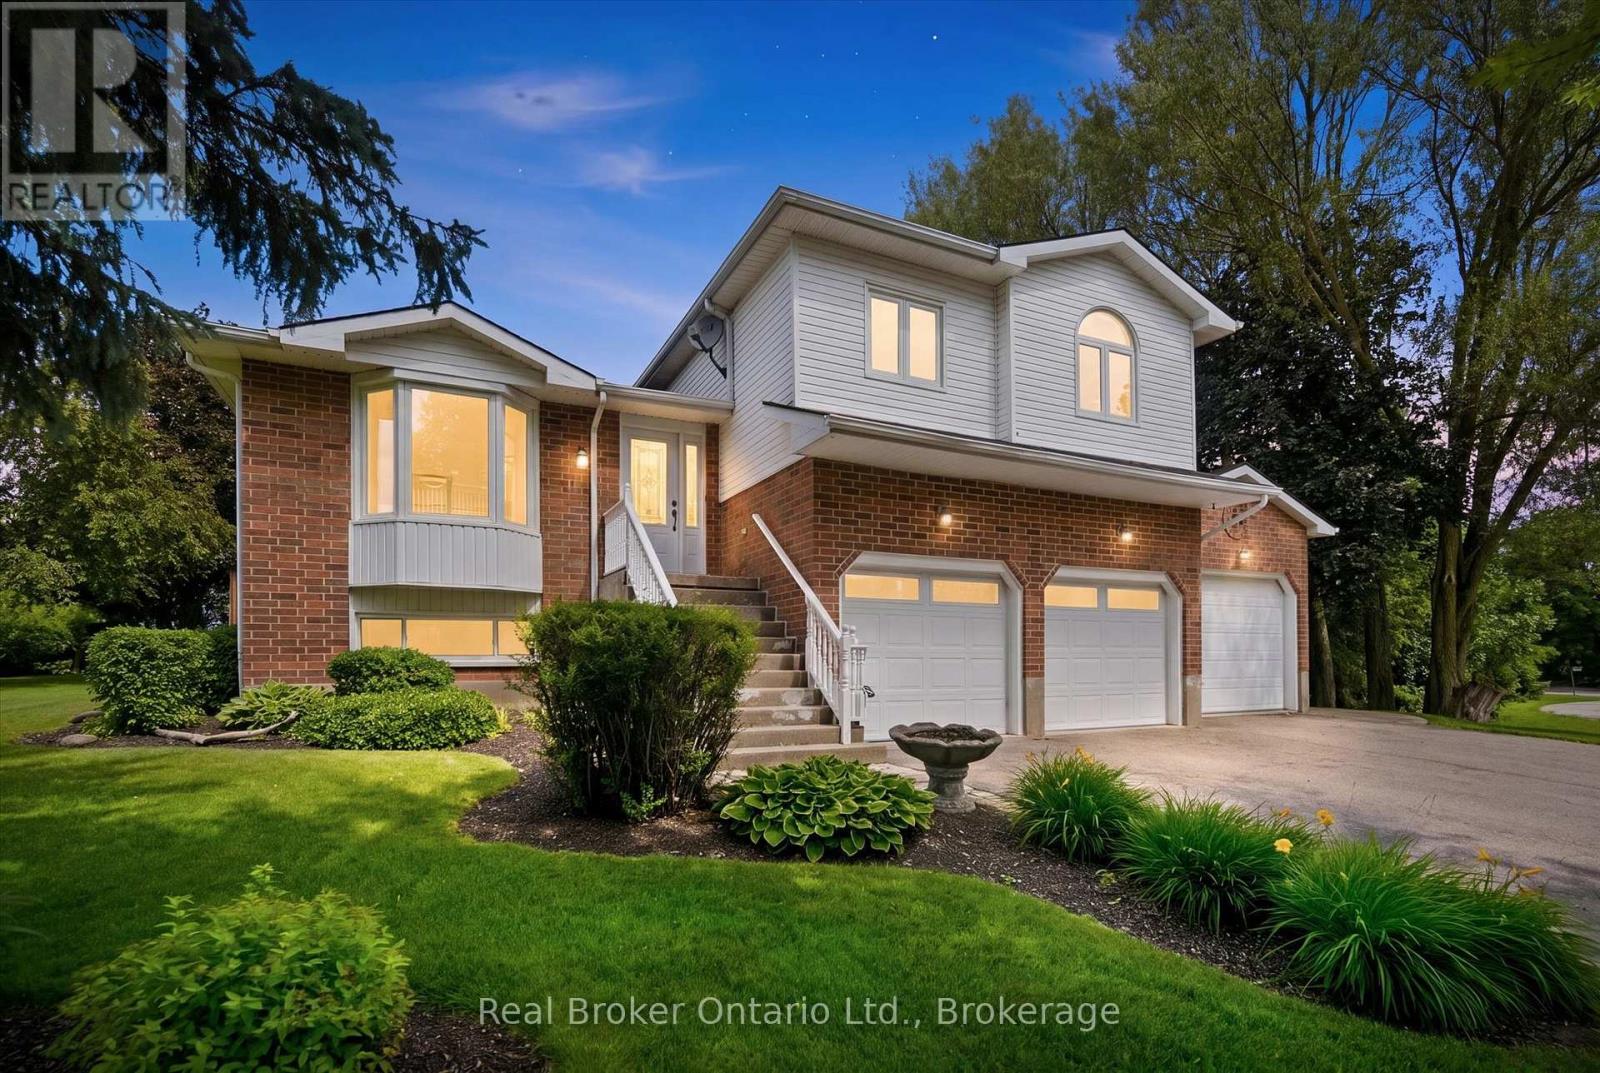
Welcome to this exceptional multi-level family home nestled on a private 0.45-acre lot in the peaceful community of Ennotville. Tucked away on a quiet cul-de-sac, this property offers the perfect balance of country living and urban convenience, located just minutes from Elora, Fergus, and Guelph. Thoughtfully updated throughout, the home offers spacious and functional living areas designed for both everyday comfort and entertaining. With three bedrooms above grade, including a generous primary suite with a beautifully updated ensuite, plus an additional bedroom and recreation space in the finished lower level, there is plenty of room for growing families and guests alike. The true highlight of this property is the spectacular backyard retreat. Designed to feel like a private resort, the outdoor space features a sparkling in-ground swimming pool, relaxing hot tub, tranquil water features, expansive deck, and beautifully landscaped grounds. Whether you're hosting summer gatherings, enjoying family time, or simply unwinding after a long day, this outdoor oasis provides an exceptional setting to enjoy every season. Adding to the property's appeal is a 3-car garage and an oversized driveway with ample space for vehicles, trailers, and recreational equipment. A rare opportunity to own a private country retreat with resort-style amenities, all within easy reach of the city's conveniences. Book your private showing today. (id:19593)