
Trent Lakes, Ontario
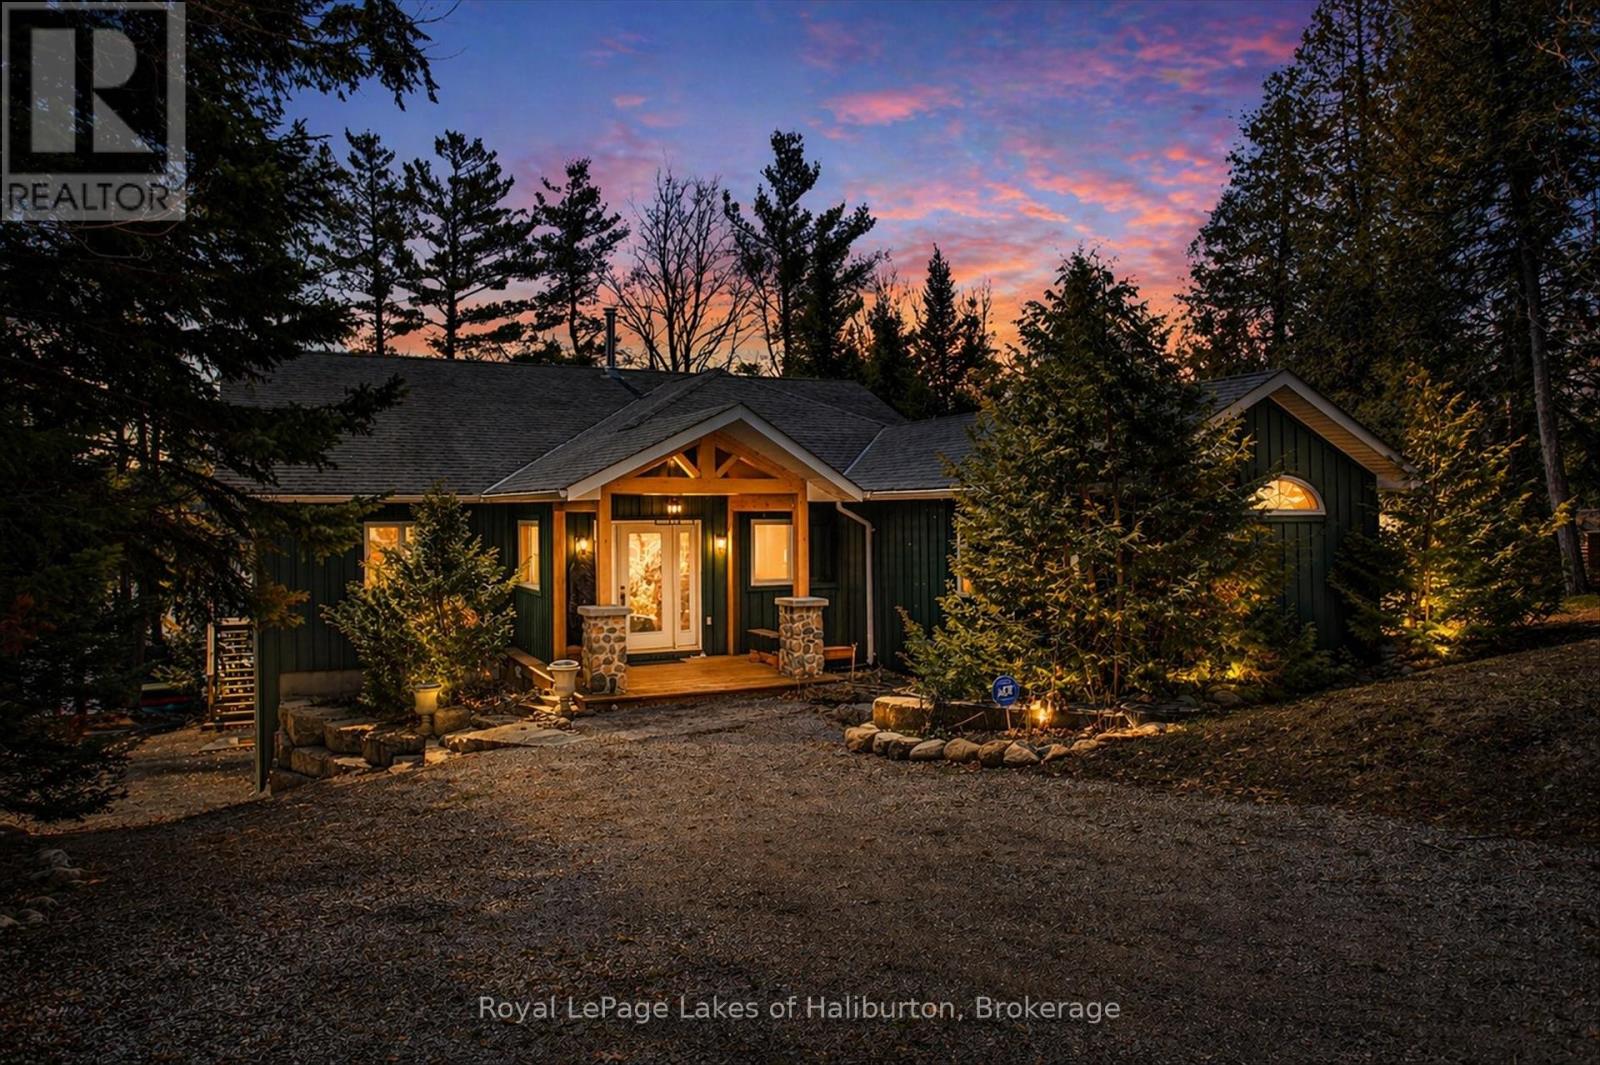
Classy Crystal Lake. This turn-key, custom ICF 4-bed, 3-bath waterfront home was completed in 2007 and may just have everything you're looking for. Winterized and furnished with top-tier products throughout its 2500 sq ft of living space. A fabulous 0.64 acre lot with exceptional privacy. Directly across the road is a private 67 acre forest to explore. A gently pathway leads to a fabulous waterfront setting with a touch of hard-pack sandy beach. Deep diving off the dock. 105 ft of owned shoreline w/a lovely lakeside change room. Recent upgrades; landscape stonework, concrete woodfired pizza oven, outdoor salt water hot tub, 5000 lb steel boat lift, PWC lift, new dock, a 2-tier sun deck, and custom wood furniture by Artemano. Big lake views with a full SE exposure. All season sunrises, spectacular moonscapes.7 PM sun on the dock in the summer- yet steps away from shade. The open-concept kitchen w/Corian countertops looks directly into an expansive dining and living room setting. Soaring 16ft cathedral ceilings and a natural stone, wood-burning fireplace really set the tone for this spectacular build which creates lots of natural light. Crystal is a spring-fed rock & pine glacial lake with low cottage density. Explore its many bays and over 30 kms of shoreline. Excellent fishing. Easy access to the 5-Points Crown Land multi-use recreational trail system. On water marina. Kinmount, and its amenities are 30 mins away, 45 to Bobcaygeon/Fenelon Falls/Minden. 1 hour to Sir Sam's Ski Hill. Good cell and internet options. 2.5 hours from the GTA. This stellar all-inclusive property has too many features to list here. The outstanding attention to detail and the pride of ownership is evident. Above average privacy on a dead-end year-round municipal road. Detached garage with upstairs 3-season games room. If traditional bank solutions have not met your needs let me introduce you to a skilled Level 2 Mortgage Agent who has access to a broad range of competitive financing options. (id:19593)
Dysart Et Al, Ontario
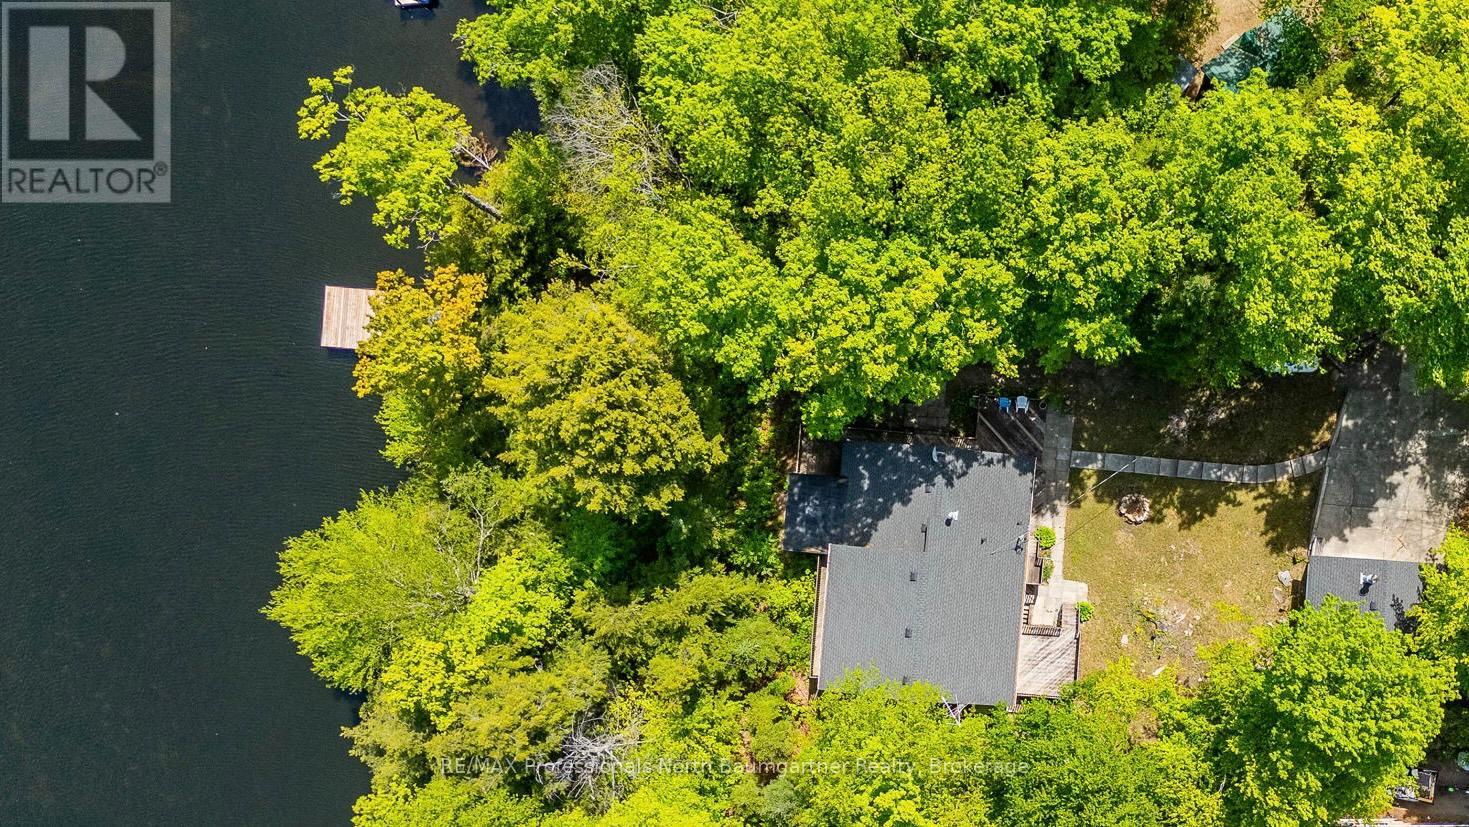
UPDATED TURN-KEY WATERFRONT ON LONG LAKE. Welcome to 1053 Mink Road, your four-season escape in the heart of Haliburton. Designed for gathering, this 6-bedroom, 3-level split home plus office offers space for family, friends, and effortless entertaining. It features a bright open-concept layout, a separate entrance ideal for guests or multi-family use, and a forced air propane furnace for efficient year-round comfort. Recent upgrades include a new roof (cottage & garage), new dock, new hot water tank, updated plumbing, and modern lighting and fixtures. A detached 1.5-car garage, refreshed decking, and a professionally graded driveway complete the package. At the heart of the home, the Haliburton Room invites you to unwind with stunning 180-degree views of the lake and forest - perfect for morning coffee or evening sunsets. Step outside onto a natural sandy shoreline with deep water off the dock, and enjoy access to a sought-after two-lake chain with Miskwabi Lake, offering miles of boating and excellent fishing. With year-round municipal road access, high-speed internet, and just 10 minutes to Haliburton Village, you'll enjoy the perfect balance of privacy and convenience. Offered fully furnished and equipped, with the vast majority of contents included, and with all major updates already completed - this is a rare, truly turn-key opportunity to step in and start enjoying lake life from day one. (id:19593)
Blue Mountains, Ontario
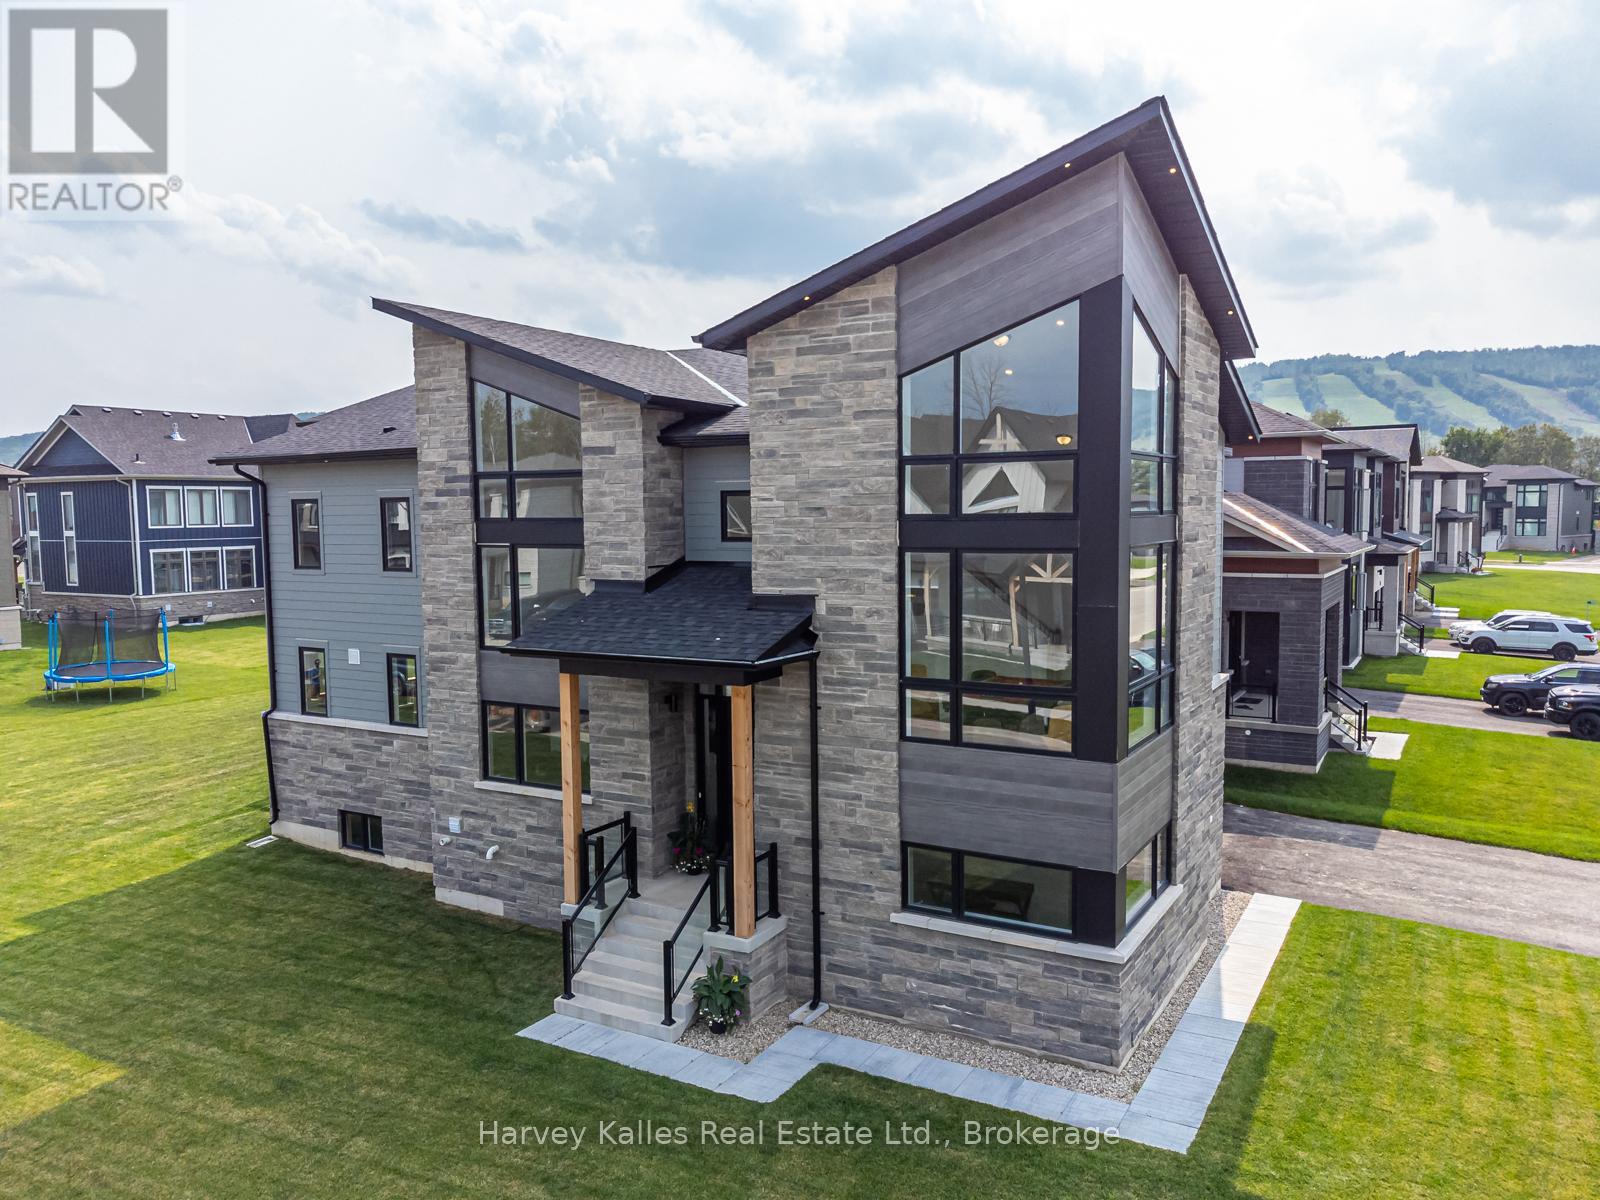
Seller Motivated - bring all offers! Welcome to this fantastic, light-filled home offering over 5,100 sq ft of thoughtfully finished living space, positioned on a premium corner lot in a quiet area of the subdivision. Featuring soaring ceilings, massive windows, and light hardwood flooring throughout, this home is designed to be enjoyed. The open concept, layout, seamlessly connects the kitchen, dining, and living areas, highlighted by spacious dining room or second sitting room, perfect for any type of entertaining. Upstairs you will find generously size bedrooms, several with private balconies, a convenient second-floor laundry room, and a large games room, along with a versatile bonus space that is ideal for a home office or wine room. The primary suite offers a peaceful retreat with oversized windows, a walk-in closet, and large private ensuite bathroom. The fully finished basement adds valuable living space, complete with a large recreation area, additional bedroom, and full bathroom the shower. The oversize mudroom and large two car garage offers ample storage, while the expansive corner lot provides endless outdoor potential - perfect for a pool, sport court, or both. Included in the price is a valuable upgrade package: quartz countertops throughout (including laundry), glass shower-front enclosures, under-mount sinks, upgraded toilets, hardwood flooring in bedrooms to match, epoxy, garage floors, pressure-treated fencing with two gates, and faucet & lighting installation service. This fantastic home is a rare opportunity to own a bright, spacious home on a large lot, offering incredible value and a peaceful setting. This home belongs to the Blue Mountain Village Association. Call the Blue Mountain shuttle to your door step, enjoy the Private Blue Mountain beach and take advantage of the discounts on season ski passes dining, shopping and more! Book your showing today! (id:19593)
Northern Bruce Peninsula, Ontario
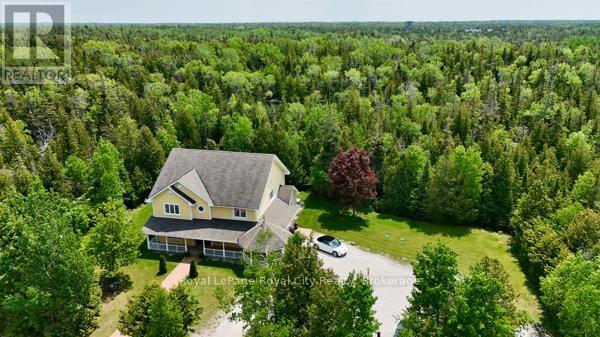
Welcome to 13 Elgin Street; Welcome to Comfort, Space & Coastal Charm. Tucked in the heart of Tobermory, just steps from the harbour, shops, and restaurants, this spacious home offers over 3200 sqft of living space, perfect for year-round living, family getaways, or hosting guests in one of Ontario's most beloved destinations. With 5 bedrooms and 2.5 bathrooms, theres room for everyone. The main floor features a large primary suite with a walk-in closet and a spa-like ensuite complete with a jetted tub. Upstairs, two massive bedrooms also offer oversized walk-in closets, creating flexibility for family, work-from-home setups, or extra sleeping quarters. The custom kitchen is a stand out thoughtfully designed with unique features and clever touches that make daily life and entertaining a pleasure. Built slab on grade with in-floor heating on the main level and a forced air furnace upstairs, the home is comfortable and efficient year-round. Outside your door, enjoy everything Tobermory has to offer. Wander down to Little Tub Harbour, explore nearby trails and national parks, or spend your days kayaking, shopping, or just soaking in the views. This is more than a home, its a lifestyle rooted in natural beauty, fresh air, and a sense of calm that only the Bruce Peninsula can provide. (id:19593)
East Zorra-Tavistock, Ontario
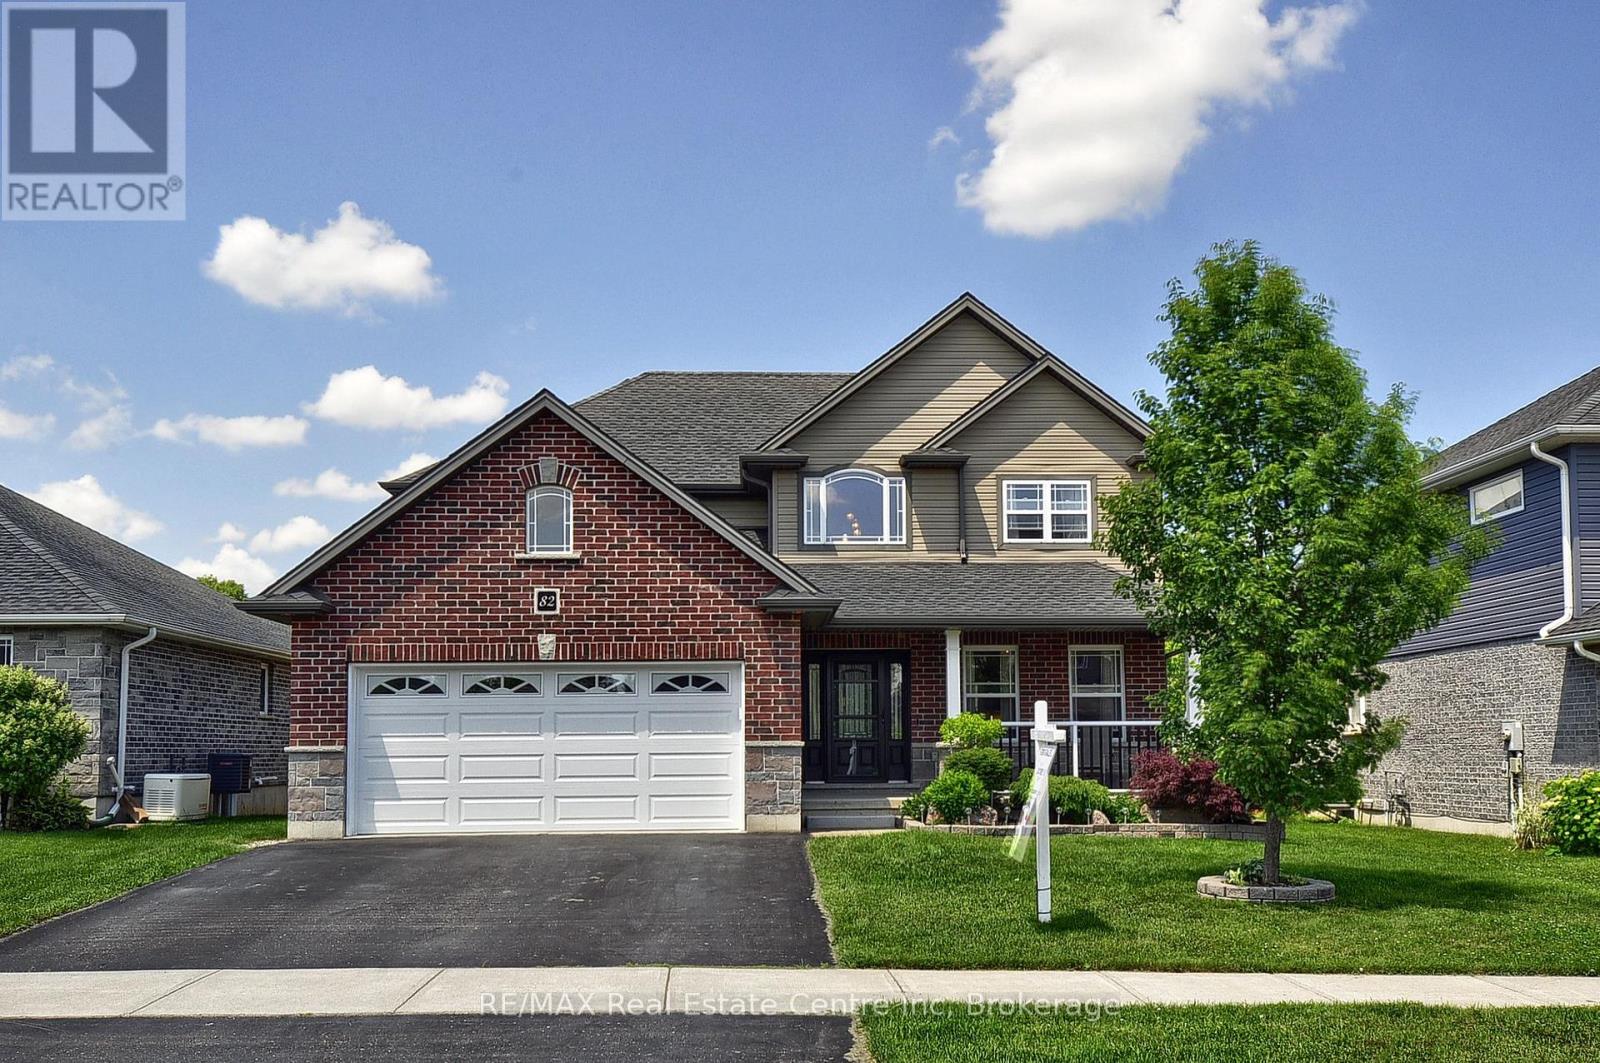
Welcome to 82 Curtis Street in the charming village of Innerkip - where executive family living meets small-town charm and commuter convenience. Ideally located with quick access to Highways 401 & 403 & Innerkip Highlands Golf Club, this move-in ready Hunt Homes "Waterloo" model offers the perfect balance of peaceful village living while remaining within easy reach of Kitchener, Cambridge, Woodstock, and London. This beautifully finished home features 4 bedrooms, 4 bathrooms, and a double car garage with insulated garage door. Step inside the bright two-storey foyer and enjoy timeless neutral décor, gleaming hardwood floors, and elegant tile finishes throughout. The open-concept main floor is designed for both everyday living and entertaining, featuring a spacious great room with cozy gas fireplace and an impressive eat-in kitchen complete with granite countertops, breakfast bar, pantry, and sun-filled dining area overlooking the backyard. Step outside to your private outdoor retreat featuring a deck, gazebo, garden shed, and fully fenced yard - perfect for summer BBQs, relaxing evenings, and family gatherings. The main floor also offers a versatile formal dining room or sitting area, convenient 2-piece bath, and practical mudroom access from the garage. Upstairs, the spacious primary suite features its own fireplace, walk-in closet, and private ensuite. Three additional generously sized bedrooms, a full 4-piece bathroom, and second-floor laundry provide exceptional functionality for busy family life. The fully finished basement offers incredible flexibility with a large recreation room ideal for movie nights, games, home gym, or teen retreat, along with an additional bathroom, workshop, storage space, and oversized egress windows bringing in plenty of natural light. Located in a quiet, family-friendly neighbourhood surrounded by the charm of upscale village living, this exceptional property offers the space, comfort, and lifestyle today's buyers are searching for (id:19593)
Goderich, Ontario
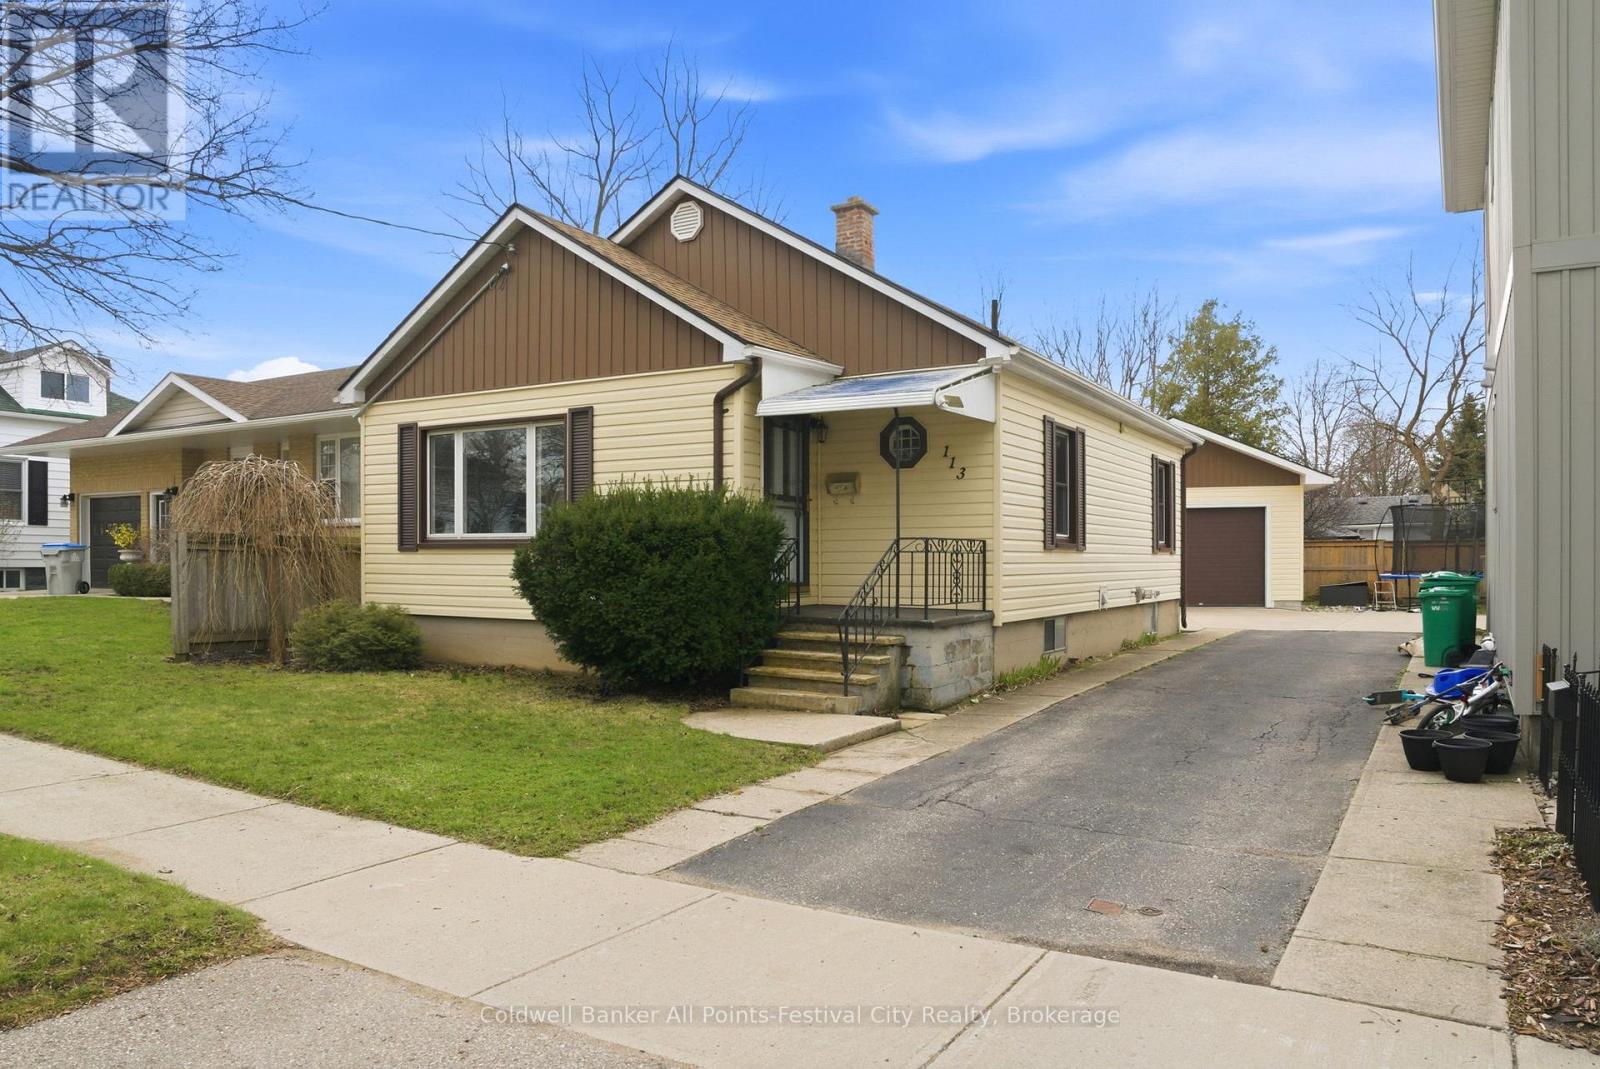
Ideal for first-time buyers or those looking to downsize, this charming, low-maintenance home offers a sought-after west-end location just a short walk to the downtown core and everyday amenities. The main level features two comfortable bedrooms, a spacious living room with beautiful hardwood floors, and a bright eat-in kitchen. Patio doors lead to a private deck - perfect for relaxing or entertaining. Additional highlights include an upgraded 100-amp breaker panel, gas furnace, central air, and all major appliances included (fridge, stove, washer, dryer). The lower level adds valuable living space with a versatile den or potential third bedroom. Outside you'll find a newer, oversized detached garage that truly stands out - ideal for storage, hobbies, or parking. Immediate possession available. A fantastic opportunity you won't want to miss! (id:19593)
Guelph, Ontario
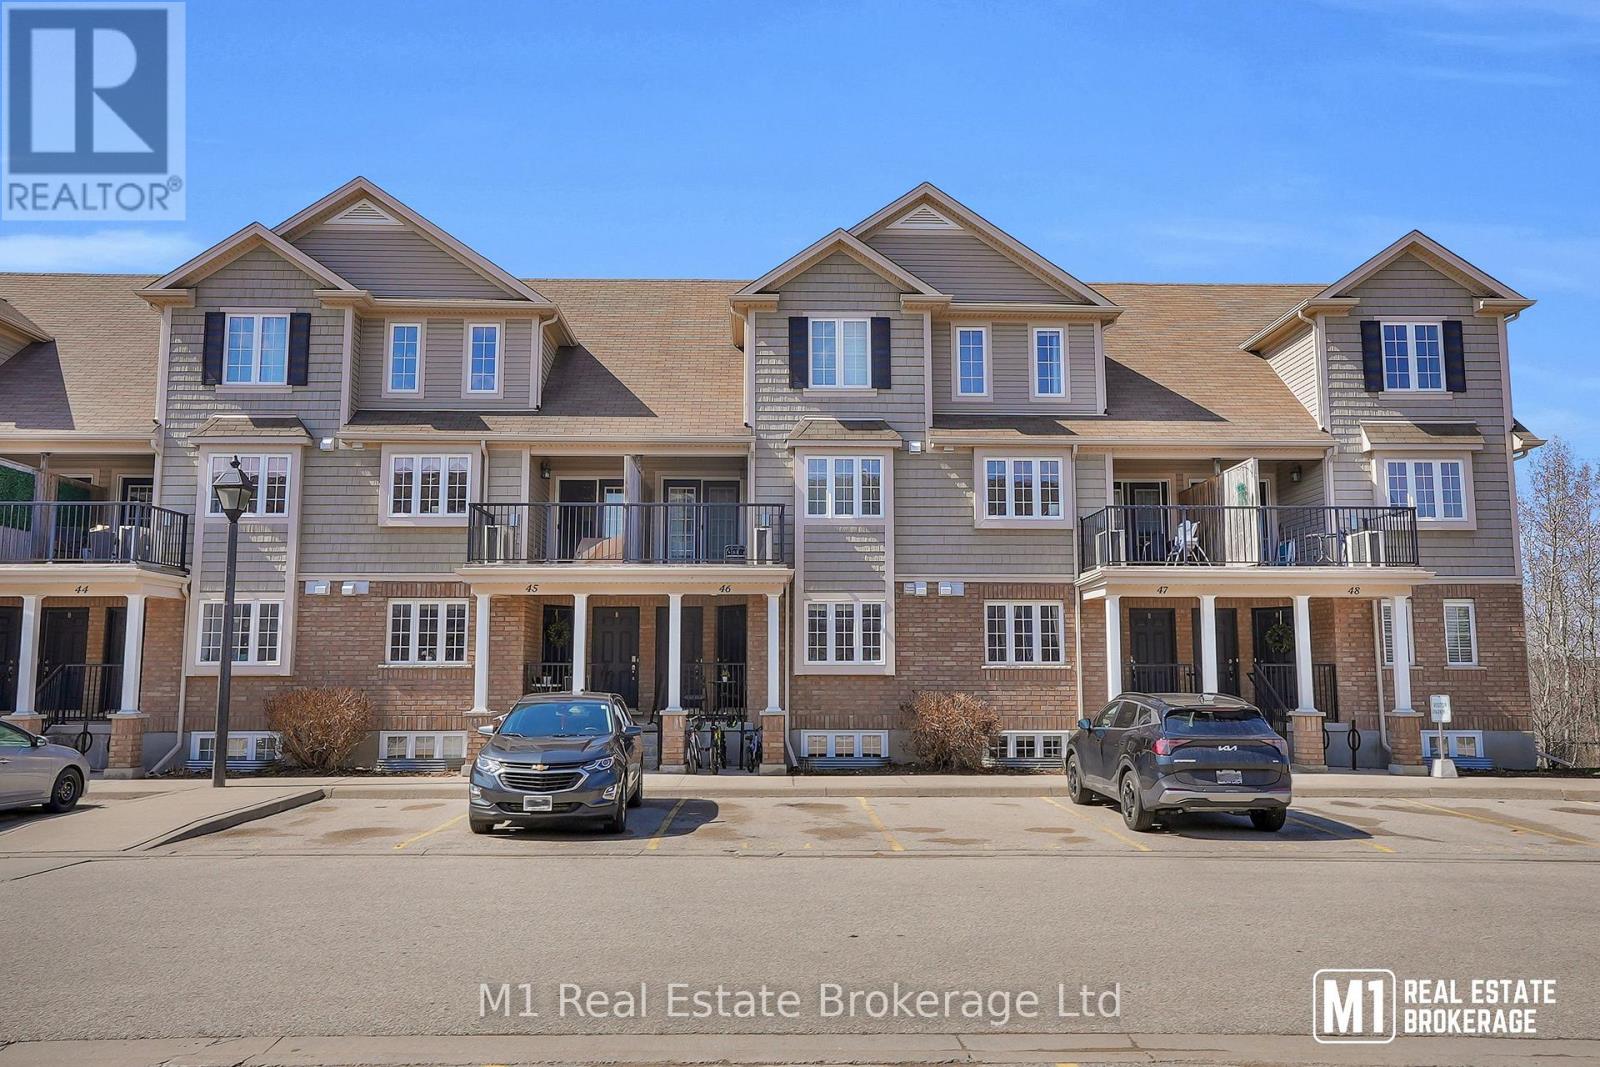
Welcome to this beautifully maintained stacked townhome offering the perfect blend of comfort, convenience, and lifestyle. Featuring 2 spacious bedrooms and 2 full bathrooms, this home is ideal for first-time buyers, downsizers, or investors alike. Step into the main floor which features an open concept kitchen and dining room and main floor primary bedroom and full bathroom. The lower level feature the second bedroom, full bathroom and living room with walkout to the backyard. Located in a highly desirable, family-friendly community, this home is surrounded by excellent schools, well-maintained sports fields, and is just minutes from the scenic beauty of Guelph Lake. You'll also love the easy access to a variety of nearby amenities, making everyday errands and dining a breeze. (id:19593)
Erin, Ontario
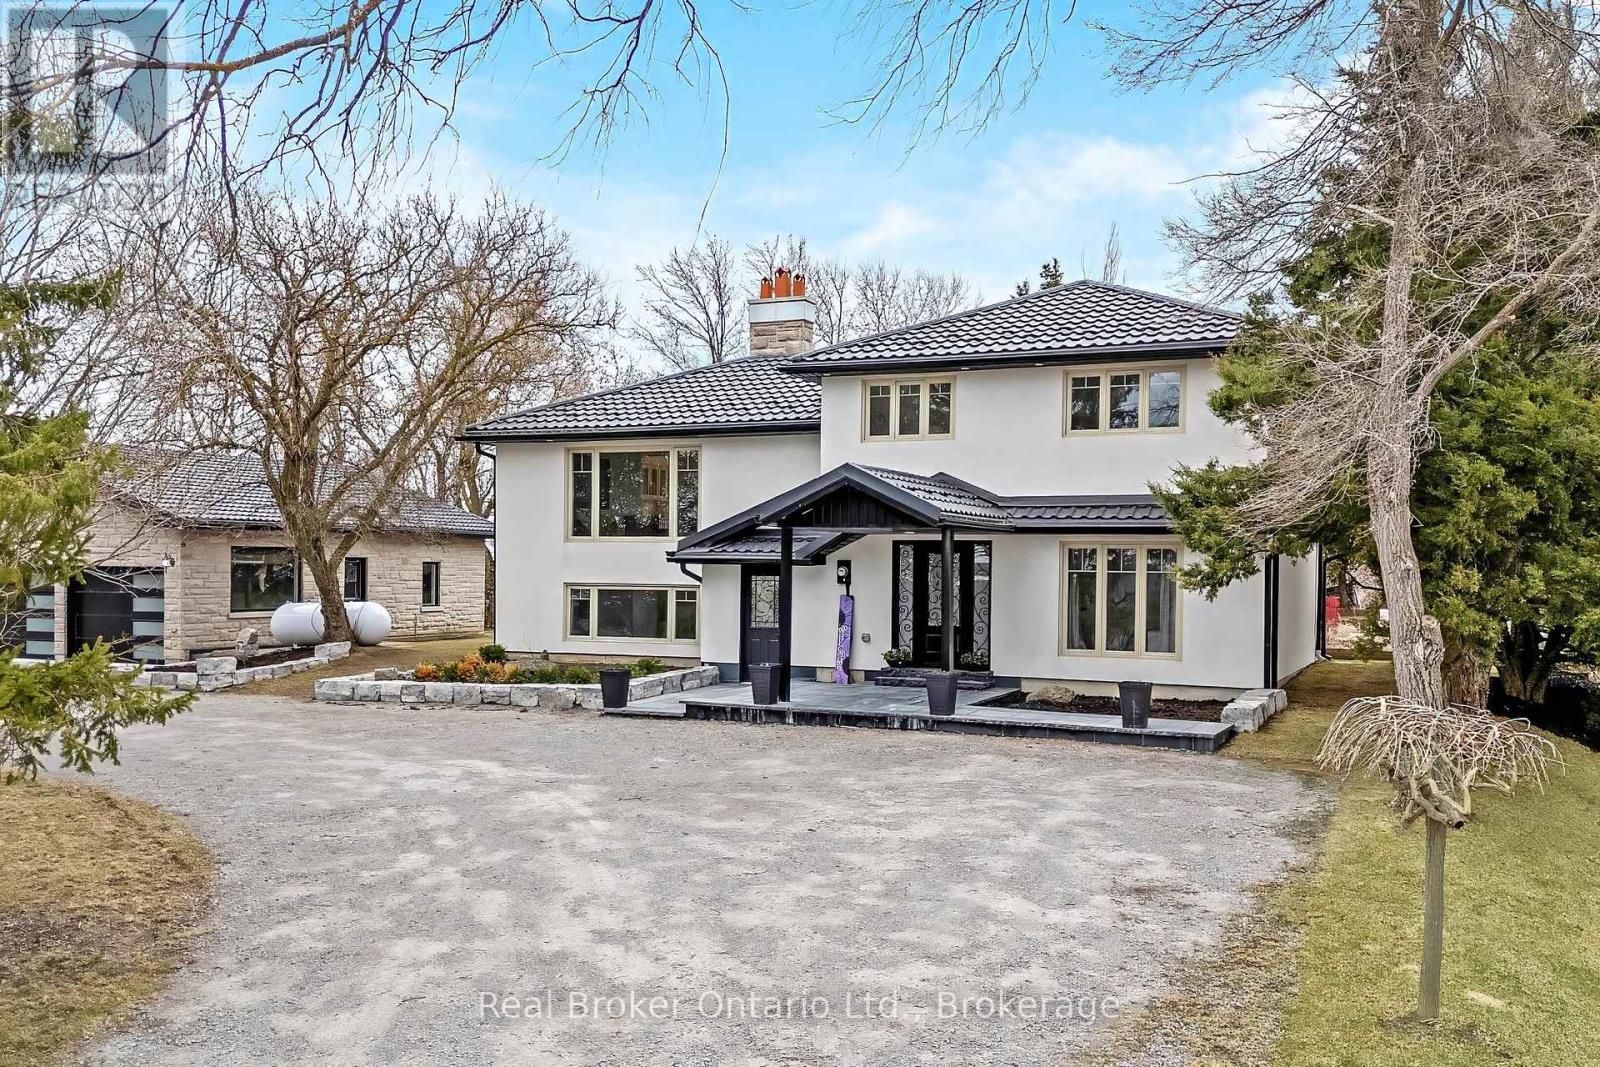
Stunningly renovated sidesplit in Hillsburgh with 2370 square feet of total living space to call home! A circular driveway leads to the elegant covered front entrance. The ground floor features a primary bedroom with a luxurious 3-piece ensuite, laundry, office, and a powder room. The bright main floor boasts a living room with a picture window, a dining area with a walkout to a spacious raised deck, and a kitchen with modern finishes and appliances.Upstairs, you'll find three generously sized bedrooms and a 5-piece bathroom. The finished basement, with its separate entrance, offers an open-concept kitchen and living room complete with a wood-burning fireplace, a bathroom, and an additional bedroom.Outside, a large detached garage provides parking for up to six cars, while the backyard, surrounded by trees, offers extra privacy. This home is the perfect blend of elegance and functionality! (id:19593)
West Perth, Ontario
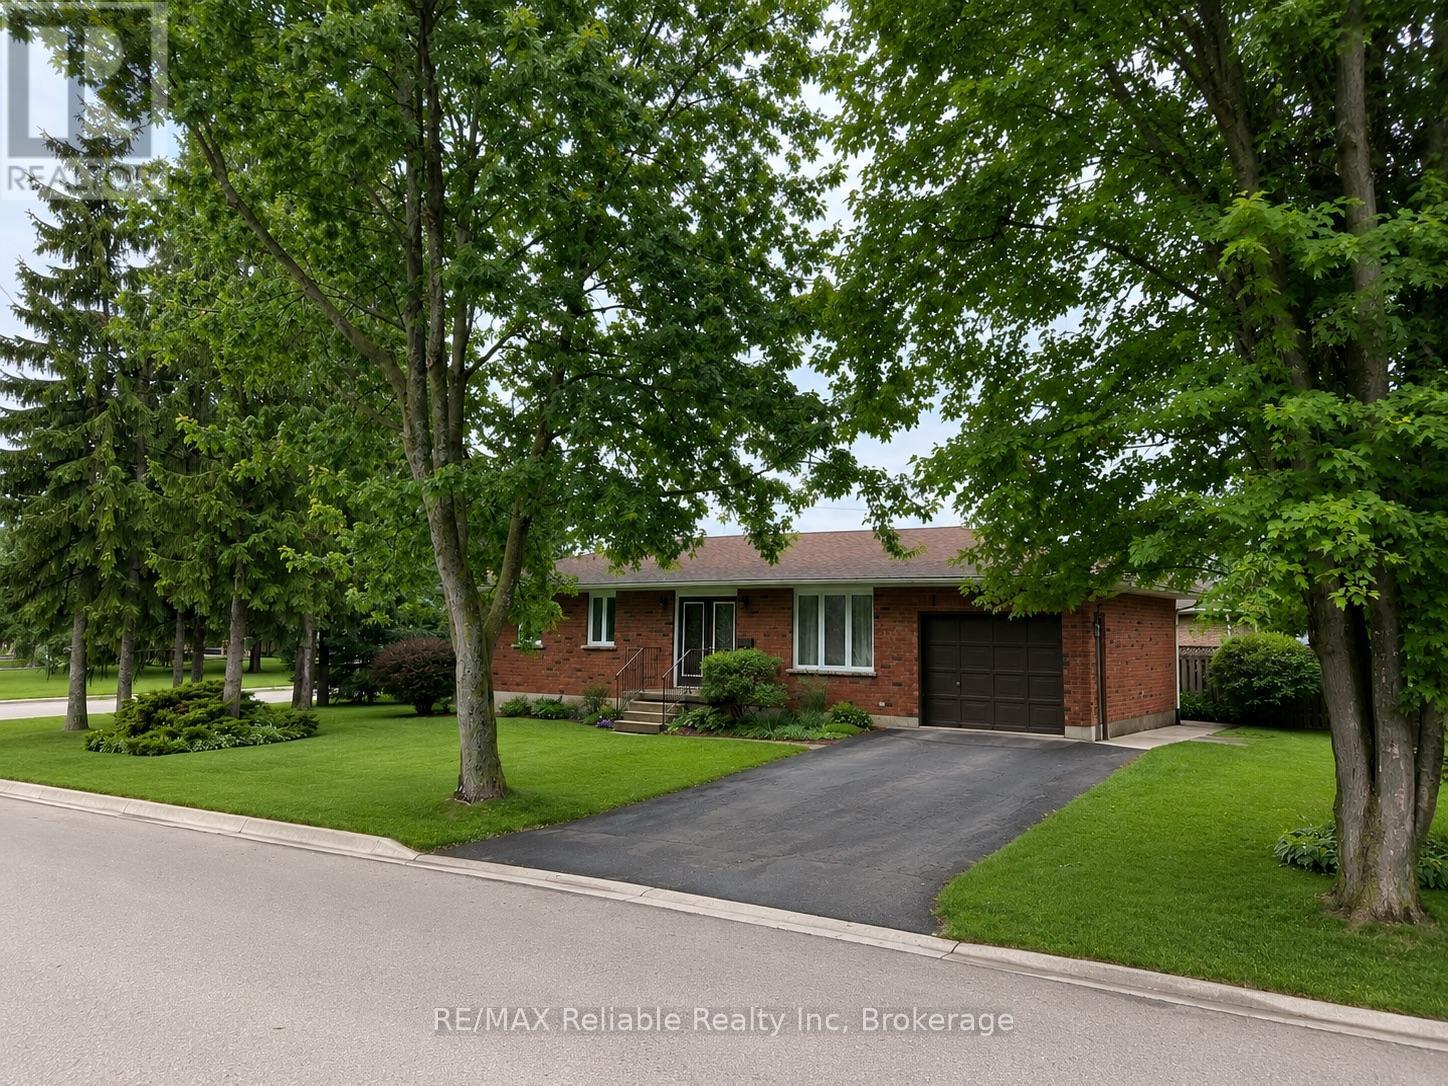
This beautiful brick bungalow, that has been thoroughly upgraded, and is situated in a desirable Mitchell neighbourhood, is ready to welcome your family home! Boasting 3 spacious bedrooms on the main floor, including a primary bedroom with a walk-in closet and ensuite bathroom, this home combines comfort and style. Enjoy 3 renovated bathrooms and an updated kitchen featuring quartz countertops. The new flooring throughout and fresh paint create a bright, modern atmosphere. A new roof, furnace, and windows in 2021. The main floor living room is highlighted with a large window, and fills the space with natural light. A designated dining area leads seamlessly to the kitchen. Step through the patio doors onto the back deck and take advantage of the well maintained yard. The FULLY FINISHED lower level offers a huge family room - perfect for the whole family to enjoy, along with two additional dens, a three-piece bathroom, laundry, and a cold storage room. SO MANY UPGRADES! Basement bathroom Reno (2019). Stove, refrigerator, dishwasher (2020). Both upstairs bathrooms upgraded (2021). Kitchen upgraded (2021). Front Door glass inserts into existing steel doors (2021). New furnace & LifeBreath ventilation system (2021). New Roof (2021). Windows replaced with lifetime warranty (2021). Freshly painted, all new flooring throughout, and new lighting (2022). Washing machine & water heater (2025). With thoughtful updates, versatile living spaces, and a friendly neighbourhood close to schools, golf, and parks, - this home is ready for your family to move in and enjoy. (id:19593)
Wellington North, Ontario
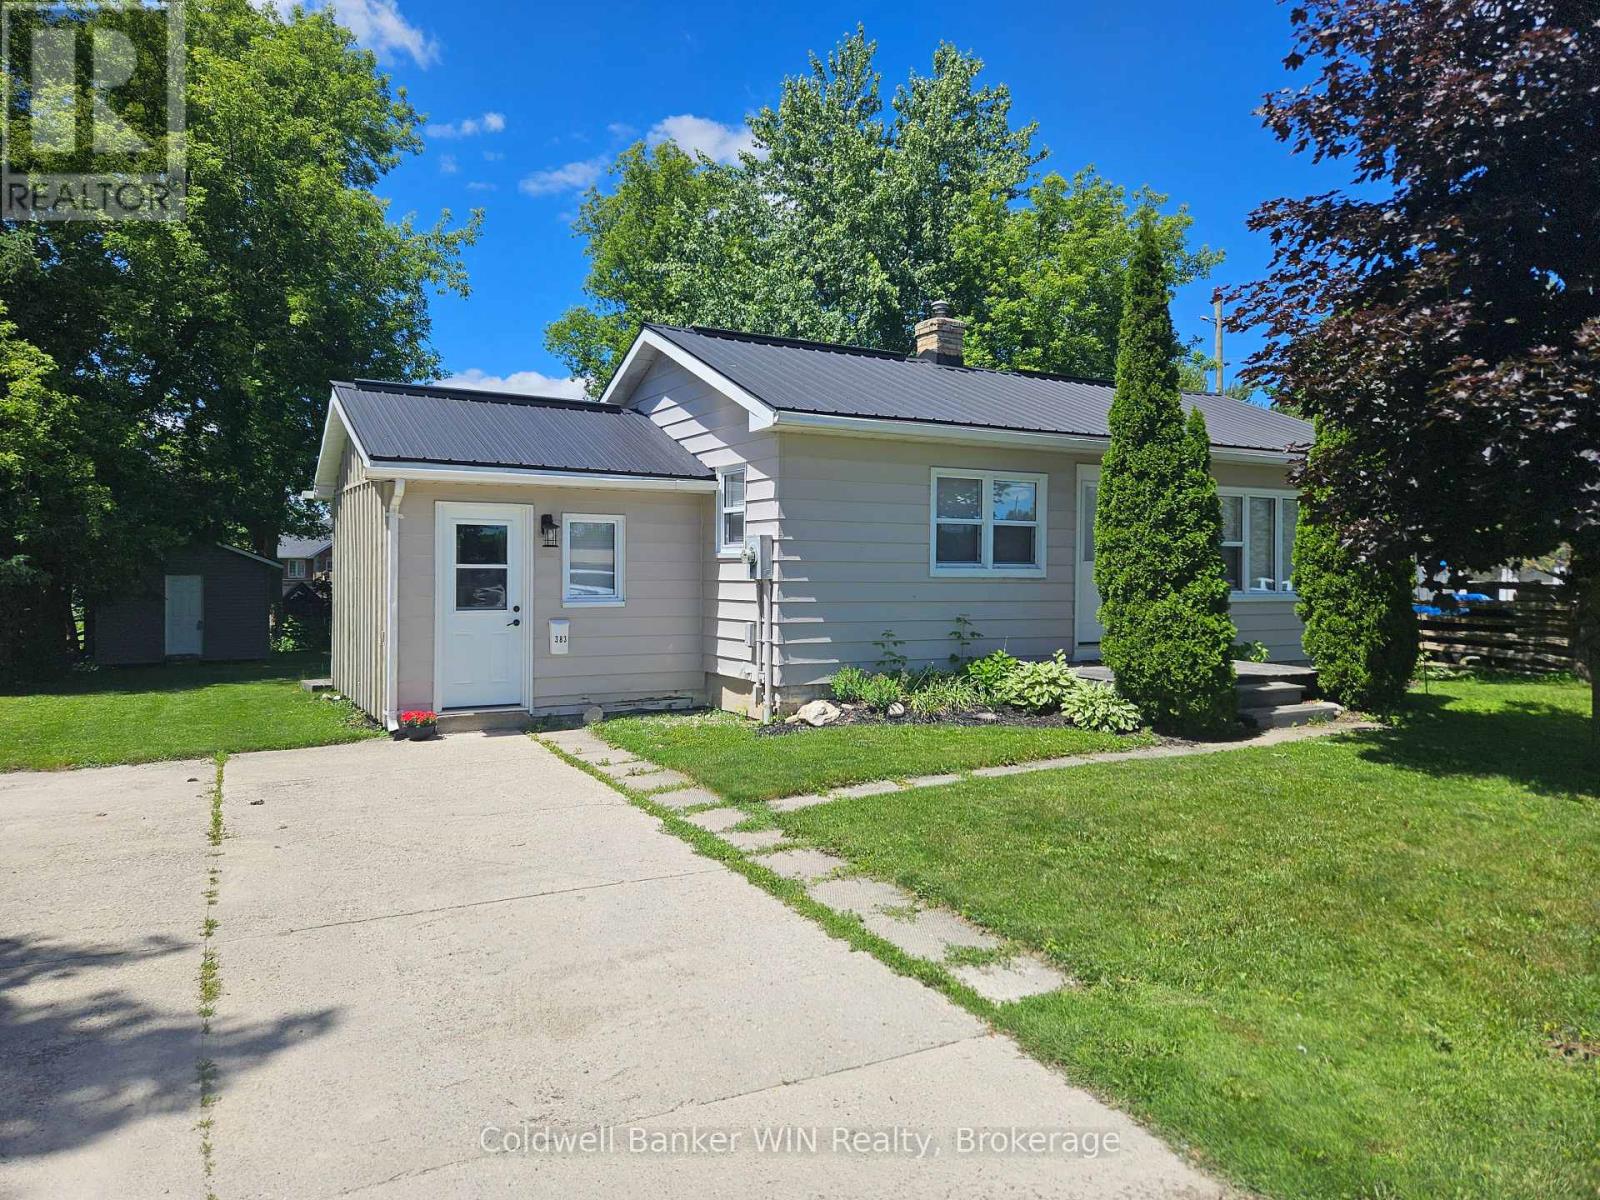
Welcome to 383 Wellington St E, an affordable and cozy 2-bedroom, 1-bath bungalow in the town of Mount Forest. This home and property offer an inviting blend of comfort and convenience, complete with a finished basement for extra living space. A spacious mudroom with tile floors and access from both the front and back yards, keeps shoes, coats, and gear neatly organized for the whole family. The open-concept main living area is filled with natural light and features stylish laminate flooring, creating a clean and welcoming atmosphere. The primary bedroom has built-in shelving to help with storage solutions. One further bedroom and a 4-pc bath round out the main floor. Downstairs, the finished basement provides a versatile layout, including a large flex space with newly installed laminate flooring and a recreation room that could double as an extra bedroom. Outdoors, the landscaped backyard is perfect for relaxing or entertaining, with two large sheds, one for gardening and tool storage and the other featuring a loft that can serve as a bunkie for summer sleepovers or would lend well to a studio use. A deck and a cozy firepit for family campouts are other features of the outdoor space. A walk behind snow blower and a generator are being included with the home, perfect for first time home buyers. Situated close to downtown, the home is ideally located across from a large greenspace boasting a splashpad, playground, walking track, two baseball diamonds, and soccer nets for endless outdoor fun and leisure for all ages. (id:19593)
Puslinch, Ontario
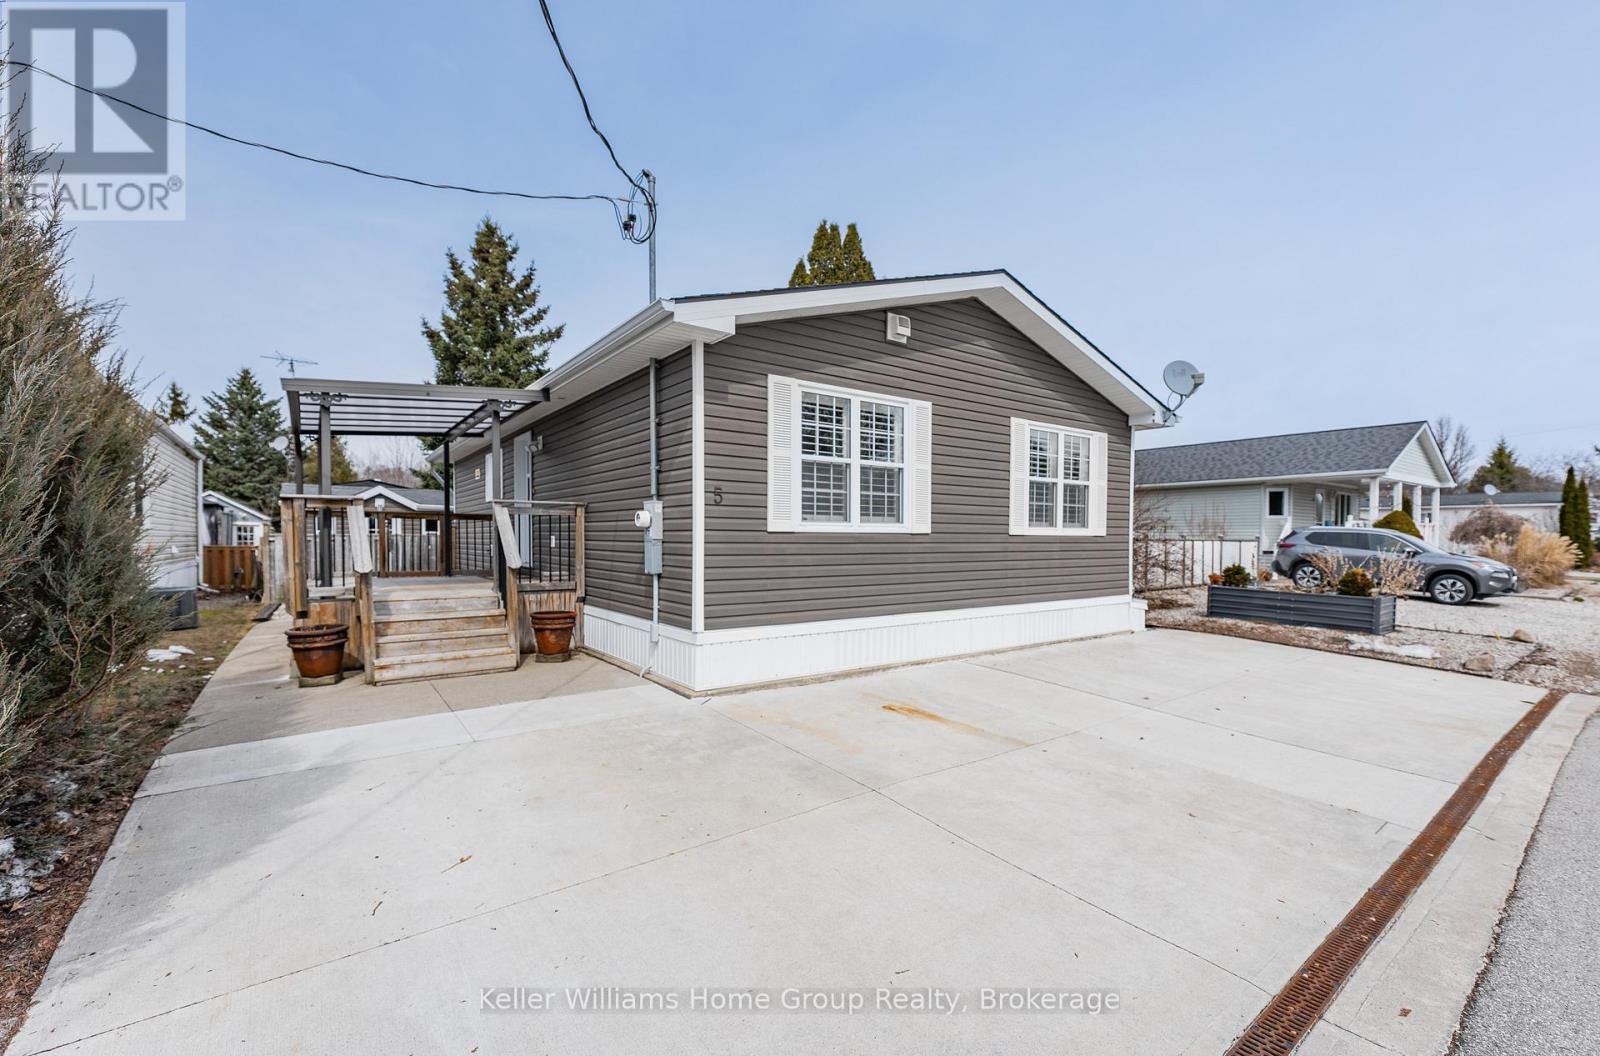
Spring is the perfect time to discover the "resort-at-home" lifestyle in the gated, freehold community of Mini Lakes. This warm, welcoming neighbourhood offers a unique way of life where neighbours pride themselves on knowing your name and a year-round social calendar keeps the community connected. 5 Elm St is a perfect complement to this incredible setting, having been meticulously maintained and kept spotless by its owner. The home features an open-concept layout with two spacious bedrooms, including a private ensuite with walk-in closet, plus an additional full bath with soaker tub. The heart of the home is the stunning living area, anchored by a custom wood-toned entertainment center with integrated pot lighting, expansive storage, and a striking stone-accented hearth surrounding a cozy gas fireplace. The kitchen is equally impressive, boasting stainless steel appliances and matching stone accents that tie the space together beautifully. Step outside to a low-maintenance, fully fenced backyard featuring a matching shed and an oversized porch with a covered gazebo-ideal for quiet afternoons. As part of this vibrant, golf-cart-friendly neighbourhood, you'll enjoy premium amenities including a heated outdoor pool, a grand recreation centre, and active bocce and dart leagues. Nature lovers will appreciate the three spring-fed lakes and canals perfect for kayaking, fishing, or lakeside strolls. More than just a home, this is a secure, active lifestyle where neighbours become friends and every day feels like a vacation. (id:19593)
Kincardine, Ontario
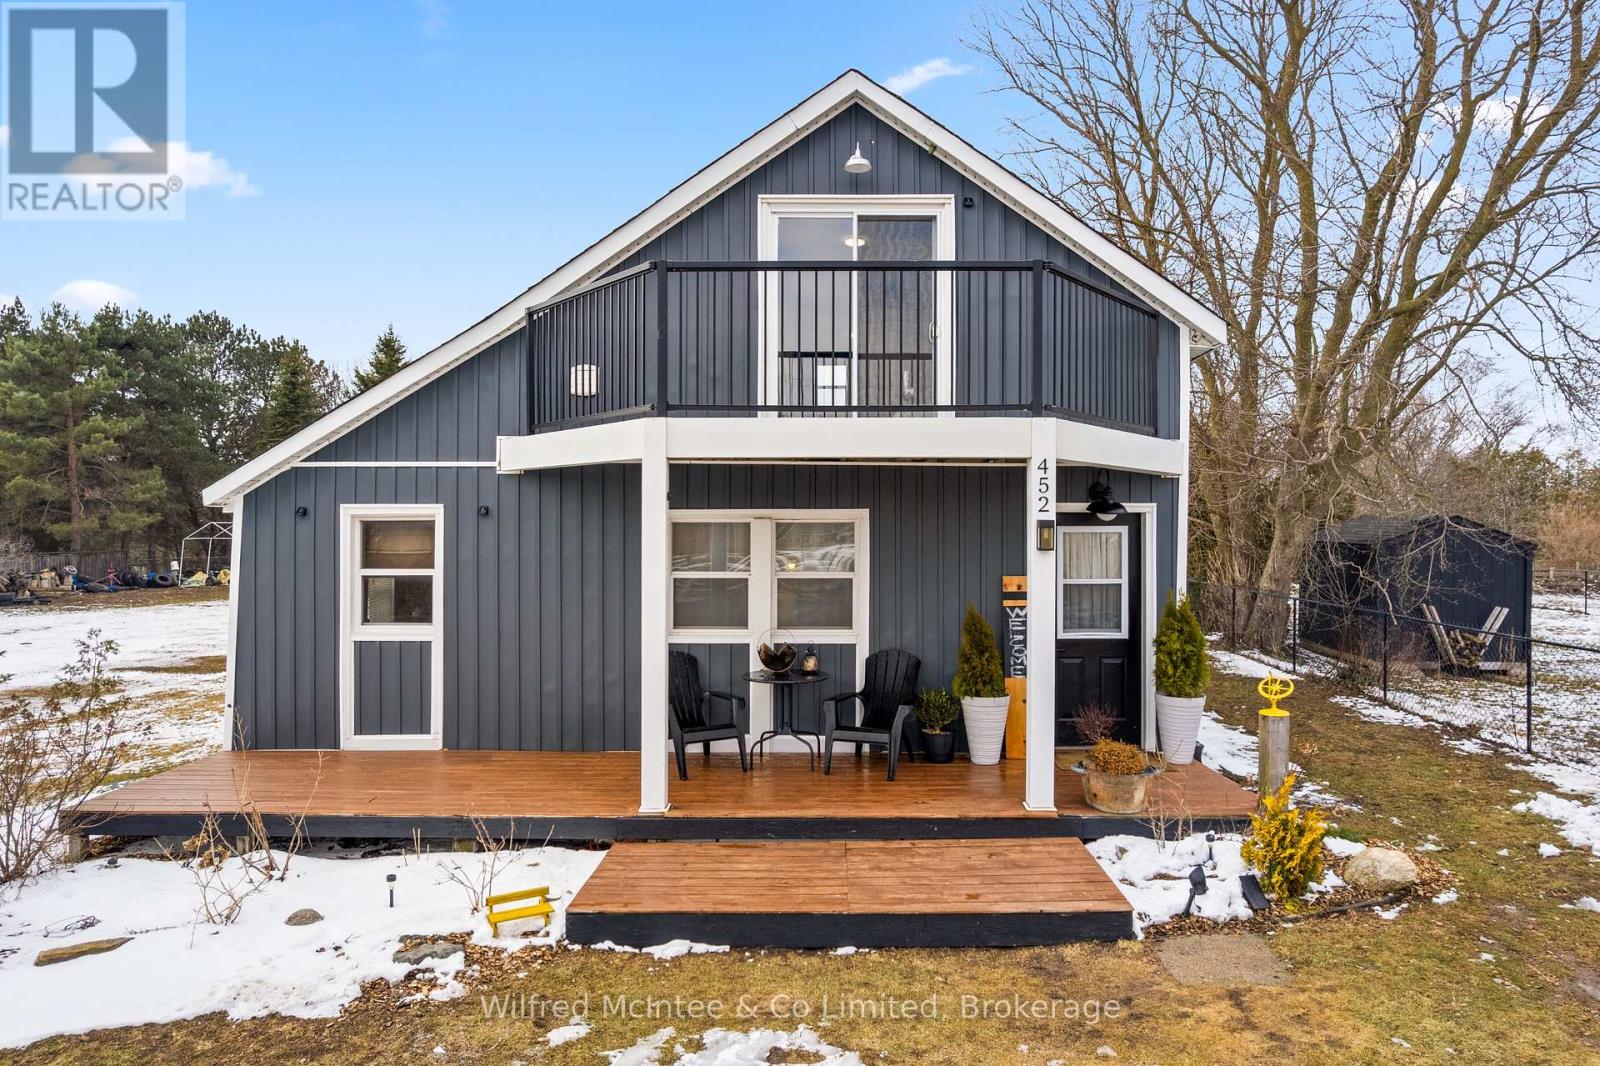
Must-See Opportunity in Kincardine! Welcome to 452 Queen Street, offering over 1,400 sq.ft. of above-grade living space just a short walk to Lake Huron. This 3-bedroom, 2-bathroom home features main floor laundry and a flexible layout with potential to create two separate living areas with minor modifications-ideal for extended family, income, or short-term rental use potential. Recent updates include conversion to natural gas and a WETT-inspected wood stove (March 2026), providing efficiency and comfort. The property sits on a deep 264 ft x 41.2 ft wide lot, offering excellent future building potential in a highly desirable location. Enjoy glimpses of Lake Huron from the upper-level bedroom and balcony, with seasonal lake views and sunsets visible from the backyard. Step outside to your own private setting featuring a hot tub hookup already in place-ready to create your serene backyard oasis. Located just a 3-minute walk to the beach trail at the end of St. Albert Street, you are perfectly positioned to enjoy everything Kincardine's shoreline lifestyle has to offer. Whether you're looking for a year-round home, investment property, or future development opportunity, this property delivers exceptional value. Book your showing today! (id:19593)