
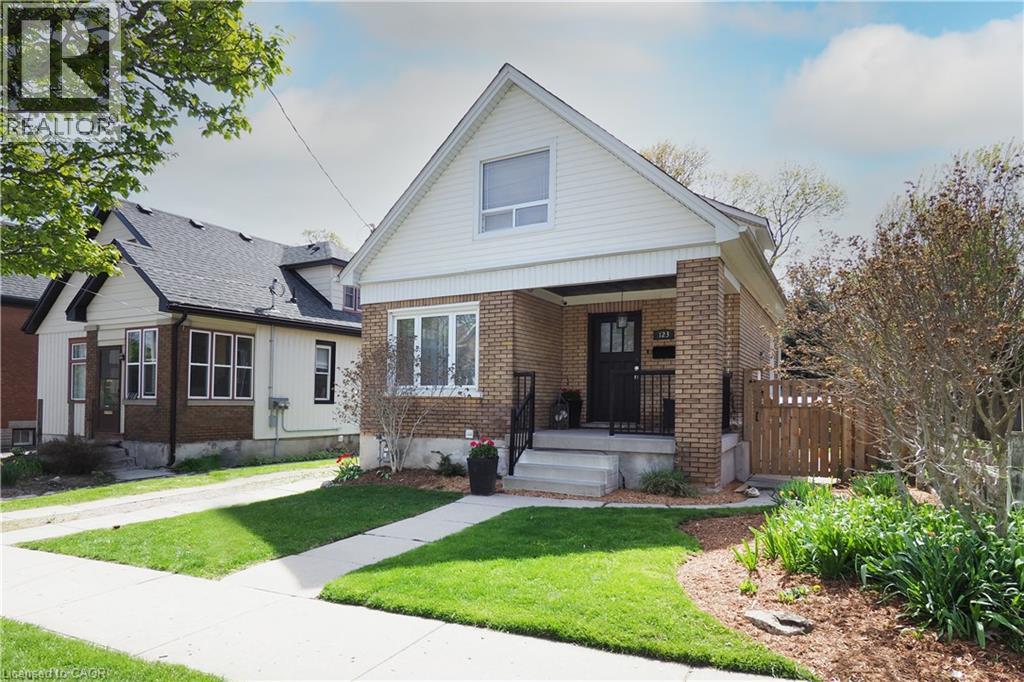
Kitchener, Ontario
Welcome to 123 Samuel Street—a home that instantly feels like it’s been waiting for you. There’s a warmth here that you notice the moment you step onto the generous front porch, the kind of space where morning coffees become rituals and neighbours still wave hello. Inside, the home opens up in a way that surprises you—bigger, brighter, and more welcoming than you expect. The brand-new kitchen is the heart of it all, thoughtfully designed for real life. With its quartz counters, stainless steel appliances, and abundant storage, it’s a space that makes everyday moments feel special. The main floor flows with fresh, modern flooring and natural light, carpet-free and easy to love. Three beautifully updated bathrooms add comfort and peace of mind, while new lighting, paint & sliding doors give the home a refreshed feel. Step outside and you’ll find spaces meant for connection and quiet moments alike—a deck off the living room for summer evenings, a fully fenced yard for kids or pets to play, and a brand-new 10’ x 12’ shed ready for hobbies, storage, or creative projects. This neighbourhood is part of the magic. The East Ward is one of Kitchener’s most beloved communities—tree-lined, walkable, and full of character. You’re steps from the best of the city: the AUD, Centre In The Square, the KPL Main library, the Kitchener Market, incredible restaurants, and the GO/VIA Rail station. Schools, parks, and everyday conveniences are all close by. The lower level offers even more possibility. With its separate entrance, shared laundry, and dedicated hydro meter, it can easily become a spacious in-law suite again—perfect for extended family, guests, or a mortgage helper. Major updates like the roof (2016), furnace, A/C, windows, electrical (2014) and water softener (2023) mean you can simply settle in and start making memories. This is a place to grow, to gather & to feel at home. Opportunities like this don’t come often. Book your private viewing today. (id:19593)
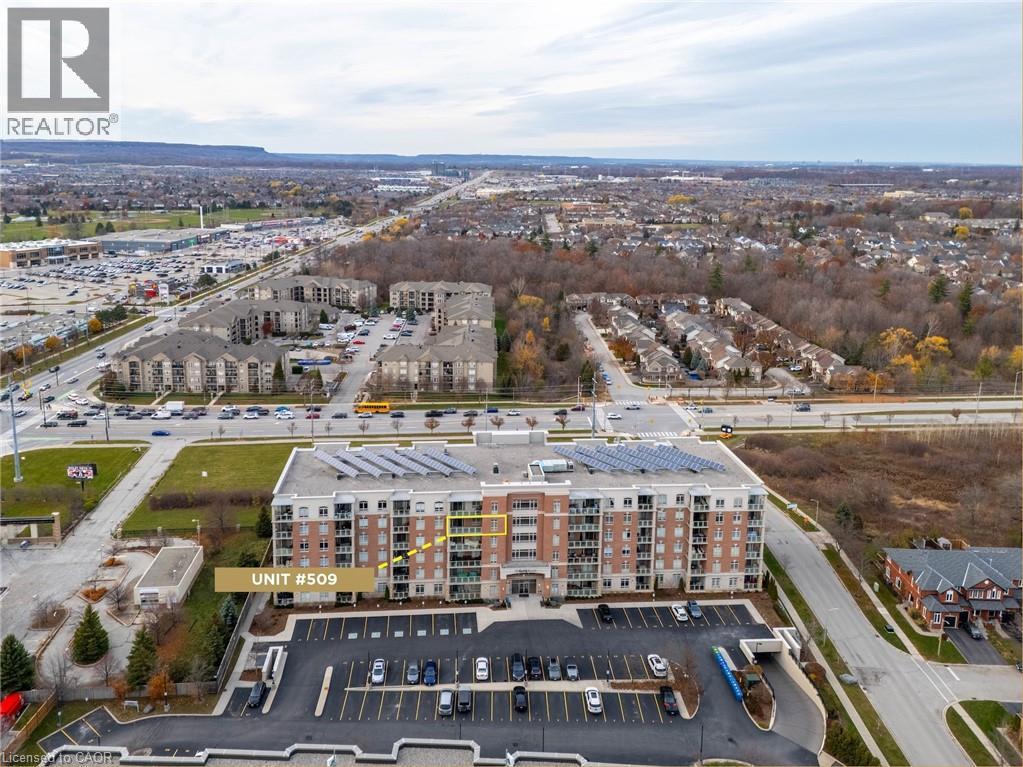
Burlington, Ontario
Welcome to highly sought-after Appleby Woods, where comfort, convenience, and modern style come together. This beautifully upgraded 1,272 sq. ft. condo offers an exceptional layout with 2 bedrooms, 2 bathrooms, and a versatile den/office that can easily serve as a third bedroom. Perfectly positioned just steps to shopping, dining, and everyday necessities, this home delivers both lifestyle and convenience. Freshly painted and filled with natural light, the suite features a bright open-concept design, high ceilings, and elegant crown moulding. The updated kitchen impresses with new white cabinetry, granite counters, counter seating, stylish glass tile backsplash and accent wall, ample storage, and stainless steel appliances, including a new stove. The spacious primary bedroom includes a walk-in closet, a private 3-piece ensuite, and direct access to the large south-facing balcony—an ideal space for relaxing or entertaining. The second bedroom features brand-new carpeting, while the generous den offers flexible use options. A well-appointed 4-piece main bath and a convenient in-suite laundry room add to the home’s appeal. This condo also includes 1 underground parking space and 1 locker for added convenience. Residents enjoy exceptional amenities: a party room, fitness center, residents’ lounge, and games room. Appleby Woods is proudly energy-efficient, featuring solar panels and geothermal heating/cooling, offering comfort and sustainability. Experience elevated condo living in a vibrant, well-maintained community—welcome home to Appleby Woods. (id:19593)
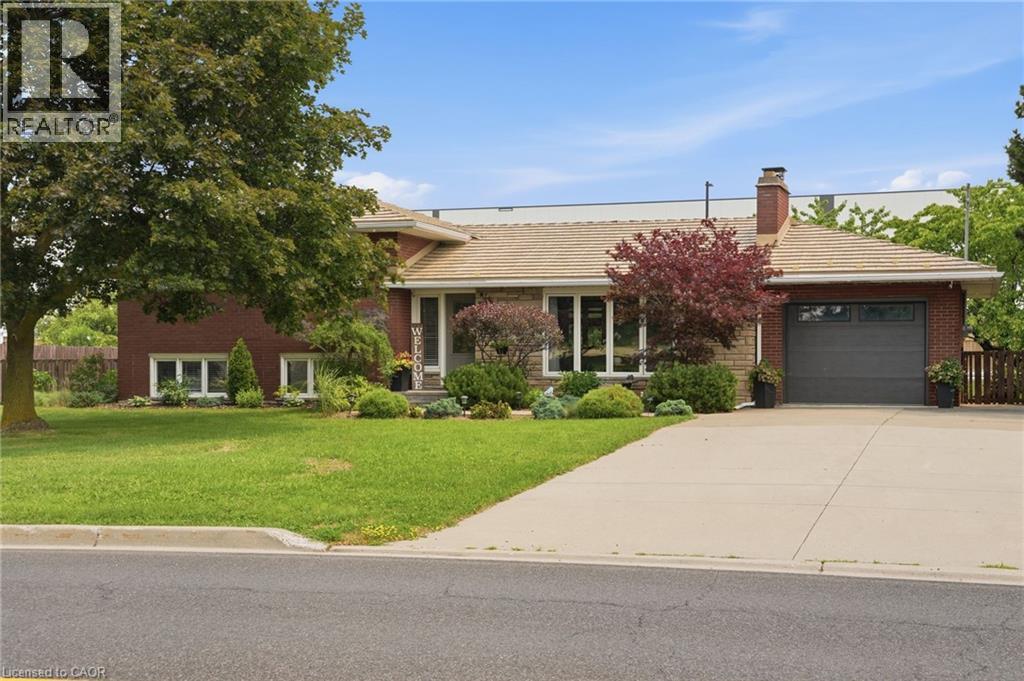
Stoney Creek, Ontario
Welcome home to 328 McNeilly Road—a bright and welcoming 3-bedroom sidesplit set on an oversized lot surrounded by lush landscaping, mature greenery, and fruit trees, offering the perfect blend of privacy and convenience. Filled with natural light, this home features a beautifully updated kitchen with quartz countertops, stainless steel appliances, a stylish tile backsplash, and plenty of space to gather. The lower-level family room offers a cozy retreat with a feature accent wall, built-in cabinetry, and a walk-up to the backyard. This level also features a beautifully updated bathroom with a walk-in tile shower, heated floors, and a convenient laundry area. Relax in the 3-season sunroom overlooking the expansive, beautifully landscaped backyard. Additional highlights include a durable metal roof, updated electrical panel, pot lights, a large concrete driveway, and an attached garage. Ideally located in Stoney Creek with quick access to the QEW, parks, schools, shopping, and everyday amenities, this home is perfect for commuters while offering a peaceful, established setting. This one truly needs to be seen to be appreciated. Book your private showing today! (id:19593)
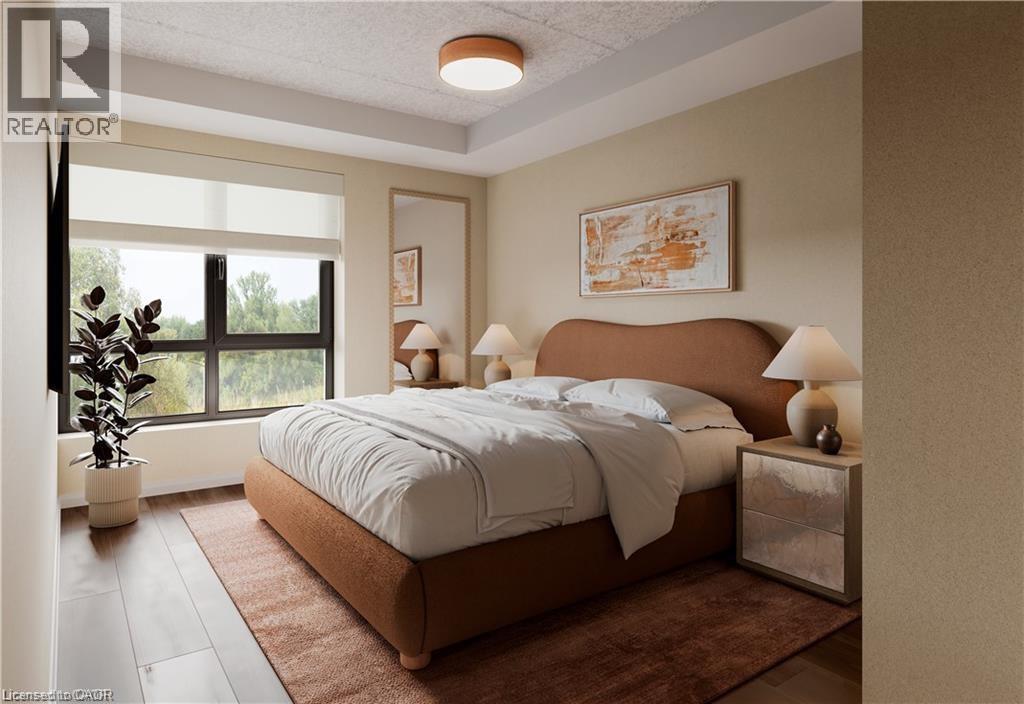
Waterloo, Ontario
Welcome to 580 Coldstream Drive-a perfect blend of modern living and natural beauty in one of Waterloo's most peaceful residential communities. Backing onto the breathtaking Laurel Creek Conservation Area, this brand-new rental residence offers direct access to scenic trails and endless outdoor activities right at your doorstep. Inside, each thoughtfully crafted suite features a full stainless steel appliance package (LG & Samsung), sleek quartz countertops, durable vinyl plank flooring, in-suite laundry, and stylish gold-accented finishes. Residents will enjoy two elegant 3-piece tiled bathrooms, spacious walk-in closets, a water softener system, and secure Brivo smart access for peace of mind. The community also offers premium on-site amenities, including a fully equipped fitness centre and a modern co-working space-designed to complement today's lifestyle. Occupancy begins September 2025. Don't miss this opportunity to live steps from nature while enjoying the best of Waterloo's conveniences. Utilities Not Included. Parking is $100 PM. (id:19593)
Hamilton, Ontario
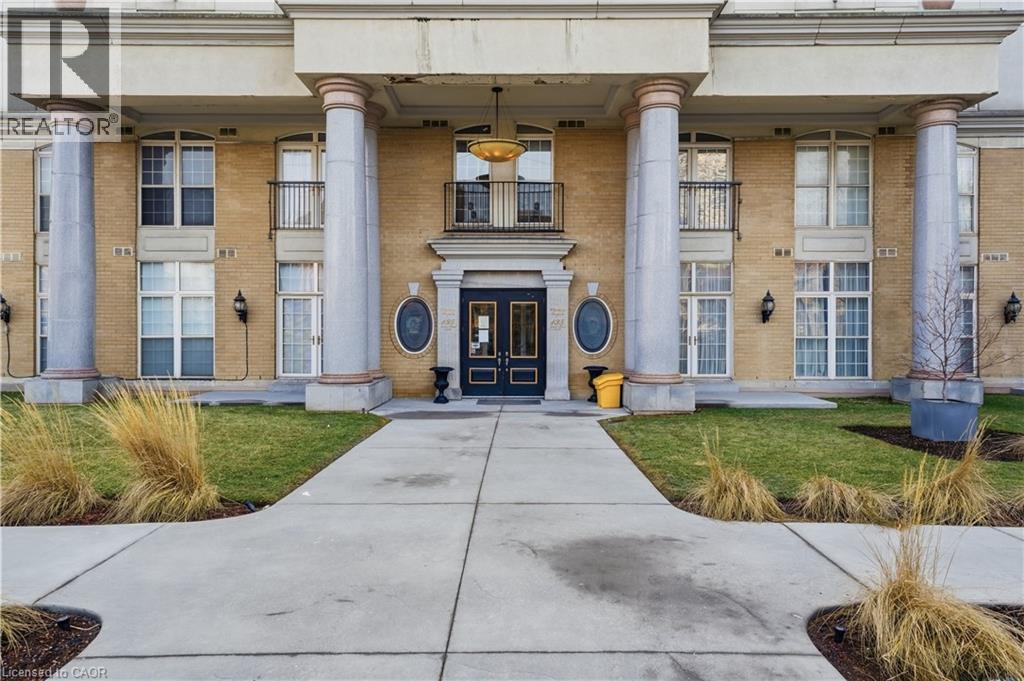
This bright corner unit offers a thoughtfully designed 2 bed 2 bath layout with plenty of windows filling the home with natural light throughout the day. The open concept living and dining area provides an inviting space for both everyday living and entertaining. The kitchen features granite countertops, stainless steel appliances, and ample cabinetry. The spacious primary bedroom includes a private 4 piece ensuite, while the second bedroom offers excellent flexibility for guests, a home office, or additional living space. Ensuite laundry adds everyday convenience, and this unit includes an OWNED underground parking space, an increasingly rare and valuable feature within the building. Condo fees include heat and water, offering added value and peace of mind. Ideally located in the heart of downtown Hamilton, you're just steps from the Hamilton GO Centre, entertainment venues, restaurants, cafes, shopping, and all the conveniences of vibrant urban living. (id:19593)
Burlington, Ontario
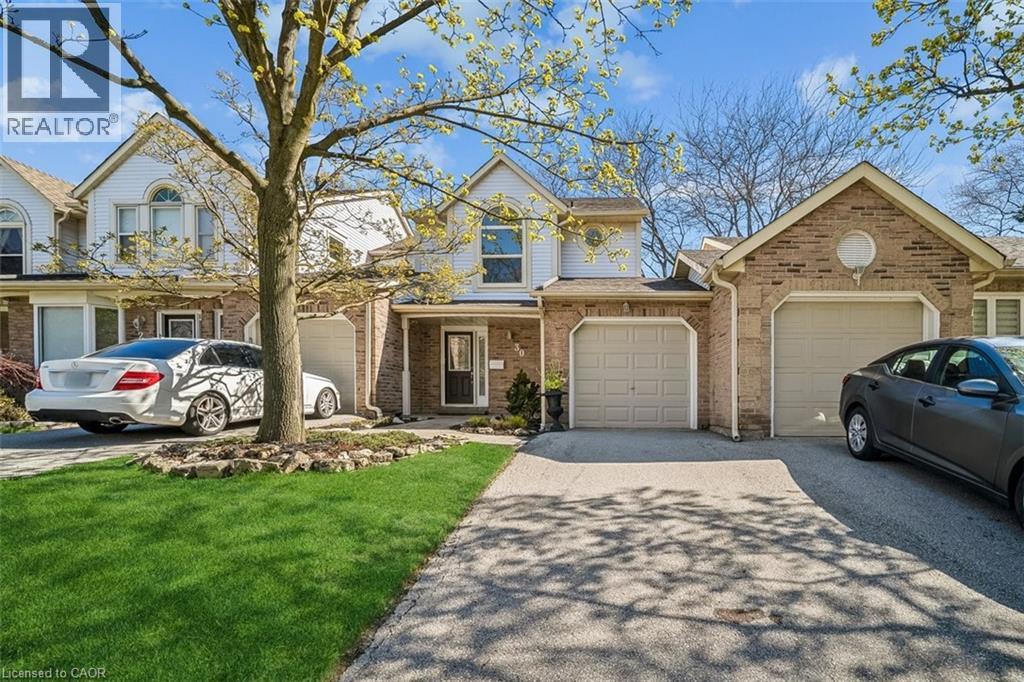
Welcome to Newport Village Townhomes, nestled within a beautiful and sought after community in South Central Burlington steps from the lake. This spacious 1380sf 3 bedroom townhome has been very well cared for by its original owner, and is perfect for lst time Buyers and Empty Nesters seeking a quality, low maintenance lifestyle, all with affordable condo fees. Step beyond the inviting sun-filled front porch and you'l1 find a home with well appointed features. The main floor boasts gorgeous hardwood floors throughout the living/dining area, a cozy fireplace, 2pc Powder Room and a walk-out to a large patio area. The updated and bright eat-in kitchen features modern white cabinetry, quartz counters, a large deep double sink, pot lights, and a pantry cupboard offering plenty of storage space. Retreat to the 2nd floor sleeping area, where three generously sized bedrooms await, including a large Primary Bedroom with 4pc Ensuite and walk-in closet. The unfinished Basement, with bathroom rough-in, offers plenty of storage space and great potential for future additional living space! Newer furnace (2023) and A/C (2018). (id:19593)
Carling, Ontario
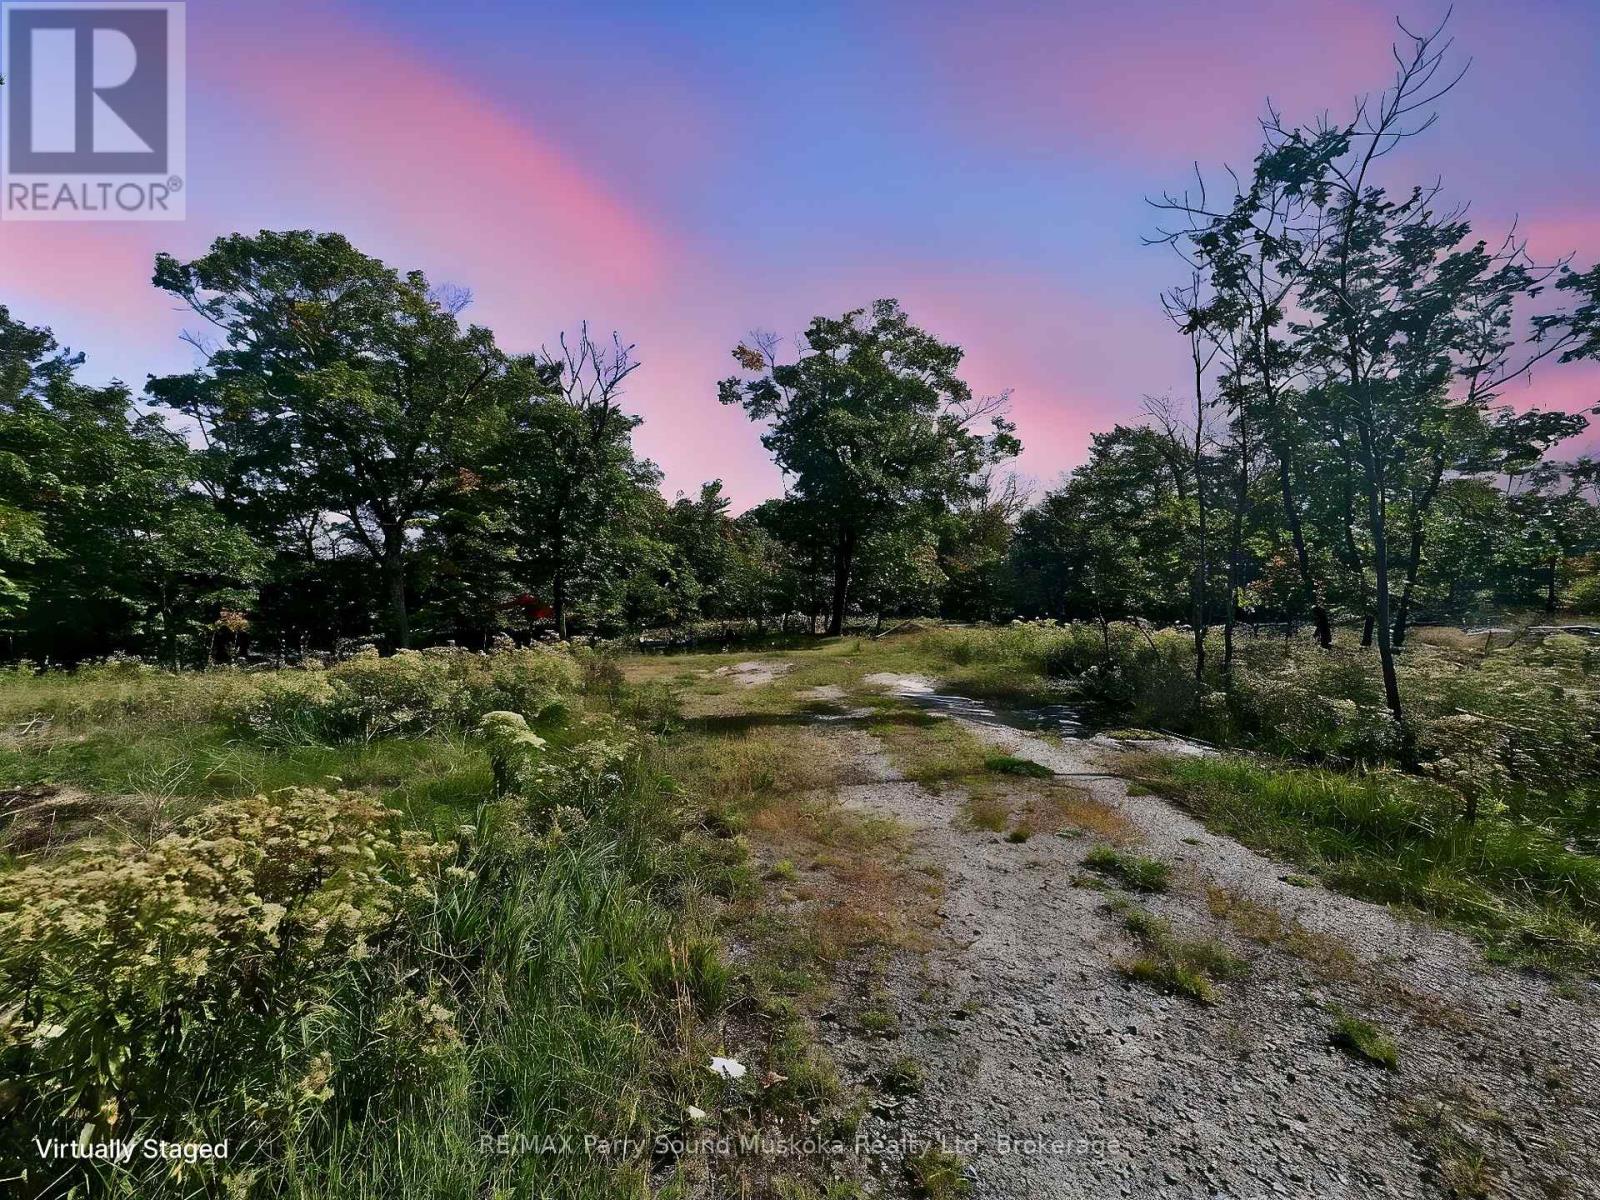
ESCAPE THE CITY TO BEAUTIFUL COTTAGE COUNTRY! Here is your chance to build your dream home or cottage on .75 acre in Carling/Bayview Subdivision, 101' X 338', Year round municipal road w/ deeded access to Private Bayview Beaches/Boat access on Georgian Bay, Nearby Hydro, Just a short walk to the beach & to launch your boat, Bayview Subdivision gives you the potential for A SHARED DOCK ON GEORGIAN BAY! ACCESS TO 6 PRIVATE BEACHES! BOAT LAUNCH! LIVE, LOVE, INVEST IN THE NORTH! (id:19593)
Blue Mountains, Ontario
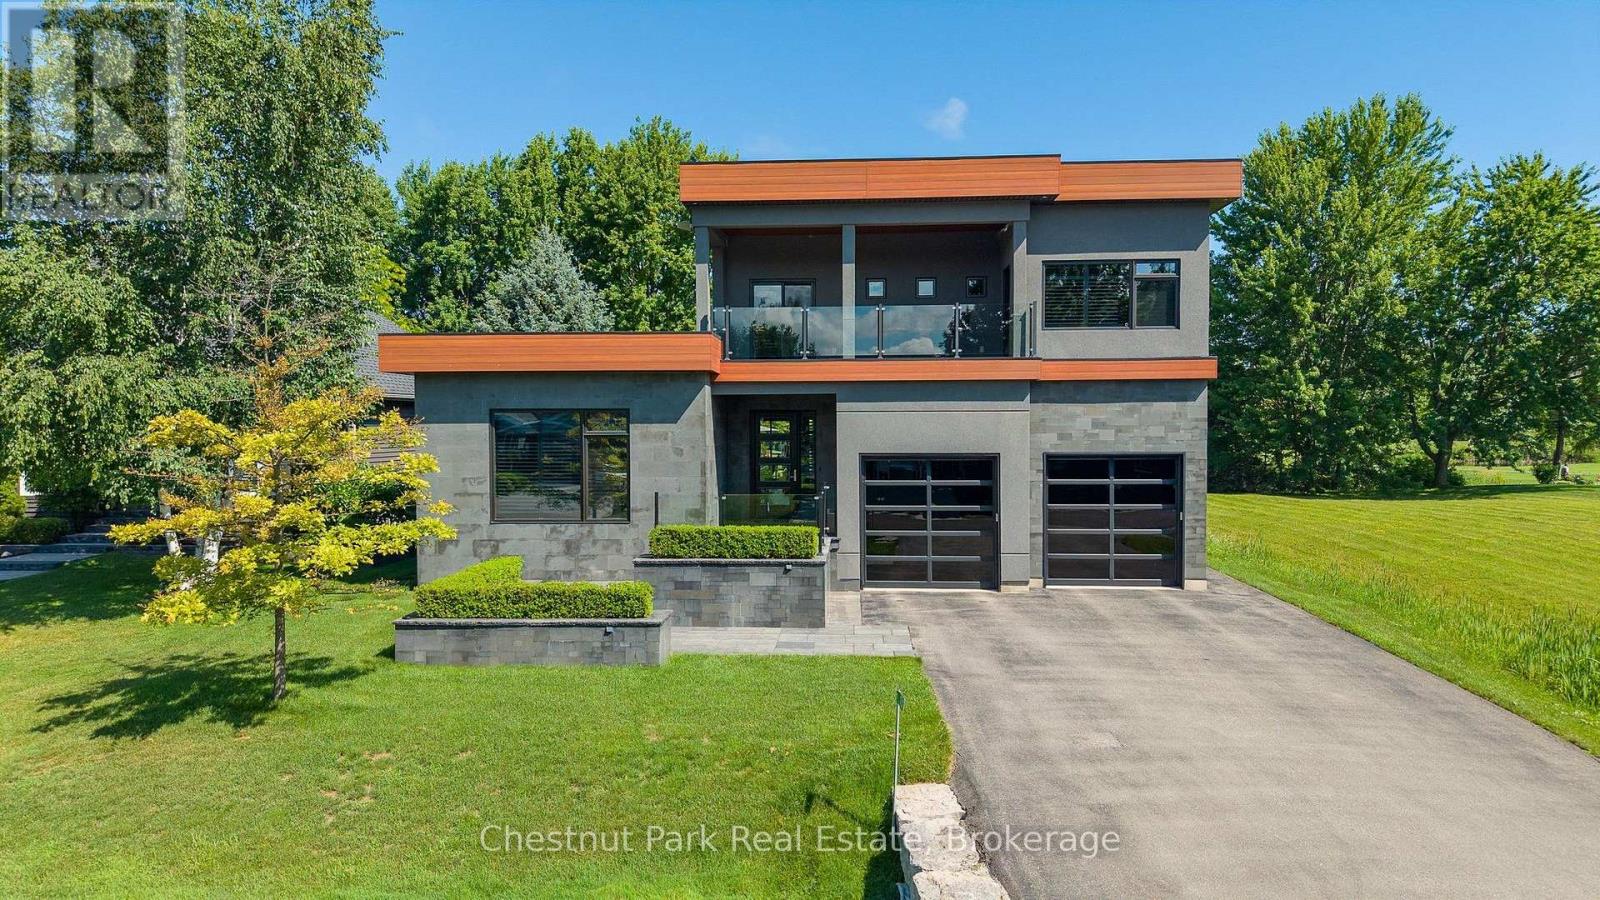
Life at Blue Mountain is all about making the most of every season, and this striking custom home places you at the centre of it all. Overlooking the 7th fairway of Monterra Golf Course, with more than 5,300 sq. ft. of beautifully finished living space, six bedrooms and five bathrooms, this is a home designed for gathering, celebrating and unwinding. Just minutes from Blue Mountain Village, Craigleith, Alpine and Toronto Ski Club, the Georgian Trail, Georgian Bay, Collingwood and Thornbury, every day brings another adventure. Whether it's first tracks on the slopes, an afternoon on the golf course, cycling quiet country roads or long summer evenings by the water. Wrapped in a sophisticated blend of Banas stone, stucco and premium BC Cherry aluminum, the architecture is bold yet timeless. Inside, soaring ceilings and dramatic walls of glass flood the home with natural light while framing sweeping views of the fairway, escarpment and unforgettable sunsets. The main living spaces flow effortlessly to an expansive deck complete with gas BBQ hookup, Arctic Spa and outdoor shower - an inviting setting for relaxed afternoons and evenings under the stars. The main floor is anchored by a serene primary retreat with a spa-inspired five-piece ensuite and generous walk-in closet, alongside three additional bedrooms and two bathrooms on the second floor for family and guests. The lower level offers even more room to spread out, including a welcoming recreation space that's perfect for movie nights, games or visiting grandchildren. 2 more bedrooms and a 5 pc bath compliment additional space for the younger adults. An oversized double garage easily accommodates vehicles along with skis, bikes, golf clubs, paddleboards, kayaks and everything that comes with an active four-season lifestyle. This is more than a beautiful home - it's a place where weekends feel longer, every season has something to celebrate, and everyday life feels just a little more extraordinary. (id:19593)
Waterloo, Ontario
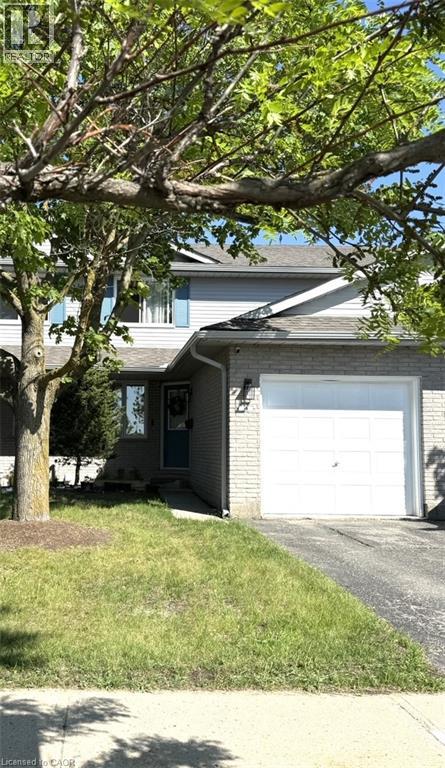
Welcome to this beautifully maintained 2-bedroom, 1.5-bathroom townhouse on Kingscourt Drive. This charming unit offers a perfect blend of comfort, convenience, and modern amenities. The home features a spacious layout with a finished rec room in the basement, white appliances, and a gas furnace with central air conditioning. The kitchen includes a breakfast nook with seating, while the dining room features a mirror. Curtain rods are installed in the bedrooms, living room, and dining room, with an additional rod to be added above the sliding door. The condo corporation handles all lawn care and snow removal, including the driveway and front door area. This pet-friendly home welcomes cats and small dogs (non-smokers only) and includes 2 parking spots. Don’t miss this opportunity to enjoy low-maintenance living in a prime Waterloo location! (id:19593)
Mississauga, Ontario
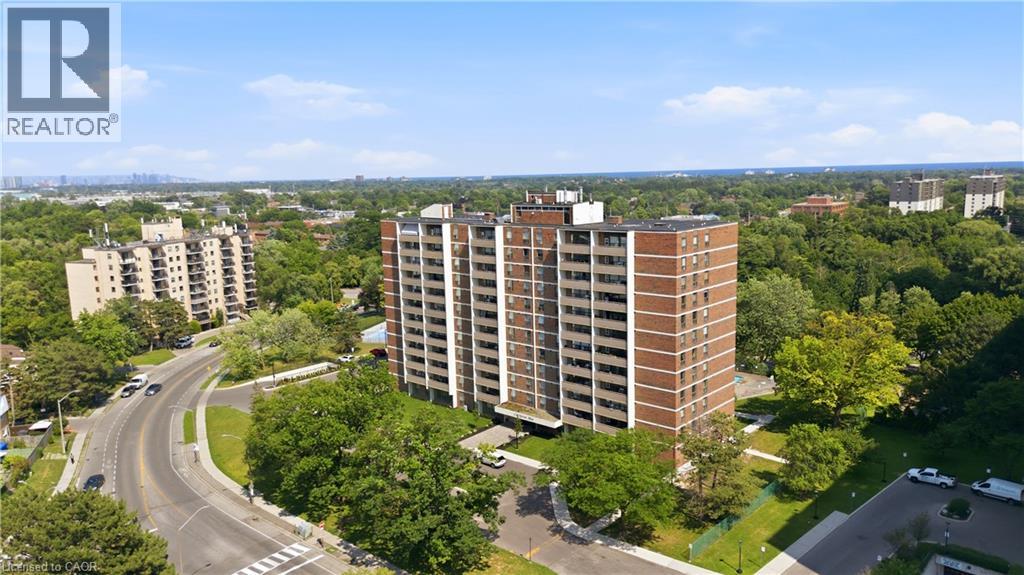
Discover exceptional value in this bright and spacious 3 bedroom, 2 bathroom condo, ideally located just minutes from Square One in the quiet, well-established Kirwin Place community. Enjoy southwest-facing views stretching toward Lake Ontario from your private balcony, while large windows fill the home with natural light throughout the day.The thoughtfully updated interior features a kitchen with contemporary cabinetry and stainless steel appliances, and a stone feature wall that adds warmth and character to the living space. Upgraded and beautiful engineered hardwood flooring enhances both comfort and style. Refreshed bathrooms, including a main bath with double vanity, add convenience. Three generously sized bedrooms provide flexibility for families, professionals, or those working from home. This unit also includes one underground parking space and one storage locker. Residents enjoy a fantastic selection of amenities, including an outdoor pool, fitness centre, and party room, along with easy access to parks, schools, shopping, restaurants, and public transit. Commuters will appreciate being just an 11-minute walk to Cooksville GO Station and the future Hurontario LRT. Additional upgrades include enhanced bedroom heating and added exterior wall insulation, offering improved year-round comfort. A fantastic opportunity to own a move-in ready home in one of Mississauga's most convenient locations. (id:19593)
Guelph, Ontario
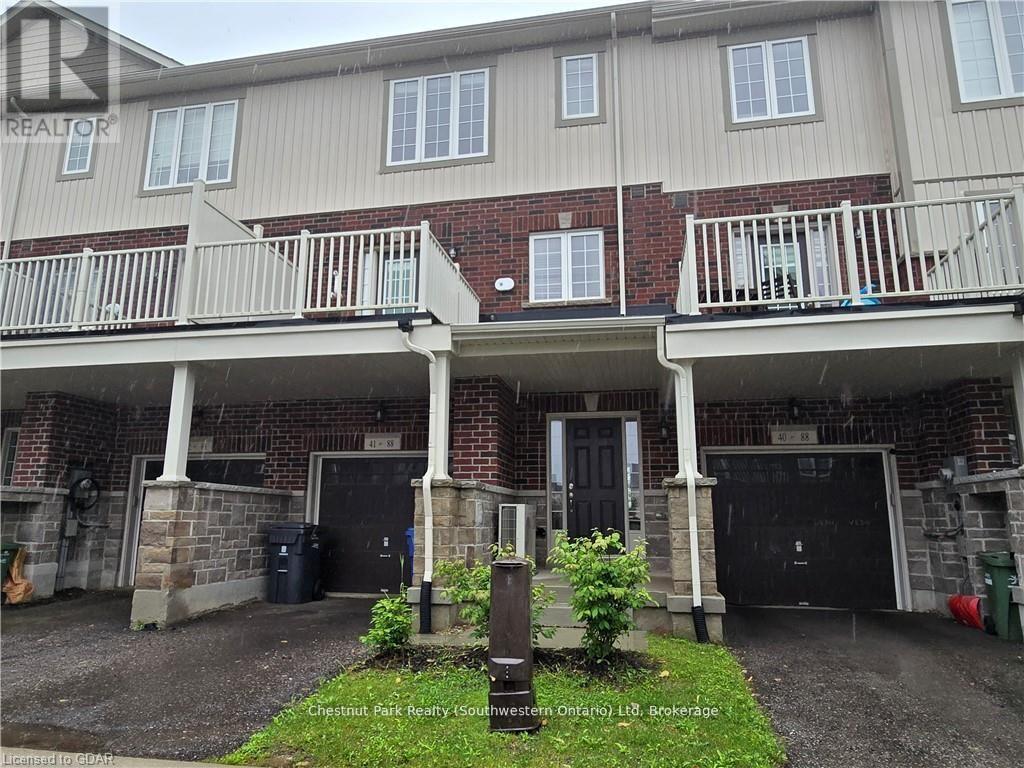
Executive Townhouse for Rent on a Premium Lot! **Available July 1st** Enjoy upscale living in this stunning townhome with 1901 sqft and 4 porches/balconies! The second level boasts 9' ceilings. A spacious eat-in kitchen comes with a newer fridge, stove, dishwasher, and OTR microwave, and leads to a deck perfect for BBQs. The large living room has access to a larger deck, great for dining or lounging. Upstairs, you'll find three generously-sized bedrooms. The primary bedroom features a full 4-piece private ensuite and a walk-in closet. The main floor includes a den/office and a laundry room with front-load washer and dryer. There is no basement on this property. With on demand hot water and an air exchanger for improved air quality. Parking is a breeze with a 1-car garage equipped with a garage door opener and an additional parking spot in the driveway. This home is conveniently located just minutes from Hwy 401, the Go station, the University of Guelph, golf courses, schools and much more. Don't miss out on this must-visit property! (id:19593)
Mono, Ontario
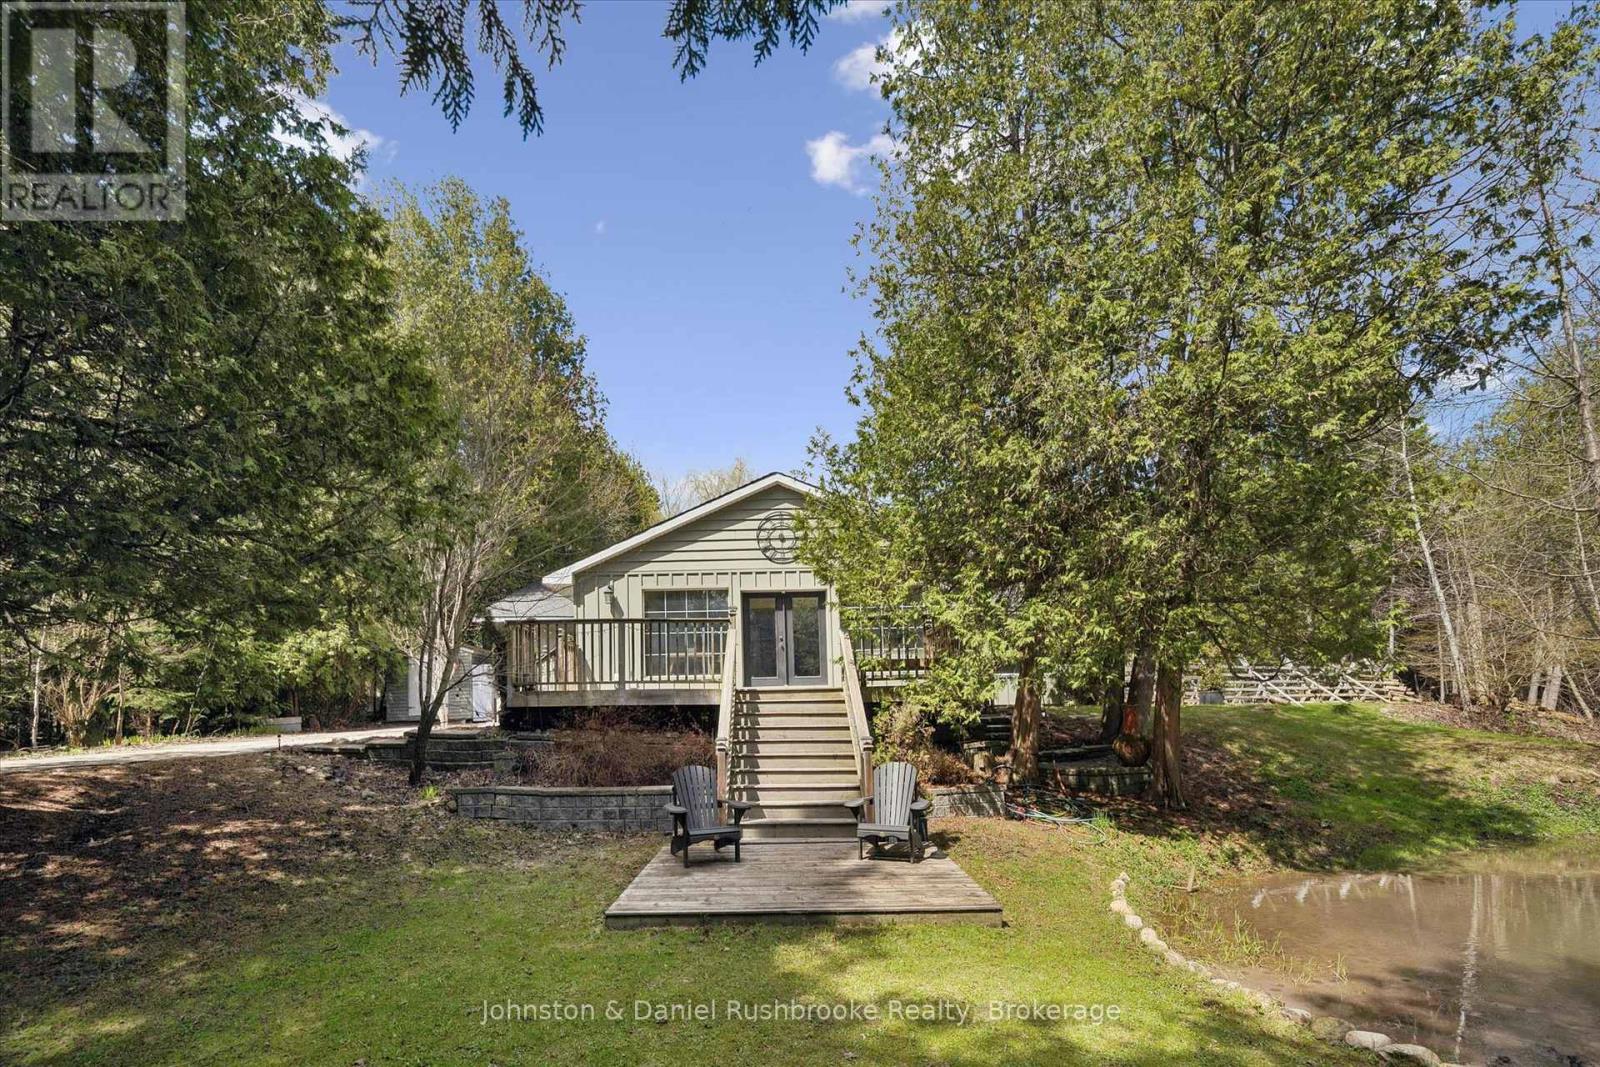
Tucked along the iconic and scenic Hockley Road, this beautifully updated bungalow offers the perfect blend of privacy, nature, and modern comfort-just a convenient commute to the city. Set on approximately 1.3 acres of picturesque landscape, this property delivers a true cottage-country feel with the soothing sounds of the river, mature trees, and your own tranquil pond creating a magical year-round setting. Inside, the home has been thoughtfully renovated with stylish, contemporary upgrades throughout. The redesigned kitchen (2024) features newer Samsung appliances, while the dining area has been reimagined to include a warm and inviting coffee bar-perfect for everyday living and entertaining. A bright, open-concept living space is anchored by a WETT-certified wood-burning fireplace, adding cozy character. All bedrooms have been updated, and the home now includes a refreshed guest bathroom (2024) and an enhanced ensuite (2026) with a newly added shower. A brand-new mudroom (2025) adds function and convenience for all seasons. Step outside and discover even more versatility with a fully finished bunkie (2024) complete with electricity-ideal as a home office, studio, or guest retreat. The exterior has been freshly painted (2026), enhancing the home's curb appeal in its natural setting. Significant mechanical and system upgrades provide peace of mind, including a Mitsubishi heat pump, new water filtration and UV system, water softener, hot water tank, and whole-home surge protection. High-speed fibre internet is also available, making remote work seamless in this serene environment. Located minutes to skiing, golf, and local amenities, this property offers a rare opportunity to enjoy nature without sacrificing convenience. A truly special property where every turn reveals something unique-this is Hockley Valley living at its finest. (id:19593)