
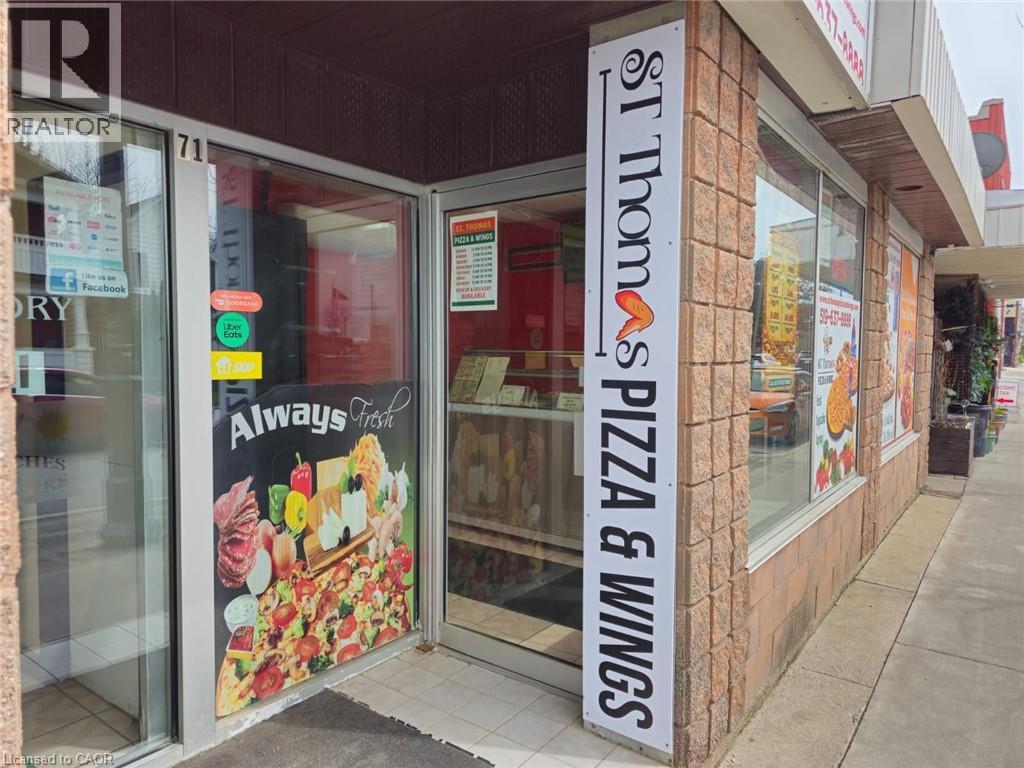
St. Thomas, Ontario
St Thomas Pizza & Wings Business in ST THOMAS, ON is For Sale. Located At the Busy Intersection of Ross St /Jonas St. Surrounding Fully Residential Neighbourhood, Walking distance to Arthur Voaden Secondary School, Jonas park , many more. Great business with Low Rent, Long Lease And More. Monthly Sales: Approx: $30,000/m, Rent including TMI, HST, Garbage and Snow Removal: $2699, Lease Term: Existing Till July 31, 2030 + 5 years option to renew. (id:19593)
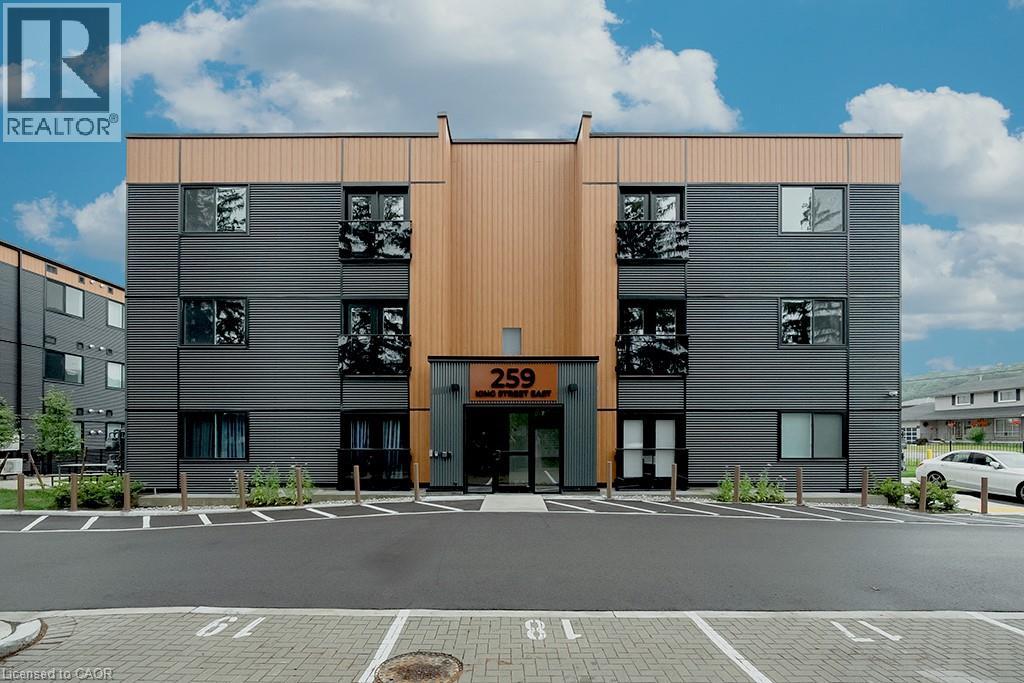
Stoney Creek, Ontario
Welcome to this never-lived-in, move-in ready 2-bedroom, 1-bathroom boutique condo in the heart of Stoney Creek. Offering 830 sq. ft. of thoughtfully designed living space, this bright and modern unit features high ceilings and luxury vinyl flooring throughout, creating a clean and contemporary feel. The stylish kitchen is complete with quartz countertops, sleek custom cabinetry, stainless steel appliances, and an eat-at island perfect for casual dining or entertaining. Both bedrooms are generously sized with double sliding door closets, while the primary bedroom offers direct access to a glass Juliet balcony with beautiful escarpment views. The 4-piece bathroom includes a soaker tub, quartz-topped vanity with undermount sink, and a convenient linen closet. Additional highlights include upgraded trim throughout, one surface parking space, visitor parking, and secure 24-hour entry. Enjoy access to an outdoor picnic and lounge area, ideal for relaxing in warmer months. Perfectly located just minutes from local shops, restaurants, the marina, bike trails, and Hamilton Beach, with easy access to the QEW and public transit. A short drive brings you to the renowned wineries of Niagara wine country and the natural beauty of Hamilton waterfalls. Tenant is responsible for all utilities, rental equipment, and key deposit. (id:19593)
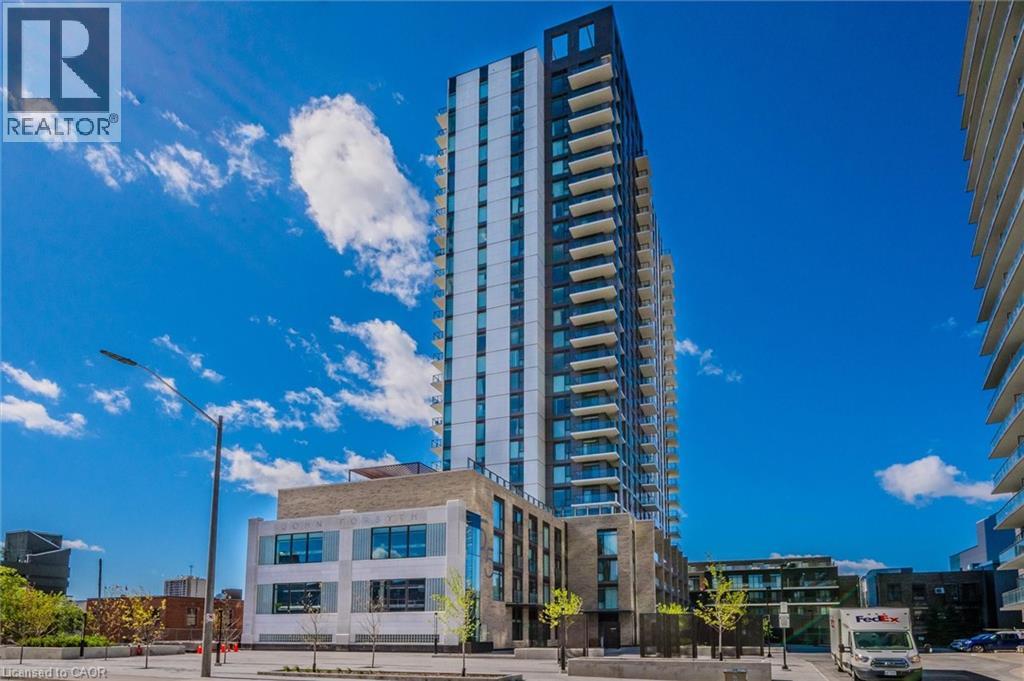
Kitchener, Ontario
Located in the heart of Kitchener Downtown right beside the Kitchener City Hall, live close to all the festivals, restaurants, cafes and all the Kitchener Downtown has to offer. Balcony has a nice view of the patio from the across the street restaurants. Public transit is only steps away from front door way. This 1 bedroom plus den unit offers a nice clean place to live with upgraded kitchen island and other extras including in unit laundry, The 110 sqft balcony offer a nice outdoor space and exemption amenities that make this a great condo building. With dining terrace, roof top track for runs, fitness zone with spin room, outdoor yoga, dog wash station, BBQ space and many more. Make this your next home. (id:19593)
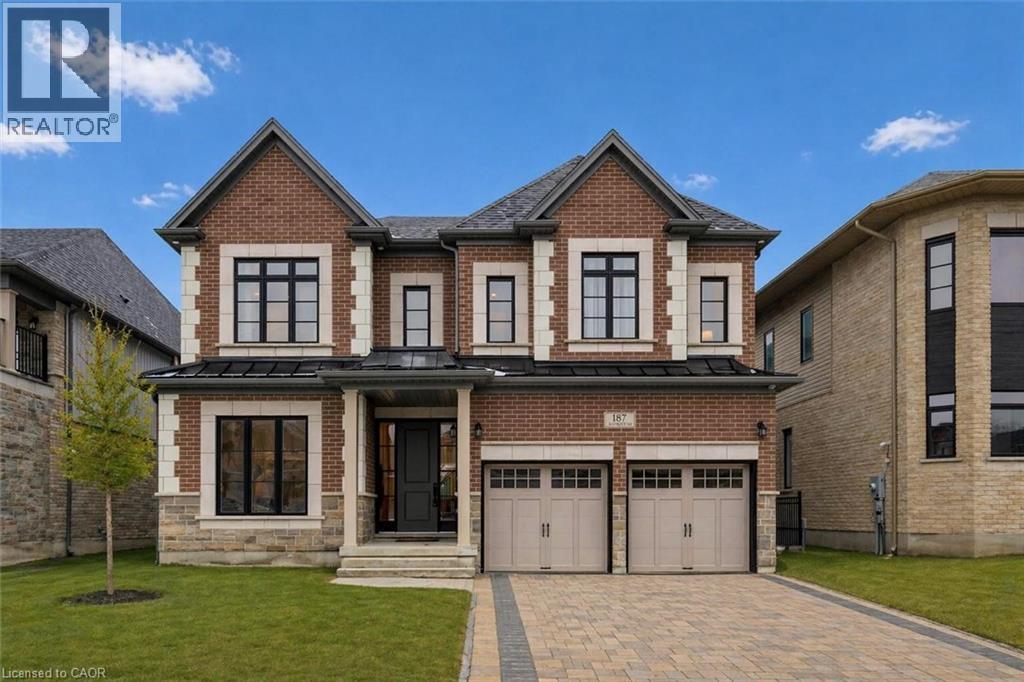
Guelph, Ontario
Exquisite 6-bdrm home W/2-bdrm in-law suite W/sep ent backing onto greenspace on quiet crescent in sought-after Kortright East neighbourhood! Exceptional space, luxury finishes & versatility for modern family living. You’re welcomed by foyer, 10ft ceilings & sitting room-perfect for playroom, family area or secondary office. Kitchen W/white cabinetry, backsplash & high-end B/I JennAir appliances. Waterfall quartz island W/undermount sink & breakfast bar offers prep space. W/I pantry with B/I cabinetry & adjoining servery W/wine bar offers storage & convenience. Breakfast nook lined W/windows & 6ft sliding door provides backyard views. Living room W/coffered ceilings, rich hardwood & Napoleon fireplace. Dining room W/hardwood & large windows for hosting dinners. Private office W/large window & 2pc bath W/floating vanity & quartz counters. Open staircase W/dark hardwood & black iron spindles create architectural feature while maintaining an open feel btwn levels. Upstairs primary bdrm with W/I closet & garden doors leading to balcony. Ensuite with W/I shower, bench seating & rainfall shower, his-&-hers floating vanities & freestanding tub. Off closet is 2nd-floor laundry room. Another bdrm has vaulted ceilings, W/I closet & 3pc ensuite W/quartz counters & W/I shower. 2 other bdrms share Jack-&-Jill bathroom W/dbl-sink vanity & sep room for toilet & tub/shower. Upper level has 9ft ceilings & upgraded carpet W/8lb memory foam under pad. Builder-completed 2-bdrm nanny suite W/sep ent, eat-in kitchen & living room. There is 4pc bath, laundry, 9ft ceilings & 3 large 56 X 32 egress windows. Upgrades: interior & exterior pot lights, enlarged transom windows, upgraded tile, 96-inch Lincoln Park interior doors, 200amp electrical, Colony Pro right-height elongated toilets & more! Backyard W/gas line & large yard for kids & pets to play. Steps from MacAlister Trails, Jubilee Park & short walk to École Arbour Vista PS. Mins from amenities & easy access to 401 for quick commute (id:19593)
New Dundee, Ontario
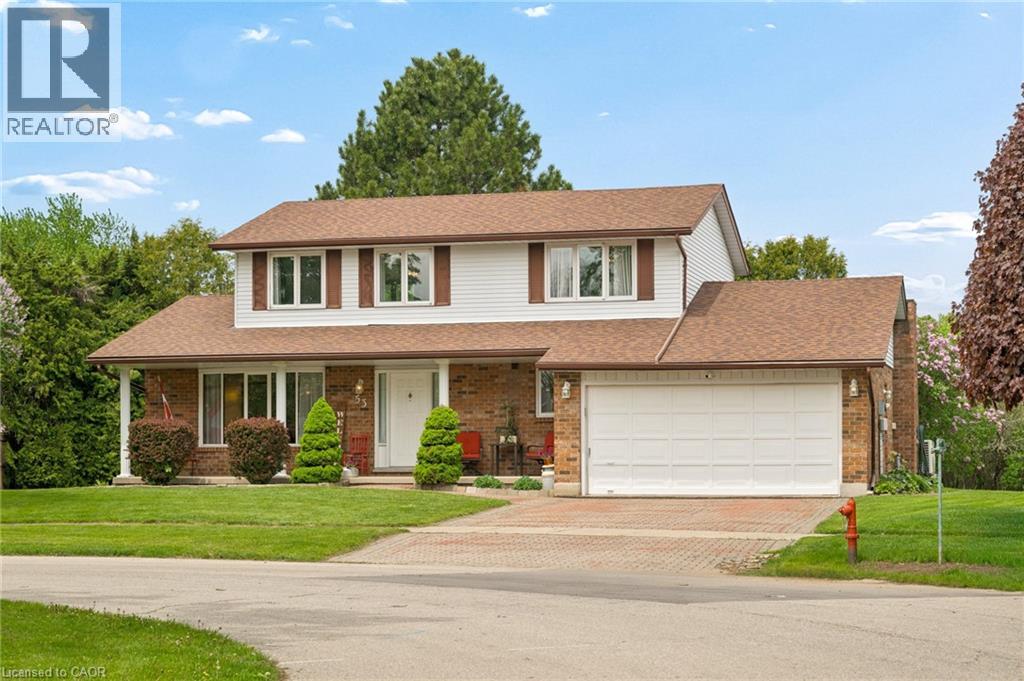
Set on a peaceful court in the charming hamlet of New Dundee, this is the kind of family home people wait years for. From the moment you arrive, there is a warmth to the property that is impossible to miss. Surrounded by mature privacy trees on a beautiful pie-shaped lot, it offers the space, comfort, and slower pace of small-town living, all within 15 minutes of Kitchener, Waterloo, and Cambridge. A welcoming foyer with timeless oak millwork opens into a spacious living and dining room, creating a traditional layout that simply makes sense. The eat-in kitchen, complete with a slider to the backyard deck, sits right where it should connected to the heart of the home. The inside entry right off the double car garage places you very close to the kitchen when you are bringing in the groceries. A separate family room off the kitchen is another inviting place to gather, while the main floor powder room with laundry adds that necessary convenience. This home offers you a thoughtful and well-designed floor plan made for everyday living, perfect for now and ready for future updates as you desire. Upstairs, three large bedrooms and two beautifully renovated bathrooms make settling in easy. The primary suite comfortably fits a king-sized bedroom set and includes a walk-in closet with built-in organizers and your very own ensuite. The finished basement offers a rec room, two dens or offices, two storage rooms, and two cold cellars ready for all the canning and preserving you can harvest this fall. This property ensures total peace of mind with upgraded insulation and a newer Furnace, AC HEAT PUMP, Tankless HWT all in 2022. The roof was new in 2023 along with the Septic inspection by Wilmot Township May 2025- passed. Built with 2 x 6 framing and 5/8 drywall you are starting here with good bones and a superior construction. This is a place where you can leave the city behind and put down roots without giving up convenience. (id:19593)
South Bruce Peninsula, Ontario
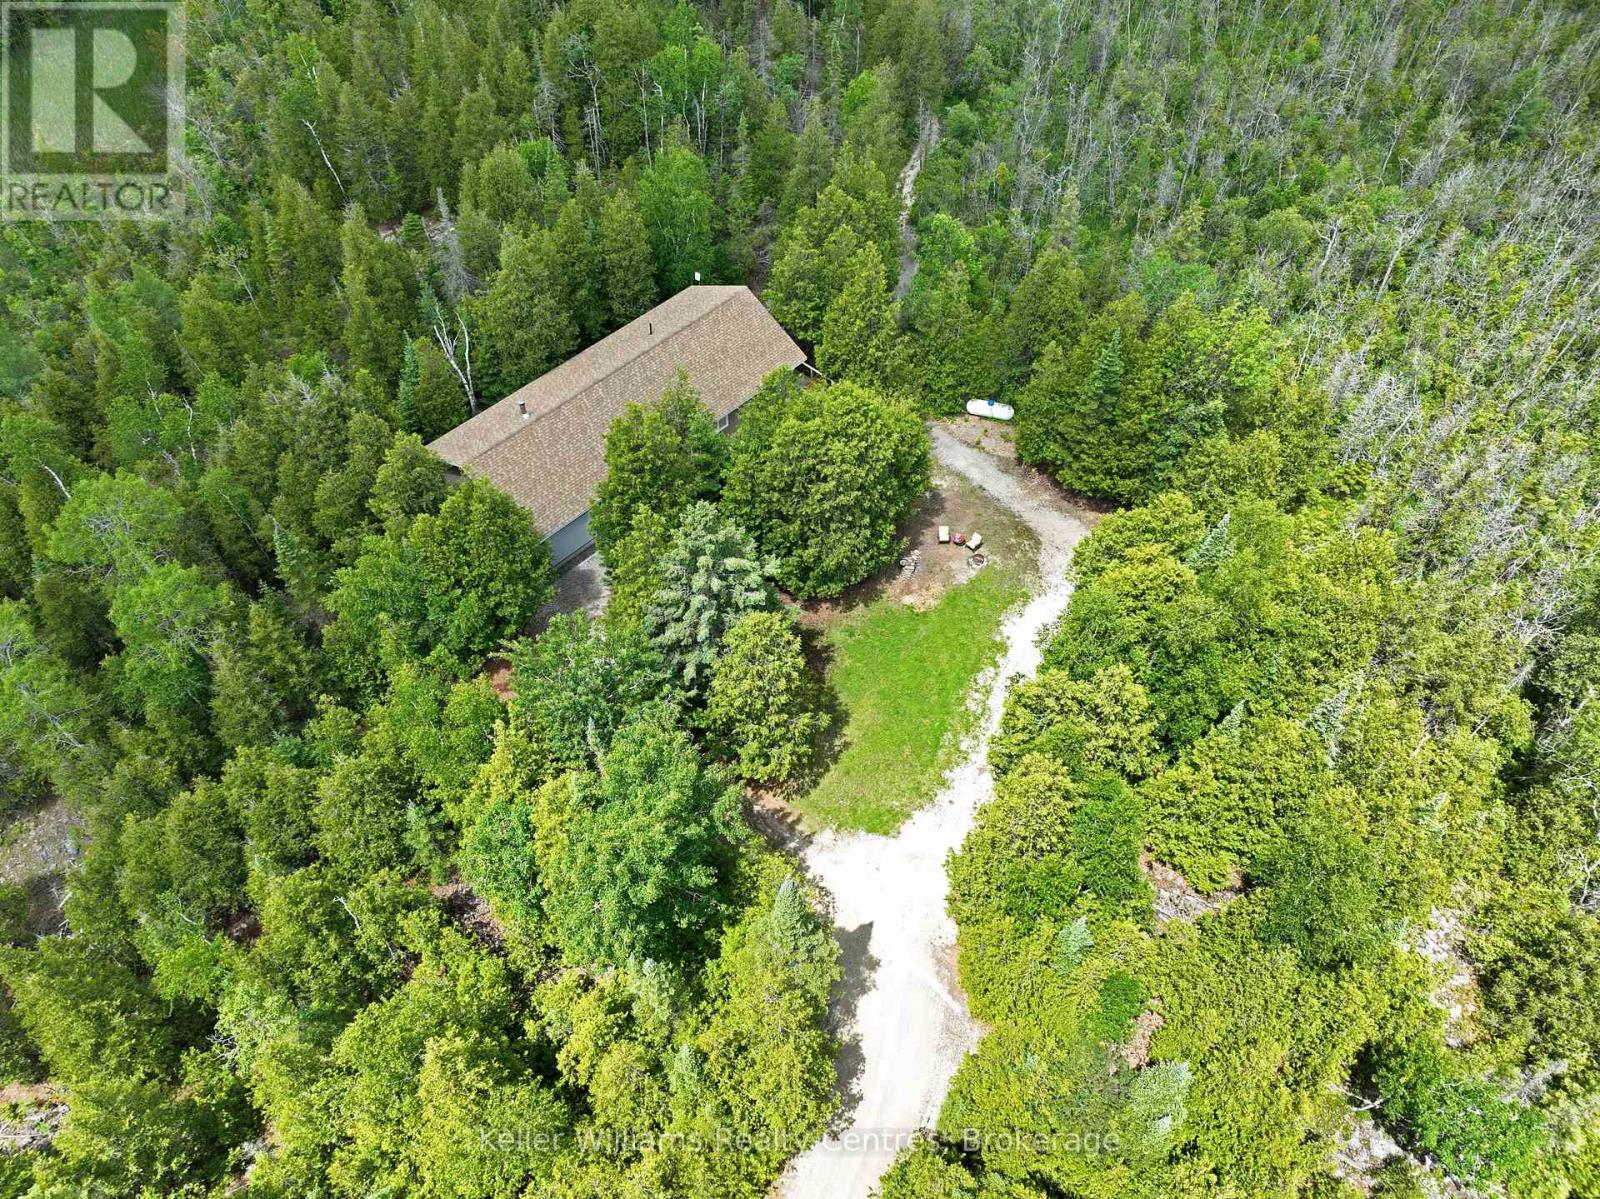
Escape to the peace and beauty of the Bruce Peninsula with this exceptional 10.6-acre property at 454 Highway 6. With a house built in 2015, this private country retreat offers the perfect blend of modern living, outdoor recreation, and business potential. Surrounded by nature, you'll enjoy the sounds of birds chirping, diverse mixture of wildflowers, frequent wildlife sightings, and the tranquility that comes with owning your own piece of paradise. Explore the property's private trails through this diverse property which lead to a hunt camp tucked away among the trees, creating the ultimate setting for outdoor enthusiasts, hunters, hikers, and those seeking a peaceful rural lifestyle. The home offers comfortable, modern living while the property's standout feature-the impressive 40' x 40' workshop-provides endless possibilities. With 16-foot ceilings, spray foam insulation, heat, water including hot water, and ample parking out front, this versatile space is ideal for a home-based business, contractor, tradesperson, hobbyist, or anyone needing substantial workspace and storage. Offering privacy, acreage, recreational opportunities, and exceptional utility, this rare Bruce Peninsula property delivers the lifestyle so many dream of-where nature, adventure, and opportunity meet. (id:19593)
West Perth, Ontario
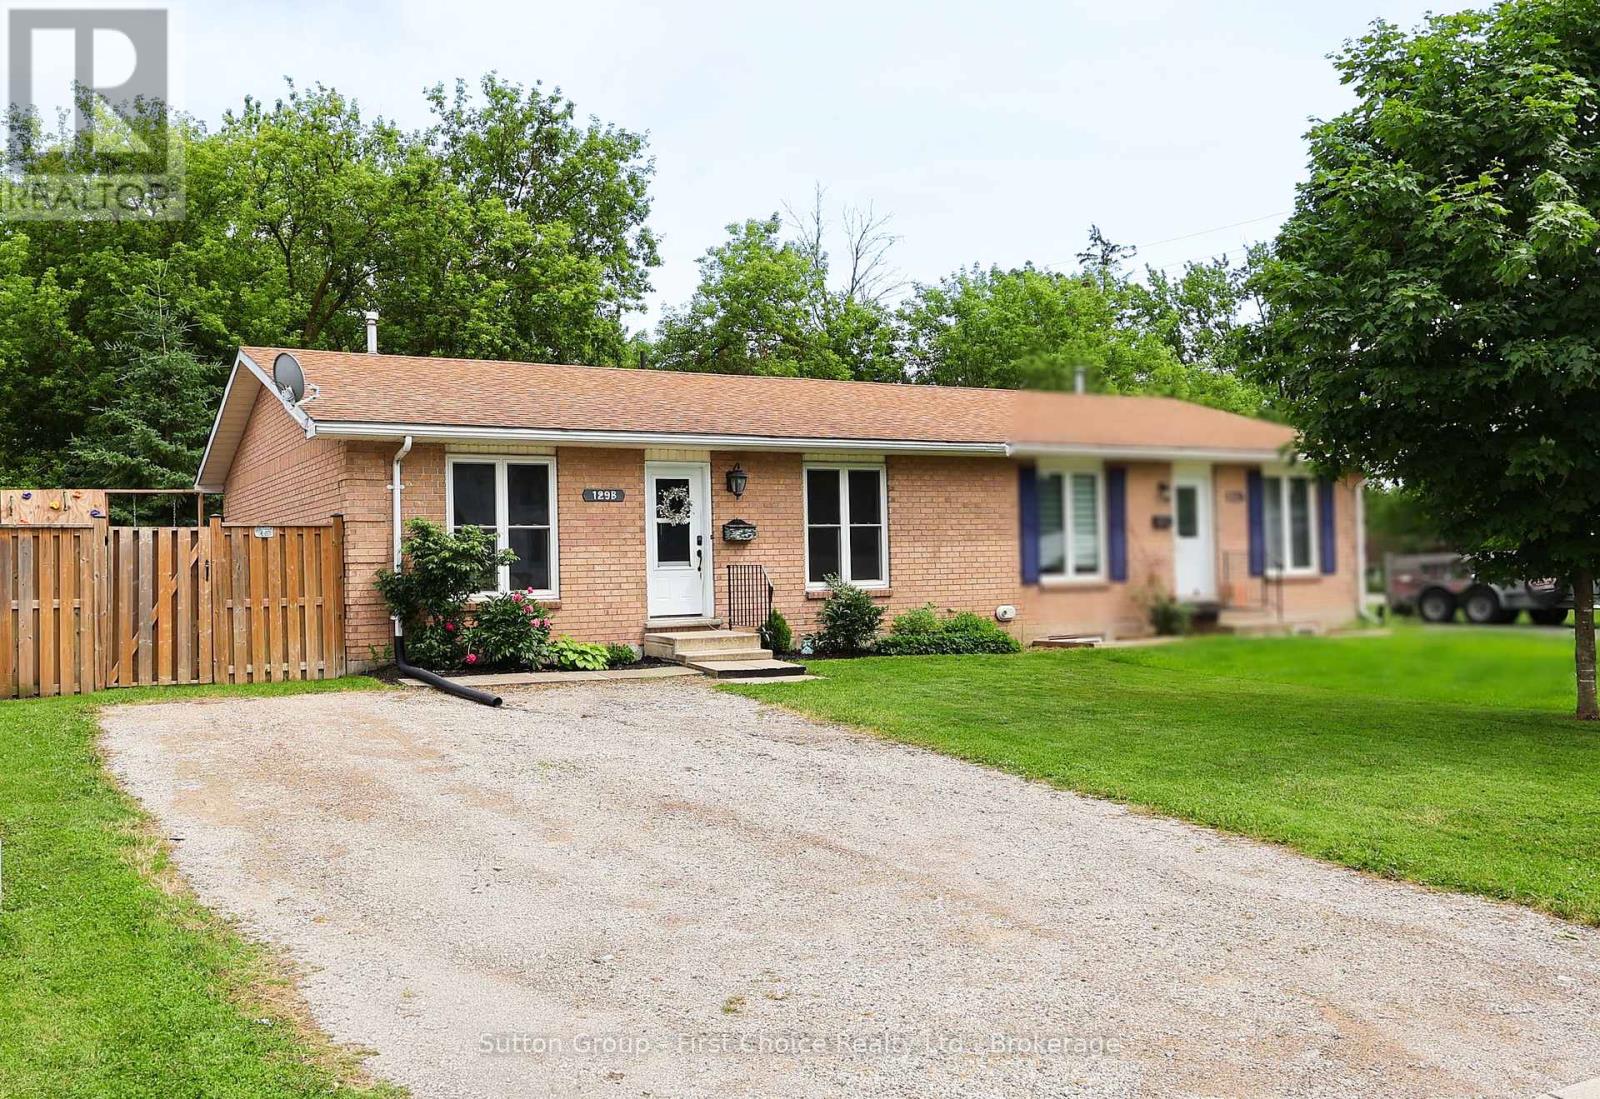
Stop paying Rent and buy your first home! This Semi-detached home gives you 2 bedrooms and lots of upgrades. (id:19593)
Cambridge, Ontario
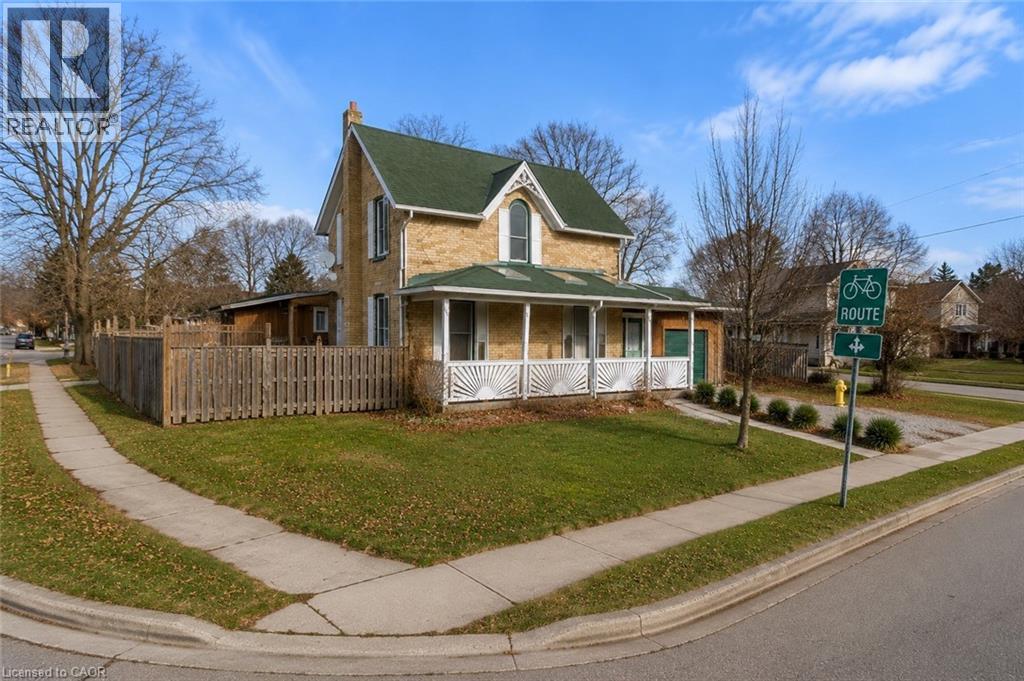
Perfect for families, professionals, or anyone wanting to be in the heart of it all. Welcome to 62 Samuelson Street in Cambridge — a beautifully updated 3-bedroom, 2 full bathroom rental offering loads of living space, a private fenced backyard, and an unbeatable central Galt location. Featuring a brand new kitchen, stunning new upper bathroom, and new flooring throughout, this home is fresh, modern, and move-in ready. Walk to Downtown Galt, schools, parks, shopping, restaurants, trails, and the majestic Grand River. Quick access to transit and everyday amenities makes this one of the most convenient locations in the city. Spacious inside and out with updates rarely found in a rental at this price point. This is the rental you’ve been waiting for — Contact now for application process, Residential Rental Application, Equifax credit report with score, job letter(s), and references required. (id:19593)
Hamilton, Ontario
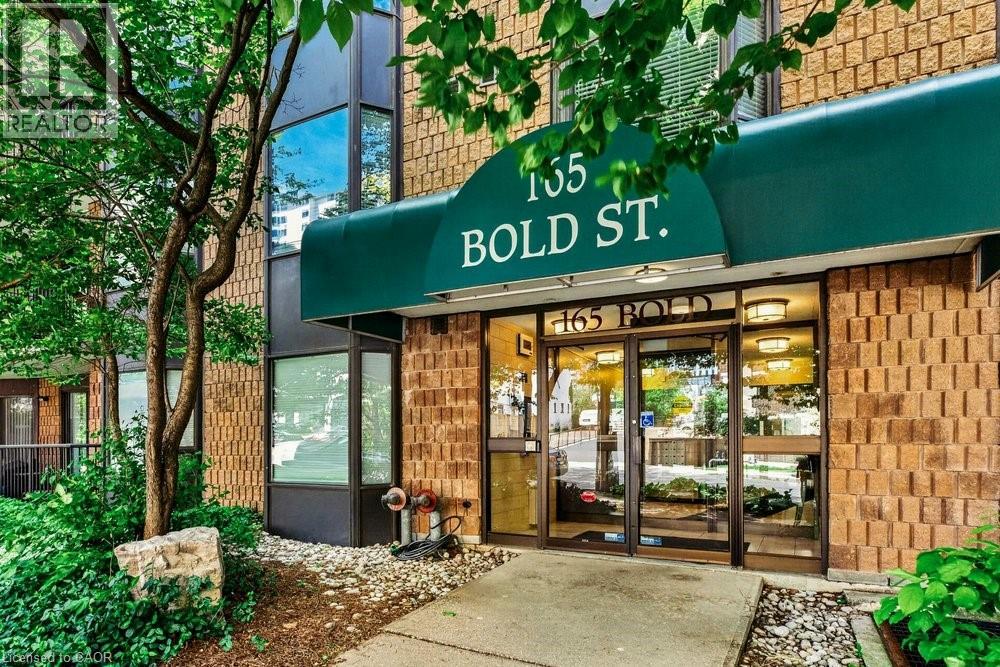
Welcome to 165 Bold Street, a stylishly updated 2-bedroom, 2-bathroom condo in the heart of the sought-after Durand neighbourhood. This bright, gorgeous condo features Porcelain tile flooring throughout with the warm look of hardwood and two updated bathrooms, including a 3-piece ensuite in the spacious primary bedroom complete with three closets. The stunning kitchen features custom cabinetry, granite countertops, stainless steel appliances, two large pantry cupboards, and a peninsula with seating that opens to the dining area — ideal for everyday living and entertaining. A wine fridge is seamlessly built into the peninsula for added convenience.Enjoy your private balcony with walkouts from both the living and dining rooms, creating a comfortable outdoor space to relax. Additional updates include a newer furnace and central air unit, owned hot water heater, ensuite laundry, and one exclusive parking space. This secure, well-maintained building also features a rooftop patio with beautiful city views. Ideally located steps to downtown Hamilton, St. Joseph’s Hospital, GO Transit, restaurants, cafes, shopping, parks, and Locke Street amenities, this move-in-ready condo combines comfort, style, and convenience. (id:19593)
Waterloo, Ontario
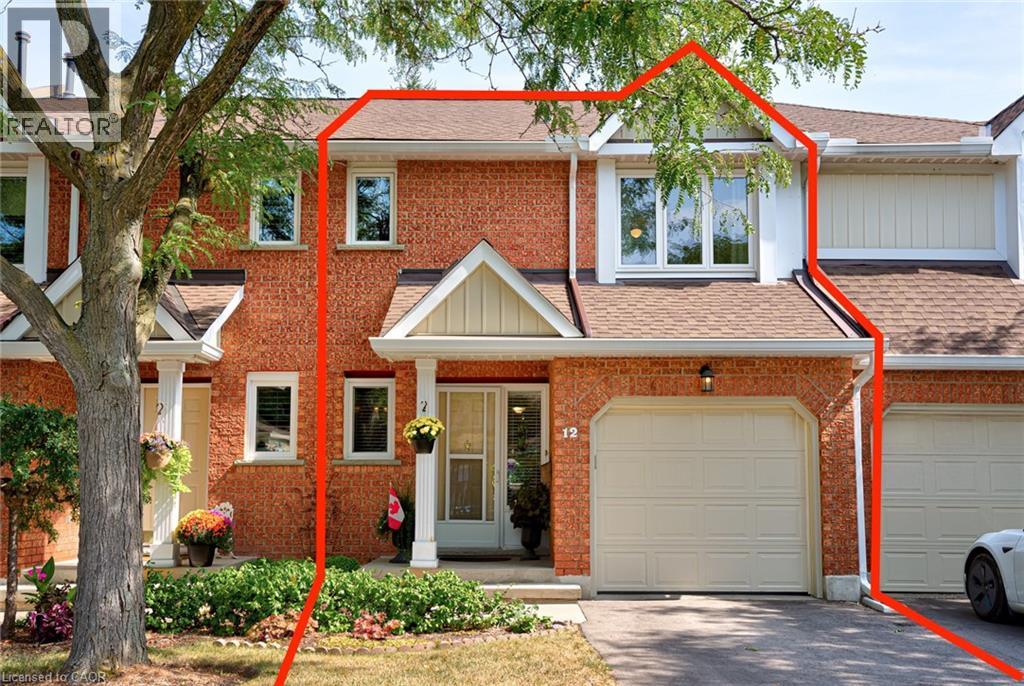
Welcome to Beechwood Classics, an Executive Townhouse community located in Waterloo's prestigious Beechwood West neighbourhood. Sold for the first time in 25 years, Unit 12 is an immaculately maintained home offering 2 car parking and a private backyard facing greenery. Inside you will find 2 great-sized bedrooms each with their own ensuite and walk-in closet, 4 bathrooms, and over 2200 sqft of total finished living space. Recent upgrades in the last five years include updated bathrooms (2020-2023), new Heat Pump AC (2023), newer fridge, washer & dryer. Special additional features include central vac and a fully finished basement with walkout to backyard. The prime location of this home also cannot be beat with close proximity to walking trails, parks, top rated schools, the Zehrs complex, and all the amenities the West End has to offer including The Boardwalk, Shoppers Drug Mart Complex, and Costco. This home truly has it all. Don't miss the virtual tour! (id:19593)
Kitchener, Ontario
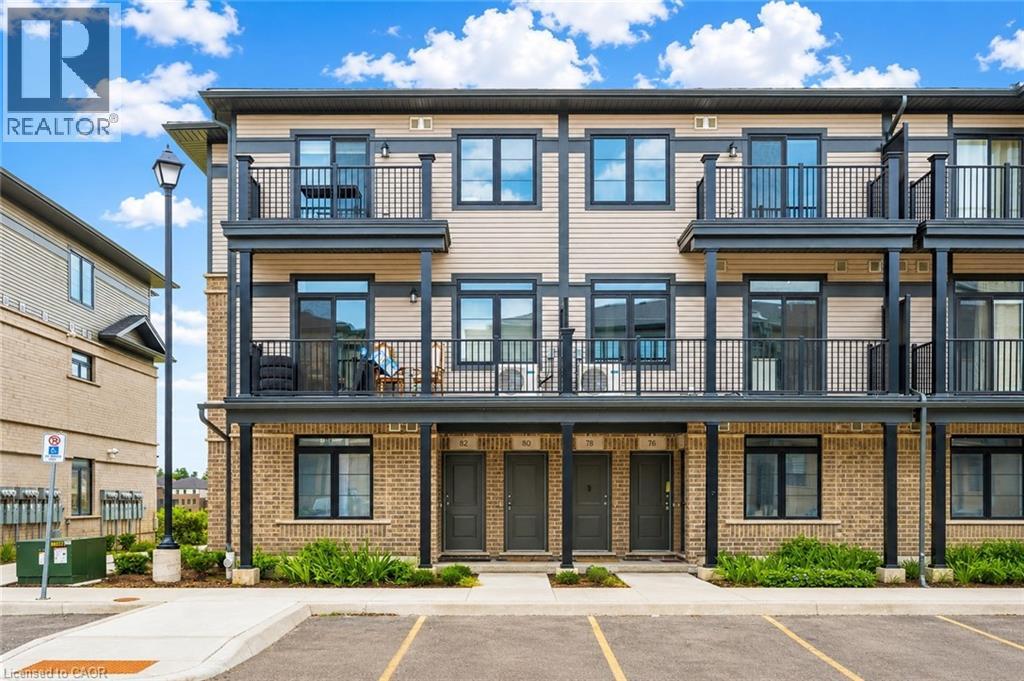
Welcome to 80 Lomond Lane, Kitchener: an exceptional opportunity to own a brand-new, never-lived-in townhome built by the renowned Fusion Homes, a builder celebrated for superior craftsmanship, innovative design and outstanding quality construction. This stunning Emerald floor plan offers approximately 1,415 sq. ft. of thoughtfully designed living space, featuring 3 spacious bedrooms and 2.5 beautifully appointed bathrooms. From the moment you step inside, you'll appreciate the modern open-concept layout. The carpet-free main floor creates an inviting atmosphere, while large windows allow natural light to flow throughout the home. The contemporary kitchen features elegant quartz countertops, designer backsplash, soft-close cabinetry, a convenient flush breakfast bar with under-cabinet lighting, upgraded brushed chrome hardware and a complete 6pc stainless steel appliance package. Upstairs, the spacious primary bedroom serves as your private retreat, complete with a luxurious ensuite showcasing a 30-inch frameless glass shower and premium finishes. 2 additional generously sized bedrooms provide flexibility for children, guests or a home office. This home comes loaded with over $36,000 in premium builder upgrades, including: Quartz countertops throughout the home, additional pot lights, Privacy locks on all bedrooms, Water softener with third water line, AC. Additional features include: 1 dedicated parking, Efficient Air Handling heating system. Priced at $554,990 (Price before rebate: $603,139, unless First-Time Home Buyer),this home presents incredible value in one of Kitchener's growing communities. Plus, with Fusion Homes' warranty that averages twice the industry standard, you can enjoy added peace of mind. Conveniently located close to schools, parks, shopping, major highways, public transit and all essential amenities, 80 Lomond Lane offers everyday convenience and long-term investment potential. Don't miss this opportunity, Schedule your private viewing today! (id:19593)
Thorold, Ontario
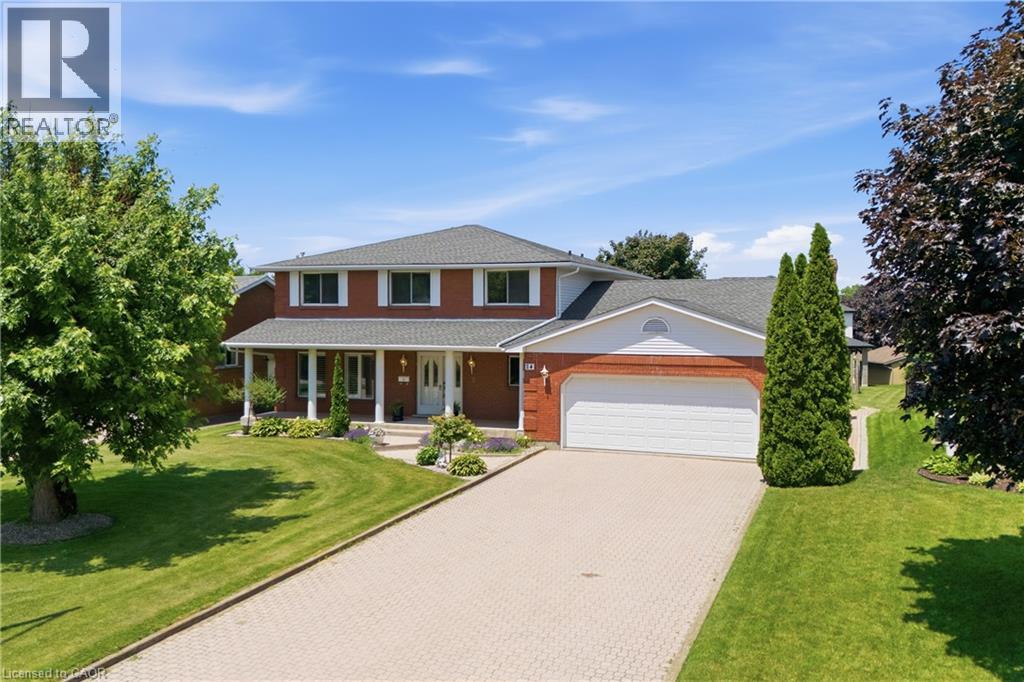
Welcome to 24 Renfrew Drive, a spacious and well-appointed family home offering over 4,300 sq. ft. of finished living space in a mature, highly sought-after Thorold neighbourhood. Ideally situated close to Brock University, schools, parks, shopping, and key commuter routes, this property delivers exceptional space, versatility, and convenience in a prime location. Designed to accommodate large or multi-generational families, the home features a practical and expansive layout across all levels. The main floor includes a welcoming foyer, formal living and dining areas, an oversized eat-in kitchen, comfortable family room, main-floor laundry, and direct access to the attached double garage—creating an ideal flow for everyday living and entertaining. The second level offers four well-sized bedrooms, including a generous primary suite, along with two full bathrooms, providing plenty of room and privacy for the entire family. The lower level adds significant additional living space with a large recreation room, full bathroom, and ample storage and utility areas, well-suited for extended family use, hobbies, or casual living. Set on a generous lot with mature trees and landscaping, the property also features the rare advantage of both an attached double garage and a separate detached double garage at the rear—offering outstanding flexibility for parking, workshop space, or storage needs. A solid, well-maintained home in a desirable neighbourhood, 24 Renfrew Drive presents a rare opportunity to secure a large, versatile property with exceptional potential in one of Thorold’s most established communities. (id:19593)