
Minden Hills, Ontario
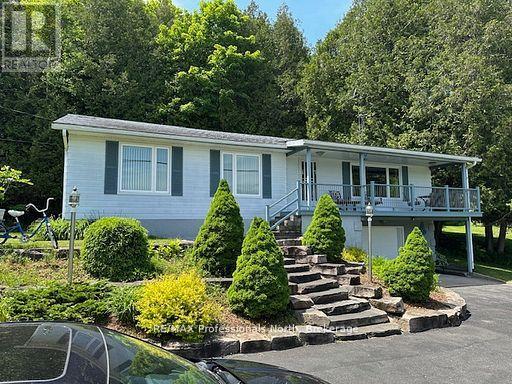
Welcome to 1981 Horseshoe Lake Road! This lovely year round cottage or home offer three bedrooms plus a den, spacious kitchen with a view of Horseshoe Lake. Living room with a view of the lake, family room, two bathrooms, primary and secon bedroom have a view of the lake, oversized double garage with a work bench. Outside enjoy the granite landscaping, covered porch with a view of Horseshoe Lake, back carport for protected entertaining or storage space. One level side yard is a great place to play sports on and the other side yard slopes for tobbogganing on! Bush lot behind for a total of 5.82 acres of land. 380' of frontage with a dock on Horseshoe Lake. Shoreline is not owned = lower property taxes! Walk to the White Water Preserve and Rapids, boat the two lake chain into Mountain Lake. 7 km to Minden! Bus route and year round township maintained road. (id:19593)
Huntsville, Ontario
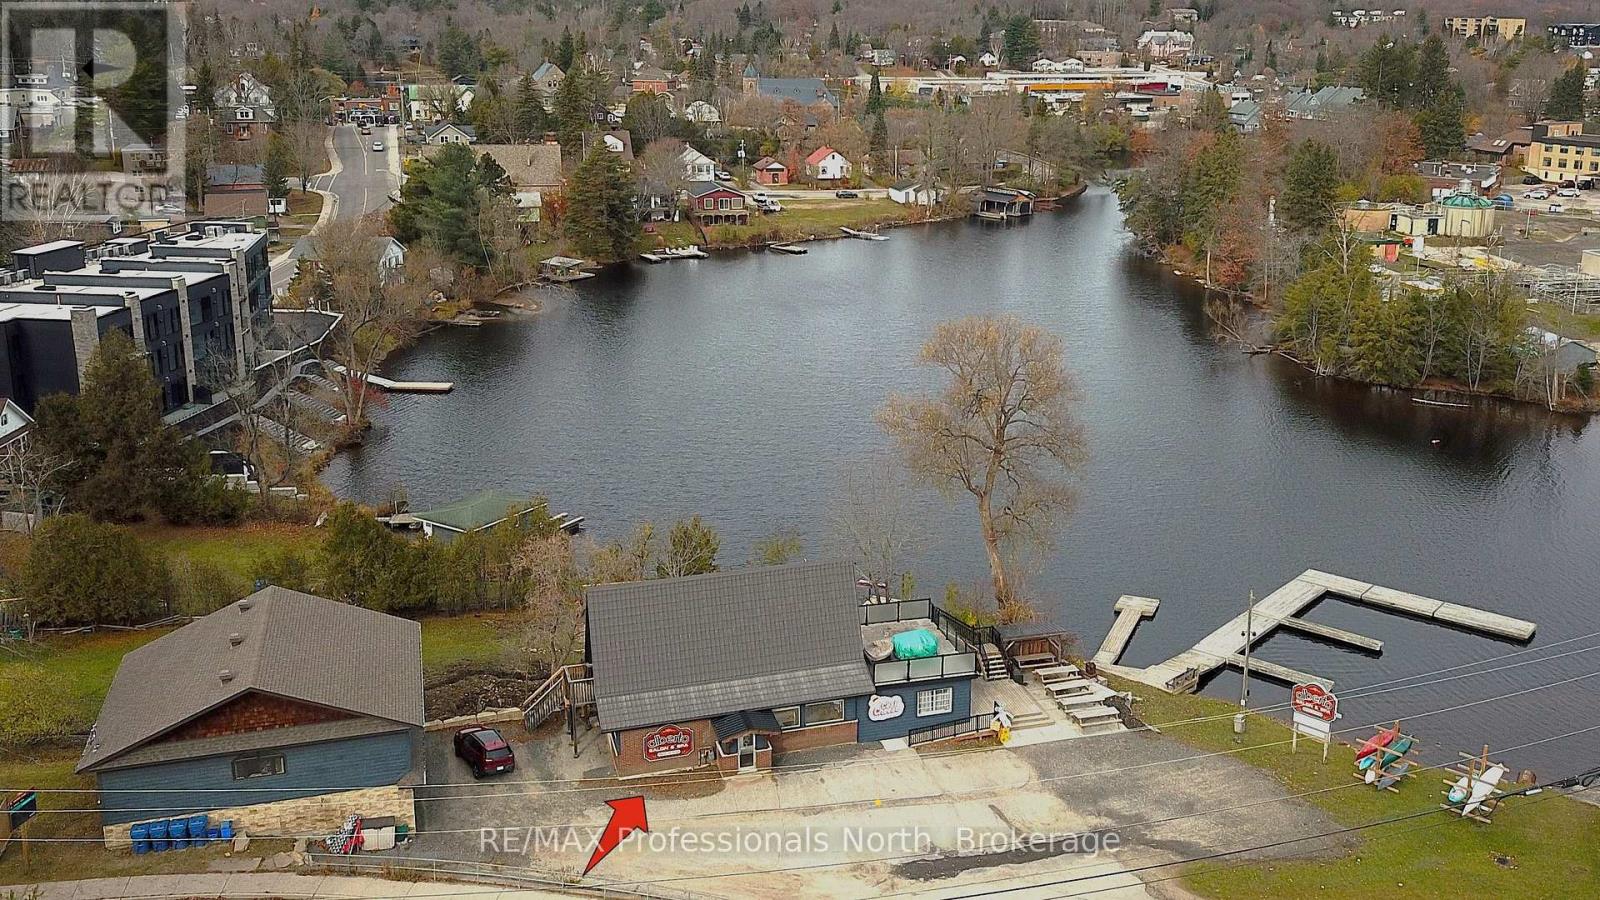
Unique opportunity to run your own salon and spa on the shores of the Muskoka River in downtown Huntsville. For Lease is approximately 800 square feet of space on the main floor with additional space for use in the basement. Currently operating as "Alberto Salon and Spa", the opportunity exists for a new operator to take over and bring their own creative style to the location, or explore other ventures. Situated conveniently beside the Huntsville Summit Centre and Huntsville High School, there is no shortage of foot and vehicular traffic, not to mention boat traffic in the Summer. Ample parking, great exposure, and a one-of-a-kind location make this memorable piece of Huntsville's past a rare opportunity. Price is for space only, and is "net" of HST, proportionate share of utilities, and maintenance. Most chattels are negotiable. Per Town of Huntsville Zoning by-law amendment C3-1772, the only permitted use shall be a hairdressing salon and spa, with a restaurant (excluding drive-through) being an additional permitted use within the existing commercial space. Potential Tenant(s) to conduct their own due diligence regarding existing and additional uses. Seeking minimum 3 year term. (id:19593)
Huntsville, Ontario
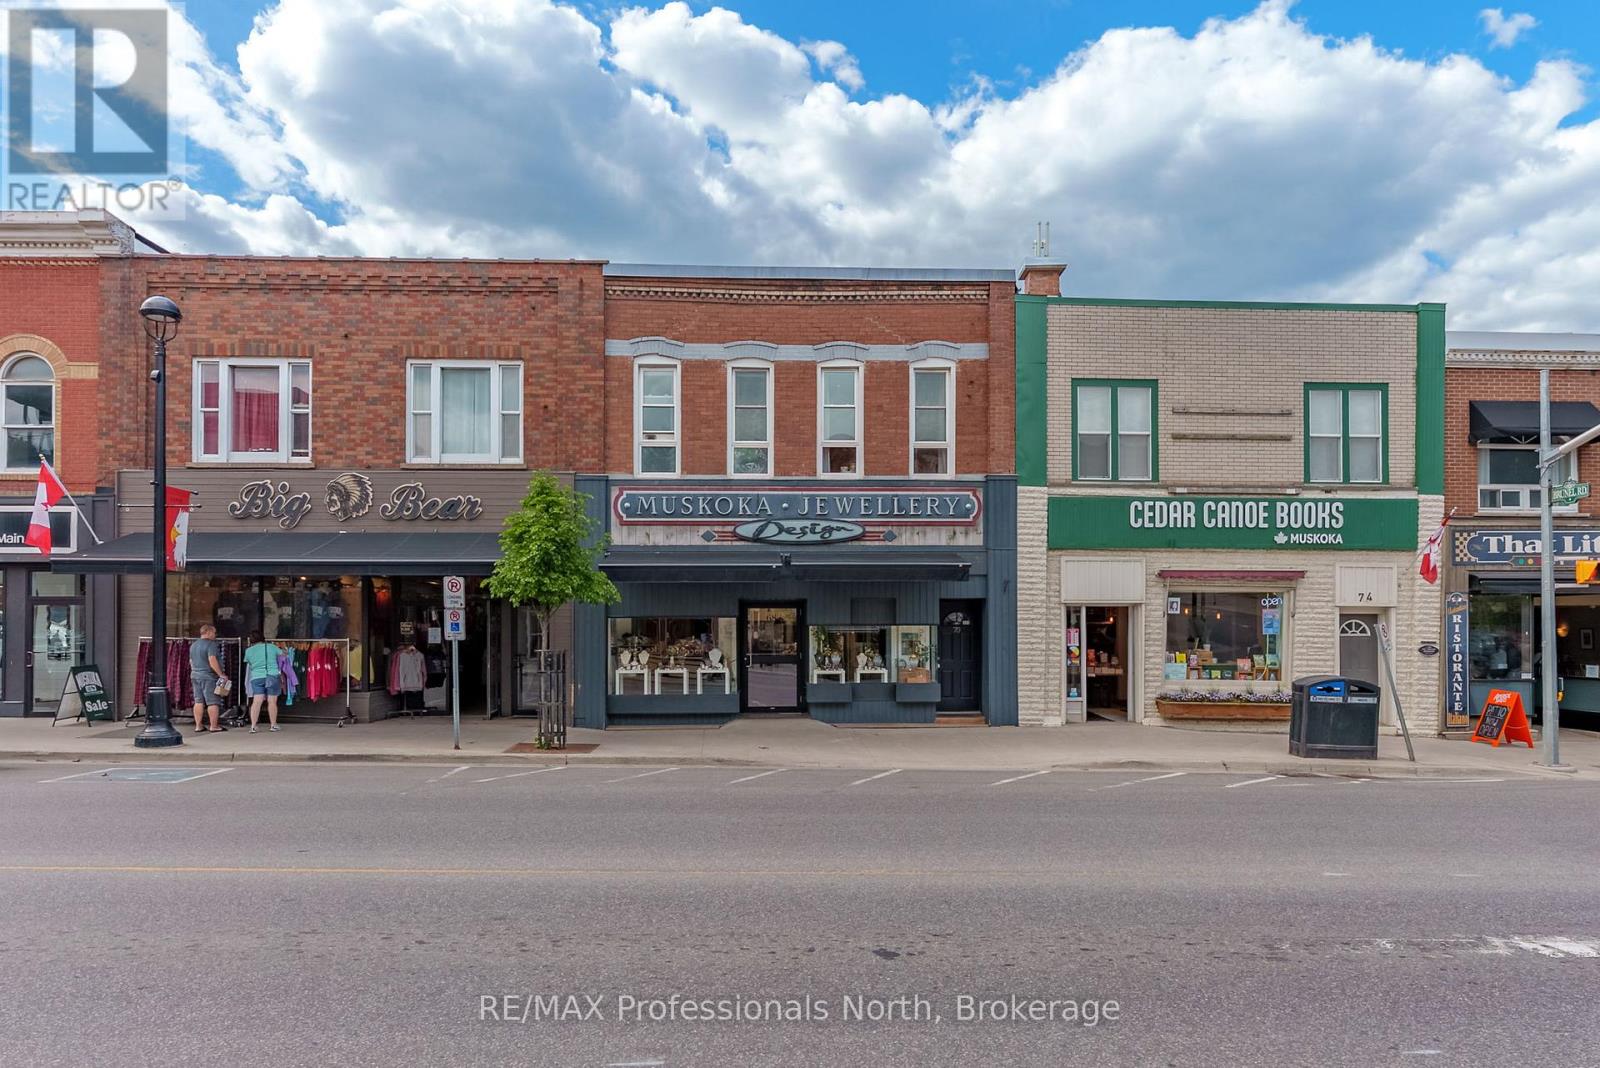
Quick occupancy can be arranged for this Prime Downtown Commercial Building with a beautiful 2-bedroom upstairs apartment with separate entrance, and just a few steps from the Muskoka River! Own a piece of prime real estate in the heart of downtown Huntsville adjacent to the stunning Muskoka River and Town Docks. This beautifully maintained, two-story commercial/residential building offers the perfect combination of business potential and stylish living space. Whether you're an investor, entrepreneur, or someone seeking a live/work lifestyle, this property is a rare find. The Main Floor Commercial Space offers a High-visibility storefront with large display windows, 1400 square feet of flexible retail/office space, a modern, open layout, and access to the full, unfinished, walk-out basement which opens onto a large undeveloped rear yard offering further expansion potential. The Upper floor boasts a stunning 2-bedroom, 1-bath apartment accessed by a private entrance, with loads of natural light, a modern kitchen with stainless steel appliances, large living room, and a fabulous rooftop patio off the kitchen with views over the Muskoka River; perfect for morning coffee or sunset evenings. This incredible package offers high foot traffic, a visually striking storefront close to a controlled intersection so people can window shop from their vehicles, a strong local business community, walking distance to parks, restaurants, shops, entertainment and more. Come explore the seemingly endless potential for both residential and commercial income, or the convenience of owner-occupied business location. Don't miss this rare opportunity to own a character-filled downtown building in the heart of Huntsville with built-in income potential and incredible lifestyle appeal. **Building and land for sale only. Total square footage includes basement (3965 sq.ft) (id:19593)
Woodstock, Ontario
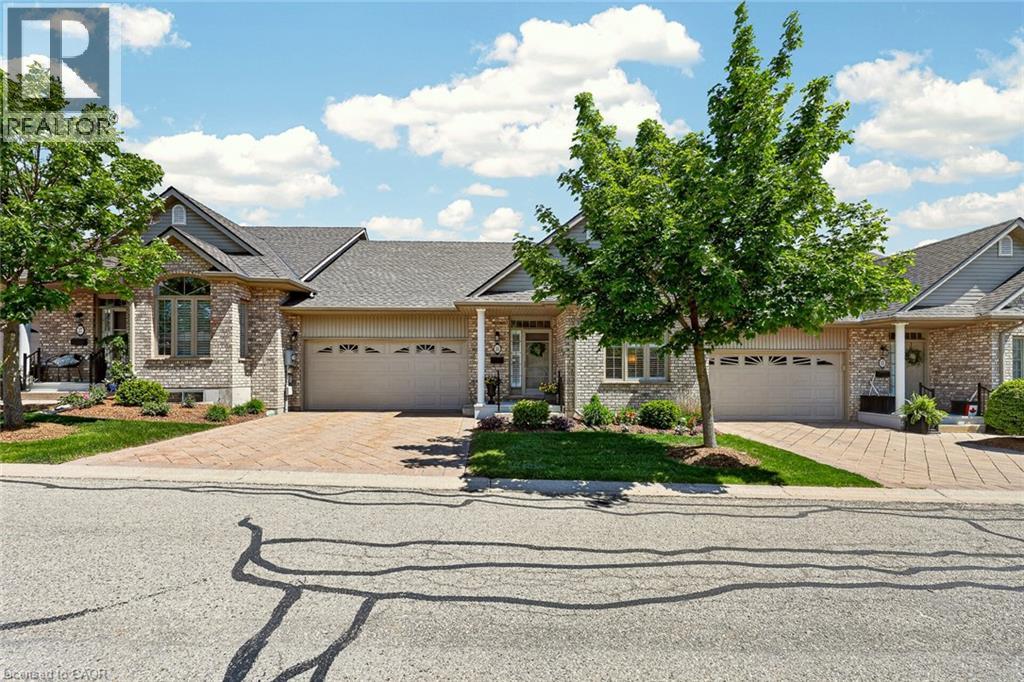
Welcome to 16-500 Lakeview Drive in Woodstock, where downsizing feels less like a compromise and more like a deep breath. This is the kind of home that lets you slow down without shrinking your life. Tucked into a sought-after North Woodstock bungalow condo community, it offers comfort, privacy, space, and that lovely feeling of being looked after by your surroundings. No rear neighbours. Mature views. A deck with an awning made for coffee in your housecoat, a good book in the afternoon, or a quiet evening when the day finally settles. And no shoveling. No heavy outdoor upkeep stealing your weekends. Just a low-maintenance lifestyle that gives you more time for the people, hobbies, travel, rest, and simple moments you actually want. Inside, the main floor feels warm, bright, and easy to live in, with vaulted ceilings, hardwood flooring, tile in the kitchen and baths, select California shutters, and a layout that makes sense. The kitchen offers rich cabinetry, granite counters, stainless steel appliances, generous storage, and a breakfast bar that keeps everyone close. The dining and living areas are open and welcoming, with space for family dinners, cards with friends, holiday visits, or quiet nights in. The generous primary bedroom includes a walk-in closet and access to a large 7-piece bath with double sinks, tub, separate shower, and private water closet. A flexible main floor family room gives you space for reading, working, hobbies, or guests. Main floor laundry and inside entry from the garage make daily life simple. The finished lower level adds a rec room with fireplace, built-in shelving, bedroom, den, 3-piece bath, utility room, and storage. Perfect for grandkids, guests, movie nights, or family visits that last a little longer than planned. This community offers neighbours, connection, and the chance to build new friendships while still enjoying your own peaceful space. This is downsizing at its best. (id:19593)
Clearview, Ontario
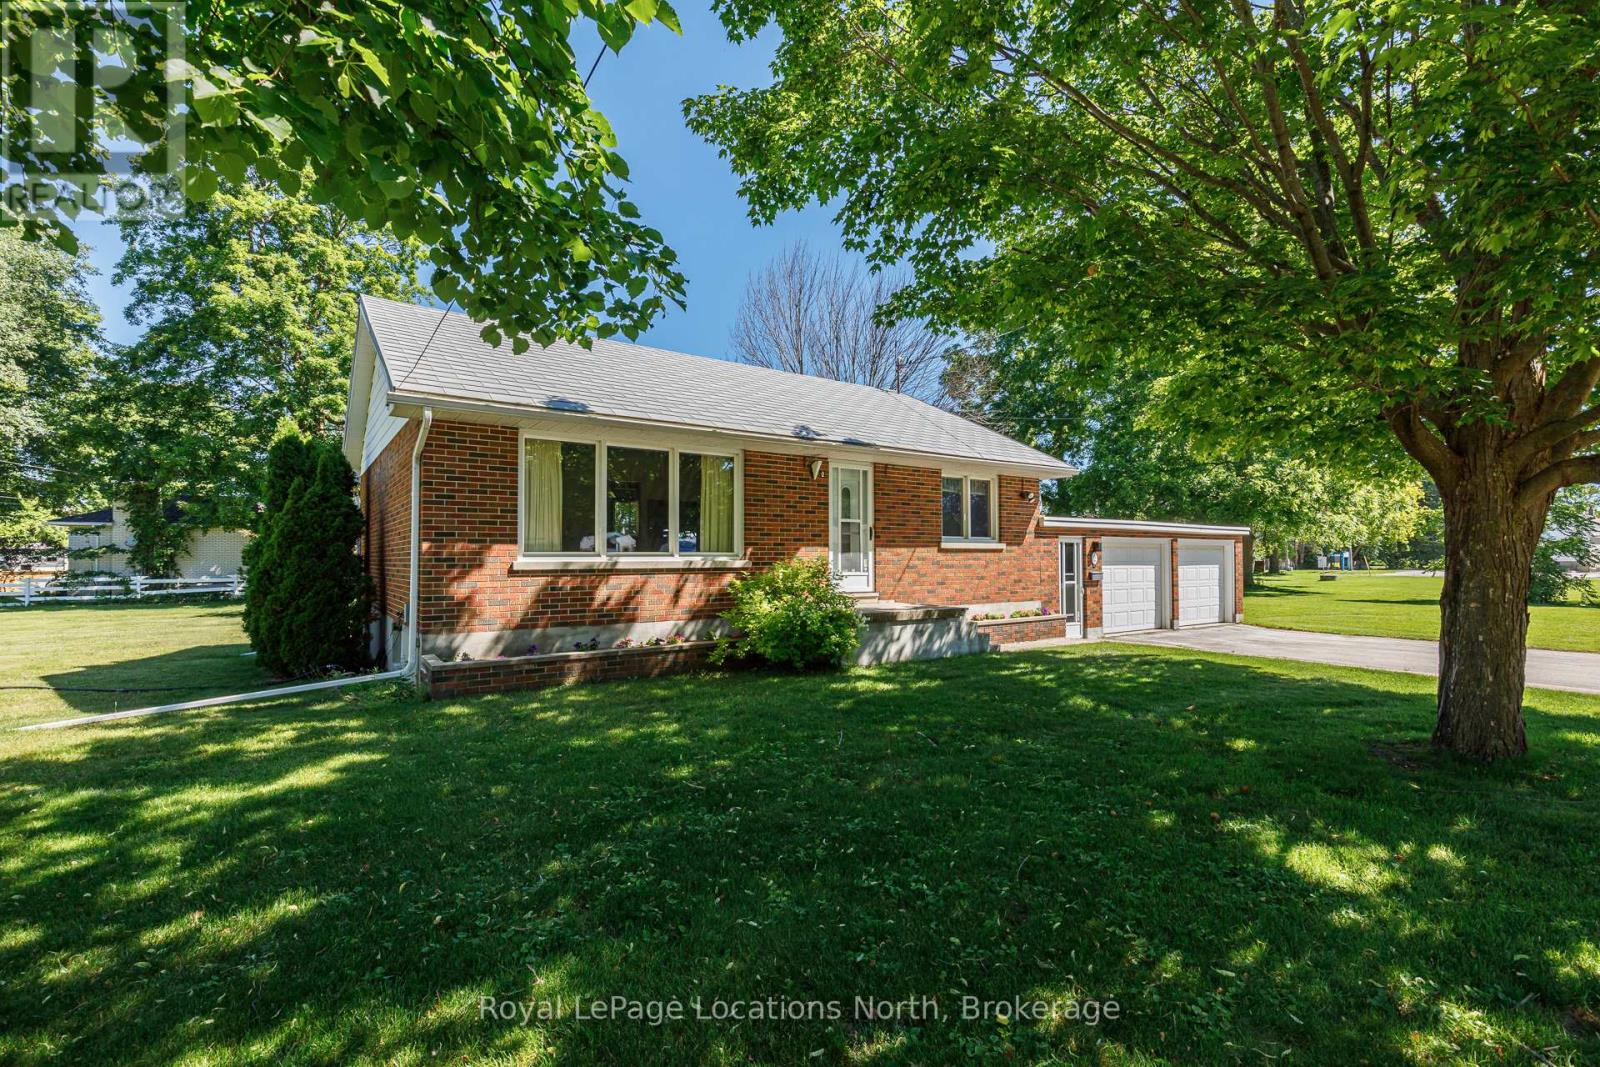
Welcome to this charming brick bungalow situated on a spacious lot along a quiet street in the heart of the quaint and highly sought-after community of Nottawa. Offering the perfect blend of small-town charm and everyday convenience, this lovingly maintained, one-owner home presents an exceptional opportunity for first-time buyers, retirees, or young families looking to enjoy a peaceful lifestyle just minutes from Collingwood. Set on a generous, fenced lot, the property offers outstanding outdoor space for children, pets, gardening and entertaining. The expansive yard also provides excellent potential for a future detached accessory building, workshop, or additional outdoor living space (subject to applicable approvals), offering flexibility for hobbies, storage, or other permitted uses. An outdoor clothesline adds a practical touch for those who enjoy line-dried laundry. Inside, the home features a bright and functional layout with central air conditioning, a Beam central vacuum system complete with motor, hoses, and attachments, and comfortable living spaces ready to enjoy while offering plenty of opportunity to personalize over time. The partially finished lower level includes a recreation room, workshop area, laundry room and abundant storage, providing excellent additional living space and future finishing potential. There is also a dedicated location in the basement for the future installation of a water softener, if desired, and the home features an indoor well, helping to protect the water supply from contamination. Built by the original owner and meticulously cared for throughout the years, the pride of ownership is evident throughout the property. Recent updates include a new garage door opener with keypad, complete servicing of both garage doors, and recently repaired exterior parging, providing added peace of mind for the next owner. (id:19593)
Hamilton, Ontario
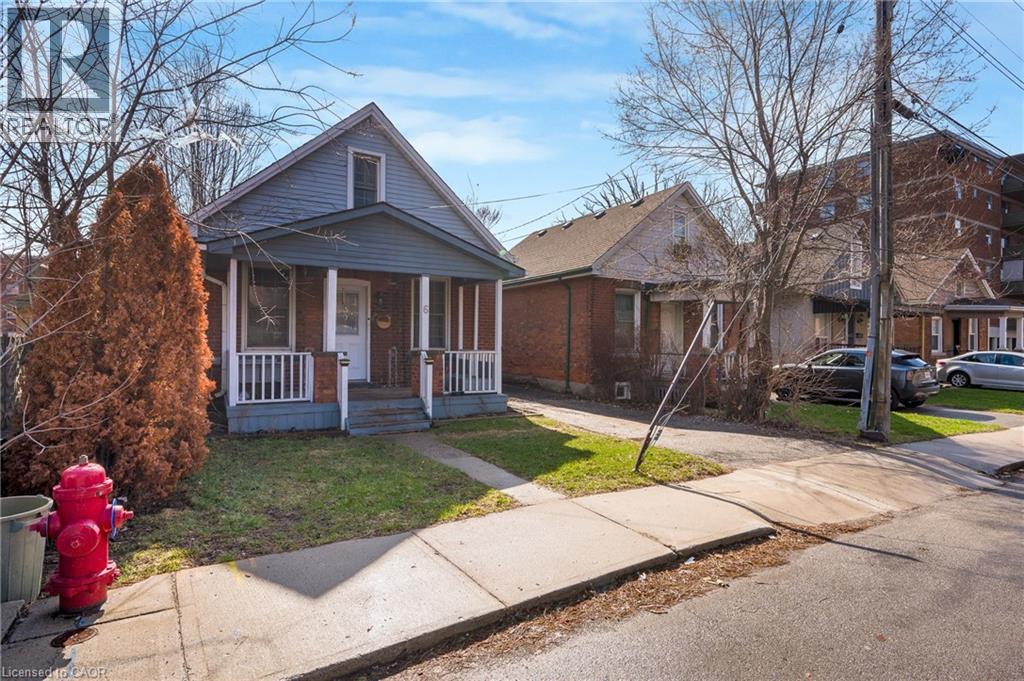
Desirable Hamilton Mountain location! Stylish and beautifully updated 1.5-storey brick home with 3 bedrooms and 1 bathroom and private 2 car drive. This move-in-ready property showcases modern finishes throughout, including new flooring, a renovated kitchen with new countertops, island with built in mini fridge and new appliances. Additional upgrades include a new furnace and AC, updated bathroom new washer and dryer and freshly painted throughout. The open-concept kitchen and dining area create a bright and functional space, ideal for both everyday living and entertaining. The home’s thoughtfully designed interior blends comfort with contemporary style, making it perfect for first-time buyers or downsizers seeking a turnkey property. Enjoy a large private backyard featuring a new deck with privacy screen—perfect for relaxing or hosting. Situated on the mountain brow, close to scenic walking trails and breathtaking views. Conveniently located near vibrant Concession Street, offering trendy shops, cafés, and restaurants. A fantastic opportunity in a sought-after neighbourhood! RSA (id:19593)
Hamilton, Ontario
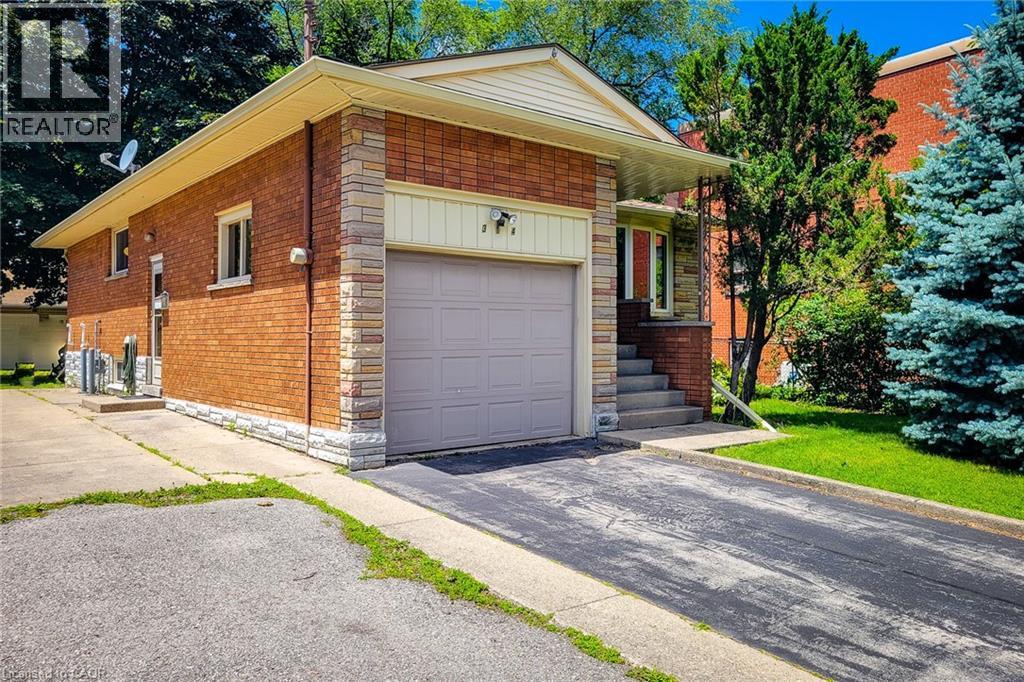
Welcome to this solid raised ranch presenting exceptional potential for families, investors or those looking to create a two-family home. The separate side entrance and large basement windows provide an ideal layout for an in-law suite or multi-generational living. This well-built home features hardwood floors, a bright kitchen with a skylight, updated windows, shingles, furnace and central air conditioning. Attractive flagstone accents add curb appeal to the exterior. One of the property's standout features is the impressive detached 28' x 25' three-car garage with double garage doors-perfect for hobbyist, mechanics, contractors or additional storage. Ideally located within walking distance of the Margate Stairs, Mountain Brow Walkway, Rail Trail and Bruce Trail, this home offers easy access to some of Hamilton's most popular outdoor recreation. You'll also enjoy close proximity to churches, schools and Mohawk Sports Park. An excellent opportunity for handymen, renovators or buyers looking to add their own personal touches. This home has great bones and endless potential. Property is being sold in as is condition (id:19593)
Huntsville, Ontario
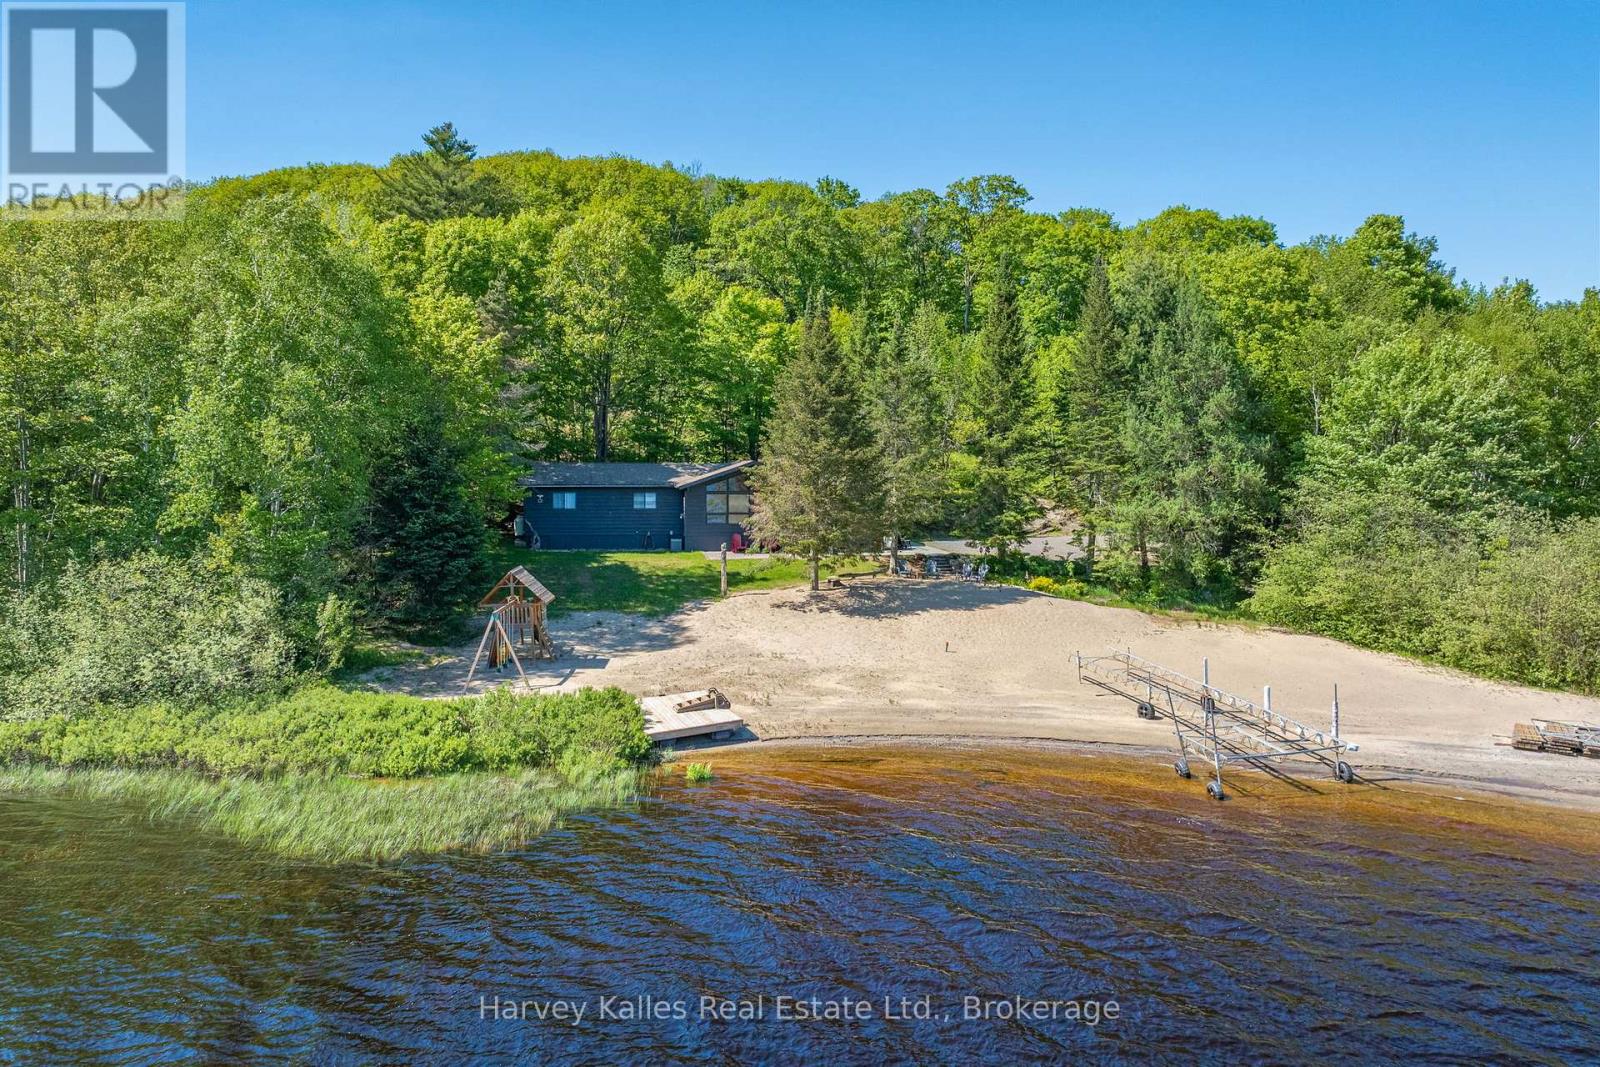
Tucked beneath the pines and perched along 200 feet of sunny southern shoreline, this is the kind of cottage where kids spend all day at the beach, and adults forget what day it is. Welcome to easy, memory-making summers on peaceful Fawn Lake, a classic family cottage with all the charm, fun, and simplicity that cottage life should be. Set on one of the best lots on the lake with the most incredible sandy beach, his raised bungalow offers convenient one-level living with 3 bedrooms and 1 bathroom, making it the perfect getaway for families looking to escape the city and settle into lake life. The waterfront is a dream: level, sandy, and ideal for little feet, complete with a large dock and a children's playground set that will keep the kids entertained from morning until sunset. Whether you're swimming, paddling, casting a line, or roasting marshmallows under the stars, this property was made for making lifelong memories. Inside, the cottage has a warm and nostalgic feel with its classic Muskoka character, comfortable living spaces, and a fantastic screened Muskoka Room where you can enjoy the fresh air and peaceful lake views out of the elements. Being sold turn-key with most furnishings included, you can simply pack your bags and start enjoying cottage season immediately. The level lot offers excellent privacy from neighbours and easy outdoor enjoyment, while the peaceful lake is known for great fishing and a relaxed atmosphere perfect for families. Additional features include propane forced-air heating, central air conditioning, a drilled well with water treatment system, a large storage shed, and easy year-round access via a municipally maintained road. Located less than two hours from Toronto, this is your chance to get on the lake for Summer 2026 and start living the cottage lifestyle you've been dreaming about. (id:19593)
Cambridge, Ontario
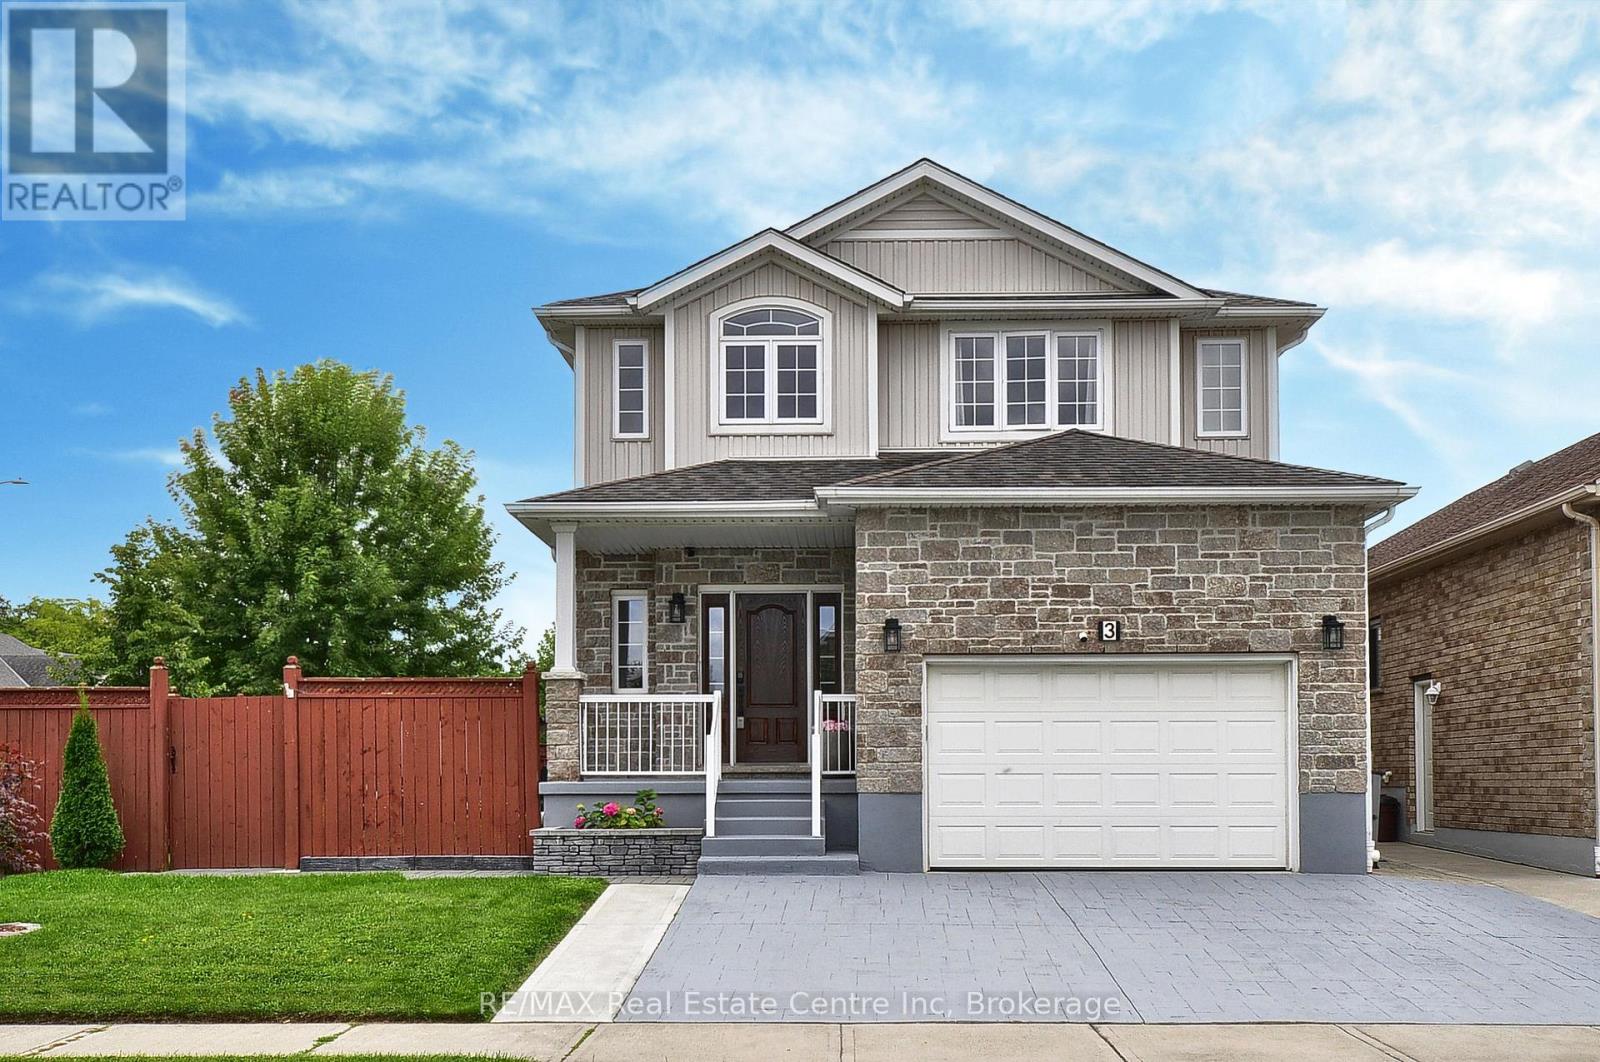
*BACKYARD DREAMS. FAMILY MEMORIES. A HOME THAT HAS IT ALL.** Welcome to 3 Lockwood Street, where exceptional family living meets resort-style outdoor enjoyment in one of Cambridge's most sought-after neighbourhoods. Offering over 3,500 sq. ft. of finished living space, this beautifully maintained 5-bedroom, 4-bathroom home delivers the perfect balance of comfort, functionality, and lifestyle. From the moment you step inside, you'll appreciate the spacious layout designed for growing families and entertaining alike. The heart of the home is the custom kitchen featuring granite countertops, abundant cabinetry, a breakfast bar, and a bright dinette overlooking the backyard oasis. The adjoining family room with gas fireplace creates the perfect gathering space for everyday living and special occasions. Upstairs, the impressive primary retreat offers a luxurious ensuite, walk-in closet, and additional his-and-hers closets, while three generously sized bedrooms and upper-level laundry provide convenience for busy families. The finished basement adds valuable flexibility with a large recreation area, fifth bedroom, full bathroom, and plenty of storage-ideal for guests, teens, multi-generational living, or a home office setup. Step outside and discover what truly sets this property apart. Spend your summers enjoying the heated inground pool, hosting family BBQs on the expansive patios, or simply relaxing in the fully fenced backyard designed for making lasting memories. Located in a family-friendly community close to schools, parks, trails, shopping, golf, and commuter routes, this home offers the space you need, the lifestyle you want, and the location you'll love.**Homes offering this combination of size, outdoor amenities, and family-focused design rarely become available. Don't miss your opportunity to make 3 Lockwood Street your next address. Book your private showing today. (id:19593)
Onondaga, Ontario
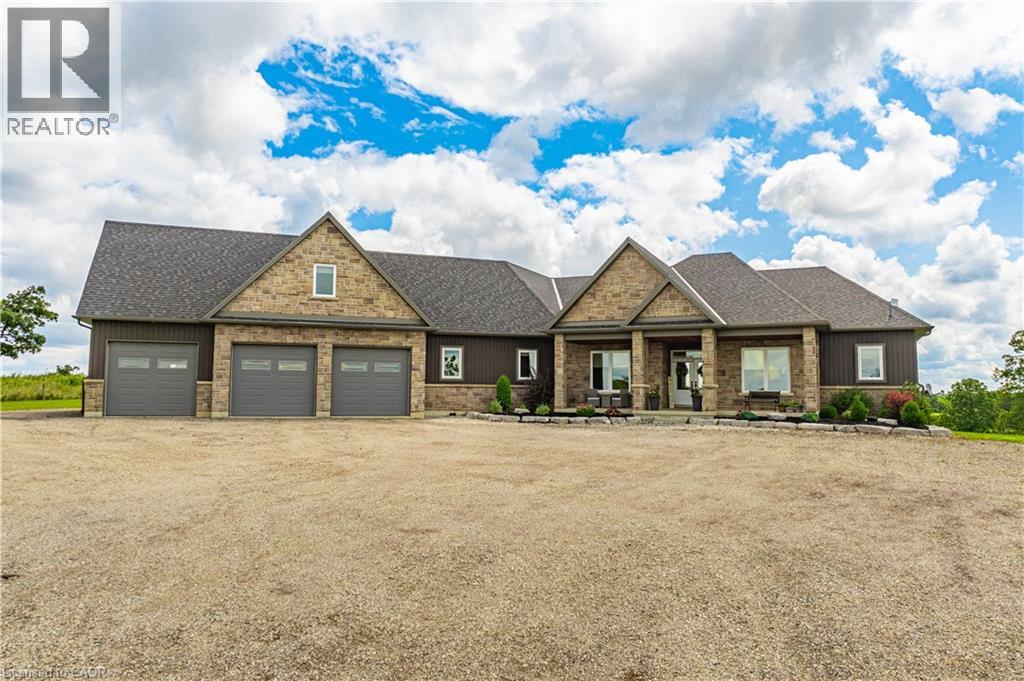
Welcome to your dream estate! This custom-built bungalow offers over 5,500 sq ft of luxurious living space, set on 43 acres of picturesque land. The meticulously designed home boasts three distinct living spaces, perfect for intergenerational living or hosting guests. The main floor features an open concept layout with a high-end kitchen flowing into the great room. A natural gas double-sided fireplace enhances the living room and outdoor balcony, that overlooks the heated saltwater pool. Four generously sized bedrooms include a primary suite with a 5-piece ensuite and walk-in closet, plus three more bedrooms, one with a 3-piece ensuite and two sharing a Jack and Jill 5-piece bathroom. The upstairs loft offers a private escape with a kitchenette, bedroom, 3-piece bath, and separate entrance. The basement features a separate entrance as well, two bedrooms, 3-piece bath, kitchenette, and large living area. It also connects to a lower 4th garage with a 2-piece bathroom. Property highlights include a 50' x 84' barn, perfect hobby farm set-up and a 5,659 sq ft shop with offices and a spacious workshop. The shop includes two washrooms and a spacious loft for storage. This home offers many rare amenities and is a must-see. Contact us today for more details and don't miss out on the opportunity to own this one-of-a-kind property! Additional features available in supplements. (id:19593)
Burlington, Ontario
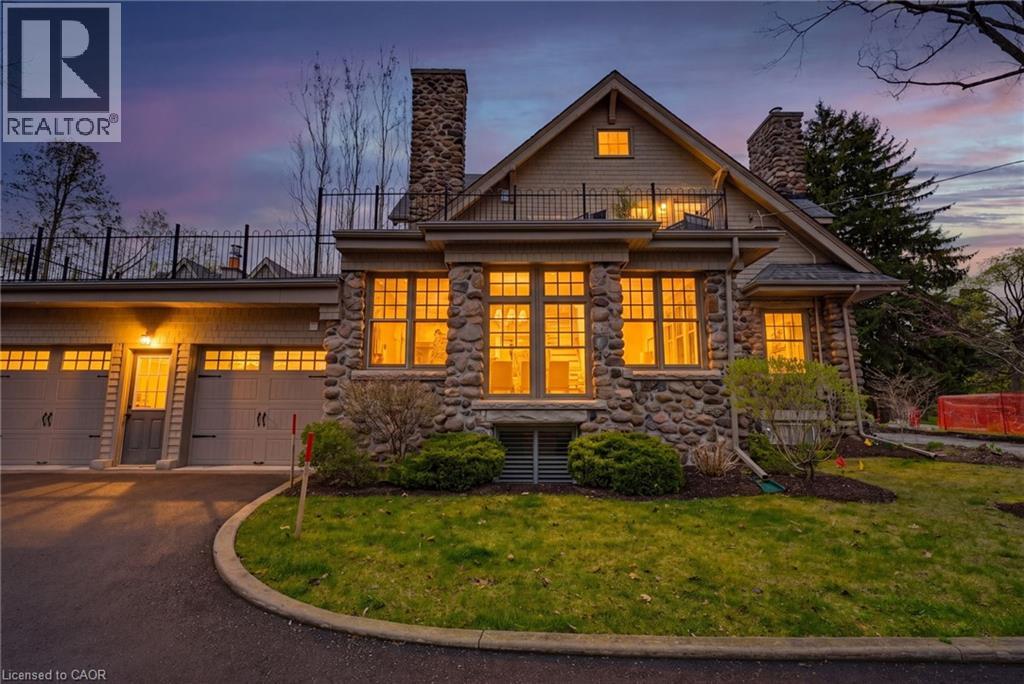
A rare offering where character, luxury, and lifestyle converge. Set on a coveted Lakeshore estate lot, this distinguished residence showcases a striking stone exterior and timeless curb appeal, complete with a welcoming covered front porch. Offering over 3,700 sq.ft. above grade, plus a fully finished 1,800+ sq.ft. lower level with separate entrance, the home blends character, scale, and versatility with ease. Inside, refined details take center stage — hardwood flooring, crown molding, 9’ ceilings, and multiple gas fireplaces create a warm yet sophisticated atmosphere, while updated period-style windows preserve the home’s charm. The gourmet kitchen flows seamlessly into the family room and opens to a private backyard retreat, featuring a heated in-ground pool and beautifully landscaped grounds. The primary suite is a true escape, complete with a spa-inspired ensuite and private sundeck. With 3+2 bedrooms, 4.5 bathrooms, and a rare, detached coach house offering a self-contained apartment with its own sun deck overlooking the pool, this property presents a unique opportunity for multi-generational living, guest accommodations, or added income potential. (id:19593)
Lincoln, Ontario
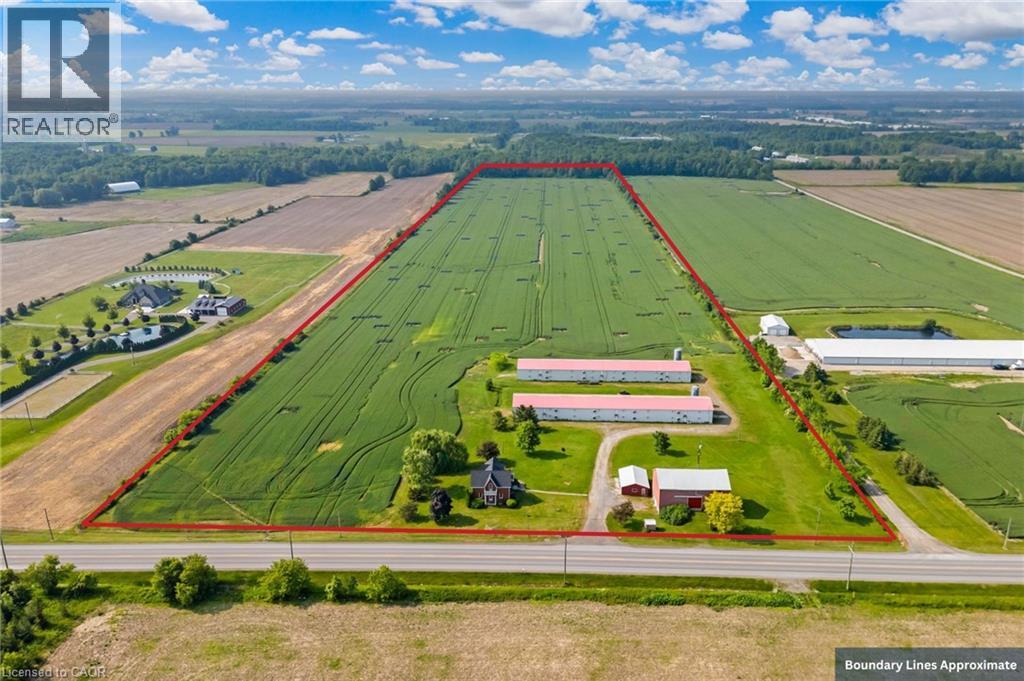
Welcome to this 52 acre farm right in the heart of Niagara, located just minutes to Beamsville and easy QEW access. Approximately 42 acres of workable farmland and 5 acres of bush. The property includes a number of outbuildings including a 60’ x 32’ bank barn with a concrete floor, hydro and well water plus a 24’ x 24’ lean-to used for equipment storage. Two 230’ x 40’ metal sided poultry barns with concrete floors are fully equipped with feeding, system, watering system, ventilation system and natural gas heat. A detached triple car garage comes equipped with hydro, concrete floor and garage door opener. Alarm system for the poultry barns located at the house in the sun room. Diesel back-up generator. One drilled well near the road and another drilled well by the south poultry barn services the barns. The home is a well kept 1.5 storey, fully brick farmhouse featuring 2170 square feet and 5 bedrooms. An eat-in kitchen presents oak cabinetry, a peninsula with seating and laminate flooring. A spacious main floor bedroom has oak parquet flooring could also be used as a formal dining room. A carpeted living room leads up to the second level. A large primary bedroom has laminate flooring, 2 double closets and a ceiling fan. The 4-piece bathroom has ceramic tile flooring, a BathFitter tub/shower and a linen closet. Laundry located in the basement. Unfinished basement with stone foundation. Shingles were replaced approximately 5 years ago. (id:19593)