
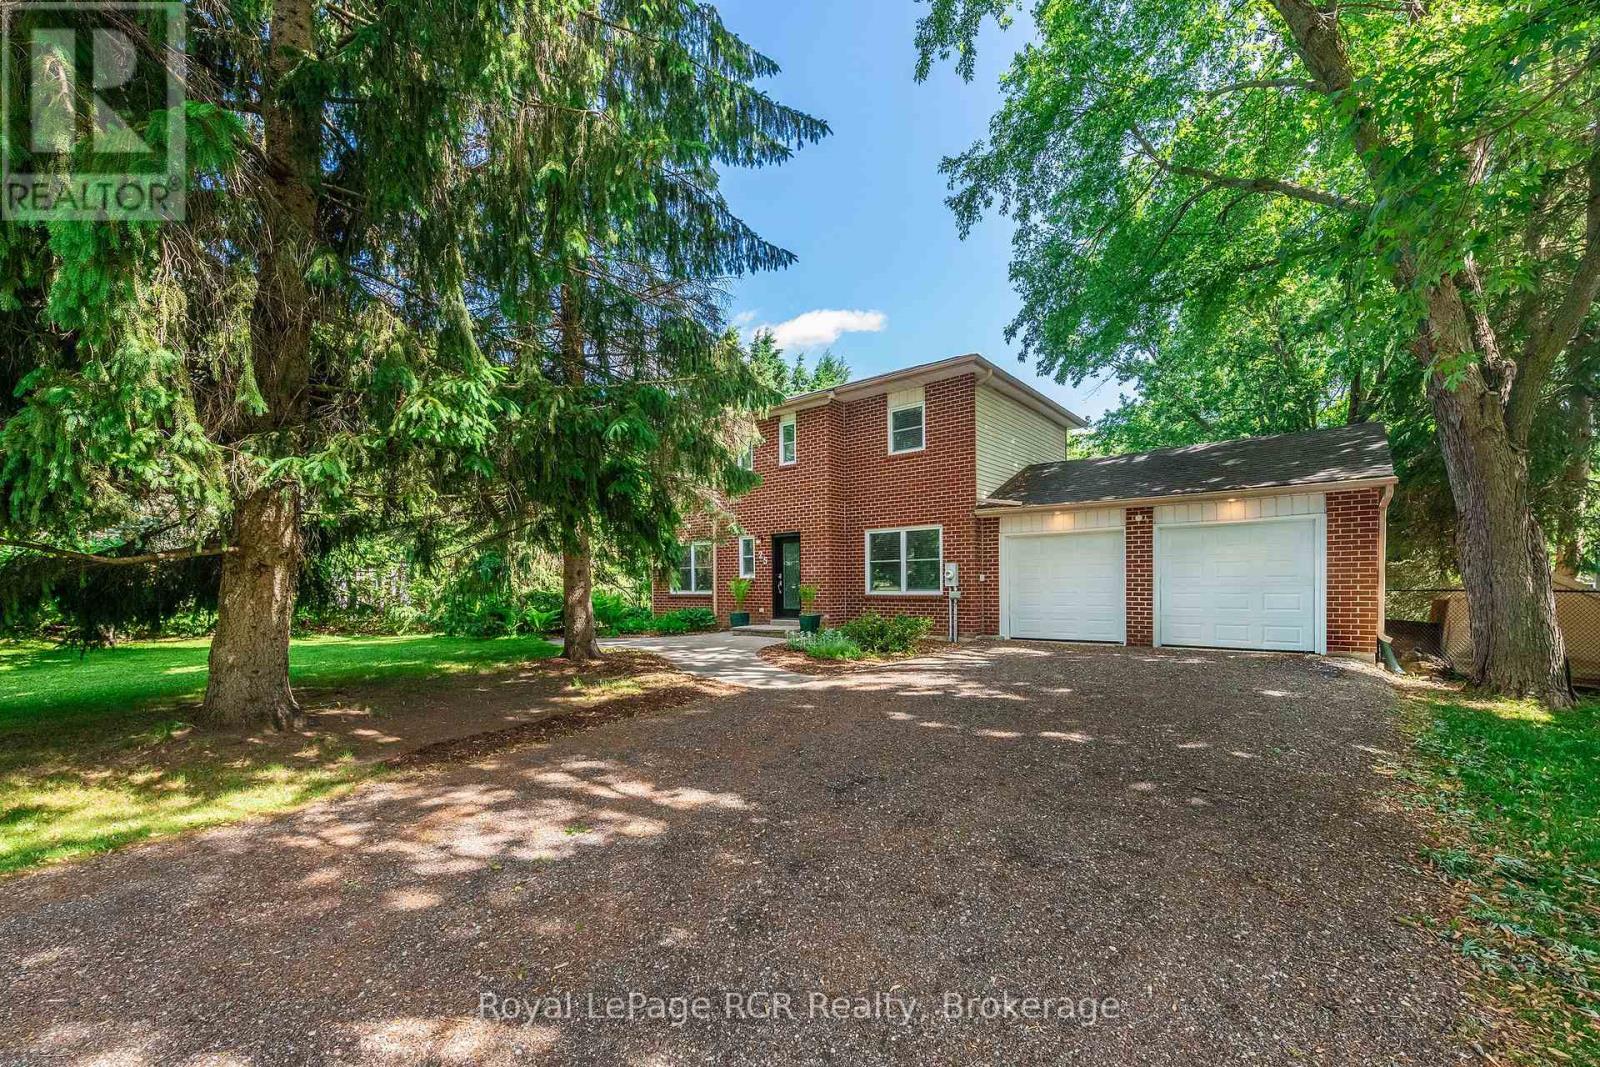
Caledon, Ontario
Welcome home to this beautifully maintained property in the charming village of Alton. Enjoy the convenience of this highly sought-after location, just steps from the Alton Mill, Millcroft Inn & Spa, Ray's Bakery, and Gather Café, with nearby bicycle and walking trails to enjoy and town only an 8-minute drive away. The main and upper levels of this tastefully renovated home feature 3 bedrooms and 2 full bathrooms, thoughtfully updated and decorated throughout. Set on a private, park-like lot with a fenced-in yard, this property offers both comfort and tranquility. Take advantage of Caledon's lower property taxes and experience all that this exceptional community has to offer. Book your showing today. Included in this fine home: Fridge, stove, dishwasher, microwave range hood, clothes washer, clothes dryer, furnace (16), A/C, water softener, reverse osmosis system, shed, play structure, electric light fixtures, 1 automatic garage door opener (2 remotes), firewood. HWT (25)(R). Recent updates: roof shingles and upgraded insulation in attic (17), some windows (22), front and sliding door, remodelled bathrooms (ensuite has heated floors). (id:19593)
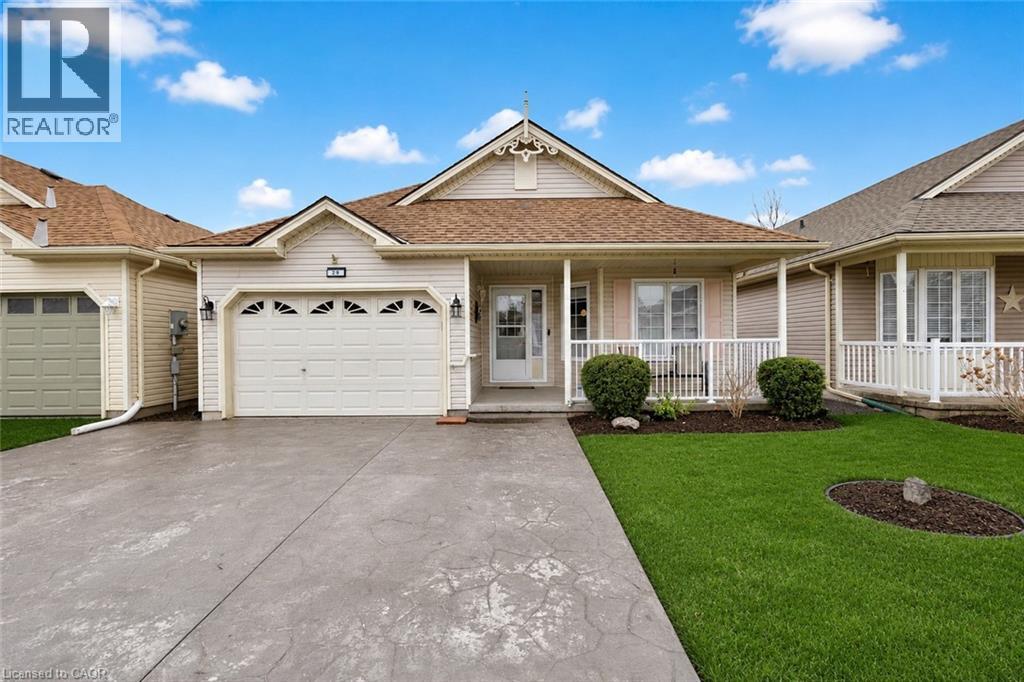
Port Rowan, Ontario
Welcome to easy living in the highly desirable Villages of Long Point Bay! Located at 29 Balsam Trail, this beautifully refreshed home offers the perfect blend of comfort, style, and low-maintenance living in one of Norfolk County’s most sought-after adult lifestyle communities. Step inside to a bright, updated interior featuring fresh paint throughout, creating a clean and modern feel. The kitchen has been enhanced with an updated backsplash and tile flooring (2025), offering both style and function. The primary bedroom showcases new laminate flooring (2025), while the ensuite features updated tile, adding a polished and comfortable touch to your everyday routine. Enjoy outdoor living with freshly built deck railings (2025), ideal for relaxing with your morning coffee or entertaining guests. The property also includes a shed and a double-wide stamped concrete driveway (2025), adding both convenience and curb appeal. Move-in ready with thoughtful updates throughout, this home is designed for effortless, carefree living. Beyond the home itself, residents of The Villages of Long Point Bay enjoy an exceptional lifestyle with access to a beautifully appointed clubhouse featuring an indoor pool, fitness centre, billiards room, recreation and gathering spaces, and a vibrant social calendar. Outdoor enthusiasts will appreciate the pickleball courts, walking trails, and beautifully maintained grounds that create a welcoming, active community atmosphere. Whether you’re looking to stay active, socialize with neighbours, or simply relax and enjoy retirement living, this community offers something for everyone. (id:19593)
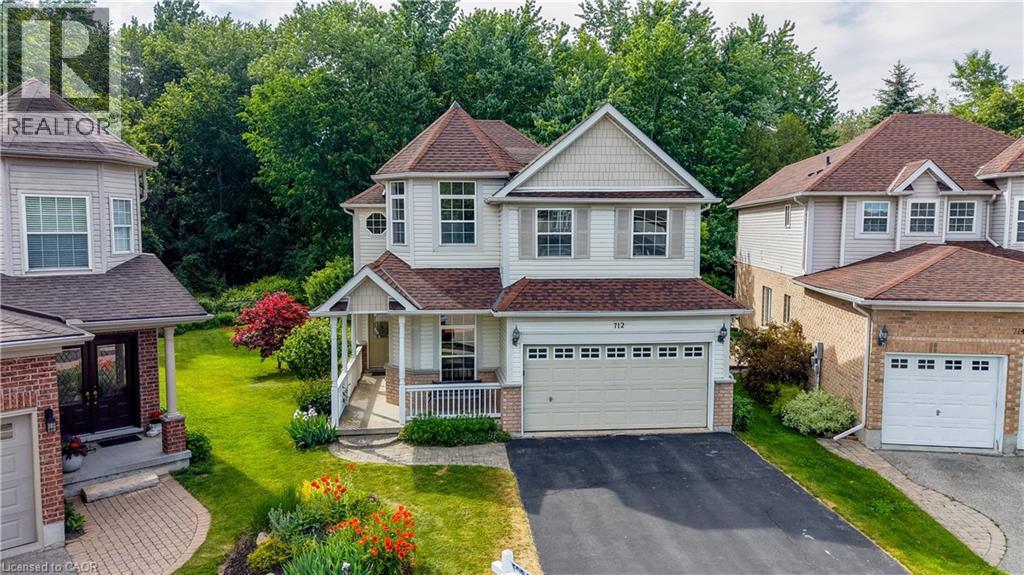
Waterloo, Ontario
Laurelwood is a community known for its beautiful family homes, welcoming neighbours, and close proximity to the natural beauty of Laurel Creek Conservation Area. It offers a lifestyle that balances connection, convenience, and calm. From top-ranked schools within walking distance to trails, reservoir views, and quiet streets, it’s a place families put down roots and stay awhile. Backing onto protected greenspace with towering trees and the gentle soundtrack of birdsong, 712 Brookmill Place captures that lifestyle perfectly. Set on a premium pie-shaped lot, there’s room here for kids, pets, and gatherings with friends and family. Inside, the home is designed to grow with you. With five bedrooms upstairs, flexibility is built right in—space for a larger family, guest rooms, or dedicated areas for work and creativity. The primary suite offers both comfort and practicality, with generous closet space, and an updated ensuite that adds a touch of everyday luxury. The main floor is where life naturally comes together. A cozy gas fireplace anchors the living room, while the dinette and kitchen—with sliding doors to the deck—invite you to dine, relax, and take in uninterrupted views of the lush greenery beyond. It’s the kind of backdrop that changes with the seasons and never gets old. Downstairs, the fully finished lower level opens even more possibilities. With two large bedrooms, oversized windows, a full bath, and convenient access near the garage entry, it’s perfectly suited for multi-generational living or an in-law suite. Shopping, dining, entertainment, health care facilities, two universities, and amenities like public transit and bike lanes are just minutes away, while nearby golf courses and open countryside offer a welcome escape. A new hospital is planned for the north campus property of the U of W. And for those who love the outdoors, canoeing, kayaking, paddleboarding, or simply unwinding by the water at Laurel Creek are all part of everyday life here! (id:19593)
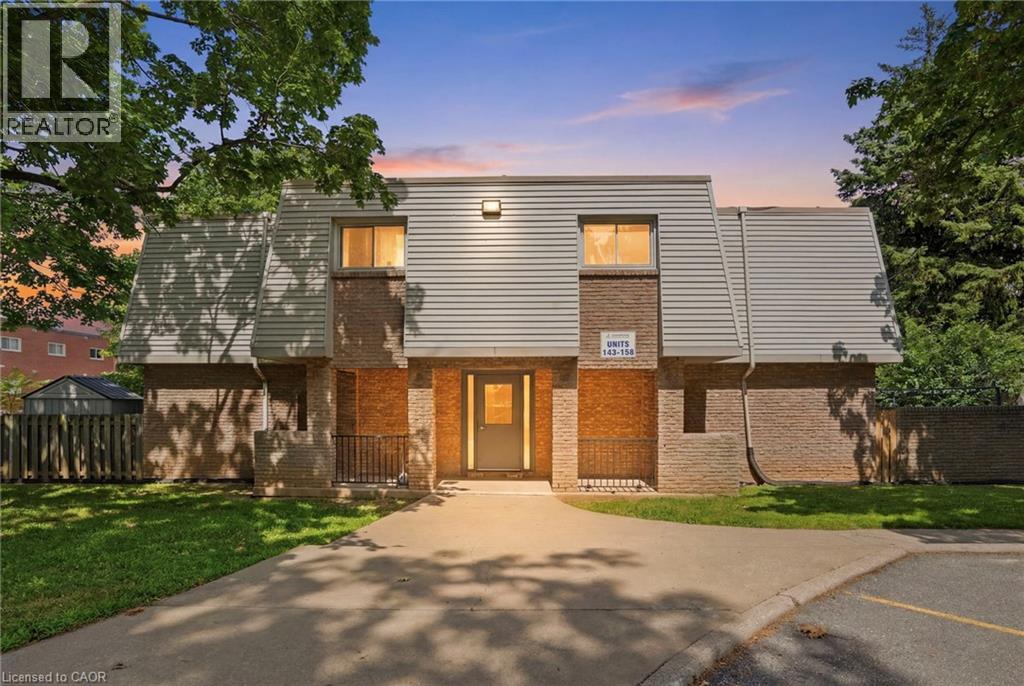
St. Catharines, Ontario
An exceptional opportunity for first-time buyers looking for a very cheap property to own, or investors seeking an easier-to-cash-flow asset! This 2-bedroom, 1-bathroom condominium townhouse offers a highly budget-friendly entry point into a desirable residential pocket of St. Catharines, ensuring incredibly low carrying costs. The practical, turnkey layout features a bright living room, a dedicated dining area, and a functional main-floor kitchen with direct access to a private backyard. Upstairs, you will find two generous bedrooms and a full bath, while the basement provides versatile additional living space, ample storage, and laundry. Low monthly condo fees cover building insurance, exterior maintenance, landscaping, snow removal, private garbage, and water, keeping your overhead highly predictable and minimal. Situated just minutes from schools, shopping, and commercial hubs, this property promises consistent rental demand and effortless convenience. The unit includes one assigned parking space plus guest parking. Please allow 24 hours' notice for all showing requests. (id:19593)
Milton, Ontario
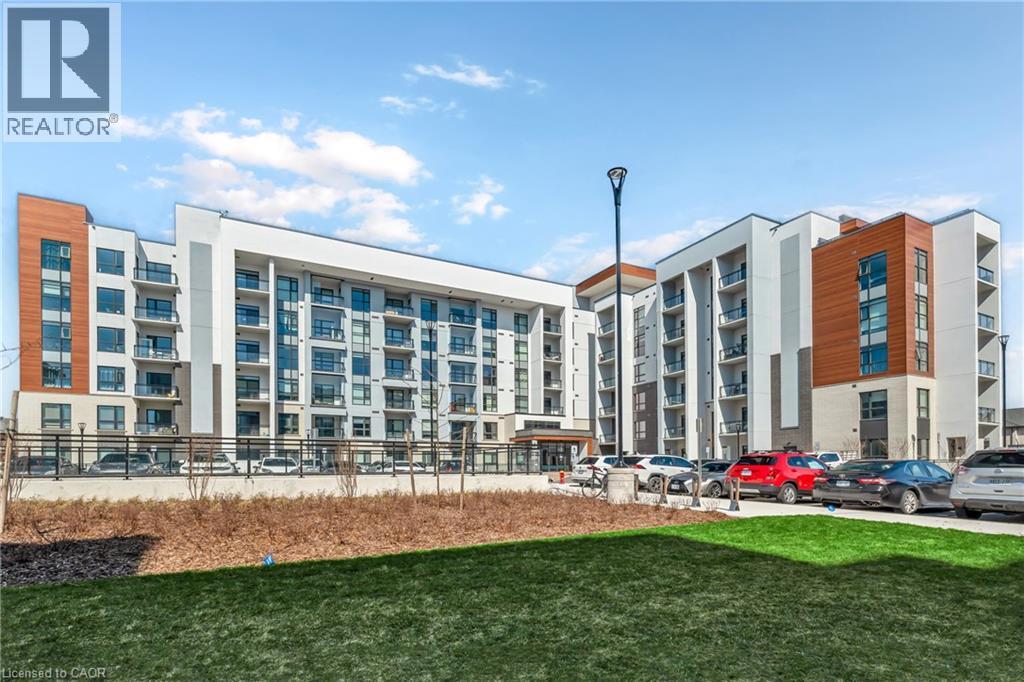
Introducing a corner penthouse in the luxurious Soleil Condo by Mattamy Homes, nestled in warm and welcoming Milton! This stunning unit offers 951 sq ft of living space, including an 80 sq ft private balcony, with a sleek open-concept layout. Featuring 2 bedrooms, 2 bathrooms, and 10-foot ceilings, it's flooded with natural light from floor-to-ceiling windows. Updated quartz countertops and stainless steel appliances, it boasts modern elegance. Complete with a spacious storage locker, 1 parking space, and access to 24/7 concierge service, it offers convenience and security. Enjoy panoramic views of the Niagara Escarpment and easy access to amenities, schools, parks, transportation and major highways (401, 407). Ideal for those seeking upscale living in a prime Milton location! (id:19593)
Burlington, Ontario
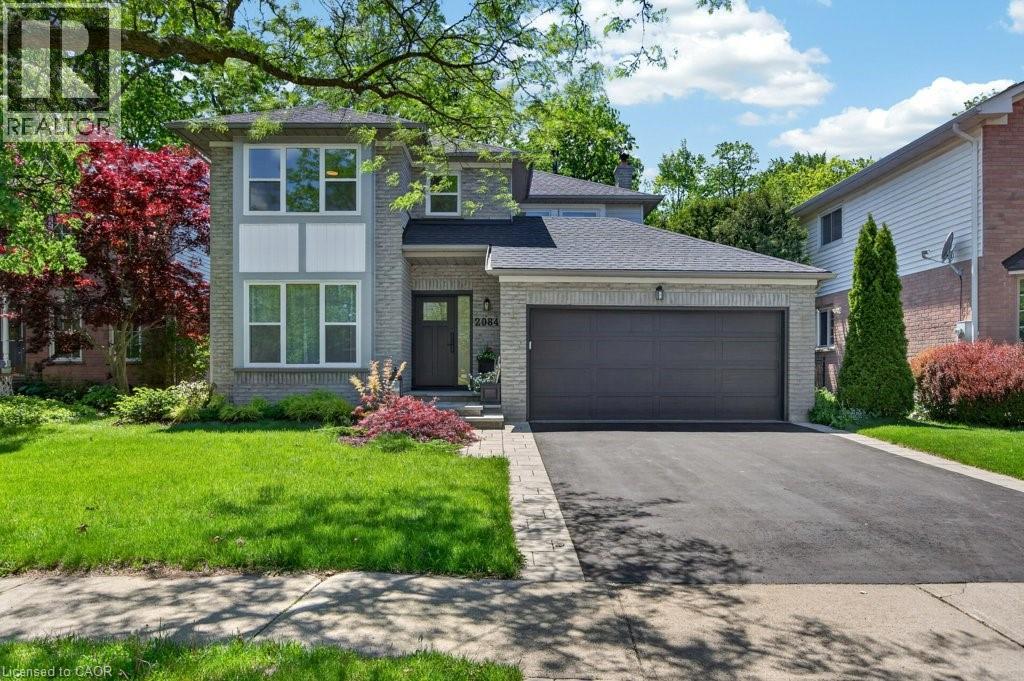
Situated in one of Burlington's most desirable neighbourhoods, 2084 William O'Connell Blvd is a beautifully upgraded and meticulously maintained 2-storey home that offers the backyard pool oasis of your dreams. This move-in ready gem comes loaded with recent updates: carpet (2 secondary bedrooms) (2026), furnace, a/c, and garage doors (2025), pool liner, flooring, and paint (2024), front door and windows (2023/2024), toilets (2023), front walk (2022), roof (2020), and a renovated kitchen (2019). Exceptional curb appeal welcomes you with a modern front door, updated windows, a manicured walkway, and a double garage. Upon entry, you'll notice the wide-plank hardwood floors and abundant natural light. The front of the home offers classic entertaining areas with a sunken living room and formal dining room, while the back is designed for casual family life. The renovated kitchen features bright cabinetry, quartz counters, and a sunroom-style breakfast nook, alongside a cozy family room with a wood-burning fireplace. Upstairs features a sprawling 382 sq ft primary suite with a king-sized bedroom area, walk-in closet, and a corner soaker tub ensuite, plus two additional oversized bedrooms and a 4-piece bath. The partially finished lower level expands your space with a large rec room and bar, a dedicated home office or gym space, and massive unfinished storage. Outside, the private, tree-lined backyard oasis shines with a two-tier deck, a sparkling on-ground pool, and a side lounging patio. Located just minutes from schools, parks, and Tansley Rec Centre (just at the end of the road!) (id:19593)
Alban, Ontario
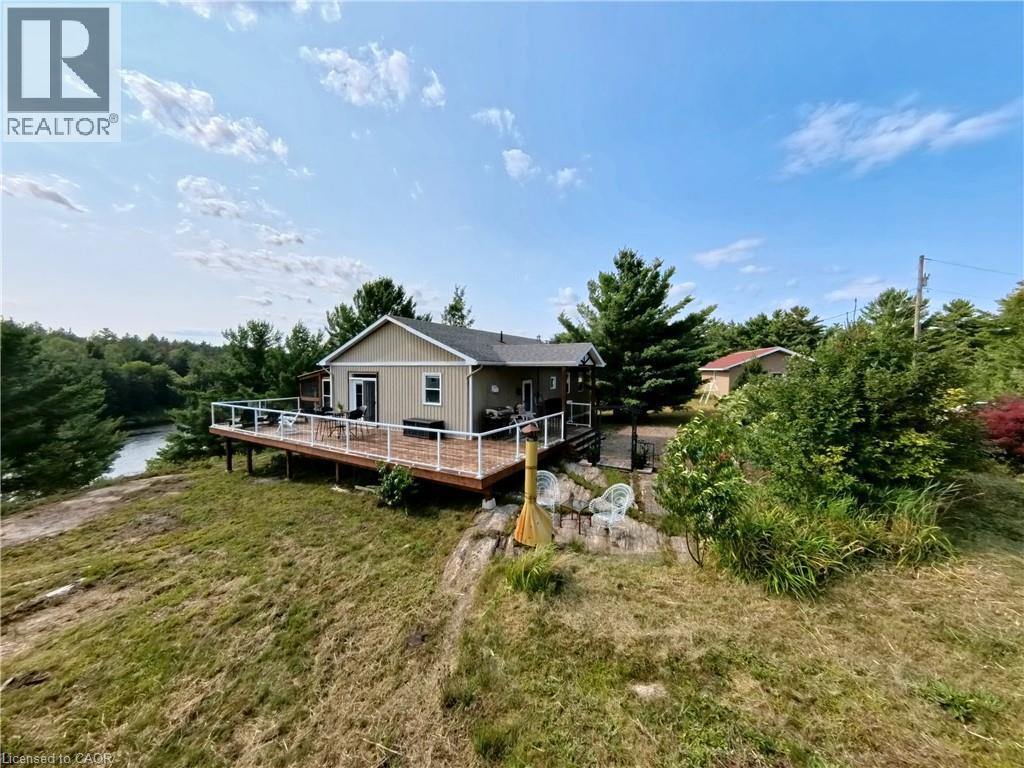
Discover peaceful waterfront living at this beautifully maintained home/cottage on the scenic Murdock River. Built in 2009 and set on 3.26 private acres, this charming detached property offers approximately 1,274 sq. ft. of comfortable living space with 3 bedrooms, a den that can easily serve as a fourth bedroom, and an updated bathroom (2019). The bright, open-concept kitchen is designed for gathering, featuring a centre island and bar fridge, making it perfect for entertaining family and friends. Step outside onto the expansive wraparound deck, completed in 2021, and take in the breathtaking river views, or relax in the screened-in porch while enjoying the peaceful sounds of nature. Recent updates include air conditioning (2022), a new dock (2023), and a spacious 35' x 20' detached garage built in 2019, offering excellent storage for vehicles, boats, ATVs, and recreational equipment. Surrounded by natural beauty, the property enjoys exceptional privacy with Crown land across the river, creating an unspoiled backdrop for fishing, kayaking, canoeing, or simply unwinding. Currently enjoyed as a 3-season home/cottage, the property offers excellent potential to be converted into a year-round residence if desired. Ideally located near the French River Conservation Area, Grundy Lake Provincial Park, and Killarney, you'll have easy access to some of Northern Ontario's finest outdoor recreation. Whether you're looking for a peaceful waterfront getaway, a family cottage, or envision making it your full-time home, this exceptional property offers the perfect combination of comfort, privacy, and adventure. Don't miss this rare opportunity to own your own piece of Northern Ontario paradise. (id:19593)
Cambridge, Ontario
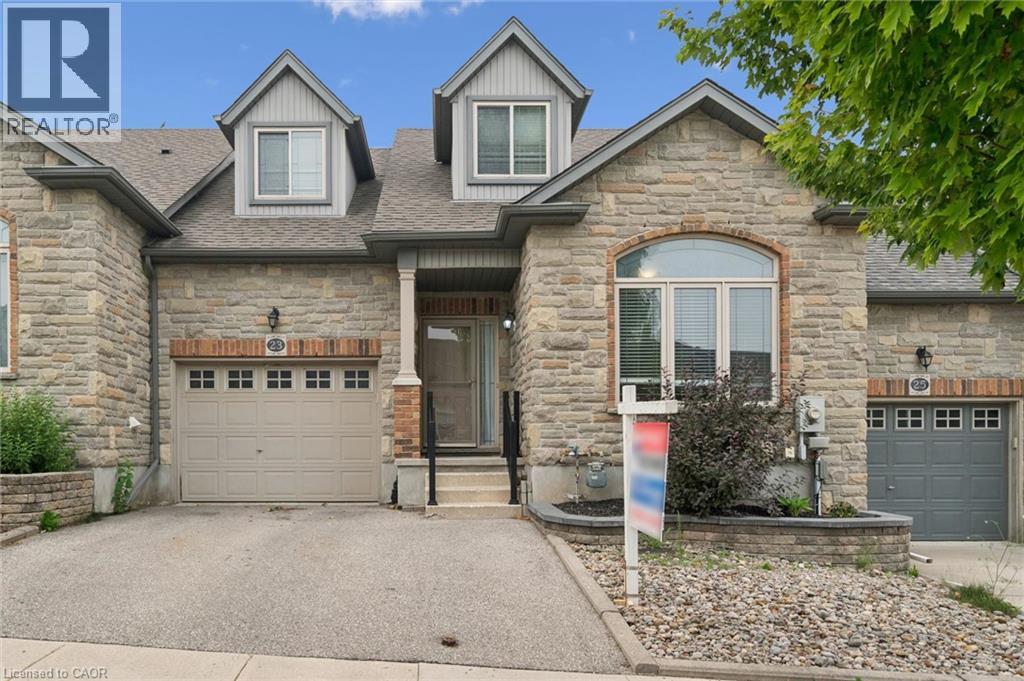
Welcome to 23 Knack Lane in Cambridge! This beautifully maintained freehold interior townhome offers the perfect blend of comfort, style, and functionality. Featuring a desirable bungaloft design, this home provides the convenience of main-floor living with additional versatile living space above and below. The bright, open-concept main floor offers an inviting layout with spacious principal rooms, while the loft provides the ideal space for a home office, guest suite, or family room. The fully finished basement expands your living space with endless possibilities for recreation, hobbies, or entertaining. Enjoy the convenience of a single-car garage, low-maintenance living, and a thoughtfully designed floor plan that suits families, professionals, and downsizers alike. Located in a sought-after Cambridge neighbourhood, you're just minutes from parks, walking trails, shopping, restaurants, schools, and quick access to Highway 401. (id:19593)
Toronto, Ontario
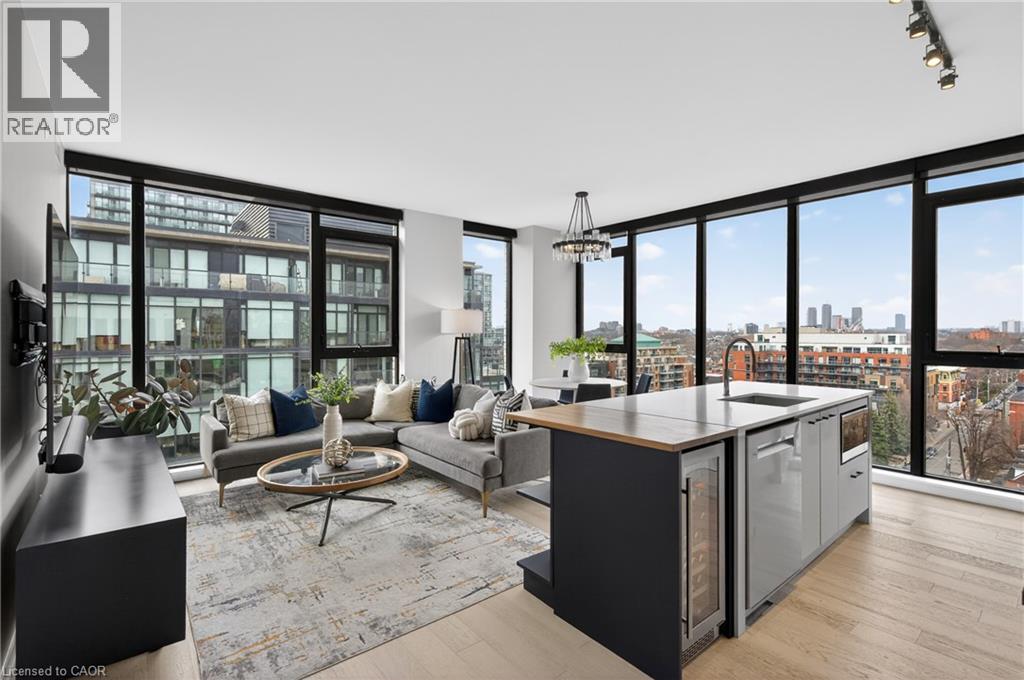
This luxurious penthouse corner suite embodies the pinnacle of urban living, highlighted by an oversized private rooftop terrace and set within The Plant-one of Queen West's most coveted boutique residences. Spanning 1,335 sq. ft., this rare 3-bedroom, 2 full bathroom suite is wrapped in floor-to-ceiling windows, filling the open-concept living spaces and bedrooms with exceptional natural light. Enjoy sweeping west and south exposures with views of Lake Ontario and BMO Field, along with unobstructed north-west sightlines capturing breathtaking spring, summer, and fall sunsets over the Toronto skyline.Thoughtfully curated upgrades and top-tier finishes elevate every inch of this home. The gourmet chef's kitchen features a butcher block island extension with wine fridge, custom shelving, and high-end appliances including a gas cooktop. The primary bedroom offers a spa-inspired ensuite with his-and-her sinks, a custom oversized walk-in closet, and combination blackout/semi-blackout blinds. Additional automated semi-blackout blinds enhance comfort in the living area. A custom walk-in storage room and oversized built-in drawers under the stairs provide exceptional, well-designed storage solutions.The showstopping rooftop terrace is a true private sanctuary-finished with custom porcelain pavers, built-in lighting, gas hook-up, hose bib, and surrounded by a meticulously maintained sedum green roof. This one-of-a-kind outdoor oasis is ideal for entertaining or unwinding while taking in panoramic views.Located in an award-winning, environmentally conscious building equipped with geothermal heating and cooling, and just steps from a future GO station, this suite offers unmatched convenience and sustainability. Includes one underground parking space with EV charger and two lockers. Recent upgrades include washer/dryer (2025), dishwasher (2025), heat pump compressor (2022), and heat pump motherboard controls(2026). (id:19593)
Brantford, Ontario
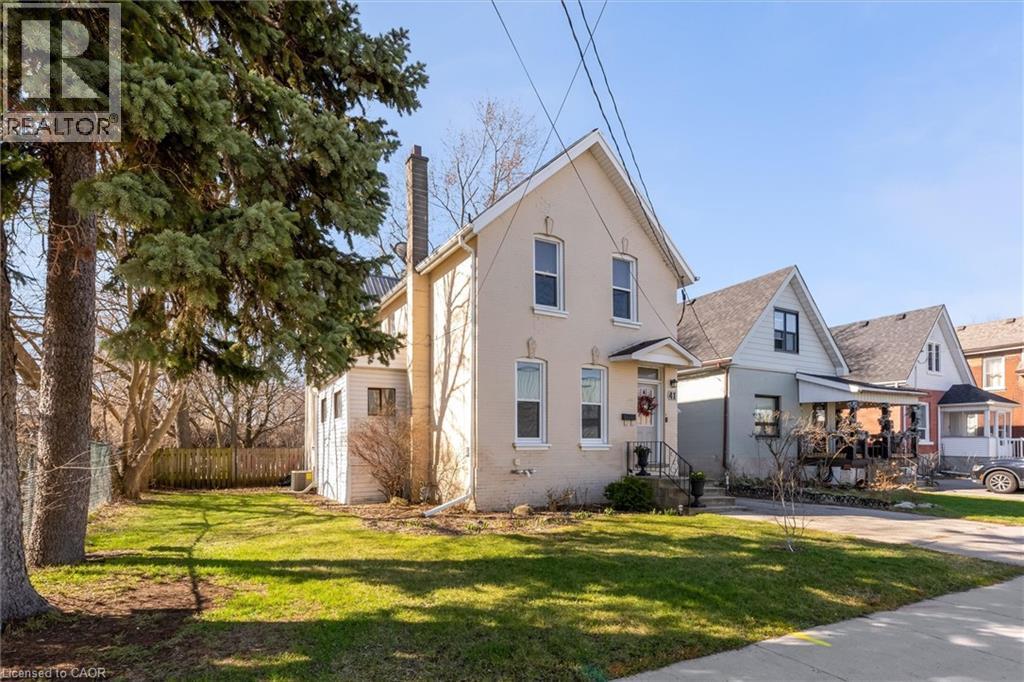
Features and upgrades create immediate peace of mind with a metal roof, updated main sewer line, newer windows, updated flooring, stainless steel appliances, quartz countertops, and a custom built entertainment unit. This move in ready freehold detached home in Brantford’s East Ward offers 3 bedrooms, 2 bathrooms, and over 1,700 sq ft of functional living space. The bright main floor features a warm layout with a central living room that connects naturally to the dining area. The kitchen is clean and efficient with modern finishes, while a flexible main floor space can serve as a home office, extra bedroom, or study area. Upstairs, three large bedrooms provide room to grow. The 780 sq ft unfinished basement with backyard access offers excellent storage for bikes, sports gear, and more. Outside, enjoy a deep private yard and rare 4 car parking. Located steps to a newly updated park on Elgin and close to schools, shopping, and Highway 403, this home offers comfort, convenience, and long term value. (id:19593)
Cambridge, Ontario
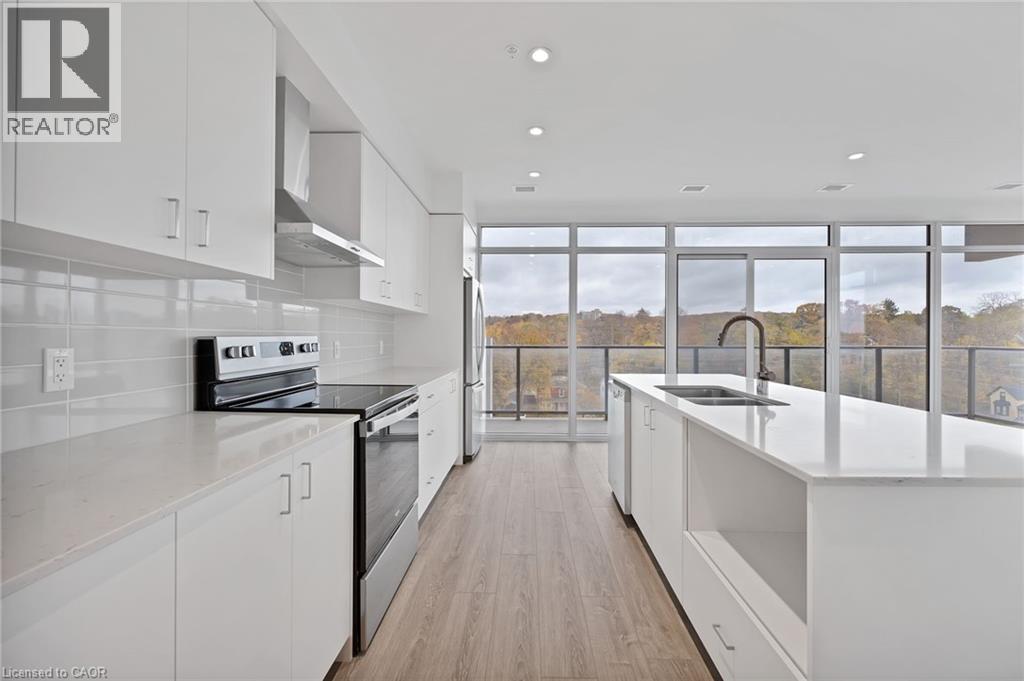
Rare two-bedroom corner unit in the highly sought-after Gaslight District! Located in the heart of historic downtown Galt, this beautifully designed two-bedroom, two-bathroom condo offers a perfect mix of modern comfort and urban lifestyle. The vibrant Gaslight District brings together residential living, local shops, dining, and culture - all just steps from your door. Inside, you’ll find nine-foot painted ceilings, wide plank flooring, and quality finishes throughout. The modern kitchen is both stylish and practical, featuring ample cabinetry, quartz countertops, a tile backsplash, and an oversized island with an undermount sink and gooseneck faucet. Stainless steel appliances complete the space, making it ideal for everyday living and entertaining alike. The open-concept layout flows seamlessly into the living and dining areas, while floor-to-ceiling windows and a spacious balcony fill the home with natural light. The primary bedroom offers a relaxing retreat with generous closet space, sliding glass doors to the balcony, and a spa-inspired four-piece ensuite with dual sinks and a walk-in shower. A second well-sized bedroom with large windows, a full bathroom with a tub and shower combination, and convenient in-suite laundry round out this impressive unit. Residents of the Gaslight District enjoy exceptional amenities, including a welcoming lobby with seating, secure video-monitored entry, a fully equipped fitness centre with yoga and Pilates studios, and a games room with billiards, ping-pong, and a large-screen TV. Additional spaces include a catering kitchen, private dining room, reading lounge with library, and an expansive outdoor terrace featuring seating areas, pergolas, fire pits, and barbecue stations. This is a fantastic opportunity to enjoy modern condo living in one of Cambridge’s most exciting and evolving communities. (id:19593)
Guelph, Ontario
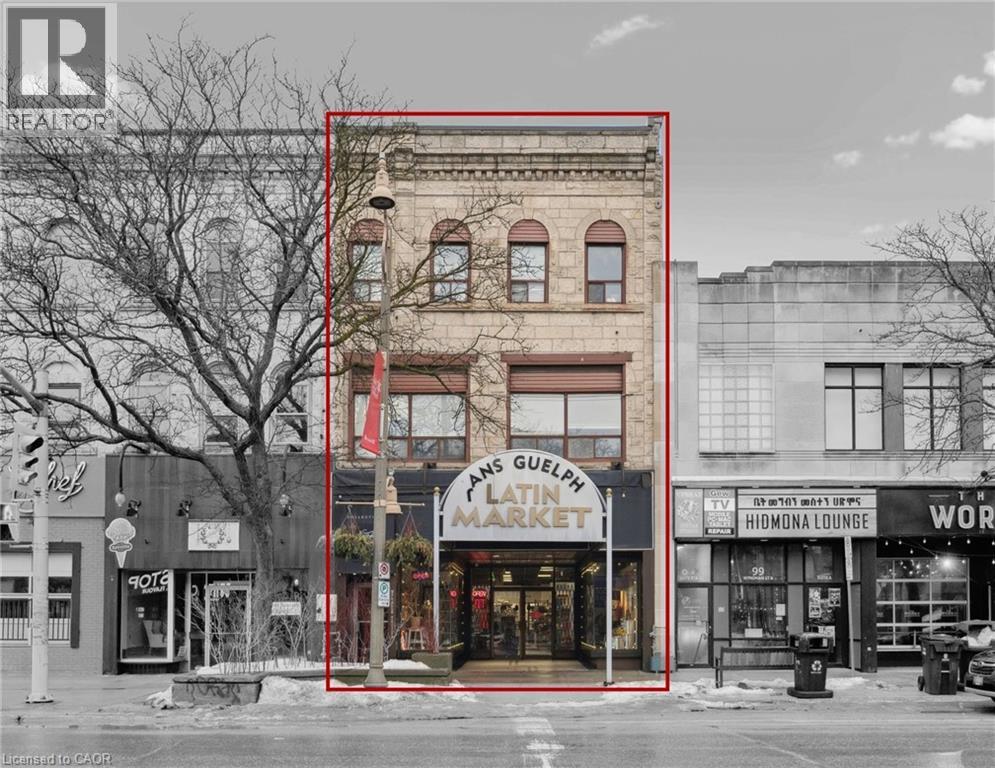
5250SF COMMERCIAL BUILDING FOR SALE IN DOWNTOWN GUELPH Own a true piece of downtown Guelph and shape what comes next. Positioned along vibrant Wyndham Street, this landmark mixed-use property offers approximately 2100 square feet of bright, high ceiling main level commercial space framed by expansive display windows and unmistakable street presence. A full basement adds valuable flexibility for storage or operational support. Above, the second-floor features flexible commercial office space, currently subdivided into two units, while the top floor includes a spacious three-bedroom residential unit, creating a diversified and balanced income profile within a single asset. Zoned D.1-1, the possibilities are broad and future focused, allowing for a dynamic mix of uses as the downtown core continues to evolve. Surrounded by thriving businesses, established residential density, transit, and public parking, the location benefits from steady foot traffic and long-term growth. Whether you are welcoming new tenants, retaining existing ones, or thoughtfully curating the next chapter, this is an opportunity to invest in both income and potential. A rare chance to hold a cornerstone property in one of Ontario's most sought after and steadily growing downtown communities. (id:19593)