
Guelph, Ontario
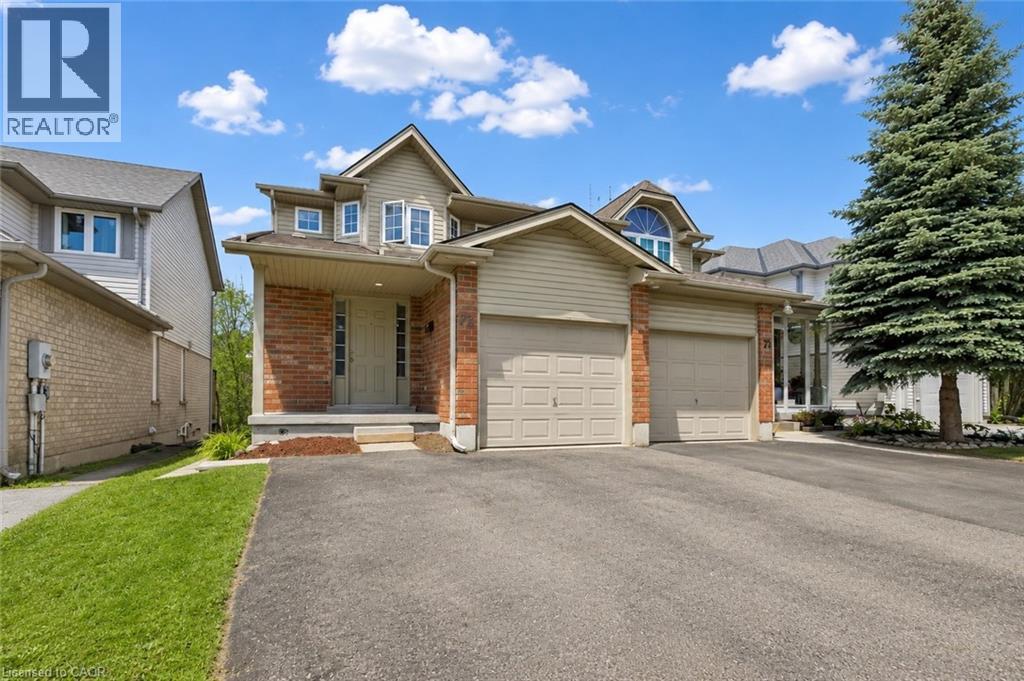
Incredible Opportunity For Investors, Multi-Generational Families, Or Buyers Looking For A Built-In Mortgage Helper. Welcome To 72 Chesterton Lane, A Rare Semi-Detached Home Backing Onto A Private Treed Ravine And Featuring A Professionally Built, City-Approved Legal 1-Bedroom Accessory Walkout Apartment. The Main Home Offers A Functional Layout With A Spacious Living And Dining Area, 2-Piece Powder Room, And A Large Eat-In Kitchen With Walkout To An Elevated Rear Deck Overlooking The Ravine. The Second Floor Features 3 Generous Bedrooms And A Full Bathroom. The Lower Level Offers A Separate, Legal 1-Bedroom Accessory Apartment With Its Own Walkout Entrance, Providing Excellent Flexibility For Rental Income, Extended Family, Or Future Personal Use. Convenient Shared Laundry Is Located In The Basement. Parking Includes 1 Garage Spot Plus 2 Driveway Parking Spots. Furnace Replaced In 2024. A Rare Combination Of Ravine Lot, Legal Secondary Unit, Strong Income Potential, And Flexible Living Options In A Convenient Guelph Location. (id:19593)
Guelph, Ontario
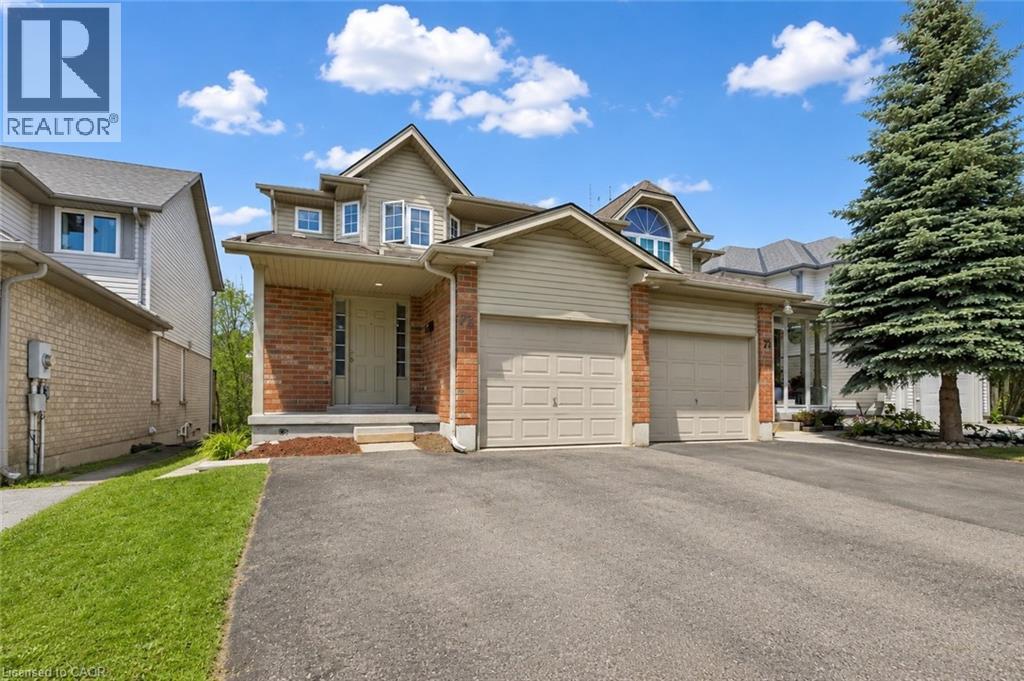
Incredible Opportunity For Investors, Multi-Generational Families, Or Buyers Looking For A Built-In Mortgage Helper. Welcome To 72 Chesterton Lane, A Rare Semi-Detached Home Backing Onto A Private Treed Ravine And Featuring A Professionally Built, City-Approved Legal 1-Bedroom Accessory Walkout Apartment. The Main Home Offers A Functional Layout With A Spacious Living And Dining Area, 2-Piece Powder Room, And A Large Eat-In Kitchen With Walkout To An Elevated Rear Deck Overlooking The Ravine. The Second Floor Features 3 Generous Bedrooms And A Full Bathroom. The Lower Level Offers A Separate, Legal 1-Bedroom Accessory Apartment With Its Own Walkout Entrance, Providing Excellent Flexibility For Rental Income, Extended Family, Or Future Personal Use. Convenient Shared Laundry Is Located In The Basement. Parking Includes 1 Garage Spot Plus 2 Driveway Parking Spots. Furnace Replaced In 2024. A Rare Combination Of Ravine Lot, Legal Secondary Unit, Strong Income Potential, And Flexible Living Options In A Convenient Guelph Location. (id:19593)
Guelph, Ontario
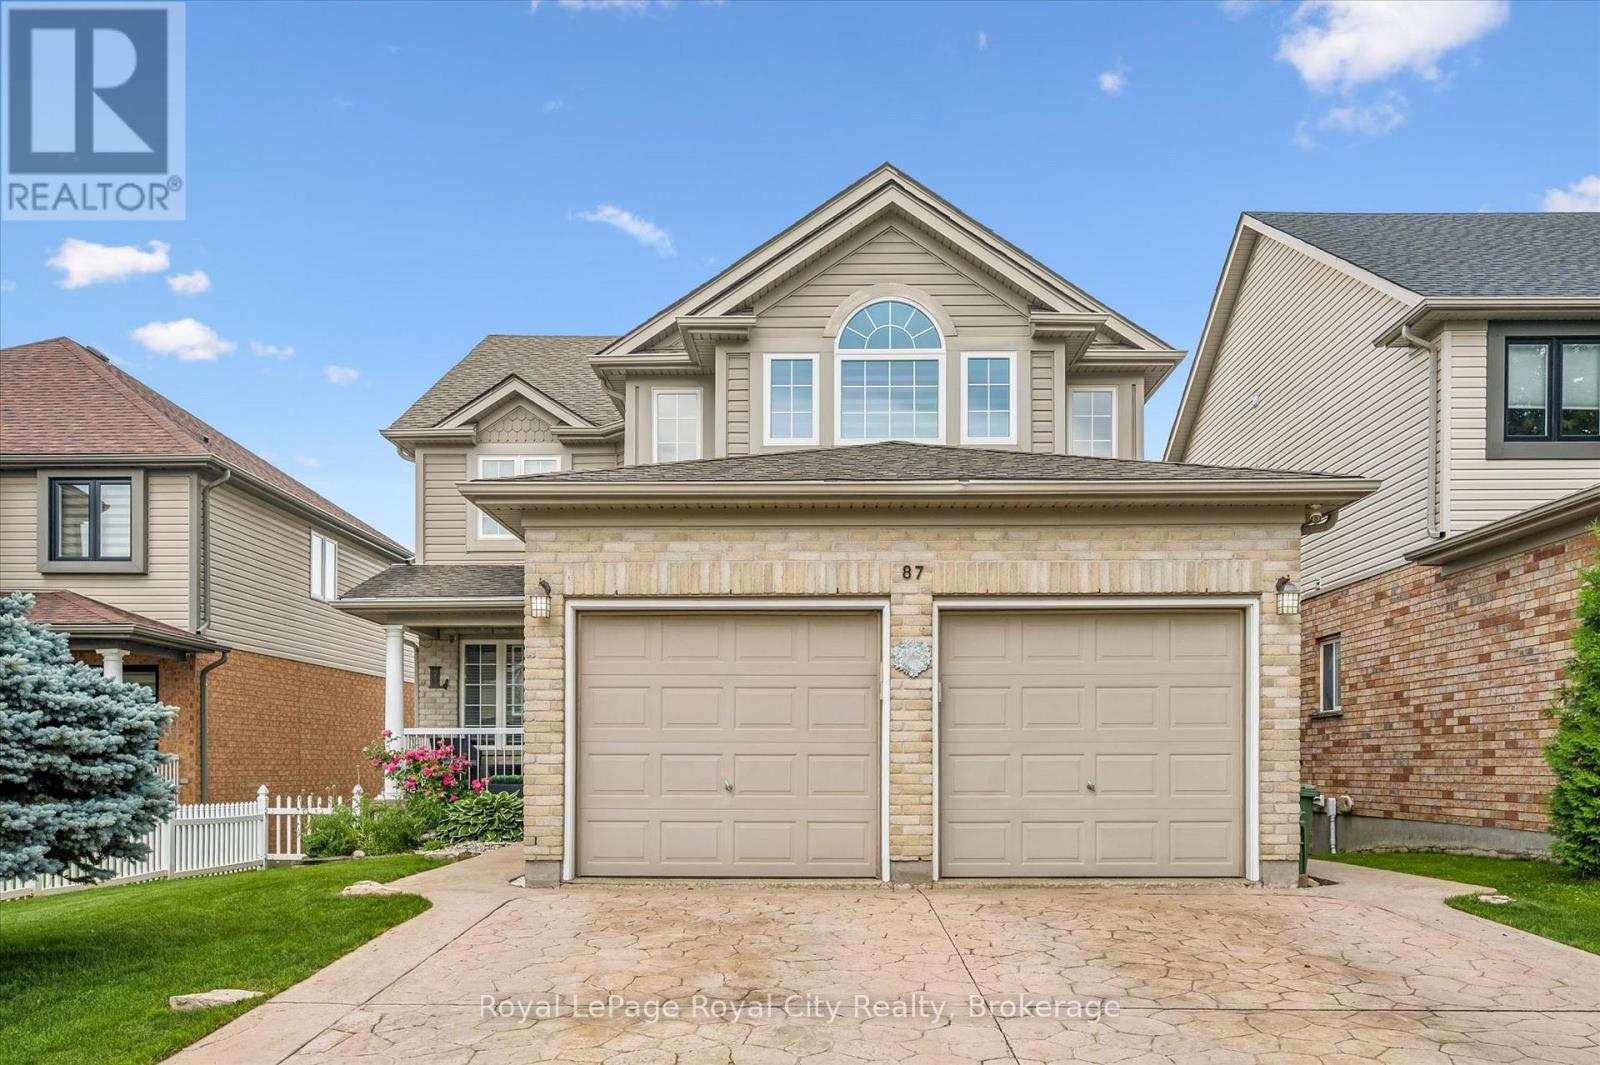
Welcome to 87 Law Drive! Discover your dream home in Guelph's family-friendly East End. This meticulously maintained, one-owner detached 2-storey home offers over 3,200 sq. ft. of finished living space on a generous 42' x 127' lot. The bright main floor features a spacious traditional layout with large windows and a chef's kitchen boasting granite countertops, newer stainless steel appliances, and a convenient butler's pantry. The kitchen flows into a cozy dinette and family room with a fireplace, perfect for everyday living. Host gatherings in the elegant formal dining room, or work from home in the private office (convertible to a main-floor bedroom).Sliding doors lead to a private upper deck with stairs down to a covered lower deck, creating multiple year-round outdoor spaces. Upstairs, the primary retreat features a 5-pc ensuite with a jet tub and walk-in closet. Three additional spacious bedrooms and a second 5-pc bath complete the upper level.The fully finished walk-out basement adds incredible versatility with a registered accessory unit. This is ideal for rental income, guests, or multi-generational living. Step outside to a private backyard featuring a 15-ft saltwater pool. Excellent curb appeal is highlighted by a stamped concrete driveway/walkways, a 2-car garage, and ample parking. Complete with main-floor laundry/mudroom. Located close to top schools, parks, shopping, and amenities, this rare, versatile home is ready for its next chapter! (id:19593)
Grey Highlands, Ontario
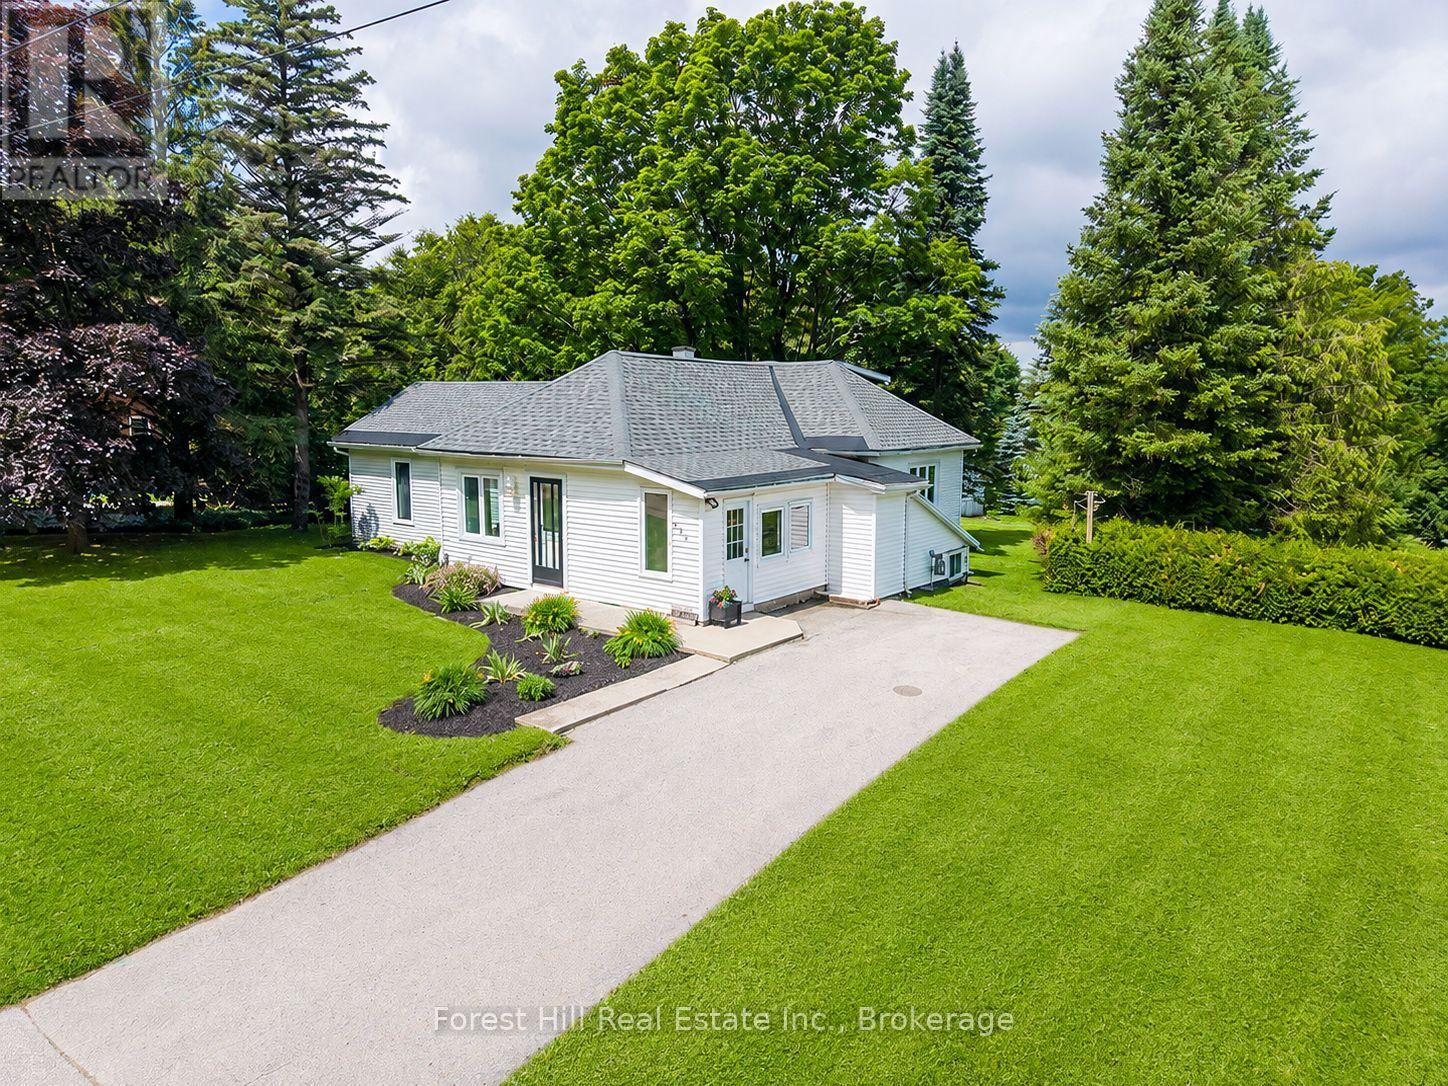
Extensively rebuilt and beautifully updated, this turnkey bungalow blends modern comfort with the charm of small-town living. Bright, sun-filled and thoughtfully designed for easy main-floor living, it's an ideal choice for first-time buyers, retirees or anyone looking to downsize without compromise. Enjoy a warm, inviting interior with new flooring throughout, upgraded insulation for year-round comfort and efficiency, nearly all new windows, and a dining room with walk-out to the deck-the perfect spot for morning coffee, summer barbecues or relaxing evenings overlooking the backyard. Major updates include the natural gas furnace, roof and owned hot water tank, all replaced in 2023, providing peace of mind for years to come. Outside, the generous yard offers plenty of room for children and pets to play. The insulated workshop with electricity is perfect for hobbies, projects or extra storage, while a separate garden shed provides even more space. Set directly across from Rotary Park and the creek, you'll enjoy immediate access to the rail trail for walking, cycling, ATVing and snowmobiling. Set directly across from Rotary Park and the creek, you'll enjoy immediate access to the rail trail for walking, cycling, ATVing and snowmobiling. Walk to downtown cafés, restaurants, shops, banks and the new grocery store, while the new hospital, elementary school, arena, soccer fields, curling club, golf courses and Beaver Valley skiing are all just minutes away. At 350 Main St W, you'll enjoy the perfect balance of small-town convenience and four-season Grey County recreation. (id:19593)
South Bruce Peninsula, Ontario
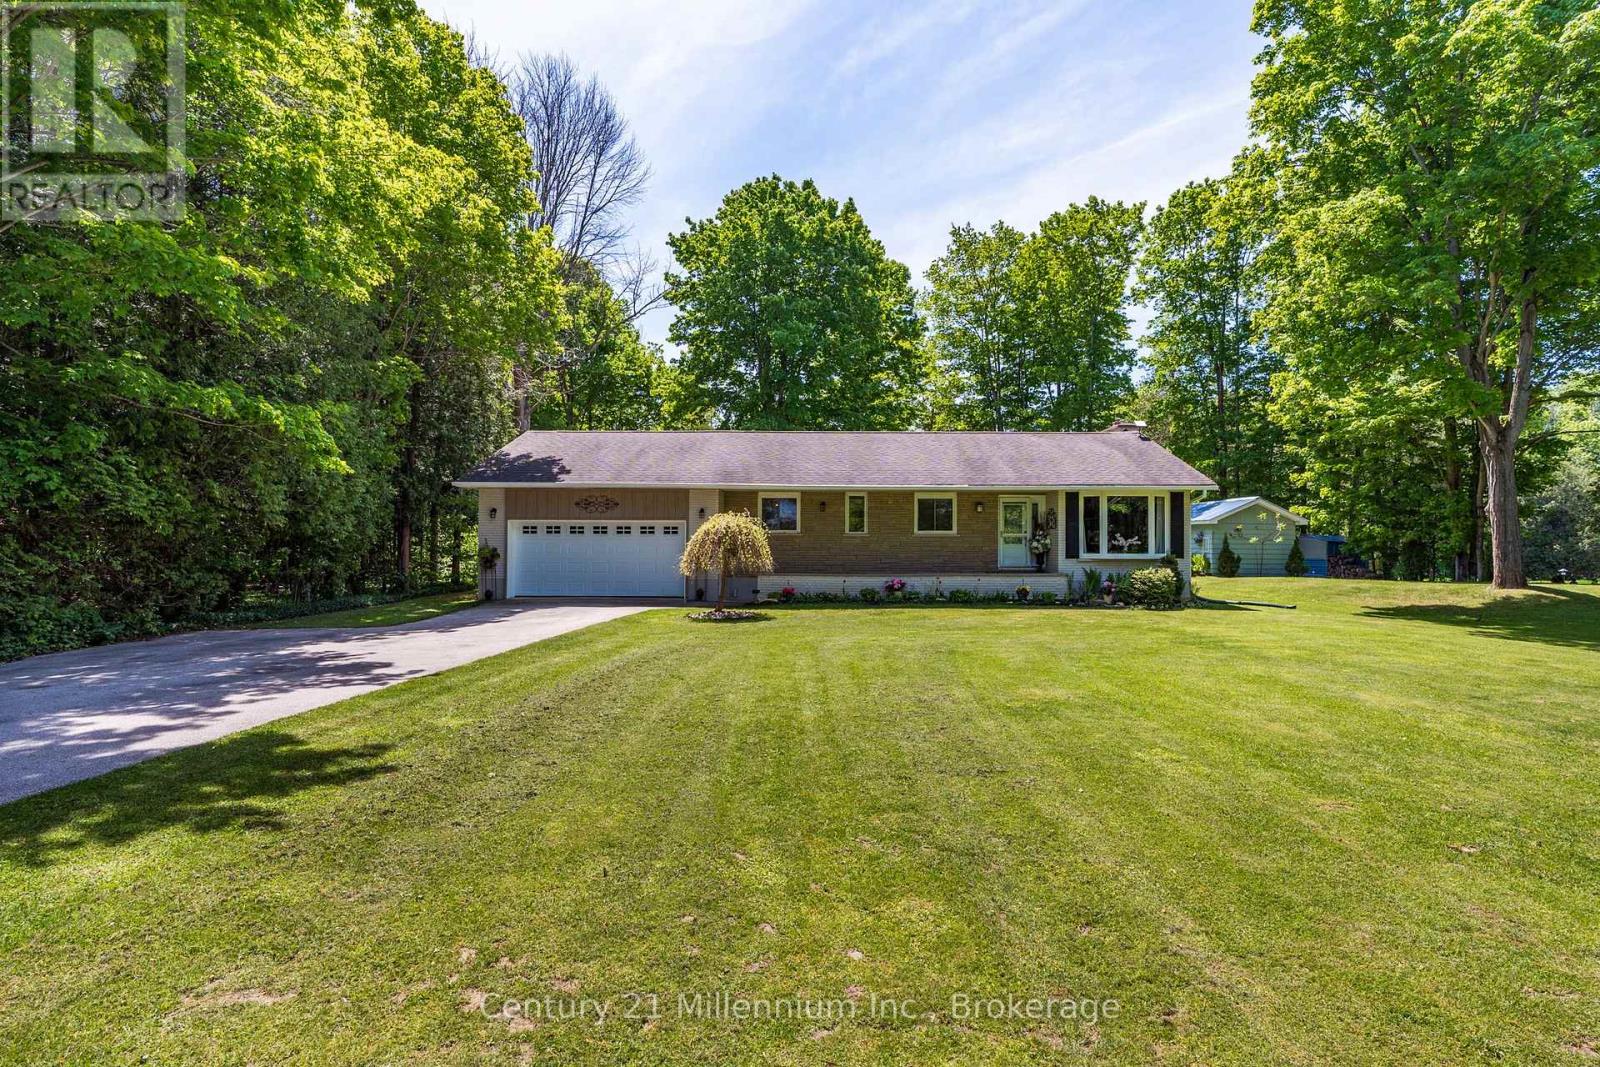
A place where every day feels like a getaway-this stunning riverfront retreat offers 136 feet of Sauble River frontage, a spectacular concrete dock, and a beautifully renovated bungalow on nearly an acre of private paradise. Tucked away on a private, tree-lined lot just outside Hepworth, this move-in-ready property offers the perfect balance of peace, nature, and convenience, only minutes from Sauble Beach and Owen Sound. The standout feature is the incredible concrete dock spanning nearly the entire river frontage, creating an unmatched space for entertaining, relaxing, fishing, or launching your next paddle adventure. Inside, the bright and welcoming home has been extensively updated, including the roof, furnace, central air, windows, plumbing, and electrical. Large windows frame picturesque river views and fill the home with natural light. The stylish galley kitchen offers abundant cabinetry, stainless steel appliances, and a beautiful window above the sink overlooking the water. The functional layout features four bedrooms and two beautifully updated full bathrooms, with two bedrooms on the main level and two additional beds downstairs. The lower-level bathroom features heated floors, while Roxul sound insulation between levels adds an extra layer of comfort and privacy. Outdoor living is equally impressive. A spacious concrete patio connects to an elevated deck off the living room, creating multiple spaces to gather and enjoy the surroundings. A fully insulated bunkie with hydro provides flexible space for guests, hobbies, or a home office, while the elevated fire pit area, horseshoe pit, and expansive yard make entertaining effortless and overlook the truly unique concrete dock that runs along the rivers edge . Whether you're looking for a year-round residence or the ultimate waterfront retreat, this exceptional riverfront property offers a lifestyle that's increasingly hard to find. (id:19593)
Guelph, Ontario
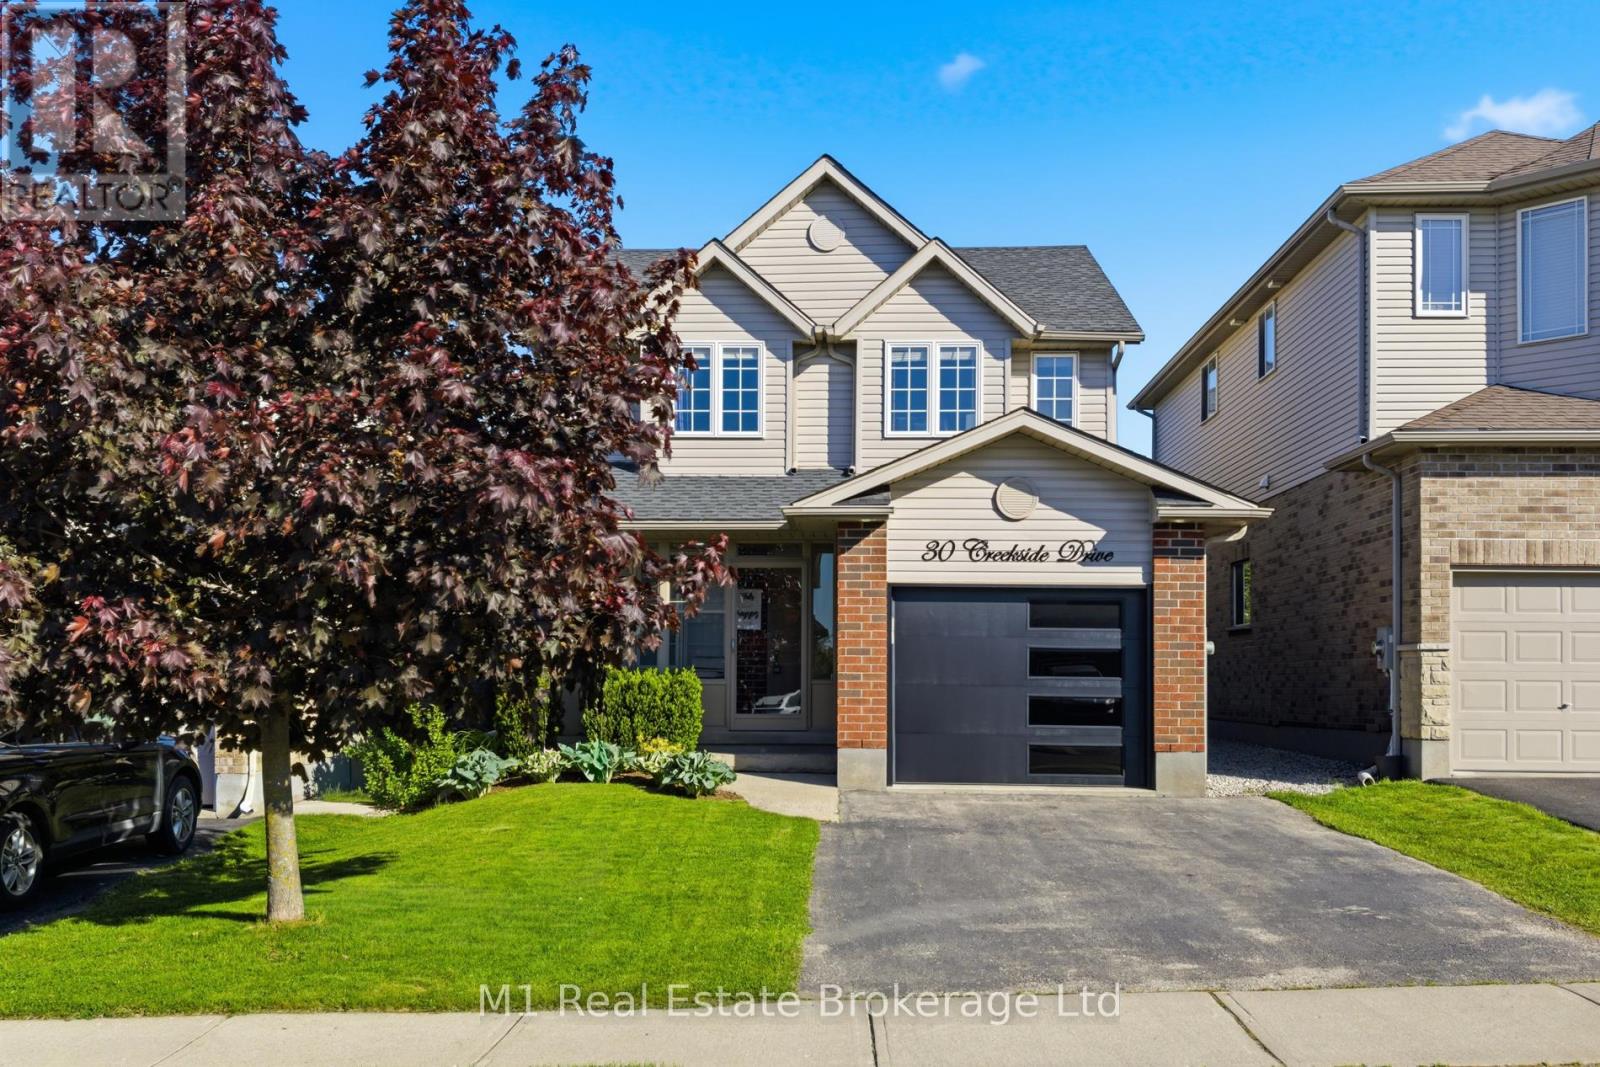
Welcome to this move-in ready 2-storey home in Guelph's sought-after east end, set on a quiet, family-friendly street close to parks, trails, schools, transit and everyday amenities. The main floor offers a bright, functional layout with an eat-in kitchen, dining area and inviting living space with walkout to the backyard. Step outside to a fully fenced yard designed for everyday living and entertaining, complete with a deck, above-ground pool and hot tub. Upstairs features three well-sized bedrooms and a full bathroom, including a spacious primary with walk-in closet. The fully finished basement adds valuable extra space with a built-in home theatre setup, Murphy bed for guests, home office area and additional storage. With numerous updates throughout and a great balance of indoor and outdoor living, this is a solid opportunity to get into a well-maintained home in an established neighbourhood. (id:19593)
Guelph, Ontario
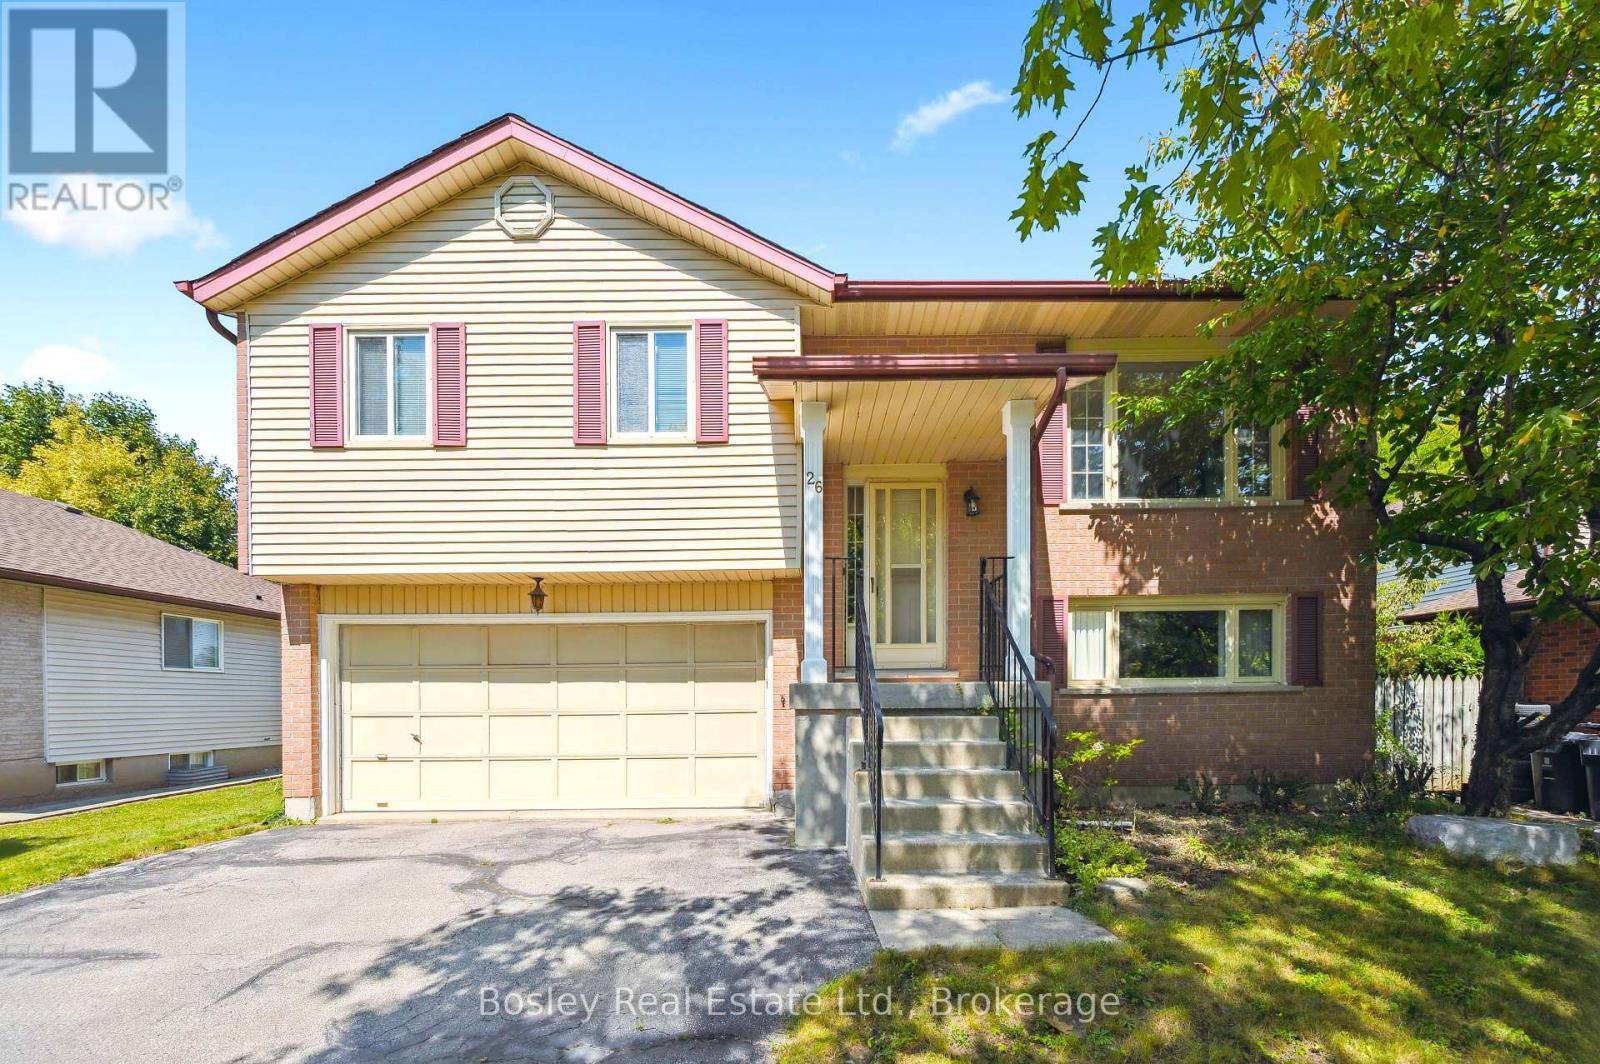
WALK TO UNIVERSITY OF GUELPH! Located in the highly desirable Kortright West neighbourhood, this home is located on a large lot and offers exceptional value for a wide range of buyers: first time homebuyers, students, investors and young families. Just a short distance from the University of Guelph, it's an ideal option for students looking for convenient access to campus, or for parent-investors seeking a smart and stable housing solution for their kids. The area is known for its safe community feel, and walkability to parks, schools, and everyday amenities including grocery stores. Whether you're searching for a place to call home, a property to support a student lifestyle, or a long-term investment, this location continues to be a standout choice thanks to its location, livability, and consistent demand. (id:19593)
West Elgin, Ontario
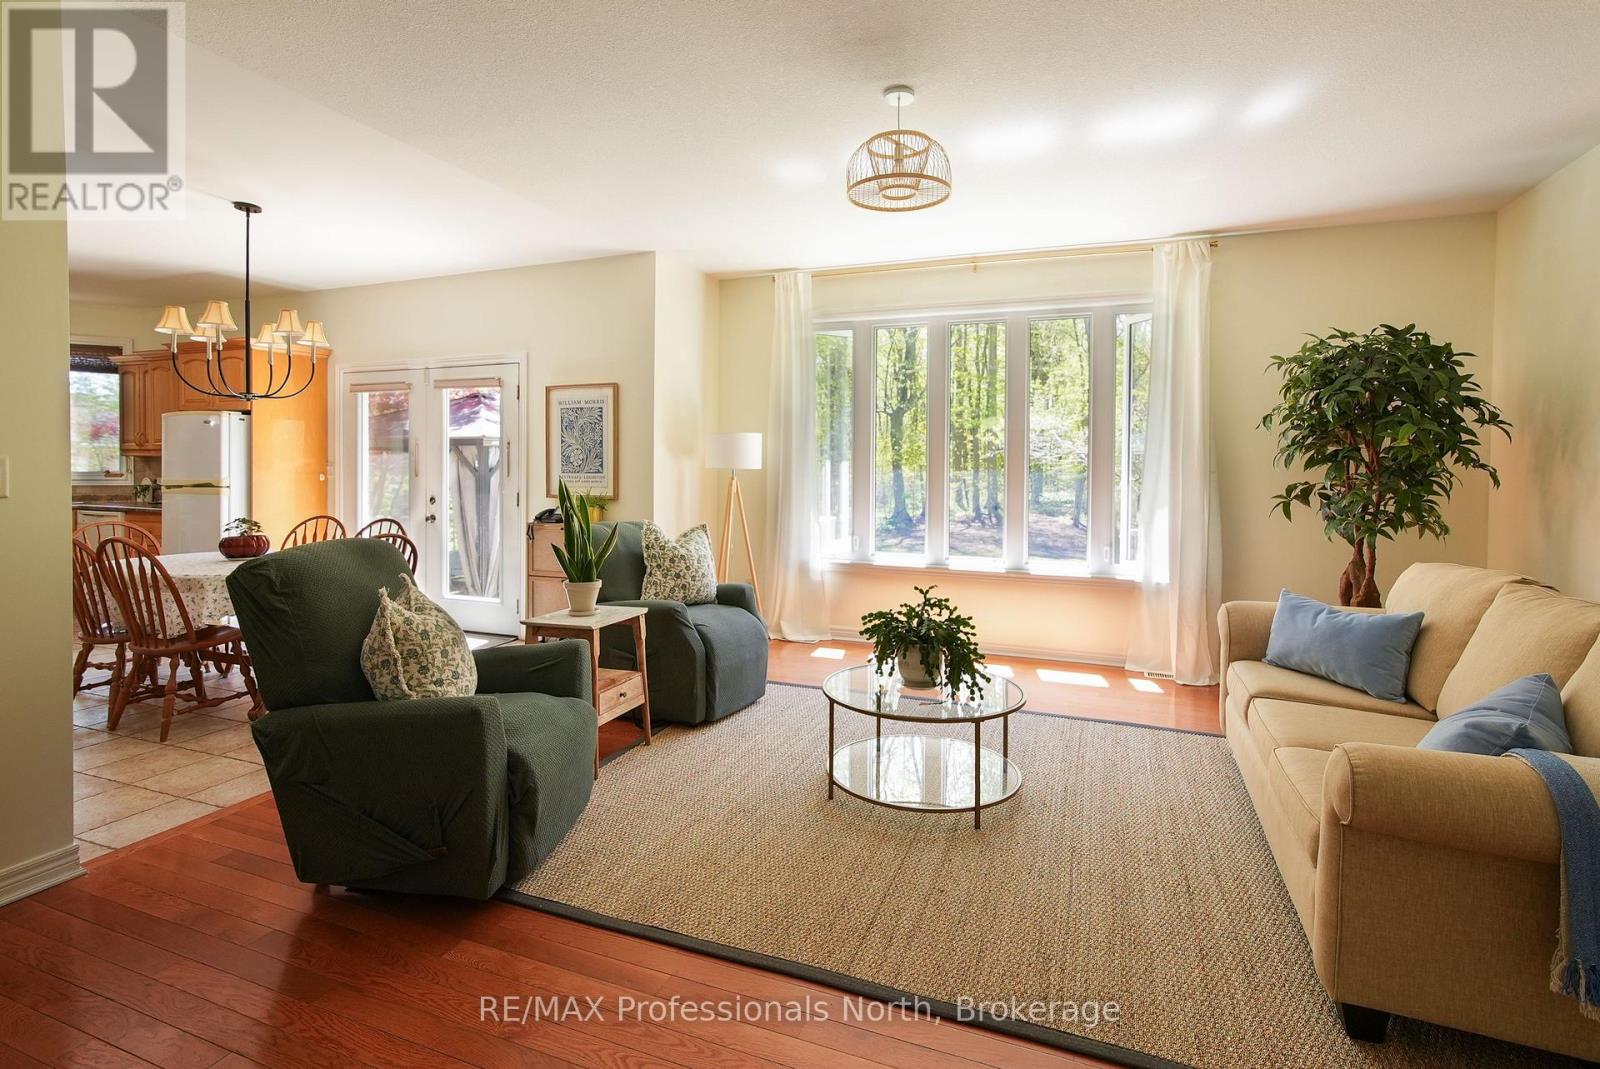
Space, comfort, and small-town charm come together at 9883 Graham Road in West Lorne. Built in 2004, this sprawling bungalow offers over 2,030 sq ft of thoughtfully designed living space, all on one level.Inside, the home features professionally painted main floor spaces, professionally deep-cleaned carpeting, red oak hardwood flooring, and a functional layout designed for everyday living and entertaining. The formal dining room overlooks the front gardens with crown moulding detail, while the southwest-facing living room captures natural light and views of the backyard stretching nearly 500 feet deep.The kitchen is finished with quality maple cabinetry, a built-in pantry, and extra-deep drawers for exceptional storage. The spacious primary bedroom features adjoining his-and-her closets overlooking the apple trees, while the 5-piece bathroom includes a soaker tub and walk-in shower.Additional highlights include main floor laundry, a second walkout to the deck, a 2-piece bathroom off the garage, and an impressive 3-car, 4-door garage with separate basement access.The basement offers nearly 8-foot clearance, bathroom rough-ins, and excellent future potential. Located just 35 minutes from London and 25 minutes from St. Thomas. (id:19593)
Wellington North, Ontario
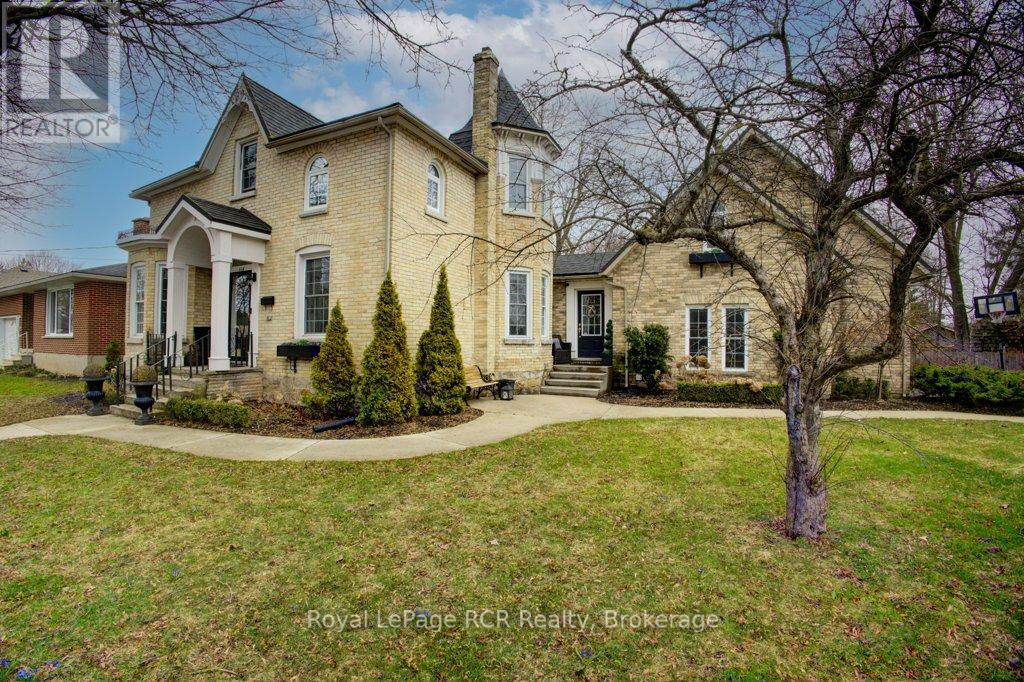
Step into a piece of history with this enchanting 1928 residence, where old world grandeur meets modern comfort. A Spanish brass chandelier sets the tone in the dining room, while a classic servant staircase whispers tales of the home's storied past. The magic unfolds the moment you approach. Through the front door, an elegant vestibule welcomes you, featuring an open staircase that sweeps up to the second floor. There you'll find three bedrooms, a full bath, and a cozy library nook that feels pulled from a vintage novel. The main floor flows beautifully from the formal living room to a grand dining space., culminating in a chef's kitchen so inviting you'll want to linger there, whether you cook or not. A practical mudroom connects to a 3 piece bathroom and laundry facilities, with direct access to both the garage and a unique upper level relaxation room, complete with a gas fireplace. Outside, the double sized lot offers a private oasis. Mature trees provide shade over the inground pool, while a spacious deck accessed through garden doors leads to a relaxing hot tub. It's a perfect blend of indoor comfort and outdoor luxury, all wrapped in turn of the century charm. (id:19593)
Midland, Ontario
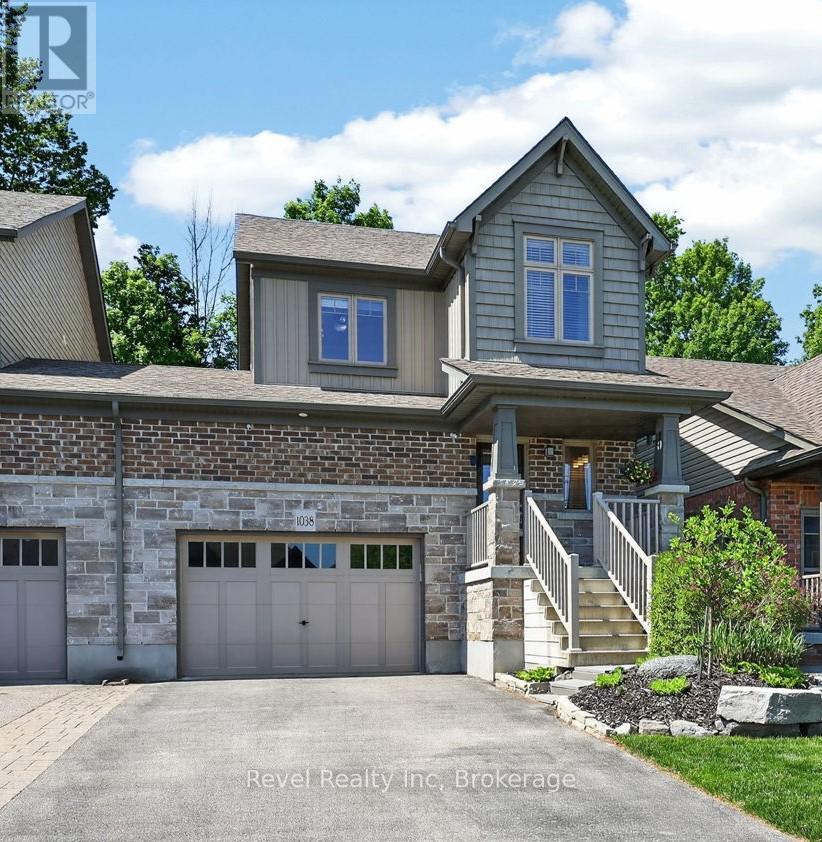
Looking for a move-in ready home that perfectly combines comfort, convenience, and lifestyle? This beautifully maintained end-unit townhome offers extra windows, abundant natural light, enhanced privacy, and one of the most desirable layouts in the community. Whether you're a professional, growing family, downsizer, or retiree, this home delivers the perfect balance of space and low-maintenance living. Step inside to a bright open-concept main floor where the updated kitchen features quartz countertops, a ceramic tile backsplash, and plenty of room for meal prep, entertaining, and gathering with family and friends. The living and dining area walks out to an expansive deck overlooking a fully fenced backyard backing onto mature trees and greenspace, creating a peaceful and private setting rarely found in town. Enjoy your morning coffee on the covered front porch or unwind with summer BBQs in the backyard oasis. Upstairs offers three spacious bedrooms, including a generous primary suite with a walk-in closet and beautifully updated ensuite, while convenient second-floor laundry makes everyday living easy. The fully finished basement expands your living space with a large family room and a third full bathroom, ideal for guests, recreation, or a home office. Additional features include gas forced-air heating, central air, central vacuum, oak hardwood stairs, easy-care flooring, an insulated and drywalled garage with a storage loft, inside entry, backyard access through the garage, and no sidewalk across the paved driveway for additional parking. Ideally located within walking distance to shopping, restaurants, everyday amenities, and Little Lake Park, and just minutes from the hospital, Georgian Bay waterfront trails, downtown Midland, major retailers, and Highways 93, 12, and 400. High-speed internet is available, making remote work effortless. Turn-key, beautifully updated, and meticulously maintained, this home is ready for you to move in and enjoy.. (id:19593)
Collingwood, Ontario
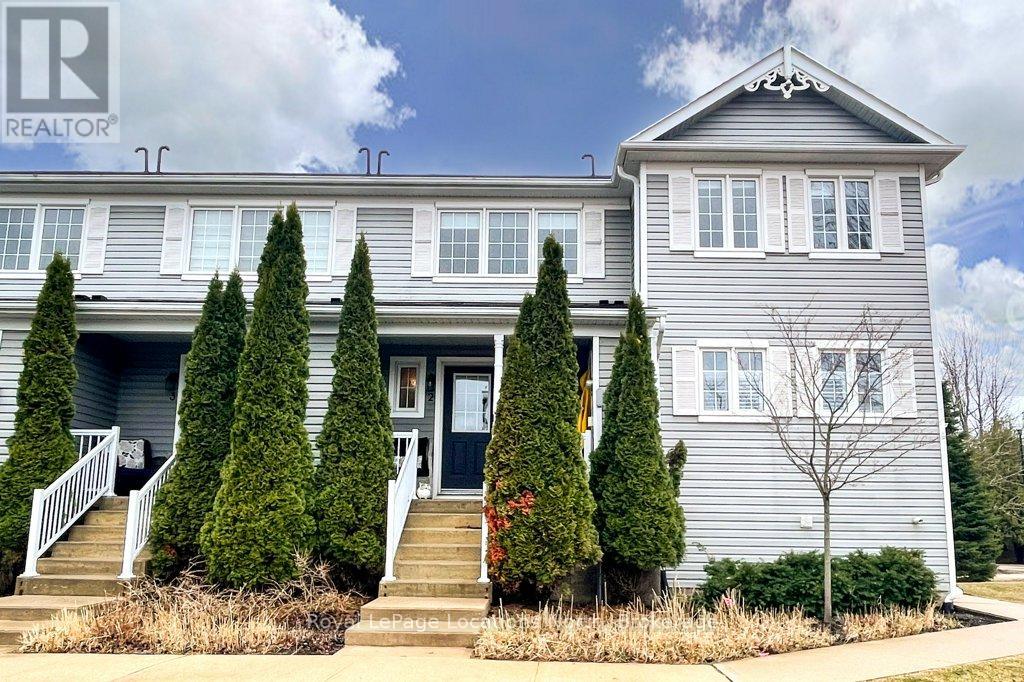
These coveted Royalton Lane residences are rarely offered-an exceptional opportunity to own within the sought-after Cranberry community.This bright and beautifully proportioned 3-bedroom, 3-bath condo blends comfort with understated luxury. The open-concept living space is thoughtfully finished with quartz countertops, ceramic tile in the kitchen and baths, and engineered hardwood flooring, all anchored by a cozy gas fireplace. Step out to your private deck overlooking peaceful green space, with views of Blue Mountain adding a stunning natural backdrop.Upstairs, the spacious primary bedroom features a semi-ensuite, alongside a second generously sized bedroom. The lower level offers remarkable flexibility with a large third bedroom or inviting family room, complete with a full bath and walkout to the backyard-perfect for guests or relaxed evenings in.Ideally located near the Georgian Trail, enjoy effortless access to cycling, walking, and year-round outdoor living-ride to Meaford or stroll into Collingwood. A private locker at your front door keeps all your gear neatly tucked away after a day on the slopes or trails.Extensively updated over the past five years, including new appliances, kitchen backsplash, updated flooring throughout, refreshed stairs, new A/C unit, hot water tank, toilets, and more (full list available in attachments).A refined yet welcoming retreat in one of the area's most desirable communities. (id:19593)
New Tecumseth, Ontario
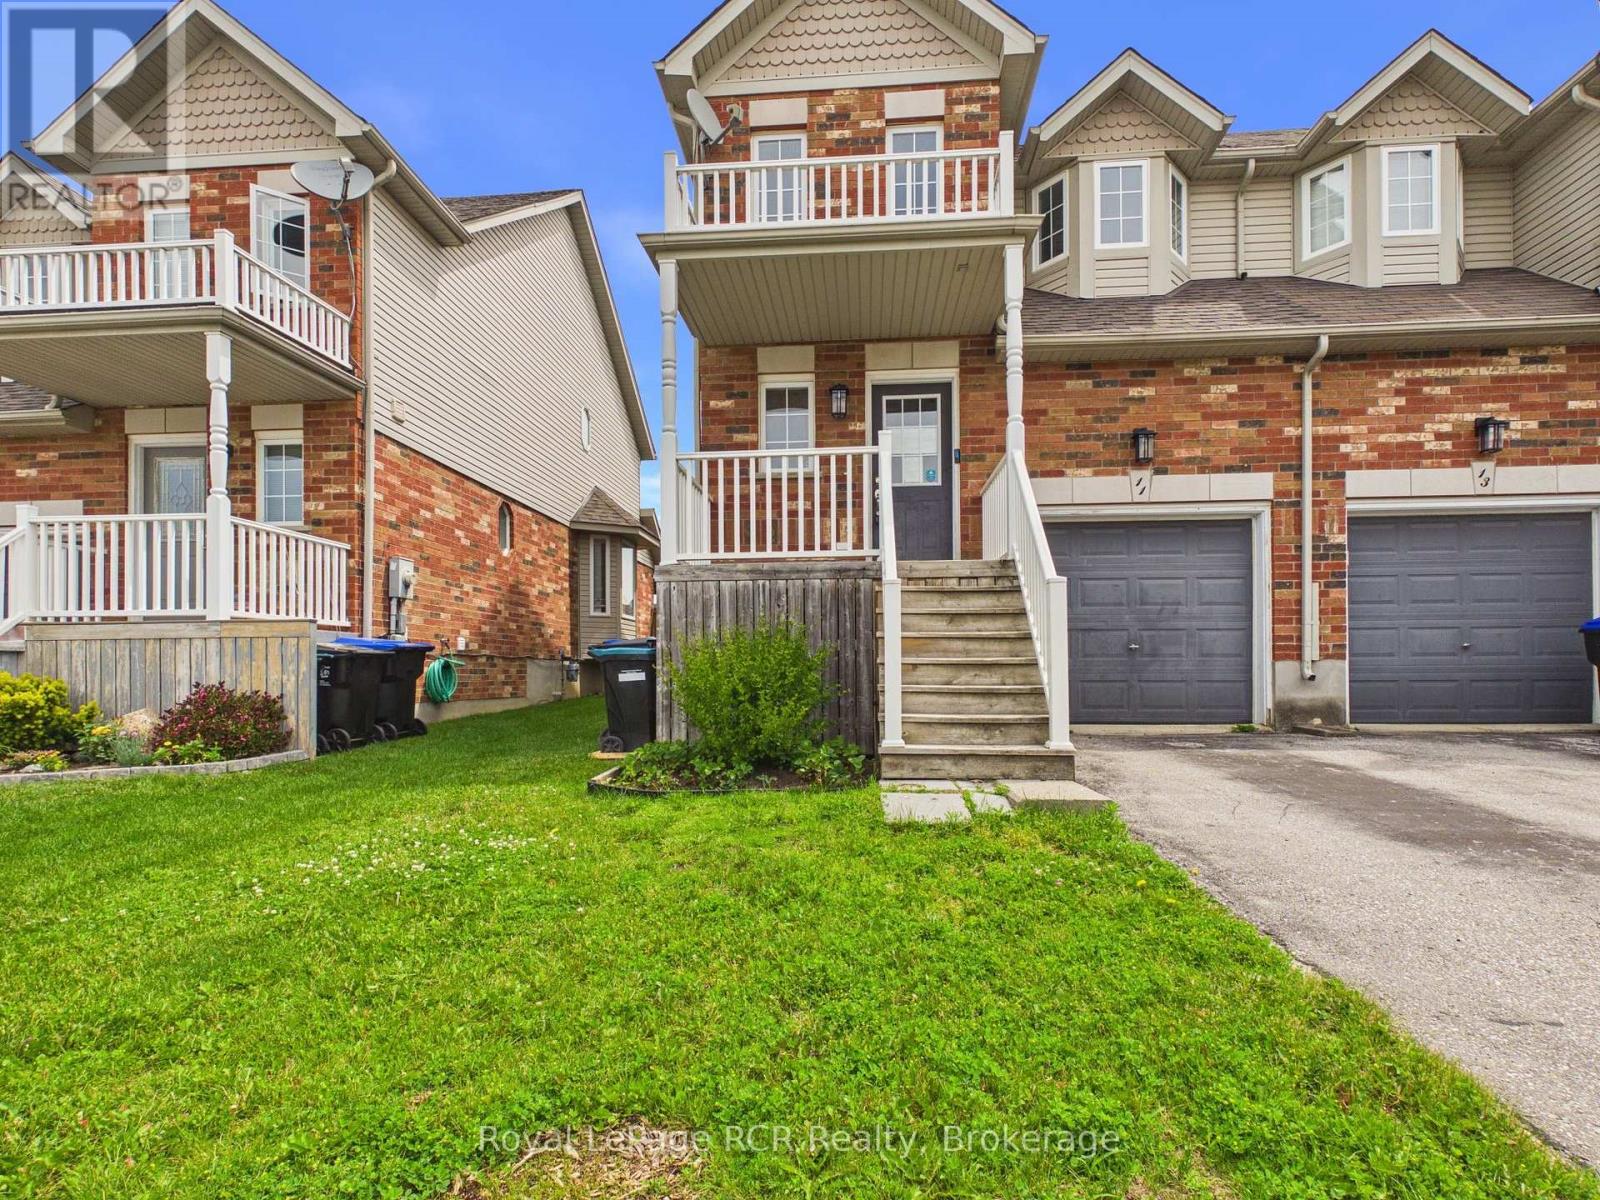
Opportunity awaits at 11 Wallace Street in Alliston. Whether you're an investor, handyman, or first-time buyer looking to get into the market, this property offers plenty of potential. The main floor features an open-concept kitchen, dining, and living area, along with a convenient 2-piece bathroom. Upstairs, you'll find three bedrooms and a 4 -piece semi-ensuite bathroom. The unfinished basement currently provides excellent storage and laundry space, with the opportunity to add additional living space to suit your needs. Outside, the backyard offers room to create your own outdoor retreat. Being sold as-is, this is a great opportunity to build equity and make a home your own. (id:19593)