
Guelph, Ontario
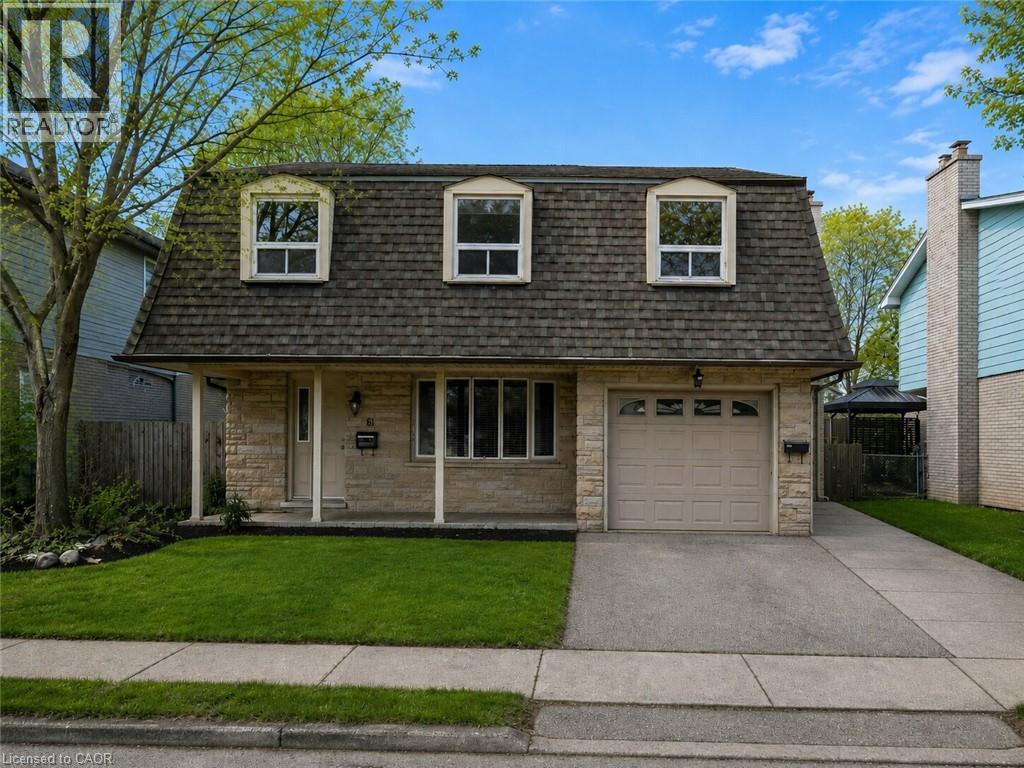
Discover comfortable living at 61 Vanier Drive in Guelph! This main-level unit is now available for lease and features a spacious 4-bedroom, 2- bathroom layout designed for everyday convenience. With in suite laundry, driveway parking, and access to the backyard, this home offers the space and functionality families or professionals are looking for. Located in a quiet, family-friendly neighbourhood close to schools, parks, shopping, public transit, and other everyday amenities, this is a great opportunity to lease a well-kept home in a convenient Guelph location. (id:19593)
Guelph, Ontario
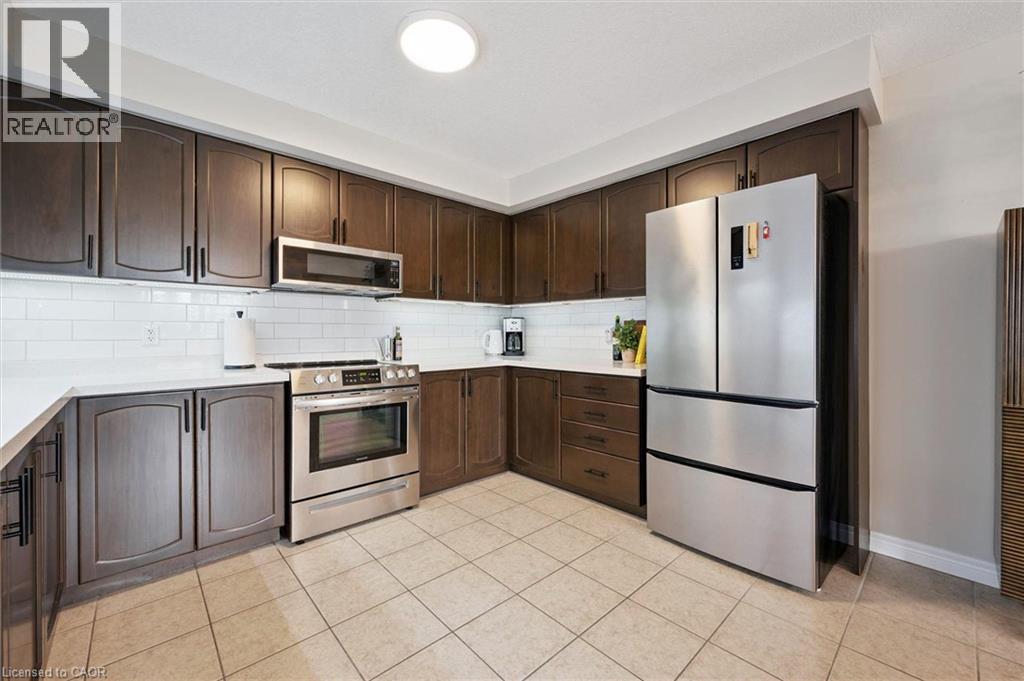
Welcome to 202-904 Paisley Rd, a one-of-a-kind 2-storey boutique condo offering 1295 sqft of thoughtfully designed living space, complete with 2 bedrooms, a den and 2 bathrooms! The main level features a spacious kitchen with quartz countertops, subway tiled backsplash, high-end stainless steel appliances and ample cabinetry and prep space. The kitchen flows seamlessly into the generous dining area, offering plenty of room to host family and friends. The bright and inviting living room is highlighted by a massive window that fills the space with natural light. A convenient powder room with quartz completes this level. Upstairs, you’ll find a spacious primary bedroom with a rustic barn door leading to a large walk-in closet and access to a stylish 4-piece cheater ensuite featuring a shower/tub combination and a sleek quartz vanity. An additional generously sized bedroom with a double closet provides excellent space for family, guests or a roommate. This level also offers the convenience of a stylish second-floor laundry closet with beautiful tiling, along with a versatile den—perfect for a home office, hobby room or quiet reading nook. The building itself offers everyday convenience right at your doorstep, with Vitality Fitness and a charming crepes and coffee shop located on-site. Around the corner, you’ll find a spin studio, convenience store and plenty of nearby amenities including Costco, restaurants, shops, LCBO, West End Community Centre and so much more. Minutes from the Hanlon Parkway, allowing for easy access to the 401. A stylish, unique condo in an ultra-convenient west-end location—this one is truly a must-see (id:19593)
Hamilton, Ontario
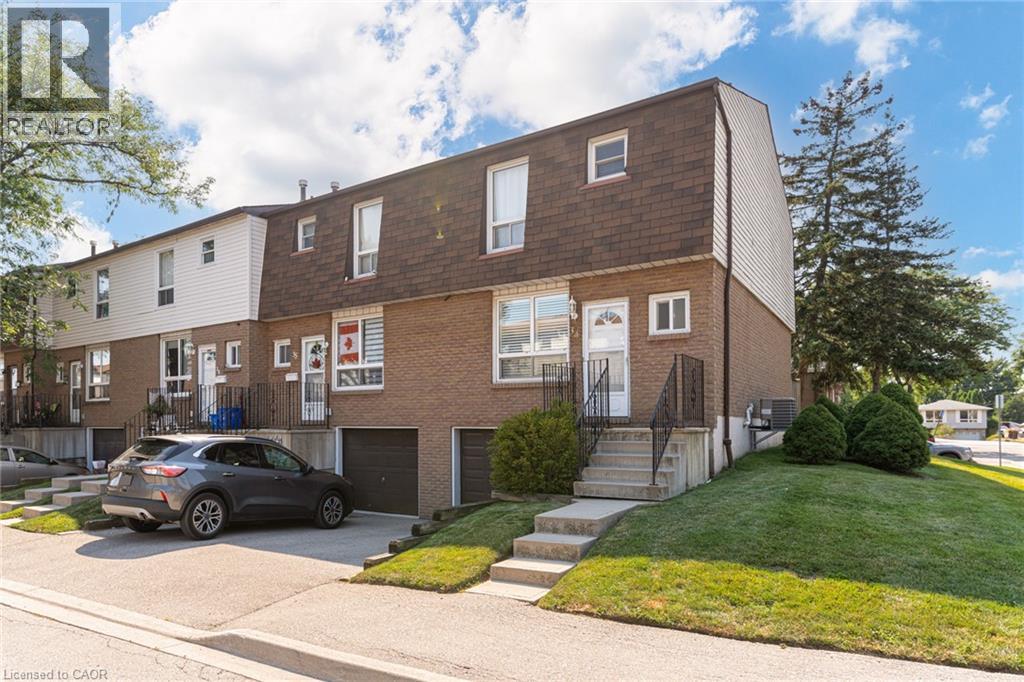
Bright, beautifully updated, and ideally located, this end-unit townhome in Hamilton Mountain's desirable Quinndale neighbourhood offers comfortable, low-maintenance living just minutes from walking trails, shopping, restaurants, transit, and convenient highway access. The open-concept main floor is thoughtfully designed for everyday living and entertaining, featuring hardwood and tile flooring, an updated kitchen, a spacious dining area, a convenient powder room, and a sun-filled living room with walkout access to the private back patio. Upstairs, you'll find three generously sized bedrooms and a renovated 3-piece bathroom with a modern walk-in shower. The lower level offers inside access to the attached garage, a laundry area, and flexible unfinished space that's ready to suit your lifestyle—whether you need extra storage, a home gym, hobby space, or the opportunity to create additional finished living space. Offering a fantastic combination of updates, functionality, and an unbeatable location, this home is an excellent choice for first-time buyers, professionals, couples, or anyone looking to enjoy easy living in a well-established Hamilton Mountain community. (id:19593)

Clarington, Ontario
CAN BE CONVERTED INTO OTHER CONCEPT. Excellent opportunity to acquire a well-established restaurant business in Courtice. Currently operating as DOSA EATERY, with potential for conversion to another food concept (subject to landlord). Prime location at King St E & Townline Rd S, surrounded by residential neighbourhoods, schools, offices, banks, major retailers, and convenient highway access. Monthly Sales: Approx.: $28,000 to $32,000. Rent: $8,372.19/month including TMI and HST. Existing lease term until 2033 with two additional 5-year renewal options available. Current royalty fee is 6%. Great opportunity for owner-operators or investors seeking a turnkey business in a growing community. (id:19593)
Waterloo, Ontario
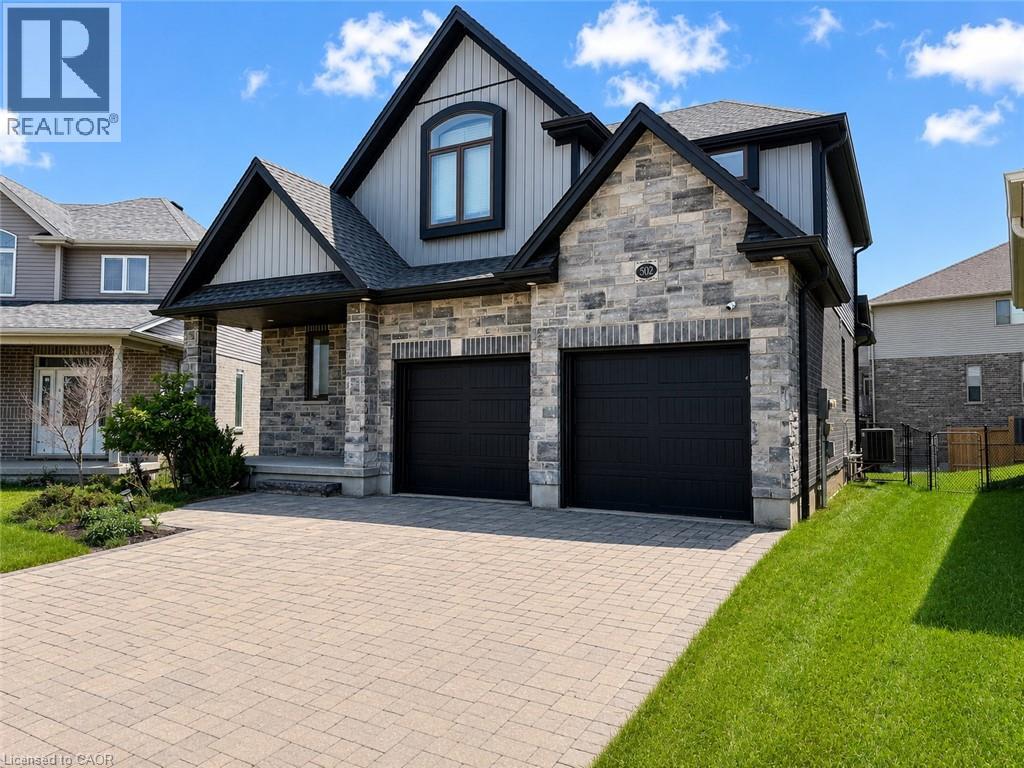
Welcome to this beautifully upgraded home offering modern finishes, quality craftsmanship, and an exceptional open-concept layout. The main floor features engineered hardwood flooring, smooth ceilings, pot lights, and a stunning great room with a 12-ft waffle ceiling, gas fireplace, and walkout to a composite deck with a gas BBQ hookup—perfect for everyday living and entertaining. The gourmet kitchen is thoughtfully designed with quartz countertops, stainless steel appliances, under-cabinet lighting, a pantry, pot and pan drawers, and ample cabinetry. A spacious foyer, convenient main-floor laundry, powder room, and direct access to the insulated double garage complete the main level. The upper level features a spacious primary suite with a spa-inspired ensuite offering a freestanding soaker tub, oversized glass shower, and double vanity. Two additional generously sized bedrooms and a full main bathroom provide ample space for families. Located in the highly sought-after Vista Hills community of Waterloo, close to excellent schools, parks, walking trails, Costco, The Boardwalk Shopping Centre, restaurants, universities, and with easy access to major highways. Upper level only. Basement is not included. Tenant is responsible for 70% of all utilities. (id:19593)
Kitchener, Ontario
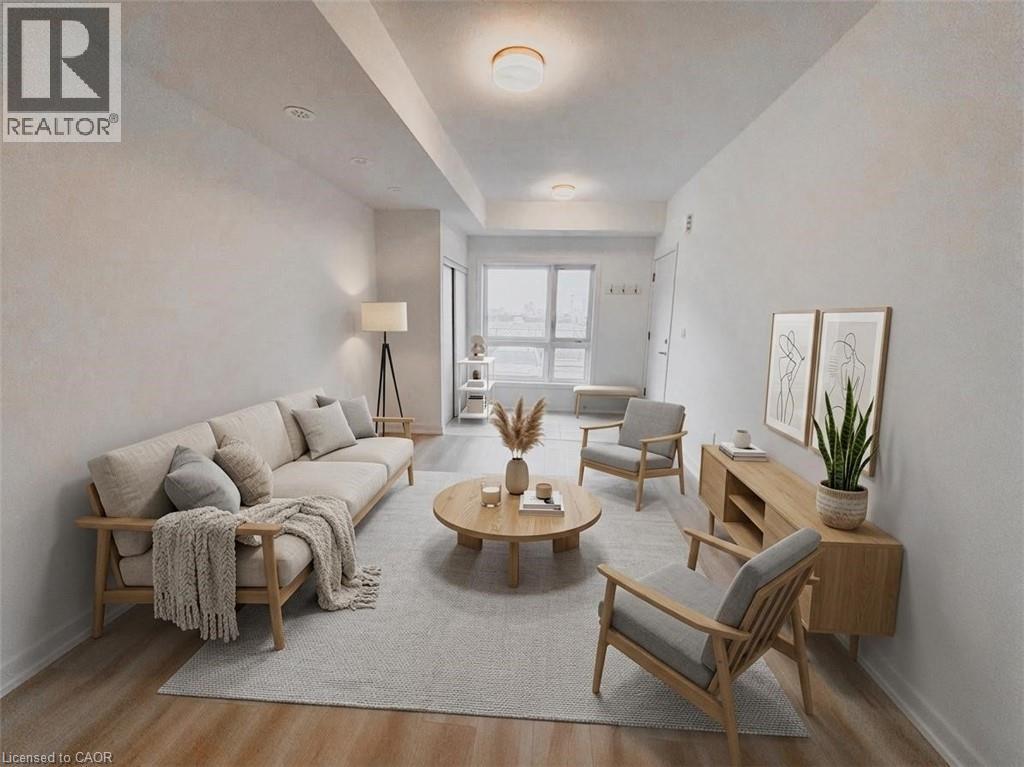
Brand New end unit, just steps away from McLennan Park! Welcome to Kitchener’s vibrant Parkside community. This brand new end-unit, park-facing two-storey condominium townhome offers open concept living space, delivering comfort, natural light, and a highly functional layout. The thoughtfully designed floor plan features two bedrooms and 2 bathrooms. The main level showcases a bright open-concept living and dining area that flows seamlessly into a modern kitchen with soft-close cabinetry, generous counter space, and durable laminate flooring throughout. Large windows throughout the home provide abundant natural light. The unit also includes one dedicated parking space located just steps from the entrance for added convenience. Perfectly situated between McLennan Park and Elmsdale Park, residents enjoy immediate access to scenic trails, splash pads, and off-leash dog parks. Commuters will appreciate being just two minutes from Highway 7/8, with public transit at the doorstep. Everyday essentials are just a short walk away at the Laurentian Power Centre, including Zehrs, Lowe’s, healthcare services, restaurants, and a wide variety of retail amenities. (id:19593)
Delhi, Ontario
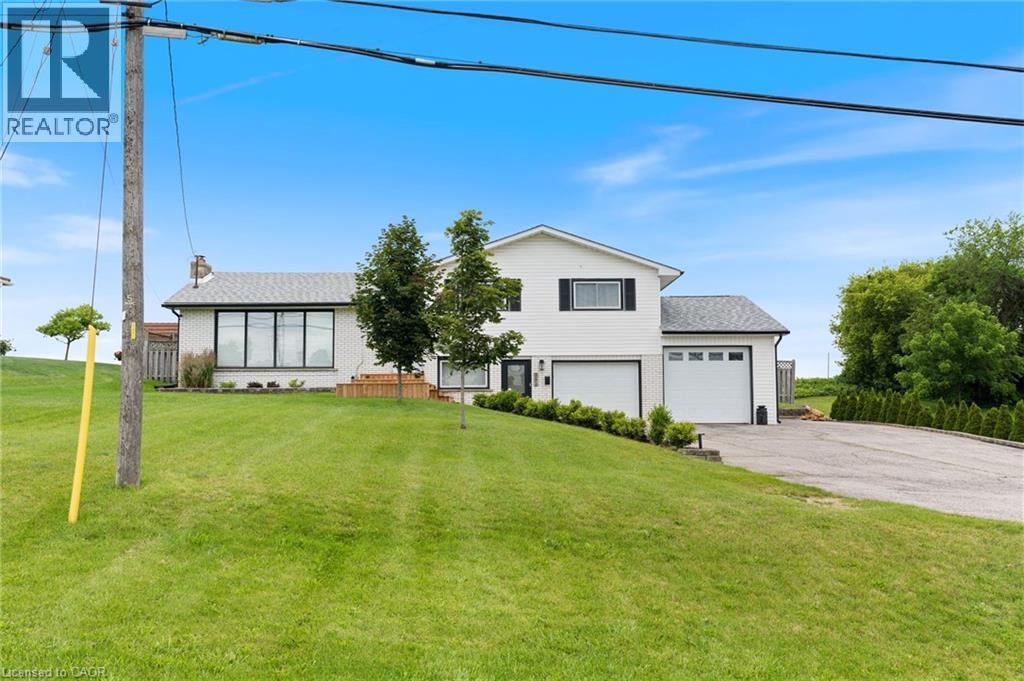
Welcome to 351 Talbot Road in Delhi — a spacious, beautifully updated family home in a prime location. This 3-bedroom, 2-bathroom home offers generous living space and an unbeatable setting directly across from the Delhi Community Centre, arena, pool, and splash pad — perfect for active families who value convenience and community. Step inside to a bright, inviting living room filled with natural light and a cozy gas fireplace. The large kitchen and dining area provide plenty of room for everyday living and entertaining, with sliding doors leading to a brand new deck and fully fenced backyard. Just off the oversized heated garage (complete with new doors), you’ll find a spacious mudroom featuring a convenient kitchenette area and a brand new 3-piece bathroom and laundry — a practical, functional space designed for busy households. Upstairs offers three generous bedrooms with new flooring throughout, along with an updated main bathroom featuring a modern double-sink vanity. With thoughtful updates, spacious rooms, and a fantastic location on the outskirts of town and close to recreation amenities, this home delivers comfort, functionality, and lifestyle all in one. (id:19593)
Hamilton, Ontario
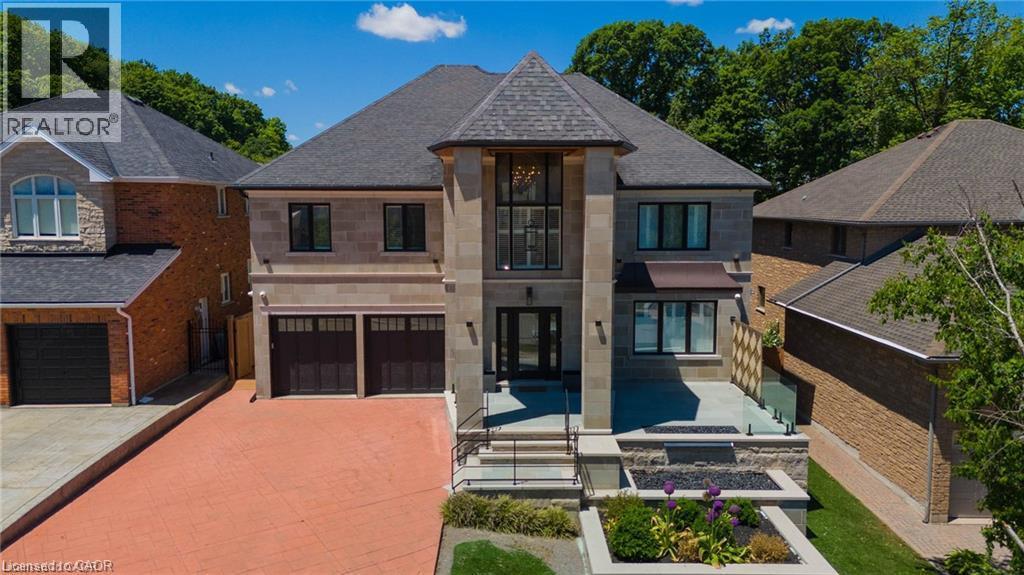
TURN-KEY (ALL FURNITURE AND APPLIANCES NEGOTIABLE) This stunning home is truly a magnificent work of art. Over 7,000 sq. ft. of finished luxurious living space done to the finest detail with finishes you would only expect in a home of this caliber. The moment you walk into this immaculate home you will be drawn into the gorgeous foyer leading you through the front den and living area. The gourmet kitchen is a chef's dream with an oversized island, private breakfast area and built-in high-end appliances. Completing this floor is a laundry room, office, outstanding sunroom, 2 piece bathroom and a private room with hot tub which leads you to your private rear yard oasis with inground heated pool (9 ft. depth), cabana with attached bathroom, storage shed, treehouse and putting green. Basement boasts a marvelous 2nd kitchen, exercise room, sauna, 2 piece bathroom, unbelievable Theater room with bar and meeting room. The upper floor boasts a huge primary bedroom with gas fire place, walk-in closet, superb ensuite bathroom with walkout balcony. The 2nd bedroom boasts a 4 piece ensuite while the 3rd & 4th bedroom share an ensuite privilege. Extremely easy to view and ready for your inspection. This magnificent home has a flexible closing and is open for Offers. All upper scale furniture and appliances are negotiable. Descriptive packages including floor plans as well as video and drone tour available (id:19593)
Crystal Beach, Ontario
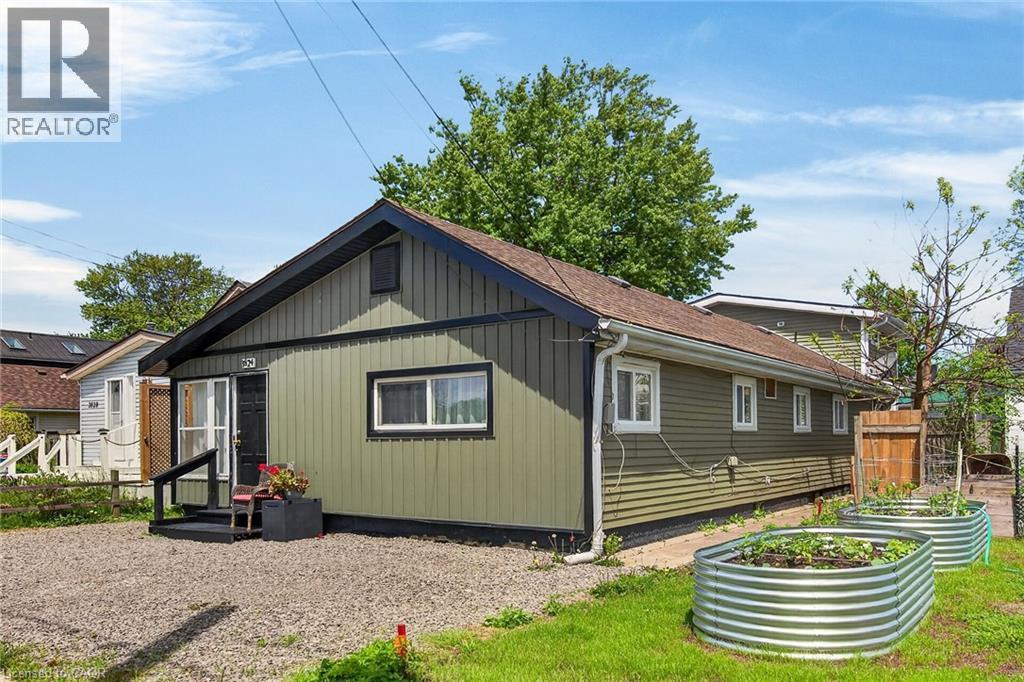
Discover an exceptional investment or multi-generational living opportunity at this unique, meticulously maintained one-storey duplex in the highly sought-after community of Crystal Beach. This versatile property offers two distinct, beautifully updated separate units. The front unit features a bright living room, dining room, kitchen, a four-piece bath, and a large bedroom, having previously generated $1,500 per month in rental income. The rear unit provides a comfortable living space with its own kitchen, a living room, a two-piece bath, a main floor bedroom, and a second-level loft that boasts a spacious primary bedroom and a private three-piece bathroom. Flexibility is key here, as a centrally located bedroom can easily be integrated into either unit depending on your tenant's needs, while both units enjoy access to a shared laundry room. The entire home has been lovingly updated with high-quality engineered hardwood flooring throughout, completely eliminating carpet. It boasts two modernized kitchens, two and a half refreshed bathrooms, and abundant closet space. Mechanically, the property is in peak condition with a natural gas forced air furnace and central air conditioning that are both only three years old. The low-maintenance vinyl windows were replaced approximately seven years ago, and the asphalt roof shingles were updated in 2017. Connected to municipal water and sewer services, the exterior shines with updated vinyl siding that creates fantastic curb appeal, a completely fenced private backyard perfect for outdoor relaxation, and four front parking spots. Located just moments away from the famous beach, a quaint downtown area, boutique shopping, and excellent restaurants, this property is perfect for an owner to live in one side while renting out the other, hosting an airbnb, or creating an ideal in-law suite (id:19593)
Kitchener, Ontario
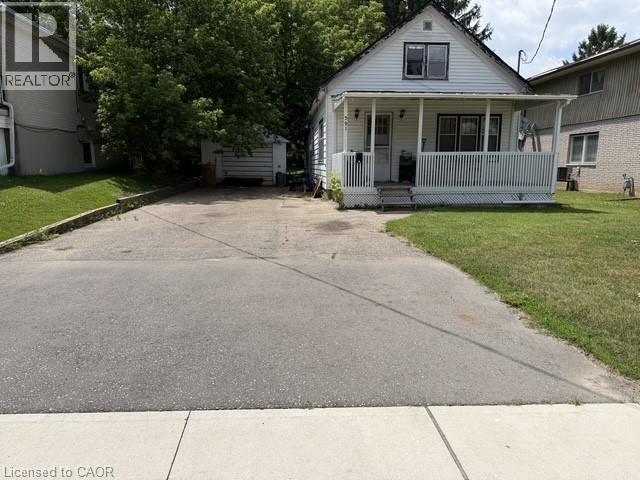
Opportunity knocks! This 1.5 storey home is the perfect project for investors or handy buyers looking to create something special. Set on a great lot on a quiet street, the potential here is undeniable. Featuring 3 bedrooms and 1 bathroom, this home offers a solid starting point but will require significant updates and renovations. Whether you’re looking to restore and renovate, this property is full of possibilities. The exterior includes a detached single-car garage and a driveway with parking for up to three vehicles—an added bonus for future plans. Bring your vision and transform this diamond in the rough into something truly remarkable. Being sold as-is. (id:19593)
Oakville, Ontario
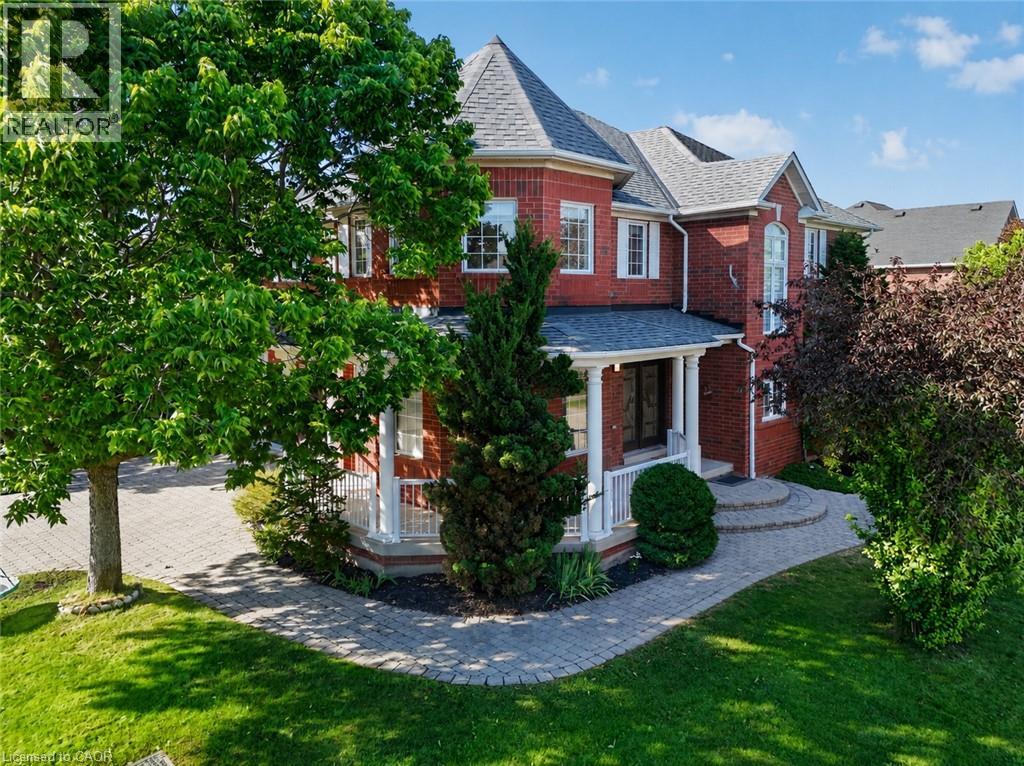
Lovely and bright Ballantry-built family home on a quiet crescent in highly sought-after Westmount. Offering approximately 3,843 sq.ft. of finished living space, this spacious 4 bed, 5 bath home features an exceptional layout designed for growing families. The inviting main floor showcases hardwood flooring and stairs, a stunning turret-style formal living room filled with natural light from numerous windows, a formal dining room, convenient main floor laundry and an open concept kitchen overlooking the spacious family room with gas fireplace. Double patio doors lead to an oversized composite deck, custom arbour, professionally landscaped fenced yard and custom shed, creating the perfect outdoor space for entertaining and family gatherings. The upper level offers four generous bedrooms and three full bathrooms, including an impressive turret-style primary retreat featuring a large walk-in closet and spacious 5-piece ensuite. Two bedrooms share a convenient Jack & Jill bathroom while the fourth bedroom enjoys access to its own adjacent bathroom, providing privacy and functionality for larger families. All bedrooms feature walk-in or oversized closets and excellent natural light throughout.The finished lower level provides outstanding additional living space with a large recreation room, games room, gym area, full bathroom and ample storage space, ideal for entertaining, teenagers, a home office or multi-generational living. Numerous updates include new stainless steel fridge and stove (2024), under sink water filtration system (2025), furnace and air conditioner (2019), roof (2018), attic insulation (2018), composite deck (2017), custom shed (2017), insulated garage door (2017), and pest proofing with roof drip edge installation (2023). Add. features include central vacuum, lawn sprinkler system and double garage.Ideally located within walking distance to four excellent schools, parks, trails, shopping, restaurants, Oakville Hospital and convenient highway access. (id:19593)
Kitchener, Ontario
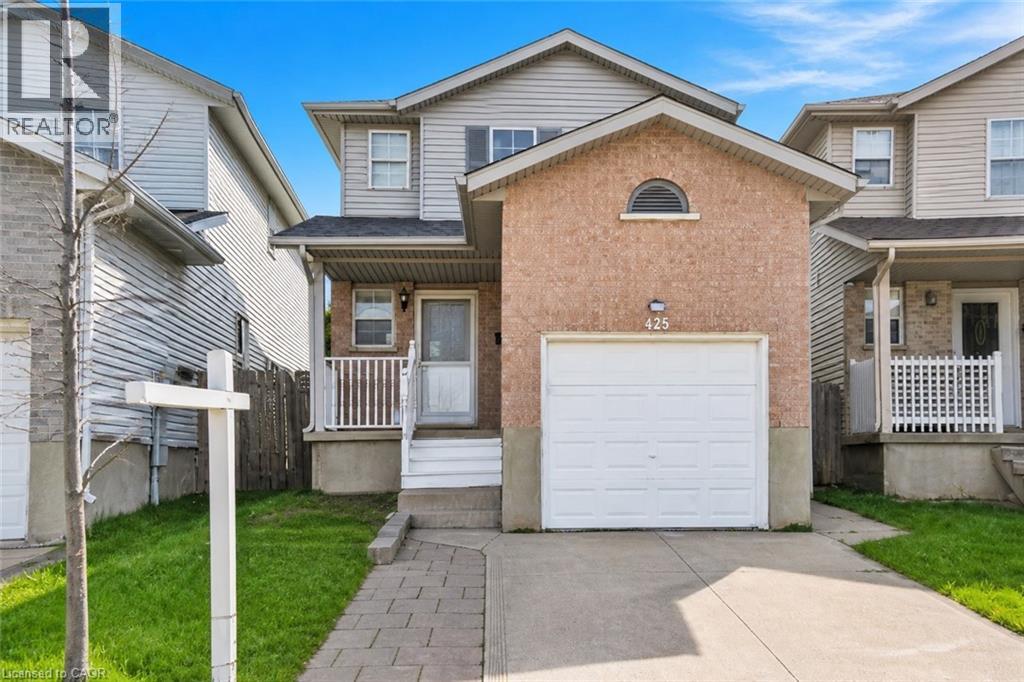
Welcome to 425 Erinbrook Drive, a beautifully maintained detached 2-storey home in the highly desirable Erinbrook/Country Hillsneighbourhood, offering a perfect blend of comfort, style, and outdoor living. This move-in ready family home features a bright open-conceptmain floor with laminate flooring, pot lights (installed 2024), spacious principal rooms, and a well-appointed kitchen complete with modernfinishes, ample cabinetry, and a functional layout ideal for everyday living and entertaining. Upstairs offers generous bedrooms including aspacious primary retreat and well-sized family bedrooms, ideal for growing families, first-time buyers, or investors alike. Pride of ownership isevident throughout with tasteful décor and thoughtful care. Step outside and enjoy the incredible private backyard oasis featuring a custommulti-level deck, pergola lounge, and built-in entertaining areas. This beautifully designed outdoor space is perfect for summer gatherings, quietevenings, and creating lasting family memories, truly a standout feature at this price point. Located in a sought-after, family-friendly communityclose to top-rated schools, parks, playgrounds, walking trails, and recreation. Enjoy proximity to shopping plazas, grocery stores, restaurants, CFFairview Park Mall, public transit, and Conestoga College, with quick access to Highway 8 and Highway 401 for easy commuting. Recent Updates& Inclusions: Pot lights (kitchen & hall) – 2024 Dishwasher – 2024 Washer & Dryer – 2025 Microwave – 2026 Air Conditioner & Furnace – 2012Rental Items: Water Heater – installed 2024 (rental) Water Softener – installed 2021 (rental) This exceptional home offers the complete packageof location, lifestyle, and value in one of Kitchener’s most convenient neighbourhoods. Opportunities like this don’t come often. Move in andenjoy everything 425 Erinbrook Drive has to offer! (id:19593)