
Georgian Bay, Ontario
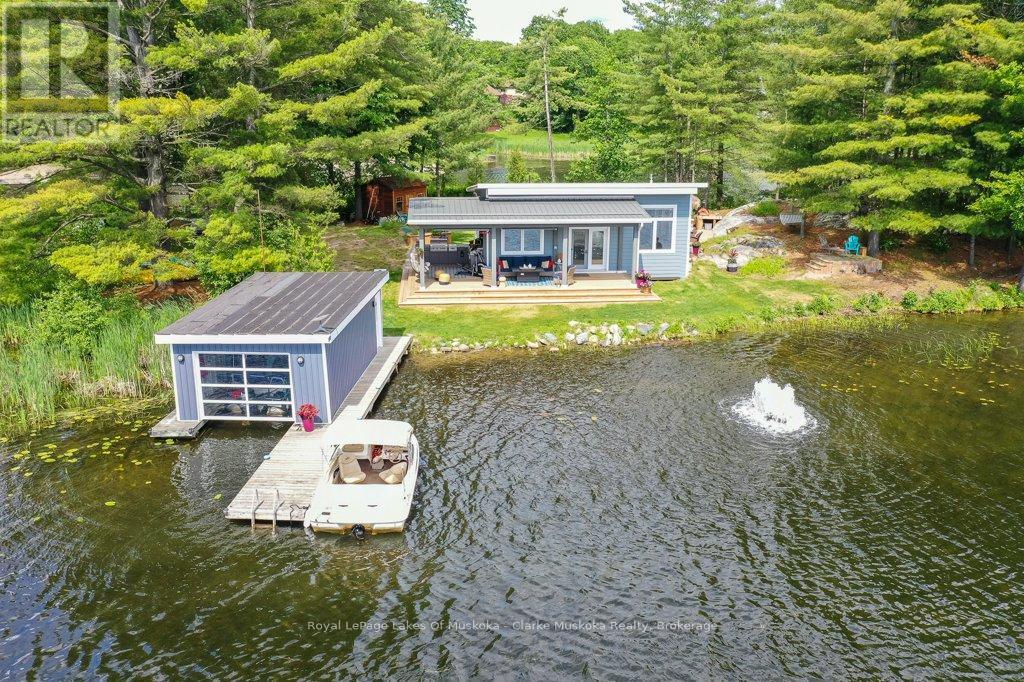
Welcome to your Private Island paradise on Little Lake of Gloucester Pool with perfect Southwestern Exposure. Offering 1,237ft of pristine shoreline & 1.27 acres of beautifully treed privacy, this exceptional island retreat combines modern comfort with unparalleled waterfront living. Convenient Deeded Mainland parking is included directly behind the island on a year-round maintained road, plus municipal garbage pickup. Built in 2019 & expanded in 2023, the cottage showcases a bright open-concept design with a striking kitchen featuring quartz countertops, flowing into the living & dining areas. The inviting living room is anchored by a cozy propane fireplace, creating the perfect gathering space for family & friends. The interior includes a spacious primary suite with a walkout to the rear deck, complete with a wood-fired hot tub, walk-through closet & ensuite. An additional bedroom, 3pc bathroom & dedicated laundry room provide comfort & convenience. Designed for entertaining, the covered front porch overlooks the lake & single-slip boathouse & is equipped w/ ceiling fans, wired Sonos speakers & an outdoor kitchen featuring leathered granite countertops, a built-in BBQ, dual refrigerators & oven. The island's Southeastern point offers breathtaking long lake views, a sandy swimming area & 220V power already installed for future expansion. A charming tiki bar with its own bar fridge & pizza oven enhances the outdoor living experience. Additional features include 2 Daikin mini-split heat pumps for heat & A/C, a pontoon boat, on-demand hot water, UV water filtration system, heated water & sewage lines, a newer shed/bunkie w/ water & electrical services ready for hookup & a holding tank sewage system. A rare opportunity to own a turnkey Private Island Retreat where Luxury, Recreation & Entertaining come together in one extraordinary waterfront setting. Located on a full-service lake on the Trent Severn Waterway, one lock to Georgian Bay & only 1.5 hours from the GTA. (id:19593)
Waterloo, Ontario
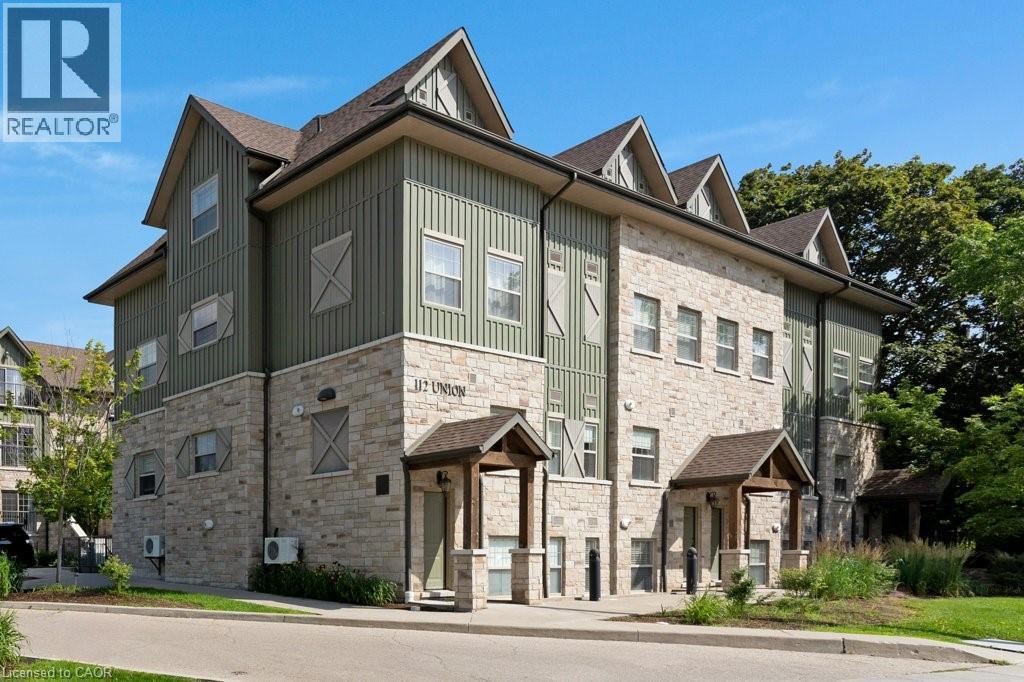
Welcome to Union Crossing – Maintenance-Free Condo Living in the Heart of Uptown Waterloo! Discover the perfect combination of modern style, comfort, and convenience in this beautifully designed condominium. Filled with natural light, the bright open-concept layout features a spacious living/dining area that flows seamlessly into a contemporary kitchen complete with elegant quartz countertops, timeless cabinetry, and plenty of workspace. The generously sized bedroom offers a large walk-in closet and a convenient 4-piece cheater ensuite. Ideally situated just steps from the scenic Spur Line Trail and within walking distance of Uptown Waterloo, Wilfrid Laurier University, the University of Waterloo, Downtown Kitchener, the ION LRT, public transit, shops, restaurants, cafés, and everyday amenities, this home offers an exceptional lifestyle in one of Waterloo's most desirable neighbourhoods. Whether you're a first-time buyer, investor, or looking to downsize, this is a fantastic opportunity to enjoy maintenance-free living in an unbeatable location. (id:19593)
Saugeen Shores, Ontario
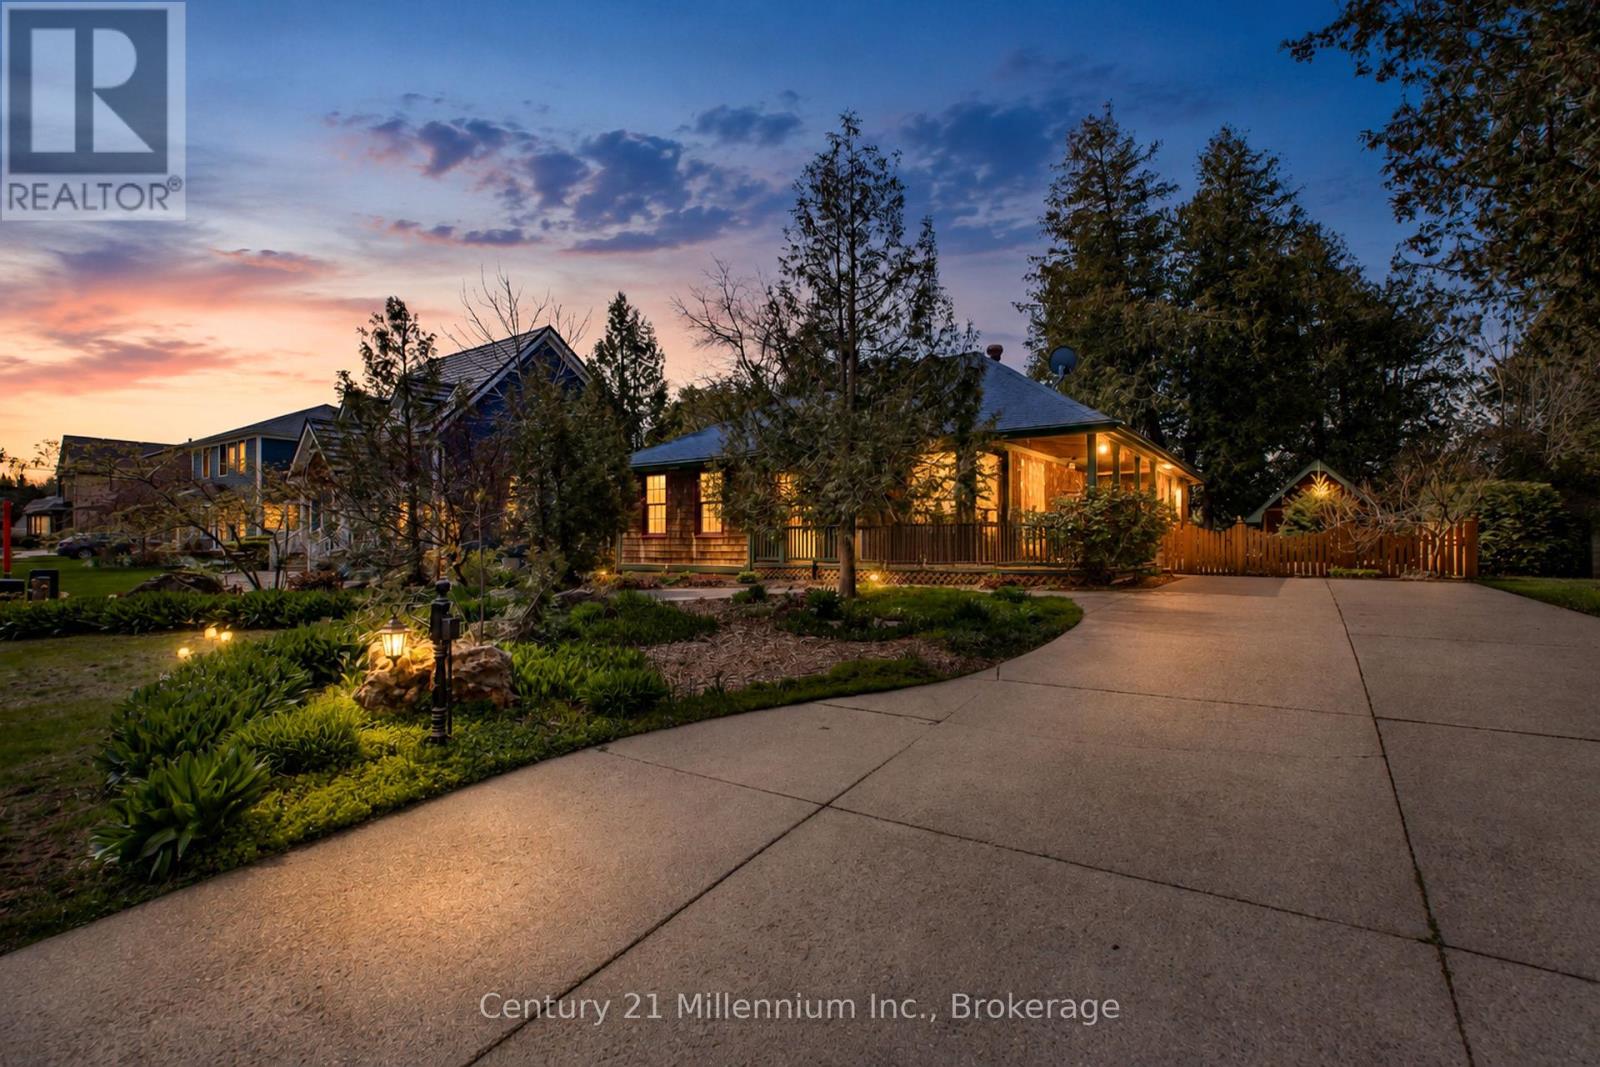
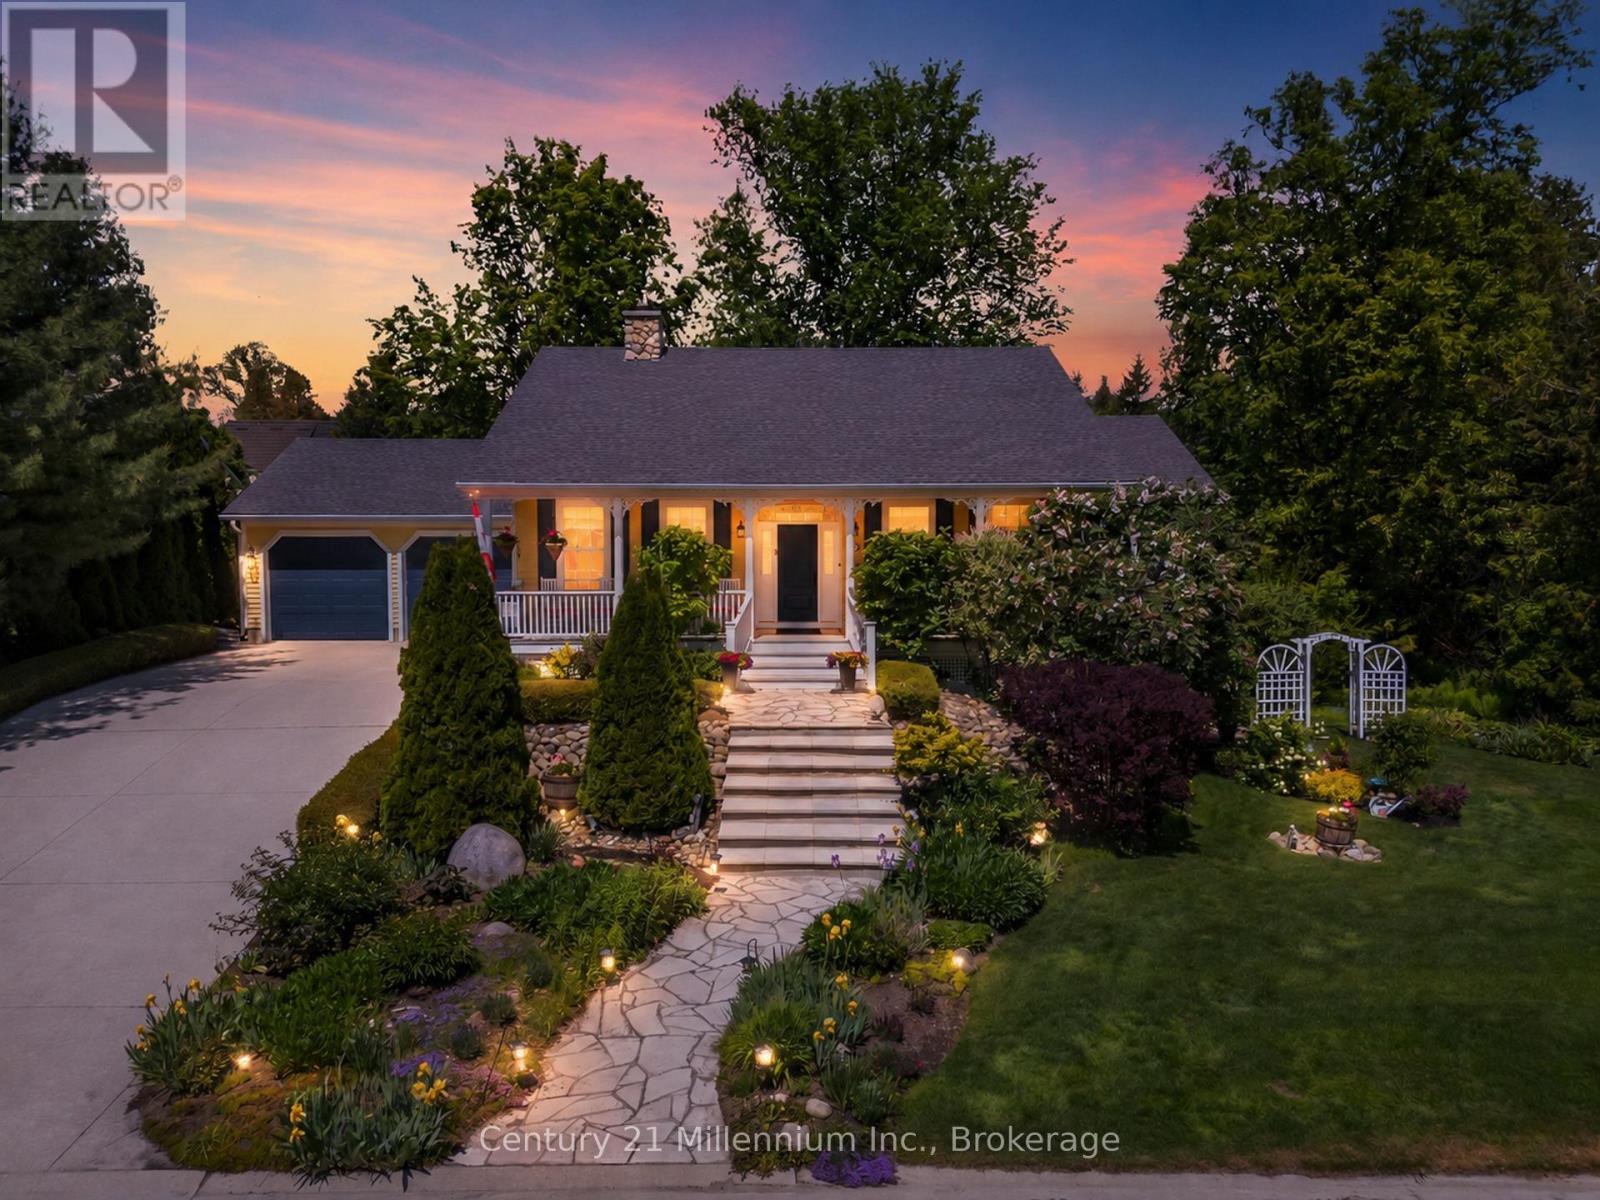
Traditional craftsmanship meets modern comfort in an unbeatable location - and this home is far larger than it first appears. Welcome to 203 Summerhill Rd., often called the prettiest street in Southampton! Don't let the casual cottage exterior fool you - this beautifully crafted Devitt Uttley home offers an impressive amount of living space, thoughtfully designed for comfortable year-round living or the perfect weekend and summer retreat, just a short stroll from the sandy shores and sparkling waters of Lake Huron. Start your mornings on the spacious covered front porch or unwind on the private flagstone patio, where the gentle sound of the pond creates a peaceful setting for outdoor living. Inside, warm cherry hardwood floors and custom cherry cabinetry add timeless character and easy elegance throughout. The inviting main level features a large living room with cozy gas stove, a bright sunroom for quiet afternoons, and a central kitchen and dining area designed for gathering. French doors open seamlessly to the patio and pond, creating effortless indoor-outdoor living for entertaining family and friends. Triple pantry cabinets and a separate wet bar add both function and style. With surprisingly generous living space on both levels, this home truly exceeds expectations. The lower level boasts an oversized family room anchored by a second gas fireplace and pool table area - ideal for movie nights, games, and hosting guests. A large laundry room, second full bathroom, and expansive workshop or hobby space provide flexibility rarely found in bungalow living. Surrounded by mature trees and perennial gardens, the private yard, oversized garden shed and exposed aggregate driveway complete this warm and welcoming property in one of Southampton's most coveted neighbourhoods. (id:19593)
Collingwood, Ontario
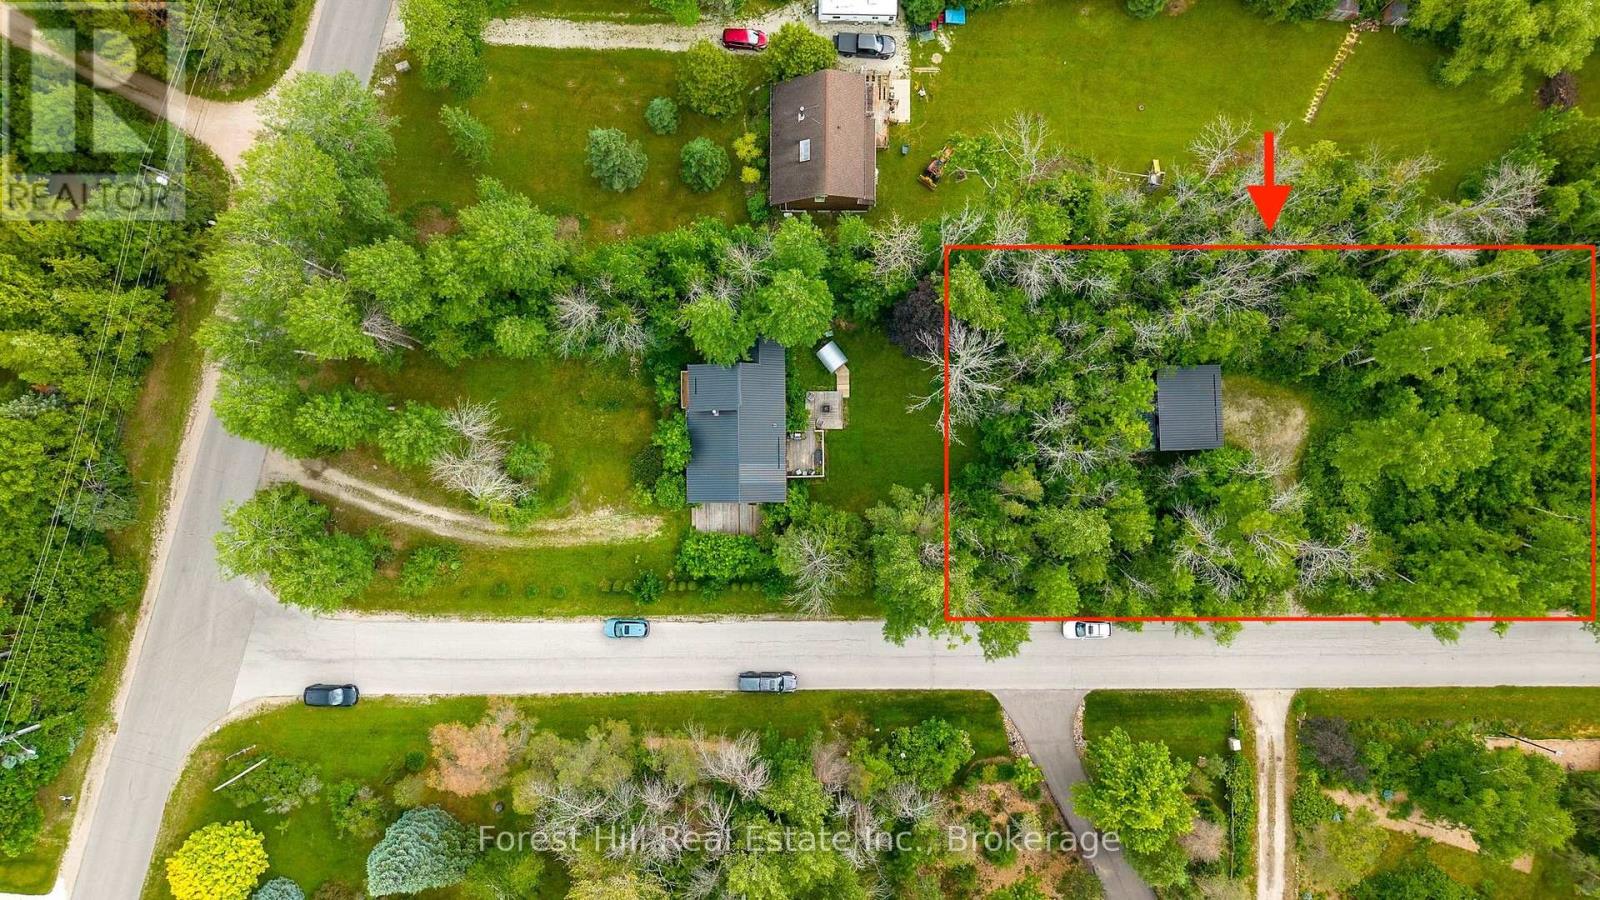
A rare offering in Collingwood's sought-after "Forest" neighbourhood: a severed half-acre building lot with an existing detached garage and its own separate entrance off Forest Drive. Set among mature trees on a quiet, prestigious street, it's a blank canvas to build your dream home or four-season getaway - just minutes to ski hills, private clubs, the Scandinave Spa, beaches, trails and the village. Municipal water services the neighbourhood. Buyers to complete their own due diligence with the Town of Collingwood regarding servicing, permits and building requirements (existing garage likely to be removed to build). Available on its own, or purchase in conjunction with the custom home next door at 23 Silver Creek Drive - a unique chance to secure both parcels together. Peaceful, private and full of potential. (id:19593)
Severn, Ontario
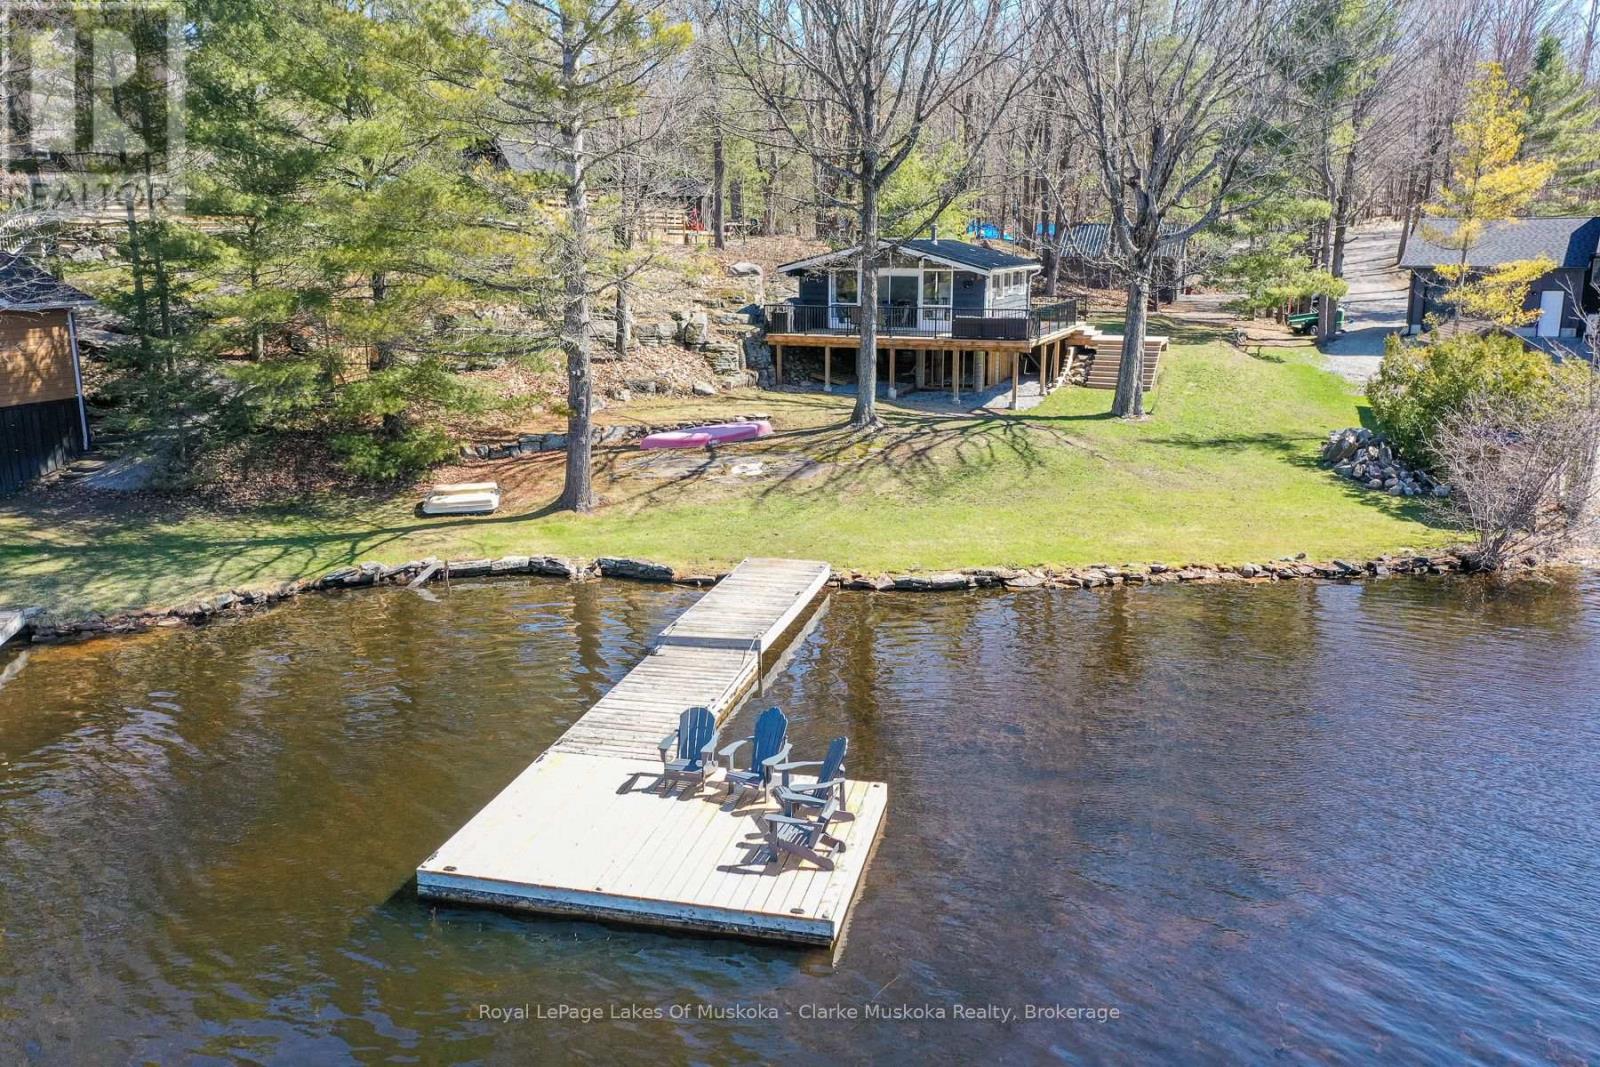
Welcome to 3258 Loon Lane on Gloucester Pool-your ultimate summer escape, ready for unforgettable weekends on the water. This charming 3-season cottage offers 3 bedrooms, a 3-piece bathroom, & a bright open-concept kitchen, living, & dining area anchored by a cozy woodstove. Step outside to a spacious waterfront deck-perfect for entertaining, outdoor dining, or simply soaking in the views. Designed for hosting, the property also features a bunkie for overflow guests & an oversized single-car garage for all your toys. With a durable metal roof (2022), drilled well, septic system, & 105 feet of shoreline on a generous 0.48-acre lot, everything is set for easy cottage living. Gloucester Pool is a full-service lake with gas access & multiple restaurants, set along the Trent-Severn Waterway. From here, you're just one lock away from Georgian Bay & moments from the iconic Big Chute Marine Railway. Whether your days are filled with fishing at sunrise, wakeboarding & tubing in the afternoon, or winding down with a glass of wine as the sun sets over the water, this property delivers the full cottage lifestyle ready to enjoy this summer! Located only 1.5 hours from the GTA. (id:19593)
Tillsonburg, Ontario
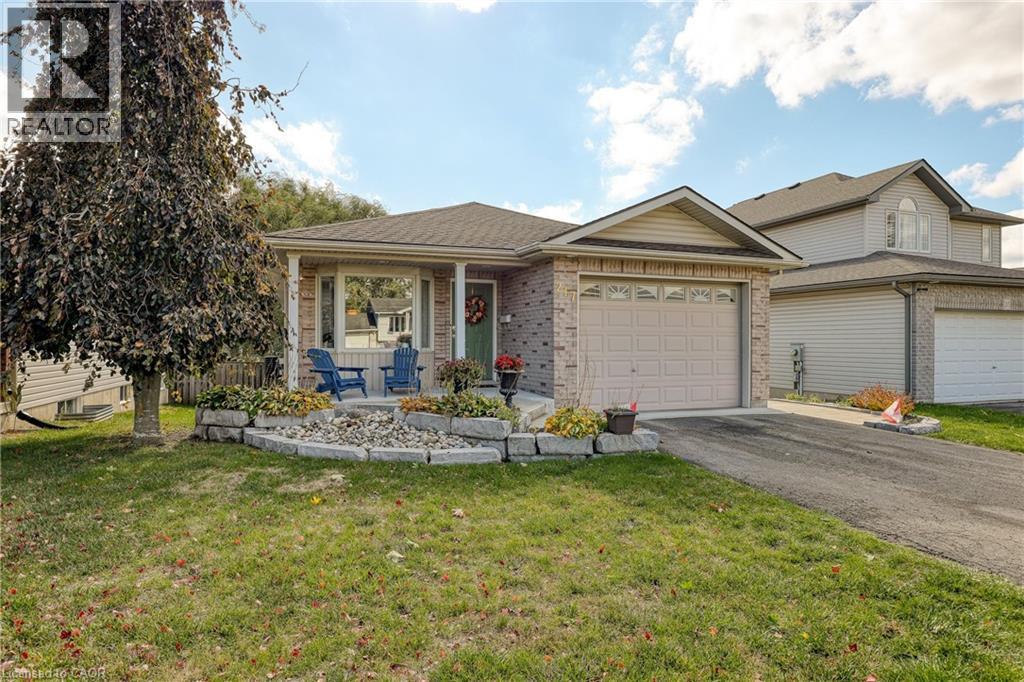
Welcome Home! This charming brick bungalow is perfect for those ready to enjoy bright, comfortable main-floor living. The recently updated kitchen offers modern finishes and endless storage, making meal prep a pleasure. The oversized primary bedroom features a spacious 4-piece ensuite, while a second main-floor bedroom (or den) provides flexible space for guests or a home office. Step into the bright three-season sunroom - ideal for morning coffee or relaxing afternoons. Downstairs, you will find two additional bedrooms, a second 4-piece bathroom, and a cozy area perfect for reading, hobbies, or enjoying movie nights. With beautiful, low-maintenance landscaping already complete, all that's left for you to do is move in and enjoy your next chapter! (id:19593)
Waterloo, Ontario
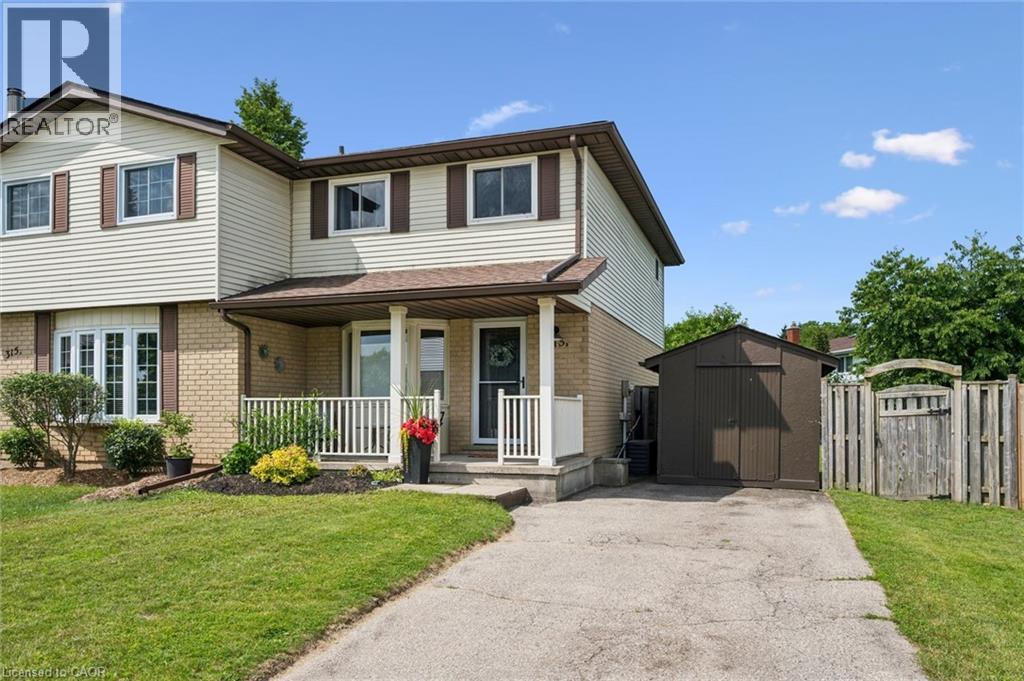
Welcome to 315B Mayview Crescent! This beautifully maintained 3-bedroom, 2-bathroom home offers the perfect blend of modern updates, functional living space, and an incredible backyard retreat. Whether you're a first-time buyer, growing family, or looking to downsize, this move-in-ready home is sure to impress. Step inside to a bright, open-concept main floor featuring a spacious living and dining area that flows effortlessly into the beautifully renovated kitchen (2024), complete with contemporary finishes, ample cabinetry, and plenty of workspace. Upstairs, you'll find three generously sized bedrooms and a full bathroom, while the finished basement extends your living space with a large recreation room and an updated 3-piece bathroom (2021)—perfect for movie nights, overnight guests, or a home office. Outside, you'll discover your own private backyard oasis. The fully fenced yard is beautifully landscaped and offers mature trees for added privacy, an expansive lawn for children and pets to enjoy, and a covered gazebo that creates the perfect setting for summer entertaining or relaxing with family and friends. Additional updates include a new roof (2020) and a new furnace and central air conditioning system (2024), providing added peace of mind for years to come. Situated in a desirable, family-friendly neighbourhood close to schools, parks, shopping, trails, and everyday amenities, this home combines comfort, style, and convenience in one exceptional package. Don't miss your opportunity to make this beautifully updated property your next home! (id:19593)
Hanover, Ontario
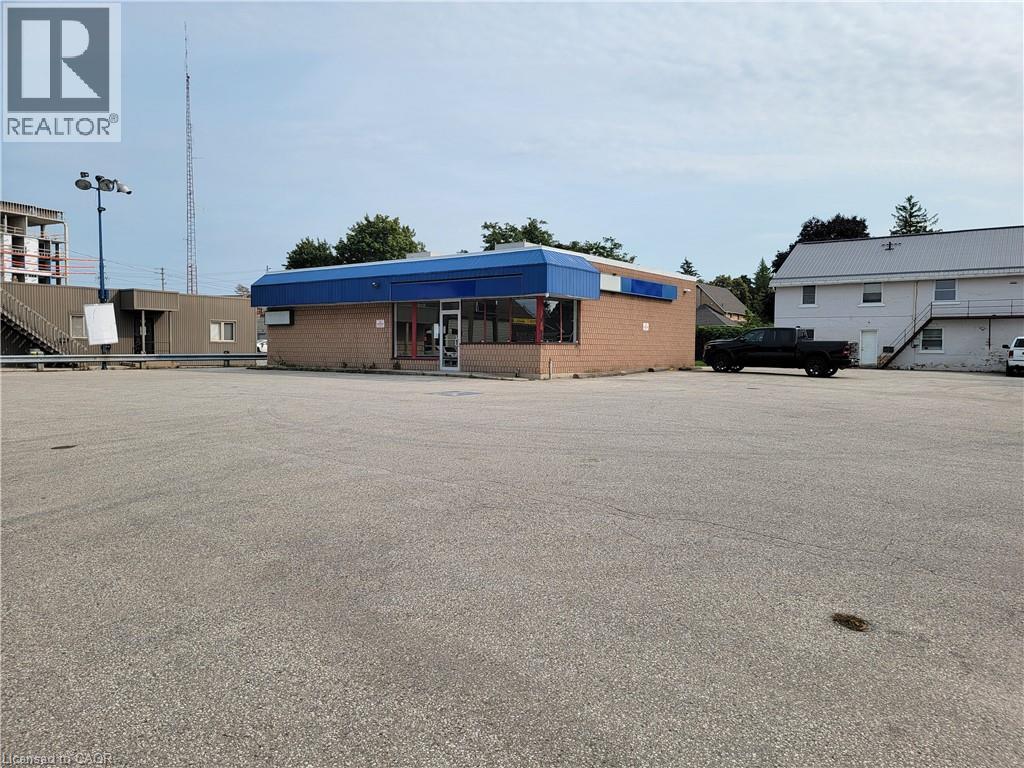
Flexible Layout: Versatile interior for retail operations. Prime Location: Freestanding retail building near the Downtown core High Traffic Area: Perfect for high -visibility urban retail. High Visibility: Both vehicular and pedestrian traffic. Corner Lot: Positioned with enhanced accessibility and visibility. Ample Parking: Onsite drive-up parking for customer convenience. Zoning: C-1 zoning allows for a variety of commercial uses. 2,050 SF on 0.35 Acres. (id:19593)
South Bruce Peninsula, Ontario
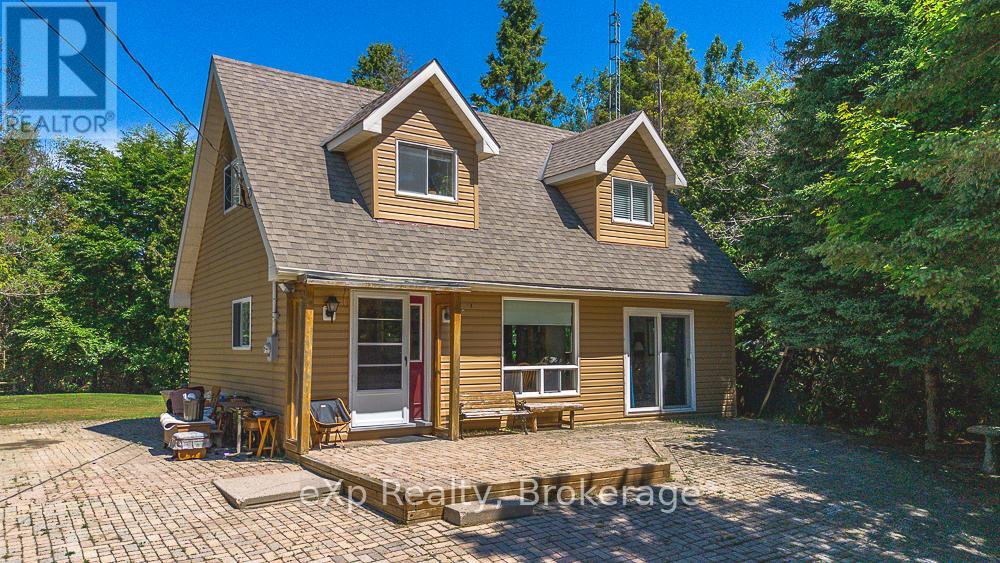
Escape to the beauty of Lake Huron in this charming 1-storey home, perfectly positioned in a desirable family-friendly and retirement community. Nestled on a private, wooded lot, this property offers the peace and privacy you've been searching for while being just steps from the shoreline. Spend your days kayaking, paddle boarding, or simply soaking in the world-renowned Lake Huron sunsets.Inside, you'll appreciate the spacious living areas designed for both everyday comfort and effortless entertaining. The detached garage provides ample space for vehicles, tools, and all your outdoor gear, making it easy to embrace the four-season lifestyle this location has to offer.Whether you're raising a family, looking to retire in a tranquil setting, or searching for the perfect year-round getaway, this inviting property offers the ideal balance of nature, privacy, and lakeside living. Your next chapter begins here. (id:19593)
Huron-Kinloss, Ontario
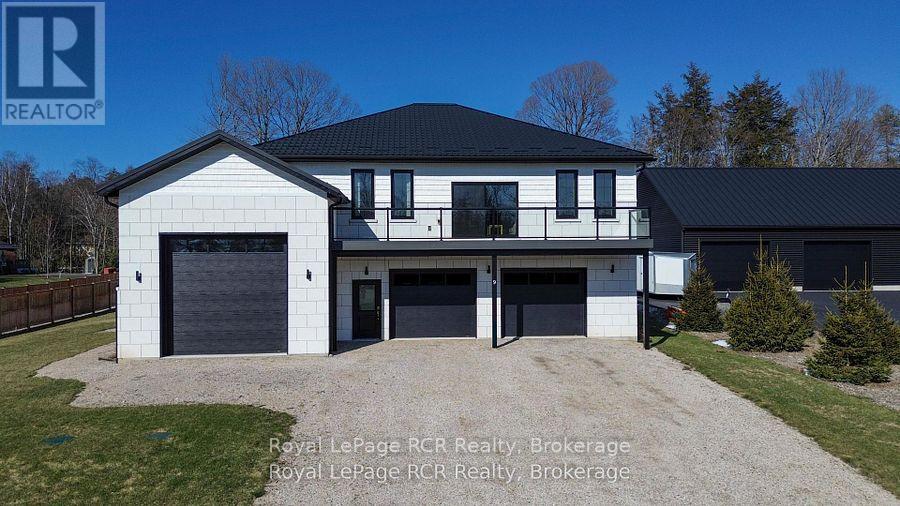
Welcome to a one-of-a-kind opportunity in the lakeside community of Point Clark, a peaceful enclave on the shores of Lake Huron known for its beach, historic lighthouse, and relaxed coastal lifestyle. This custom 5-year-old home was purpose-built for active living and effortless entertaining, featuring a rare main-floor indoor sports court that flows seamlessly to the outdoors. Set on a large over half-acre lot, the property offers ample space for kids, pets, and backyard projects, all just a short walk from the water's edge. Designed with function and comfort in mind, the main level centers around the bright sports court, perfect for year-round basketball, pickleball, hockey training, climbing, or a home gym. Multiple roll-up doors connect the court, oversized 2-car garage, and yard, creating an impressive indoor-outdoor hub for gatherings and play in every season. Upstairs, you'll find a spacious living area with an open-concept kitchen/dining/living room, plus a walk-out balcony for morning coffee or famous sunsets. Three large bedrooms complete the upper level, including a well-appointed primary suite with ensuite, two additional generous bedrooms, and convenient upper-level laundry. The lower level is finished with in-floor radiant heat, while the upper level is served by a forced-air gas furnace with central air, combining to provide efficient, quiet comfort year-round. Whether you're an active family, an athlete, or simply seeking a distinctive home near the lake with room to spread out, this property offers a rare blend of lifestyle, comfort, and location in Point Clark. (id:19593)
Guelph, Ontario
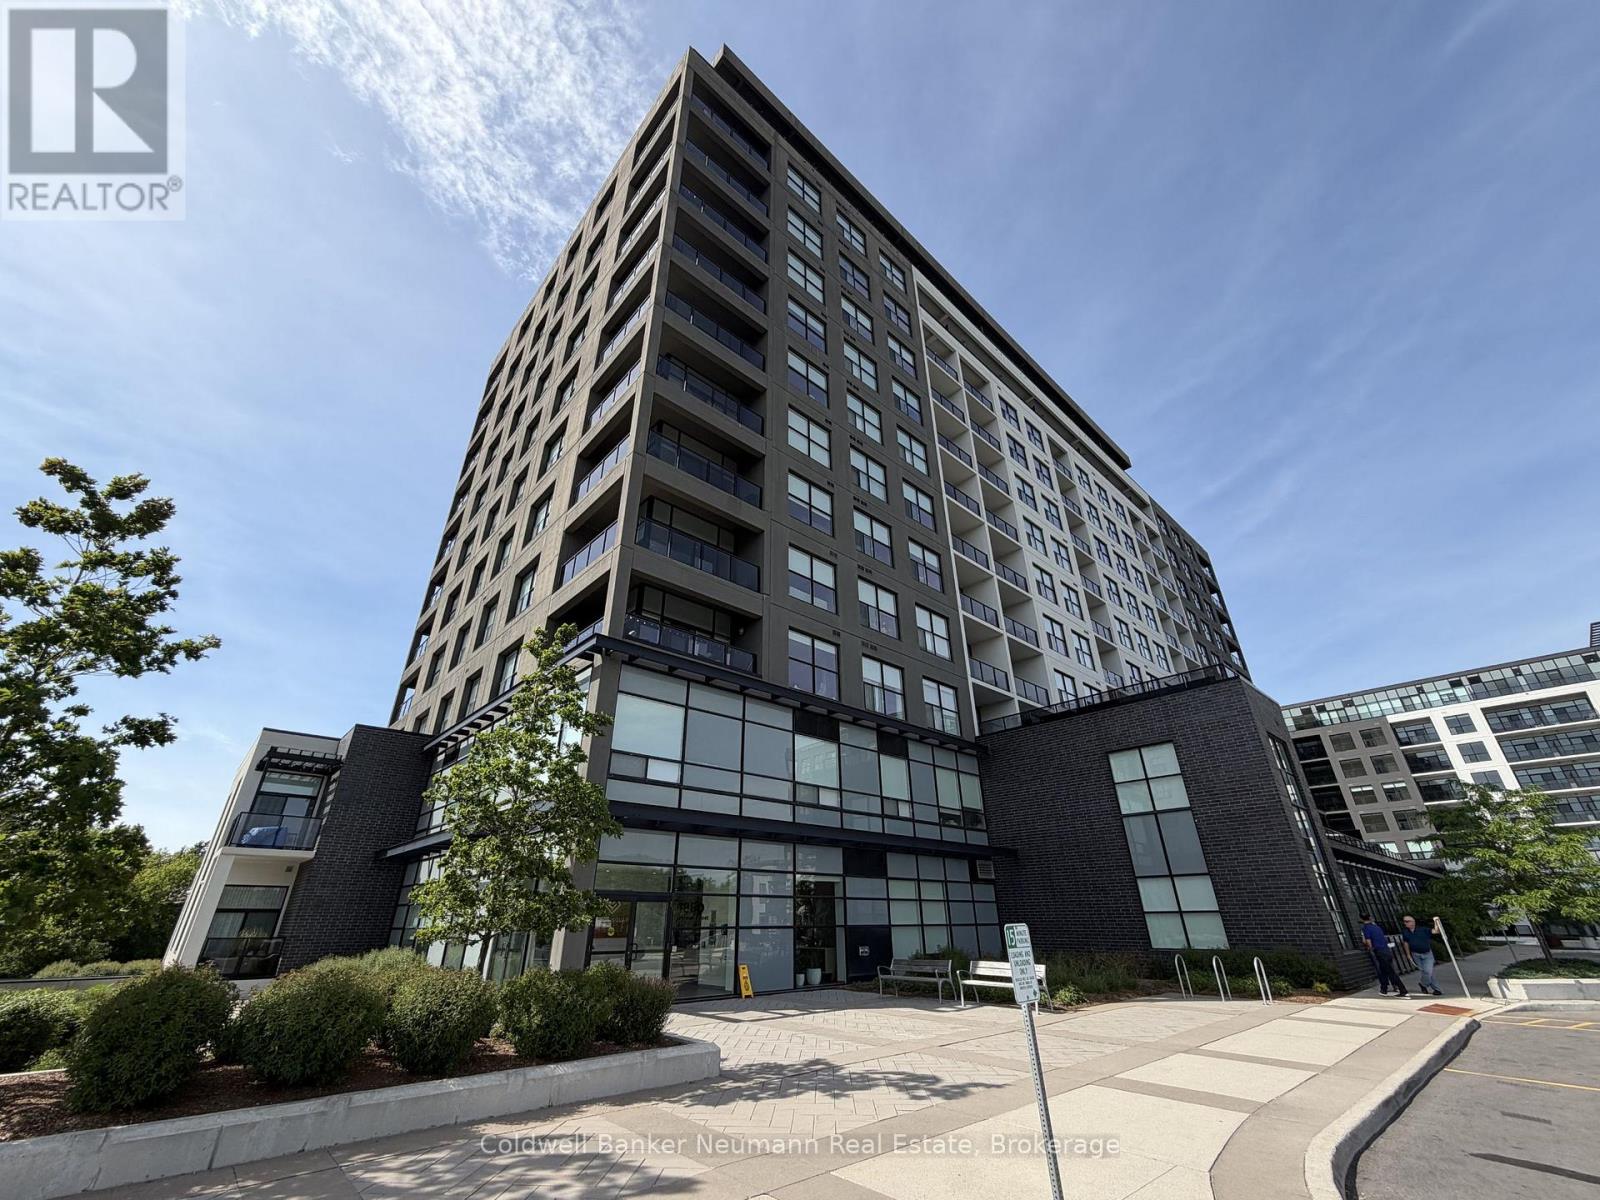
This unit clicks the boxes, and available for lease at Gordon Square II, this immaculate upgraded 2-bedroom plus den condo offers a spacious layout, abundant natural light, and superb views. The den provides flexible space for a home office, reading room, or guest area, while the open-concept living and dining space is designed for comfortable everyday living. Enjoy relaxing evenings in the spacious great room with fireplace The well-designed floor plan features two generous bedrooms, including a primary suite with a 4-piece ensuite complete with a walk-in shower and double vanity, along with a second 4-piece bathroom with a full tub. The kitchen is both functional and stylish, featuring stainless steel appliances, quartz countertops, a tiled backsplash, ample cabinetry for storage, and a large island with seating that serves as the heart of the home.Step outside to the private balcony and enjoy sweeping panoramic northwest views over the City from the 8th floor, whether you're starting your day with a coffee or unwinding in the evening. Residents enjoy access to a fitness centre, golf simulator, party room, and guest suites for visiting family and friends.Located in Guelph's south end, second downtown, Gordon Square II is within walking distance of major grocery stores, restaurants, coffee shops, fitness studios, and everyday conveniences, medical facilities With quick access to Highway 401, commuting to the GTA, Hamilton, or Burlington is simple and convenient. One parking space, 2 year lease is available (id:19593)
Bracebridge, Ontario
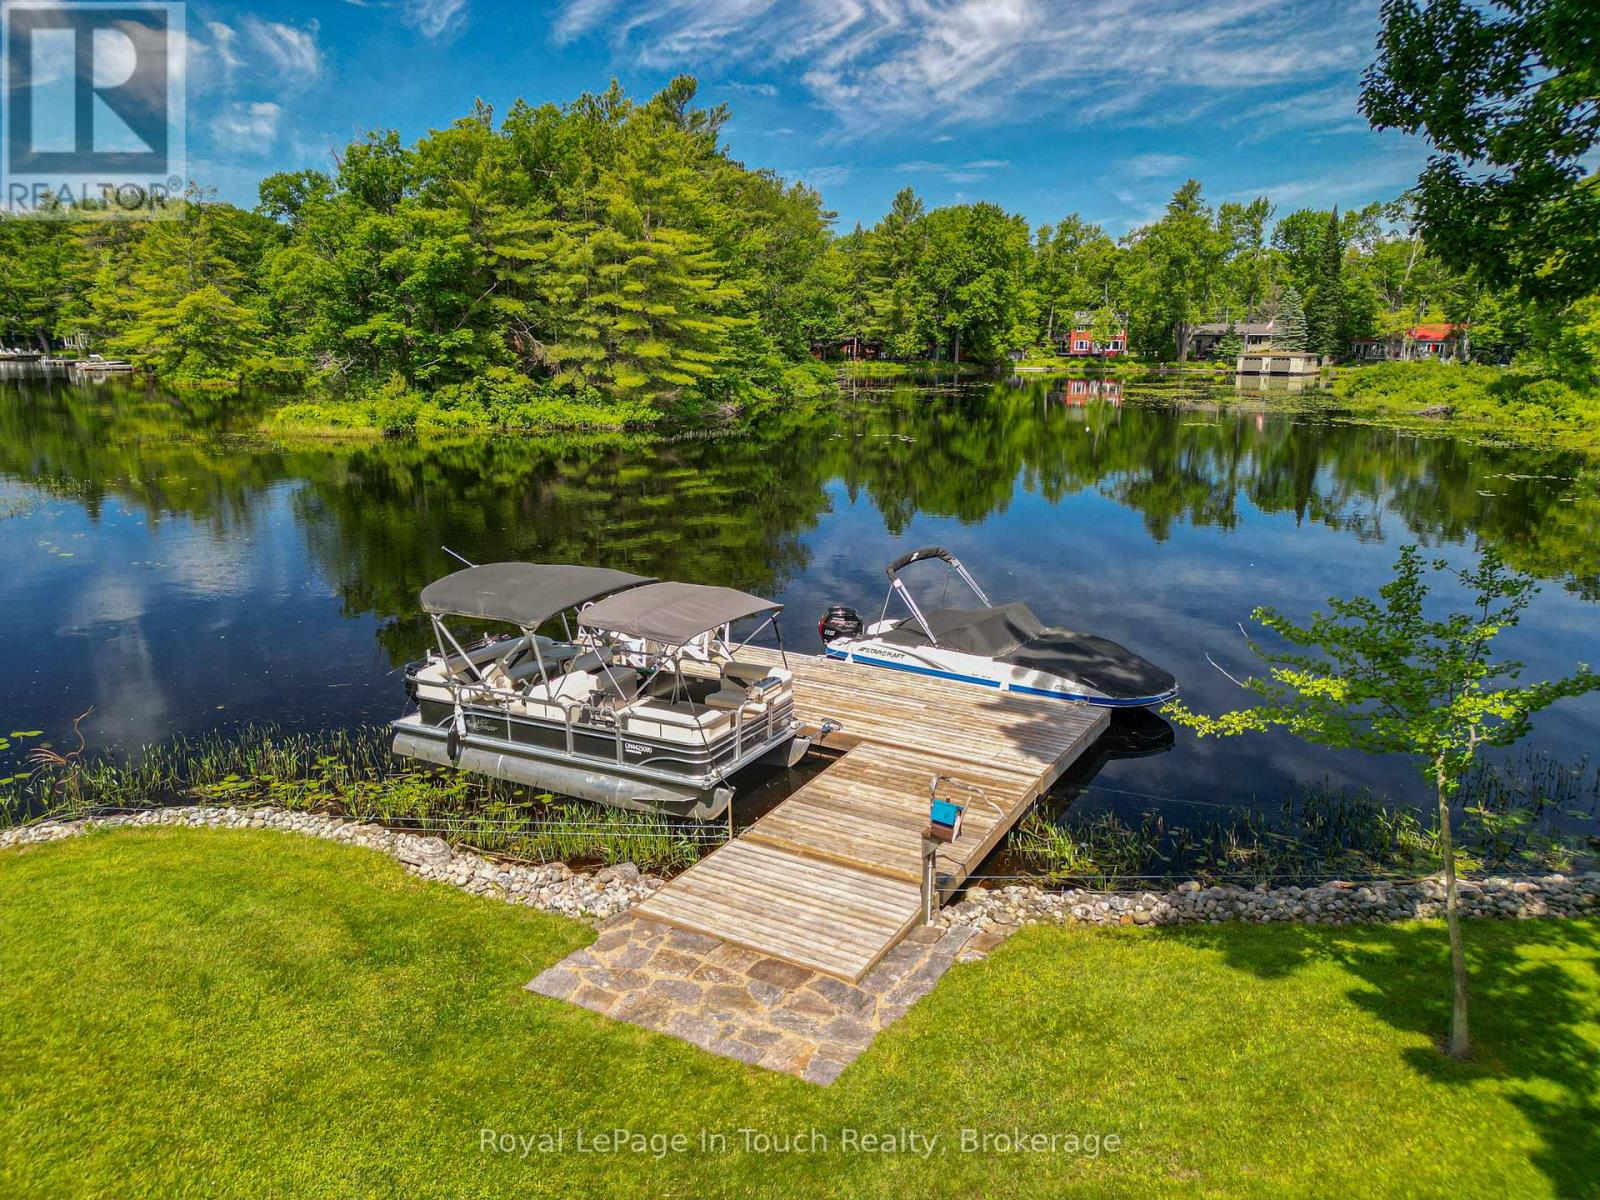
Welcome to your ultimate Muskoka retreat! Over an acre nestled along the pristine shores of the Muskoka River with direct boating access into Lake Muskoka, this stunning 2,000 sq. ft. custom-built home offers the perfect blend of luxury, privacy, and casual waterfront living.Boasting highly coveted western exposure, you will enjoy all-day sunshine and unforgettable, picturesque sunsets right from your property. The heart of the home features a beautiful kitchen complete with premium granite countertops, flowing effortlessly into an inviting living space anchored by a cozy wood-burning fireplace-ideal for crisp fall Muskoka evenings. Relax and take in the panoramic water views from the bright, expansive sunroom. With 3 spacious bedrooms and 2 beautifully appointed bathrooms, there is plenty of room for family and guests. As an added bonus, the property features a versatile bonus room-perfect for a lively games room, a cozy family media room, or even a private home office/studio.The outdoor amenities are an absolute dream: step outside to a beautifully manicured lot featuring a pristine sandy beach, an outdoor sauna for ultimate relaxation, and a massive 30-foot floating dock equipped with a swim ladder-perfect for deep-water swimming or mooring your boat. Just a 3-minute boat ride or drive to the main body of Lake Muskoka!Bonus Features: A separate, oversized 2-car detached garage doubling as an incredible workshop, plus an expansive driveway with parking for up to 20 vehicles-perfect for hosting summer gatherings, storing trailers, or parking all your toys. Don't miss this rare opportunity to own a piece of paradise on one of Bracebridge's most sought-after roads! Minutes to the vibrant town of Bracebridge, including community centre arena, state of the art sportsplex fitness facility with indoor pickleball courts, Families will also love being just a short drive to the magic of Santa's Village. (id:19593)
Saugeen Shores, Ontario
Welcome to Beacon Lane-an exceptional custom residence by renowned builder Devitt Uttley, thoughtfully designed for elegant everyday living and effortless entertaining. Lovingly maintained, this beautifully appointed 3-bedroom home blends timeless craftsmanship with sophisticated comfort in one of the area's most coveted settings. The inviting covered front porch offers a tranquil vantage point to enjoy this charming streetscape, setting the tone for the warmth and quality found throughout. Inside, sun-filled principal rooms and oversized windows create an atmosphere of understated luxury, while tasteful décor and meticulous attention to detail elevate every space. At the heart of the home, the designer kitchen has been thoughtfully updated; granite countertops, a generous centre island, abundant custom cabinetry, and seamless access to the recently screened covered rear porch-an exceptional extension of the living space ideal for relaxed afternoons, morning coffee, or elegant al fresco dining. The home offers formal comfort and casual function with a welcoming living room w/a natural gas fireplace, a bright dining area for everyday gatherings, and a well-designed main-floor laundry, powder room and mudroom. The primary suite is a true dream boasting a luxurious ensuite w/i closet. The fully finished lower level expands the home's versatility, featuring two private bedroom suites, each with its own ensuite bath, making it ideal for extended family or guests. A spacious study/home office or grandchildren's bunk room, generous family room with walkout to the professionally landscaped grounds, and ample storage complete this lower level that feels nothing like a basement! Outdoors, the private manicured yard has been thoughtfully designed for beauty with minimal maintenance, offering generous gardens, an in-ground irrigation system, and very little lawn to care for. An attached double garage, w/ convenient stair access to the basement, further enhances everyday ease. (id:19593)
Brampton, Ontario
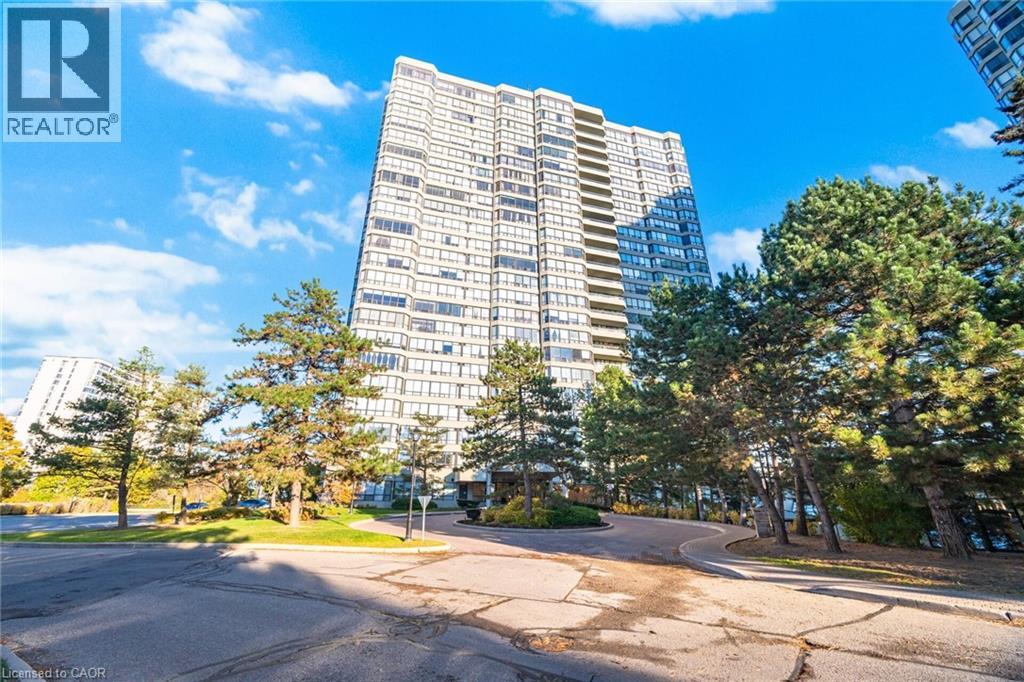
Absolutely stunning 2-bedroom, 2-bathroom condo offering over 1,200 sq. ft. of bright and spacious living. Features a brand-new, fully renovated kitchen with quartz countertops, modern finishes and ample cabinetry. Freshly painted throughout and completely carpet-free. The open-concept living and dining area walks out to a private balcony overlooking beautiful green space. Both bathrooms have been tastefully updated. Includes 2 parking spaces and 24-hour security. Conveniently located just steps to Bramalea City Centre, Chinguacousy Park, transit, schools and scenic trails. Shows beautifully, move-in ready! (id:19593)
Wasaga Beach, Ontario
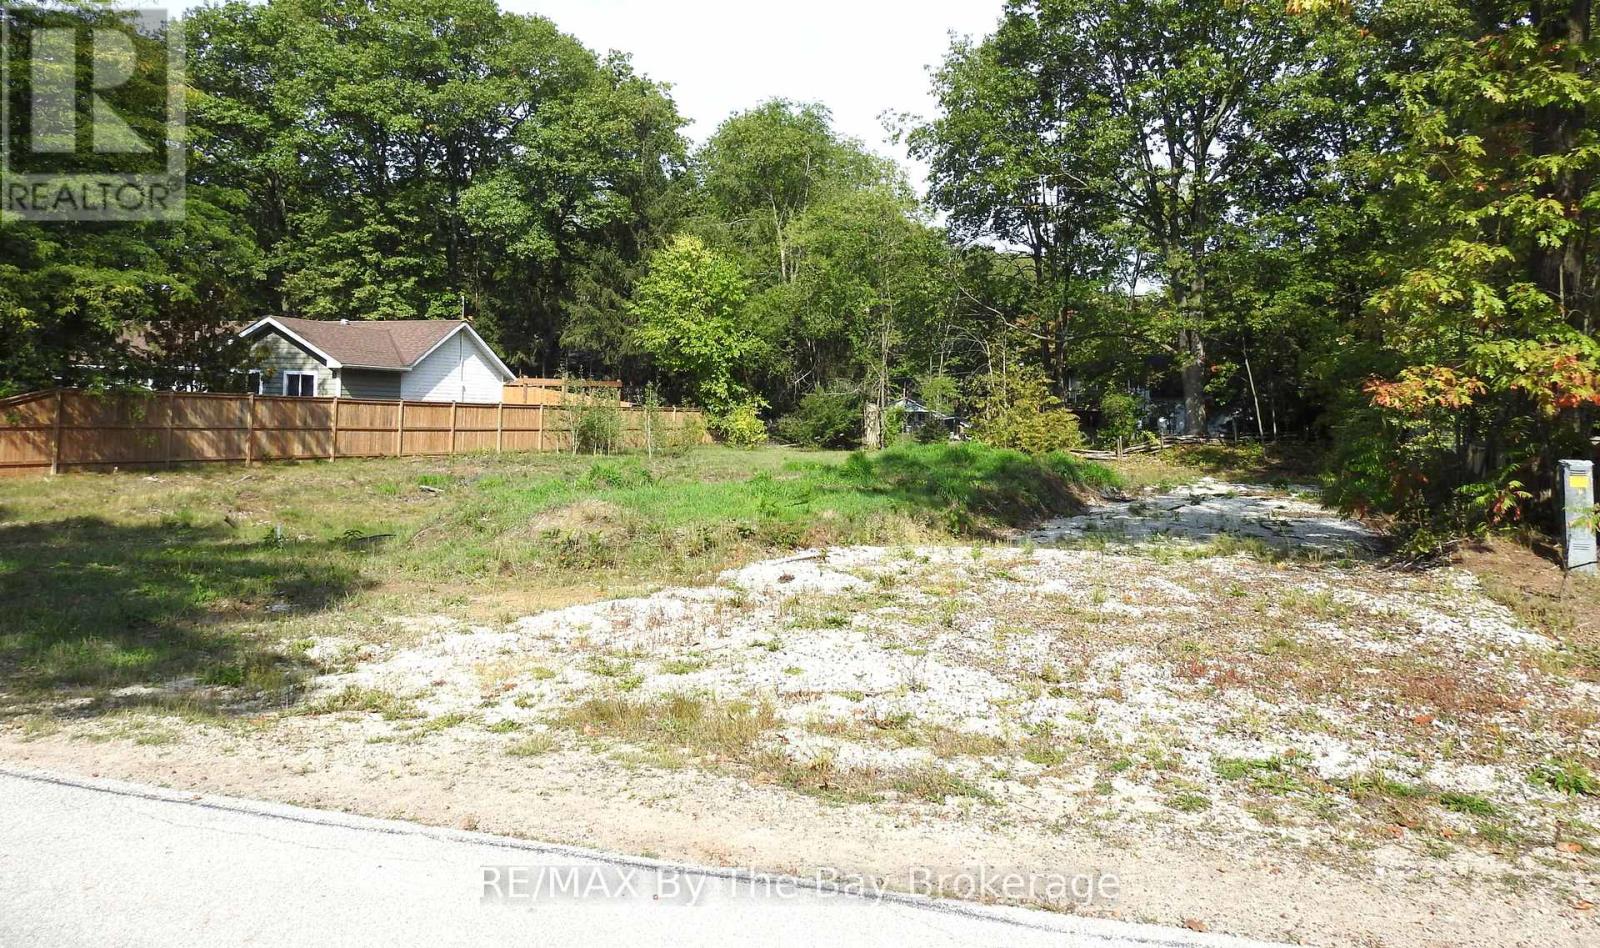
Build the home you've always imagined on this exceptional residential lot in one of Wasaga Beach's desirable west-end neighbourhoods. This generous 99.28 ft 145.02 ft lot has already been professionally cleared, providing an excellent head start for your building plans.Municipal water and sewer services are available at the lot line, and the property is zoned R1 Residential, making it ideal for a custom single-family home.Located just a short walk from the sandy beaches of Georgian Bay, this property also offers convenient access to shopping, schools, parks, walking trails, and Highway 26.Whether you're building your forever home, a retirement retreat, or your next investment, this is a rare opportunity to secure a premium residential lot in an established neighbourhood. (id:19593)
Saugeen Shores, Ontario
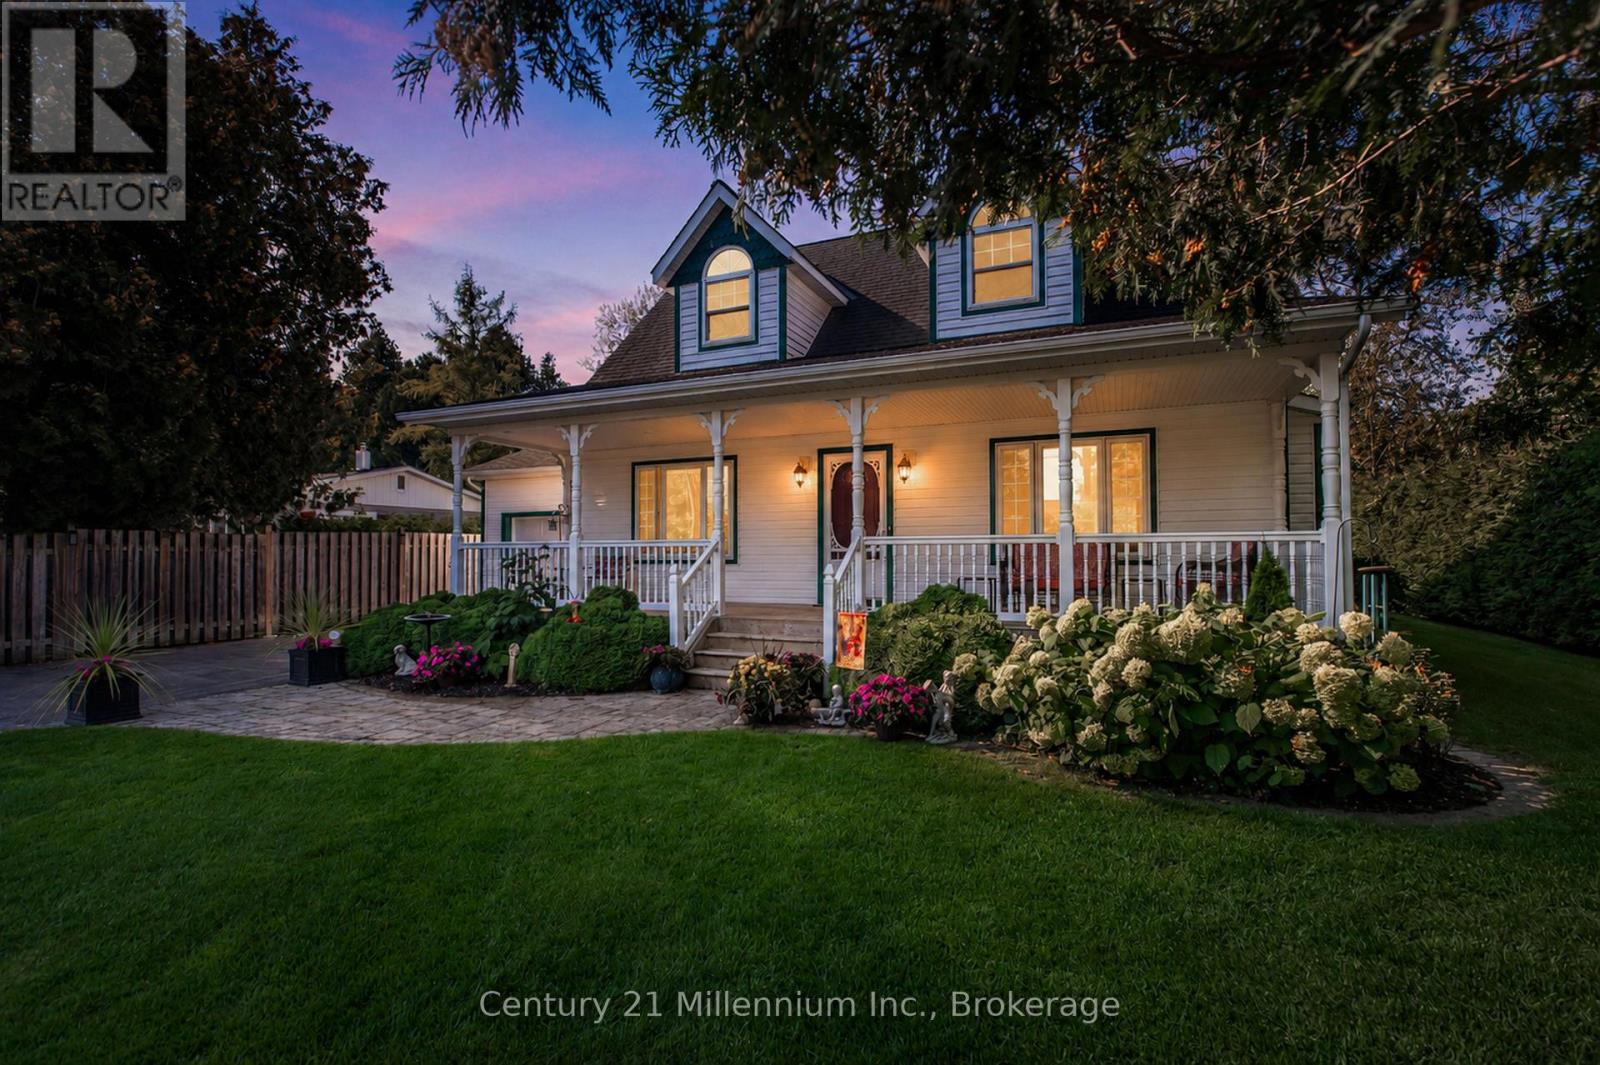
Welcome to 171 Island Street, a beautifully crafted Cape Cod-style home built by Seaman Builders in 2004. Ideally situated within walking distance to the sandy shores of Lake Huron, the Saugeen Rail Trail, and the vibrant heart of downtown Southampton, this property offers both convenience and lifestyle. The spacious kitchen is designed for family living, featuring a large central island perfect for cooking, gathering, or entertaining. The open-concept living and dining area is anchored by a natural gas fireplace, adding warmth and ambiance throughout the cooler months. A sunroom or family room on the main floor overlooks the private backyard an ideal space to relax with a book or enjoy quiet time. The primary bedroom is also located on the main level and includes a built-in dresser and media nook. The four-piece bathroom features a jetted tub for added comfort. Practical touches include a stacked laundry setup near the garage entrance, making daily routines seamless. Step outside to enjoy the recently updated two-tier cedar deck that captures sunlight all day, or unwind on the expansive covered front porch that spans the width of the home a perfect spot for lazy afternoons. Upstairs, you'll find two generously sized bedrooms on either side of a three-piece bathroom with a skylight, offering natural light and privacy. The layout is ideal for families, with main-floor living and ample space for children or guests on the upper level. The backyard is private and well-suited for entertaining, games, or summer barbecues. Whether you're enjoying dinner on the deck or relaxing on the porch, this home offers a relaxed, coastal lifestyle in one of Southampton's most desirable neighborhoods. Attached garage, central vac and an irrigation system complete this dream property! (id:19593)
Kitchener, Ontario
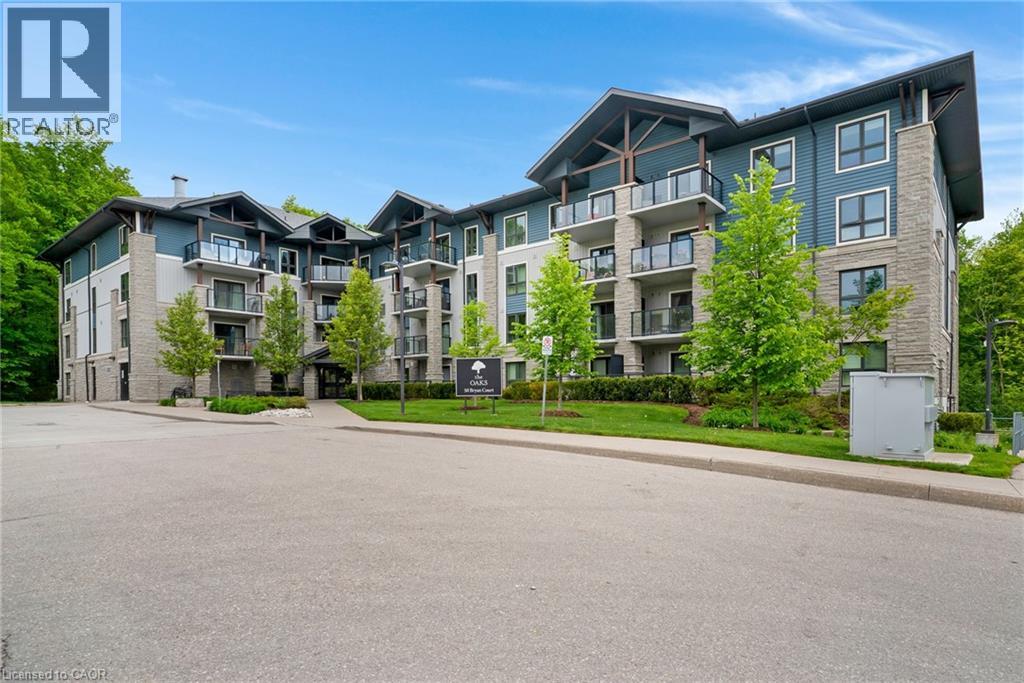
CAREFREE LIFESTYLE!! **CONDO FEES PAID FOR UNTIL 2027!** GORGEOUS Ground Level Walk-out unit!! One owned parking space! Very large storage locker owned near Unit! Prepare to be impressed Choice Two bedroom unit with high-end premium four piece bathroom, deep soaker tub, and extensive shower spa system! Discover this fantastic, rare opportunity located in a sought after Kitchener, “Lackner Woods” neighbourhood tucked away on a private court! This beautiful, mid-rise Condo known as “The Oaks” is located backing onto a INCREDIBLE Forest, Stunning 4 Season Views, beautiful trail system throughout and lovely walk to the Grand River. Original owner. Pride of ownership is evident as well as the complex itself. Smoke-free complex. The building is architectural designed and reminiscent of a resort lifestyle, in the Alps, with beautiful stone. Ideal for professionals, seniors, retirees or savvy investor. Lock up and leave if you’re a snowbird! Enjoy Nature’s sites and sounds as the unit offers gorgeous forest views from a spacious ground level, PRIVATE COVERED BALCONY! Features include: upgraded wide granite countertop with overhang to provide seating for barstools, modern hardwood floors throughout, stainless steel appliances, ensuite laundry, water softener, central air conditioning, and much more. You won’t be disappointed. Plenty of visitor parking. All within walking distance to grocery shopping, & community pool. Quick access to Hwy 7 to Guelph, Fairway Rd. to Cambridge and the Regions International Airport, the expressway and Hwy 401. You will truly enjoy discovering the nearby walking trails in the woods and Grand River Trail, perfect for biking and jogging. This is a gorgeous turn key unit. Hurry to your new home! NOTE: The Condo Building is on a beautiful Walkout Lot this back greenebelt facing unit offers a beautiful ground level walk out unit!! Also the balconies are approx 3.5 ft deeper/longer than any others above! its fabulously spacious!! (id:19593)
Ancaster, Ontario
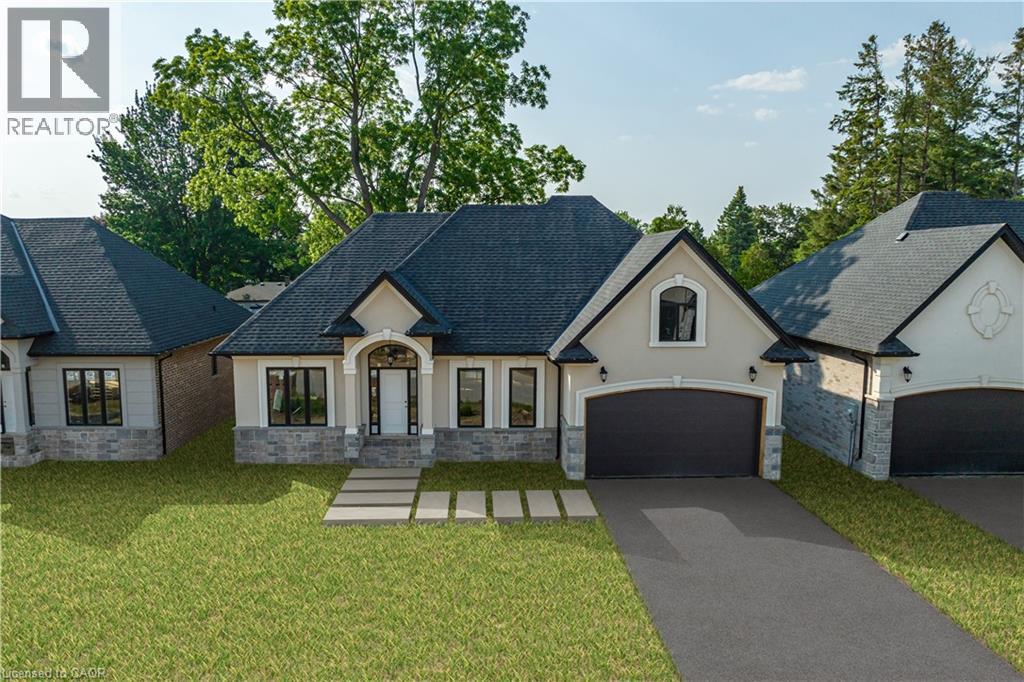
Modern Open-concept bungalow in growing community! Enjoy one-floor living 1650 sq ft in this beautifully designed bungalow located in an up and coming neighborhood. Walking distance to shopping, restaurants, and everyday amenities. With extremely quick highway access for an easy commute. EXCLUSIVE BUILDER FINANCING AVAILABLE WITH PRIVATE LENDING AT JUST 2.5% INTEREST AND ONLY 10% DOWN. A fantastic opportunity for first-time homebuyers, downsizers or investors! All Room sizes are approximate, Changes have been made to floor plan layout. (id:19593)
Ancaster, Ontario
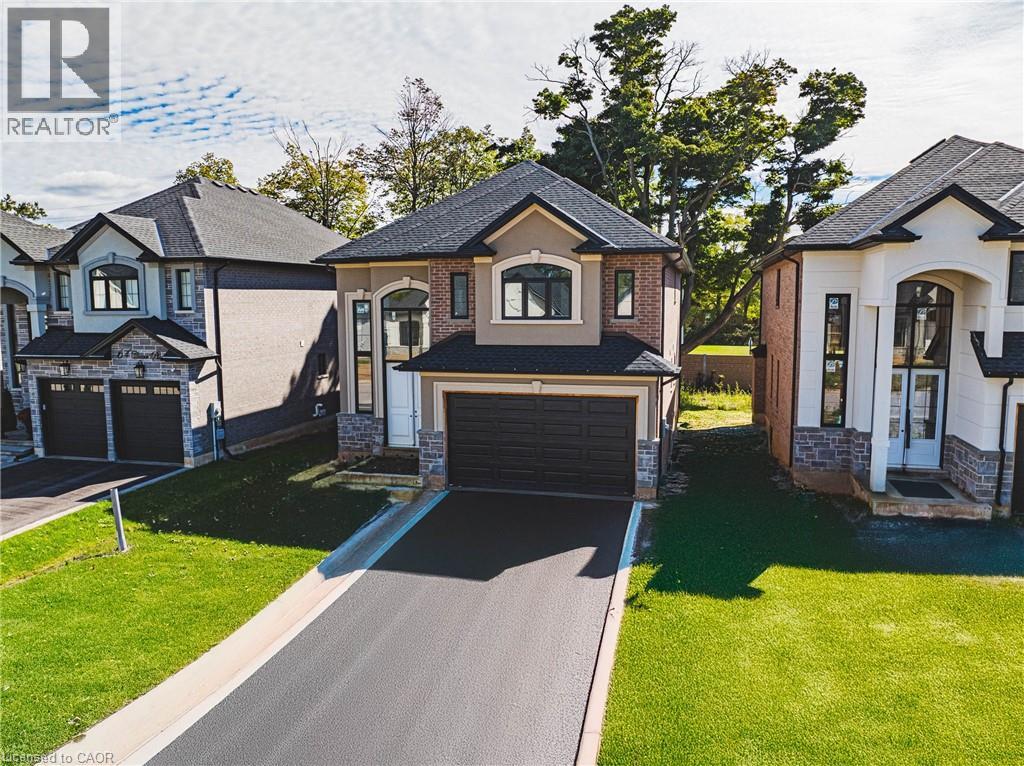
Beautiful 2-Storey home in thriving community! Featuring 2535 sq ft of thoughtfully designed living space, this stunning home is located in the heart of an up and coming neighbourhood. Enjoy walking distance to shopping, restaurants, parks and everyday amenities, with a quick and convenient highway access for commuters. EXCLUSIVE BUILDER FINANCING AVAILABLE WITH PRIVATE LENDING AT JUST 1.5% INTEREST, making this an exceptional opportunity to own your dream home. Still time to choose your interior selections and personalize every detail. All Room sizes are approximate, Changes have been made to floor plan layout. (id:19593)
Waterloo, Ontario
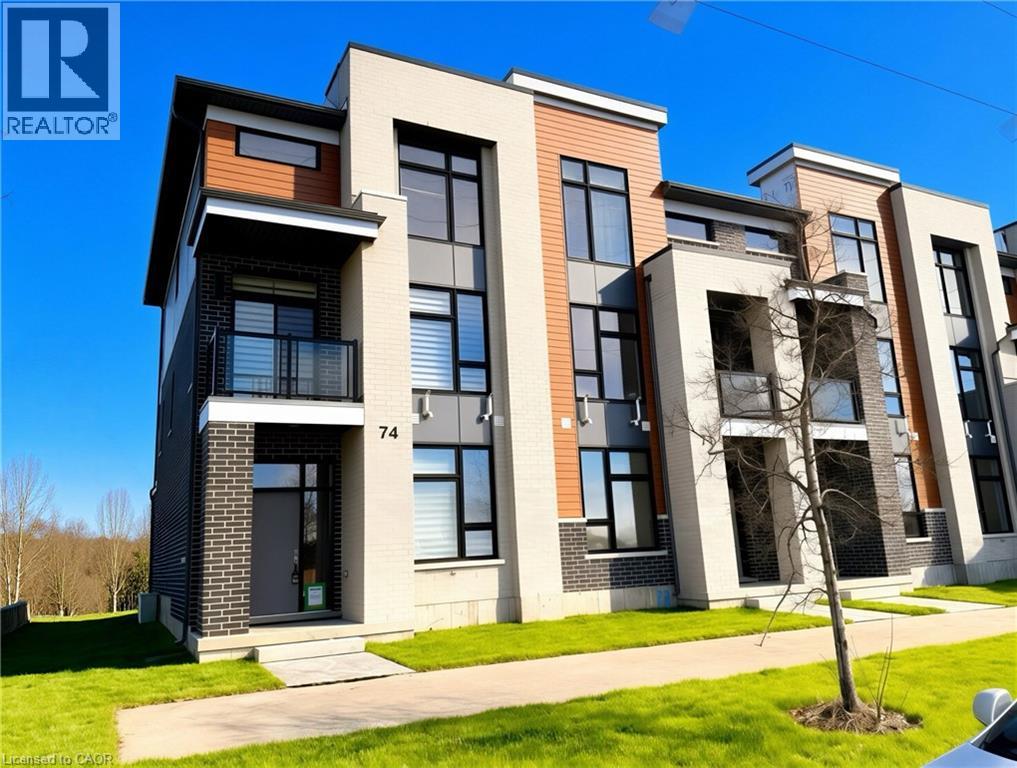
Experience contemporary living in this beautifully maintained like new executive townhome, perfectly situated in one of the area's most desirable communities. Offering 4 spacious bedrooms and 3.5 bathrooms, this exceptional home delivers the perfect combination of luxury, comfort, and functionality. A spacious main-floor bedroom with a private ensuite offers exceptional flexibility, providing the perfect accommodation for aging parents, extended family, guests, or young adults who value their own privacy and independence. Second floor: discover a bright, open-concept floor plan filled with natural light from oversized windows. Stylish chef-inspired kitchen showcases premium stainless steel appliances, elegant granite countertops, abundant cabinetry, and generous workspace—perfect for preparing family meals or hosting friends. Upstairs, you'll find three well-appointed bedrooms, including a spacious primary retreat with a luxurious ensuite bathroom and ample closet space, creating the perfect place to relax and unwind. Additional highlights include: Like-new home with contemporary finishes throughout 4 generous bedrooms & 3.5 bathrooms Bright open-concept layout with abundant natural light Gourmet kitchen with granite countertops & stainless steel appliances Spacious primary suite with private ensuite Fully finished basement with bedroom & full bath Ideal for multi-generational living or extended family Located in a welcoming, family-friendly neighborhood close to RIM Park, Grey Silo Golf Course, shopping mall, schools, and everyday amenities. Tenants need to remove snow from their porch and steps to the house. The condo corperation is responsible for snow removal and lawn. (id:19593)
Mapleton, Ontario
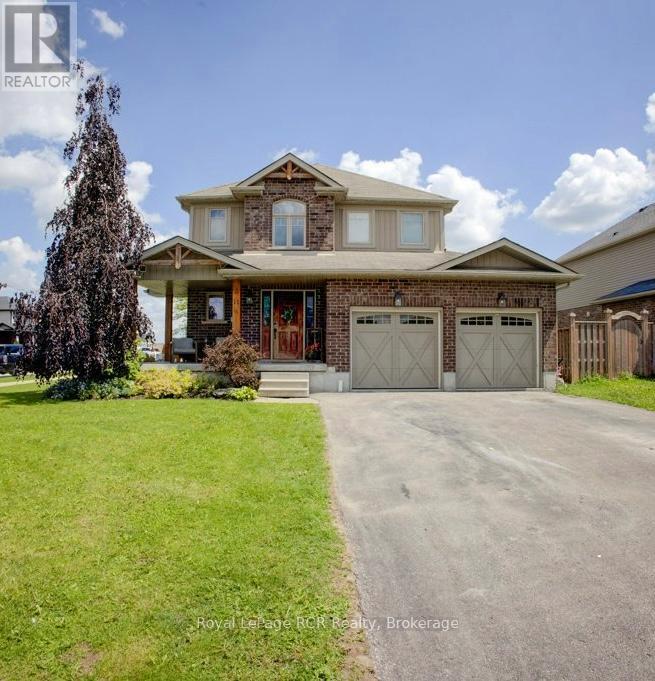
Welcome Home to Drayton! This exceptional former builder's model home shines with incredible curb appeal on a premium corner lot, featuring a welcoming front porch, a 2-car garage, and ample driveway parking. Step inside the grand foyer to find soaring ceilings with a view of the upper level, leading into a bright, open-concept main floor designed for effortless living. The kitchen boasts a raised breakfast bar and flows into the dining area, where sliding doors open to a large composite deck and private partially fenced yard, while the adjacent living room is elegantly framed by sophisticated tray ceilings. Up the stairs, you'll find a highly functional layout featuring a dedicated laundry closet, a 4-piece main bath, and three generously sized bedrooms, including a primary retreat with its own private 4-piece ensuite. Complete with a handy 2-piece powder room on the landing heading down, the basement offers boundless potential, with plenty of space for a rec room, gym, office, additional bedroom (whatever your heart desires) and a rough-in for an extra bathroom. (id:19593)
Brantford, Ontario
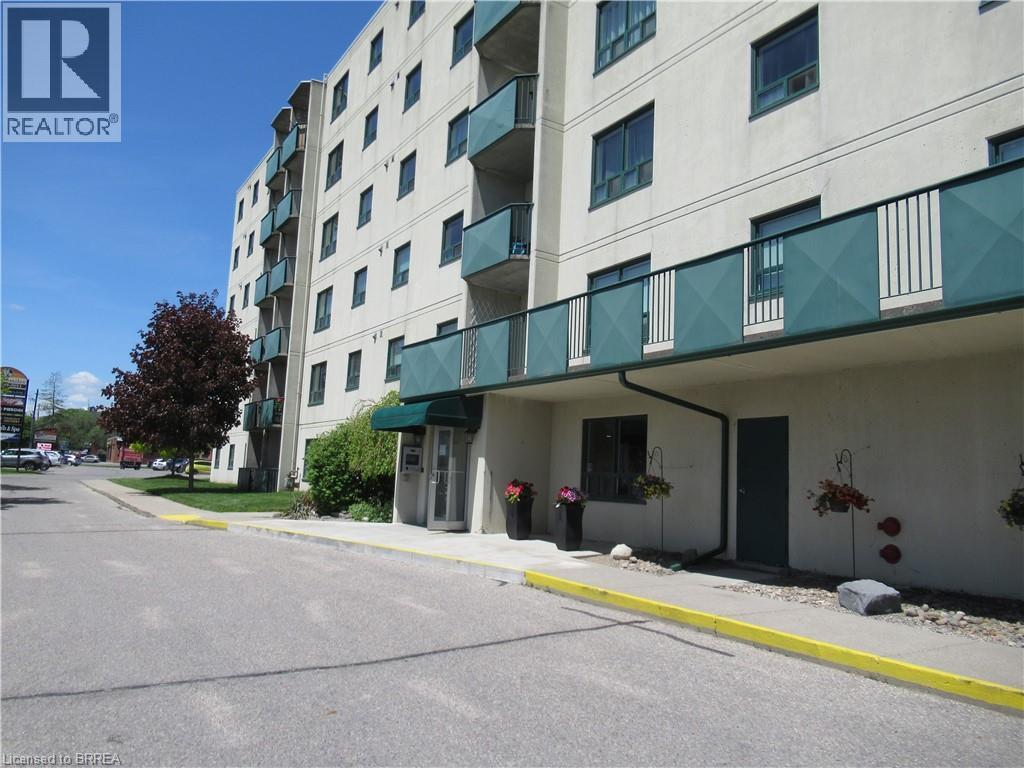
Great condo building across from Zehrs and TD Bank Plaza. Controlled access. Lots of visitor parking. Underground and above ground parking. This is a well maintained condo building. Condo Corp Reserve Fund in Good financial condition. Reasonable condo fees ($644) plus monthly charges for parking. 2 bedrooms , 1.5 baths. in-suite laundry room with washer and dryer, fridge, stove and window a/c. Balcony. No dogs except service animals. No BBQ's. (id:19593)
Stoney Creek, Ontario
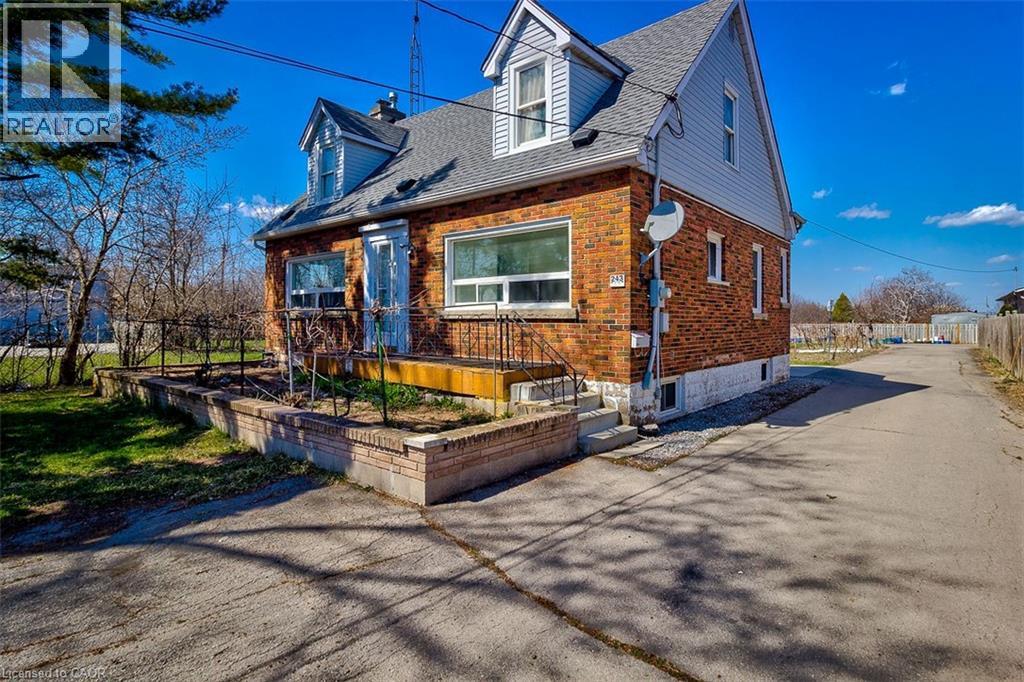
Welcome to 243 Highway 8! This spacious main and lower floor unit is located in the heart of the highly desirable Stoney Creek area. Upon entry through the front door of this well maintained unit, there are 2 bright bedrooms that offer lots of natural sunlight, and a 4-piece bath. As you make your way to the lower area, you will find a large recently updated eat in kitchen and large living room with plenty of storage space. This unit is conveniently close to public transit, parks, shopping, schools, and SO much more. Don’t miss out on this affordable inclusive rental opportunity. (id:19593)
Kitchener, Ontario
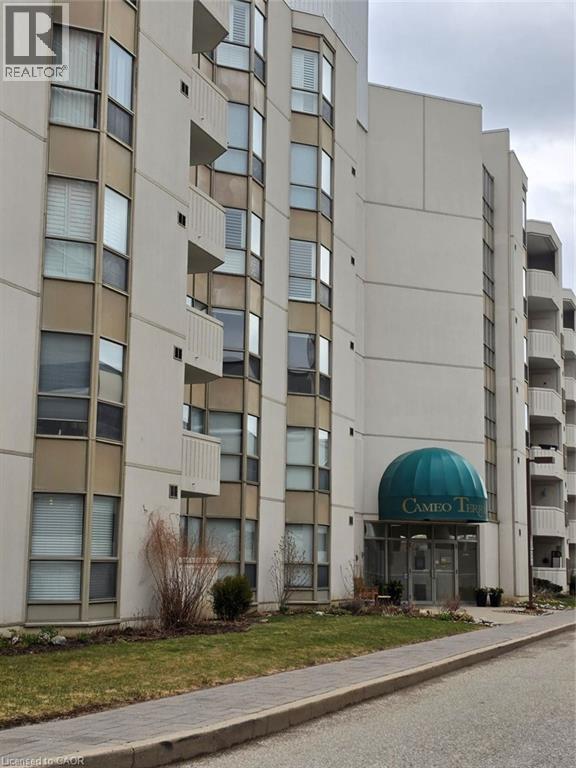
Welcome to carefree luxury at Cameo Terrace! This spacious 2-bed, 2-bath condo in Southwest Kitchener is perfect for active adults looking to trade property maintenance for a vibrant, hassle-free lifestyle. The open-concept living/dining area is perfect for entertaining and features sliding doors to a private open balcony. Retreat to the massive primary suite, complete with a rare electric fireplace, cozy sitting area, large walk-in closet, and private ensuite bath. A versatile second bedroom is ideal for guests or a home office. Enjoy a modern kitchen with stainless steel appliances, plus the convenience of in-suite laundry with extra storage. Say goodbye to shoveling and lawn care and hello to resort-style building amenities including an indoor pool, exercise room, party room, and secure underground parking. Unbeatable location moments from Chicopee, scenic trails, shopping, transit, and major highways. Lock the door, travel, and live your best life—schedule your viewing today! (id:19593)