
Oakville, Ontario
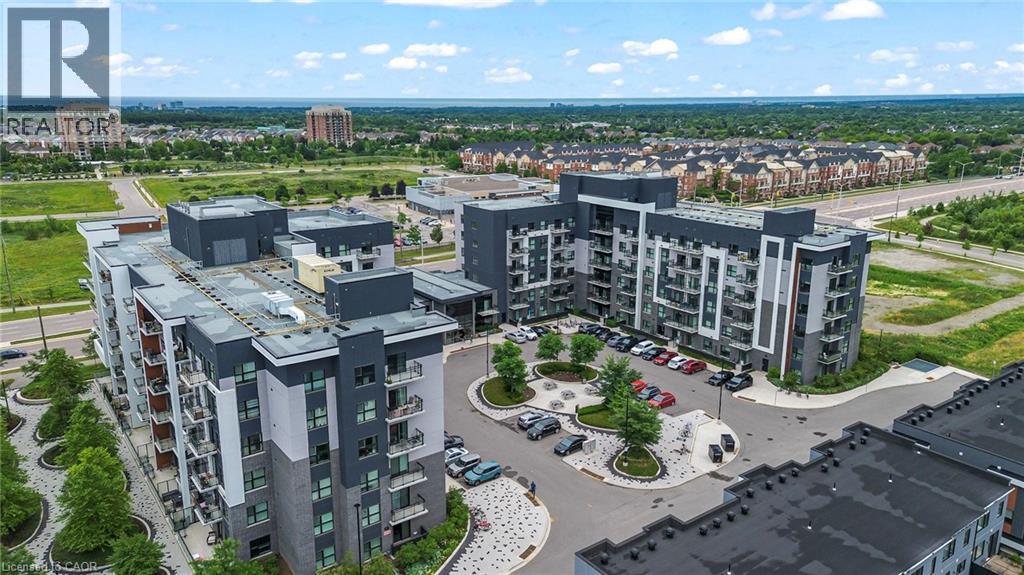
Welcome to Bower Condos by Mattamy Homes, located in the vibrant Uptown Oakville community. This beautifully upgraded 1-bedroom plus den suite offers an exceptional blend of comfort and style, complete with a spacious private terrace ideal for relaxing or entertaining. With a low maintenance fee of just $297.00 per month, which includes heat, this unit offers excellent value and carefree living. Inside, you'll find sophisticated laminate flooring throughout, an upgraded kitchen layout with premium cabinetry and quartz countertops, and a stylish bathroom featuring modern vanities and upgraded tile work. The bright, south-facing exposure allows for an abundance of natural light to fill the space, while mirrored bedroom closets and convenient in-suite laundry add to the comfort and functionality of the home. Residents of Bower Condos enjoy access to a wide range of amenities, including a well-appointed party room, a welcoming social lounge, a fully equipped gym, and beautifully landscaped outdoor areas with seating and a children’s play area—perfect for social gatherings or a casual afternoon picnic. Ideally located close to shopping, Oakville Hospital, public transit, schools, parks, and plazas such as Oakville Place, this home also offers easy access to major highways including the 407, 403, and QEW. Nearby conveniences include GO Transit, Walmart, Canadian Tire, Superstore, and Sheridan College—all just minutes away. This is an exceptional opportunity to live in one of Oakville’s most desirable communities. (id:19593)
Kitchener, Ontario
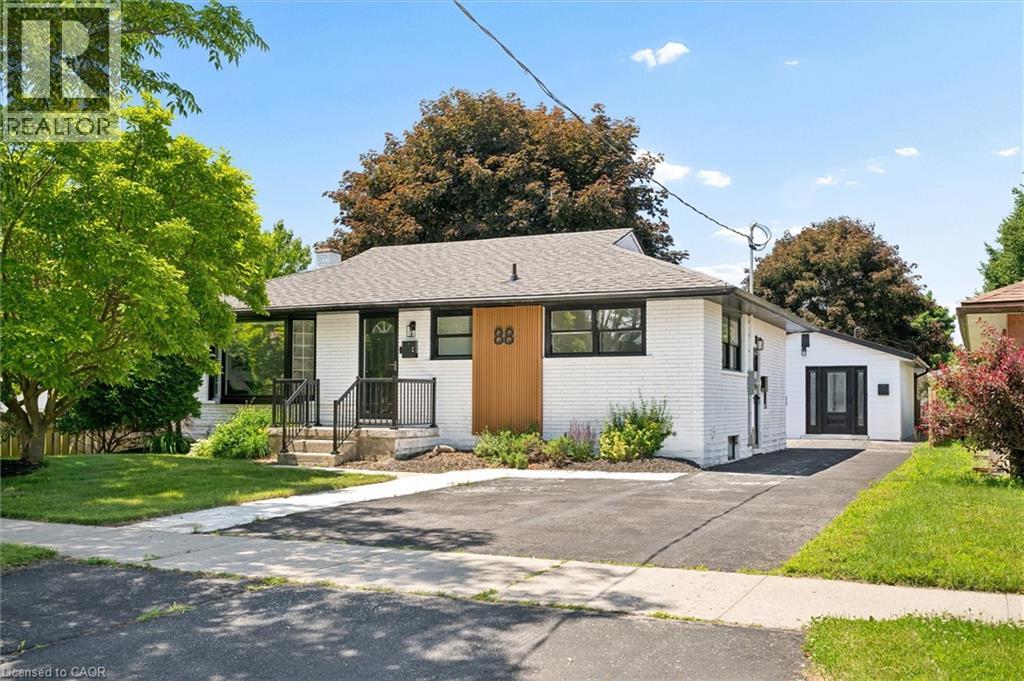
A rare opportunity to own a property featuring three legal living units in a friendly, established neighbourhood. Whether you're looking for the perfect multi-generational setup, a mortgage helper, or a turnkey investment, this versatile property offers exceptional flexibility. The main level features a bright, open-concept living and dining area filled with natural light, three generously sized bedrooms, and a full bathroom, creating a comfortable space to call home. The finished lower level is a fully self-contained two-bedroom suite complete with its own kitchen, offering privacy and independence for extended family or rental income. Adding even more value is the detached legal one-bedroom accessory dwelling unit, complete with its own kitchen, bathroom, and in-suite laundry, providing a completely separate living space for family, guests, or tenants. Situated on one of the larger lots in the neighbourhood, measuring approximately 52' x 109', the fully fenced backyard offers generous outdoor space for everyone to enjoy. Ideally located on a quiet street close to schools, parks, shopping, public transit, the ION LRT, and major highways, convenience is right at your doorstep. Recent updates include new flooring throughout, custom built-in cabinetry, a 200-amp electrical service, and an on-demand water heater (2021). Live in the spacious main unit while the two additional legal units help offset a significant portion of your monthly living expenses, create the ideal multi-generational lifestyle where everyone enjoys their own private space, or maximize the property's investment potential with projected rental income of approximately $6,000 per month ($72,000 annually). Vendor Take-Back financing is available with a minimum 30% down payment, offering additional flexibility for qualified buyers. A rare opportunity offering an projected 6% cap rate in today's market. (id:19593)
Listowel, Ontario
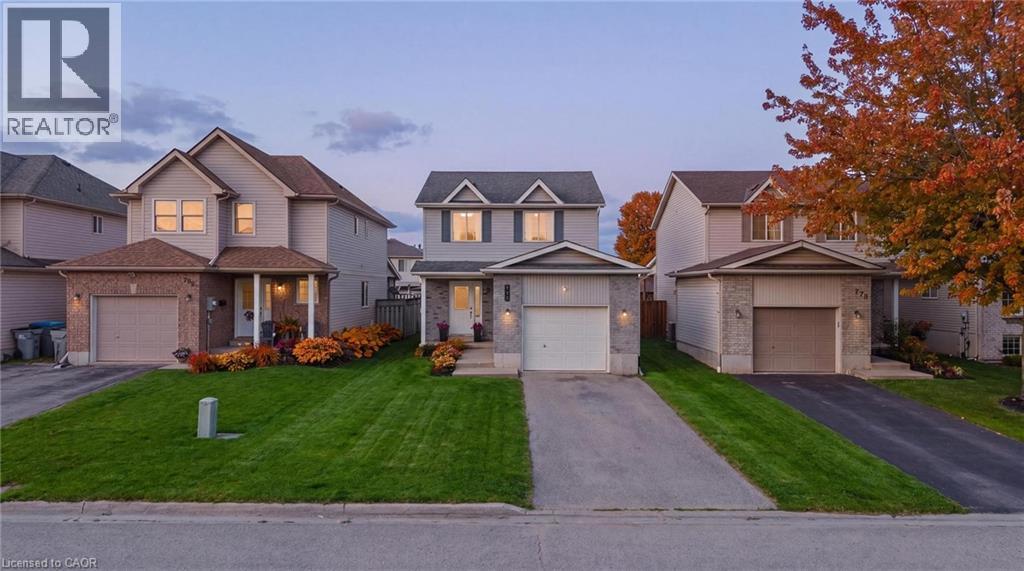
Welcome to 770 Brock Street, Listowel, a move-in ready home that has seen extensive updates over the past four years and offers the perfect blend of comfort, functionality, and style. Step inside to a bright and inviting main floor featuring a spacious living and dining area, an open-concept kitchen, convenient powder room, and direct access to the attached garage. Patio doors lead to a fully fenced backyard complete with a deck, creating the ideal space for summer BBQs, entertaining friends, or simply relaxing outdoors. Upstairs, you'll find three generous bedrooms, each with ample closet space. The primary bedroom features a walk-in closet, while the beautifully updated main bathroom (2022) offers a modern walk-in shower and fresh finishes. The fully finished basement adds valuable living space with a recreation room perfect for movie nights, game nights, or hosting family and friends. A newly added bathroom (2026) enhances the functionality of this level, making it an ideal hangout space or retreat. Recent updates include new flooring throughout the second floor and basement (2022), fresh paint throughout the entire home (2022), updated light fixtures (2022), a new oven and dishwasher (2023), an insulated and finished garage (2023), an updated powder room (2025), and the addition of the basement bathroom (2026). Located in a family-friendly neighbourhood, this home is within walking distance to parks, schools, trails, and local amenities, making it an excellent choice for first-time buyers, young families, or anyone looking for a turnkey home in a great location. (id:19593)
Burford, Ontario
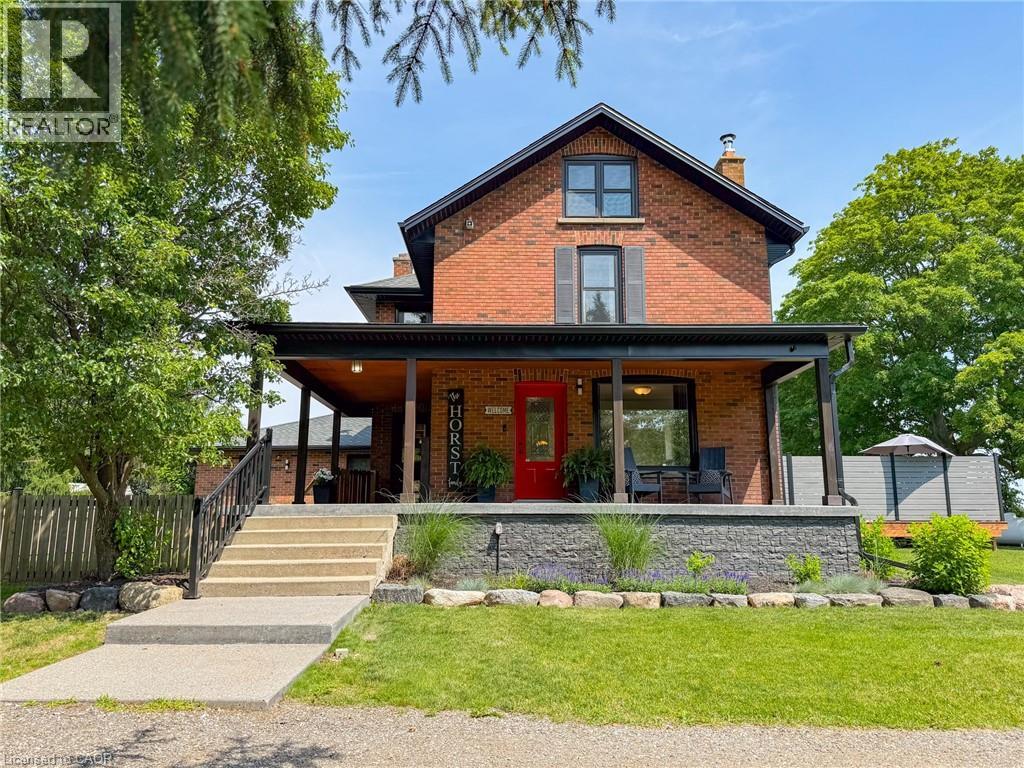
Welcome to 86 Third Concession Road, Burford—a beautifully renovated country retreat nestled on nearly 3 private acres, set well back from the road for exceptional privacy and peaceful rural living. This charming two-storey brick farmhouse has been thoughtfully updated and offers 3 bedrooms and 2 full bathrooms. The bright, open-concept main floor living area is perfect for everyday living and entertaining, featuring a cozy woodstove, the main floor laundry and 4-piece bathroom with heated floors. Upstairs, you'll find three spacious bedrooms, each with generous closet space and beautiful hardwood flooring, along with a 3-piece bathroom showcasing a stunning walk-in shower. The finished basement adds additional living space with a welcoming recreation room complete with an electric fireplace. Step outside to your own backyard oasis, where the beautifully landscaped yard includes a spacious deck, above-ground pool, hot tub, and a concrete fire pit area—ideal for relaxing or hosting family and friends on warm summer evenings. A large, detached shop provides ample space for hobbies, storage, or a workshop. The shop also includes six horse stalls making this property an excellent opportunity for equestrian enthusiasts and hobby farmers. The shop also features a pellet stove for added comfort. Enjoy the best of country living with the convenience of being just minutes from the Highway 403 and just a 12-minute drive to the charming town of Paris, ON. Book your showing today! (id:19593)
Bracebridge, Ontario
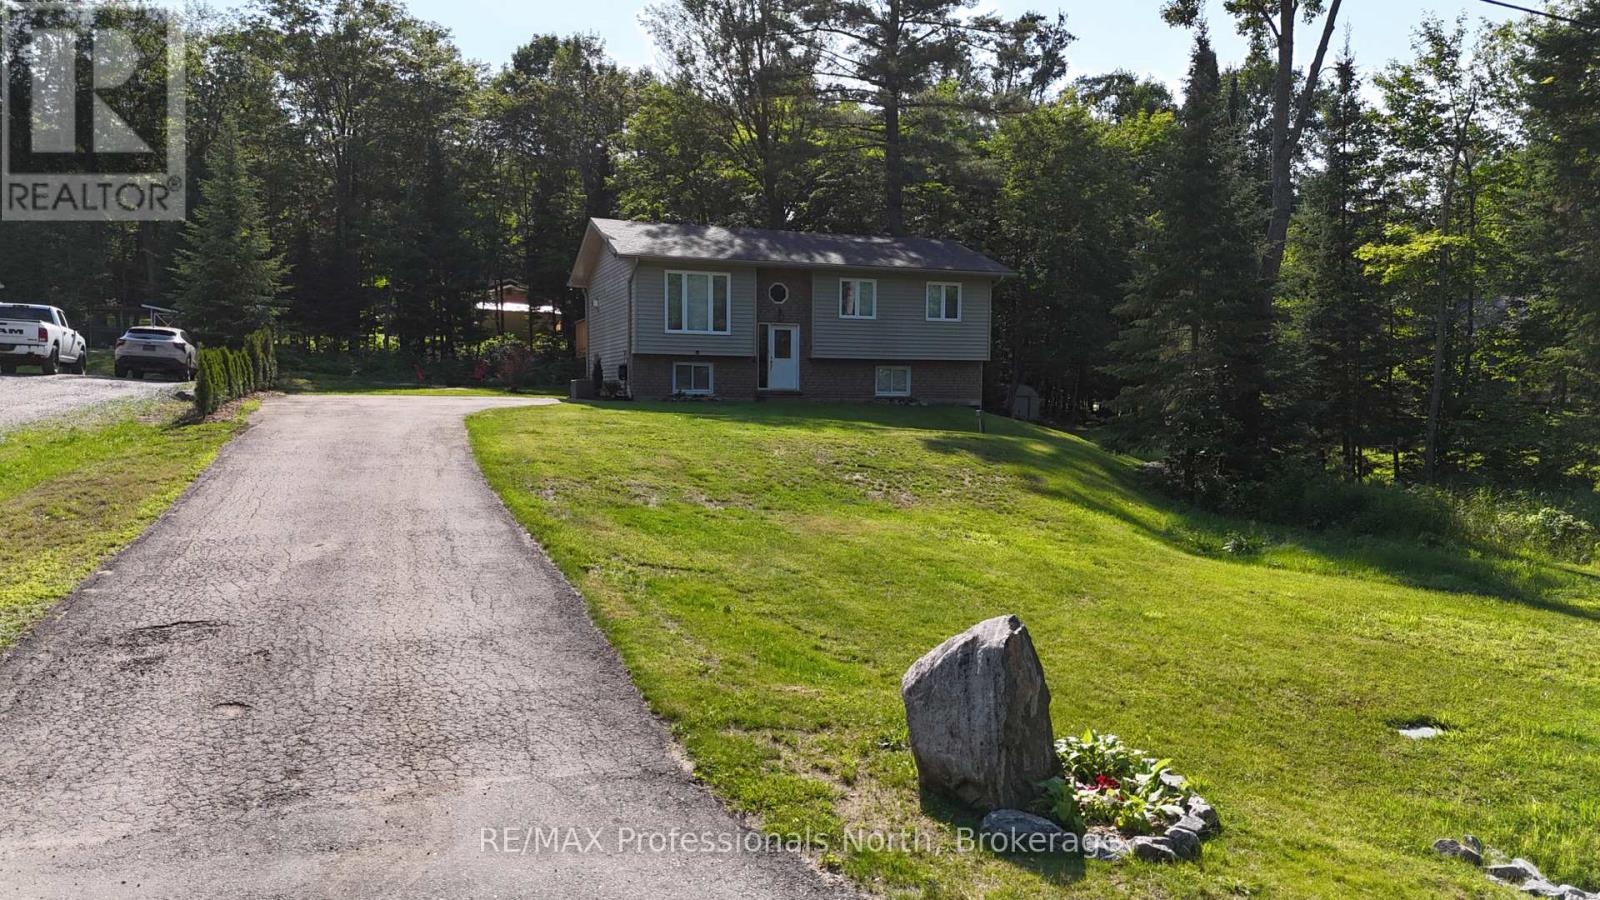
Tucked just east of Bracebridge in the sought after Macauley school district and only minutes from Highway 11, this beautifully maintained home offers the perfect mix of space, privacy, and everyday convenience. With over 1700 square feet of livable space over two floors, this 3 plus 1 bedrooms and 2.5 bathrooms home has the perfect layout for families, retirees, or anyone looking for flexible living options just outside of town. Inside, the main level welcomes you with a bright and open living area designed for both comfort and connection. The primary bedroom features its own private ensuite, while two additional bedrooms and a full bathroom provide plenty of room for family, guests, or a home office setup. Step out from the living room to a spacious deck, recently updated and ideal for unwinding while taking in the peaceful natural surroundings. The lower level benefits from large windows that bring in plenty of light, creating a warm and inviting extension of the home. Here you will find a generous fourth bedroom, a three piece bathroom, and excellent storage. The remaining space is ready for your ideas, whether you envision a recreation room, home gym, or a private suite for extended family. Set on a generous lot, the property offers plenty of parking along with a large back yard for kids to play and friends to gather. Recent updates also include new shingles on the roof, adding to the overall value and peace of mind. Located just a short drive from the amenities of Bracebridge, you will enjoy easy access to shops, restaurants, and everyday essentials while still having the feel of a quiet country setting. With fibre optic internet and evident pride of ownership throughout, this home is move in ready and prepared to support modern living. (id:19593)
Morris Turnberry, Ontario
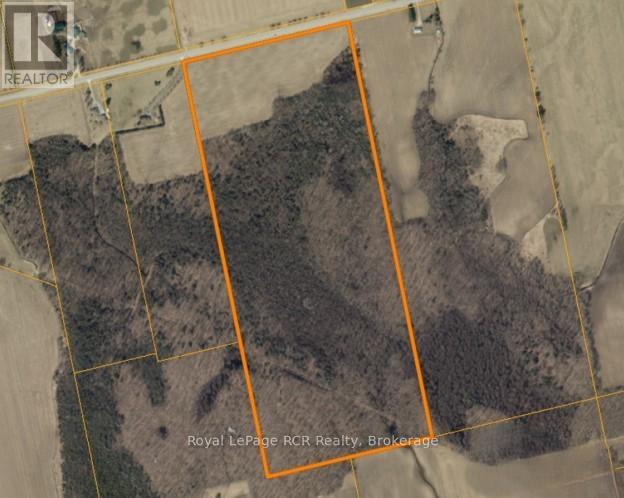
100 acres east of Wingham on a paved road. There are approximately 15 acres of crop land, currently planted in beans. The soil type is Teeswater Silt Loam. The remainder of the land is a nice mixture of hardwood and softwoods with property tax benefits through a Managed Forest program. This is a good location in an agricultural community. (id:19593)
Burlington, Ontario
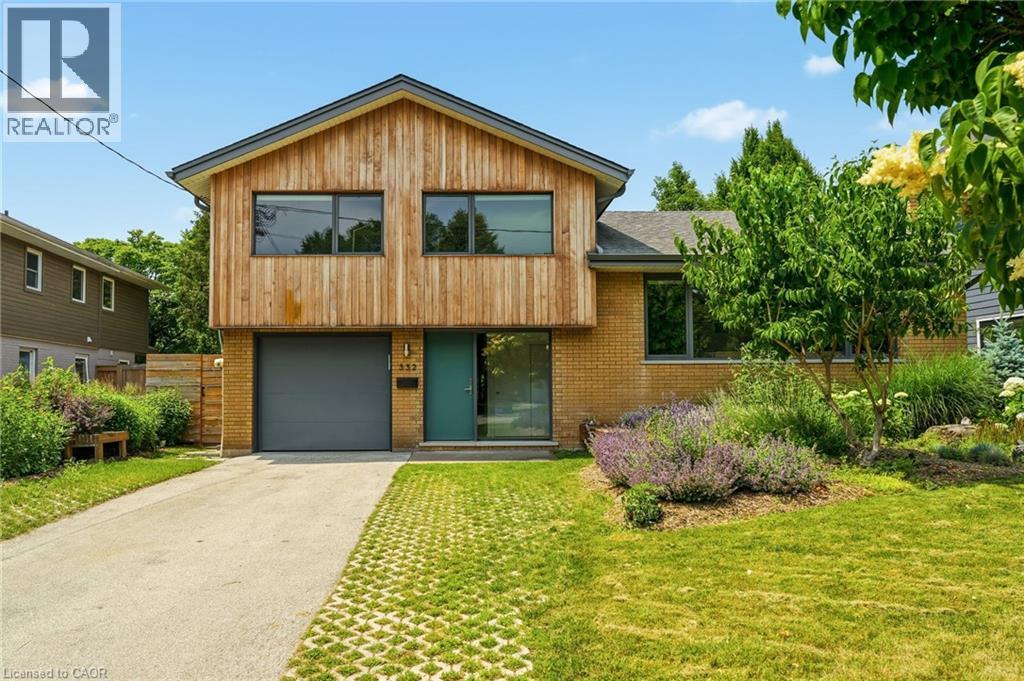
Introducing a truly exceptional and rare mid-century modern gem! This 4 level 4 Bedroom side split is perfectly situated in the heart of Burlington. You are welcomed by a spacious foyer featuring hardwood, a dbl closet & a distinctive smooth fibreglass door w/large door lite. Step up to the living room, where you’ll find hardwood flooring & a stunning wall of windows, a wood-burning FP, flanked by custom oak shelves & angel stone. The impressive kitchen features custom Tafisa matte cabinets, a ribbed wood kitchen island w/Arabetto caesarstone counters, state-of-the-art appliances, w/built-in fridge, wall oven, microwave, & induction cooktop. A custom banquette featuring a Nero marble dining table, custom fabric seat cushion and pillows. Expansive glass windows w/sliding door opens to the deck. Step down to the flex space, which offers versatility as a dining area or family room, also featuring hardwood & sliding door that connects to a covered porch. This level includes a 2pc bath, featuring a modern Tafisa vanity w/single sink. The primary is complete w/hardwood, a generous window w/blinds, & recessed lighting. It includes a 3pc ensuite w/stand-up glass shower, glazed wall tile, mosaic floor tile, oak vanity w/corian counter, along w/ a spacious W/I closet w/custom millwork. 3 additional bedrooms, all w/hardwood, large windows, & closet space, provide comfort and versatility. The main 4pc bath features a tub-shower combo w/glass door & glazed wall tile, a single oak vanity w/corian counter. The lower lvl features a rec room w/broadloom & large window, as well as a storage/laundry room. Outside, the fully private, & fenced backyard is a true highlight, showcasing a wooden deck off the kitchen, complemented by a covered porch w/interlock &. beautiful perennial gardens, which backs onto Lakeshore Public School! Single car garage & driveway parking for 5 cars! Situated on a quiet court, this home is nestled in one of the most sought-after neighbourhoods in Burlington! (id:19593)
Gravenhurst, Ontario
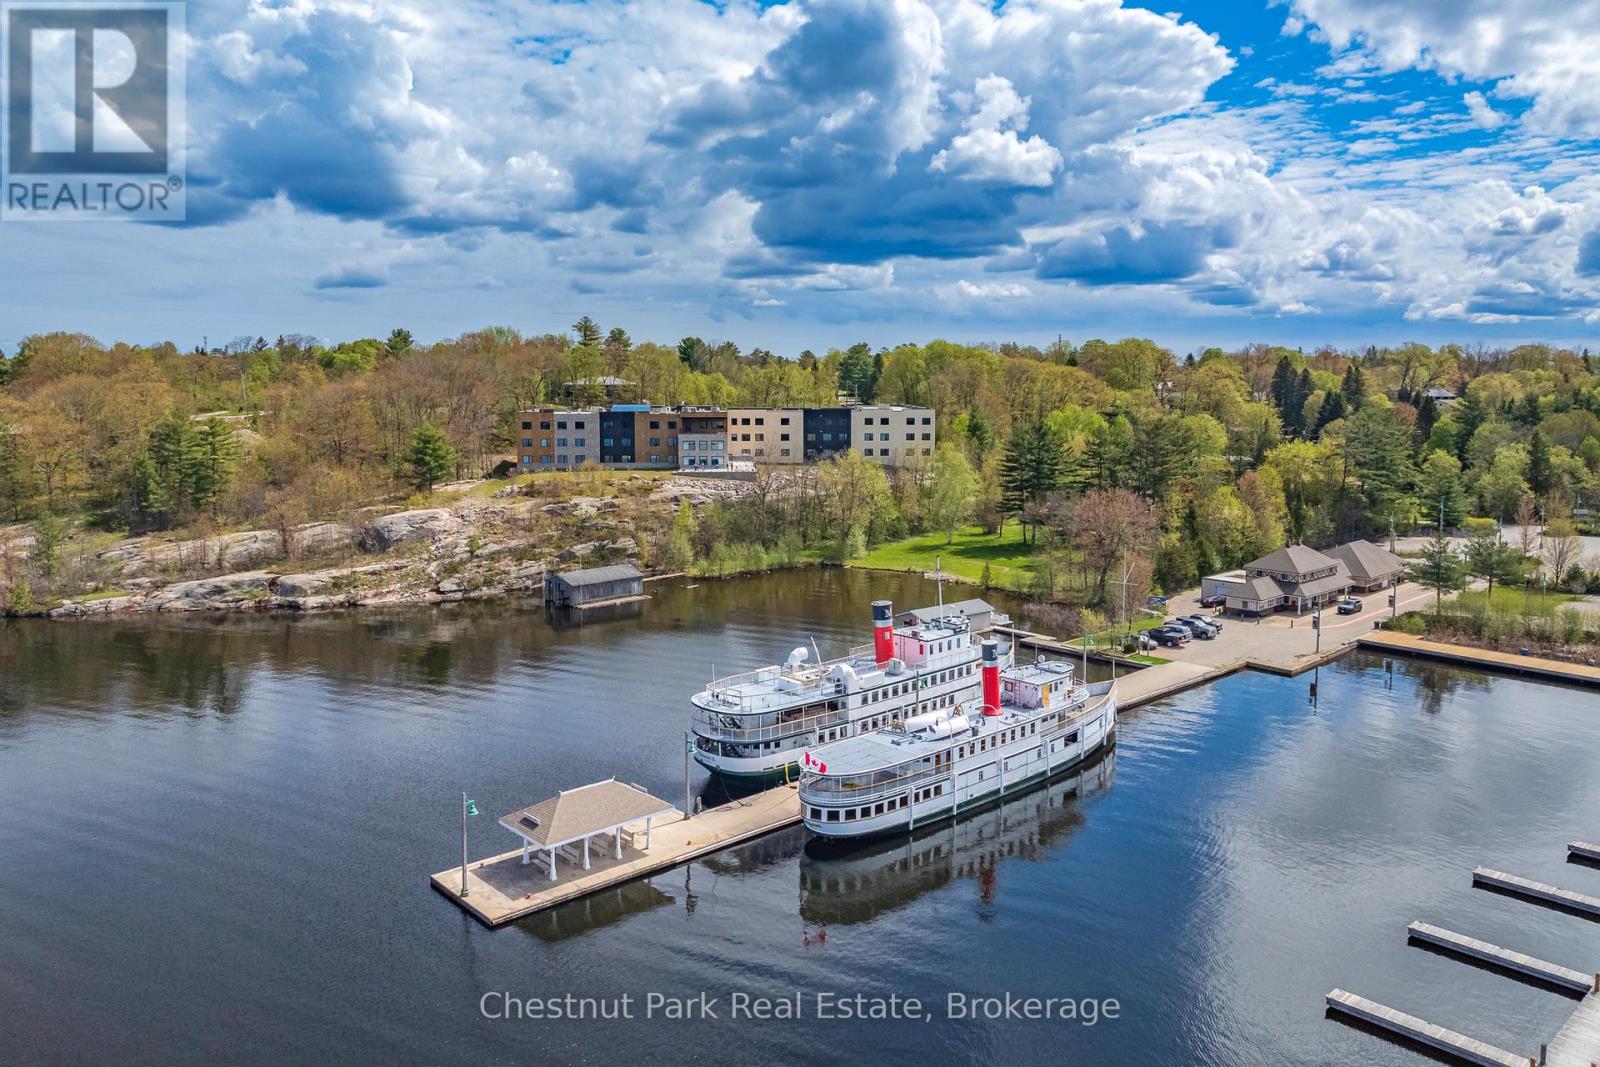
Find the beauty in life and thrive at The Alexander Muskoka Residence! Nestled in the heart of the picturesque town of Gravenhurst, The Alexander is just a stone's throw away from the Muskoka Wharf, offering residents a front-row seat to the beauty and serenity of waterfront living. Imagine watching the iconic steamships come and go and observing the changing of the seasons. Studio suites boast oversized windows and are comfortably equipped providing individual washroom with walk-in shower, kitchenette with sink and under counter fridge-freezer, individually controlled thermostats, SmartOne technology, and digital door locks with easy-open door handles. At The Alexander, you will enjoy a host of amenities starting with the spacious open-concept dining room and walk-out to the wrap-around outdoor patio, both of which provide incredible sun sparkling waterfront views and sunsets over Lake Muskoka. Additionally there is a convenient cafe, a must-see glass-topped atrium, wellness centre, private dining-meeting room, salon, massage, private tub room, tv room, fitness centre, laundry lounge, and terrace lounge with direct access to the spectacular outdoor lakeside terrace. Call today to arrange your personal tour - you'll be glad you did! Note: affordable suites are also available based on income-asset qualification - please inquire. (id:19593)
Saugeen Shores, Ontario
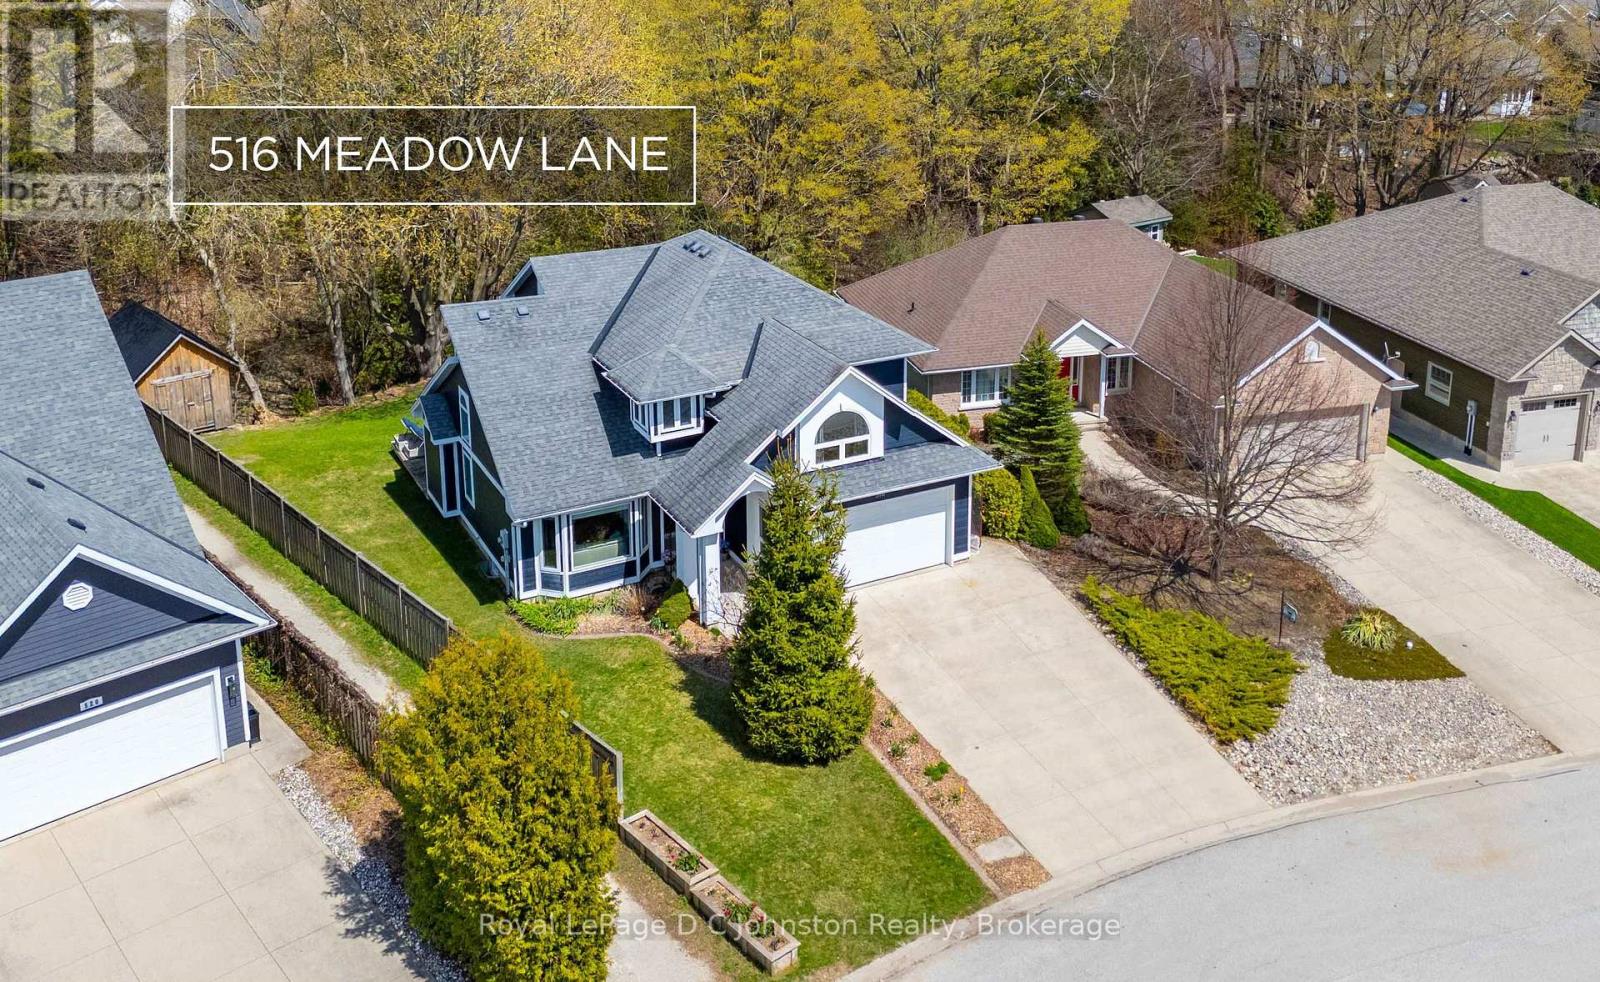
Dream Location! Custom built in 2011, this spacious 5 bedroom, 3.5 bathroom family home offers exceptional living space on a premium pie-shaped lot backing onto a protected ravine & walking trail in sought-after Southampton. Ideally located close to the beach & scenic walking trails, this beautiful home features approximately 2,197 sq.ft. above grade plus an additional 1050 sq.ft. of fully finished basement space. The bright and unique layout showcases soaring 21 ft ceilings in the living room, large windows providing abundant natural light, hardwood flooring throughout the main & upper levels, & a thoughtfully designed kitchen complete with quartz countertops, maple cabinetry, walk-in pantry, SS appliances including a gas stove, & a cozy window bench dining area. The upper level offers 4 bedrooms including a primary retreat with walk-in closet & luxurious 5-pc ensuite featuring a jacuzzi soaker tub, alongside a second 5-pc main bath, while the main floor includes convenient laundry & powder room. The fully finished basement expands your living space with a 5th bedroom, stunning 3-pc bath with rain shower & quartz counters, beautiful wet bar, gym area, cold room, & ample storage. Exterior highlights include CanExel siding, concrete double-wide driveway with parking for 4, 2-car garage with built-in storage & side entry, landscaped grounds, covered front porch, 10' x 16' shed, partially fenced yard, gas BBQ hookup, & a deck wired for a hot tub overlooking the peaceful ravine setting. Additional features include a NG furnace, AC, air exchanger, generator wiring, custom blinds and more! Wait until you see this backyard! An exceptional Southampton home- 20 minutes to Bruce Power, steps to tennis courts, across from a gym & park, & a 10-minute walk to the famous white sandy beach! Book your private showing today! (id:19593)
Guelph, Ontario
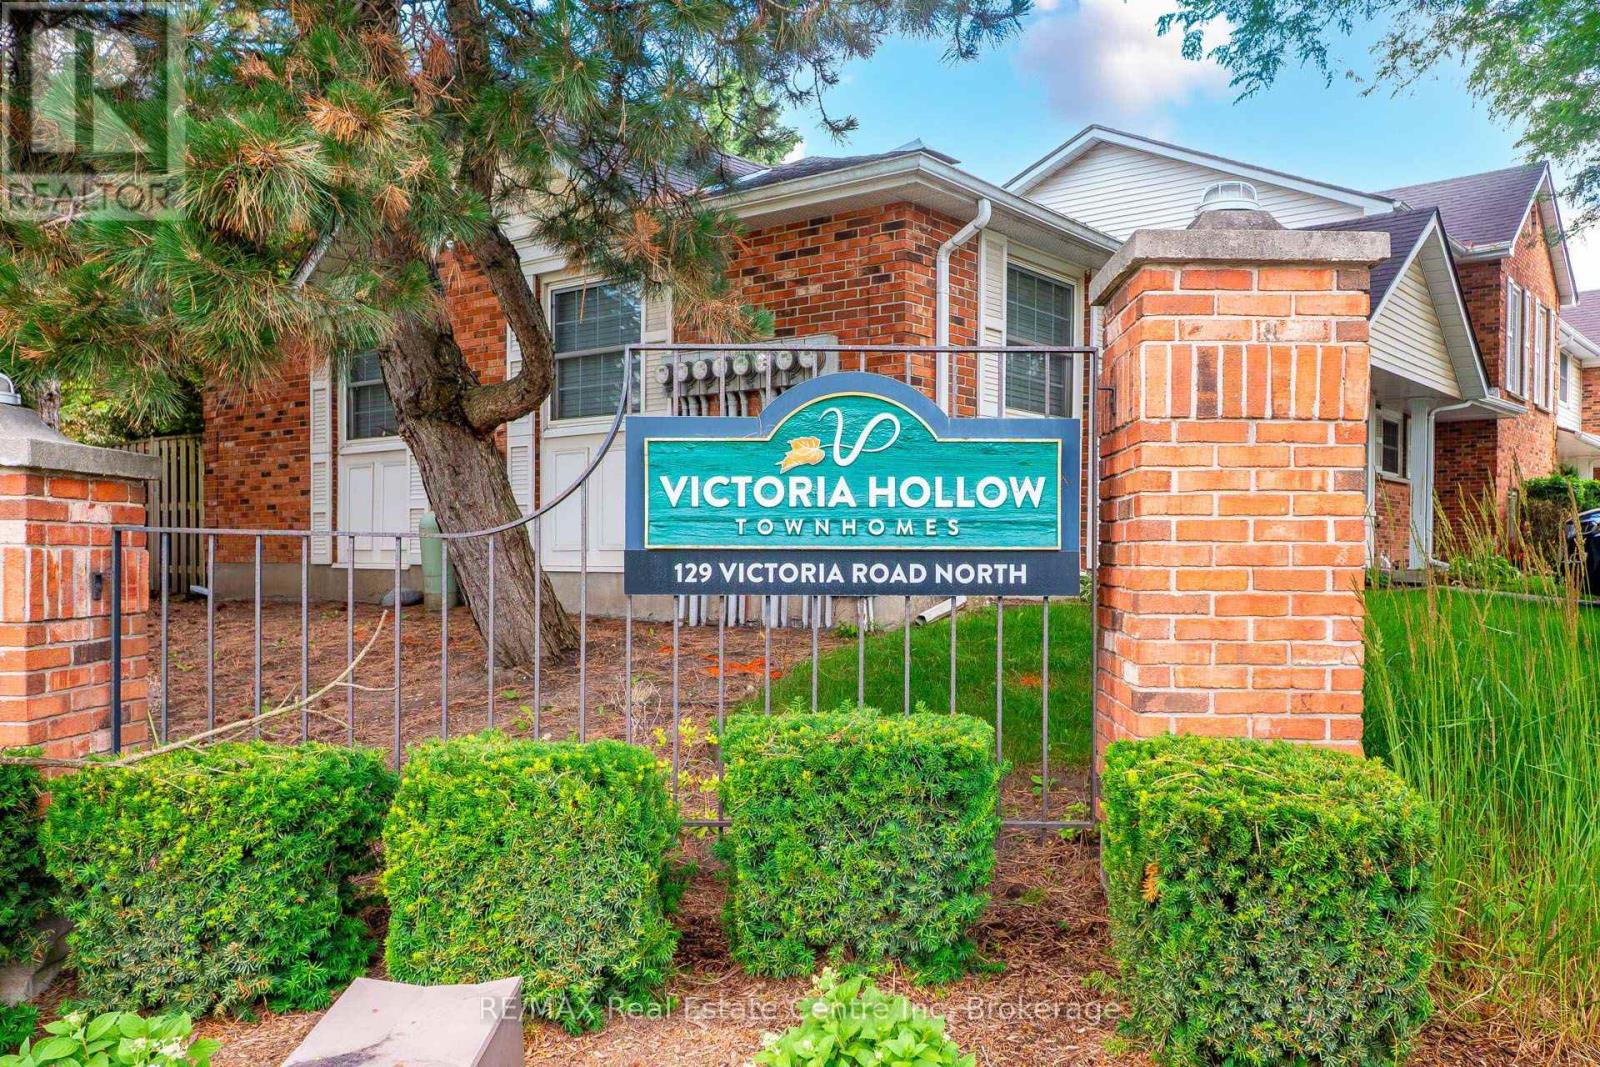
Price. Condition. Location. This Home Has It All! Welcome to this beautifully updated 2-storey townhouse-style condo offering 3 spacious bedrooms and 1full and a 1/2 bathrooms in a fantastic family-friendly location. Backing directly onto the complex's green space with easy access, this home provides the perfect blend of privacy and convenience. Inside, you'll find a fully finished layout, including a comfortable recreation room with gas fireplace, along with fresh paint and new flooring that gives the home a bright, modern feel. Enjoy peace of mind with an almost-new furnace, central air conditioner, and appliances, all in excellent condition. The low condo fees make ownership affordable while covering the essentials. Conveniently located near schools, shopping, community walking trails, a main bus route, and the Victor Davis Community Centre, everything you need is just minutes away. The home is vacant and available for fast possession, making it ideal for buyers looking to move quickly. Need extra parking? Additional parking spaces are available for households with more than one vehicle. Whether you're a first-time buyer, a growing family, or an investor, this exceptional home offers outstanding value. Don't miss this opportunity. Homes offering this combination of price, condition, and location don't last long! (id:19593)
St. Catharines, Ontario
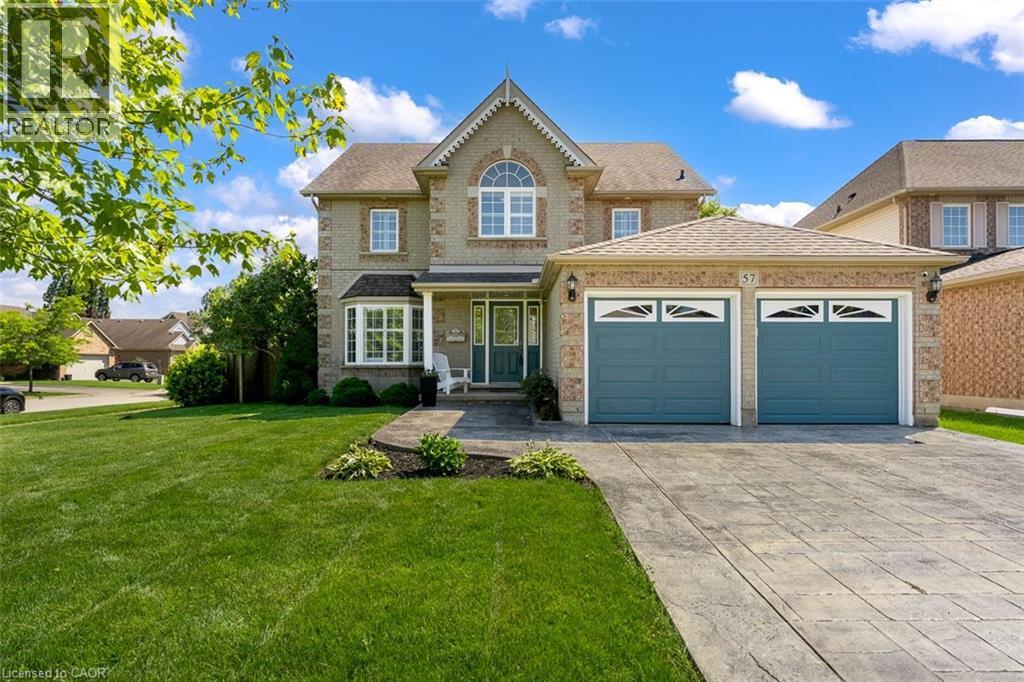
Proudly offered by its original owners, this beautifully maintained two-storey family home in the sought-after Vansickle area is ready for its next chapter. Designed with family living in mind, this spacious home offers four generous bedrooms plus a dedicated home office (or a fifth bedroom), providing plenty of room for growing families, remote professionals, or multi-generational living. The inviting main floor features one spacious foyer, two separate living room spaces on the main floor, including a cozy family room with a warm gas fireplace, perfect for relaxing evenings. The bright large eat-in kitchen overlooks the backyard and offers abundant cabinetry and workspace. A formal dining room is ideal for hosting holiday dinners and special occasions, while the convenient main-floor laundry room with direct access to the garage adds everyday functionality. Upstairs, every bedroom offers generous proportions. The primary suite is a true retreat, complete with a walk-in closet and a private ensuite featuring a deep soaker tub and separate shower. The lower level expands your living space with a bright recreation room, an additional bedroom, a rough-in for a future bathroom, utility room, and ample storage. Large windows allow natural light to fill the basement, creating a warm and welcoming extension of the home. Step outside to your own backyard oasis featuring an inground saltwater pool perfect for entertaining family and friends all summer long. The impressive stamped concrete driveway provides exceptional curb appeal and complements the home’s timeless exterior. Located in one of St. Catharines’ most desirable west-end communities, you’ll enjoy being just minutes from excellent schools, beautiful parks, walking trails, the new hospital, shopping, restaurants, Brock University, and convenient access to Highway 406 and the QEW for commuters. This isn’t just a house, it’s a place where your family’s next chapter begins. (id:19593)
Kincardine, Ontario
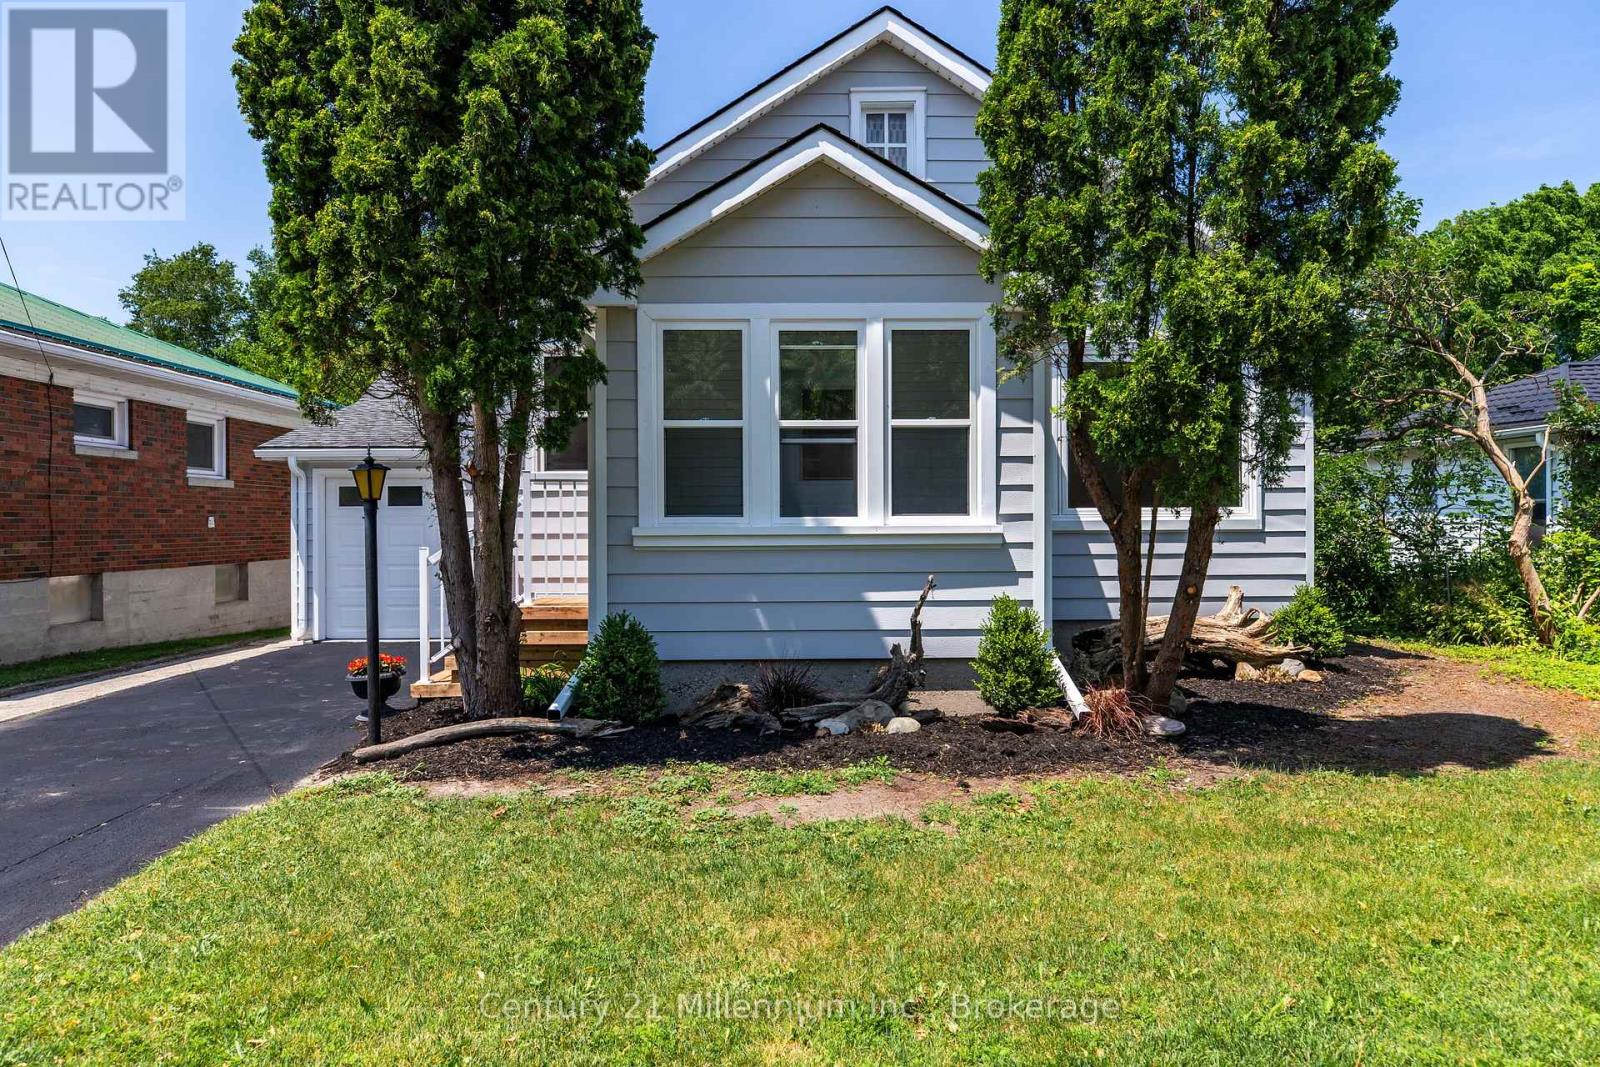
Core Area Location for this fully renovated home. New - windows, exterior doors, flooring, drywall, bathroom, kitchen, gas furnace, duct work, 200 amp electrical panel and underground feed wire, lights, wall plugs and switches, perforated soffit, moore vents, attic insulation, front and rear decks, landscaping, insulated garage, basement bedroom, office and family room with electric fireplace. 3 minute walk to downtown Kincardine and 4 minute walk to Lake Huron beach. Young family, professionals or retirees, this 2 + 1 bedroom, 1 bath home is looking for immediate occupancy. (id:19593)
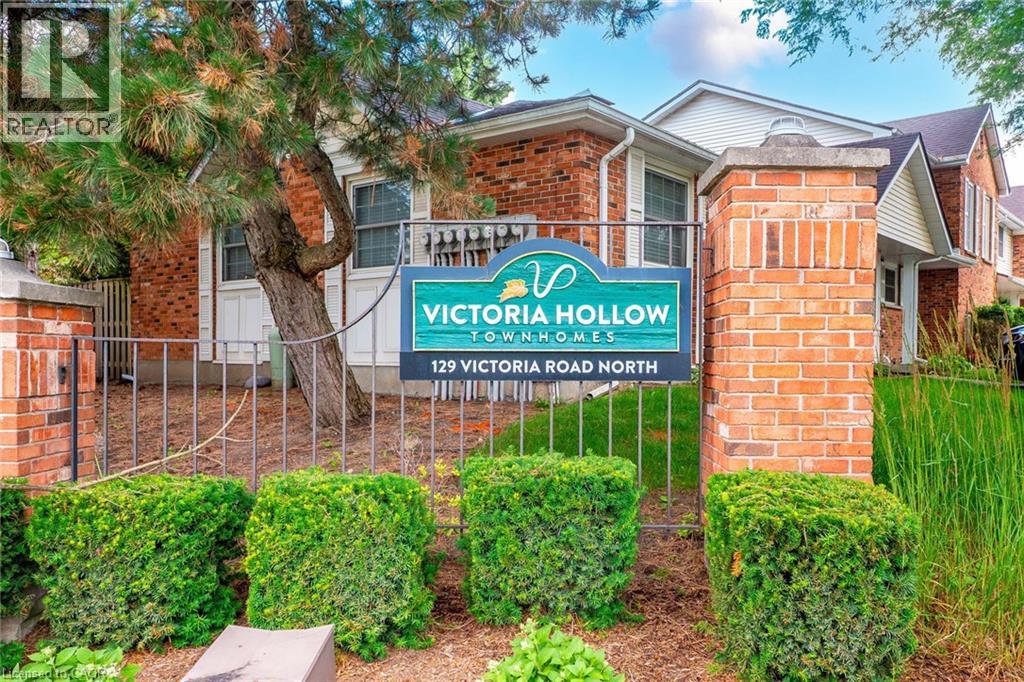
Guelph, Ontario
Price. Condition. Location. This Home Has It All! Welcome to this beautifully updated 2-storey townhouse-style condo offering 3 spacious bedrooms and 1full and a 1/2 bathrooms in a fantastic family-friendly location. Backing directly onto the complex's green space with easy access, this home provides the perfect blend of privacy and convenience. Inside, you'll find a fully finished layout, including a comfortable recreation room with gas fireplace, along with fresh paint and new flooring that gives the home a bright, modern feel. Enjoy peace of mind with an almost-new furnace, central air conditioner, and appliances, all in excellent condition. The low condo fees make ownership affordable while covering the essentials. Conveniently located near schools, shopping, community walking trails, a main bus route, and the Victor Davis Community Centre, everything you need is just minutes away. The home is vacant and available for fast possession, making it ideal for buyers looking to move quickly. Need extra parking? Additional parking spaces are available for households with more than one vehicle. Whether you're a first-time buyer, a growing family, or an investor, this exceptional home offers outstanding value. Don't miss this opportunity. Homes offering this combination of price, condition, and location don't last long! (id:19593)
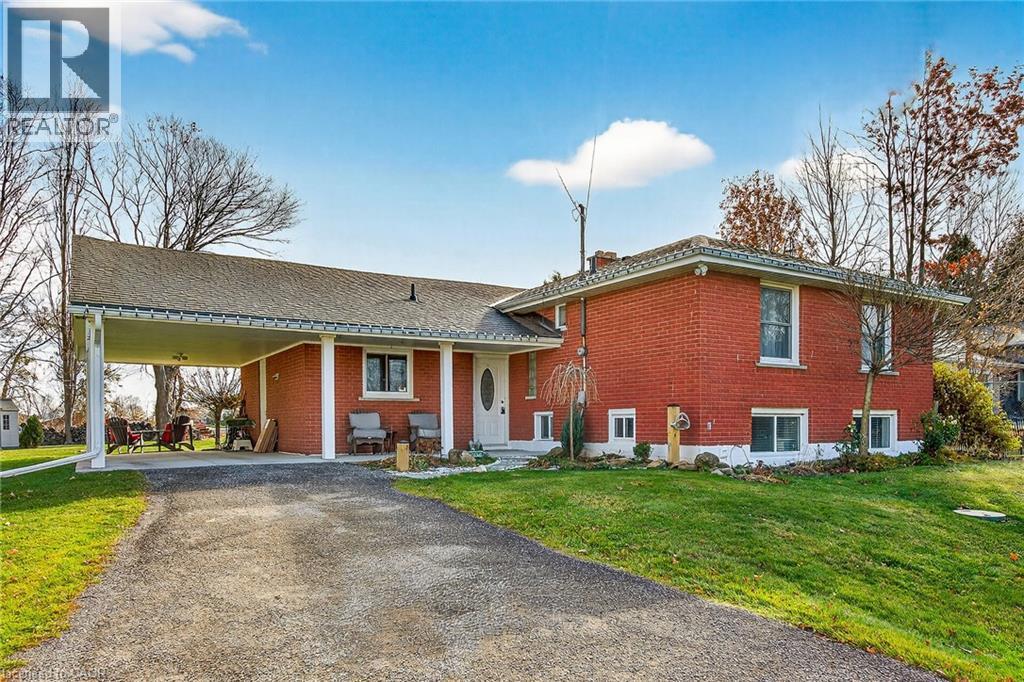
Hannon, Ontario
Beautifully presented, Exquisitely updated 3 bedroom, 2 bathroom Sidesplit situated on picturesque 100’ x 218’ mature lot on sought after Trinity Church Rd. Great curb appeal with all brick exterior, welcoming front walkway leading to covered porch, attached car port, tastefully landscaped, & entertainers dream back yard with recently updated composite deck overlooking calming country views. The flowing interior layout features close to 2000 sq ft of well designed living space highlighted by gourmet kitchen with oversized eat at island, S/S appliances, tile flooring, & backsplash, formal dining area leading to patio, spacious living room, 2 large upper level bedrooms, & updated primary 4 pc bathroom. The finished basement includes rec room, 3rd bedroom, additional 3 pc bathroom, laundry room, & storage area. Conveniently located minutes to Hamilton amenities, restaurants, shopping, schools, parks, & easy access to Red Hill, Linc, QEW, & 403. Upgrades throughout include modern decor, flooring, & fixtures, kitchen, decking, roof shingles – 2019, hi eff N/Gas furnace & A/C. Rarely do properties in this location come available for sale in the price range! Perfect home for all walk of life. Shows well – Just move in & Enjoy! Experience Hannon Country Living at its Finest! (id:19593)
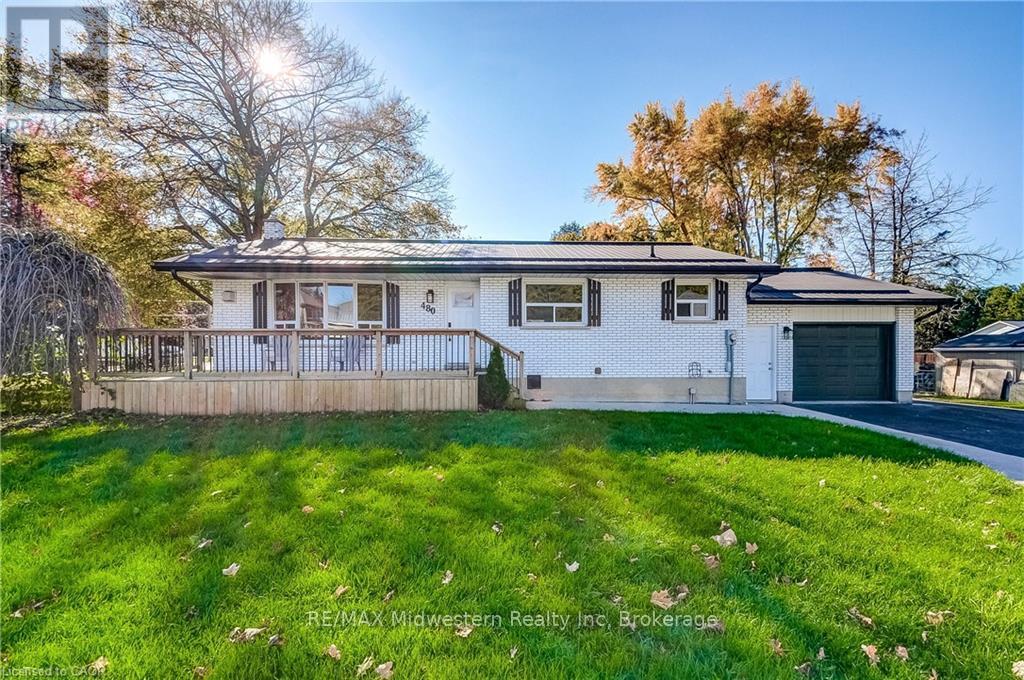
Minto, Ontario
Located close to the Rec Center, pool, park and walking trail, this solid brick bungalow has a lot of updates including a new custom kitchen,, lighting, split air conditioning unit, all flooring and the rec room has been revamped with the old paneling removed and new insulation and drywall installed. (id:19593)
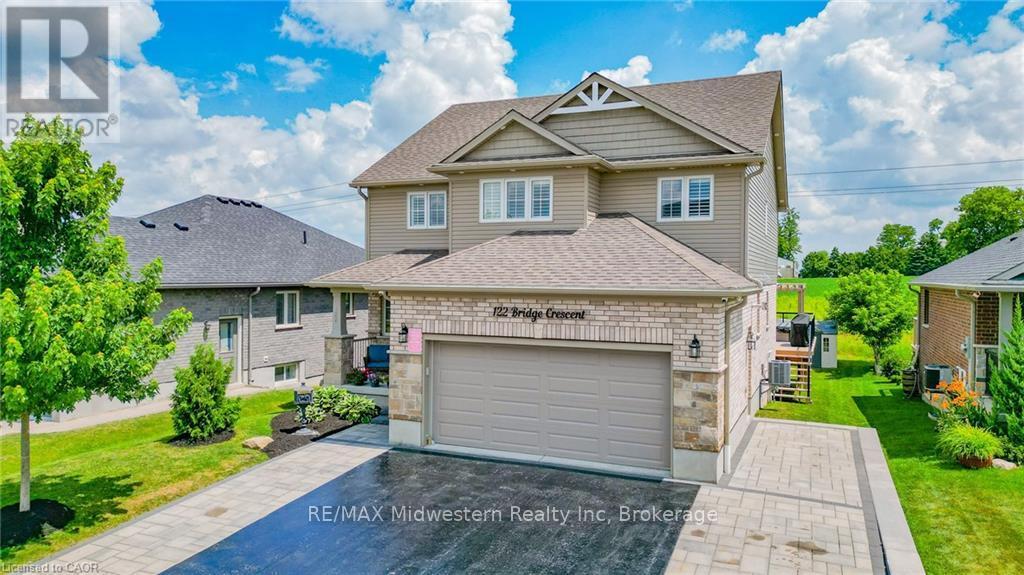
Minto, Ontario
Located in the friendly town of Palmerston, this 4 bedroom, 3 1/2 bath home offers many extras you don't usually find in a home. The list includes a sauna, a hot tub built into the massive deck with a pergola over top of the tub, a heated garage as well, the drive is partially heated and has accent lighting. In addition there is a security camera system that stays with home to give you peace of mind whether your home or away. Even though the home is only 7 years old, the kitchen has been upgrade with custom built cupboards as well the finished basement area has been updated. You truly have to see for yourself what this quality home has to offer. (id:19593)

Grey Highlands, Ontario
You are in for a surprise in this spacious country home. All the benefits of a well thought out modern home with a magnificent great room setting with expansive countryside views! This 2+1 Bedroom, 2.5 Bath home has seen tremendous transformation in recent years from bathrooms, flooring, windows, steel roof, quartz countertops, front entrance and so much more. Main Level provides exceptional entertaining space in the open concept great room with fireplace, primary bedroom with 4pc custom ensuite, large walk in closet and your own personal balcony for stargazing. An office and second bedroom complete the main floor. Down stairs, is a second great entertaining space with large rec room, two dens currently being used as sleeping quarters, a third bedroom and a screened in hot tub room with walkout. The detached double car garage has space for all your toys! All conveniently located ten minutes south of Meaford on a paved road! (id:19593)
Guelph, Ontario
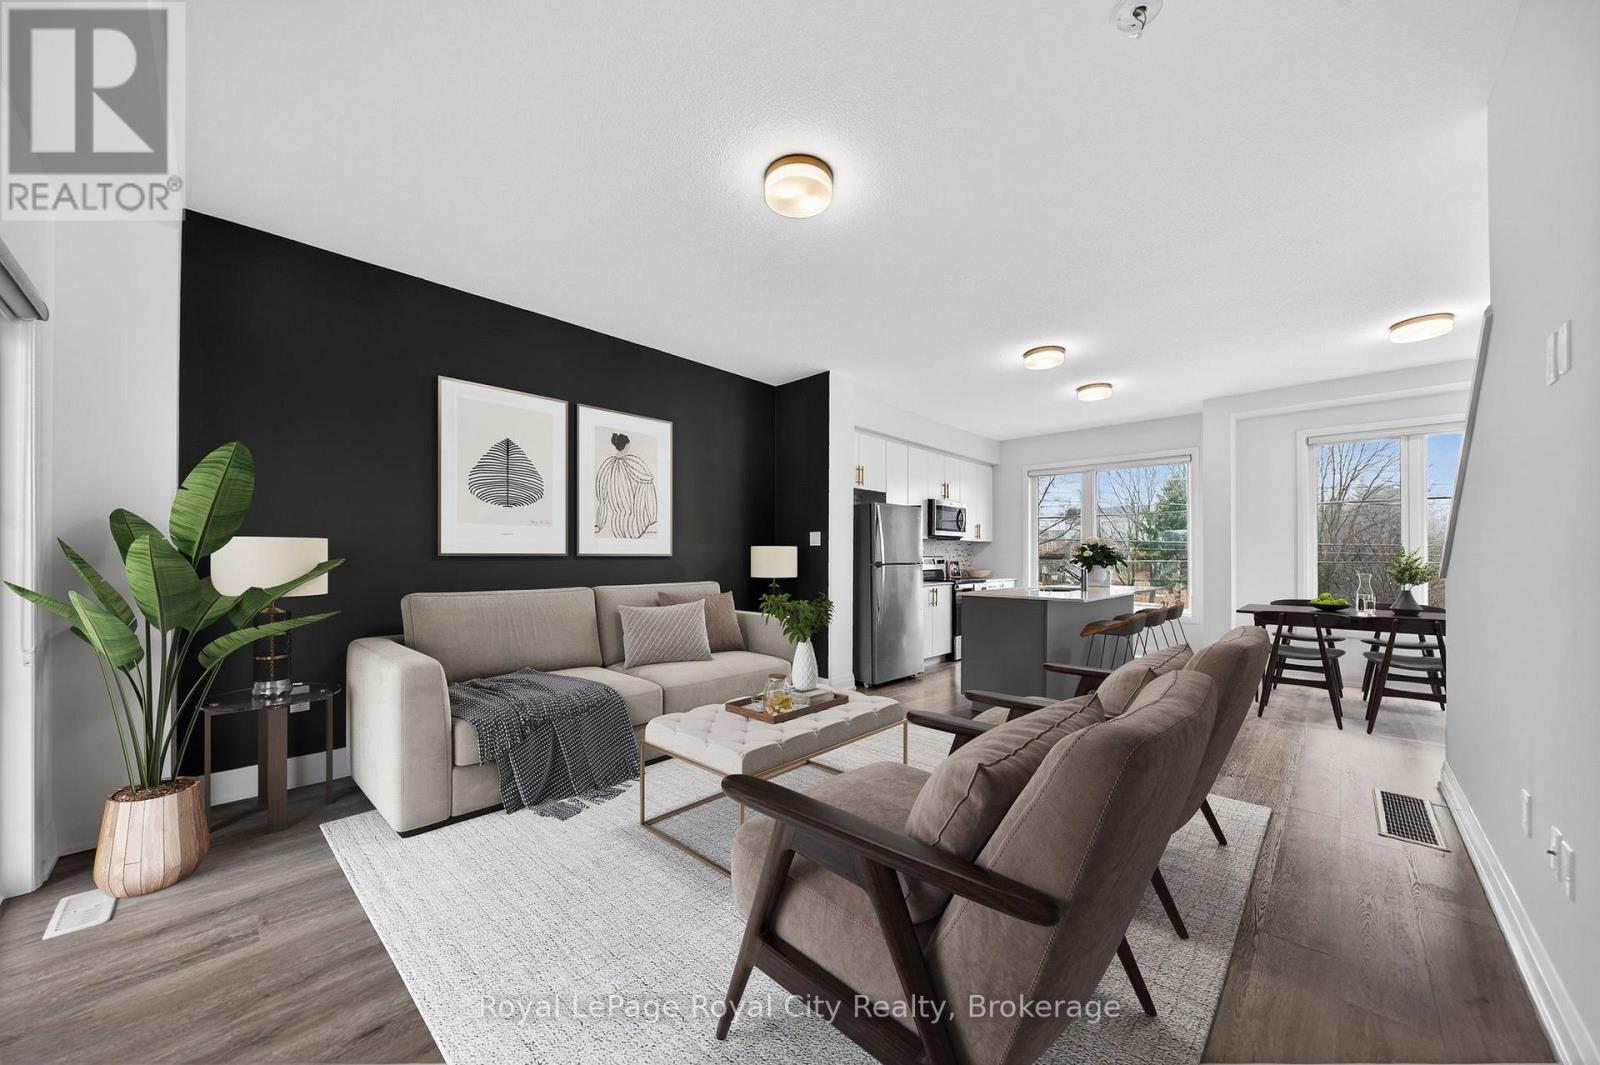
Welcome to 150 Huron Street, a stunning 3-storey CORNER townhouse in the heart of St. Patrick's Ward, one of the city's most vibrant and sought-after neighbourhoods. Built in 2021, this modern residence offers a bright, flexible layout with 3 bedrooms, 4 bathrooms, and stylish finishes throughout-perfectly suited for families, students or a LIVE/WORK lifestyle. The sun-filled main level showcases an inviting open-concept design, featuring a contemporary eat-in kitchen with stainless steel appliances, ample cabinetry, and a striking waterfall quartz island with breakfast bar. The adjoining living space seamlessly extends to a private elevated terrace-ideal for outdoor dining, summer entertaining, or relaxing with your morning coffee. A convenient 2-piece powder room completes this level. Upstairs, the spacious primary suite offers a charming Juliette balcony and a sleek 3-piece ensuite. A second generously sized bedroom and a well-appointed 4-piece bathroom provide comfort and functionality for family or guests. The ground level adds exceptional versatility, offering a flexible space perfect for a home office, third bedroom, gym, or studio. This level also includes a 2-piece powder room, laundry area, back door and direct access to the attached single-car garage. Ideally located just steps to the GO Train Station, parks, trails, shops, restaurants, and directly across from the Two Rivers Community Garden, this home delivers an unbeatable blend of urban convenience and community charm. An exceptional opportunity for first-time buyers, professionals, investors, or growing families alike. (id:19593)
Central Manitoulin, Ontario
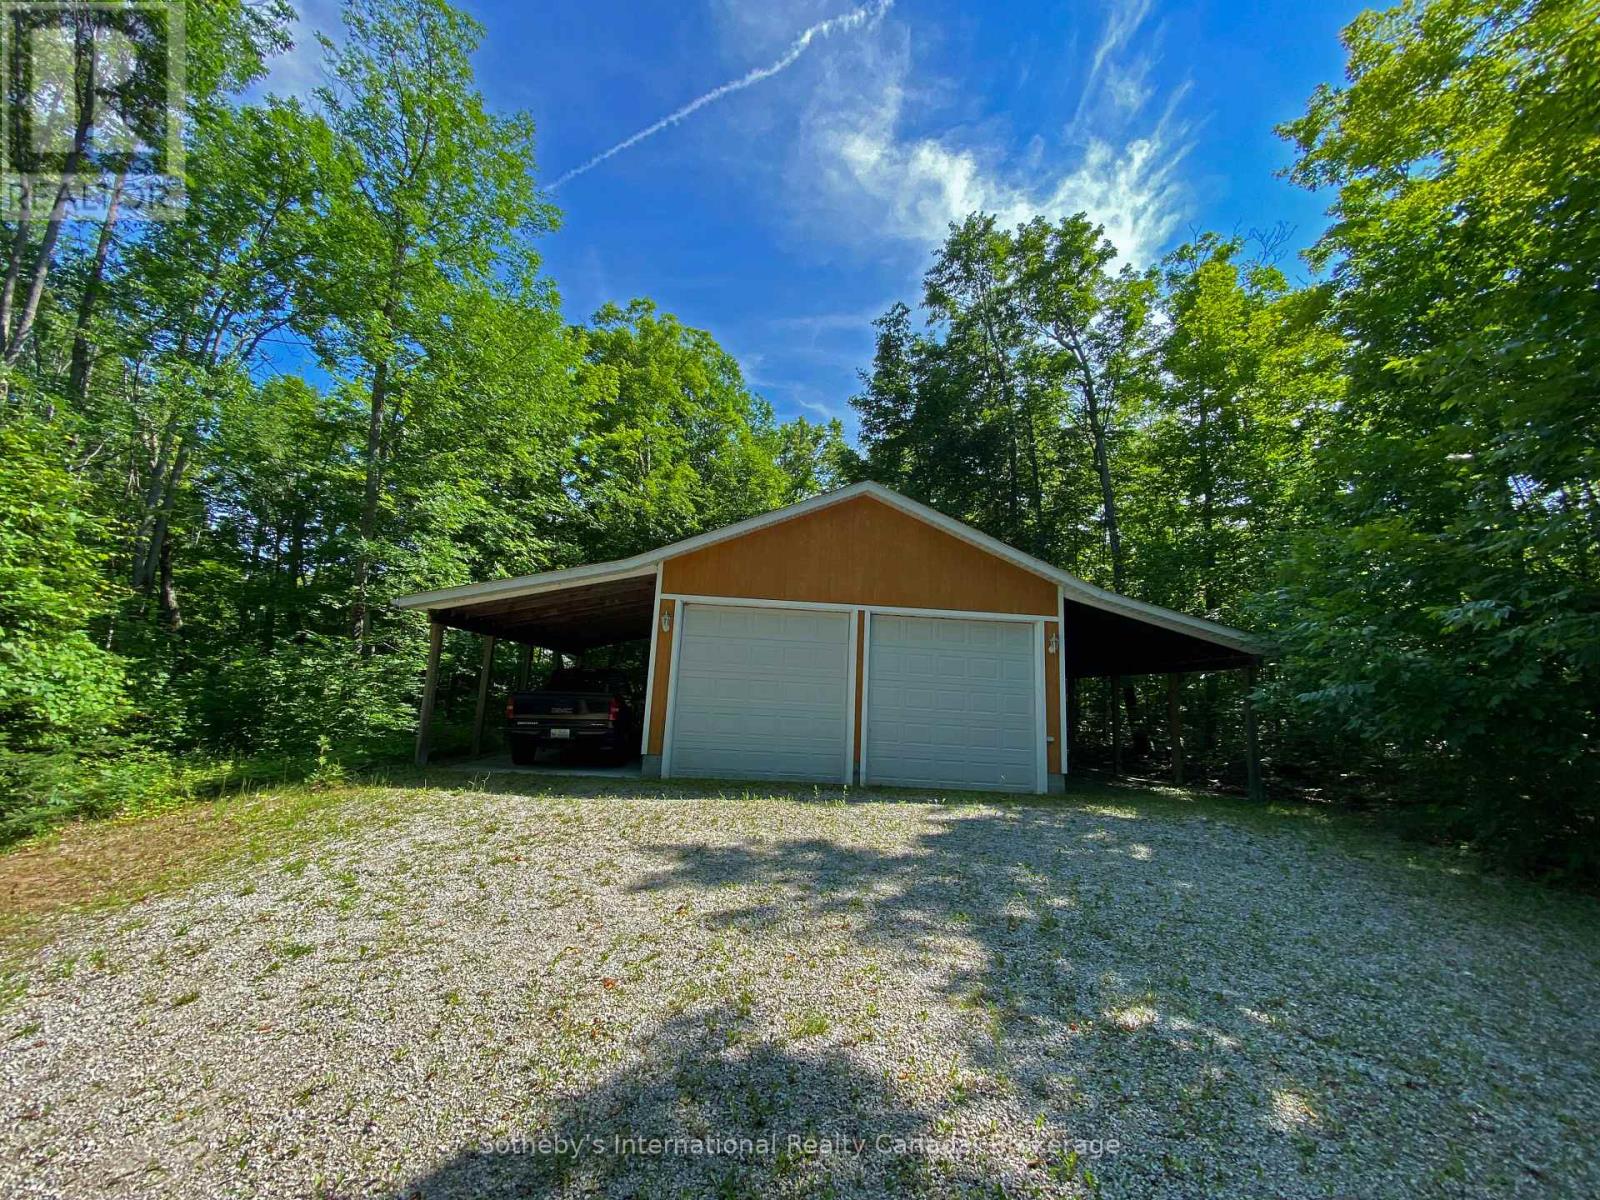
Discover the perfect setting for your dream home or waterfront retreat on beautiful Lake Manitou, Manitoulin Island's largest and most desirable and highly sought-after lake. This exceptional 1.6-acre treed property offers 160 feet of pristine waterfrontage with a gentle slope toward the water, providing the ideal opportunity for a future home or cottage with the potential for a full walkout basement. Adding tremendous value and versatility to the property is a well-appointed 24' x 32' garage complete with two adjoining 12' x 32' carports which could be enclosed for additional storage or workshop. The garage features two 10' x 10' overhead doors with openers, an a 12-foot ceiling makes it ideal for the storage of larger boats and vehicles. Fully wired with a 200-amp electrical service, plus a small kitchen and shower connected to an approved and licensed leaching bed, perfect for seasonal use while you plan and build. Situated on a fully serviced year-round road with garbage pickup, this outstanding property combines privacy, convenience, and natural beauty. Located just a short drive from the town of Mindemoya in the heart of Manitoulin Island, you'll enjoy easy access to shopping, restaurants, a school, and essential amenities including a hospital. Whether you're envisioning a peaceful lakeside cottage, a year-round waterfront home, or an investment in one of Northern Ontario's most treasured destinations, this rare Lake Manitou property offers endless possibilities. (id:19593)
Guelph, Ontario
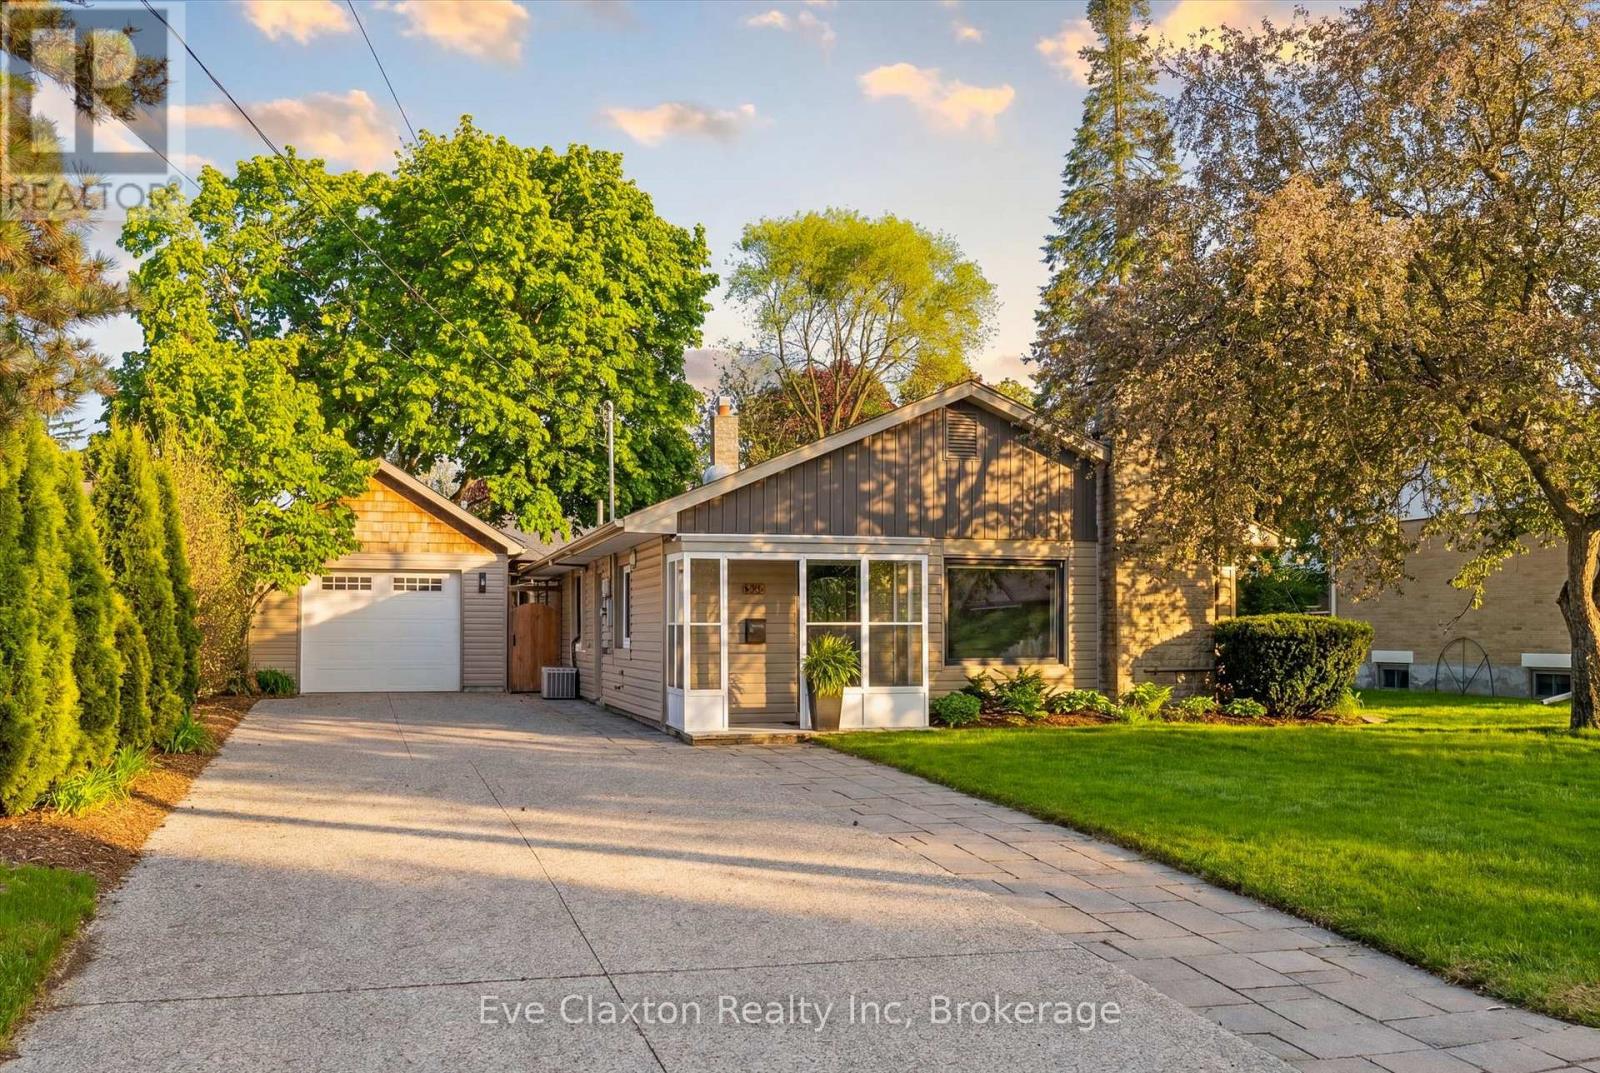
Perfect for buyers seeking the ease of single-floor living without sacrificing the privacy and freedom of a detached home, this beautifully updated property offers the ideal alternative to condo living. Featuring a thoughtfully redesigned open-concept layout, the home includes 3 spacious bedrooms and bright, functional living spaces designed for modern comfort and entertaining.Situated on a generous lot in Guelph's highly desirable Old University neighbourhood, you'll enjoy close proximity to excellent schools, shopping, parks, and the University of Guelph. Step outside to your own private retreat - a fully fenced backyard complete with a stunning new outdoor living space, landscape lighting, and hot tub, creating a tranquil setting to relax year-round.The detached garage offers incredible versatility with a heated garage/gym configuration that could easily be converted back to a tandem 2-car garage, workshop, or even explore future ADU potential. With driveway parking for up to 6 vehicles, this property combines lifestyle, flexibility, and location in one exceptional package. (id:19593)
Meaford, Ontario
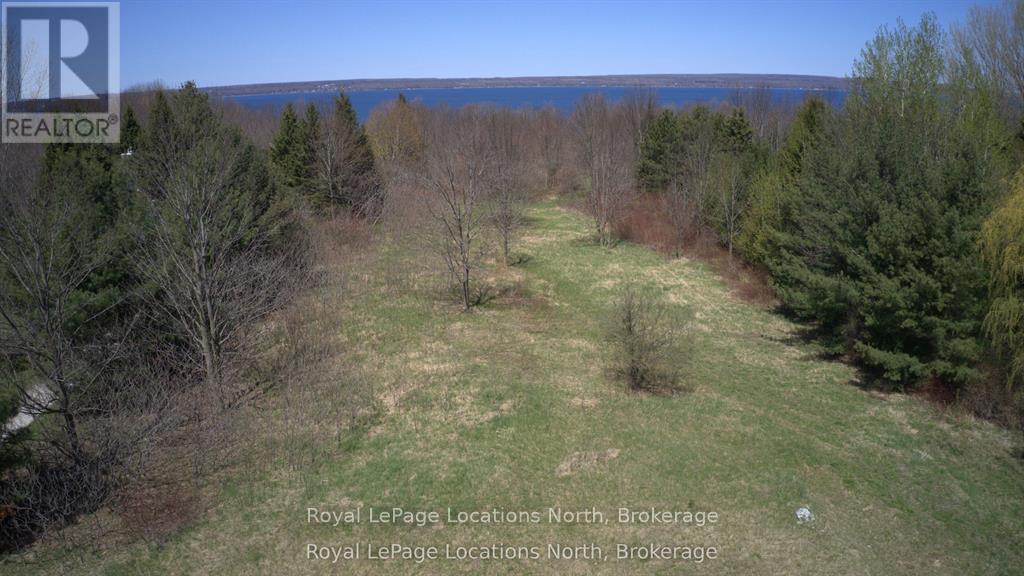
Build your dream home on this 2.38 acre parcel near Annan & Leith. This is your chance to own a substantial piece of the coveted Grey County landscape with seasonal water views.This property offers a blend of peaceful rural living and convenient access to Owen Sound, just a short drive away, providing a full spectrum of shopping, dining and recreational opportunities. There are several water access points to the bay and hiking trails nearby. The lot is partially cleared with driveway entrance in place and a mix of trees and bush around the perimeter. Whether you envision a large private estate or a simpler design this property holds incredible promise. (id:19593)
South Bruce Peninsula, Ontario
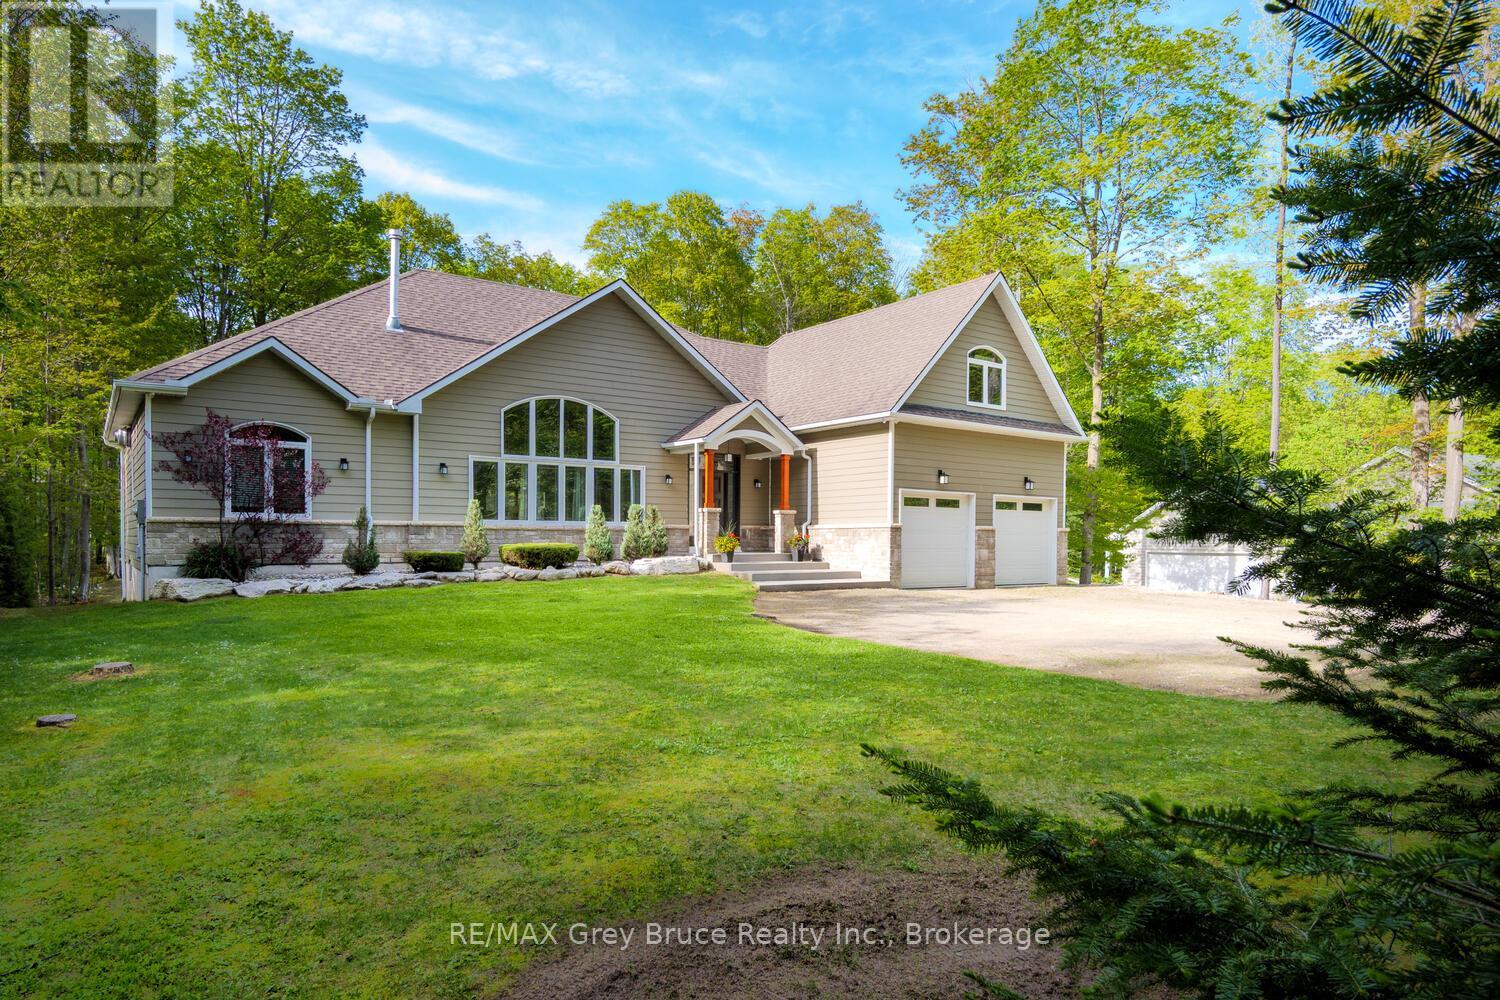
Impressive and beautifully updated bungaloft tucked into a beautiful Sauble Beach neighbourhood, surrounded by mature hardwood trees. Stunning curb appeal and a grand first impression continue inside with a dramatic great room featuring cathedral ceilings, timber accents, custom built-ins and a striking stone fireplace. Stylishly updated throughout with new luxury vinyl plank flooring, fresh paint, modern light fixtures, fans, refaced kitchen cabinetry and new backsplash. The bright kitchen offers a gas stove , and additional wall oven and seamless access to the backyard, perfect for entertaining and everyday living. Updated bathrooms add to the relaxed contemporary beach vibe of the home. Exceptional floor plan with the private primary suite on one side of the home and separate guest or children's bedrooms on the other. Heated and insulated double attached garage plus an outstanding bonus family room or guest suite above with its own 3-piece bathroom. Step outside to the incredible covered concrete patio overlooking a peaceful treed backyard retreat complete with hot tub. It is like having an outdoor Great Room, truly a stunning addition to an already gorgeous home. Functional mudroom/laundry combination, loads of storage, cold room storage/cantina and additional basement space with potential for future finishing, currently set up as a gym. (id:19593)
Meaford, Ontario
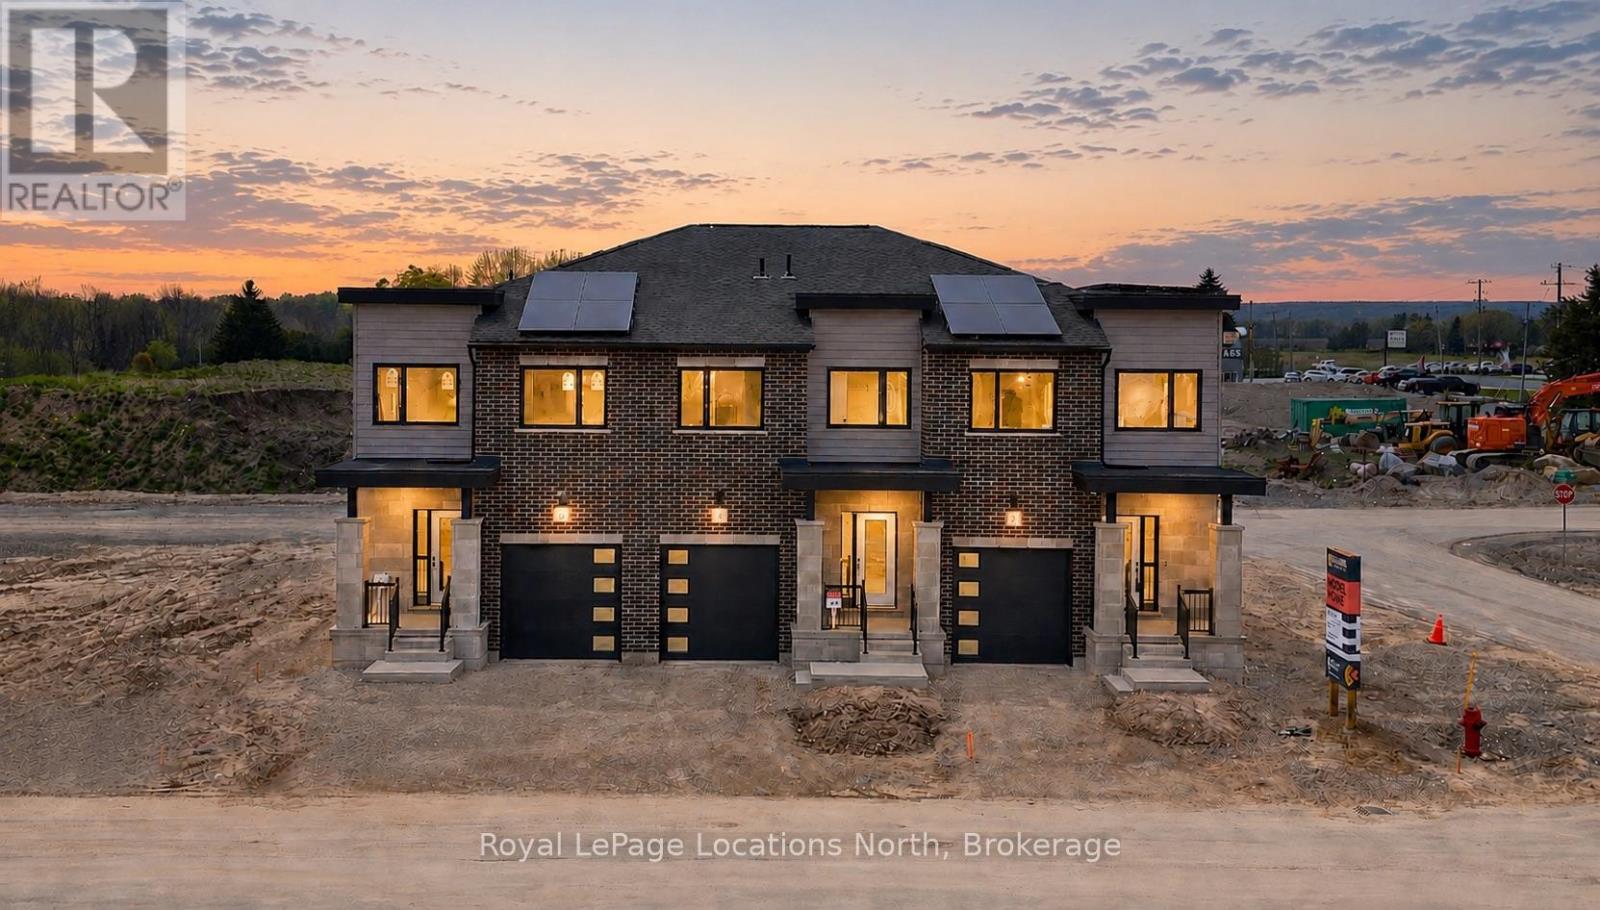
Model Home is open at Mariners Haven at Baybounds ! - Sailor End Unit Model. 3 Bedroom, 2 and a half bath home - complete the basement to increase your living space and add a rec room, fourth bedroom and 3pc bath. These homes are all built to one of the highest quality, exceeding current standards in a Net Zero Home. All homes include solar panels as well as cold climate heat pumps and net metering contracts with Hydro One, meaning your home will generate as much as it uses and your energy costs will be dramatically reduced. 2 inches of spray foam under all basement floors and up the exterior basement walls, Aerobarrier advanced air sealing, triple pane windows and so much more. This results in a home that is more comfortable, humidity regulated, and having higher indoor air quality. Experience luxury with quartz countertops throughout, 3 pc kitchen stainless steel appliance package, Washer and Dryer, asphalt driveway, deck, privacy fence, fibre optic and high quality finishes. *** List Price reflects HST Exemption for qualified Buyers *** (id:19593)
Owen Sound, Ontario
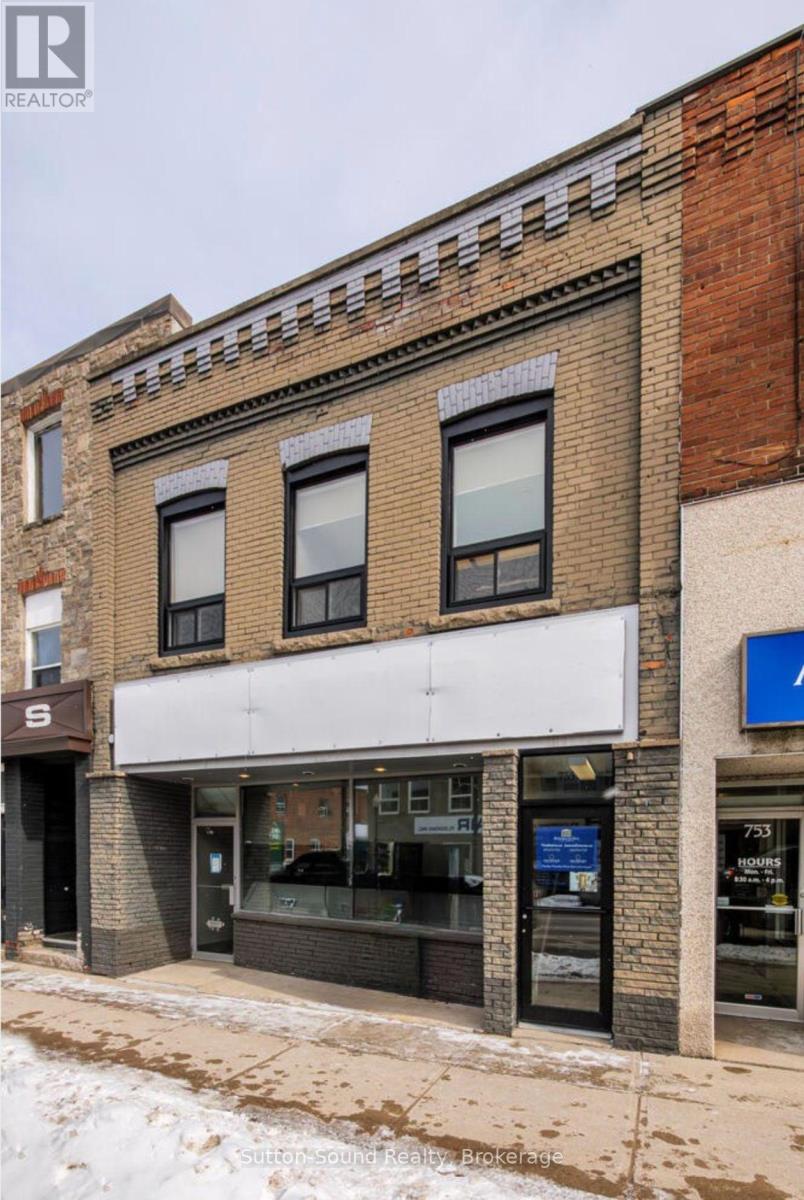
Iconic Office Building-First time offered for sale in nearly 80 years! Exceptionally well-maintained Professional Office Building formerly known as the Hanbidge and Bowman Building, ideally situated within a Quieter pocket of the Downtown Core. The Main Floor is 2106 sq ft featuring an Impressive & Welcoming Reception Area, Nine Large Executive Offices, a Spacious Lunchroom which can double as a Boardroom, as well a file/storage room. Any of the updated existing office furniture is included in the sale. Six exclusive parking spaces are located at the rear staff entrance and currently designated for main floor use. Abundant street parking is directly in front, with Municipal Parking lots nearby for added convenience and ease of accessibility. The Self-Contained Second Level (1,013 sq ft) boasts a Separate Street Entrance and has previously been leased as two separate units, offering excellent income potential. The front Second Level Unit includes two large rooms suitable for Reception and Workspace plus a Private Office. The Rear Unit offers an Open-Concept work area. This buildings Lower Level is partially finished and includes a 2-piece washroom, additional kitchenette area, and a spotless unfinished utility/storage room. A rare opportunity to own a landmark downtown professional building with flexibility and long-term investment potential. Updates include Second Level Windows (2023), Second Level Entrance (2024), Furnace servicing Lower Level/Main Floor (approx. 6/7 yrs), Furnace servicing Second Level (approx. 8 yrs.) (id:19593)