
Cambridge, Ontario
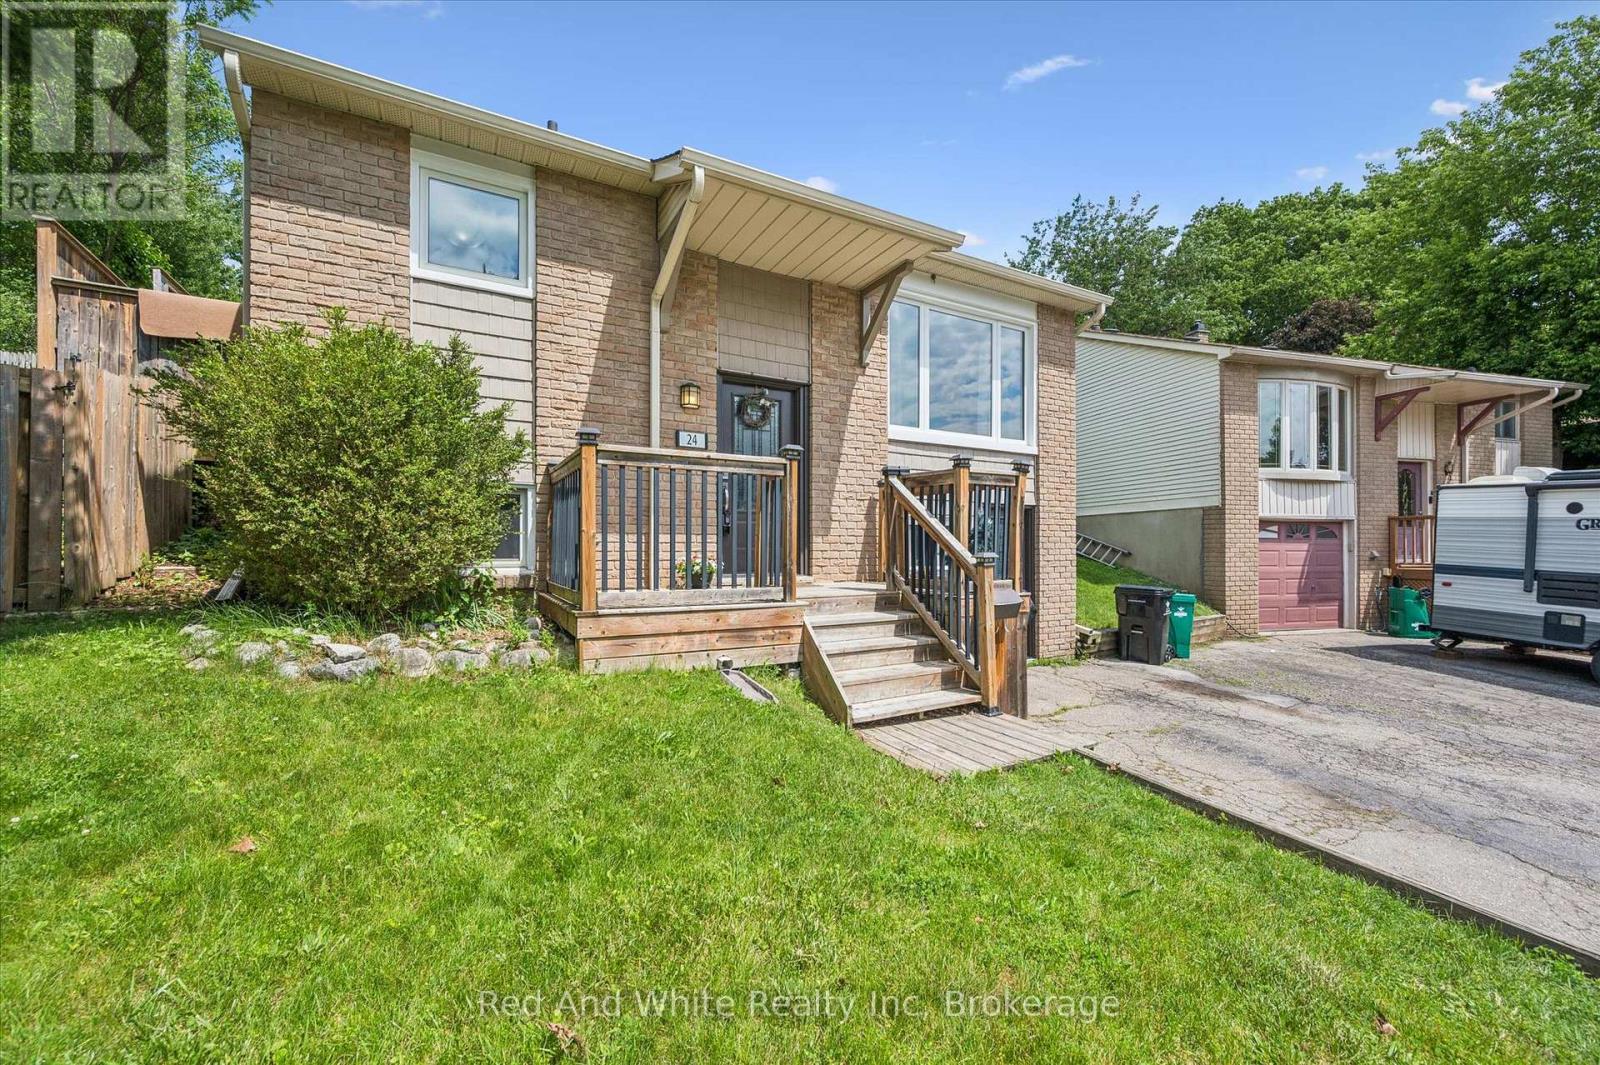
Welcome to 24 Byton Lane, a wonderful family home nestled in the highly sought-after West Galt neighbourhood of Cambridge. Located on a quiet, low-traffic street with a park just steps from your front door, this home offers the perfect setting for families looking to enjoy a safe, friendly community with plenty of green space nearby.This desirable location combines the charm of a mature neighbourhood with excellent convenience. You'll enjoy being just minutes from schools, shopping, trails, and historic Downtown Galt, while commuters will appreciate the easy access to Kitchener in approximately 15 minutes and Brantford in about 20 minutes.Inside, this well-designed home offers 3+1 bedrooms and 2 bathrooms, providing plenty of space for growing families, first-time buyers, or downsizers looking for a comfortable and functional layout. A standout feature is the separate ground-level entrance to the basement level, along with an additional main entrance serving the upper floors, creating flexibility for multi-generational living, a home office setup, or future possibilities.The spacious lower-level family room is the perfect place to relax and unwind, featuring a cozy electric fireplace complete with a remote control for added comfort and convenience. Outside, you'll find a handy backyard shed with electrical service, offering excellent space for hobbies, storage, or a workshop setup.Situated in one of Cambridge's most family-friendly communities, 24 Byton Lane offers a fantastic opportunity to enjoy quiet residential living while remaining close to everything you need. Whether you're looking for your first home or your next chapter, this West Galt gem is ready to welcome you home. Roof was completed in summer of 2025 and Furnace is 2022. (id:19593)
North Dumfries, Ontario
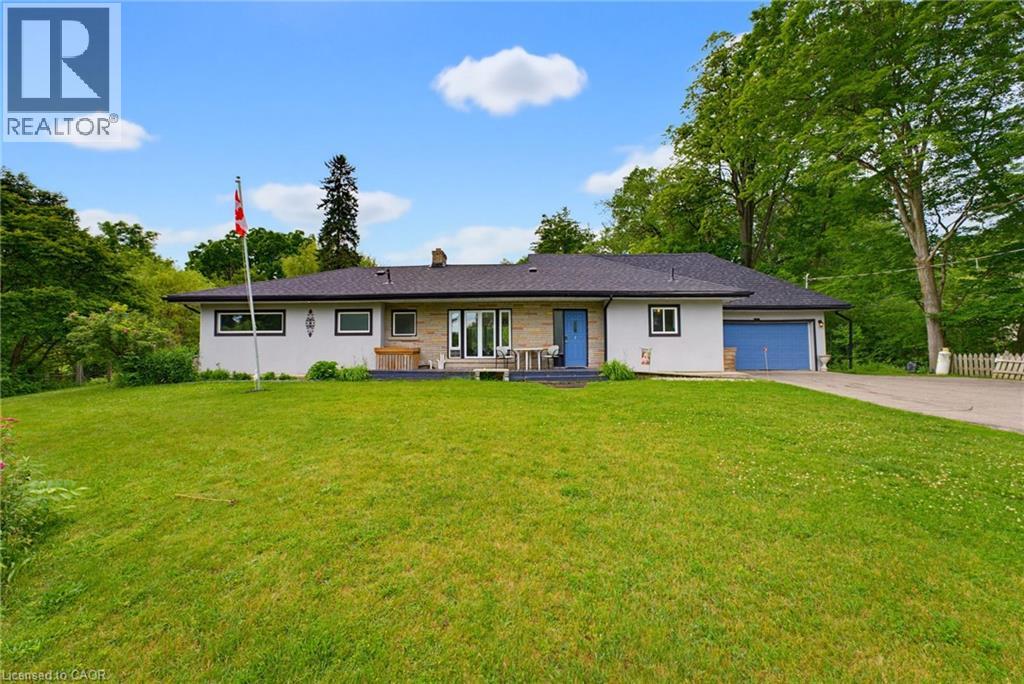
Escape the ordinary and discover your own private oasis. Nestled on approximately 2 acres, this remarkable property is a true hidden retreat featuring two picturesque ponds, a natural springs flowing from the Carolinian Ridge and fronting onto the Grand River. Every corner of the landscape will inspire peace, privacy, and connection with nature—all while being just minutes from Cambridge, Paris, Brantford, and Kitchener. Inside, the thoughtfully updated 3-bedroom bungalow blends comfort with functionality. The spacious eat-in kitchen is perfect for everyday living, while the oversized dining room is made for gathering with family and friends. Step outside to your backyard resort, complete with a large inground concrete pool and breathtaking natural surroundings that make every day feel like a getaway. Properties offering this level of tranquility, beauty, and convenience are exceptionally rare. Don't miss out! (id:19593)
Highlands East, Ontario
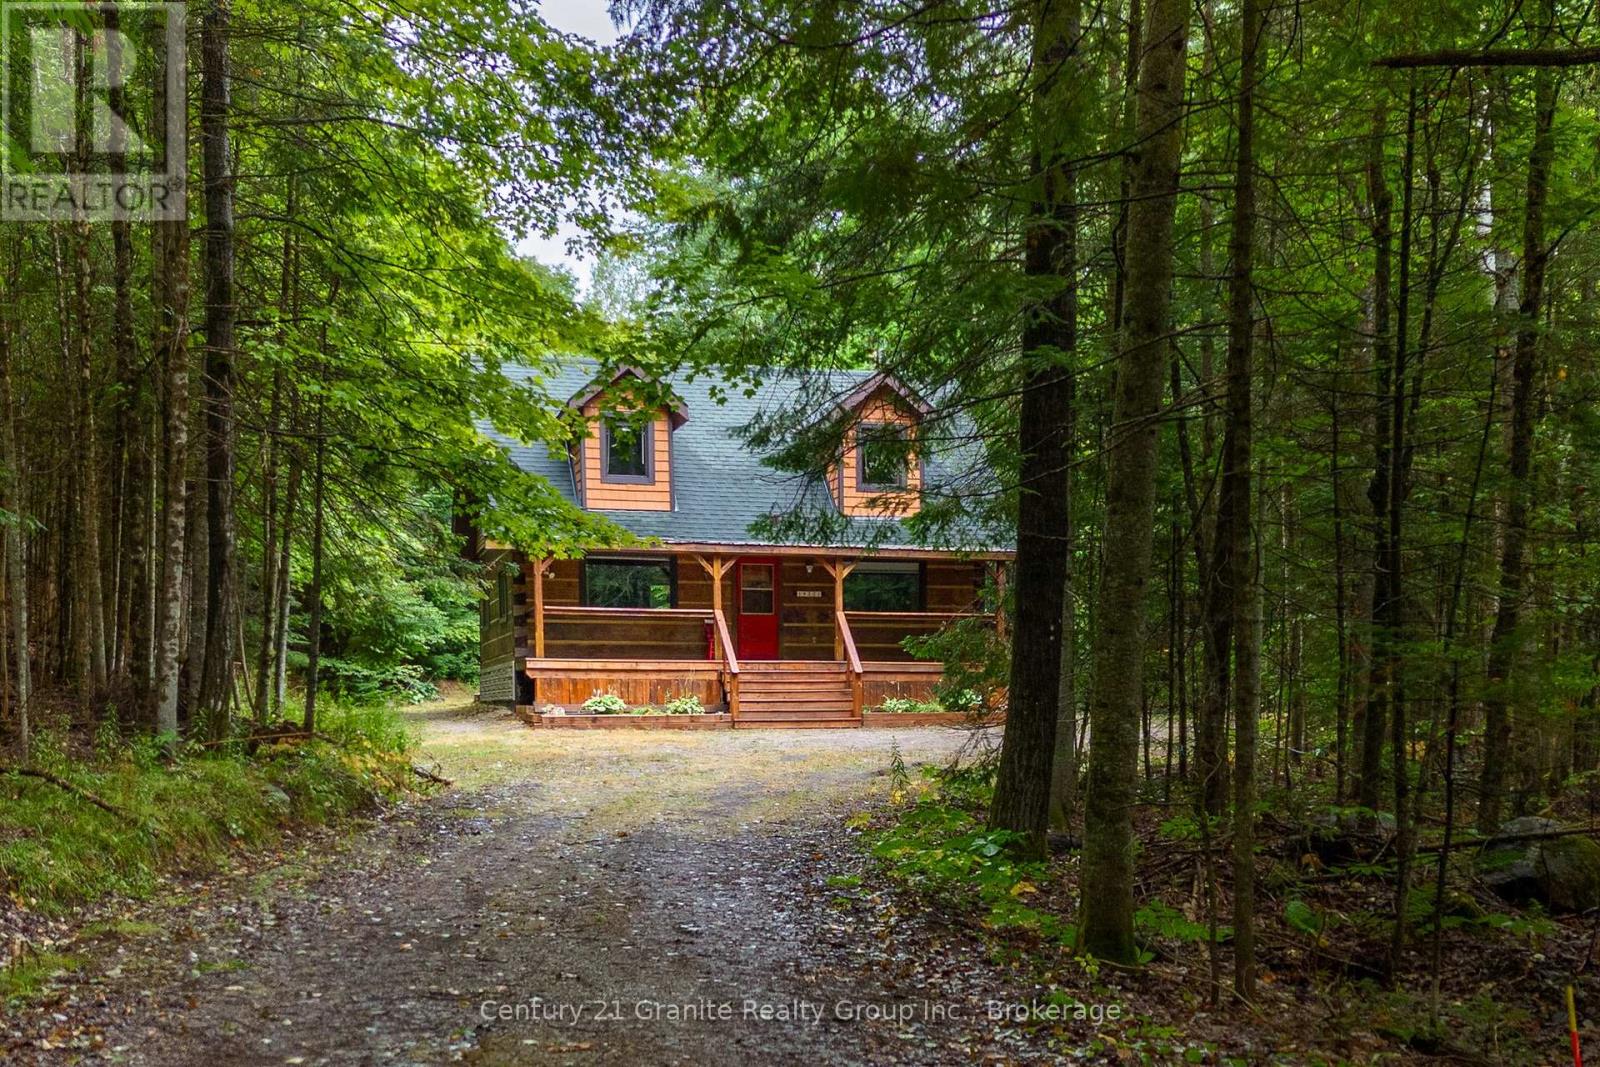
You know that picture on Facebook that asks if you'd prefer the cabin in the woods or the modern condo? This is THAT cabin in the woods with all the charm, yet just built in 1990. This handcrafted log cabin feels like something out of a storybook; only better, because you get to call it home. Built from solid 12"square-cut logs, it radiates warmth and strength, like it was made to stand the test of time. The covered front porch welcomes you with charm, while dormer windows peek out from above, giving the cabin a timeless character that blends perfectly into its forest setting. With over 8 acres of private woods at your doorstep, you'll have endless room to roam, breathe in the fresh pine air, and enjoy nature at its most peaceful. Just under 3 km away is the charming hamlet of Tory Hill, home to world-renowned glassblowing artisans whose creations are as brilliant as the landscapes around them. You'll also find the historic IB and O rail line, now transformed into a year-round trail for hiking, biking, snowmobiling, and adventure in every season. Whether you dream of a weekend retreat or a cozy year-round residence, this fully winterized log home has you covered: warm and inviting when the snow falls, naturally cool and breezy when summer arrives. And when you're ready to venture out, a collection of nearby beaches and boat launches means you can spend your days paddling, fishing, or swimming under the Haliburton sun. Equal parts rustic escape and practical home, this property is more than just a cabin in the woods, its a lifestyle, waiting for you.. (id:19593)
Hamilton, Ontario
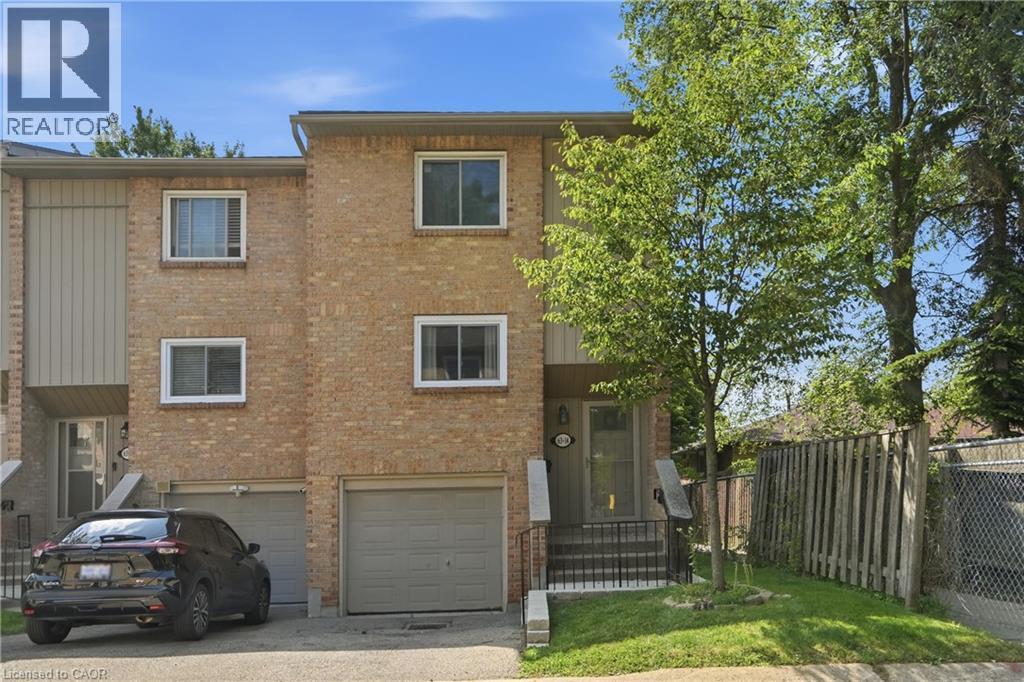
Welcome to this spacious, move-in ready 3+1-bedroom, 1.5-bathroom end-unit townhouse, ideally situated in a sought-after West Mountain neighbourhood bordering Ancaster. Tucked away at the end of a quiet cul-de-sac complex, this home offers privacy, space, and an unbeatable location for families and first-time buyers alike. The well-designed main level features a spacious living room with a cozy gas fireplace and walkout to the fully fenced backyard with decks, a dining area, and updated kitchen. Upstairs offers 3 bedrooms and an updated 4pc bath. The lower level provides exceptional versatility with a bonus room ideal as 4th bedroom, rec room, home office, or home gym, along with a convenient 2pc bath, updated laundry area, and inside entry from the single garage. Numerous recent updates include easy-care flooring throughout, updated kitchen and bathrooms, central vacuum, washer/ dryer (2024), fridge (2022), garage door, fencing, deck, lighting, and more. Set on a good-sized lot with a private fenced backyard, this home is conveniently located close to excellent schools, parks, shopping, transit, restaurants, and entertainment. Enjoy being just minutes from Meadowlands Shopping Centre with quick access to major highways. An outstanding opportunity to in one of Hamilton's most desirable locations! (id:19593)
Stoney Creek, Ontario
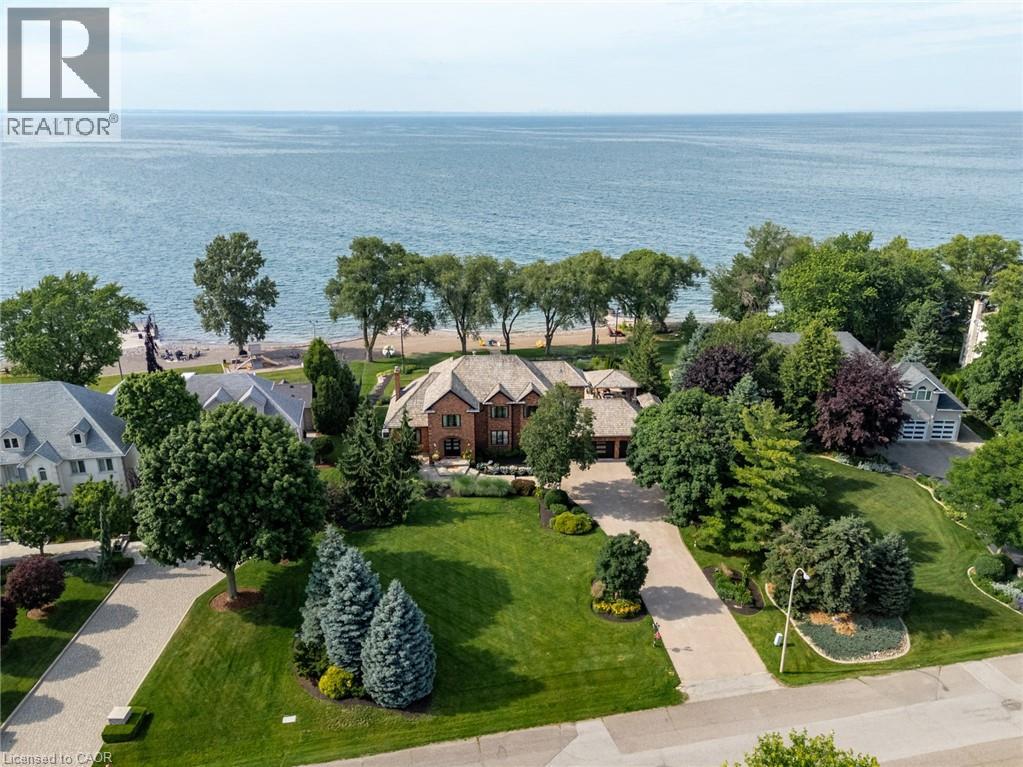
Some homes are built to impress. This one was built to be remembered. Tucked away on a prestigious private cul-de-sac, this timeless all-brick waterfront estate is a Stoney Creek icon, admired for its exceptional curb appeal, interlock stone driveway, meticulous landscape and nearly 150 feet of owned shoreline. From morning coffee by the water to evenings gathered around a beach bonfire, this property offers a lifestyle few can experience. Spend summer days poolside, unwind in the hot tub, watch the game from the cabana, or tee up a few golf balls into the lake from your own private beach. Inside, every space tells a story. This home has welcomed gatherings of more than 200 guests, yet remains equally suited to intimate family dinners, holiday traditions, and everyday moments. The sunken family room with its inviting wet bar naturally draws conversation, while the kitchen overlooking the backyard is where everyone wants to gather. The sunroom is the perfect spot to enjoy the views with a morning coffee or evening cocktail, it's a space you'll find yourself drawn to day after day. An expansive formal living and dining room provides the perfect setting for celebrating life's biggest occasions. Upstairs, the double-door primary retreat offers breathtaking waterfront views, a private balcony, and a peaceful escape at day's end. The entertainer's lifestyle continues in the lower level, featuring a custom theatre, billiards area with a second wet bar, fitness room, and a wine cellar reminiscent of a Tuscan estate. This is more than a home—it is a legacy property where unforgettable memories have been made and where the next chapter is ready to begin. Luxury Certified. (id:19593)
Kitchener, Ontario
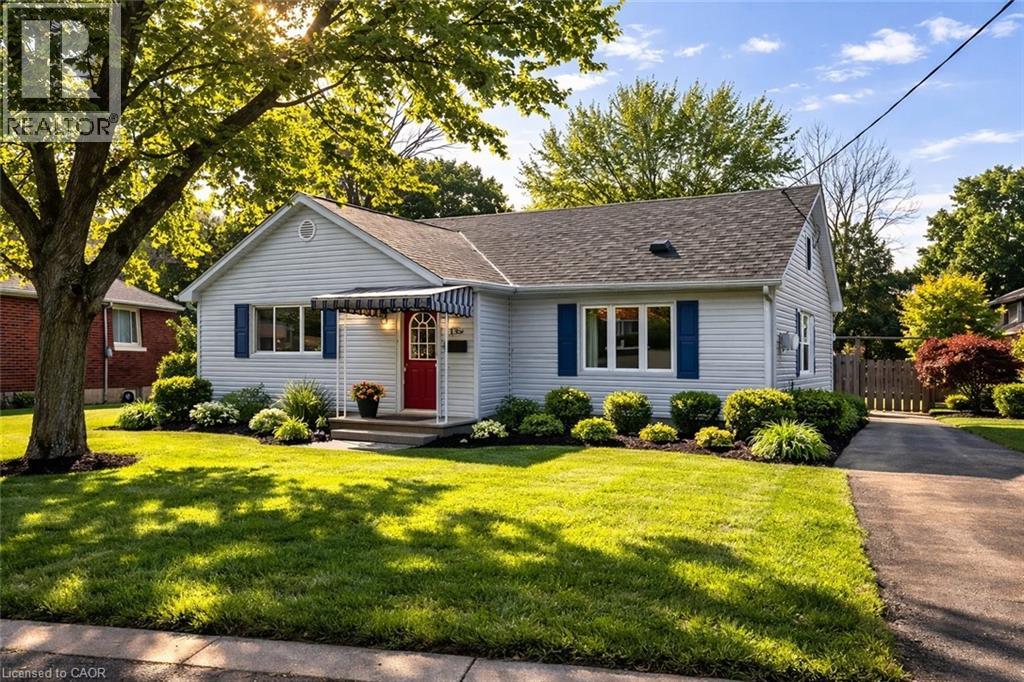
Bright Renovated 1-Bedroom Upper Unit with IN-SUITE LAUNDRY and UTILITIES INCLUDED in the rent. Located in Kitchener’s convenient Kingsdale neighbourhood, close to CF Fairview Park Mall, transit, public schools, and everyday amenities. This recently renovated upper unit features 1 bedroom and 1 full (4pc) bathroom, along with IN-SUITE LAUNDRY, a modern kitchen, and a functional layout with comfortable living space. Tenants enjoy one included parking space, with additional parking available. UTILITIES INCLUDED (water, natural gas, and electricity), offering predictable monthly living (allowance based on standard residential usage). Non-smoking unit; good credit and income/employment verification required. Exterior images have been artistically enhanced for seasonal presentation; interior images have been virtually staged. (id:19593)
Blue Mountains, Ontario
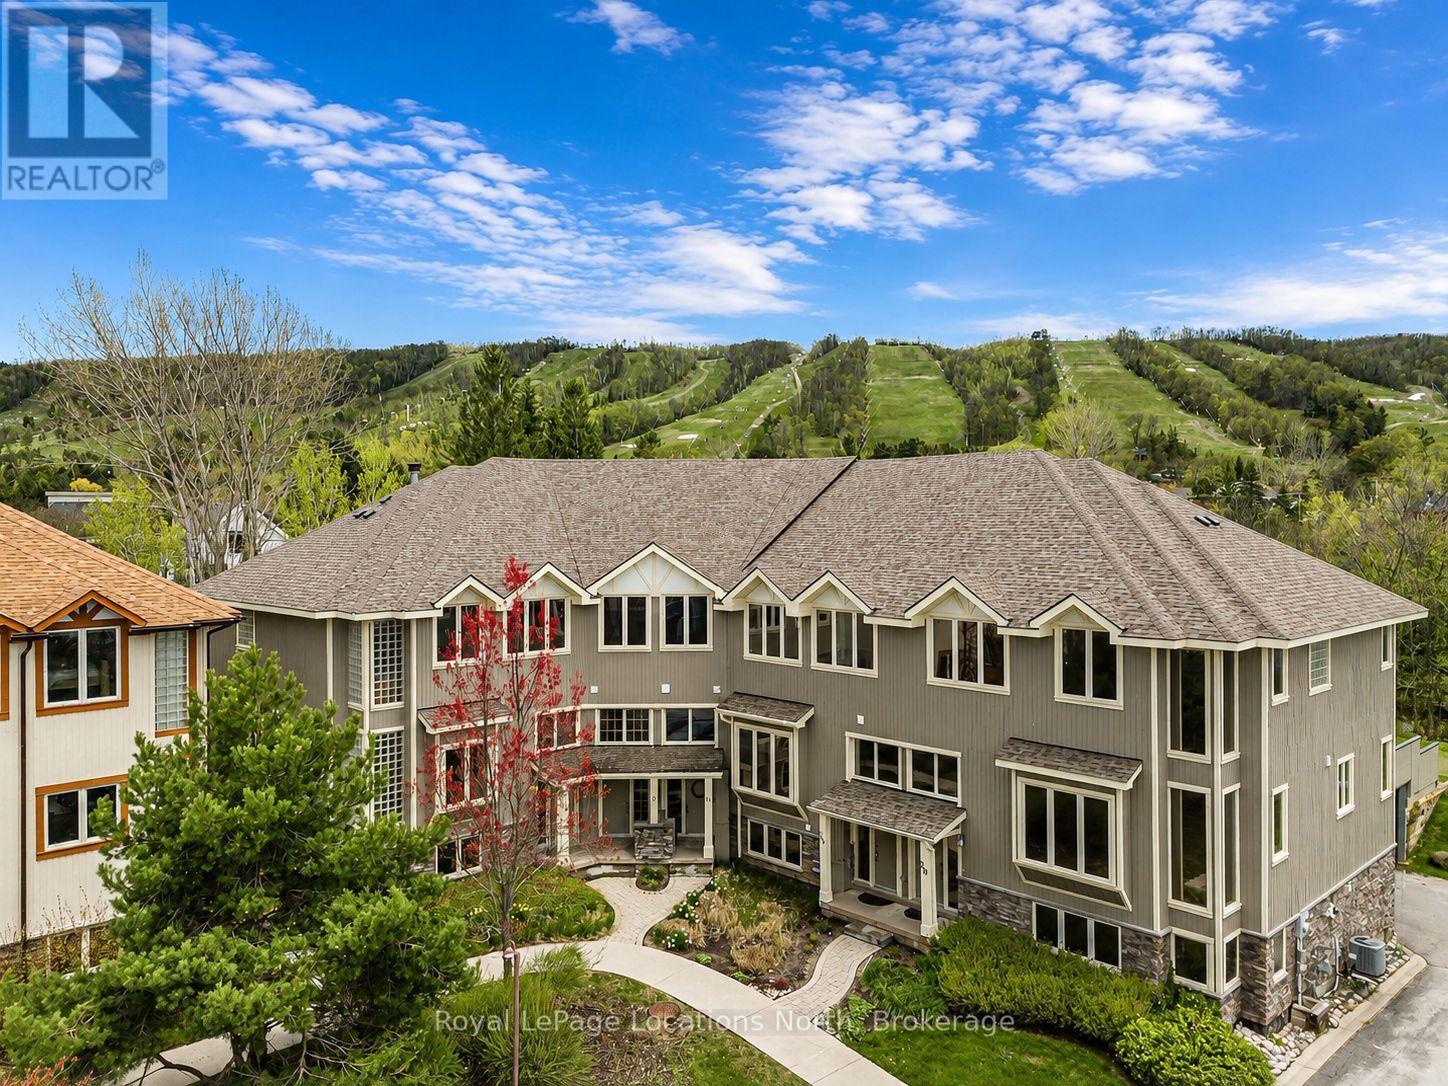
Tucked among mature trees and ideally located steps from Craigleith Ski Club and minutes to Blue Mountain, Collingwood, Thornbury, golf, trails, tennis courts, and Georgian Bay, this warm and inviting 3 bedroom freehold townhome offers the ideal four-season lifestyle. Blending timeless chalet character with functional family design, the home features soaring 19-foot cathedral ceilings, expansive windows that flood the open-concept living space with natural light, wood finishes throughout, and a stunning stone wood-burning fireplace anchoring the great room. The kitchen offers granite countertops, stainless steel appliances, and a large island overlooking the bright living and dining area - an ideal setting for entertaining and gathering with family and friends. Sliding doors lead to the oversized private deck with a hot tub hookup, gas BBQ hookup, direct trail access, and a peaceful treed backdrop. One of only two units in the complex to offer a separate detached deck, this outdoor space is a standout feature of the home and perfect for relaxing apres-ski or enjoying summer evenings outdoors. The thoughtfully designed layout includes a versatile main floor den or third bedroom, spacious upper-level primary suite with ensuite bath and two generous closets, additional guest bedroom, an upper loft area ideal for a home office or reading nook, and a finished lower-level. Complete with private garage parking, seasonal Escarpment views, and access to the community outdoor pool, this is an exceptional opportunity to enjoy the best of Southern Georgian Bay living - whether as a weekend retreat or full-time home. (id:19593)
Toronto, Ontario
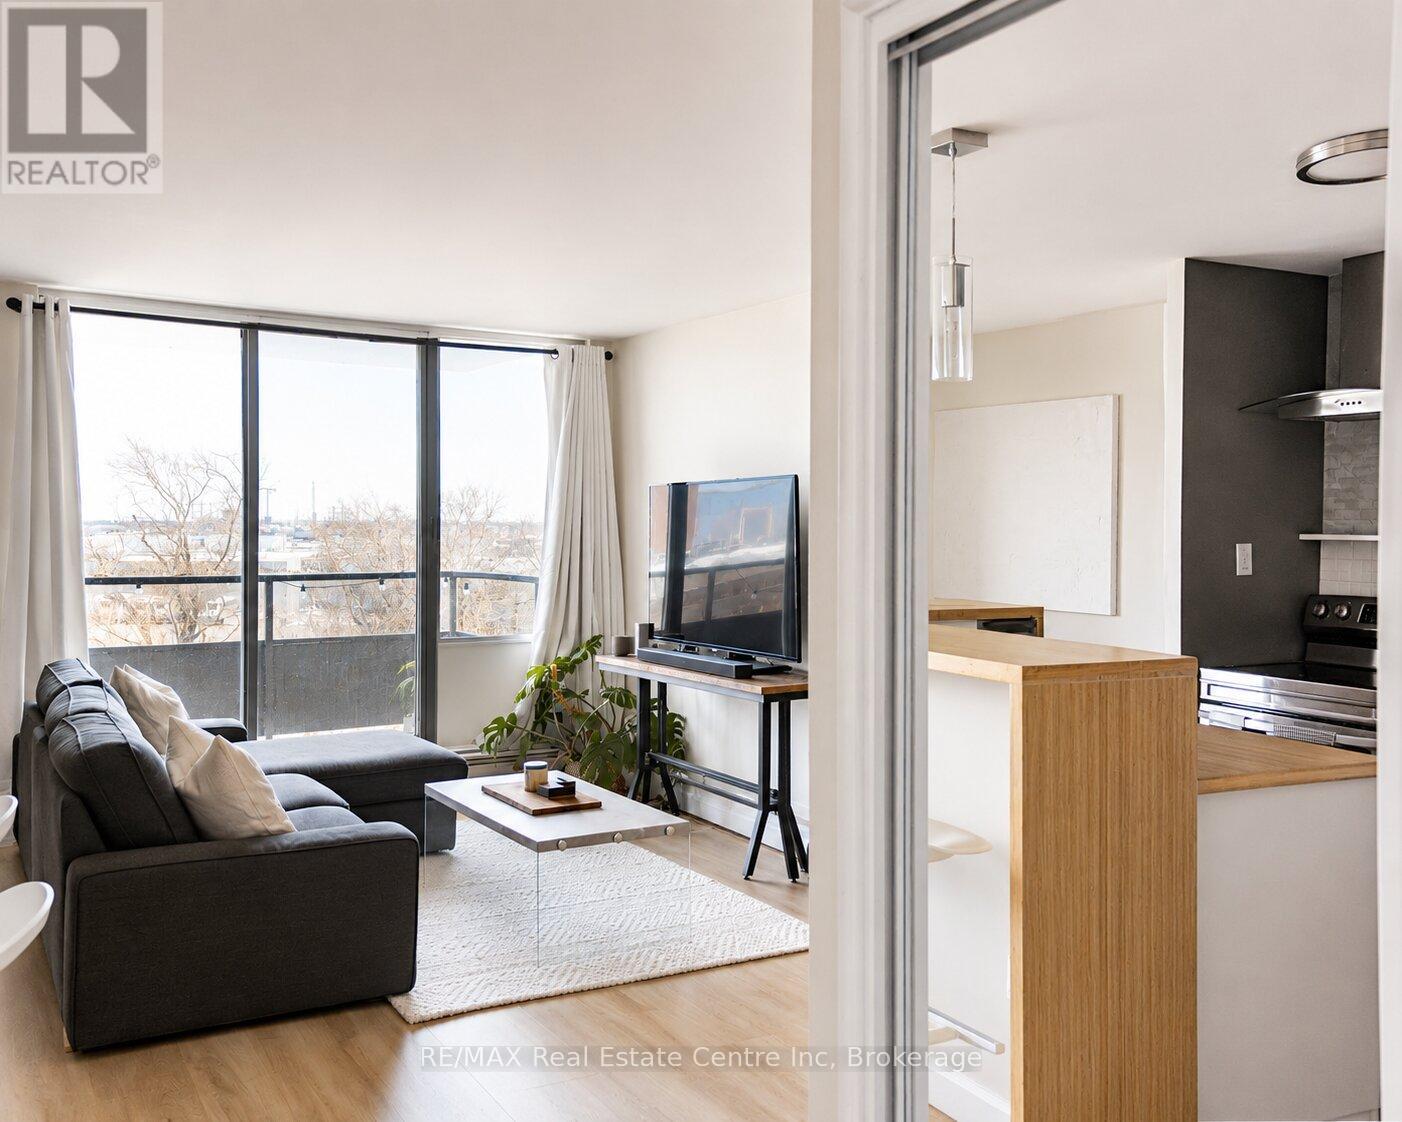
Welcome to this beautifully updated 3-bedroom, 1.1-bathroom condo in Etobicoke Gardens offering 1200 sqft of bright, functional living space with stylish finishes, spacious principal rooms and a large private balcony overlooking treetops and city views. Thoughtfully renovated throughout, this move-in ready unit combines modern comfort with an unbeatable Etobicoke location close to transit, parks, shopping and major highways. The updated kitchen features crisp white cabinetry, S/S appliances, stylish subway tile backsplash and warm wood countertops. A large breakfast bar with seating overlooks the open-concept living space, making it ideal for both everyday living and entertaining. The spacious living and dining area is filled with natural light and offers an airy, open feel with seamless access to the oversized private balcony-the perfect place to enjoy your morning coffee or unwind at the end of the day while taking in the peaceful elevated views. Retreat to the generous primary bedroom featuring a walk-in closet and a private 2-piece ensuite bathroom. Two additional well-sized bedrooms offer excellent flexibility for families, guests, a home office or roommate setup and are serviced by an updated 4-piece bathroom with modern finishes and a clean, timeless design. Convenient in-suite laundry adds to the everyday functionality of the home. Residents of Etobicoke Gardens enjoy access to excellent building amenities including visitor parking, a party/meeting room, sauna, BBQ area, squash/racquet court and more. Ideally located in the Markland Wood neighbourhood, just minutes to Highway 427, the QEW, Pearson Airport, Sherway Gardens, parks, trails, golf courses and TTC transit. Enjoy easy access to shopping, restaurants and everyday amenities while being surrounded by mature trees and established residential streets (id:19593)
Penetanguishene, Ontario
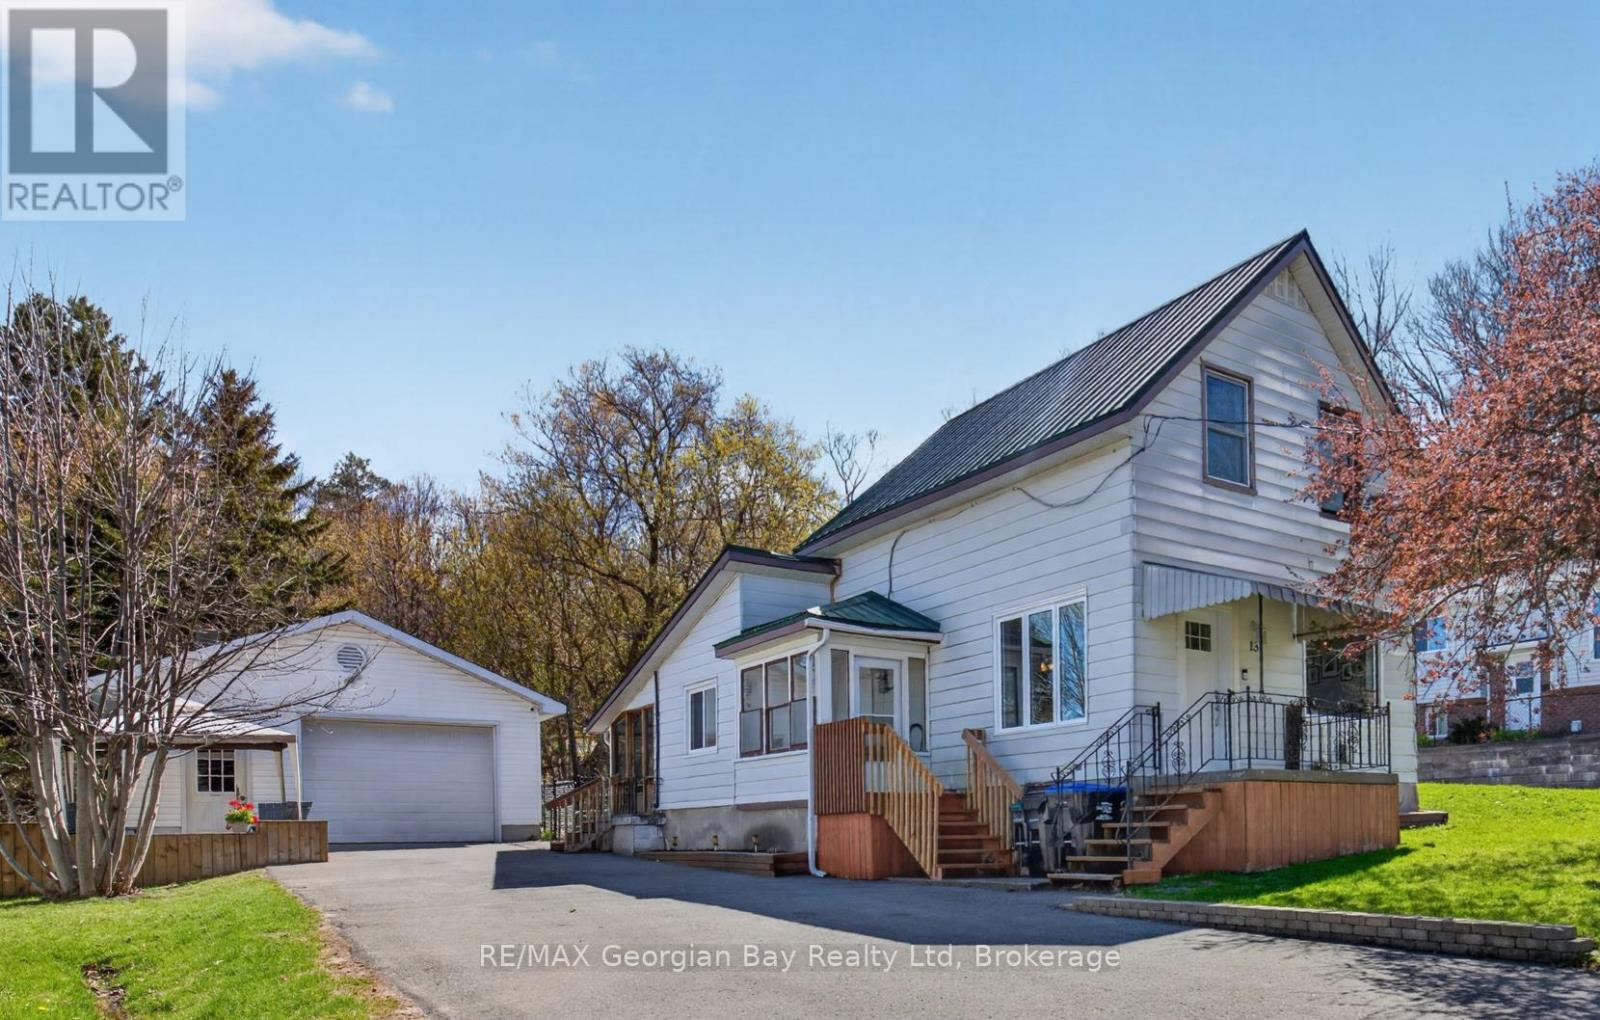
HERE'S WHY 13 CENTRE STREET COULD BE YOUR NEXT MOVE ***QUIET STREET, GREAT LOCATION*** Tucked away on a dead-end street just steps from Georgian Bay waterfront park, trails, and everyday amenities. ***SPACE THAT FLEXES WITH YOU*** 2 bedrooms + den gives you options for a home office, nursery, guest room, or extra living space. ***ROOM FOR HOBBIES & STORAGE*** 20' x 30' detached garage with plenty of space for parking, tools, toys, or a workshop setup. ***MOVE-IN READY FEEL*** Bright, welcoming spaces with updated flooring, some newer windows, gas heat, central air, and a low-maintenance steel roof. ***A BACKYARD TO ENJOY*** Fully fenced yard with room for pets, kids, entertaining, or simply relaxing outdoors. ***A SMART START*** Comfortable, practical, and full of potential - a great opportunity to step into home ownership in a location that just feels right. (id:19593)
Wasaga Beach, Ontario
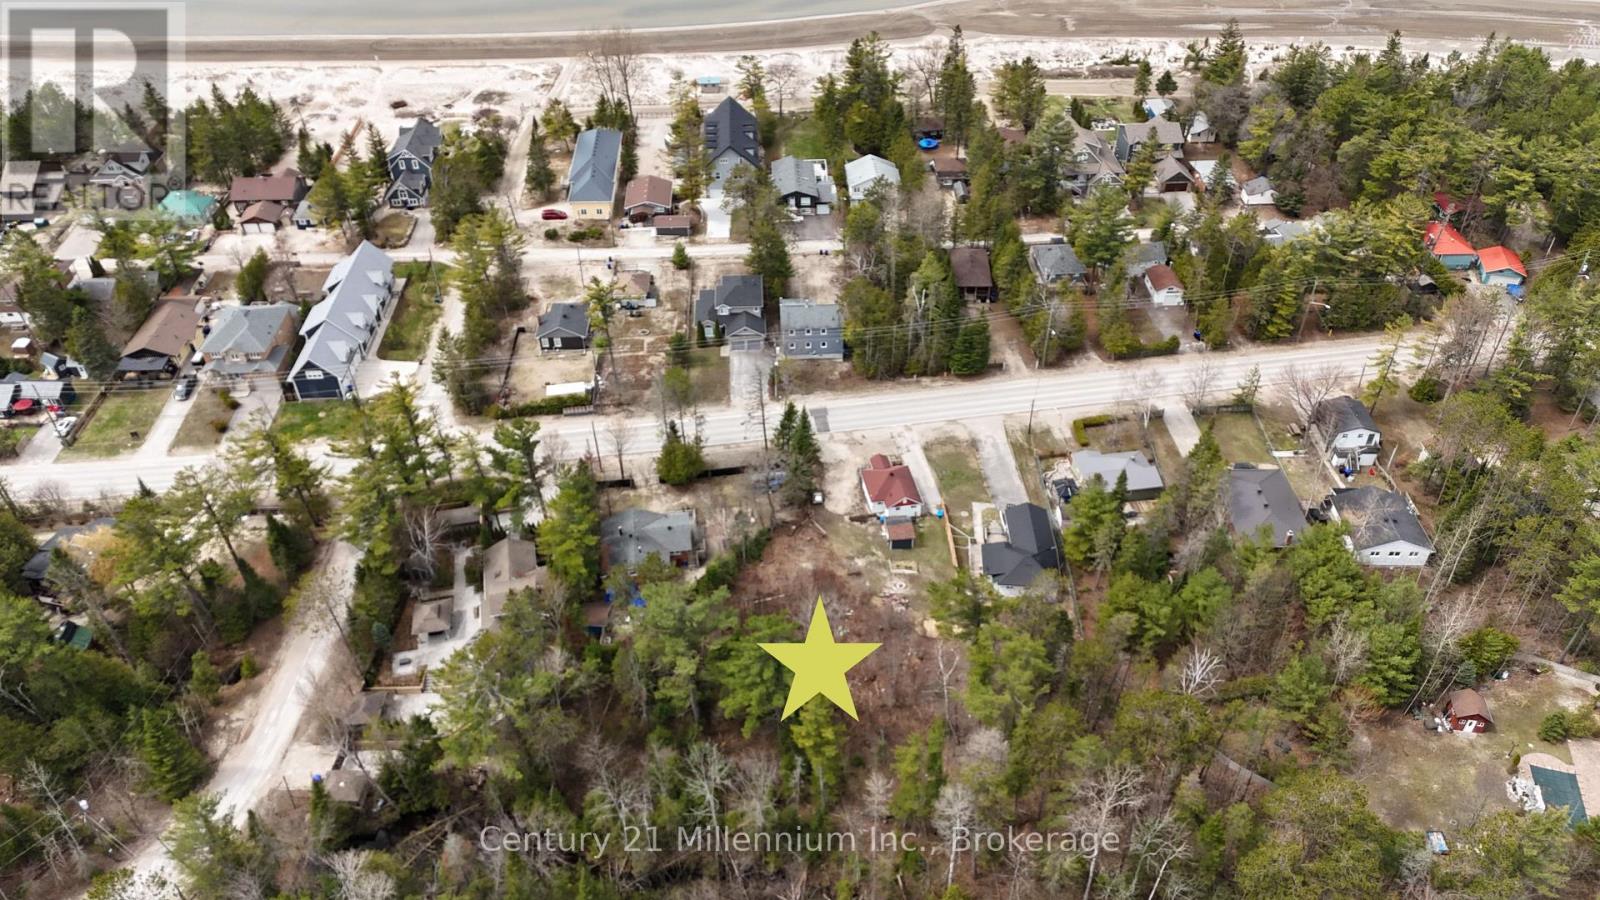
Vacant 1-Acre Lot for Sale - Steps to Georgian Bay! An incredible opportunity to own a private 1-acre vacant lot with the special feature of Sturgeon Creek gracefully running through the lot. A 2-minute walk to the stunning shores of Georgian Bay, while being only a short drive to the vibrant Wasaga Beach community. Perfectly positioned in a quiet setting, this property offers the ideal balance of privacy, tranquility, and convenient access to nearby attractions, shopping, dining, recreational amenities, and major highway connections. A major advantage of this property is that municipal utilities are already available, including hydro, sewer, water, and natural gas, allowing you to move forward with your building plans with ease and confidence, knowing modern services are already in place. This spacious lot offers endless possibilities for your dream home, cottage, or investment property in one of Ontario's most sought-after recreational areas. Whether you envision a year-round residence, a weekend retreat, or simply wish to secure land in a region known for its strong growth and four-season appeal, this property truly checks all the boxes. With Georgian Bay just steps away, the lifestyle opportunities are endless-boating, swimming, sunsets, trails, and all the natural beauty the area is known for. A rare chance to invest in land where location, lifestyle, and future potential come together. (id:19593)
Midland, Ontario
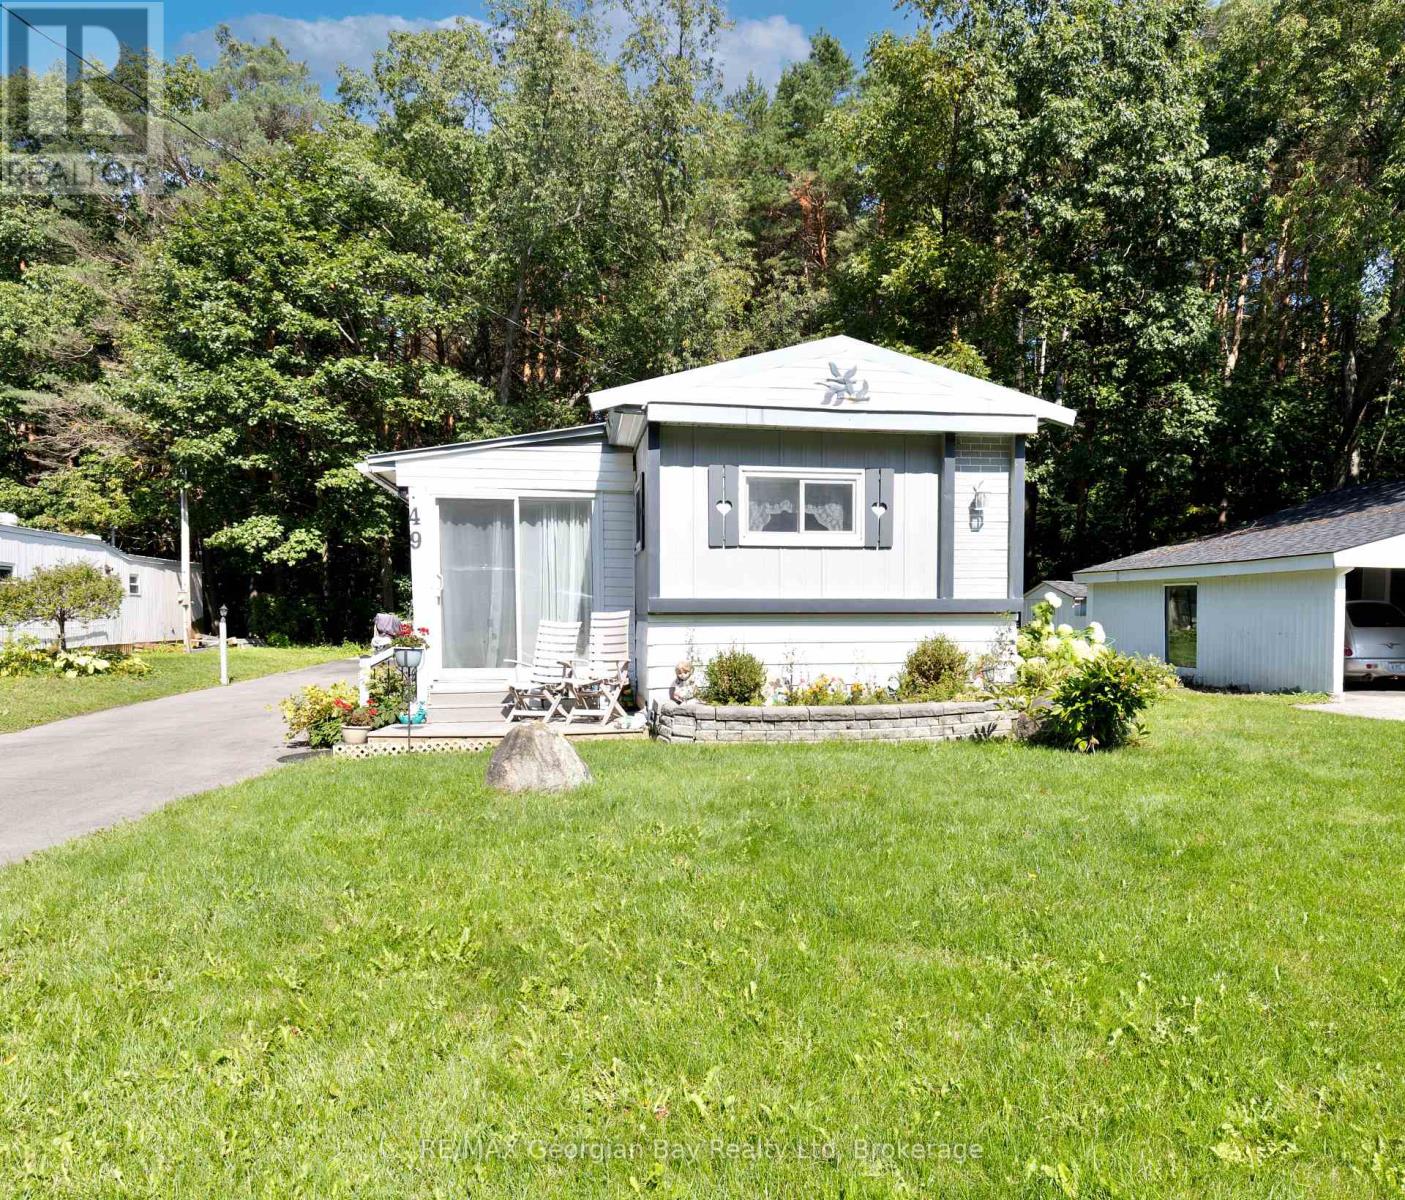
Welcome to Leeshore Estates! This 3-bedroom, 1-bathroom home offers a peaceful retreat surrounded by a private wooded setting, yet is just minutes to town for added convenience. Inside, you'll find an open-concept living and dining area filled with natural light, a functional kitchen, and a cozy sunroom overlooking the trees. Features include a durable metal roof, gas heat, and plenty of space for everyday living. Located within walking distance to beach area and beautiful Georgian Bay, this property combines comfort, privacy, and lifestyle in a sought-after community setting. What are you waiting for? (id:19593)
Brantford, Ontario
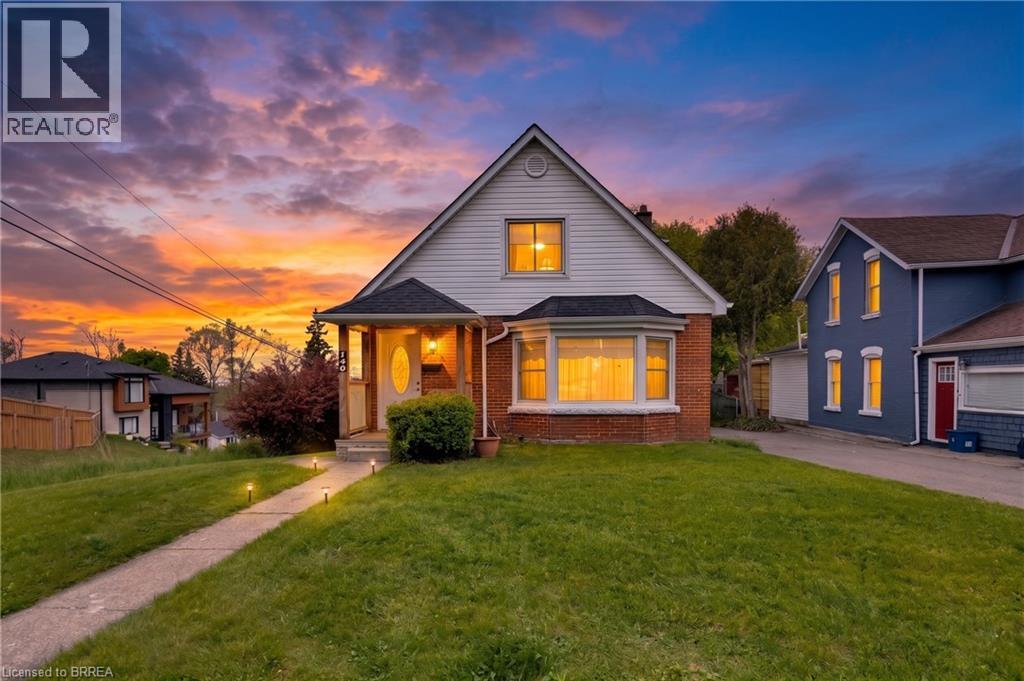
Welcome to 140 Terrace Hill Street in Brantford — a charming 1.5-storey brick home situated on a spacious corner lot with stunning city views. This well-maintained property offers 3 bedrooms plus a den and 2 full bathrooms, making it an ideal fit for families, professionals, or anyone looking for flexible living space. The detached single-car garage has been converted into a versatile workshop, while the private driveway provides parking for up to three additional vehicles. Enjoy outdoor living at its finest with a covered front porch, beautifully manicured yard, and a new composite deck with gazebo overlooking a significant portion of the city — the perfect setting for relaxing or entertaining. Inside, the main floor features large windows that fill the home with natural light, some original hardwood flooring, a spacious bedroom, and a 4-piece bathroom. The kitchen offers warm wood cabinetry and ample storage, while the rear mudroom provides convenient access and practical space for coats, shoes, and everyday essentials. Upstairs, you'll find two generously sized bedrooms and a second full bathroom, creating a comfortable and functional layout. The basement offers exceptional additional space and endless potential. It includes a second living area, dry bar, wine cellar, den, laundry room, and utility room with plenty of storage. Located close to highway access, schools, parks, and all amenities, this unique property combines character, functionality, and an unbeatable view. Don’t miss your opportunity to make 140 Terrace Hill Street your next home. (id:19593)
Kitchener, Ontario
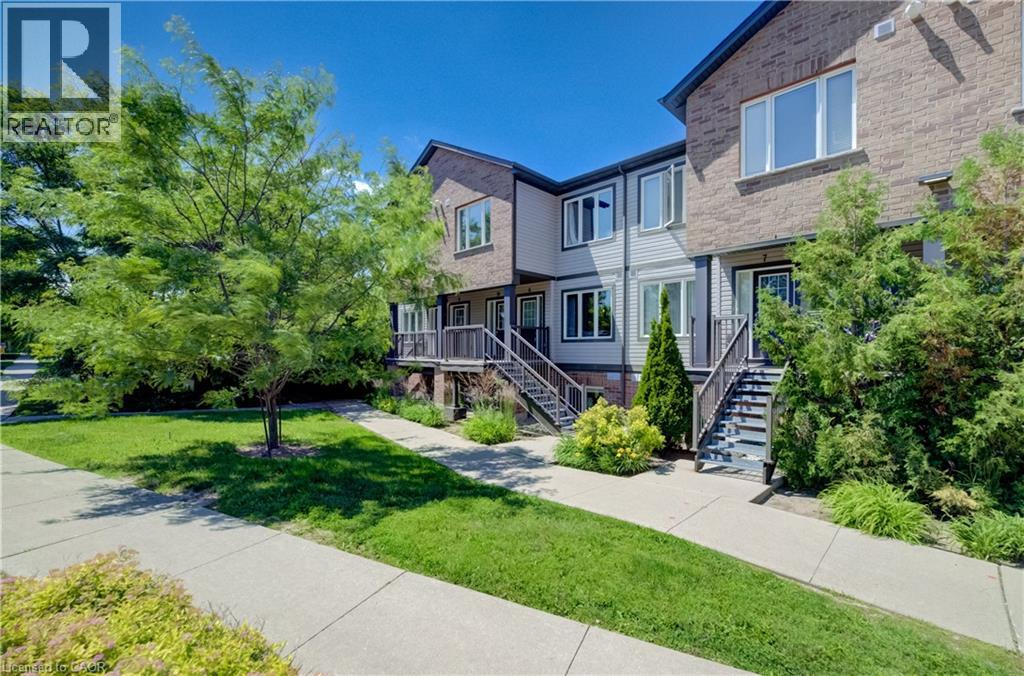
Offering a spacious, well-appointed interior, this beautifully maintained condo delivers an exceptional combination of value, comfort, and location, making it an ideal opportunity for first-time buyers, downsizers, and investors alike. The expansive open-concept living area provides plenty of room to relax, entertain, or work from home, while the stylish kitchen serves as the heart of the home, featuring white cabinetry, subway tile backsplash, quartz countertops, stainless steel appliances, an island with breakfast bar, and ample workspace and cabinetry. A thoughtfully designed layout includes a conveniently located 4-piece main bath, a generously sized secondary bedroom that is perfect for guests or a home office, and a private primary retreat complete with a large closet, 4-piece ensuite, and walkout to your own balcony. Additional storage is available in the hall closet and utility room, which also houses the in-suite laundry. Perfectly situated within a residential neighbourhood, yet just minutes from public transit, The Boardwalk, shopping, restaurants, and Highway 7/8, this home offers the convenience today's buyers are looking for. Combined with low monthly condo fees and professional property management, this is an outstanding opportunity to enjoy affordable, low-maintenance homeownership with the comfort, convenience, and lifestyle today's buyers value most. (id:19593)
Innerkip, Ontario
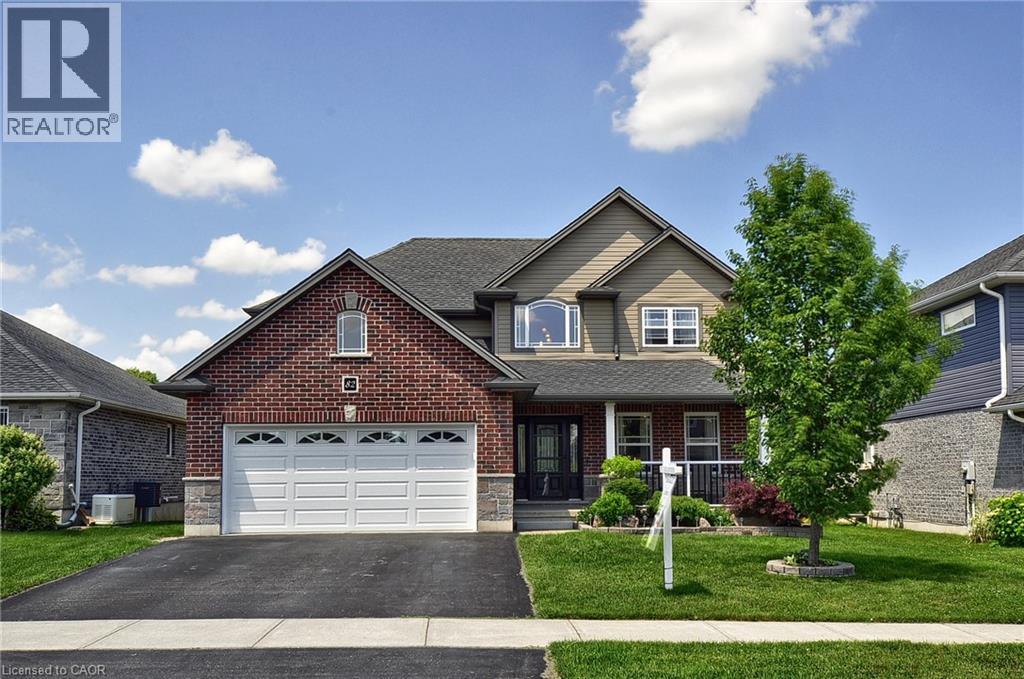
Welcome to 82 Curtis Street in the charming village of Innerkip - where executive family living meets small-town charm and commuter convenience. Ideally located with quick access to Highways 401 & 403 & Innerkip Highlands Golf Club this move-in ready Hunt Homes Waterloo model offers the perfect balance of peaceful village living while remaining within easy reach of Kitchener, Cambridge, Woodstock, and London. This beautifully finished home features 4 bedrooms, 4 bathrooms, and a double car garage with insulated garage door. Step inside the bright two-storey foyer and enjoy timeless neutral décor, gleaming hardwood floors, and elegant tile finishes throughout. The open-concept main floor is designed for both everyday living and entertaining, featuring a spacious great room with cozy gas fireplace and an impressive eat-in kitchen complete with granite countertops, breakfast bar, pantry, and sun-filled dining area overlooking the backyard. Step outside to your private outdoor retreat featuring a deck, gazebo, garden shed, and fully fenced yard - perfect for summer BBQs, relaxing evenings, and family gatherings. The main floor also offers a versatile formal dining room or sitting area, convenient 2-piece bath, and practical mudroom access from the garage. Upstairs, the spacious primary suite features its own fireplace, walk-in closet, and private ensuite. Three additional generously sized bedrooms, a full 4-piece bathroom, and second-floor laundry provide exceptional functionality for busy family life. The fully finished basement offers incredible flexibility with a large recreation room ideal for movie nights, games, home gym, or teen retreat, along with an additional bathroom, workshop, storage space, and oversized egress windows bringing in plenty of natural light. Located in a quiet, family-friendly neighbourhood surrounded by the charm of upscale village living, this exceptional property offers the space, comfort, and lifestyle today's buyers are searching for. (id:19593)
Stoney Creek, Ontario
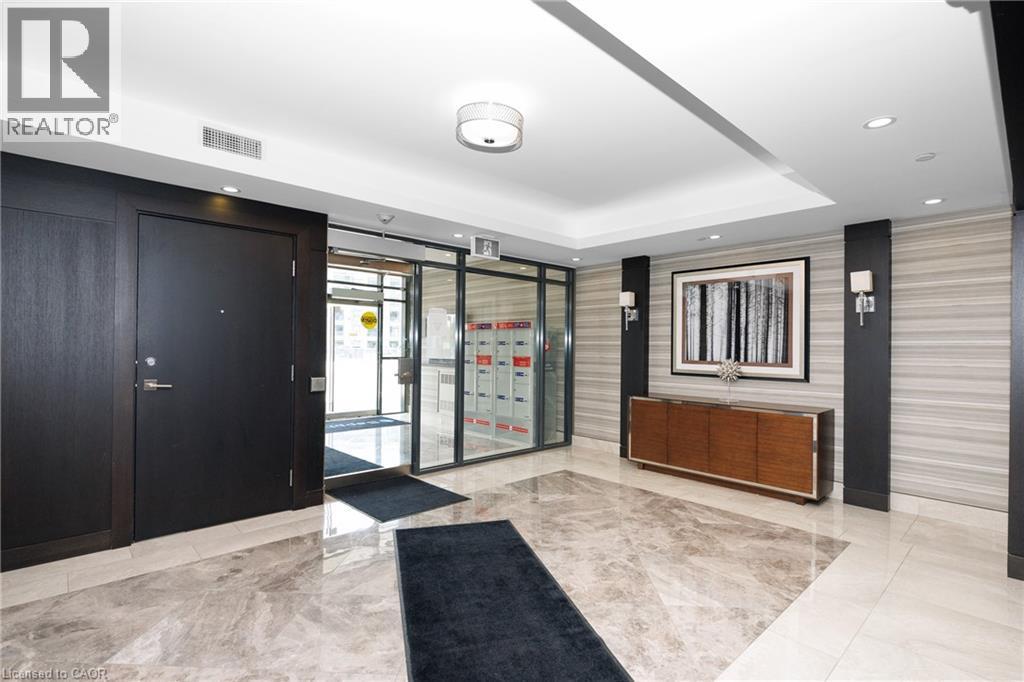
This bright, move-in-ready 1-bedroom condo is the perfect fit for first-time buyers and downsizers alike. Wake up to stunning views and unwind on your private balcony with breathtaking sunsets every evening. Inside, enjoy a fresh interior with brand new flooring throughout. Practical perks include in-suite laundry, underground parking, and a private storage locker. When you're ready to relax or stay active, the building's rooftop terrace and fully equipped gym are just an elevator ride away. Located in the heart of Stoney Creek, you're minutes from the QEW, GO Transit, and the Lake Ontario waterfront trail. Some photos are virtually staged. (id:19593)
Stoney Creek, Ontario
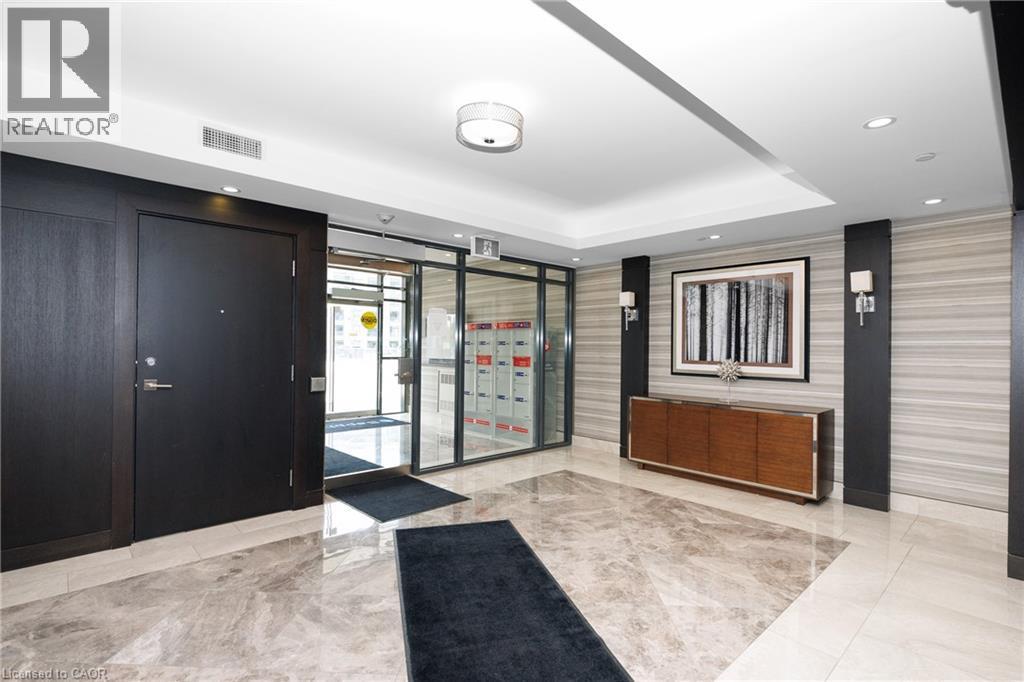
This bright, move-in-ready 1-bedroom condo is the perfect fit for first-time buyers and downsizers alike. Wake up to stunning views and unwind on your private balcony with breathtaking sunsets every evening. Inside, enjoy a fresh interior with brand new flooring throughout. Practical perks include in-suite laundry, underground parking, and a private storage locker. When you're ready to relax or stay active, the building's rooftop terrace and fully equipped gym are just an elevator ride away. Located in the heart of Stoney Creek, you're minutes from the QEW, GO Transit, and the Lake Ontario waterfront trail. Some photos are virtually staged. (id:19593)
Bright, Ontario
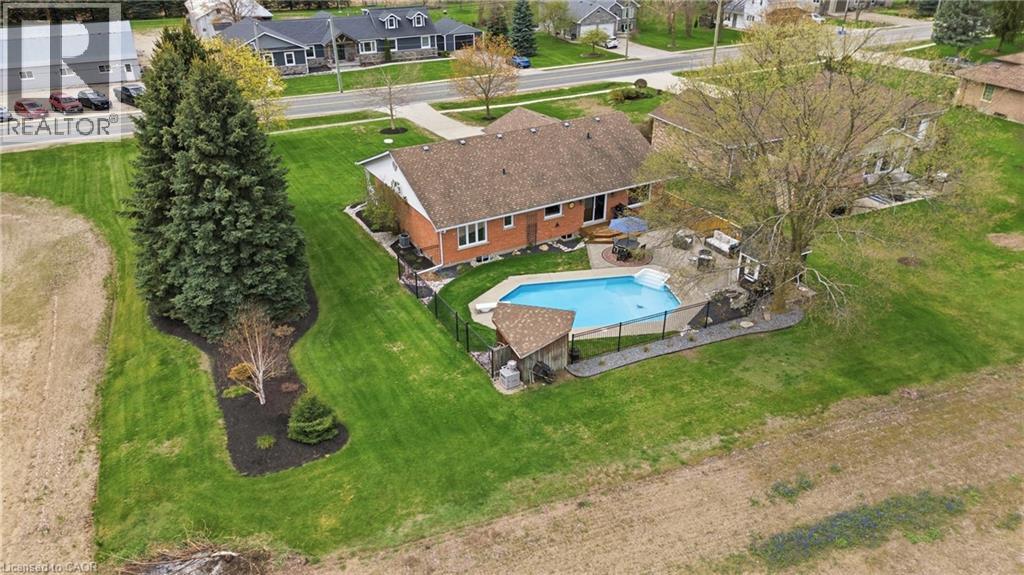
This lovingly maintained bungalow offers over 3000sqft of finished living space. It has been cherished by the same family for nearly two decades, and it shows in every detail. Thoughtfully updated throughout, the home features a stunning custom kitchen renovation complete with all new appliances and a reverse osmosis water treatment system - designed for both beauty and function. The primary bathroom has also been beautifully refreshed, while key mechanical updates including a newer furnace, air conditioning, windows, and doors offer peace of mind for years to come. Step outside and fall in love with your own private backyard retreat. Surrounded by mature landscaping and backing onto open farmland with no rear neighbours, this space was made for summer living. Enjoy sunny days by the heated inground pool, unwind by the gas fire-bowl in the evenings, and take in the peaceful views that make this property truly special. Located in the heart of Bright, you'll experience the best of small-town living while still being just a short drive to Highway 401 and 403 access - making commuting simple and convenient. A home that has been deeply cared for, thoughtfully upgraded, and ready for its next chapter. (id:19593)
Hamilton, Ontario
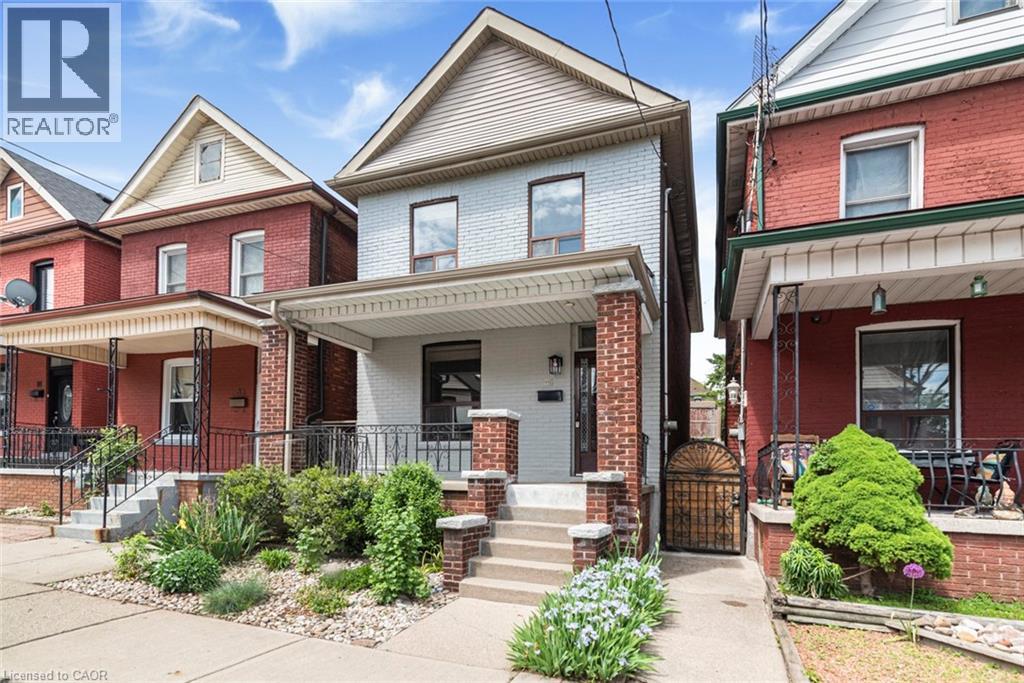
This well maintained, affordable family home checks all the boxes and is ready to move-in. Prime West location on a quiet street, close to Bayfront Park and Dundurn Park areas. Features include maple hardwood floors, modern kitchen, two full bathrooms, hi-efficiency furnace, newly installed gas hot water tank (rental) and 100 amp breakers. A private, maintenance-free backyard has just been re-landscaped! Permitted Parking is available on the street. Great for commuters with easy access to Hwy 403, and a short walk to the new West Harbour GO station. (id:19593)
Toronto, Ontario
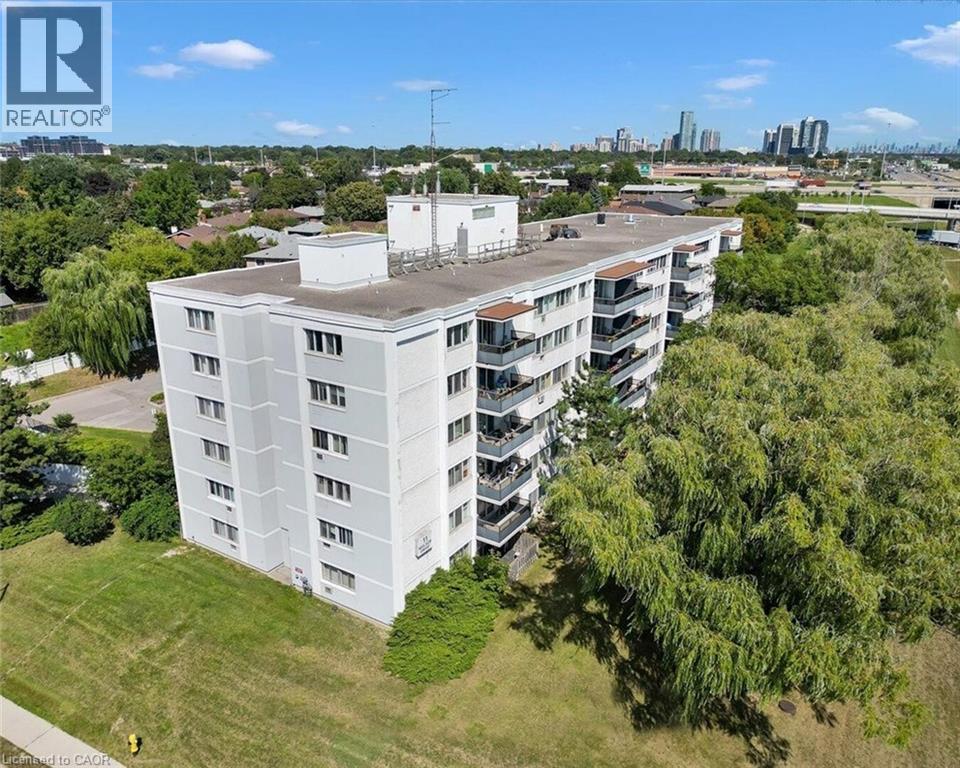
Welcome to this beautifully updated 3-bedroom, 1.1-bathroom condo in Etobicoke Gardens offering 1200 sqft of bright, functional living space with stylish finishes, spacious principal rooms and a large private balcony overlooking treetops and city views. Thoughtfully renovated throughout, this move-in ready unit combines modern comfort with an unbeatable Etobicoke location close to transit, parks, shopping and major highways. The updated kitchen features crisp white cabinetry, S/S appliances, stylish subway tile backsplash and warm wood countertops. A large breakfast bar with seating overlooks the open-concept living space, making it ideal for both everyday living and entertaining. The spacious living and dining area is filled with natural light and offers an airy, open feel with seamless access to the oversized private balcony—the perfect place to enjoy your morning coffee or unwind at the end of the day while taking in the peaceful elevated views. Retreat to the generous primary bedroom featuring a walk-in closet and a private 2-piece ensuite bathroom. Two additional well-sized bedrooms offer excellent flexibility for families, guests, a home office or roommate setup and are serviced by an updated 4-piece bathroom with modern finishes and a clean, timeless design. Convenient in-suite laundry adds to the everyday functionality of the home. Residents of Etobicoke Gardens enjoy access to excellent building amenities including visitor parking, a party/meeting room, sauna, BBQ area, squash/racquet court and more. Ideally located in the Markland Wood neighbourhood, just minutes to Highway 427, the QEW, Pearson Airport, Sherway Gardens, parks, trails, golf courses and TTC transit. Enjoy easy access to shopping, restaurants and everyday amenities while being surrounded by mature trees and established residential streets (id:19593)
Cambridge, Ontario
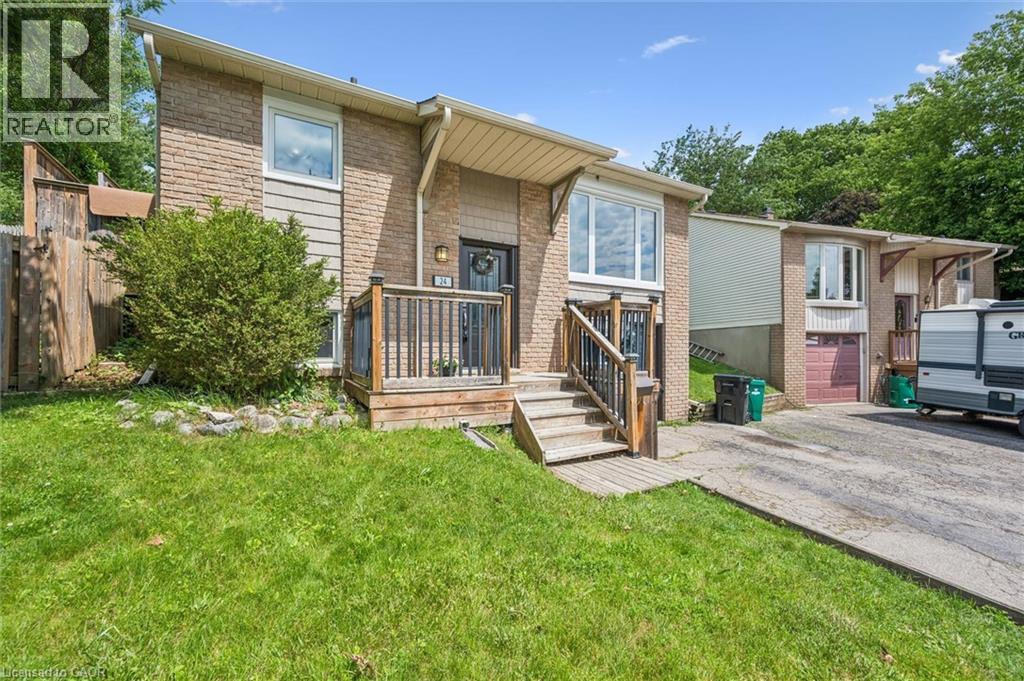
Welcome to 24 Byton Lane, a wonderful family home nestled in the highly sought-after West Galt neighbourhood of Cambridge. Located on a quiet, low-traffic street with a park just steps from your front door, this home offers the perfect setting for families looking to enjoy a safe, friendly community with plenty of green space nearby. This desirable location combines the charm of a mature neighbourhood with excellent convenience. You'll enjoy being just minutes from schools, shopping, trails, and historic Downtown Galt, while commuters will appreciate the easy access to Kitchener in approximately 15 minutes and Brantford in about 20 minutes. Inside, this well-designed home offers 3+1 bedrooms and 2 bathrooms, providing plenty of space for growing families, first-time buyers, or downsizers looking for a comfortable and functional layout. A standout feature is the separate ground-level entrance to the basement level, along with an additional main entrance serving the upper floors, creating flexibility for multi-generational living, a home office setup, or future possibilities. The spacious lower-level family room is the perfect place to relax and unwind, featuring a cozy electric fireplace complete with a remote control for added comfort and convenience. Outside, you'll find a handy backyard shed with electrical service, offering excellent space for hobbies, storage, or a workshop setup. Situated in one of Cambridge's most family-friendly communities, 24 Byton Lane offers a fantastic opportunity to enjoy quiet residential living while remaining close to everything you need. Whether you're looking for your first home or your next chapter, this West Galt gem is ready to welcome you home. Roof was completed in summer of 2025 and Furnace is 2022. (id:19593)
St. Catharines, Ontario
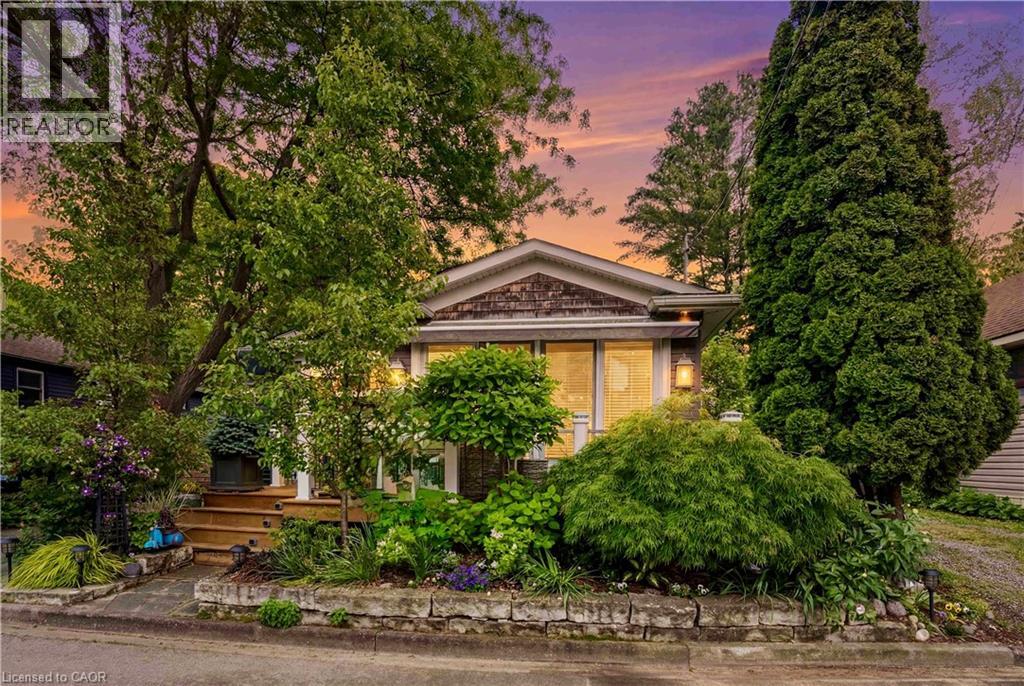
Beautifully appointed bungalow steps away from Lake Ontario, located in Port Dalhousie's exclusive cottage district. Enter into the welcoming foyer and step into this custom home that showcases a spacious and bright open main floor plan starting with the show stopping chef's kitchen! Luxury Miele and Fisher Paykel built-in appliances with floor to ceiling custom cabinetry, French limestone floors with in-floor heating in the kitchen and centre island with sink, ideal for gathering around for all occasions! The same luxury French limestone floors flow seamlessly into the great room which is centered around a focal gas fireplace. Vaulted ceilings and strategically placed pot lights provide soft, relaxing feel. Sliding doors open to a new deck with custom railing, perfect for enjoying with friends and faces the lake side. The great room melds with formal dining area, making this open plan the perfect space to entertain in all occasions! The primary suite is serene and offers generous walk-in closet and stunning ensuite spa bath with jacuzzi soaker tub, stand alone glass shower with raindrop shower head and separate handheld attachments. This ensuite also enjoys the comfort of in-floor heating. Back in the bedroom, there is access to private outside deck that runs the width of the house and displays flowerbed, quiet bbq area and shed. The fully furnished basement with family room is a great area to hang out or watch a movie on the huge wall-mounted TV. Gorgeous 3 piece bath with in-floor heating. So many built-ins on which to showcase your collectibles. Niagara is known as Wine Country - so for the discernable oenophile, a spacious wine cellar with plenty of space to store vintages! Kitchenette/laundry room makes this lower level living space the perfect retreat. Office has tasteful murphy bed to accommodate guests staying overnight. Plenty of storage w/ shelving in furnace room. Perfectly sized lot for retirement or weekend getaway. Walk to Lakeside Park.Close to QEW! (id:19593)
Dunnville, Ontario
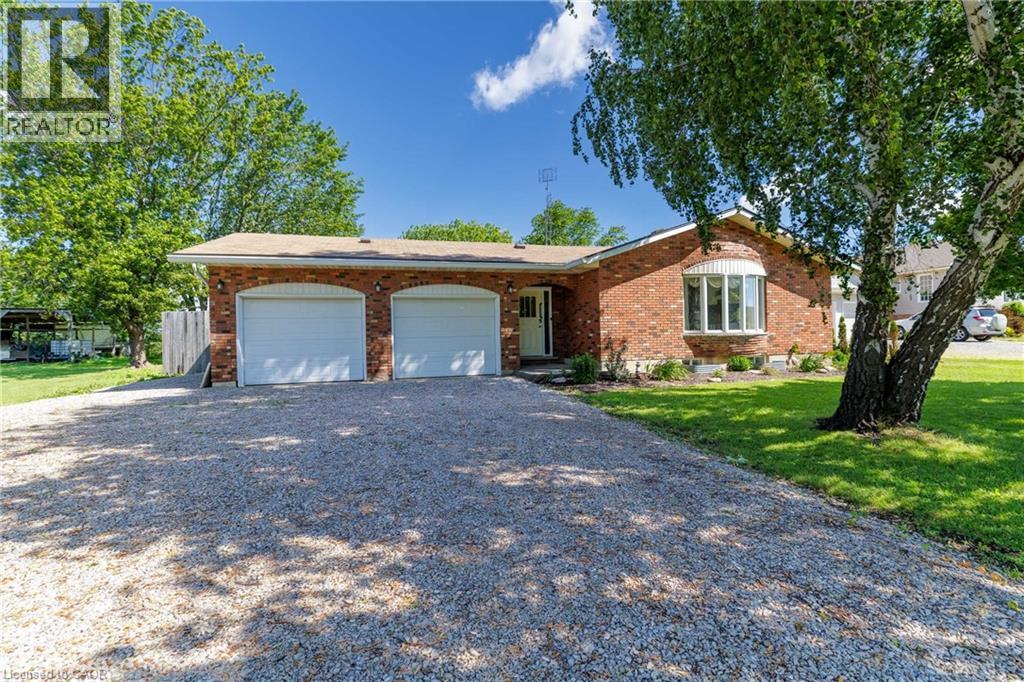
Escape to the perfect blend of comfort, convenience, and country charm with this beautifully maintained 3-bedroom bungalow, ideally located just minutes from Dunnville and only a 5-minute drive to the stunning shores of Lake Erie and its beautiful beaches. This inviting home offers a bright, functional layout designed for easy family living. The spacious main floor features three generous bedrooms, a welcoming living room filled with natural light, and a well-appointed kitchen with plenty of cabinet and counter space, making meal preparation and entertaining a breeze. The fully finished basement significantly expands your living space, offering endless possibilities for a family recreation room, home office, fitness area, or games room. There's plenty of room for everyone to relax and enjoy. Outside, you'll appreciate the convenience of the attached double garage, providing ample space for vehicles, tools, and extra storage. The generous yard offers room for children to play, pets to roam, gardening enthusiasts to create their dream landscape, or simply to enjoy peaceful evenings outdoors. Perfectly positioned in a desirable rural setting, this property allows you to experience the tranquility of country living while remaining just a short drive from all the amenities of Dunnville, including shopping, schools, restaurants, hospital, schools and recreational facilities. Love the outdoors? You'll be just minutes from Lake Erie, where you can enjoy sandy beaches, boating, fishing, scenic walking trails, and breathtaking sunsets all season long. Whether you're a growing family, looking to downsize without sacrificing space, or searching for a peaceful retreat close to the water, this exceptional bungalow offers the lifestyle you've been dreaming of. Don't miss your opportunity to make this wonderful property your next home. Schedule your private showing today and discover everything this fantastic location has to offer! (id:19593)
Kitchener, Ontario
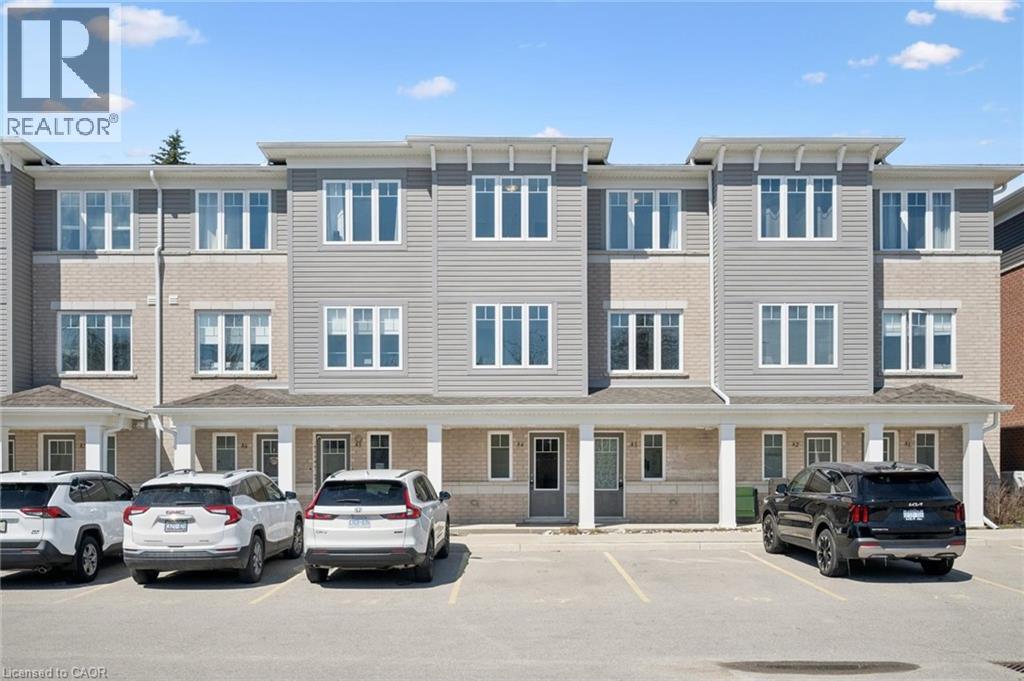
Welcome to this beautifully maintained 2 bedroom, 2 bathroom condo in the sought-after Chicopee area of Kitchener. Offering modern, low-maintenance living in a well-managed complex, this unit is perfect for first-time buyers, downsizers, or investors. Ideally located just minutes from Chicopee Ski Hill, Grand River trails, and with quick access to the 401, everything you need is right at your fingertips. Inside, you'll find a bright open-concept layout with contemporary finishes, stainless steel appliances, a dishwasher, and in-suite laundry. The unit is almost entirely carpet-free, creating a clean and modern feel throughout. There is even a bonus flex room that can be used as a home office, TV or media room, or potential third bedroom. Step out onto your covered balcony, the perfect place to enjoy your morning coffee, soak up the summer sun, or relax during a passing thunderstorm. Move-in ready and easy to enjoy, just unpack and settle in. (id:19593)
Oakville, Ontario
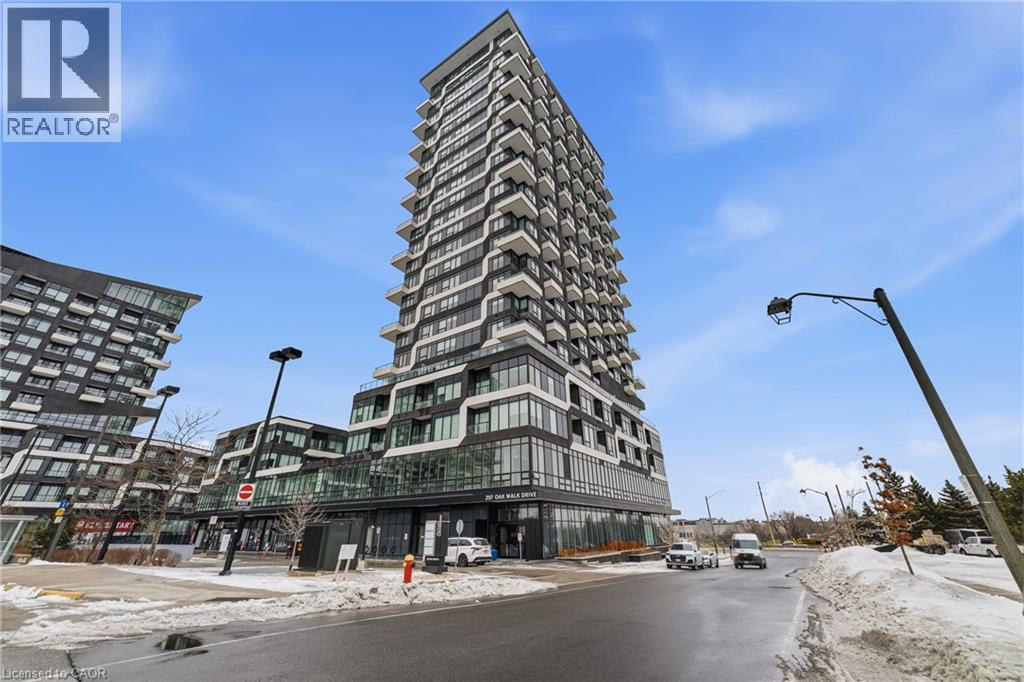
Experience elevated condo living in the heart of Oakville's Uptown Core. Offering an exceptional 969 square feet of thoughtfully designed living space, this 2 bedroom plus den, 2 bathroom suite is one of the best values available for its size. Expansive windows fill the home with natural light, creating a bright, welcoming atmosphere throughout. The open-concept living and dining area flows seamlessly into the modern kitchen with ample cabinetry, making it ideal for everyday living and entertaining. The versatile den is perfect for a home office, reading nook, or flex space, while the generously sized bedrooms provide comfort and privacy, including a spacious primary suite with a 4-piece ensuite. A rare bonus is the oversized storage locker, approximately 150 square feet according to the owner, one of the largest on the floor and conveniently located directly across the hall from the suite for easy everyday access. Residents enjoy exceptional amenities including a fitness centre, yoga studio, outdoor pool, concierge, stylish party and entertaining spaces, and visitor parking. Ideally located within walking distance to shopping, cafés, restaurants, groceries, and everyday conveniences, with quick access to major highways, public transit, the GO Station, parks, and trails. Combining generous living space, outstanding storage, premium amenities, and an unbeatable location, this is an exceptional opportunity for buyers seeking comfort, convenience, and long-term value in one of Oakville's most desirable communities. (id:19593)
Brampton, Ontario
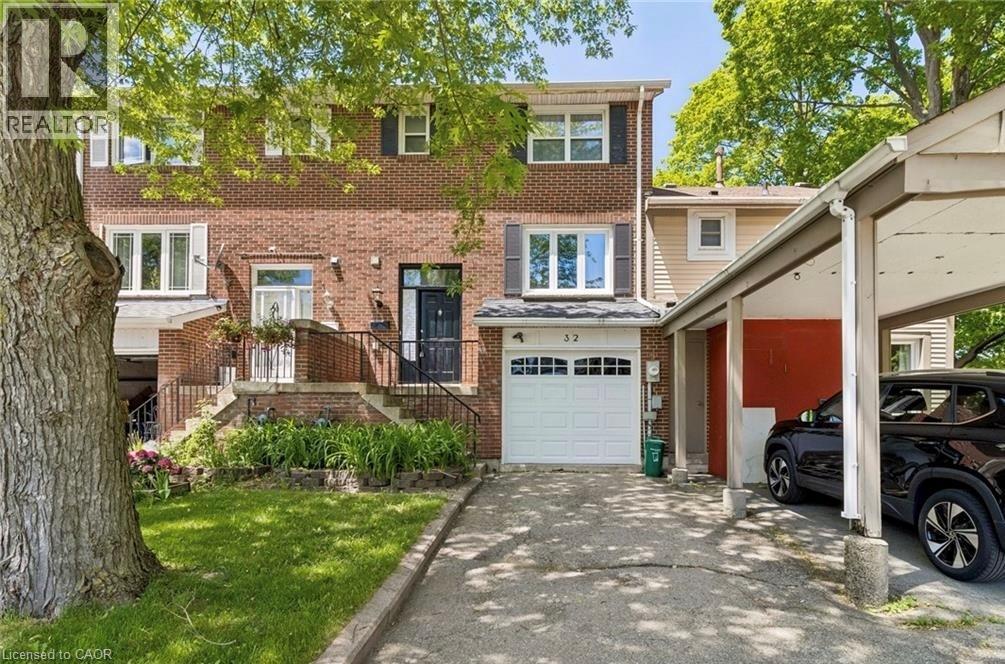
Welcome To This Beautiful Freehold Townhome Nestled In The Heart Of Brampton's Charming Heart Lake Area. This Rare Find Offers Comfort, Convenience, And Excellent Value, Making It A Great Opportunity For First-Time Buyers, Downsizers, Or Anyone Looking For A Well-Located Home Priced To Sell. The Functional Multi-Level Layout Starts With A Convenient 2-Piece Bathroom Upon Entry, Then Leads Up A Few Steps To The Main Living Area And Kitchen. The Upper Level Features Three Spacious Bedrooms And A Full 4-Piece Bathroom. The Finished Lower Level Offers A Comfortable Rec Room, Direct Access To The Garage Through A Man Door, And A Walk-Out To A Large Fully Fenced Backyard, Perfect For Everyday Living, Entertaining, Kids, Or Pets. Featuring Updated Flooring And Doors Throughout, This Home Is Ideally Situated Just Steps From Shopping, Schools, Parks, Transit, And Everyday Amenities. Don't Miss Your Chance To Own A Freehold Townhome In A Fantastic Location. Schedule Your Showing Today! (id:19593)
Woodstock, Ontario
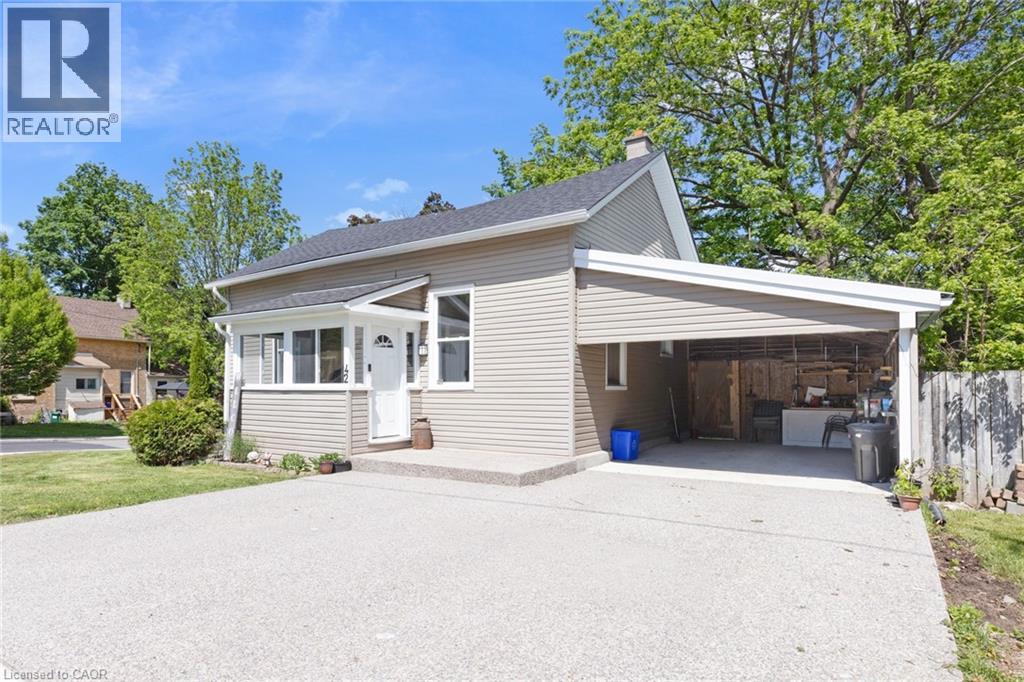
Move-in ready and loaded with updates, this charming 3-bedroom bungalow offers exceptional value for first-time buyers, downsizers, or anyone looking for a well-maintained home in a convenient Woodstock location. Bright and welcoming throughout, the home features luxury vinyl plank flooring, spacious principal rooms, an inviting sunroom, and a functional layout designed for comfortable everyday living. Major improvements have already been completed, including a new roof with sheathing and shingles (2025), new furnace and central air conditioning (2025), updated plumbing and electrical, newer windows, and a 100-amp breaker panel. The owned electric water heater adds additional peace of mind. Outside, you'll find a custom concrete and exposed aggregate double driveway, covered carport, and a fully fenced backyard offering plenty of space for children, pets, gardening, or entertaining family and friends. The full basement provides excellent storage and future development potential. Conveniently located close to schools, parks, shopping, public transit, and downtown amenities, this attractive home combines comfort, updates, and affordability in one great package. Simply move in and enjoy! (id:19593)
Kitchener, Ontario
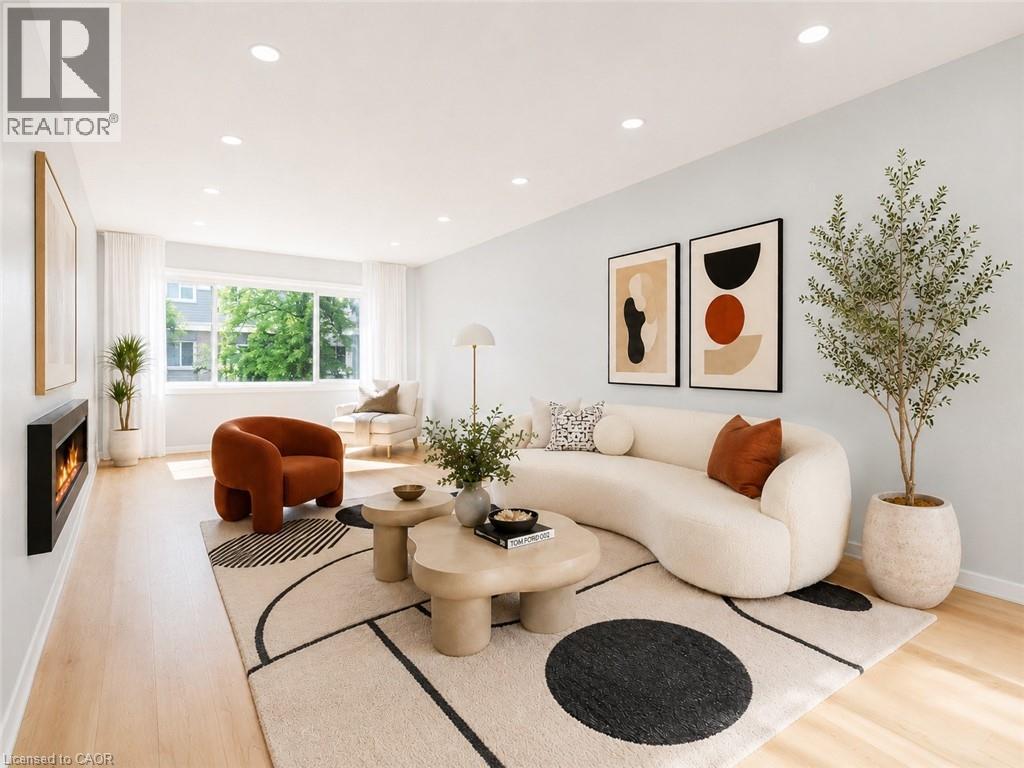
Welcome to 30 Green Valley Drive Unit #110, a spacious and well-maintained townhouse located in the desirable Pioneer Park community of Kitchener! This bright and inviting home offers approximately 2,080 sq ft of finished living space featuring 3 bedrooms and 3 full bathrooms. The functional layout includes large windows bringing in plenty of natural light, a spacious living area, and a separate dining space perfect for everyday living and entertaining. The home has been freshly painted and is move-in ready, offering a clean and welcoming atmosphere throughout. Enjoy the outdoors with a private deck, ideal for relaxing or hosting family and friends. Located in a highly convenient Kitchener neighbourhood, this home provides easy access to schools, shopping, restaurants, parks, and everyday amenities, with nearby schools including Pioneer Park Public School and Huron Heights Secondary School. Enjoy quick access to Highway 401, Conestoga College, Doon area amenities, and major shopping destinations. A fantastic opportunity to own a spacious townhouse in a well-connected community offering comfort, convenience, and a great location. Vacant and ready for immediate occupancy. Please note: Photos have been VIRTUALLY STAGED!! to showcase the potential of the home. (id:19593)
Brantford, Ontario
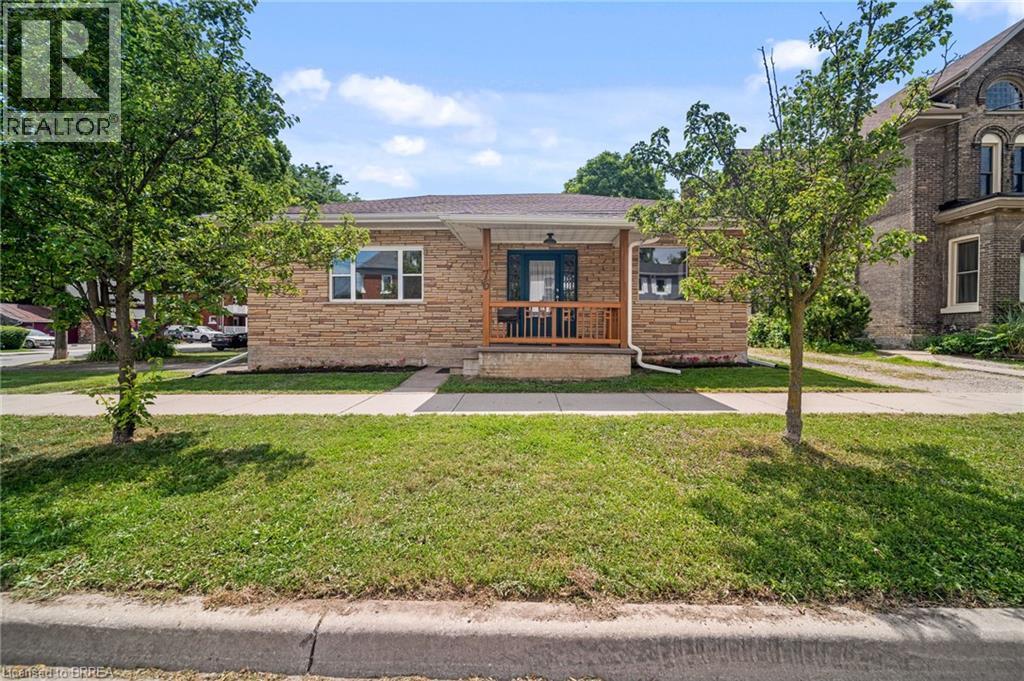
Welcome to 76 William Street, a charming and versatile bungalow offering endless possibilities! Currently configured as a front-and-back duplex/in-law suite, this unique property is ideal for first-time buyers looking to offset their mortgage with rental income, multi-generational living, or investors seeking a turn-key opportunity. It can also be converted back into a spacious single-family home if desired. The front one-bedroom unit features a welcoming front porch, an impressive foyer with generous ceilings, a bright and spacious living room, a generous primary bedroom with room for a king-size bed and home office, a large kitchen, full bathroom, and equipped with its own private laundry. The rear two-bedroom unit offers a separate entrance through a convenient mudroom, a cozy porch, a lovely kitchen and updated bathroom, comfortable living area, and its own private laundry. Each unit enjoys its own private driveway, adding convenience. Situated on a desirable corner lot in a quiet, character-filled neighbourhood, this home is full of warmth, charm, and opportunity. Offered at an exceptional value of $499,900—don’t miss your chance to own this truly unique property! This property presents a fantastic opportunity for investment, as a single family home or those looking to live in one unit while renting out the other or in-law suite. Many thoughtful updates and upgrades throughout, a few notable AC (2022), New soffit, fascia and throughs (2021), many new windows (2020-2024) (id:19593)
Brantford, Ontario
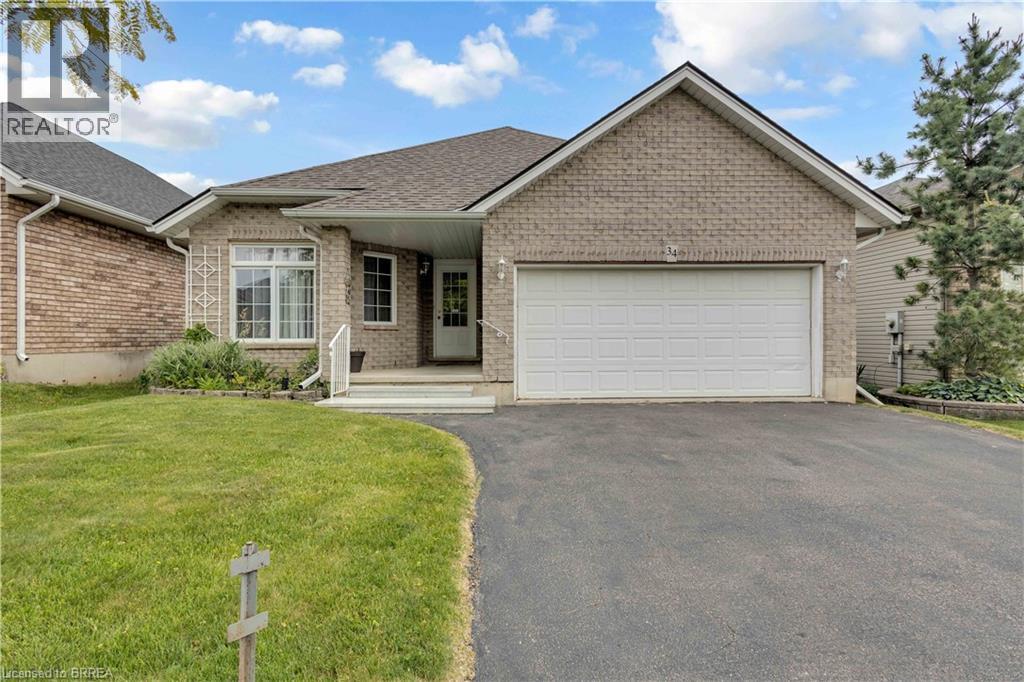
Welcome to this beautifully maintained all-brick bungalow in the highly sought-after West Brant neighbourhood. Offering 3 bedrooms and 2 bathrooms, this home combines comfortable living with an exceptional natural setting right in your own backyard. The bright, open-concept layout is perfect for both everyday living and entertaining. The kitchen features a centre island, pot lights, and seamless flow into the dining and living areas. Sliding glass doors lead to a spacious deck overlooking a fully fenced yard with breathtaking views of nature and direct access to nearby walking trails—creating a peaceful retreat you'll enjoy year-round. Convenient main-floor laundry adds to the home's functional design and the double-car garage offers ample parking and storage space. Ideally located close to schools, parks, shopping, and all amenities, this is an opportunity you won't want to miss. (id:19593)
Brantford, Ontario
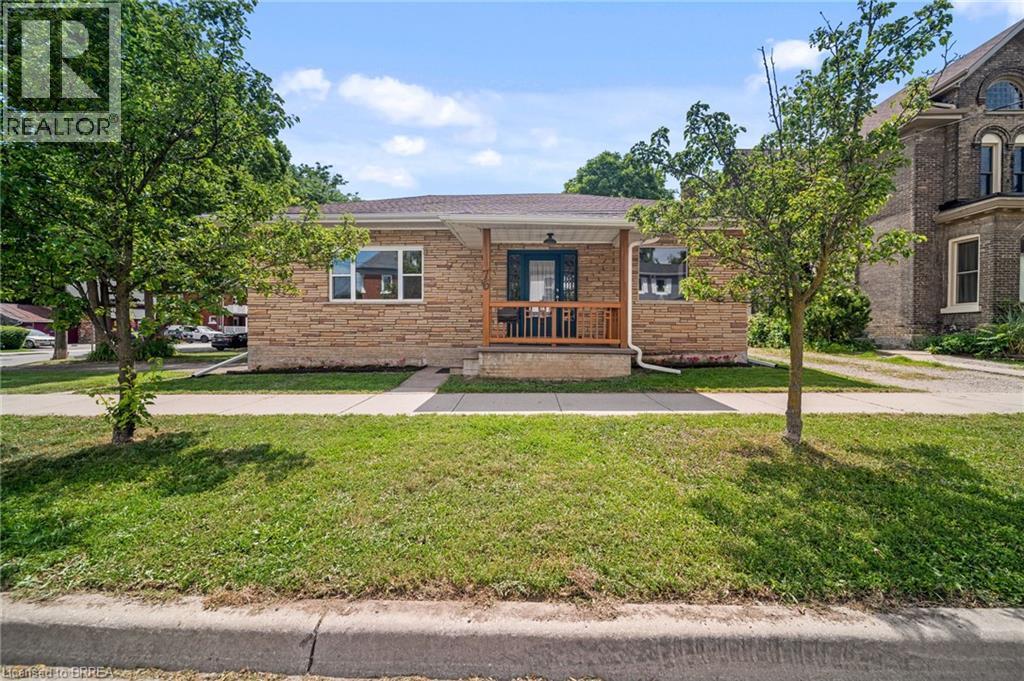
Welcome to 76 William Street, a charming and versatile bungalow offering endless possibilities! Currently configured as a front-and-back duplex, this unique property is ideal for first-time buyers looking to offset their mortgage with rental income, multi-generational living, or investors seeking a turn-key opportunity. It can also be converted back into a spacious single-family home if desired. The front one-bedroom unit features a welcoming front porch, an impressive foyer with wonderful ceiling height, a bright and spacious living room, a massive primary bedroom with room for a king-size bed and home office, a large kitchen, full bathroom, and its own private laundry. The rear two-bedroom unit offers a separate entrance through a convenient mudroom, a cozy porch, an updated kitchen and bathroom, comfortable living area, and its own private laundry. Each unit enjoys its own private driveway, adding convenience and privacy. Situated on a desirable corner lot in a quiet, character-filled neighbourhood, this home is full of warmth, charm, and opportunity. Offered at an exceptional value of $499,900—don’t miss your chance to own this truly unique property! This property represents a fantastic opportunity for investment, as a single family home or those looking to live in one unit while renting out the other or an in-law suite. (id:19593)
Oakville, Ontario
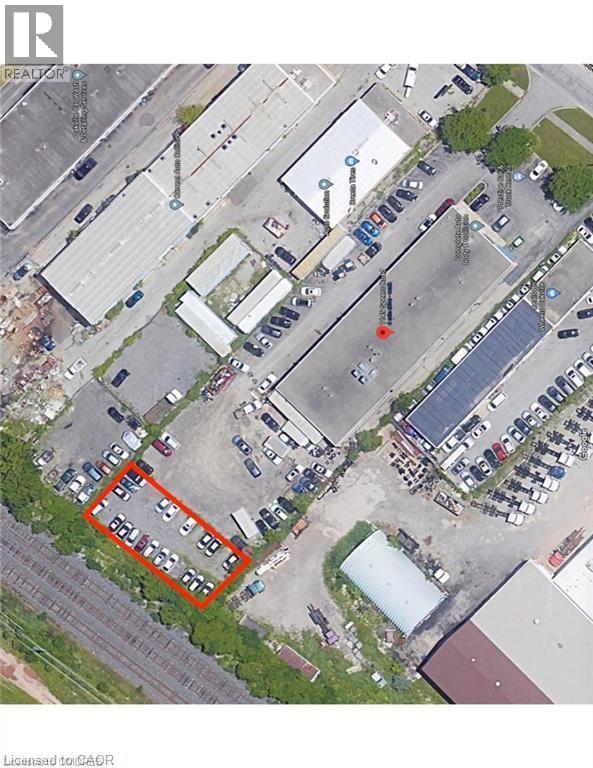
YARD ONLY. Rarely offered fenced / secured yard in Oakville. 113 x 45 ft pound with gated entrance. Perfect for overflow or Outside Storage. (id:19593)
Hamilton, Ontario
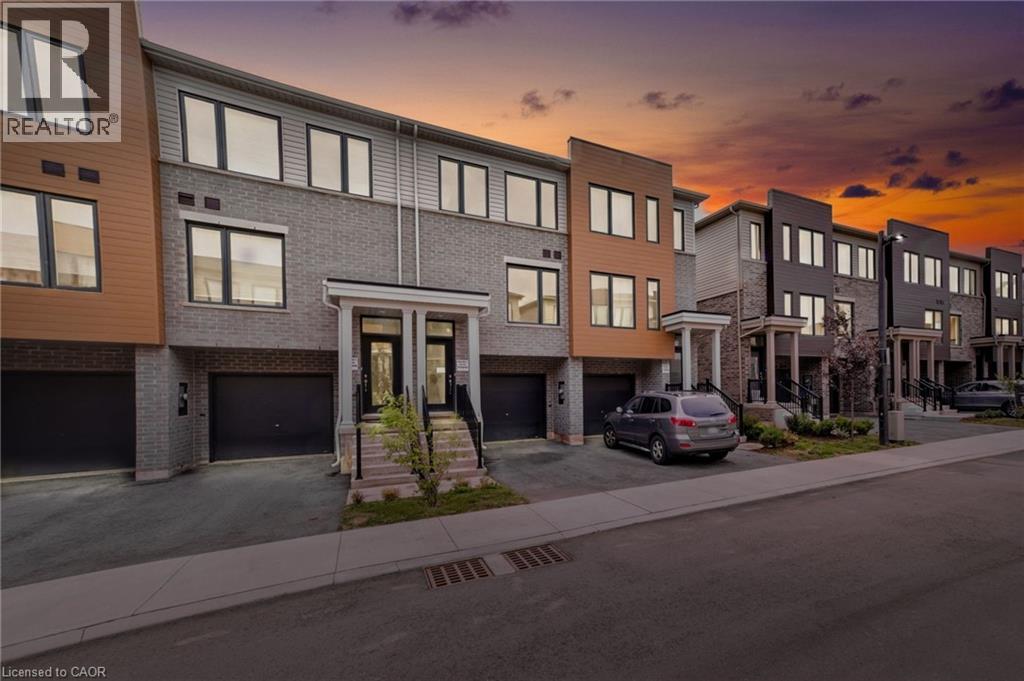
This stunning, brand-new three-storey condo has never been lived in and offers modern living at its finest. Featuring 3 spacious bedrooms and 3 bathrooms, including a luxurious ensuite, this home boasts stylish finishes throughout—laminate flooring, ceramic tiles, and hard surface countertops. The kitchen comes complete with all-new appliances, and every level is fully finished for maximum comfort and functionality. Ideally located close to all amenities, this incredible opportunity won't last long! (id:19593)
Niagara Falls, Ontario
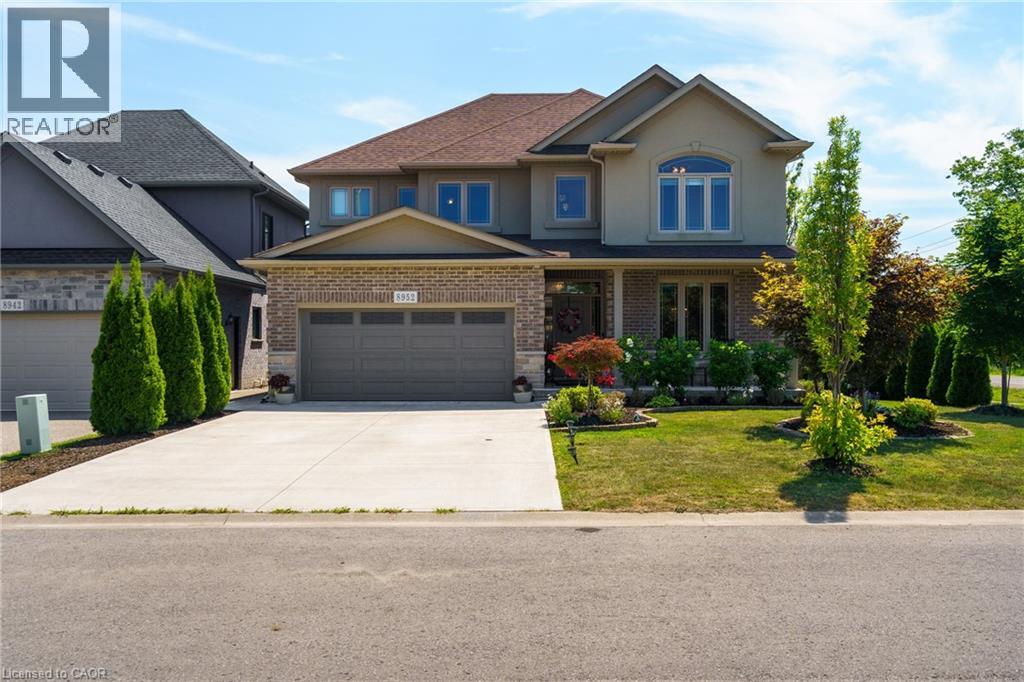
Welcome to 8952 Black Forest Crescent, Niagara Falls — a stunning, custom-built home tucked away on a quiet cul-de-sac in the sought-after south end of Niagara Falls. Step inside to a thoughtfully designed layout that begins with a spacious, foyer, set apart from the main living areas to create a welcoming entrance. To the right of the foyer, a large formal dining room bathed in natural light provides the perfect setting for hosting family and friends. The bright, open-concept main floor is enhanced by expansive windows and designer lighting, creating a warm and inviting atmosphere throughout. At the heart of the home, the gourmet kitchen features upgraded countertops, a generous island ideal for casual dining, and premium appliances. Just beyond the kitchen, a well-appointed butler's pantry offers additional counter space, built-in storage, and a wine rack—combining convenience with style. The living room boasts a gas fireplace with built in cabinets. Upstairs, the luxurious primary suite is a private retreat complete with a walk-in closet with built in organizers and a spa-like ensuite featuring a glass shower, a deep soaker tub, in floor heating, and a modern vanity. Three additional spacious bedrooms and a beautifully finished main bathroom complete the upper level. Outside, enjoy your own private oasis with a covered porch, perfect for both relaxing and entertaining. Located in one of Niagara Falls' most desirable communities, this home offers easy access to top-rated schools, parks, shopping, and major highways. Truly a must-see property! (id:19593)
Dunnville, Ontario
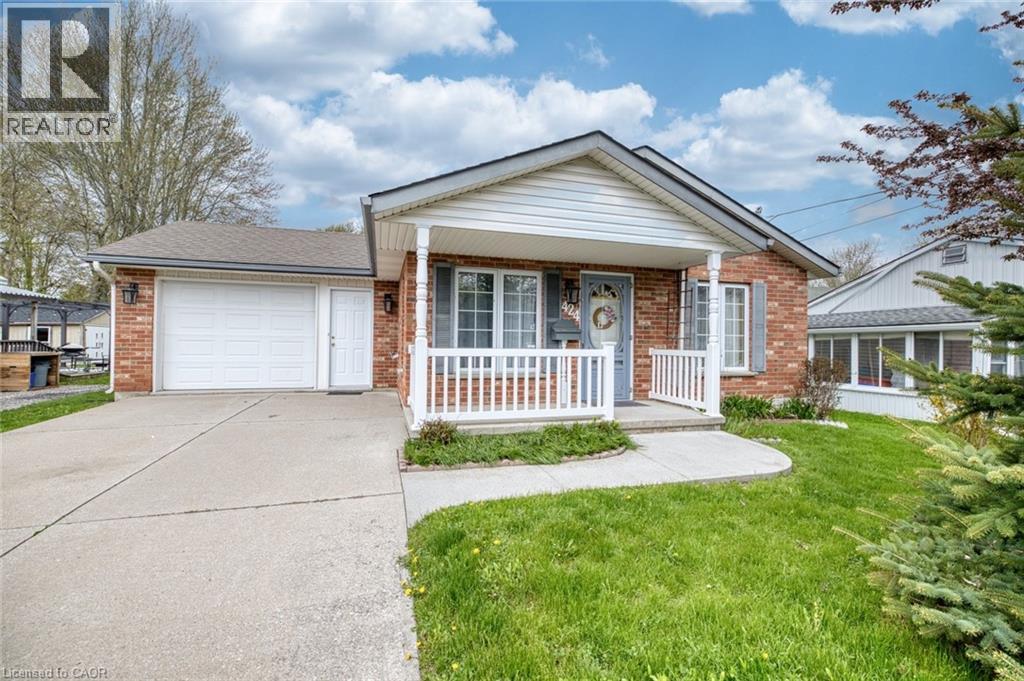
Welcome to comfortable, easy living in the heart of Dunnville! This charming 2-bedroom bungalow offers the perfect blend of convenience, efficiency, and small-town charm—ideal for first-time buyers, downsizers, or anyone seeking a low-maintenance lifestyle. Step inside and enjoy the warmth of in-floor heating throughout, providing consistent comfort during every season. The thoughtfully designed layout features a bright and inviting living space, a functional kitchen with ample cabinetry, and two well-sized bedrooms that offer flexibility for guests, a home office, or hobbies. The attached garage adds everyday convenience, especially during the colder months, while the durable concrete driveway provides plenty of parking for family and visitors. Outside, you’ll find a generously sized yard—perfect for gardening, entertaining, or simply relaxing in your own private outdoor space. Location is everything, and this home delivers. Situated just minutes from the local hospital, parks, schools, Grand river, and downtown core it offers peace of mind and easy access to essential services. Enjoy scenic walks or weekend adventures along the nearby river, adding a touch of nature to your daily routine. This bungalow combines practical features with a fantastic location, making it a smart investment and a wonderful place to call home. Whether you’re looking to simplify your lifestyle or enter the market, this property checks all the boxes. Don’t miss your chance to own a solid, well-located home in the welcoming community of Dunnville—book your private showing today! (id:19593)
Kitchener, Ontario
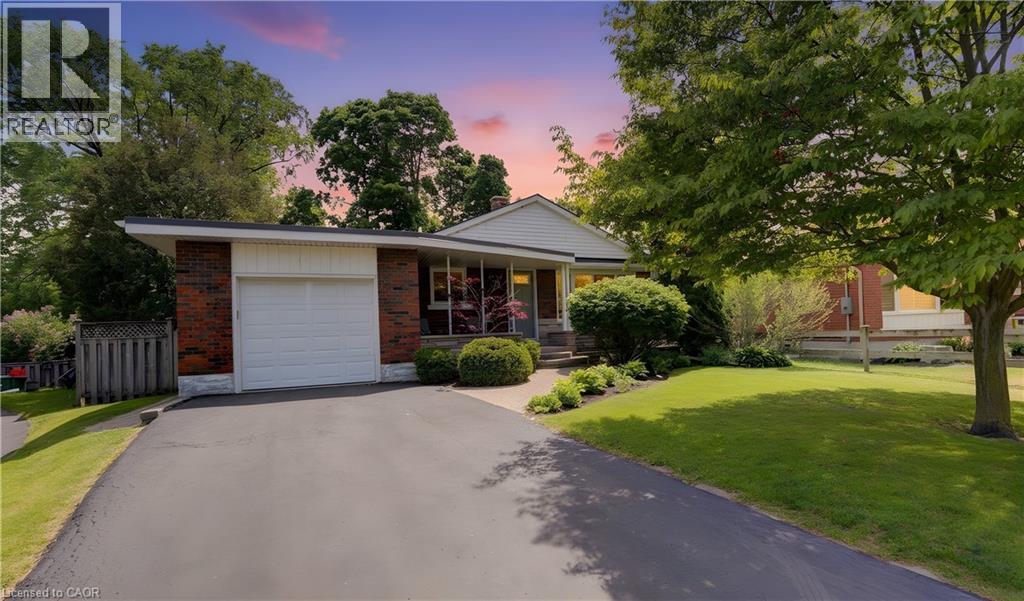
Welcome home to 71 Pinecrest Drive. This stunning property located in the Stanley Park neighborhood in Kitchener features one of the largest lots in the neighborhood; from curb appeal to a fully renovated interior; this home has it all. An 800 sq ft addition (2006) rounds out the many features of this 4 bedroom bungalow home. The various highlights of this home include birchwood flooring, California shutters & large windows throughout. Walk into a bright spacious kitchen with stainless steel appliances & adjacent to the dining room. Large windows & closets greet you in the primary bedroom. Warm your feet on the heated travertine floor as you enter the primary bathroom with double sinks. The addition includes a bedroom which is currently being used as a family room complete electric fireplace & two floor to ceiling windows with patio door leading to the backyard patio or turn this room into a stunning home office! The lower level includes a large rec room with gas fireplace, bedroom, 3 piece bathroom, utility room with crawl space. Step into the beautifully appointed back yard & enjoy the private deck & separate stone patio with mature trees, & fenced yard. A true oasis in the middle of the city & within walking distance to Stanley Park Mall, shopping & groceries. (id:19593)
Port Rowan, Ontario
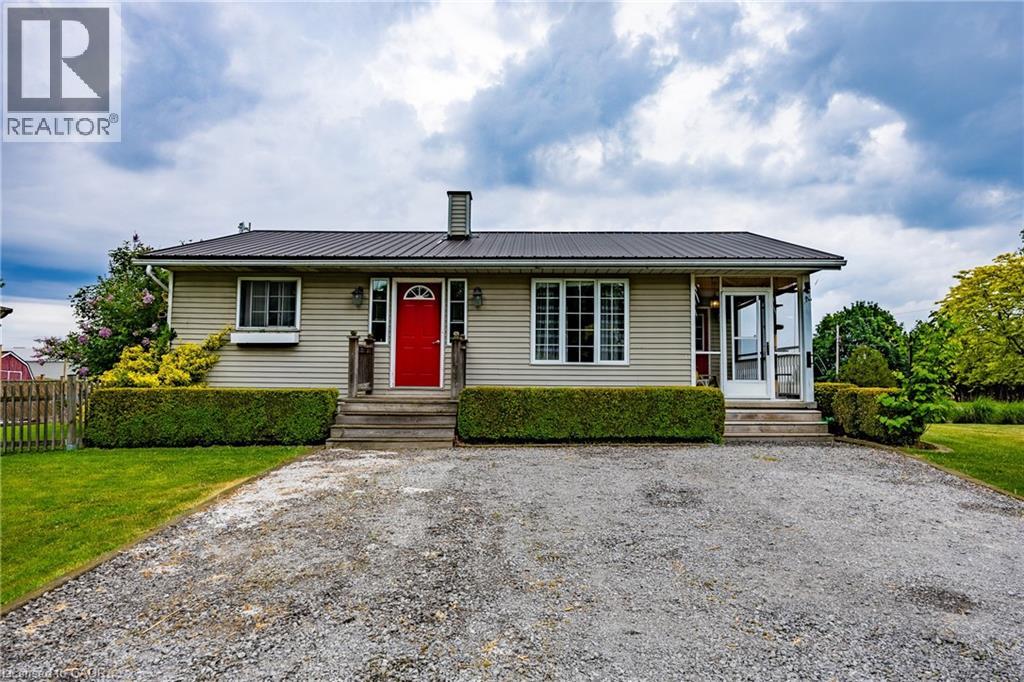
Welcome to 122 West Quarterline Road, a charming well-maintained 2 bedroom, 1 bathroom bungalow in the beautiful countryside of Port Rowan just minutes from Lake Erie! Enter into the home through the bright and cheery sunroom and walk in to the open concept kitchen and living room. Both bedrooms situated on the main floor for easy living. Full basement partially finished with plenty of storage space and a cedar lined electric sauna! New high efficiency gas furnace installed May 2026. Extensive landscaping and gardening has been done to make outdoor living here a dream with fruit trees and a garden plot set up nicely beside the shed in the side-yard. Can be purchased fully furnished. Don't miss out on this one, book your showing today! (id:19593)
Kitchener, Ontario
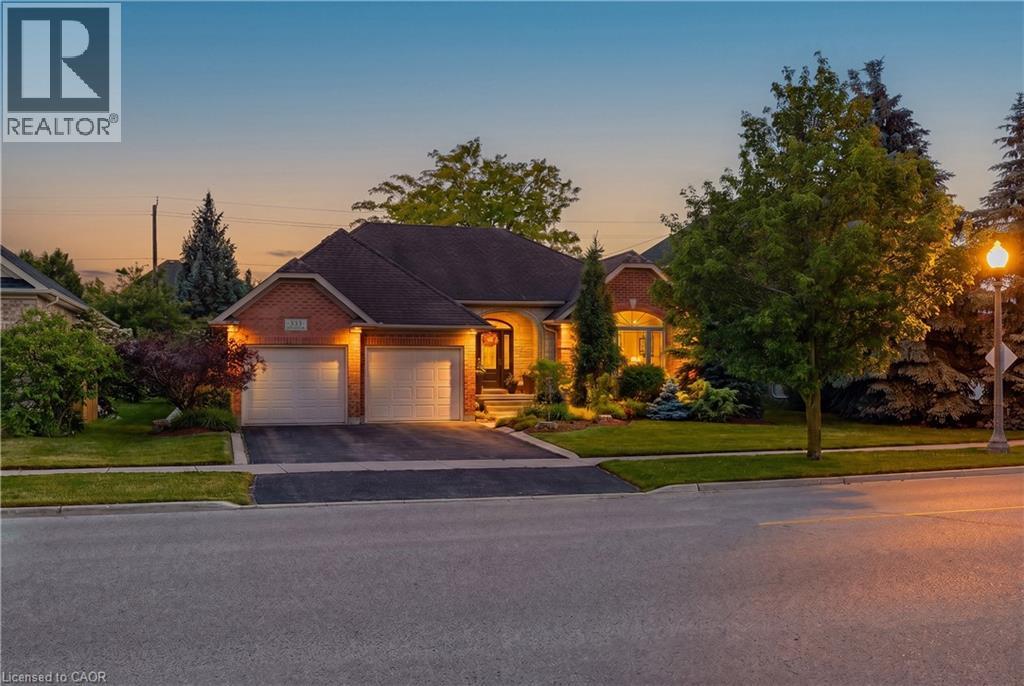
Refined, reimagined and quietly luxurious, this former Heisler Homes model bungalow offers exceptional main-floor living in Deer Ridge Estates. Redesigned by Bankside Design Studio and renovated by Slotegraaf in 2023, the home reflects a warm modern-organic design and respected local craftsmanship. Wire-brushed white oak hardwood floors, 10 ft ceilings and a bright, connected layout create a beautiful setting for comfort and effortless entertaining. The heart of the home is the renovated kitchen and living area, where wide sightlines, oversized windows and a custom built-in fireplace anchor the inviting gathering space. Designed for serious cooking and easy hosting, the custom kitchen features all-wood cabinetry, quartz counters, island seating for five, a dedicated pastry counter and integrated Monogram appliances: refrigerator and freezer, wine reserve, dishwasher, 36 inch dual-fuel range, convection oven and 5-in-1 Advantium speed oven. A defined dining room with coffered ceiling detail provides an elegant setting for family dinners or formal occasions. The main floor offers two spacious bedrooms and two full bathrooms, including a serene primary suite with vaulted ceiling, custom built-in closets and a well-appointed ensuite. The finished walk-up lower level adds exceptional flexibility, with a large recreation room, additional bedroom, full bathroom, generous storage and space for guests, media, fitness, hobbies or extended family needs. Outdoors, the covered rear terrace and patio extend the living space into a private garden setting, with mature perennial plantings, peaceful views and direct gated access to the walking path beyond. Offering approximately 1,923 sq. ft. above grade and more than 3,700 sq. ft. of finished interior living space across two levels, this thoughtfully updated bungalow combines the ease of main-floor living with the space and function buyers want. Close to Deer Ridge Golf Club, Grand River trails, highway access and amenities. (id:19593)
Meaford, Ontario
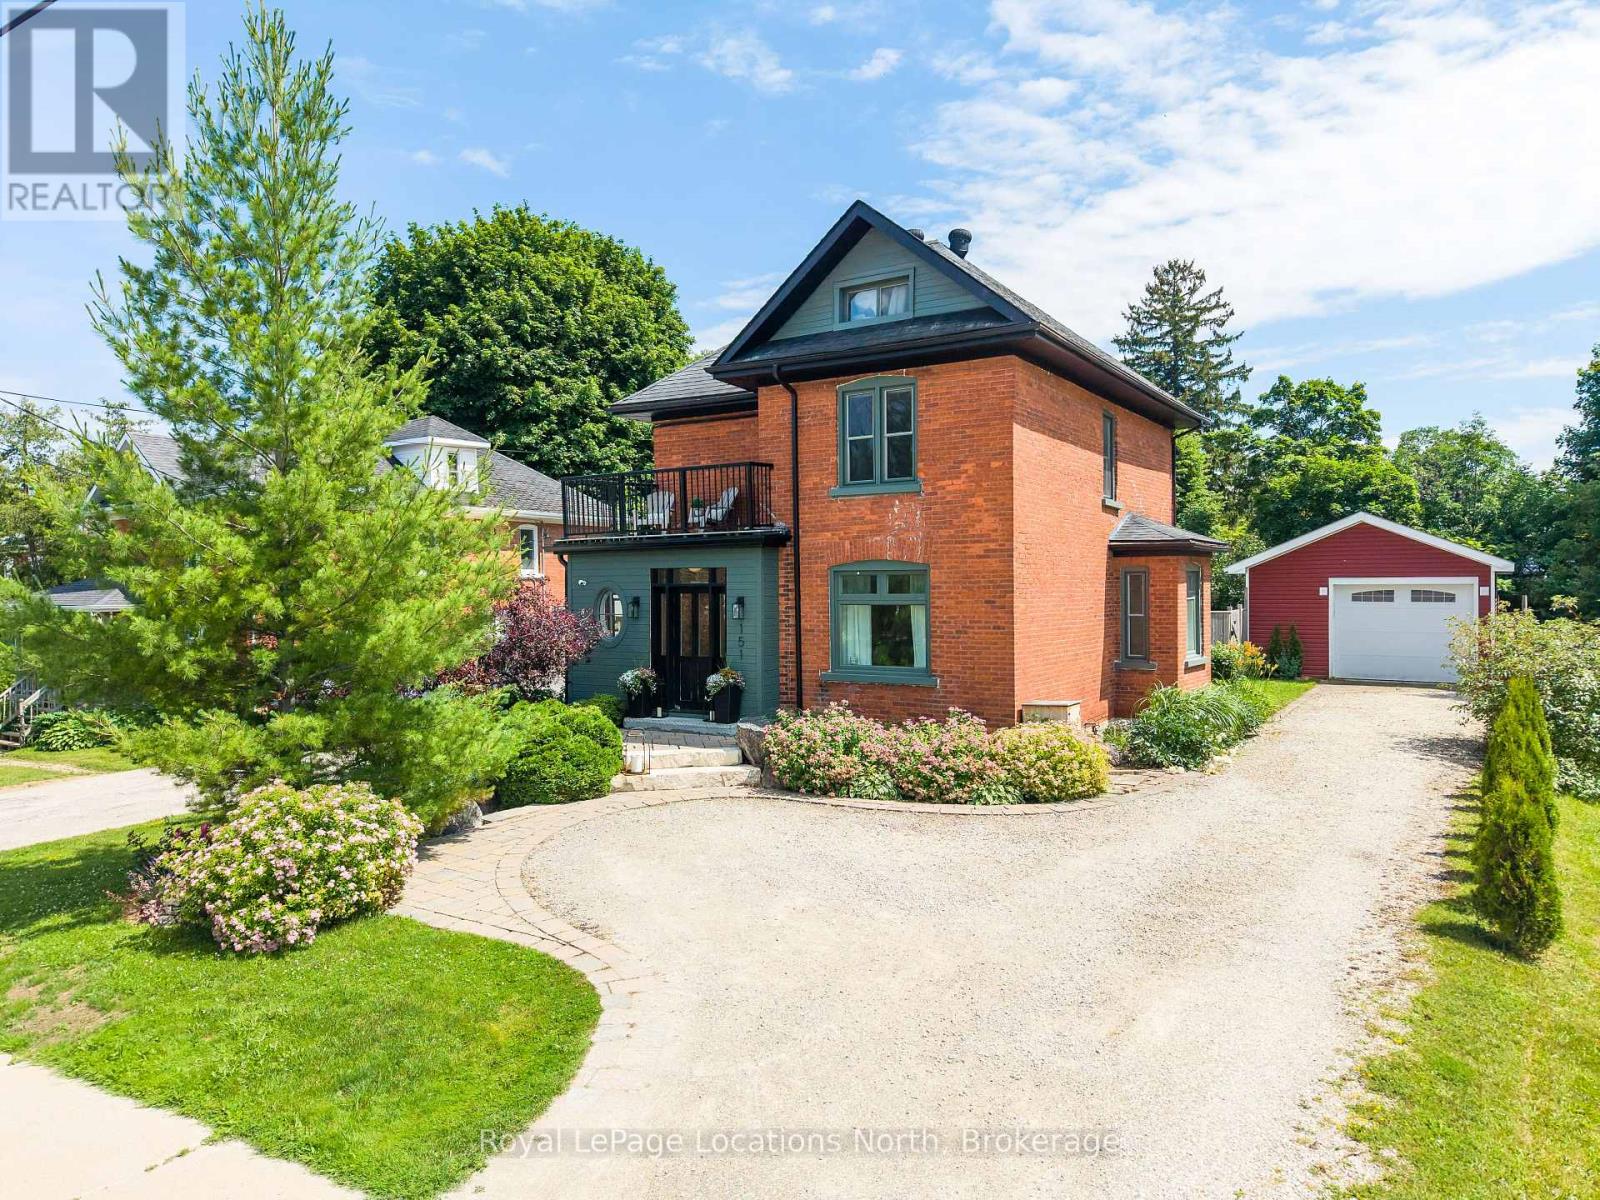
Some homes simply feel right the moment you step inside-and this beautifully renovated brick century home in the heart of Meaford is one of them. Blending timeless character with thoughtful modern updates, every space has been lovingly restored while preserving the warmth and craftsmanship that make century homes so special. Just a short walk to Meaford's charming shops, restaurants, marina, hospital and waterfront, this is a home that perfectly balances lifestyle and convenience.A functional mudroom welcomes you with heated tile flooring and custom built-in cabinetry before opening to a bright foyer with soaring ceilings and updated hardwood flooring. At the heart of the home, the fully reimagined kitchen features custom cabinetry, quartz countertops, stainless steel appliances and an oversized island designed for family gatherings, entertaining and everyday living. The open-concept layout flows effortlessly into the spacious dining area, comfortably seating eight, while the inviting living room is filled with natural light from oversized windows. A beautifully designed powder room completes the main level.Step outside to a backyard made for summer. Enjoy a spacious deck with multiple seating areas, a hot tub, sunny southern exposure and a fully fenced yard where children and pets can play safely.Upstairs, three beautifully curated bedrooms share an updated five-piece bathroom, while the convenience of second-floor laundry makes everyday living easy. The finished attic has been transformed into the ultimate retreat-perfect as a playroom, movie lounge or creative space.Completing the property is an impressive 21' x 30' detached garage, offering exceptional storage for vehicles, outdoor gear and all the toys that come with enjoying four-season living in Southern Georgian Bay. A rare opportunity to own a move-in ready century home where classic charm meets modern comfort. (id:19593)
Puslinch, Ontario
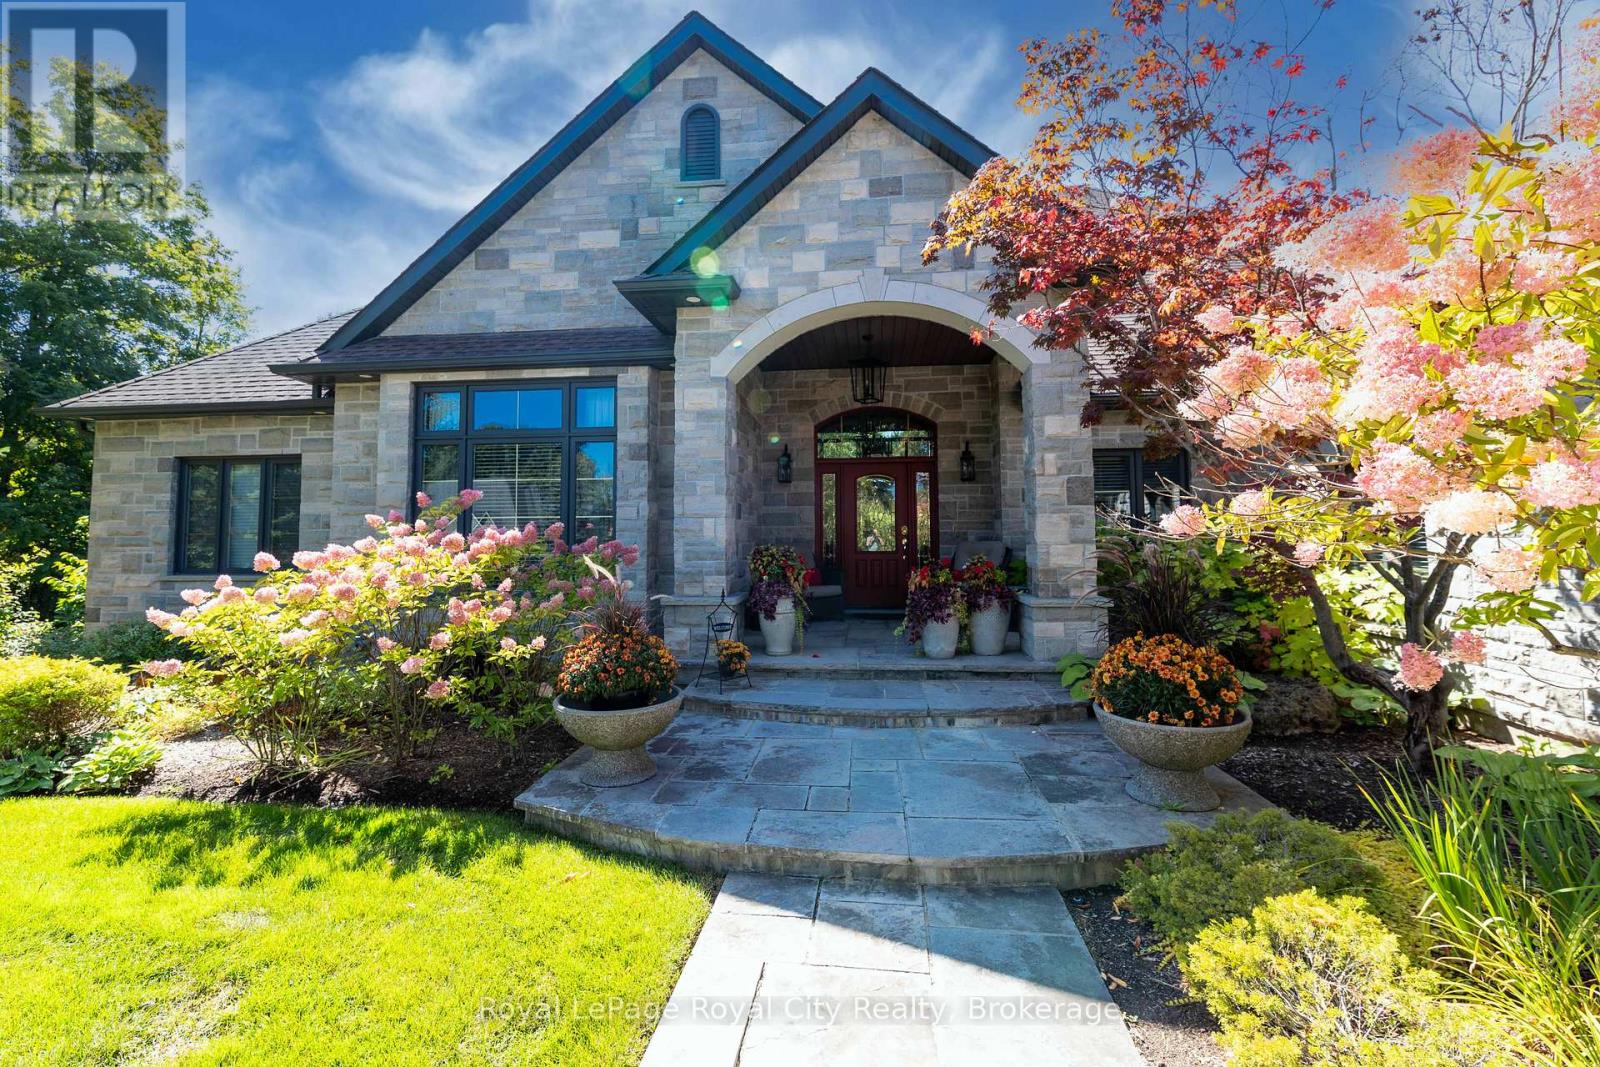
Timeless Luxury in an Exclusive Executive Estate. Nestled in one of the region's most prestigious and sought-after executive communities, this classic luxury bungalow offers unparalleled sophistication. Spanning 2,836 square feet on the main floor alone, and mirrored with an equal square footage in the fully finished basement, this home is a masterpiece of expansive design. A solid stone exterior commands attention, while inside, a soaring stone fireplace anchors the open-concept family room and gourmet kitchen-perfect for both relaxation and grand entertaining. The primary suite is a private haven, with a spa-like ensuite, while two additional bedrooms share a beautifully appointed bath. The fully finished basement offers even more versatility, with an extra bedroom and bath. Step outside to a covered porch featuring a luxurious hot tub, as well as a covered barbecue and entertainment space for cooking and gathering. This oasis can be enjoyed year-round, with a sweeping glass wall spanning the living room, so you can savor this view in all four seasons. With four fireplaces, a prime location near major arteries, and timeless craftsmanship, this is the pinnacle of executive estate living. (id:19593)
Northern Bruce Peninsula, Ontario
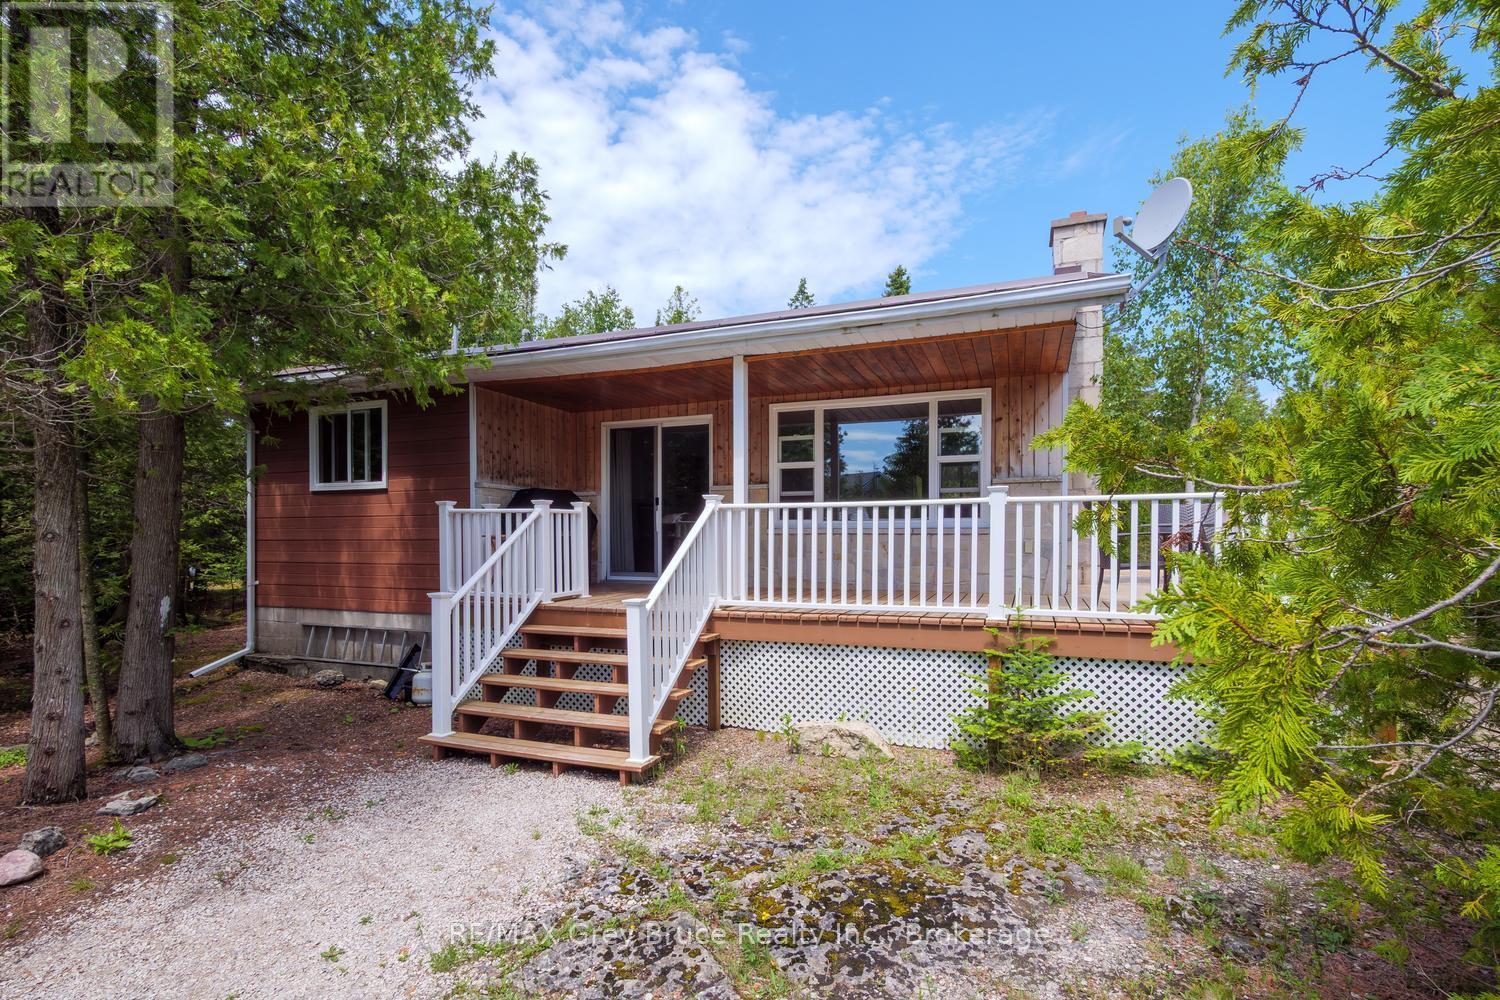
Tucked away in the charming community of Bradley Harbour, this well-maintained three-bedroom cottage/home offers the perfect blend of comfort and seclusion. Set on a private lot just moments from lake access, you'll have everything you need to fully embrace the best the Bruce Peninsula has to offer - world-class hiking, crystal-clear waters, and breathtaking scenery right at your doorstep. Inside, the layout is bright and functional with three comfortable bedrooms and a full 4-piece bath. When the evenings cool down, gather around the propane fireplace and let the warmth set the mood for a relaxing night in. The detached garage adds valuable storage and parking, while an additional trailer on the property gives you the flexibility to host extra guests with ease. Whether you're looking for a personal getaway, a family cottage, or an income-generating rental, this property checks all the boxes. Opportunities like this in Bradley Harbour don't come around often - properties in this sought-after corner of the Peninsula move quickly, and this one won't be the exception. Don't wait. Your piece of the Bruce Peninsula is ready for you! (id:19593)
Kitchener, Ontario
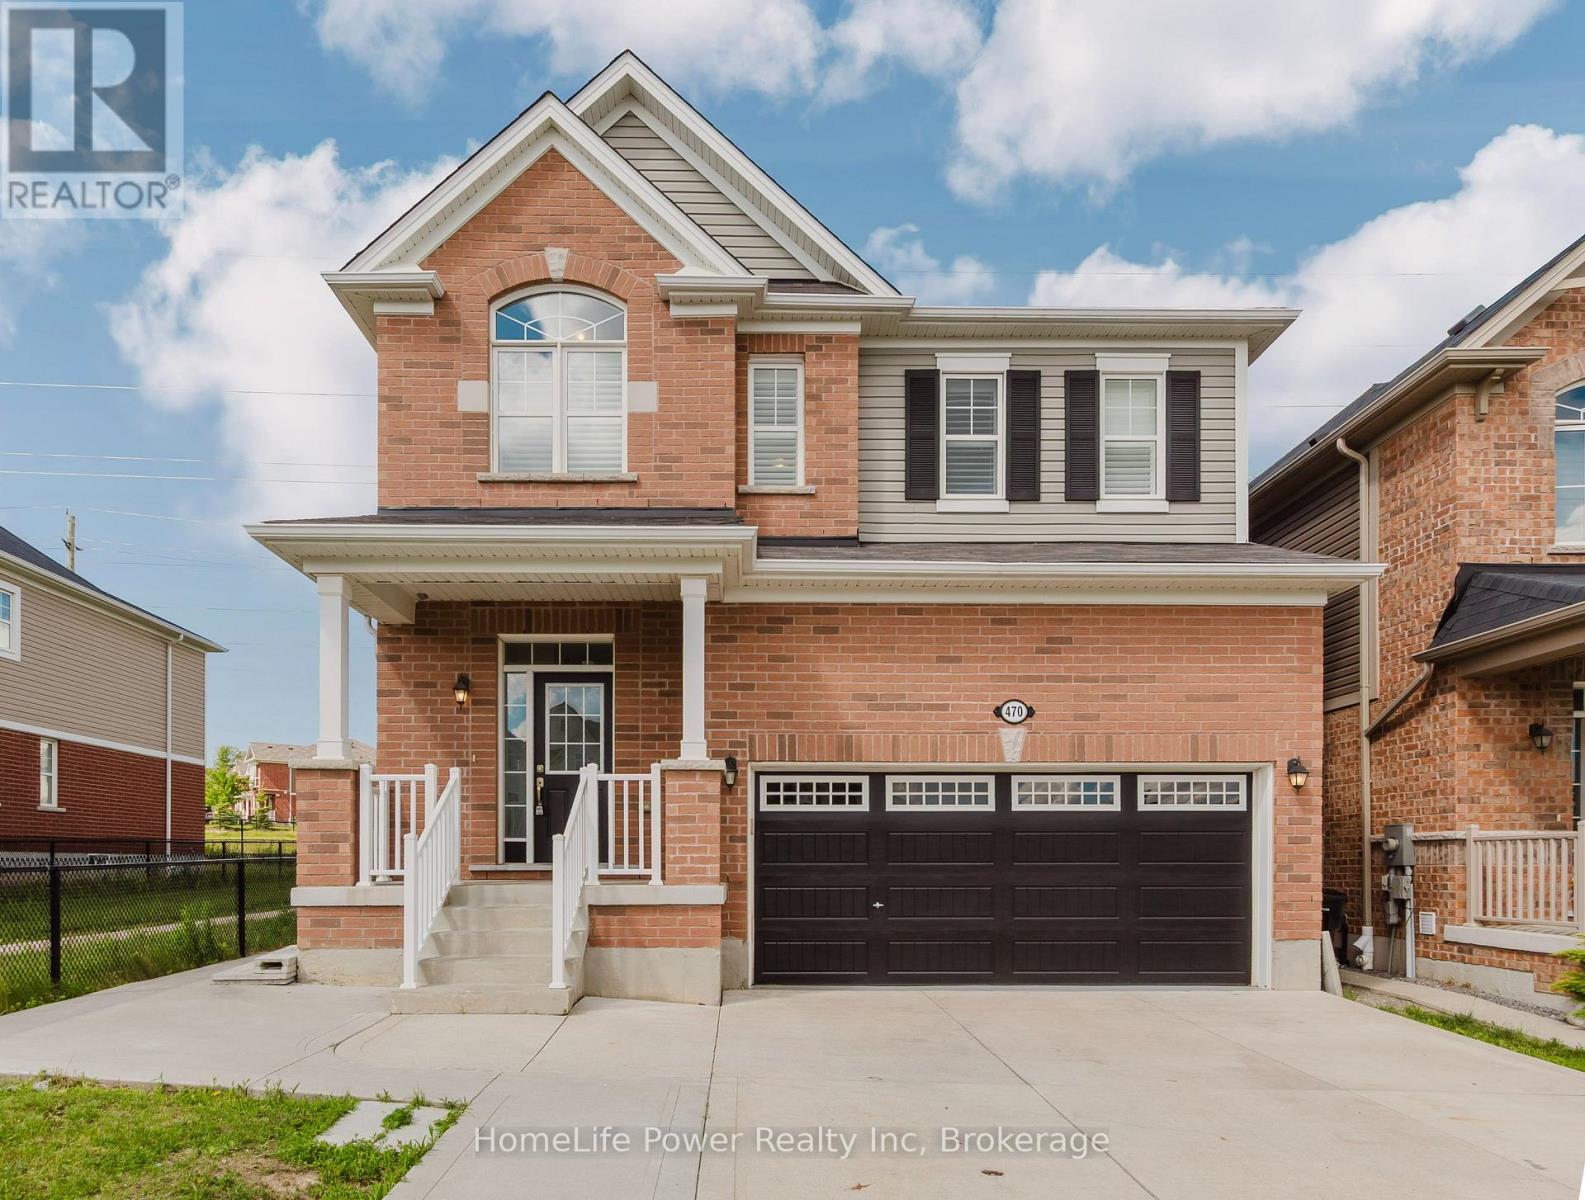
Welcome to 470 Blair Creek Drive in the highly sought-after Doon South community, where luxury living meets exceptional income potential. Offering over 3,600 sq. ft. of living space, this beautifully maintained 4+2 bedroom home features a legal 2-bedroom basement apartment with a separate side entrance-ideal for rental income, multigenerational living, or extended family.The bright and spacious main floor showcases 9-foot ceilings, creating an open and inviting atmosphere throughout. The chef-inspired kitchen features quartz countertops, ample cabinetry, a built-in oven and microwave, and seamlessly connects to the dining and living areas. The living room is highlighted by a cozy fireplace, perfect for relaxing and entertaining. An updated 2-piece powder room completes the main level.Upstairs, you'll find Upgraded 9-foot ceilings, a versatile loft, four generously sized bedrooms with updated flooring, and convenient second-floor laundry. The spacious primary suite offers a walk-in closet and a luxurious 5-piece ensuite with double sinks and a quartz countertop. The additional upper-level bathroom has also been upgraded with a quartz countertop.This completely carpet-free home is loaded with upgrades, including modern flooring, oak stairs, California shutters, refreshed bathrooms and stylish finishes throughout.Step outside to enjoy a private backyard featuring a concrete patio and backing onto the Doon South walking trail with no rear neighbours.The property also boasts a concrete driveway, a double-car garage, and parking for up to six vehicles in total, offering exceptional convenience for growing families and visitors.Located in one of Kitchener's most desirable family-friendly neighbourhoods, this home is close to top-rated schools, parks, scenic trails, shopping, and offers quick access to Highway 401.A rare turnkey opportunity offering premium upgrades, a legal basement apartment, and outstanding income potential in a prime location. (id:19593)
Owen Sound, Ontario
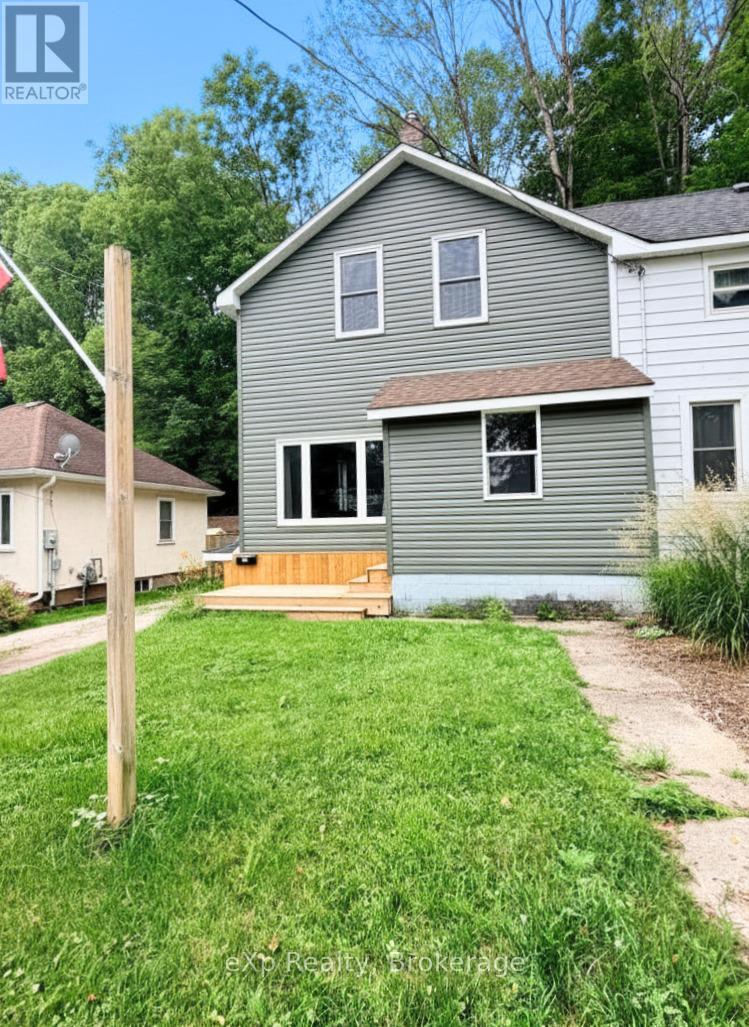
Welcome to this beautifully renovated 3-bedroom, 2-bathroom semi-detached home, perfectly situated between Harrison Park and downtown Owen Sound. Offering the ideal blend of modern finishes and a convenient location, this home is just minutes from shopping, restaurants, schools, parks, and everyday amenities.The bright, open-concept main floor features a spacious living room, dining area, and stylish kitchen, creating an inviting space for both relaxing and entertaining. Upstairs, you'll find three comfortable bedrooms and an updated bathroom with laundry appliances.The basement provides plenty of storage space, while the small, low-maintenance lot offers easy outdoor upkeep. A private driveway accommodates parking for two vehicles.Located on a main road with quick access to everything Owen Sound has to offer, this move-in-ready lease is perfect for professionals, couples, or small families seeking a fresh, modern home in an excellent location. (id:19593)
Georgian Bay, Ontario
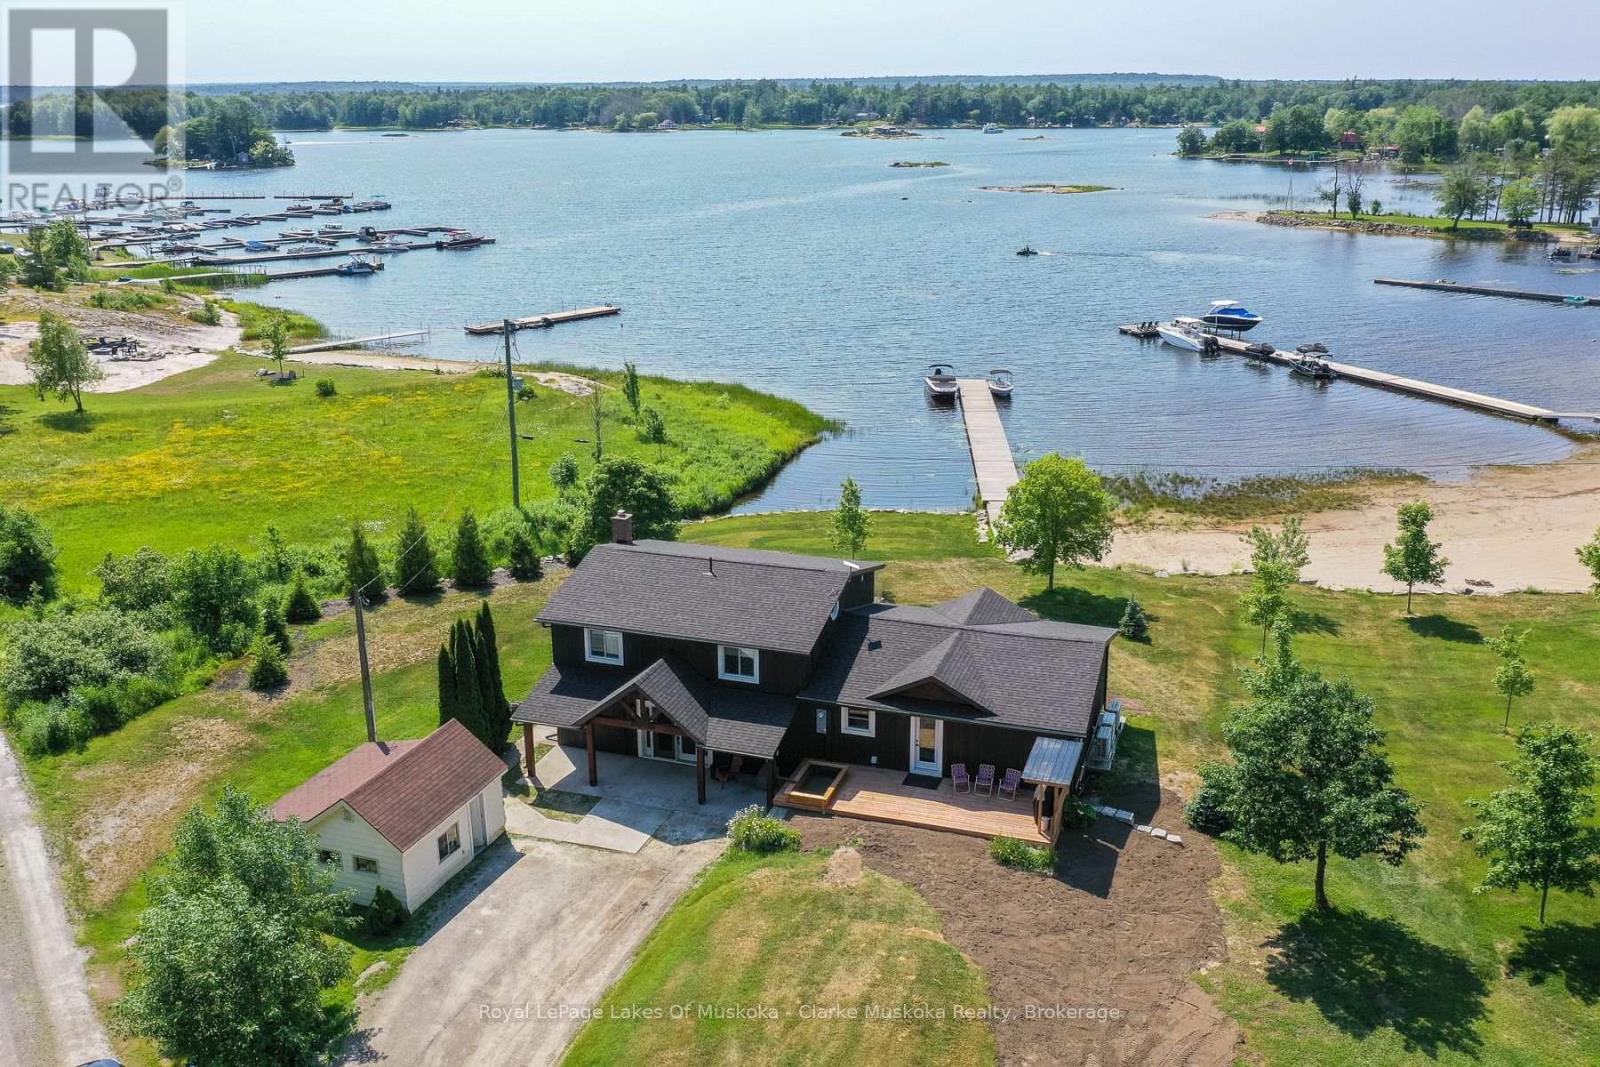
Welcome to this beautifully renovated waterfront cottage in Honey Harbour, where modern comfort meets the natural beauty of Georgian Bay. Thoughtfully updated from top to bottom between 2024 and 2025, this spacious cottage offers quality craftsmanship, stylish finishes, and plenty of room to relax, entertain, and create lasting memories.Step inside to discover a bright and inviting interior featuring warm shiplap accents, new windows that fill the space with natural light, and thoughtful upgrades throughout. The home has also been enhanced with spray foam insulation and sound barrier insulation, providing improved energy efficiency and a quieter, more comfortable living environment. Radiant in-floor heating in the primary bathroom adds an extra touch of comfort during every season.Whether you're looking for a year-round home or a seasonal escape, this beautifully updated cottage offers the perfect blend of modern convenience and timeless Muskoka charm in the heart of Honey Harbour. (id:19593)
South Bruce Peninsula, Ontario
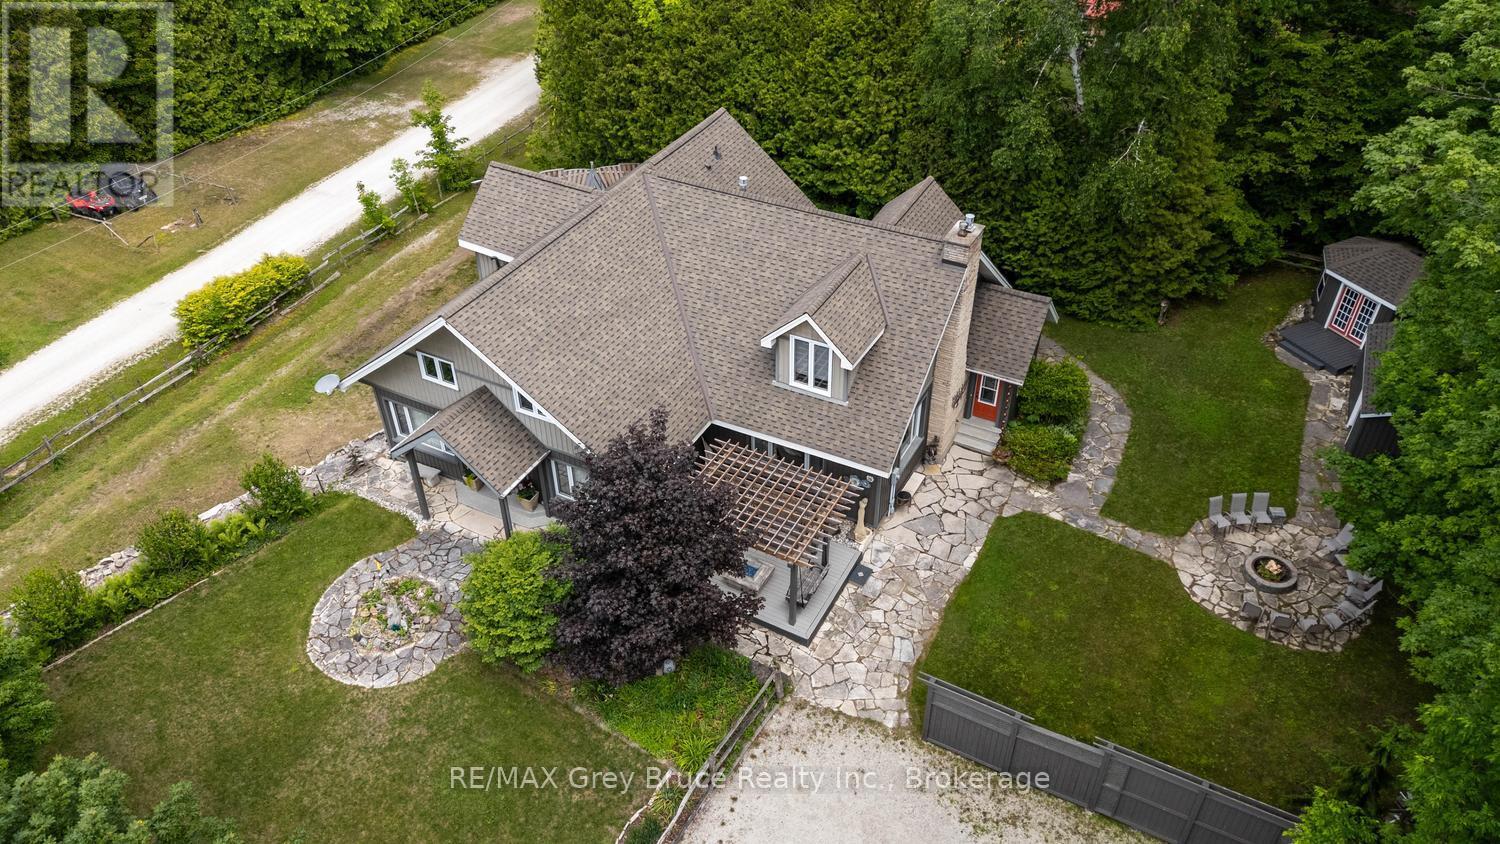
Welcome to your dream home in the heart of Red Bay, where refined finishes, thoughtful design, and an exceptional lifestyle come together in perfect harmony. This impressive three-level estate offers elegant living with four spacious bedrooms upstairs, including two private suites with spa-inspired ensuites. Crown moulding and 9-foot ceilings add timeless character, while premium Centennial windows fill the home with natural light and energy efficiency. The chef's kitchen is the heart of the home, featuring a commercial-grade Garland propane stove, Corian countertops, a generous pantry, and a butler's servery-perfect for effortless entertaining. Every heated appliance, from the hot water tank to the BBQ and fire tables, is hard-piped to propane for seamless, cost-effective comfort year-round. Designed for both relaxation and connection, this home easily adapts to your lifestyle goals. Host memorable gatherings, welcome extended family, create a dedicated home office, or build your ideal fitness or hobby space-the flexible layout gives you room to grow and truly live. Heated bathroom floors add everyday luxury, while the lower level offers a blank canvas for you to create your own versatile space for a future family room or guest room. You'll apprecaite the existing workshop, and abundant storage the lower level offers. Step outside to your private retreat. The cabana invites yoga sessions or peaceful afternoons, while a fire pit area, large shed, cabana storage, and fenced parking for up to eight vehicles complete this entertainer's oasis. Located in Red Bay-often called Sauble Beach's hidden gem-you'll enjoy breathtaking sunsets, calm shallow waters ideal for families, and a welcoming community with a nearby public dock for easy lake access. This is more than a home-it's your private resort and a gateway to the very best of Bruce Peninsula living. (id:19593)
The Archipelago, Ontario
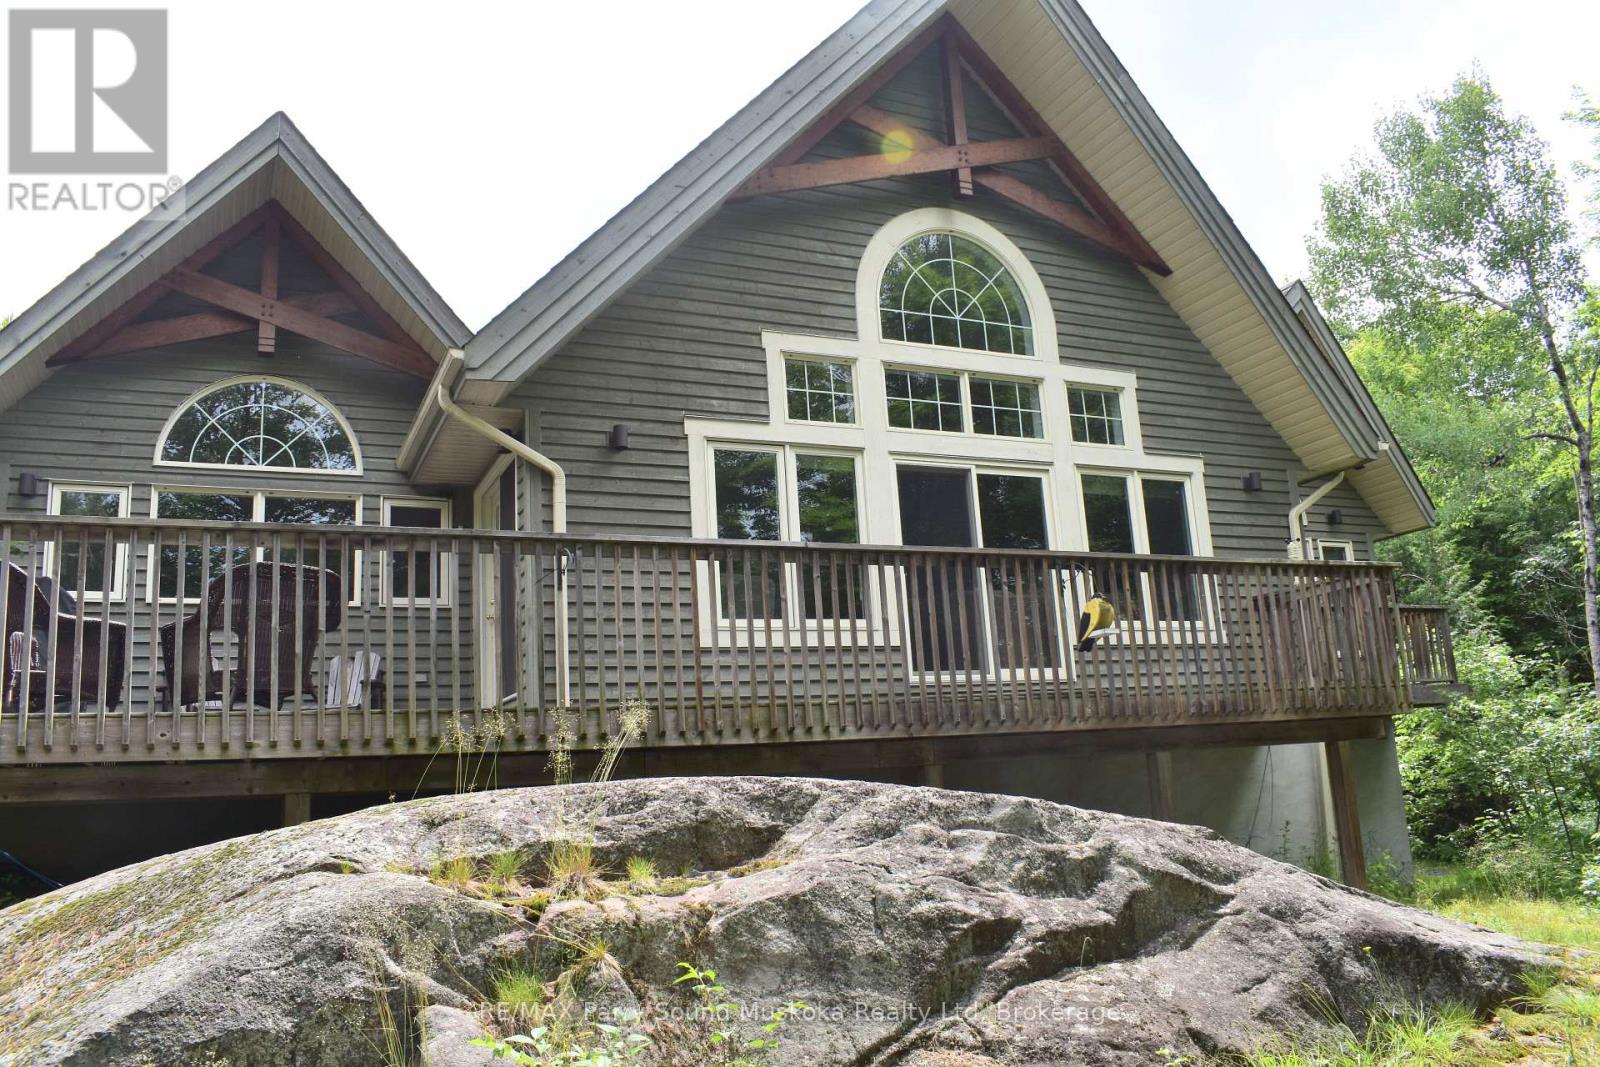
Beautiful Viceroy Home or Cottage, offered for the first time since being built in 2011. This property features a detached oversized 30' x 36' garage and ample parking for up to 10 vehicles, with a second driveway previously used for snowmobile parking. Inside, you'll find heated ceramic floors in the entryway, high ceilings, and a bright, welcoming layout. The front deck, located in front of the large windows, offers a great spot to relax, while the BBQ area makes outdoor cooking and entertaining easy. The primary bedroom features a walk-in closet, ensuite bathroom and its own private deck, creating a comfortable retreat to enjoy your morning coffee or unwind at the end of the day. The living room is filled with natural light and offers a cozy place to relax by the propane fireplace. The walkout basement offers additional living space, including a bedroom and den. 200 amp hydro. Enjoy the feel of waterfront living without the waterfront maintenance - the marina is just 30 seconds down the road, and seasonal water views can be enjoyed in the spring, fall, and winter. The township-maintained road is quiet and provides easy year-round access. 3 minute drive to Home Hardware, garbage transfer station, Post Office, LCBO, Community and Nursing Station with ambulance as part of WPSHC. Don't miss your chance to view this beautiful home and all it has to offer. (id:19593)
Gravenhurst, Ontario
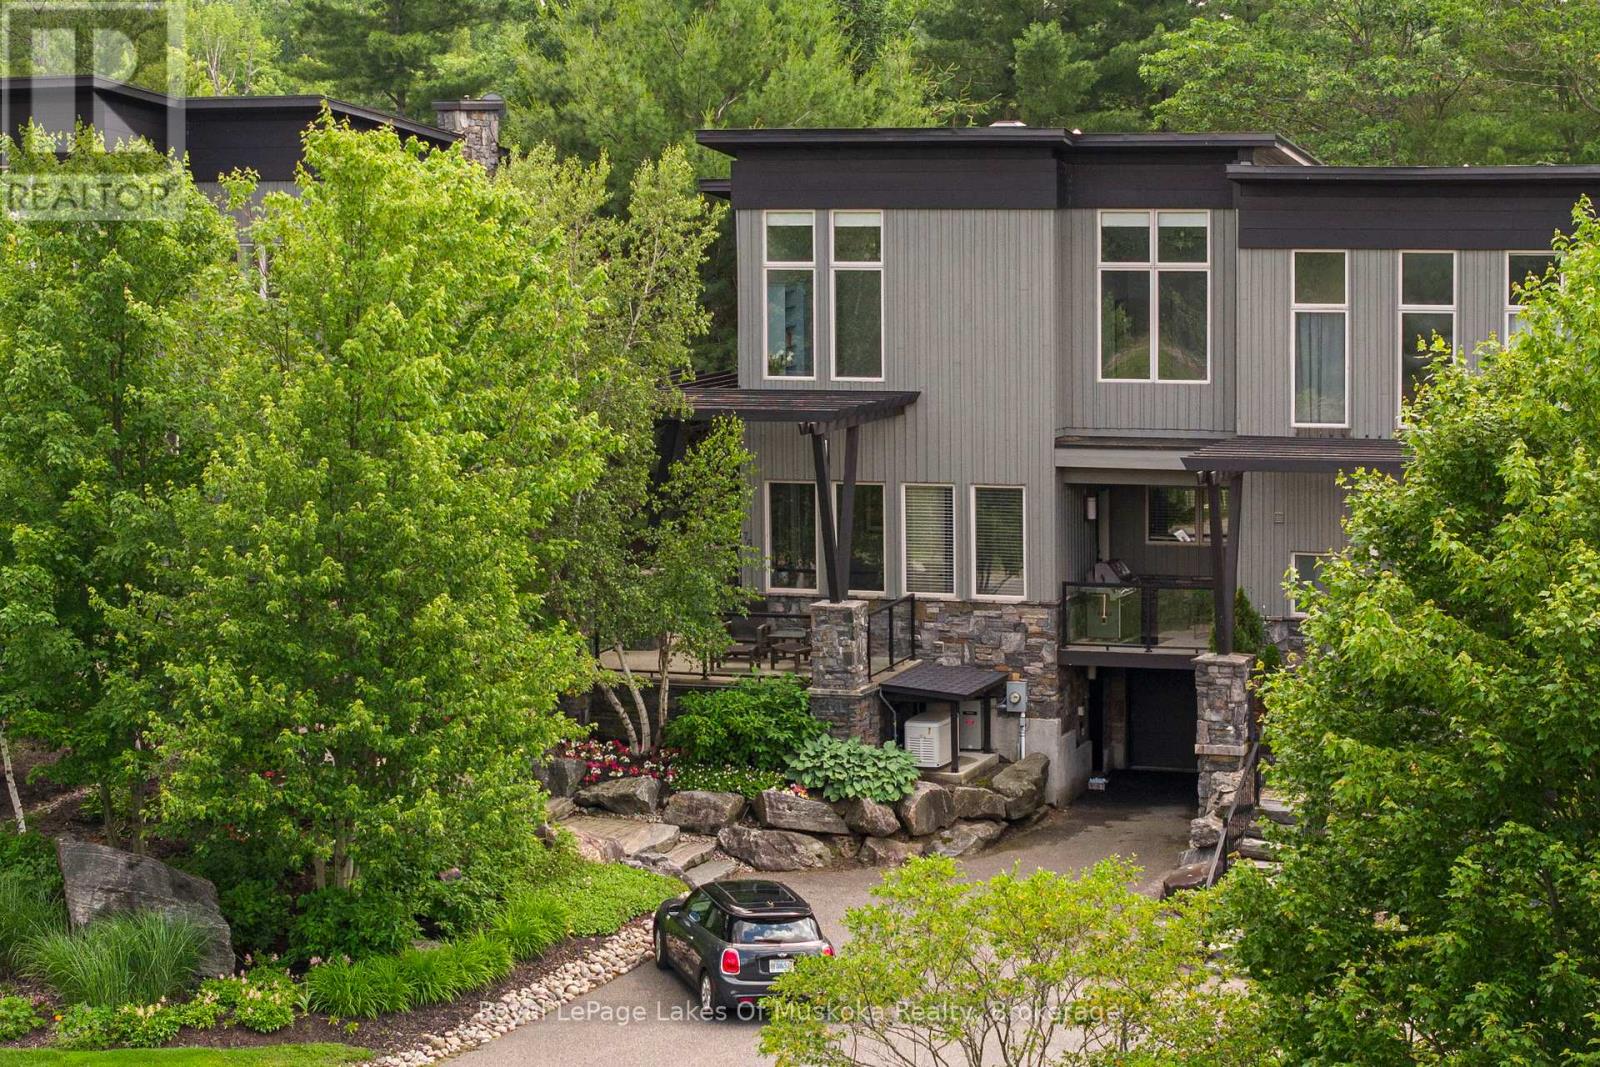
Luxury. Golf. Muskoka. Overlooking the spectacular 12th fairway of the iconic Muskoka Bay Golf Course, this architecturally designed, 3-bedroom, 4-bathroom luxury villa is a rare end-unit enveloped in natural light. Originally selected from the premier first release of the Muskoka Bay Club's luxury townhomes, this property remains unrivalled in its presentation of space, design, and premium placement within the acclaimed 800+ acre resort locale. Unfolding over 3,155 square feet of beautifully conceived living space across three levels, the design achieves a delicate balance between Muskoka style entertaining with everyday living. The main level flows effortlessly, highlighted by a completely renovated kitchen and visually stunning, two-storey stacked granite stone fireplace. Multiple open-air walkouts on the main and upper levels, plus spacious Muskoka Room, transition indoor living to the private, lightly wooded, and professionally landscaped outdoor surroundings. Designed to host family and friends, the layout features a spacious primary retreat with walk in closets and ensuite, bright guest bedrooms/office, and a lower-level family room complete with custom built-in bunk beds. Exceptional finishes abound, from the robust granite accents to the generous foyer and powder room. Perfectly positioned just moments from all the amenities of the Muskoka Bay Golf Club, Lake Muskoka, with fine dining, boutique shopping, and the Muskoka Discovery Centre. Enjoy "lock-and-go" convenience with low-maintenance common element condo fees. Optional clubhouse membership and an optional rental program are available to seamlessly offset expenses. Call now for your personal tour! (id:19593)
Kawartha Lakes, Ontario
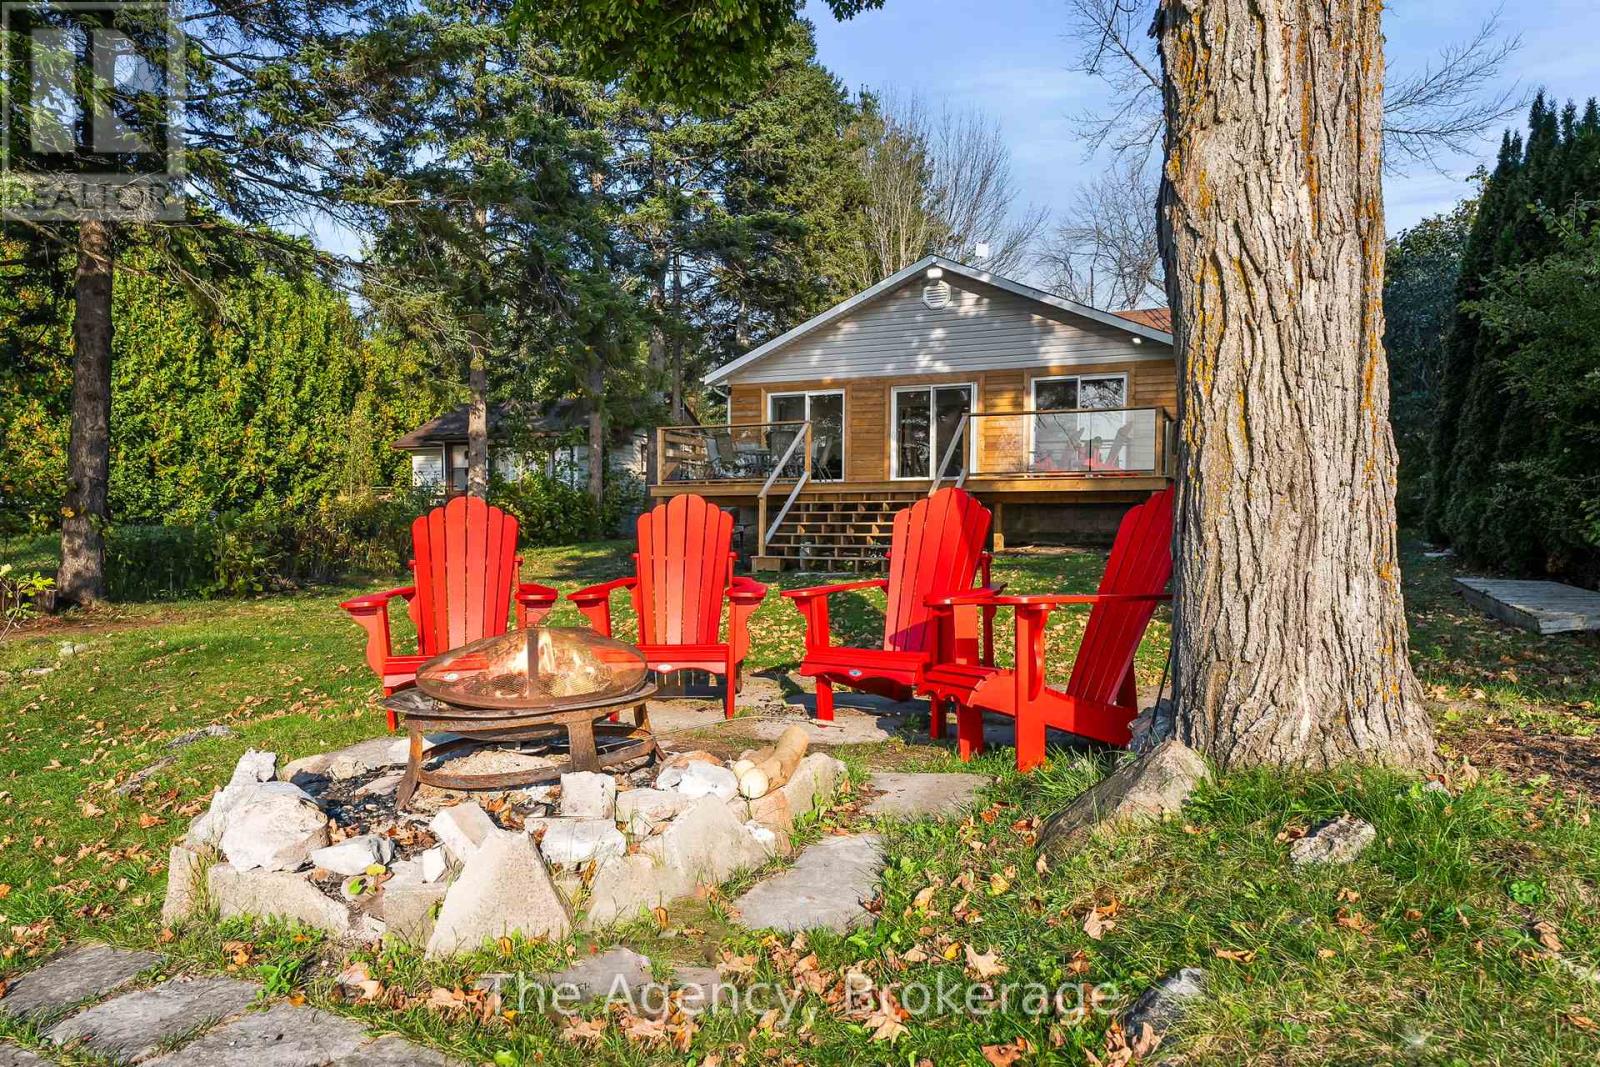
Welcome to 119 Campbell Beach Rd on the shores of beautiful Lake Dalrymple. This west-facing waterfront home offers sandy shoreline, stunning sunset views, and fully renovated interiors- the perfect blend of cottage charm and modern comfort. Featuring 4 bedrooms and 2 bathrooms, the bright open-concept living space is designed to maximize lake views with three large sliding glass doors that lead to a brand new wrap around deck with sleek glass panels. The interior has been thoughtfully updated throughout with a fresh, beach-inspired aesthetic, making this home completely move-in ready for year-roundliving or seasonal enjoyment. The flat, usable lot provides direct access to a sandy, family-friendly waterfront ideal for swimming, boating, paddle-boarding, and relaxing by the water. An oversized heated garage with a beautiful corner fireplace adds flexible space for storage, hobbies, or entertaining. Located approximately 25-30 minutes from Orillia and within easy reach of amenities, this property offers the perfect balance of peaceful lakeside living and everyday convenience. Experience the best of Lake Dalrymple living, sunsets included. (id:19593)
Sundridge, Ontario
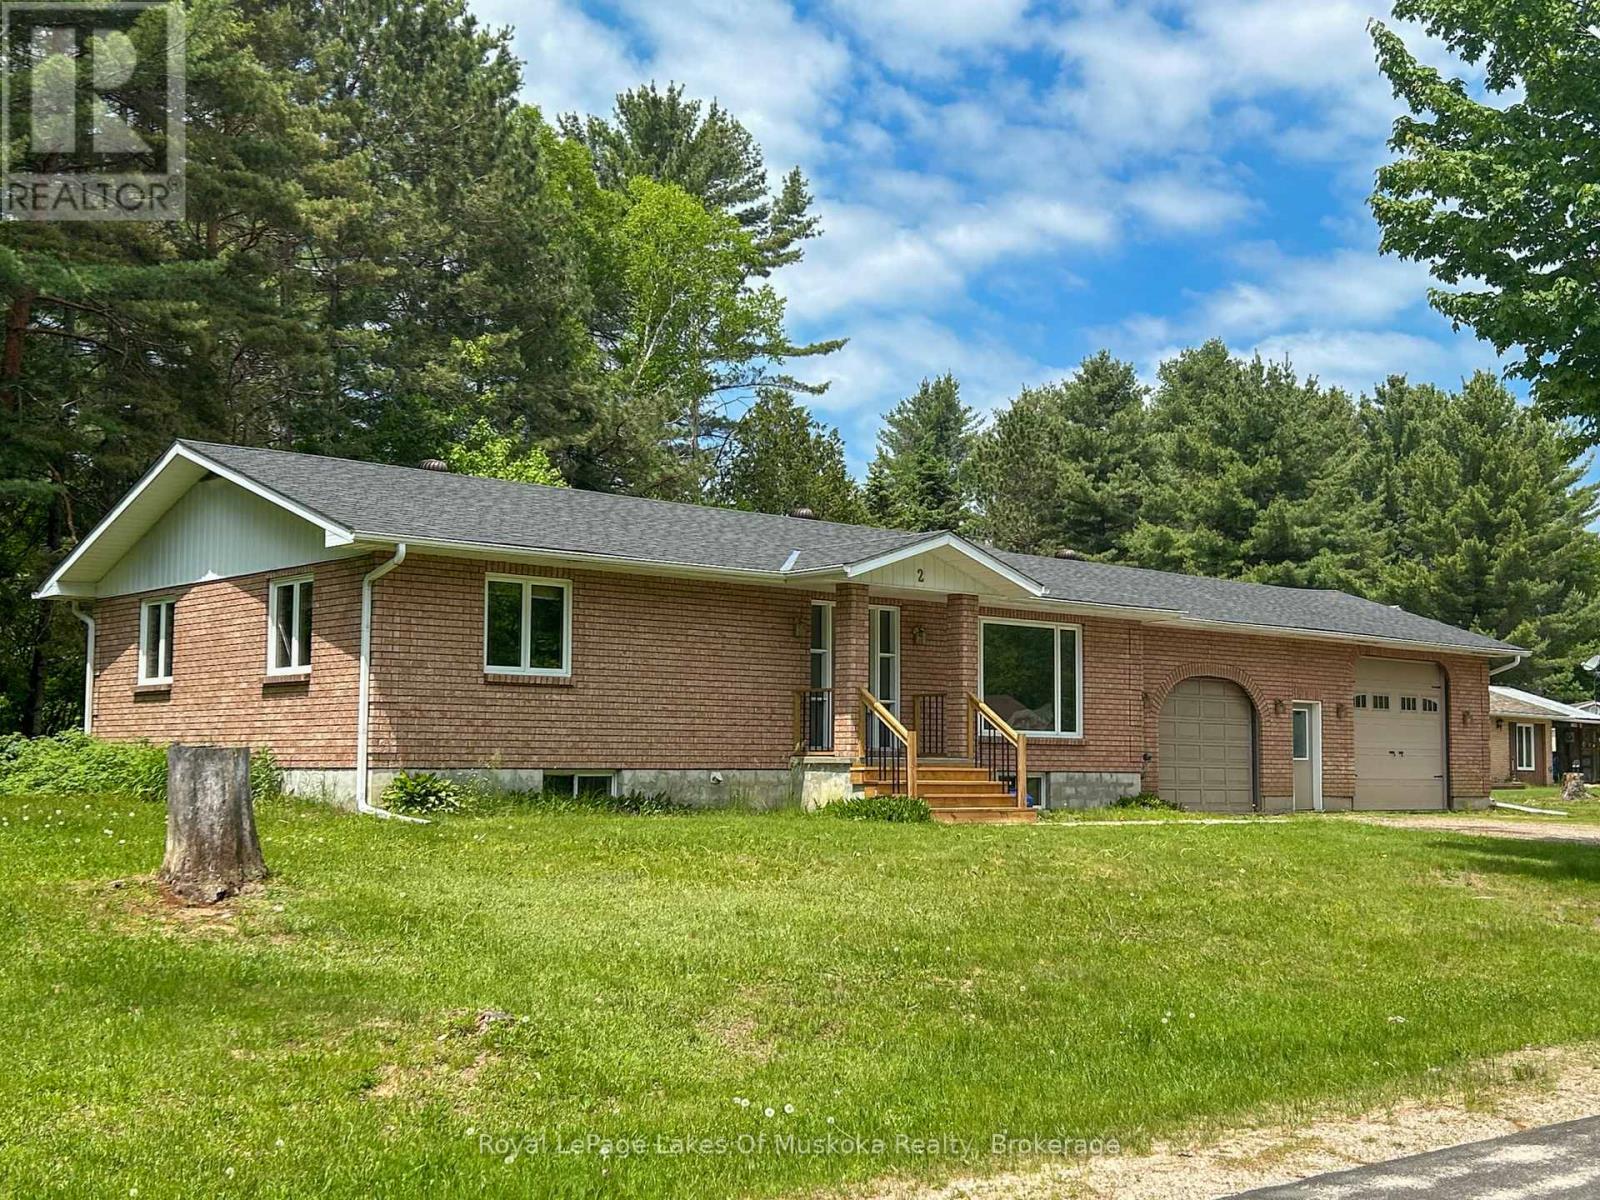
Spacious and versatile 3+1-bedroom bungalow offering exceptional value and flexibility for today's lifestyle. This well-maintained home features a bright main level, perfect for families or entertaining. The attached triple-car garage provides ample room for vehicles, storage, or a workshop. Downstairs, a fully self-contained 2-bedroom auxiliary suite with its own separate entrance and dedicated carport presents an excellent opportunity for extended family or visitors. This property is ideally located just minutes from shopping, beautiful beaches, and convenient access to Highway 11-making commuting and daily errands a breeze. A rare combination of space, functionality, and location-this property is not to be missed. This is an estate sale. Roof re-shingled June 2026. (id:19593)