
Oakville, Ontario
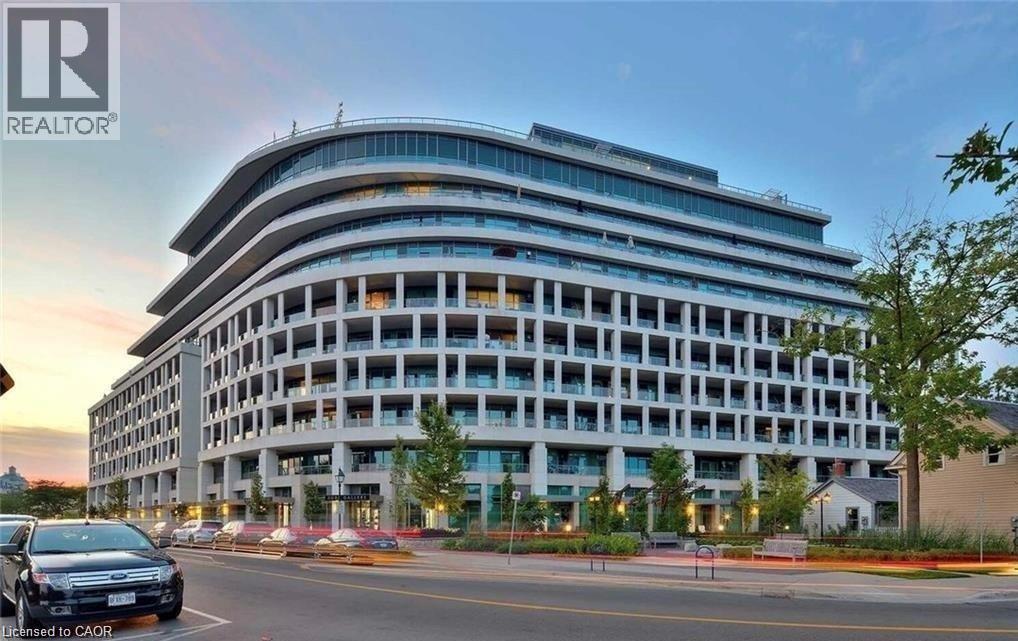
What a lifestyle awaits you! Welcome to The Shores, one of the most desirable buildings in Brontë Harbour nestled in the beautiful and highly sought after lakeside community of Oakville. This stunning 1-bedroom, 1.5 bathroom plus den suite offers 862 sq. ft. of thoughtfully designed living space, plus a generous terrace perfect for relaxing or entertaining. Featuring 9-foot ceilings, upgraded lighting, engineered hardwood flooring and a primary bedroom with ample closet space. This unit blends comfort with style. The modern kitchen is beautifully appointed with granite countertops and high end appliances. Enjoy lakeside living at its finest, just steps to the waterfront, marina, shops, and restaurants. This exceptional building offers a 24-hour concierge and an impressive array of amenities, including a fully equipped gym, yoga studio, library, meeting and party rooms, theatre room, and game room. There's even a convenient dogwashing station and car wash. Relax outdoors by the pool with loungers, unwind in the sauna and change rooms, or gather around the BBQs and outdoor fireplace. The exclusive Wine Snug invites you to enjoy a glass of your favourite vintage, with the option to rent your own climate controlled wine storage. All of this just steps to the Lake, quaint restaurants, boutique shops, and the marina. A terrific lifestyle! (id:19593)
Parry Sound Remote Area, Ontario
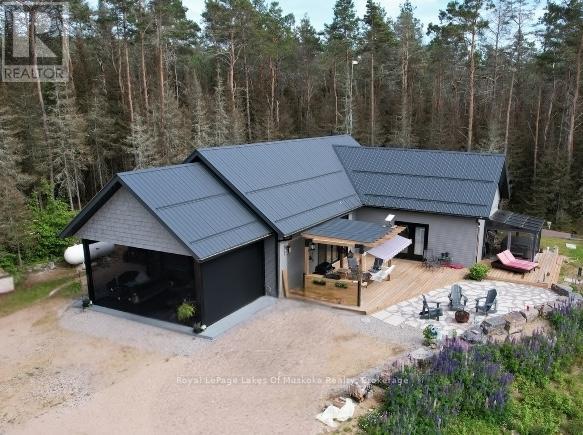
Your private 1+1 bed, 1930 sq.ft. home sits on 14 ac in an Unorganized Township. This beautiful property features mature trees throughout the majority of the property with trails throughout. The home is built with quality and comfort in mind. From entry you'll be in awe of the Main Floor open concept design with Cathedral Ceiling lined with custom stained pine imported from BC. A beautiful Gas Fireplace exudes ambiance and is hand built with granite from Manitoulin Island. Gently slide a beautiful barn door open and a large Pantry/Bar is unveiled just off the huge Kitchen and Dining Room combination with solid maple cabinetry, custom quartz countertops and Stainless Appliances. Western exposure out the patio door offers amazing sunsets with lots of fresh air. Automatic blinds can all be controlled at once or separately. This Energy Efficient home has Triple Pane Windows with Insulated Concrete Formed (ICF) walls help keep the house warm and cozy in the cold seasons and cool in the warm seasons. The Main Floor also has a Large Bedroom with Cathedral Ceiling and Two patio doors to multiple decks, The Main Floor Bathroom has a large standup shower c/w with rain head shower head and soaker tub. Also, the Main Floor has the Laundry Area, and Utility Room. The Upstairs Loft offers additional Living Space / Bedroom for overnight guests or use it as an Office. All rooms on the Main Floor are Wheel Chair Accessible. The Utility Room offers easy access to the Combination on Demand Hot Water / Hydronic In-floor Heating System. Also, there is a back-up Hot Air Furnace, c/w an attached HRV Ventilation System, for fresh air. Outside there's an Automatic Generator. Added Features include a three sided Motorized Screened in Carport, 130 ft deep drilled well and a Work Shop. Underground hydro lines to future garage site. Lots of parking for ATVs and Snow Machines. This home is located in Hunting Zone 50, Fishing Zone 15, OFSC Snow Mobile Trails, and ATV Trials are minutes away. (id:19593)
Brockton, Ontario
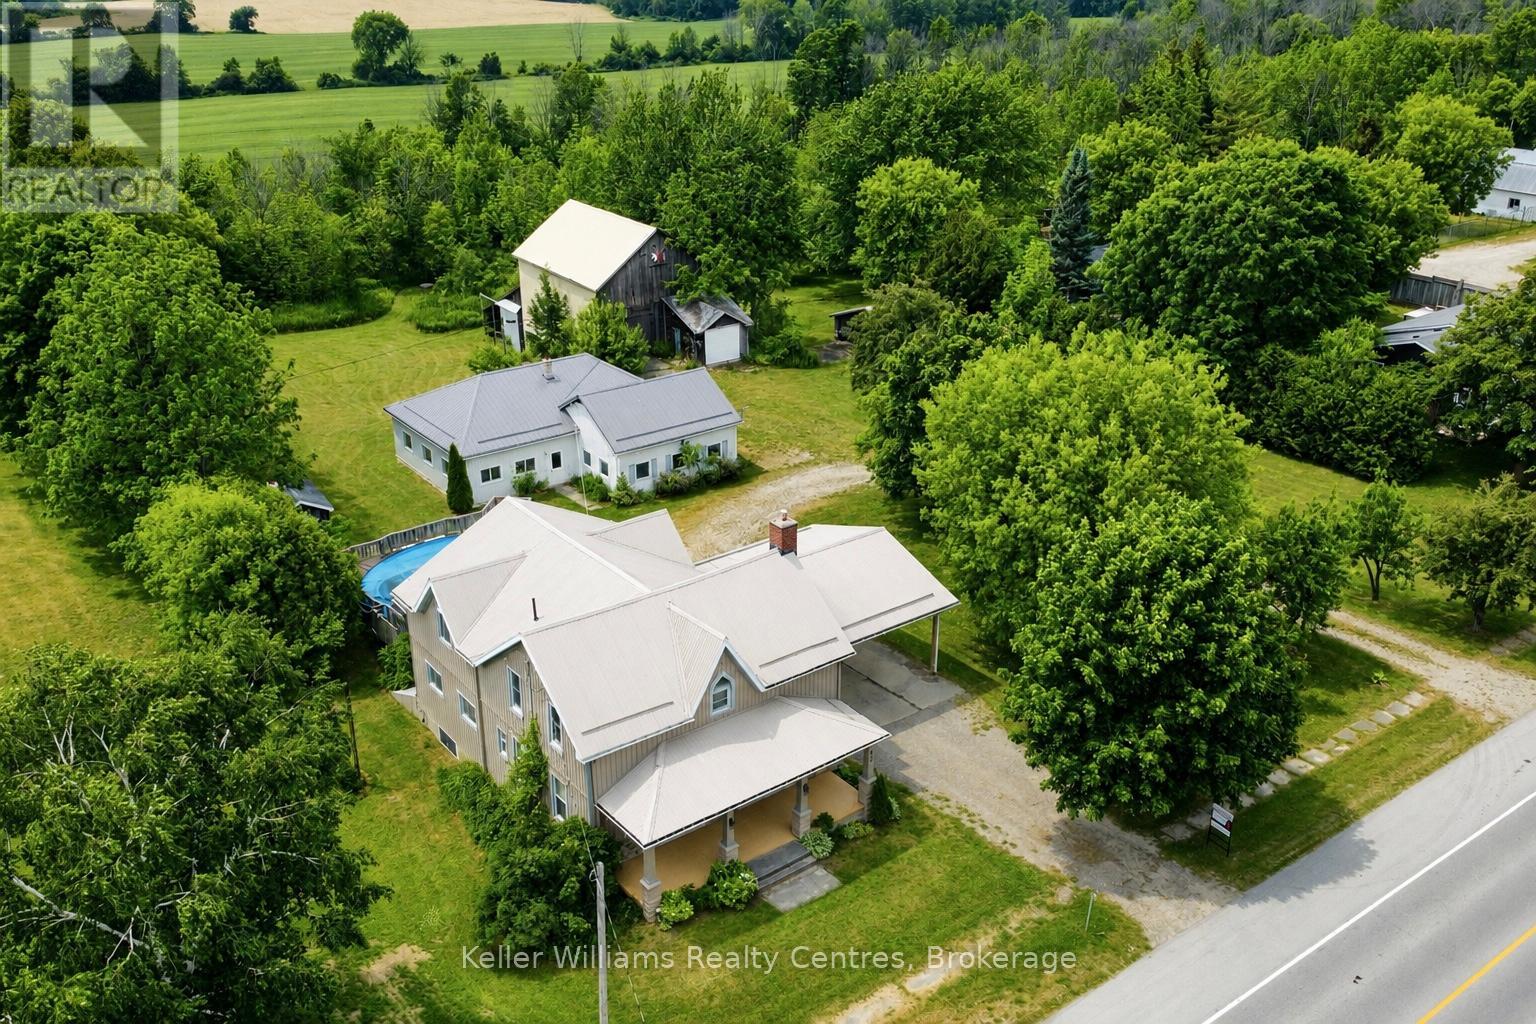
Welcome to this exceptional 2.5-acre property in Elmwood, offering the perfect blend of comfortable family living and outstanding space for hobbies, recreation, and storage. This well-maintained property features a 3-bedroom, 3-bathroom home, a large heated workshop, barn, drive shed, orchard, and a private cabin retreat. Designed for convenient main-floor living, the home offers a main-level bedroom with cheater ensuite and laundry access. The spacious country kitchen includes appliances, an oversized island with seating space, and ample workspace. A generous dining area walks out to the covered back porch, complete with skylights and a propane gas BBQ hookup. Overlooking the backyard, the porch provides the perfect place to relax while enjoying the above-ground pool with a new liner and pump (2021) and surrounding composite deck. Upstairs are two additional bedrooms, including an expansive primary suite created by combining two bedrooms into one, now featuring two full walls of closet space. A third full bathroom and a bright 19' x 20' recreation room with a wet bar, sink, and mini fridge complete the upper level. The unfinished basement offers excellent storage and a convenient walk-up to the yard. Additional features include a two-car carport, circular driveway, central air conditioning (2019), hot water tank (2020), and gas furnace (2026). The impressive heated workshop features partial in-floor heat, a furnace, four garage doors, and a steel roof (2021). The barn offers two drive-in levels, a loft, and hydro service, while the drive shed provides additional covered storage.The property is further enhanced by an orchard with apple and pear trees. Beyond the orchard, a charming cabin and separate washroom building overlook neighbouring farmland and abundant wildlife, creating a peaceful retreat. A rare opportunity to enjoy country living with exceptional space, privacy, and versatility. (id:19593)
St. Thomas, Ontario
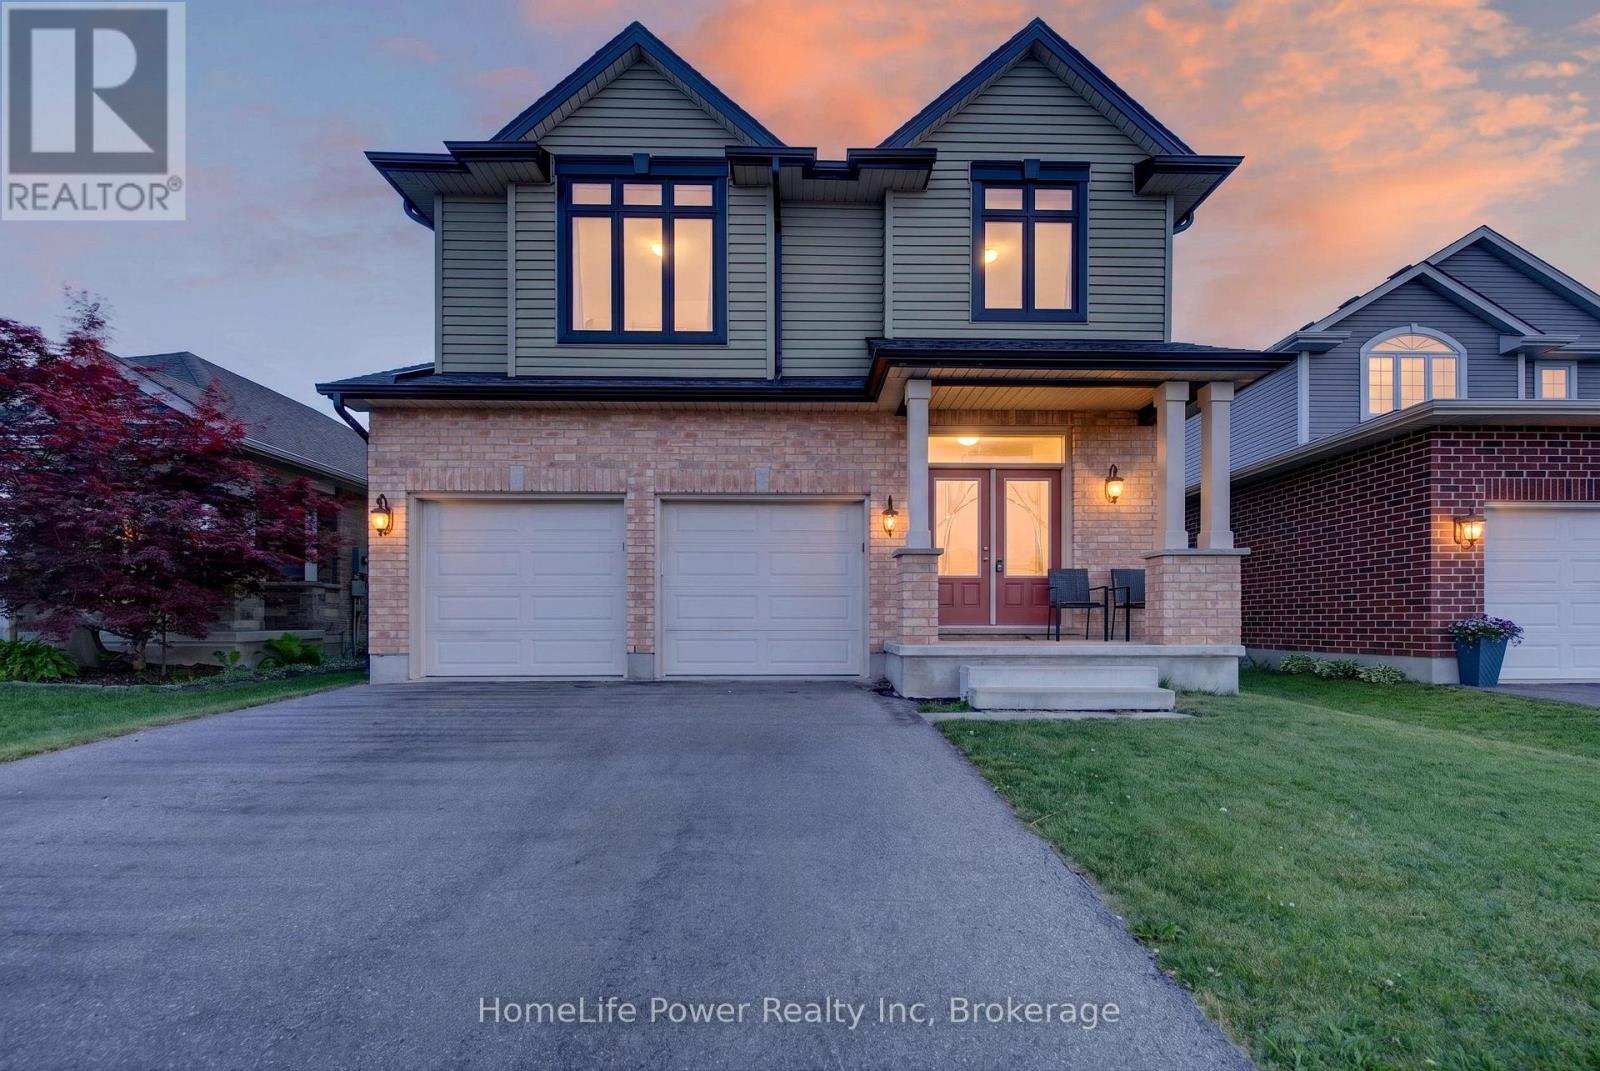
Welcome to Stunning, bright beautifully maintained 4-bedroom, 2.5 bath family home in the Beautifull city of ST THOMAS, featuring2,044sq. ft. of comfortable living space. Built in 2018, the home features Double Door Entry to open concept floor plan, complemented by durable ceramic tile-ideal for busy family life. The sun-filled main floor is highlighted by an abundance of windows that flood the living spaces with natural light. The inviting great room features a cozy Sitting place for relaxing . The eat-in kitchen provides ample space for everyday meals and family gatherings, with a sliding Patio door to great size fenced backyard, perfect setting for entertaining and special occasions. This beautiful home has been lovingly cared for, with pride of ownership evident throughout. Upstairs, the primary bedroom has a walk-in closet and a private ensuite, creating a comfortable retreat. Three additional well-sized bedrooms provide flexibility for children, guests, or a home office, while second-floor laundry adds everyday convenience. The fully unfinished basement features bright windows and awaits your personal vision-ideal for a future rec room, playroom, or additional living space. Ideally located near park and just minutes to schools, shopping, and everyday amenities, this move-in-ready home features an exceptional opportunity for families in a welcoming neighbourhood. (id:19593)
Owen Sound, Ontario
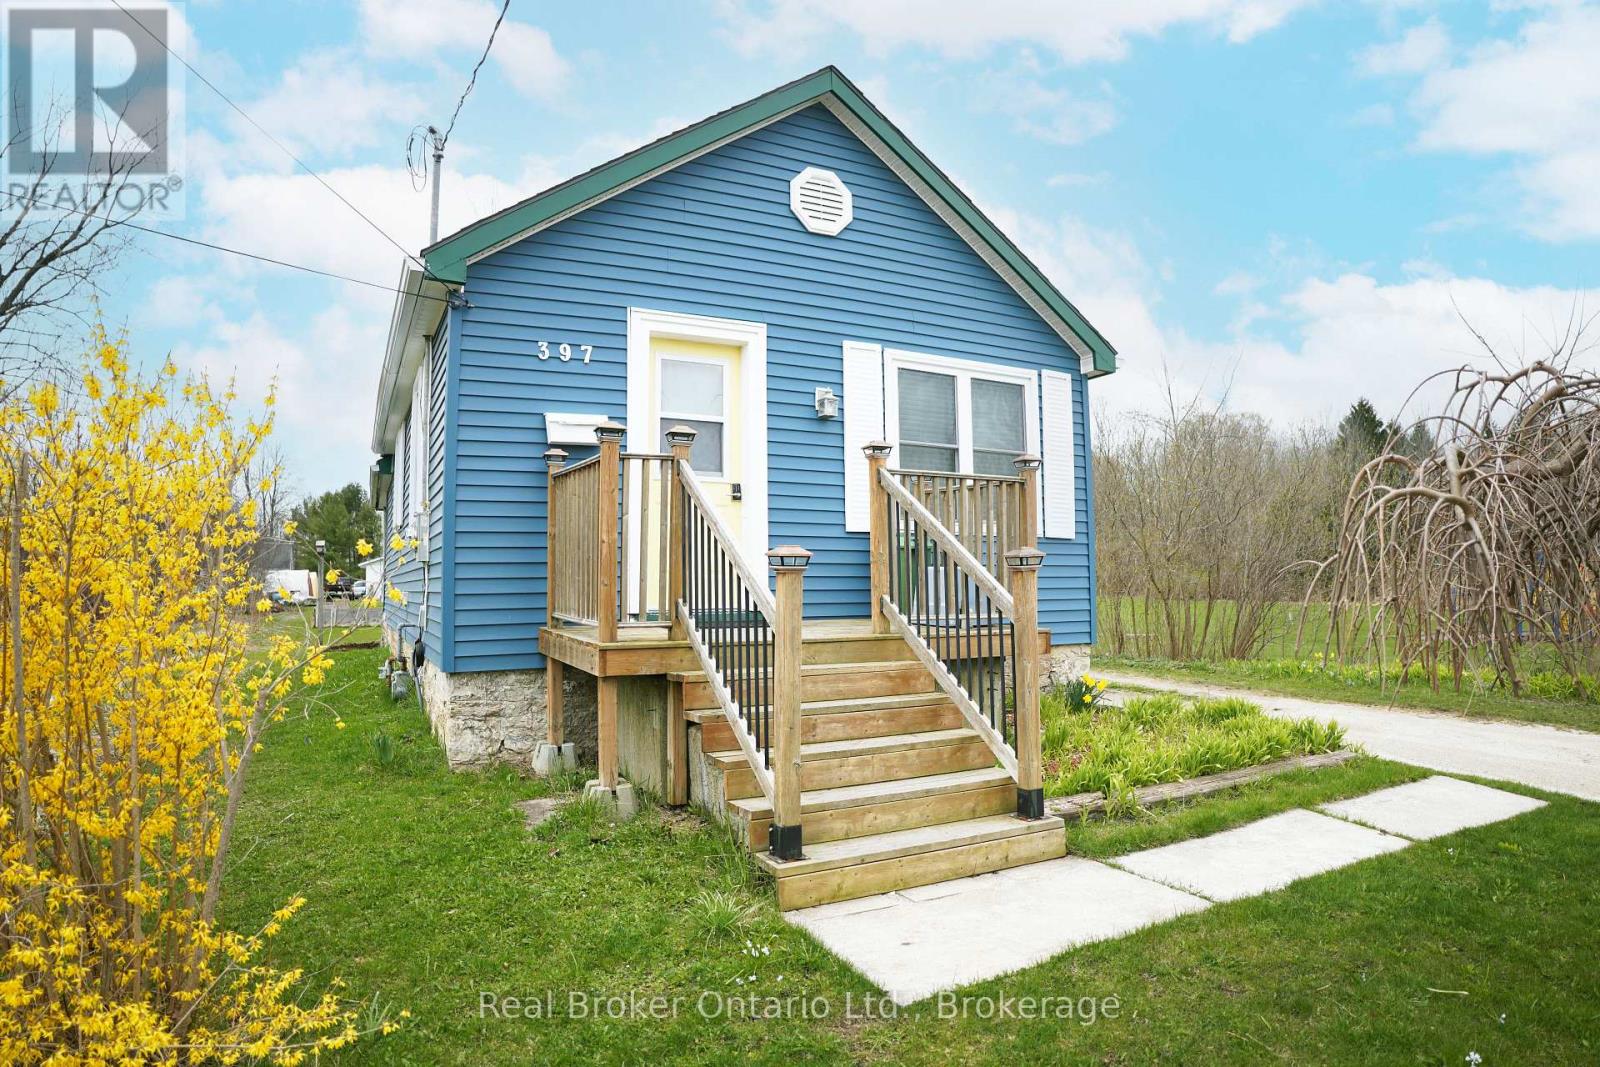
Charming Cottage Style Bungalow in the Heart of Owen Sound. Whether you're a first time buyer ready to stop renting or a savvy investor looking to add to your portfolio, this adorable 2 bedroom, 1 bathroom bungalow checks all the right boxes.Nestled directly beside Maitland Park and just steps from the shimmering waters of Georgian Bay, this freshly updated home offers a lifestyle that's hard to beat at this price point. Catch stunning views of the Bay right from your front yard a rare perk in this price range. Inside, you'll find a bright, open concept layout with warm hardwood floors, a functional kitchen with white cabinetry, and a cozy living space that makes the most of every square foot. The home sits on a generous deep lot with 2 detached outbuilding at the rear - plenty of room to garden, store your gear, or dream big. The updated exterior featuring fresh blue vinyl siding, a new front deck, and cheerful curb appeal - means the heavy lifting has already been done. Parks, trails, the Sydenham River, and all of Owen Sound's amenities are right at your doorstep. Don't miss your chance to own a piece of Owen Sound's vibrant west side. (id:19593)
Guelph, Ontario
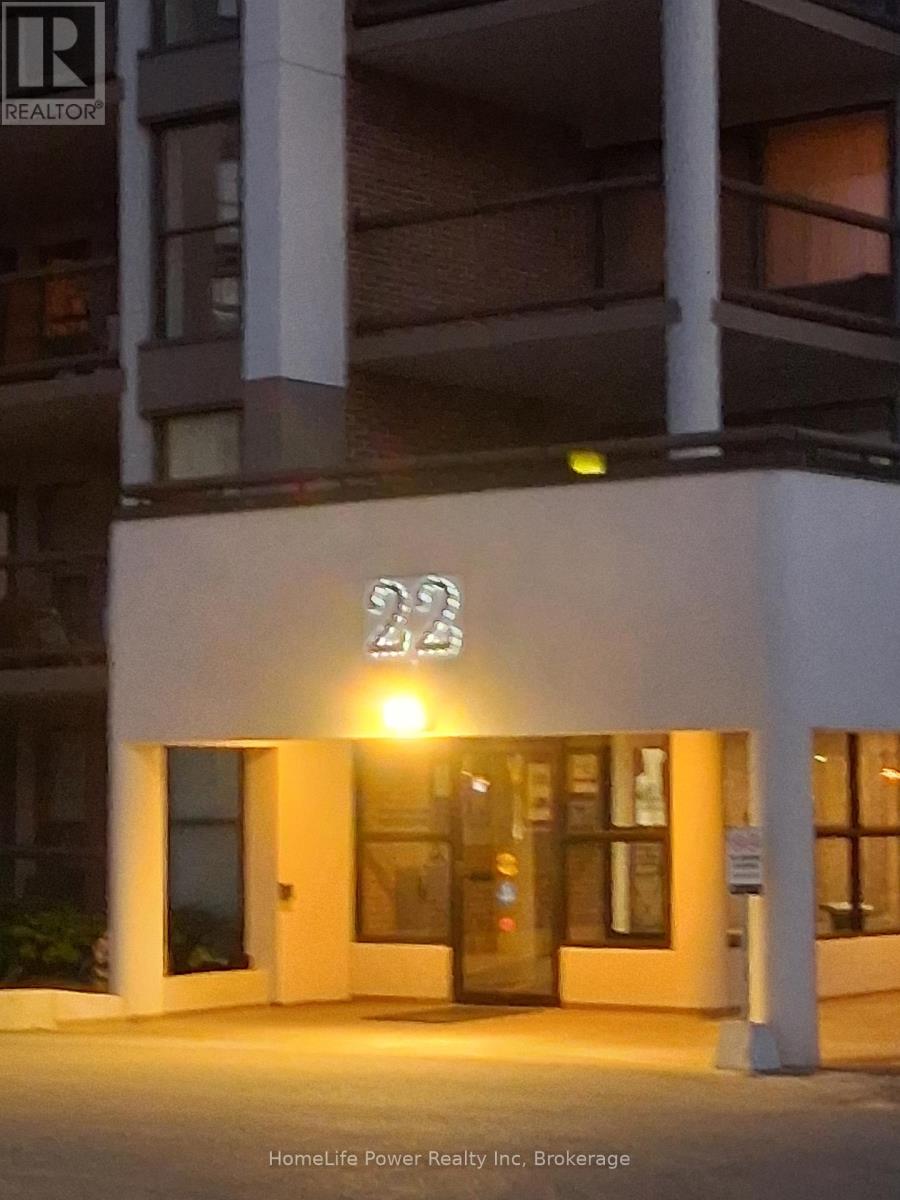
Time to downsize? Want to avoid stairs and outdoor maintenance like painting, snow shovelling, and grass cutting? 22 Marilyn is a good place to start looking. Construction is finished and has been paid for. The bright interior has new LED pot lights and is freshly decorated throughout. The exterior has been protected and insulated with new cladding. The units here are spacious. Try one on for size. You will be pleased. The balconies are also generously sized compared to those in newer buildings. This unit's enclosed balcony has a great view of the park, an entrance from the master bedroom and another from the living room. The kitchen has ample counter and cupboard space with room for a breakfast table. There is a handy pantry beside the kitchen. Your basement locker provides more essential storage space, important when you are downsizing from a house. Your vehicle is protected from the elements with covered parking provided. The location is a huge bonus. Next to Riverside Park (80 acres), an antique carousel, miniature train, amazing playground, the Speed River, and access to extensive walking trails, all the way to Guelph Lake or downtown. Also, a short distance to The Evergreen Seniors Centre and a major shopping center. This building also has a full-time superintendent, meeting room, library, exercise room and sauna. Monthly fee shown in effect July 1/26 - Jun 30/27 (id:19593)
Kincardine, Ontario
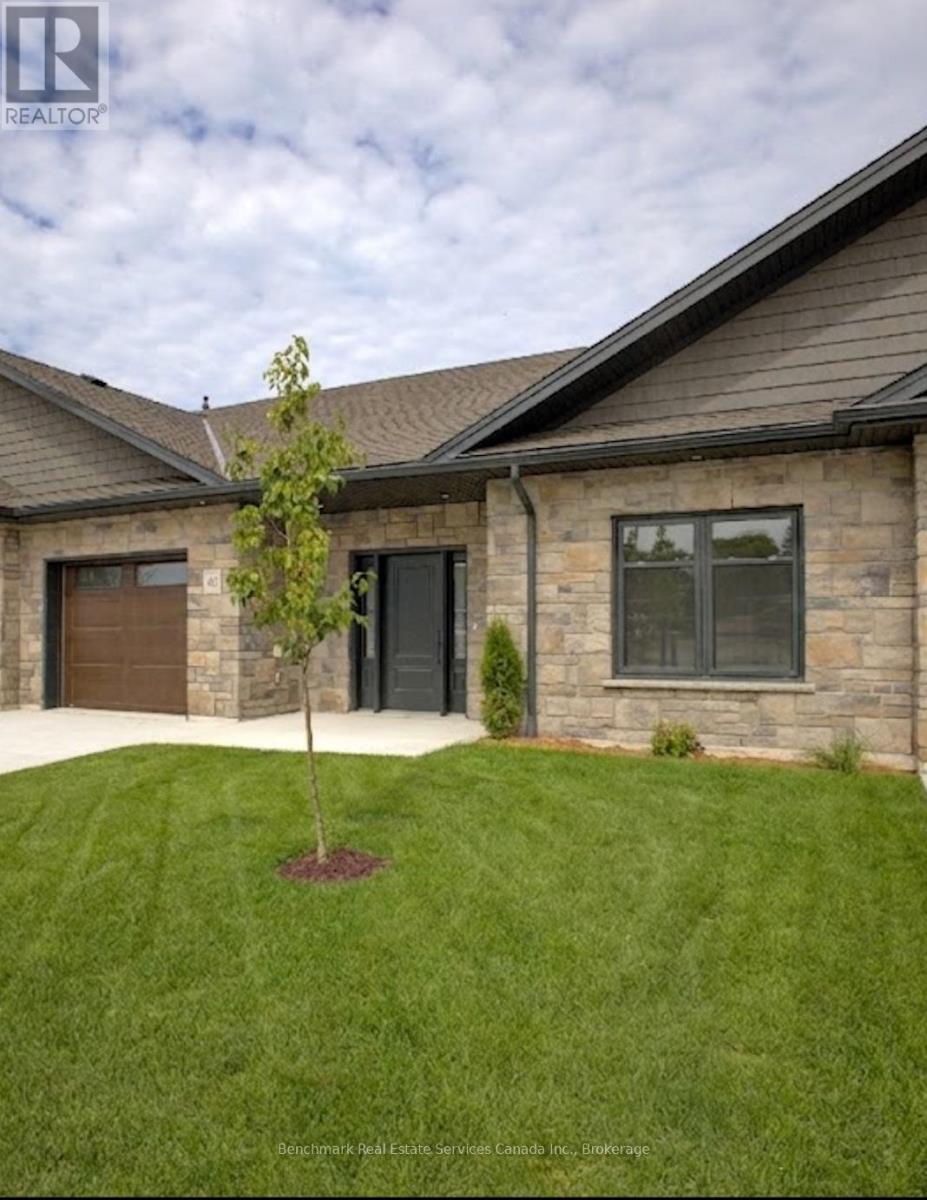
Welcome to your dream home in one of Kincardine's most exclusive private communities! The "Callaway" model is a 2-bedroom condo, with 2 full bathrooms, a gorgeous kitchen, with granite countertops, and a modern open-concept layout, this home is perfect for relaxed living or entertaining guests. Enjoy serene mornings and stunning views from your patio backing onto the Kincardine Golf and Country Club. Just minutes to the shores of Lake Huron, you'll love the peaceful surroundings and easy access to waterfront recreation, trails, and all the amenities Kincardine has to offer. Whether you're downsizing, investing, or looking for a weekend retreat, this stunning condo offers the perfect blend of luxury, comfort, and location. (id:19593)
Kincardine, Ontario
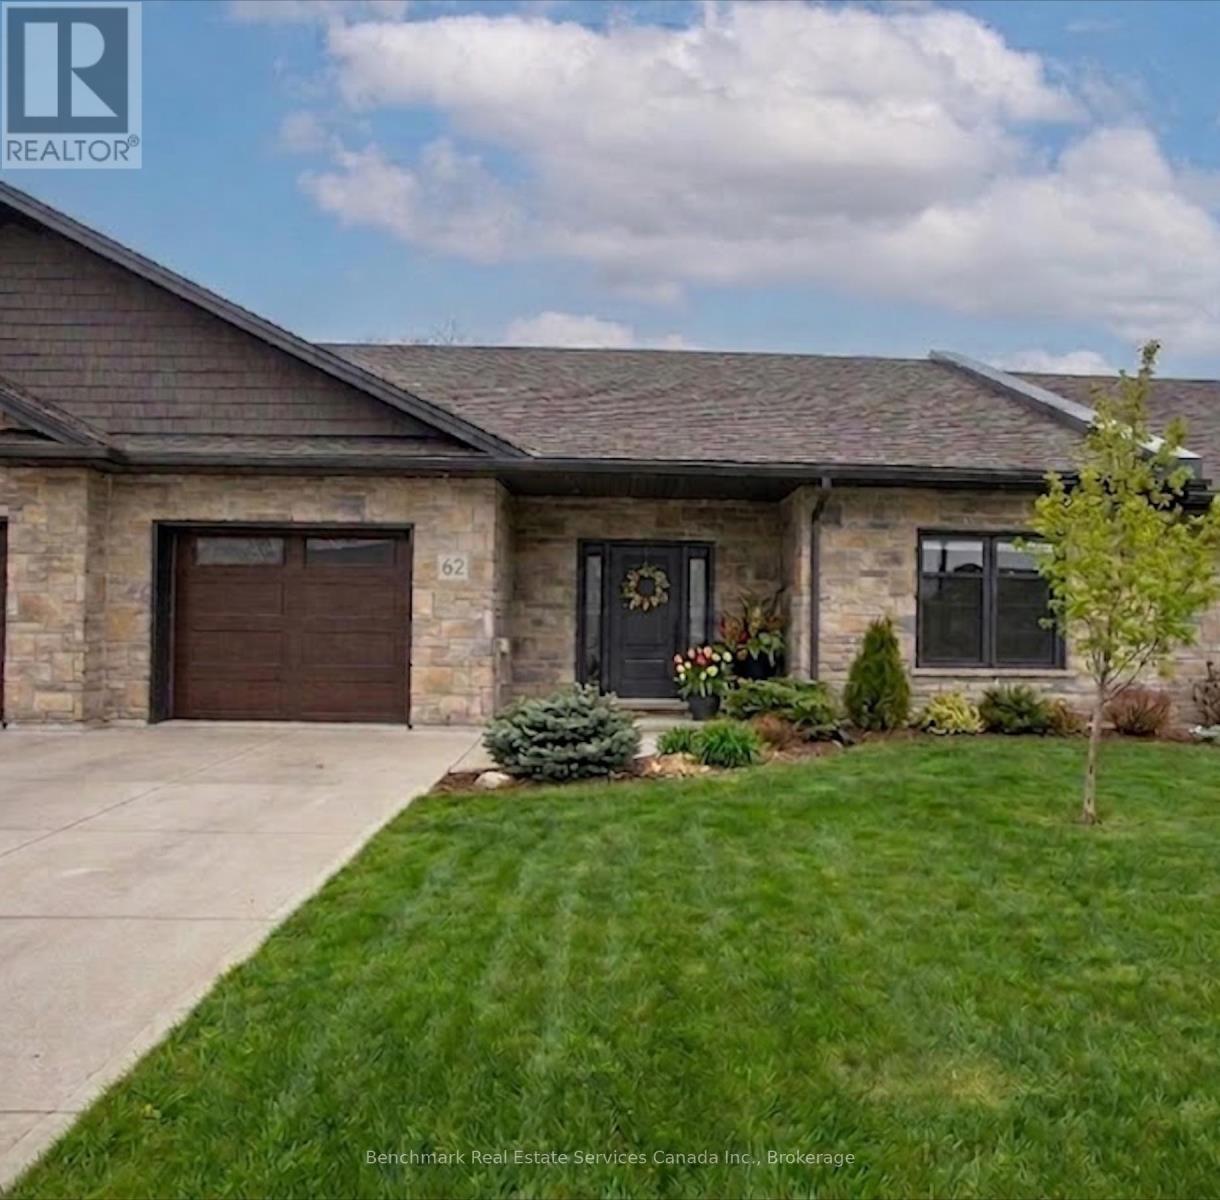
Welcome to your dream home in one of Kincardine's most exclusive private communities! The "Callaway" model is a 2-bedroom condo, with 2 full bathrooms, a gorgeous kitchen featuring granite countertops and a modern open-concept layout, this home is perfect for relaxed living or entertaining guests. Enjoy serene mornings and stunning views from your patio backing onto the Kincardine Golf and Country Club. Just minutes to the shores of Lake Huron, you'll love the peaceful surroundings and easy access to waterfront recreation, trails, and all the amenities Kincardine has to offer. Whether you're downsizing, investing, or looking for a weekend retreat, this stunning condo offers the perfect blend of luxury, comfort, and location. (id:19593)
Kincardine, Ontario
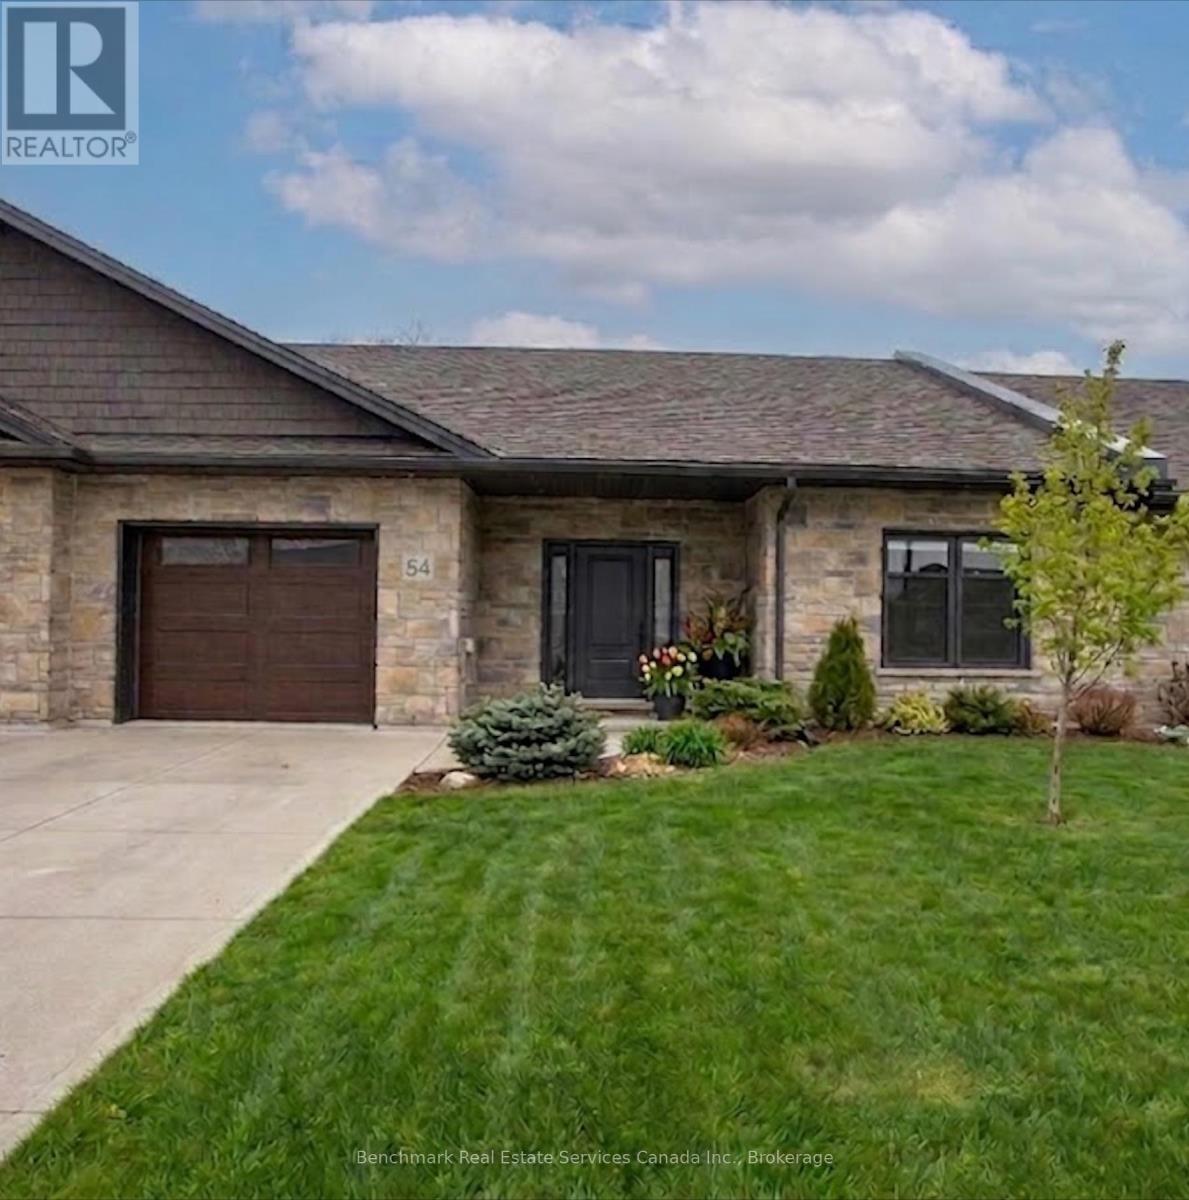
Welcome to your dream home in one of Kincardine's most exclusive private communities! The "Callaway" model is a 2-bedroom condo, with 2 full bathrooms, a gorgeous kitchen, with granite countertops, and a modern open-concept layout, this home is perfect for relaxed living or entertaining guests. Enjoy serene mornings and stunning views from your patio backing onto the Kincardine Golf and Country Club. Just minutes to the shores of Lake Huron, you'll love the peaceful surroundings and easy access to waterfront recreation, trails, and all the amenities Kincardine has to offer. Whether you're downsizing, investing, or looking for a weekend retreat, this stunning condo offers the perfect blend of luxury, comfort, and location. (id:19593)
Kincardine, Ontario
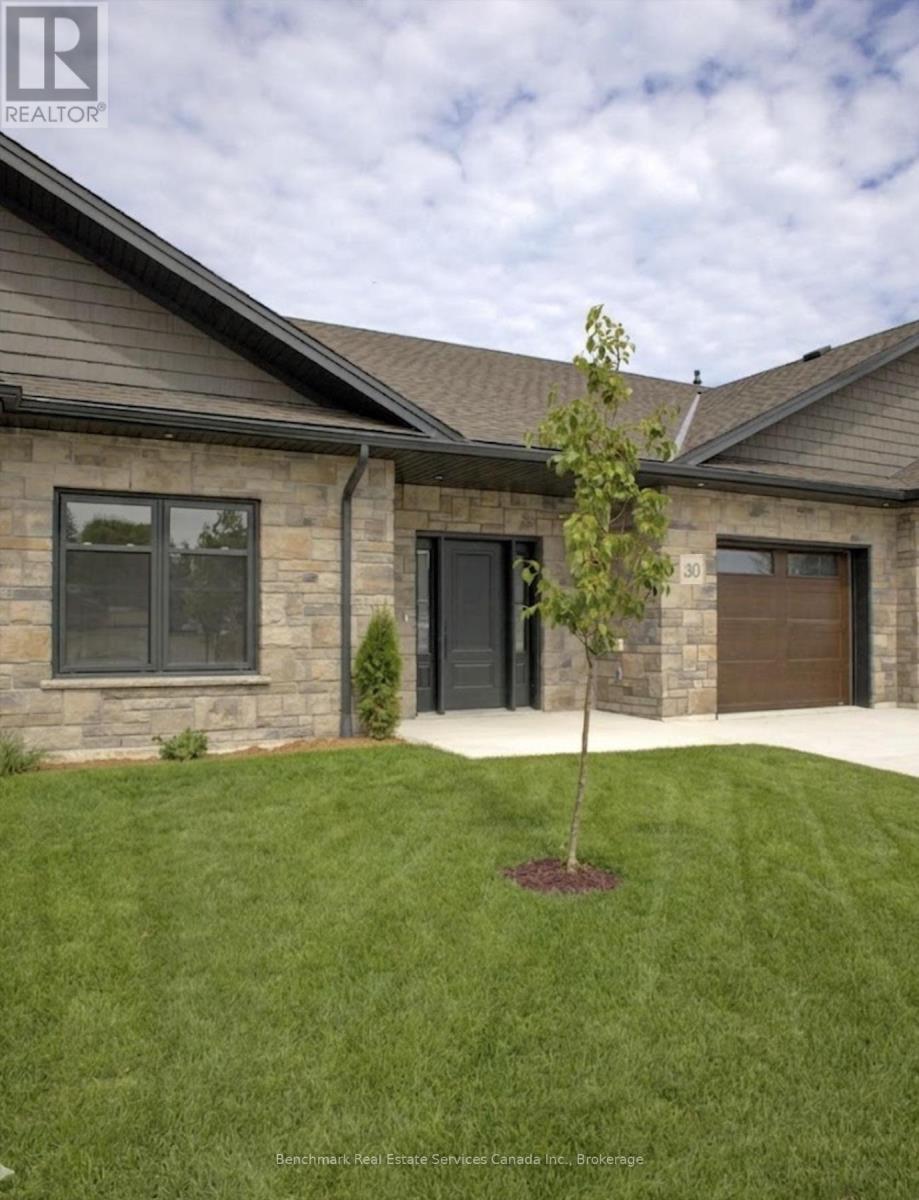
Welcome to your dream home in one of Kincardine's most exclusive private communities! The "Callaway" model is a 2-bedroom condo, with 2 full bathrooms, a gorgeous kitchen with granite countertops, and a modern open-concept layout, this home is perfect for relaxed living or entertaining guests. Enjoy serene mornings and stunning views from your patio backing onto the Kincardine Golf and Country Club. Just minutes to the shores of Lake Huron, you'll love the peaceful surroundings and easy access to waterfront recreation, trails, and all the amenities Kincardine has to offer. Whether you're downsizing, investing, or looking for a weekend retreat, this stunning condo offers the perfect blend of luxury, comfort, and location. (id:19593)
Wasaga Beach, Ontario
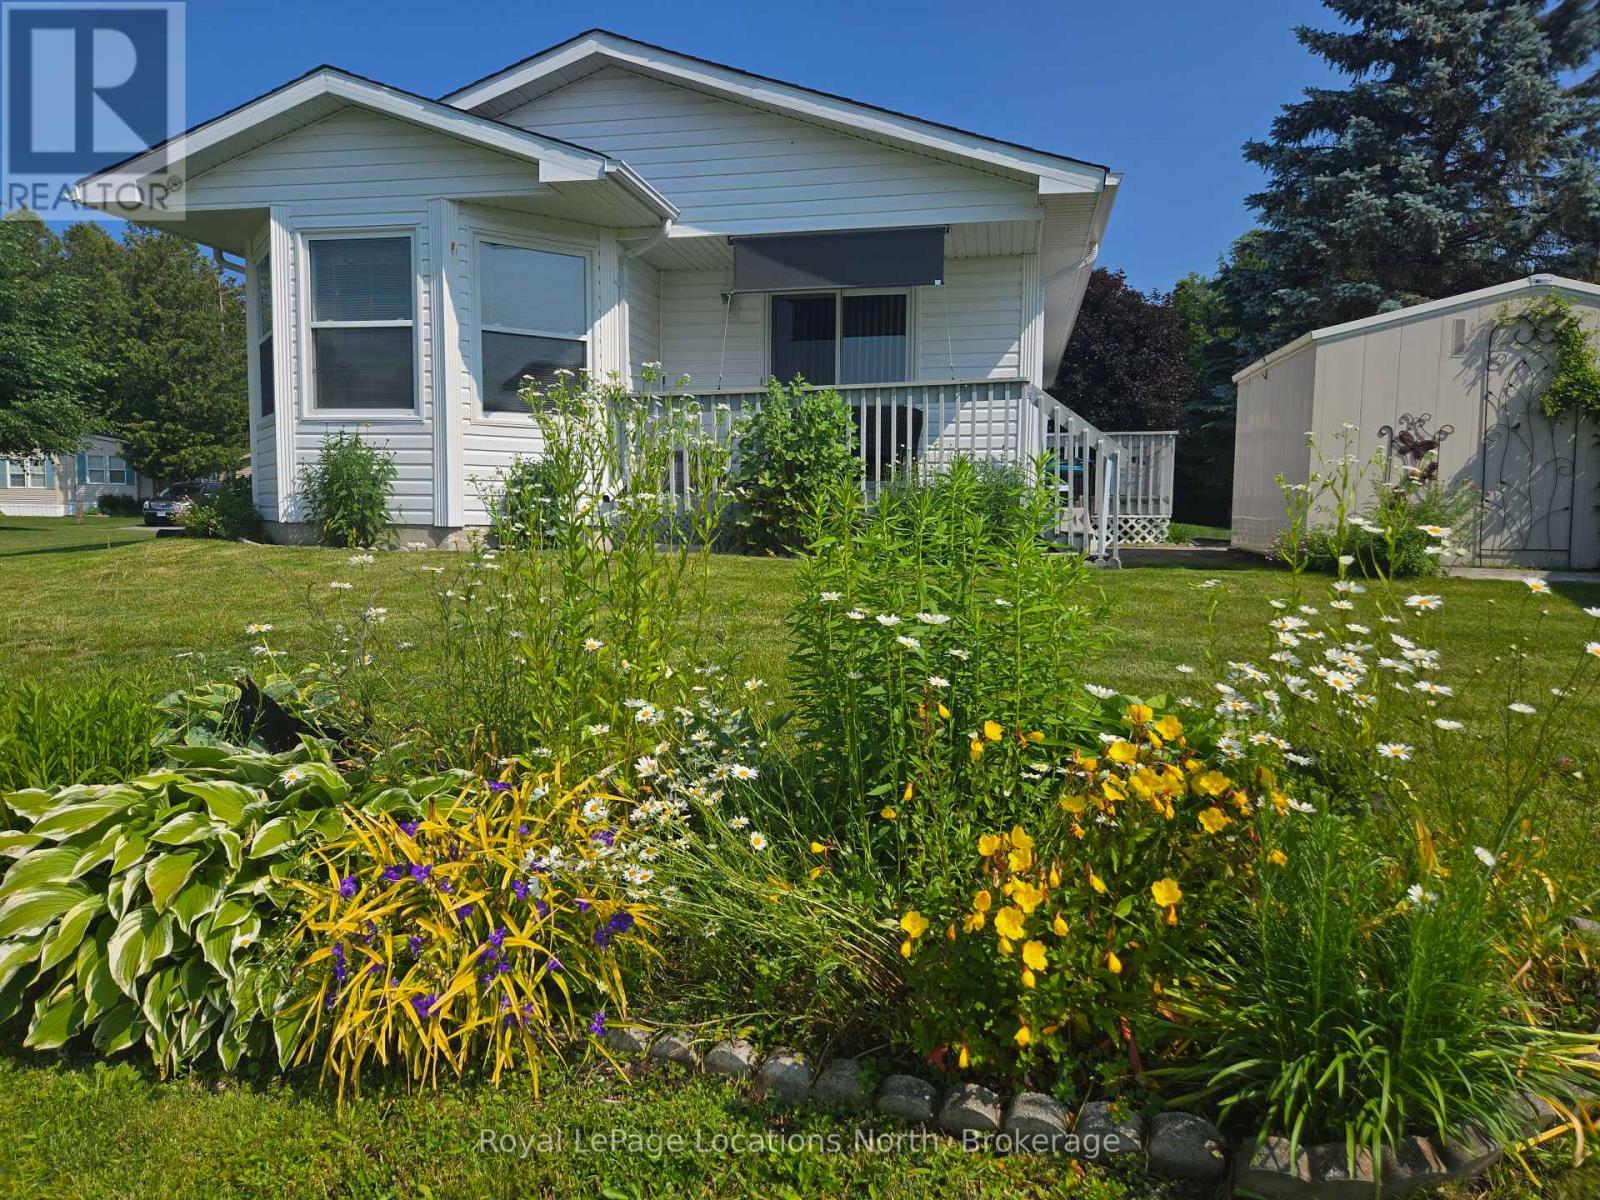
Amazing opportunity to own a fully detached home in Park Place, one of Wasaga Beach's premier adult retirement land lease communities. Lovely 2 bedroom home backs onto beautiful pond. Eat-in Kitchen, Living Room with sliding doors to deck. Bonus sun drenched Sunroom offers stunning pond views. Stackable washer/dryer for laundry convenience. Crawl space with concrete and carpet floor, offers lots of storage space. Park Place is a gated adult age 55+ community on 115 acres of forest, fields & wilderness. Amenities include a 12,000 sq. ft. recreation complex, indoor saltwater pool, games rooms, library, gym, woodworking shop, and more. Ideally located within minutes from the beach, shopping, Marlwood Golf Course, an extensive trail system, and other amenities. Home is now vacant for anytime possession. Monthly fees: $924.65 (Includes Land Lease $800.00, Site Tax $39.12, Home Tax $85.53). Water is metered. (id:19593)
Kitchener, Ontario
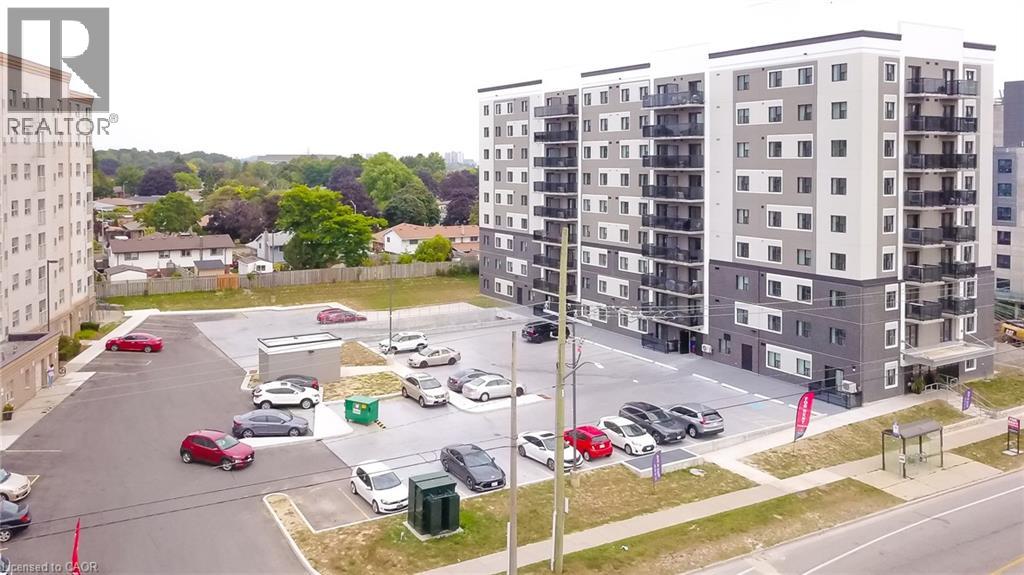
Welcome to Unit 412 at 595 Strasburg Road, a bright and modern 2-bedroom, 1-bath suite in Kitchener’s desirable neighborhood. This well appointed unit offers an open-concept layout with a spacious living area, stylish kitchen with stainless steel appliances and granite counter tops ,in-suite laundry, and central air. As part of the Bloomingdale Mews 2 community, residents enjoy secure entry, elevator access, on-site management, a playground, dog park, and convenient access to transit, shopping, parks, and trails. For a limited time, take advantage of 1 month free rent and 12 months free parking. (id:19593)