
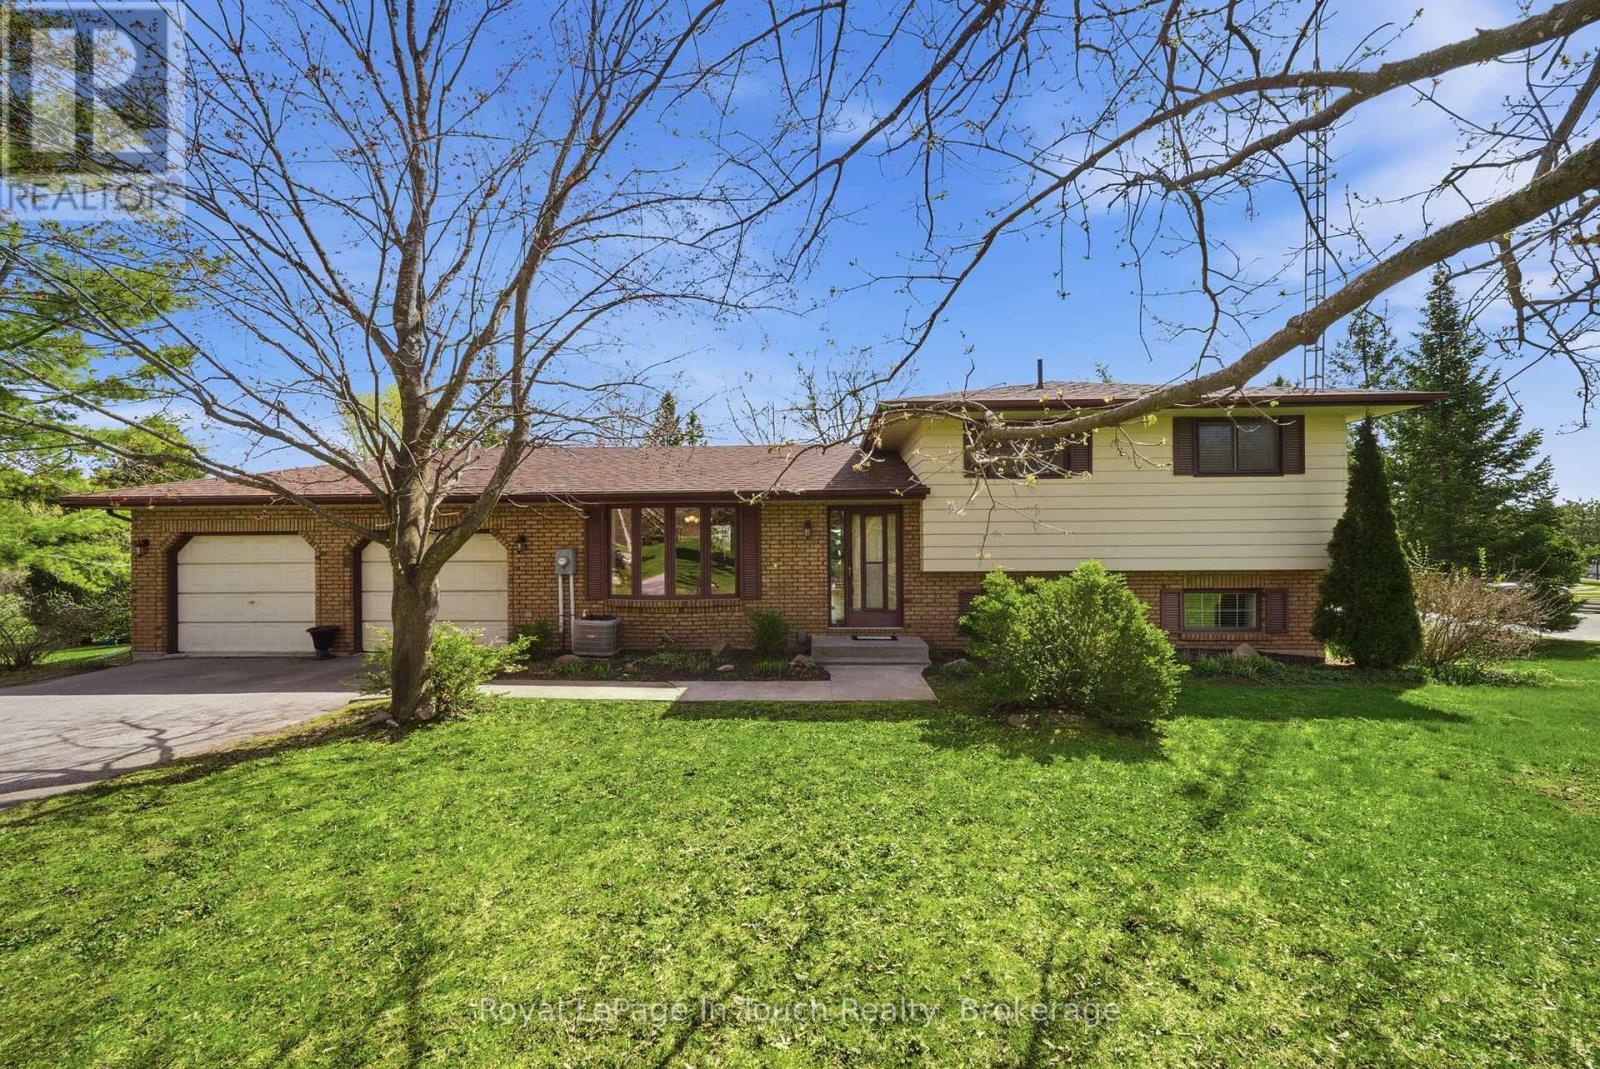
Kawartha Lakes, Ontario
Situated along the shores of Pigeon Lake, this Spacious Side-Split is nestled on a 1.98 Acre Gently Sloping Lot with Mature Trees offering Excellent Privacy and Over 400 Feet of Shoreline Access. Off the Dock Enjoy Great Fishing and Unlimited Boating Along the Renowned Trent-Severn Waterway making this an Exceptional Recreational Property. Featuring 3 Bedrooms, 2 Bathrooms, Large Open Concept Kitchen, and a Convenient Walkout from the Family Room. Complete with a Double Car Garage with Direct Access to the Large Utility Room This Property Offers Excellent Potential for Year-Round Living or Cottage Enjoyment. Conveniently Located on a Quiet Municipally Maintained Road, with Natural Gas Available on the street, and BellFibe High Speed Internet. Centrally Located only 15 Minutes from Lindsay and Bobcaygeon for All Your Shopping and Local Amenities. A Fantastic Opportunity to Personalize a Large Waterfront Property in a Desirable Location with Immediate Occupancy Available. (id:19593)
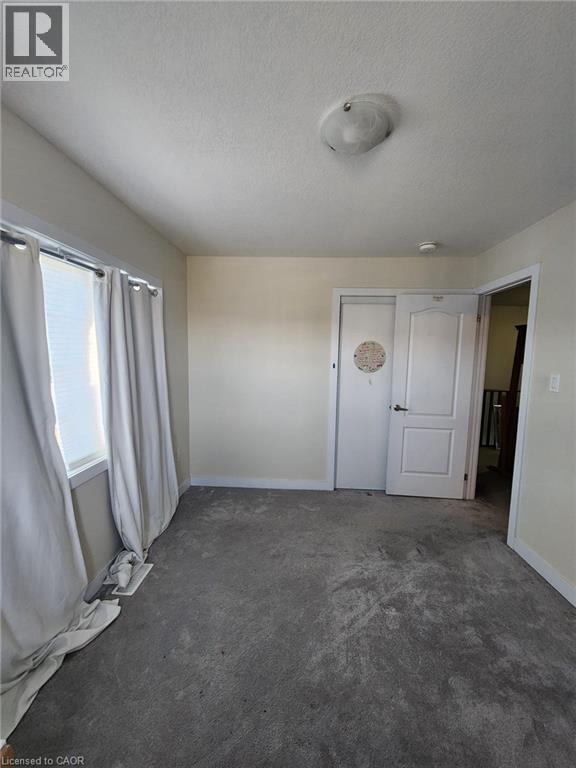
Welland, Ontario
Shared accommodations- 1 private bedroom available. Room #2. Spacious bedroom available on the second floor in a detach house in the desirable Welland-Dain City. Access to a 4-piece bathroom on the second floor. Shared high-speed internet. The bedroom features two very large window, a large closet. The home also offers a shared modern kitchen with granite countertops, and a walk-out to a large spacious backyard. Convenient second-floor laundry. Students are welcome. (id:19593)
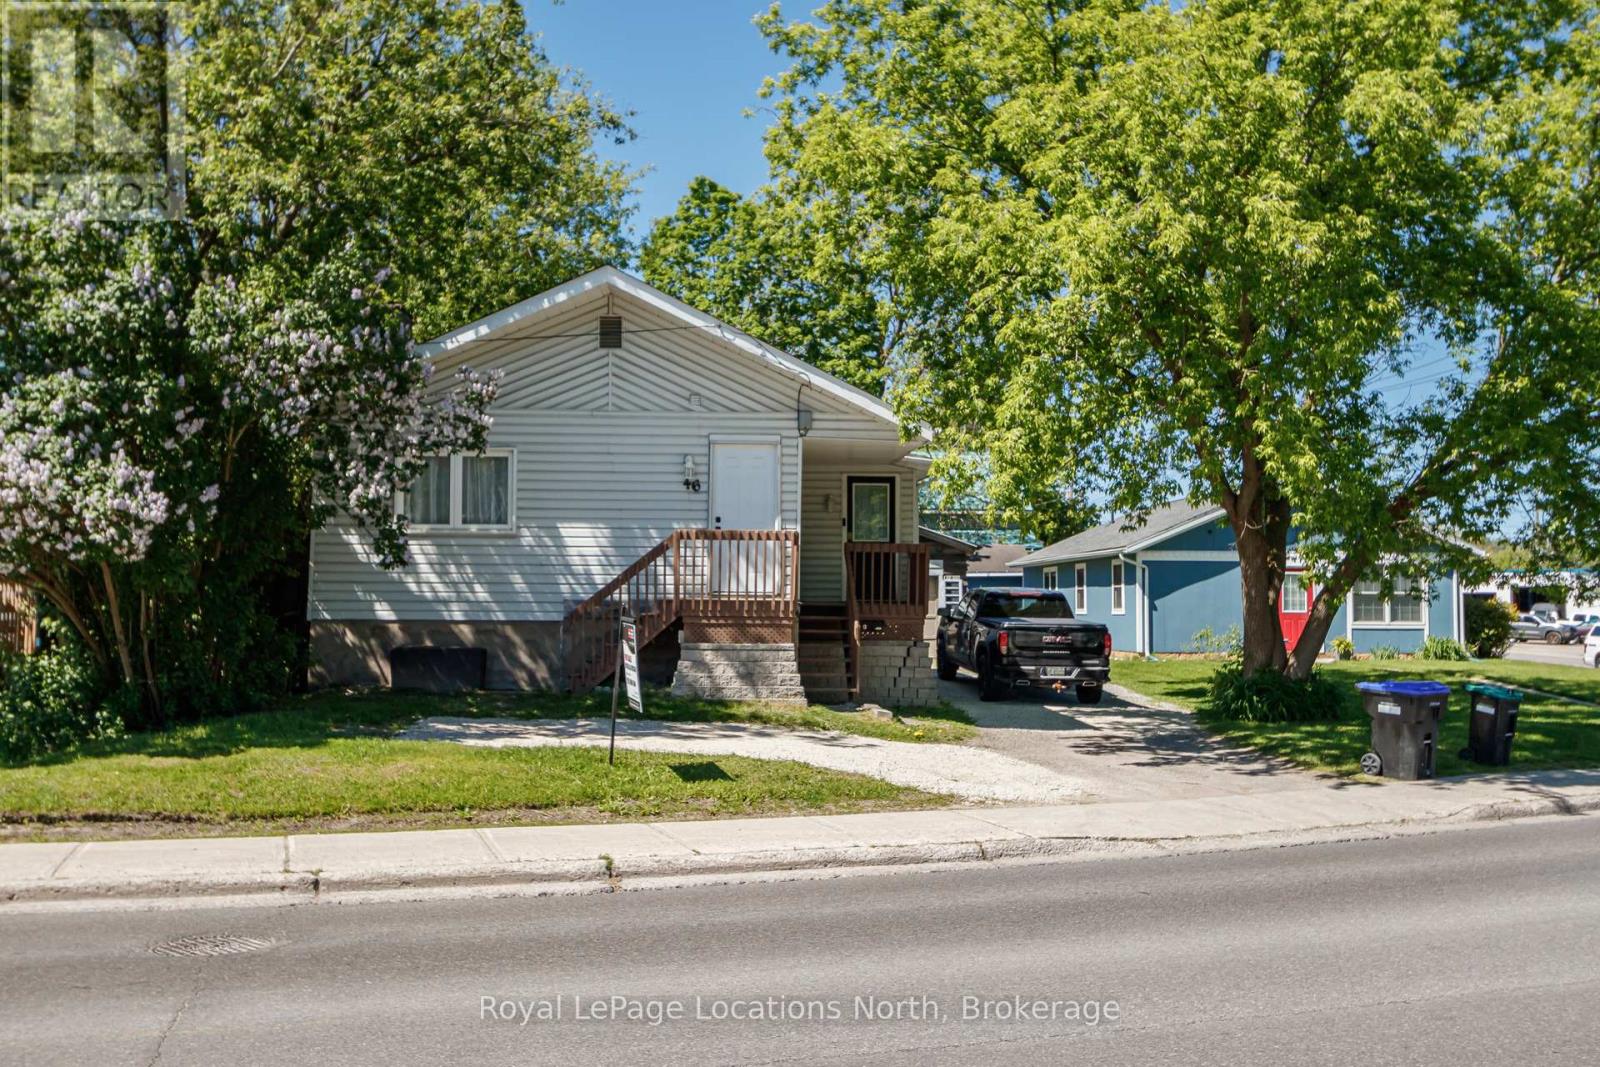
Midland, Ontario
This home is a must see for investors and anyone looking for amazing value! Where else can you find 3+2 bedrooms, 2.5 bathrooms, a large fenced lot with a detached garage - all for under 530k! Amazing income potential from the basement in-law suite which has its own kitchen, bath, laundry and living room. Or open it all up to gain access from the main level - as it used to be. This home needs nothing but your personal touches. The open concept living room and kitchen even has vaulted ceilings, giving it a very spacious feel. Extremely well cared for with the current owners having done multiple upgrades. A large lot allows you to enjoy gardening and bbq's in your own backyard. New shingles, updated bathrooms, new side door, furnace (2020) washer/dryer (2018), dishwasher (2025), gas stove (2022), and A/C in 2020. (id:19593)
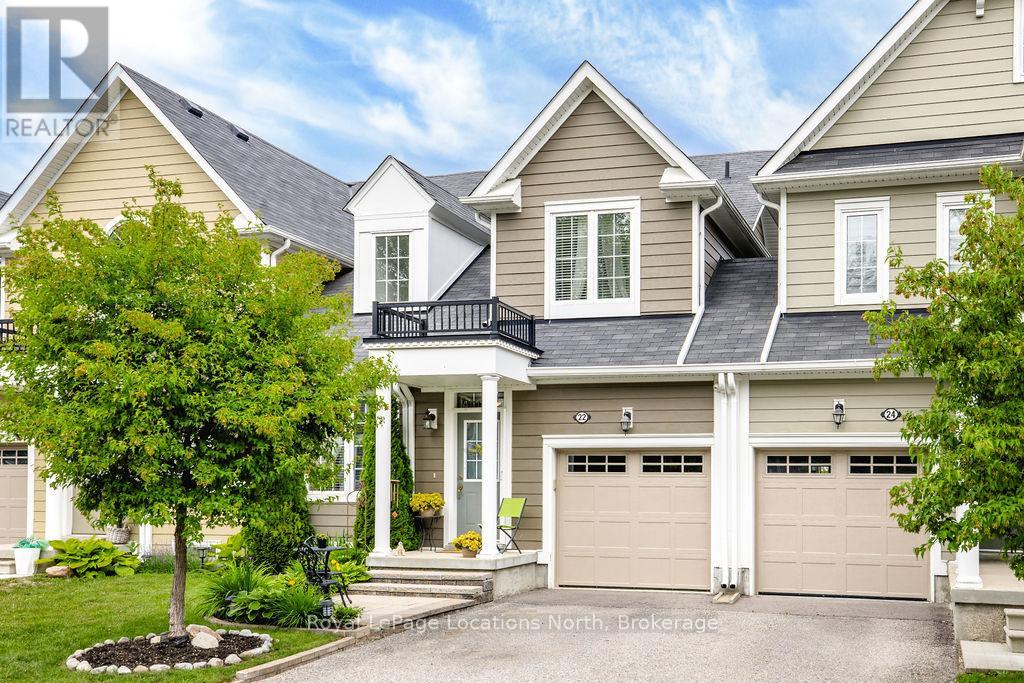
Wasaga Beach, Ontario
EASY TO MAINTAIN TOWNHOUSE WITH POND AND GOLF COURSE VIEWS! Welcome to this beautifully maintained 4-bedroom, 4-bathroom home offering approximately 2,800 sq. ft. of finished living space in one of Wasaga Beach's most sought-after family-friendly neighbourhoods. The bright, open-concept main floor is highlighted by soaring 20-foot ceilings in the living room, hardwood flooring, upgraded lighting and fixtures, and a spacious main-floor primary bedroom complete with a full ensuite. The bright eat-in kitchen features 6 year old stainless steel appliances, ample cabinetry and has a balcony that overlooks the backyard. A generous-sized garage with convenient inside entry adds everyday practicality. The second floor offers two additional bedrooms, a full bathroom, and a versatile loft overlooking the living room-perfect as a home office, reading nook, kids' play area, or additional family living space. The fully finished basement provides incredible flexibility with a living room with walkout and a large rec room ideal for a pool table, theatre room, games room, or family gathering space. Walk directly outside to enjoy the backyard and the tranquil views beyond. Outside, you'll appreciate the newer patio at the front of the home as well as a newer patio in the back, creating an inviting outdoor space to relax and enjoy your morning coffee. The backyard overlooks the pond and golf course and features privacy fencing, offering a peaceful setting that's hard to beat. Located just minutes from schools, the new arena, shopping, parks, and Beach Area 1, this east-end Wasaga Beach location also provides an easy commute to Barrie and Highway 400. Exterior ground maintenance and snow removal is included in the fees. Live maintenance free in the future with roof/window/exterior, fully covered when replacement is needed. (id:19593)
Wainfleet, Ontario
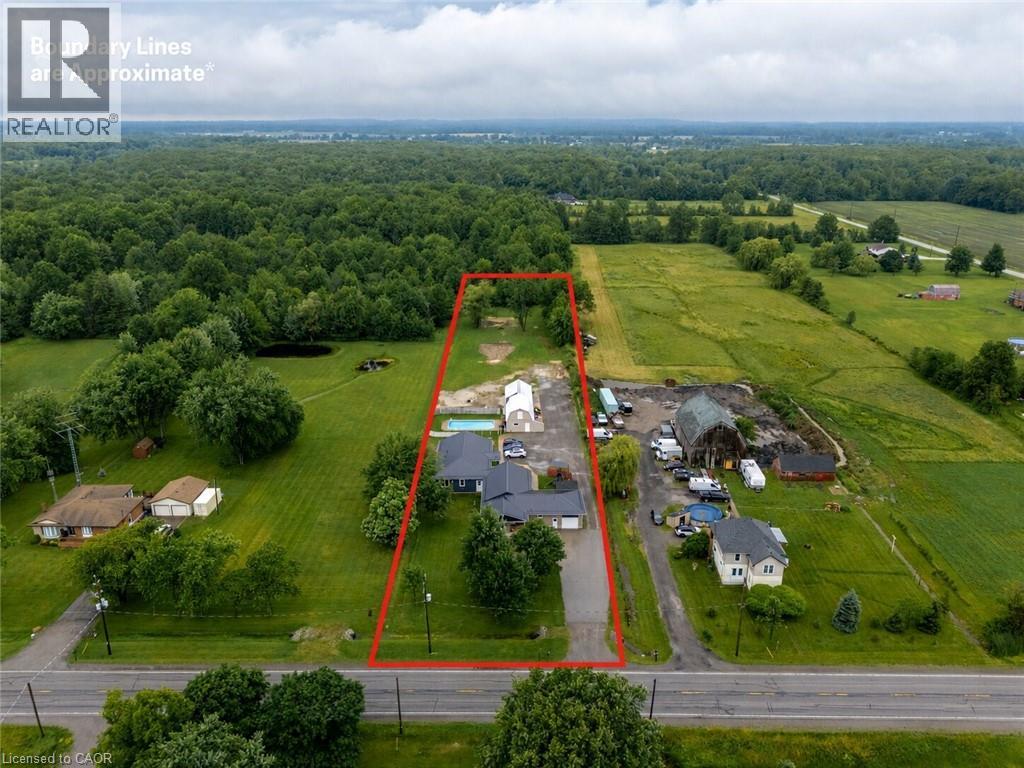
Nestled on a beautifully mature 1.78-acre country lot, sits this well cared-for retreat, that offers the perfect blend of comfort, space, and functionality. An ideal set up for multi generational living or income potential as this property is home to 2 individual dwellings! The thoughtfully updated original home features 1,846 square feet of well-designed main floor living with an inviting living room highlighted by a wood stove, vaulted cedar ceilings, and access to both the rear yard and the 2nd dwelling! It holds 3 bedrooms, 2 with their own ensuite, an open concept kitchen and dining room, an attached garage, and complemented by a fully finished basement. In 2024, the 2nd home was custom built with access from its own entrance or from a breezeway between the 2 properties providing 3 points of entry to the outside. This newly constructed bungalow, offers 1,586 sqft and is truly one of a kind, having been built with exemplary attention to detail! Premier finishes throughout, open concept layout, a stunning luxury kitchen, a primary bedroom suite with an expansive ensuite, a large walk in laundry room, and a beautiful wide concrete back patio, overlooking the inground pool and the country landscape. Each home has its own 4000 gallon cistern, new home installed in 2024 and main house 2026, separate hydro and gas, 2 septic tanks, as well as both homes providing 200 amp service, new metal roof in 2024, and R/O water filtration. A standout feature of the property is the impressive 20' x 80' detached outbuilding, which is compartmentalized with separate rooms and work areas, complete with a 20' x 50' insulated workshop equipped with 40-amp hydro service, as well as a 20' x 30' storage area with a loft-an exceptional setup for hobbyists, tradespeople, woodworking enthusiasts, or anyone in need of versatile workspace. From spacious living areas to an impressive workshop and backyard retreat, this all-in-one complete country property truly has something for everyone! (id:19593)
Simcoe, Ontario
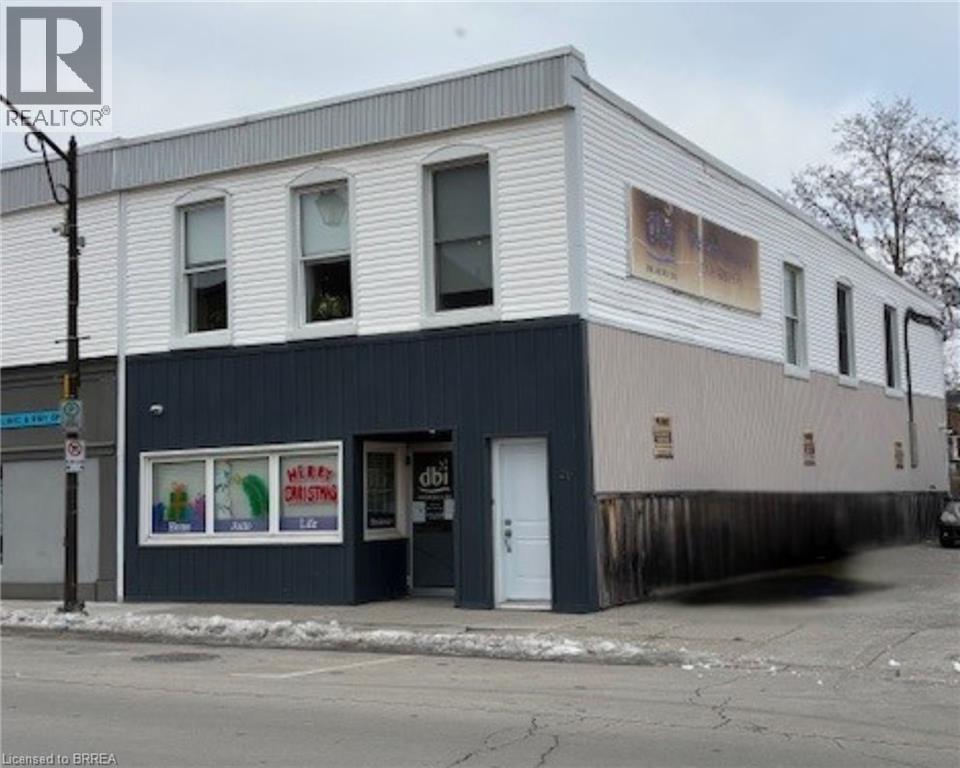
This beautifully updated mixed-use building offers a turnkey commercial space on the main level along with a bright and modern 2-bedroom apartment upstairs. Renovated throughout the last five years, the property shows exceptional care and quality, making it an excellent opportunity for investors seeking a well-maintained, income-generating asset. The main level features a professional and inviting layout, including four private offices, a welcoming reception area, a common workspace, and a convenient kitchenette with a 2-piece bath. Laminate flooring runs throughout the space, complemented by newer windows that enhance natural light. The front office also showcases an exposed brick wall, adding warmth, character, and a stylish focal point to the workspace. Upstairs, the large open-concept apartment offers abundant natural light and a modern, comfortable feel. It includes two generously sized bedrooms, a spacious 4-piece bathroom, and an open living, dining, and kitchen area with well-maintained finishes throughout. With strong curb appeal, thoughtful updates, and excellent overall condition, this property stands out as a prime investment opportunity. (id:19593)
Owen Sound, Ontario
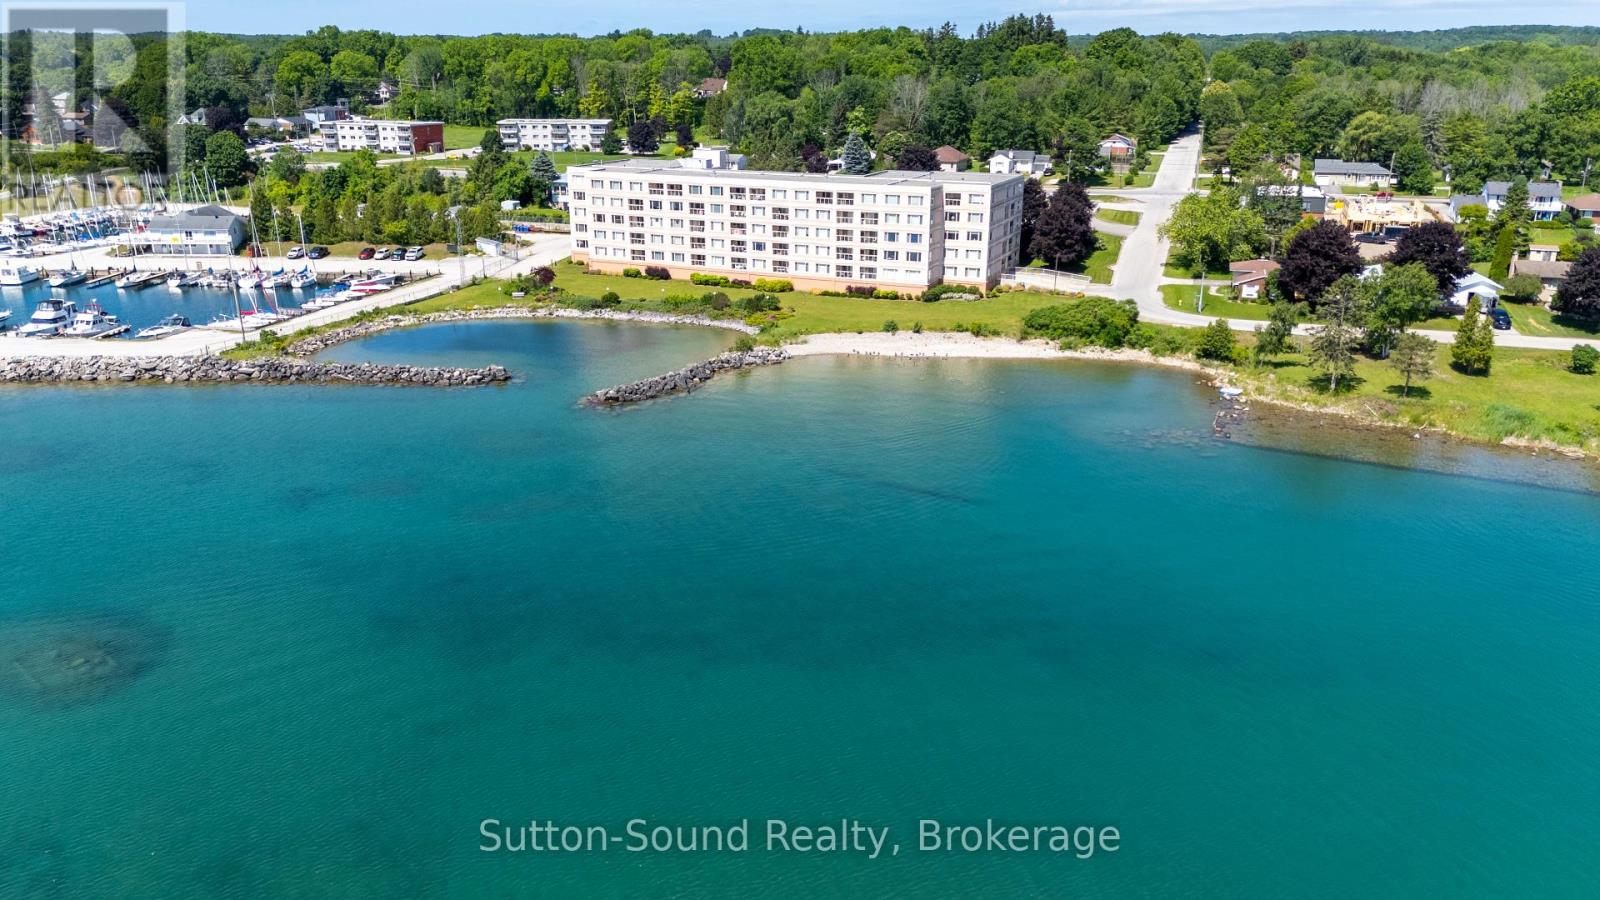
Outstanding Waterfront Condo Opportunity with Spectacular Georgian Bay Views-Experience Carefree Waterfront Living at Harbourfront Condominiums in this Elegant Ground-Level 1,800 Sq. Ft. Two-bedroom, Two-bath Residence with Solarium and Exclusive Indoor Parking. Designed for both Comfort and Entertaining the Impressive Open-Concept Living/Dining area flows seamlessly to the bright Solarium which is a distinctive sought-after feature found in only select units. Expansive windows throughout showcase Captivating Waterscape Views of Georgian Bay. The immense Primary Suite features a walk-out to a Private Balcony, Walk-Through Closet with built-ins, and a well-appointed Three-piece Ensuite. The generous Second Bedroom offers a substantial Double Closet and large windows providing an abundance of natural light. The updated Kitchen offers extensive cabinetry and counter space along with a charming Breakfast Nook perfect for everyday dining. Additional highlights include In-Suite Laundry, In-Suite Storage accompanied by an additional Exclusive Storage Locker conveniently located on the same level. This unit also includes exclusive indoor parking complemented by ample visitor parking. Residents enjoy an Exceptional Array of Amenities, including a Beautiful Rooftop Terrace, Fitness room, Games room, Library, Sauna, Spacious Common Room and Secure Controlled Entry. Situated adjacent to the Georgian Yacht Club and Georgian Shores Marina, and just minutes from Legacy Ridge Golf Club, Cobble Beach Golf Resort, Kelso Beach, Trail Systems, Shopping, Dining, and Everyday Conveniences. An Exceptional Opportunity to enjoy spacious, Maintenance-Free Waterfront Living at it's Finest. (id:19593)
Stratford, Ontario
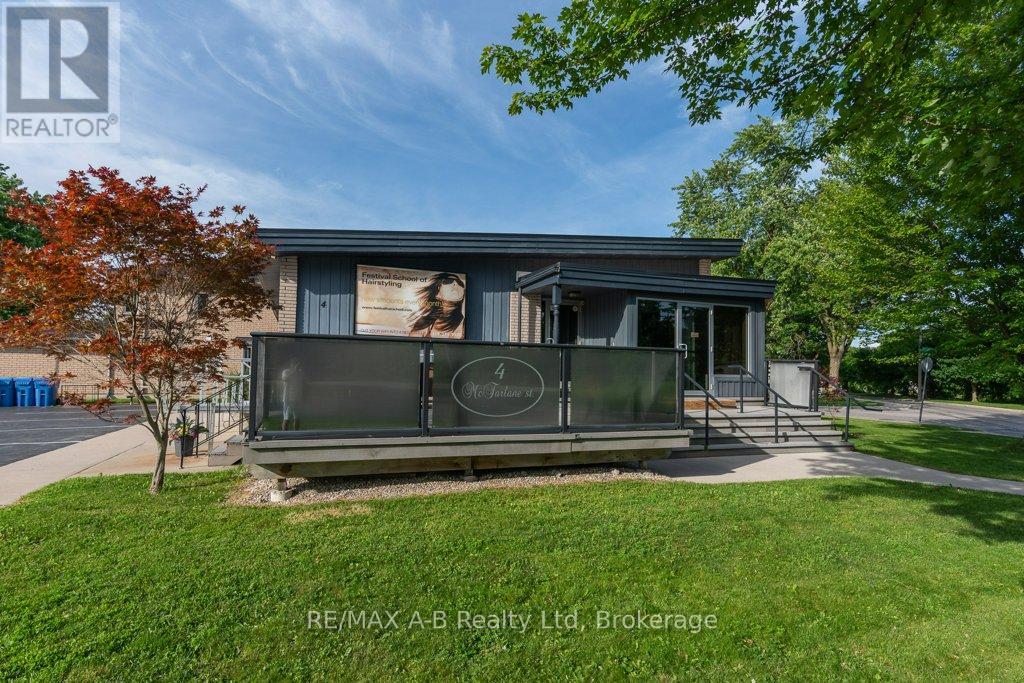
Great investment oppurtunity. Building is fully rented until May 31, 2028 with yearly rent increases. Tenant pays all costs except for taxes, building insurance and 50% of any furnace/ac repairs. 16 parking spots included in this building that could easily be set up as 2 seperate units with their own entrance, water, heat, AC and air exchangers . New membrane roof in 2019. Fire alarm system with heat sensors and pull stations, both audible and visual is up to date. Wired for cameras. R2(1)-39 zoning allows numerous uses. Wheel chair ramp is non-comforming. Main floor area is 1,591 sq ft. Finished below grade is 1,465 sq. Ft. (id:19593)
Mcdougall, Ontario
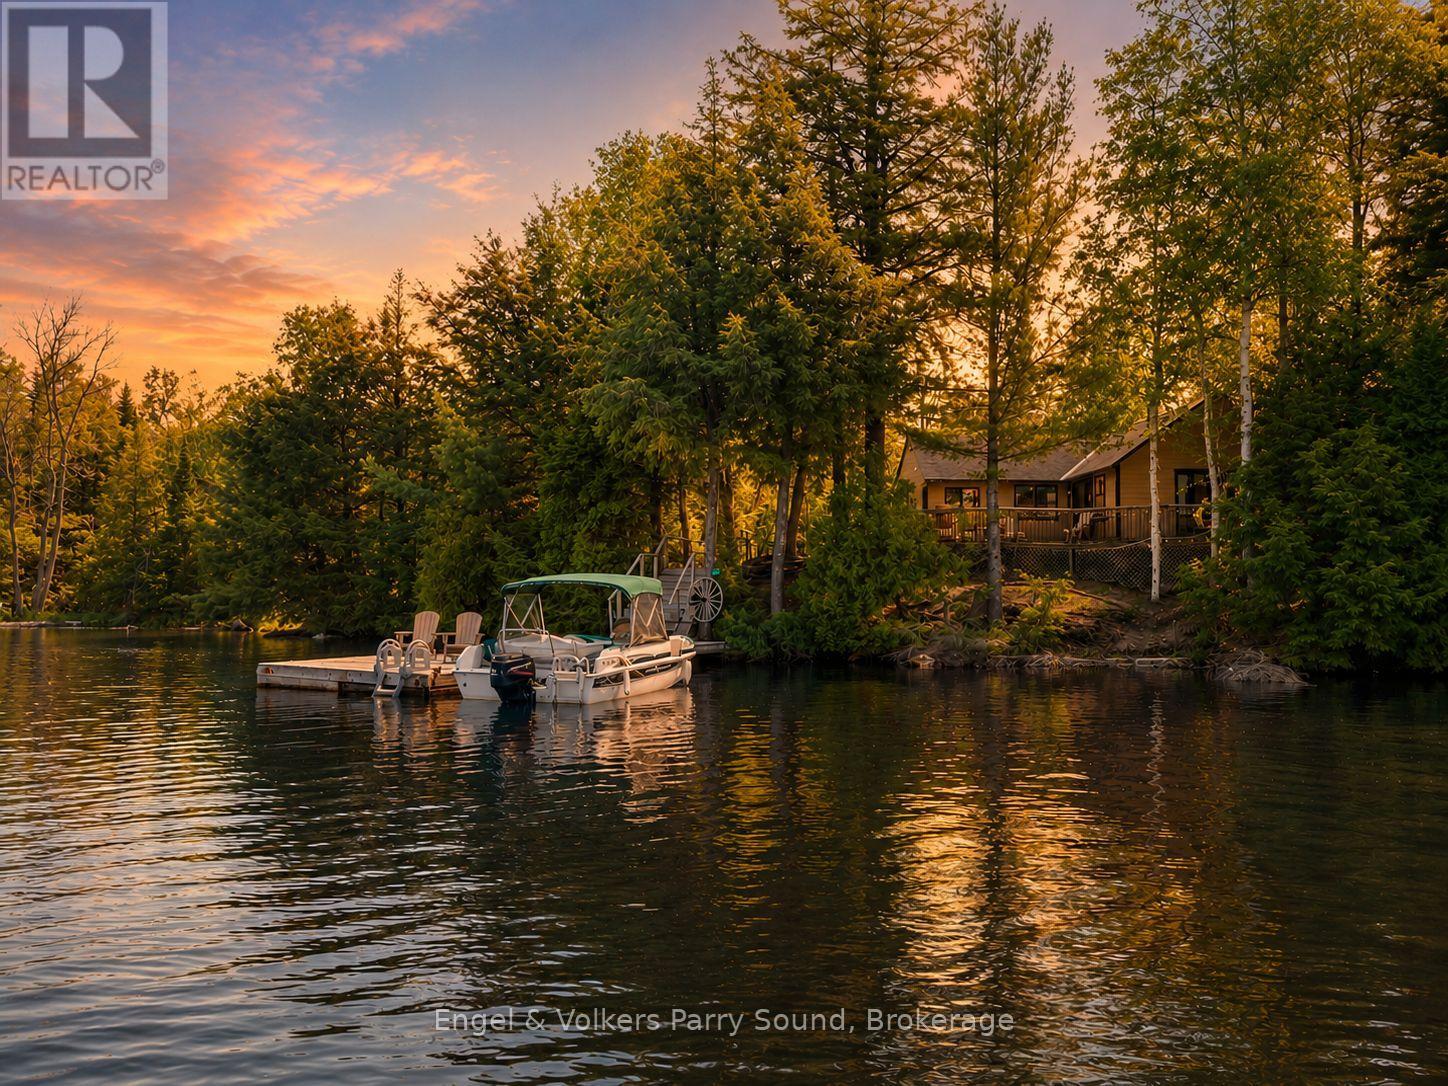
Tucked on its own island on the shores of coveted Lorimer Lake, just twenty minutes from Parry Sound and a two-minute boat ride from the public launch, opportunities like this rarely come available. Cherished by the same family for over 30 years, this is a property that has been genuinely loved, and it shows in every corner. Nearly 200 feet of north-west facing shoreline unfolds before you, where deep water drops off the dock for the swimmers and boaters, and a gentle sandy entry eases you in on the slower, quieter days. The cottage itself is a celebration of natural light and warm wood features throughout, the kind of space that feels like it grew organically from the landscape around it, tranquil and unhurried in every corner. Step outside and the property opens up into something generous and grounding, towering trees, open grounds made for lawn games and long summer evenings, and a private bunkie with electric sauna and outdoor shower that invites you to slow down and breathe it all in. As the afternoon light shifts and the lake settles into its evening calm, the dock becomes the only place you want to be, surrounded by nothing but nature, water, and the quiet beauty of Lorimer Lake. Situated directly across from Tim Hortons Camp and peacefully nestled within its own island sanctuary, this is a cottage experience that is rare, restorative, and absolutely worth seeing for yourself. (id:19593)
Stratford, Ontario
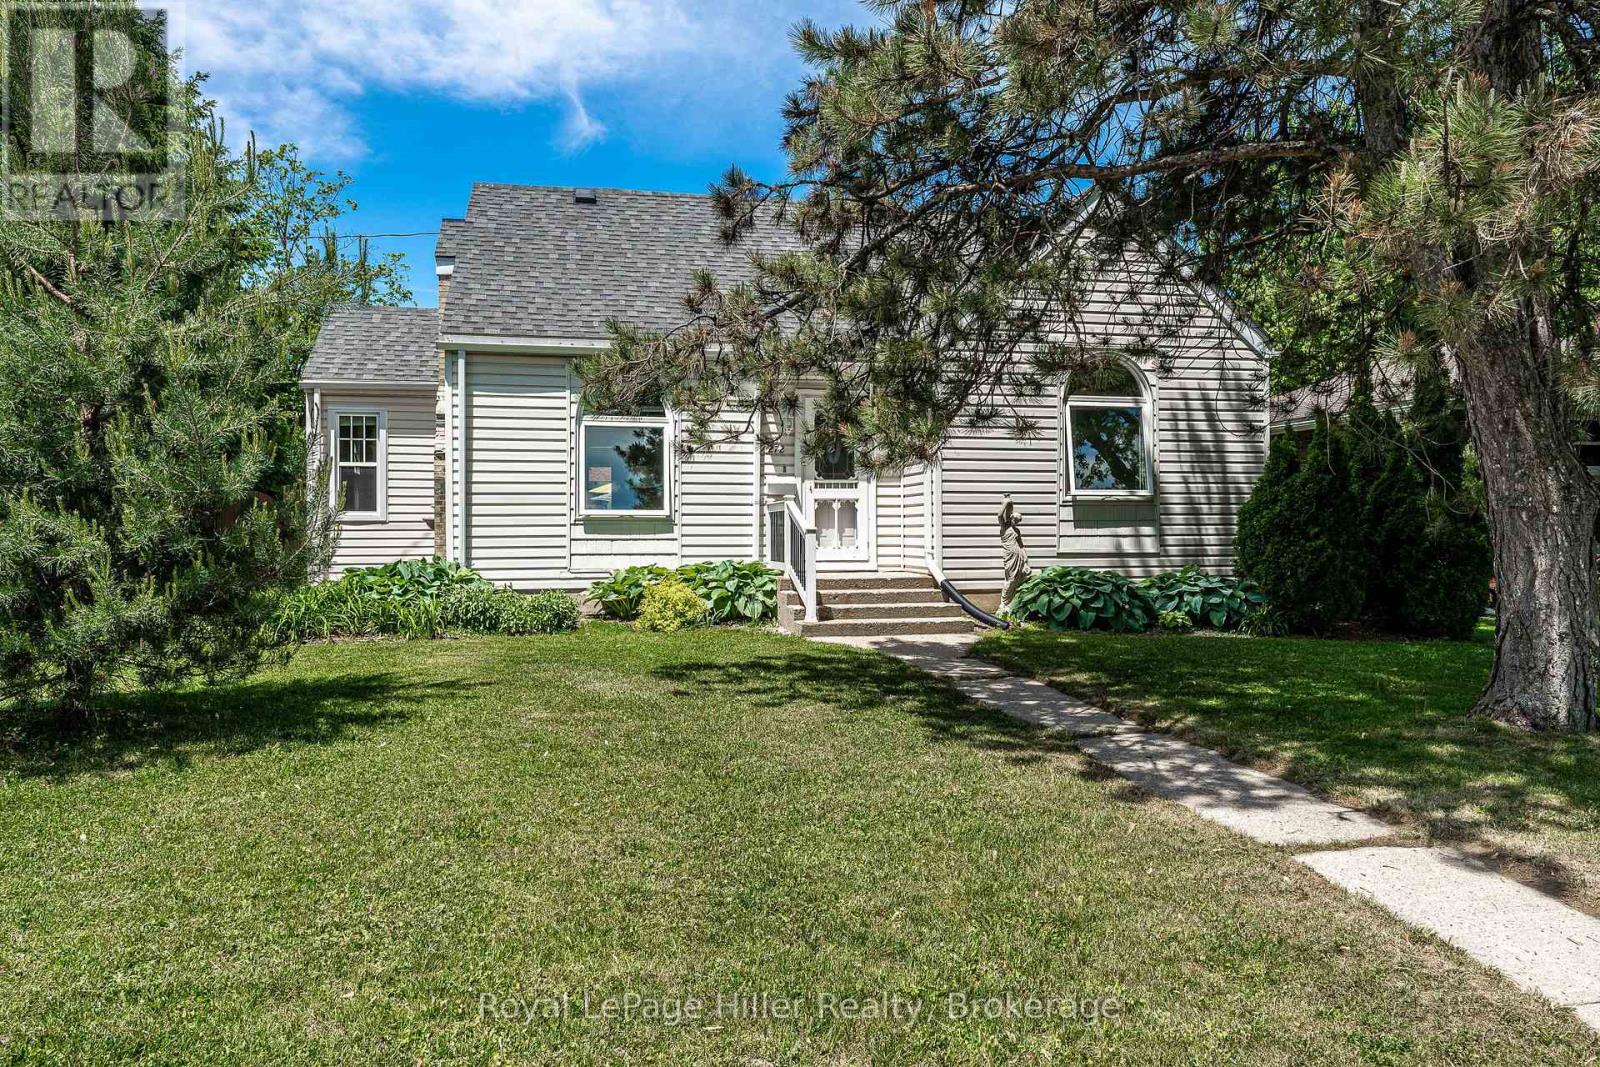
This spacious one-and-a-half-story home in Avon Ward spans 1,543 square feet. It features a large corner fenced lot with a gazebo and hot tub. Enter through the welcoming mudroom, which has plenty of space for coats and shoes. The main living areas are spacious, including an eat-in kitchen, dining room, and living room. There are also two bedrooms and a four-piece bathroom. Upstairs, you'll find another four-piece bathroom, a spacious bedroom, and ample storage. A partially finished basement offers a recreation room, laundry, utility space, and storage. The detached garage can accommodate a car and also has a substantial workshop and room for your "toys." The furnace was new in 2018, the central air in 2019, and the roof is four years old. This home is located within walking distance of Stratford's vibrant downtown, walking trails, and west end amenities. (id:19593)
Meaford, Ontario
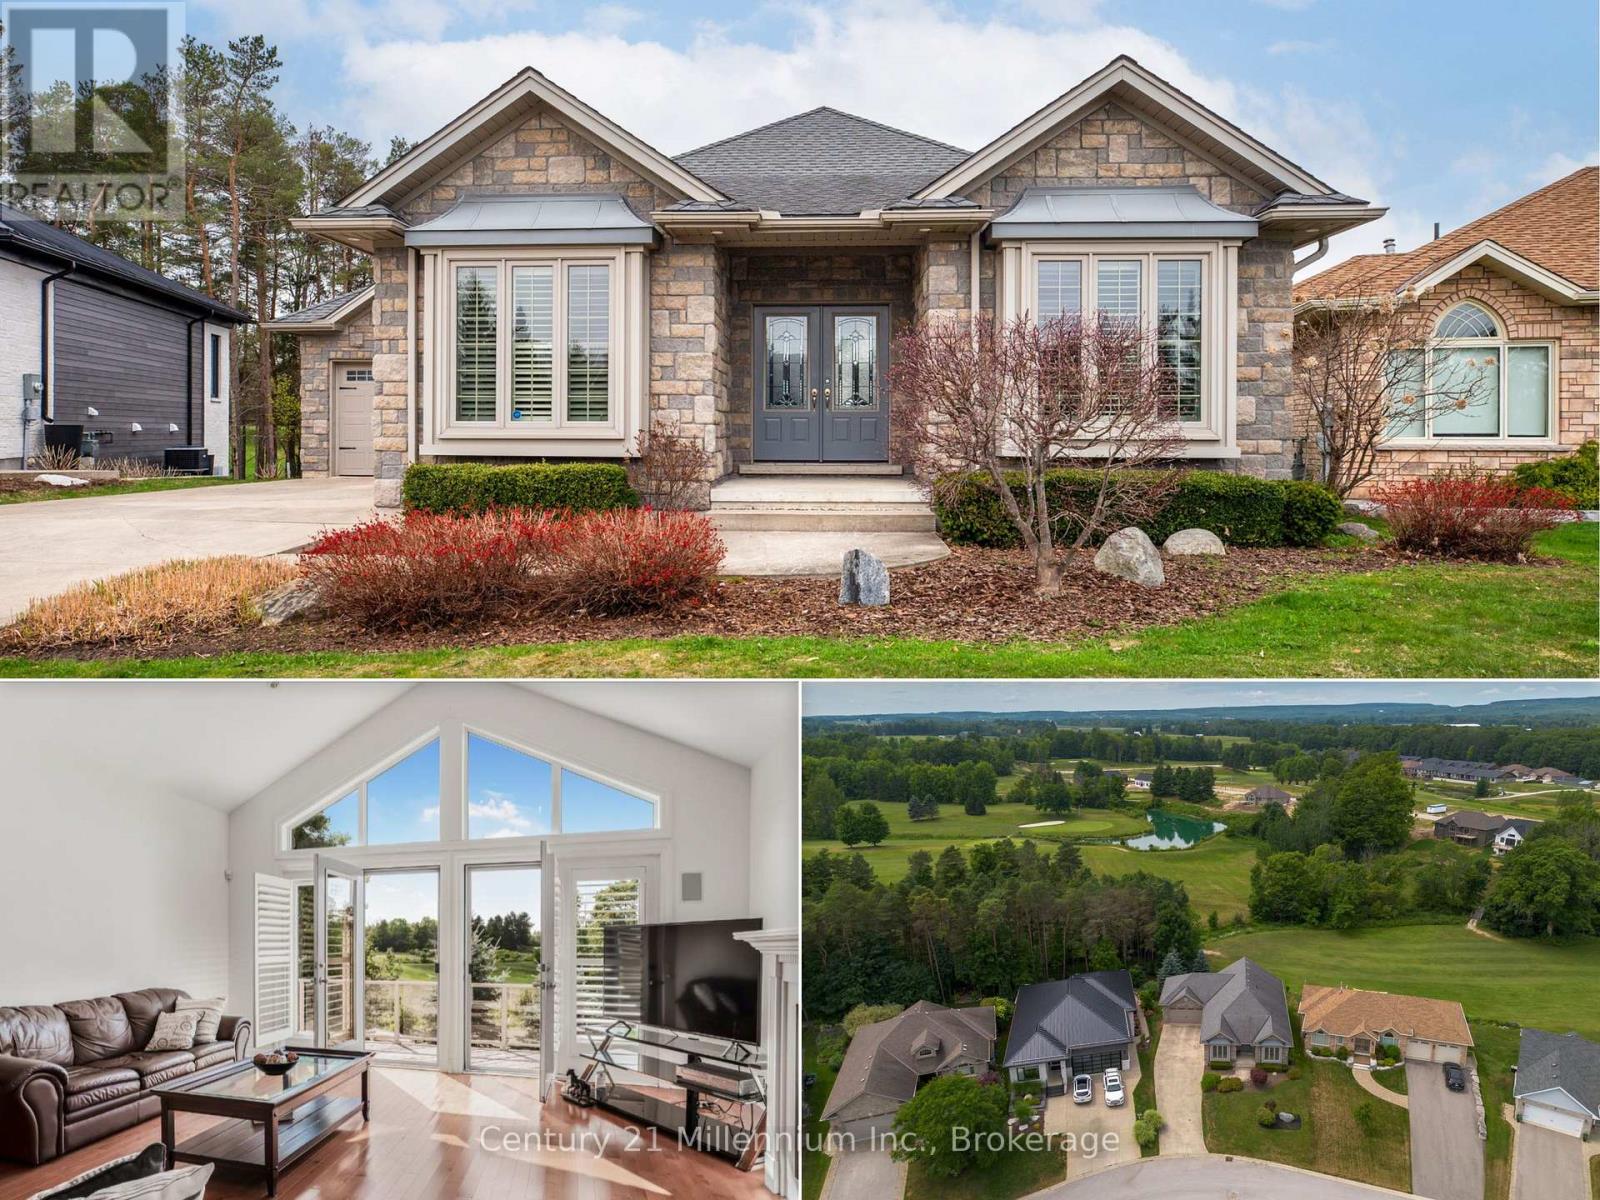
Backing directly onto the 11th hole of the Meaford Golf & Country Club, this all-stone bungalow offers sweeping views of the fairway and tranquil pond and unlike alot of other homes for sale on the course, this one is freehold with no monthly condo fees. Built in 2006 by respected builder Tom Clancy, its one of the best values in the area for golf course living. Nestled on a quiet cul-de-sac among other prestigious homes, you're just minutes to the marina and a short drive to Blue Mountain. The full stone exterior, symmetrical gabled rooflines, twin bay windows, and impressive front entry create timeless curb appeal. A concrete driveway leads to the oversized double garage, with plenty of parking for guests. Inside, natural light floods the space, highlighting the upscale finishes and craftsmanship. Hardwood floors run throughout the main level, while soaring ceilings create an airy, grand feel. The formal dining room features a tiered tray ceiling with pot lights, and the kitchen boasts rich wood cabinetry, a breakfast bar, and an open flow into the spacious living room with a gas fireplace and a wall of windows framing the golf course view. Step onto the elevated deck with glass railings and soak in the peaceful vista of the pond and manicured greens. The primary suite is generously sized with spectacular backyard views, a walk-in closet, and a spa-like ensuite with tiled glass shower, double vanity, and jacuzzi tub. A second bedroom or office, main floor laundry, add convenience. The finished lower level includes a rec room with walkout to the backyard, a third bedroom, 3-pc bath, and plenty of room to expand. If you've been dreaming of golf course living without the condo fees, this rare freehold property combines beauty, value, and an unbeatable lifestyle. (id:19593)
Burlington, Ontario
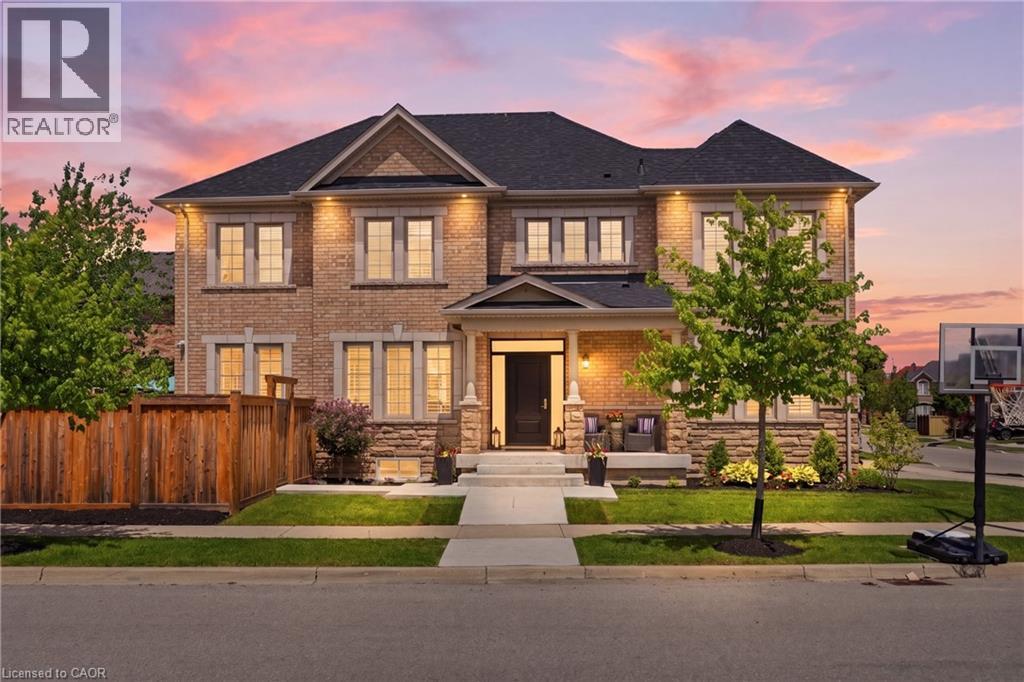
Welcome to this beautiful 2-storey detached home in Burlington’s highly sought-after Alton West community, boasting over 2,000 sq ft of finished above-grade living space with a timeless brick and stone exterior. Modern curb appeal shines with new front entry and garage doors, complemented by elegant outdoor potlights and professional landscaping. Inside, the main floor offers a welcoming layout defined by rich hardwood flooring, California shutters, and an upgraded fireplace with a multicolored beaded feature. The functional kitchen is a chef's delight, boasting upgraded cabinetry and premium stone and quartz countertops that extend throughout the entire home. A solid oak staircase with a custom railing leads upstairs, where you will find four spacious bedrooms and three full bathrooms, including a second bedroom with its own private ensuite. The primary suite is a true retreat, featuring a custom walk-in closet organizer and a luxurious 5-piece ensuite. The unfinished full basement includes a handy bathroom rough-in, providing a blank canvas to design your dream recreation room or guest suite. Step outside into your private, professionally landscaped backyard oasis, a showstopping retreat featuring a heated, saltwater pool with advanced automation, deck jets, custom lighting, a gas fire pit, and a dedicated BBQ gas line perfect for summer entertaining. Complete with premium practical updates like indoor potlights, upgraded hardware, a central vacuum, and a comprehensive security and camera system, this remarkable property is ready to welcome you home! (id:19593)
Hamilton, Ontario
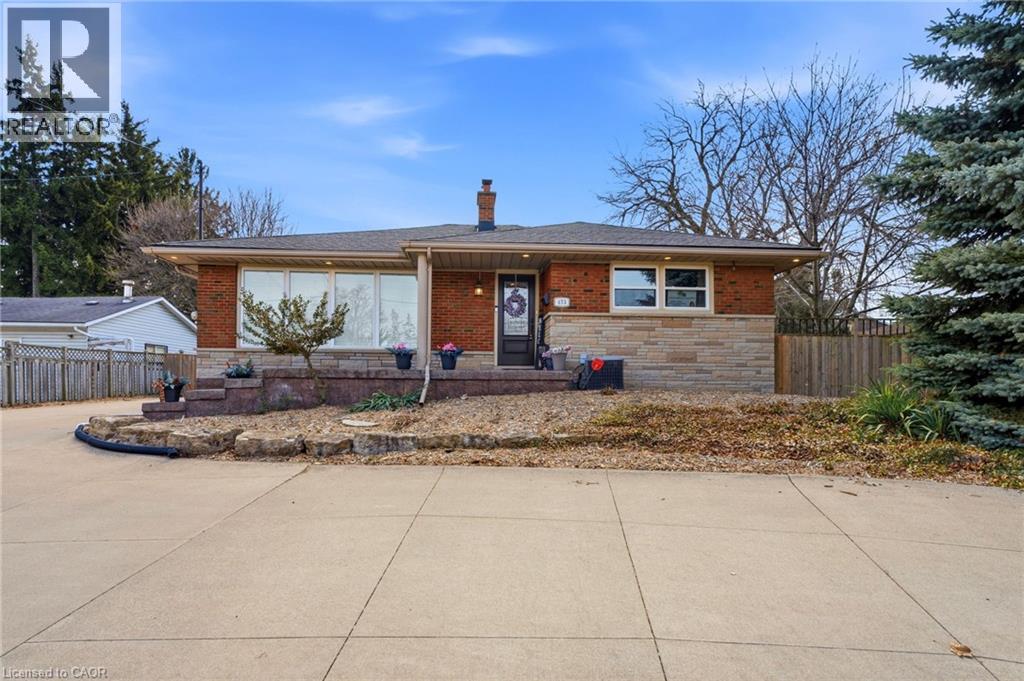
Fantastic fully finished bungalow approx. 1390 SQ FT. Located on West Mt. Situated on a 80 x 194 lot. Nicely landscaped w/ circular concrete drive. Parking for 8 vehicles 24 x 28 detached heated garage, great for home base business, hobbyist or man cave. 3+1 bedrooms, 2 baths, eat-in kitchen, large living room. Finished rec room. Large rear yard with covered porch great for entertaining family and friends. The home is close to all amenities parks, schools, shopping, transit, highway access and featuring a complete family friendly space, comfort and strong sense of community. (id:19593)
Georgian Bluffs, Ontario
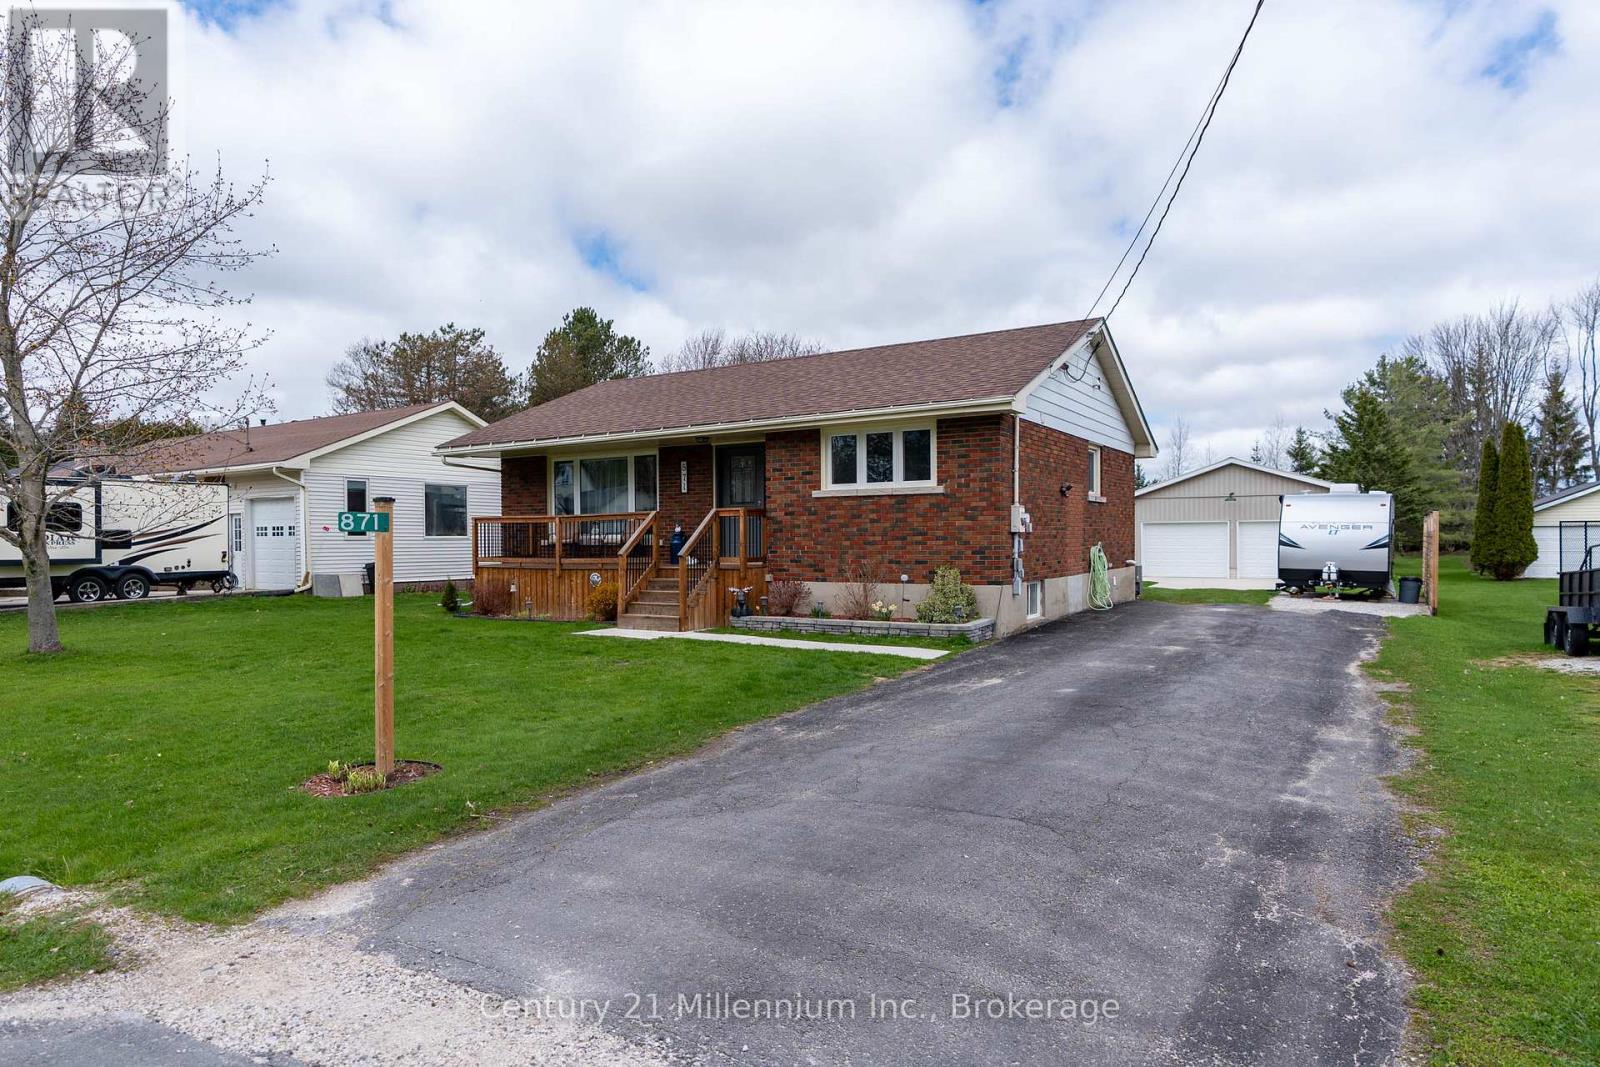
Dream kitchen, a massive heated shop and a backyard that feels endless- this is the kind of property that checks every box. Set on an incredible lot over 300' deep in desirable Georgian Bluffs, just minutes from the west side of Owen Sound, this fully updated bungalow offers the perfect blend of space, style, and functionality. Renovated from top to bottom, the home features a stunning open-concept main floor highlighted by a custom kitchen with ceiling-height cabinetry, granite countertops, full-height backsplash, stainless steel appliances, integrated hood fan, and an oversized island with seating. Large south-facing windows fill the space with natural light, while the adjoining dining area and spacious living room create an ideal layout for everyday living and entertaining. The main level also includes two generous bedrooms, a beautifully updated 3-piece bathroom with double vanity and tiled walk-in shower, plus a thoughtfully designed laundry/mudroom with convenient access to the rear deck. Downstairs, the finished lower level offers incredible additional living space with high ceilings, large windows, a third bedroom, updated 4-piece bathroom, and a bright rec room featuring a natural gas fireplace and custom dry bar with live-edge countertop. Step outside to enjoy the expansive backyard with endless room for kids, pets, sports, gardens, or future outdoor features, along with a custom fire pit and covered pergola deck for summer entertaining. Completing the package is the impressive detached double shop with oversized bay, gas heater, and additional rear storage-ideal for hobbyists, contractors, or anyone needing serious workspace. A rare opportunity to own a move-in-ready home with big property, low taxes, and an unbeatable location. (id:19593)
South Bruce Peninsula, Ontario
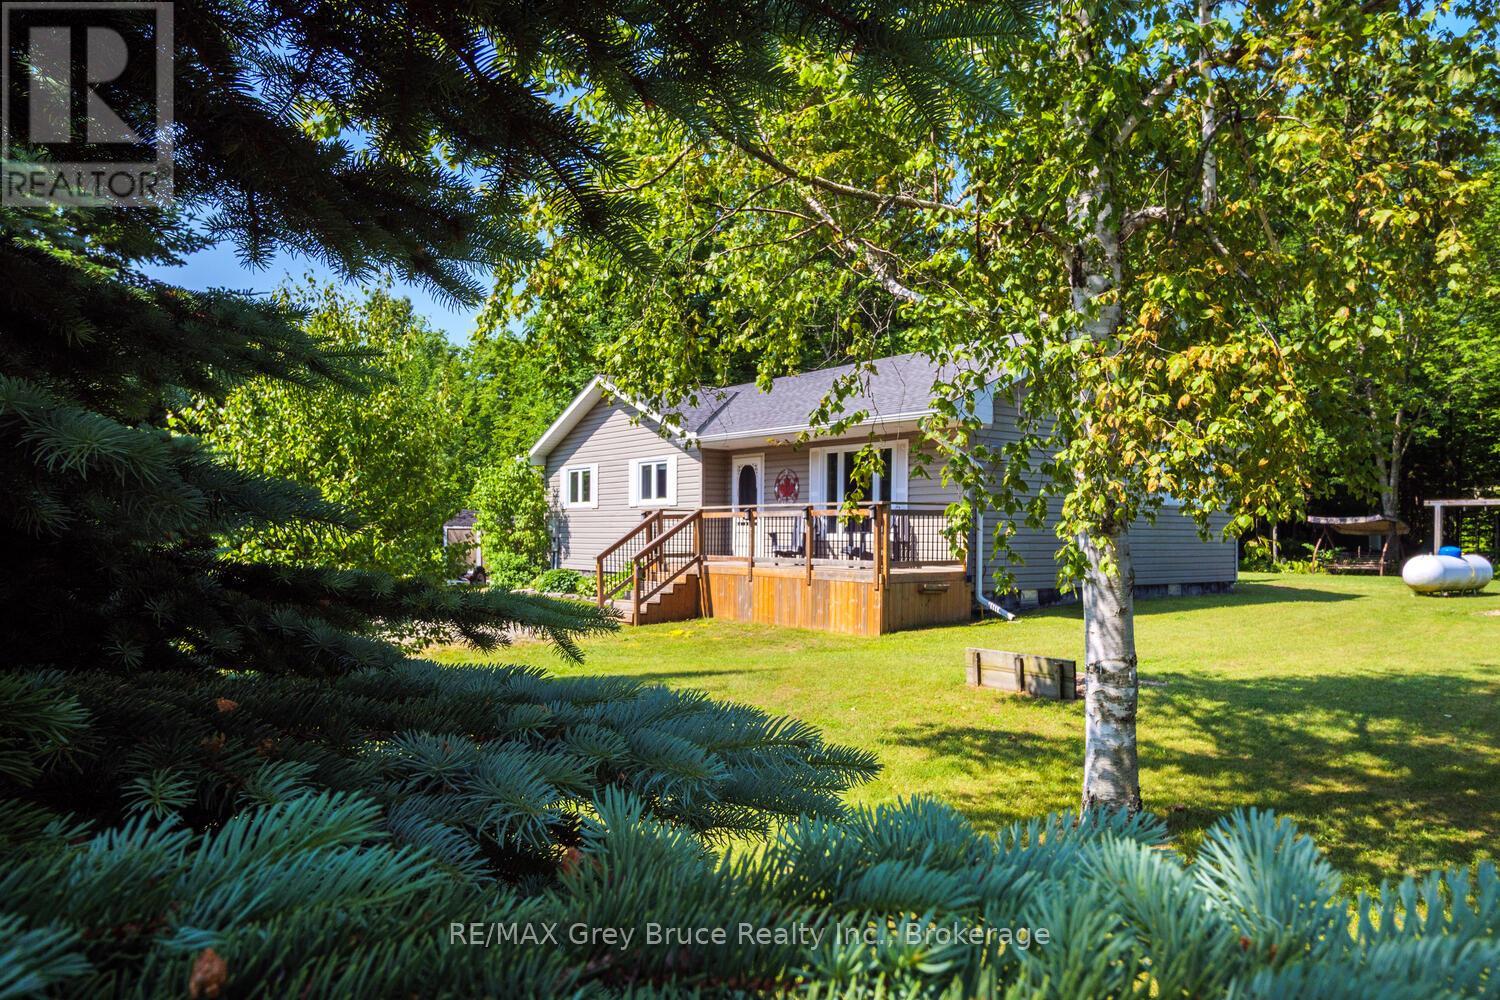
A standout in this price range, this 3-bedroom bungalow offers a bright, open layout and a warm, inviting feel year-round. Single-level living makes it ideal for retirees looking to downsize or first-time buyers entering the market.The spacious kitchen opens directly onto the back deck and yard, creating easy access to what may be one of the best lots in the area. A propane fireplace adds comfort during the colder months.Set on a deep, forested lot with mature hardwoods, the backyard provides a private, natural setting. Thoughtfully landscaped, the outdoor space includes multiple decks, a fire pit, garden shed, tree fort, wired bunkie, and a horseshoe pit - perfect for entertaining or relaxing.Located on a corner lot extending to Old Red Bay Road, the property offers ample parking, space for a second driveway, and potential for a detached shop. A drilled well and excellent water treatment system are already in place. The four-foot crawl space has a poured concrete floor, providing clean, dry storage.Just a five-minute bike ride to Oliphant's North Beach and Lake Huron, and only 10 minutes to Sauble Beach, this home is well suited for year-round living at the base of the Bruce Peninsula. (id:19593)
Collingwood, Ontario
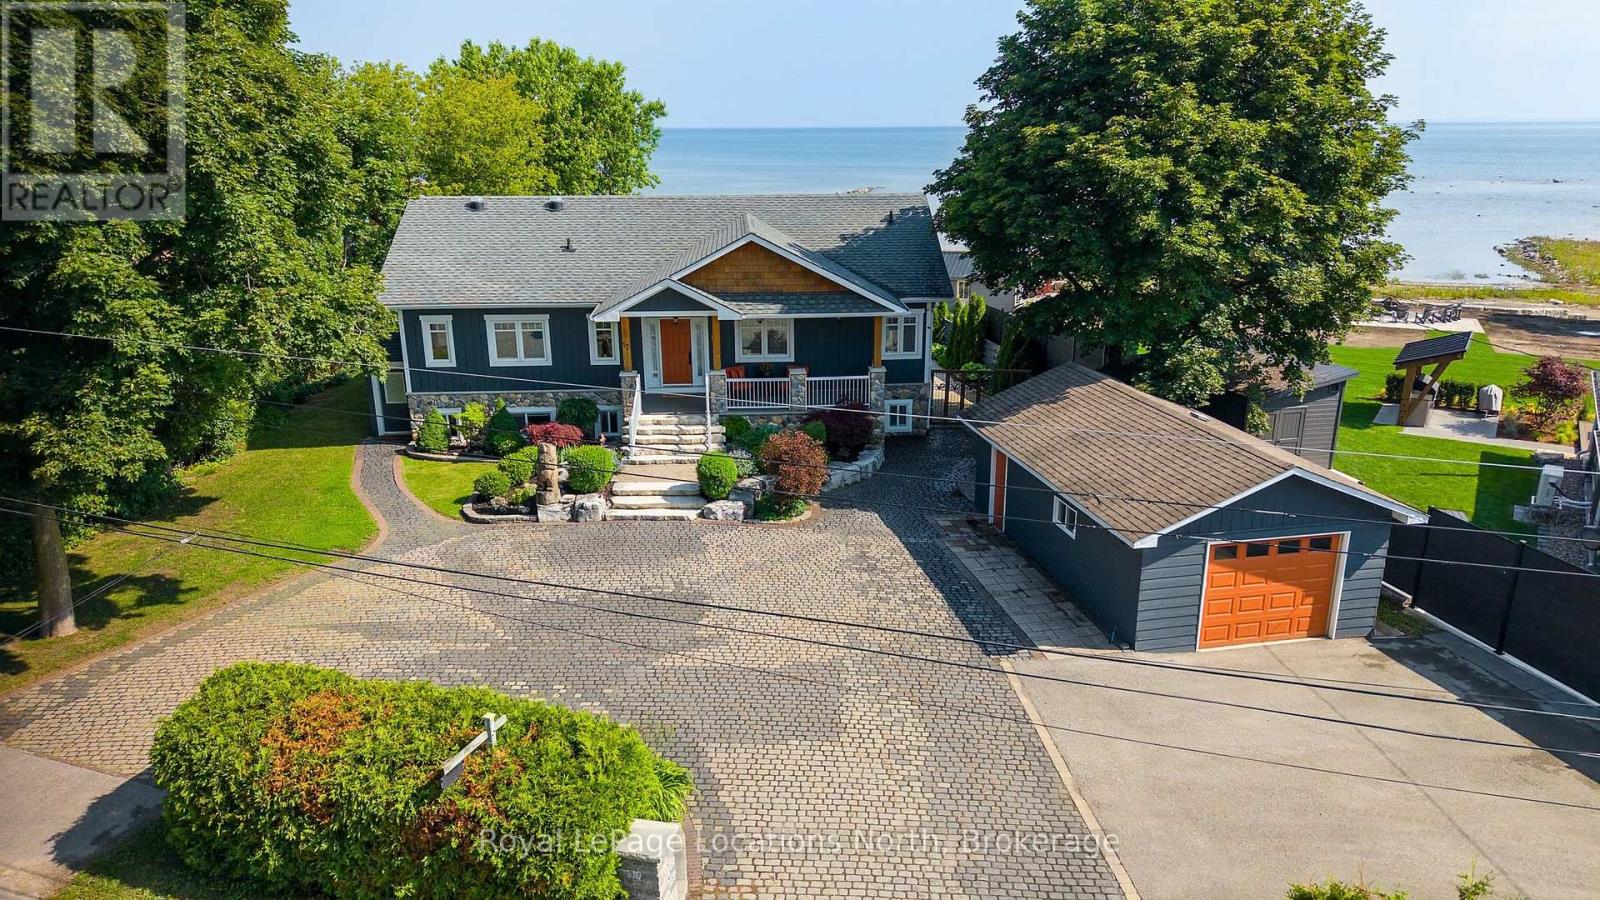
Rare opportunity to own a truly one-of-a-kind Georgian Bay waterfront property in Collingwood. Tucked away at the end of a quiet dead-end street, this custom-built raised bungalow sits on nearly half an acre with its own private sandy beach and breathtaking panoramic water views. The thoughtfully designed home features quality finishes throughout, 3 spacious bedrooms on the main level, including a stunning primary suite complete with a walk-through closet and luxurious ensuite. In-floor radiant heating runs throughout the entire home, providing exceptional year-round comfort. The bright lower level offers a fully self-contained 2 bedroom accessory apartment with a separate entrance-ideal for extended family, guests, or additional income potential. Outside, enjoy a detached garage and a rare, fully serviced waterfront bunkie right at the water's edge-perfect for hosting family and friends or creating the ultimate lakeside retreat. An extraordinary Georgian Bay waterfront property offering privacy, quality craftsmanship, and an unbeatable lifestyle-all at an incredible value. (id:19593)
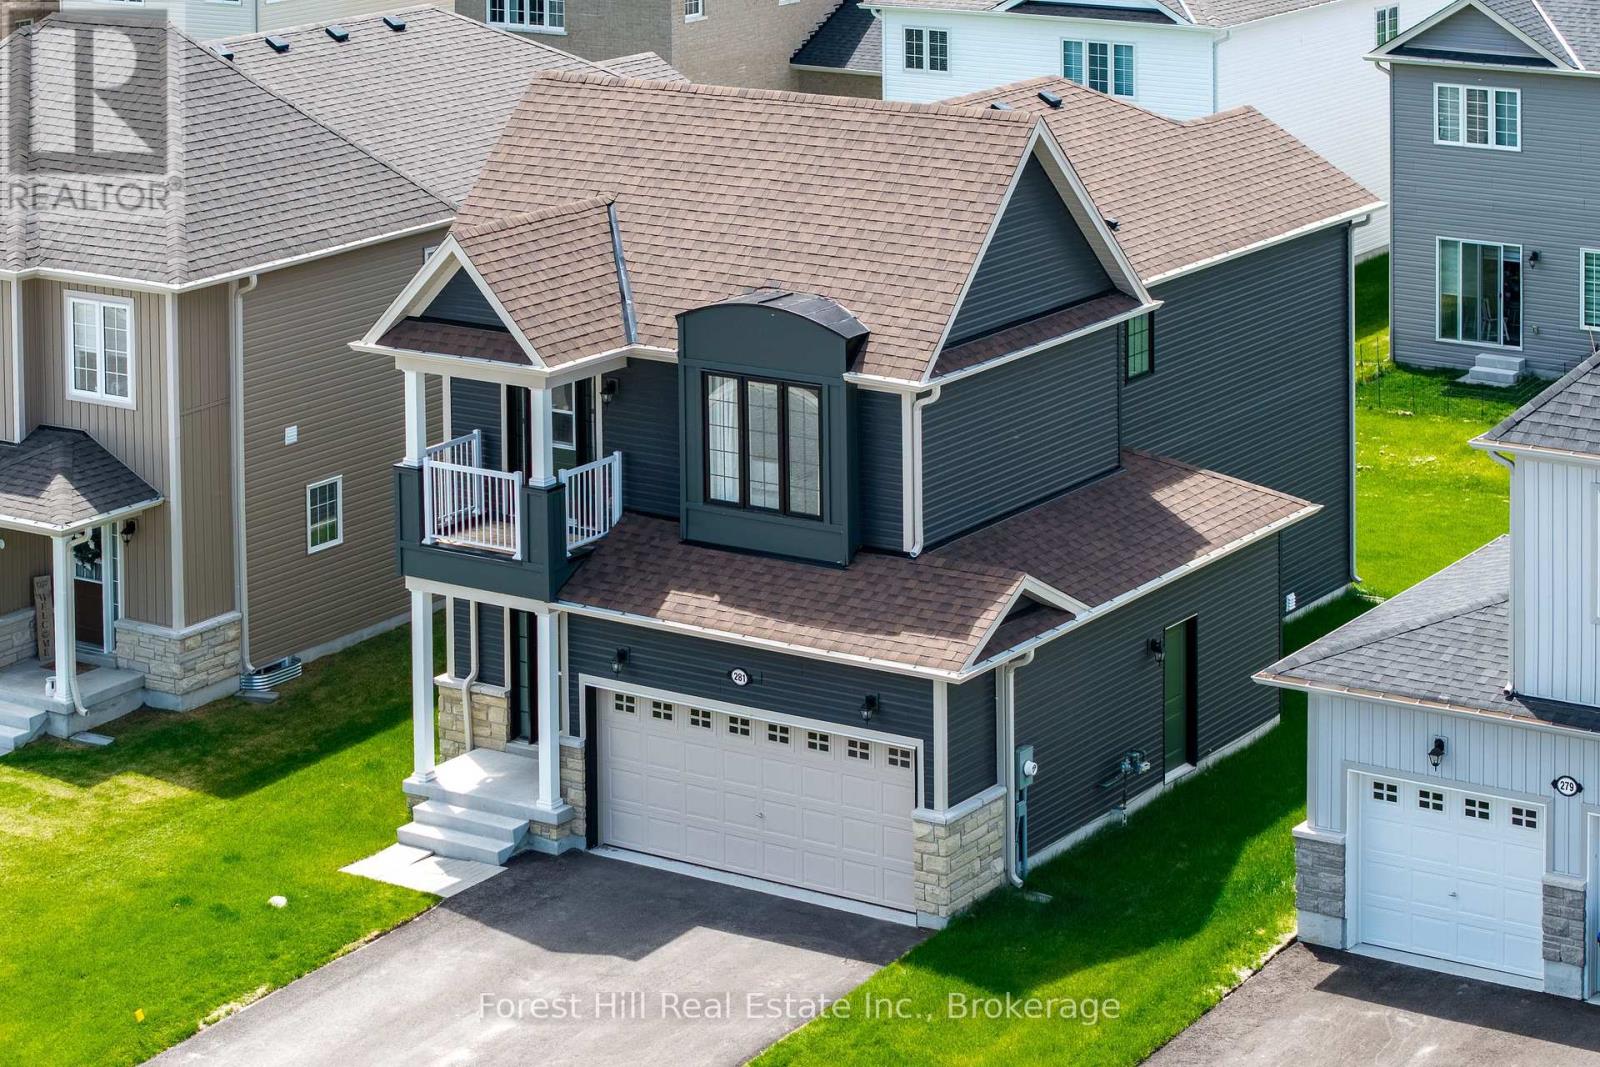
Clearview, Ontario
STUNNING & MOVE-IN READY! Built in 2024, this contemporary 2-storey detached home at 281 Springfield Crescent features a LUXURIOUS black exterior with black-framed windows and sleek modern interior finishes throughout. Bright and spacious with 9-ft ceilings, 3 bedrooms, 3 bathrooms, including a spacious primary suite with a 5-piece ensuite. The front bedroom opens to a private balcony. Enjoy the ease of main floor laundry and a double car garage. PRIME LOCATION - Set on a quiet crescent in a family-friendly neighbourhood, positioned perfectly between Wasaga Beach, Collingwood's dining and shopping scene, Blue Mountain ski hills, golf courses, and trail networks. This is four-season Southern Georgian Bay living at its best - don't miss it! (id:19593)
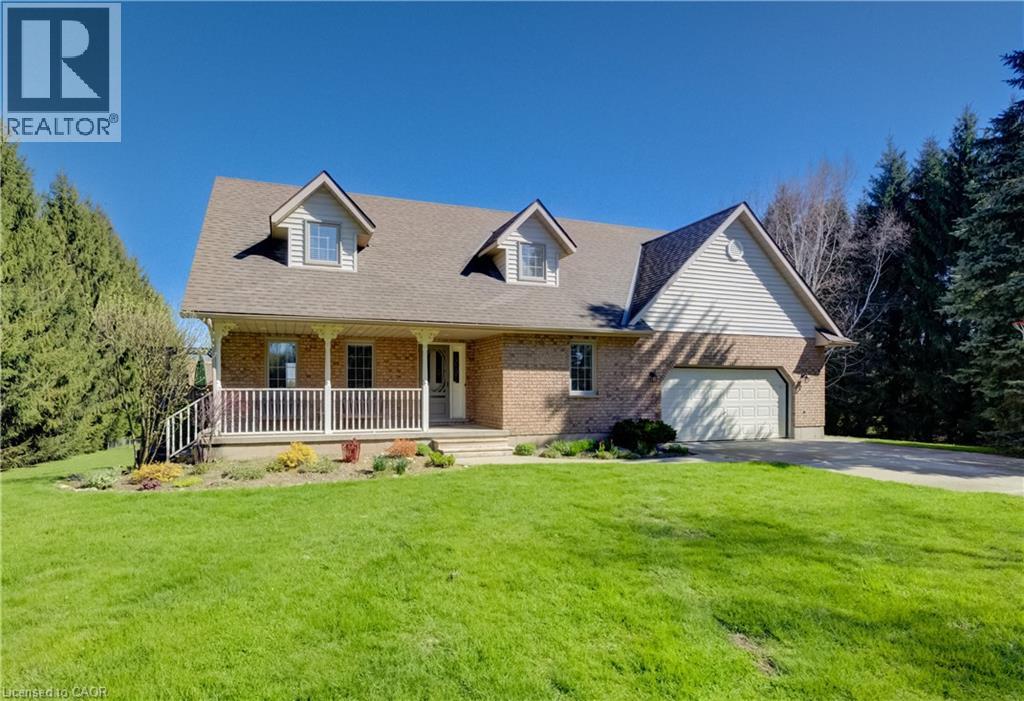
Mount Forest, Ontario
Classic charm meets country living in this beautifully maintained Cape Cod-style home set on 2.29 peaceful acres just minutes from Mount Forest. Offering over 3,300 sq ft of finished living space, this spacious 4-bedroom, 2-bath home is designed for comfortable family living while surrounded by the beauty of nature and mature countryside views. The welcoming main floor offers generous principal rooms filled with warmth and character, along with the convenience of main floor laundry and an attached oversized double car garage. The walk-out basement expands your living space with endless possibilities for entertaining, relaxing, or gathering with family and friends. Above the garage, you’ll find an incredible bonus room ready for your vision—create the perfect games room, home gym, studio, office, guest retreat, or hobby space. Ample storage throughout the home ensures there’s room for everything your family needs. Outside, enjoy the peaceful setting with open green space, mature trees, and a small barn/shed that’s perfect for a few chickens, hobby farming, or additional outdoor storage. Enjoy the privacy of country living without sacrificing convenience, all just minutes to town amenities, schools, shopping, and recreation. Whether you’re looking for space to grow, room to entertain, or simply a quieter lifestyle, this property offers the perfect blend of country charm and everyday practicality. (id:19593)
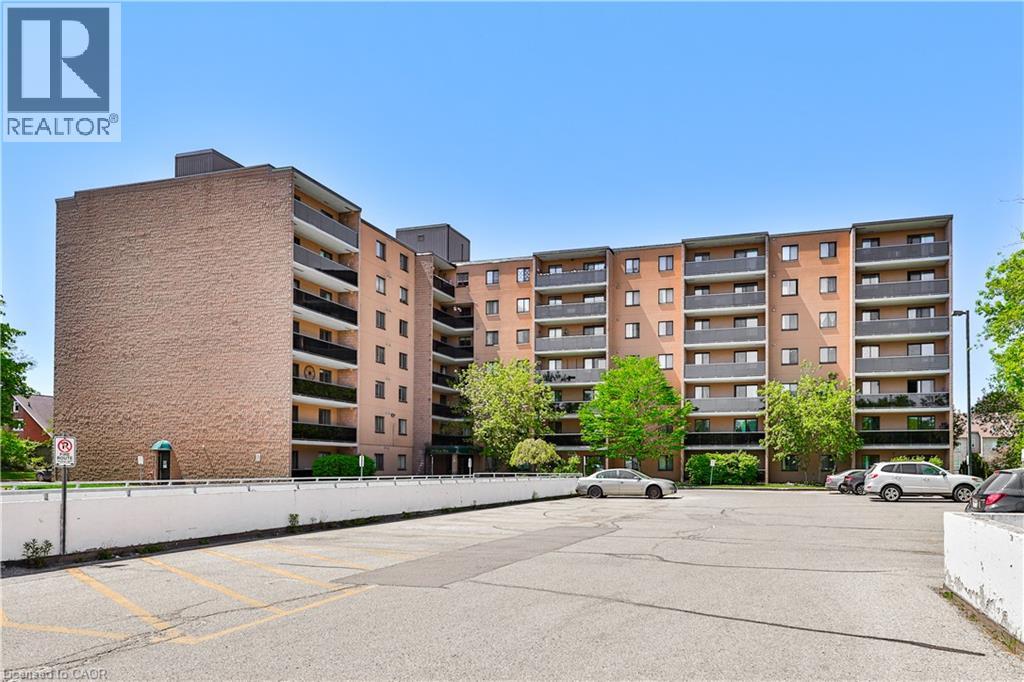
Kitchener, Ontario
LOCATION LOCATION LOCATION!!! This bright and well-situated corner unit is perfect for young professionals, first-time homebuyers, University students, retirees looking for a downsize, or investors looking for a rental income opportunity! The gorgeous open concept living room leads to a large covered balcony, perfect for entertaining or relaxing on a beautiful day. The tasteful galley kitchen with gorgeous hardwood floors opens to a cozy dining room area. This condo also has two spacious bedrooms, tons of closet space, and comes with 2 parking spots! Located 10 mins to University of Waterloo, 5 mins to Conestoga College, 2 mins to St Mary's hospital, 5 mins to Kitchener GO, 5 mins to downtown Kitchener, and surrounded by shopping, bus stops, parks, and many other amenities! This unit won't disappoint. Book your showing today! (id:19593)
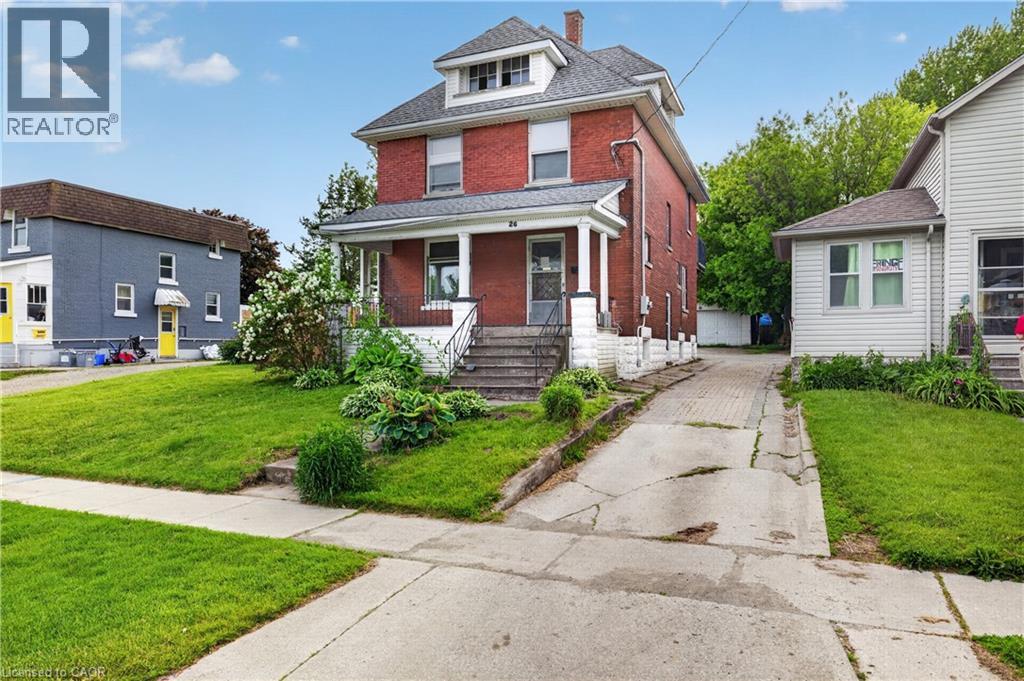
St. Thomas, Ontario
Charming home located in a desirable, family-friendly St. Thomas neighbourhood. Full of character and warmth, this property offers spacious living areas, plenty of natural light, and a functional layout designed for comfortable every day living. This home offers generously sized rooms, and ample space for families, first time home buyers, or those looking to add their own personal touch. Situated on a mature lot, the outdoor space provides room to relax, entertain, garden, or just enjoy time with your family and friends. Located close to schools, parks, shopping, restaurants and more. This home combines neighbourhood charm with everyday convenience. Whether you’re looking for your first home, additional space for a growing family, or a solid investment opportunity, this home offers exceptional value. Don’t miss your opportunity to make this property your own! (id:19593)
Hamilton, Ontario
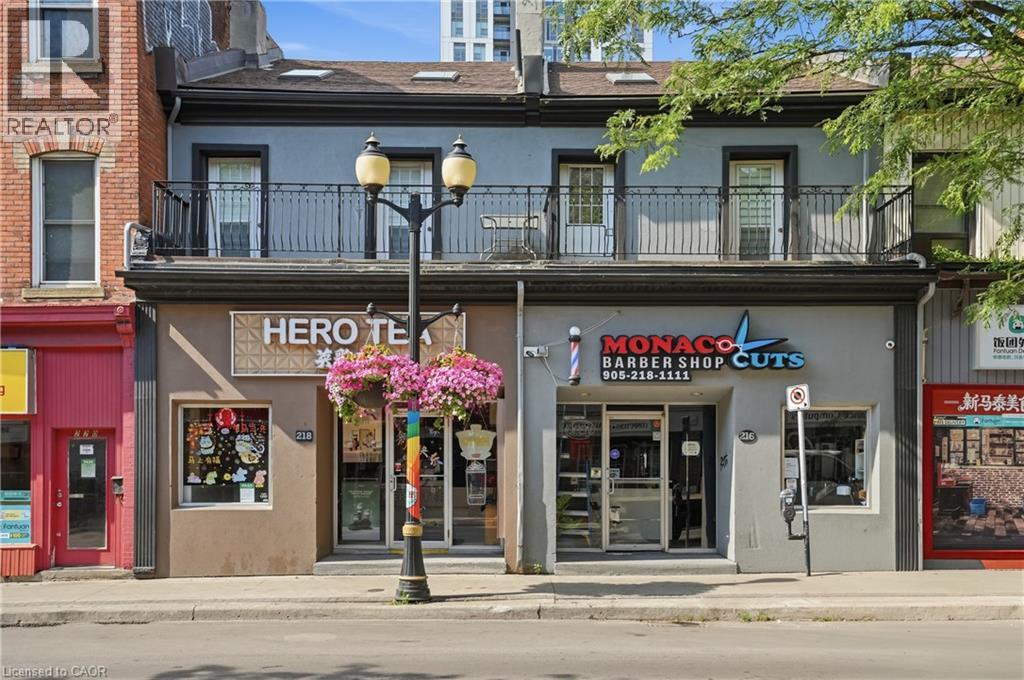
Excellent mixed-use investment opportunity in the heart of downtown Hamilton. This income-producing property features 2 fully leased ground-floor retail units generating a combined $4,300/month, plus 2 vacant 1-bed, 1-bath loft-style residential units, each with a private balcony overlooking vibrant King St. E, ready to be leased at today's market rents. An additional third residential unit offers excellent value-add potential and awaits restoration, providing an opportunity to further increase income through renovation. All 4 existing units are separately metered, allowing for efficient utility management. The property also offers rear parking and is ideally located close to public transit, shopping, restaurants, and the ongoing growth and revitalization of Hamilton's downtown core. A rare opportunity to acquire a well-located mixed-use asset with immediate commercial income, vacant residential units ready for lease-up, and future upside through renovation and increased rental potential. (id:19593)
Hamilton, Ontario
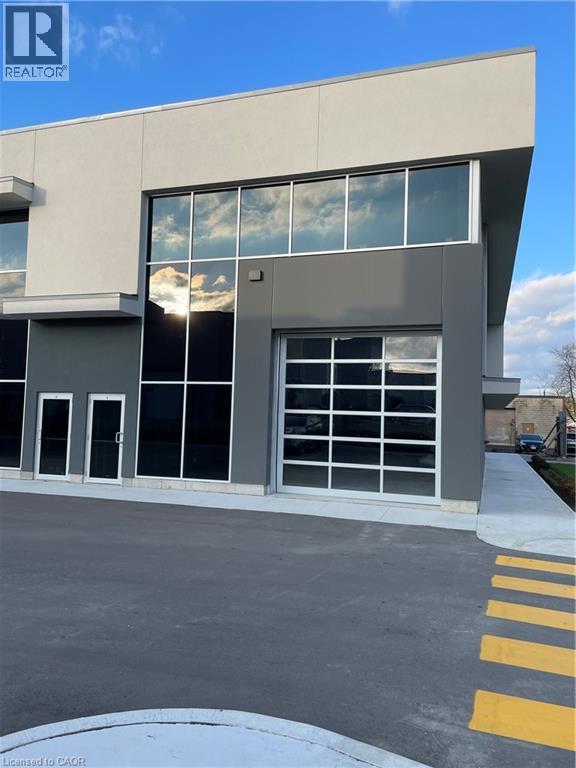
Newly built industrial unit approx 2,551 sqft. Located in the Red Hill Business Park North. Close to all amenities and great highway access, zoning is M3 allowing for many uses. 12x12 grade level garage door. Easy to show. (id:19593)
Beamsville, Ontario
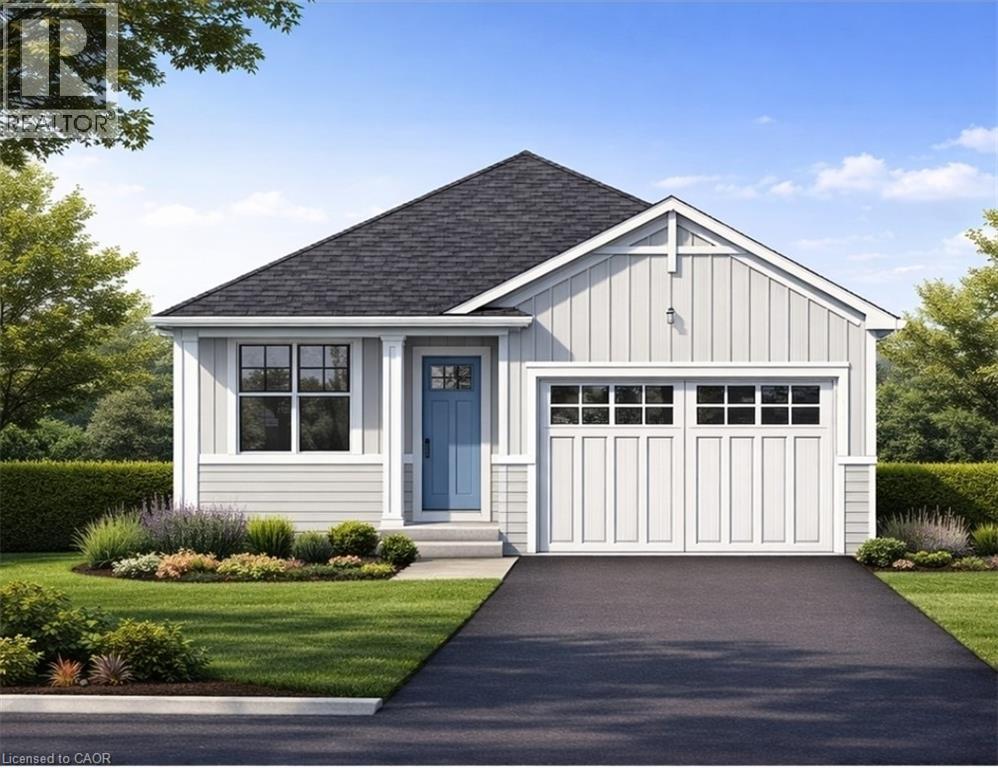
Welcome to this exceptional to-be-built detached bungalow in one of Beamsville's most desirable new communities. Situated on a premium 37.5' x 160' lot, this thoughtfully designed home offers approximately 1,350 sq. ft. of elegant main floor living featuring an open-concept layout with a spacious great room, bright dining area, and designer-inspired kitchen complete with a large centre island, pantry, and ample cabinetry. The primary suite serves as a private retreat with a generous walk-in closet and luxurious ensuite, while the second bedroom and full bathroom provide ideal accommodations for family or guests. Additional features include convenient main floor laundry, an attached garage with inside entry, covered front porch, full basement with outstanding future development potential, forced air natural gas heating, central air conditioning, municipal water and sewer services, and Tarion Warranty for peace of mind. Ideally located just minutes from award-winning wineries, schools, parks, shopping, restaurants, and quick QEW access, this is an incredible opportunity to own a quality-built new home while still having the opportunity to personalize select finishes and make it uniquely yours. (id:19593)
Stoney Creek, Ontario
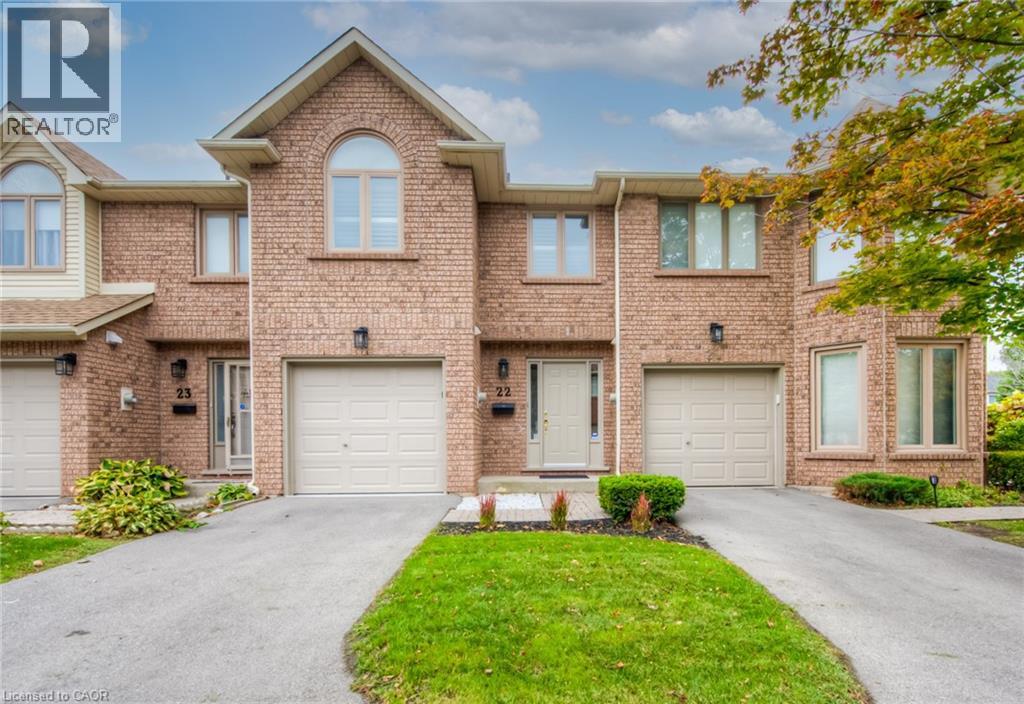
Welcome to Unit 22-502 Barton St. in Stoney Creek. This well-maintained, quiet complex is conveniently located close to shopping, recreation, restaurants, and just minutes to the QEW. This 3-bedroom, 2.5-bath townhome offers approximately 1,464 sq. ft. of living space plus a newly finished basement and has recently undergone a stunning transformation. Freshly painted in neutral tones throughout, the 3-way fireplace has been retiled, kitchen and bathroom cabinets have been refreshed with new hardware, a food-grade butcher block countertop and updated backsplash have been installed, along with newer taps and faucets, modern light fixtures, updated electrical outlets, brushed nickel door hardware, and a newly resealed deck. The main floor features a separate living and dining room, a spacious eat-in kitchen with stainless steel appliances, and a patio door leading to the deck. The second floor offers a generous primary bedroom with a 4-piece ensuite and large walk-in closet, two additional good-sized bedrooms, and a 4-piece main bath. Hardwood flooring extends throughout the main and second levels, with vinyl plank flooring in the basement. Carpet-free except for the stairs. A wonderful family home! Vacant with immediate possession available. No pets or smoking. Employment letter, credit report, pay stubs, and rental application required. (id:19593)