
Burlington, Ontario
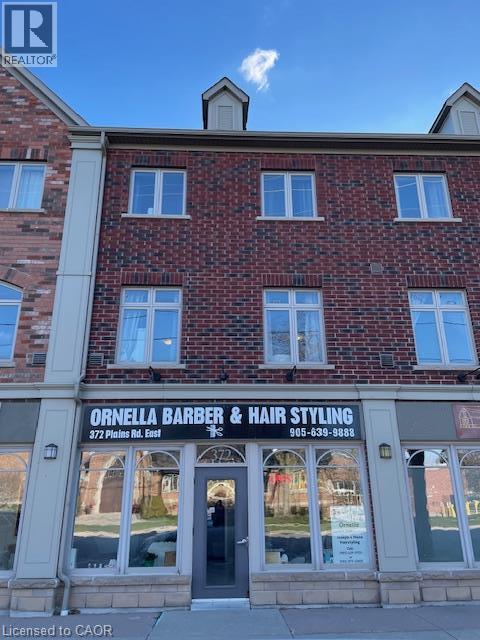
NEWLY RENOVATED, spacious 3 bedroom and 3 bathroom 2-storey townhouse in Aldershot. Conveniently located on Plains Rd, between King Rd and Waterdown Rd. BRAND NEW hardwood floors in bedrooms and upper floor hallway. FRESHLY PAINTED walls throughout the entire unit. BRAND NEW carpet runner on the stairs. BRAND NEW fridge, water heater, and air conditioning unit. PRIVATE outdoor patio/balcony area. 1 dedicated covered parking space included. Gas and electricity extra. Rental application, credit check, and letter of employment. No smokers. (id:19593)
Kitchener, Ontario
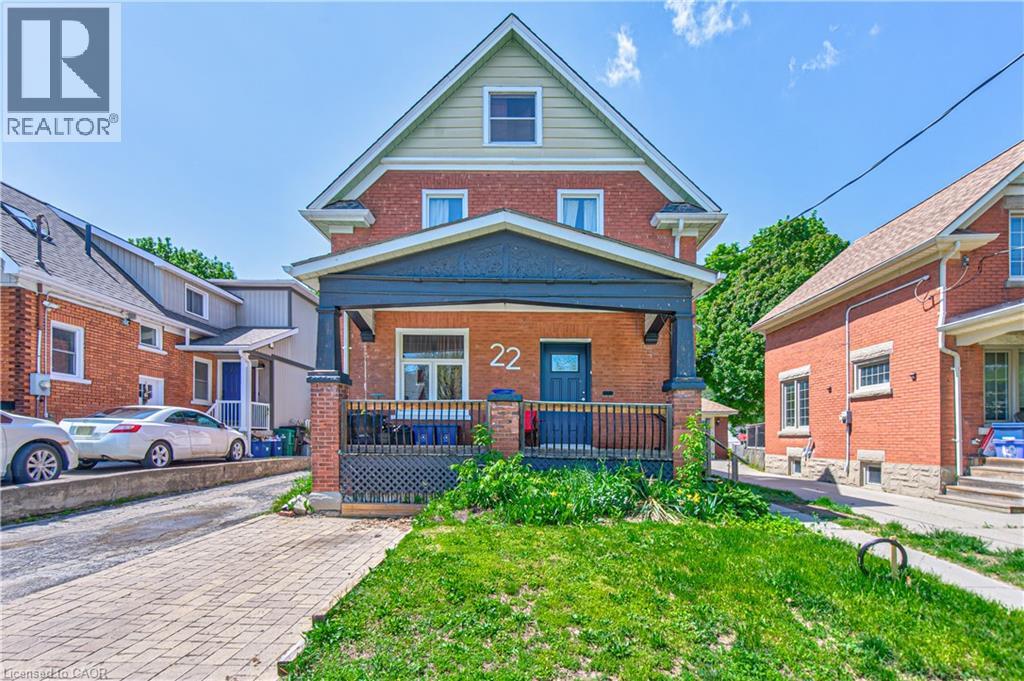
Red brick home on a super quiet street within walking distance of Grand River Hospital (WRHN). This home sits on a 166 foot deep lot perfect for relaxing, gardening and playing with the kids. Large front porch, perfect for that Saturday morning coffee. The home is currently set up as a duplex but can easily be converted back to a single family home. Main floor has a 3 pc bath, good sized kitchen, living and dining room with pocket doors to divide the space and a large family room at the back of the home overlooking the spacious yard. Upstairs has a 3 piece bath and 3 bedrooms (if you remove the upper kitchen). Some sweat equity will go a long way towards getting you into this home that is full of potential. Roof was done in 2019. Nice newer shed. All appliances are working but purchased in AS IS condition. This is an Estate Sale. (id:19593)
Kitchener, Ontario
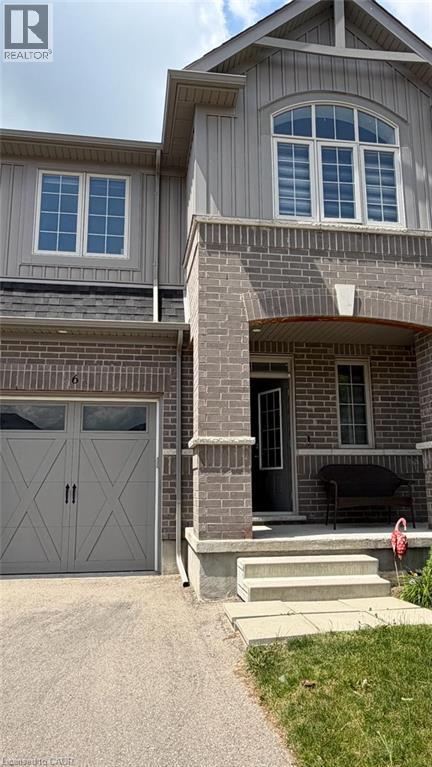
This beautiful semi-detached home offers 4 spacious bedrooms and 2.5 bathrooms, making it an ideal choice for a growing family. Available for immediate occupancy, the home features a bright, open-concept main floor designed for comfortable everyday living and entertaining. The main level includes a welcoming foyer, a spacious great room and dining area, a convenient powder room, and a mudroom with direct access to the attached garage. The modern kitchen is equipped with stainless steel appliances, a gas stove, a large island with an integrated sink, and plenty of cabinet and counter space. Upstairs, the primary bedroom features a walk-in closet and a private 4-piece ensuite. Three additional generously sized bedrooms and a shared full bathroom complete the second floor.bAdditional features include an attached single-car garage, driveway parking for an extra vehicle, and a large unfinished basement offering ample storage space. (id:19593)
Milton, Ontario
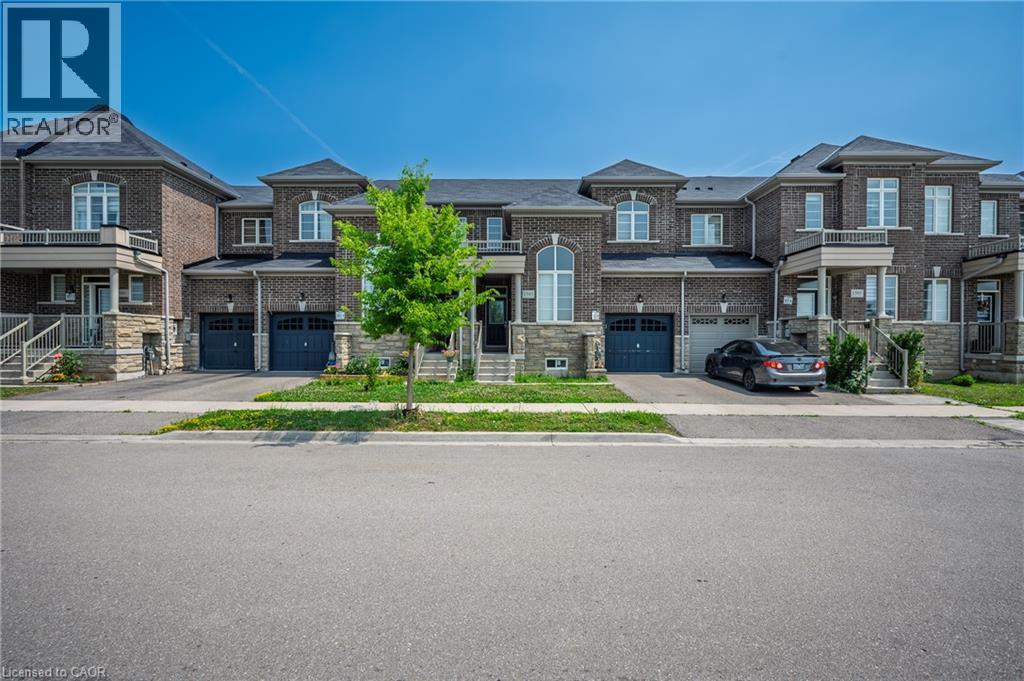
Welcome to this beautifully maintained freehold townhome in Milton's sought-after Saddle Ridge community, available for lease! This bright and spacious home features 3 generous bedrooms, 9' ceilings on the main floor, and a modern open-concept layout that's perfect for everyday living. The versatile main floor bonus room is ideal as a home office, playroom, second living area, or can even be used as a 4th bedroom. The spacious primary suite offers a walk-in closet and a 4-piece ensuite with a separate soaker tub and shower. Enjoy the convenience of being close to excellent schools, parks, walking trails, shopping, restaurants, public transit, and easy access to Highways 401 & 407. A fantastic opportunity to lease a move-in-ready home in one of Milton's most desirable family-friendly neighbourhoods. (id:19593)
Algonquin Highlands, Ontario
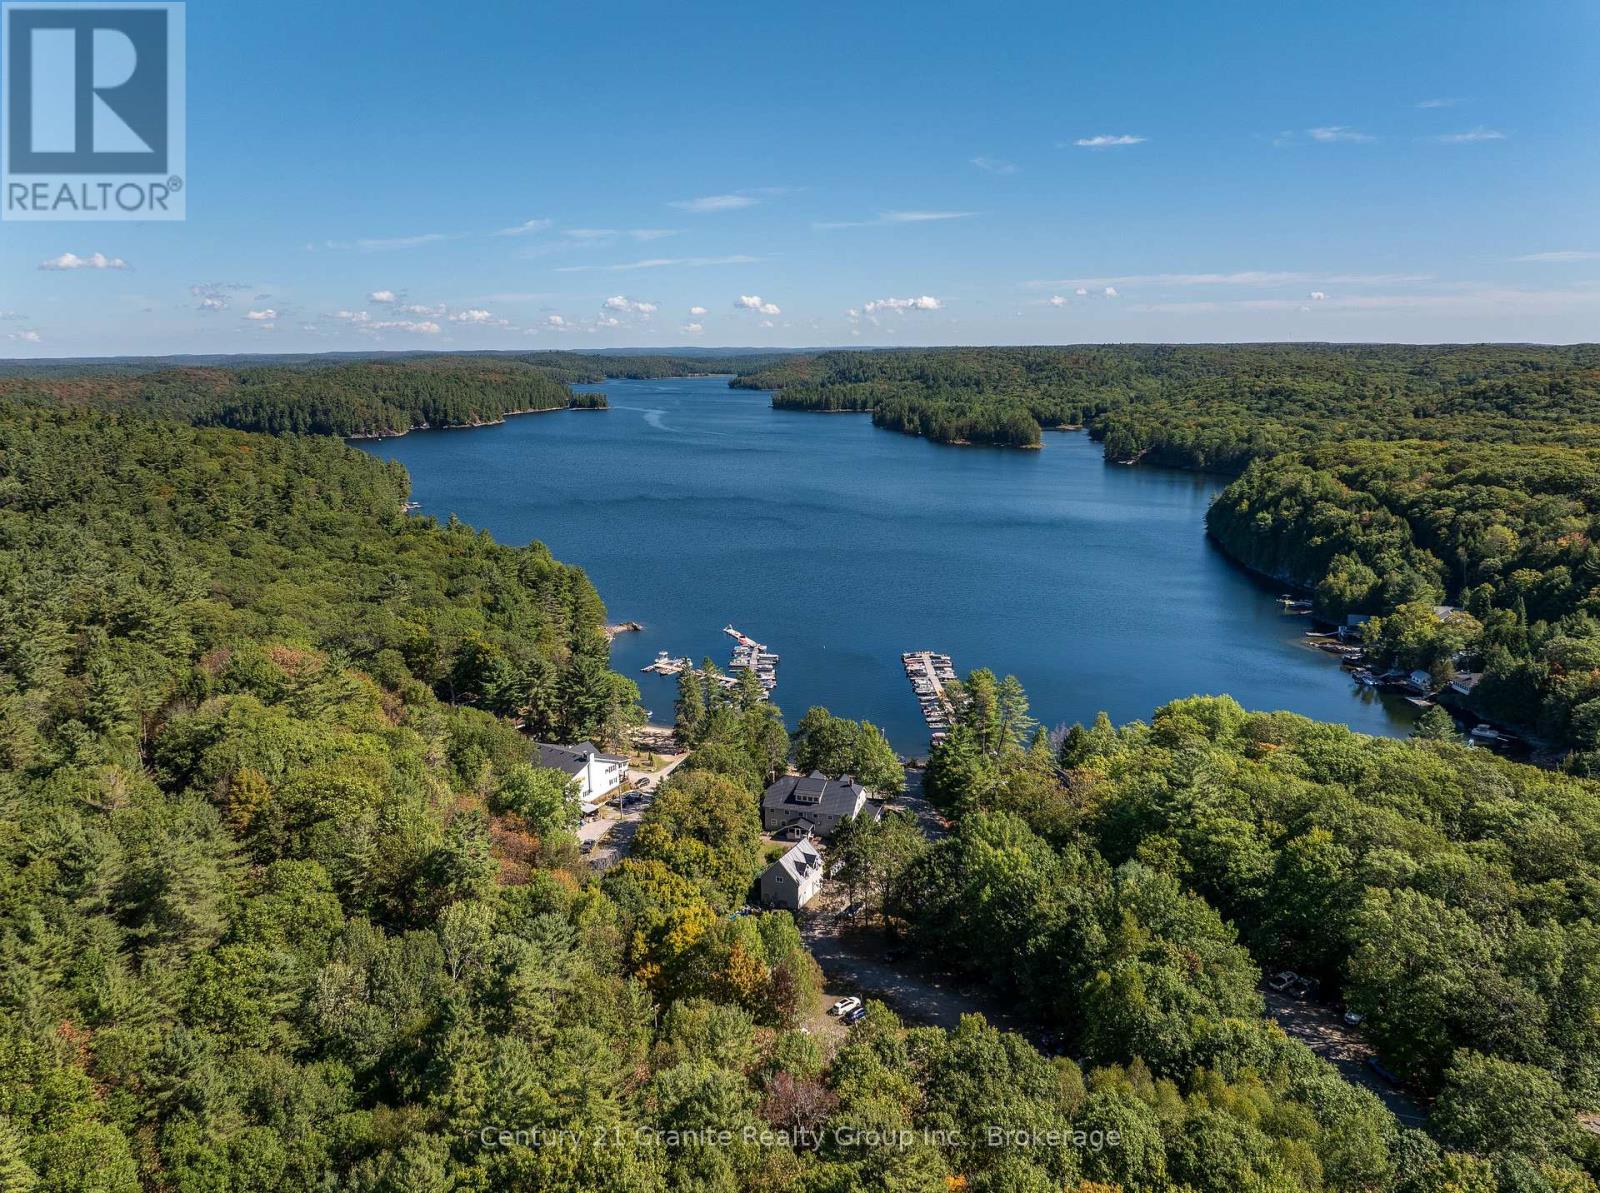
Whether you seek a scalable project for a small business, work-life balance or you are interested in growing an established and profitable year-round commercial enterprise with multiple revenue streams, Oakview Lodge & Marina is perfectly suited to a variety of needs and lifestyles. Sitting on the shore of Little Hawk Lake, Oakview Lodge, with its guest house and marina, has lots to offer outdoor enthusiasts year round. Included in the sale of the lodge are canoes, kayaks, SUP's and paddle boats, so guests can enjoy a variety of water activities, fishing (summer and winter) and swimming in a deep, clean lake. Hiking trails can be enjoyed year-round, there are a number of advanced bike trails to help cycling enthusiasts explore the area, and opportunities to ski, snowshoe and skate are readily available in winter months. The Lodge sits directly on the OFSC B Trail, so snowmobiling guests have some great trails right on their doorstep. Add to this a vibrant arts community and 2 local craft beer breweries. Guests will never be bored! Over the years, Oakview Lodge has been run with a focus on licensed dining and shared accommodation, with owners occupying a third floor, 3-bedroom, luxury unit. In more recent years, the Lodge has successfully embraced the large Cottage Rental market by renting the entire Lodge to one group at a time with a totally hands-off approach, similar to the way the property's 4-season, 2-bedroom, self-contained guest house has been rented. Currently the lodge is being used as a co-living space. Sitting directly on the shore of a lake with primarily water-access cottages, there is always high demand for seasonal docking and parking services, as well as the opportunity to provide boat servicing, wrapping and winter storage. Enjoy income from docking and parking, do additional marine work yourself or sub it out. Zoned C3 (Recreational/Commercial), there are numerous possibilities for this unique property to generate income. (id:19593)
Brantford, Ontario
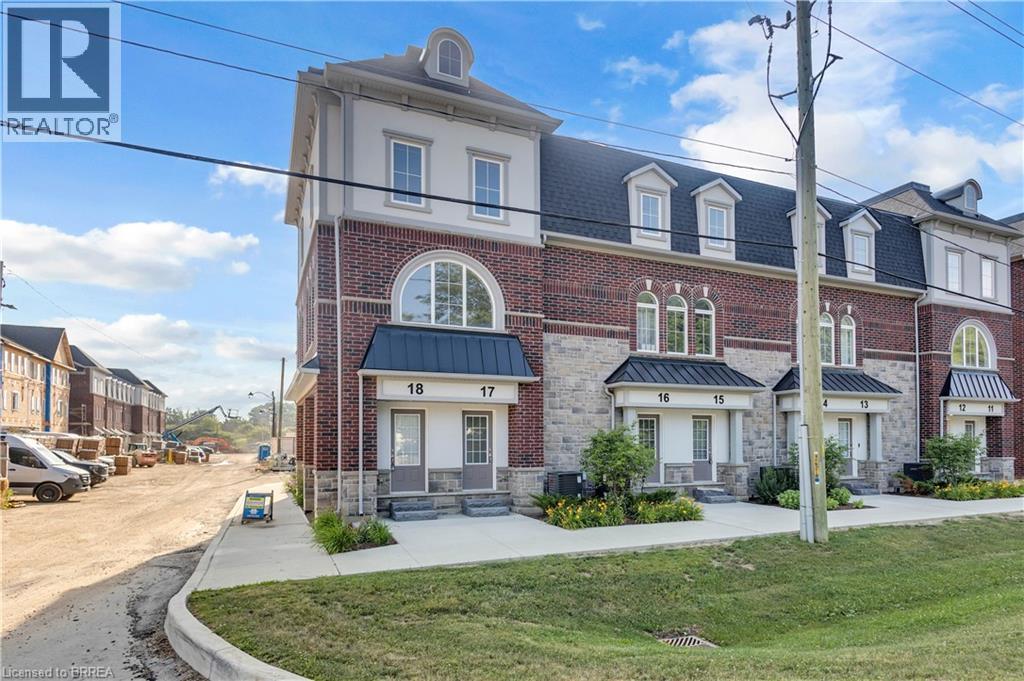
Welcome to Unit 17 at 677 Park Road North, an exceptional 3-bedroom, 3-bathroom corner unit in the highly sought-after Brantwood Village community by Dawn Victoria Homes. Thoughtfully upgraded throughout, this move-in-ready residence offers the perfect blend of modern style, comfort, and low-maintenance living. Enjoy an open-concept layout featuring elegant stone countertops, hardwood flooring throughout, abundant natural light, and a private terrace balcony—perfect for relaxing or entertaining. Every detail has been designed to create a bright, sophisticated space you’ll be proud to call home. Ideally located close to shopping, restaurants, schools, parks, walking trails, and Highway 403, this home offers outstanding convenience in one of Brantford’s most desirable newer communities. Luxury rental opportunities like this are rarely available. Book your private showing today and experience everything Unit 17 has to offer. (id:19593)
Brantford, Ontario
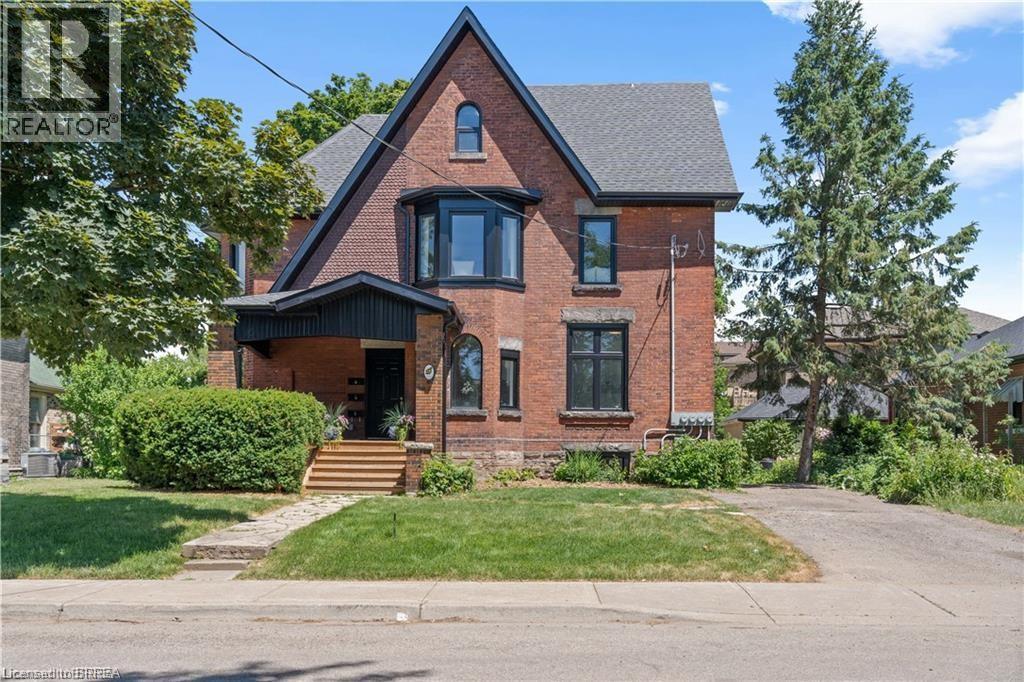
Not ready to buy?! No problem! Welcome home to 16 Arthur Street, a stunning 4-plex with modern finishes throughout. This main floor unit offers 2 nice-sized bedrooms, 1 bathroom and a spacious layout. With 1 parking space and ample street parking, this is the perfect unit for a single professional, young couple or anyone looking to downsize. Heat is included in the rent, and hydro and water are separately metered with direct inside access to the laundry located in the basement. The basement is for LAUNDRY ONLY. (id:19593)
Brantford, Ontario
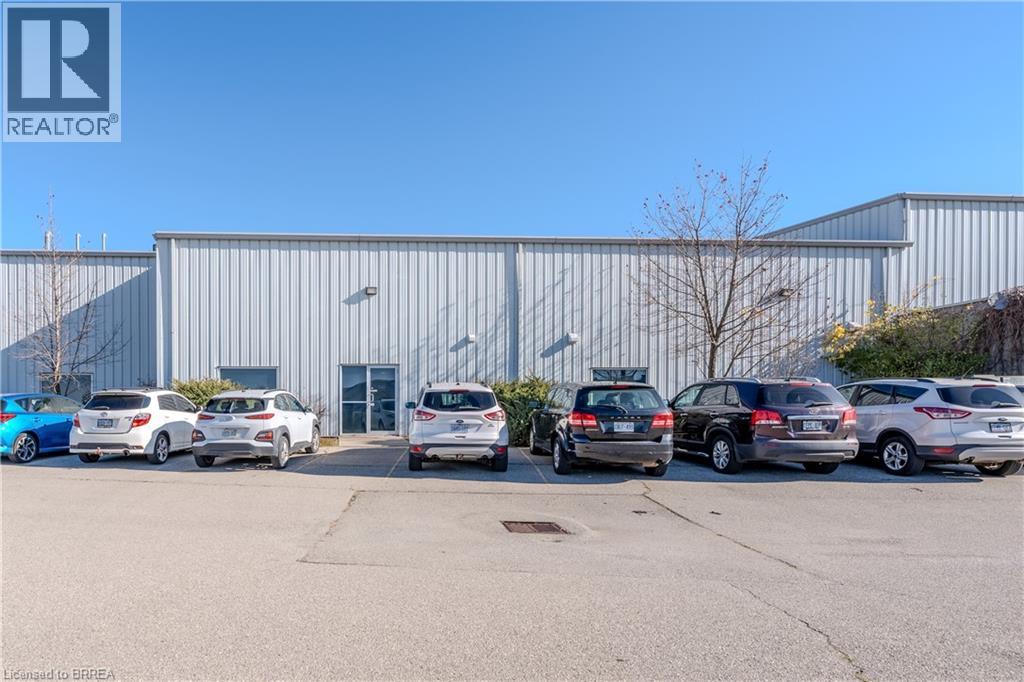
Multi-unit modern industrial building, located close to Hwy 403 in Brantford's Braneida Industrial subdivision. Very clean building, clear span, clear height 18'1 at eaves, 20'1 at peak. Power - 3 phase power, 600 volt. 2pc washroom, no offices. 1 drive-in doors 12 x 14, paved parking for both employee and shipping, warehouse is fully air conditioned. (id:19593)
Missanabie, Ontario
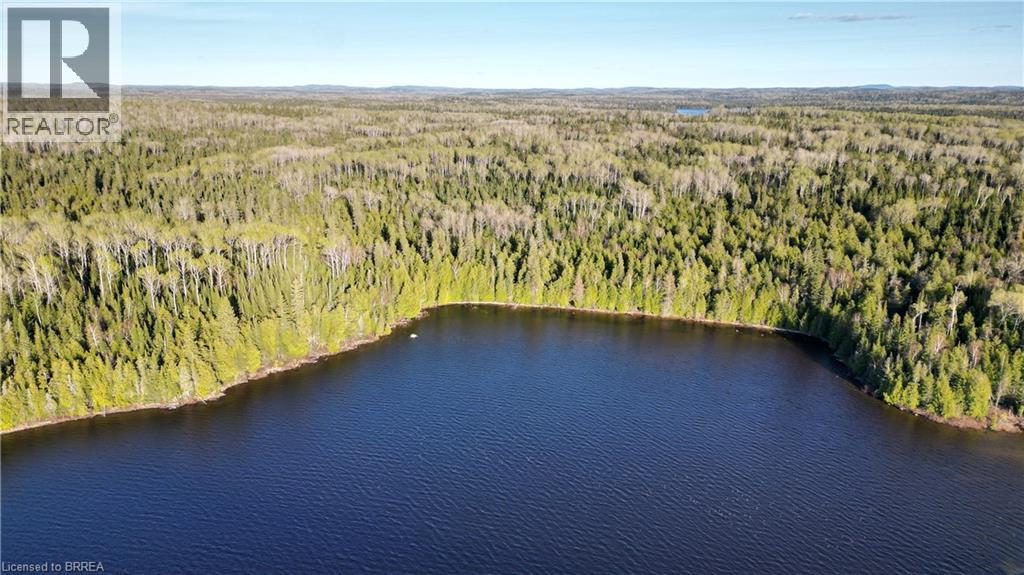
Boat access only vacant land on Dog Lake, near Missanabie, Algoma. Here we have over 80 treed acres and 750 feet of shoreline on the shores of a truly remarkable multi species fishery. Dog lake is has a surface area of over 13,000 acres and 192 km of shoreline. The land here is flush with wildlife as well. The eastern boundary of this parcel is adjacent to crown land giving even more privacy. Set up camp or live off grid in this unorganized township and get away from it all on this remote piece of property in the pristine wilderness of Algoma. (id:19593)
Missanabie, Ontario
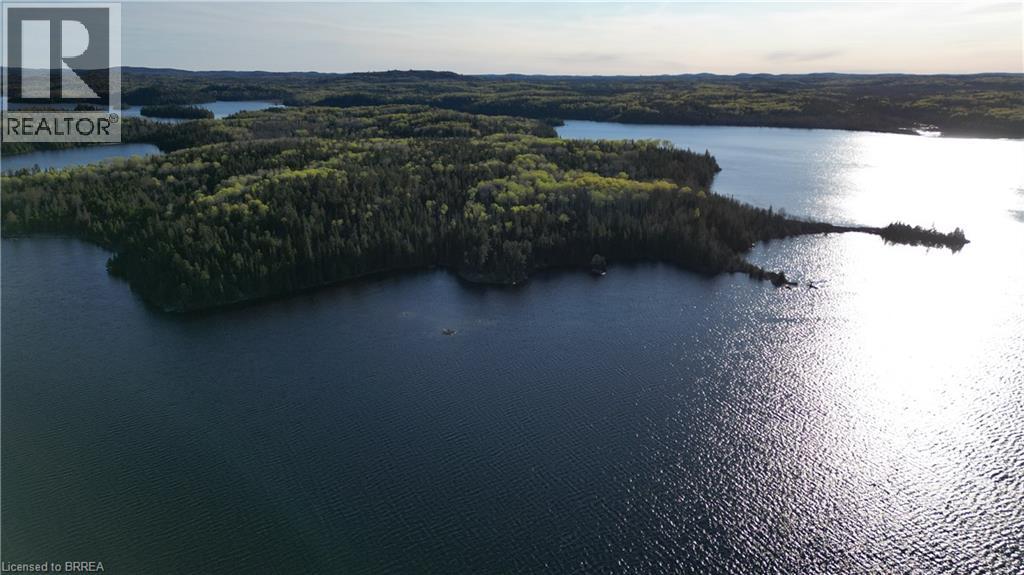
Boat access only vacant land on Dog Lake, near Missanabie, Algoma. Here we have over 24 treed acres and 3700 feet of shoreline on the shores of a truly remarkable multi species fishery. Dog lake is has a surface area of over 13,000 acres and 192 km of shoreline. The land here is flush with wildlife as well. Set up camp or live off grid in this unorganized township and get away from it all on this remote piece of property in the pristine wilderness of Algoma. (id:19593)
Brantford, Ontario
Urban living at its finest. This brand new 1 bedroom + 1 bathroom plus den suite is located in the highly anticipated Grand Bell II community. Offering contemporary design, future luxury amenities, and an unbeatable downtown location, this thoughtfully designed suite is perfect for professionals. It is located right in the heart of Brantford. This suite features an open-concept living space with laminate flooring, 9 ft ceilings, modern fixtures, and ensuite laundry. The stylish kitchen offers European-style cabinetry, tile backsplash, quartz countertops, and stainless steel appliances including washer and dryer. A large private balcony for outdoor with stunning city and forest views . The thoughtfully designed floor plan boasts of and a versatile layout that seamlessly blends modern style functional space. Residence enjoy premium and luxury boutique amenities including: concierge service, pickleball court, outdoor landscaped space, fitness centre, service indoor and outdoor fitness facilities, a social lounge, party room, co-working space, rooftop terrace with BBQs and lounge areas. Located walking distance to Wilfrid Laurier University and Conestoga College, Go BUS transit, Brantford transit, 403, schools, shopping and so much more. (id:19593)
Brantford, Ontario
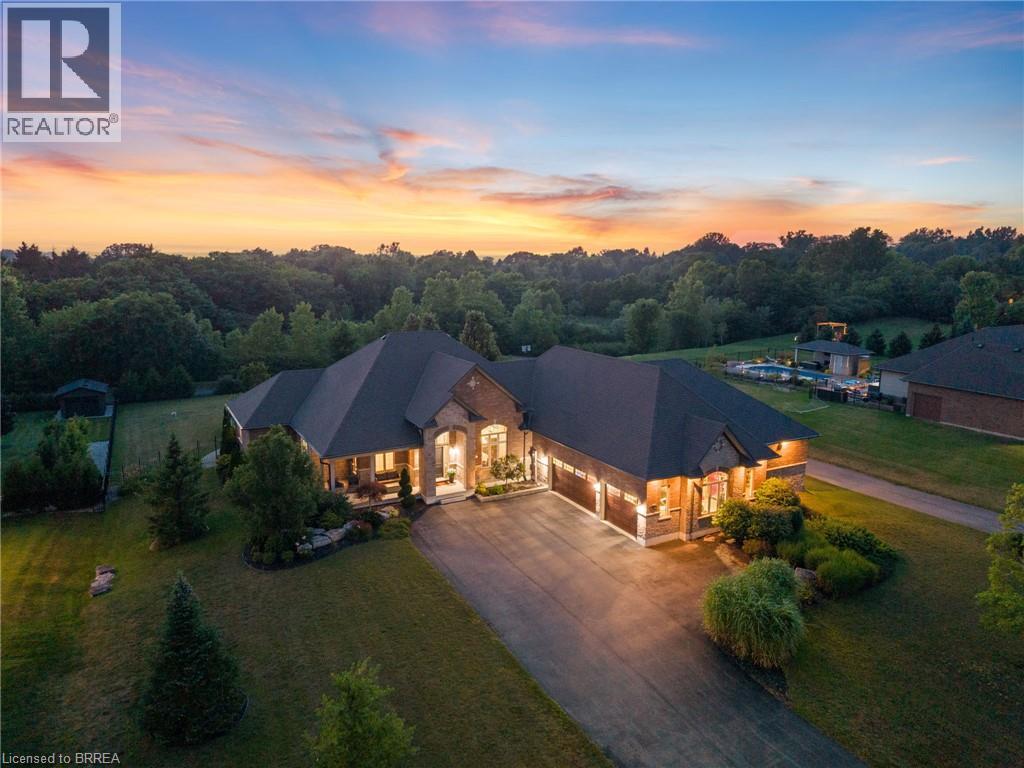
Welcome home to 13 Wingrove Woods, Brantford. Situated on 3/4 acre lot backing to green space in the esteemed Highland Estates Community! In 2022 an above grade in law suite accessible through the garage or side of home was built featuring soaring ceilings, an eat in kitchen open concept to the living room, one bed and one bath. If you’re a hobbyist enjoy the bright 985 sq ft attached oversized triple car garage with staircase to the basement. Style and functionality come together in this beautifully decorated and well appointed bungalow. The open-concept main level showcases stunning engineered flooring throughout the spacious living and dining areas, leading into a gorgeous kitchen featuring granite countertops and all appliances included. The dining area offers plenty of space for hosting family and friends. Double doors open to the impressive primary suite, which also enjoys direct access to the rear patio. Relax in the luxurious ensuite complete with a large soaker tub, oversized tiled shower, and an expansive custom walk-in closet. A second main-floor bedroom with convenient cheater access to the 3-piece bath is perfect for guests. The main-floor office can easily be converted into an additional bedroom. The fully finished lower level is designed for entertaining, offering a spacious family and recreation room with a wet bar and full-size refrigerator. You'll also find two generously sized bedrooms with large windows, plus four separate storage rooms to keep everything organized. Step outside through the garden doors to a covered patio with a natural gas BBQ hookup. The spectacular 18' x 36' heated pool is surrounded by an expansive lounging area, while a dedicated change room and pool equipment room add convenience. Professionally landscaped grounds, complete with wrought iron fencing, provide a safe and private retreat for children and pets. Gather around the outdoor natural gas fire pit on cool evenings and enjoy your own backyard oasis. Come see it today! (id:19593)