
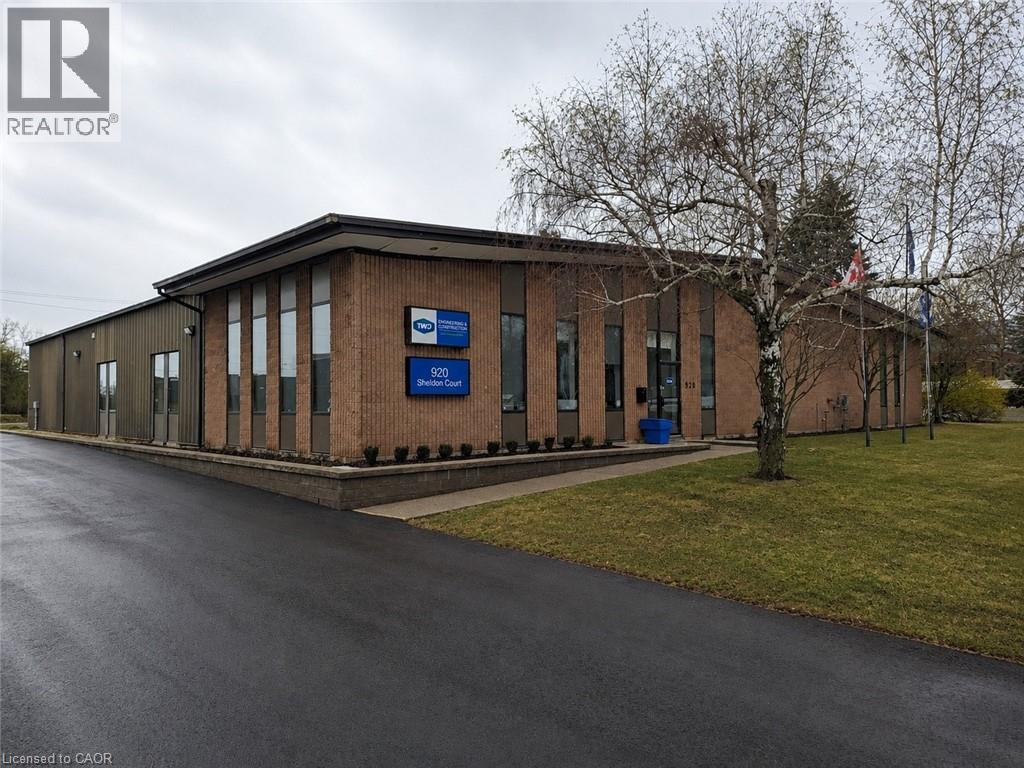
Burlington, Ontario
Freestanding 1 story office building on a 1.248 acre lot in a highly accessible Burlington location, just minutes from Appleby Line, Burloak Drive, and the QEW. The property offers approximately 10,000 sq. ft. of total space, including 9,500 sq. ft. of well-appointed office area and 500 sq. ft. of functional warehouse/workspace featuring both drive-in and truck-level shipping. Designed for efficiency and flexibility, the building includes three separate entrances, making it ideal for single or multi-user occupancy. The interior layout features a mix of private offices, open work areas, a dedicated training/presentation room, and a full lunchroom, supporting a wide range of professional, and corporate uses. Fully air-conditioned throughout, the building ensures year-round comfort. The site accommodates 42 parking spaces, providing ample on-site parking for staff and visitors, along with a bonus summer patio area. Zoned GE-1 (General Employment), the property permits a broad range of uses including office, light industrial, research and development, training facilities, medical and professional offices, and limited accessory retail, offering flexibility for a variety of business operations. With excess land and favorable site configuration, the property presents a rare opportunity for future building expansion or redevelopment. Ideal for owner-occupiers, investors, or businesses seeking a professional standalone presence in a prime employment corridor. (id:19593)
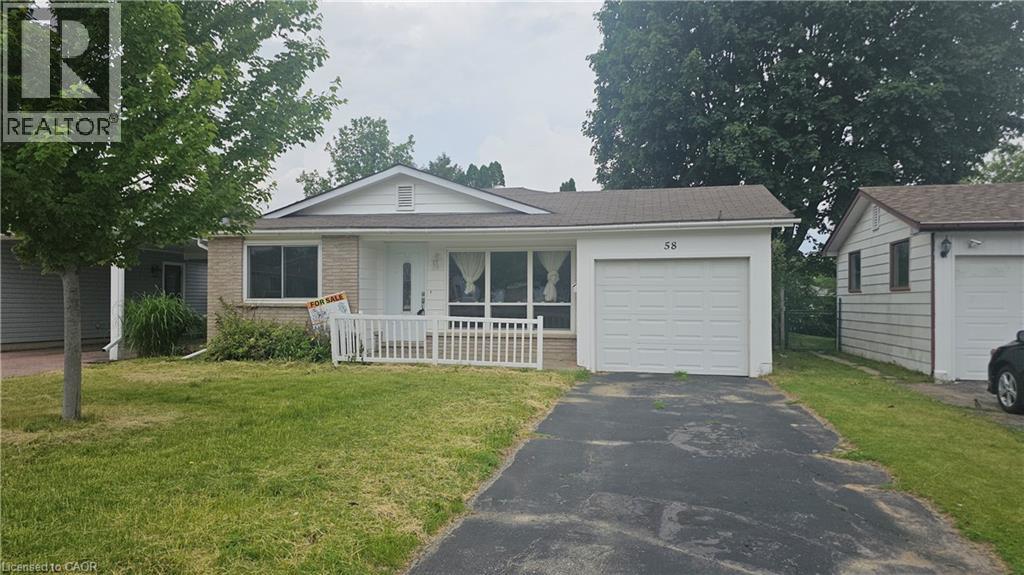
Kitchener, Ontario
Welcome home to 58 Belwood Crescent, quietly nestled in a beautiful neighbourhood within the heart of Kitchener. This lovely back-split homeoffers 958 square feet of above grade living space. Boasting three generous sized bedrooms, two bathrooms, a finished lower level with a walk-up, and an attached garage. Enter the home and allow yourself to be greeted by a spacious living room with a large three-panel window- loads ofnatural light throughout the home. The modern kitchen offers Quartz counter tops with subway tiled backsplash, ample space for storage, and adining area overlooking the front yard. Just a few stairs to either the upper or lower level- keeping accessibility in mind. On the upper level youwill find three generous sized bedrooms and a four-piece bath. Meanwhile, on the lower level there is a three-piece bathroom, laundry room, acrawl space with loads of storage, and large recreation room with a walk-up to a private fully fenced backyard. Outside of the home you will finda shed and a single garage with double doors, allowing for direct access to the yard for all of your equipment storage needs. This home will meetall of your family’s needs, wants, and more. Notable features include all new laminate flooring and fresh paint throughout, all new electrical anda hot water heater. Tucked away on a quiet crescent with all amenities just moments away- shopping, Fairview mall, schools, restaurants, parks,trails, light rail transit, highway 8, and the 401. Welcome home to 58 Belwood Crescent. (id:19593)
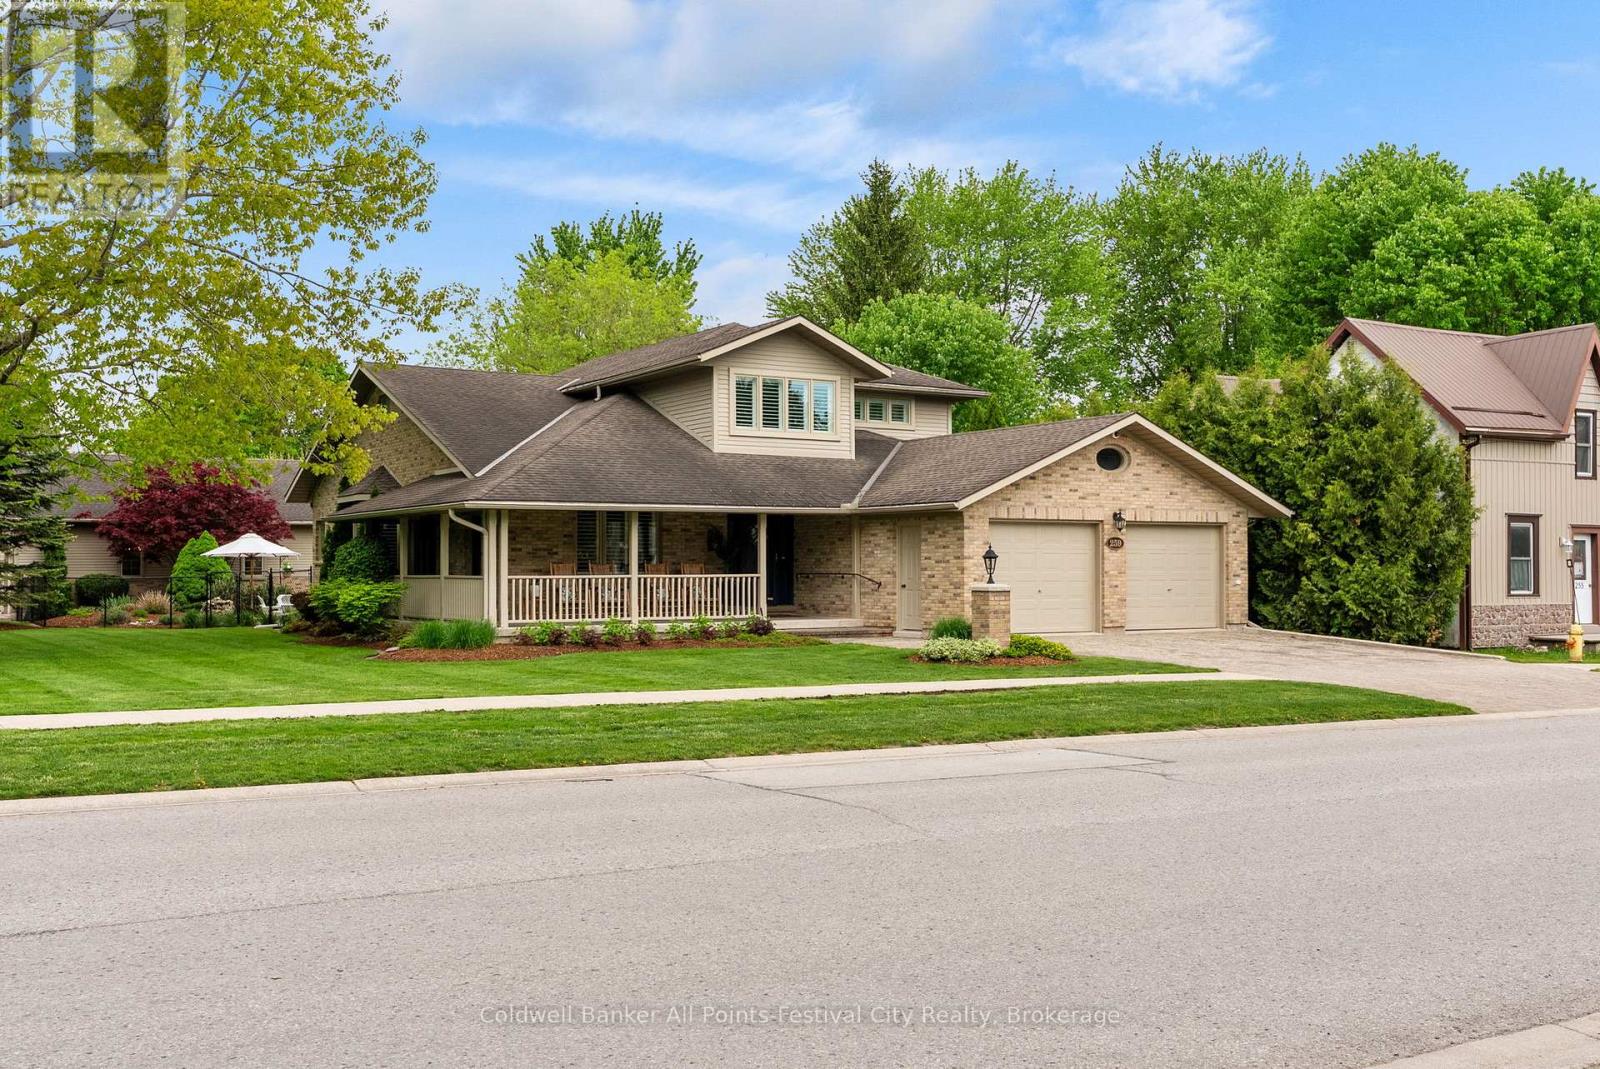
North Huron, Ontario
Welcome to this impeccable executive brick two-storey home in the charming village of Blyth. Architect designed and custom built - 259 Dinsley Street will stop you in your home search tracks. Offering 4 bedrms & 4 bath, this home presents flexibility for every stage of life, with primary suite options on the main & 2nd floors, each with a walk-in closet & ensuite with quartz counters & custom cabinetry - this home adapts to your needs while delivering comfort. Built to the highest standards, the craftsmanship & care are evident in every detail. The spacious main floor was designed for both everyday living & entertaining. The updated kitchen is bright & beautifully curated, with premium appliances, Corian countertop & quartz island. Sliding doors in the rear living room invite you outdoors to a covered back porch overlooking a fenced backyard retreat with stone patio & enchanting water feature. Upstairs, a stunning second primary suite, two additional bedrooms, full bath, & versatile bonus room complete the picture. The full-footprint unfinished basement is an open canvas for finishing, which already serves as home gym, workshop & storage. The wraparound veranda sweeps across the front & side of the home creating unforgettable curb appeal, while a paving stone driveway & mature landscaped double corner lot complete a first impression that is nothing short of spectacular. Heated front sidewalk & standby propane generator keep essentials running during any outage. The detached coach house is extraordinary in a class of its own. Paved driveway with parking for six vehicles, fully heated, insulated, & finished with soaring vaulted ceilings, with direct hard-surface access to the main house. Whether your passion is collecting, entertaining, or the ultimate workshop, this space will exceed every expectation. There is nothing quite like 259 Dinsley St. anywhere in the region. Book your private showing today! (id:19593)
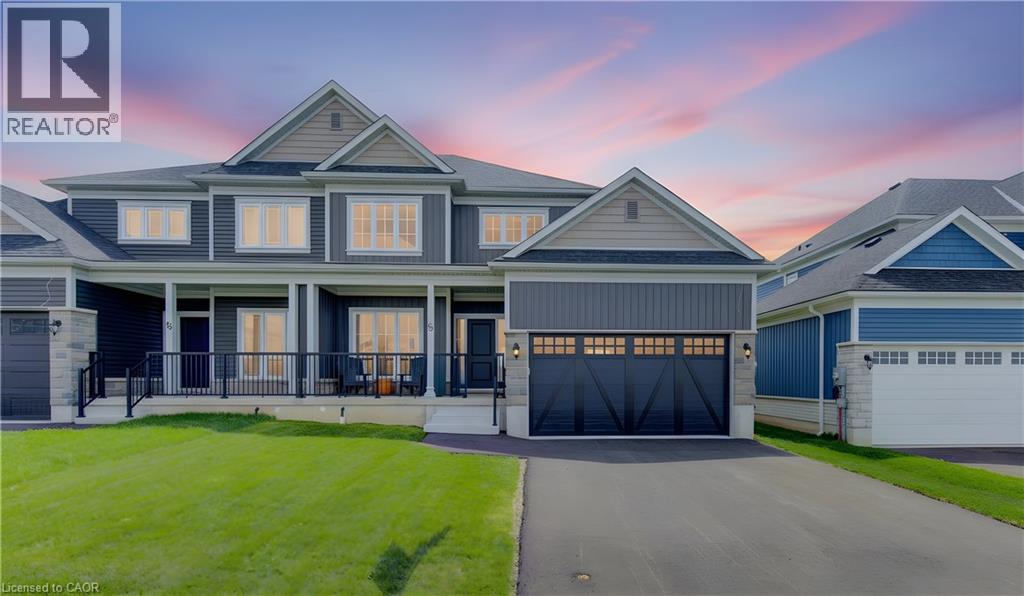
Plattsville, Ontario
Welcome to this beautifully maintained newer 3+1 bedroom, 4 bathroom semi-detached home, nestled in the charming small-town of Plattsville. Thoughtfully designed and move-in ready, this home offers stylish finishes and functional living space for today’s lifestyle. Step inside to find engineered hardwood flooring flowing throughout the main living areas, adding warmth and durability. The upgraded kitchen is a standout feature, complete with modern countertops and quality cabinetry—perfect for both everyday living and entertaining. The fully finished basement extends your living space, ideal for a family room, home office, or recreation area. Outdoors, you’ll appreciate the convenience of a second garage door, offering easy access to the fully fenced backyard—perfect for backyard landscaping or hobbyist. Additionally there is a lovely newer shed in the backyard adding to the storage space available. Enjoy peace of mind with a 3-stage whole-home water filtration system (addressing sediment, iron/manganese, and chlorine) along with a water softener—both owned, not rented. Located in this welcoming community of Plattsville, this home is perfect for families, downsizers, or anyone looking to enjoy small-town living with modern comforts. (id:19593)
Hamilton, Ontario
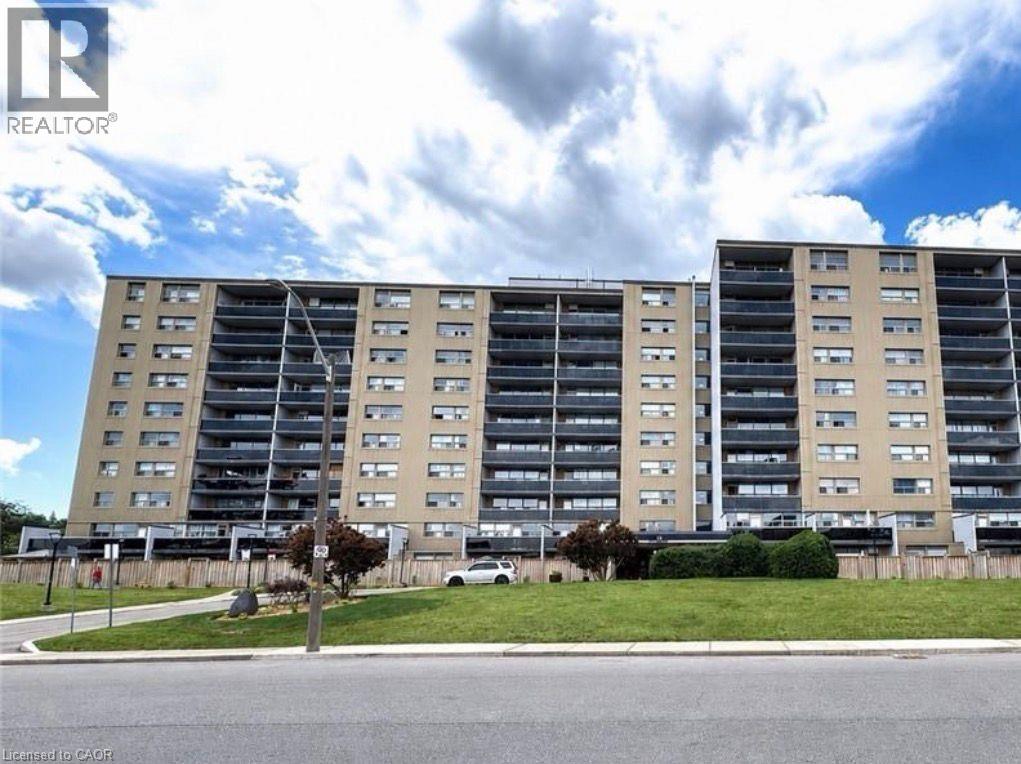
Bright and spacious 2-bedroom apartment available for August 1st occupancy! This well-maintained unit features large windows that fill the space with natural light, a private balcony, and a dishwasher for added convenience. Ideally located close to all amenities with easy access to major highways, making commuting simple and convenient. Perfect for professionals or couples looking for a comfortable place to call home. No pets, please. Don’t miss this great opportunity! (id:19593)
Morris-Turnberry, Ontario
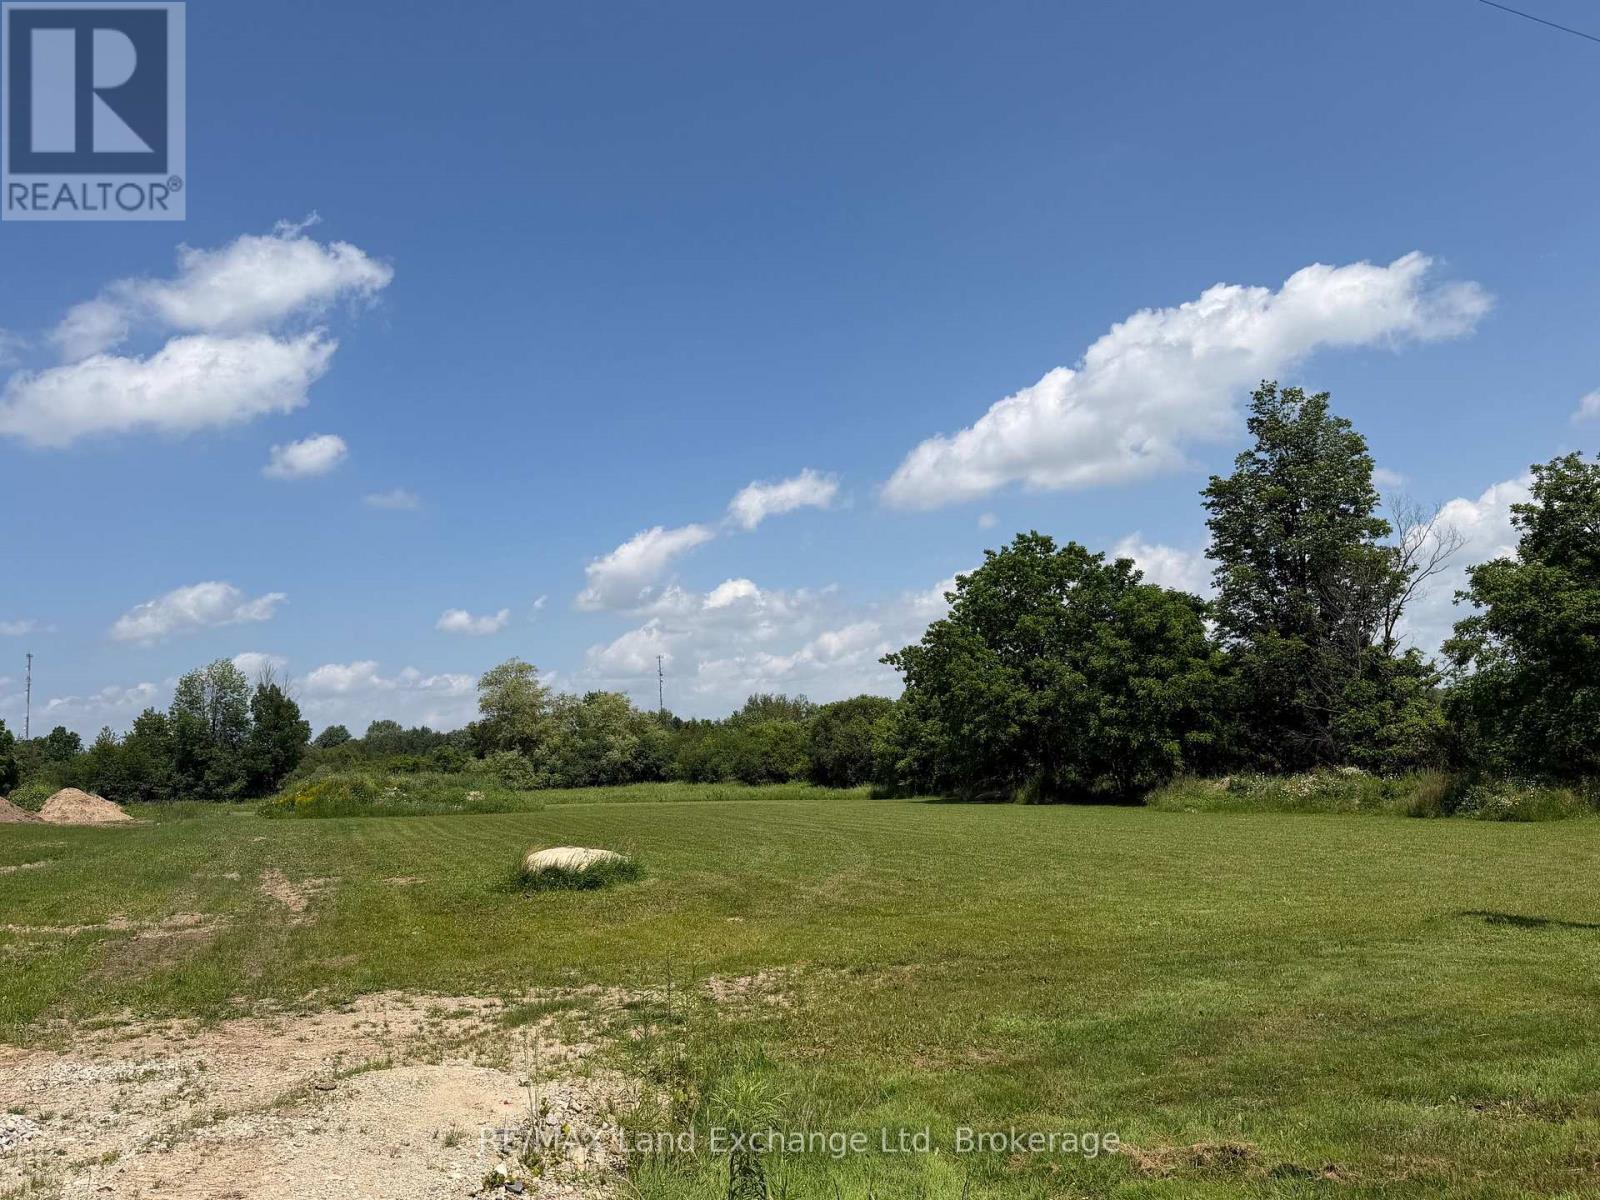
Build Your Dream Home - 256 Stacy Street. An exceptional opportunity to build your dream home on this spacious 0.845-acre building lot located on desirable Stacy Street. Situated on a quiet dead-end street with minimal traffic, this property offers the perfect combination of privacy and convenience. A build-to-suit option is available, allowing you to create a home that fits your lifestyle and vision. Plus, take advantage of potential HST savings until April 2027, making this an even more attractive investment. Whether you're looking to build your forever home or invest in a growing area, this premium lot provides the ideal setting for peaceful living with plenty of space to bring your plans to life. (id:19593)
Guelph, Ontario
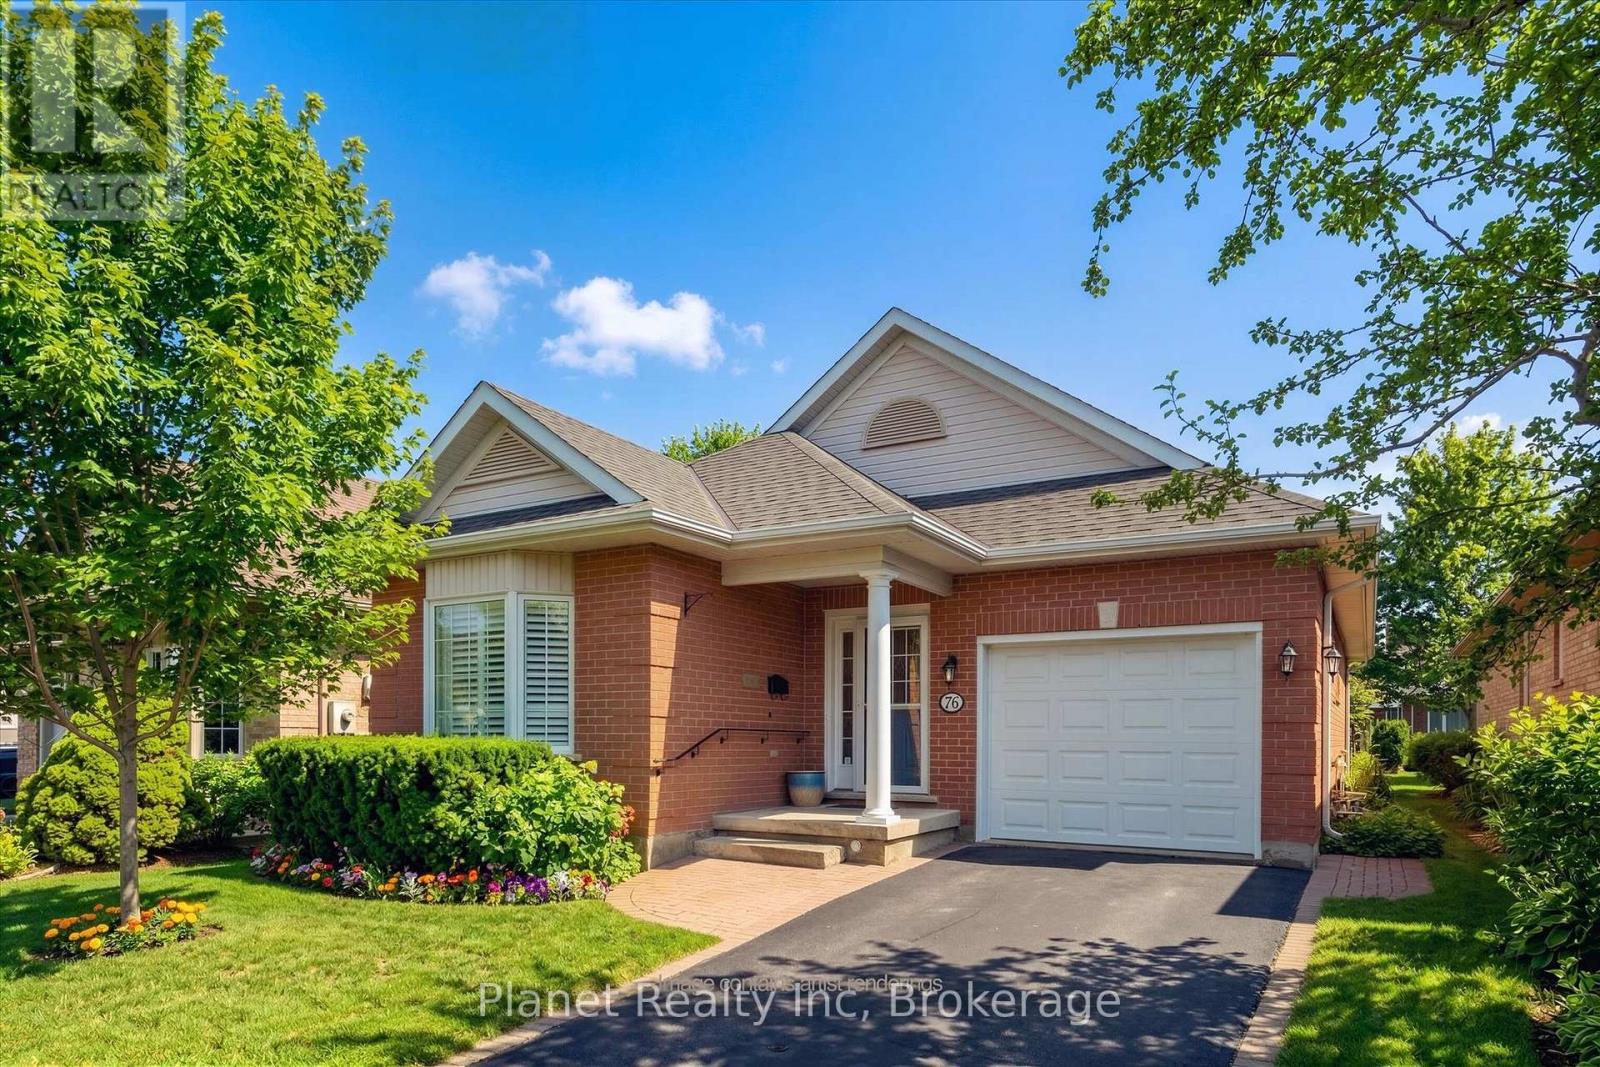
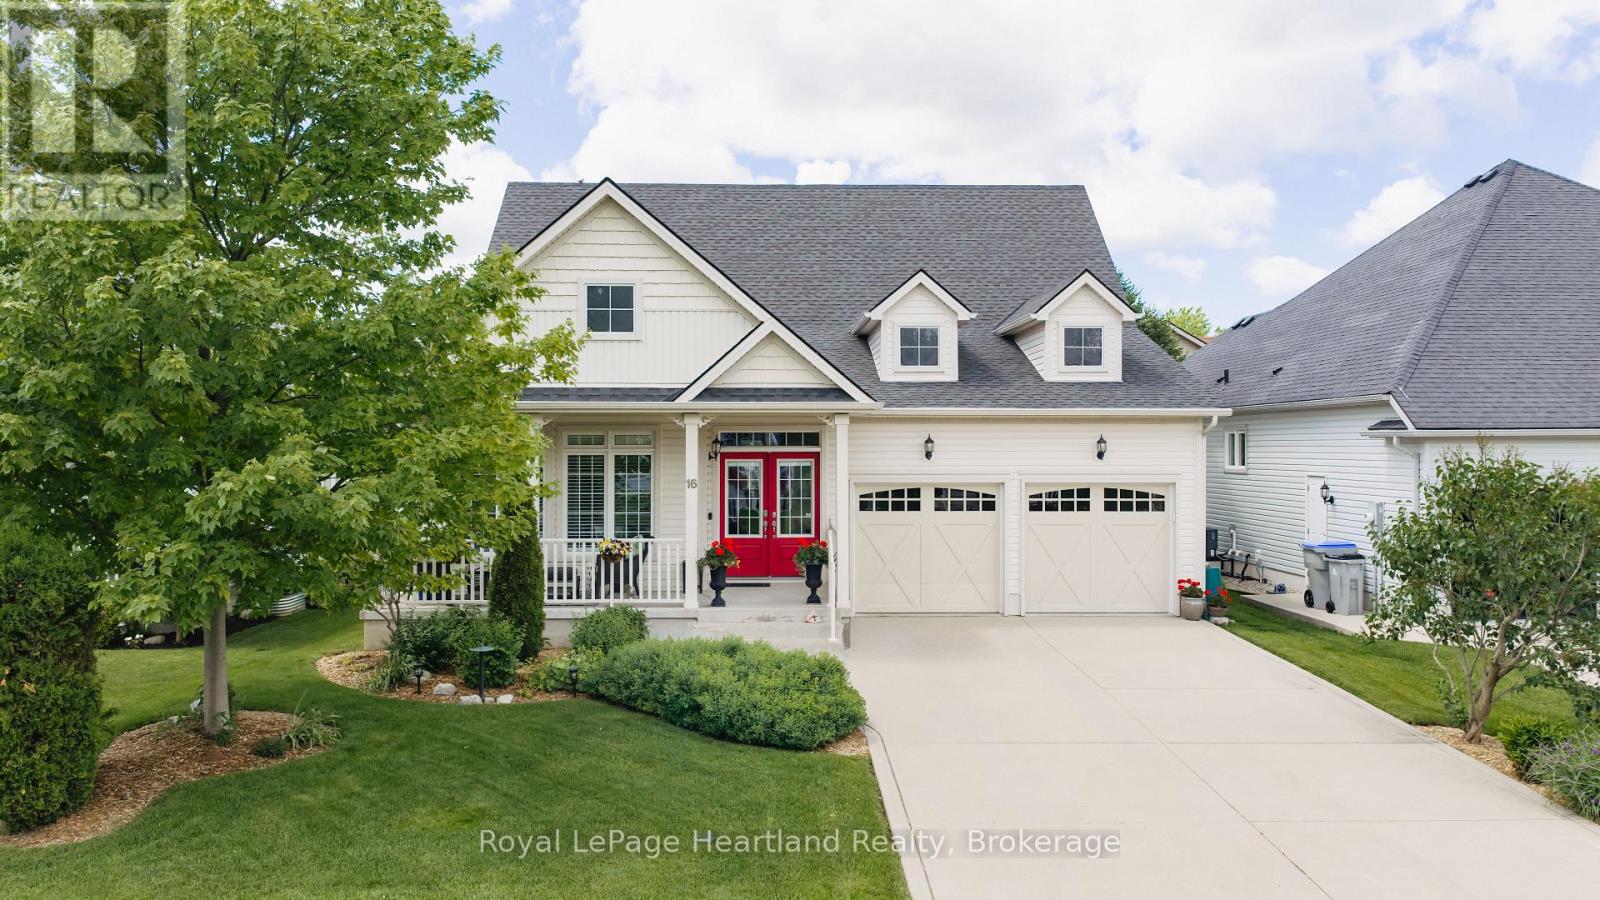
Over $60,000 in recent upgrades! Nestled in the heart of the Village by the Arboretum, one of Guelph's most desirable adult lifestyle communities, 16 Winterberry Lane offers the perfect balance of comfort, convenience, and peace of mind. This 1480 square foot, 2-bedroom, 3-bathroom bungalow has been beautifully updated throughout, including a brand new ensuite with walk-in shower & heated floors, updated 2nd bath vanity & a fresh and functional kitchen that is ideal for both everyday living and entertaining. The main floor features a bright, open layout with two generously sized bedrooms, stylish finishes, and a welcoming atmosphere that immediately feels like home. Downstairs, the partially finished basement offers a lovely family room - perfect for hosting guests, watching a movie, or just relaxing with a good book. This home is completely move-in ready, so you can skip the to-do list and start enjoying your new space right away. Outside your door, the Arboretum community offers a unique lifestyle - whether you're enjoying peaceful walks along the nearby trails, connecting with neighbours at one of the many social clubs, or simply taking in the natural beauty of the surrounding gardens and green space. It's a place where it's easy to feel at home and stay active, involved, and inspired. If you're looking for low-maintenance living in a welcoming, well-established community, 16 Winterberry Lane is ready to welcome you. (id:19593)
London, Ontario
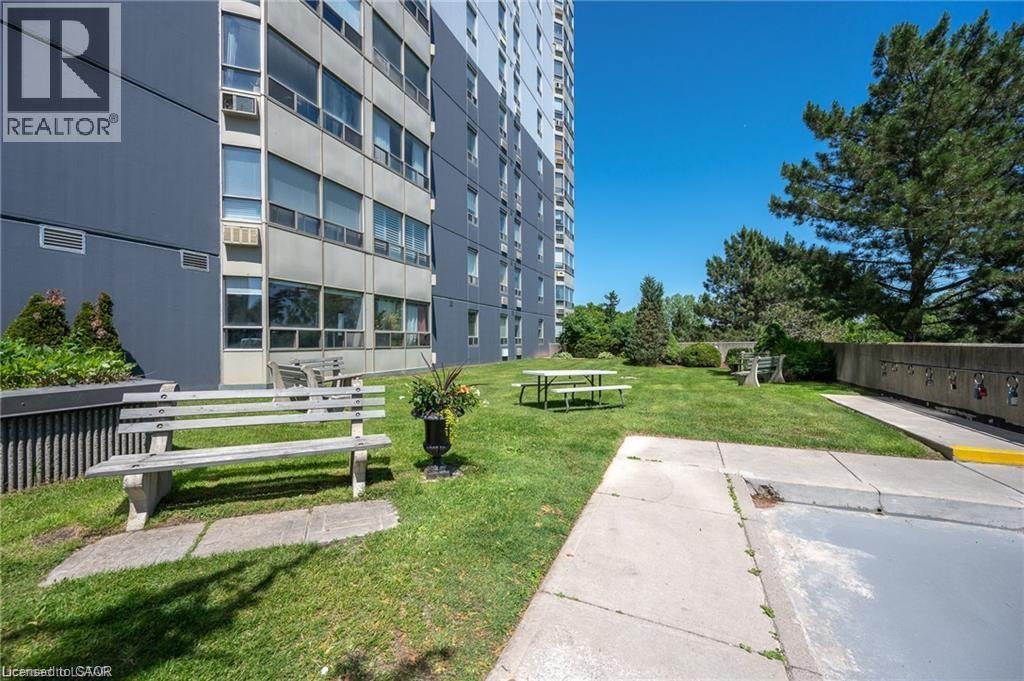
Well maintained 1 bedroom condo on the 10th floor overlooking the Thames RIVER! This condo huge bedroom, with in-suite laundry and open concept unit. Building amenities include a community room, exercise facility, and ample visitor parking. One underground parking spot is included with the unit #18. The landlord covers condo fees and water Location highlights:Just minutes from the scenic Thames River, Kiwanis Park trails, and Pond Mills Conservation Area* Steps to public transit. Easy access to grocery stores, pharmacies, restaurants, and major shopping plazas (id:19593)
Huron East, Ontario
If golf, community, and easy living are on your wish list... 16 MacPherson Street delivers. Set alongside the Seaforth Golf and Country Club, this is your chance to enjoy a lifestyle that blends comfort, connection, and convenience in one of Seaforth's most sought-after neighbourhoods.This well-appointed, sided home offers over 2,300 sq ft of thoughtfully designed living space, featuring 3 bedrooms plus a loft and 3 bathrooms-ideal for those looking for flexibility without compromise. Step inside and you're greeted by soaring cathedral ceilings, oversized windows, and gleaming engineered hardwood floors that create a bright, open feel throughout. The crisp white kitchen flows seamlessly into the open-concept great room, where a cozy gas fireplace makes it just as perfect for quiet nights as it is for entertaining. The main-floor primary suite offers a private retreat with a beautifully finished ensuite and walk-in shower, while a second bedroom or den provides space for guests or a home office. Upstairs, the loft-style living area, additional bedroom, and full bath create a great setup for visitors or extended family.Additional features include a full Generac backup generator, in-ground sprinkler system, and a heated insulated double car garage. As part of The Bridges community, you'll also enjoy access to the impressive 18,000 sq ft recreation centre, complete with indoor pool, fitness area, tennis courts, library, pickleball ball and social spaces. This is more than a home-it's a lifestyle designed around how you want to live. (id:19593)
Burlington, Ontario
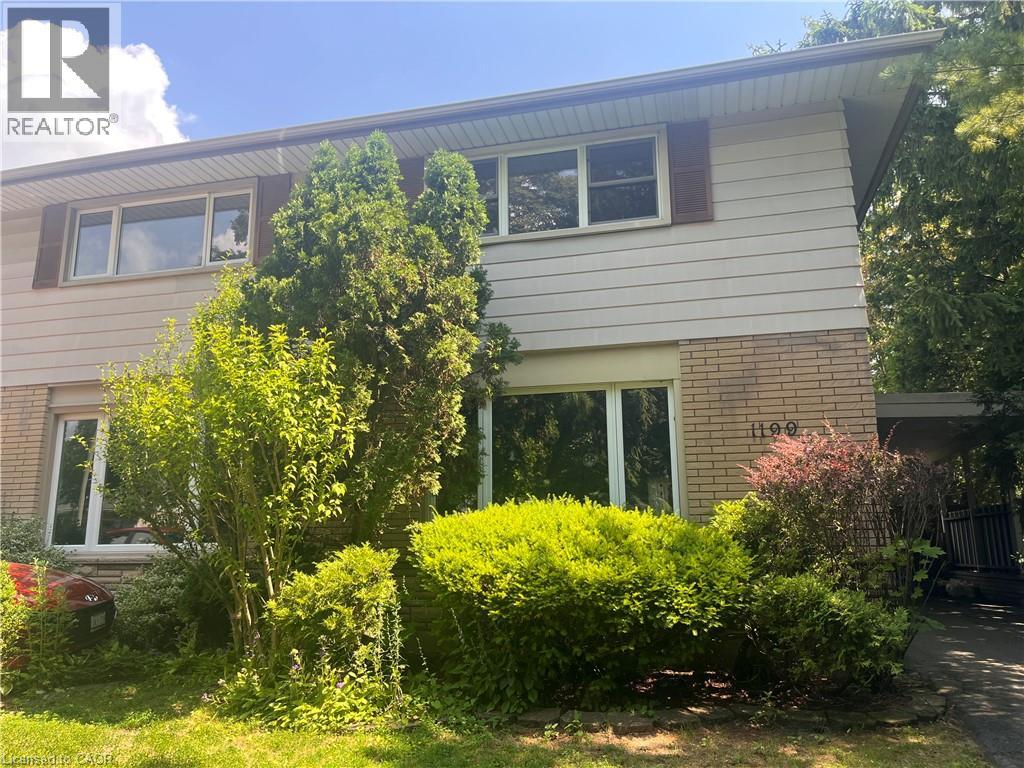
Spacious and bright, this 2-storey semi is the perfect place to call home. Situated in a great family neighbourhood, this home features generously sized principal rooms, large windows that fill the home with natural light, and a spacious eat-in kitchen with walkout ideal for everyday living. The second floor offers three comfortable bedrooms and a 4-piece bathroom, while the basement adds valuable additional living space with a versatile den / office, a convenient 2-piece bathroom, and laundry. Outside, enjoy a fully fenced backyard, long private paved driveway lined with mature trees and provides ample parking and bonus carport. Ideal for commuters with quick highway access and just minutes from parks, restaurants, shopping, and other everyday amenities. An excellent opportunity for first-time buyers, families, or investors seeking comfort, convenience, and outstanding value. (id:19593)
Mississauga, Ontario
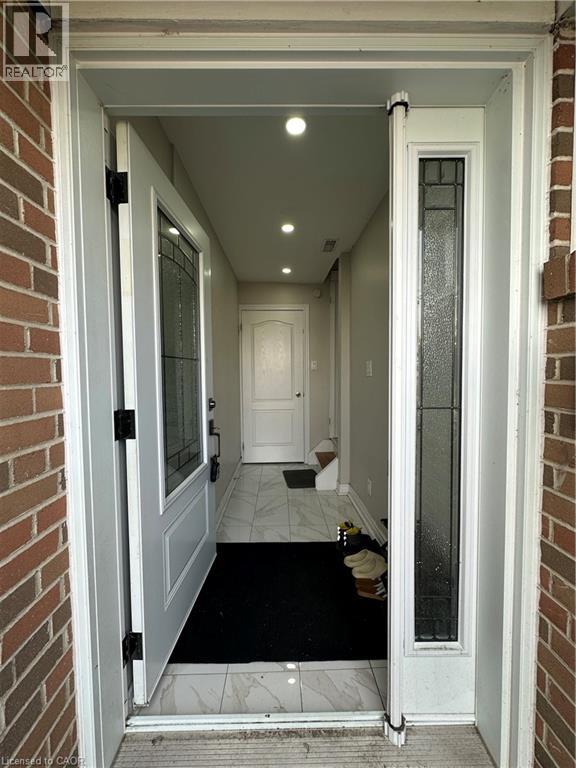
Basement with 3 piece ensuite bathroom shared eat in kitchen, Laundry and kitchen. Very quiet street and great for kids. Convenient location just across the West Wood Mall, TTC, Public Transit at your doorstep, close to HWY 427/407 and Go station. Very low Maintenance. (id:19593)
Waterloo, Ontario
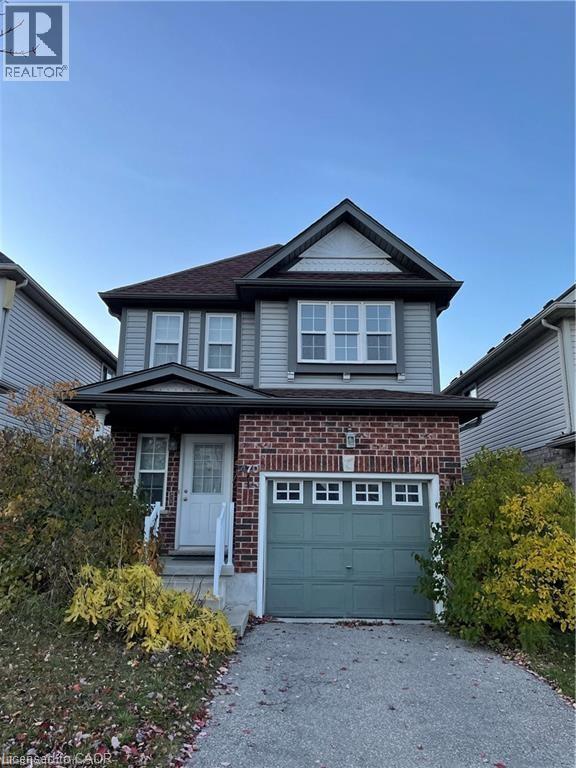
Welcome to 470 Trembling Aspen Home! Very clean and very well maintained 4 bedrooms, 4 bathrooms, Finished Walk-Out Basement, Carpet Free family home located in the most desirable Laurelwood area. Open concept on the main floor; Spacious kitchen with a lot of cabinet storage. Large living room and dining area. Walk out to a big deck. Second floor comes with 4 good size bedrooms and the primary bedroom with En-suite; Newer roof, newer furnace and newer Fridge. Big deck; Jacuzzi in the 2nd floor bathroom. Few minutes walking to the top-rated schools in the region - Abraham Erb P.S. and Laurel Heights Secondary School. Close to Universities, YMCA, Costco and Shopping. Shows AAA! Rent + Utilities, at least 1 Year Lease, Landlord prefers family living there. Good credit and employee letters are required, available Sep. 1st, 2026. (id:19593)
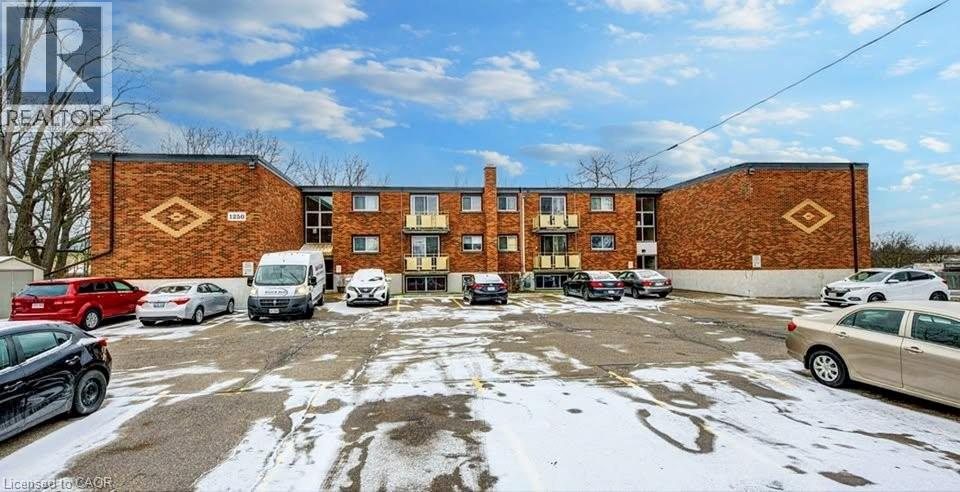
Cambridge, Ontario
3 Bedroom Unit 1 on ground floor is available immediately at 1250 Duke Street, Cambridge. All utilities are Inclusive in rent. It will be 1 year lease and location of building is excellent and is close to all facilities. It is priced at only 1999. One or two parking are available for 50 dollars each per month. (id:19593)
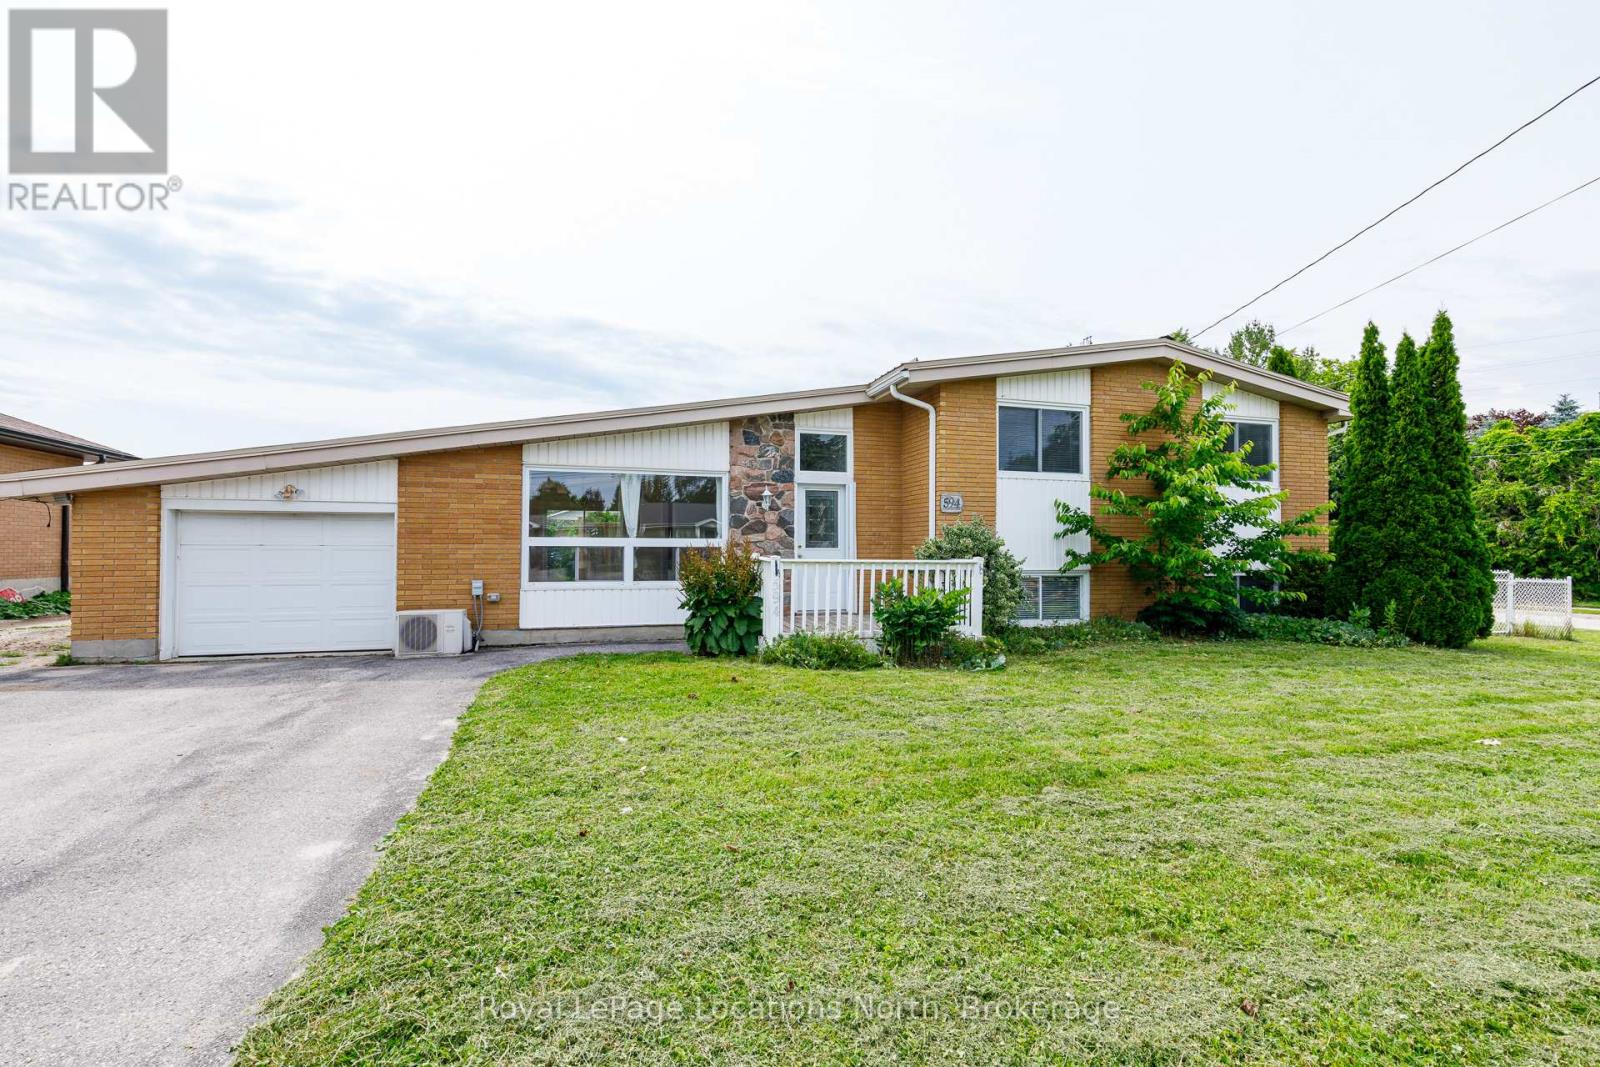
Collingwood, Ontario
Prime Investment Opportunity with Incredible Upside! Whether you're an investor, developer, or buyer looking for future potential, this property checks every box. Renovate, redevelop, sever and build, or simply enjoy the oversized lot-this is a rare opportunity with exceptional flexibility and long-term value. The home offers 3 bedrooms on the upper level plus a lower-level suite with a separate bedroom, making it ideal for multi-generational living, extended family, or additional income potential. Additional features include an attached garage, on-demand hot water, and efficient hot water radiant heating throughout. Situated on a substantial 82' x 132' fully fenced lot, there's plenty of room to explore future development possibilities, create your dream backyard with a pool and outdoor entertaining space, or pursue the property's exciting severance potential. Ideally located close to schools, parks, trails, and just minutes from the vibrant downtown core with its shops, restaurants, and everyday amenities. Attention developers and savvy investors-opportunities like this on a premium lot in such a desirable, family-friendly neighbourhood are becoming increasingly rare! (id:19593)
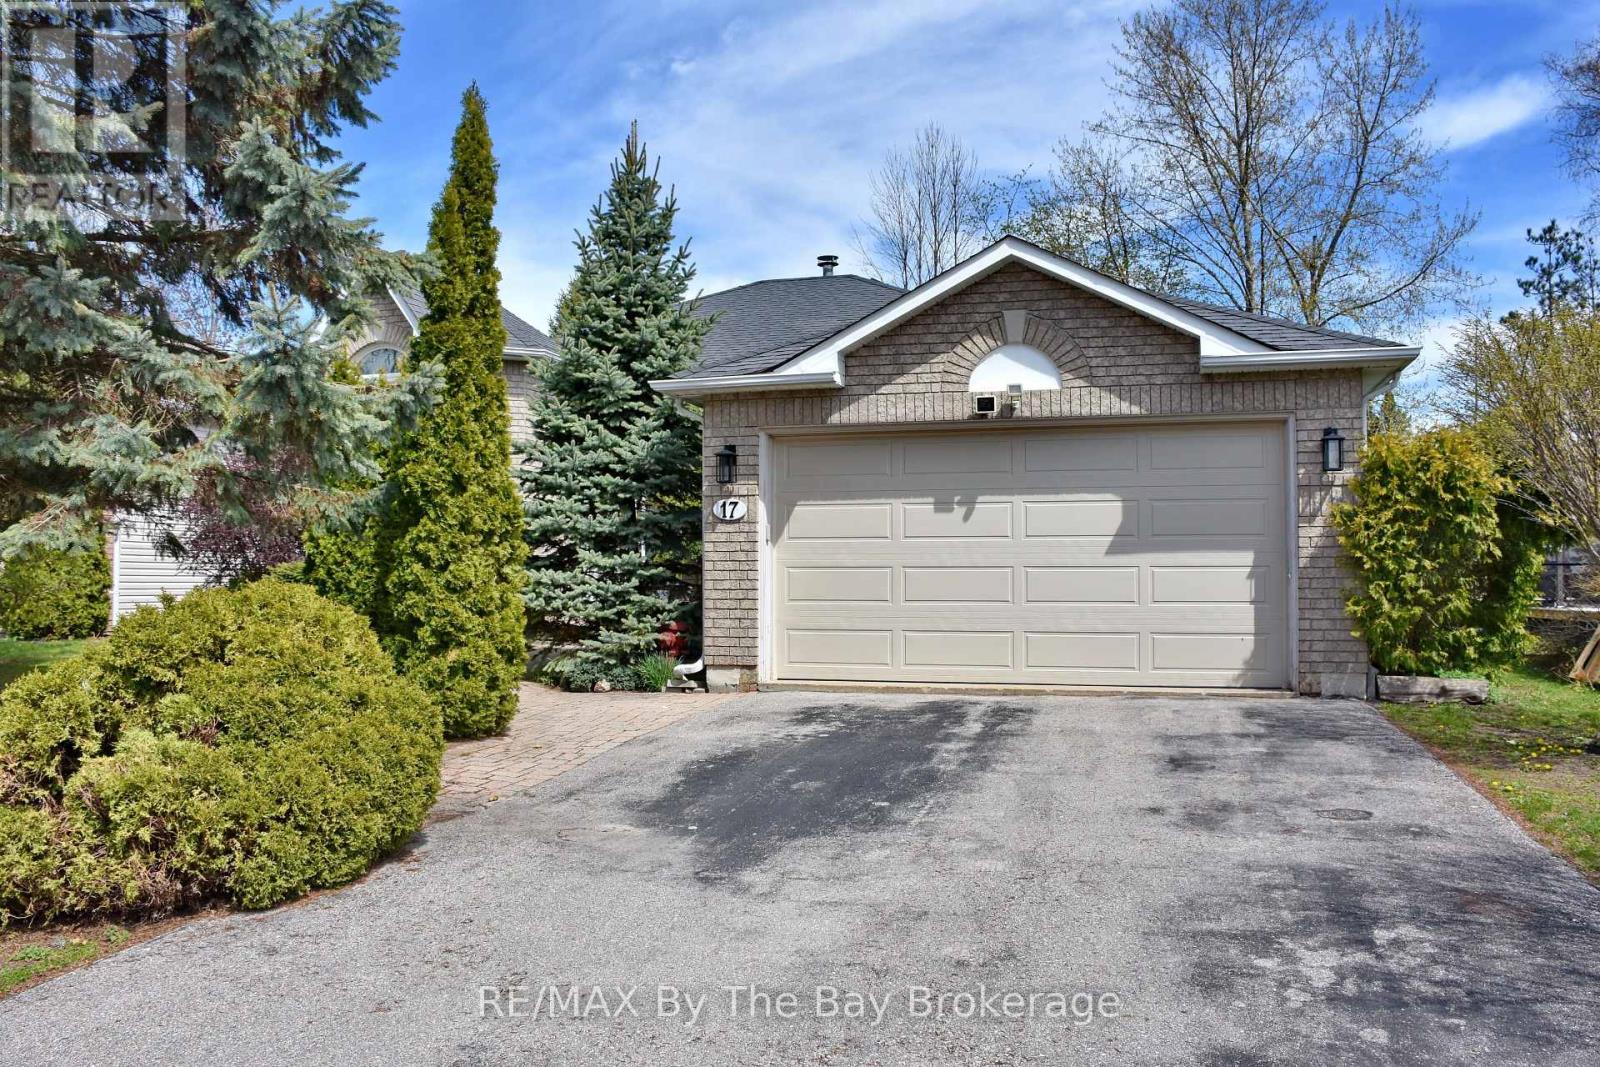
Wasaga Beach, Ontario
Located in one of Wasaga Beach's desirable family-friendly neighbourhoods, this spacious raised bungalow offers incredible versatility and in-law potential with 2 bedrooms on the main level and 2 additional bedrooms downstairs. The bright upper level features a welcoming family room, an eat-in kitchen perfect for everyday living, and a separate living and dining room ideal for entertaining guests or larger family gatherings. The lower level is exceptionally well suited for extended family or multi-generational living with a full kitchen cupboard setup already in place and convenient direct access from the attached garage to the basement. Outside, enjoy a fully fenced backyard offering privacy, space for children or pets, and room to relax or entertain. With its functional layout, attached garage, and outstanding in-law capability, this home presents a fantastic opportunity in the heart of Wasaga Beach. (id:19593)
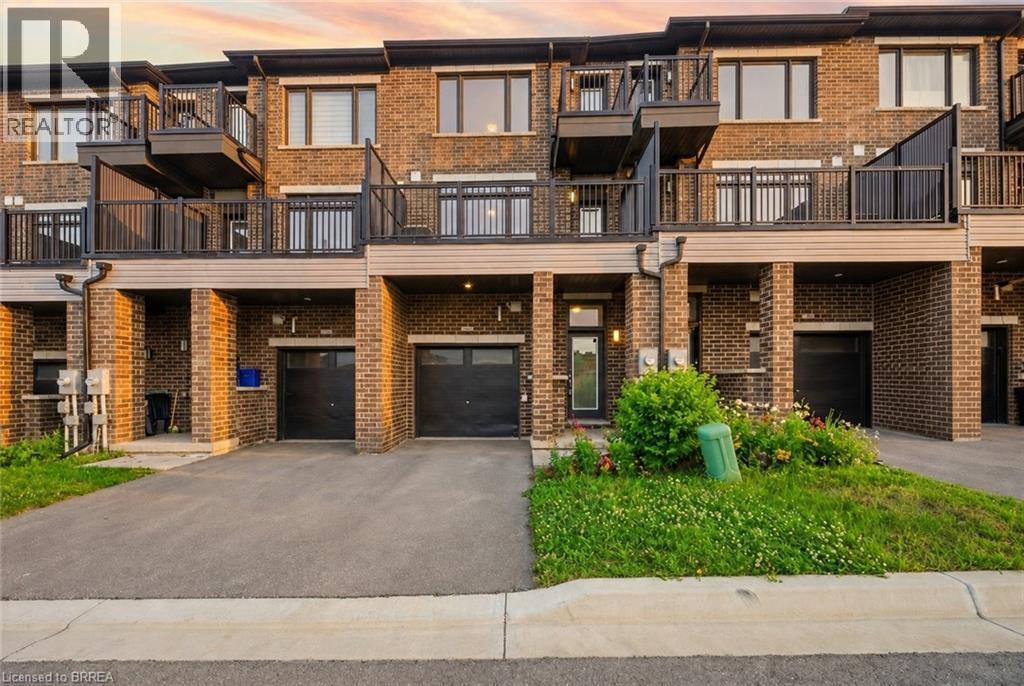
Brantford, Ontario
Welcome to #107-585 Colborne Street, an exceptional mixed-use property that seamlessly combines professional versatility with upscale residential living. This property provides the perfect balance of business functionality and modern comfort in one desirable location. The main level features a premier commercial suite complete with its own private 2-piece bathroom, creating an ideal space for an income-generating commercial opportunity. Surrounded by a thriving mix of established businesses including a law office, optometrist, barber shop, beauty supply store, sandwich shop, and other successful local retailers, this location offers excellent exposure within a vibrant commercial community. Above, the upper levels transition into a beautifully designed residential retreat that offers 3 bedrooms plus a den. The second level boasts an open-concept layout featuring a stylish modern kitchen overlooking the living room, creating an inviting atmosphere for entertaining. A door from the living room provides direct access to the front deck, perfect for enjoying morning coffee or unwinding outdoors. A separate dining area offers ample space for large family dinners and entertaining guests. The third level serves as a luxurious private sanctuary highlighted by the impressive primary retreat. This elegant space features a walk-in closet, private balcony, and a spa-inspired 5-piece ensuite complete with a separate soaker tub and glass shower. Two additional bedrooms, a well-appointed 4-piece bathroom, and the convenience of upper-level laundry complete this thoughtfully designed floor. Ideally located in a thriving community this property is close to Hwy 403, schools, shopping centres, restaurants, parks, and everyday amenities. Combining commercial potential with sophisticated residential living, this truly unique property delivers an outstanding lifestyle and investment opportunity in one remarkable package. Some images shown may be virtually staged. (id:19593)
Elora, Ontario
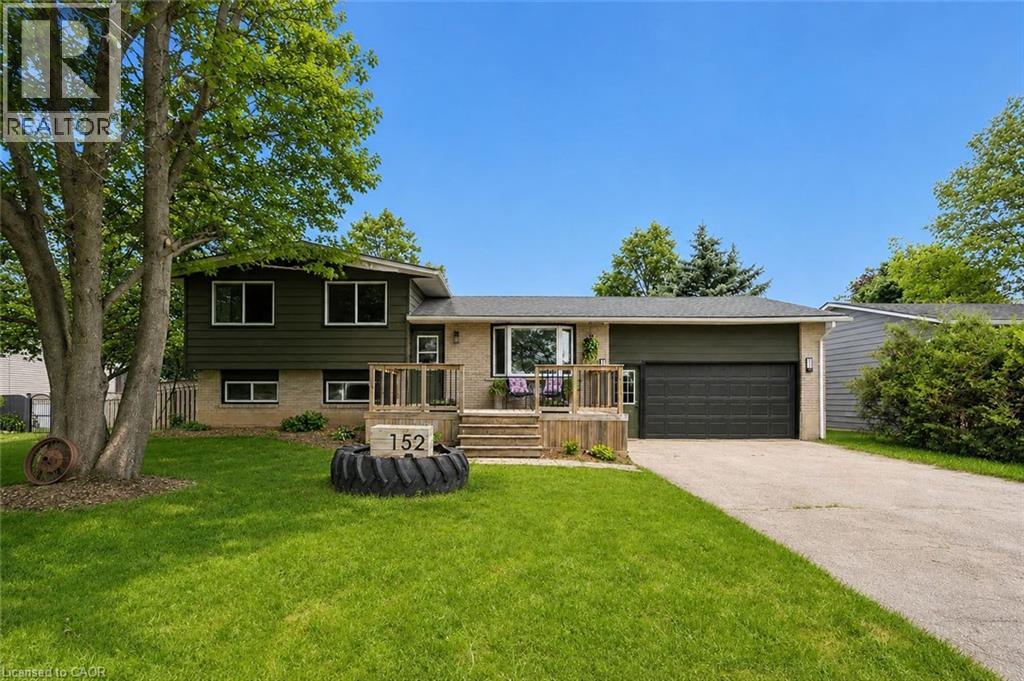
Beautifully renovated 4-bdrm, 3-bathroom home on massive 94 X 162ft lot W/private backyard oasis W/pool, expansive deck & mature trees-just mins from the downtown core of Elora! Inside the home offers open-concept layout W/stylish finishes throughout. Stunning kitchen W/white cabinetry, quartz counters, stone backsplash W/striking feature behind the stove, S/S appliances & centre island W/trendy butcher block counters & statement light fixture. Island features bench seating creating perfect spot for everyday meals. B/I coffee station adds function & charm while sliding doors provide access to back deck. Kitchen flows seamlessly into living room where hardwood floors & bay window fills space W/natural light. Laundry room offers stylish cabinetry, storage & folding space. Solid wood stairs lead up to 3 bdrms each W/hardwood, large windows & ample closet space. 4pc main bath W/tiled shower/tub completes this level. Few steps down from the main floor you’ll find a family room that would make an excellent office, playroom or add'l lounge space. This level offers a primary bdrm W/2 large windows & 3pc bath with W/I glass shower & elegant tile work. Basement offers even more living space W/rec room, pot lighting & 3pc bath-perfect for movie nights, guests & growing families. Outside the backyard is truly special! Surrounded by mature trees the private yard offers a pool built into expansive deck W/lots of room to lounge, dine & entertain. Covered sitting area offers a shaded retreat while the large grass area offers endless space for kids & pets to play. There is a fire pit area & shed for storage. Notable updates: well pump 2022, roof 2018 & pool liner 2019. Enjoy best of both worlds-space & privacy of country living while being mins from all amenities Elora has to offer: shops, restaurants, trails & Elora Mill Hotel & Spa. Fergus is 8-min away for add'l shopping, restaurants & everyday conveniences & Guelph is just a short drive away for more amenities (id:19593)
Oakville, Ontario
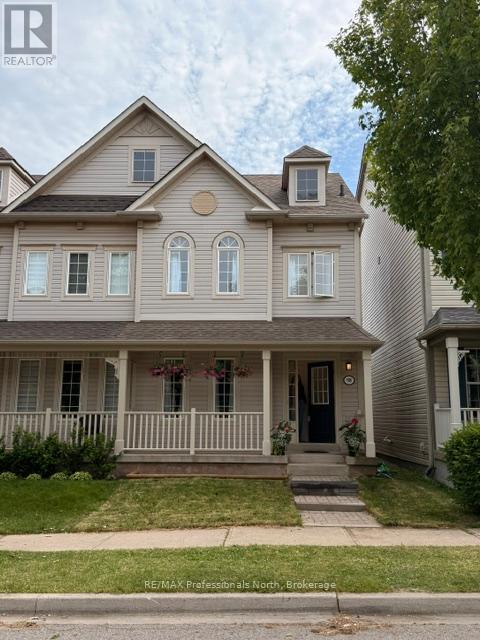
Welcome to this beautifully situated two-storey home in Oakville's highly desirable River Oaks community, where convenience, family-friendly living, and exceptional amenities come together. Perfectly positioned just minutes from the vibrant Uptown Core, you'll enjoy easy access to shopping, dining, entertainment, and everyday essentials. Inside, the bright and functional main floor is designed for comfortable family living, featuring a spacious kitchen with ample cabinetry and workspace, ideal for both daily routines and entertaining. A walkout from the kitchen leads to the backyard deck, creating the perfect setting for summer barbecues, outdoor dining, and relaxing with family and friends.The upper level offers three generously sized bedrooms, including a private primary retreat complete with a 3-piece ensuite. The finished basement provides valuable additional living space, perfect for a recreation room, home office, gym, or guest accommodations.Adding to the home's appeal is a detached double-car garage, offering plenty of parking and extra storage space.Enjoy an active and connected lifestyle with Oak Park SmartCentre, parks, scenic trails, and the River Oaks Community Centre all within walking distance. Commuters will appreciate the quick access to Oakville GO Station, the QEW, and Highway 407, making travel throughout the GTA effortless. This is a fantastic opportunity to own a home in one of Oakville's most established and sought-after neighbourhoods-a perfect place to live, grow, and enjoy everything Oakville has to offer. (id:19593)
Niagara Falls, Ontario
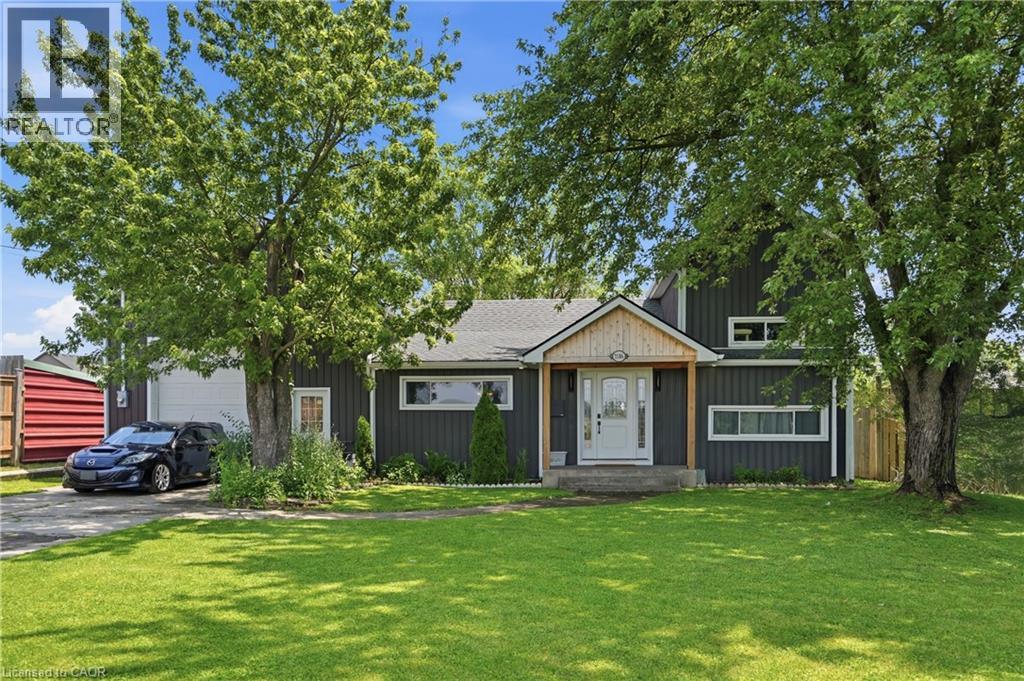
Exceptional flexibility meets modern living at 7186 Garner Rd, Niagara Falls. Extensively renovated from top to bottom, this unique property offers over 3,400 sq. ft. of finished living space and is ideally suited for investors, multi-generational families, contractors, or those seeking a live/work opportunity. Zoned DH and equipped with 200-amp electrical service, two tankless water heaters, three self-contained living areas, and parking for up to 12 vehicles, the possibilities are endless. The principal residence features 3 bedrooms and 2.5 bathrooms with a bright, welcoming layout, luxury vinyl plank flooring, a spacious living room with electric fireplace, open-concept eat-in kitchen with granite countertops, generous cabinetry, and updated finishes throughout. The main-floor primary suite offers its own sitting area, private ensuite, and dedicated laundry, while the upper level includes two additional bedrooms and a convenient 2-piece bath. The second suite is fully renovated with 2 bedrooms, a stylish 4-piece bathroom with custom shower, modern kitchen, spacious living area, luxury vinyl flooring, in-floor heating, and a ductless heating and cooling system for year-round comfort. Adding even more versatility is the detached 574 sq. ft. heated garage/shop with impressive 12-foot ceilings. Above, a beautifully finished loft features its own kitchen, 3-piece bathroom, ductless heating and cooling, and an open living area ideal as a home office, games room, studio, or bachelor-style suite. Outside, enjoy a private backyard complete with a spacious deck and hot tub, perfect for relaxing or entertaining. Conveniently located just minutes from Costco, shopping, golf courses, parks, the Millennium Recreational Trail, and major amenities, this is a truly rare opportunity to own a turnkey property offering unmatched flexibility and income potential in one of Niagara Falls' fastest-growing locations. (id:19593)
Puslinch, Ontario
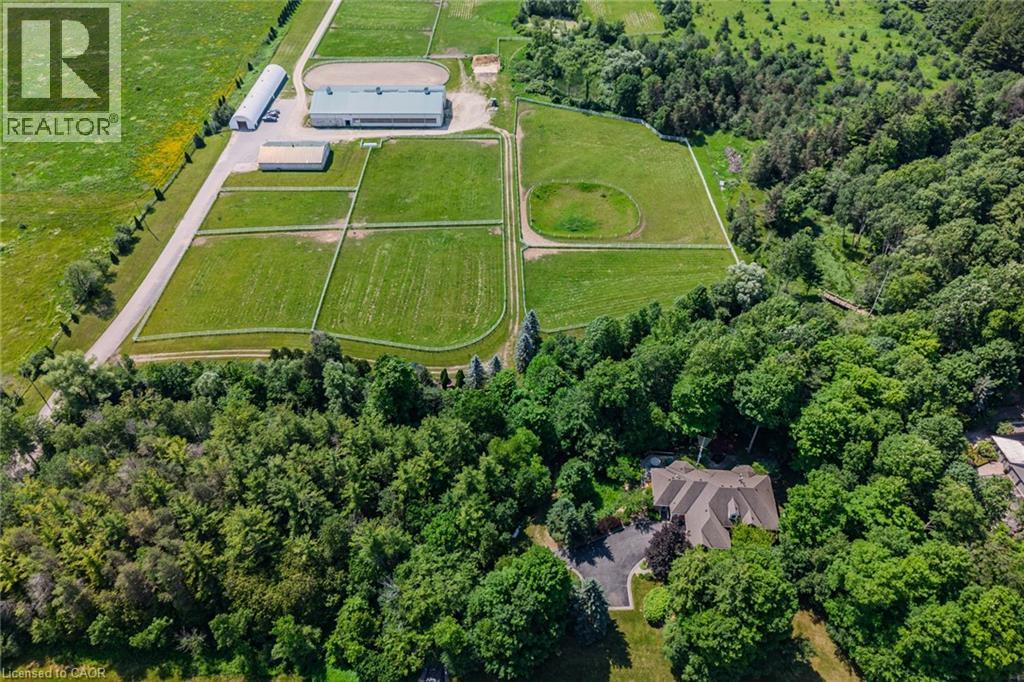
Set on over 70 acres, this well-established equestrian property offers a rare combination of space, functionality, and privacy—while still being ideally located just minutes to Highway 401, with easy access to both Guelph and Cambridge for everyday amenities and commuting. The facility is thoughtfully laid out with 14+ stalls, indoor and outdoor arenas, fenced paddocks, and a half-mile training track with straightaway. The main barn includes an accessory apartment, laundry area, viewing room, and office space, designed to support both day-to-day operations and extended stays. An additional detached building offers multiple offices and three stalls, lending itself to a variety of uses. Whether for equestrian support, a home-based business, or flexible workspace. A coverall provides added storage for equipment and materials. Two separate driveways provide a natural separation between the residence and the working areas of the property, allowing for both privacy and functionality. The custom-built bungalow is bright and well-proportioned, with high ceilings, large windows, and natural light throughout. The kitchen opens to the family room, anchored by a double-sided propane fireplace and finished with thoughtful details including wide trim and crown moulding, creating a space that feels both comfortable and well-appointed. The fully finished lower level extends the living space across the entire footprint of the home, offering in-law potential, walkout access to beautifully landscaped grounds, a theatre room, games area, and a second double-sided fireplace - this one wood-burning. The property itself is beautifully maintained, with mature landscaping, lush gardens, and a stream running through the centre, adding to the sense of privacy and calm. A property of this scale, versatility, and location is rarely offered. (id:19593)
Stoney Creek, Ontario
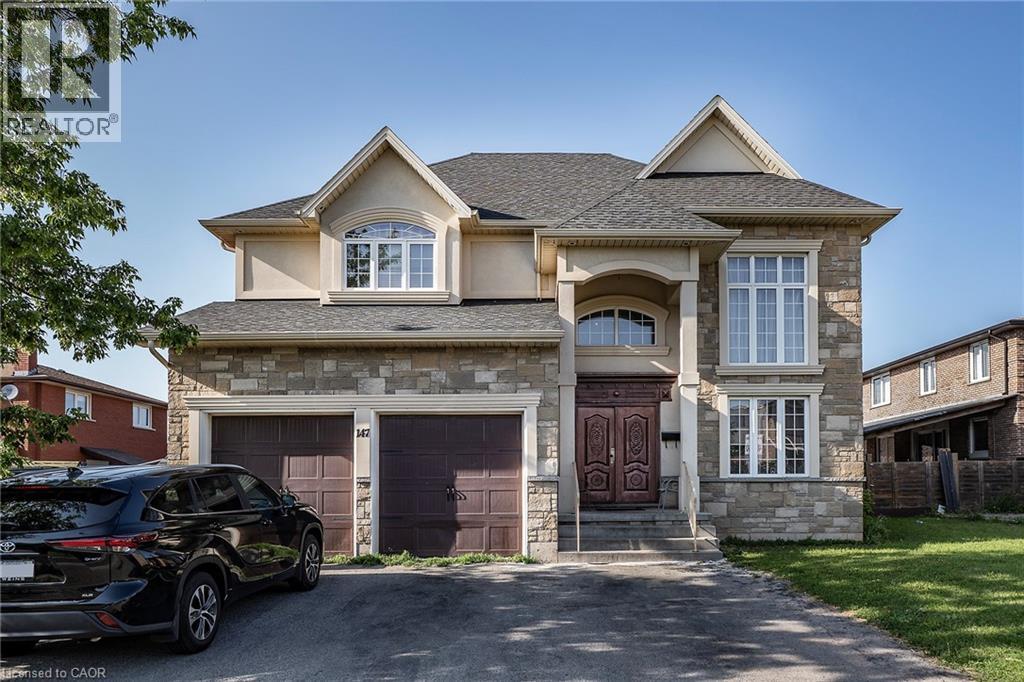
LOCATION, LOCATION, LOCATION!! This almost 4500 Sq Ft home offers plenty of space for the growing family in a 10+ family friendly neighbourhood close to ALL conveniences. Prepare to be wowed by the spacious floor plan this home offers. The Living room with plenty of natural light is a great place to sit an unwind with family. The Eat-In Kitchen is sure to impress with stone counters, stainless appliances, large island with extra seating, modern backsplash and plenty of counter prep space and storage. The formal dining room offers more space for larger family meals. There is a bonus Family Room perfect for family games and move nights and an office space tucked away for a perfect place to be available but away from the hustle. This floor is complete with the convenience of a 3 pce bath. Upstairs is a dream layout with 4 spacious bedrooms all with ensuite or ensuite privilege. The master retreat offers plenty of space to relax and offers a 5 pce ensuite. There are also 2 others 4 pce baths to complete this level. The basement offers even more space for older children still at home or the in-laws with large living room area, modern Eat-in Kitchen with plenty of space, additional bedroom and a 3 pce bath. There is also plenty of storage and a cold room. The backyard with large concrete patio and fully fenced yard awaits your oasis dreams. This is the home you have been looking for and it is even minutes to the BEACH!!! (id:19593)
Stoney Creek, Ontario
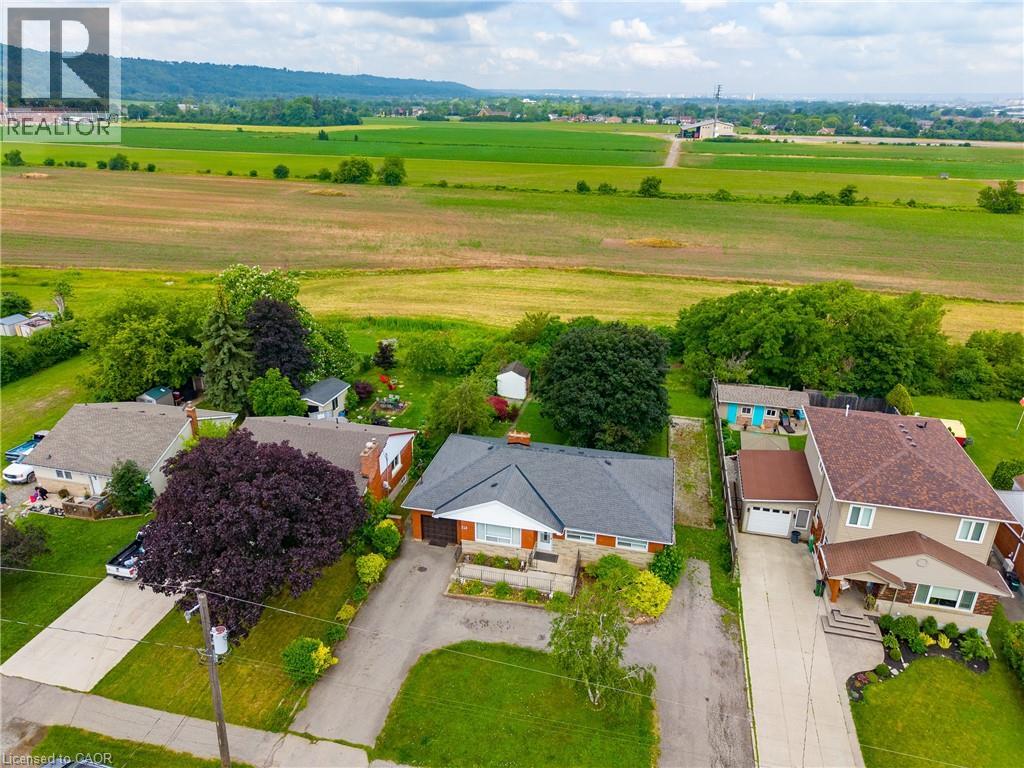
Endless possibilities await on exceptional 75' x 150' lot backing onto tranquil green-space. Nestled in a highly sought-after location with quick highway access, this 1,466 sq. ft. bungalow offers 3 bedrooms and 2 bathrooms and presents a rare opportunity for investors, builders, renovators, or anyone dreaming of creating their forever home. Whether you envision restoring the existing residence, completing a stunning renovation, or building a custom home on this premium property, the setting provides the perfect foundation to bring your vision to life. Large lots in desirable locations like this are becoming increasingly hard to find. (id:19593)

Hamilton, Ontario
Welcome to Unit #204 in the stunning Bateson Lofts! The fabulously modernized building features units that have been renovated top to bottom with new flooring, updated kitchens, and in-unit laundry. Local amenities include Barton Street gems like Mosaic, Dawson's Hot Sauce (as featured on Hot Ones!), Motel, Maisey's Pearl, Wildcat, Mai Pai, Nanny & Bull's, with many more to name, along with quick access to the West Harbour GO Station, HSR Bus Routes, and highway access. This unit features one bedroom + den, large living room with eat-in kitchen and 3-piece bathroom. Also, spacious and private back patio along with parking for a single vehicle is included. Tenant to pay hydro, gas and internet; water included. Applicants require Rental Application, Credit Score, Employment Verification Letter, 2 recent pay stubs. Unit is available August 1st, 2026. (id:19593)
Muskoka Lakes, Ontario
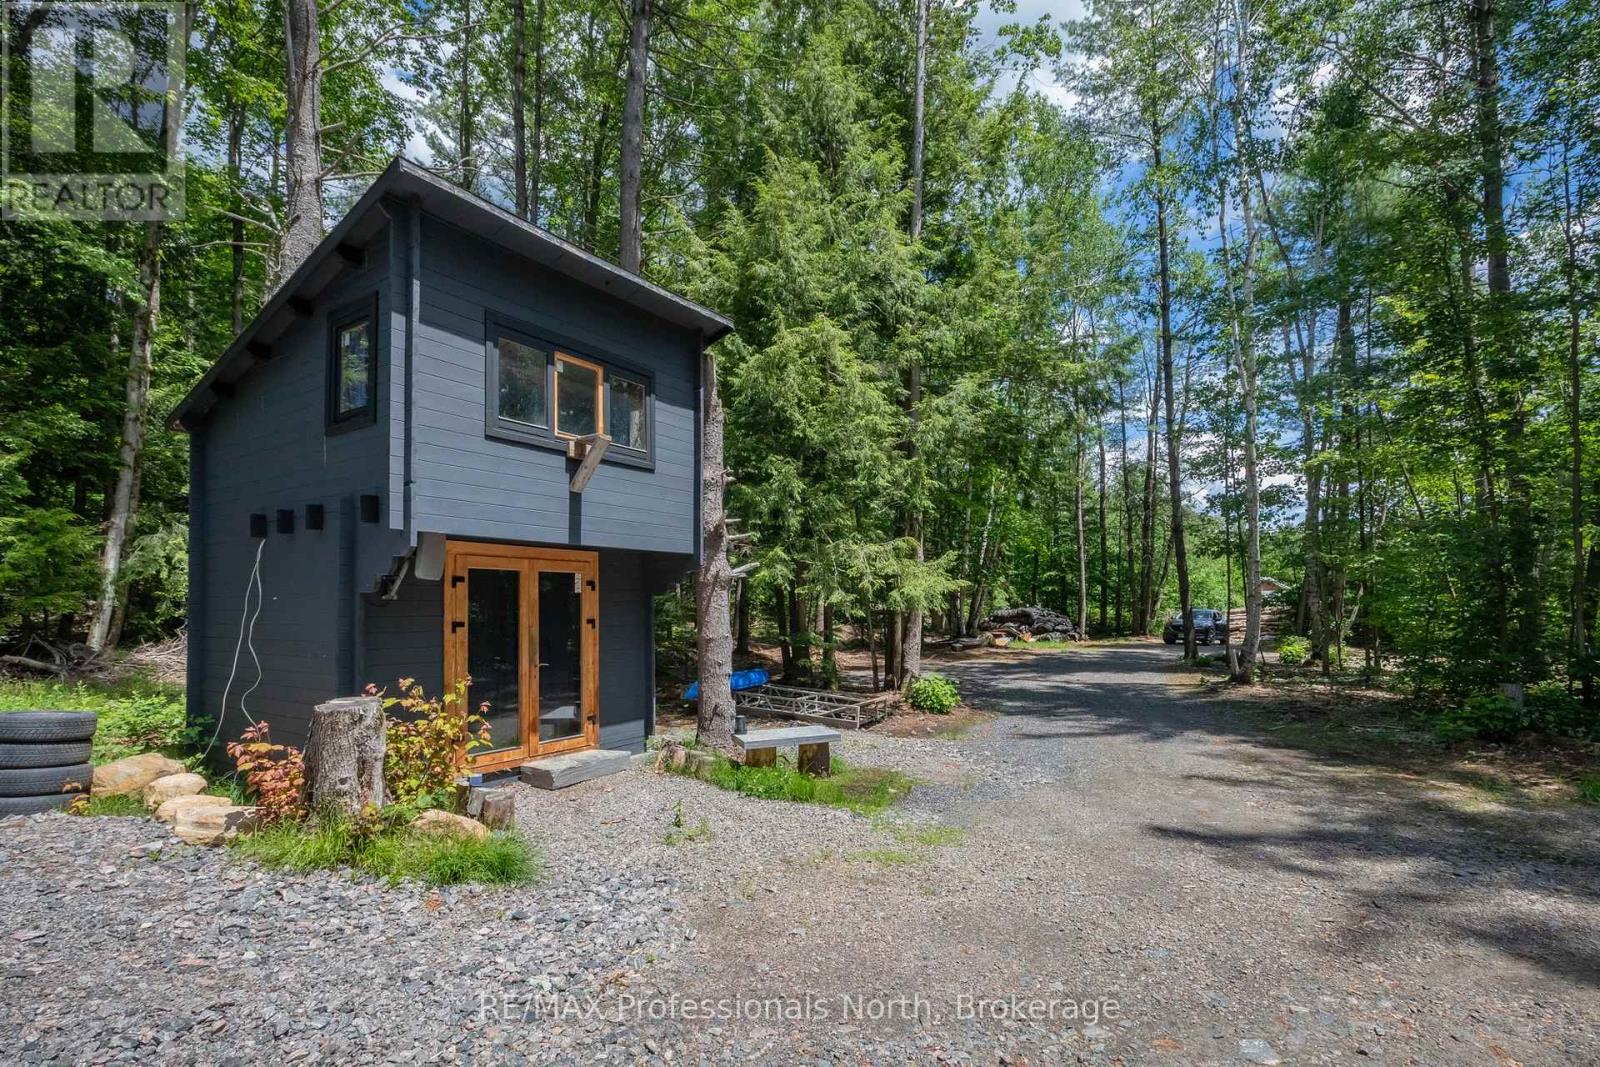
Welcome to this beautiful approximately 2-acre lot ideally located between Bala and Port Carling, the heart of Muskoka. Offering dry, level land on a year-round municipal road, this property presents an exceptional opportunity to create your family retreat or build your dream home. Zoned RUR, the property permits a variety of uses offering flexibility for your vision. The lot is well-treed with a mix of mature species of trees, providing both privacy and a picturesque natural setting. Clearing has been developed with a permitted driveway installed and a cleared area ready for your future build, should you choose to expand and develop the property further. Adding even more value, the property is equipped with an existing cabin* and several outbuildings ideal for overflow or storage. A drilled well is now in place, and hydro is connected at the property, making this property even more ready for development. Outdoor enthusiasts will appreciate the location - close to the cranberry marsh, skating trails, and close by Crown land for hunting. With the snowmobile trails less than a kilometre away for year-round adventure, there are so many possibilities for this property. Enjoy the tranquility of Muskoka living while being just minutes from the shops, restaurants, and amenities of both Bala and Port Carling. Whether you're looking to build now or invest for the future, 1219 Medora Lake Road offers location, flexibility, and opportunity all in one. Call to discuss the structures, permit statuses, development, and work order process and status of the property with the Township of Muskoka Lakes. (id:19593)