

Guelph, Ontario
An exciting opportunity to own Guelph Convenience Plus, a well-established convenience and vape shop ideally located just off Highway 7 in Guelph. Positioned in a busy plaza with excellent visibility and steady foot traffic, this location benefits from strong exposure to both local residents and daily commuters. In addition to everyday convenience items, snacks, and beverages, the business also operates as a vape retailer and holds an LLBO license to sell alcohol, offering multiple revenue streams and strong earning potential. Its prime placement near a major roadway and surrounding businesses helps ensure consistent customer flow and ongoing growth opportunities. Whether you are an entrepreneur looking to step into a turnkey operation or an investor seeking a well-located retail opportunity, Guelph Convenience Plus presents a smart and exciting business venture. (id:19593)
Lincoln, Ontario
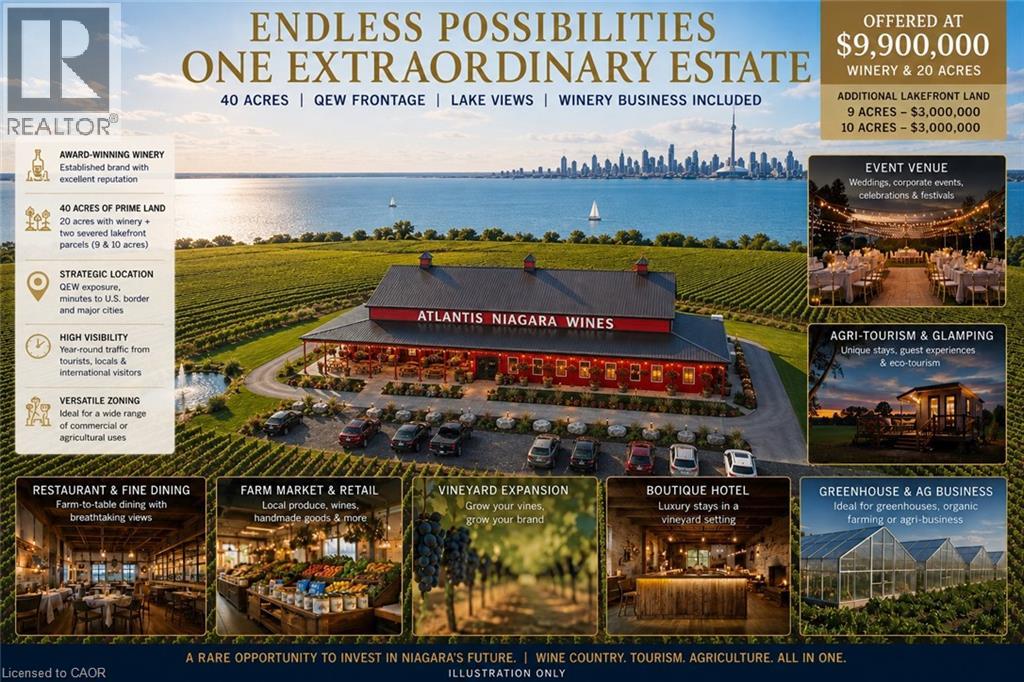
Rare Opportunity To Own One Of Niagara Region’s Most Unique Winery Estates! Welcome To Atlantis Niagara wines, A Stunning Turn-Key Winery Situated On Approximately 20 Acres Of Flat, Open Land Along The Highly Visible QEW Corridor Between Toronto And Niagara Falls. Exceptional Exposure With Millions Of Vehicles Passing Annually Along One Of Canada’s Busiest Highway Routes Connecting Major Ontario & U.S. Border Destinations. Premium wine Production Facilities, Established Branding, Inventory Included, And Outstanding Google Reviews. The Property Offers Spectacular Open Views Toward Lake Ontario And Even Toronto’s CN Tower On Clear Days — A Truly Rare Setting Among Niagara’s Winery Region. Endless Potential Beyond Winery Operations! Ideal Venue For Weddings, Corporate Events, Fine Dining, Car Shows, Outdoor Festivals, Farmers Markets, And Tourism Development. Existing Greenhouse Structures Provide Additional Flexibility For Agricultural Use, Seasonal Events, Or Expanded Operations. Additional Severed Lakefront Parcels Of Approx. 9 Acres And 10 Acres Each Are Also Available And May Be Purchased Together With The Winery. Excellent Potential For Luxury Estate Homes, Boutique Hospitality, Resort-Style Development, Or Future Expansion. Flexible Purchase Options Available — Vendor Will Consider Negotiable Package Opportunities. Prime Location With Convenient Access To Niagara Falls, GTA, U.S. Border Crossings, And Major Tourist Routes. An Exceptional Lifestyle And Investment Opportunity In The Heart Of Niagara Wine Country. Truly One-Of-A-Kind! (id:19593)
Lincoln, Ontario
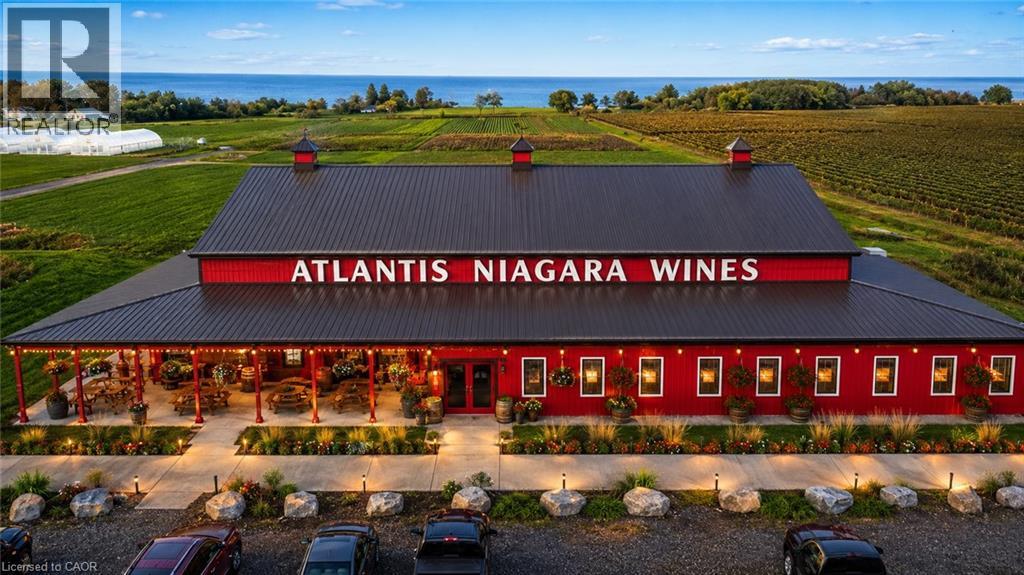
Rare Opportunity To Own One Of Niagara Region’s Most Unique Winery Estates! Welcome To Atlantis Niagara wines, A Stunning Turn-Key Winery Situated On Approximately 20 Acres Of Flat, Open Land Along The Highly Visible QEW Corridor Between Toronto And Niagara Falls. Exceptional Exposure With Millions Of Vehicles Passing Annually Along One Of Canada’s Busiest Highway Routes Connecting Major Ontario & U.S. Border Destination . Premium wine Production Facilities, Established Branding, Inventory Included, And Outstanding Google Reviews. The Property Offers Spectacular Open Views Toward Lake Ontario And Even Toronto’s CN Tower On Clear Days — A Truly Rare Setting Among Niagara’s Winery Region. Endless Potential Beyond Winery Operations! Ideal Venue For Weddings, Corporate Events, Fine Dining, Car Shows, Outdoor Festivals, Farmers Markets, And Tourism Development. Existing Greenhouse Structures Provide Additional Flexibility For Agricultural Use, Seasonal Events, Or Expanded Operations. Additional Severed Lakefront Parcels Of Approx. 9 Acres And 10 Acres Each Are Also Available And May Be Purchased Together With The Winery. Excellent Potential For Luxury Estate Homes, Boutique Hospitality, Resort-Style Development, Or Future Expansion. Flexible Purchase Options Available — Vendor Will Consider Negotiable Package Opportunities. Prime Location With Convenient Access To Niagara Falls, GTA, U.S. Border Crossings, And Major Tourist Routes. An Exceptional Lifestyle And Investment Opportunity In The Heart Of Niagara Wine Country. Truly One-Of-A-Kind! (id:19593)
St. Williams, Ontario
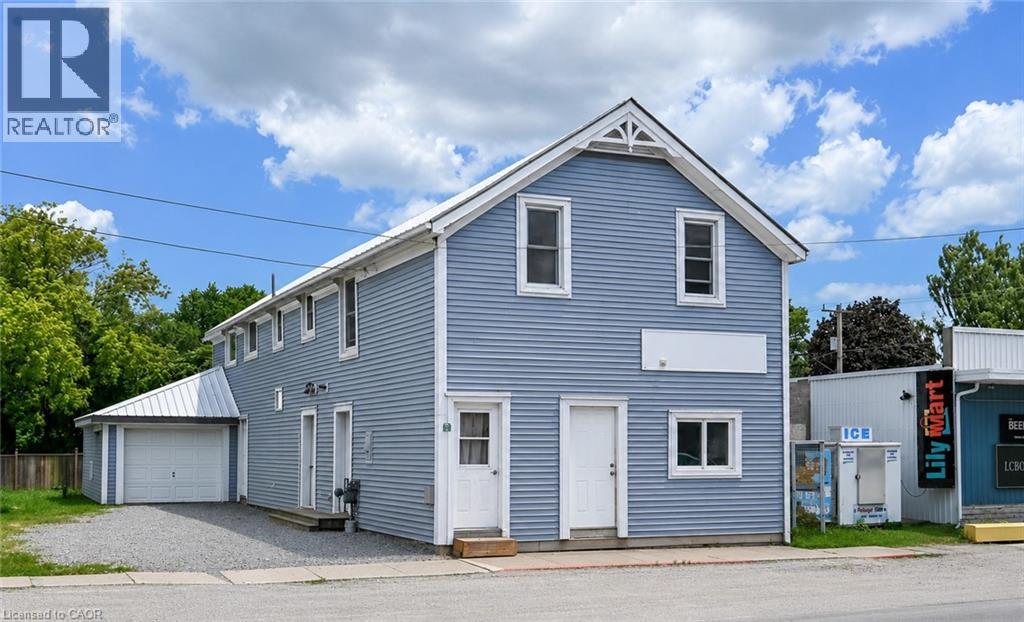
Welcome to this versatile property, currently used as a duplex, located in the heart of St. Williams, offering excellent potential for investors, multi-generational families, or those seeking supplemental rental income. Conveniently situated close to local amenities, this property combines small-town charm with practical living. This property offers a blend of functionality, accessibility, and potential for a variety of uses under Norfolk County’s zoning bylaws, with opportunities including automobile services, doctor’s office, convenience store, daycare, police station, laundromat, custom workshop, bed & breakfast, bake shop, and so much more (see attached supplements for full listing of zoning opportunities). The main-level unit features a spacious one-bedroom layout complete with a walk-in closet, a bright kitchen equipped with a fridge, stove, dishwasher, and microwave, and a full 4-piece bathroom. With four separate entrances/exits, this unit offers exceptional accessibility and convenience. The upper-level apartment enjoys its own private entrance and offers three bedrooms, a functional kitchen with fridge and stove, and a 4-piece bathroom, creating a comfortable and independent living space. The home is serviced by a breaker panel, forced-air natural gas heating. Exterior features include vinyl siding, metal roof, single-car attached garage, and a fenced backyard that's perfect for children, pets, or outdoor entertaining. Located just a short drive from the area's beautiful beaches and the shopping, dining, and amenities of Simcoe, this property presents a fantastic opportunity to own an income-generating property in a desirable community. Whether you're looking to invest or occupy one unit while renting the other, this St. Williams property offers flexibility, convenience, and long-term value. (id:19593)
Welland, Ontario
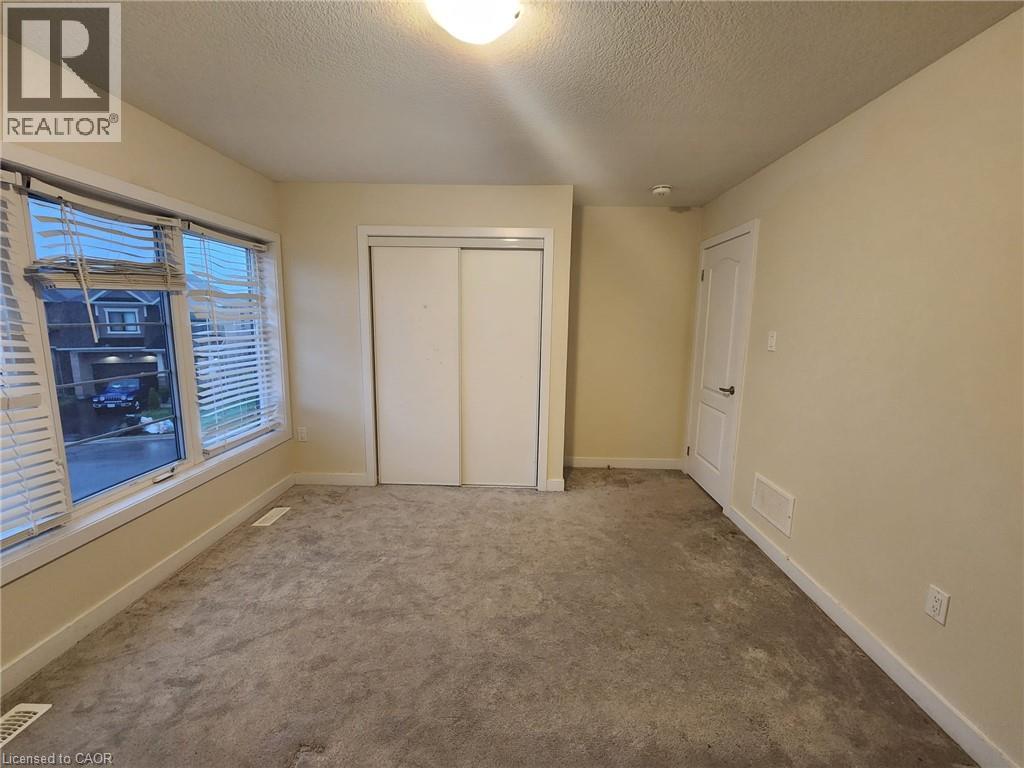
Room #1. Shared accommodations- 1 private bedroom available. Spacious bedroom available on the second floor in a detach house in the desirable Welland-Dain City. Access to a 4-piece bathroom on the second floor. Shared high-speed internet. The Bedroom features very large window, a large closet. The home also offers a shared modern kitchen with granite countertops, and a walk-out to a large spacious backyard. Convenient second-floor laundry. (id:19593)
Stratford, Ontario
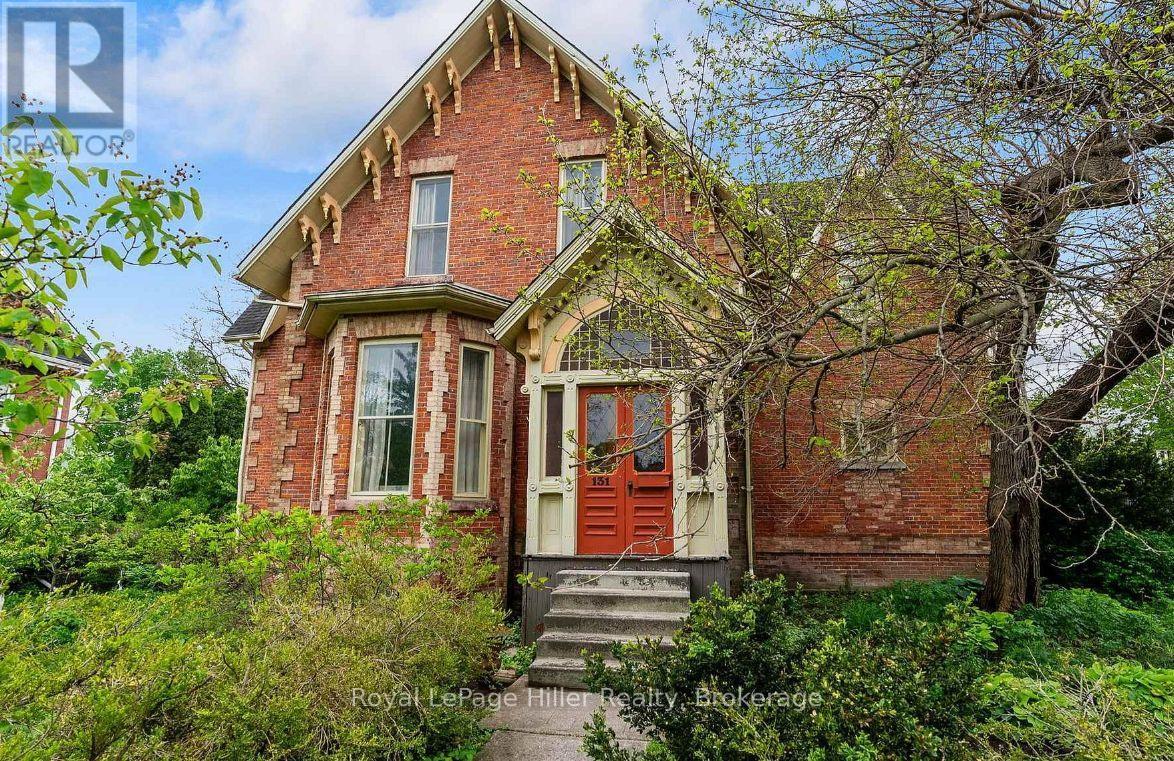
Welcome to one of Stratford's treasured heritage homes-a remarkable Gothic Revival residence dating back to 1866, the year of Confederation. Set on an impressive 84' x 130' corner lot just steps from Stratford's renowned theatres, restaurants, boutiques, and vibrant downtown, this extraordinary property offers the rare opportunity to own a piece of the city's history. With over 2,500 square feet of living space, the home showcases the craftsmanship and grandeur of a bygone era. Soaring 12 foot ceilings, a striking three-storey winding staircase, dramatic archways, intricate plaster mouldings, and beautifully preserved architectural details create an unforgettable first impression. Among its most unique features are the custom bedroom door knockers, once used to announce curtain calls-a charming nod to Stratford's celebrated theatrical heritage. The home offers four exceptionally spacious bedrooms, each with impressive ceiling heights and timeless character. The basement features an uncommon 9 foot ceiling and a walk-up to the backyard, offering excellent potential for additional living space. Its distinguished history includes owners such as William Buckingham, owner and editor of The Beacon Herald and personal secretary to Canada's second Prime Minister, as well as William Needles, celebrated actor and founding Chancellor of the University of Waterloo, adding another remarkable chapter to the home's legacy. Outside, mature trees, established gardens, and beautiful landscaping provide privacy and curb appeal, while the detached garage, shed, and expansive corner lot offer space to relax and entertain. Rich in character, steeped in history, and ideally located in one of Stratford's most walkable neighbourhoods, this is more than a home-it's an opportunity to become the next steward of one of the city's architectural treasures. (id:19593)
Mississauga, Ontario
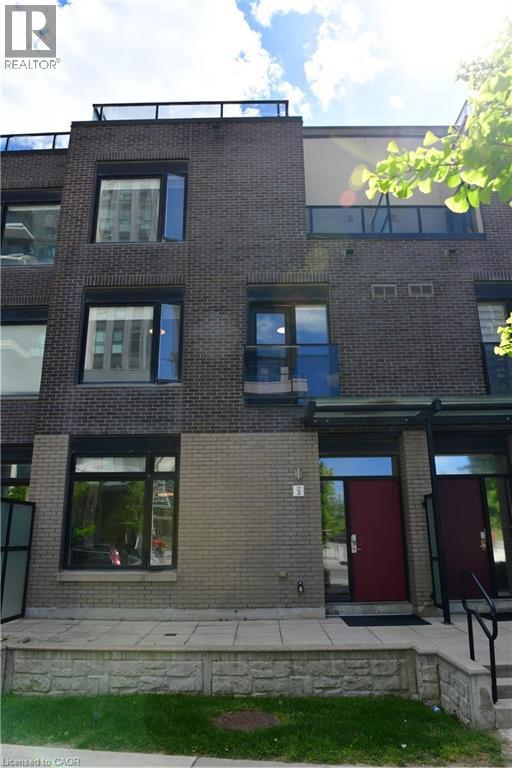
It’s not just about location. This well-designed executive townhouse sits right in the heart of Mississauga, within walking distance to Square One, parks, and local schools. It offers the convenience of city living with a comfortable, quiet space to unwind after a long day. The home features a practical three-storey layout with a rooftop deck. The main floor includes a spacious kitchen, dining area, and living room with 9-foot ceilings. Two bright bedrooms with oversized windows are located on the second floor. The third floor is dedicated to the primary bedroom, complete with a private balcony and a 4-piece ensuite. Two underground parking spaces are included, along with a large locker located directly behind the parking area. A solid option for anyone looking to enjoy central, urban living in Mississauga. (id:19593)
Welland, Ontario
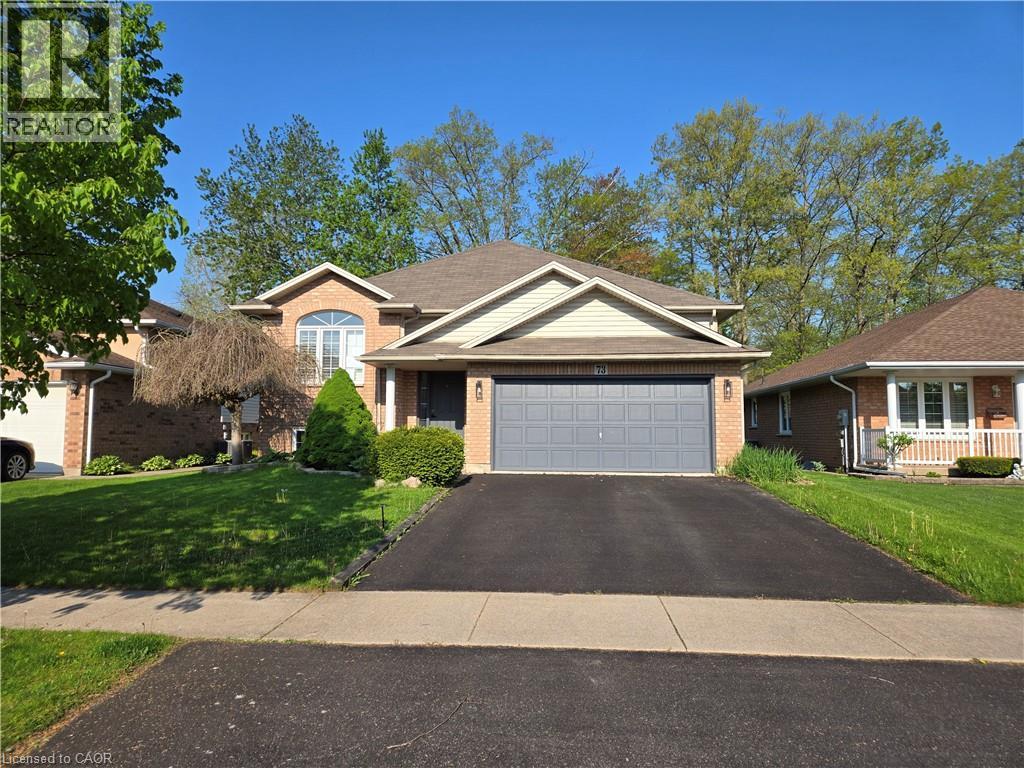
Sold as is, where is basis. Seller makes no representation and/ or warranties. (id:19593)
Waterloo, Ontario
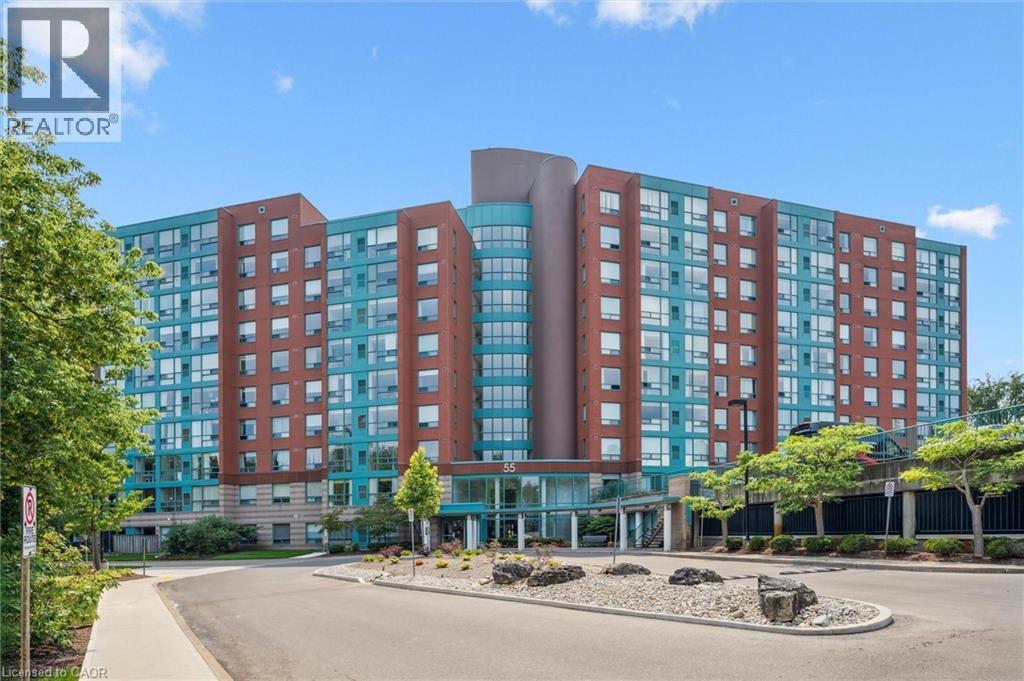
Experience the perfect blend of nature and urban sophistication in this meticulously updated, open-concept unit at The Atriums. Featuring premium quartz countertops, designer fixtures, and modern flooring, the bright interior is framed by large windows boasting serene forest views. This rare find offers two spacious bedrooms, two full bathrooms, in-suite laundry, a storage locker, and the ultimate local luxury: two owned parking spaces. Residents enjoy premium building amenities—including a rooftop sun deck, guest suite, workshop, and library—all situated seconds from the expressway, prestigious Universities, and Conestoga Mall. Don't miss this exceptional opportunity; schedule your private viewing today! (Note: Some photos virtually staged). (id:19593)
Kitchener, Ontario
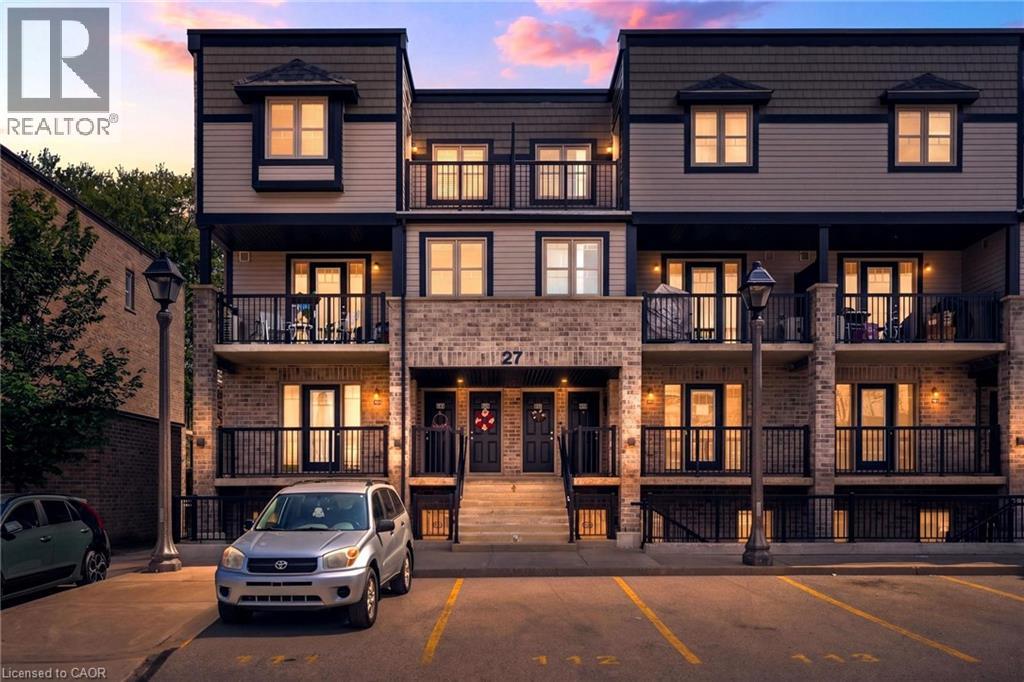
Welcome to Unit 27C at 1989 Ottawa Street South—a beautifully designed newer 2-bedroom, 2-bath stacked townhouse that blends modern style with peaceful forest views. Backing directly onto the Ebywoods Trail greenspace, this home offers a rare combination of privacy, nature, and everyday convenience—ideal for first-time buyers, downsizers, or investors. The bright, open-concept main floor features high-quality laminate flooring and a spacious living area with sliding doors that lead to a private balcony overlooking mature trees. The kitchen is a true focal point, showcasing a butcher block island, quartz countertops, tile backsplash, and stainless steel appliances—perfect for entertaining or casual meals. You’ll also find a generous dining space, a convenient powder room, and bonus storage on this level. Upstairs, the home continues to impress with two well-sized bedrooms, a full 4-piece bathroom with ceramic tile finishes, and a modern stackable washer and dryer. The primary bedroom includes its own private balcony—an ideal retreat for morning coffee or unwinding at the end of the day. Additional features include parking just steps from your front door, an on-site playground, and easy access to trails, shopping, major highways, and a wide range of amenities. Located in a thriving community, this move-in-ready condo delivers low-maintenance living without compromising on space or style. With every window framing tranquil forest views, this home shows beautifully and offers a level of privacy that’s hard to find. (id:19593)
Cayuga, Ontario
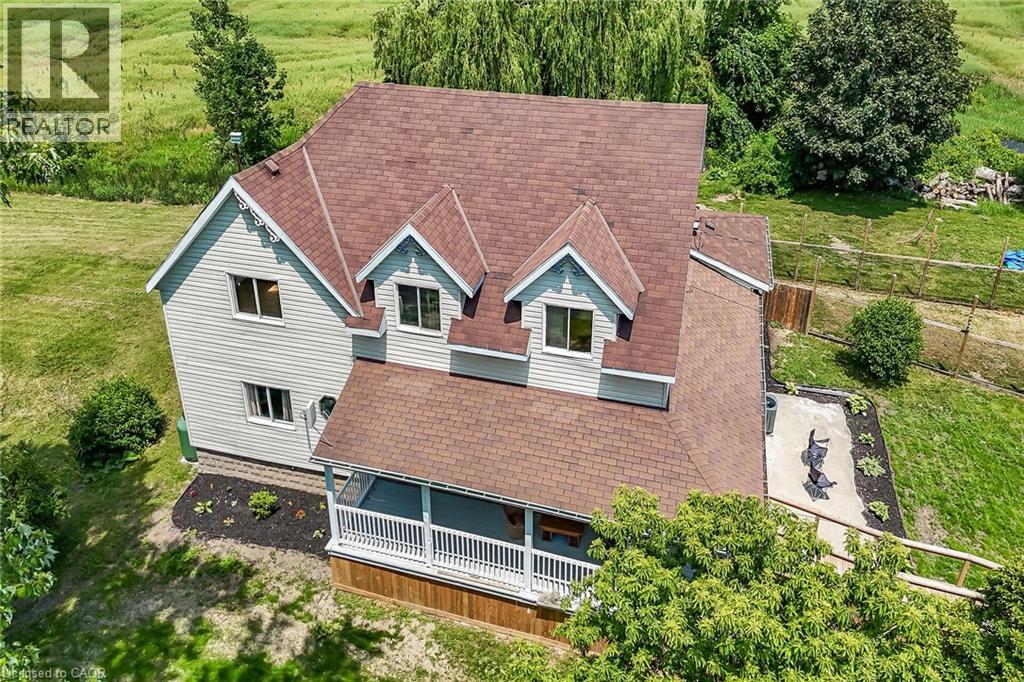
Beautifully updated 2-storey farmhouse on a private, tree-lined 1-acre lot surrounded by farmland with forest across the road. Offering about 3,500 sqft of finished living space, this home features 6 bedrooms and 3 bathrooms. The main floor offers an inviting open-concept layout with a bright living rm featuring a wood-stove fireplace, coffered ceiling and hardwood flooring; a spacious eat-in kitchen with vaulted ceiling, skylights, ample cabinetry, island and granite countertops; a dining area with slate tile flooring; a family rm beside the front foyer; a convenient laundry rm; and a bedroom with an ensuite. Upstairs includes an updated 4pc bath and 4 bedrooms, featuring a spacious principal bedroom with an updated 3pc ensuite. The basement offers a recroom, guest bedroom, gym, and utility rm with a hi-eff furnace, water heater and additional storage space. Outdoor amenities include an accessible ramp to the wrap-around covered veranda, a mudroom entrance, a workshop/storage building and a fenced dog run. Services include 200-amp hydro, drilled water well, and septic system that was updated about 20 years ago. Major 1994 updates included replacement floor joists, wood framing, insulation, windows, skylights, electrical, curved staircase, kitchen cabinetry, hardwood and slate flooring. Recent updates include upstairs bathroom (2026), main-floor bathroom (2018), staircase carpet (2026), lighting (2026), propane furnace (2025), central-air (2025), water softener, ultra-violet & reverse-osmosis water-treatment system (2025), and roof shingles (2021). Located on a paved road near the Grand River, about 45 mins south of Hamilton, 10 mins to Dunnville/Cayuga, and 5 mins to Lake Erie beaches. The peaceful country setting attracts deer, wild turkeys, rabbits and a variety of birds. Ideal for country enthusiasts, contractors, home-based businesses, multi-generational households, or growing families. Enjoy the best of country living while watching your children grow up! (id:19593)
Gravenhurst, Ontario
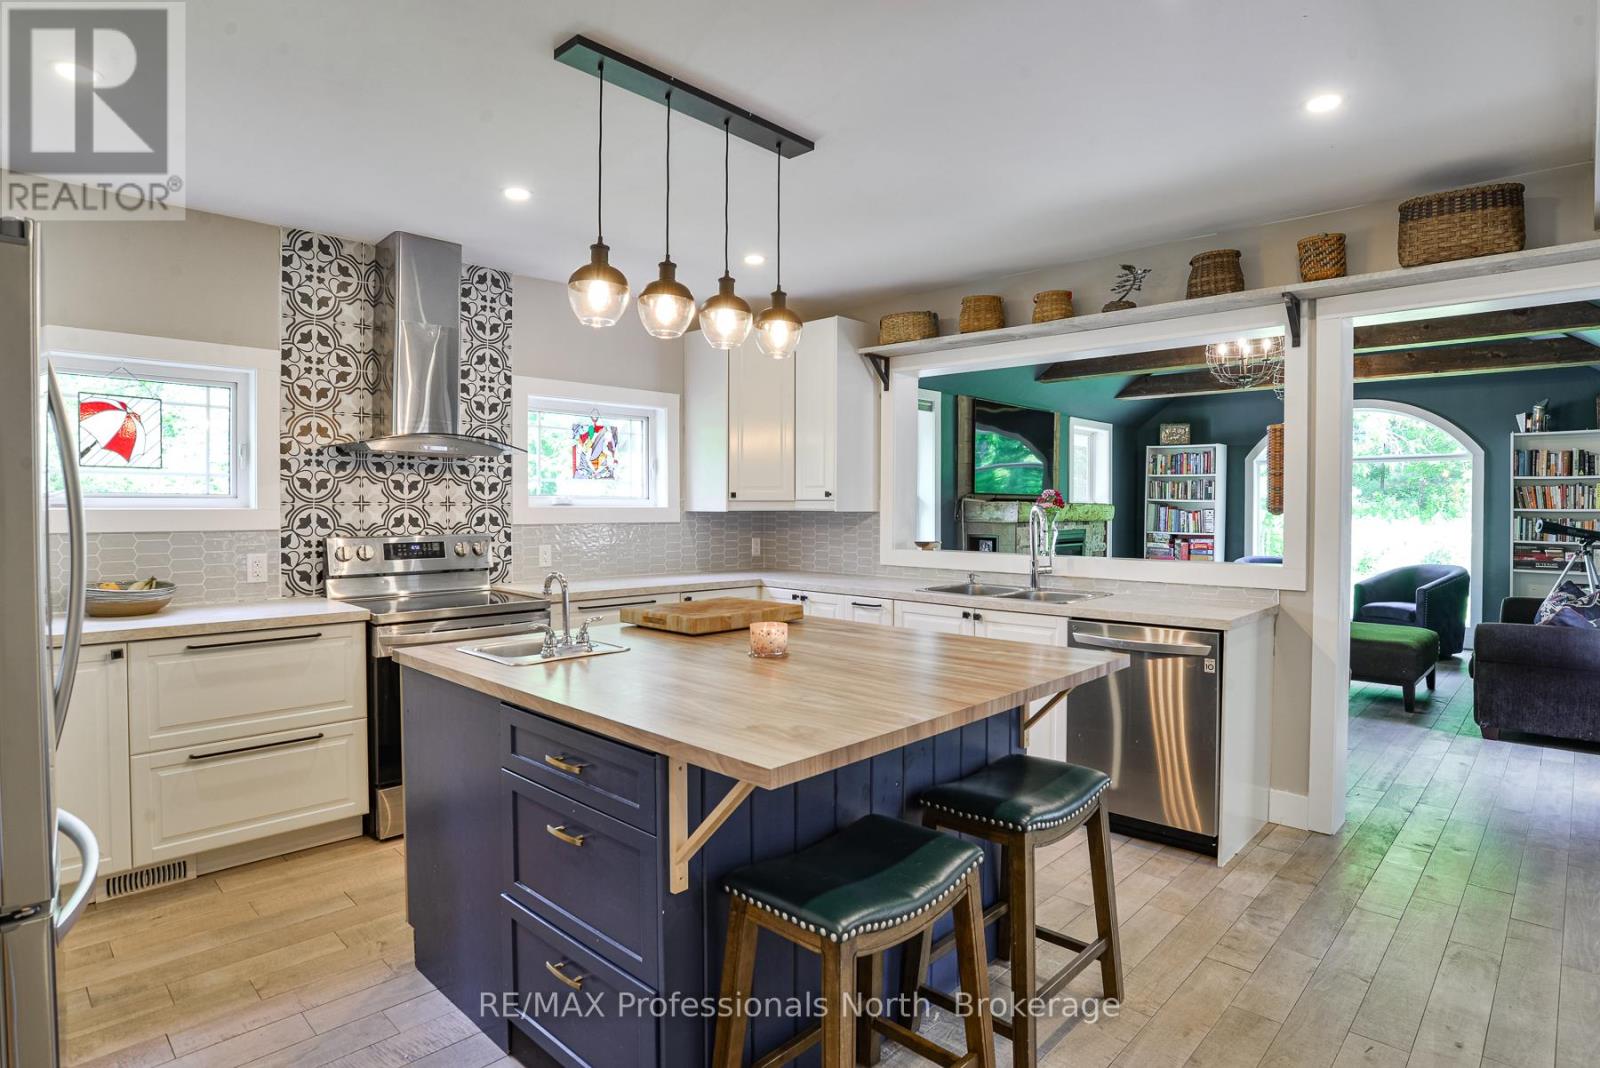
When a home with origins dating back to1899, is granted a new lease on life through a thorough and lovingly inspired renovation, the perfect union of country whimsical and modern comforts are realized. In fact, this resulted in the home being recognized with a Heritage Award by the Municipal Heritage Committee. The 0.86 acre property provides a wonderful country setting complete with perennial gardens and exposed granite outcroppings. The home renovation (2019-2022) included new plumbing, forced air heating, wiring, windows, doors and roof. The tasteful upgrades were thoughtful and well orchestrated to create an incredible living space which has to be witnessed to be truly appreciated. A 24' x 20' double car garage was also built to enhance this incredible property. The home, which offers 3 bedrooms, 2 1/2 baths and a main floor den/guest room is graced by a screened in Muskoka Room on each level, a beautiful primary ensuite bath, new central air and hot water tank in 2025. Your location is exceptional as you are steps away from Muskoka Bay Park which offers a beach on Lake Muskoka, tennis courts and a playground. This really is a unique and extraordinary offering. Come see it today! (id:19593)
Brockton, Ontario
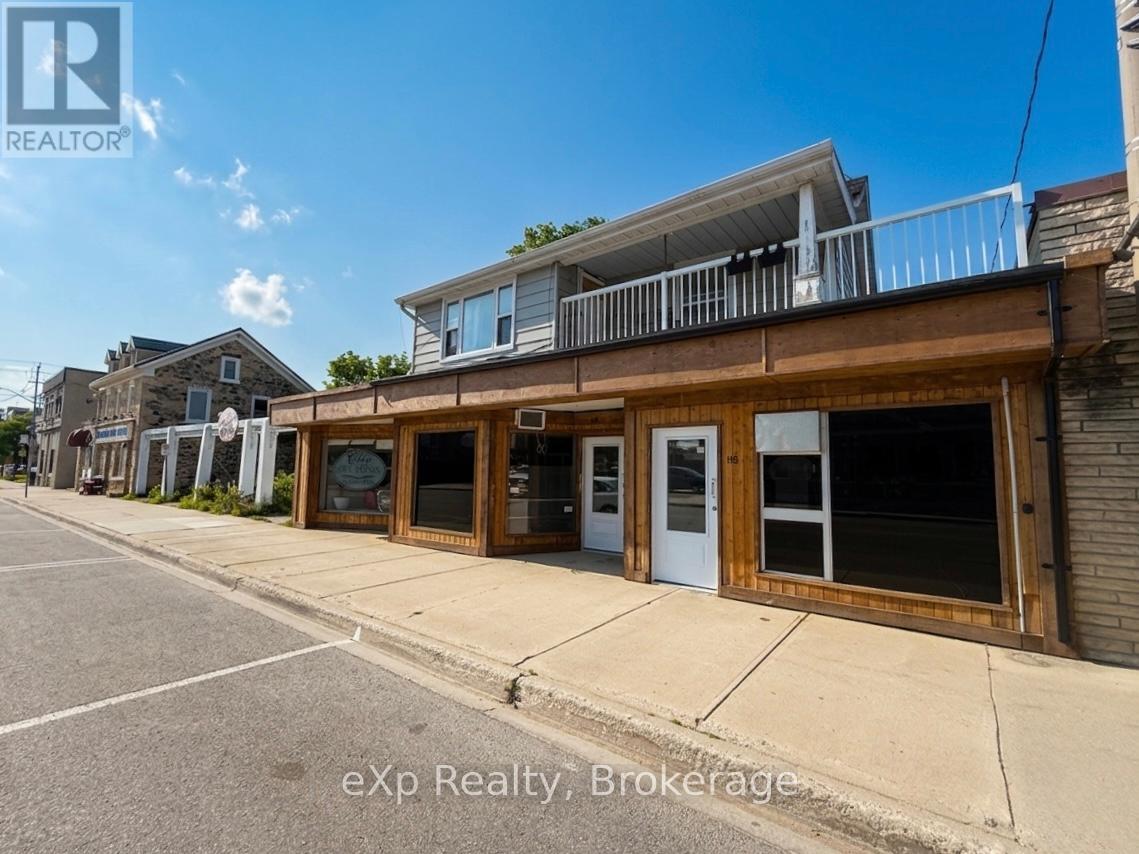
Excellent mixed-use investment opportunity in the heart of downtown Walkerton. This income-producing property features three street-level commercial units and two residential apartments, offering stable income with additional upside through one vacant commercial unit ready for lease or owner occupancy. At the current asking price, the property offers an approximate 7.8% cap rate based on existing income and expenses. Each commercial unit has its own hydro meter, electric heat, hot water heater, and private washroom. The residential component includes a tenanted one-bedroom main-floor apartment and a tenanted three-bedroom second-floor apartment, both with in-suite laundry. A solid investment opportunity with immediate cash flow and future growth potential. (id:19593)
Huntsville, Ontario
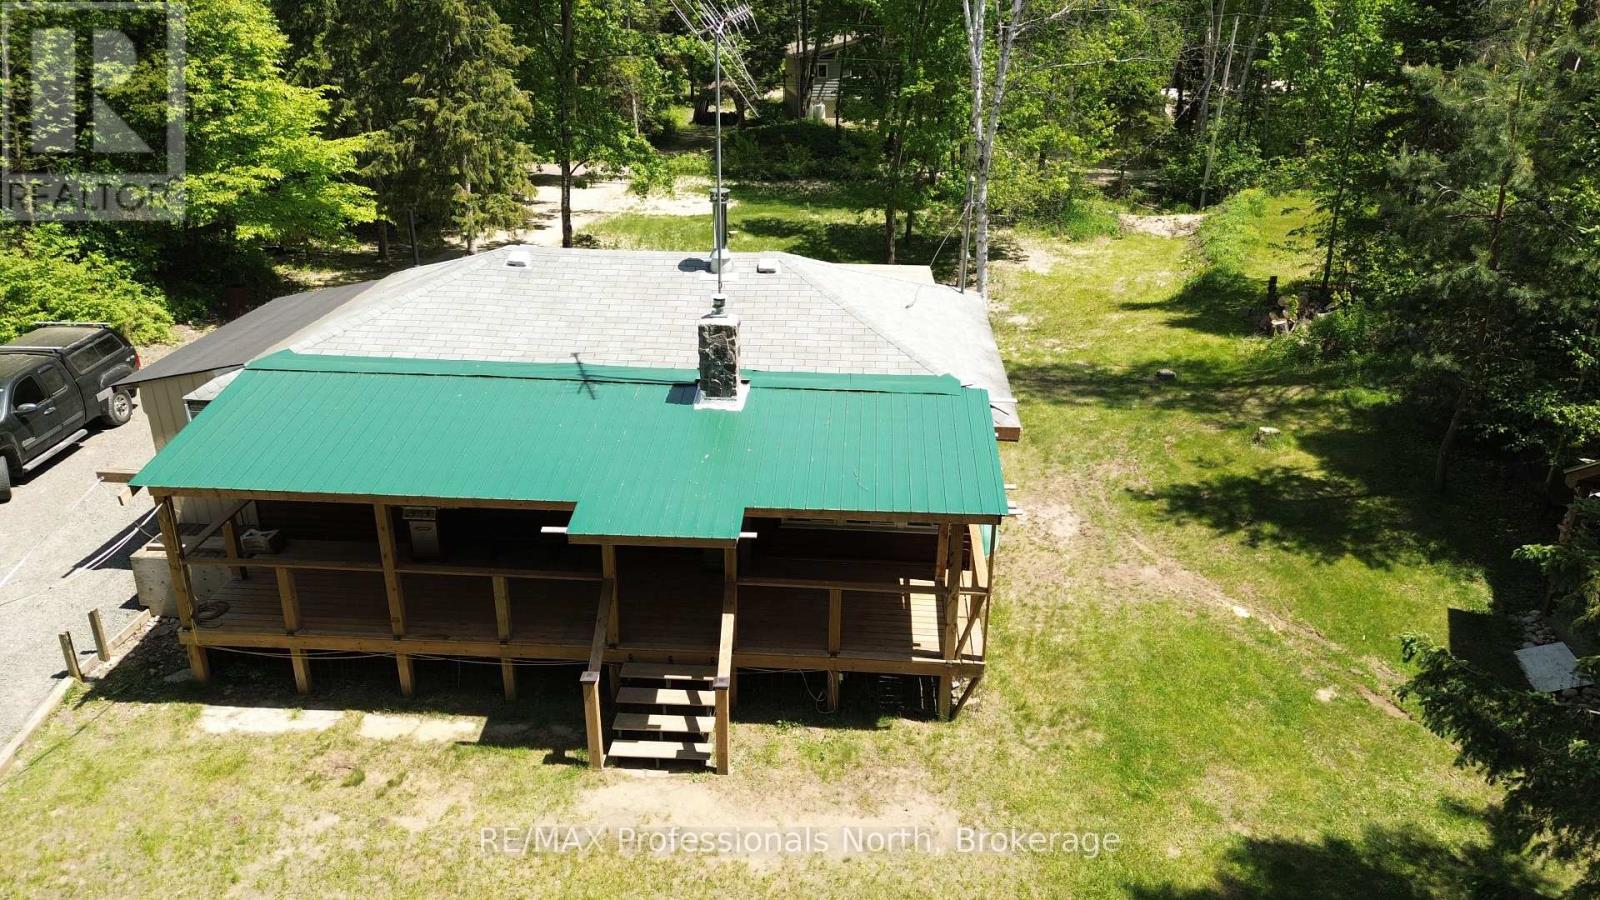
Enjoy affordable riverfront cottage living on the Big East River. Set on over half an acre of private, level land, this 2-bedroom cottage offers the perfect balance of comfort, recreation, and relaxation. Inside, you'll find laminate flooring, vinyl windows, a full bathroom, a full kitchen, a 100-amp electrical panel, and both propane and wood stoves for dependable year-round warmth. There is a laundry room that can be converted to a third bedroom for more space. The solid block foundation creates a spacious crawlspace with a large access door and ramp, providing excellent storage for boats, trailers, and outdoor equipment. Step outside to enjoy the expansive wrap-around deck, fire pit, and private sauna. Down by the water, a large gazebo offers the perfect place to entertain, dine, or simply take in the peaceful river views and has electricity. A storage shed and a sea can provide ample room for all your tools, toys, and seasonal gear. Whether you're looking for a family getaway or a peaceful retreat, this charming Big East River cottage is ready to create lasting memories. Create a perfect family compound. (id:19593)
Kitchener, Ontario
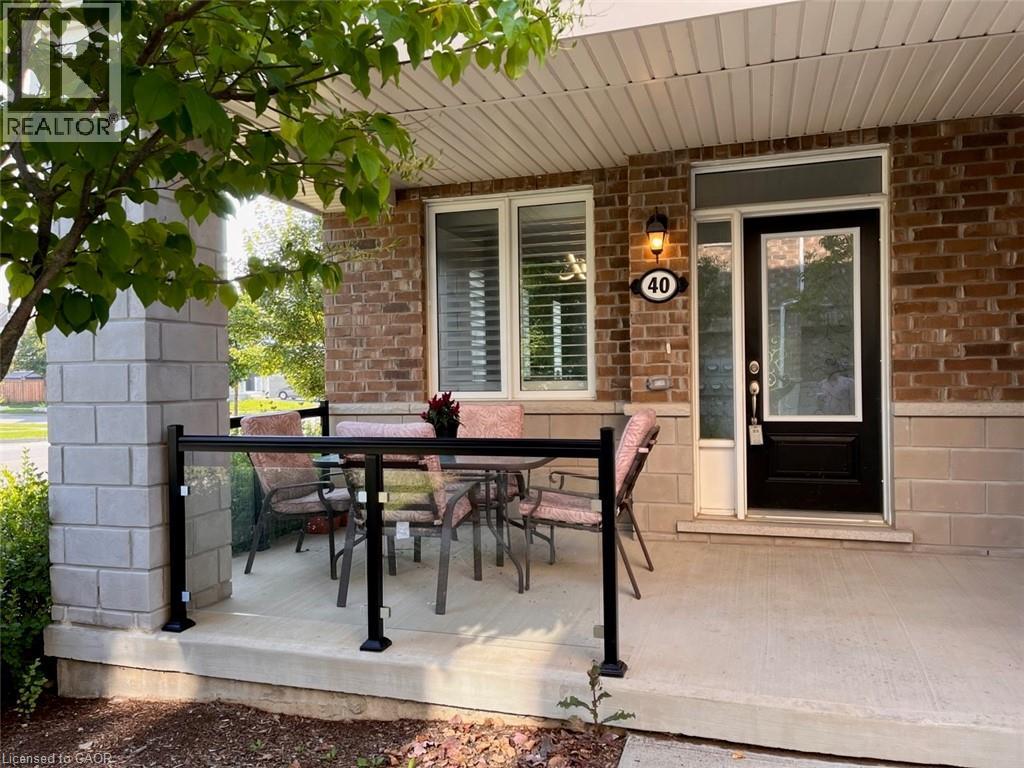
Looking for a two bedroom executive condo that has it ALL in a great family area?! THIS IS IT!! Here are 14 reasons why: 1*Real main floor condo all on one level. 2*Two outdoor sitting areas (front porch and back patio right across from Seabrook Park) for your summer gatherings & BBQ (BBQ is allowed). 3*Unobstructed view from back patio onto the beautiful Seabrook park & playground. 4*Super bright spacious open concept living/ dining area due to the large windows on 2 sides of the condo. 5* Bonus main floor den area makes for a perfect office. 6*Impressive 9' ceilings throughout & efficient LED lights througout. 7* A modern white shaker style kitchen, with granite counters, island with extended breakfast bar & stainless steel appliances. 8*Primary bedroom has a huge walk-in closet and access to back patio. 9*Custom California shutters on all windows. 10*Main floor laundry. 11*Huge full basement that is more than 5' high for your storage convenience. 12*Comes with own exclusive parking spot, also there's plenty of visitor and street parking. 13*Within a couple of minutes walk to the neighbourhood plazas (Seabrook and Fischer-Hallman) & a few minutes walk to RJB Schlegel Park & Recreation Centre, Longo's, Tepperman's Furniture, and all the other stores, banks, restaurants, .. etc. in the plazas at the corner of Huron and Fischer-Hallman. 14*Quick access to 401, schools, public transit (Bus stop is right across the font door on Seabrook). (id:19593)
Stoney Creek, Ontario
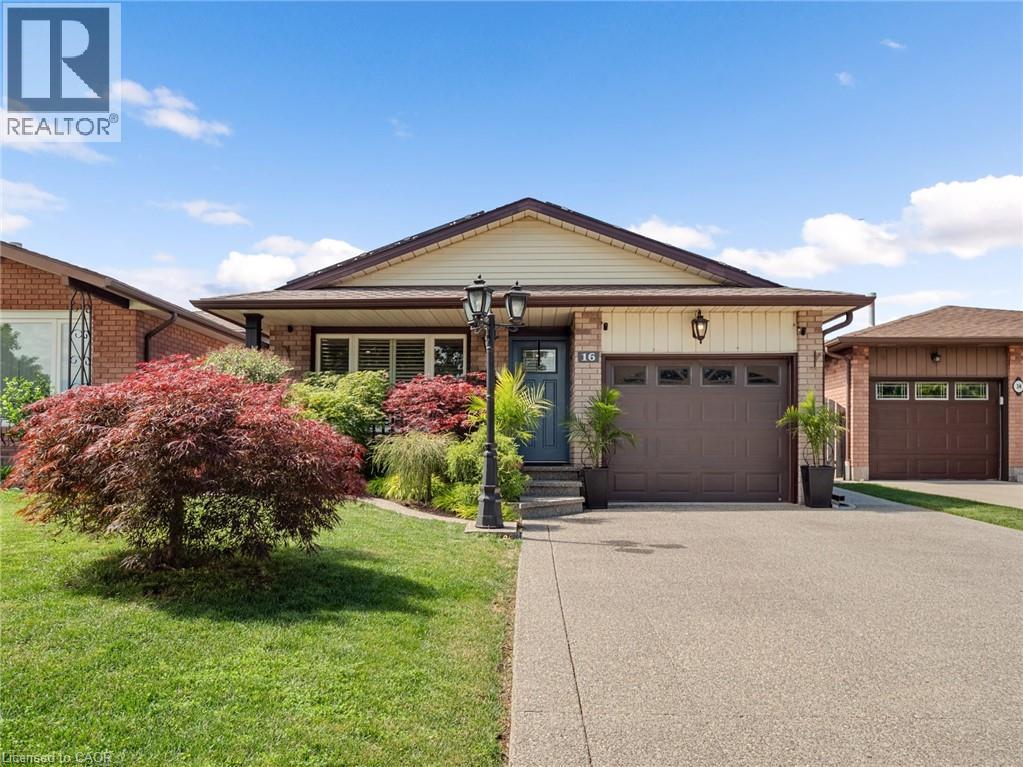
STUNNING, RENOVATED 4 LEVEL BACKSPLIT IN STONEY CREEK! This all-brick beauty blends classic curb appeal with major recent upgrades that set it apart from anything else in the area. Step inside to a BRAND NEW KITCHEN featuring quartz countertops, a stainless farmhouse sink, and an open layout that flows seamlessly into the dining and living spaces through elegant archways. The FULLY RENOVATED MAIN BATHROOM brings a spa-like, modern touch with a custom vanity and glass shower. Enjoy energy savings year-round thanks to OWNED SOLAR PANELS on the roof. Step outside to your private backyard retreat, complete with a CUSTOM CEDAR GAZEBO and a built-in WOOD-FIRED PIZZA OVEN — perfect for entertaining. Open-concept main level with ceramic and hardwood floors, finished lower level with rec room and additional bedroom or den. All newer windows. Note the generous lot size. Close to public/Catholic schools, shops, transit, and other amenities, with easy access to the QEW and Stoney Creek. (id:19593)
Milton, Ontario
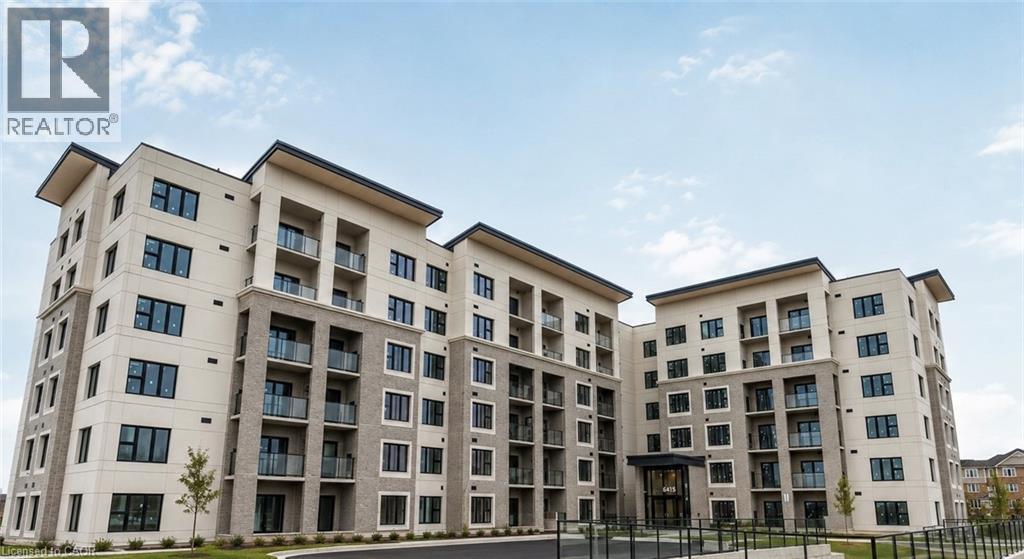
Welcome to the stunning Creekside Condos! This brand-new 2-bedroom, 2-bathroom suite offers 934 sq. ft. of beautifully designed living space plus a private balcony. Featuring 9' ceilings, luxury vinyl plank flooring, oversized windows, and a sleek kitchen with quartz countertops and stainless steel appliances, this home is designed for both style and function. Complete with in-suite laundry, individually controlled heating and cooling, SmartONE home technology, and access to premium amenities including a fitness centre, fully furnished clubhouse, underground parking, and landscaped outdoor spaces. Ideally situated just minutes from Highways 401 & 407, shopping, restaurants, parks, schools, and Milton District Hospital. (id:19593)
North Perth, Ontario
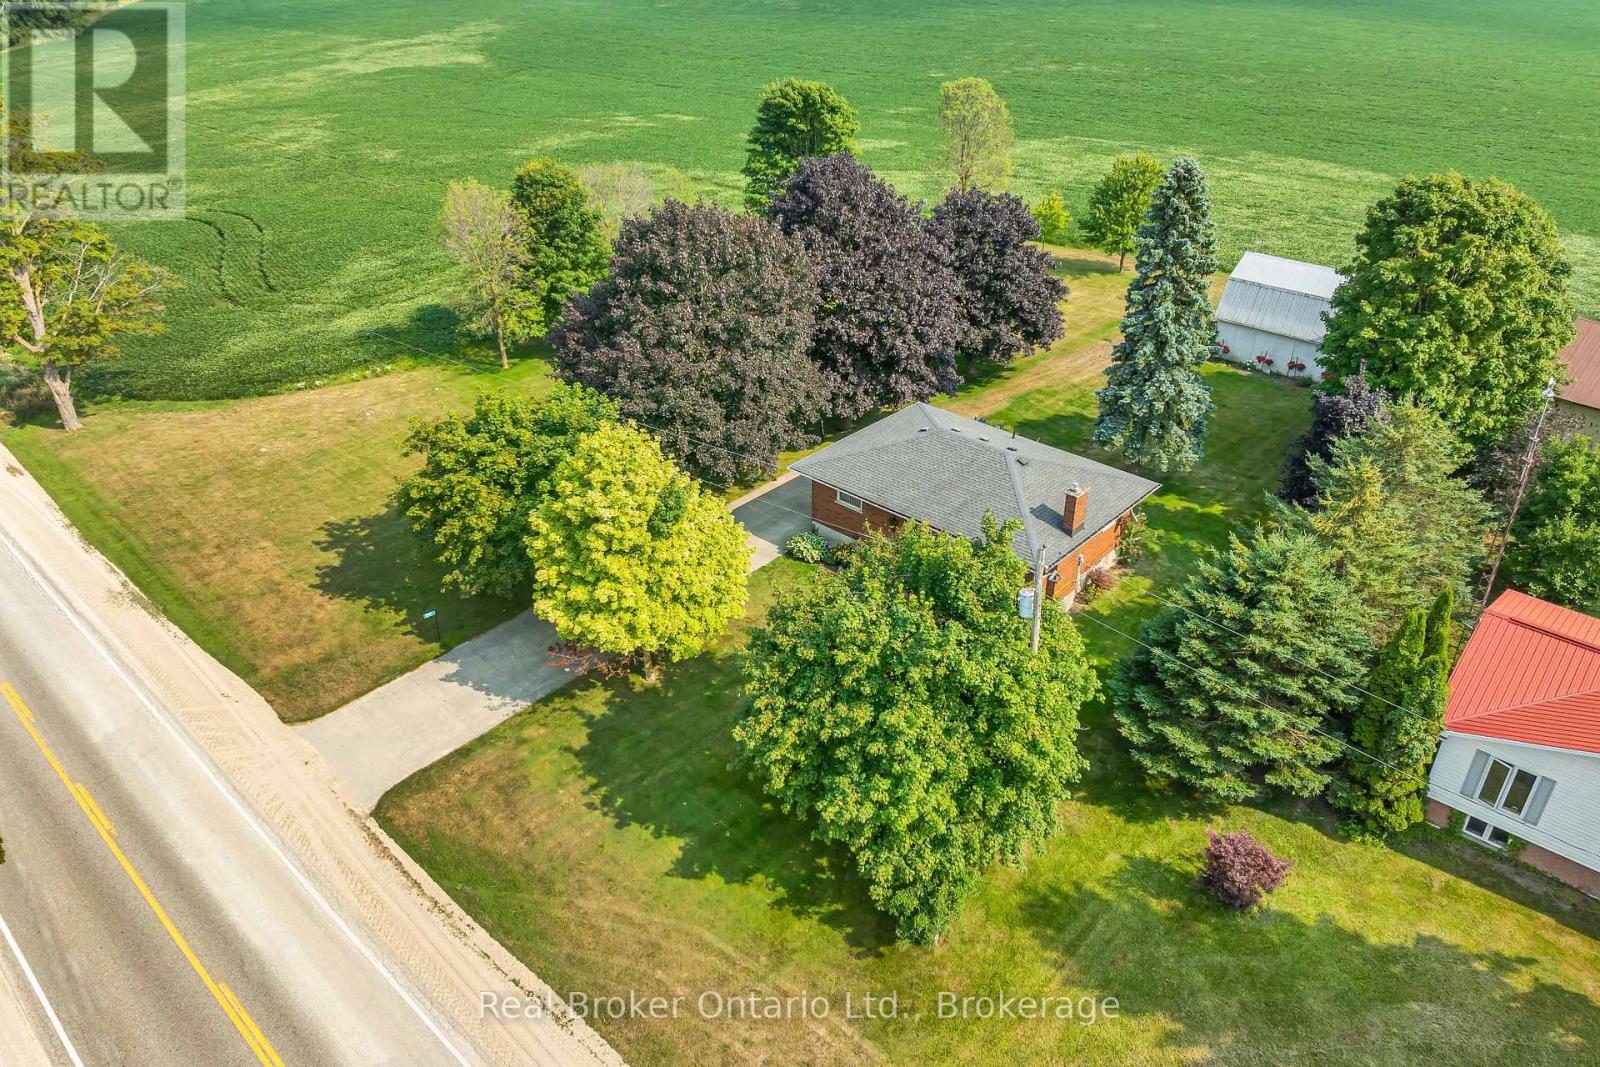
Escape to the peace and charm of country living without the endless chores. This delightful 3-bedroom, 1-bath bungalow is set on a generous lot, offering the perfect blend of rural tranquility and low-maintenance living. Step inside to find a bright, welcoming main floor featuring a cozy living room with a large picture window and a stone-accented fireplace, a roomy eat-in kitchen with plenty of storage, and comfortable bedrooms. The fully finished basement boasts a spacious rec room, ideal for movie nights, games, or extra space for family gatherings. Outdoors, the property shines. The expansive yard is perfect for kids to play, pets to roam, or simply relaxing under the shade of mature trees. A large shop provides space for hobbies, projects, or extra storage - a dream for the tinkerer or hobbyist. Enjoy summer evenings on the deck, surrounded by picturesque countryside views. Perfect for young families, downsizers, or anyone looking for a peaceful lifestyle, this property offers the best of country living with the convenience of being just a short drive to town amenities. (id:19593)
Seguin, Ontario
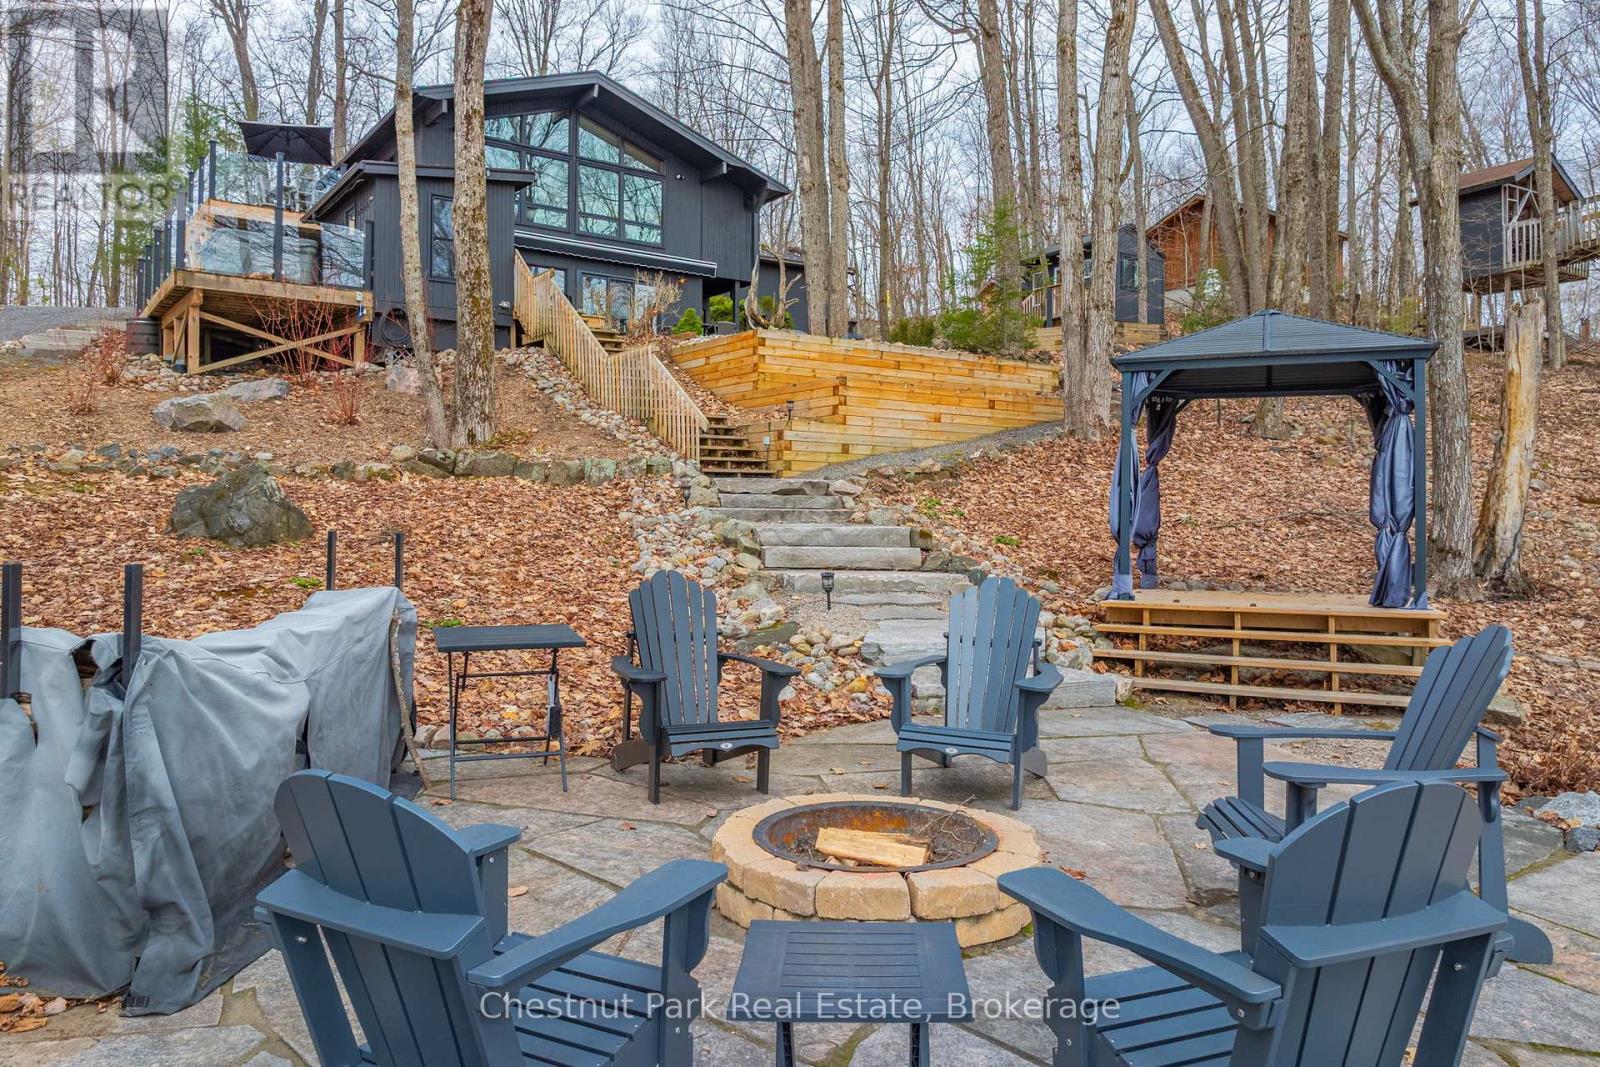
Every so often, you come across a property that instantly feels like home - where families gather, laughter drifts across calm water, and every detail reflects years of thoughtful care. Welcome to 305 Salmon Lake Road, a beautifully upgraded, turn-key, year-round retreat on beloved Salmon Lake. Set on a 1.4-acre gently sloping lot, the property is perfectly kid-friendly with expansive play areas and an exceptional wide sandy beach that's ideal for swimming and lounging. A private boat launch makes getting on the water effortless, and the land-locked lake ensures minimal boat traffic, making it one of Muskoka's safest and most peaceful spots for children to swim, canoe, and explore. The 3-bedroom, 2-bathroom cottage offers 1,300 sq ft of bright, open living space with beautiful lake views. The fully equipped kitchen opens to a spacious dining deck, while the living room features a wall of windows and a cozy propane fireplace for year-round comfort. At the water's edge, enjoy the hard-packed beach, deep-water docking, and multiple sitting areas that capture stunning lake views. The grounds include a hot tub, outdoor kitchen, pizza oven, bunkie, gazebo, children's treehouse, and firepit- offering endless ways to relax and entertain.The oversized garage is fully insulated and refinished, with an inviting guest suite and lounge above. This property is completely turn-key and ready to enjoy in all seasons, yet it also offers future potential for expansion. Whether as a private retreat or a premium four-season investment, 305 Salmon Lake Road captures the very best of Muskoka living - a wide sandy beach, safe and quiet lake, and timeless charm that welcomes you the moment you arrive. (id:19593)
Midland, Ontario
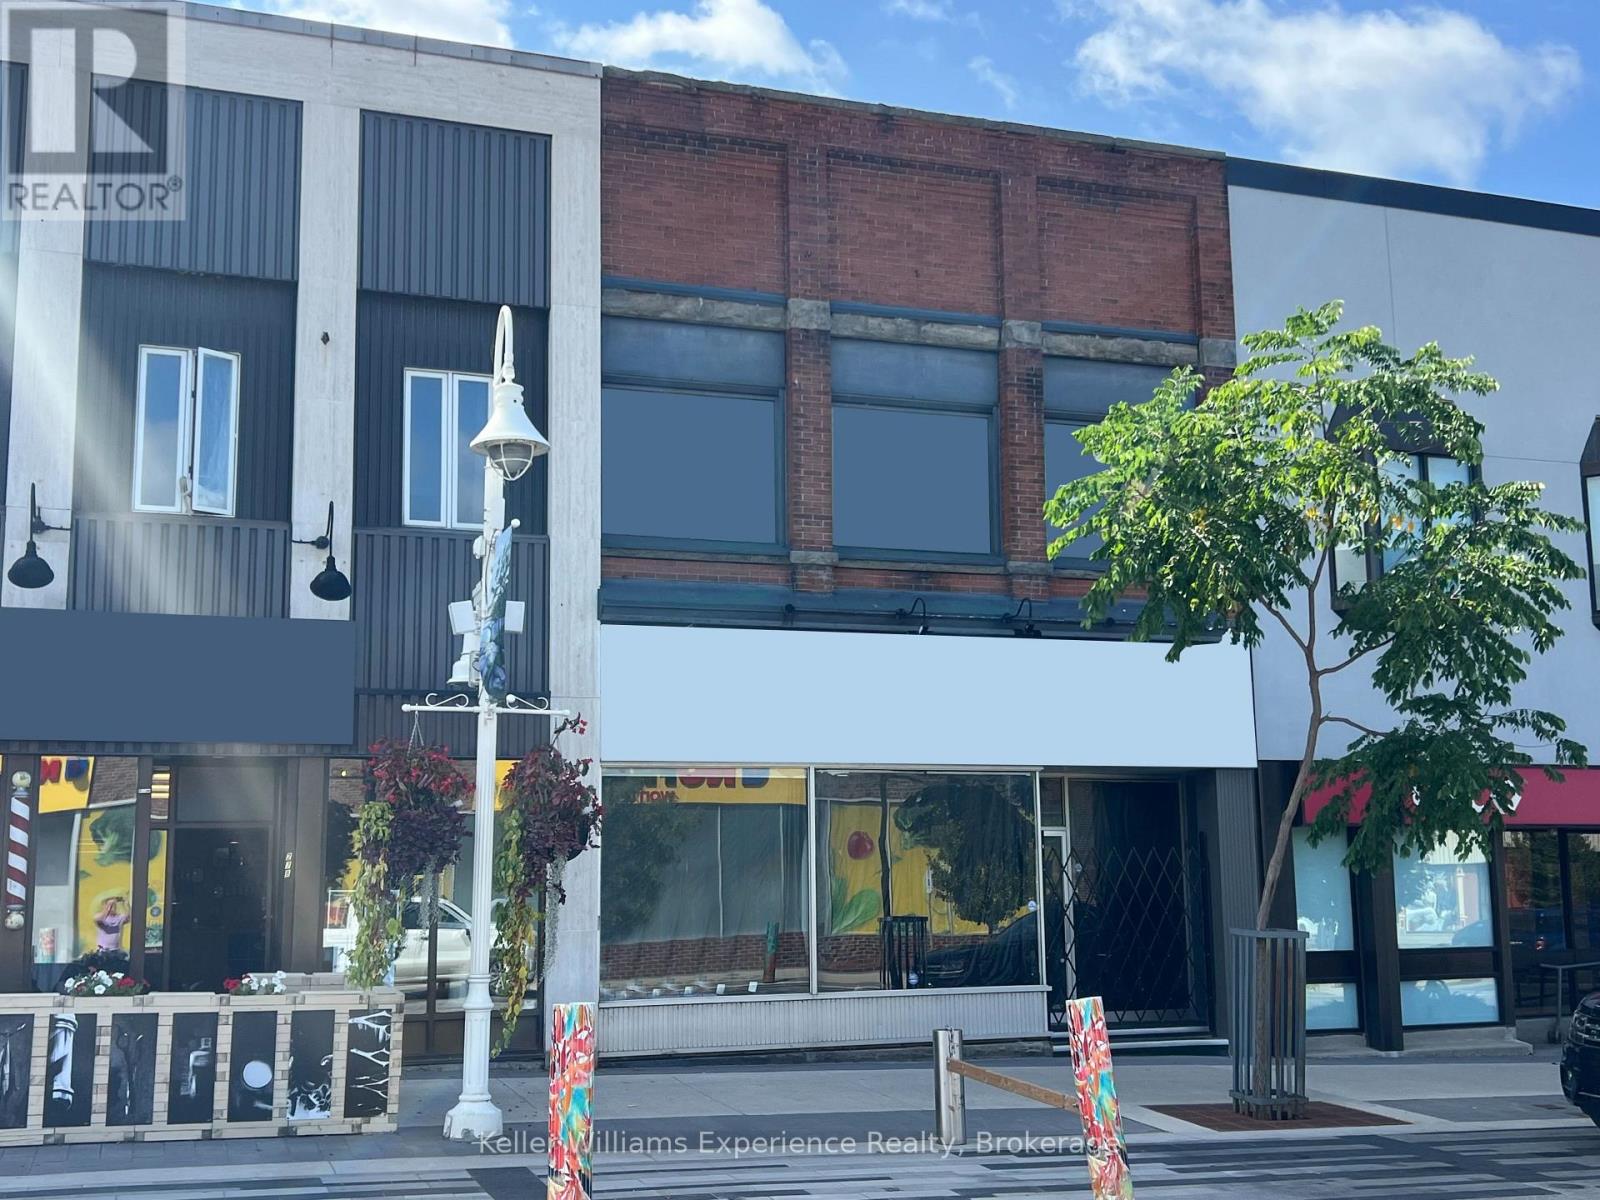
Unlock the potential of this expansive commercial building located in the vibrant heart of downtown Midland. Boasting exceptional exposure in a high-traffic, highly visible area, this property offers an approximate 7382 total sqft including main floor retail space and second floor office/apartment space - complete with a full kitchen and two full bathrooms. A fantastic opportunity to explore multi-residential conversion possibilities! The building also includes a full, unfinished basement providing generous storage options, three parking spaces behind the building, and two additional spots in the garage. 200-amp service for the main and upper floors, plus a 100-amp panel for the basement. Commercial opportunities like this are rare especially one with this much character, history, and future potential. Book your private tour to fully appreciate everything this property has to offer. (id:19593)
Delhi, Ontario
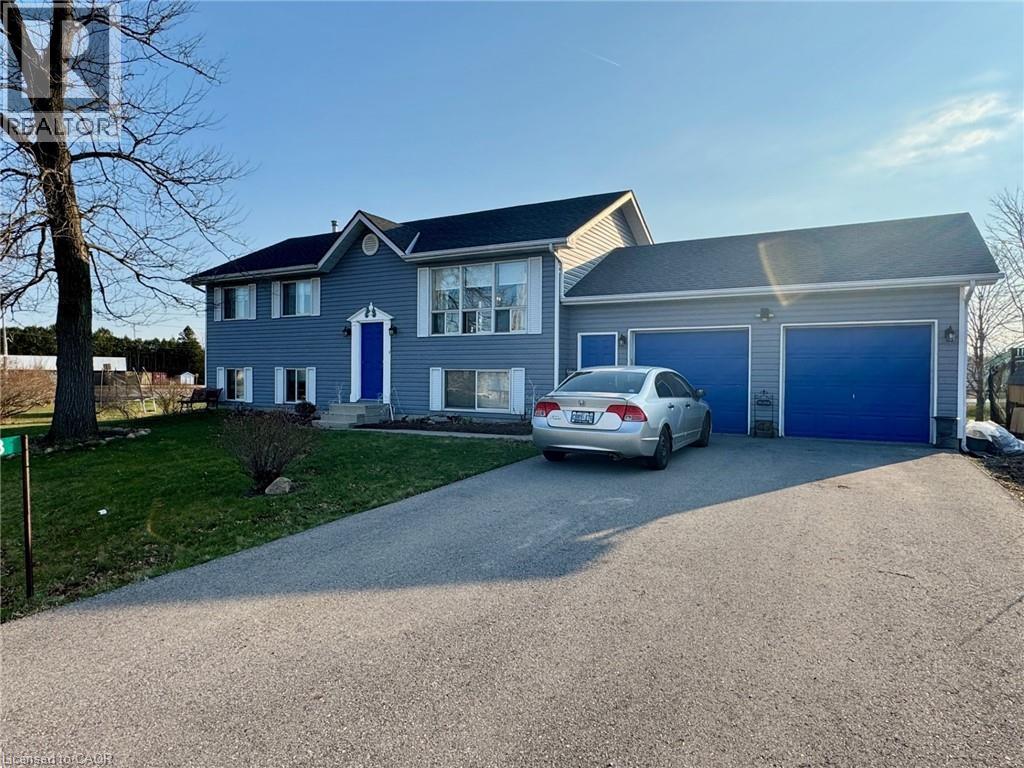
Welcome to this appealing raised ranch set on a spacious lot, ideal for all kinds of your family activities. The main level showcases an inviting living room that flows into the eat-in kitchen or down the hall to the two bedrooms and full bathroom. This completes the main level. The lower level offers even more living space, including a bright recreational room, an additional bedroom, a bonus room ideal for a home office/hobby area and a second bathroom combined with laundry for added convenience. The lower level also includes a walkup access to the garage with direct access to the rear yard. Step outside of your kitchen onto the two-tiered deck overlooking the heated inground pool and patio area, perfect for summer entertaining, relaxing and making lasting memories with your family and friends. Completing this property is a two car garage with plenty of storage space. This property could be your next family home. (id:19593)
North Perth, Ontario
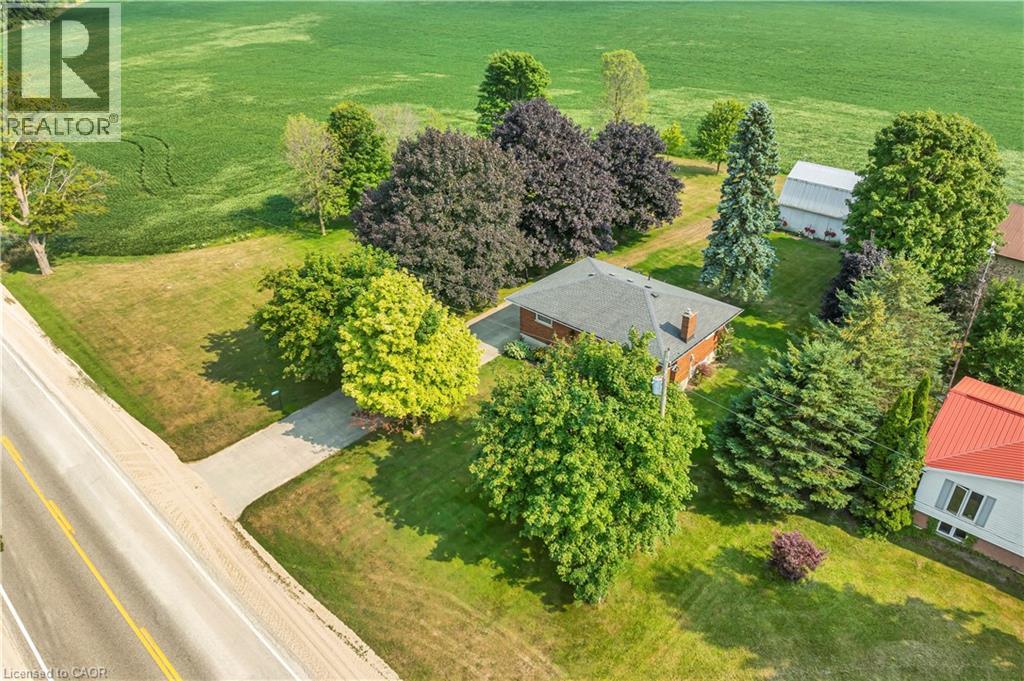
Escape to the peace and charm of country living without the endless chores. This delightful 3-bedroom, 1-bath bungalow is set on a generous lot, offering the perfect blend of rural tranquility and low-maintenance living. Step inside to find a bright, welcoming main floor featuring a cozy living room with a large picture window and a stone-accented fireplace, a roomy eat-in kitchen with plenty of storage, and comfortable bedrooms. The fully finished basement boasts a spacious rec room, ideal for movie nights, games, or extra space for family gatherings. Outdoors, the property shines. The expansive yard is perfect for kids to play, pets to roam, or simply relaxing under the shade of mature trees. A large shop provides space for hobbies, projects, or extra storage - a dream for the tinkerer or hobbyist. Enjoy summer evenings on the deck, surrounded by picturesque countryside views. Perfect for young families, downsizers, or anyone looking for a peaceful lifestyle, this property offers the best of country living with the convenience of being just a short drive to town amenities. (id:19593)
Milton, Ontario
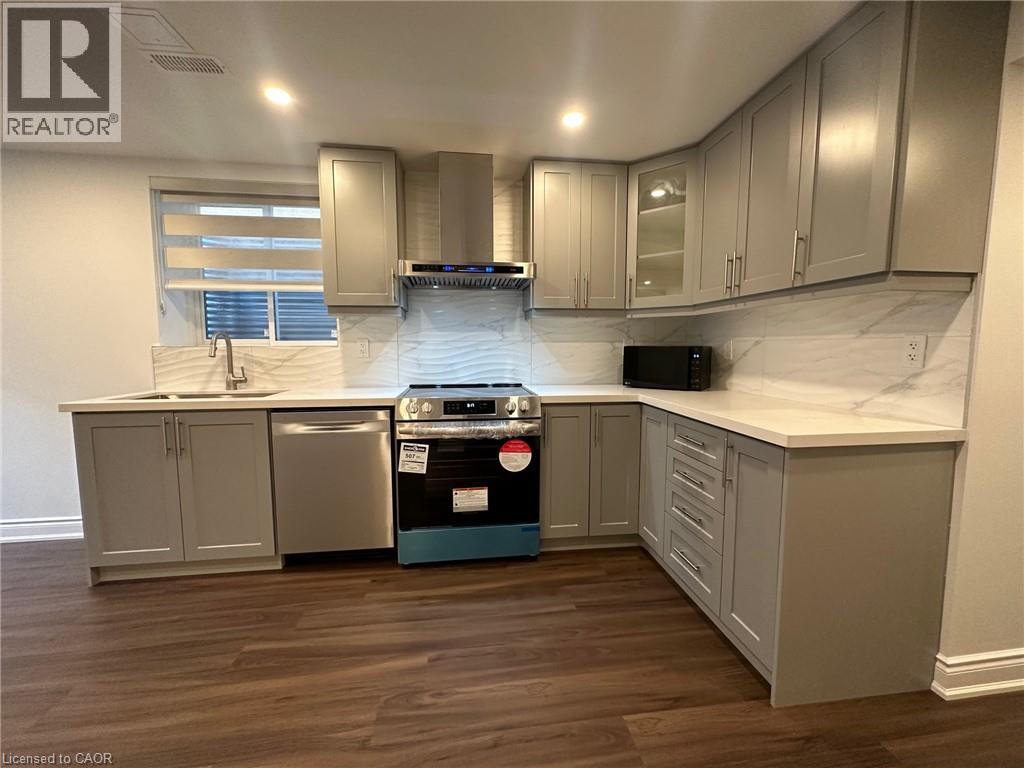
Exceptionally beautiful & meticulously taken care of legal 2-bed lower-level apartment. One of a kind w separate heating & cooling controls!!! WoW! Luxury finishes. More like a condo apt. Very bright & warm w extra insulation for weather & soundproofing. Modern functional layout. Dimming pot lights, high-end vinyl planks, modern grey Kitchen w plenty of cabinet & counter space. High-end SS appliances (DD fridge, electric stove, range hood, microwave, & dishwasher as well as SS front load full capacity washer & dryer), quartz countertops, & custom backsplash. Extra comfort living provided by a water softener & purification system!! Open concept living & dining. Custom Zebra blinds. Spacious bedrooms w mirrored closets, large windows & dimming spotlights. Private laundry room. Plenty of storage like nowhere else: linen cabinet, coat closet, under-the-stairs storage, & a roomy shelfed cold room for all your storage needs, & as an additional kitchen pantry!! Spa-like bathroom w soaker tub & bidet. Excellent location w designated parking, close to great elementary & secondary schools, transit, shopping, & parks. Close to HWYs for easy commuting. Won't last, can't Get Any Better! Must See! (id:19593)
Kitchener, Ontario
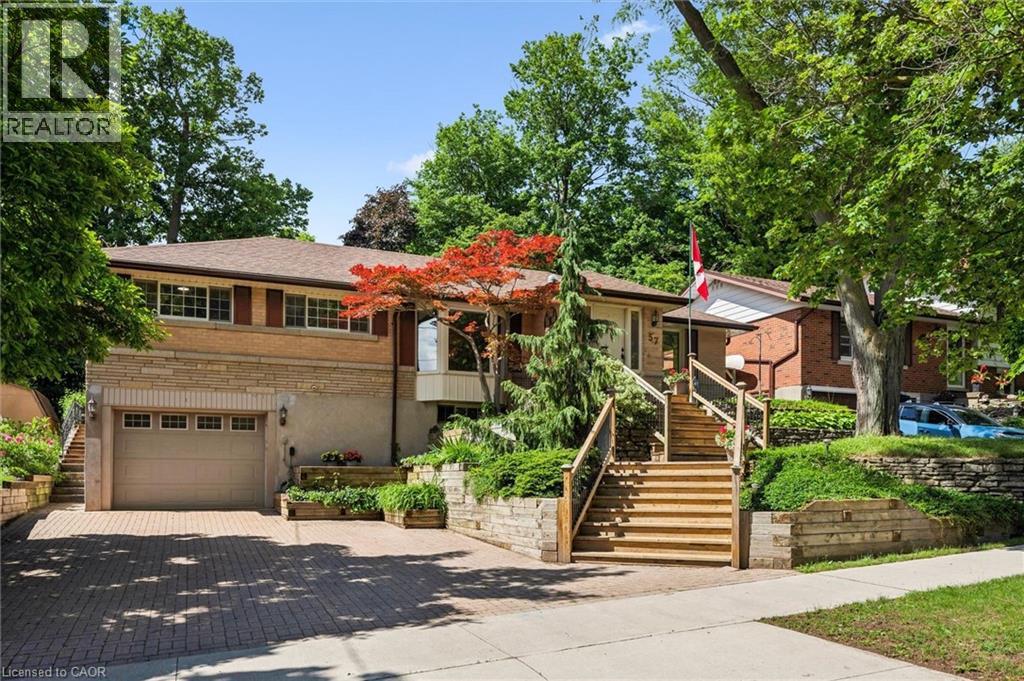
Backing onto Breithaupt Park! Nestled in the forest on a secluded, sought-after court. Ideally situated, walkable to Downtown Kitchener, Uptown Waterloo and Community Centre. Nearby expressway access gets you on your way quickly. Filled with gardens, mature trees, stone walls, and your own direct access to the trails of Breithaupt this beautiful bungalow is extremely spacious, with over 1,700 square feet on the main level allowing for many features rarely found in homes of this vintage. The main floor has just been professionally painted and updated with lots of new carpet and vinyl floors. The entrance foyer leads to the living room capable of hosting large family gatherings. The amazing kitchen features granite counters, an undermount sink, mosaic backsplash and stainless steel appliances. There’s an abundance of quality cabinetry with a huge pantry, soft-close drawers, lazy Susan, and custom angled corner drawers. The skylight in the half-vaulted ceiling immerses the kitchen and dining room in sunlight and with gorgeous views of the beautiful yard, you won’t want to leave. The versatile den with gleaming wood floors offers a work-from-home office, playroom, or sitting area. The three-season sunroom—with a vaulted ceiling, skylights and screened doors is another spot to enjoy the views. There’s also a huge primary suite with a walk-in closet and a three-piece ensuite. The original second and third bedrooms have been combined into an enormous second bedroom with loads of closets. The third bedroom with a large closet and the main four-piece bathroom complete the upper level. The basement has a finished rec room with a decorative fireplace insert. There’s also a laundry room with a washer and dryer included, a cedar-lined closet, and a convenient three-piece bathroom. The double tandem garage has space for all your toys, and combined with a massive workshop area and a separate storage room, it’s a hobbyist's dream. *Note: some photos have been virtually staged. (id:19593)