
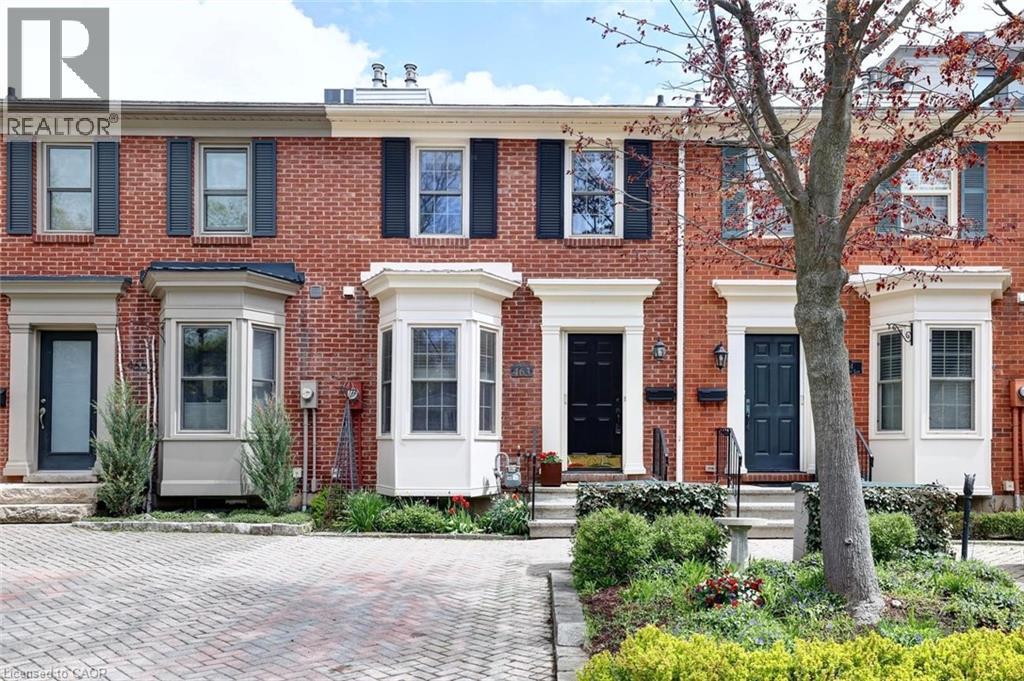
Burlington, Ontario
RARE FIND!! Charming Georgian- Inspired Architecture, Move in Ready, Freshly painted 2 storey brick freehold townhome, nestled in one of downtown Burlington's most distinctive pockets, steps from Lake Ontario's Waterfront Trail, Spencer Smith Park, Burlington Performing Arts Centre, top rated restaurants, cafes, boutique shopping, it's all here! Offering a sophistcated blend of style, comfort and versatility, this home is a must see! Eat-in kitchen, bay window, new stove, corian counters. Dramatic living room showcasing soaring cathedral ceiling with cozy gas fireplace. Gleaming hardwood floors throughout the mainfloor. Expansive sliding doors that fill the space with natural light. Walk out to your patio, perfect for morning coffee, summer dining or quiet evenings surrounded by greenery. Overlooking the living area is a unique loft style primary bedroom complete with custom built-in floor to ceiling cabinetry, leading to a renovated 3-piece ensuite featuring a luxurious Thermasol steam shower that boosts relaxation, circulation, skin vitality, respiratory health and musccle recovery for a true spa-like experience, promoting full body wellness! The lower level offers exceptional flexibility to suit your lifestyle needs, whether as a media room, home office, guest bederoom, fitness space or a combination of uses.This level also includes ceramic flooring in the laundry/utility room and conveniently located 2-piece washroom. Discover effortless living! Ideal for young professionals, frequent travelers or active retirees seeking a quiet, low maintenace lifestyle. Thoughtfully laid out with comfort and simplicity in mind. Enjoy easy upkeep, modern convenience and a peaceful atmosphere that lets you spend less time maintaining and more time living. Whether you're always on the go, downsizing or simply looking for a comfortable place to call home, this versatile space is designed to fit your lifestyle (id:19593)
Realty Executives Plus Ltd
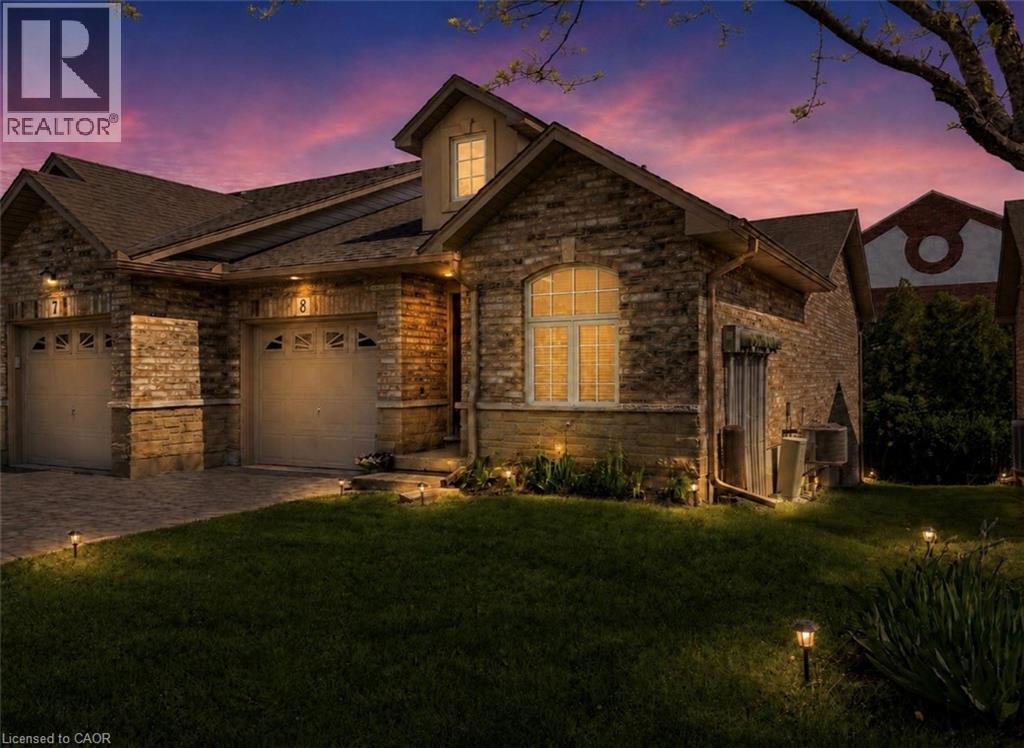
Hamilton, Ontario
This beautifully updated end-unit bungalow townhome is tucked away in a quiet and well-maintained community on Hamilton Mountain, bordering Ancaster. Offering the perfect blend of low-maintenance living, modern updates, and future potential, this bright and inviting home features 2 spacious bedrooms, 2 full bathrooms, and a thoughtfully designed layout filled with natural light thanks to the added windows and privacy of the desirable end-unit location. The updated kitchen flows seamlessly into the open-concept living and dining areas, creating a warm and functional space that works equally well for everyday living and entertaining. The spacious primary bedroom offers excellent closet space and convenient access to a full bathroom, while the second bedroom and additional full bath provide flexibility for guests, a home office, or hobby space. Main floor laundry and inside access from the garage add to the home’s everyday convenience. A standout feature of this home is the full walkout basement, currently unfinished and offering exceptional potential for additional living space, a recreation room, gym, workshop, guest area, or extended family setup. Featuring a rough-in for an additional bathroom along with a layout that is already ideal for future development, the space is both highly functional now and easy to finish in the future. Quietly located close to shopping, parks, restaurants, transit, and highway access, this move-in-ready bungalow townhome is a rare opportunity for downsizers, professionals, or anyone looking for comfortable, easy living in a highly sought-after Hamilton Mountain location. (id:19593)
Real Broker Ontario Ltd.
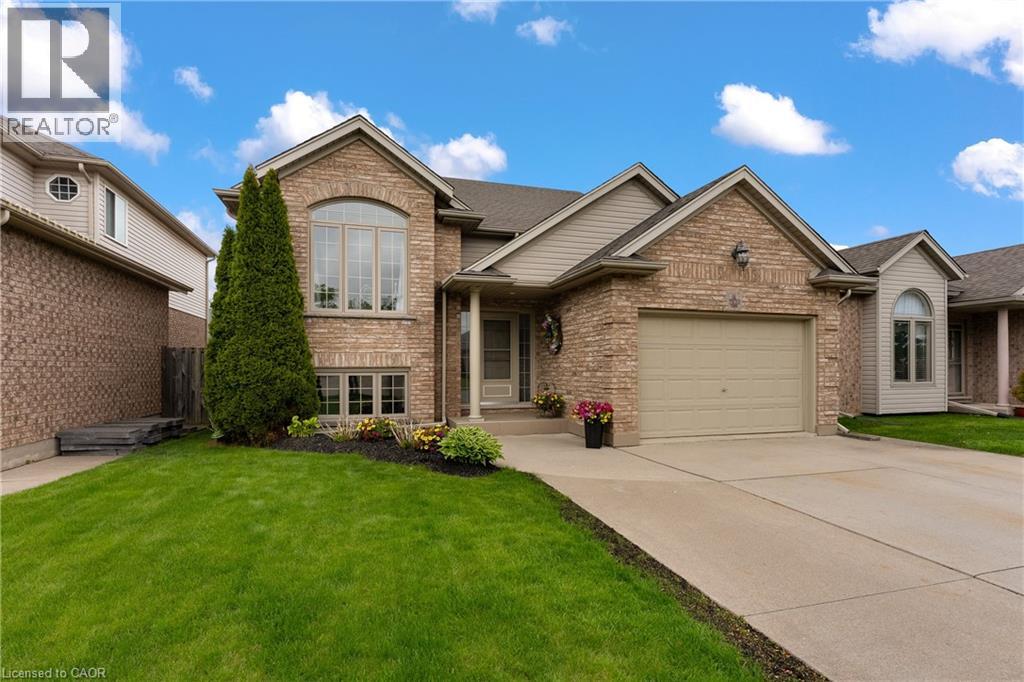
Niagara Falls, Ontario
This is one you truly need to experience in person. Presents similarly to a brand-new home! This show-stopping raised bungalow offers 5 bedrooms, over 1,400 sq. ft. on the main level and more than 2,600 sq. ft. of total finished living space, with a layout ideal for multigenerational families or buyers seeking a true in-law setup. Pride of ownership is evident throughout with newer tile flooring, fresh paint, vaulted ceilings, large windows and a beautiful oak staircase with updated spindles. The fully renovated kitchen features quartz countertops, contemporary finishes, ample cabinetry, a centre island and seamless flow into the dining area with walkout access to the backyard. The main level offers 3 spacious bedrooms with newer laminate flooring, generous closet space and an updated 5-piece bathroom with en-suite privilege to the primary bedroom. The fully finished lower level is the standout feature, offering close to 9 ft. ceilings, 2 additional bedrooms, a large rec room and separate entrance through the garage, creating excellent potential for in-law or multigenerational living. Outside, enjoy a private fully fenced backyard with a newer two-tiered deck, attached 1.5-car garage with interior access on both levels, concrete driveway and major updates including roof (2024), upgraded attic insulation, updated bathrooms and owned hot water tank. Located in the highly desirable Forestview neighbourhood close to excellent schools, parks, Costco, restaurants and quick QEW access. Homes with this level of care and flexibility rarely come available. (id:19593)
Exp Realty (Team Branch)
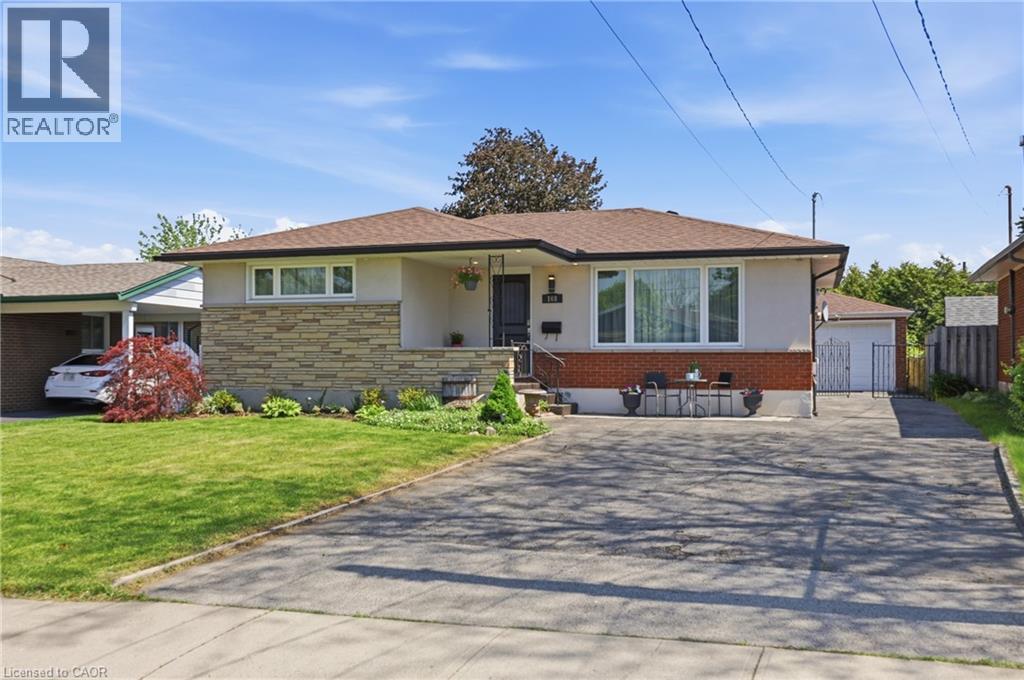
Hamilton, Ontario
Welcome to this beautifully maintained 2+2 bedroom, 2-bathroom bungalow situated on a mature lot in a highly desirable, family-friendly neighbourhood. Steps from great schools, parks, shopping, transit, and quick highway access. This property features the perfect blend of comfort, convenience, and incredible functionality. The bright, open-concept main floor is tailor-made for everyday living and easy entertaining. It features a spacious living area and a large eat-in kitchen complete with ample cabinetry and prep space, alongside two generous bedrooms and a full 4-piece bathroom. Downstairs, the fully finished basement (remodeled in 2021) boasts exceptional versatility. Equipped with a separate side entrance, two additional bedrooms, a second full bathroom, and a complete second kitchen, it serves as an ideal setup for an in-law suite, multigenerational living, or potential income. Outdoor and hobby enthusiasts will love the rare 5-car driveway paired with a detached 1.5-car garage featuring massive parking capacity, extra storage, or workshop potential. Key Updates Include: High-efficiency furnace (2021) and garage roof (2023) for total peace of mind. Whether you are a growing family, an investor, or a buyer seeking flexible living arrangements, this Hamilton gem is a must see! (id:19593)
Royal LePage State Realty Inc.
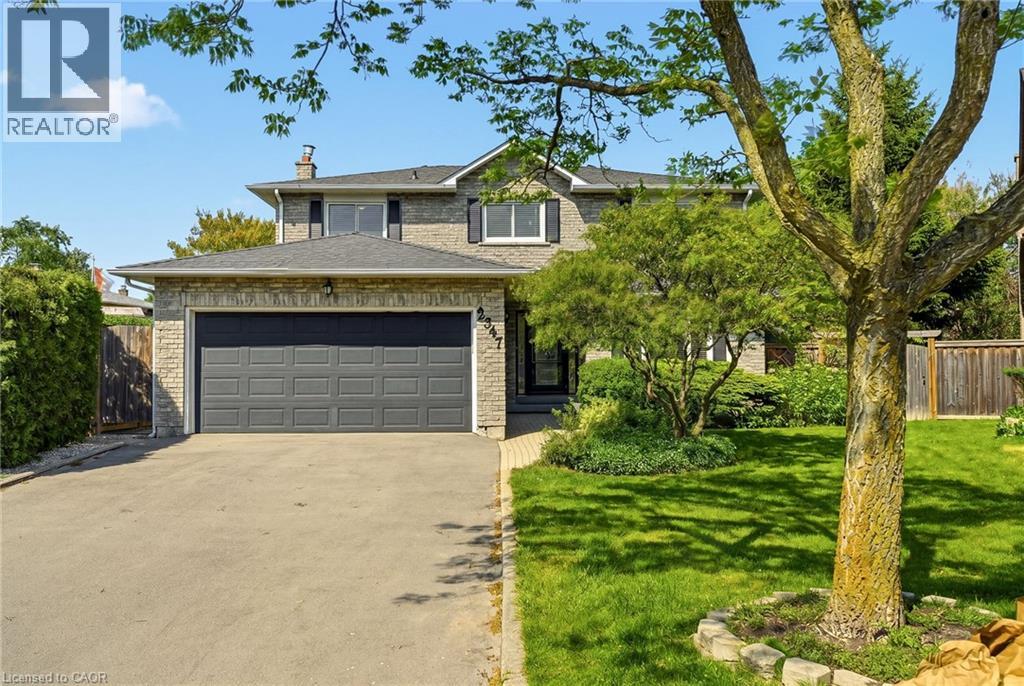
Burlington, Ontario
Welcome to 2347 Tweedsmuir Court — a beautifully reimagined two-storey home tucked on a quiet court in Burlington's beloved Brant Hills neighbourhood. Completely renovated in 2025, every inch of this 2,160 square foot home has been thoughtfully updated, offering the feel of new construction with the warmth of an established community. The main floor is made for living. An open-concept kitchen and living room anchored by a large island is ideal for entertaining, while the family room with its new gas fireplace insert invites cozy evenings in. The dining room flows seamlessly onto a newly refurbished deck — perfect for al fresco dining or simply unwinding in your private yard. Main floor laundry rounds out this exceptionally functional layout. Upstairs, four-plus-one-bedrooms and three-plus-one-bathrooms are finished to the highest standard — bright, modern and move-in ready. The finished basement adds even more living space with a large recreation room, full bathroom and generous bedroom — ideal as a guest suite, teen retreat or home office. Outside, mature hedges, trees and fencing create total backyard privacy. The court setting adds tranquility with minimal traffic and a true neighbourhood feel. Walk to top-rated schools, parks, grocery stores and restaurants. Commuters will love the quick highway access. Fresh, updated living in a mature, walkable community — 2347 Tweedsmuir Court truly delivers the best of both worlds. Don’t be TOO LATE*! *REG TM. RSA. (id:19593)
RE/MAX Escarpment Realty Inc.
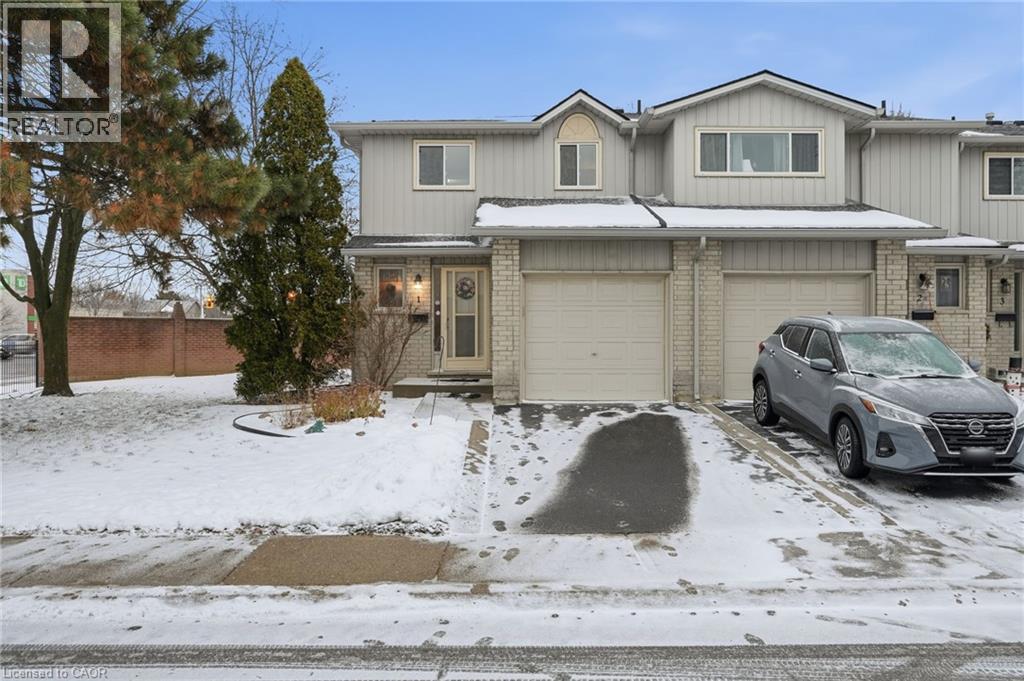
Hamilton, Ontario
Welcome to this beautifully maintained end-unit townhome on the Hamilton Mountain. Perfectly tucked into a quiet, family-oriented neighbourhood known for its strong community feel and well-managed condo living. Thoughtfully designed with comfort in mind, this home features a spacious, sunlit living room and an impressively large primary bedroom, complemented by two additional generous bedrooms that offer space for family, guests, or a home office. The fully finished basement adds even more versatility, whether you need a cozy rec room, play area, or private workspace. With a one-car garage, ample storage, and a layout that simply makes sense, this home is move-in ready and wonderfully cared for. Located close to top schools, parks, grocery stores, dining, and every convenience you rely on – this is the kind of property that feels easy to love and even easier to live in. (id:19593)
RE/MAX Escarpment Frank Realty
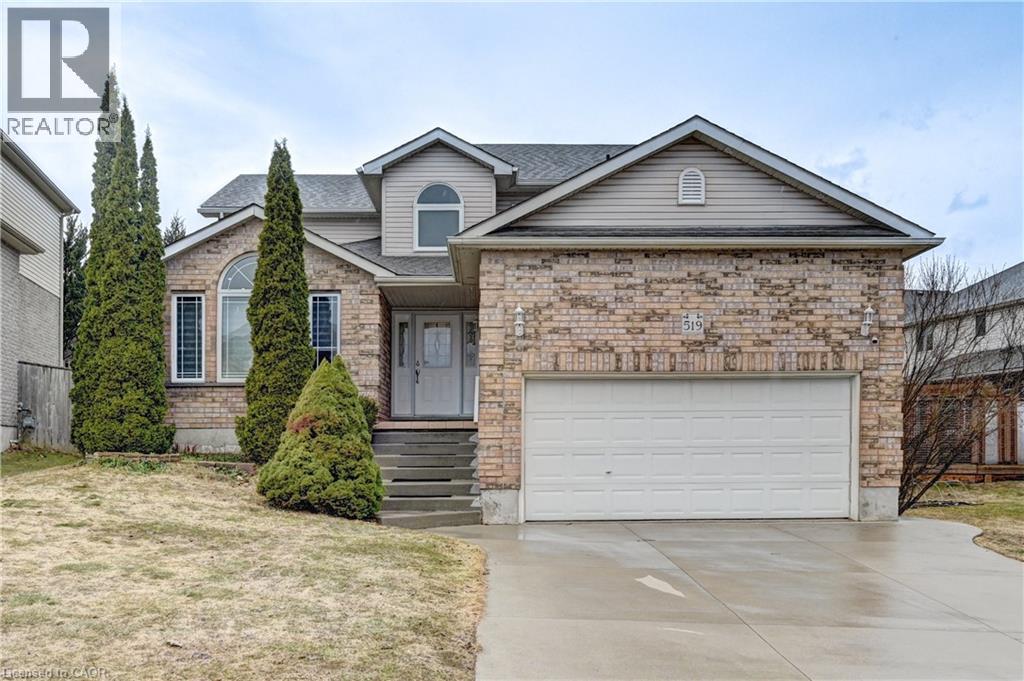
Waterloo, Ontario
Welcome to a home that doesn’t just offer space—it offers a lifestyle. Nestled in the highly coveted Upper Beechwood community, this stunning 7-bedroom, 3.5-bathroom residence spans over 3,300 sq. ft. of meticulously maintained living space and flex rooms. Whether you are hosting family or looking for the perfect work-from-home balance, this home delivers on every level. The fully finished basement has the potential to be an in-law suite or a rental property with it's own entrance through the garage. It could also be the ultimate kid zone featuring a large play space. The double height garage offers plenty of storage and the laundry room that has the potential for a built in mudroom will keep your life organized. This home has been extensively updated with high-end finishes and mechanical reliability: 2026 - All bathroom vanities, kitchen backsplash, water heater (rented), 2025- Furnace (rented), A/C (rented), Washer, dryer, 7 windows, outdoor soffit lights, 2024- All kitchen appliances, window blinds some of which are remote controlled, backyard concrete deck, gazebo and shed, 2023 - Flooring throughout the house. Step outside to a backyard built for entertaining. The expansive concrete deck is anchored by a permanent gazebo, creating an outdoor living room that stays cool all summer long. A storage shed houses all your tools, and with professional outdoor soffit lighting, your curb appeal shines day and night. And the location - can't be beat! Costco, The Boardwalk, major grocery stores, YMCA, gyms, RONA, movie theatre, University of Waterloo and Wilfrid Laurier are all a quick drive away. This is more than a house; it’s the forever home your family has been waiting for. (id:19593)
Smart From Home Realty Limited
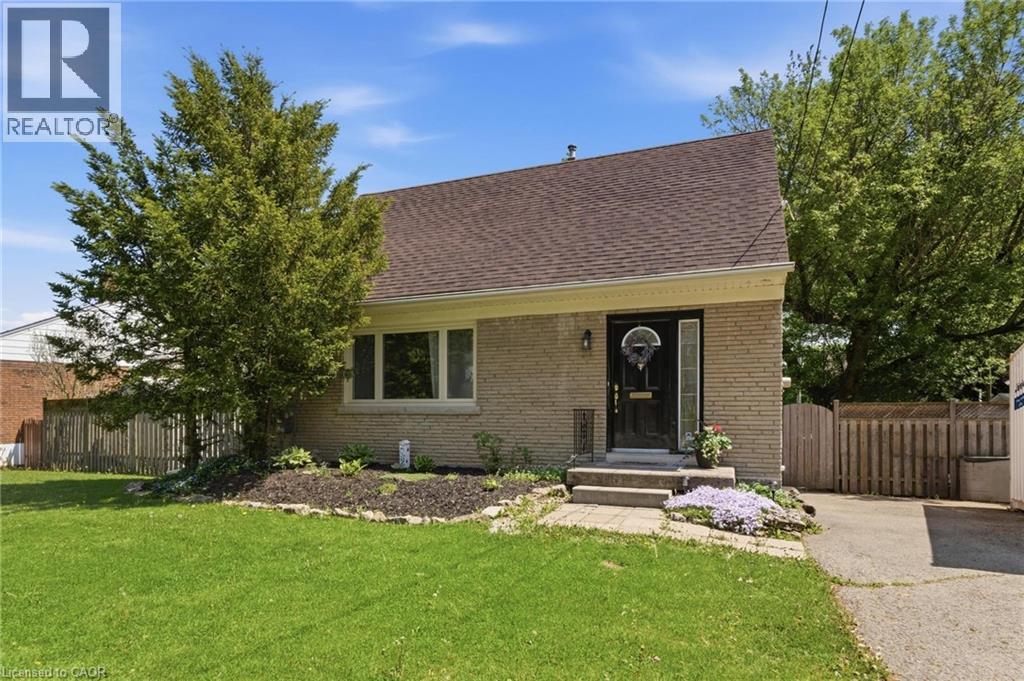
Dundas, Ontario
Charming 3 bedroom, 2 bath home filled with natural light in a fantastic family friendly neighbourhood! Ideally located close to parks, public schools, and all the shops, restaurants, and amenities of downtown Dundas. Situated with extra wide frontage making a spacious front yard and private backyard, offering plenty of room for outdoor enjoyment. Enjoy the rare convenience of watching your kids play at school right from your kitchen window! Inside, you’ll find warm and inviting living spaces plus a newly renovated basement providing even more functional living area perfect for a rec room, home office, or family space. A wonderful opportunity to own a bright and welcoming home in one of Dundas’ most desirable communities. (id:19593)
RE/MAX Escarpment Realty Inc.
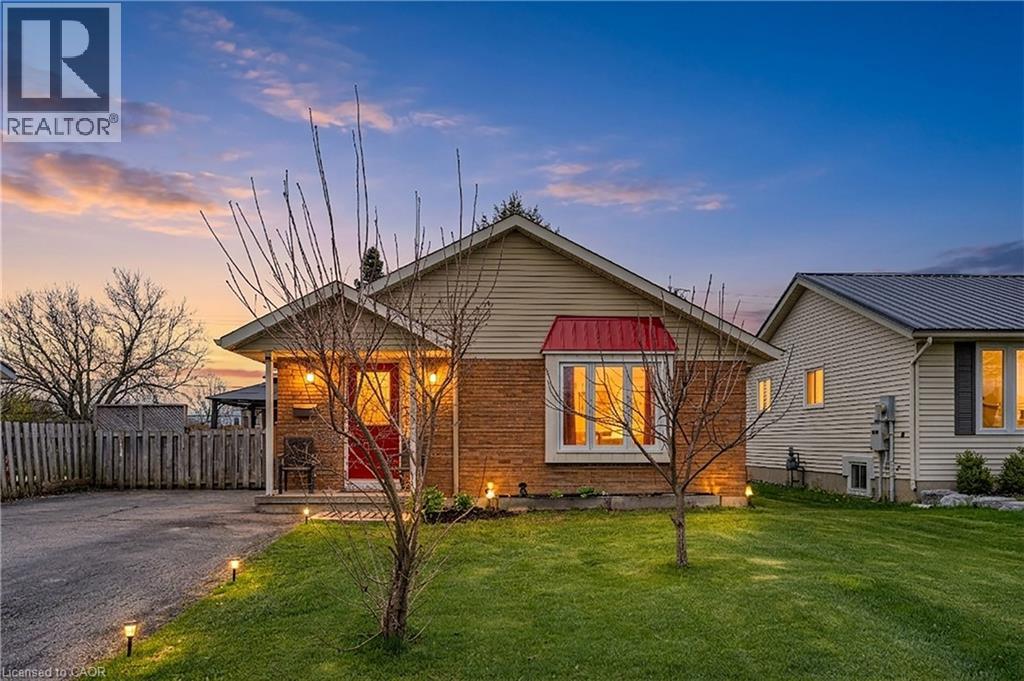
Cayuga, Ontario
Detached bungalow in a quiet neighbourhood with in-law potential! This well-kept home offers 2 bedrooms, 2 bathrooms, main floor laundry, and a separate entrance to the basement. Owned by the same owner for over 22 years, it has been carefully maintained with major updates including a newer roof (approx. 2 years) and furnace and A/C (approx. 3 years) (id:19593)
Exp Realty
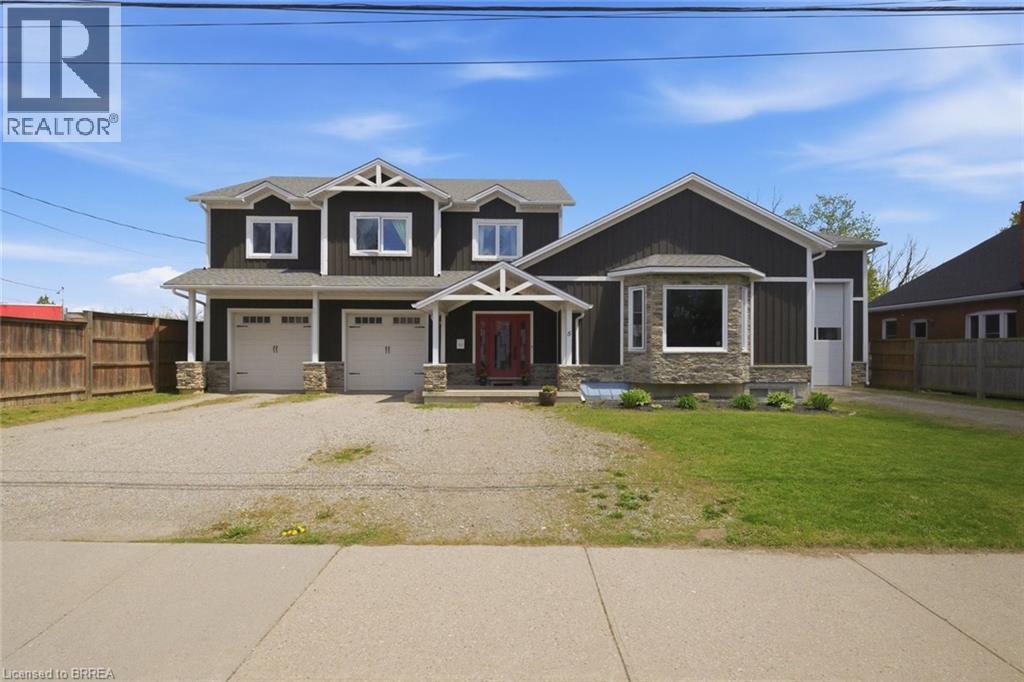
Brantford, Ontario
Stunning custom-built two-storey home, built in 2015, offering over 4,000 sq. ft. of beautifully designed living space on an oversized lot. This property features 3+1 bedrooms, 3.5 bathrooms, and exceptional craftsmanship throughout. The main level welcomes you with a spacious foyer and convenient 2-piece bath. The gourmet Leggo kitchen is a chef’s dream, complete with leathered granite countertops, large center peninsula with seamless leathered granite top, under-cabinet lighting, hidden spice rack, coffee corner, roll-out pantry shelving, and a sidebar with cable/ethernet hookup. The kitchen overlooks the expansive living area with soaring ceilings, creating the perfect space for entertaining or relaxing. A functional mudroom provides direct access to the attached garage. Upstairs, you’ll find a spacious laundry room and three generously sized bedrooms. The primary suite offers a walk-in closet and luxurious 5-piece ensuite, while an additional 5-piece bathroom serves the remaining bedrooms. Adding warmth and character, several interior doors are beautifully refinished fruitwood doors from the original home previously located on the lot. Wide stairways and hallways further enhance the home’s thoughtful design.The finished lower level offers excellent in-law suite potential and features radiant in-floor heating throughout. This level includes a large recreation room ideal for entertaining, a guest bedroom, two versatile bonus rooms perfect for office space, crafts, or play areas, a 3-piece bathroom with shower, and a mudroom with walk-up access to the backyard.Step outside to enjoy the large backyard deck with direct access to the impressive garage space. The property includes a 3-bay garage with utility room, plus an incredible truck/multi-use garage - both equipped with radiant in-floor heating. Located close to Mohawk Park, schools, shopping, easy highway access, this exceptional property offers the perfect blend of luxury, comfort, and functionality. (id:19593)
Century 21 Heritage House Ltd
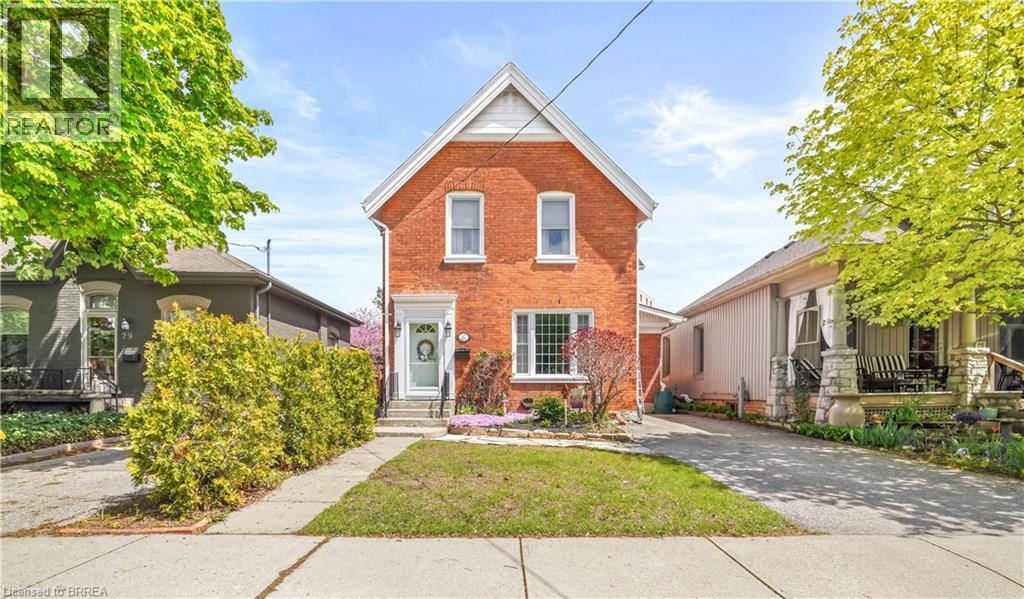
Brantford, Ontario
A Beautifully Updated Home! Pride of ownership shines in this spacious 2-storey brick home that is loaded with character and charm and sits on a quiet dead end street featuring a bright living room for entertaining with a gas fireplace, modern laminate flooring, and a high ceiling with crown moulding, a pristine 4pc. bathroom, a gorgeous kitchen with quartz countertops, an island breakfast bar, soft-close cupboards and drawers, a coffee bar, a big pantry, lots of cupboard space, and the kitchen is open to the family room with a door that leads out to the private fenced backyard where you can kick back and relax after a long day. Head upstairs where you'll find 3 large bedrooms with laminate flooring, including the master bedroom that enjoys 2 closets with one being a walk-in closet, another immaculate bathroom, and there's a convenient 2nd level laundry room. The full basement offers plenty of storage space. Recent updates include a newly renovated kitchen in 2021 with soft-close cupboards and drawers and quartz countertops, new laminate flooring on the main level and upstairs in 2021, freshly painted in modern colours in 2021, new 2nd level laundry room in 2021, upgraded light fixtures, and more. A beautiful family home sitting on a quiet dead end street in an excellent neighbourhood with nothing for you to do but move-in and enjoy! Book a viewing today! (id:19593)
RE/MAX Twin City Realty Inc
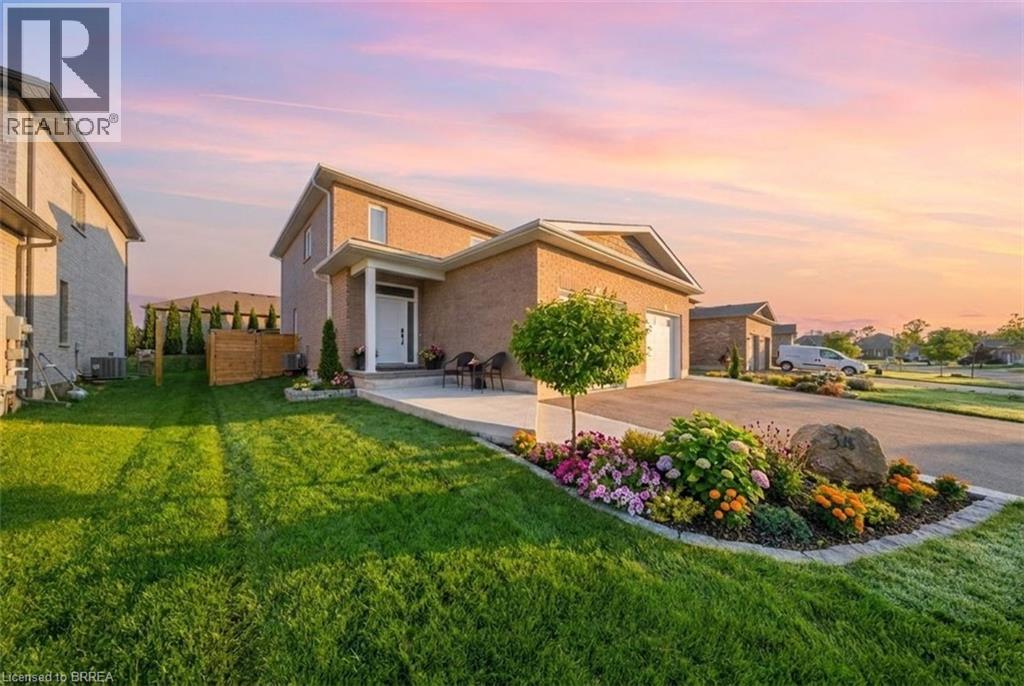
Waterford, Ontario
Welcome to this stunning, nearly new full-brick semi-detached home on sought-after Peachleaf Lane, where modern design meets everyday comfort in a beautifully finished space. Step inside to a bright, open-concept main floor featuring 9-foot ceilings, elegant quartz countertops, a spacious island designed for gathering, and sleek stainless steel appliances. A convenient 2-piece powder room completes the main level. Upstairs, you will find two oversized bedrooms, each offering its own private ensuite and walk- in closet. The primary suite is a true retreat, highlighted by a beautifully designed walk-in shower with spa-like appeal. The fully finished basement adds versatility with a dedicated family room/theatre room and gym, both enhanced by built-in speakers for movie nights and energizing workouts without ever leaving home. Outside, your private backyard oasis awaits. Enjoy a fully fenced yard with a covered stone patio and hot tub, ideal for relaxing evenings or entertaining in any season. The hardscaped front walkway and thoughtfully landscaped exterior create standout curb appeal from the moment you arrive. Located just steps from scenic trails leading to the Waterford ponds, this home offers the perfect blend of nature and convenience, with peaceful surroundings and outdoor enjoyment right at your doorstep. Move-in ready and designed to impress, this exceptional home is one you will not want to miss at this amazing price. Some photos are virtually enhanced. Some images shown may have been digitally enhanced and/or generated. (id:19593)
Pay It Forward Realty
Paris, Ontario
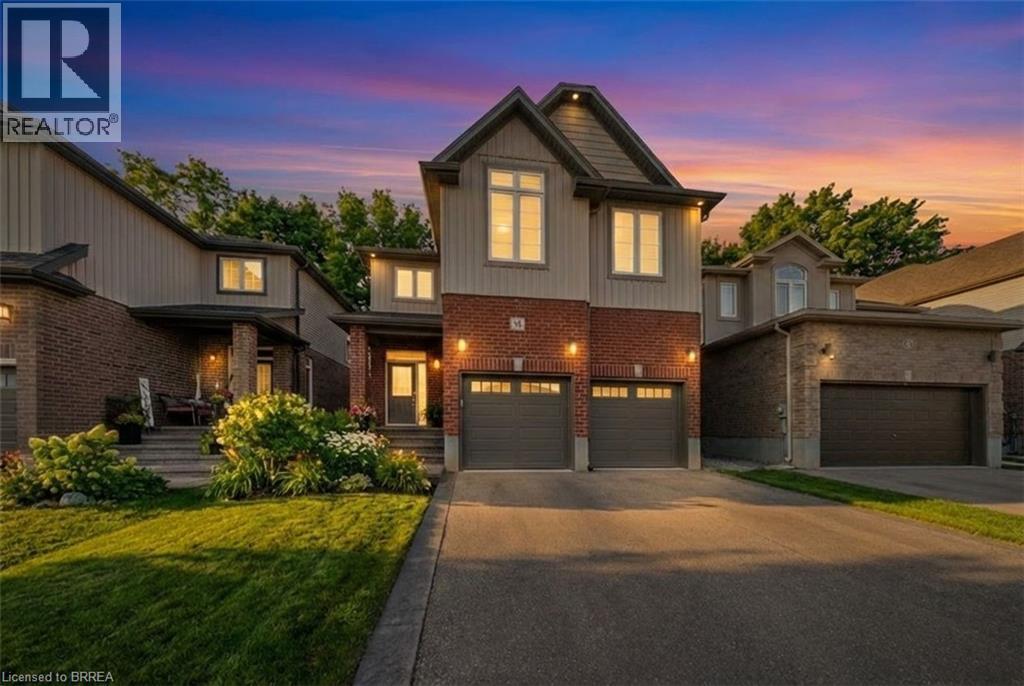
Welcome to 32 Arlington Parkway in the charming town of Paris! Immerse yourself in the highly sought-after Victoria Park neighbourhood, thoughtfully designed for families seeking both comfort and convenience. Pride of ownership radiates throughout this immaculate residence, which artfully blends contemporary design with modern comfort. No detail has been overlooked, showcasing stunning finishes and lavish enhancements across both the interior and exterior. Enjoy a wealth of modern amenities, including a sophisticated water softener, an advanced reverse osmosis system, and elegant California shutters. The custom-designed kitchen and dining area feature a spacious island, gleaming quartz countertops, shaker-style cabinetry, a premium gas stove, a chic tile backsplash, custom range hood, and stylish lighting that adds a touch of opulence to your culinary space. Elevate your living experience with refined features such as recessed pot lights and an integrated speaker system, enhancing the ambiance of the main living area. Gather around the inviting gas fireplace in the living room, perfect for cozy evenings or relaxed get-togethers. Retreat to the upper level, where the large primary bedroom awaits, complete with a walk-in closet and a spa-like ensuite featuring a sumptuous deep soaker tub, a separate shower, and dual vanities. This floor also includes three additional spacious bedrooms, two of which boast a convenient walkthrough ensuite bathroom. Venture down to the lower level to discover a large family room, an additional bedroom, and a conveniently located four-piece bathroom. The backyard serves as an ideal space for unwinding with family and friends, featuring a charming interlocking brick patio and meticulously landscaped grounds. With easy access to the 403, nearby parks, schools, shopping, and all essential amenities, this property harmoniously blends elegance with everyday convenience. Don’t miss this opportunity! Some photos are virtually altered. (id:19593)
Pay It Forward Realty
Hamilton, Ontario
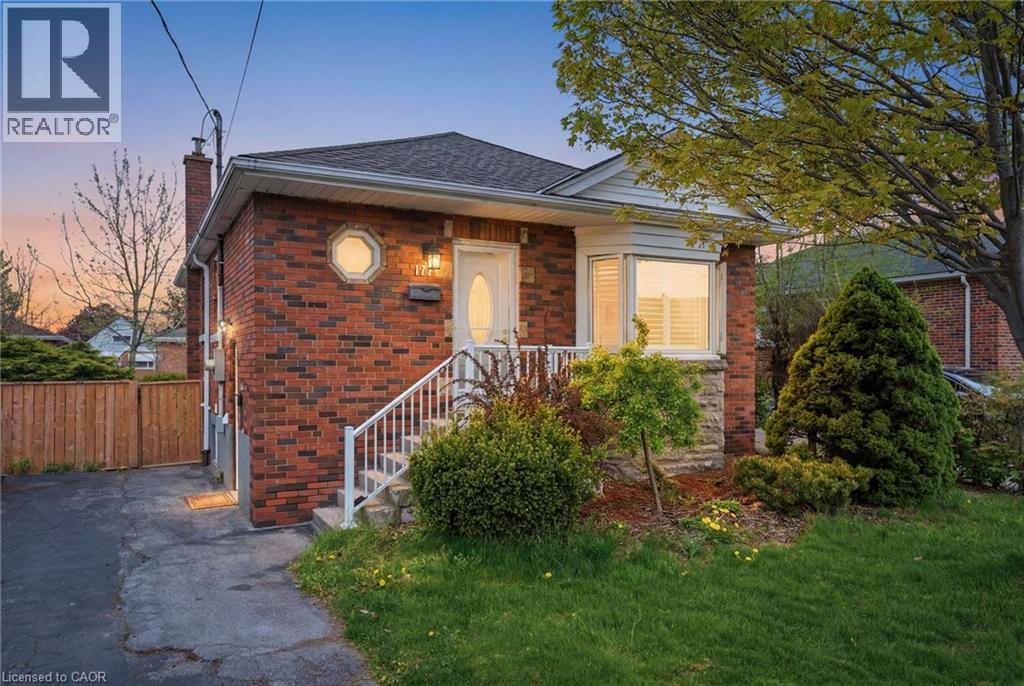
Welcome to this beautifully renovated, carpet-free main floor lease located in a desirable Hamilton Mountain neighbourhood. This stylish brick bungalow has been thoughtfully updated throughout with modern finishes, pot lights, premium vinyl flooring, and elegant accent walls that create a warm and contemporary feel. The bright main floor features 3 spacious bedrooms, a stunning 4-piece bathroom with oversized 24x48 tiles and glass shower, and a beautifully designed eat-in kitchen complete with brand new custom cabinetry. The inviting living space is filled with natural light and offers the perfect blend of comfort and functionality. Enjoy shared access to a spacious backyard and shed, along with 2 parking spaces in the shared driveway. Conveniently located close to excellent schools, parks, shopping, transit, and all essential amenities, with quick access to the LINC, QEW, and Highway 403 for easy commuting. Move-in ready and beautifully finished — don’t miss this exceptional lease opportunity! (id:19593)
Real Broker Ontario Ltd.
Kitchener, Ontario
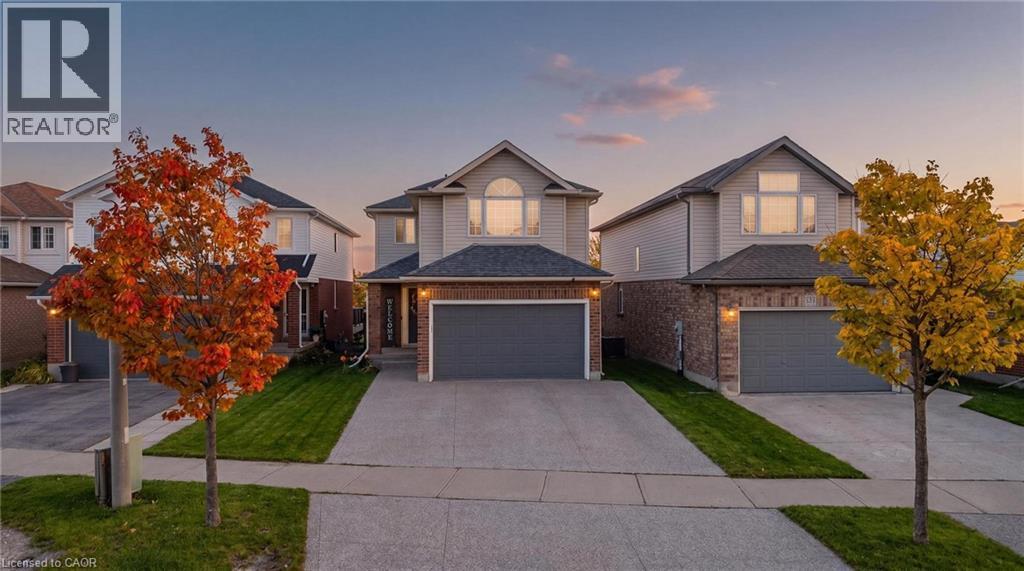
Welcome to 113 Hollyridge Crescent in Kitchener. A beautifully updated 2-storey detached home offering 3 bedrooms, 2 bathrooms and 1,598 sq ft of bright, move-in-ready living space in a quiet family-friendly neighbourhood close to The Boardwalk and everyday amenities. From the moment you arrive, the exposed aggregate extra wide driveway and attractive curb appeal set the tone for what awaits inside. Step into a sun-filled interior featuring updated flooring throughout the main and second levels with virtually no carpet (only basement stairs). The renovated kitchen is both stylish and functional, showcasing modern white cabinetry, subway tile backsplash, stainless steel appliances and a clean contemporary design ideal for everyday living and entertaining. The spacious main level offers an abundance of natural light and comfortable gathering spaces, while upstairs you'll find generously sized bedrooms and a large main bathroom designed for family living. The bright primary retreat features vaulted ceilings and oversized windows that create an airy, relaxing atmosphere. The finished walkout basement adds valuable living space with room for recreation, fitness or family use and offers direct backyard access. A bathroom rough-in is already in place, creating excellent potential for future expansion and added value. Step outside to enjoy the elevated deck with peaceful views overlooking the backyard below, an ideal space to relax or entertain. Located near shopping, restaurants, parks and conveniences, this move-in-ready home is one you won’t want to miss. (id:19593)
Exp Realty
Baden, Ontario
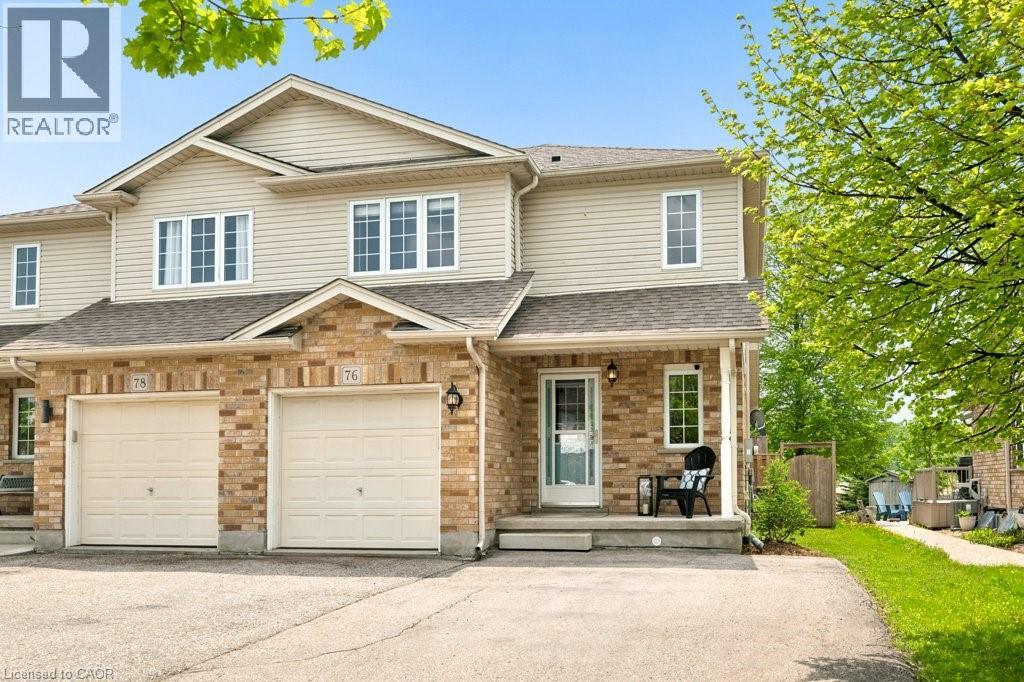
Set on an impressive 218-foot deep lot with no rear neighbours, this semi-detached home offers exceptional outdoor space and a peaceful setting backing onto open fields. Located in a sought-after, family-friendly neighbourhood, you’ll enjoy the charm of small-town living while remaining just minutes from the amenities of Kitchener-Waterloo. Inside, the carpet-free main floor showcases durable slate and hard surface flooring, complemented by a bright, open-concept layout. The spacious family room flows seamlessly into the large eat-in kitchen, complete with a peninsula and breakfast bar, ideal for everyday living and entertaining. Upstairs, you’ll find three well-sized bedrooms along with a 4-piece main bathroom. The main level also features a convenient 2-piece powder room, while the finished basement adds valuable living space with a cozy gas fireplace and a 3-piece full bathroom, perfect for overnight guests or extended family. Step outside to enjoy the expansive backyard from the large deck, with plenty of room to relax, garden, or play. A large shed provides excellent additional storage or workspace. With parking for up to four vehicles and easy access to nearby city conveniences, this home offers the perfect balance of space, comfort, and location. Recent updates and upgrades include furnace (2023), roof (2018). dishwasher (2024), stove (2025), fenced yard (2019), as well as shed roof and water softener (2018). (id:19593)
Chestnut Park Realty Southwestern Ontario Ltd.
Delhi, Ontario
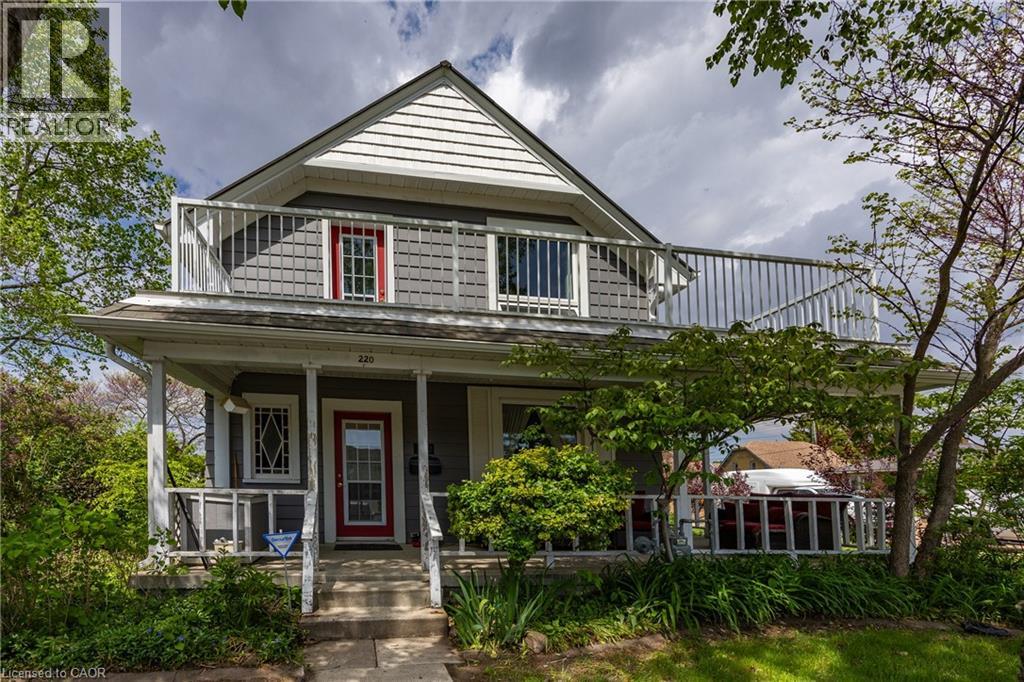
Spacious and versatile! This nearly 2,500 sq ft above-grade home offers a 3 bed/1 1/2 bath main residence plus a 1 bed/1 bath in-law or rental unit with its own private entrance—ideal for multigenerational living or income potential. Or enjoy the added space for you and your family! This property boasts a large yard perfect for play, pets, and gardening, along with a detached garage and additional storage shed. Fantastic walkable location close to shops, dining, schools, and everyday amenities. A rare combination of size, flexibility, and convenience—don’t miss it! (id:19593)
Coldwell Banker Big Creek Realty Ltd. Brokerage
RE/MAX Erie Shores Realty Inc. Brokerage
Simcoe, Ontario
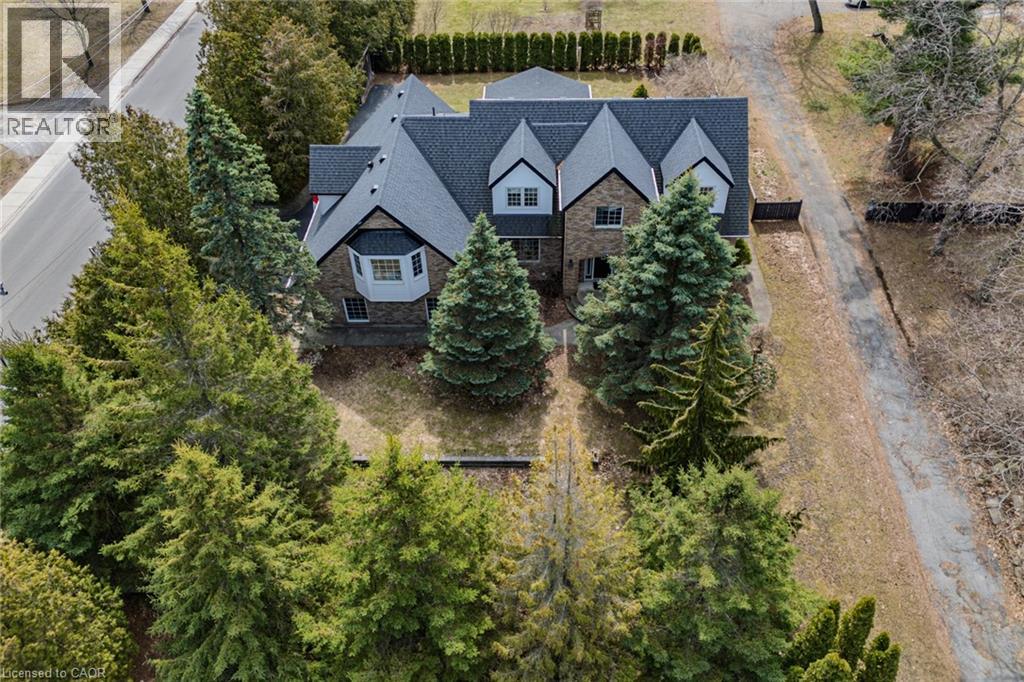
Gorgeous and spacious 2-storey home set on a large, beautifully treed raised private lot, offering 5 bedrooms, 5 bathrooms, and an impressive layout ideal for families or multi-generational living. The main floor features a stunning kitchen with granite countertops, high-end Viking gas stove, stylish backsplash, large island, and plenty of cupboard and prep space, along with a bright dining area perfect for entertaining. Walk out to the 18' x 23' covered patio complete with an outdoor kitchen and gas line for the BBQ, perfect for hosting and outdoor living. The inviting living area flows into a sunroom with a cozy gas fireplace overlooking the private backyard. The second floor offers generous bedrooms, including a spacious primary bedroom with a walk-in closet and private ensuite, plus a potential in-law setup with 1 bedroom, bathroom, laundry room, and kitchenette. The basement adds additional living space with a 2-piece bath, rec room/exercise room, theatre room, and walk-up access to the garage. Enjoy the private backyard oasis with hot tub, landscaping, mature trees, and a front and back yard irrigation sprinkler system. Recent updates include new CertainTeed Landmark Pro lifetime fibreglass shingles (2019), blown-in attic insulation (2020), electrical updates throughout, new triple and double-pane windows to 3 dormers (2024), new siding and soffits to dormers (2024), and driveway sealant (2025). Complete with a 2-car attached garage with multiple entries into the home, located close to schools, churches, shopping, amenities, breweries, vineyards, and just a short drive to Port Dover Beach. (id:19593)
Century 21 People's Choice Realty Inc. Brokerage
Newmarket, Ontario
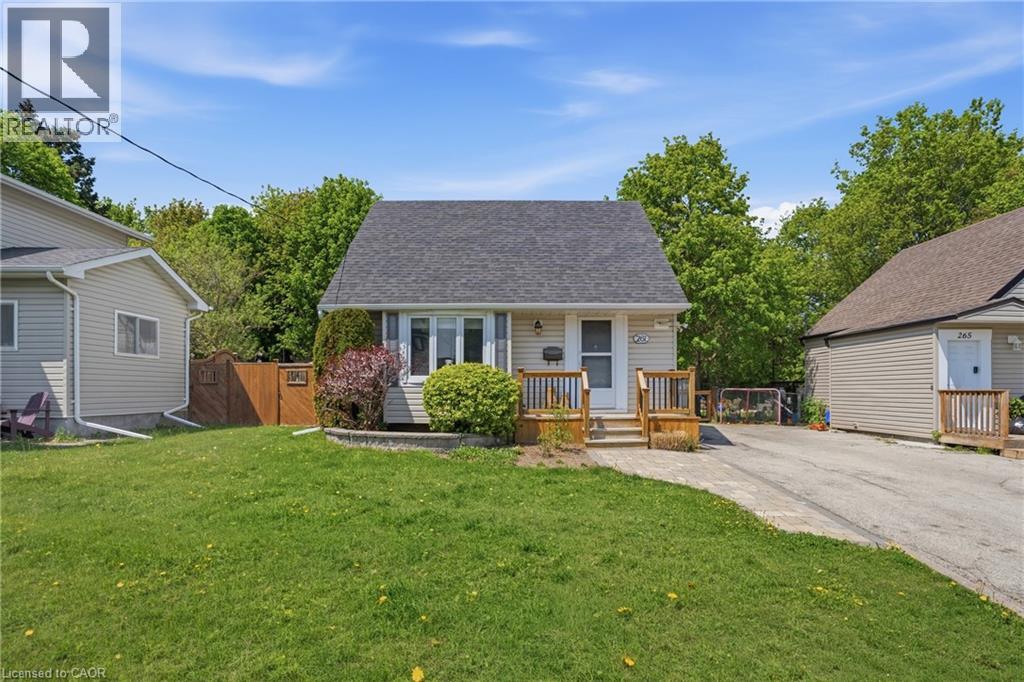
Perfect location, perfect home… and maybe your perfect next move! This charming 1.5 storey Newmarket home proves you don’t need a massive house to live a massive lifestyle. Tucked away on a quiet street yet just minutes from Fairy Lake, downtown Newmarket, transit, restaurants, Upper Canada Mall, shops & more — this location truly checks every box. Inside, enjoy a cozy and easy-to-maintain space complete with a gas fireplace perfect for relaxing nights in. Outside? A huge fully fenced backyard your dogs will absolutely lose their minds over, plus parking will never be a problem again with 4 spots all to yourself! Now picture this: it’s Saturday morning, your entire house is already spotless because it only took an hour to clean. The rest of the day? Completely yours. Grab a coffee and make your way to the farmers market at Fairy Lake, then spend the afternoon wandering downtown Newmarket’s charming main street shops. End the night at a local restaurant, because home is just a quick, affordable cab ride away. This isn’t just a home — it’s the lifestyle people move to Newmarket for. Low maintenance living. Big lifestyle energy. If that sounds like your kind of life — come see this home before someone else beats you to it! (id:19593)
RE/MAX Escarpment Realty Inc.
Kitchener, Ontario
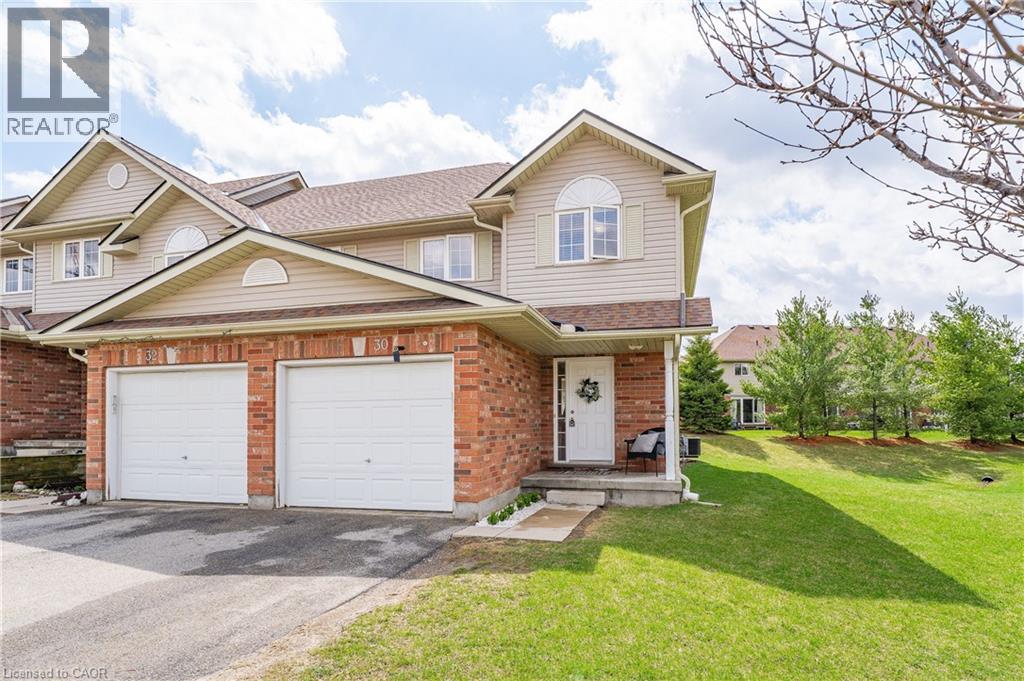
Welcome to 30 Fallowfield Drive, a beautifully maintained end-unit townhome in the desirable Country Hills neighbourhood. Offering 3 bedrooms and 2 full bathrooms as well as a 2 piece bath on the main floor, this home is perfect for those seeking space, comfort, and low-maintenance living. The main floor features a bright open-concept layout with hardwood flooring, large windows, 2 piece bath and a functional eat-in kitchen with ample cabinetry and counter space, overlooking the backyard-ideal for everyday living and entertaining. Upstairs, you'll find three well-sized bedrooms, including a spacious primary retreat with generous closet space, along with a full family bathroom. The finished basement adds valuable living space and includes a full 3-piece bathroom, perfect for a recreation area, home office, or guest suite. Enjoy the convenience of condo living with low fees that cover exterior maintenance, including lawn care, snow removal, landscaping, and more-giving you a truly hassle-free lifestyle. Located close to schools, shopping, restaurants, transit, LRT access, trails, and major highways including the Conestoga Parkway and Highway 401, this home offers both comfort and connectivity. A fantastic opportunity for first-time buyers, downsizers, or investors-don't miss your chance to call this home. (id:19593)
Exp Realty
Cambridge, Ontario
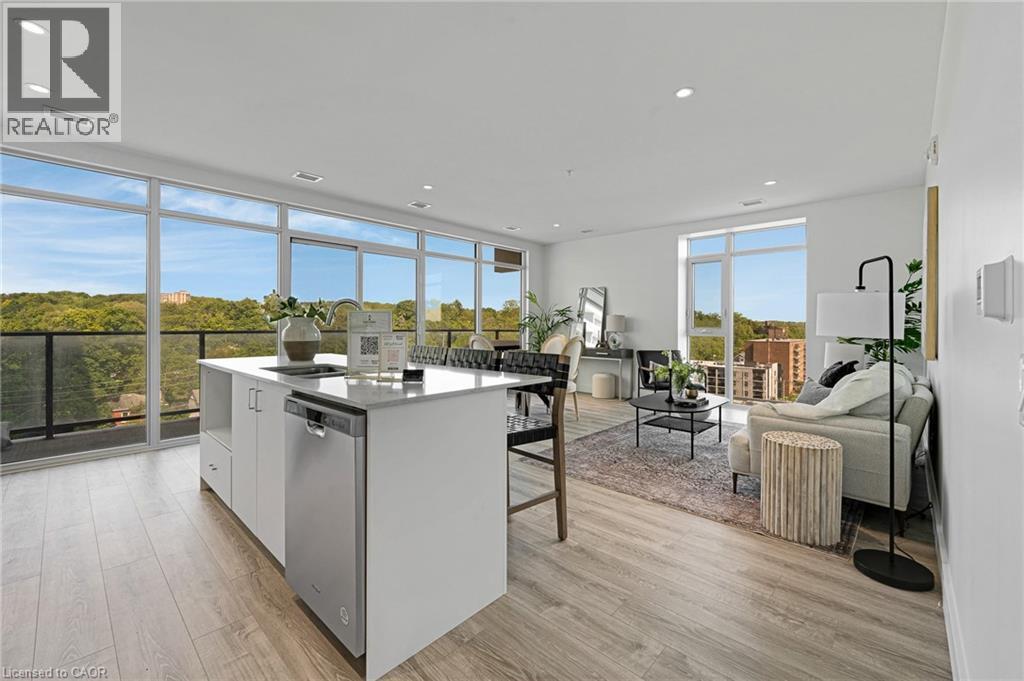
Rare Two-Bedroom Corner Unit with an included parking space in the Coveted Gaslight District! Nestled in the heart of historic downtown Galt, this elegant two-bedroom, two-bathroom corner condo offers a perfect blend of style, comfort, and urban convenience. The highly sought-after Gaslight District combines residential, commercial, and cultural elements to create a vibrant and dynamic living experience. Step inside to find nine-foot painted ceilings, wide plank flooring, and premium finishes throughout. The modern kitchen is designed for both function and aesthetics, featuring sleek cabinetry, quartz countertops, a tile backsplash, an oversized island with an undermount sink and gooseneck faucet, and top-tier stainless steel appliances. The open-concept layout seamlessly connects the kitchen to the spacious living and dining areas, making it ideal for entertaining. Floor-to-ceiling windows and a generous balcony invite an abundance of natural light into the space. The primary suite is a private retreat, offering ample closet space, balcony access through sliding glass doors, and a spa-like four-piece ensuite with dual sinks and a walk-in shower. A second bedroom with expansive windows, a four-piece bath with a tub and shower combo, and in-suite laundry complete this impressive unit. Residents of Gaslight enjoy an array of premium amenities, including a stylish lobby with ample seating, secure video-monitored entry, a state-of-the-art fitness center with yoga and Pilates studios, and a game room with billiards, ping-pong, and a large TV. Additional features include a catering kitchen, a private dining room, a cozy reading area with a library, and an expansive outdoor terrace with seating areas, pergolas, fire pits, and a barbecue zone. Experience the best of modern living in one of Cambridge's most exciting communities! (id:19593)
Corcoran Horizon Realty
Burlington, Ontario
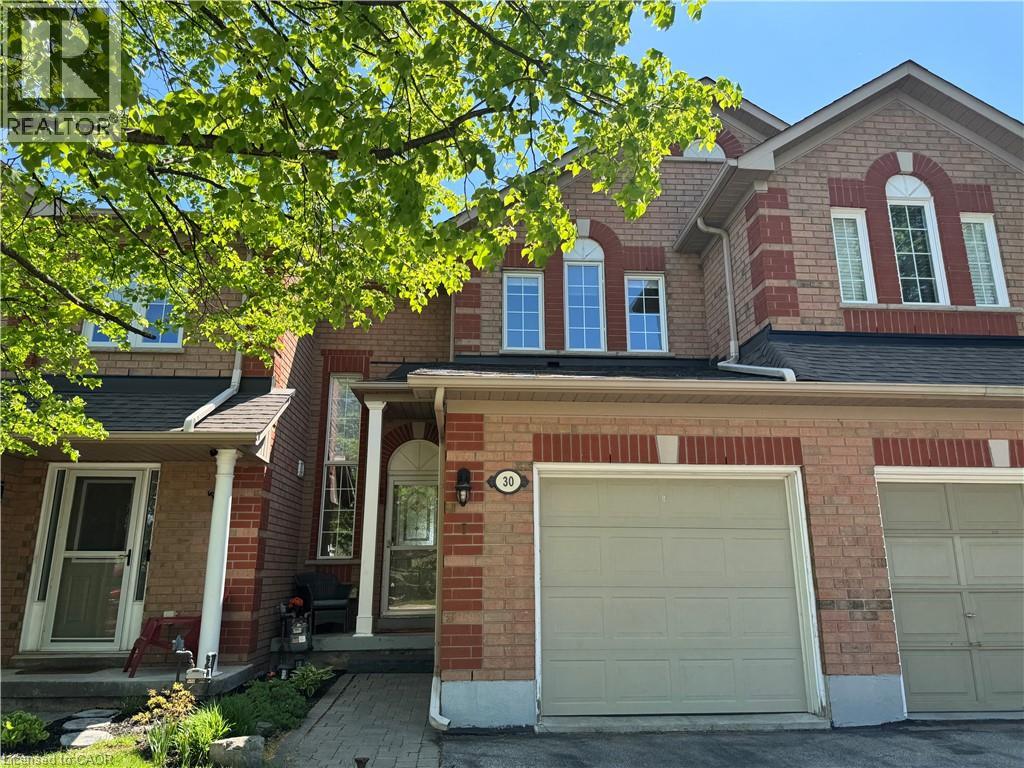
Beautifully updated townhome nestled in one of Burlington’s most sought-after communities, offering the perfect blend of timeless style, comfort, and modern elegance. Thoughtfully designed with rich hardwood flooring throughout, this move-in ready home features a stunning white kitchen with sleek cabinetry, premium finishes, and a striking waterfall peninsula that’s perfect for family meals and entertaining guests alike. The bright and spacious open-concept layout offers a warm and welcoming atmosphere ideal for both everyday living and special gatherings. Featuring 3 generously sized bedrooms, including a relaxing primary retreat with ensuite privileges, along with a fully finished basement providing versatile additional living space perfect for a family room, play area, home office, or gym. Backing onto peaceful green space for added privacy and views, this exceptional home is located in a safe, established neighbourhood close to top-rated schools, parks, trails, shopping, dining, transit, and all essential amenities making this an ideal place for families to grow and create lasting memories. This turn-key home is waiting for you! (id:19593)
Right At Home Realty
Burlington, Ontario
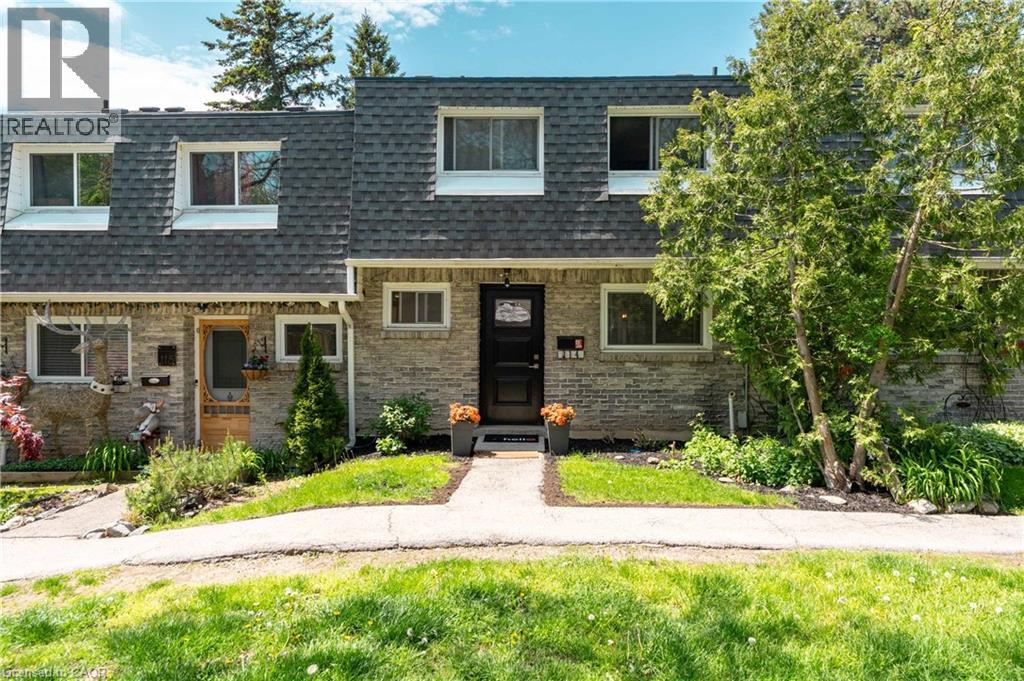
Attention Families! Welcome to this rare 4-bedroom home tucked away in the quietest part of this lovely community complex! Perfect for families with children! No traffic, no car noise, just birds chirping. Your kids can safely play outside with peace of mind. Featuring a fantastic layout, 4 generous-sized bedrooms, a finished basement, fully fenced backyard, and 2 underground parking spots. Renovations include an updated custom kitchen, modernized washrooms, fresh paint throughout, and newer laminate flooring on the main floor and in the basement. The beautifully maintained gas fireplace serves as the primary source of heating, creating a warm and cozy atmosphere throughout the home. Baseboard heaters are also available, though rarely needed thanks to the efficiency of the fireplace. (id:19593)
RE/MAX Realty Specialists Inc.
Elmira, Ontario
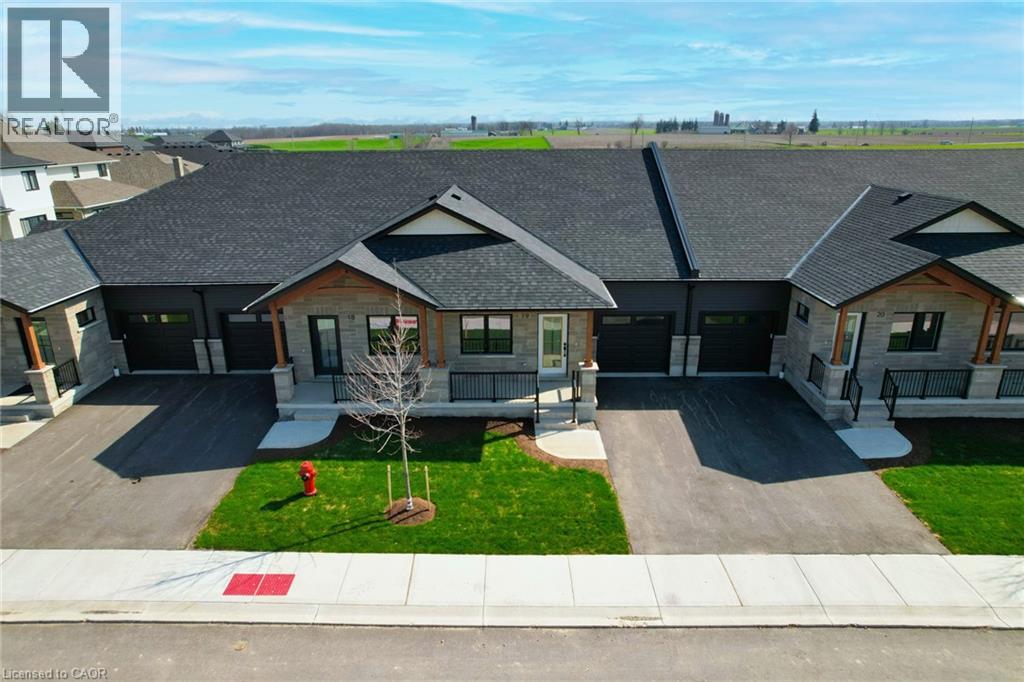
Welcome to Pine Ridge Crossing, where modern bungalow living meets exceptional craftsmanship in the heart of Elmira’s desirable South Parkwood subdivision. These thoughtfully designed homes feature high-quality finishes, including 9-foot ceilings, large windows, and a warm, open-concept main floor anchored by a kitchen that showcases quartz countertops, soft-closing drawers, and floor-to-ceiling custom cabinetry with integrated custom shelving. The main level hosts a serene primary suite with a private ensuite, a versatile second bedroom, main-floor laundry, and an electric fireplace, all leading to a covered porch with peaceful views of the pond. For those seeking extra space, Units 18–23 come with fully finished basements that include an additional bedroom, bathroom, and living area, while Units 26–29 offer the flexibility to finish the basement to your exact specifications, adding the same extra bedroom, bathroom, and living space options. Residents enjoy a truly maintenance-free lifestyle with professional snow removal and landscaping covered, and as a special incentive, the builder is paying all common element fees until January 1, 2027. Whether you choose a move-in-ready design or personalize your space through our curated selection packages, you’ll enjoy a quiet small-town feel just 10 minutes from the city; we invite you to experience the quality firsthand by visiting our Model Home at Unit 20, open Thursdays from 4–7 pm and Saturdays from 10 am–1 pm. (id:19593)
Real Broker Ontario Ltd.