
Puslinch, Ontario
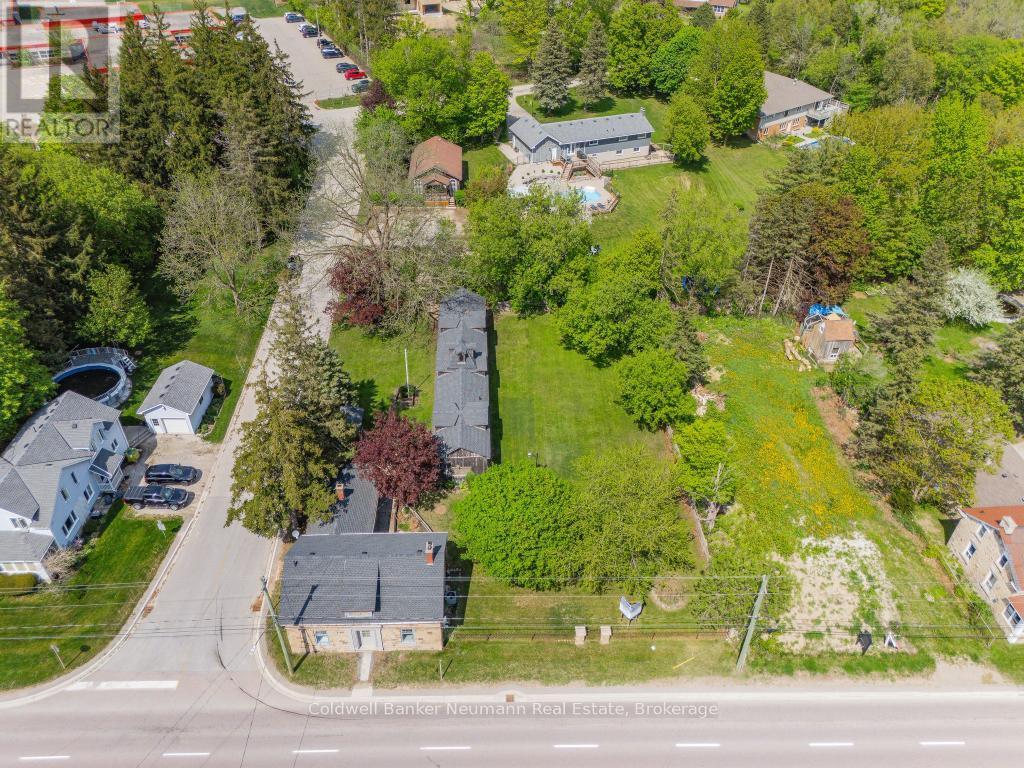
Set on a generous lot along a well-travelled corridor connecting Guelph to Highway 401, 52 Brock Road presents a compelling commercial opportunity with excellent visibility and accessibility. With steady daily traffic and direct proximity to major routes, this location offers strong exposure for a wide range of business ventures. Zoned for dual residential and commercial use, with potential for property severance based on Township guidance, the site provides flexibility for investors, entrepreneurs, or those looking to establish or expand a business in a high-demand area. The property features multiple buildings, including a circa 1850 limestone home offering 3 bedrooms and 2 bathrooms, a fully serviced auxiliary building previously used for commercial purposes, and an additional 960 sq. ft. outbuilding. Together, these structures create a versatile footprint suitable for a variety of uses such as retail, office space, studio or gallery use, service-based businesses, or future redevelopment opportunities. Ample on-site parking supports both staff and customer needs, while the layout of the property allows for functional separation of uses or phased growth over time. Ideally located just 6 minutes to Guelph's south end and 3 minutes to Highway 401, the property offers convenient access to the GTA, Hamilton, and surrounding areas, with nearby amenities further supporting business operations. A rare opportunity to secure a flexible, high-exposure property (id:19593)
Puslinch, Ontario
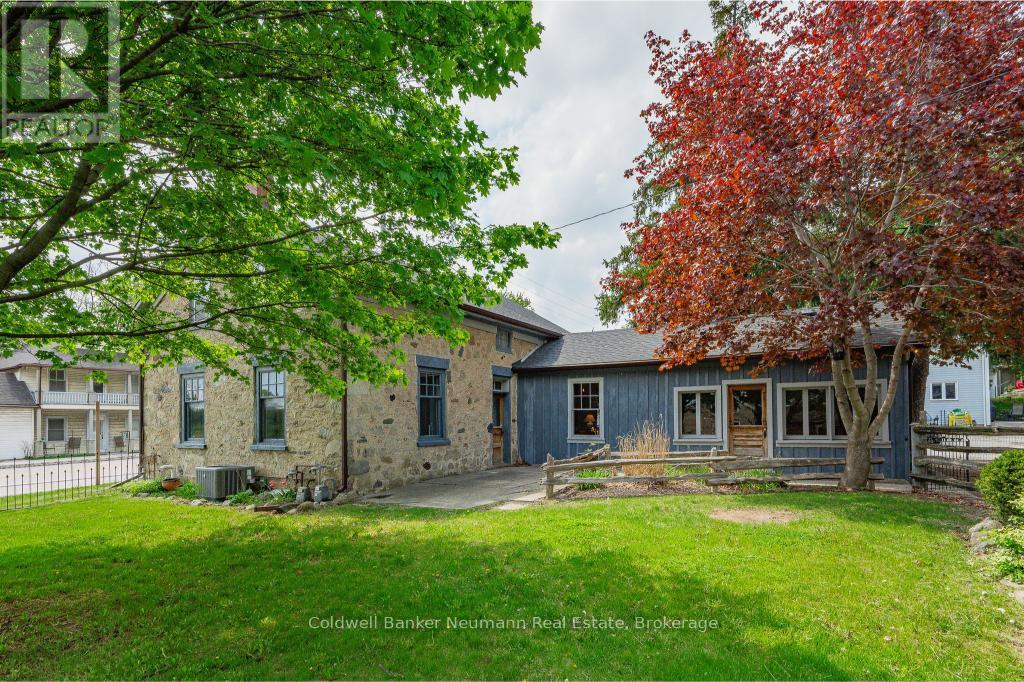
Set on a generous lot in the desirable Puslinch community, 52 Brock Road offers a unique opportunity for families seeking space, character, and room to grow. At the heart of the property is an 1850 two-storey limestone home, featuring 3 bedrooms and 2 bathrooms, full of original character and a layout suited to everyday family living. The home offers spacious principal rooms designed for gathering and entertaining, with flexibility for growing families to create dedicated spaces for work, play, and relaxation. Outside, the expansive property provides plenty of room for children to play, gardening, or simply enjoying a quieter pace just minutes from the city. Adding to the appeal, the property includes multiple outbuildings, including a fully serviced auxiliary building and an additional 960 sq. ft. structure, offering excellent flexibility for hobbies, storage, a workshop, or future uses. With dual residential and commercial zoning, as well as potential for property severance based on Township guidance, there is also an opportunity here for those looking to incorporate a home-based business or explore longer-term possibilities. Located just 6 minutes to Guelph's south end and 3 minutes to Highway 401, this is a convenient setting for families looking to enjoy both space and accessibility. You're close to Aberfoyle Public School, the local library, the Puslinch Optimist Recreation Centre, and the well-known Aberfoyle Antique Market, with everyday amenities, grocery stores, and restaurants just a short drive away. A rare offering that combines character, space, and flexibility in a rural setting. (id:19593)
Waterloo, Ontario
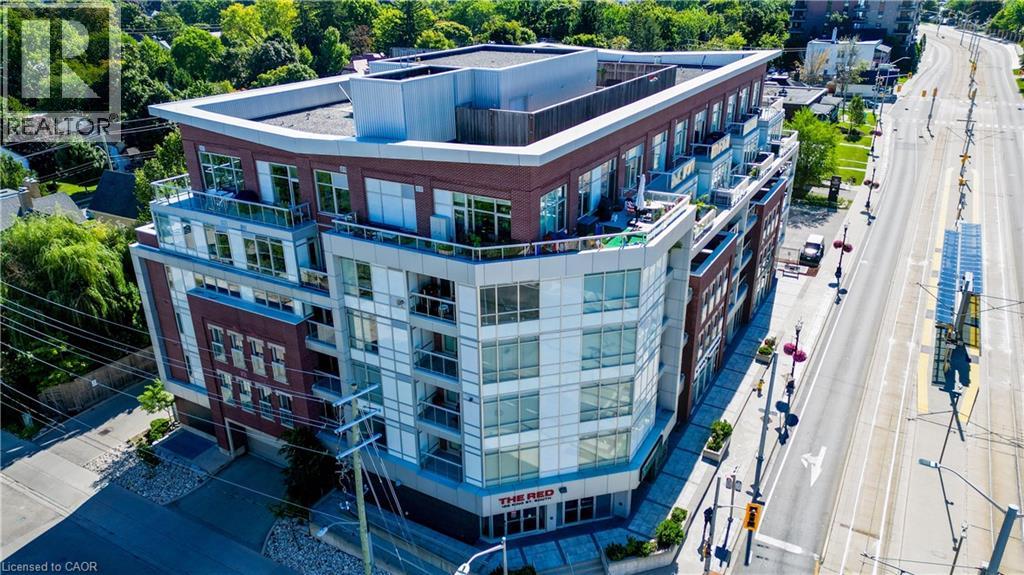
This is Uptown Waterloo living at its best. This luxurious corner residence at The Red offers a rare blend of natural light, privacy, and seamless indoor-outdoor design seldom found in the condo market. Offering an impressive 1,316 sq. ft. of total living space, including 990 sq. ft. of interior living space and an exceptional 326 sq. ft. of private balcony space across three separate balconies, this home delivers a lifestyle that is both sophisticated and functional. As you enter the suite, you are welcomed by a gourmet kitchen overlooking the generous main living area with walkout access to one of three private balconies — the perfect setting for entertaining family and friends in style. Thoughtfully designed throughout, this impressive home features two spacious bedrooms and two full bathrooms. The stunning primary retreat comes complete with its own private balcony, walk-in closet, spa-inspired ensuite, and a distinctive full-height sliding glass wall system that can be closed for privacy or opened to create a dramatic loft-inspired, open-concept design. The second bedroom also enjoys direct balcony access, creating flexible options for professionals, guests, roommates, or a dedicated work-from-home setup. Expansive windows flood the space with sunlight throughout the day, while contemporary finishes, clean architectural lines, in-suite laundry, a same-floor storage locker, underground parking, and access to a spectacular rooftop terrace add everyday comfort and convenience. Perfectly positioned just steps from Vincenzo’s, the Bauer District, LRT, cafés, restaurants, boutiques, and countless Uptown Waterloo amenities, this exceptional offering captures the essence of refined urban living and is ideally suited to professionals seeking a sophisticated, low-maintenance lifestyle in one of the region’s most sought-after neighbourhoods. Some photos have been virtually staged for illustrative purposes. (id:19593)
Toronto, Ontario
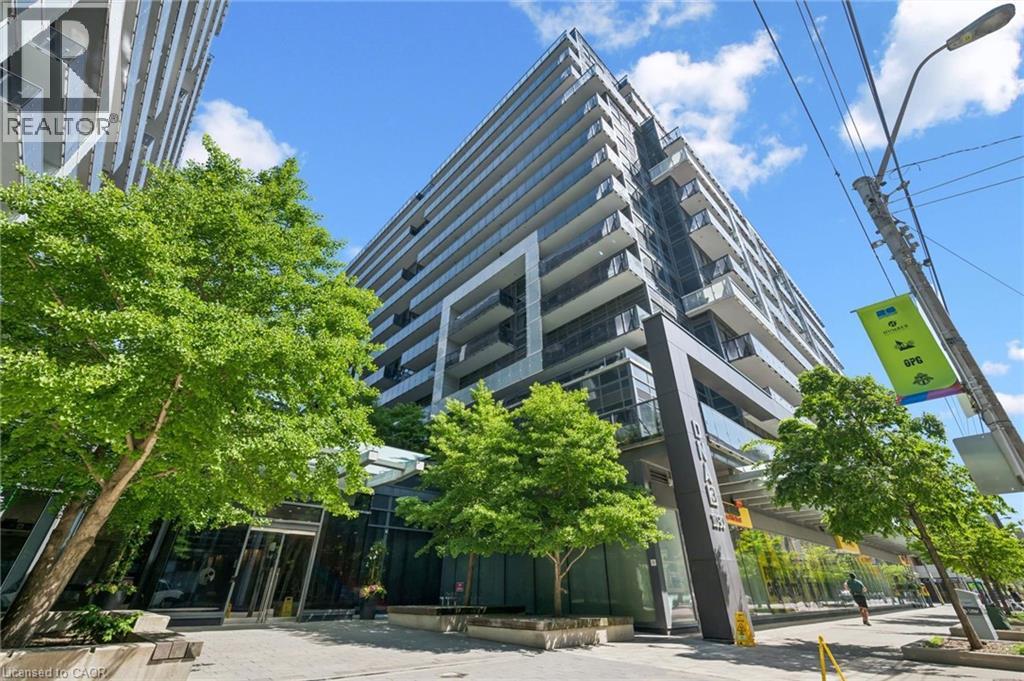
Gorgeous *Open Concept* Suite In Highly Sought After Community! Amenity Rich Urban Living In The Heart Of Vibrant King West District, Rare Terrace Balcony Overlooking Peaceful Zen Courtyard, Glowing From Top To Bottom With Homeownership Pride, Modern & Sleek Finishes - No Expense Spared! Soaring High Ceilings, Gleaming Wood Flooring Throughout, Professionally Painted, Truly The Epitome Of Executive Downtown Living! Generously Sized Bedroom Plus Bonus Room Ideal For Workspace Or Extra Lounge Space, Spacious Layout Ideal For Entertaining Without Compromising Privacy! Plenty Of Natural Light Pours Through The Massive Floor To Ceiling Windows, Beautiful Flow & Transition! Perfect Investment, Starter Or Downsize Home, Surrounded By All Amenities Including Trails, Parks, Playgrounds, Golf, & Highway, Ample Parking, Meticulously Maintained Building & Low Maintenance Fees, Packed With Value & Everything You Could Ask For In A Home So Don't Miss Out! (id:19593)
Loyalist Township, Ontario
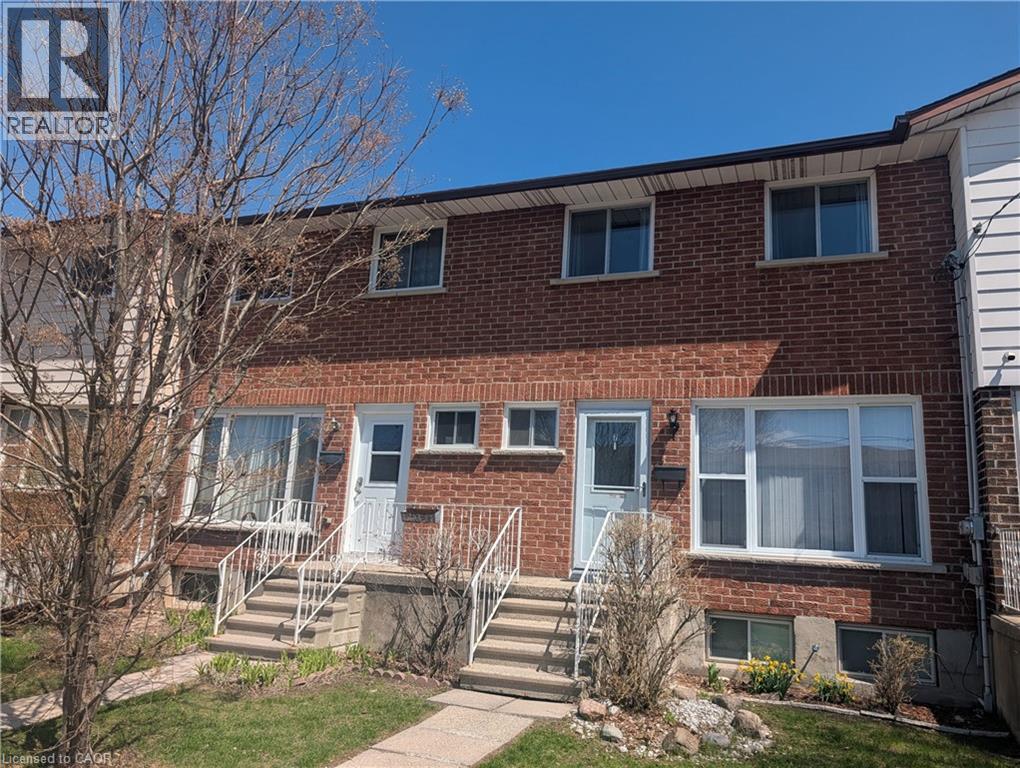
Move-in ready bright 3-bedroom townhouse condo provide exceptional value in the heart of Amherstview. The main floor features an open concept living and dining area with hardwood flooring in excellent condition, large windows, and a walkout to the back deck perfect for everyday living and entertaining guests. The kitchen includes newer stainless steel appliances, complemented by a convenient main floor powder room. Upstairs, you'll find three generously sized bedrooms and a modern 4 piece bath. The fully finished basement provides additional living space plus a large renovated storage room with a 4 piece bath. Recent upgrade of a 2023 heat pump, adding comfort and efficiency. A well maintained, turnkey home in a family friendly community ideal for first time buyers, downsizers, retirement or investors. (id:19593)
Sydenham, Ontario
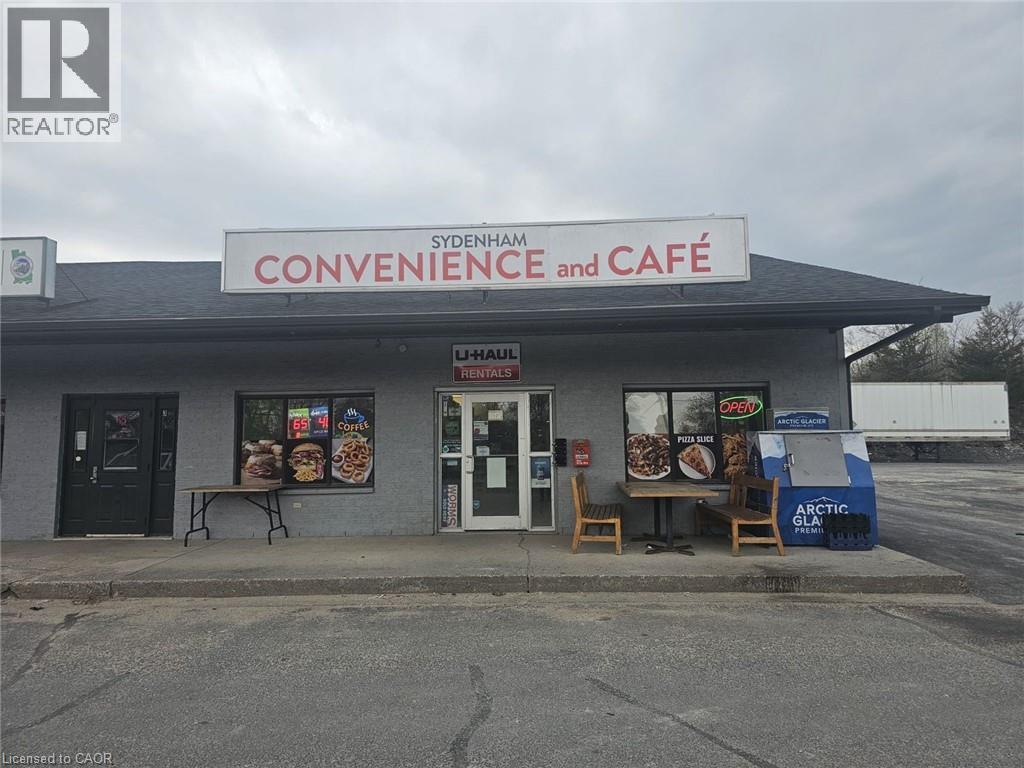
Sydenham Convenience and Cafe in Sydenham, ON is For Sale. Located at the busy intersection of Rutledge Rd/McCullam Lane. Very Busy, High Traffic Area and Popular Neighbourhood Convenience Store. Surrounded by Fully Residential Neighbourhood, Schools, Highway and more. Excellent Business with Good Sales, Long Lease, and more. There is opportunity to grow sales even more. Monthly Sales: Approx. $32000 - $34000, Cafe Sales Portion: 55% - 60%, Tobacco Sales Portion: 20%, Other Sales Portion: 20%, Uhaul Commission: $4500 to $5000/yearly, Lotto Commission: $4500/yearly, Passport Pro: $4000/yearly, Rent: $4421/m including TMI & HST, Lease Term: Existing 3 + 5 + 5 Years Option to Renew. (id:19593)
Hamilton, Ontario
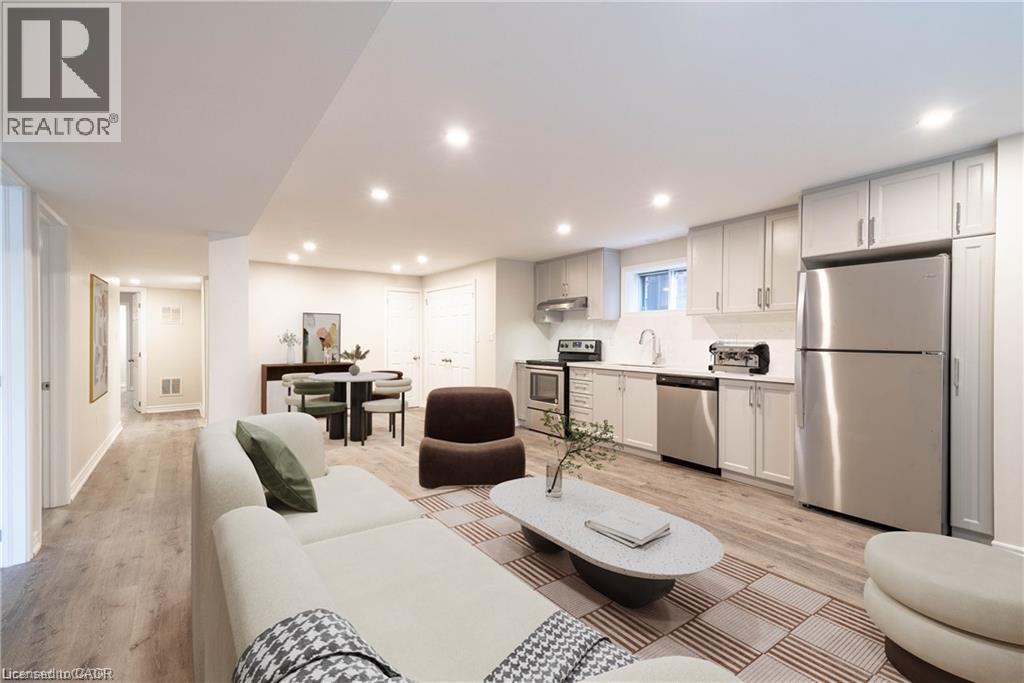
AVAILABLE SEPTEMBER 1ST. Welcome to 347 Clifton Downs Rd! This gorgeous lower-level walk-out unit boasts 3 spacious bedrooms, and 2 bathrooms. Modern finishes throughout with a welcoming, open concept layout. High-end kitchen with quartz countertops and loads of storage. Two parking spaces in the driveway and a private portion of the yard. Tenant is responsible for 100% of their own hydro plus 50% heat and water. (id:19593)
Brantford, Ontario
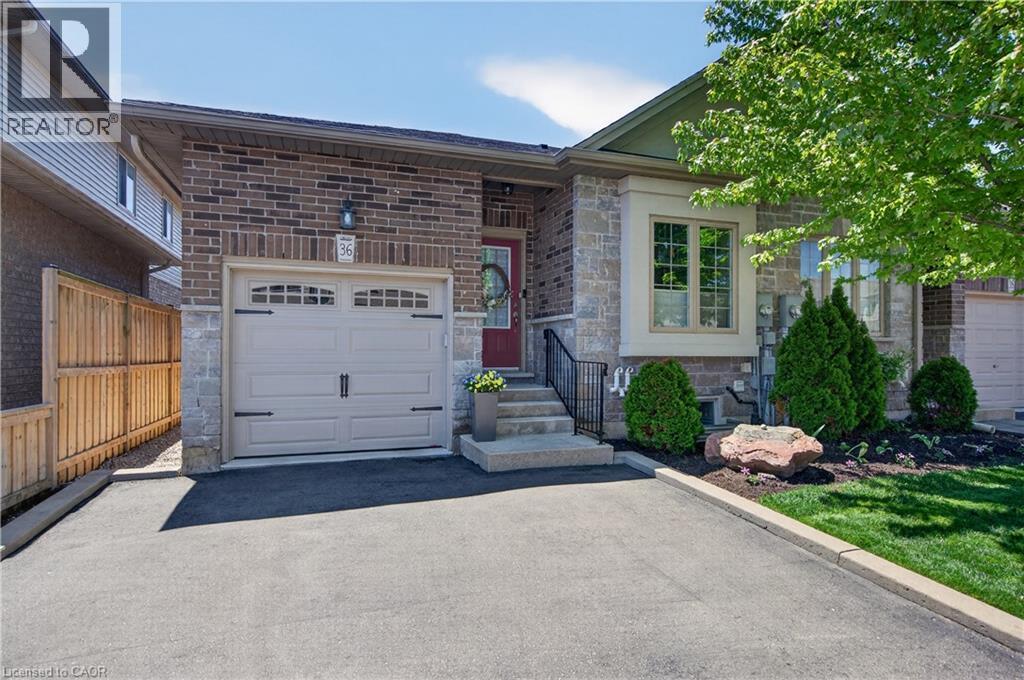
Premium end-unit freehold townhome (no monthly condo fees) in the vibrant City of Brantford - just 5 min to Brantford General Hospital. Beautifully appointed and meticulously maintained, this 1097 sq ft (above grade), 2+1 bdrm, 2 bath home offers an exceptional blend of style & comfort. From the moment you arrive, the home’s striking facade feat stone, stucco, & brick creates a lasting first impression, complemented by tasteful landscaping & a covered front porch. A spacious foyer welcomes you inside, complete w/ an oversized storage closet & a versatile front bdrm currently used as a home office. The heart of the home showcases an open-concept design, anchored by a spacious kitch w/ upgraded white cab, mirrored backsplash, S/S app incl a new LG fridge & d/w ('24), undermount lighting, & a centre island w/ brek bar seating. A sep formal din area flows into the large liv rm, highlighted by a cozy gas FP & walkout to the private rear yard. The main lvl primary retreat offers ensuite privileges to a beautifully finished 4-pc bath, along w/ the convenience of main flr laundry. The f-fin lower lvl expands your living space w/ a generous rec rm feat an electric FP, a 3rd bdrm, & a 3-pc bath w/ an oversized glass walk-in shower. Step outside to enjoy a thoughtfully designed backyard complete with a pergola, privacy screens, sunshade, concrete patio, gas line for BBQ, storage shed, and grassy area. Noteworthy upgrades include updated lighting fixtures, LED pot lighting throughout the kitchen, dining, and living areas, garage door, laundry room cabinetry, and fresh paint on the main level. Crown moulding & hardwood flooring add a refined finish throughout. Located in a sought-after neighbourhood, this home offers easy access to parks, scenic trails, schools, shopping, and everyday amenities. Commuters will appreciate proximity to Hwy 403, while families benefit from a welcoming community atmosphere & nearby recreational facilities. A perfect balance of lifestyle & location. (id:19593)
Wasaga Beach, Ontario
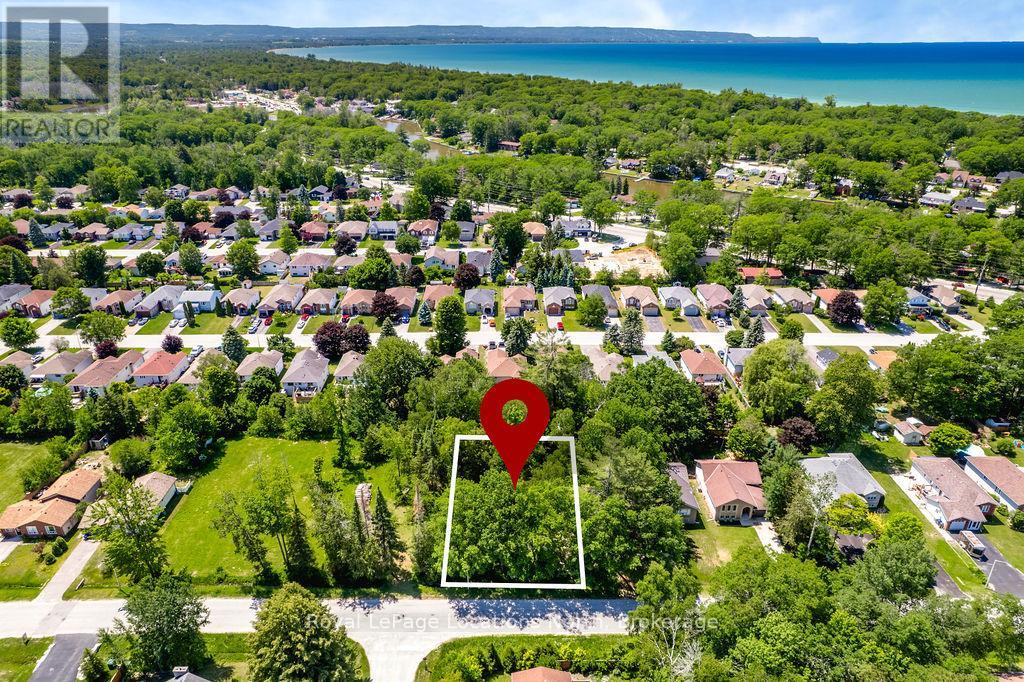
RARE 100 FT FRONTAGE - AN INCREDIBLE OPPORTUNITY IN WASAGA BEACH!Finding a 100 ft x 150 ft building lot in Wasaga Beach is becoming increasingly rare. Offering twice the frontage of many lots in the area, this beautifully treed property provides endless possibilities to build the home you've always envisioned, while still having plenty of space for a pool, detached garage, workshop, or simply enjoying your own private backyard.With one municipal service already connected, you'll save both time and money when you're ready to build.Located in a desirable, established neighbourhood just minutes from Beach Area 3, shopping, restaurants, schools, parks, golf courses, and walking trails, you'll have everything you need close by while still enjoying the peaceful feel of this beautiful setting. Whether you're planning to build your forever home, a seasonal getaway, or simply looking for a smart investment, lots with 100 feet of frontage at this price are exceptionally hard to find. This property represents outstanding value in one of Wasaga Beach's fastest-growing communities. Don't miss your chance to secure one of the best-priced oversized building lots available and bring your dream home to life in one of Ontario's most sought-after beach towns. (id:19593)
Collingwood, Ontario
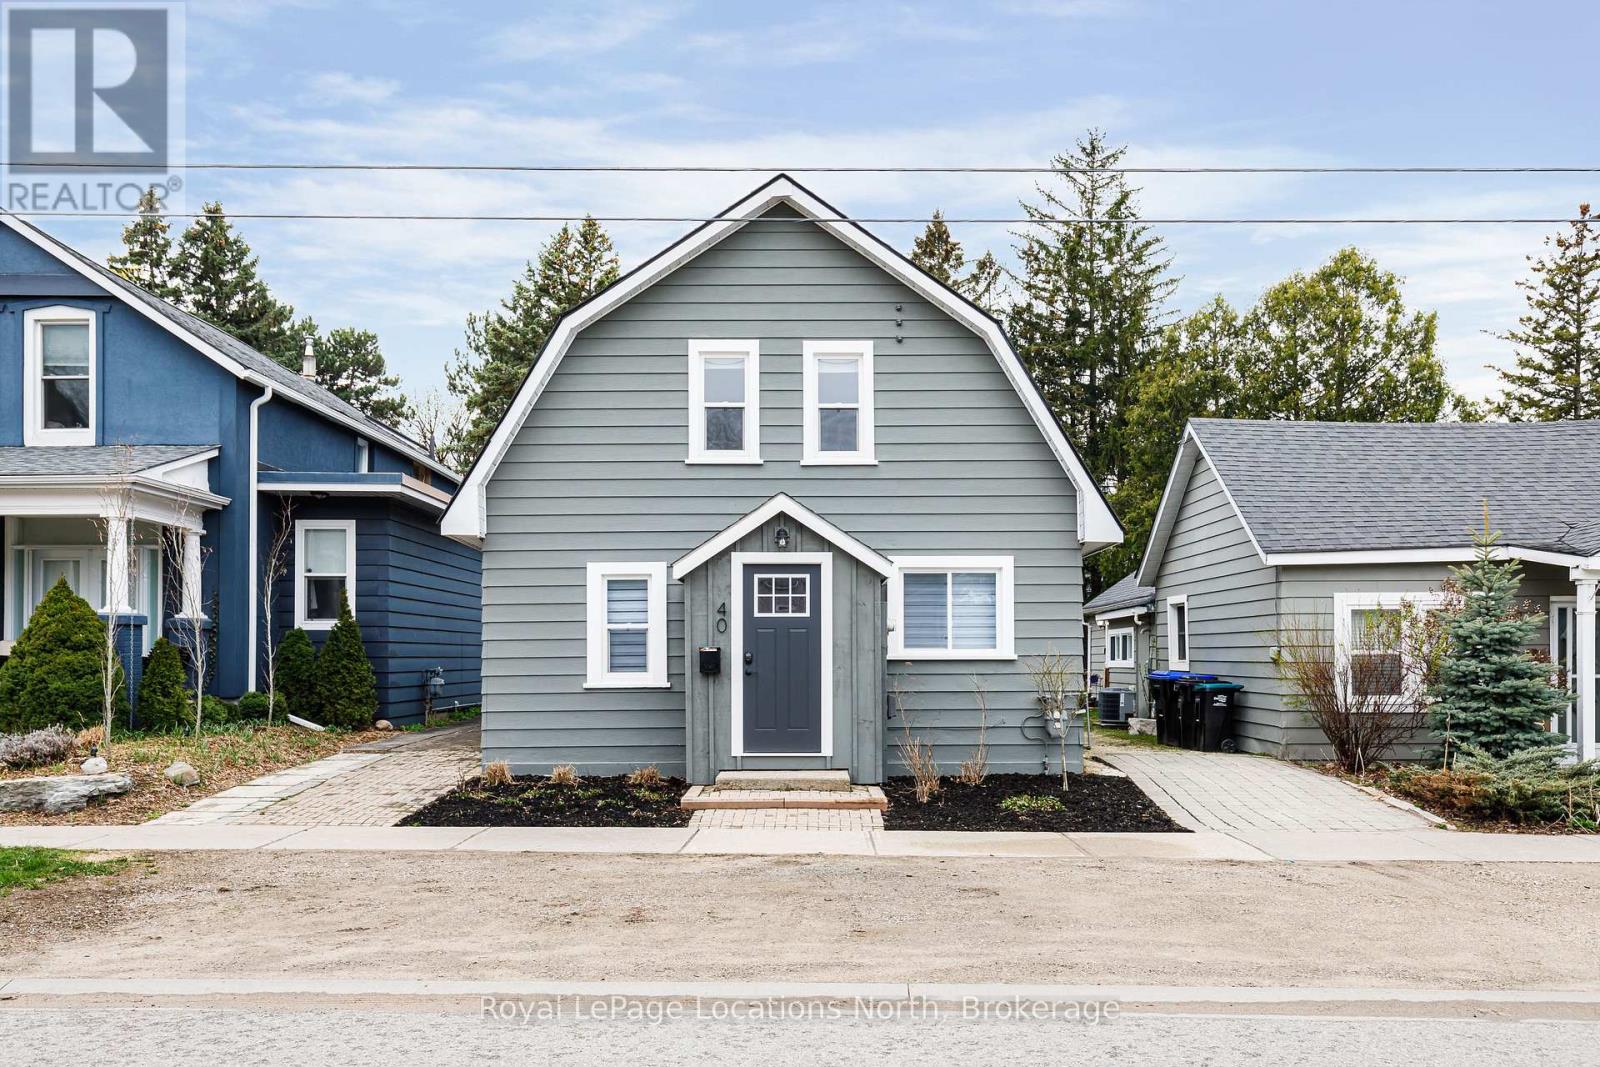
Renovated from top to bottom, this beautifully updated family home is truly move-in ready. Thoughtfully designed with a functional and inviting floor plan, it offers separate living and dining areas, a spacious main floor family room, and a walkout to a private backyard-perfect for relaxing or entertaining. Upstairs, you'll find three generously sized bedrooms and a well-appointed bathroom, while the convenience of main floor laundry and an additional powder room adds to the home's everyday ease. (id:19593)
Kitchener, Ontario
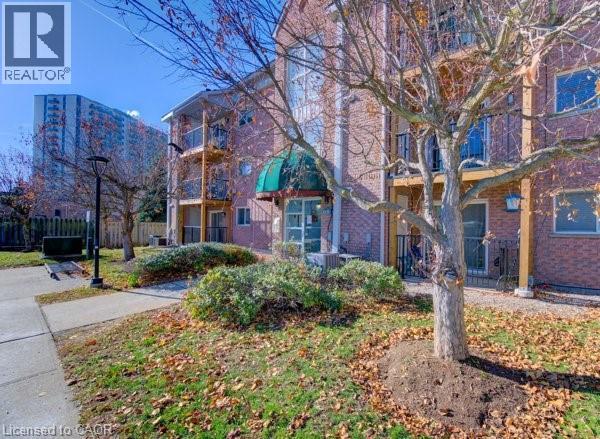
Don’t miss out on this well kept, clean and affordable 2 bedroom condo with close proximity to the 401, this move in ready condo is perfect for first time buyers, downsizers or investors in a well kept quiet complex, fantastic layout with large living room including a decorative fireplace that is perfect for gatherings with family or relaxing evenings, freshly painted throughout with updated laminate flooring the condo has a modern, clean feel, the kitchen is equipped with plenty of cupboard space including a stainless steel stove, fridge, dishwasher and built in microwave, the separate formal dining area offers additional space, whether for meals or a home office area, the newer sliding door leads to your own private recently upgraded balcony, both bedrooms are generously sized, the bathroom has a full-sized tub and shower, there is an in-suite washer and dryer for added convenience as well as a newer owned water softener, forced air furnace and central air conditioning make this home a must see, with quick possession available this condo offers the perfect blend of comfort and convenience, located within walking distance to Fairview mall, grocery stores, LRT and GRT stops, and a wide range of shops and restaurants, you’ll enjoy easy access to all the amenities you will need, this is a rare opportunity to buy in a such a sought after area – book your showing today! (id:19593)
Kitchener, Ontario
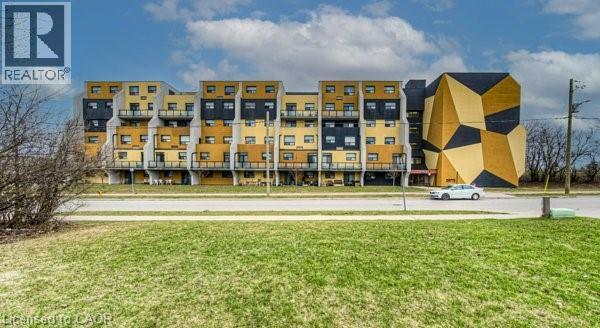
Welcome to Unit 214 at 185 Kehl Street in Kitchener — a well-maintained and conveniently located condo that offers an ideal blend of comfort, practicality, and value. This bright and inviting unit features a functional layout designed for main-floor, easy living, with spacious principal rooms and large windows as well as a walk out patio through sliding doors, that bring in plenty of natural light. The open-concept living and dining areas flow seamlessly together, all with newer flooring, creating a comfortable space for both relaxing and entertaining. The kitchen offers ample cabinetry and workspace, making everyday lifestyle simple and efficient. The primary room is generously sized with a large bright window, as well as newer flooring and fresh paint, a walk- in closet, and accompanied with a 2-piece powder room. Nearby the second bedroom is the 4 piece main bath, with a functional vanity for storage Included are the stove and fridge, window coverings and light fixtures. As an added feature to this unit is a one garage covered parking space with inner access to the unit area of the building. Also included is water, landscaping ground maintenance, building maintenance, outside bike rack and ample visitor parking. Whether you're a first-time buyer, downsizer, or looking to invest, this unit presents a fantastic opportunity to have a property nearby the expressway, golf course, shopping plazas, restaurants, schools, public transit, LRT transit, hospital, trails and parks. (id:19593)
Simcoe, Ontario
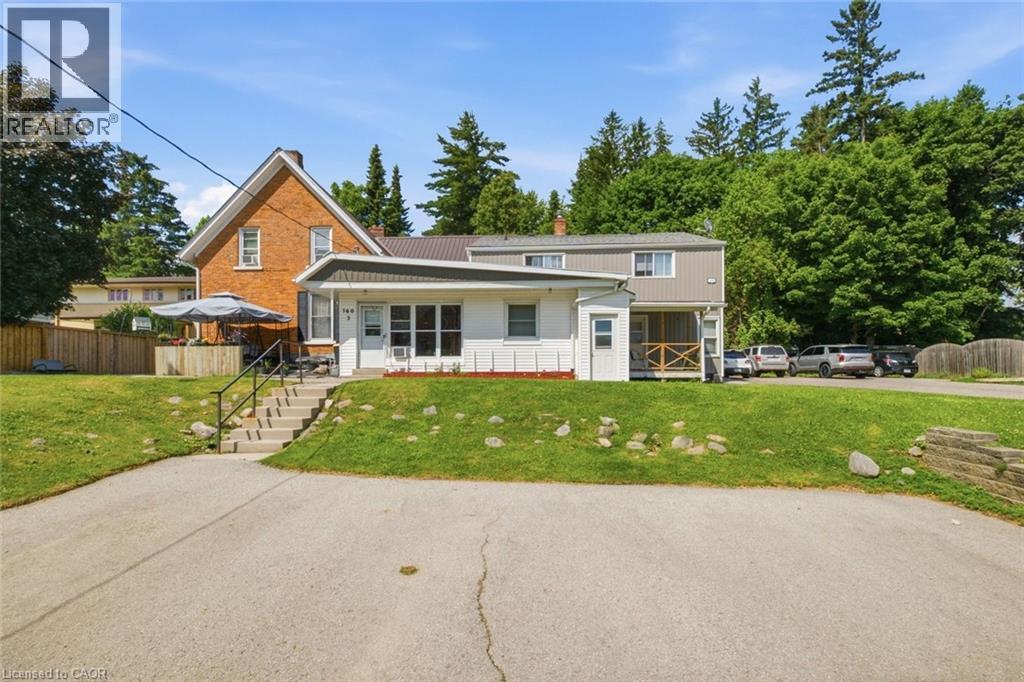
Turnkey, fully tenanted fourplex on a large quarter-acre lot in town. Well-maintained and income-focused, the property features a steel roof, updated bathrooms, new siding, separate hydro and water meters, gas heat, private outdoor space for each unit, and individual basement storage. Tenants pay their own utilities. Additional upside includes coin-operated laundry, a single-car garage for landlord use or extra rental income, two parking areas, and potential room for future expansion. (id:19593)
Waterloo, Ontario
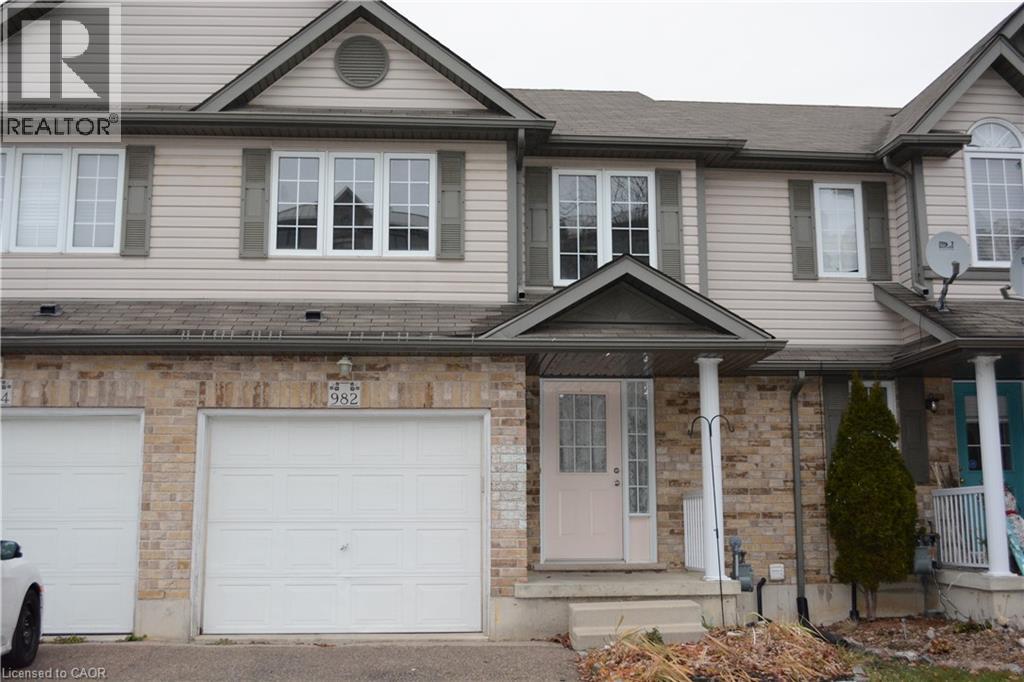
Well maintained FREEHOLD townhome in Laurel Creek Village! 3 Bedrooms /3 Baths with gorgeous open-concept design. GRAND 2-storey foyer. Carpet free flooring ON MAIN FLOOR & UPSTAIRS , HUGE Master with LARGE walk-in closet, sliders off of kitchen to Fully Fenced yard. All appliances included. FULLY FINISHED BASEMENT with KITCHENETTE and 3-piece bath ! Prime Waterloo School District . newer fridge ,newer washer and newer AC. Shows AAA, don't miss this one!! (id:19593)
Central Huron, Ontario
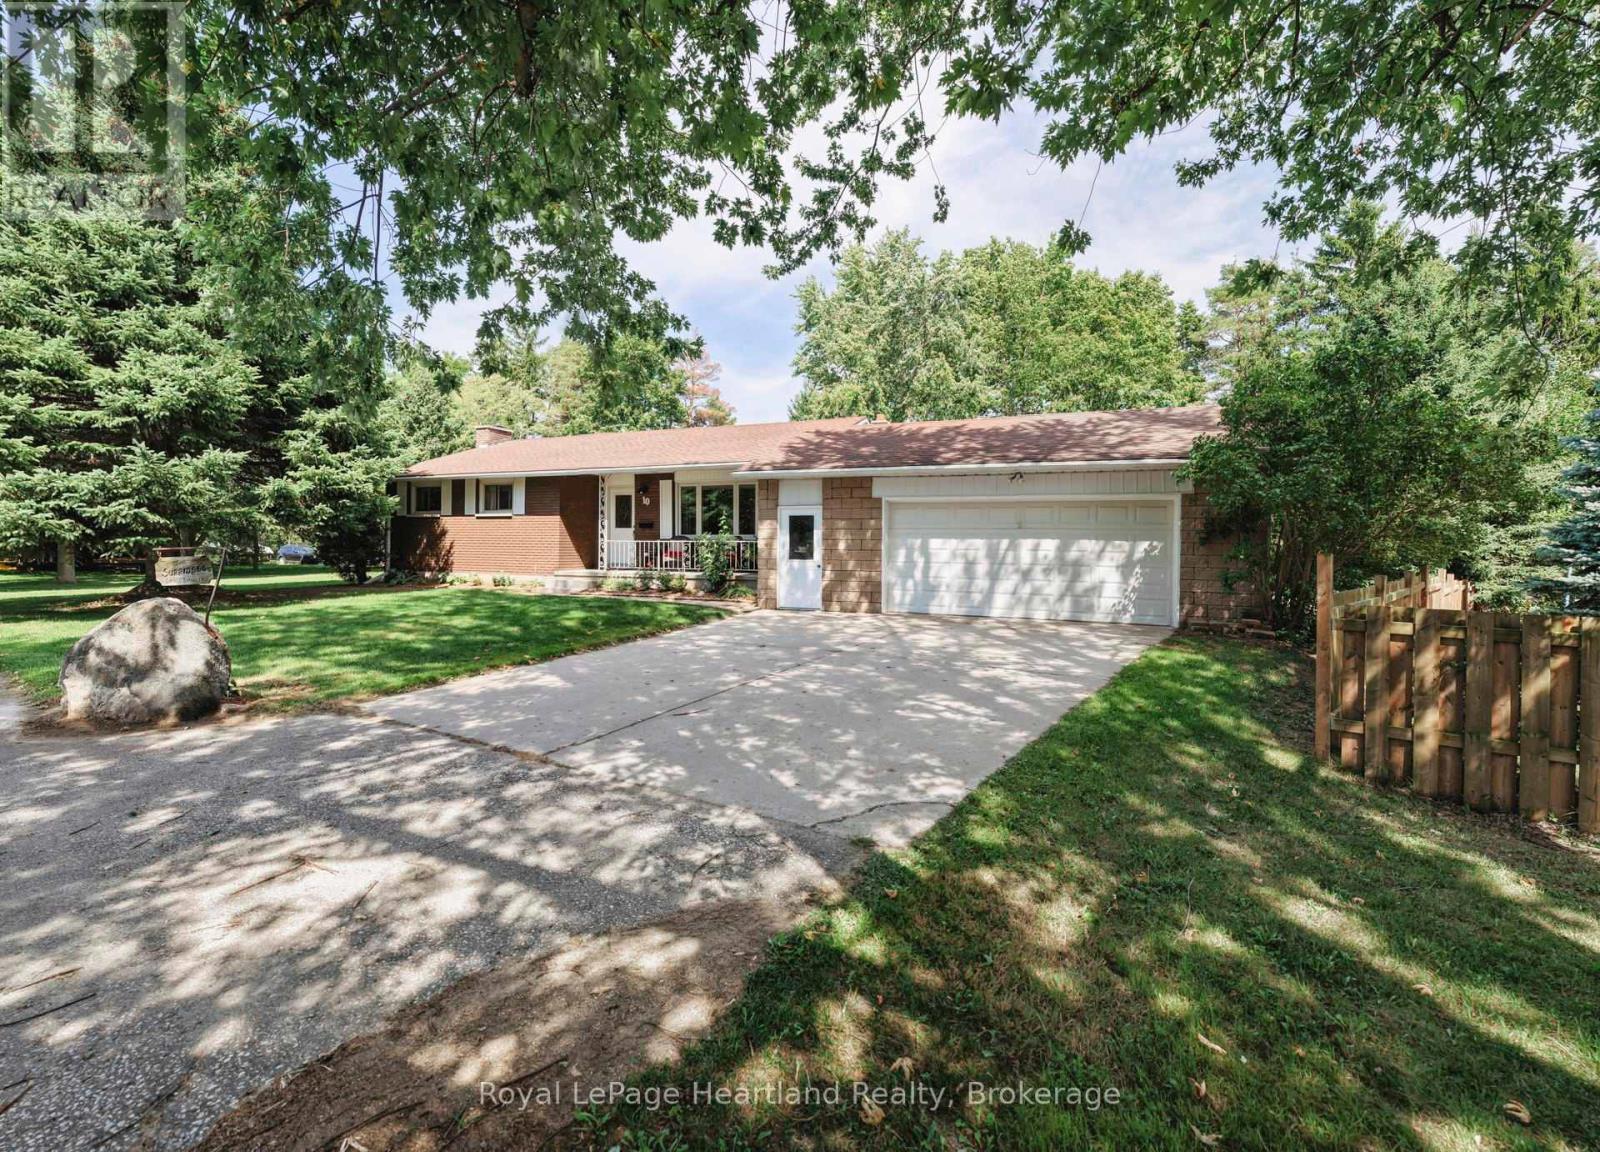
10 Bissett Court, a remarkable opportunity to own a piece of the highly sought-after VLA neighborhood, just on the outskirts of Goderich. This charming property is being offered for sale for the first time, making it a rare find in a community known for its family-friendly atmosphere and tight-knit spirit. As you arrive at the end of the serene cul-de-sac, you'll immediately appreciate the tranquility this location offers with ample privacy from the mature trees. Situated on a large pie shaped lot with a frontage of 79.88ft, depth of 142.6ft & spanning 201ft along the back of the property. The home features 3 main floor bedrooms, perfect for a growing family or those looking to downsize without sacrificing comfort. The well-appointed 4-piece washroom is designed for both functionality and style, complementing the home's overall aesthetic. The living spaces are adorned with beautiful hardwood floors that add warmth and elegance throughout. The oversized attached two & 1/2 car garage provides ample space for parking and storage, ensuring convenience for your daily activities. Venture downstairs to discover a large rec room in the basement, an ideal setting for family gatherings, game nights, or a cozy movie retreat. This versatile space can easily be tailored to suit your lifestyle needs. Recent upgrades include a 200 amp electrical panel and the chimney being repointed in 2025. The VLA neighbourhood is a gem, with homes rarely coming available for sale, underscoring its desirability. Residents enjoy the benefits of a family-friendly environment, where children can play safely in the community, and neighbours become friends. Location is key, and at 10 Bissett Court, you are within walking distance to essential amenities, including Canadian Tire, Zehrs and Walmart. A short drive will take you to all of Goderich's additional attractions. This property is not just a house; it's a place to create lasting memories in a neighbourhood that truly feels like home. (id:19593)
North Perth, Ontario
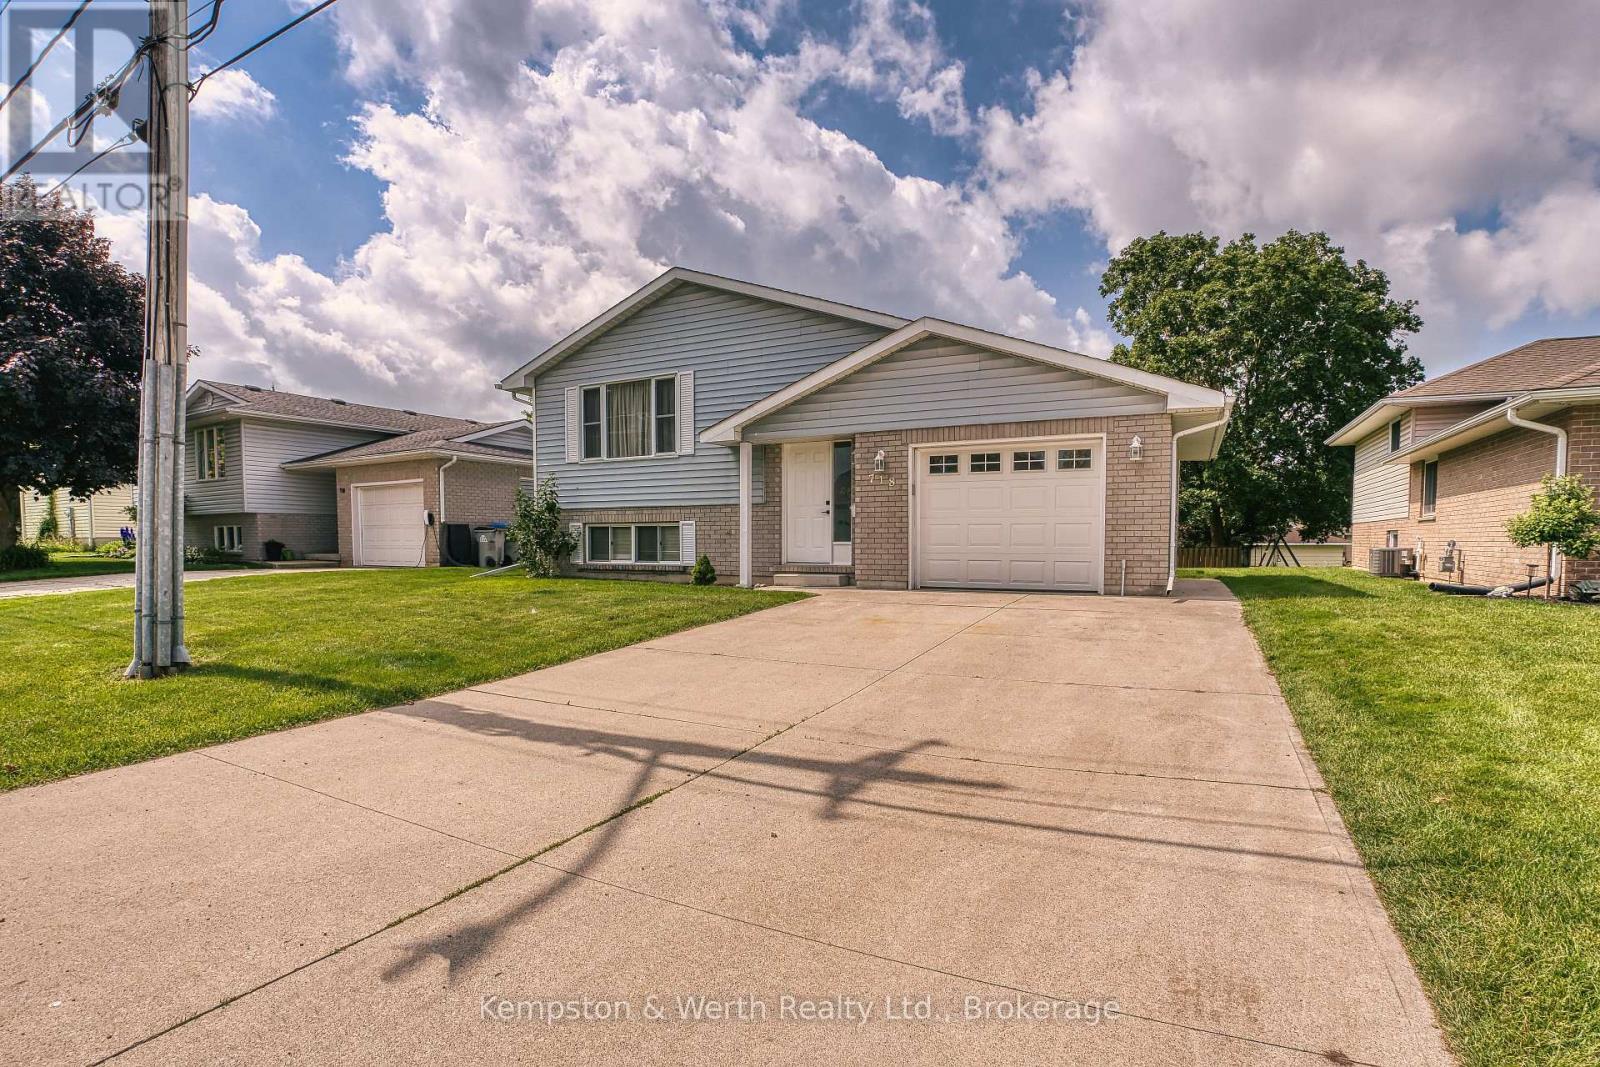
Welcome to 718 Edgar Street, Listowel! This well-maintained raised bungalow offers the perfect blend of comfort and convenience in one of Listowel's family-friendly neighbourhoods. Featuring 2+1 bedrooms and 2 full bathrooms, this home provides a functional layout ideal for families, downsizers, or those looking for extra space to work from home. Renovated throughout which includes flooring up and down, paint, patio door, kitchen counter and backsplash and both bathrooms all in 2024. The bright main level offers inviting living spaces with plenty of natural light, while the finished lower level features an additional bedroom, full bathroom, and spacious recreation room-perfect for entertaining, guests, or a growing family. Step outside to enjoy the yard and appreciate a location that's hard to beat. Situated just minutes from Kin Park, Westfield Elementary School, walking trails, and everyday amenities, this home offers the lifestyle you've been searching for. Whether you're a first-time buyer or looking for your next family home, 718 Edgar Street is ready to welcome you. (id:19593)
Guelph, Ontario
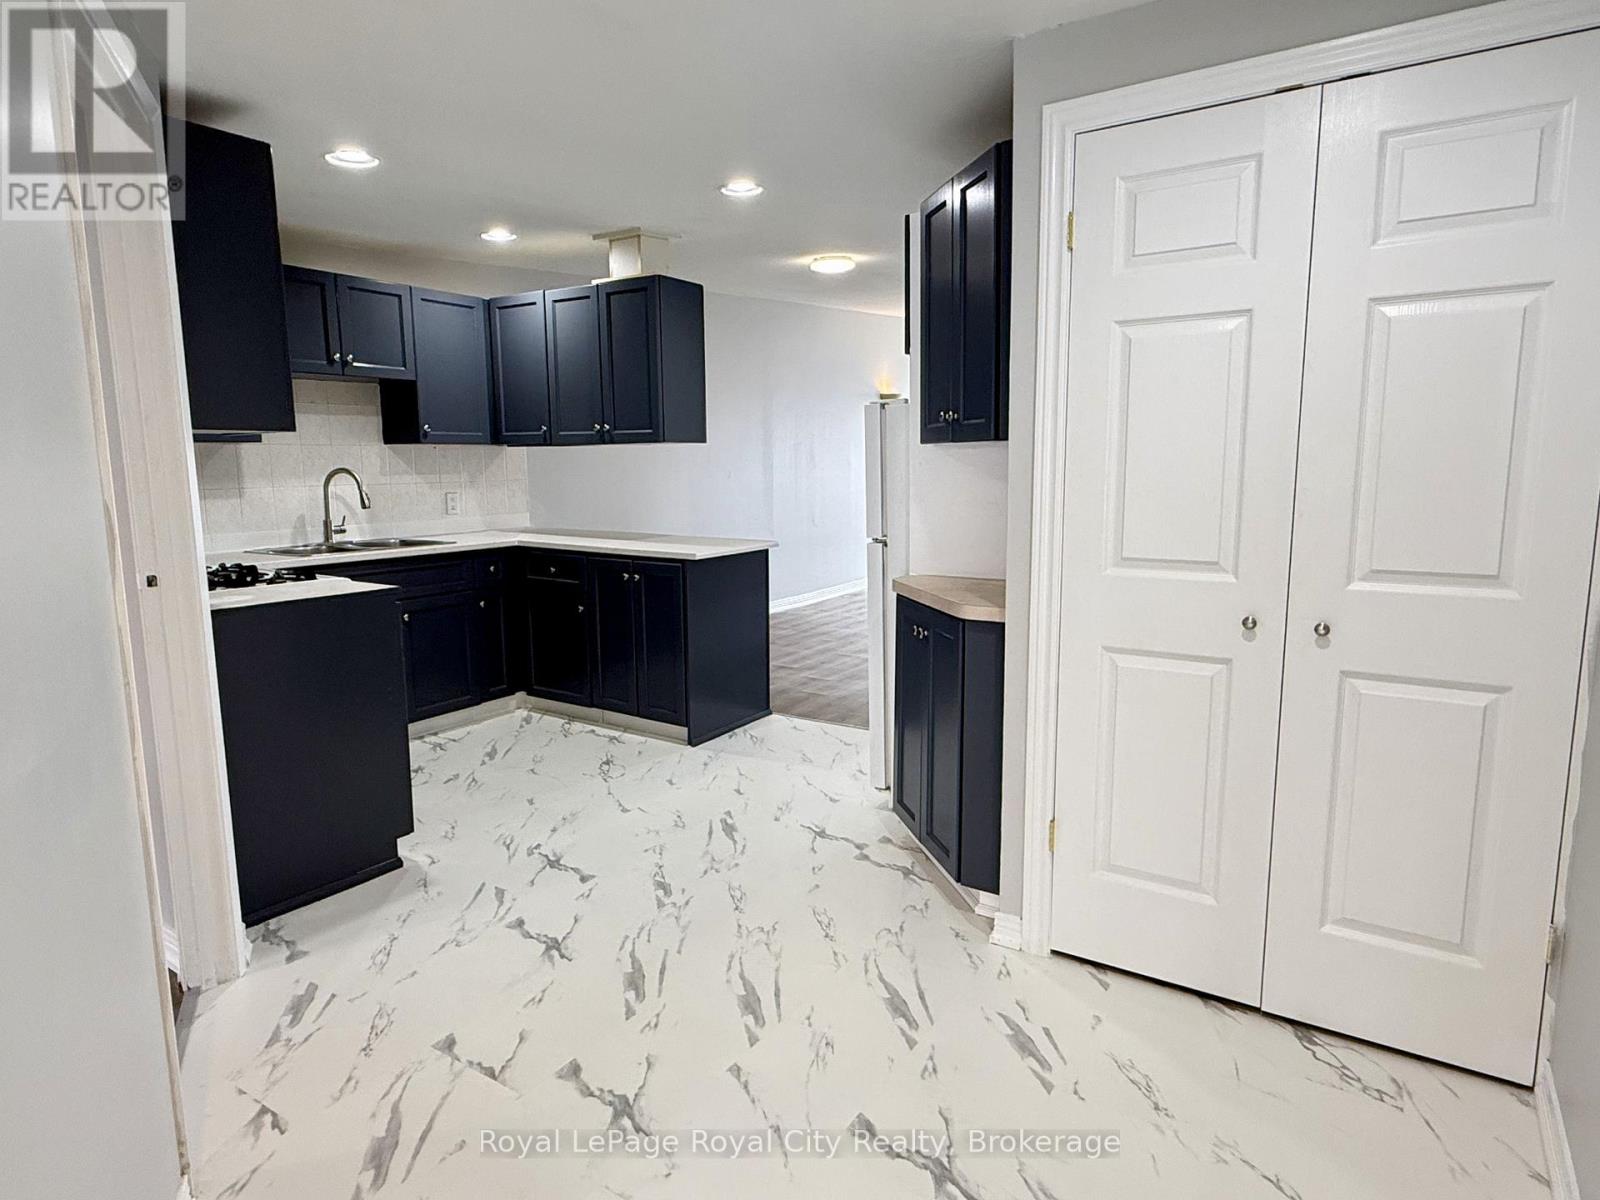
Welcome to downtown living at its finest! This massive, top-floor 3-bedroom unit is perfectly situated right in the heart of the vibrant Downtown Guelph core. Boasting an expansive 1,166 sq ft floor plan, this bright and airy space features soaring high ceilings that make the entire apartment feel incredibly open and even larger than its generous footprint. The unit has been beautifully updated with modern flooring, fresh paint, and a an updated kitchen. Paired with massive windows that flood the home with an abundance of natural light, this is a must see. Every bedroom is well-sized, making this layout an absolute dream for University of Guelph students, young professionals, or anyone seeking the ultimate urban lifestyle. Location is everything here as you are steps away from unbeatable public transit options for an effortless commute, as well as all the trendy dining, shopping, and nightlife downtown Guelph has to offer. While there is no parking on-site, multiple City of Guelph parking lots are just steps away and offer convenient monthly parking passes. There is no on-site laundry or central AC, but portable and window AC units are accepted to keep you cool all summer. Don't miss out on this bright, spacious, and perfectly located downtown gem! Utilities Extra. (id:19593)
Northern Bruce Peninsula, Ontario
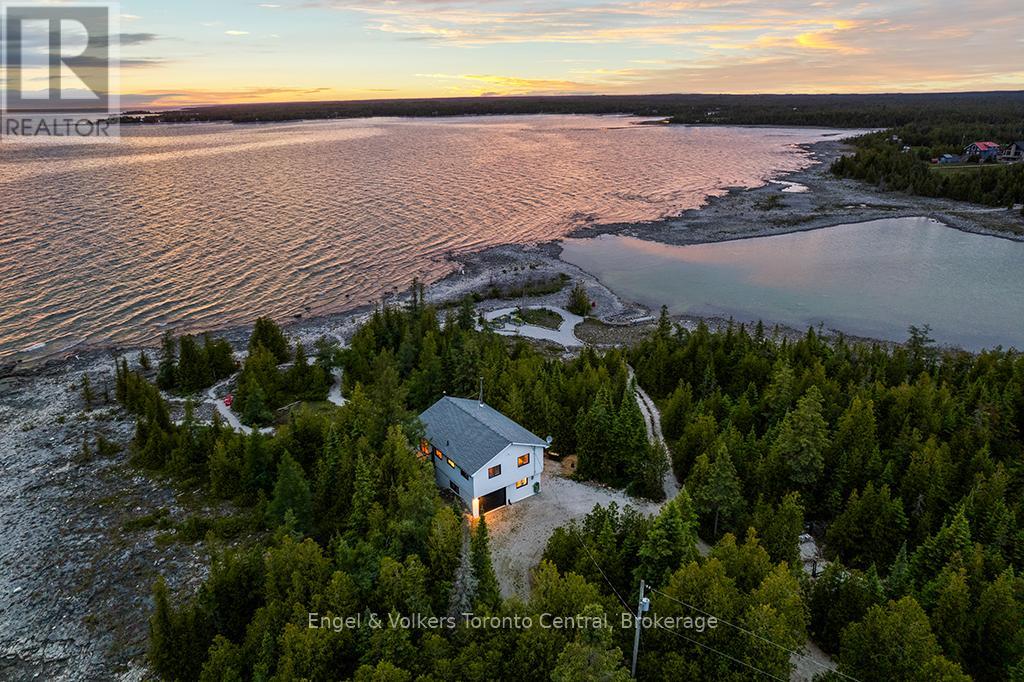
Discover an unparalleled private retreat nestled on the Bruce Peninsula. Completely surrounded by nature, this extraordinarily rare 6-acre property boasts an impressive 1200 feet of pristine waterfront on the majestic Lake Huron. The beautifully updated, turn-key cottage serves as a perfect private oasis - a fully furnished retreat awaits you, featuring expansive windows that invite panoramic water views and abundant natural light into the open-concept living and dining spaces. With warm wood-panelled ceilings, a cozy wood fireplace, and crisp, modern finishes throughout, the interior seamlessly blends charming rustic character with contemporary comfort. Enjoy year-round peace of mind with multiple heating sources (baseboard, wood, heat pump) and A/C, alongside the convenience of great Cell & Internet coverage and municipally maintained roads, including during the winter. Step outside to experience true tranquility. The grounds have been thoughtfully designed to maximize the spectacular landscape, featuring several sitting areas throughout the property. It's also a gardener's paradise featuring waterfront organic raised beds ready for your favourite veggies. Whether you are enjoying your morning coffee on the spacious multi-level deck or lounging in the waterside Adirondack chairs birdwatching, there is a perfect spot for every moment of the day. The property offers flat shoreline access for kayaking and swimming, making it incredibly easy to enjoy the crystal-clear waters. Nature enthusiasts will love wandering through the property's private walking trails, which wind through the lush, dense forest and offer the ultimate sense of seclusion. Complete with a beautiful stone fire pit and stunning, unobstructed sunset views over the water, this unique Lake Huron sanctuary offers a once-in-a-lifetime opportunity to own a peaceful, untouched natural paradise - Your own Secret Place. (id:19593)
Huntsville, Ontario
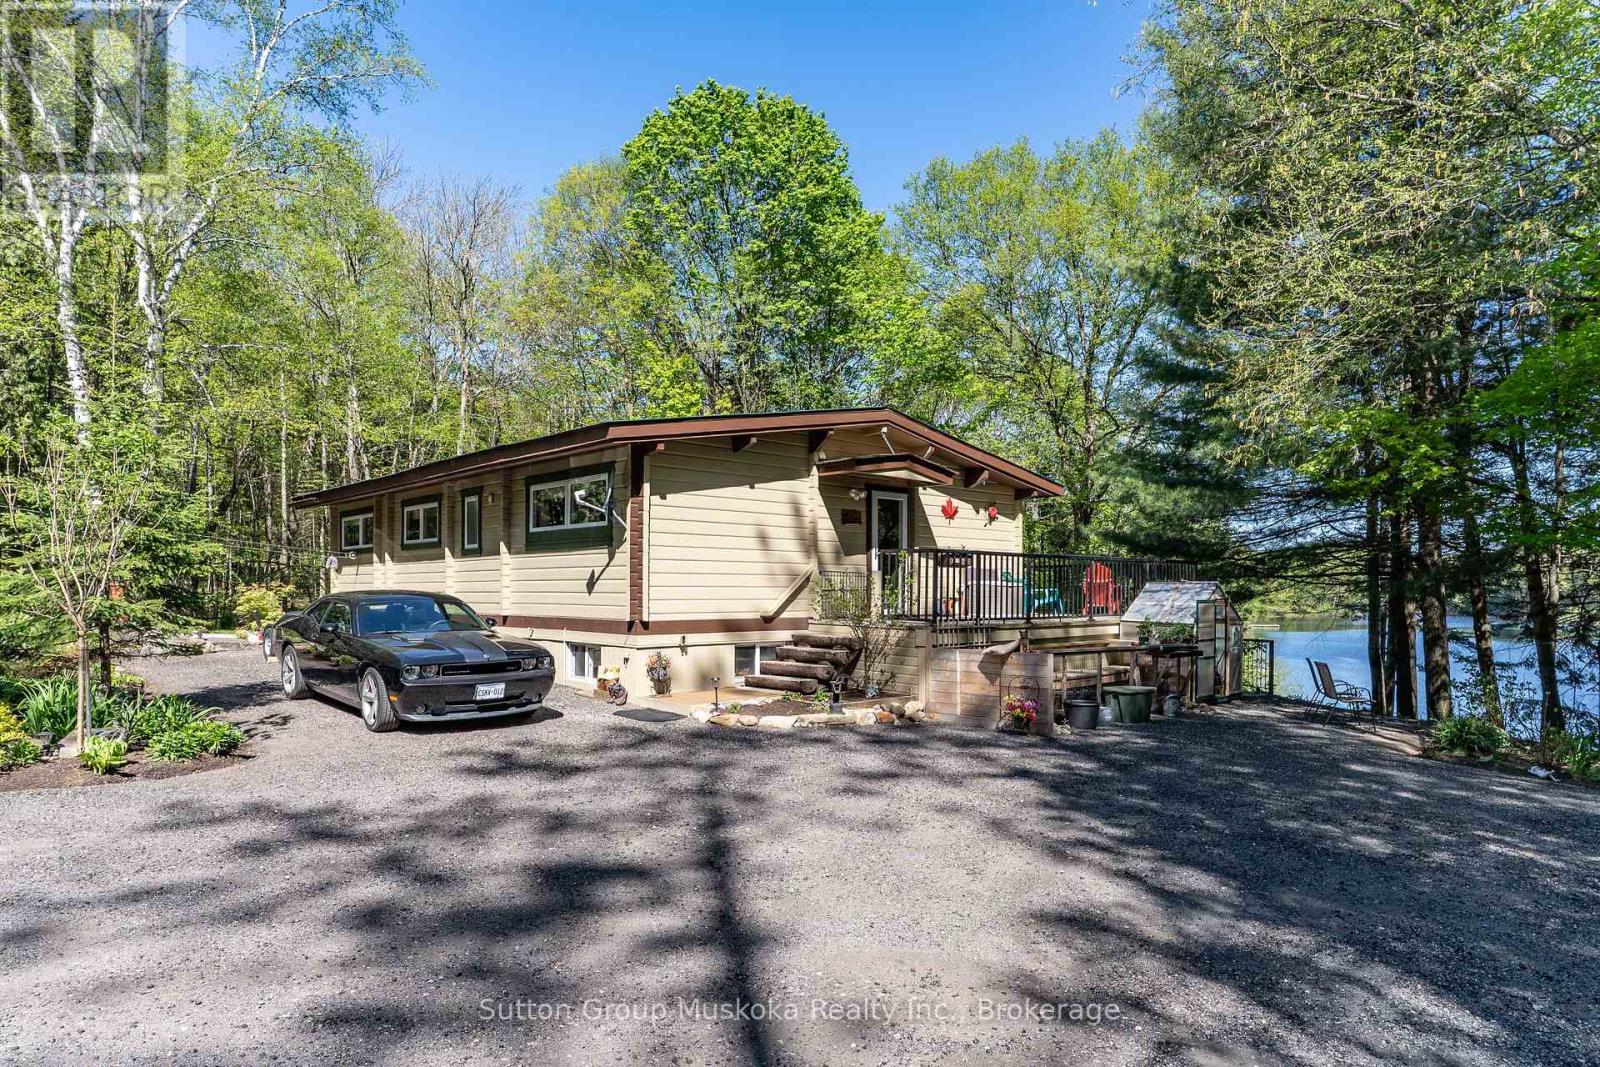
Come take a look at this wonderful offering. This waterfront home brags of pride of ownership. Immaculate inside and out, this home is located on a level lot , close to the waterfront AND has a view across the bay of nothing but Muskoka forest. Located in a quiet bay, this spot will see less boat traffic and noise and would be ideal for kids . Fox Lake offers great fishing and is a rare lake that has no public launch. The home offers main floor bedrooms , open concept kitchen, dining and living area while the lower level is completely finished with another bedroom and a bathroom. Like the smell of wood heat ? Enjoy the wood stove in the fall while enjoying the waterfront view. Outside you will find a detached garage , outbuilding and firepit area. Whether its a year round cottage for a family or a place to retire as a home, this place offers ALOT of what Muskoka buyers are looking for. Please see attachment with a long list of improvements . (id:19593)
Meaford, Ontario
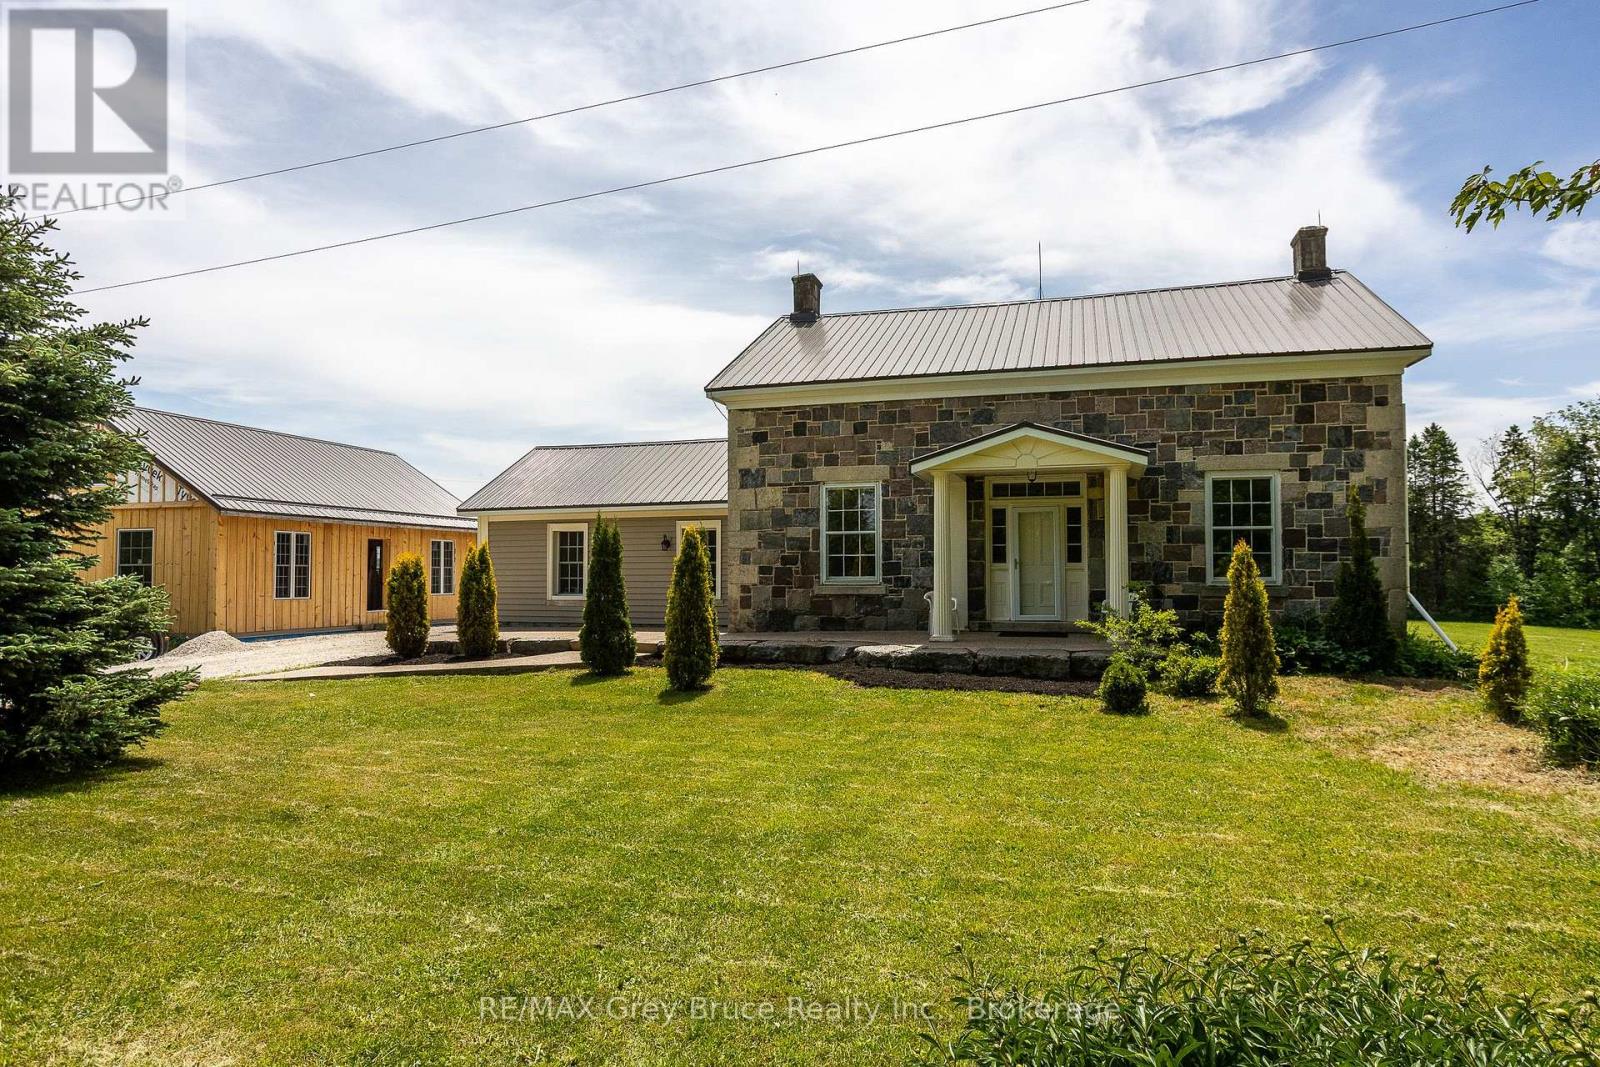
Historic treasure - Irish Block - meticulously restored. Set on 100 acres of classic countryside, this thoughtfully restored 1866 farmhouse blends historic character with comfortable, modern living in a truly private rural setting. Just a short drive to Owen Sound, Meaford, and nearby beaches, trails, ski hills, shopping, and dining, it offers the rare combination of seclusion and convenience. A welcoming front porch opens into a home where original details have been carefully preserved and paired with custom updates throughout. Cherry wood flooring, sections of original wainscotting, and deep-set windows give every room warmth and character while framing peaceful views of the surrounding land. The country kitchen features pine cabinetry and a central island, designed for both everyday use and gathering. Off the main living spaces, a formal living room with an adjoining ensuite den offers flexibility and could easily serve as a main floor primary suite. The family room is bright and comfortable, with a walkout to a 16' x 22' cedar deck overlooking open countryside. The dining room flows into a sunroom wrapped in windows on three sides, capturing southern views toward Pasture Island.Upstairs, the primary bedroom includes a sitting area and a fireplace, creating a quiet retreat. A 4-piece bathroom features a clawfoot tub and separate shower, and a second bedroom completes the upper level along with a convenient closet space. Outside, the front driveway provides parking for three vehicles, while a newly built detached 2-car garage with upper-level space is accessed by its own laneway. A 40' x 50' Quonset building adds substantial additional utility.The land feature approx 50 acres cleared, 20 hay, and Keefer Creek running through. Work from home with ease thanks to reliable fibre optic internet and an updated 200-amp electrical service.With its blend of character, space, and versatility, this property offers a true country lifestyle with room to live, work, and unwind. (id:19593)
Grey Highlands, Ontario
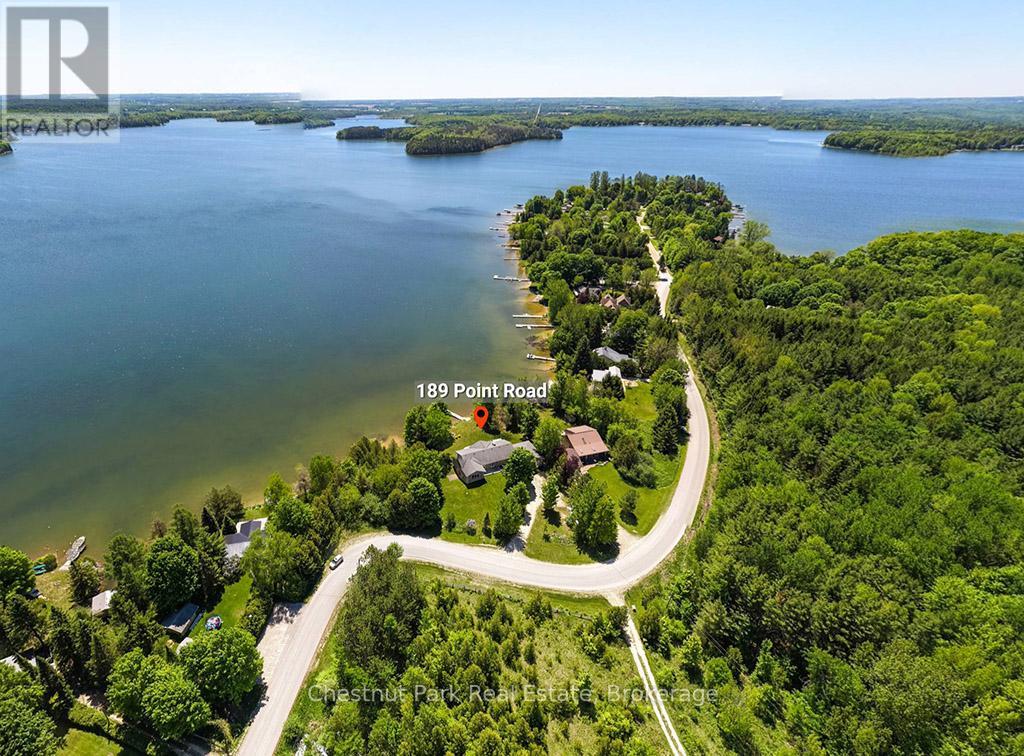
Welcome to easy waterfront living on Lake Eugenia. Offered for sale by the original owners it has 135 feet of south-facing shoreline, 3500 sq ft of living space 4 bedrooms , 3 baths and bonus room. This family-friendly property features a gently sloping beach area, perfect for enjoying fun filled summer days by the water. Large windows fill the home with natural light, while the living room's vaulted ceilings and two-sided fireplace create a warm and inviting space. Sliding doors lead to a full-length deck where you can relax and take in the lake views. The dining room is generously sized for hosting family and friends, and the well-appointed kitchen features new appliances, plenty of cabinetry, and ample counter space. The lake-facing primary bedroom includes a walk-in closet and private ensuite, while two additional bedrooms are tucked into their own wing with a shared bathroom. The finished walk out basement extends the living space with a second kitchen, games area, third bathroom and fourth bedroom. A bonus room gives options for a hobby room or office. A double car garage with interior access from both the kitchen and basement adds everyday convenience. A welcoming Lake Eugenia home that combines beautiful frontage, sunny southern exposure, and space for family, friends, and fun. (id:19593)
Owen Sound, Ontario
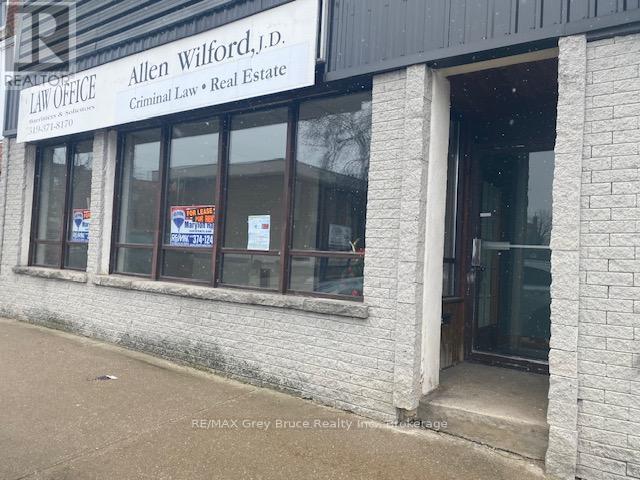
Your store or office in a Prime Downtown Location! Maintain the current office configuration or redesign the space to suit your vision-open it up for retail - the possibilities are endless. This versatile commercial rental is available for IMMEDIATE occupancy in a highly visible location directly across from City Hall and the bustling Farmers' Market. Situated in the heart of the River District in downtown Owen Sound, on the south side of 8th Street, this approximately 2,010 sq. ft. space offers excellent exposure and convenience. Previously home to a law office and real estate office, the layout currently features 13 private offices, a larger meeting room, and a welcoming reception area-ideal for professional or service-based businesses. Perfect for those seeking individual offices with a front reception area, or for professionals who prefer a dedicated workspace outside the home. The space is organized with a central hallway, one 2-piece washroom, and a small kitchenette/coffee area. A rear entrance provides access to additional storage. Enjoy a walkable downtown setting surrounded by shops, restaurants, and the theatre, with the library and art gallery just across the river. One designated parking space. Additional public parking nearby (City Hall and riverfront lots) Natural gas heating. Landlord covers water and snow removal for parking area. Tenant responsible for heat, hydro, and sidewalk snow removal. Immediate possession available. $1850/month, includes TMI, fantastic opportunity to secure professional space in a high-traffic, sought-after downtown location. An active shopping location close to city hall and the new location of Tree House Childrens Clothing. (id:19593)
South Huron, Ontario
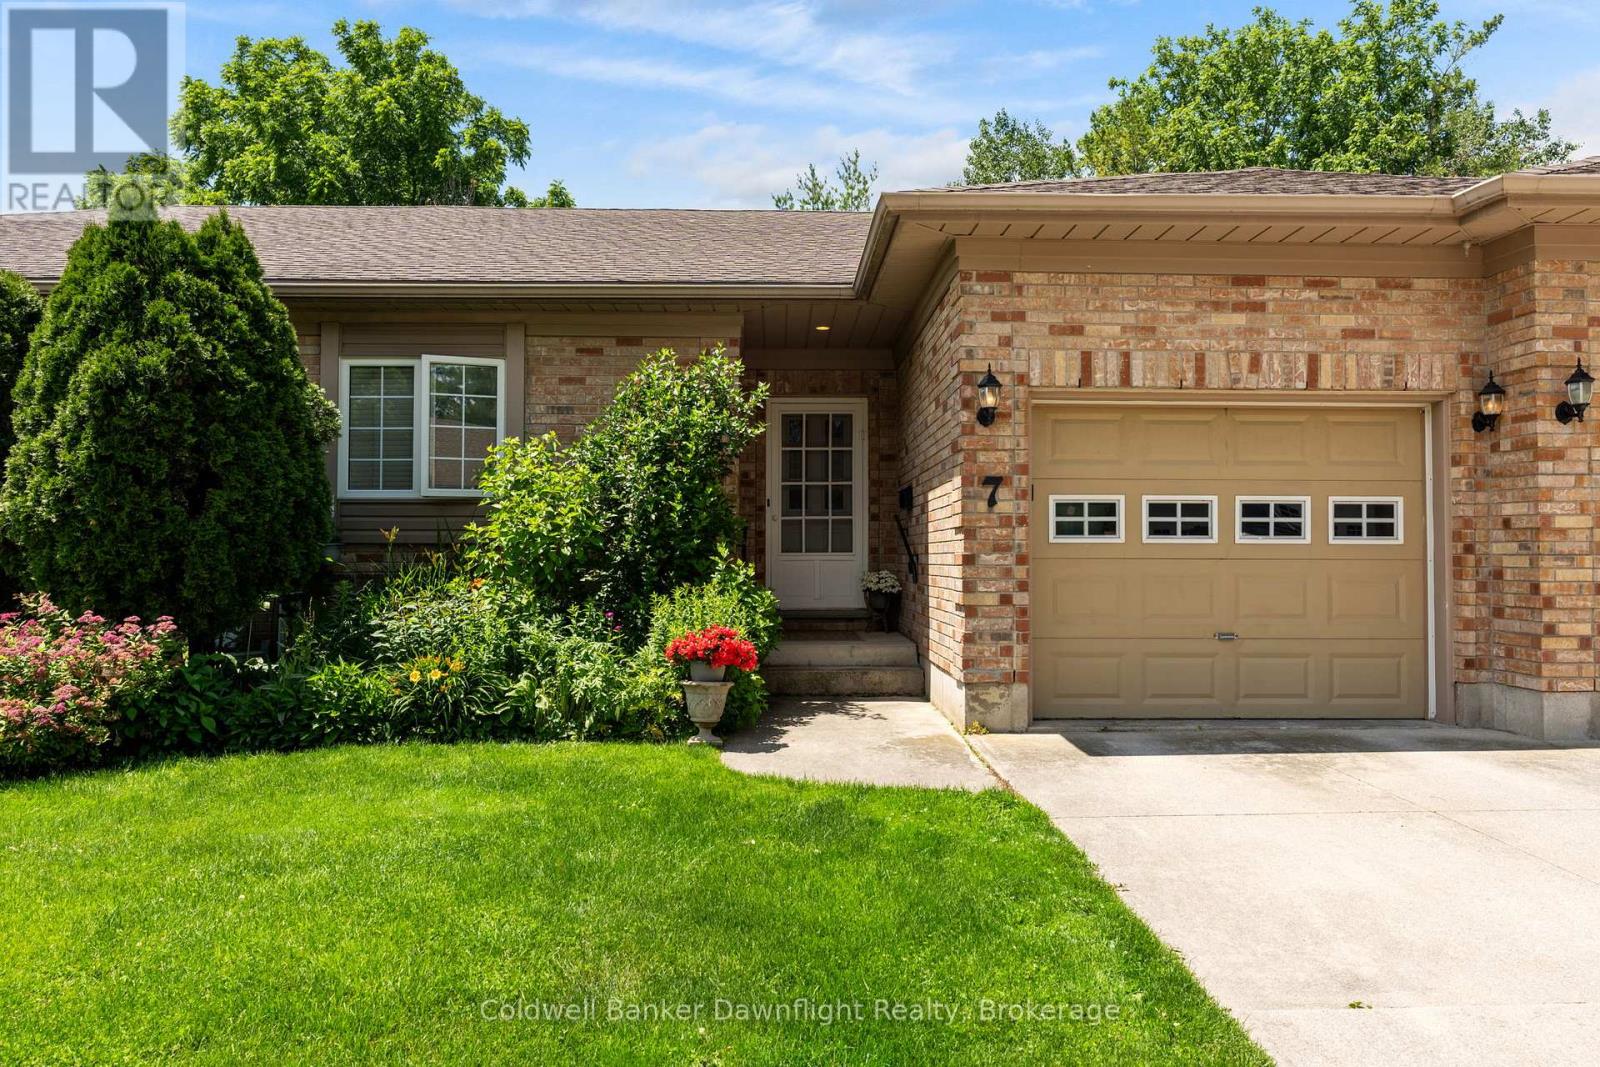
Welcome to Brookside Place, a quiet and well-maintained community tucked away near Marlborough Street and Sanders. This unit offers peaceful living in one of Exeter's most desirable settings, backing onto a beautiful wooded backdrop with stunning Huron County sunsets. Designed for comfortable main-floor living, this 2+1 bedroom, 2.5 bath home features a bright, open-concept layout filled with natural light and cozy gas fireplace. The updated kitchen showcases a custom backsplash, along with a thoughtfully designed peninsula complete with a sink and dishwasher - perfect for enjoying the serene treed views while you work. The spacious primary suite includes its own private ensuite, and the convenience of main-floor laundry with a stackable washer and dryer making everyday living easy. With two full bathrooms on the main level, this home is ideal for those seeking one-level living without compromise. The fully finished basement adds exceptional living space with laminate flooring, pot lights, and an electric fireplace. A third bedroom and 2 piece bath provides a welcoming retreat for guests or kids, while additional flexible space can serve as an office, den, craft room, or extra storage. Ample closets and storage throughout ensure everything has its place. Additional updates include: new furnace (June 2026) vinyl plank flooring (2018), new appliances (2017), finished basement (2018), and hot water heater (2025). Units in Brookside Place do not come up often - don't miss your opportunity to enjoy quiet, low-maintenance living in a scenic and sought-after Exeter location. (id:19593)
Chatsworth, Ontario
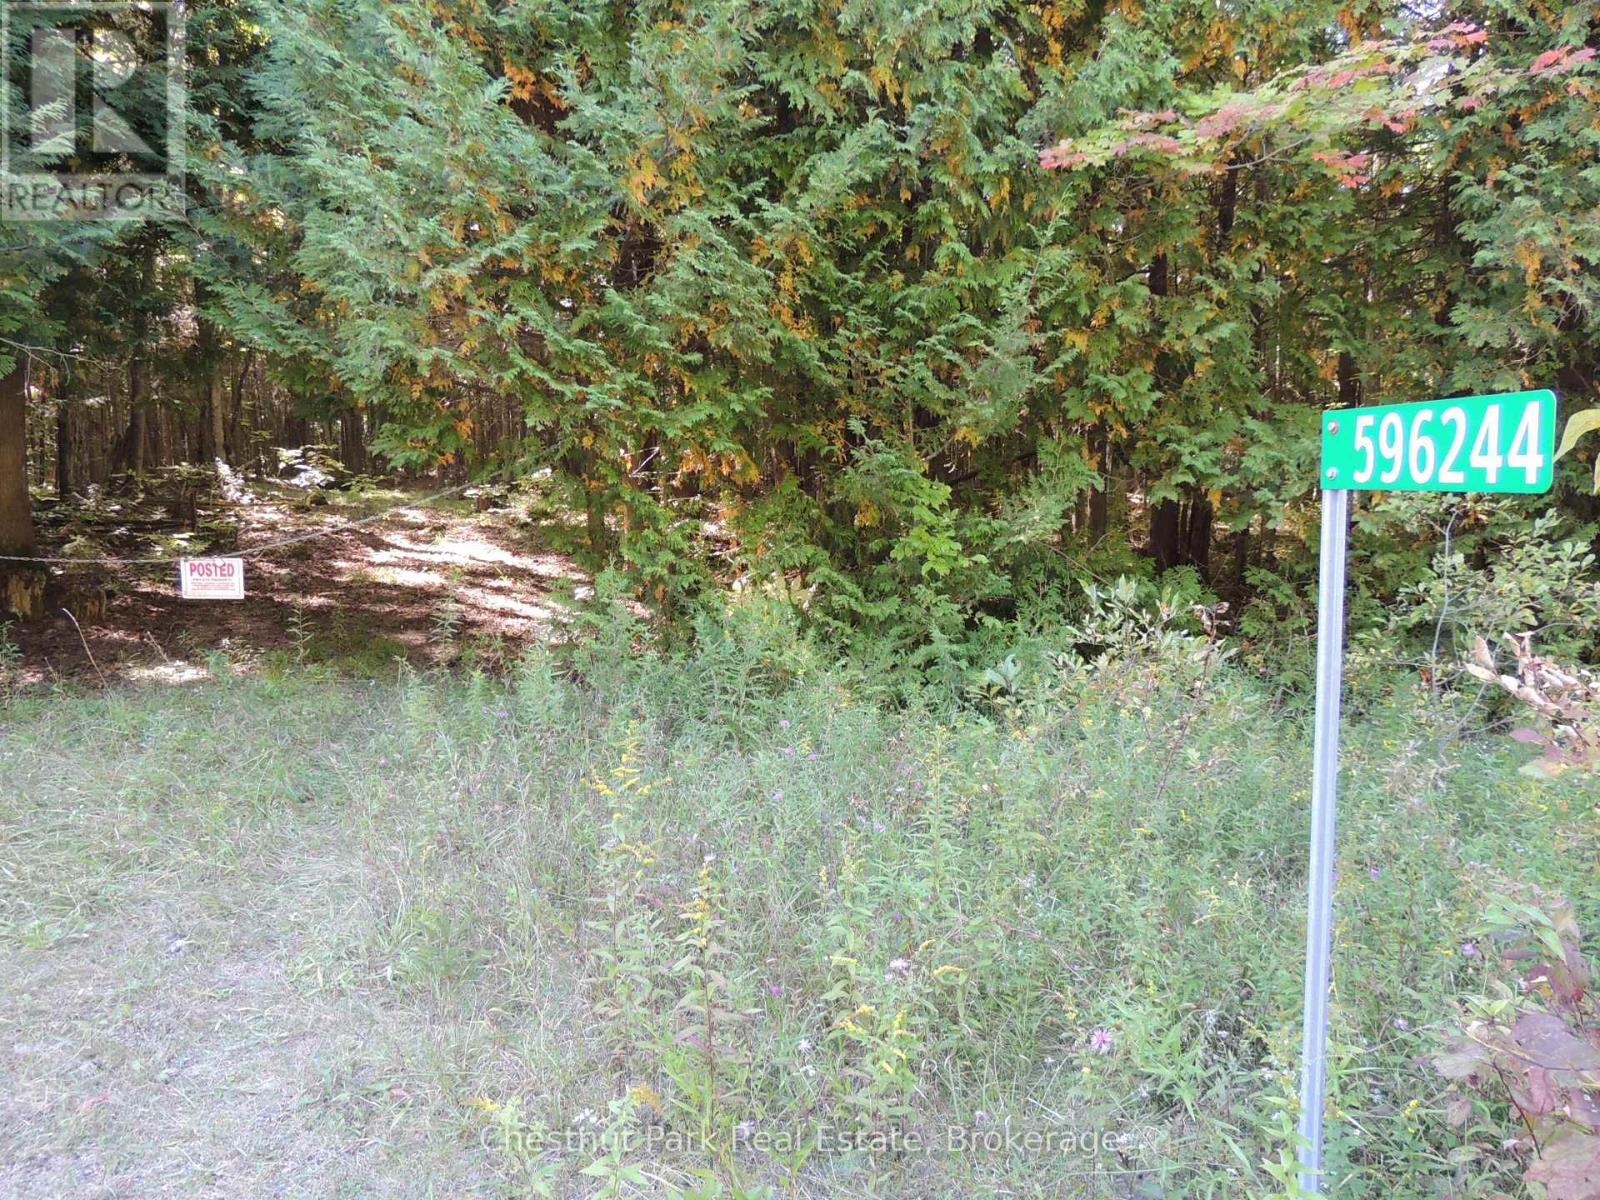
Escape to a private 17-acre sanctuary that is mostly dense, mature bush, offering a truly secluded retreat. This unique property abuts to the edge of a large spring-fed pond to the west of the property. While the building envelope does not overlook the pond, it provides a perfect, private site to construct your dream home amidst the tranquility of the trees. This property is more than just land; it's a lifestyle waiting to be lived. With two charming sheds already on site-one as a cozy bunkhouse and the other for storage-you can start your camping adventure right away. Spend weekends exploring the bush, fishing in the pond, and designing your dream home or recreational cottage while enjoying the peace and quiet of your own land. For those who love water activities, the property is conveniently located near Connells Lake and Hines Lake, both offering public access for kayaking and swimming. In addition, there is High Speed Fibre Cables available at the road. This is more than just land; its an opportunity to own a secluded, natural haven with easy access to recreational lakes, perfect for creating lasting memories. (id:19593)