
Kitchener, Ontario
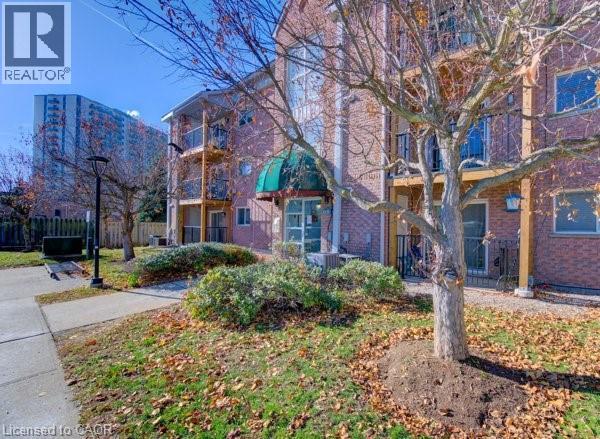
Don’t miss out on this well kept, clean and affordable 2 bedroom condo with close proximity to the 401, this move in ready condo is perfect for first time buyers, downsizers or investors in a well kept quiet complex, fantastic layout with large living room including a decorative fireplace that is perfect for gatherings with family or relaxing evenings, freshly painted throughout with updated laminate flooring the condo has a modern, clean feel, the kitchen is equipped with plenty of cupboard space including a stainless steel stove, fridge, dishwasher and built in microwave, the separate formal dining area offers additional space, whether for meals or a home office area, the newer sliding door leads to your own private recently upgraded balcony, both bedrooms are generously sized, the bathroom has a full-sized tub and shower, there is an in-suite washer and dryer for added convenience as well as a newer owned water softener, forced air furnace and central air conditioning make this home a must see, with quick possession available this condo offers the perfect blend of comfort and convenience, located within walking distance to Fairview mall, grocery stores, LRT and GRT stops, and a wide range of shops and restaurants, you’ll enjoy easy access to all the amenities you will need, this is a rare opportunity to buy in a such a sought after area – book your showing today! (id:19593)
Kitchener, Ontario
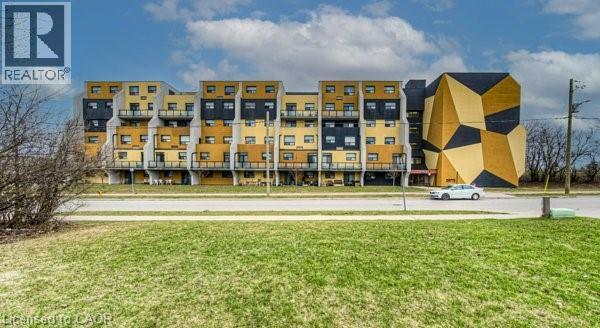
Welcome to Unit 214 at 185 Kehl Street in Kitchener — a well-maintained and conveniently located condo that offers an ideal blend of comfort, practicality, and value. This bright and inviting unit features a functional layout designed for main-floor, easy living, with spacious principal rooms and large windows as well as a walk out patio through sliding doors, that bring in plenty of natural light. The open-concept living and dining areas flow seamlessly together, all with newer flooring, creating a comfortable space for both relaxing and entertaining. The kitchen offers ample cabinetry and workspace, making everyday lifestyle simple and efficient. The primary room is generously sized with a large bright window, as well as newer flooring and fresh paint, a walk- in closet, and accompanied with a 2-piece powder room. Nearby the second bedroom is the 4 piece main bath, with a functional vanity for storage Included are the stove and fridge, window coverings and light fixtures. As an added feature to this unit is a one garage covered parking space with inner access to the unit area of the building. Also included is water, landscaping ground maintenance, building maintenance, outside bike rack and ample visitor parking. Whether you're a first-time buyer, downsizer, or looking to invest, this unit presents a fantastic opportunity to have a property nearby the expressway, golf course, shopping plazas, restaurants, schools, public transit, LRT transit, hospital, trails and parks. (id:19593)
Simcoe, Ontario
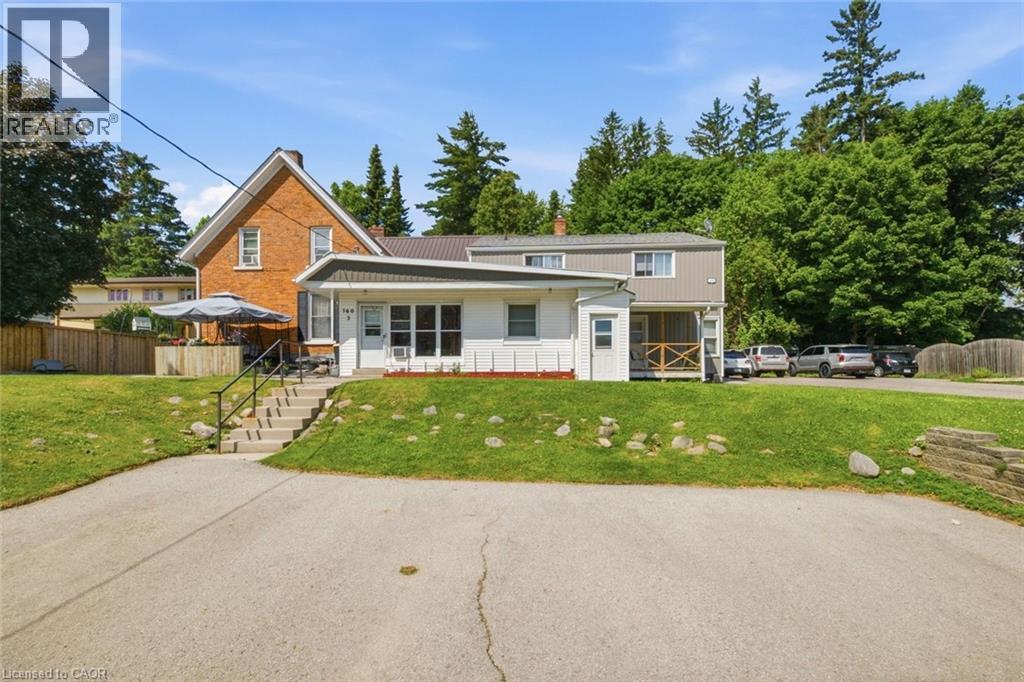
Turnkey, fully tenanted fourplex on a large quarter-acre lot in town. Well-maintained and income-focused, the property features a steel roof, updated bathrooms, new siding, separate hydro and water meters, gas heat, private outdoor space for each unit, and individual basement storage. Tenants pay their own utilities. Additional upside includes coin-operated laundry, a single-car garage for landlord use or extra rental income, two parking areas, and potential room for future expansion. (id:19593)
Waterloo, Ontario
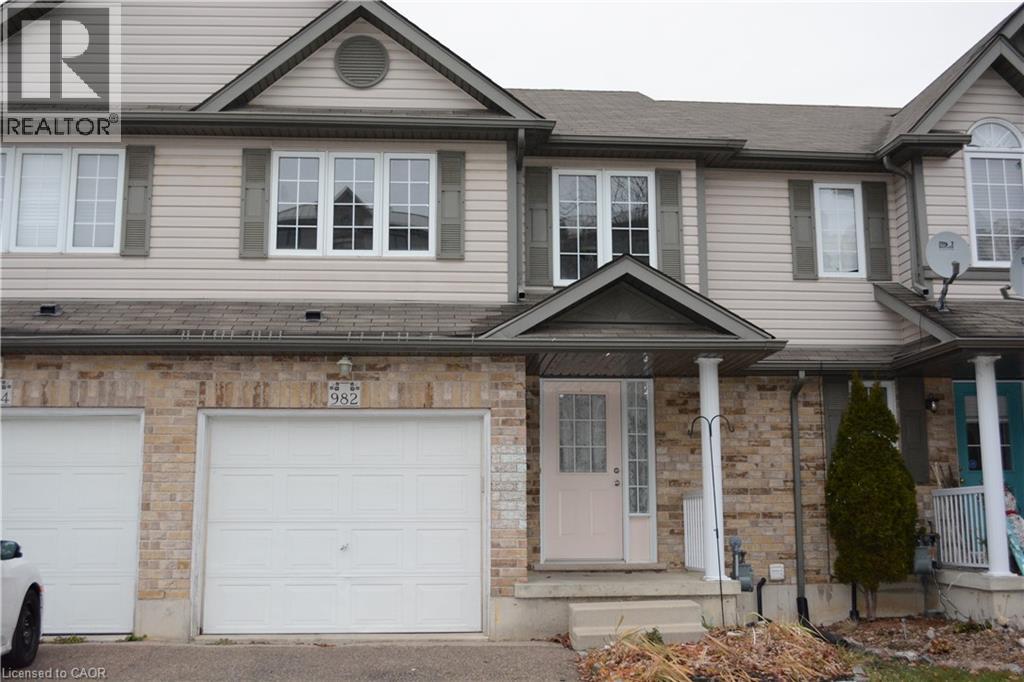
Well maintained FREEHOLD townhome in Laurel Creek Village! 3 Bedrooms /3 Baths with gorgeous open-concept design. GRAND 2-storey foyer. Carpet free flooring ON MAIN FLOOR & UPSTAIRS , HUGE Master with LARGE walk-in closet, sliders off of kitchen to Fully Fenced yard. All appliances included. FULLY FINISHED BASEMENT with KITCHENETTE and 3-piece bath ! Prime Waterloo School District . newer fridge ,newer washer and newer AC. Shows AAA, don't miss this one!! (id:19593)
North Perth, Ontario
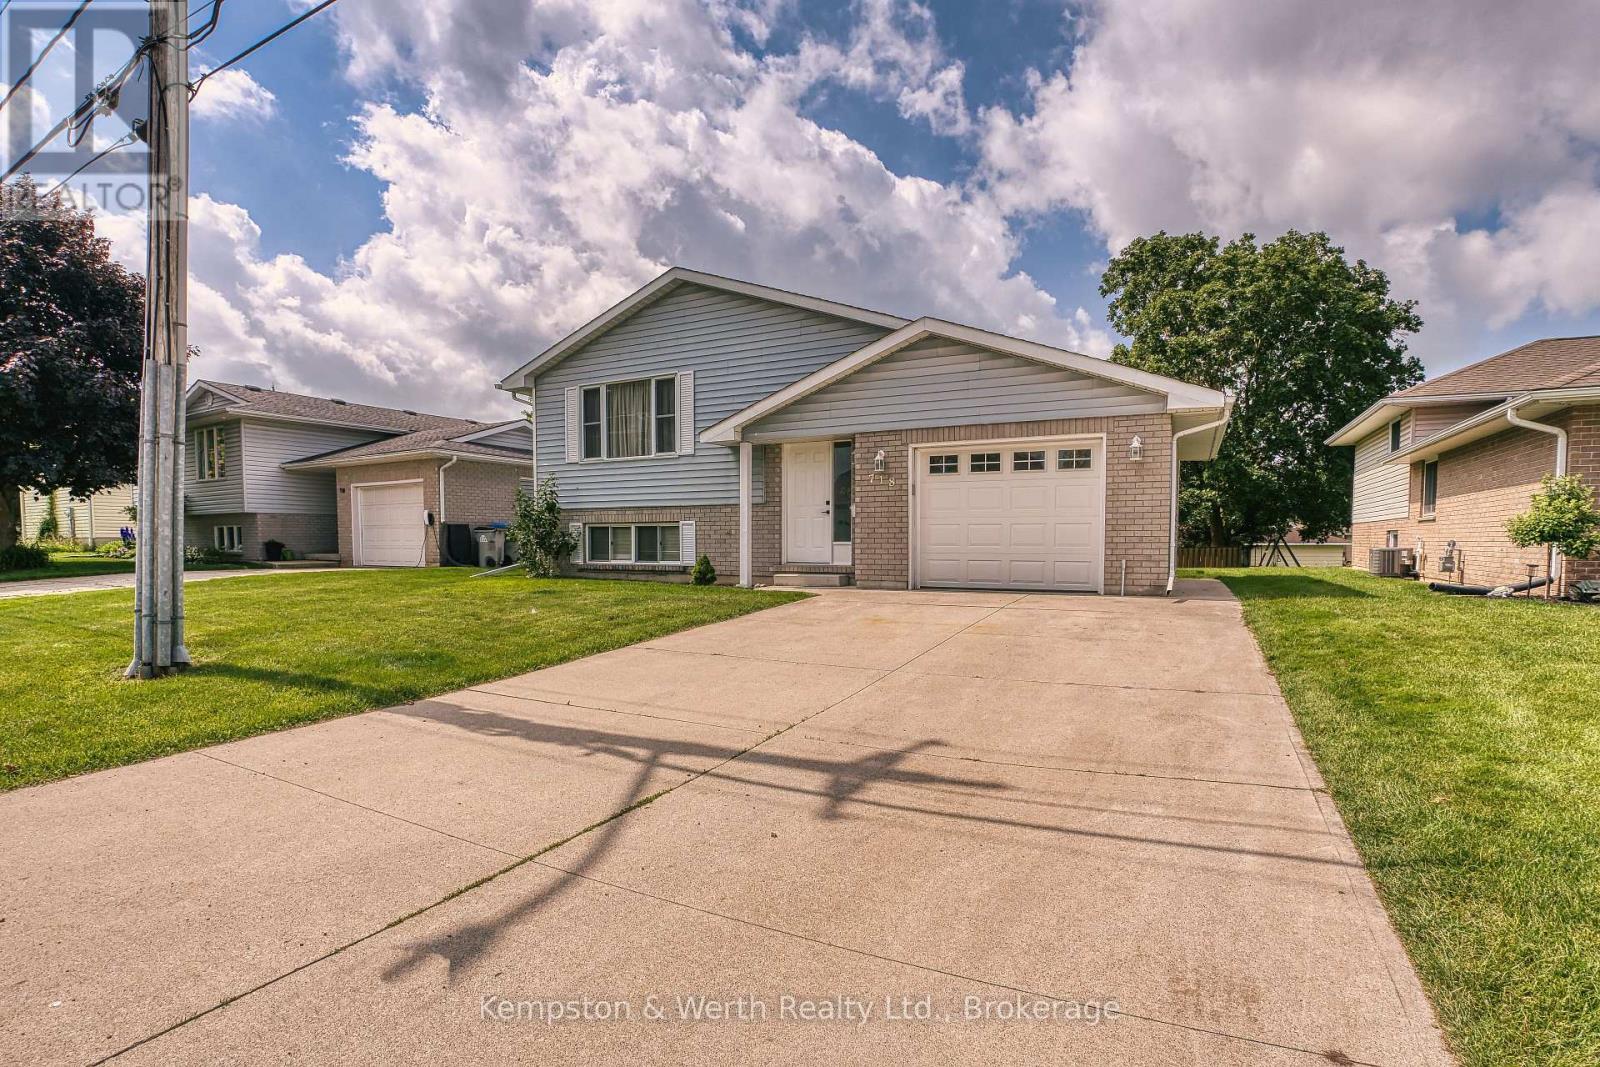
Welcome to 718 Edgar Street, Listowel! This well-maintained raised bungalow offers the perfect blend of comfort and convenience in one of Listowel's family-friendly neighbourhoods. Featuring 2+1 bedrooms and 2 full bathrooms, this home provides a functional layout ideal for families, downsizers, or those looking for extra space to work from home. Renovated throughout which includes flooring up and down, paint, patio door, kitchen counter and backsplash and both bathrooms all in 2024. The bright main level offers inviting living spaces with plenty of natural light, while the finished lower level features an additional bedroom, full bathroom, and spacious recreation room-perfect for entertaining, guests, or a growing family. Step outside to enjoy the yard and appreciate a location that's hard to beat. Situated just minutes from Kin Park, Westfield Elementary School, walking trails, and everyday amenities, this home offers the lifestyle you've been searching for. Whether you're a first-time buyer or looking for your next family home, 718 Edgar Street is ready to welcome you. (id:19593)
Guelph, Ontario
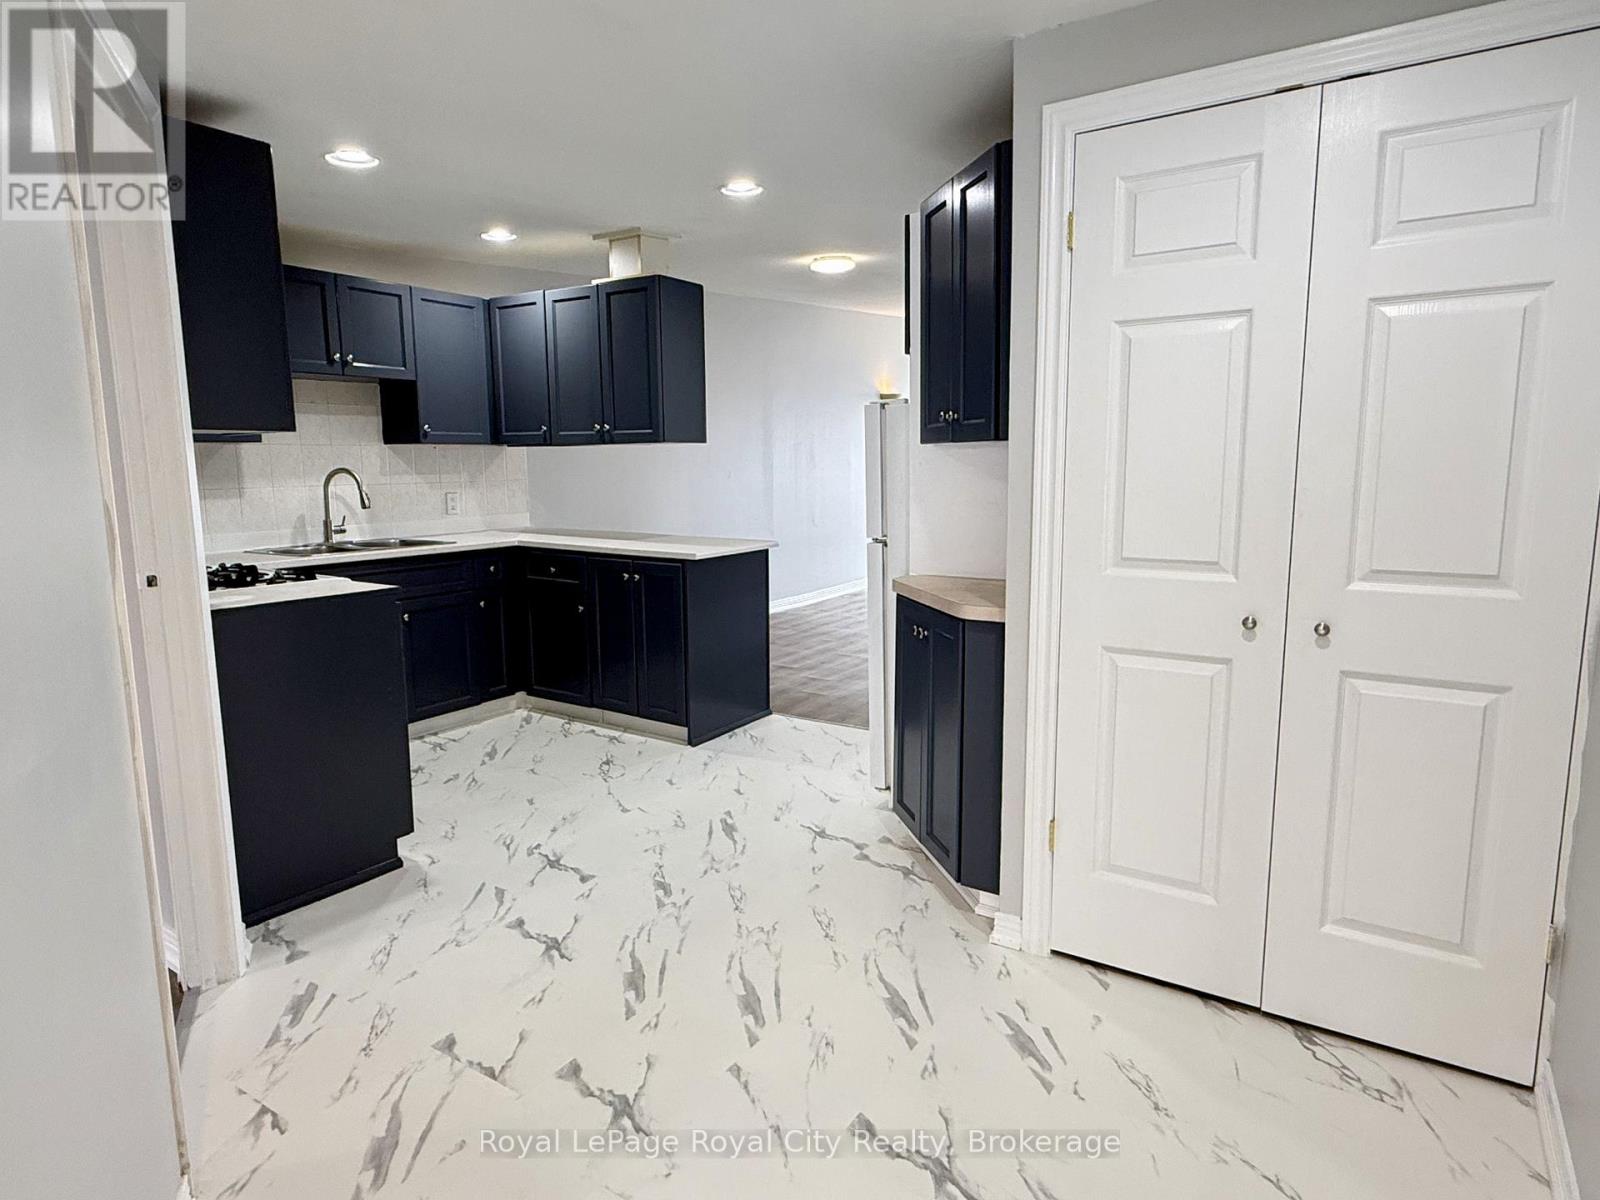
Welcome to downtown living at its finest! This massive, top-floor 3-bedroom unit is perfectly situated right in the heart of the vibrant Downtown Guelph core. Boasting an expansive 1,166 sq ft floor plan, this bright and airy space features soaring high ceilings that make the entire apartment feel incredibly open and even larger than its generous footprint. The unit has been beautifully updated with modern flooring, fresh paint, and a an updated kitchen. Paired with massive windows that flood the home with an abundance of natural light, this is a must see. Every bedroom is well-sized, making this layout an absolute dream for University of Guelph students, young professionals, or anyone seeking the ultimate urban lifestyle. Location is everything here as you are steps away from unbeatable public transit options for an effortless commute, as well as all the trendy dining, shopping, and nightlife downtown Guelph has to offer. While there is no parking on-site, multiple City of Guelph parking lots are just steps away and offer convenient monthly parking passes. There is no on-site laundry or central AC, but portable and window AC units are accepted to keep you cool all summer. Don't miss out on this bright, spacious, and perfectly located downtown gem! Utilities Extra. (id:19593)
Northern Bruce Peninsula, Ontario
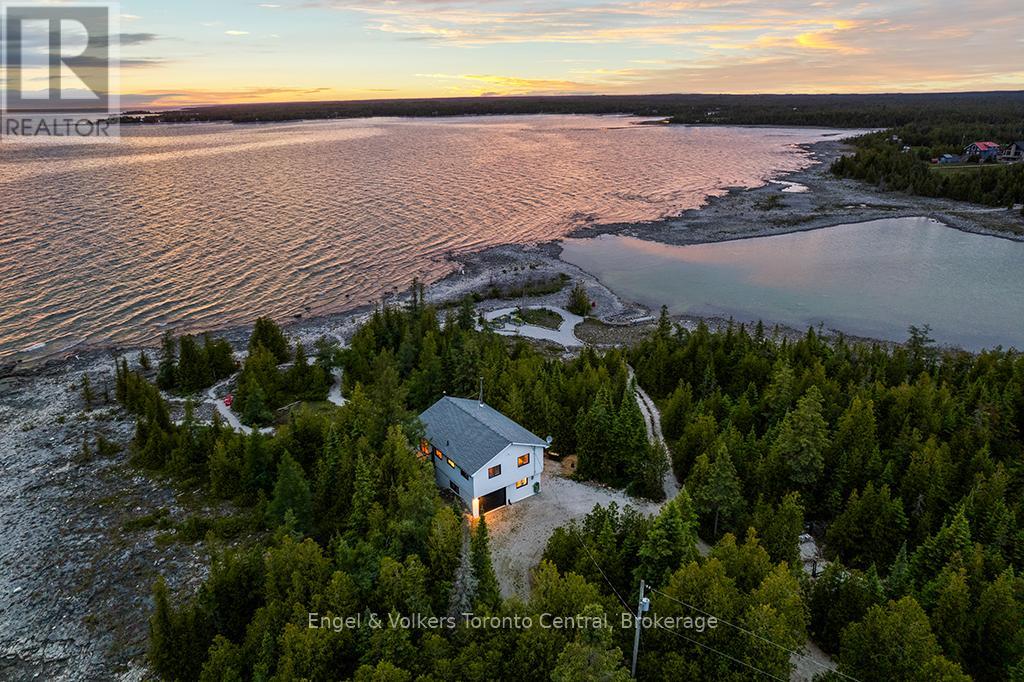
Discover an unparalleled private retreat nestled on the Bruce Peninsula. Completely surrounded by nature, this extraordinarily rare 6-acre property boasts an impressive 1200 feet of pristine waterfront on the majestic Lake Huron. The beautifully updated, turn-key cottage serves as a perfect private oasis - a fully furnished retreat awaits you, featuring expansive windows that invite panoramic water views and abundant natural light into the open-concept living and dining spaces. With warm wood-panelled ceilings, a cozy wood fireplace, and crisp, modern finishes throughout, the interior seamlessly blends charming rustic character with contemporary comfort. Enjoy year-round peace of mind with multiple heating sources (baseboard, wood, heat pump) and A/C, alongside the convenience of great Cell & Internet coverage and municipally maintained roads, including during the winter. Step outside to experience true tranquility. The grounds have been thoughtfully designed to maximize the spectacular landscape, featuring several sitting areas throughout the property. It's also a gardener's paradise featuring waterfront organic raised beds ready for your favourite veggies. Whether you are enjoying your morning coffee on the spacious multi-level deck or lounging in the waterside Adirondack chairs birdwatching, there is a perfect spot for every moment of the day. The property offers flat shoreline access for kayaking and swimming, making it incredibly easy to enjoy the crystal-clear waters. Nature enthusiasts will love wandering through the property's private walking trails, which wind through the lush, dense forest and offer the ultimate sense of seclusion. Complete with a beautiful stone fire pit and stunning, unobstructed sunset views over the water, this unique Lake Huron sanctuary offers a once-in-a-lifetime opportunity to own a peaceful, untouched natural paradise - Your own Secret Place. (id:19593)
Huntsville, Ontario
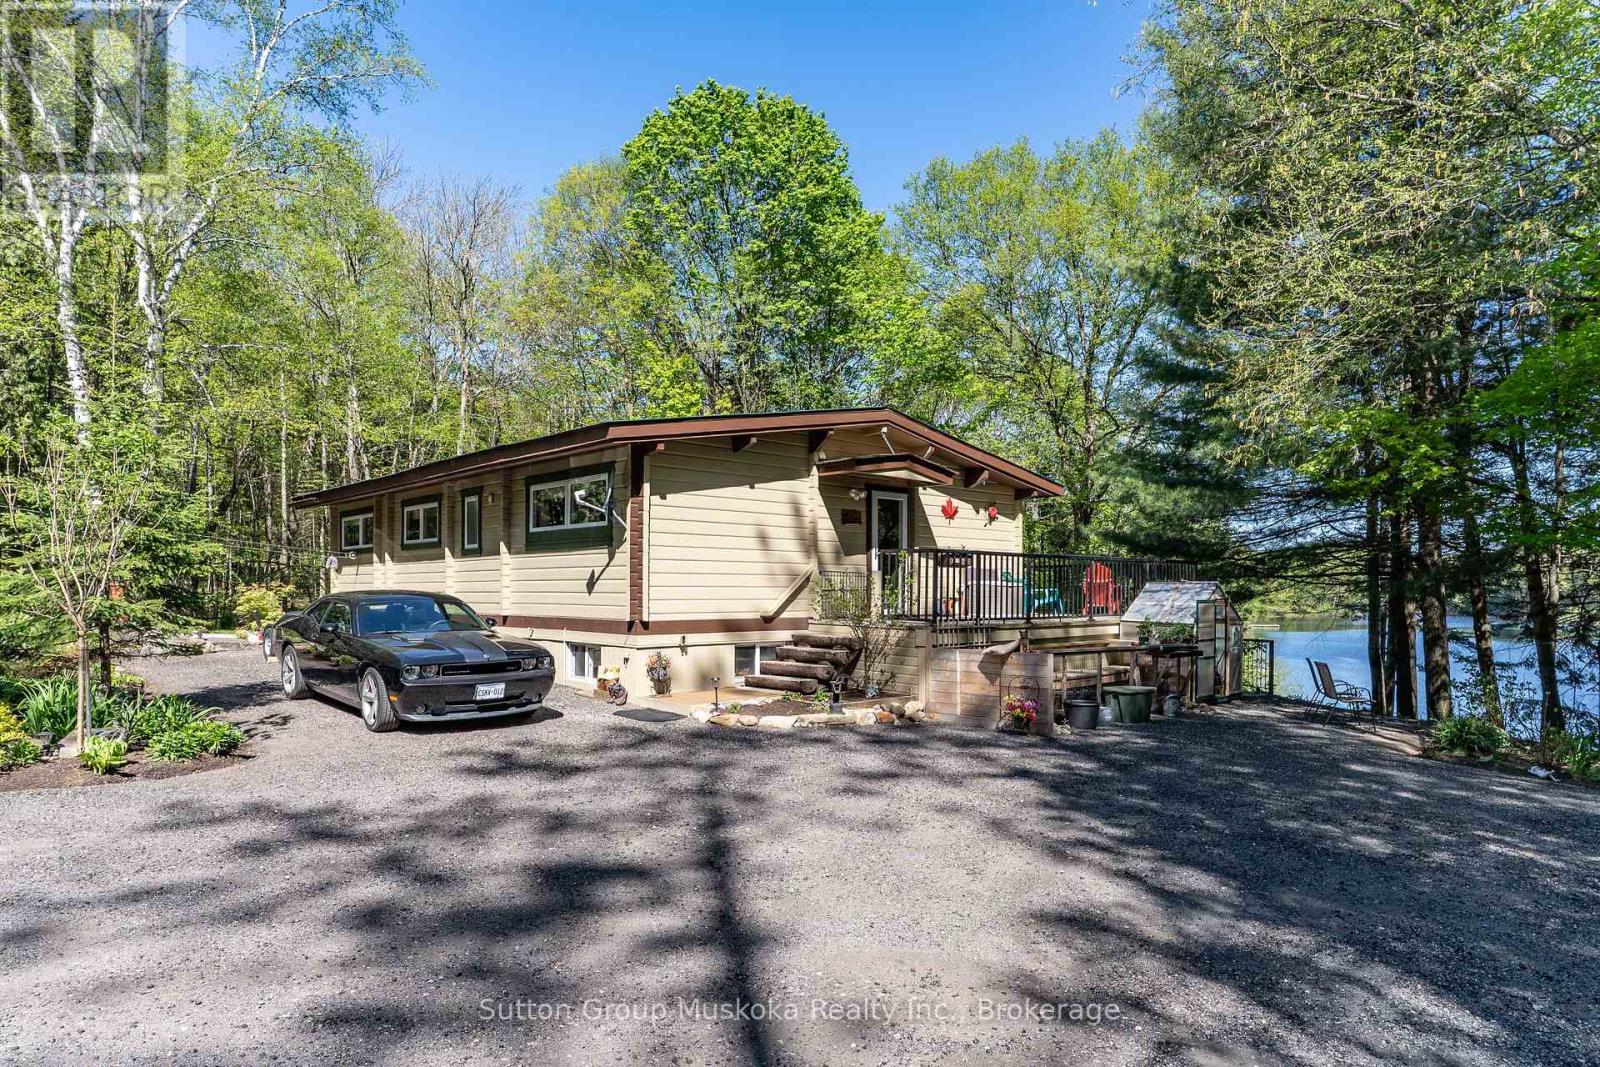
Come take a look at this wonderful offering. This waterfront home brags of pride of ownership. Immaculate inside and out, this home is located on a level lot , close to the waterfront AND has a view across the bay of nothing but Muskoka forest. Located in a quiet bay, this spot will see less boat traffic and noise and would be ideal for kids . Fox Lake offers great fishing and is a rare lake that has no public launch. The home offers main floor bedrooms , open concept kitchen, dining and living area while the lower level is completely finished with another bedroom and a bathroom. Like the smell of wood heat ? Enjoy the wood stove in the fall while enjoying the waterfront view. Outside you will find a detached garage , outbuilding and firepit area. Whether its a year round cottage for a family or a place to retire as a home, this place offers ALOT of what Muskoka buyers are looking for. Please see attachment with a long list of improvements . (id:19593)
Meaford, Ontario
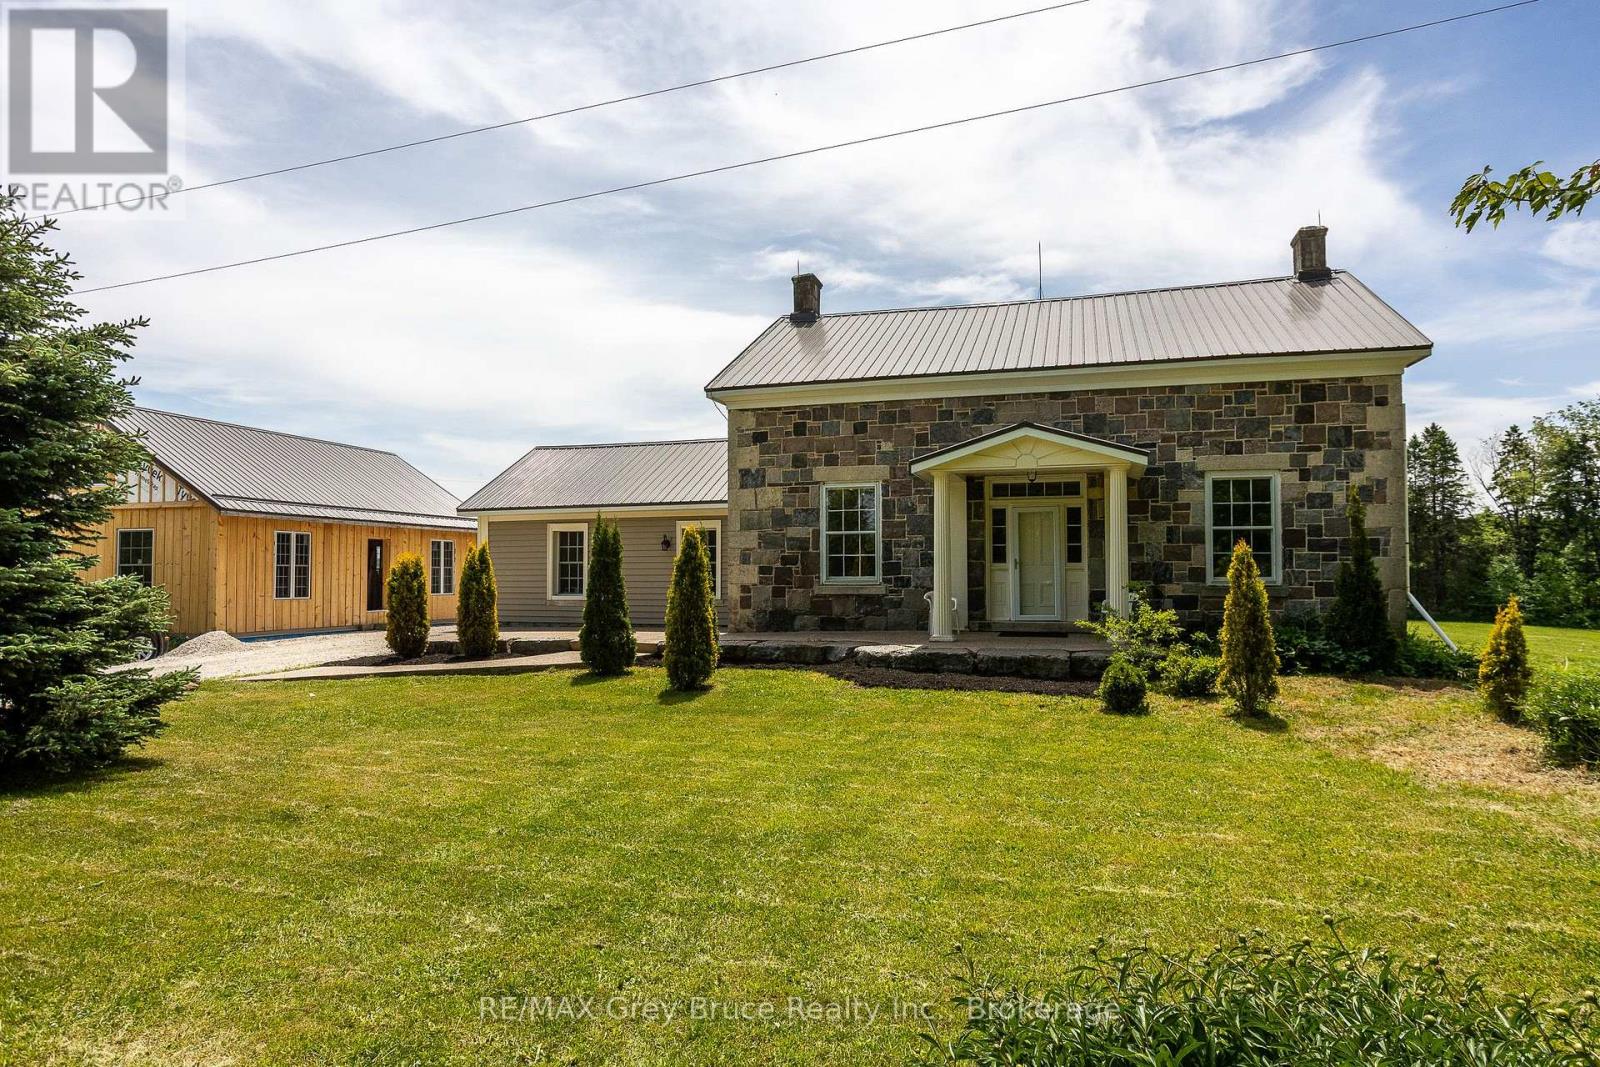
Historic treasure - Irish Block - meticulously restored. Set on 100 acres of classic countryside, this thoughtfully restored 1866 farmhouse blends historic character with comfortable, modern living in a truly private rural setting. Just a short drive to Owen Sound, Meaford, and nearby beaches, trails, ski hills, shopping, and dining, it offers the rare combination of seclusion and convenience. A welcoming front porch opens into a home where original details have been carefully preserved and paired with custom updates throughout. Cherry wood flooring, sections of original wainscotting, and deep-set windows give every room warmth and character while framing peaceful views of the surrounding land. The country kitchen features pine cabinetry and a central island, designed for both everyday use and gathering. Off the main living spaces, a formal living room with an adjoining ensuite den offers flexibility and could easily serve as a main floor primary suite. The family room is bright and comfortable, with a walkout to a 16' x 22' cedar deck overlooking open countryside. The dining room flows into a sunroom wrapped in windows on three sides, capturing southern views toward Pasture Island.Upstairs, the primary bedroom includes a sitting area and a fireplace, creating a quiet retreat. A 4-piece bathroom features a clawfoot tub and separate shower, and a second bedroom completes the upper level along with a convenient closet space. Outside, the front driveway provides parking for three vehicles, while a newly built detached 2-car garage with upper-level space is accessed by its own laneway. A 40' x 50' Quonset building adds substantial additional utility.The land feature approx 50 acres cleared, 20 hay, and Keefer Creek running through. Work from home with ease thanks to reliable fibre optic internet and an updated 200-amp electrical service.With its blend of character, space, and versatility, this property offers a true country lifestyle with room to live, work, and unwind. (id:19593)
Grey Highlands, Ontario
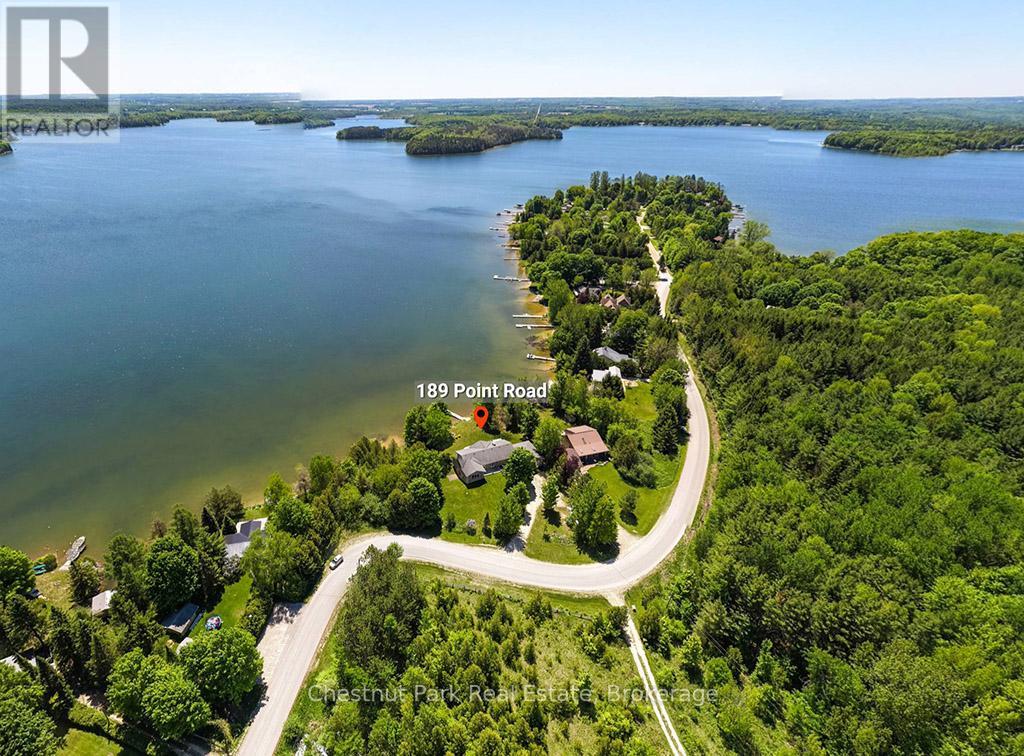
Welcome to easy waterfront living on Lake Eugenia. Offered for sale by the original owners it has 135 feet of south-facing shoreline, 3500 sq ft of living space 4 bedrooms , 3 baths and bonus room. This family-friendly property features a gently sloping beach area, perfect for enjoying fun filled summer days by the water. Large windows fill the home with natural light, while the living room's vaulted ceilings and two-sided fireplace create a warm and inviting space. Sliding doors lead to a full-length deck where you can relax and take in the lake views. The dining room is generously sized for hosting family and friends, and the well-appointed kitchen features new appliances, plenty of cabinetry, and ample counter space. The lake-facing primary bedroom includes a walk-in closet and private ensuite, while two additional bedrooms are tucked into their own wing with a shared bathroom. The finished walk out basement extends the living space with a second kitchen, games area, third bathroom and fourth bedroom. A bonus room gives options for a hobby room or office. A double car garage with interior access from both the kitchen and basement adds everyday convenience. A welcoming Lake Eugenia home that combines beautiful frontage, sunny southern exposure, and space for family, friends, and fun. (id:19593)
Owen Sound, Ontario
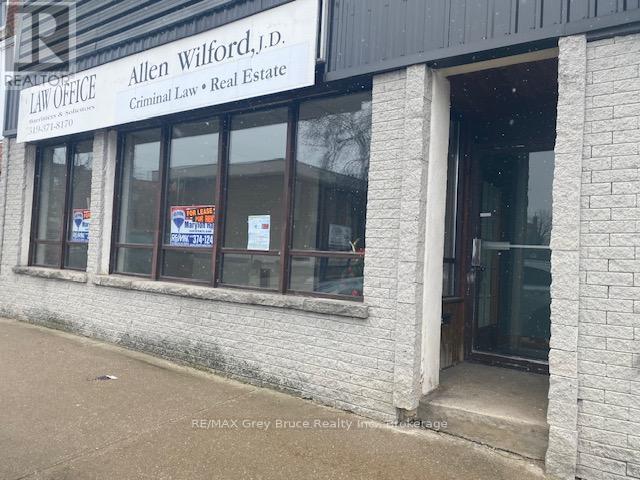
Your store or office in a Prime Downtown Location! Maintain the current office configuration or redesign the space to suit your vision-open it up for retail - the possibilities are endless. This versatile commercial rental is available for IMMEDIATE occupancy in a highly visible location directly across from City Hall and the bustling Farmers' Market. Situated in the heart of the River District in downtown Owen Sound, on the south side of 8th Street, this approximately 2,010 sq. ft. space offers excellent exposure and convenience. Previously home to a law office and real estate office, the layout currently features 13 private offices, a larger meeting room, and a welcoming reception area-ideal for professional or service-based businesses. Perfect for those seeking individual offices with a front reception area, or for professionals who prefer a dedicated workspace outside the home. The space is organized with a central hallway, one 2-piece washroom, and a small kitchenette/coffee area. A rear entrance provides access to additional storage. Enjoy a walkable downtown setting surrounded by shops, restaurants, and the theatre, with the library and art gallery just across the river. One designated parking space. Additional public parking nearby (City Hall and riverfront lots) Natural gas heating. Landlord covers water and snow removal for parking area. Tenant responsible for heat, hydro, and sidewalk snow removal. Immediate possession available. $1850/month, includes TMI, fantastic opportunity to secure professional space in a high-traffic, sought-after downtown location. An active shopping location close to city hall and the new location of Tree House Childrens Clothing. (id:19593)
South Huron, Ontario
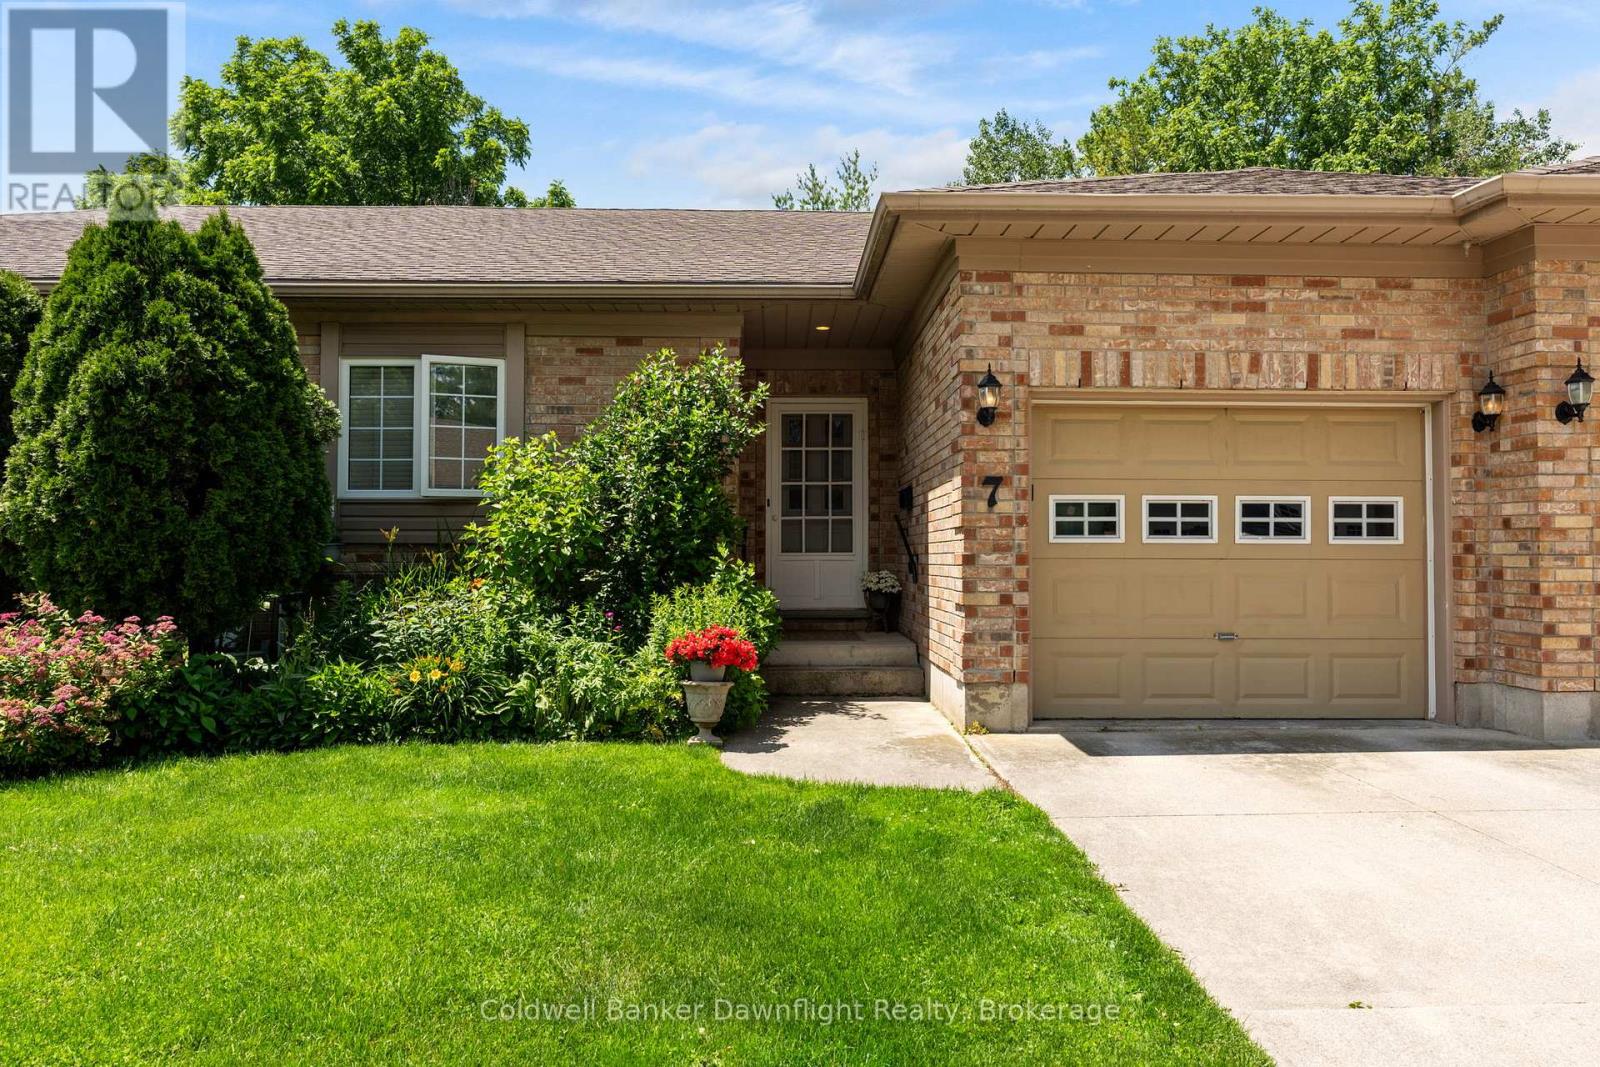
Welcome to Brookside Place, a quiet and well-maintained community tucked away near Marlborough Street and Sanders. This unit offers peaceful living in one of Exeter's most desirable settings, backing onto a beautiful wooded backdrop with stunning Huron County sunsets. Designed for comfortable main-floor living, this 2+1 bedroom, 2.5 bath home features a bright, open-concept layout filled with natural light and cozy gas fireplace. The updated kitchen showcases a custom backsplash, along with a thoughtfully designed peninsula complete with a sink and dishwasher - perfect for enjoying the serene treed views while you work. The spacious primary suite includes its own private ensuite, and the convenience of main-floor laundry with a stackable washer and dryer making everyday living easy. With two full bathrooms on the main level, this home is ideal for those seeking one-level living without compromise. The fully finished basement adds exceptional living space with laminate flooring, pot lights, and an electric fireplace. A third bedroom and 2 piece bath provides a welcoming retreat for guests or kids, while additional flexible space can serve as an office, den, craft room, or extra storage. Ample closets and storage throughout ensure everything has its place. Additional updates include: new furnace (June 2026) vinyl plank flooring (2018), new appliances (2017), finished basement (2018), and hot water heater (2025). Units in Brookside Place do not come up often - don't miss your opportunity to enjoy quiet, low-maintenance living in a scenic and sought-after Exeter location. (id:19593)
Chatsworth, Ontario
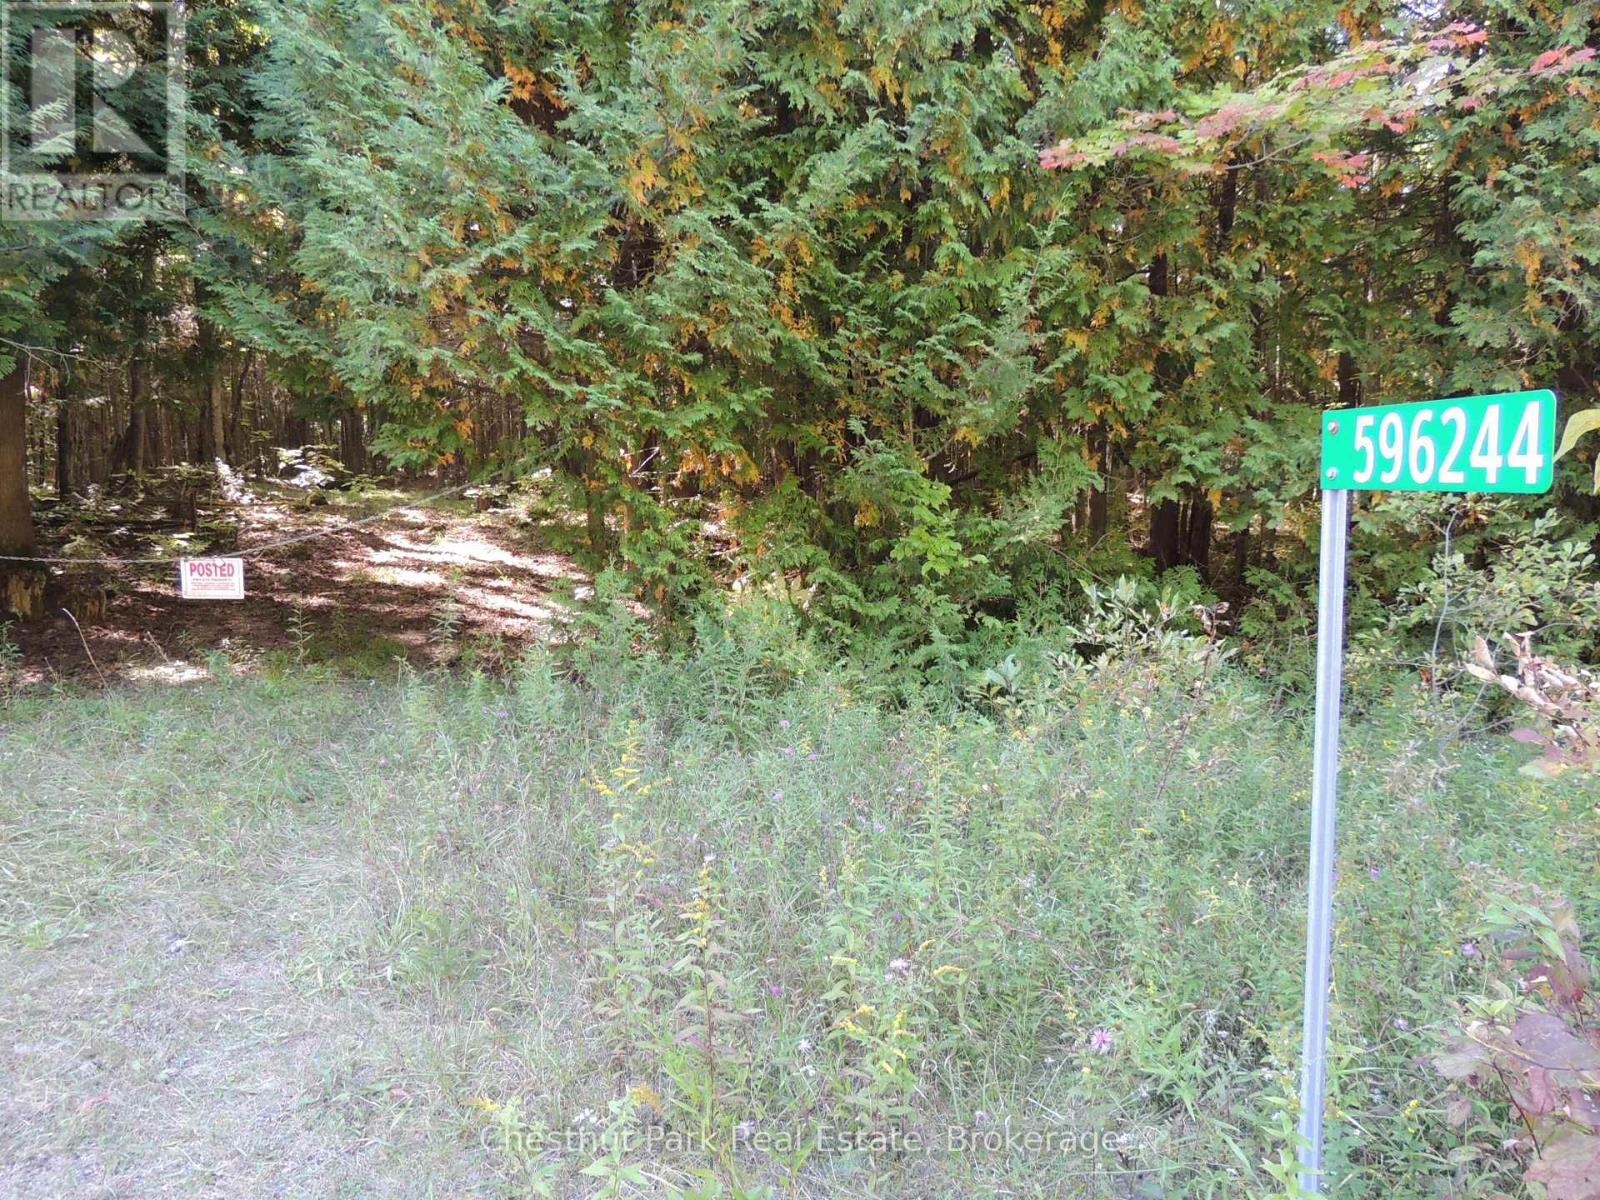
Escape to a private 17-acre sanctuary that is mostly dense, mature bush, offering a truly secluded retreat. This unique property abuts to the edge of a large spring-fed pond to the west of the property. While the building envelope does not overlook the pond, it provides a perfect, private site to construct your dream home amidst the tranquility of the trees. This property is more than just land; it's a lifestyle waiting to be lived. With two charming sheds already on site-one as a cozy bunkhouse and the other for storage-you can start your camping adventure right away. Spend weekends exploring the bush, fishing in the pond, and designing your dream home or recreational cottage while enjoying the peace and quiet of your own land. For those who love water activities, the property is conveniently located near Connells Lake and Hines Lake, both offering public access for kayaking and swimming. In addition, there is High Speed Fibre Cables available at the road. This is more than just land; its an opportunity to own a secluded, natural haven with easy access to recreational lakes, perfect for creating lasting memories. (id:19593)
Penetanguishene, Ontario
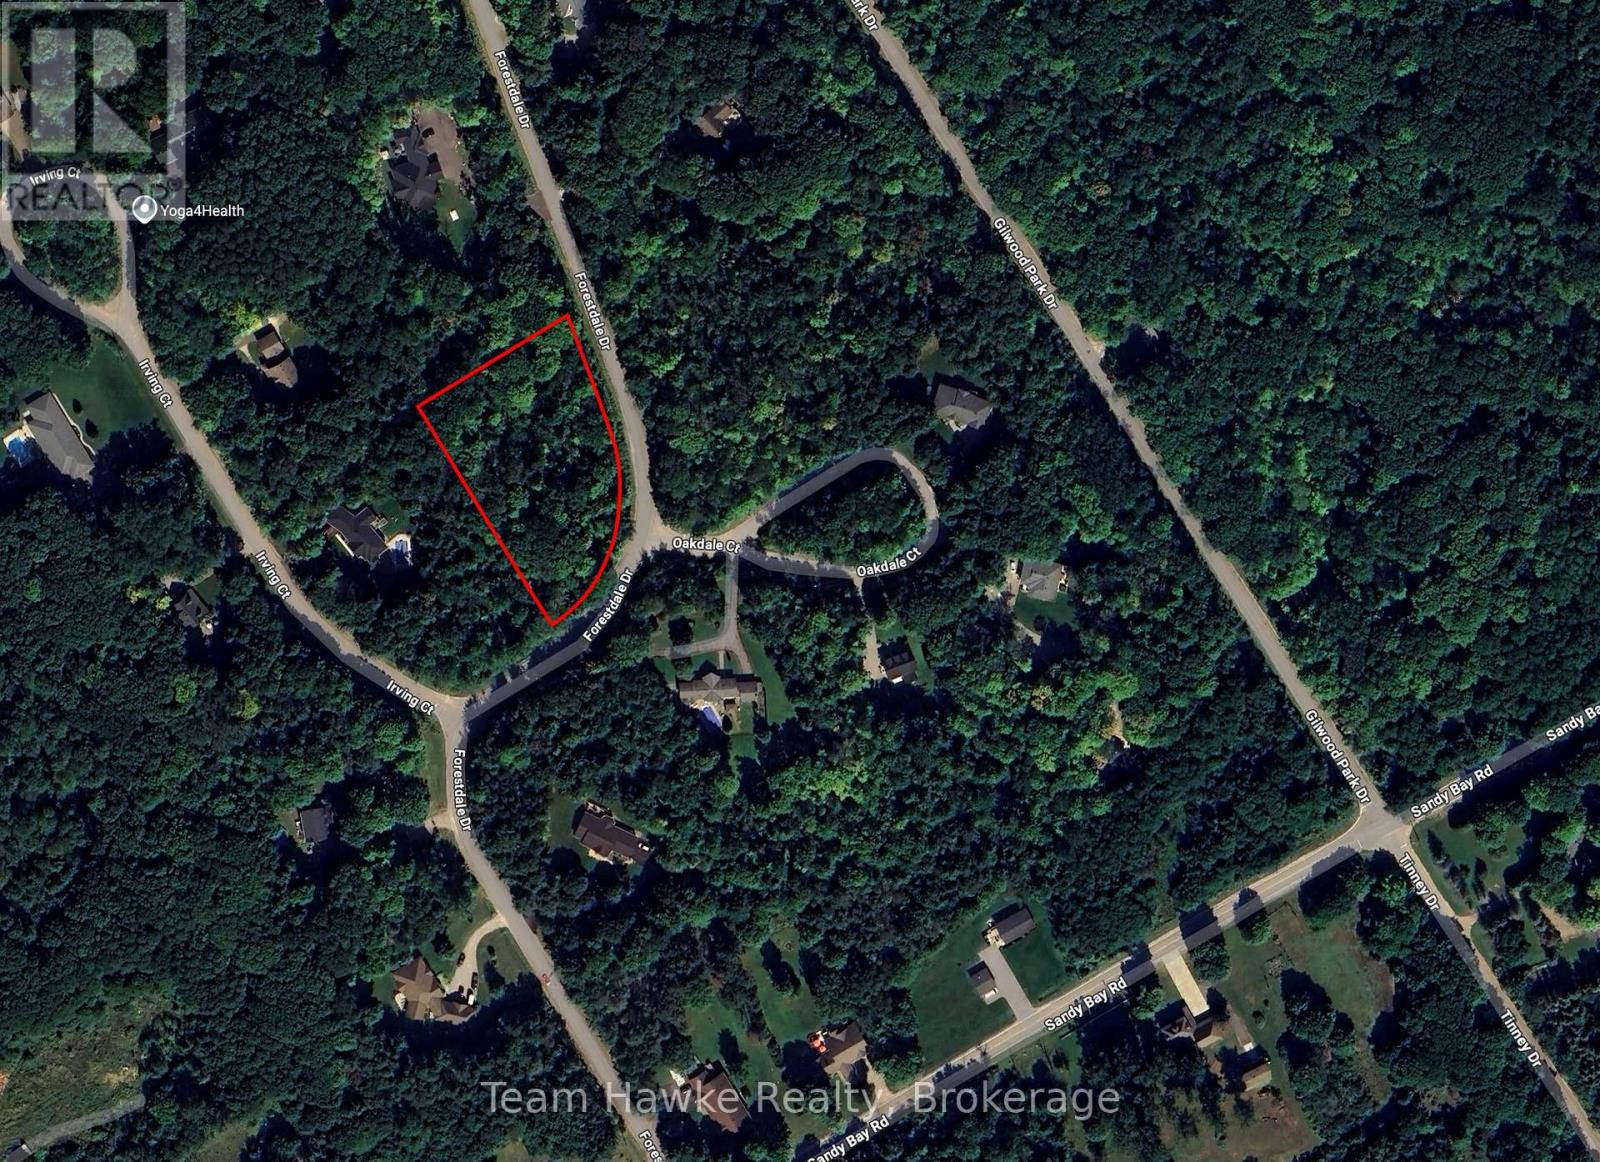
Great 1.527 acre lot in beautiful estate subdivision. Opportunity to build a home with a walk out basement. Surround yourself with beautiful homes and a private, treed lot. All lot levies & building permits are the responsibility of the buyer. (id:19593)
Orillia, Ontario
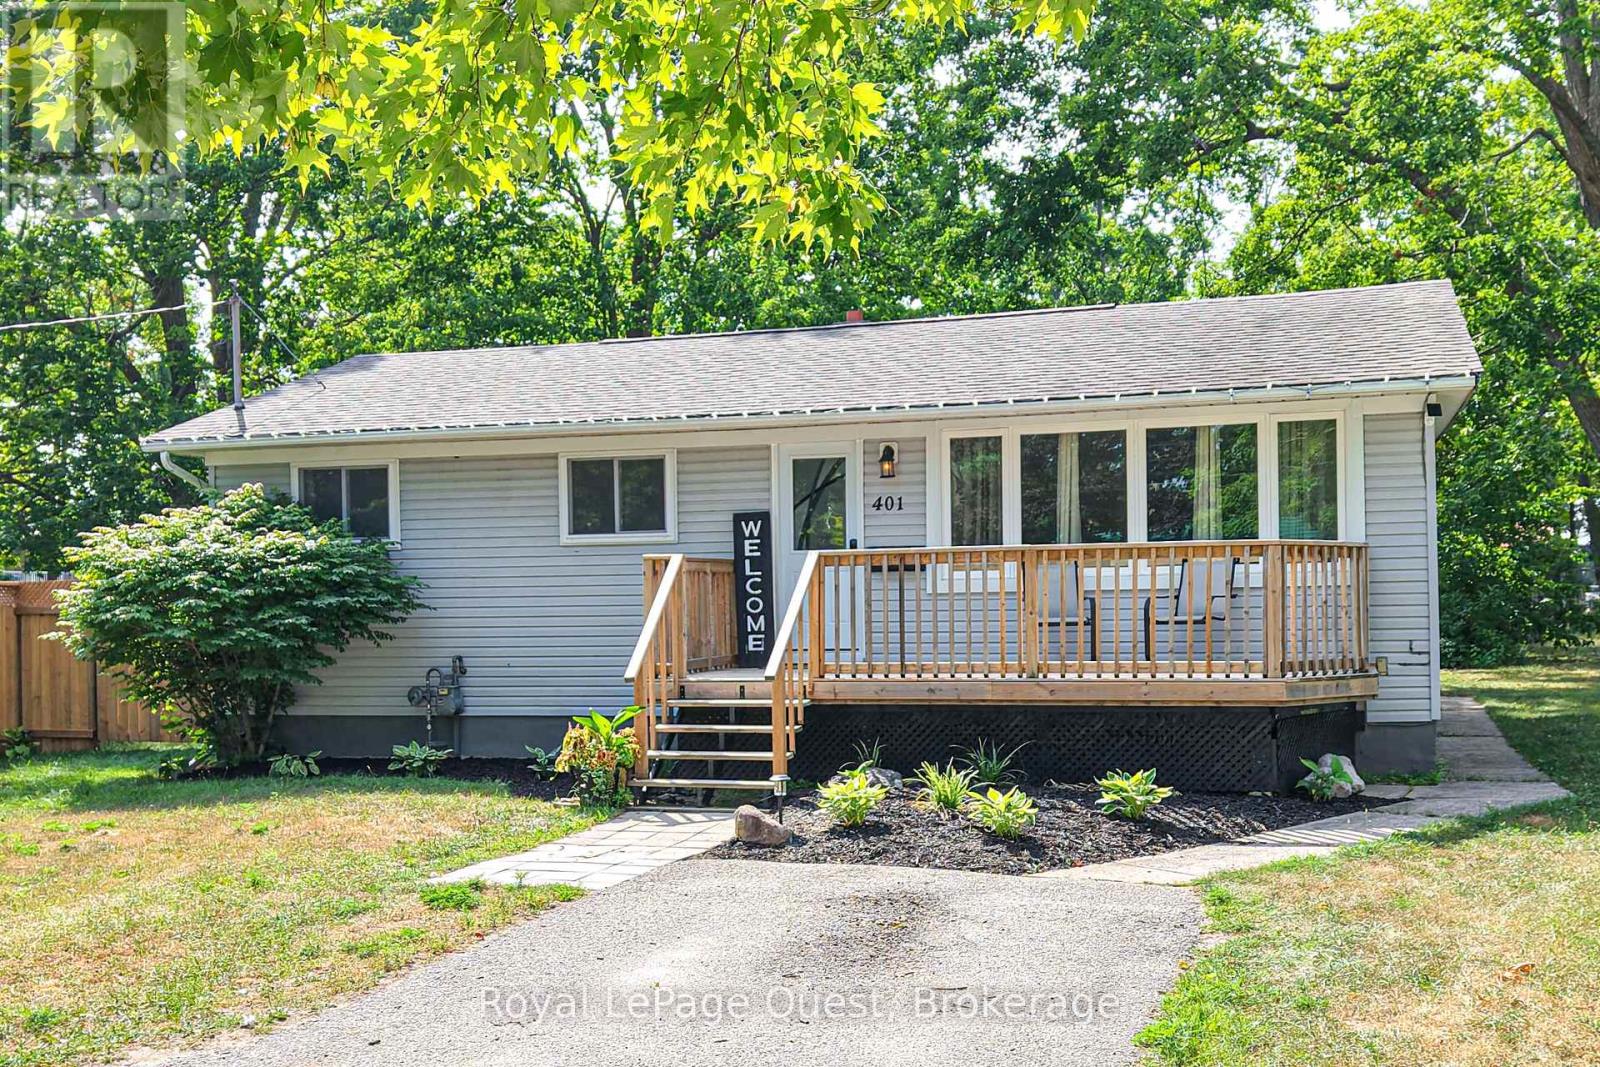
Close-to-everything location on Mississaga St. W. backing onto Grenville Park....easy Hwy and Westridge access, walk to Homewood park and on a bus route to downtown. This 3+2 bedroom, 2 full bath home is really sweet, has in-law potential on the lower level with a walk-up to the spacious 55' x 204' yard. Plenty of parking, front porch, back deck & outside storage shed. Improvements over the last year; dishwasher, microwave/hood, fence, electric fireplace. Second laundry hook-up on the main level. Book your showing today! (id:19593)
Port Bruce, Ontario
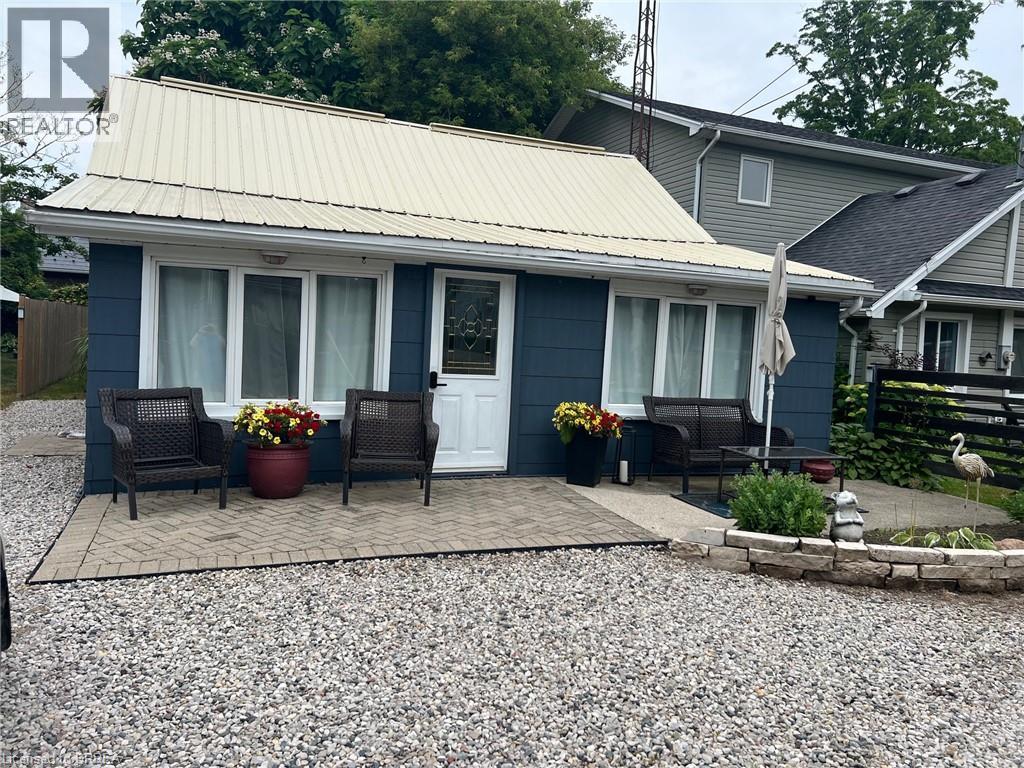
Welcome to year-round living in the picturesque beach town of Port Bruce! This charming bungalow is filled with natural light and thoughtfully updated to offer both comfort and style. Step into the bright, open-concept living, dining, and kitchen area—perfect for gathering with family and entertaining guests. The functional layout creates a welcoming space where everyone can relax and feel at home. Outside, enjoy a partially shaded backyard ideal for quiet mornings or summer evenings. Take advantage of the unbeatable location with a neighborhood park, restaurants and the beach just a short walk away. With private front parking for three vehicles and close proximity to a local marina and fishing spots, this home is perfect for outdoor enthusiasts and those who love a laid-back lifestyle. Discover the charm of this family-friendly community and make it your own! LA is owner (id:19593)
Pickering, Ontario
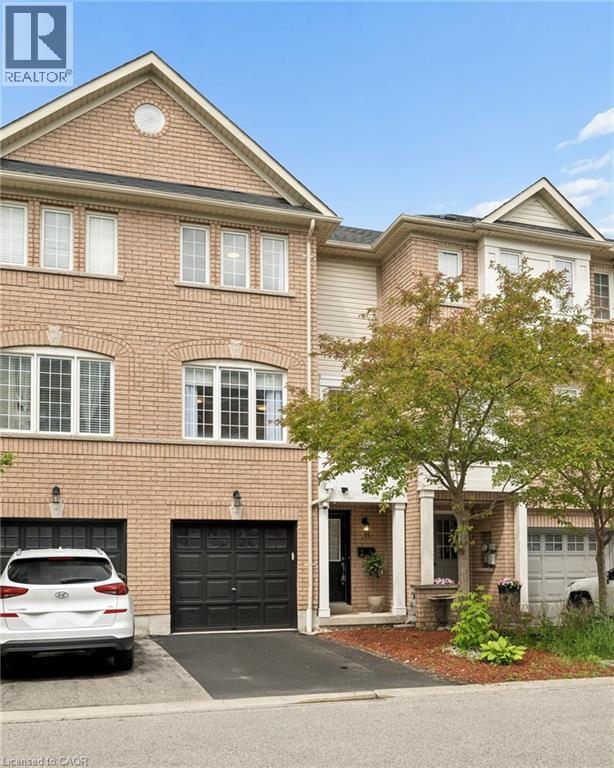
Welcome to this beautifully maintained 3-bedroom townhome in one of Pickering's most desirable family-friendly communities. Offering 2 bathrooms and a functional, spacious layout, this home is perfect for first-time buyers, growing families, or downsizers alike. Enjoy seamless indoor-outdoor living with a fully fenced walkout to a private backyard—ideal for children, pets, entertaining, or simply relaxing outdoors. The home also features a convenient garage with an additional private driveway parking space, plus ample visitor parking throughout the complex for family and guests. Nestled in a quiet, well-established neighbourhood, you'll appreciate the peaceful surroundings while remaining just minutes from scenic walking trails, parks, schools, shopping, restaurants, transit, and all the amenities Pickering has to offer. Don't miss this opportunity to own a comfortable and affordable home in an exceptional location where convenience meets community living. (id:19593)
Kitchener, Ontario
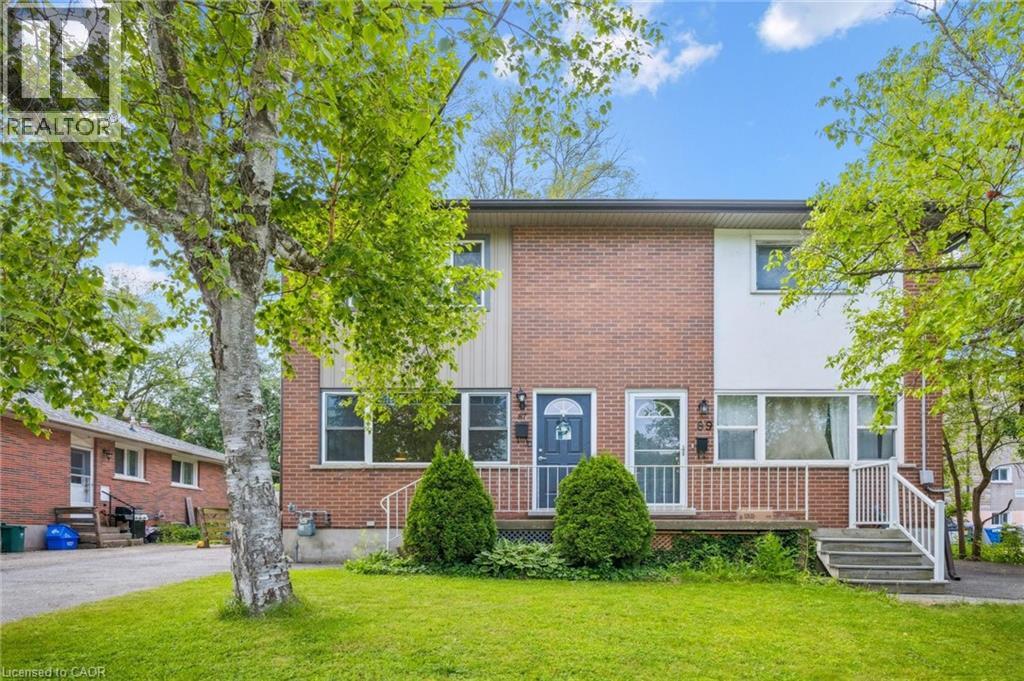
Welcome to 87 Barbara Crescent, a spacious and well-maintained 2-storey semi-detached home in Kitchener’s desirable Meinzinger Park / Lakeside neighbourhood. This home offers 2 large bedrooms, 2 full bathrooms, and a bright main floor with a generously sized living room and kitchen—ideal for comfortable family living and entertaining. Upstairs, both bedrooms provide ample space and comfort. The finished basement features a versatile recreation room perfect for a home office, guest suite, or play area. Enjoy a private, fully fenced backyard and the convenience of being close to SportLex, Concordia Park, schools, shopping, and easy access to Highway 8. Perfect for first-time buyers, downsizers, or investors seeking space, location, and value. Features include a storage shed and driveway parking for 3 cars. Recent updates: roof (2016), breaker panel (2015), water softener and RO system (2019), driveway and patio (2020), air conditioner (2022), and washer (2024) (id:19593)
Brantford, Ontario
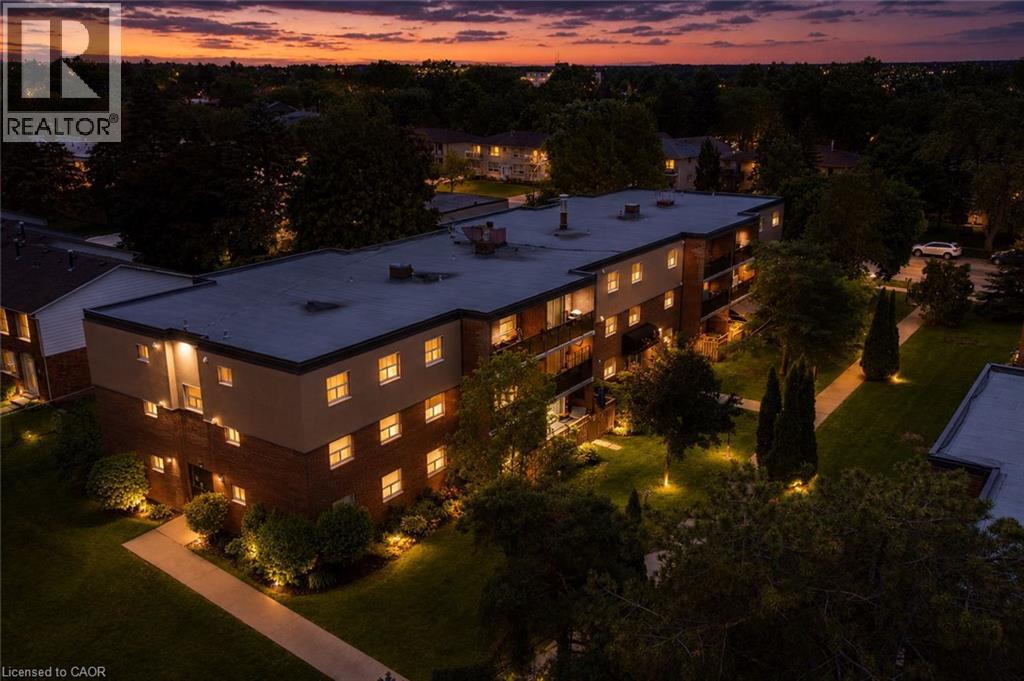
An exceptional opportunity for first-time buyers, downsizers, or anyone looking for an affordable, low-maintenance lifestyle. Originally designed as a two-bedroom, this thoughtfully reconfigured suite now offers an oversized primary bedroom and a bright, open-concept layout that seamlessly connects the living room, dining area, and kitchen, creating an inviting space for everyday living and entertaining. Step onto your private balcony, enjoy the convenience of in-suite laundry, a full 4-piece bath, plus the added value of an owned parking space and locker. Situated in Brantford’s desirable Echo Place neighbourhood, you’ll enjoy the perfect balance of convenience and community. With quick access to Highway 403, commuting is effortless, while shopping, restaurants, parks, schools, trails, and everyday amenities are all just minutes away. Whether you’re purchasing your very first home, simplifying your lifestyle, or adding to your investment portfolio, this move-in-ready condo offers exceptional value at an affordable price point. Forget weekends spent maintaining a property—simply move in, unpack, and enjoy the ease and convenience of condo living. (id:19593)
Stoney Creek, Ontario
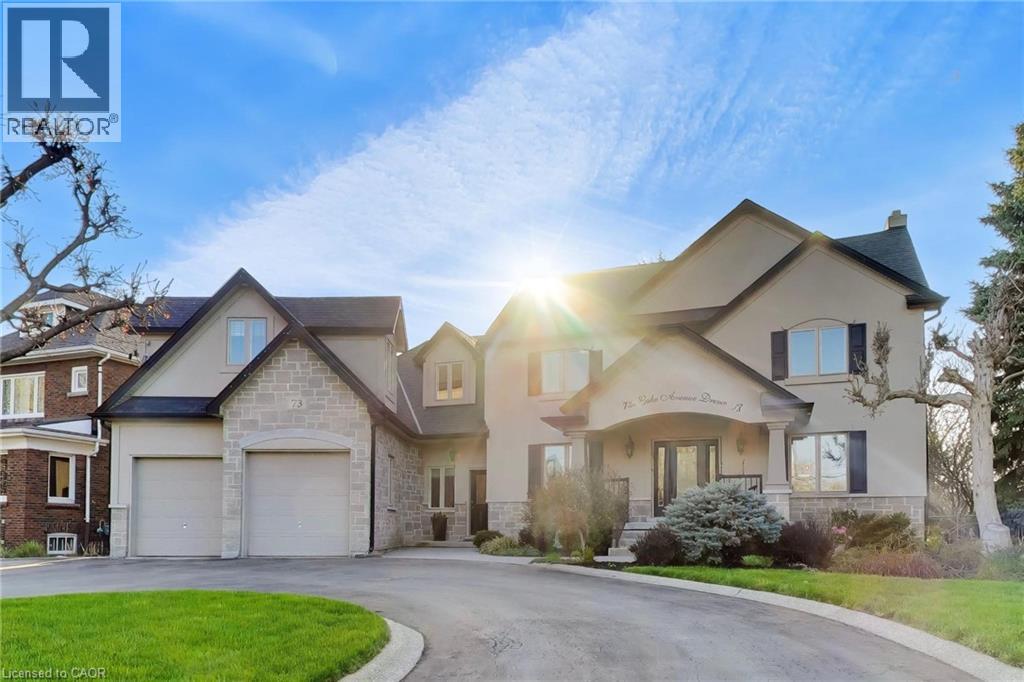
On Prestigious Lake Avenue Drive In Olde Stoney Creek, this reimagined stately home feels special before you even step inside. Set on an impressive extra-wide lot with over 3,700 sqft of refined living space above grade, it blends timeless curb appeal, thoughtful luxury, and a warmth that feels like home. From the moment you arrive, the circular driveway, charming front porch, and rare tandem drive-through 4-car garage with rear drive-through access create a sense of sophistication. Inside, the home unfolds with warmth. A stunning kitchen anchors the main level, centred around an oversized island made for gathering, flowing into the living space, while a separate dining room sets the stage for intimate dinners. A private main floor office with its own entrance offers work-from-home flexibility. Upstairs, 3 generous bedrooms provide comfort, highlighted by a serene primary suite with 2 walk-in closets and spa-like ensuite with heated floors. Tucked above the garage, a truly special space awaits. The theatre and games room, complete with in-floor heating and immersive surround sound, delivers a cinematic experience—enhanced by a separate bedroom behind the screen, offering potential as a fourth bedroom. The lower level continues the home’s inviting feel with a finished space including a bar, wine cellar, additional bedroom, and 3-piece bath. The backyard transforms into a private oasis with lush gardens, mature landscaping, covered sitting area, and hot tub—designed for quiet mornings and effortless entertaining. Upgraded mechanicals include A/C (2025), steam humidifier, UV air purification, ERV system, and multi-zone radiant floor heating, extending into the garage. Located in a highly walkable setting just steps to downtown Stoney Creek and everyday amenities. A home cherished by the same family for years, filled with warmth, memories, and pride felt in every detail—now ready for its next chapter. (id:19593)
St. Catharines, Ontario
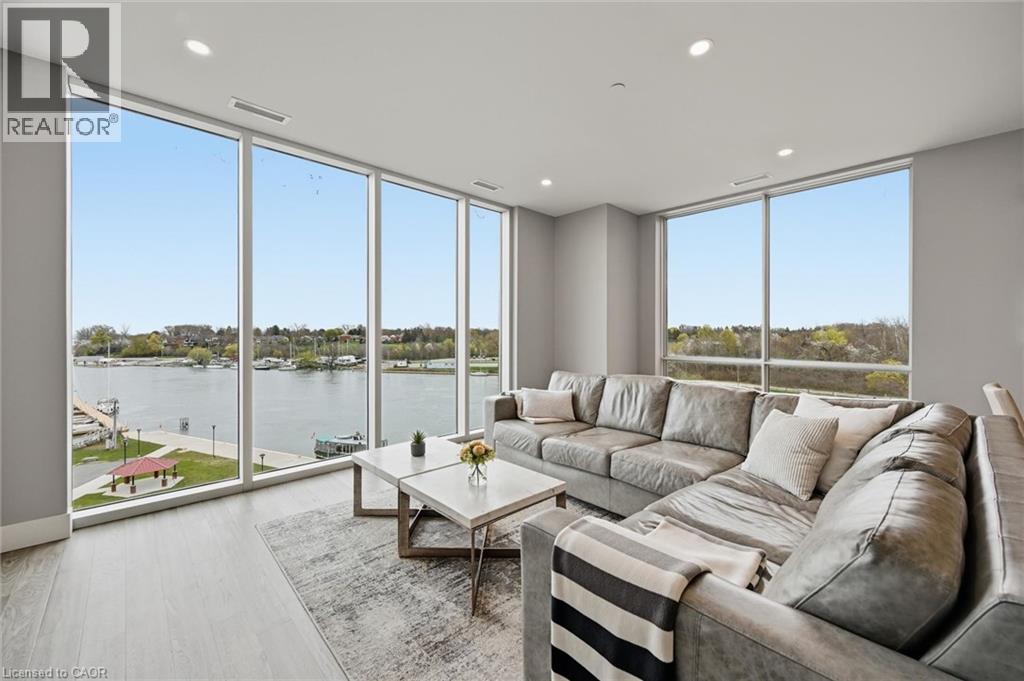
Life is too short for ordinary residences - and this home is anything but. Set within a boutique building in Port Dalhousie, one of Niagara's most established & charming settings, this elegant lakeside condo offers over 1,200 sq ft of impeccably finished interiors, with waterfront and marina views that set it apart as truly exceptional. Floor-to-ceiling windows frame the lake throughout the day, while the open living and dining areas are perfectly suited to quiet evenings or entertaining guests. Step out to the balcony from both the main living area and the primary bedroom, where the breeze off the water and ever-changing views make everyday living feel elevated. The kitchen is sleek and spotless, featuring high-end appliances, custom-designed cabinetry, clean lines, and plenty of storage. The primary suite is a calm, comfortable retreat, with a walk-in closet and 4-piece ensuite with radiant heat. The second bedroom easily functions as a home office, studio, or guest space. Engineered plank hardwood, smart home features for security & convenience when you're away, and thoughtful upgrades throughout. Two parking spaces - including EV - add ease to your daily routine. Outside your door, Port Dalhousie's lakeside rhythm unfolds with waterfront trails, mornings by the marina, and an easy stroll to local cafes, restaurants, the beach, and everyday essentials - including shops, a library, and neighbourhood favourites that give this historic community its character. From here, you're connected to some of Niagara's most coveted destinations, with easy access to the GTA, the Niagara Wine Region, and Niagara-on-the-Lake for effortless day trips and weekend escapes. Whether it's an active lifestyle in the area's natural playground, proximity to spectacular scenery and wine country, or simply the tranquility of waterfront living, this is more than a home - it's your hidden waterside paradise. (id:19593)
Central Huron, Ontario
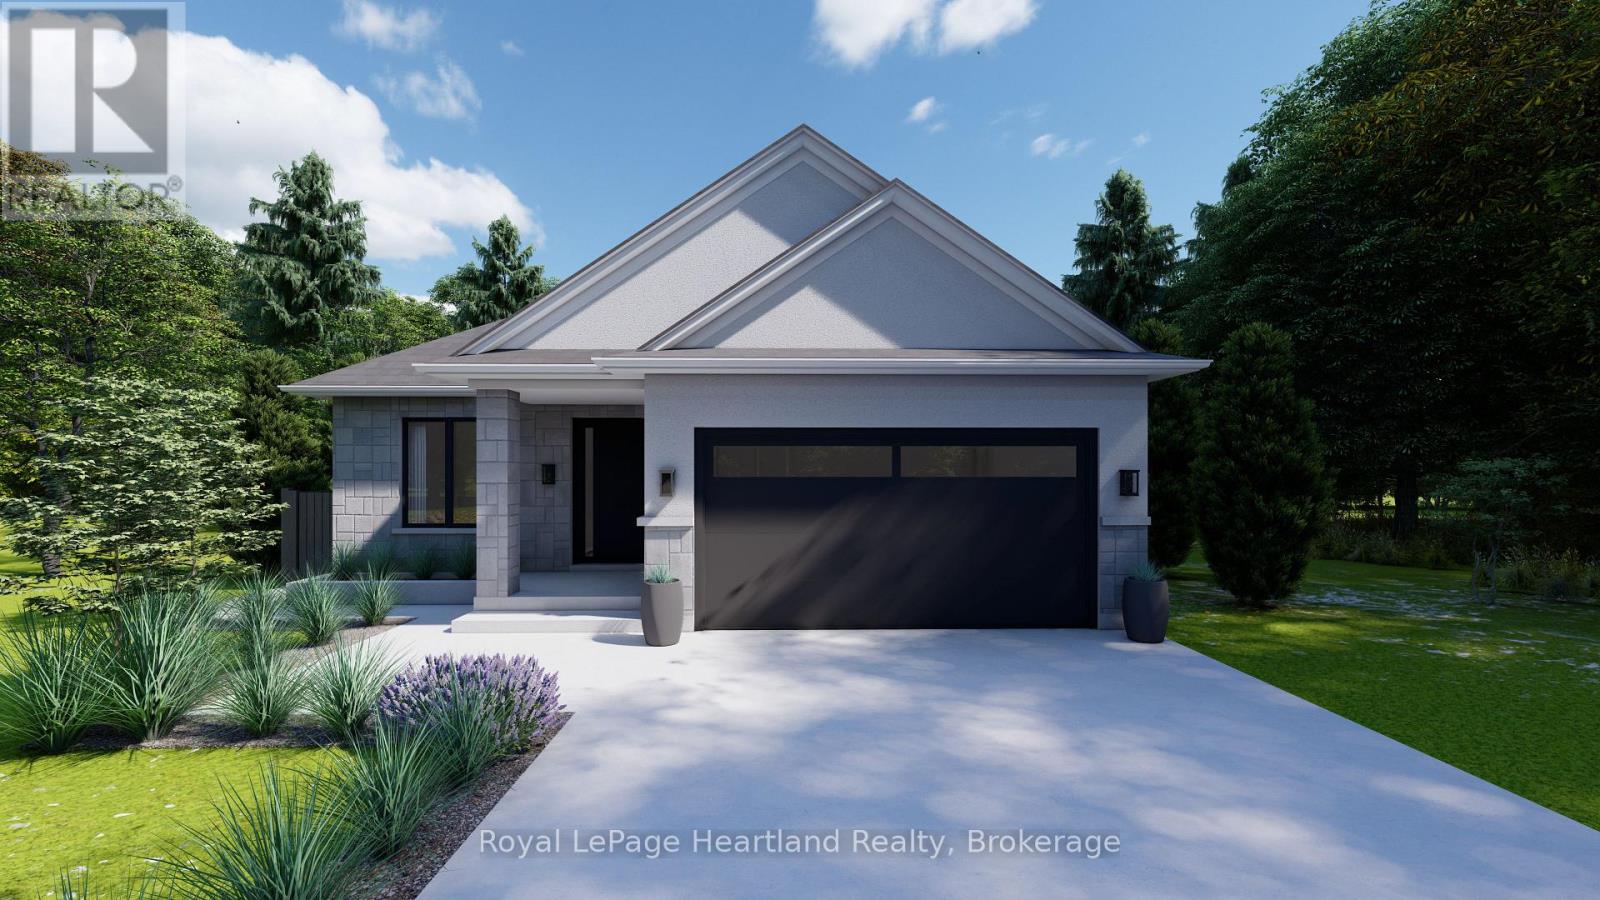
Welcome to Clinton Heights, a welcoming new subdivision on the edge of town where comfort and convenience come together. Ideally located just an hour from London or Kitchener, and only minutes from the sandy shores of Lake Huron, this community offers a peaceful lifestyle with easy access to all the amenities you need. This to-be-built detached bungalow is designed with both families and retirees in mind, featuring 2 spacious bedrooms, 2 full bathrooms, and a double car garage. Built with quality craftsmanship, the home can be tailored to your lifestyle with a wide range of floor plans, finishes, and fixtures. The full basement also provides the option to add more bedrooms or living space as your needs change. Combining modern design with everyday practicality, this home is perfect whether you're looking to downsize without compromise or grow into a new family space. Clinton Heights offers a rare opportunity to enjoy small-town charm, nearby beaches, and a thoughtfully designed home at an affordable price. (id:19593)
Kincardine, Ontario
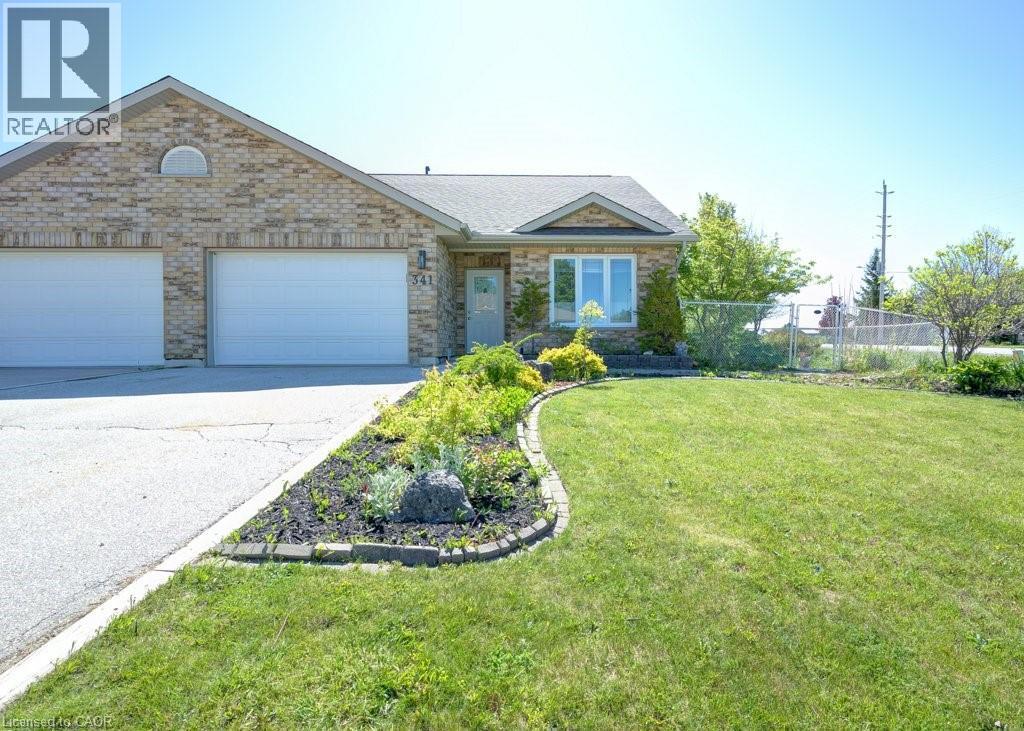
Welcome to 341 Fraser Dr. a freehold semi detached bungalow in desirable Kincardine. This home offers 2 bedrooms, 2 full bathrooms, main floor laundry, and a spacious loft that's perfect for a home office, hobby room, or additional living space. The open concept layout features cathedral ceilings, in floor heating and an attached garage with inside entry. The fully fenced backyard offers privacy and room to create your own outdoor retreat. Conveniently located close to downtown Kincardine, shopping, restaurants, beaches, trails, healthcare services, and Bruce Power, this is a fantastic opportunity for buyers looking to add their own personal touches while enjoying everything this Lake Huron community has to offer. (id:19593)
Toronto, Ontario
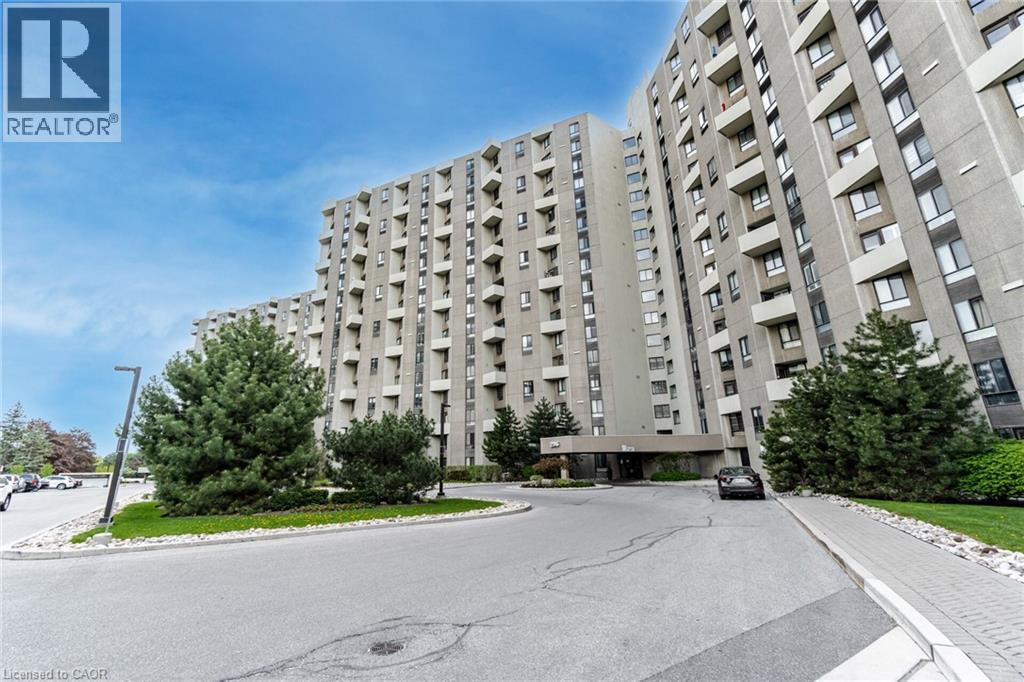
DON'T Miss This Opportunity ... Welcome To Condo Life At THE MASTERS! Spacious 3 Bedroom 2 Bathroom Condo Offering A Functional Open Concept Layout With Plenty Of Storage Throughout. Bright Living And Dining Area With Walk Out To A Private Balcony, Perfect For Everyday Living And Entertaining. Large Kitchen Also Features A Walk-Out To The Balcony And Ample Cabinet Space. The Primary Bedroom Includes A 4 Piece Ensuite And A Generous Walk-In Closet For Added Comfort And Convenience. Ideally Located In A Well Connected Toronto Neighbourhood (Markland Woods) Close To Parks, Walking Trails, Schools, And Community Centres. Enjoy Easy Access To Major Highways Including The Gardiner Expressway And Highway 427, TTC Transit, And Nearby Shopping At Sherway Gardens. A Great Opportunity For Families Or Professionals Seeking Space And Convenience In The City! (id:19593)