
Brantford, Ontario
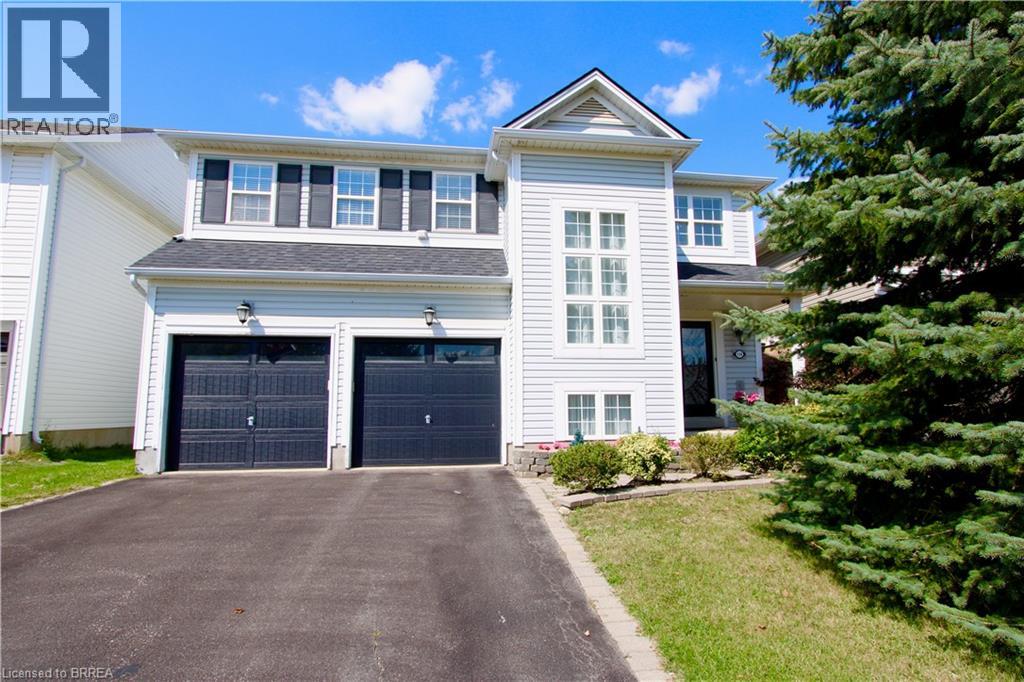
Beautiful 4-Bedroom Family Home for Lease in Desirable West Brant! Welcome to this stunning 2-storey detached home, ideally located in the highly sought-after West Brant community. Offering a spacious and functional layout, this property is perfect for families seeking both comfort and convenience. The main level boasts an inviting and open-concept design with plenty of natural light. A modern kitchen and dining area with glass sliding doors provides direct access to the back deck, creating a seamless indoor-outdoor flow. Step outside to enjoy a fully fenced backyard, ideal for entertaining, gardening, or relaxing with loved ones. The second floor features 4 generously sized bedrooms, including a large primary suite, along with 3 bathrooms to accommodate the entire family. A convenient second-floor laundry room adds to the ease of everyday living. Additional highlights include a 2-car garage with ample parking, well-maintained finishes throughout, and the option for furniture to be included (negotiable). This home is located in one of Brantford’s most desirable neighbourhoods, close to excellent schools, shopping centres, parks, and scenic trails. Perfect for families who value lifestyle, space, and location, this home truly has it all. (id:19593)
South Bruce Peninsula, Ontario
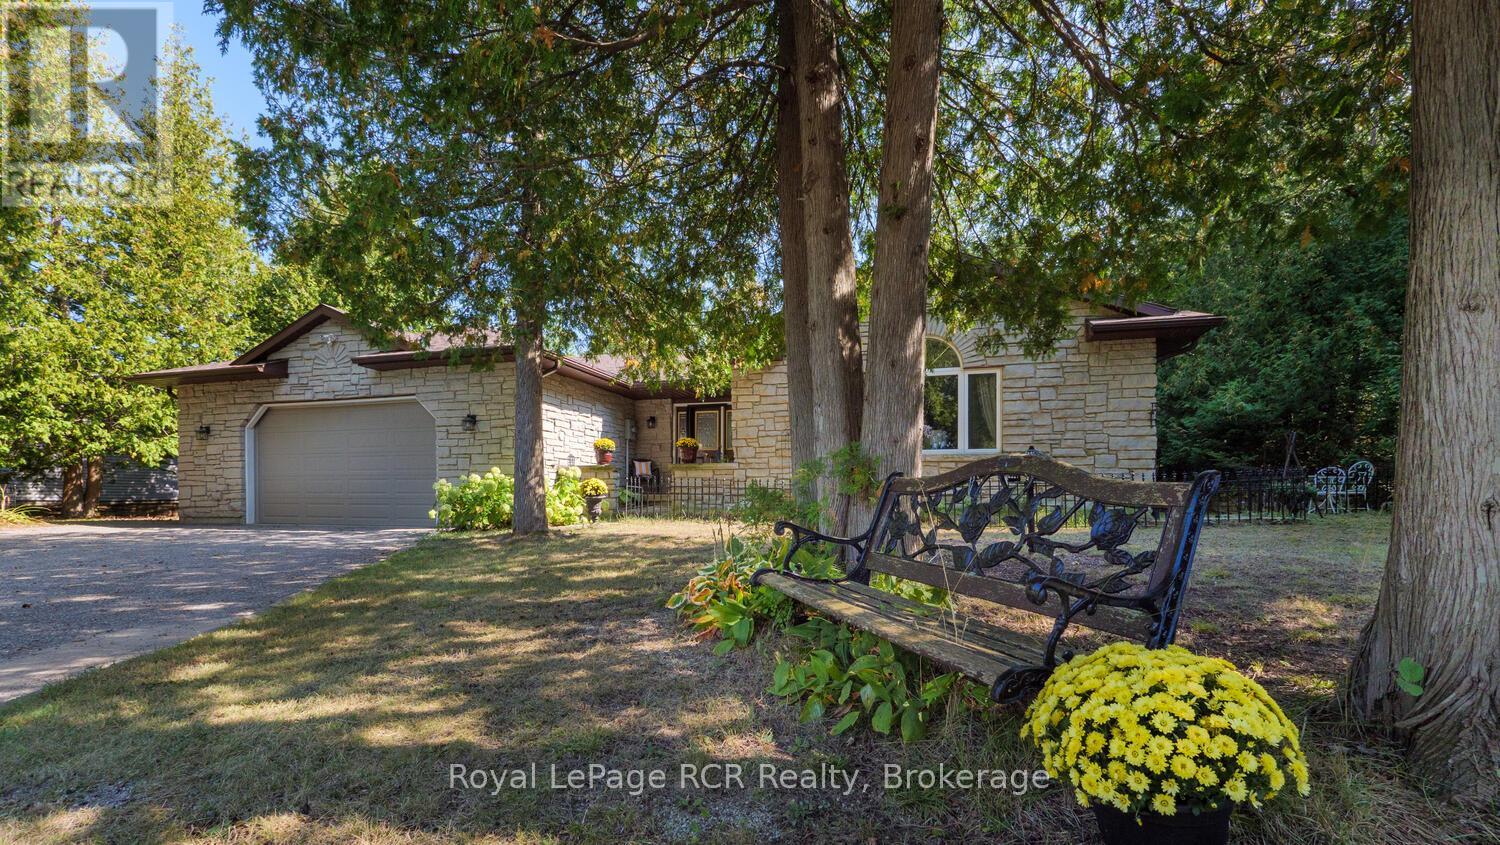
Welcome to this spacious 2083 sq ft bungalow situated on a nicely treed and landscaped lot in the beautiful village of Oliphant, just 10 minutes to sandy shores of Sauble Beach and 15 minutes to Wiarton. Located on a quiet street close to the waterfront, this home offers plenty of space for a growing family or those seeking a peaceful retreat from the hustle and bustle of city life. The large livingroom is bright and airy, with an additional family room off the kitchen leading to the wrap around deck. The expansive primary offers a newly renovated ensuite with patio doors leading outside. With 3 spacious bedrooms and 2 full bathrooms, this is the perfect home to raise a family or to enjoy a quiet lifestyle close to the water. All three bedrooms have been recently renovated with new flooring and paint. The oversized double car garage allows for plenty of storage for cars and toys, with direct access into the home - a bonus on those cold winter days! If you're looking for a quiet place to call home, this may be the one! New drilled well 2018, new septic Fall 2019, new roof 2019, fibre optic internet available at lot line. (id:19593)
Blue Mountains, Ontario
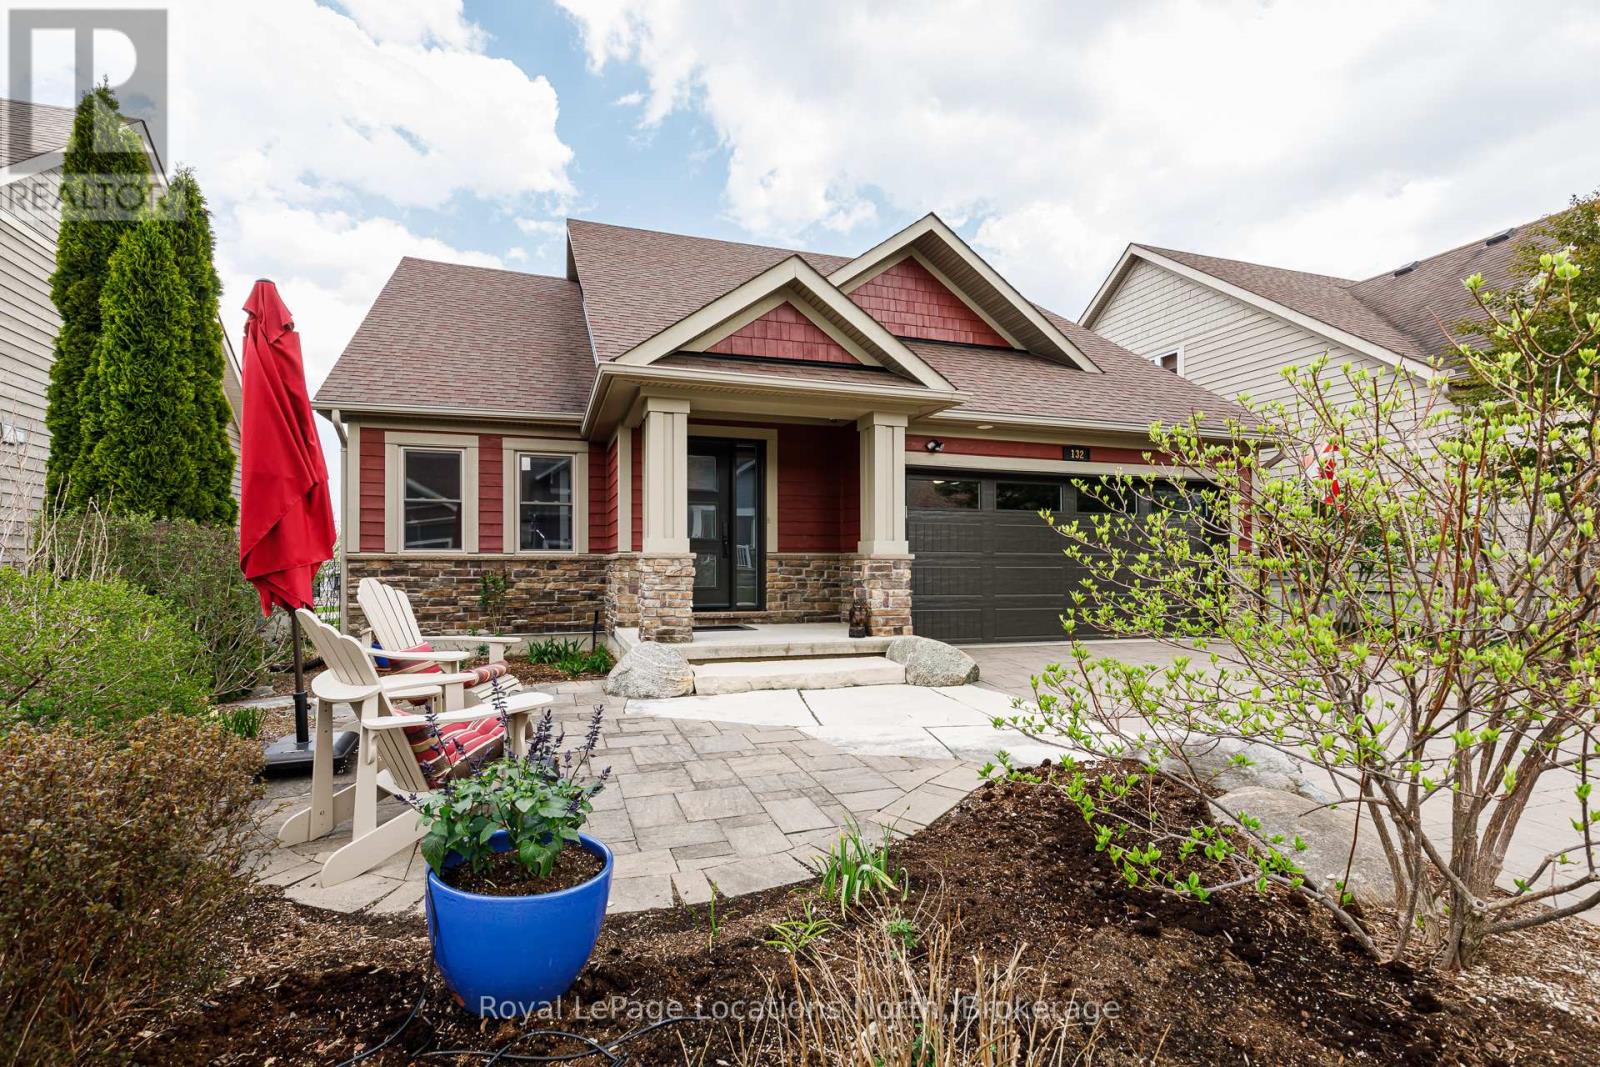
Welcome to the 4-seasons lifestyle at the Cottages of Lora Bay. Perfectly situated on a low-maintenance lot with an integrated irrigation system and no grass to cut, this impeccably maintained 2-bedroom, 2.5-bathroom home offers effortless premium living. It is one of only a small handful of properties in the community that backs directly onto pristine green space, tranquil ponds, the Lora Bay private beach, and the shores of Georgian Bay. Enjoy easy, direct access to the Lora Bay walking trails, which seamlessly connect to the expansive Georgian Trail system.Steeped in natural light, the main level features soaring vaulted ceilings that span the living room and sunroom, creating an airy and open ambiance. The chef's kitchen is fully equipped with solid stone countertops and a high-end appliance package, including a Wolf gas range, a built-in Miele oven and warming drawer, a Liebherr counter-depth refrigerator/freezer, and a Bosch dishwasher. Retreat to the spacious main-floor primary suite, complete with a newly renovated ensuite featuring heated floors and a convenient walk-in closet that houses the main-floor washer and dryer. The main floor den/office could easily be used as a 3rd guest bedroom. Outdoors, choose between a welcoming front patio or a relaxing back patio that boasts exceptional views over the green space, community ponds, and Georgian Bay. Upstairs, a large open loft overlooks the main living spaces below, leading to a generous second bedroom with its own private ensuite. Additional Features- Garage: Double car garage with convenient inside entry and extra built-in storage. Lower Level: A finished exercise room alongside a massive unfinished recreation space-offering excellent potential to easily add 2 to 3 more bedrooms and a secondary living area. Location: Unbeatable proximity to Thornbury, Meaford, local harbours, fine dining, boutiques, and all area ski resorts. (id:19593)
Hamilton, Ontario
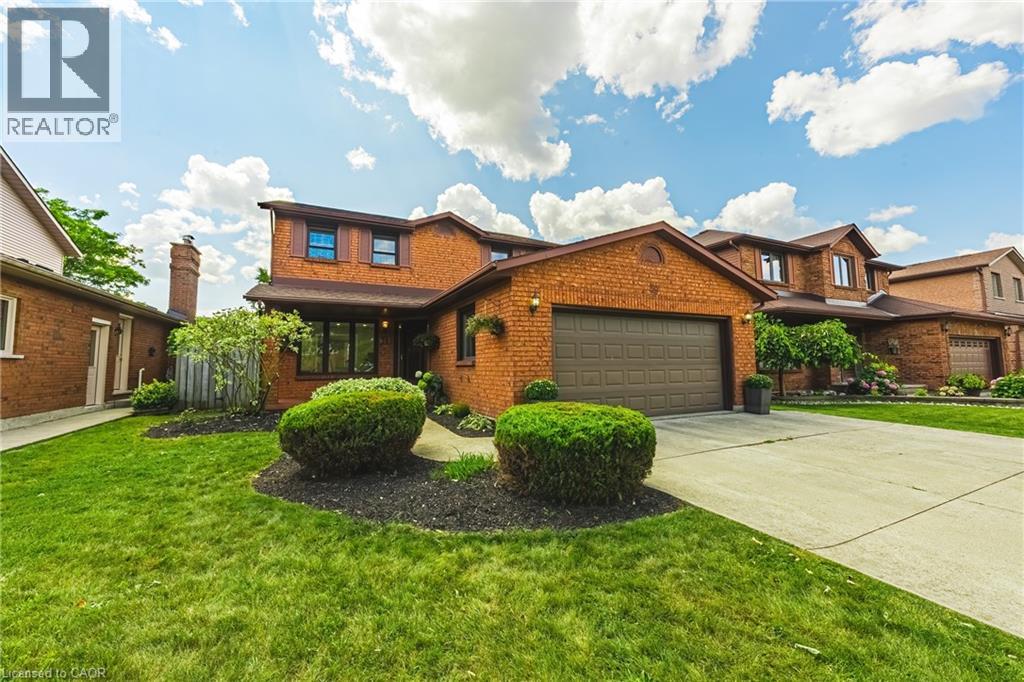
Discover luxury living at 39 Parkwood Crescent, nestled in the highly sought after Thorner neighbourhood. This meticulously renovated two storey, four bedroom and three bathroom FULL HOME RENTAL offers the perfect blend of timeless elegance, modern comfort, and exceptional functionality. A spacious foyer welcomes you into a bright living room, an inviting dining area featuring a sleek electric fireplace, a versatile main floor bedroom or home office, a beautifully updated 3 piece bathroom, and a stunning modern kitchen with sliding doors leading to the private backyard. Upstairs, you'll find a generously sized primary retreat complete with a walk-in closet and beautifully renovated ensuite, along with two additional spacious bedrooms and a stylishly updated main bathroom. The fully finished basement provides the ideal space for entertaining or relaxing, featuring a recreation room with pool table and a large utility/laundry room offering abundant storage. Step outside to your own private backyard oasis with mature landscaping, ample space to enjoy, and a detached shed for additional storage. Located just a short walk to Limeridge Mall, McQuesten Community Park, schools, transit, and everyday amenities, this exceptional home offers the perfect balance of luxury, convenience, and family friendly living in one of Hamilton Mountain's most desirable neighbourhoods. (id:19593)
Parry Sound Remote Area, Ontario
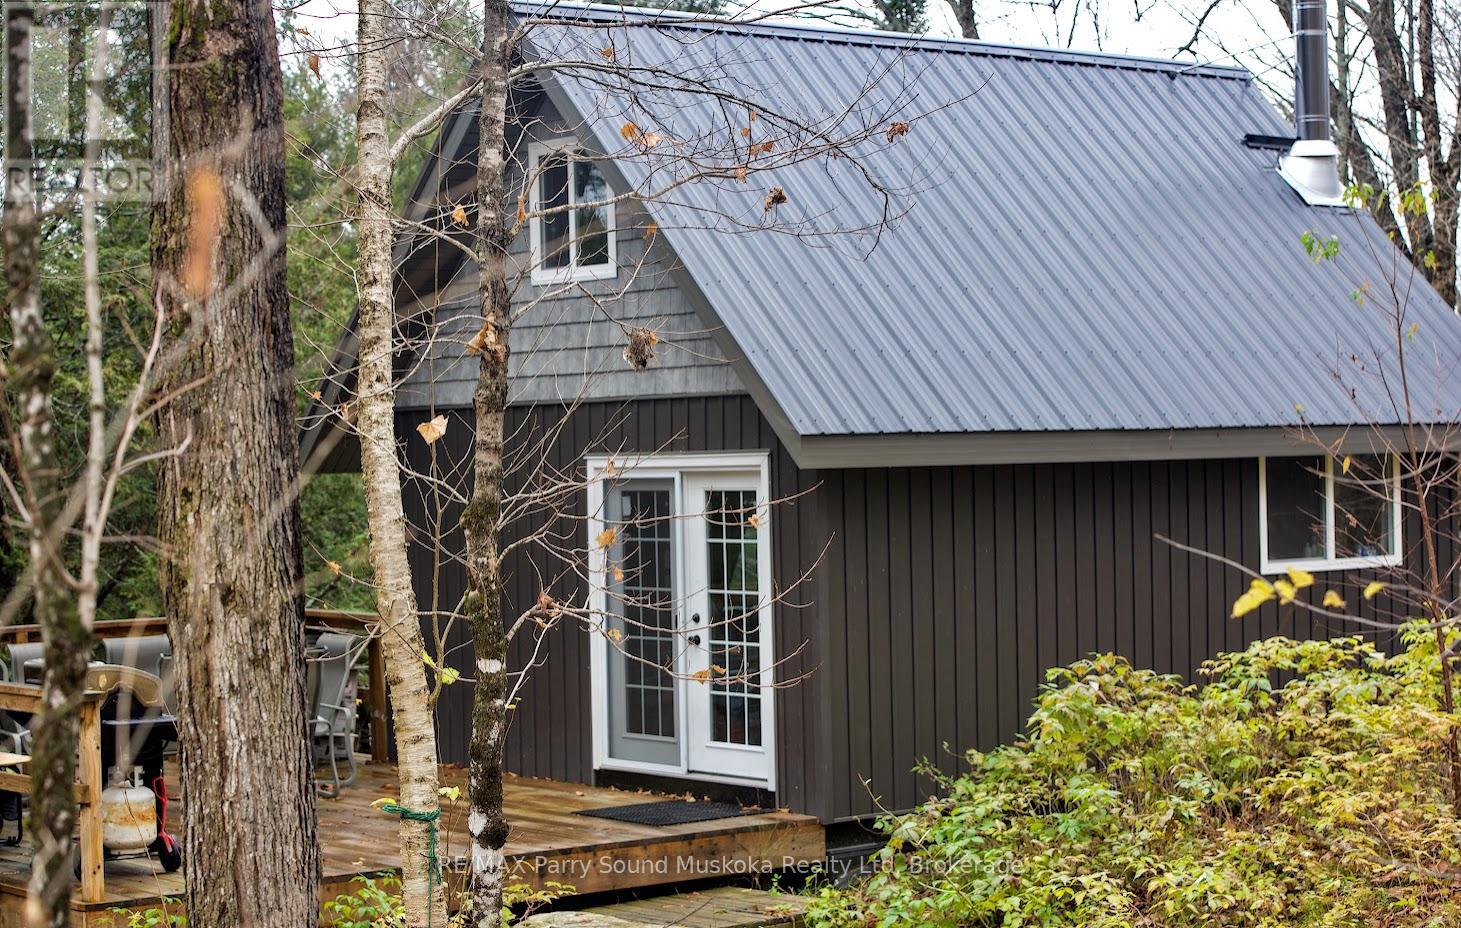
This 9+ acre waterfront retreat awaits its new owners. The property is well treed with mixed hardwood and softwood (yellow birch, maple, beech, fir and pine). Approximately 714 feet of waterfront on Jack's (Arthur's) Lake. A floating dock provides ease of access. The shoreline is natural with suitable depth for boating and swimming. The 16x20 off-grid cottage, built with 2"x6" and 2"x8" wood-frame construction, is ready for interior finishing. The cottage/cabin is built well on 9 individual 2'x2' cement piers with rebar pinned to the granite rock for long lasting stability. The floor has been insulated and finished with a neutral grey wood-grain laminate flooring. A wood stove, and stainless steel chimney were installed. The upper half-storey of the cottage is an open sleeping loft. Enjoy the natural beauty of the surroundings on the large 16x20 deck. There is an outhouse on site and water can be pumped from the lake. This is water-access property that is accessible via the public boat launch with parking on a first-come, first-serve basis. The area is known for wonderful cottaging, fishing, hunting, boating and snowmobiling with the added convenience of nearby amenities in Golden Valley, Arnstein, Port Loring and Restoule. Don't forget to ask about the details and advantages of owning in an unorganized township. (id:19593)
Bracebridge, Ontario
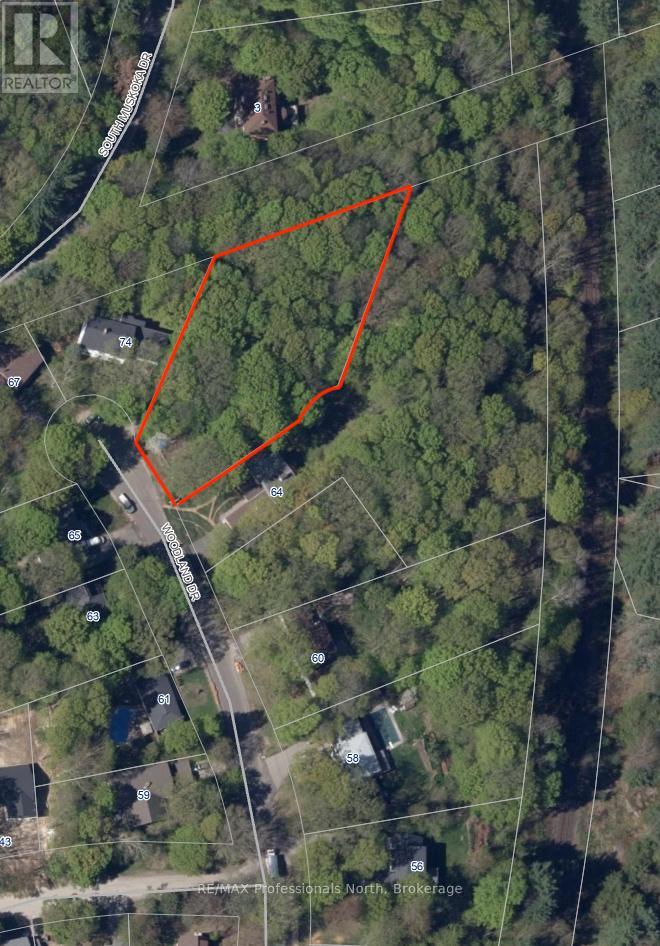
Rare opportunity in Bracebridge. Picture yourself on the back deck with a cup of coffee or a glass of wine, listening to the sounds of nature or watching deer wander through the backyard. This 1.12 acre building lot is tucked away at the end of a mature cul de sac where properties of this size rarely become available. Situated on Woodland Drive, the lot offers 70 feet of frontage and is surrounded by towering trees, providing privacy and a peaceful natural setting while still being fully serviced with municipal water, sewer, natural gas, hydro, and fibre optic internet. Located just minutes from the hospital, downtown Bracebridge, and South Muskoka Golf and Curling Club, this prime location offers the perfect balance of convenience and the beauty of Muskokas natural forest. (id:19593)
Collingwood, Ontario
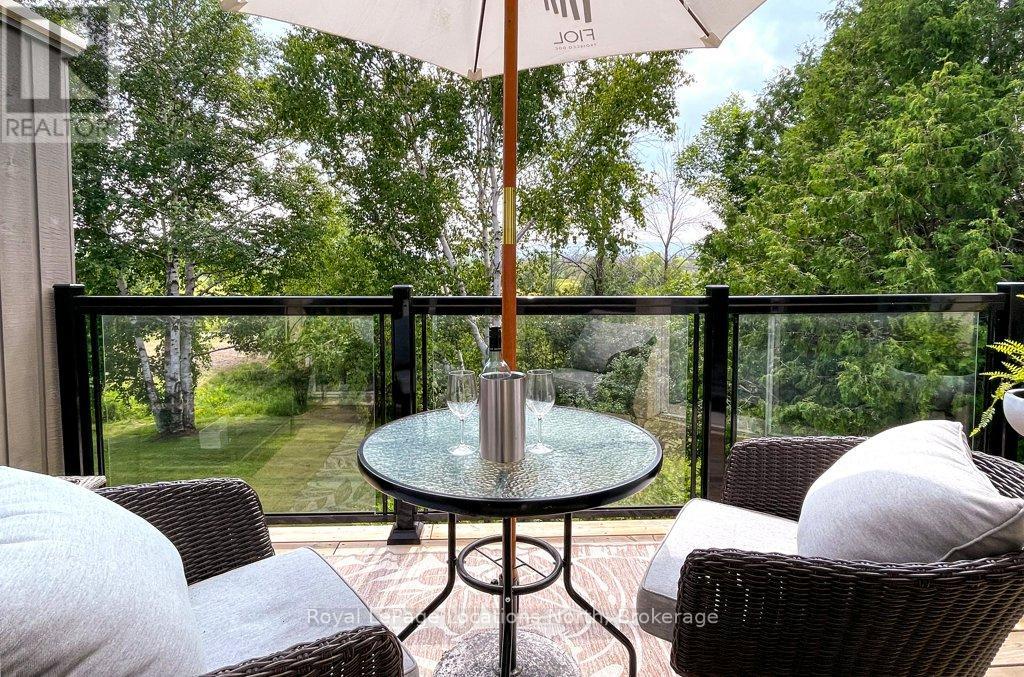
TURNKEY townhome in the heart of Ontario's Four Season Playground! Suitable for seasonal rentals (3 month minimum) if you don't plan to use the condo year round. This three bedroom, two-storey condo is fully furnished and fully stocked including decor items, kitchenware and linens. FEATURES: *high efficiency FURNACE/AC 2018 *new kitchen *new flooring *open concept living *walk outs from two bedrooms and living area *new deck. with glass rails *private patio with hard top gazebo *views of the golf course and Blue Mountain *new gas fireplace *main floor laundry *main floor bathroom *primary bedroom with walk in closet and ensuite *updated bathrooms *new doors *new hydro panel *new pot lights and fixtures *washer/dryer 2021, *fridge/stove/microwave 2020 *Endy mattresses *new custom pull out sofa *exclusive parking located outside the front door plus guest parking *exterior storage cupboard at the front entry. Enjoy the nearby amenities in Collingwood plus trails, skiing, beaches, hiking and golf. Internet/TV package $62.15/month through condo association. Note: Living room sofa has been replaced with custom pull out. (id:19593)
Burlington, Ontario
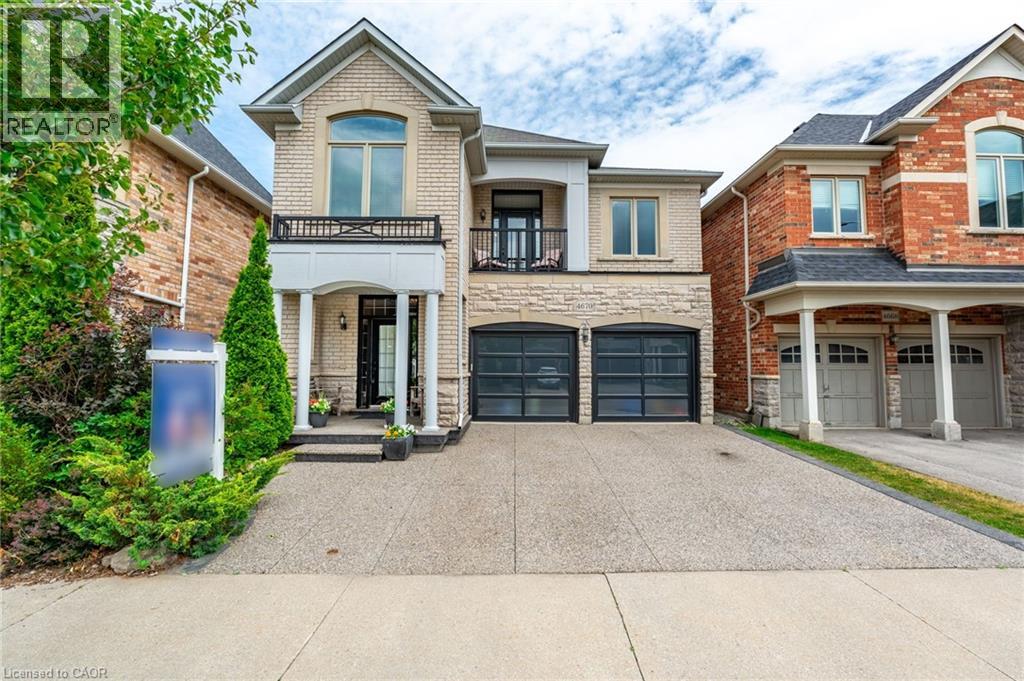
Welcome to this exceptional detached home in the heart of Alton Village Central. Perfectly situated within walking distance to all schools, parks, and amenities, making it an ideal choice for growing families. This one-of-a-kind floor plan offers the perfect balance of space and style. Inside you’re greeted with a grand spiral staircase. The main floor features a large kitchen that leads into the living and dining areas. Upstairs, you’ll find four generously sized bedrooms along with a spacious, versatile den that’s perfect for a home office, playroom, or cozy reading nook. The laundry room is also thoughtfully located on the upper level, providing unmatched convenience for busy households. The exterior of this home is equally impressive, featuring extensive custom stonework landscaping in both the front and backyard that adds beautiful curb appeal. Enjoy your morning coffee or evening sunsets on the charming front balcony or bask in the warm natural light pouring in through the stunning transom windows at the rear of the home. If you’ve been waiting for the perfect floor plan that truly works for a growing family, this is the one you’ve been looking for. This is your chance to make this spacious, light-filled Alton Village gem your forever home! Don’t be TOO LATE*! *REG TM. RSA. (id:19593)
Brantford, Ontario
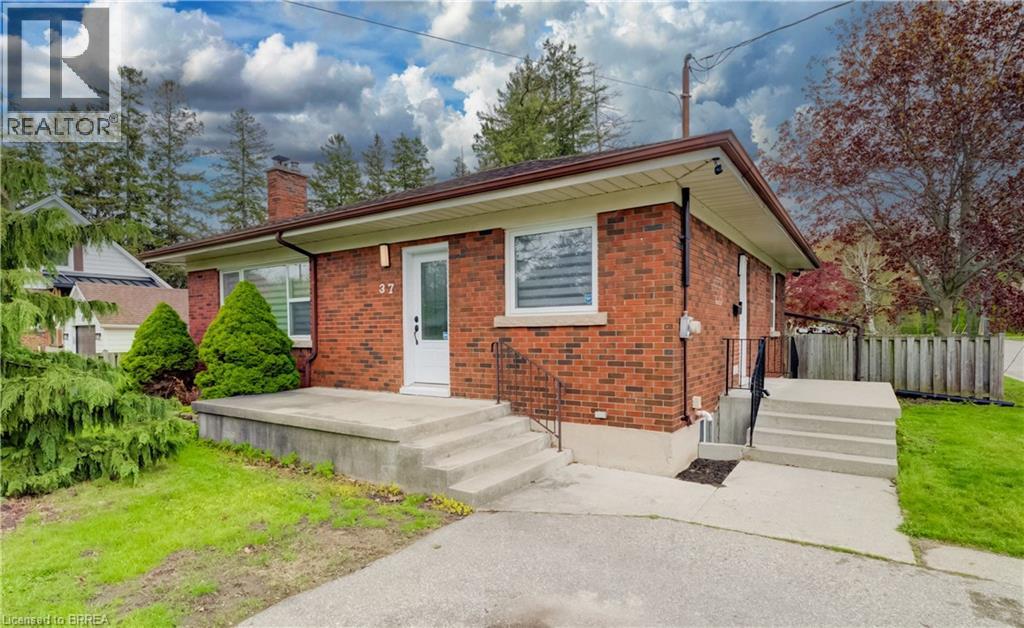
Homes in Echo Place rarely offer this much space, flexibility, and location value all in one—and this beautifully maintained all-brick bungalow is no exception. Set on a generous lot in one of Brantford's most established and family-friendly neighbourhoods, this 3+2 bedroom, 2 bathroom home offers just over 2050 sq.ft. of finished living space designed to adapt to your lifestyle. From the moment you walk through the bright front entrance, the natural light pouring through the large living room window creates a warm and welcoming atmosphere that immediately feels like home. The open concept living and dining space flows effortlessly into the renovated kitchen featuring stainless steel appliances and convenient side entrance access—perfect for everyday living and easy entertaining. The main level is completed with three spacious bedrooms and a well appointed 4-piece bathroom, all featuring updated flooring. Downstairs, the finished lower level unlocks even more possibilities. A cozy recreation room provides the perfect spot for relaxing evenings, while two additional bedrooms and a flexible bonus space create ideal options for a home office, study area, guest space, or growing family needs. A second full 4-piece bathroom, along with a laundry and utility room with excellent storage, completes this functional lower level. Step outside and the value continues with a spacious yard offering plenty of room for kids, pets, summer gatherings, or future outdoor plans. Location is everything—and this home delivers. Situated just steps from Mohawk Park and close to schools, shopping, and everyday amenities, you'll enjoy the convenience of everything nearby while still living in a quiet, established community. Commuters will also appreciate the quick and easy access to Highway 403. Homes offering this much space, flexibility, and location in Echo Place don't stay available for long. Don't miss your opportunity to see it for yourself. (id:19593)
Georgian Bluffs, Ontario
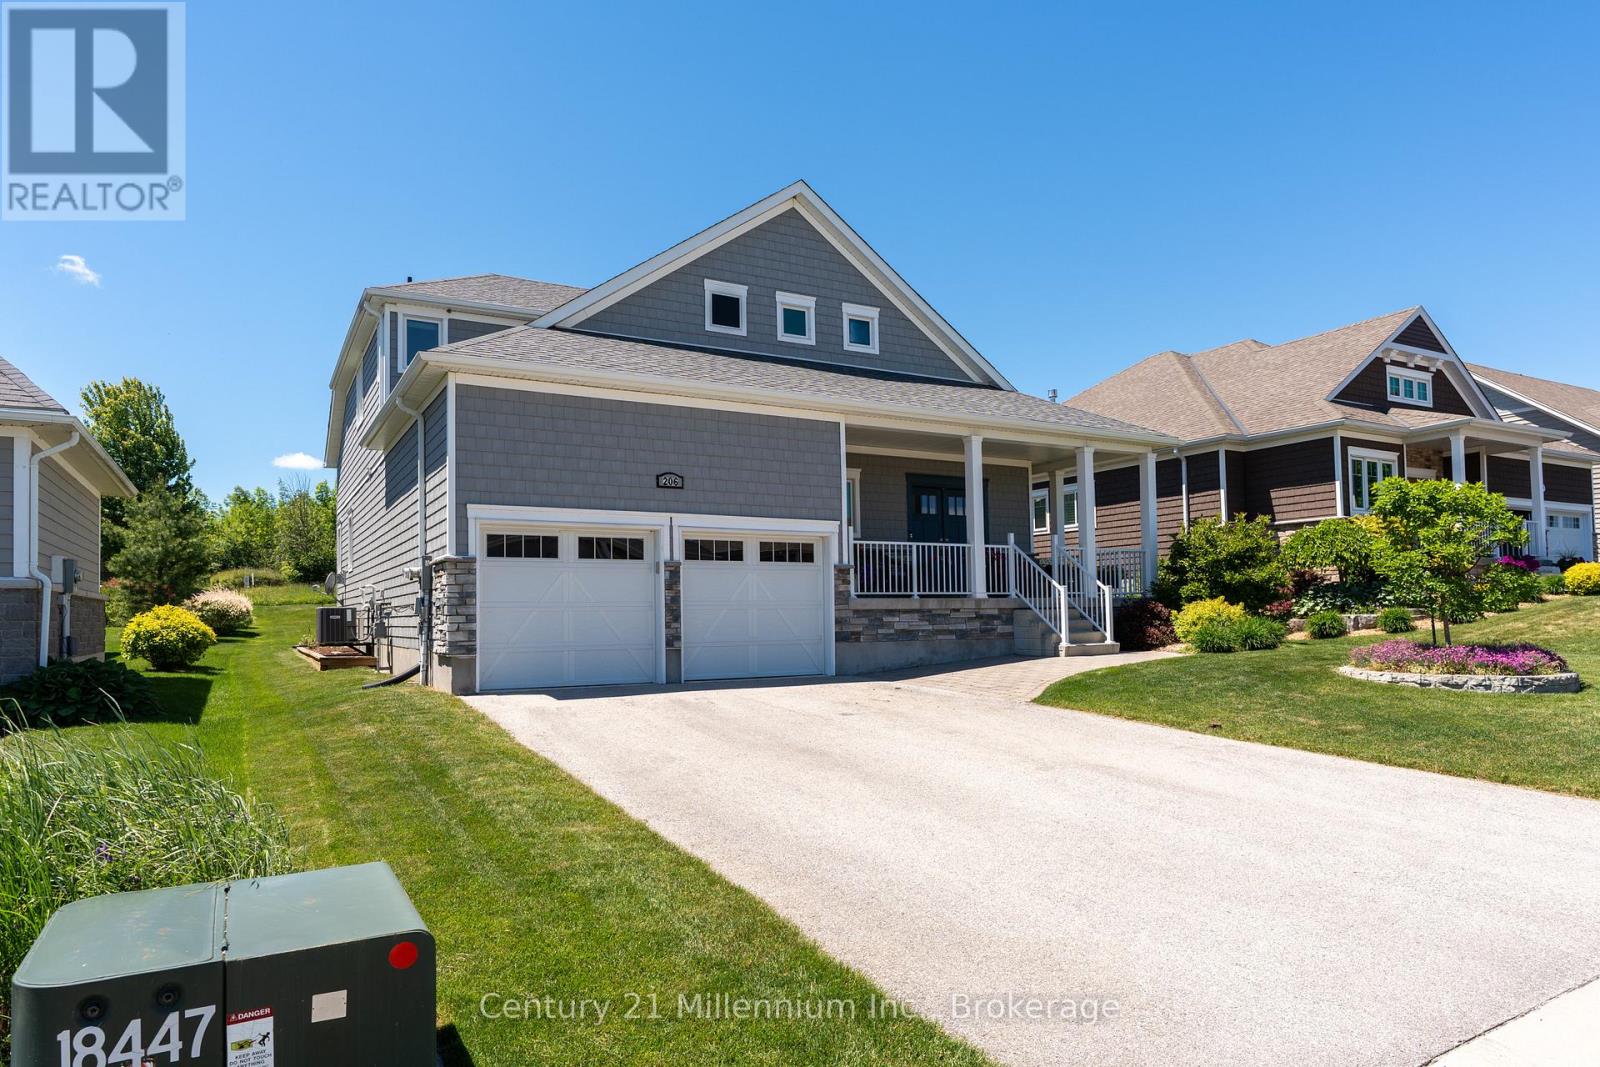
Windows! Windows! Windows! If you've been searching for a home filled with natural light & a spectacular golf course setting, 206 Snowberry Lane deserves a closer look. Perfectly positioned backing onto the 12th hole at Cobble Beach, this fabulous bungaloft offers an abundance of living space with bright, sun-filled rooms & beautiful views year round. Whether you're an avid golfer or simply appreciate a peaceful, scenic backdrop, this property combines comfort, elegance & an exceptional location. The stunning great room is flooded with light featuring wall-to-wall, floor to ceiling windows enhanced by an additional transom window, gas fireplace & soaring 2 storey vaulted ceilings. The dining room is filled with natural light thanks to the abundance of windows & offers a walkout to the deck/yard, making indoor and outdoor dining effortless. At the heart of the home, the gourmet kitchen showcases a spectacular 12-foot island, sleek quartz countertops, an extended breakfast bar and a thoughtfully customized pantry/laundry room offering exceptional organization & storage. The main-floor primary suite is a private retreat, complete with a walk-out to the deck/yard, a spacious walk-in closet & a 5-piece ensuite. The upper-level loft provides additional living space, overlooking the great room below & featuring a 2nd bedroom & 4-piece bath, ideal for guest or family. The fully finished lower level boasts 9-foot ceilings, a bright family room with additional windows for maximum natural light, two additional bedrooms & a 3-piece bath. Enjoy resort-style living with access to golf, tennis, a beach club, dining, spa, scenic trails & so much more. Come see what makes 206 Snowberry Lane such a special place to call home. **Note: Basement family room has been virtually staged. Currently set up as a full gym** (id:19593)
Kearney, Ontario
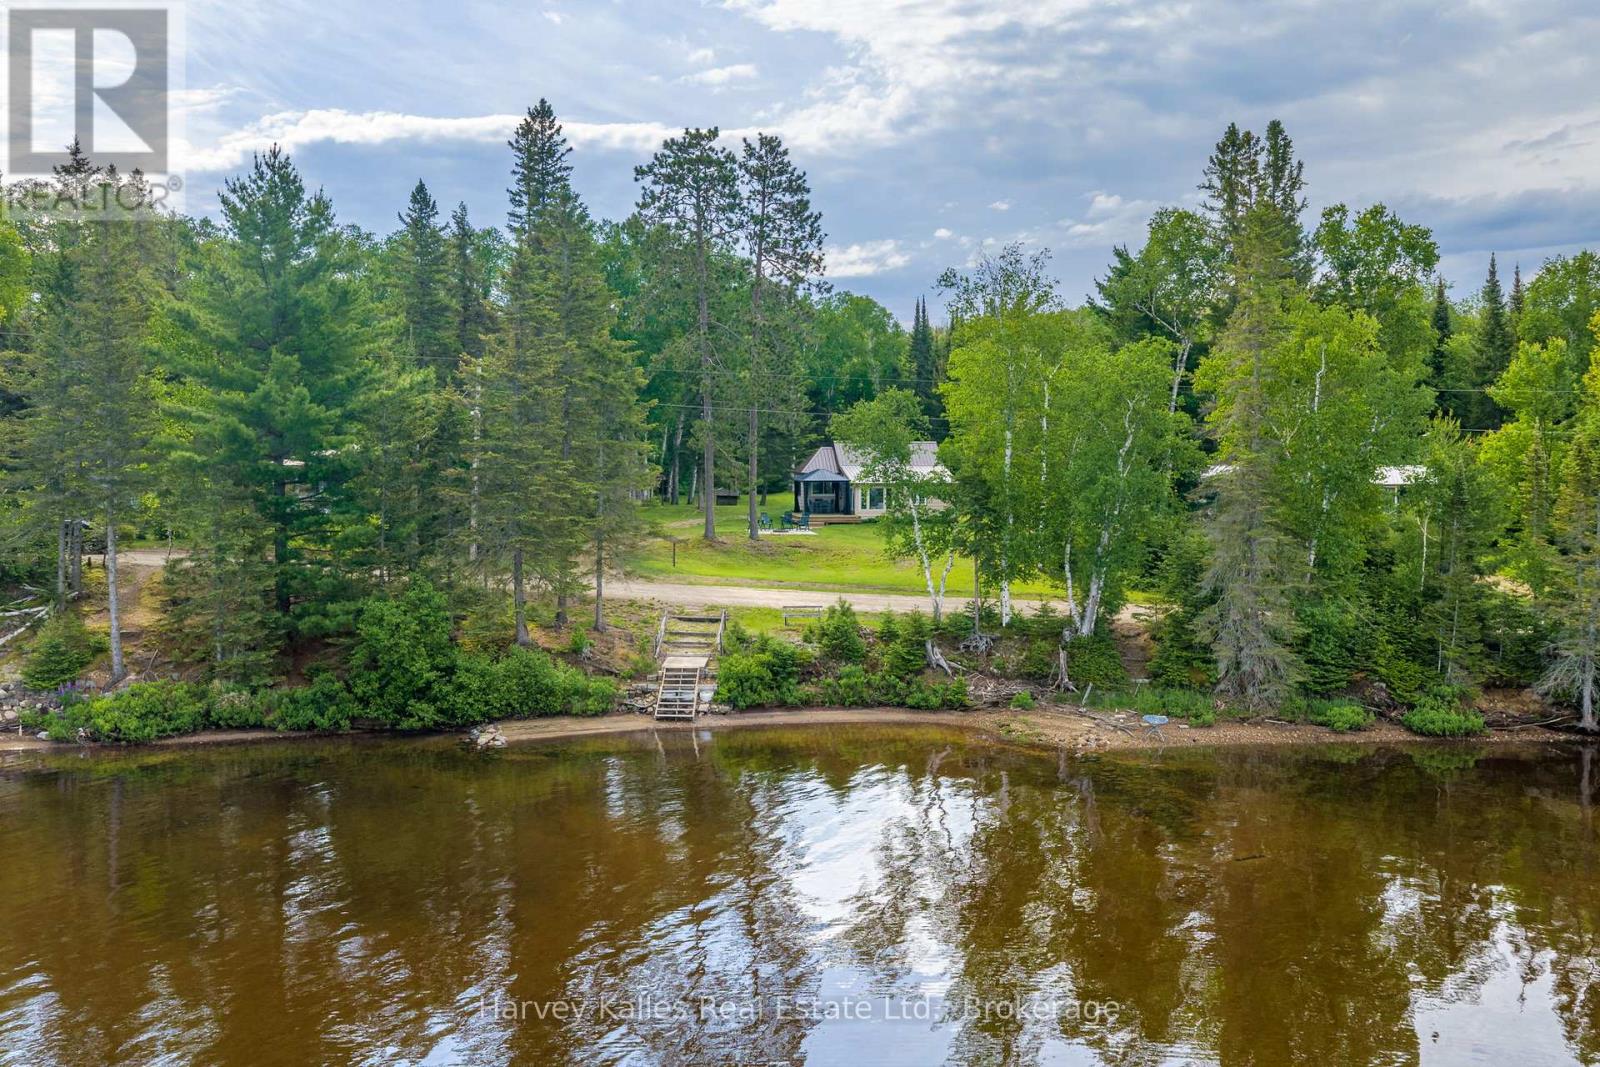
Classic 2 bedroom, 1 bathroom waterfront cottage with 100' of sandy, west-facing shoreline on Sand Lake and with Cashman Creek running along the back of the property. Inside, the cottage is fully equipped for summers at the lake, with a full kitchen, 3-piece bathroom, a living room with high ceilings, and a perfect sunroom overlooking the lake; all very practical and reflecting the original style. The lower level is unfinished, with a separate entrance that provides space for utilities, preventing them from taking up valuable space in your living areas. Multiple outbuildings add utility to the property, including a workshop, a carport to shelter your boat or vehicle, a bunkie with space for guests, and a large storage shed. The setting includes a level lot, sandy beachfront, creek frontage, with year-round sunsets across the water, and shoreline access on both Sand Lake and Cashman Creek. A lightly used cottage road separates the shoreline from the main cottage, serving only a handful of nearby properties and connecting a small group of cottages along this stretch of shoreline. (id:19593)
Selkirk, Ontario
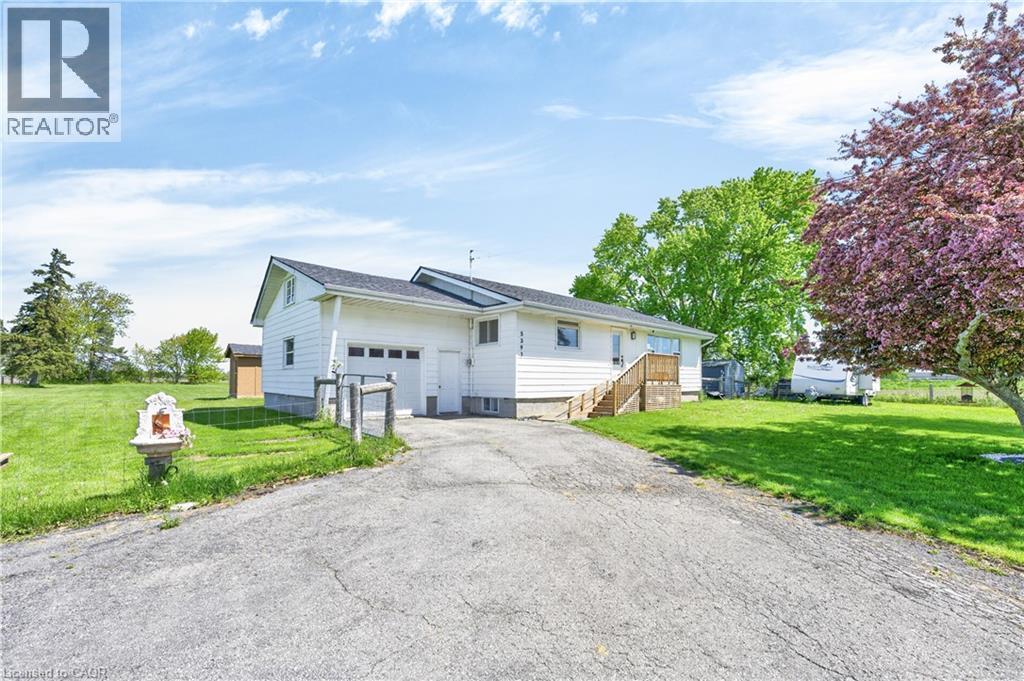
Welcome to this bright & spacious, extensively renovated 1.5 storey home on a beautiful 1 acre lot, 132ft x 324ft. This home features 1500sqft + the 1200sqft unfin basement, 2 bedrms (seller will convert back to 3 if buyer prefers), 2 full baths, lots of windows & a lot of natural light, an open-concept main level w/ a beautiful kitchen w/quartz CTs, center island, breakfast bar, quality modern white appliances, backsplash, pantry, & white cabinetry, spacious dining area & living rm w/large windows, main flr primary bedrm w/6pce ensuite w/quartz CT, his & her sinks, stand-alone soaker tub & separate glass shower, large walk-in closet w/his & her built-ins, & sliding doors to the deck & yard, main flr laundry w/quartz CT, sink, white cabinetry, & sliding doors to the deck & yard, 4pce main bath w/quartz CT, large 2nd bedrm w/built-in storage, & the unfin basement providing a workshop area & lots of storage space, as well as potential for added living space & bedrms, if desired. The home also has wideplank luxury vinyl flrs T/O (tile in both baths), LED potlights T/O the main flr, quality light fixtures incl 2 ceiling fans, new roof in ‘20, & new electrical, plumbing, & main flr insulation in ‘21. The exterior is as fantastic too, boasting a much desired 1 acre lot, fully fenced yard incl the front yard which also has a gate by the road, huge 40x16 wood deck w/gazebo, built in ‘24 costing $21,000, 2 garden/storage sheds, a fantastic 20x10 studio/hobby rm w/power, built in ‘23, a private 14x13ft hot tub rm w/ a concrete pad, & the hot tub included, built in ‘25, 1.5-car garage w/man doors at the front & back, & inside entry, & a driveway w/parking for at least 6. Properties like this, & in this price point, don’t come along often! Close to Lake Erie, beaches, parks, community centre, shops, dining, & more, & an easy drive to/from Hamilton & surrounding areas. Don’t hesitate! This home is a must see & must be seen in person to capture all it has to offer! Welcome home! (id:19593)