
Cambridge, Ontario
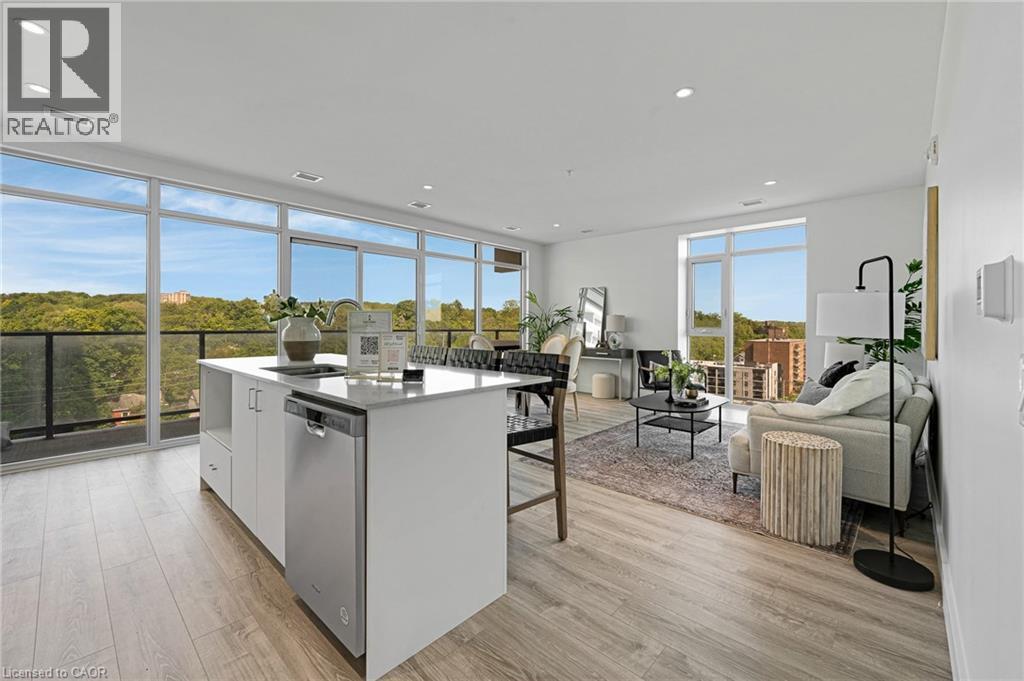
Rare Two-Bedroom Corner Unit with an included parking space in the Coveted Gaslight District! Nestled in the heart of historic downtown Galt, this elegant two-bedroom, two-bathroom corner condo offers a perfect blend of style, comfort, and urban convenience. The highly sought-after Gaslight District combines residential, commercial, and cultural elements to create a vibrant and dynamic living experience. Step inside to find nine-foot painted ceilings, wide plank flooring, and premium finishes throughout. The modern kitchen is designed for both function and aesthetics, featuring sleek cabinetry, quartz countertops, a tile backsplash, an oversized island with an undermount sink and gooseneck faucet, and top-tier stainless steel appliances. The open-concept layout seamlessly connects the kitchen to the spacious living and dining areas, making it ideal for entertaining. Floor-to-ceiling windows and a generous balcony invite an abundance of natural light into the space. The primary suite is a private retreat, offering ample closet space, balcony access through sliding glass doors, and a spa-like four-piece ensuite with dual sinks and a walk-in shower. A second bedroom with expansive windows, a four-piece bath with a tub and shower combo, and in-suite laundry complete this impressive unit. Residents of Gaslight enjoy an array of premium amenities, including a stylish lobby with ample seating, secure video-monitored entry, a state-of-the-art fitness center with yoga and Pilates studios, and a game room with billiards, ping-pong, and a large TV. Additional features include a catering kitchen, a private dining room, a cozy reading area with a library, and an expansive outdoor terrace with seating areas, pergolas, fire pits, and a barbecue zone. Experience the best of modern living in one of Cambridge's most exciting communities! (id:19593)
Corcoran Horizon Realty
Burlington, Ontario
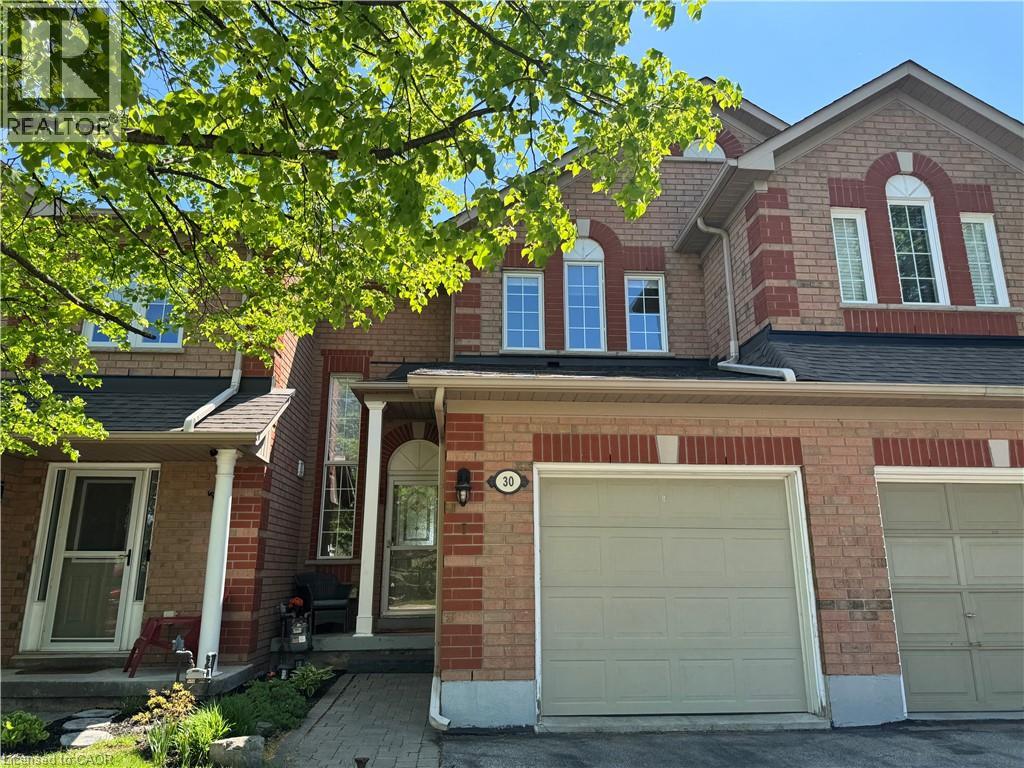
Beautifully updated townhome nestled in one of Burlington’s most sought-after communities, offering the perfect blend of timeless style, comfort, and modern elegance. Thoughtfully designed with rich hardwood flooring throughout, this move-in ready home features a stunning white kitchen with sleek cabinetry, premium finishes, and a striking waterfall peninsula that’s perfect for family meals and entertaining guests alike. The bright and spacious open-concept layout offers a warm and welcoming atmosphere ideal for both everyday living and special gatherings. Featuring 3 generously sized bedrooms, including a relaxing primary retreat with ensuite privileges, along with a fully finished basement providing versatile additional living space perfect for a family room, play area, home office, or gym. Backing onto peaceful green space for added privacy and views, this exceptional home is located in a safe, established neighbourhood close to top-rated schools, parks, trails, shopping, dining, transit, and all essential amenities making this an ideal place for families to grow and create lasting memories. This turn-key home is waiting for you! (id:19593)
Right At Home Realty
Burlington, Ontario
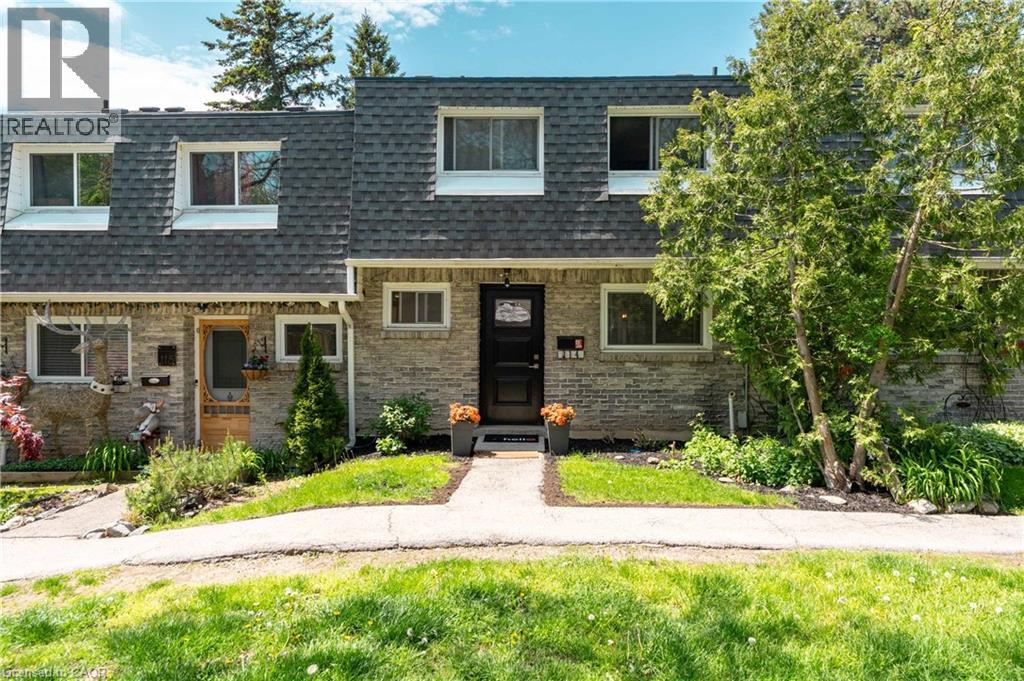
Attention Families! Welcome to this rare 4-bedroom home tucked away in the quietest part of this lovely community complex! Perfect for families with children! No traffic, no car noise, just birds chirping. Your kids can safely play outside with peace of mind. Featuring a fantastic layout, 4 generous-sized bedrooms, a finished basement, fully fenced backyard, and 2 underground parking spots. Renovations include an updated custom kitchen, modernized washrooms, fresh paint throughout, and newer laminate flooring on the main floor and in the basement. The beautifully maintained gas fireplace serves as the primary source of heating, creating a warm and cozy atmosphere throughout the home. Baseboard heaters are also available, though rarely needed thanks to the efficiency of the fireplace. (id:19593)
RE/MAX Realty Specialists Inc.
Elmira, Ontario
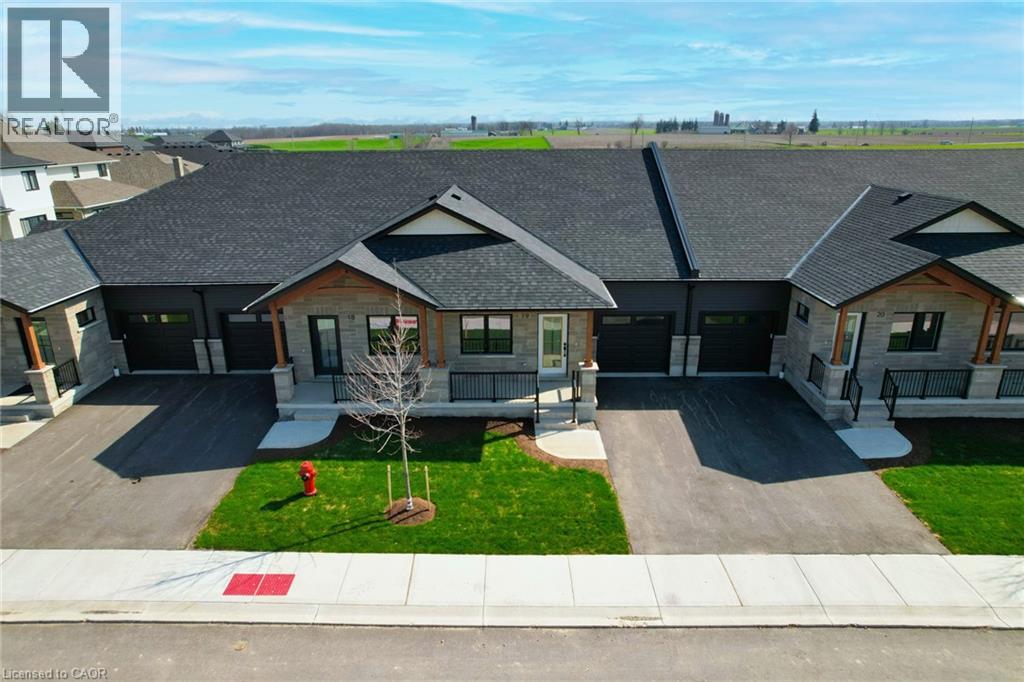
Welcome to Pine Ridge Crossing, where modern bungalow living meets exceptional craftsmanship in the heart of Elmira’s desirable South Parkwood subdivision. These thoughtfully designed homes feature high-quality finishes, including 9-foot ceilings, large windows, and a warm, open-concept main floor anchored by a kitchen that showcases quartz countertops, soft-closing drawers, and floor-to-ceiling custom cabinetry with integrated custom shelving. The main level hosts a serene primary suite with a private ensuite, a versatile second bedroom, main-floor laundry, and an electric fireplace, all leading to a covered porch with peaceful views of the pond. For those seeking extra space, Units 18–23 come with fully finished basements that include an additional bedroom, bathroom, and living area, while Units 26–29 offer the flexibility to finish the basement to your exact specifications, adding the same extra bedroom, bathroom, and living space options. Residents enjoy a truly maintenance-free lifestyle with professional snow removal and landscaping covered, and as a special incentive, the builder is paying all common element fees until January 1, 2027. Whether you choose a move-in-ready design or personalize your space through our curated selection packages, you’ll enjoy a quiet small-town feel just 10 minutes from the city; we invite you to experience the quality firsthand by visiting our Model Home at Unit 20, open Thursdays from 4–7 pm and Saturdays from 10 am–1 pm. (id:19593)
Real Broker Ontario Ltd.
Burlington, Ontario
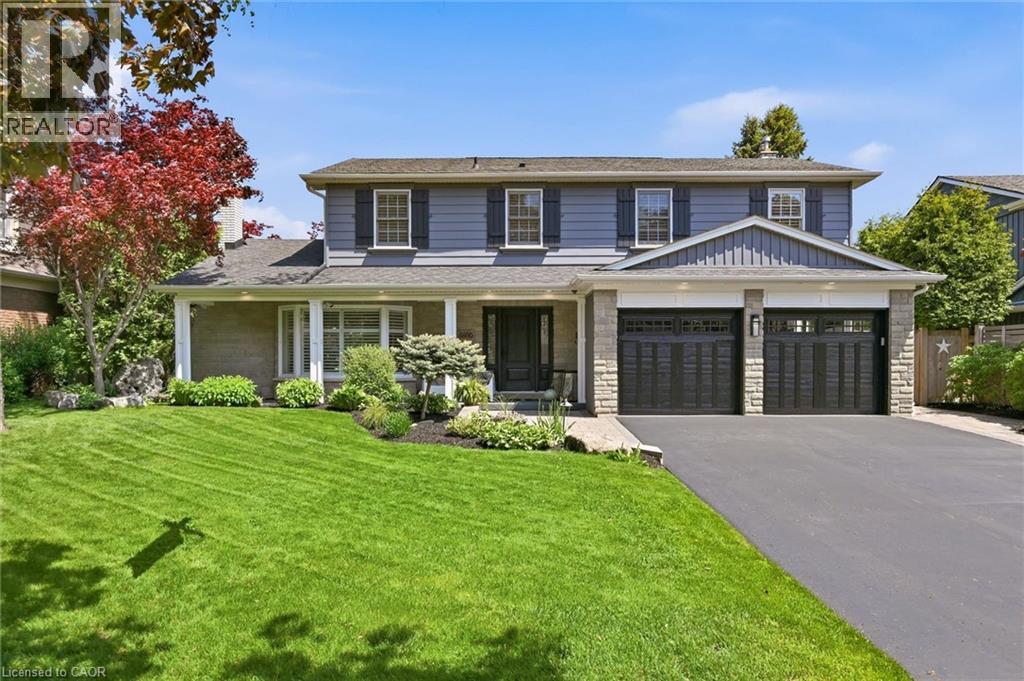
Beautiful family two storey home in Roseland, steps to Tuck/Nelson schools/transit/parks/trails and the lake. Offering over 3400 SF of finished living space plus a custom covered porch with sound/potlights for enjoying outdoor movies and Bills games. The primary has a walk out to a large private balcony/new decking for morning tea with beautiful sun all day. The four bedrooms are spacious with custom built in closets, hardwood floors, calf shutters, and warm fresh paint t-out. All four bathrooms are updated with neutral finishes and custom vanities. The main floor is open with large principal rooms, huge natural light and perfect for large gatherings. There are two 6' patio doors at back of house from kit and liv rm. All windows are updated with nice views of the stunning back yard, salt water pool and private gardens for enjoyment/swimming. The custom kitchen offers plenty of storage/pantries gas Jenn Air cooktop, built in Architect Series Kit Aid oven and microwave and the built in over head compressor style fridge with matching cabinet faces. The range hood is also matching with a hi end power vent exhausting to exterior. Updated stairs/railings/posts, all windows, all exterior doors, sound and media t-out, 4 solid walnut hardwood-living/family rooms, limestone flooring-foyer/mud/kit, custom hand carved limestone fireplace in family room, flat ceilings with pot lights t-out. Lower level updated with new family room, spray foam insulation, Valor fireplace, laundry room with newer washer/dryer. Landscaped professionally front and back with beautiful gardens and trees. Perfect for entertaining and enjoyment of life. Come by for a visit and be ready to fall in love. (id:19593)
Royal LePage Burloak Real Estate Services
Dundas, Ontario
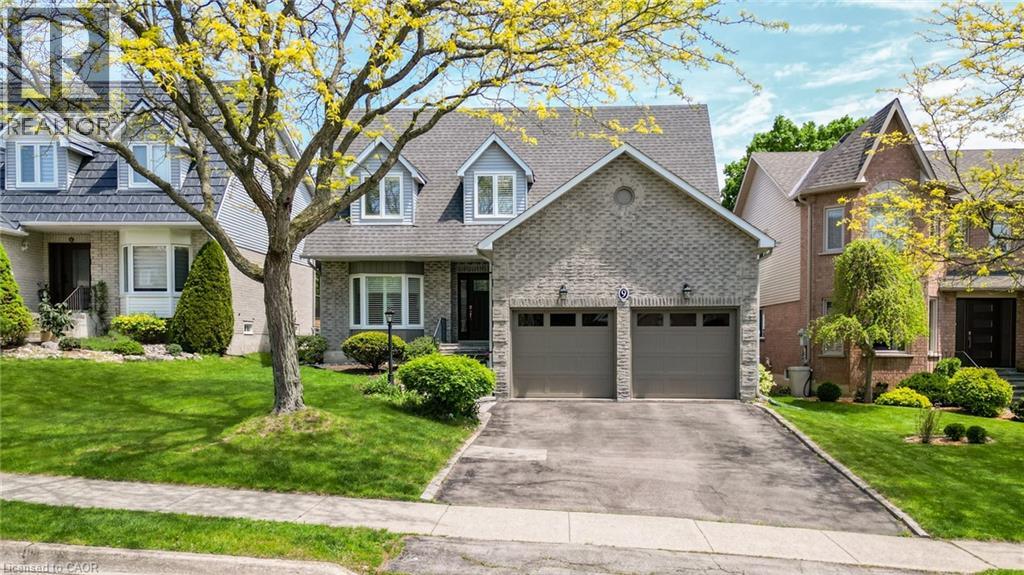
Welcome to 9 Golfview Cres! This wonderful 2300+ sqft, four bedroom, three bathroom home is ready for new owners! The original owners have maintained and updated various aspects of this home. Kitchen updated, pot lights, hardwood floors, main bathroom updated and so much more. Enjoy the finished basement or step out onto the backyard deck and enjoy the large landscaped yard. Furnace (2025), AC (2018), Roof (2008). All this and located on a quiet crescent in the Governors Road area. Steps to the Escarpment trails, parks and Dundas Valley Golf Course. Enjoy the quaint feel of a small town! Excellent for families! Call today to set up your showing! Will not last long! (id:19593)
One Percent Realty Ltd.
Guelph, Ontario
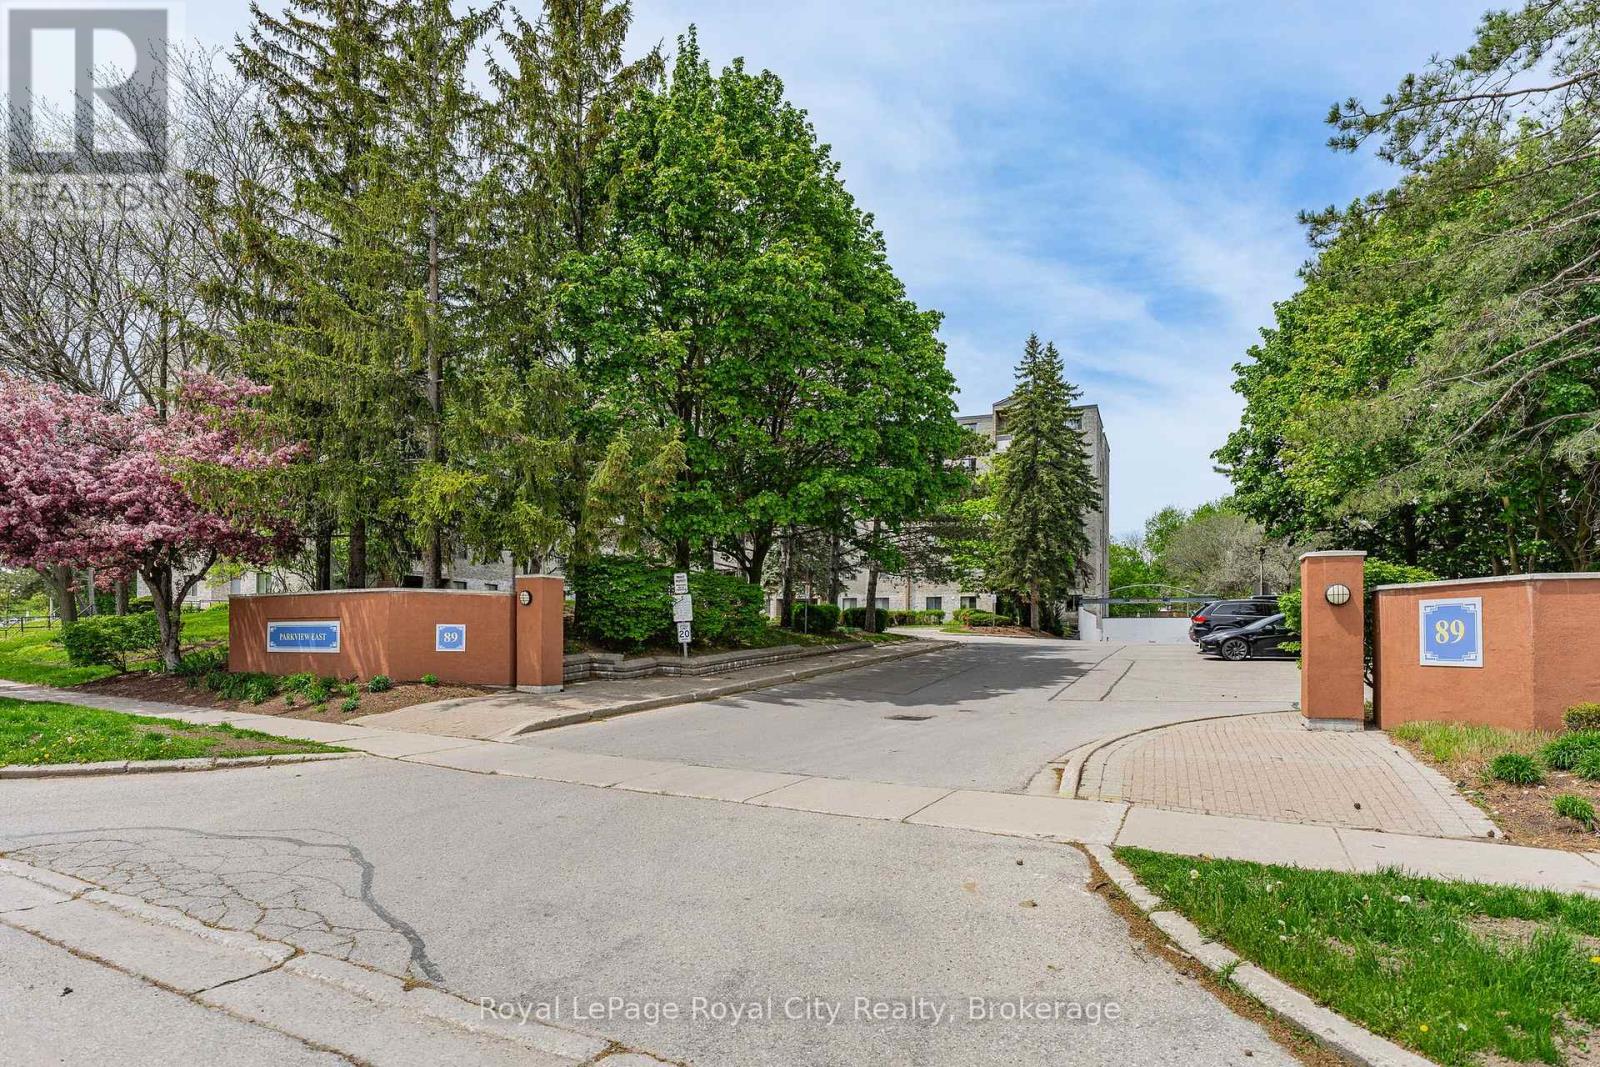
Welcome to this spacious condo nestled in Guelph's desirable Willow West neighbourhood, offering over 1,500 sq ft of comfortable living space in a family-friendly, pet-friendly community close to everything you need. Perfectly situated near excellent schools, parks, splash pads, walking trails, transit, shopping amenities, and convenient Highway 6 access, this location delivers everyday ease for families, professionals, and investors alike. Inside, you'll find a bright and inviting layout featuring three generous bedrooms, two washrooms, ensuite laundry with additional storage space, and large windows that flood the home with natural light throughout the day. The functional floor plan offers a separate dining area and a spacious kitchen complete with newer stainless steel appliances, while the updated washer and dryer add everyday convenience. With an abundance of square footage rarely found in condo living, this home offers incredible potential for growing families, multi-generational living, or savvy buyers looking to personalize a space and build equity over time. Bring your imagination and design ideas - this condo is ready for your personal touch and updates to make it truly your own. Residents enjoy an impressive list of amenities designed for both relaxation and recreation, including an outdoor pool, sauna, hot tub, fitness centre, games room, library/craft room, and outdoor BBQ area. Condo fees are all-inclusive, covering hydro, heat, and water for added convenience and value. Complete with one assigned parking space, this condo presents an excellent opportunity to enjoy spacious living in one of Guelph's most convenient west-end communities. (id:19593)
Royal LePage Royal City Realty
Orillia, Ontario
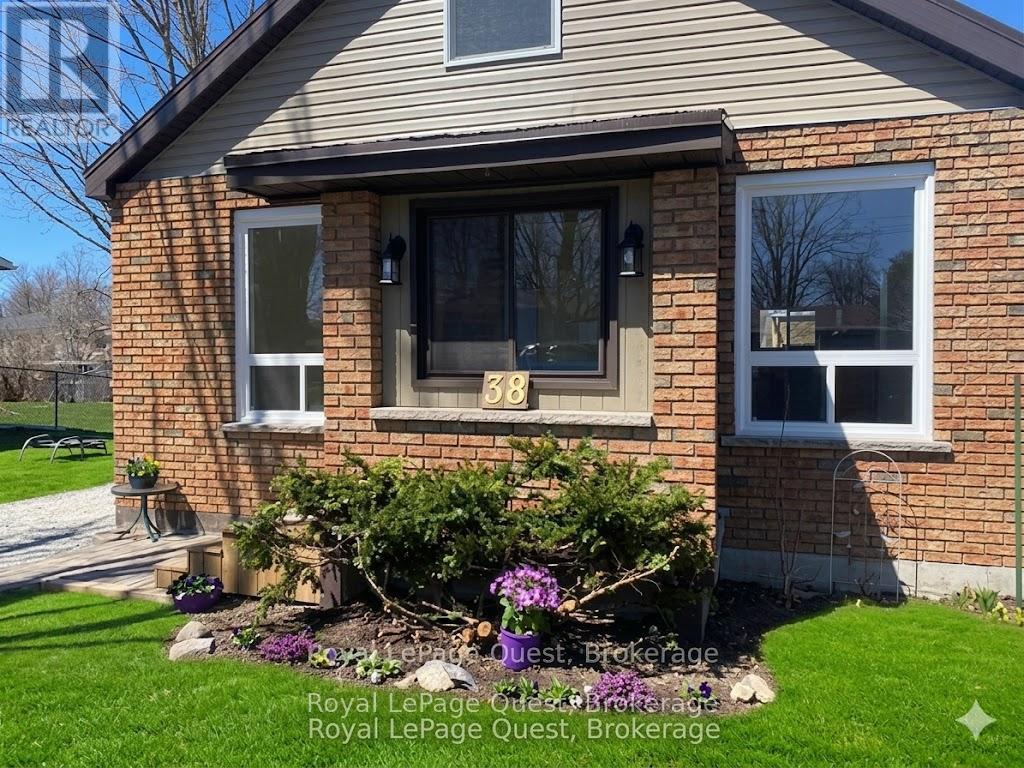
PRICE ADJUSTMENT - NEW PRICE $499,000! Incredible turnkey value under $500k! Beautifully modernized and completely carpet-free character home featuring a bright open-concept main floor, new kitchen appliances, and a massive fenced backyard oasis. Features 2 main-floor bedrooms plus an incredible bonus upper loft-the ultimate sun-drenched home office or media den! OPEN HOUSE THIS THURSDAY (May 21st) from 5:00 PM - 7:00 PM and Saturday May 30th 10 AM - 12 PM. Perfect for first-time buyers, young families, or downsizers looking for a highly efficient, low-maintenance home close to schools, parks, and downtown! (id:19593)
Royal LePage Quest
Cambridge, Ontario
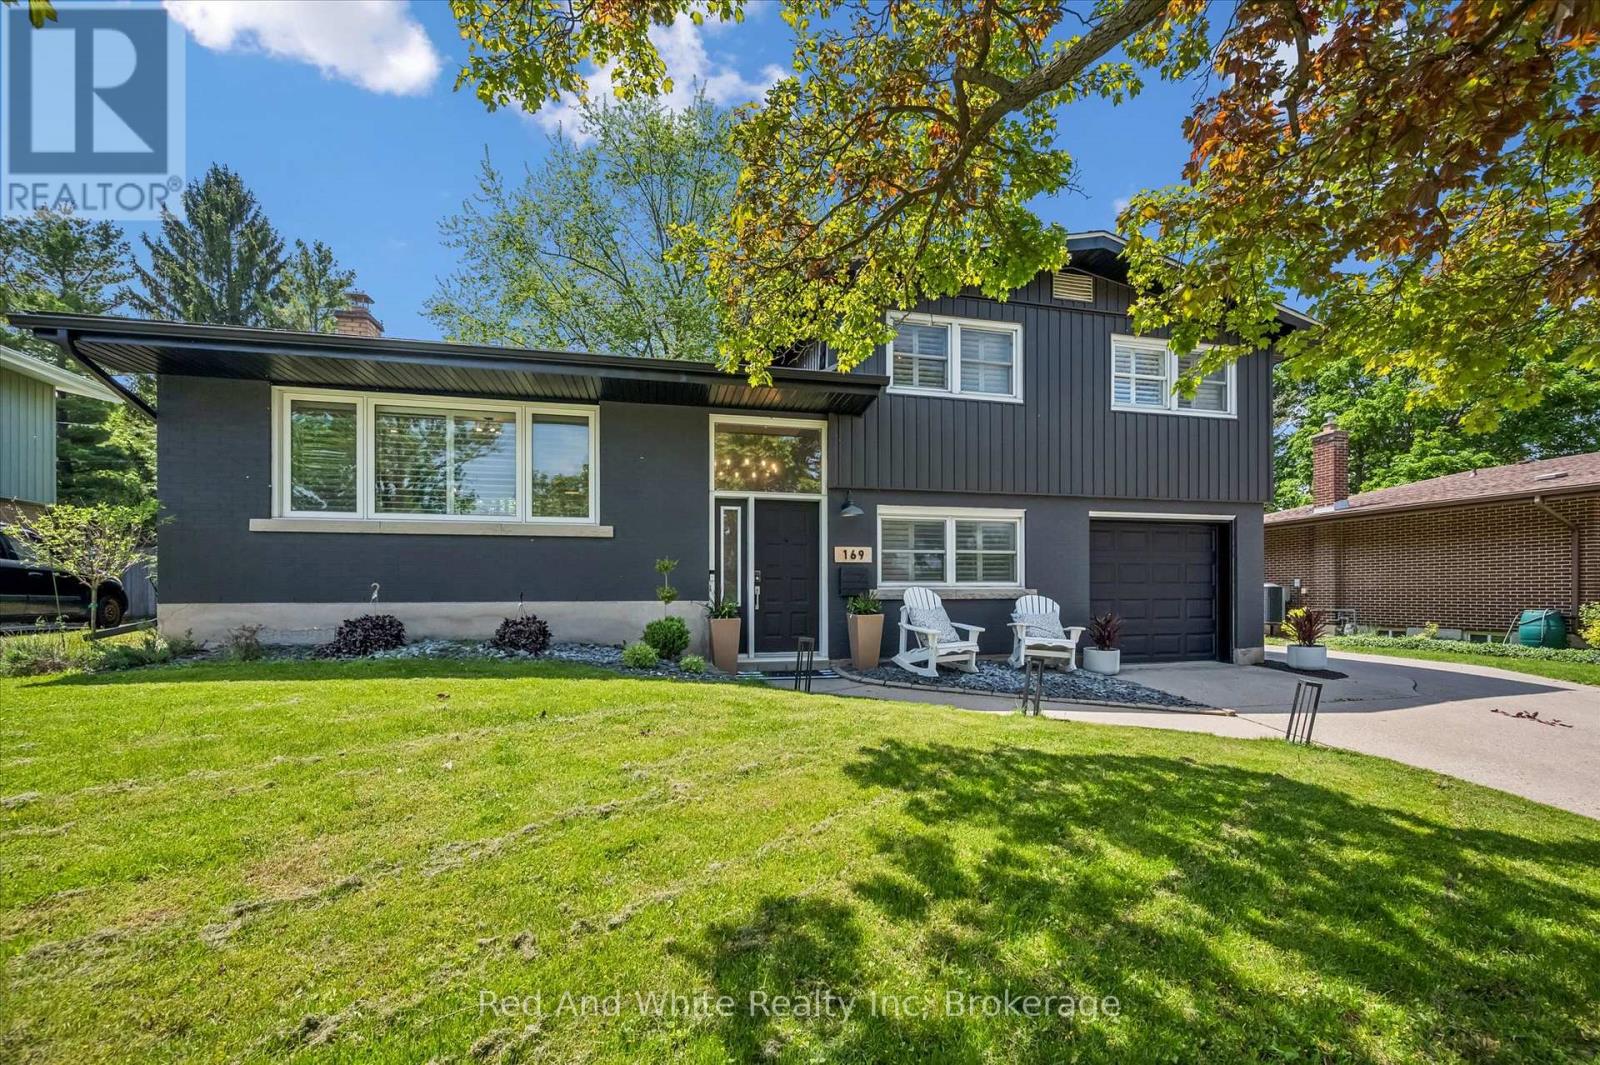
OPEN HOUSE SUNDAY 2PM-4PM. Welcome to 169 Blair Road in one of Cambridge's most loved neighbourhoods - beautiful West Galt. Known for its mature trees, charming character, strong sense of community, and proximity to trails, parks, schools, and the vibrant Gaslight District, West Galt is a place buyers rarely want to leave. Located just a short drive to Highway 401, Kitchener, and the Expressway, this home offers peaceful living with convenient commuter access. This spacious and beautifully updated home features a functional layout perfect for families. The bright main floor offers stylish finishes, California shutters throughout (2022), and a stunning renovated kitchen completed in 2024. A second living room/family room provides extra space to relax, entertain, or gather with family, while the rear mudroom offers convenient access to the backyard. The primary bedroom retreat features a beautifully renovated ensuite (2022) complete with a relaxing soaker tub. The finished lower level offers an additional bedroom, bathroom, laundry/utility room, and extra storage space. Step outside to your own backyard oasis. The large backyard is perfect for entertaining with patio work completed in 2022 and a brand new outdoor kitchen added in 2025 featuring a built-in BBQ. Whether hosting summer get-togethers or enjoying quiet evenings outdoors, this space was designed to be enjoyed. The insulated shed with hydro and heat adds even more versatility. Additional updates include new siding and eavestroughs completed in 2024. 169 Blair Road offers the perfect blend of style, functionality, outdoor living, and an unbeatable West Galt location. (id:19593)
Red And White Realty Inc
Arran-Elderslie, Ontario
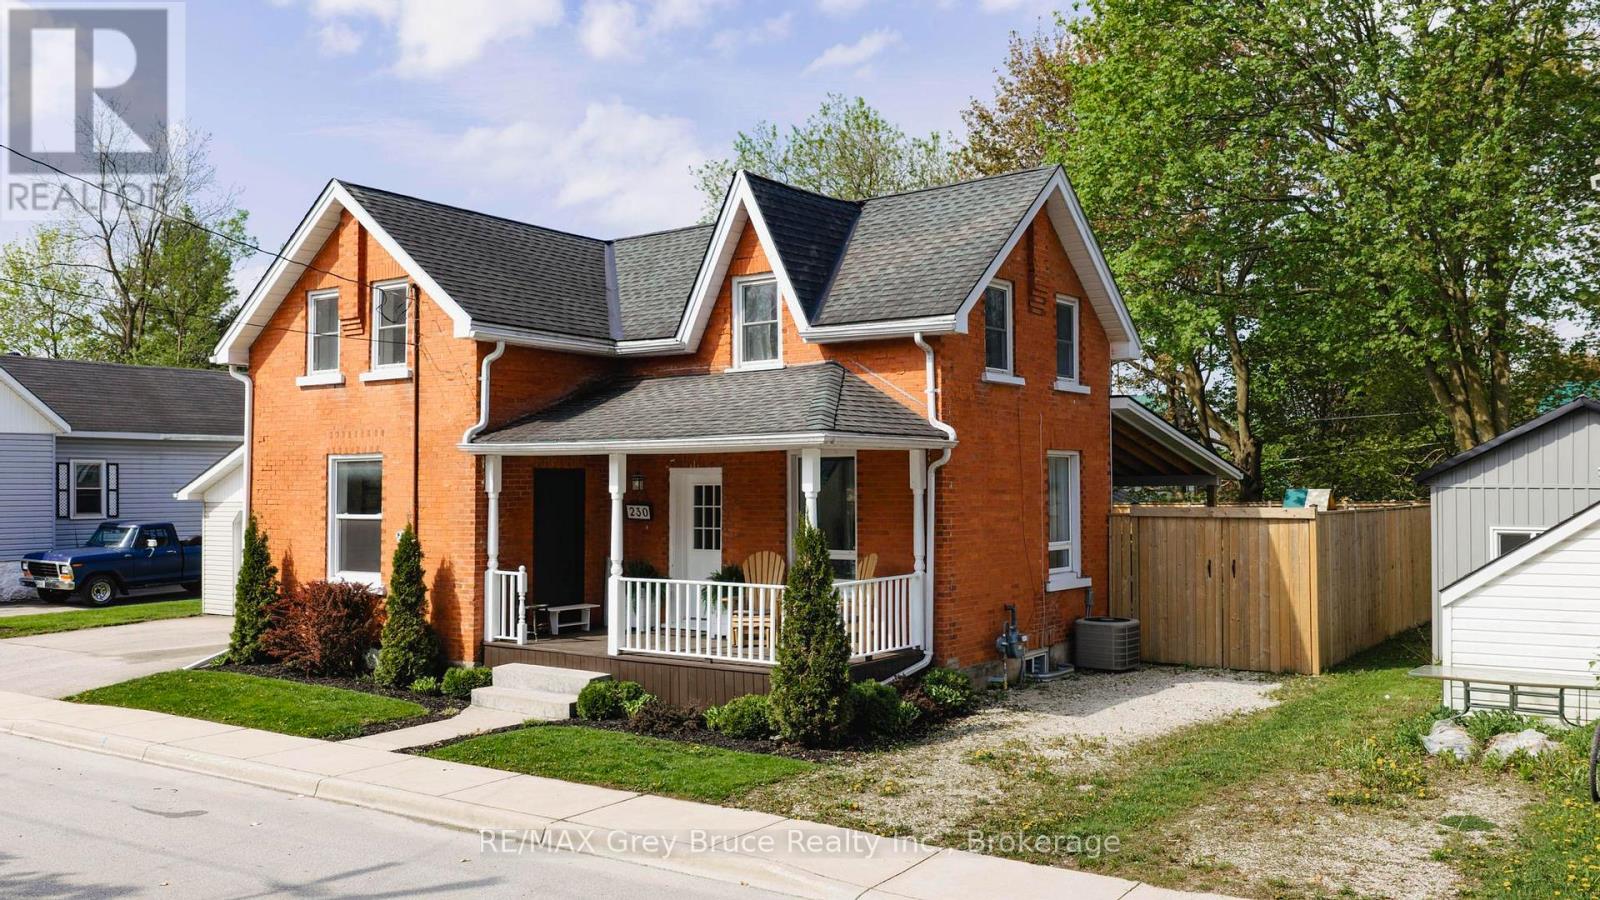
Beautifully updated 1 1/2 storey brick home with detached garage in a convenient location close to school, park, and downtown amenities. This tastefully finished home has been completely updated from top to bottom and is truly move-in ready. The main level offers a bright, open-concept eat-in kitchen, dining area, and living room, with patio doors leading to the rear deck. The main floor also features laundry, a bathroom, and additional storage space. Upstairs, you will find three good-sized bedrooms and a newly finished bathroom. The oversized, fully fenced, landscaped backyard is a standout privacy feature, complete with a covered deck that is perfect for entertaining, relaxing, and enjoying outdoor living. You will not want to leave this amazing outdoor space. Additional highlights include dual driveways on both sides of the home and a detached 24' x 16' garage with concrete floor, ideal for parking, storage, or a workshop. This home has upgraded windows, natural gas furnace & central air system, upgraded plumbing, electrical, insulation, roof, appliance package and much more. Bring your bags and call this beautifully updated home yours! (id:19593)
RE/MAX Grey Bruce Realty Inc.
Guelph, Ontario
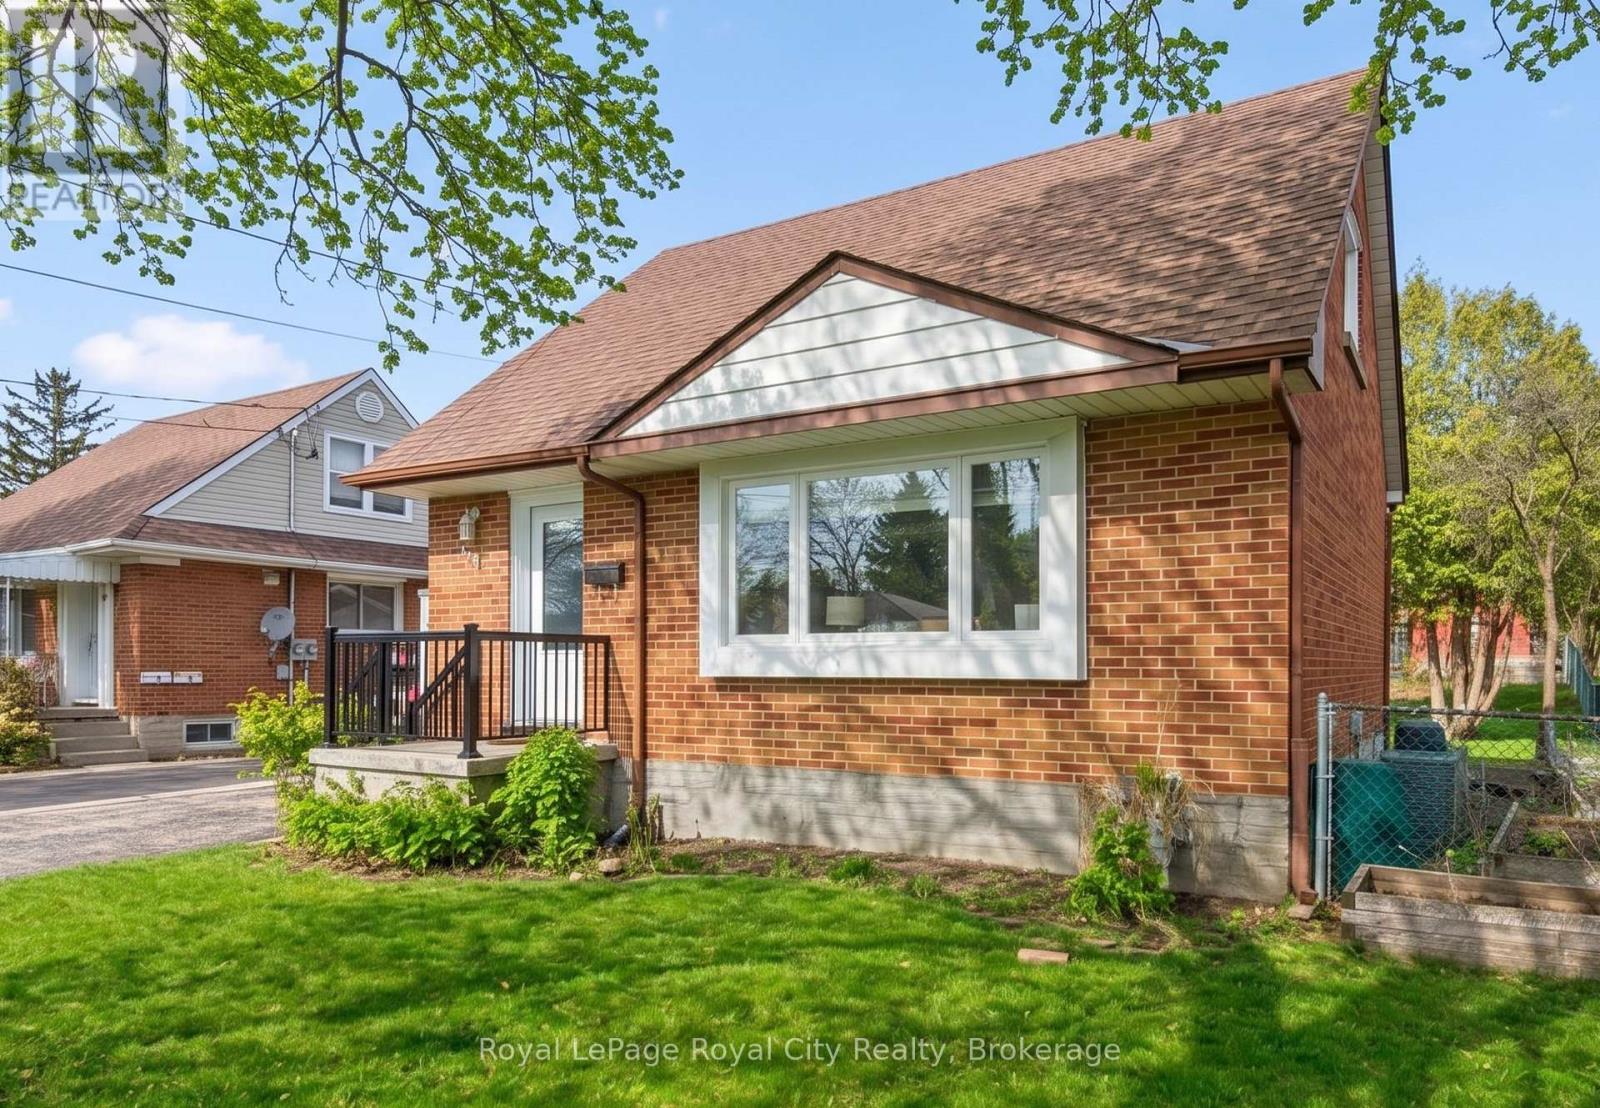
This charming red-brick 1 1/2-storey home has been tastefully updated throughout and is set in a family-friendly neighbourhood just steps to schools, parks, and everyday amenities.Inside, the home feels bright and welcoming, with plenty of natural light streaming through new windows (2025) and hardwood flooring throughout the main living space. The beautifully updated kitchen (2017) features an open layout to the living room, along with thoughtfully designed cabinetry, ample storage, and stainless steel appliances. The 4-piece bathroom was also updated in 2017. New carpet on the stairs and second level (2024) adds a fresh, comfortable feel upstairs.The finished basement, complete with pot lights, offers the extra space everyone is looking for - perfect for a rec room, home office, or additional storage.Out back, enjoy the spacious 51 x 111 ft lot with a covered deck that's ideal for relaxing or entertaining in the warmer months. A detached 16' x 24' (1.5 car) garage, built in 2013, provides plenty of room for parking and storage. The property also features 3 driveway spaces.This is the kind of home that's easy to settle into - updated where it matters, full of character, and in a location that makes everyday living simple. Book your private showing today! Front & Back Door (2026), Windows (2025), Parging Repair (2025), Carpet (2024), Furnace (5 Yrs), Kitchen (2017), Bathroom (2017), Detached Garage (2013) (id:19593)
Royal LePage Royal City Realty
Guelph, Ontario
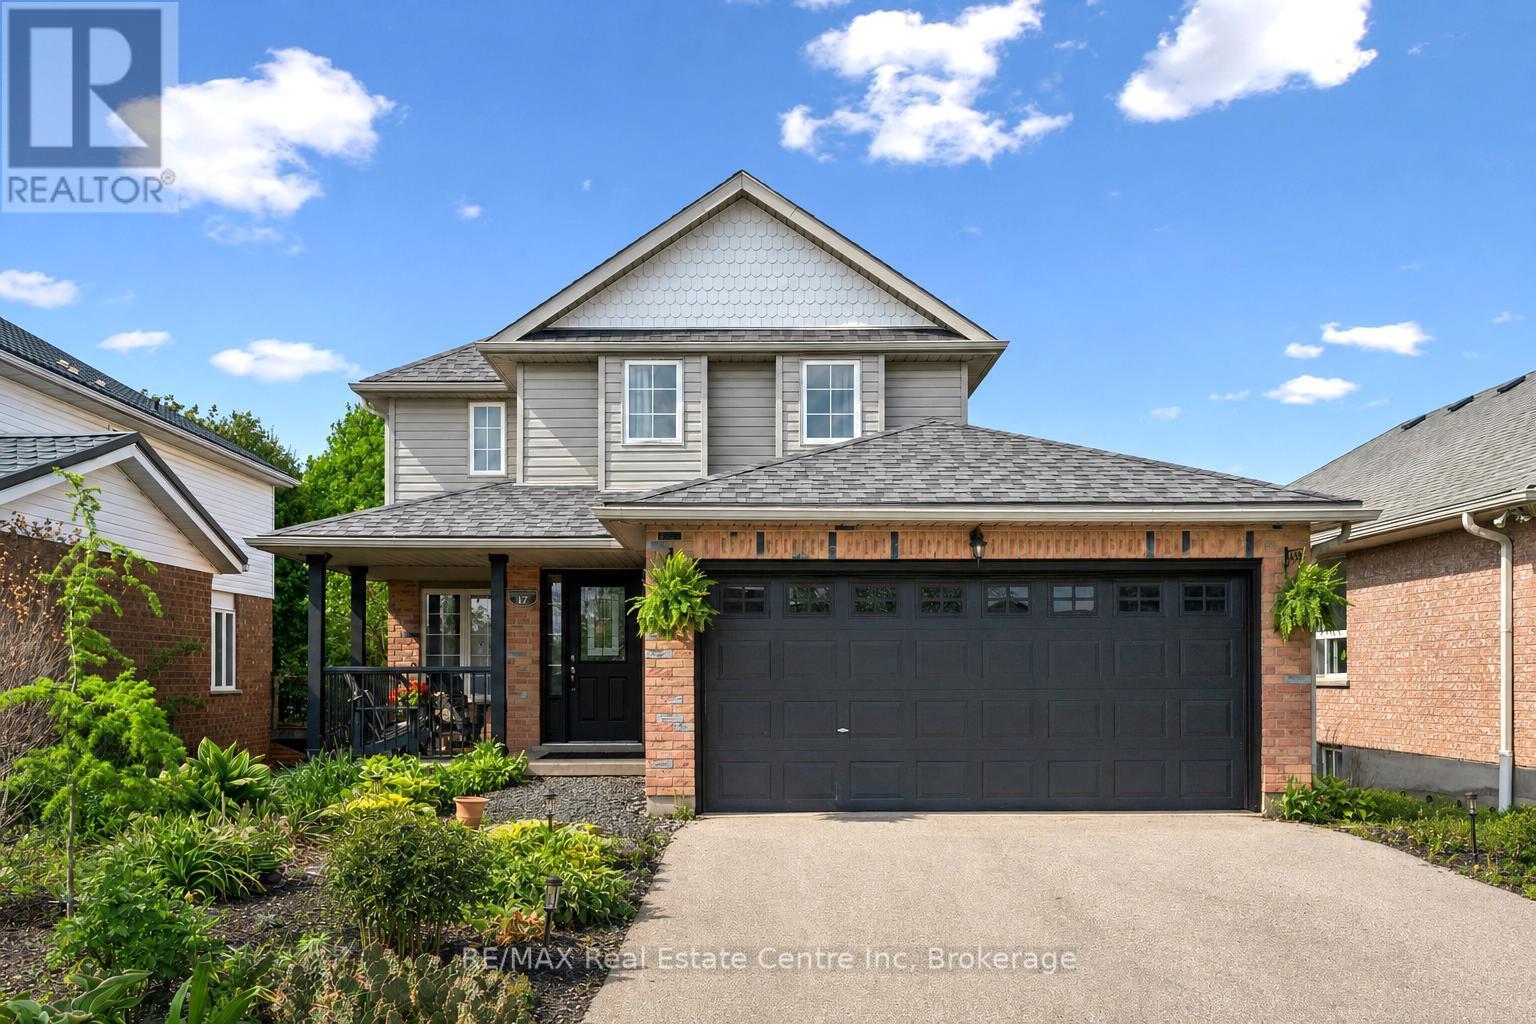
Welcome to 17 Gibbs Cres, fantastic 3+1 bdrm home W/finished W/O bsmt backing onto green space in a quiet, family-friendly neighbourhood surrounded by amenities! The newly styled front porch provides great curb appeal as well as a place to enjoy some fresh air, watch the world goby & admire your lovely perennial garden. Eat-in kitchen offers plenty of cabinetry, generous counter space, pantry cupboard storage & bright dinette with a large window that fills the room with natural light. Sliding doors lead out to the back deck-perfect for morning coffee & bird watching. For more formal dining or hosting, the separate dining room features sliding doors & comfortable layout for entertaining. Spacious living room W/hardwood flooring & large windows overlooking beautiful treed views, creating a warm & inviting space to relax. 2pc bath completes this level. Follow the oak railed staircase upstairs to the huge primary bdrm with W/I closet & ensuite featuring soaker tub, separate shower & oversized vanity. 2 add'l bdrms offer large windows & double closets, along with an upgraded 3pc main bath with W/I glass shower. Partially finished W/O bsmt provides excellent add'l living space featuring rec room W/gas stove, sliding doors to the backyard, an add'l bdrm & R/I for a future bathroom. AC, furnace & water heater were updated in 2023 & new roof in 2015. Step outside to the large back deck & take in peaceful treed views. Partially fenced yard offers beautiful perennial gardens & private tranquil setting perfect for BBQs, relaxing or letting kids & pets play. The home backs onto neighbourhood trails W/nearby access to the Gosling Gardens Park trail system & Preservation Park area. Ideally located close to grocery stores, restaurants, banks, fitness, movie theatre & quick access to 401, this home offers perfect blend of nature & convenience. Short walk to Bishop Macdonell Catholic High School, with several other parks & schools nearby, makes this an excellent choice for families (id:19593)
RE/MAX Real Estate Centre Inc
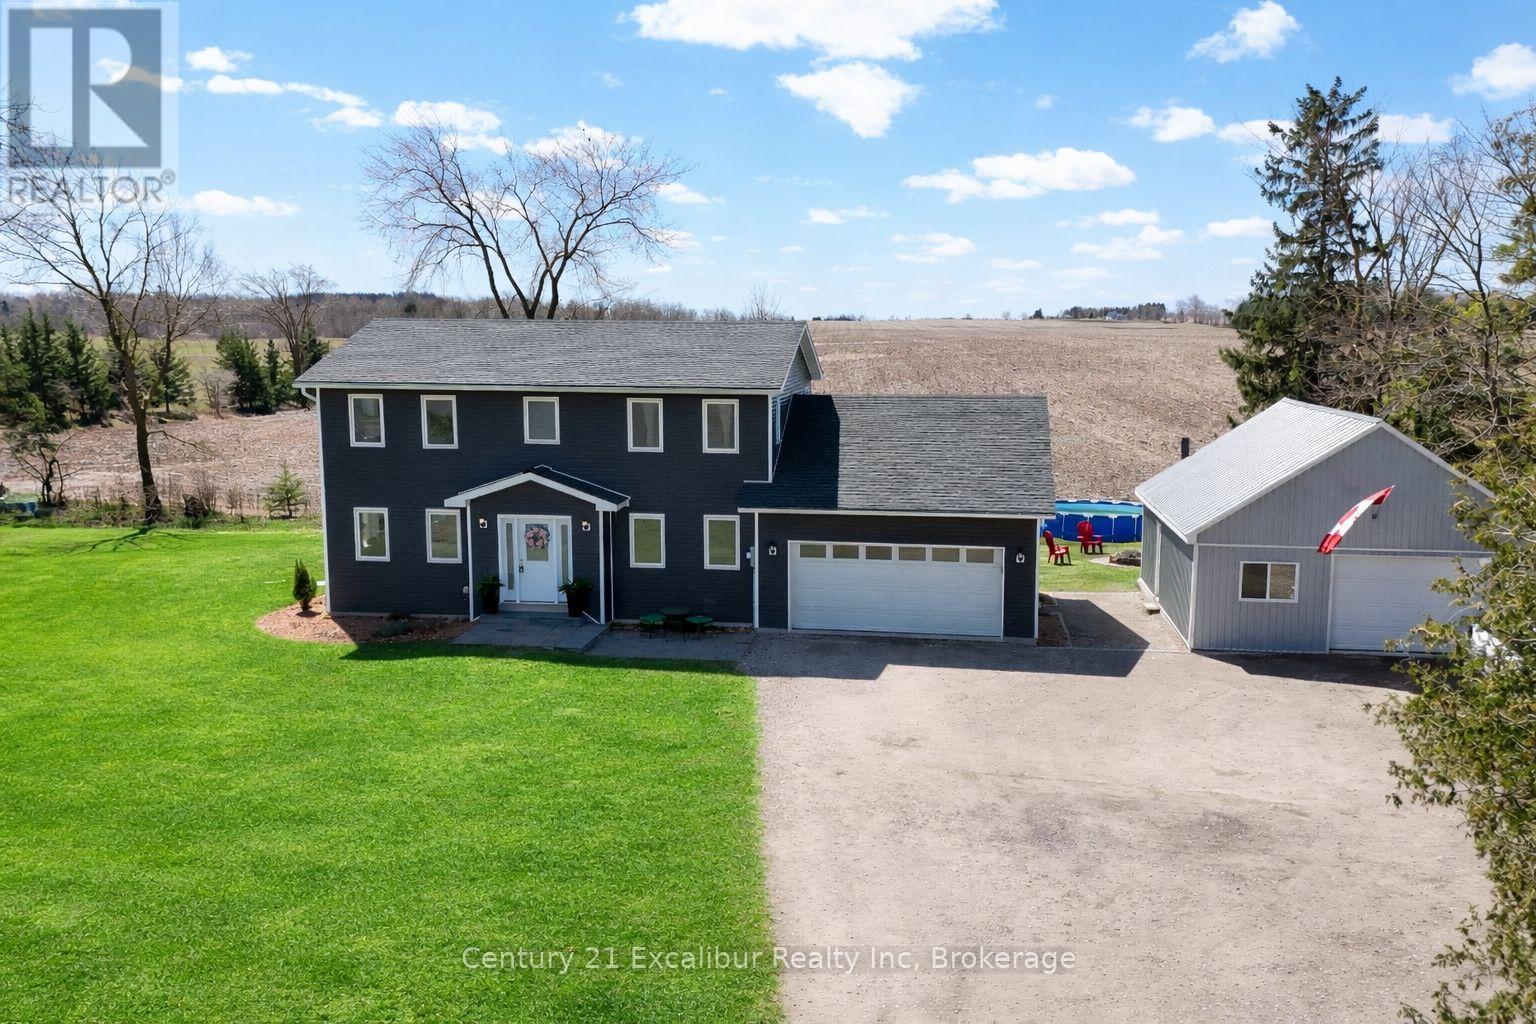
Centre Wellington, Ontario
Welcome to 7104 6th Line, Centre Wellington - a beautifully maintained 2,000 sq ft two-storey ICF home built in 2016 and set on a private 1-acre lot surrounded by peaceful farmland views. Tucked away down a quiet gravel road and framed by mature trees, this property offers the perfect blend of privacy, tranquility, and modern country living. Designed with energy efficiency in mind, the ICF construction provides exceptional insulation and year-round comfort. Inside, you'll find plenty of room for the whole family. The impressive detached shop provides endless possibilities for hobbyists, storage, or additional workspace. (id:19593)
Century 21 Excalibur Realty Inc
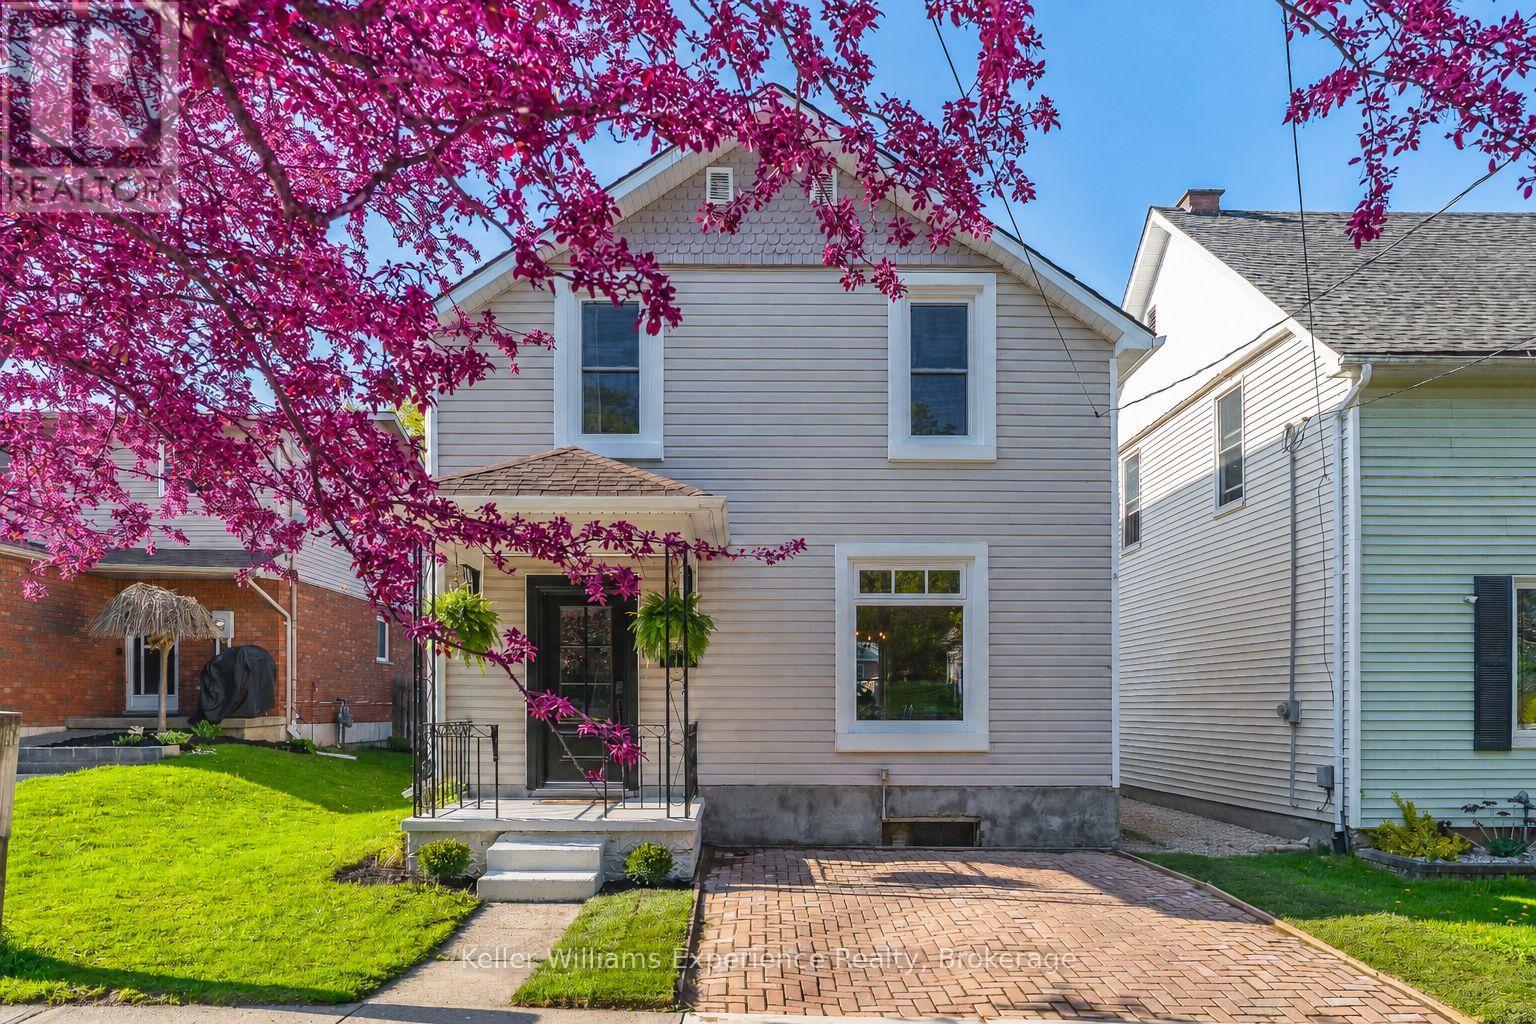
Owen Sound, Ontario
Classic character. Modern updates. The kind of house that instantly feels like home. That's 538 12th Street West, tucked along a quiet, tree-lined one-way street on Owen Sound's west side. Warm, bright, beautifully updated, and full of the kind of charm that never goes out of style. You've got tall ceilings, crown moulding, soft natural light, peaceful morning coffee in the kitchen, dinners that linger, summer evenings out on the deck... yeah, this is the kind of house that quietly becomes your favourite place to be. Offering 1,324 sq.ft. of thoughtfully updated living space, the main floor has that perfect flow with gorgeous luxury vinyl plank flooring (2021) throughout and a huge picture window that fills the home with natural light. And the kitchen? SO good. Sage green accents, timeless shaker-style cabinetry, white tile backsplash, stainless steel appliances, and glass-front uppers over a casual breakfast bar perfect for sitting on stools over a cup of coffee. Upstairs, you'll find 3 spacious bedrooms plus a full bathroom with stackable laundry (2022) conveniently located on the same level because honestly, life is just easier that way. Then there's the backyard: 128 feet deep, private, fenced (2023), and centred around an incredible 370 sq.ft. two-tiered deck that was practically made for warm summer nights. The best part? All the important updates are already done. High-efficiency furnace (2022), central air (2022), newer windows (2026, 2023), updated electrical (2026, 2021), blown-in insulation (2023), owned hot water tank (2023), paving stone driveway (2024), appliances (2023), and more. 538 12th Street West feels comfortable in all the right ways. Calm, welcoming, easy to love, and even easier to picture yourself living in. The kind of home people move into and end up staying in way longer than they planned, because it's just that good. (id:19593)
Keller Williams Experience Realty
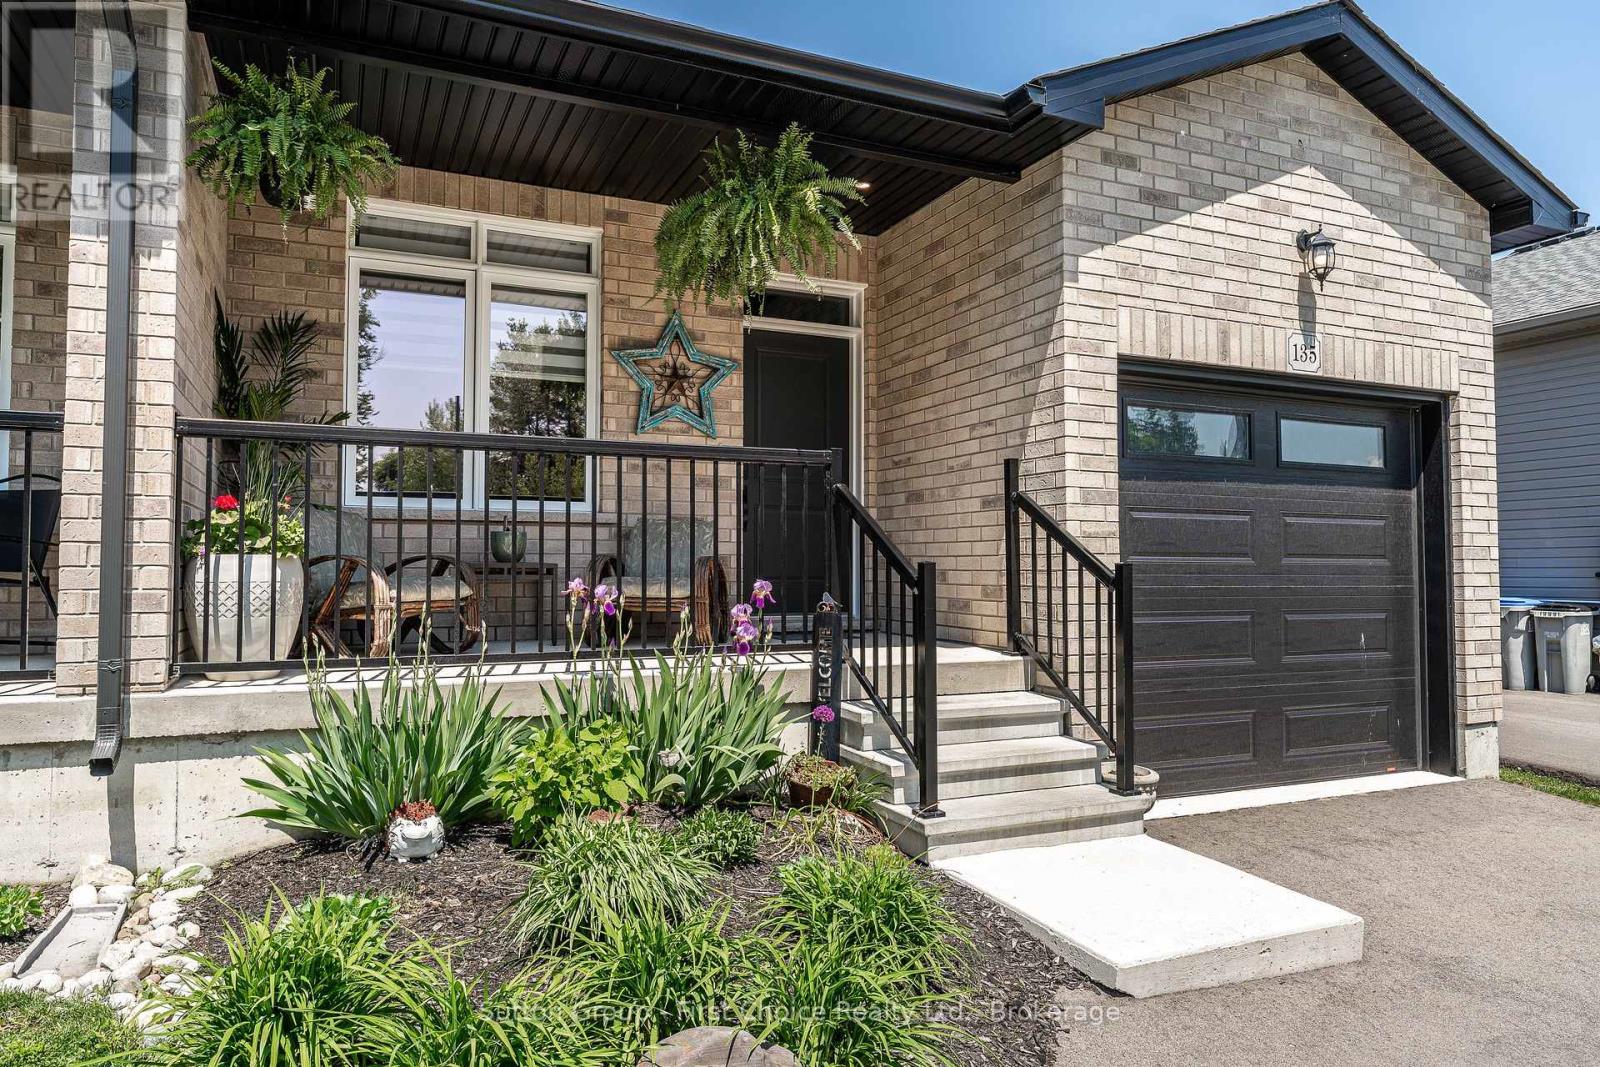
St. Marys, Ontario
Welcome to 135 Egan Avenue in St. Mary's. This thoughtfully designed bungalow offers the ease of one-floor living with a bright open-concept layout. The kitchen features granite countertops, island seating, and a walk-in pantry, while the main floor also includes laundry, a versatile second bedroom or office, and a 4-piece bath. The spacious primary suite offers a walk-in closet and ensuite with double sinks. The fully finished basement adds additional living space with a bedroom, bathroom, and large rec room ,ideal for family gatherings, hobbies, or movie nights. . Walk out sliding doors to your fully fenced backyard with deck and storage shed, perfect for entertaining, kids, or pets. Conveniently located near walking trails, downtown St. Mary's, and Holy Name of Mary Catholic School. Built just three years ago, this move-in ready home offers comfort, functionality, and excellent value. Book your showing today. (id:19593)
Sutton Group - First Choice Realty Ltd.
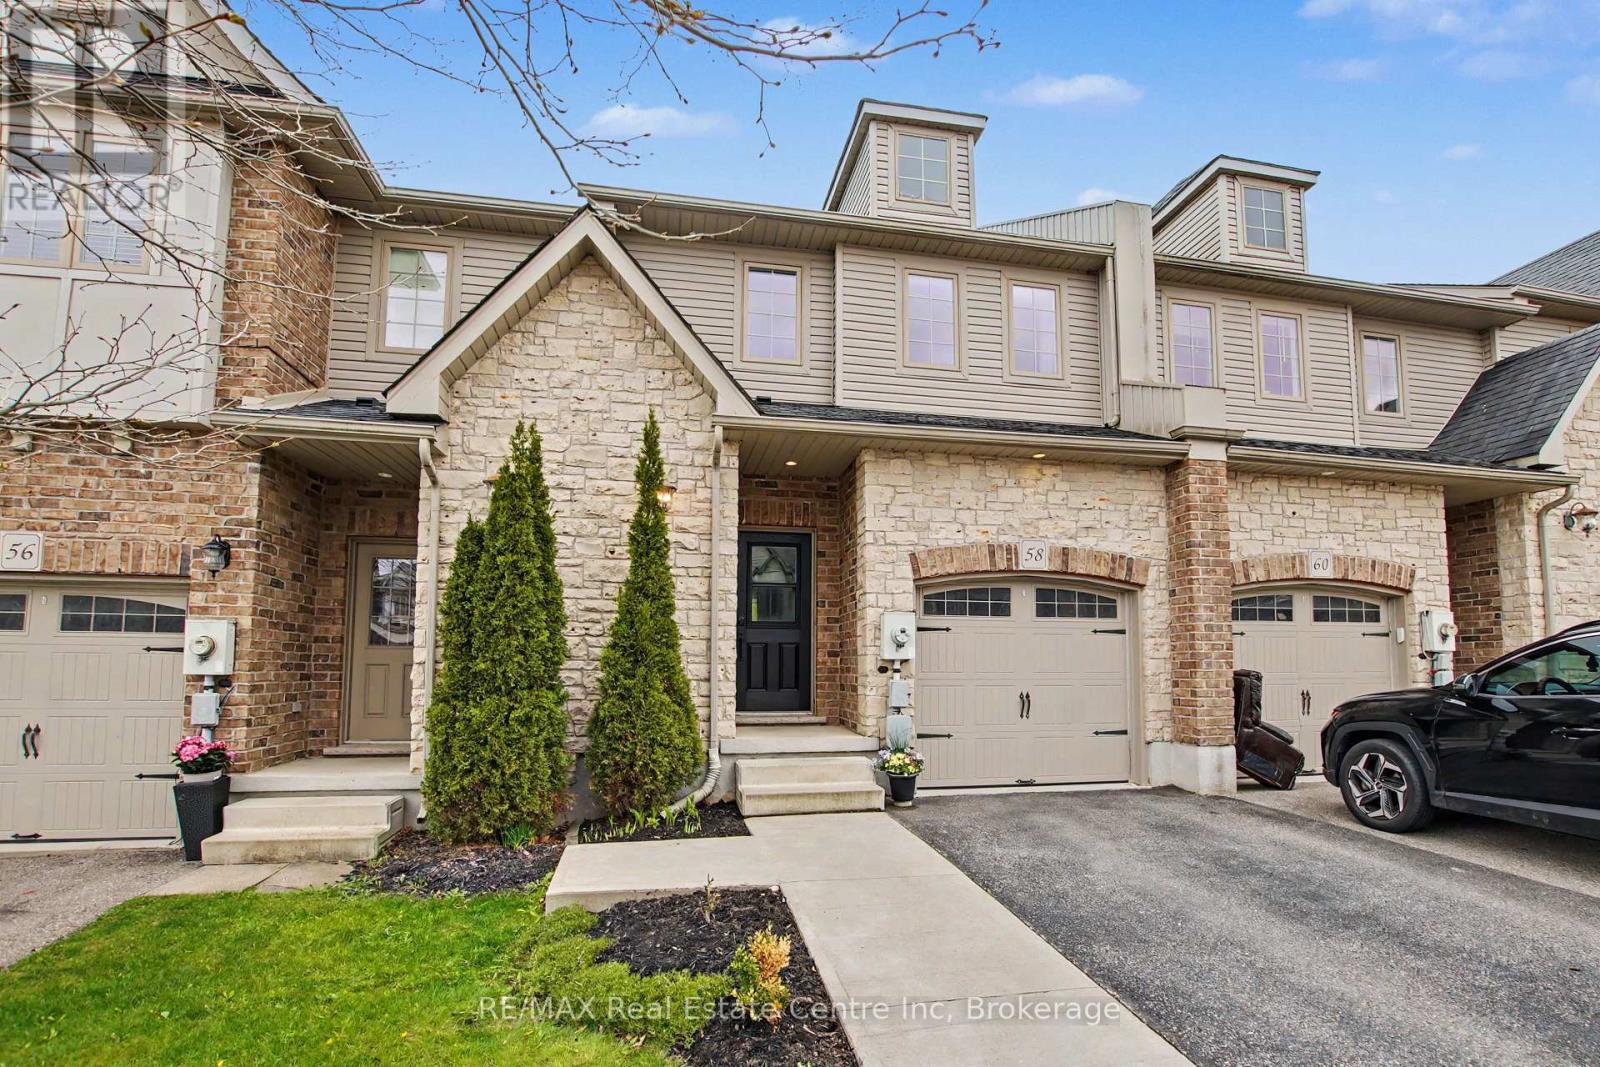
Guelph, Ontario
Welcome to 58 Curzon Crescent, a beautifully updated freehold townhome in Guelph's desirable west end, offering the space, updates and location today's buyers are looking for. With over 2000 sq ft of finished living space set on a rare 200-foot deep property, this home stands out with a widened driveway for two cars, a fully finished basement and an incredible backyard built for everyday living and entertaining. The main floor features a bright, functional layout with quartz counters, stylish feature walls, and a comfortable flow through the kitchen, dining and living spaces. Step outside to a spacious 20' x 16' deck with pergola, inground sprinklers and a backyard depth that is hard to find in a townhome. Upstairs offers three well-sized bedrooms, convenient second-floor laundry and new carpet throughout the second level and stairs in 2025. The finished basement adds valuable living space with a rec room, 3-piece bathroom completed in 2025, and flexibility for a home office, gym, playroom, or guest space. Additional updates include a new AC in 2025 and updated water softener in 2026. Located close to Costco, shopping, great schools, trails, the Hanlon Expressway and Hwy 7. This is a move-in-ready home where the pride of ownership shows through and is in a family-friendly neighbourhood with the kind of outdoor space, updates and convenience that make everyday life easier. Book your showing today! (id:19593)
RE/MAX Real Estate Centre Inc
Guelph, Ontario
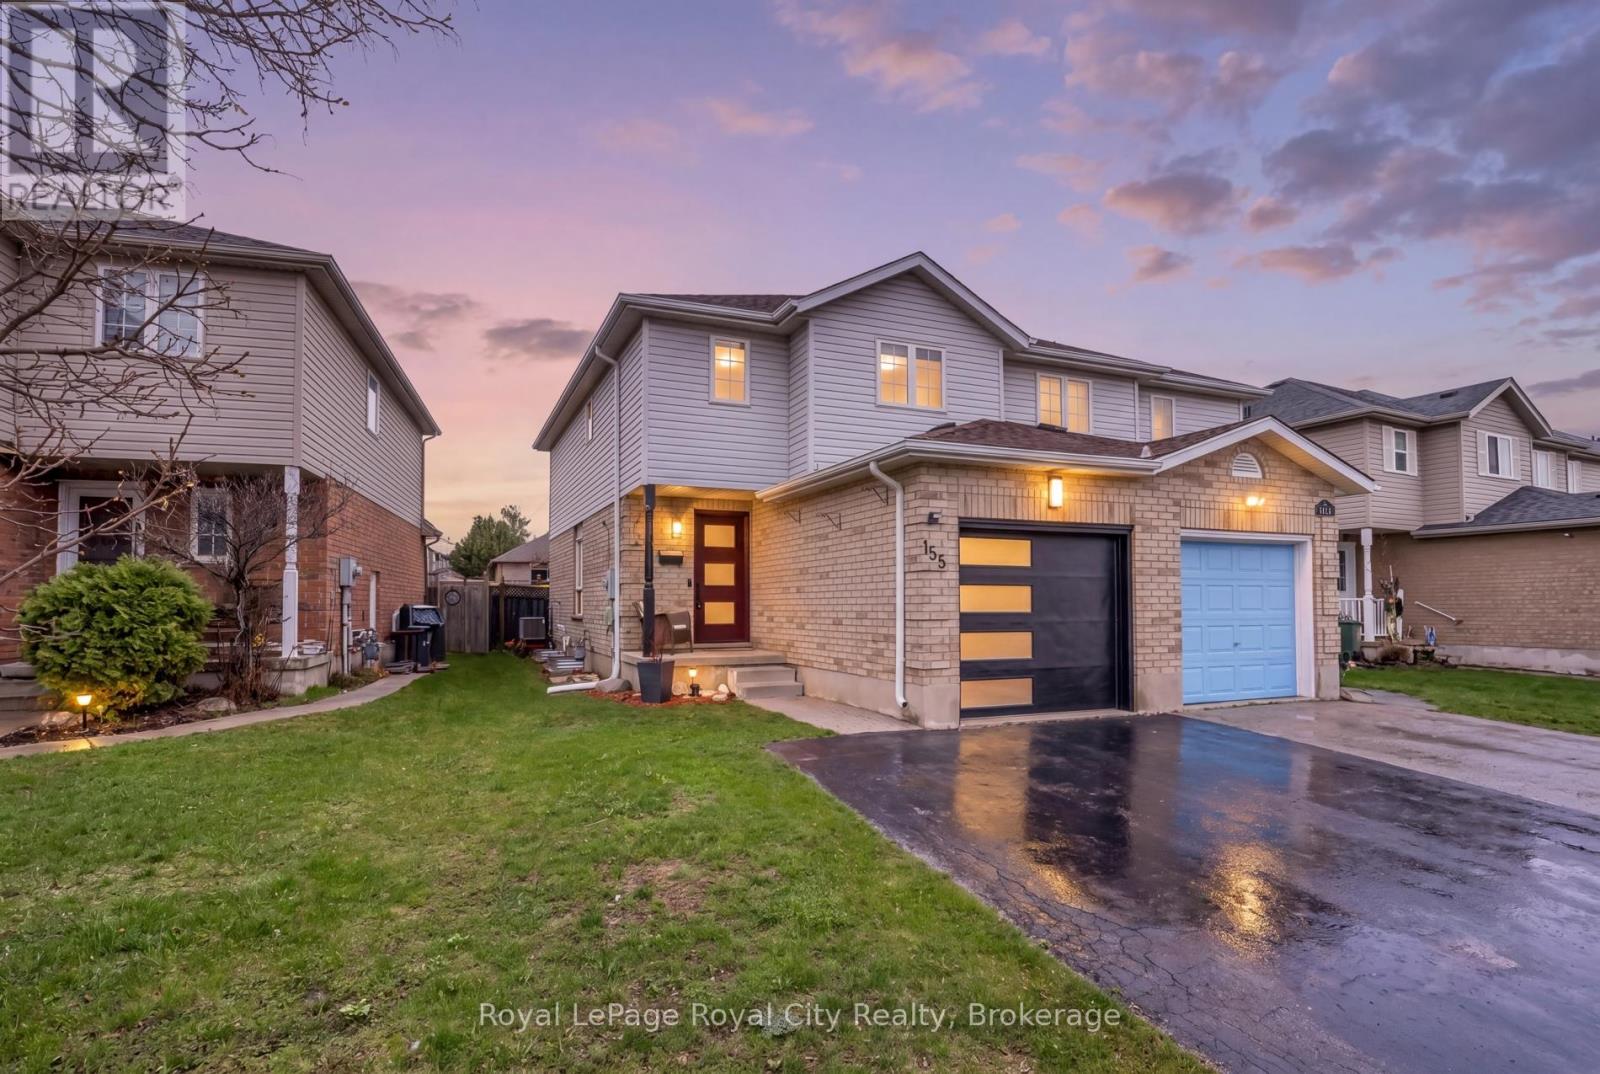
Welcome to this beautifully upgraded semi-detached home in Guelph's sought-after West end, offering a lifestyle defined by comfort, convenience, and modern family living. Ideally located within walking distance to nearby schools, parks, and quick access to Highway 6 for commuters, Costco, this home blends thoughtful upgrades with a modern design. The exterior has been meaningfully improved with a newer roof, upgraded fiberglass front entry door, modern garage door, and a fully insulated garage. Inside, the home features a bright and cohesive design with durable luxury vinyl flooring throughout, updated trim and baseboards, modern lighting, and a warm neutral palette that enhances natural light, anchored by a beautiful gas fireplace. The main level is designed for effortless flow between living, dining, and kitchen spaces, creating an inviting environment for both family life and entertaining. At the heart of the home is a modern European-style kitchen, thoughtfully designed with high-gloss cabinetry, waterfall quartz countertops, a sleek designer backsplash, and premium black stainless steel appliances including an induction cooktop and built-in oven. The clean lines, minimalist finishes, and efficient layout create a space that is as functional as it is visually striking-perfect for everyday meals or hosting. A modern cast iron railing with glass staircase leads you upstairs, the bedrooms offer comfortable retreats with updated doors, ample closet space, modern hardware, zebra blinds, and USB-integrated outlets for added convenience. The bathrooms have been fully renovated with spa-inspired finishes including glass showers, rain shower systems, floating vanities, and elegant tile work, bringing a boutique hotel feel into daily living. The stylish finished basement extends the living space with excellent versatility, ideal for a rec room, home office, gym, or guest suite, complete with a kitchenette for added functionality. This home is simply move-in ready! (id:19593)
Royal LePage Royal City Realty
Stratford, Ontario
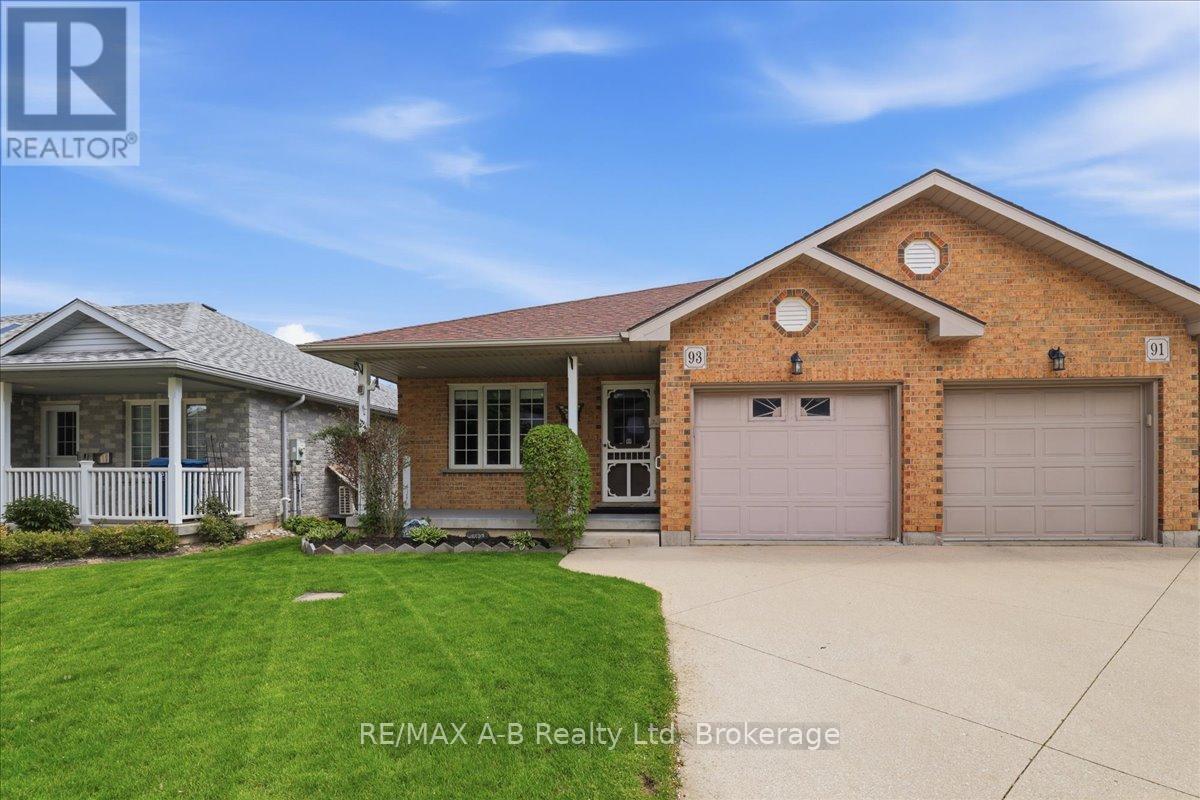
Opportunity is knocking in one of Stratford's most desirable locations - just steps from the country club and a short walk to the river. This well-cared-for, one-owner Hyde-built home offers comfort, functionality, and endless potential for its next owner. Enjoy beautiful morning sunrises from the upper deck just off the living room, or relax in the walkout basement that opens onto a private cement patio and fully fenced backyard. The main floor features an inviting open-concept living, dining, and kitchen area - perfect for entertaining or spending time together as a family. The kitchen includes a centre island and abundant storage. Two bedrooms and main floor laundry provide convenient one-floor living. Downstairs, the spacious family room with patio doors creates a warm and welcoming retreat. A third bedroom offers flexibility for guests, hobbies, or a workshop, alongside a second full bathroom and plenty of additional storage space. Whether you're a first-time buyer, downsizing, or searching for the perfect retirement home, 93 Abraham is ready to welcome you home. (id:19593)
RE/MAX A-B Realty Ltd
Huntsville, Ontario
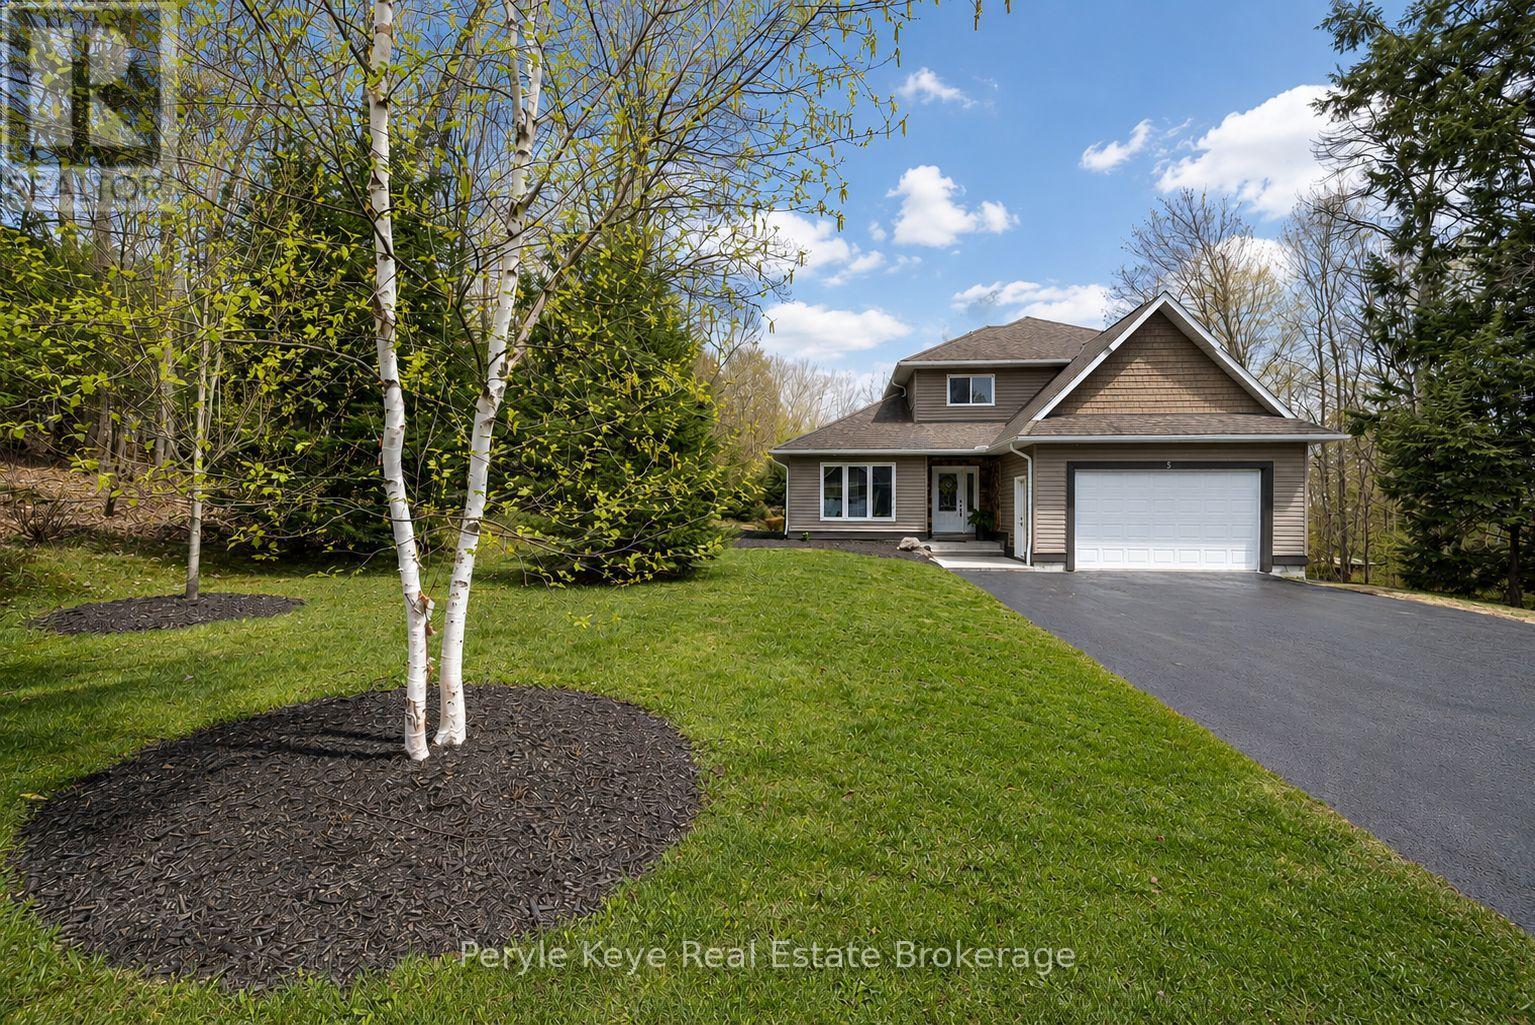
Set against a backdrop of beautiful green space and unforgettable sunsets, this hidden pocket of nature along a tucked-away street feels like one of Huntsville's best-kept secrets. From the moment you arrive, pride of ownership is undeniable. Built in 2010, this well appointed home blends warmth, comfort, and traditional character in a way that feels very welcoming. Inside, the semi-open layout strikes a wonderful balance between beauty and function with very tasteful finishes throughout. The heart of the home revolves around the gorgeous kitchen, where quartz surfaces flow seamlessly from countertop to backsplash, open to the breakfast nook and living room, where a cozy fireplace adds warmth - a calm, inviting space you will enjoy every day. A formal dining room and second sitting area give you the ability to host comfortably without ever feeling crowded. Multiple walkouts from the principal rooms lead to covered and open decking that spans the back of the residence, allowing you to follow the sun throughout the day while overlooking granite rock outcroppings, a beautiful water feature, perennial gardens, and a fire pit tucked beyond. Suddenly, you notice the pace begins to change. You can picture the calm mornings, relaxed summer nights, and sunsets that quietly bring everyone together. The dedicated office with high-speed internet supports seamless remote work. The laundry room and 2PC powder room are conveniently positioned near the direct access to the garage, while in-floor heating throughout both the main floor and garage adds everyday comfort. Upstairs, the primary suite is thoughtfully situated at the back of the home, complete with a walk-in closet, ensuite, and peaceful backyard views. Opposite are 2 more guest rooms and a 4PC bath. Between the green space, the sunsets and the unbeatable lifestyle location within walking distance to Hunters Bay Trail, Avery Beach, and downtown, 5 Mackenzie Dr is easy to fall in love with! (id:19593)
Peryle Keye Real Estate Brokerage
Barrie, Ontario
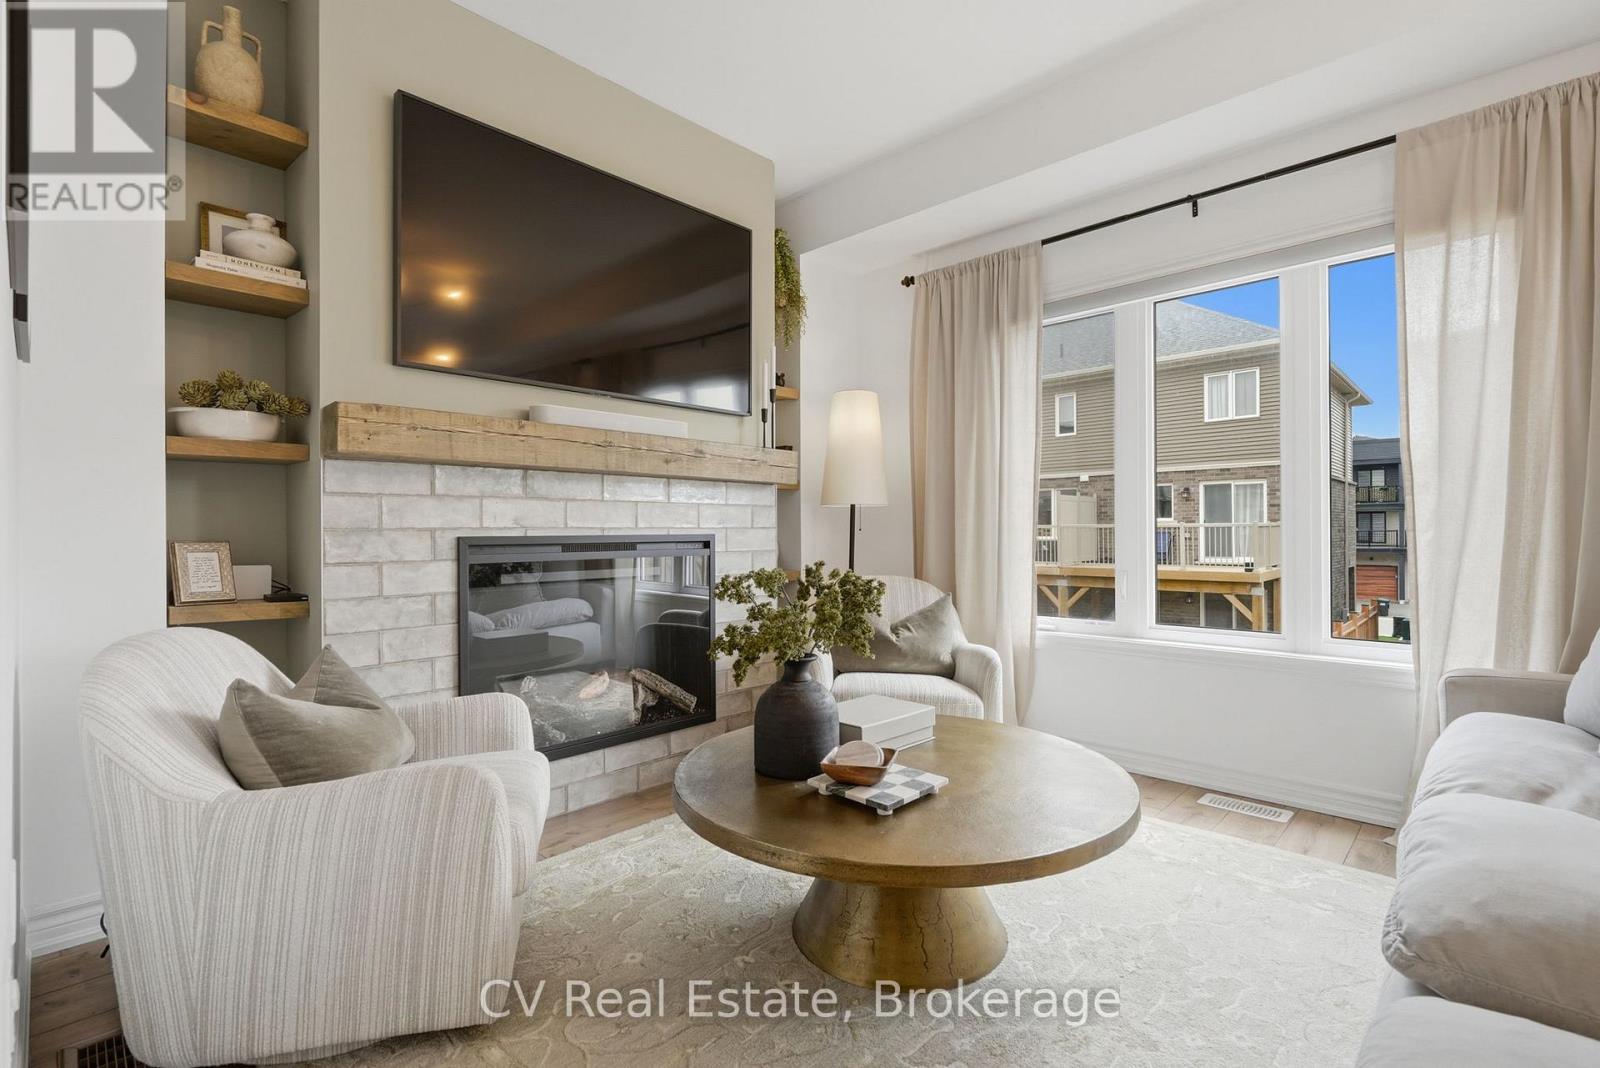
Welcome to the townhouse that truly checks every box! With over $40,000 in designer upgrades, this stunning 3 bedroom + den, 4 bathroom home offers the perfect blend of style, comfort, and turnkey convenience. The show-stopping kitchen is designed to impress with Dekton stone countertops, sleek tile backsplash, induction stove with pot filler, double pantry, oversized centre island, and black granite undermount sink. The bright, open-concept main floor features luxury vinyl plank flooring, updated trim, custom fireplace with built-ins, and large windows that flood the home with natural light. Step outside to your entertainer's deck, upper balcony for morning coffee, and fully fenced private backyard. Upstairs, spacious bedrooms and beautifully updated bathrooms create a true retreat, highlighted by a spa-inspired primary ensuite with custom glass shower. The fully finished walkout basement adds incredible flex space perfect for a 4th bedroom, home office, gym, or media room with direct backyard access. Extras include a heated garage with interior access, updated appliances, and a rare double deep driveway with parking for 3 total vehicles. Located minutes to Barrie South GO Station, Highway 400, parks, shopping, and everyday amenities. Stylish, upgraded, and completely move-in ready, this is the one you've been waiting for! (id:19593)
Cv Real Estate
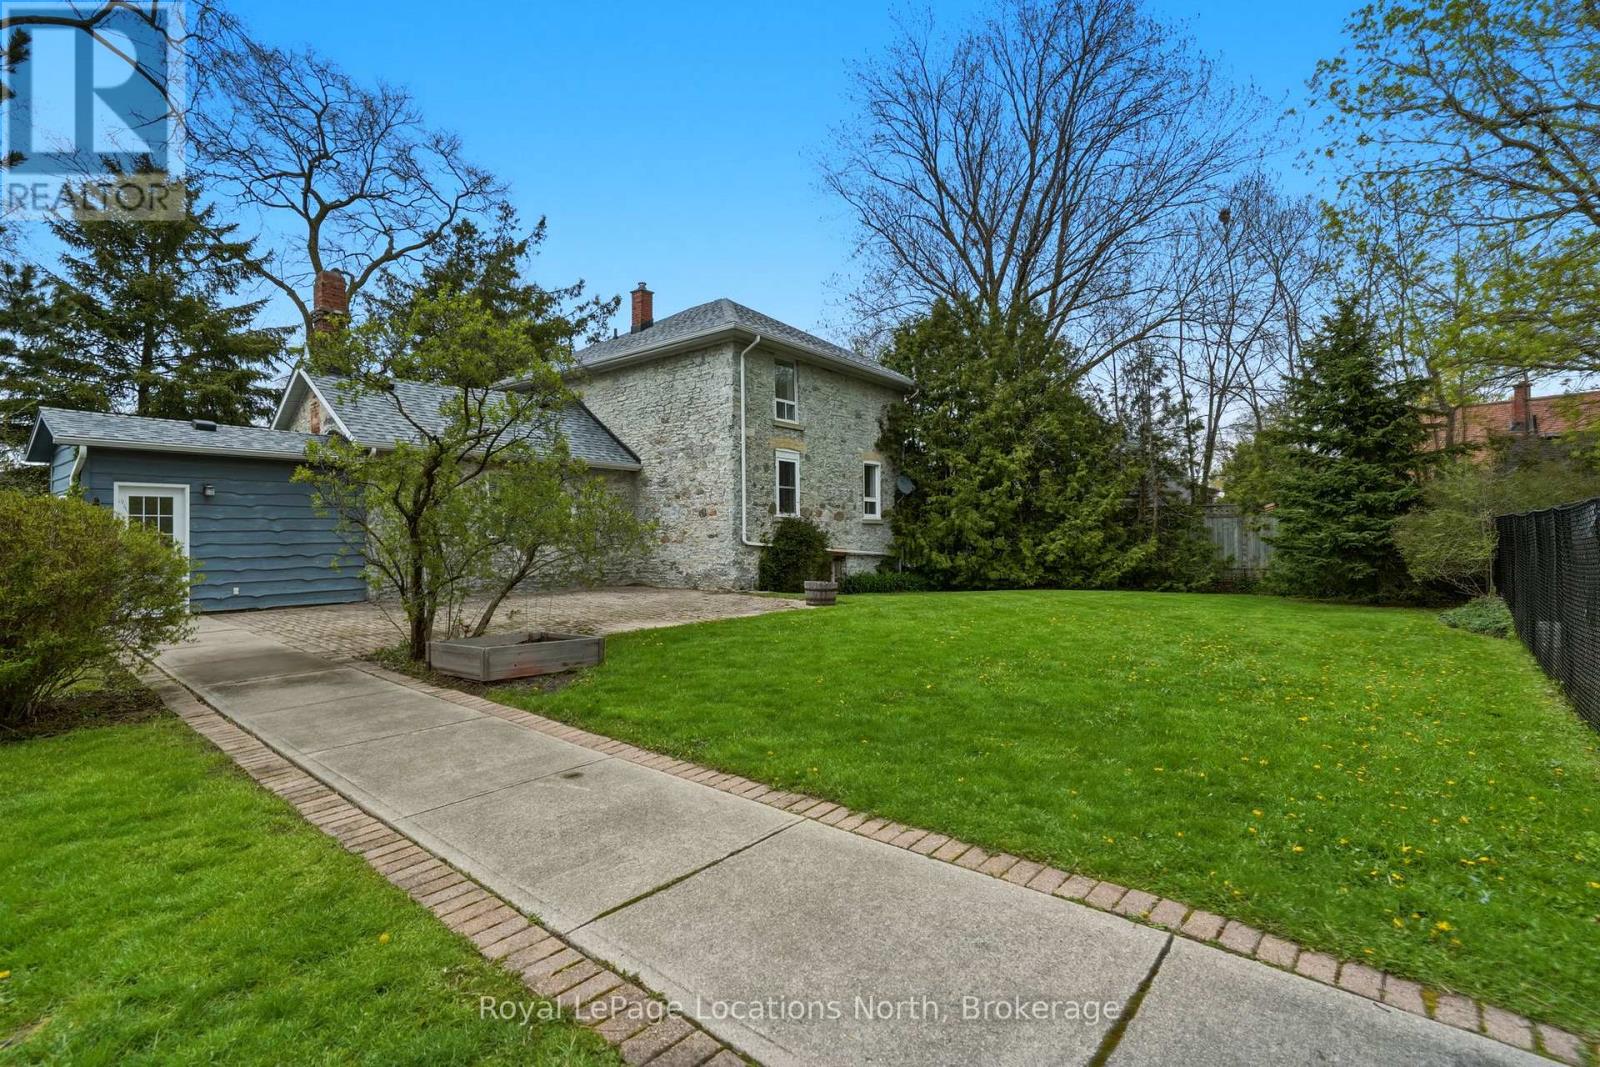
Collingwood, Ontario
Welcome to 562 Cameron Street. Set on an extraordinary half-acre lot in central Collingwood, this 1890 stone house is rich in charm, character, and timeless appeal. Surrounded by trees, this unique property offers a combination of historic architecture and expansive outdoor space with an abundance of privacy. The 2-bedroom plus den, 2-bath home features approximately 1,500 sq ft of warm and inviting living space with hardwood flooring, fresh paint throughout, stone countertops, stainless steel appliances, and two gas fireplaces anchoring both the living and family rooms. Outdoor living is equally impressive with a private courtyard patio, heated in-ground pool, detached garage with a storage area, and a powered studio/bunkie offering endless flexibility for a work or hobby space. Walking distance to downtown shops, restaurants, schools, and trails, this one-of-a-kind home delivers the privacy and presence of a country property with the convenience of an in-town location. Book your private showing today! (id:19593)
Royal LePage Locations North
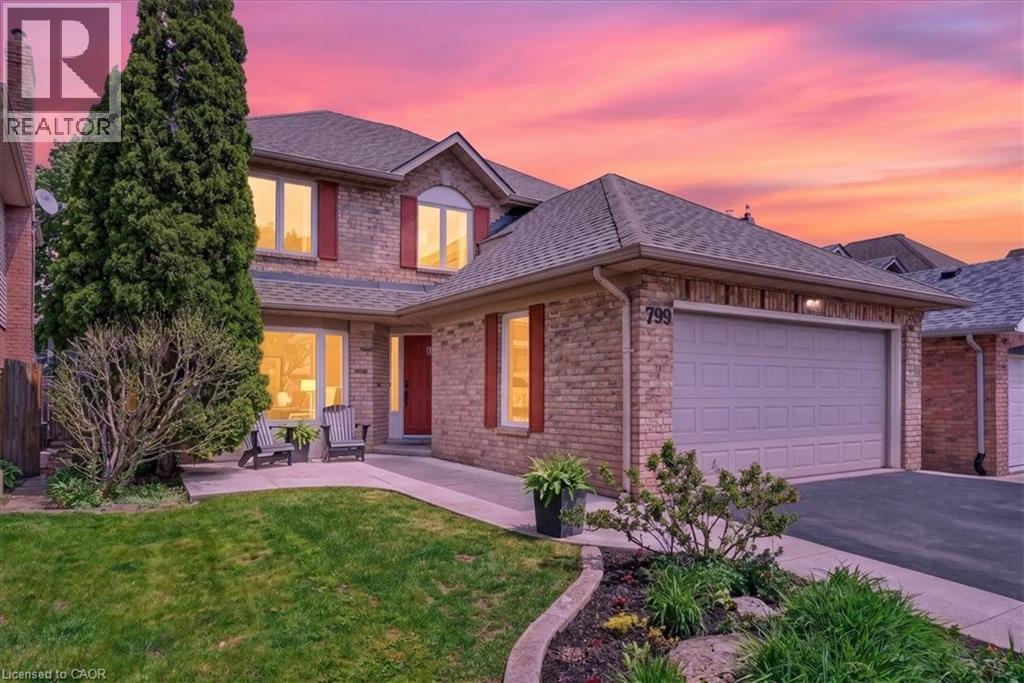
Burlington, Ontario
Nestled in one of downtown Burlington’s most sought-after family neighbourhoods, this spacious 4+1 bedroom, 2.5 bathroom home offers over 2,223 sq. ft. above grade and an exceptional layout designed for growing families and modern living. Ideally located just minutes from the lake, Spencer Smith Park, vibrant downtown shops and restaurants, top-rated schools, parks, and commuter access, this home combines location and functionality. The main level features expansive principal rooms filled with natural light, creating an inviting atmosphere for both everyday living and entertaining. A traditional yet highly functional floor plan offers multiple living spaces, a bright eat-in kitchen, formal dining area, and seamless access to the private backyard. Upstairs, the oversized primary retreat is a true standout, offering exceptional proportions rarely found in the neighbourhood, complete with a walk-in closet and spacious 4-piece ensuite. Three additional generously sized bedrooms provide ample space for family, guests, or home office flexibility. The partially finished basement presents a rare opportunity to design and customize additional living space to suit your lifestyle, whether envisioning a home theatre, gym, recreation area, or in-law potential. A true double-car garage provides practical everyday convenience and valuable storage space, setting this property apart from many homes in the area that offer smaller or partial garage configurations. An outstanding opportunity to own a well-appointed family home in one of Burlington’s most desirable downtown enclaves. (id:19593)
RE/MAX Escarpment Realty Inc.
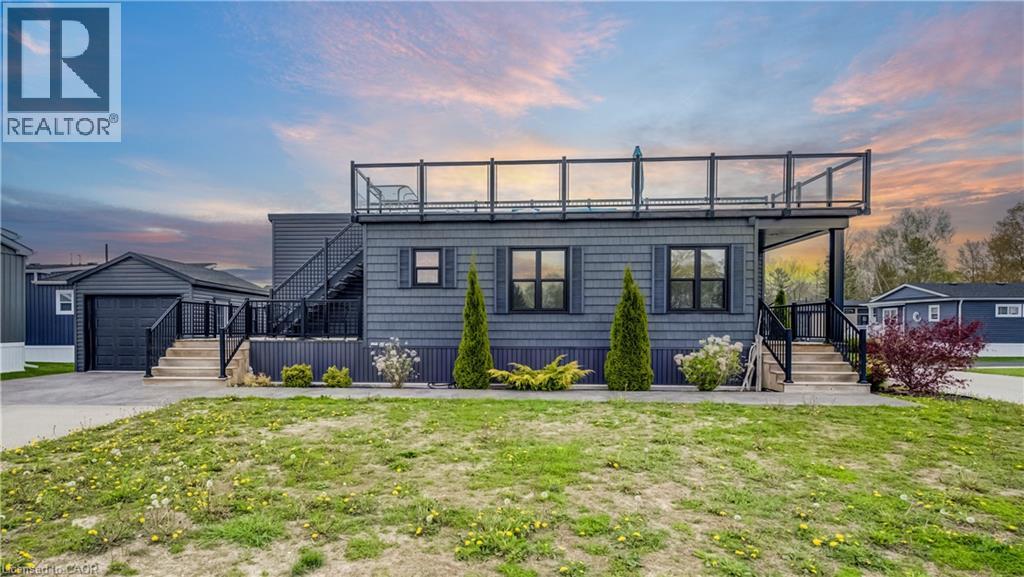
Bayfield, Ontario
** PUBLIC OPEN HOUSE: SATURDAY, MAY 23, 2:00-4:00 PM ** Experience easy lakeside living in this beautifully designed 2-bedroom, 2-bath Northlander retreat, offering the perfect blend of comfort, style, and affordability. Whether you're searching for a year-round residence or the ideal weekend getaway, this property delivers a relaxed resort-style lifestyle just moments from the water with direct access to the beach Indoor year round Pickle ball courts and a wonderful Rec Centre. Designed for entertaining and unwinding, the standout rooftop terrace showcases stunning lake views and unforgettable sunsets, creating the perfect setting for summer evenings with family and friends. Inside, the bright open-concept layout features a spacious kitchen with an oversized double-tier island, modern finishes, and stainless steel appliances included for a truly move-in-ready experience. Both bedrooms offer generous space and mirrored closets, while two full 3-piece bathrooms provide added convenience for guests and everyday living. The exterior is equally impressive with cedar shake detailing, sleek black Northstar windows and doors, stamped concrete walkways, and professionally landscaped surroundings that add curb appeal from every angle. Located only minutes from the charming village of Bayfield, you’ll have easy access to beaches, golf, dining, shopping, and the marina—everything you need to enjoy the best of Ontario cottage country. This is a rare opportunity to enjoy upscale coastal living without the premium price point. (id:19593)
RE/MAX Twin City Realty Inc.
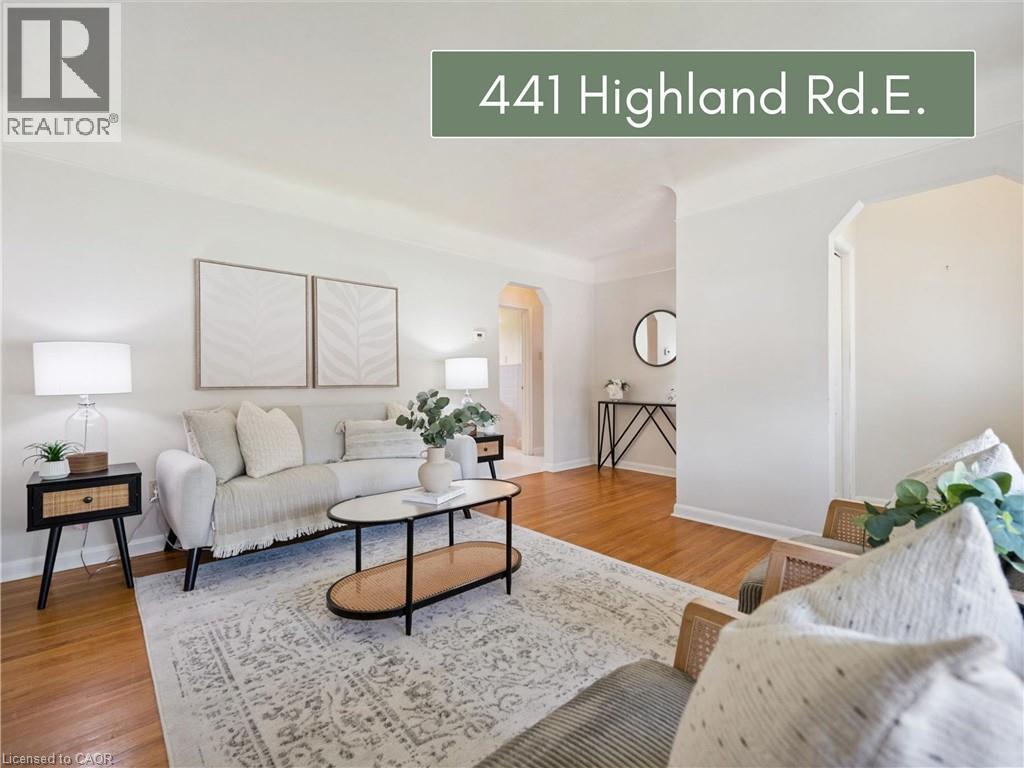
Kitchener, Ontario
WOW! Welcome to this beautiful bungalow situated on an incredible 210ft deep lot. Backing onto the peaceful, park-like setting of Shoemaker Creek. A rare opportunity to enjoy privacy and nature in the city. Ideally located within walking distance to schools, and just minutes from highway access, shopping, and the hospital, this home offers an unbeatable location for families and commuters alike. This charming home features an addition, ample parking, with plenty of space for multiple vehicles, a boat, or trailer. Inside, you’ll find two spacious bedrooms, a bright and inviting layout, and a spacious kitchen with pot lights complete with newer stainless steel appliances. Well maintained, pride of ownership is evident as you tour the home and the property. The cozy living and dining area is centred around a warm fireplace, creating the perfect space to relax or entertain. Sliding doors lead to a private deck overlooking the stunning backyard oasis. Enjoy summer days in comfort with the convenience of a remote-controlled retractable awning. The backyard has been thoughtfully updated with a new retaining wall, allowing easy access to the expansive yard and scenic creek setting. Enjoy campfires and BBQs with friends and family surrounded by nature. The finished basement offers excellent additional living space and includes a bonus room with sink, counters, and a separate side entrance — providing fantastic potential for an in-law setup or future rental income opportunity. Customize this space to suit your needs. Don’t miss your chance to own this fantastic home, truly a must see! (id:19593)
RE/MAX Icon Realty