
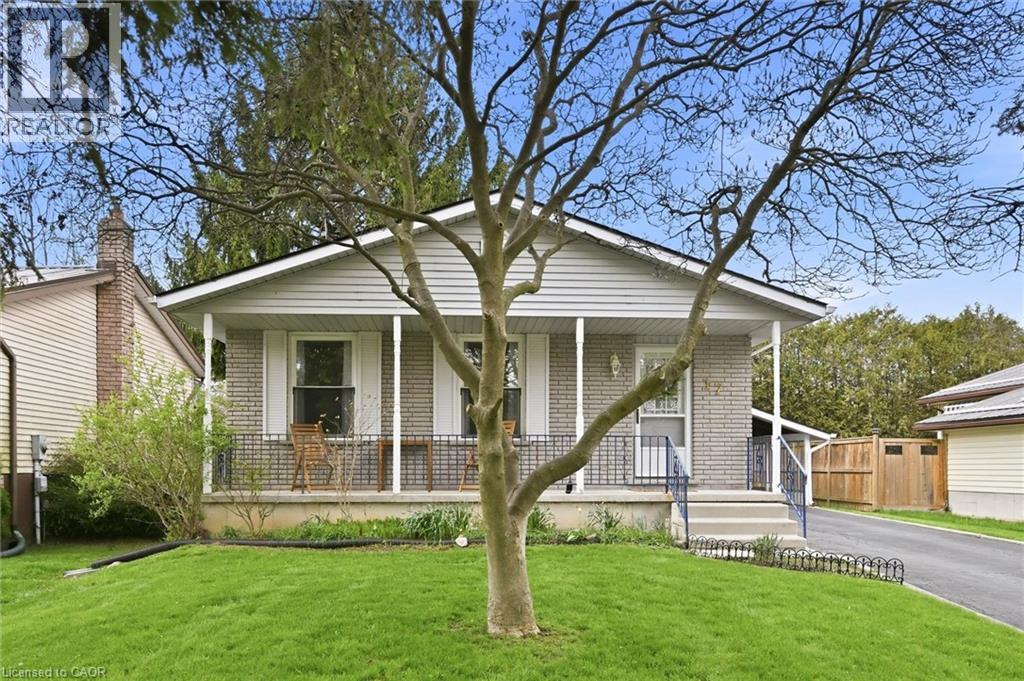
Port Dover, Ontario
Welcome to this inviting detached home in the heart of Port Dover, set on a generous 50’ x 100’ lot with a layout designed to adapt with you. With a bathroom on each level, 2 bedrooms on the main floor, 1 on the lower level, and a dining room that can easily be converted back into a fourth bedroom, the flexibility suits a wide range of lifestyles; whether you're entering the market, growing your family, or simplifying your space. A well maintained and very clean home that was freshly painted in 2025, the main floor feels bright and welcoming, highlighted by a beautifully renovated 4-piece bathroom. The finished basement adds valuable living space with a separate entrance, updated 3-piece bathroom, and strong in-law potential… ideal for extended family or added versatility. A spacious family room with a cozy wood burning fireplace creates the perfect setting for relaxing evenings, while ceiling heights of approximately 7'7” (excluding bulkhead) make the space versatile and feel spacious. The main level offers everyday ease with two bedrooms and a full bathroom. Outside, a paved driveway with parking for three vehicles plus a carport with direct access to the side entrance makes coming and going effortless, with convenient backyard access for summer BBQs. There’s a cozy charm throughout, along with an opportunity to personalize and elevate the space over time… such as updating flooring to match your style. Located just a short walk to Lakeview Park, the Port Dover Arena, Lakewood Elementary School, the sandy beach, and a vibrant mix of boutique shops and restaurants, this home offers not just a place to live, but a lifestyle to enjoy. A fantastic opportunity for first-time buyers, downsizers, investors, and families alike; come experience the potential for yourself. This home is being sold under Power of Attorney. (id:19593)
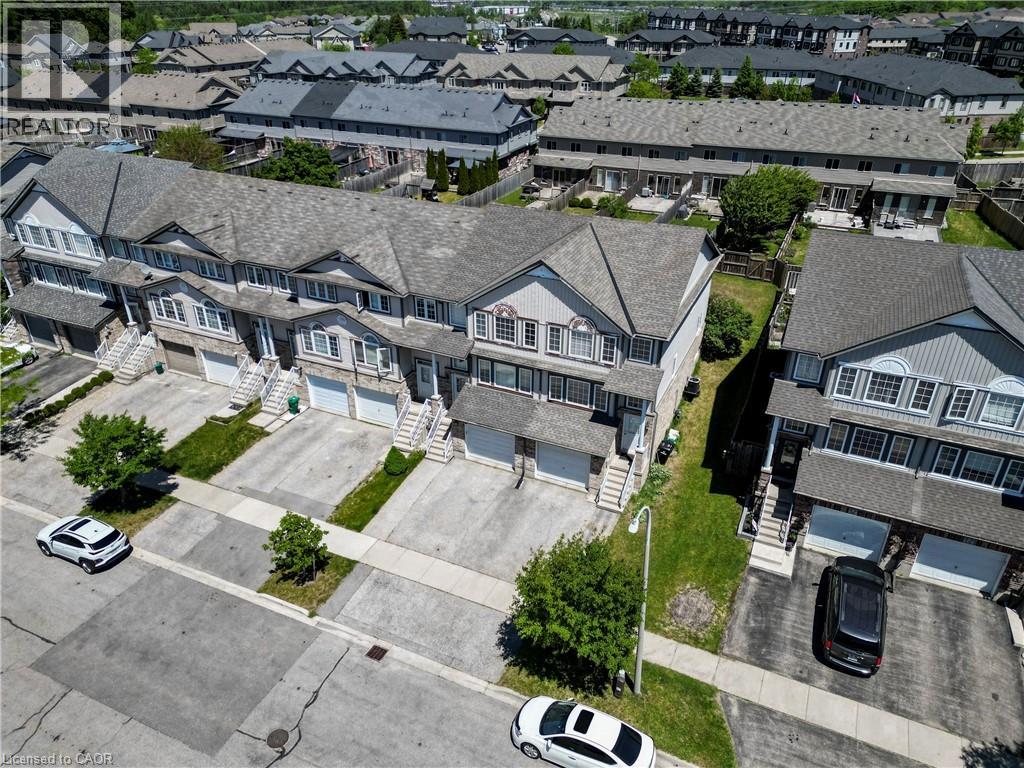
Kitchener, Ontario
Welcome to this beautifully renovated end-unit townhouse in the highly sought-after Huron Village community of Kitchener! Offering bright, modern, and spacious living throughout, this carpet-free home has been thoughtfully updated and meticulously maintained. The main floor features a bright and spacious living area, perfect for relaxing, entertaining, or spending time with family. The stunning kitchen boasts quartz countertops, a stylish backsplash, and stainless steel appliances, creating a modern and functional space for everyday living. The main level also offers a spacious laundry room with ample storage and closet space. Upstairs, you'll find three generous bedrooms and a beautifully renovated bathroom complete with a modern glass shower. The fully finished basement adds even more living space, featuring an additional bedroom, a contemporary bathroom, and plenty of storage. As an end unit, this home offers added privacy, extra natural light, and a unique sense of space that sets it apart from the rest. Lovingly cared for and move-in ready, this is a home you'll be proud to call your own. Ideally located close to schools, parks, sports facilities, shopping, restaurants, and everyday amenities, with convenient access to major highways just 10 minutes away. Don't miss this rare opportunity to own a truly exceptional home in one of Kitchener's most desirable neighbourhoods! (id:19593)
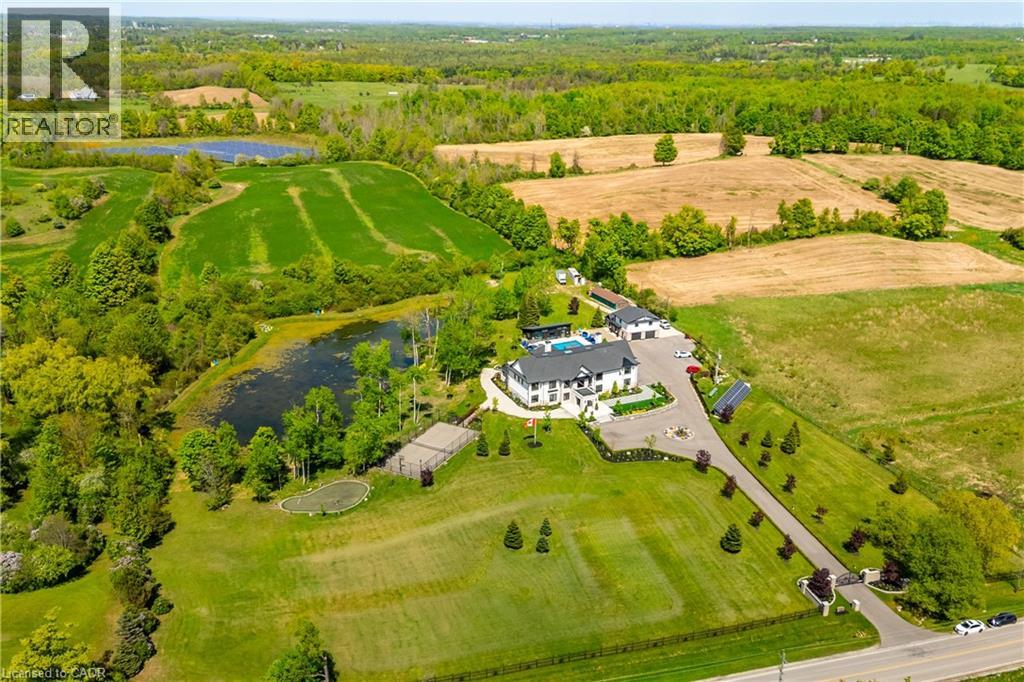
Milton, Ontario
A private resort estate unlike anything else near Toronto. Set behind mature trees on 5.76 private acres, this extraordinary custom-built estate delivers something increasingly impossible to find: complete privacy, resort-calibre amenities, and uncompromising luxury. Built as a forever home by its original owners, every detail was thoughtfully designed to create an experience, not simply a residence. From the moment you enter the soaring 22-foot foyer, a dramatic floating staircase and walls of glass reveal breathtaking views, creating a seamless connection between architecture and nature. At the heart of the home, the chef's kitchen was designed for gathering. Dual oversized islands accommodate family celebrations, holiday entertaining, and everyday living, while premium appliances, a sun-filled breakfast area, and direct access to the outdoor kitchen make hosting unforgettable. Enjoy your own private wellness retreat featuring a 10-person jacuzzi, steam room, sauna, fully equipped gym, home theatre, games area, and entertainment lounge with bar. A private elevator connects the home's levels, while a separate three-bedroom guest suite above the garage provides ideal accommodations for extended family, guests, caregivers, or multigenerational living. Outside, the estate unfolds like a luxury resort. A heated saltwater pool, tennis court, basketball court, fire pit areas, walking trails, and private pond create endless opportunities for recreation, relaxation, and entertaining. Equally impressive is the home's commitment to sustainability & efficiency, featuring geothermal heating and cooling, solar energy systems, smart-home integration, and dual septic systems. Properties of this scale, privacy, and quality rarely become available. Offering a lifestyle that cannot be recreated, this is a legacy estate designed to be enjoyed for generations. Luxury. Land. Privacy. Lifestyle. An extraordinary opportunity awaits. (id:19593)
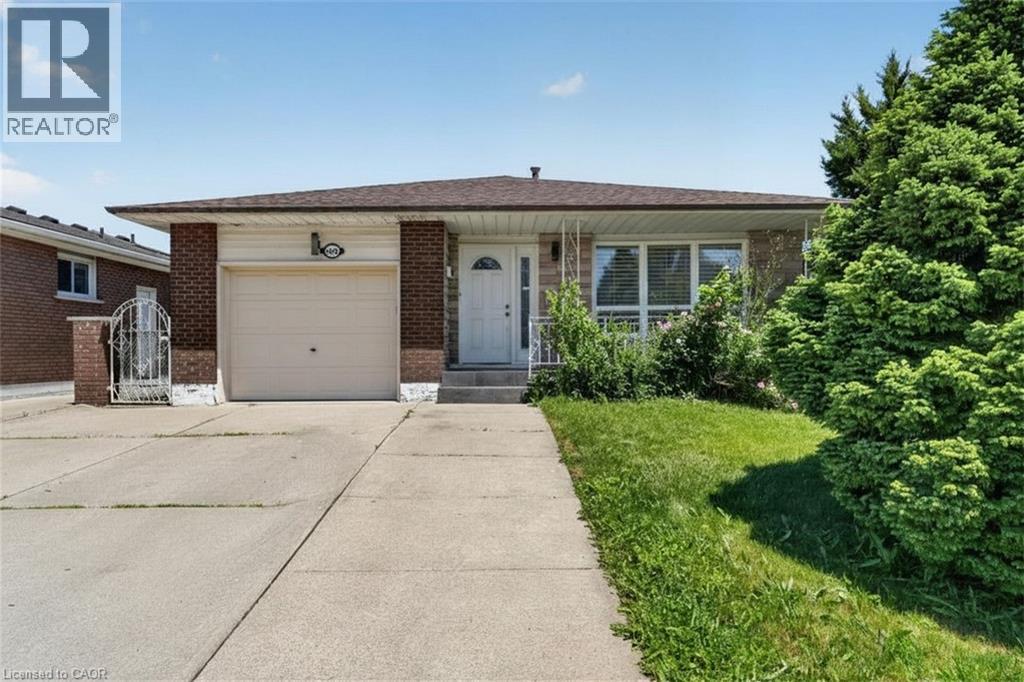
Hamilton, Ontario
Rare find on the highly desirable West Hamilton Mountain! Total of 2100 square feet of finished space! This massive 4-level backsplit features 7 bedrooms, 2 bathrooms, and 2 full kitchens configured as 2 self-contained units. Main floor unit: 3 bedrooms generating $2,650/mo. Lower level unit: 4 bedrooms generating $2,670/mo. Combined income: $5,320/mo. Perfect for the owner-occupier looking to offset their mortgage, or the investor ready to start collecting rent day one. Properties like this don't last — act fast! (id:19593)
Kitchener, Ontario
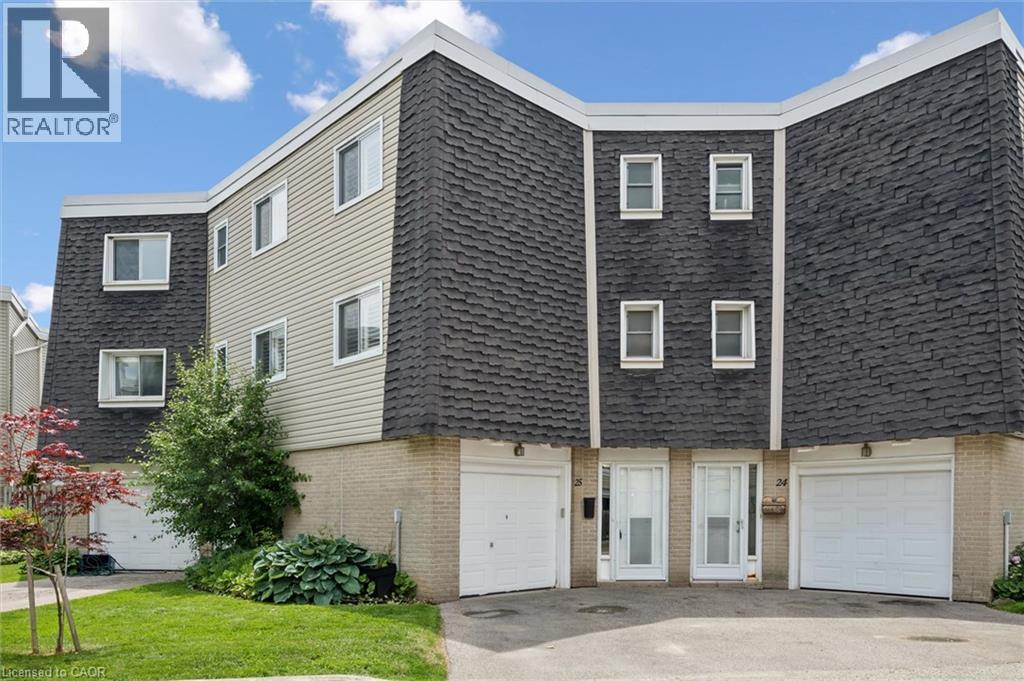
ATTENTION FIRST-TIME BUYERS AND GROWING FAMILIES! Welcome to this exceptionally bright and spacious 3-bedroom townhome featuring a rare above-grade walk-out family room, over $45,000 in thoughtful updates, and a truly low-maintenance lifestyle. The main floor offers a separate dining area, an inviting living room, and a stunning chef-inspired kitchen (2021) with quartz countertops, custom cabinetry, and stainless steel appliances, including a built-in dishwasher (2021), stove (2023) and built-in microwave (2025). Thoughtful updates throughout provide peace of mind and lasting value, including a high-efficiency heat pump (2019), updated windows, California-style shutters (2019), upper-level carpeting (2019), pot lights (2021), a renovated shower (2024), washer (2019), and dryer (2021). The bright walk-out family room features a cozy gas fireplace and opens onto a private deck—ideal for relaxing or entertaining—just steps from the community pool. Ideally located with quick access to Highway 7/8, schools, shopping, restaurants, and everyday amenities, and within walking distance to McLennan Park offering trails, sports fields, splash pad, playgrounds, and a dog park. Condo fees include exterior maintenance, landscaping, snow removal, water, and access to the community pool, offering a truly carefree lifestyle. A standout opportunity to own a fully updated, move-in-ready home in one of Kitchener’s most convenient and family-friendly neighbourhoods. (id:19593)
Linwood, Ontario
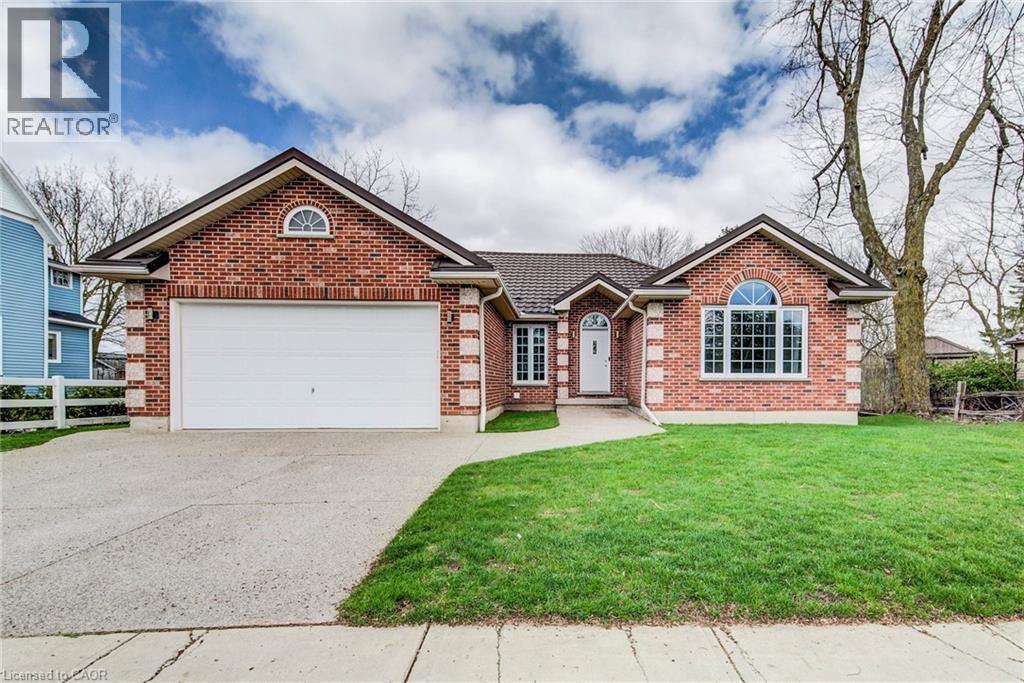
Tucked onto a generous ¼-acre lot, this beautifully maintained bungalow offers the kind of space and simplicity that’s becoming harder to find. Built in 2002, the home has been thoughtfully cared for over the years, creating a move-in ready option with room to grow. The main level features three well-sized bedrooms and a practical, easy-flow layout that suits both everyday living and hosting family. Natural light fills the home, and the pride of ownership is evident throughout. Outside, you’ll appreciate the double car garage and concrete driveway, along with a spacious yard that offers endless possibilities—whether it’s gardening, entertaining, or simply enjoying a bit more breathing room. A detached shed adds even more functionality for storage or hobbies. Downstairs, the unfinished basement is a standout feature—wide open, expansive, and full of potential. Whether you’re envisioning additional living space, a workshop, or a future in-law-setup this is a blank canvas ready for your ideas. A solid home on a great lot, offering comfort today and opportunity for tomorrow. (id:19593)
Hamilton, Ontario
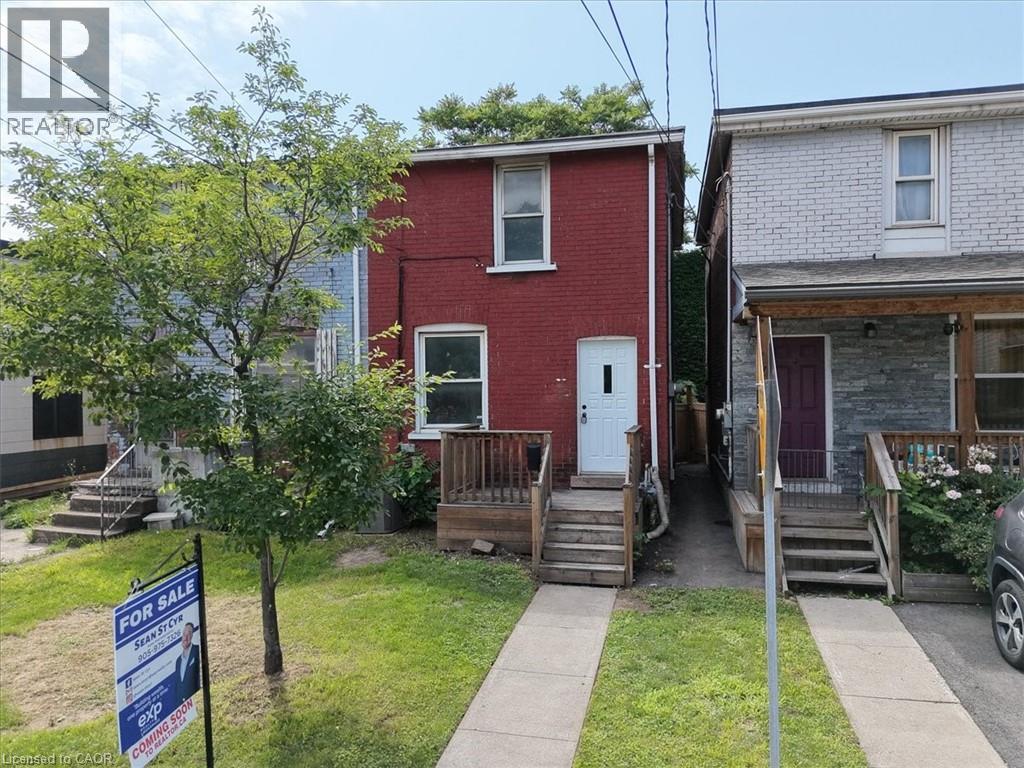
Handyman special in a great location! This spacious 2 storey brick semi-detached home in Hamilton's Crown Point North neighbourhood is ready for a buyer with vision and some sweat equity. Classic 2 storey layout with great bones: 2 bedrooms, 1 bathroom, and a traditional floor plan with plenty of potential to open up, modernize, or restore to its original character. The location is a real standout — close to parks, schools, public transit, and shopping, with easy access to the Red Hill Parkway for commuters, and just minutes from Gage Park, Tim Hortons Field, and Centre Mall. A great opportunity for first-time buyers, renovators, contractors, and investors alike. Why rent when you can own? Bring your tools and your ideas — this one won't last! (id:19593)
Hamilton, Ontario
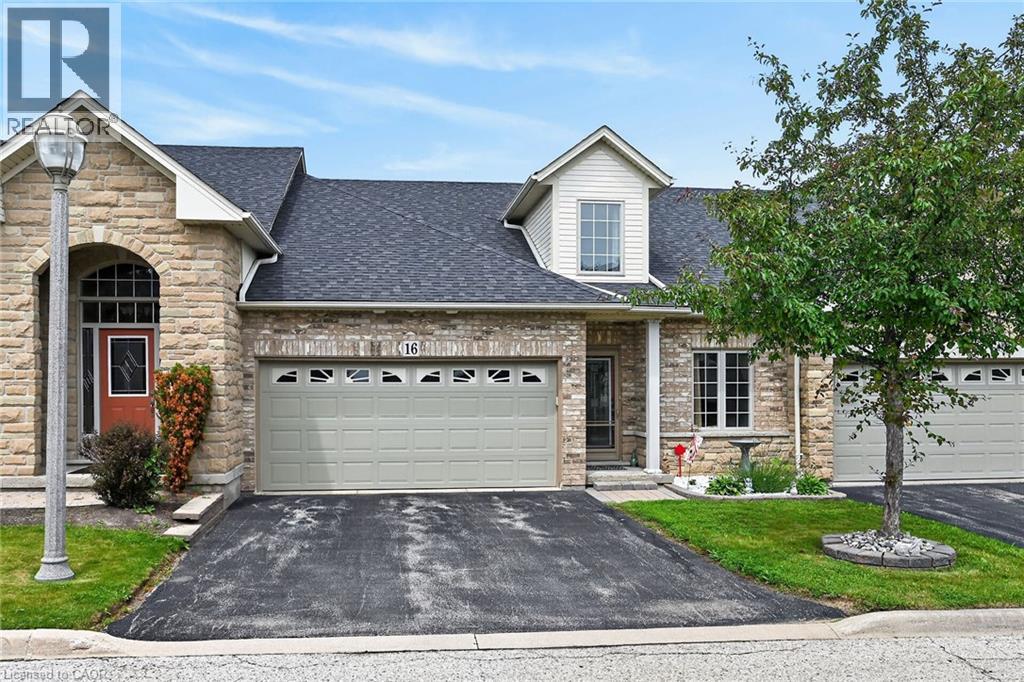
Gorgeous in Garth Trails! This spacious bungaloft features a double garage and is just steps from the spectacular residents' clubhouse. Here, you'll enjoy the many great amenities and activities this popular adult-lifestyle community has to offer. There is an indoor pool, sauna, whirlpool, games and craft rooms, a library, tennis/pickle ball court, bocce and shuffleboard courts, and a large grand ballroom, host to many great community events and dances. Take your camera and stroll through the parkland, where you'll enjoy the wildlife around the pond. With an end of September possession available, you'll have plenty of time to plan your move to this clean, nicely decorated, move-in ready home. Gleaming hardwood floors, a gas fireplace, main floor laundry room, and a large unspoiled basement, waiting for your finishing, are just some of the many great features in this home. The main floor primary bedroom has a walk-in closet and large 4 pc ensuite bathroom with separate soaker tub. There is a main floor den which works well as another bedroom, with a 3 pc bathroom conveniently located nearby. If you like open concept living, you'll love this floor plan, with a large great room with gas fireplace, good sized dining room, all open concept from the kitchen. This is a great home for those to love to entertain! The inviting loft which overlooks the great room has a lovely guest bedroom and huge 3 pc bathroom. Garth Trails, offering low-maintenance living, is an address you'll be proud to call home! (id:19593)
Kitchener, Ontario
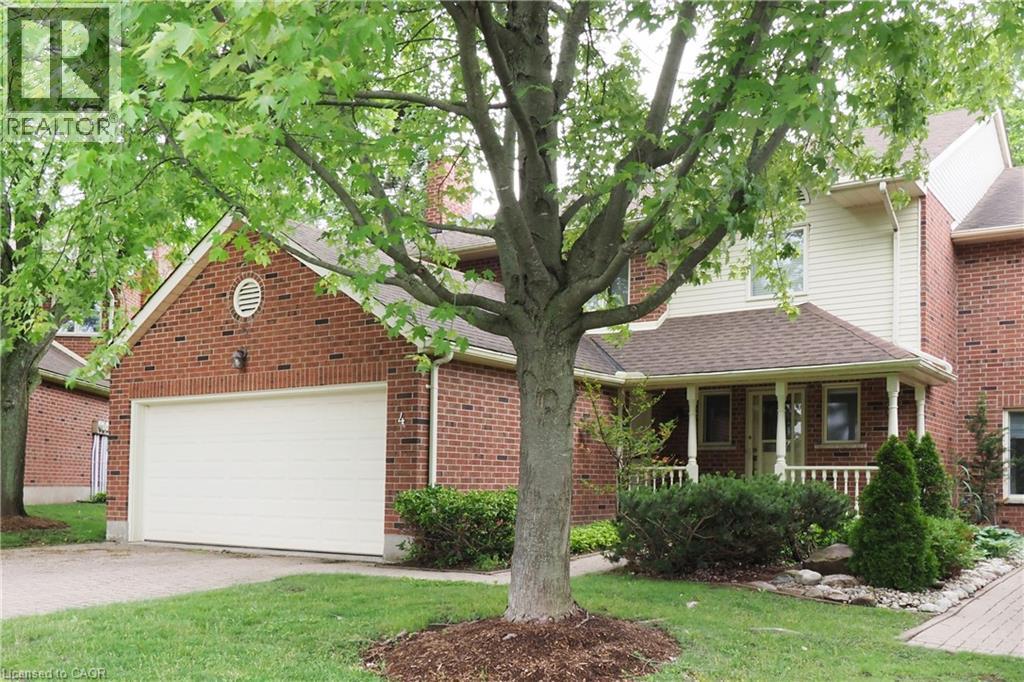
** OPEN HOUSE - Sunday July 12, 2:00 - 4:00 pm ** Deluxe Westmount townhome! Classic, quality-built 3-bedroom 4-bathroom, 2 storey condominium with double garage. 2,600 sq.ft. above grade plus 1,300 sq.ft. in basement. Formal living and dining rooms. Family room with gas fireplace. Kitchen features ample cabinetry and quality appliances. Dinette with sliding doors to deck, patio and backyard. Main floor laundry. Three large upper-level bedrooms. Primary bedroom with luxurious ensuite plus walk-in closet. Finished recreation room with 2nd gas fireplace. Separate workshop / hobby room. Fabulous location, close to Westmount Golf Course, Belmont Village shops & restaurants and the Iron Horse trail! (id:19593)
Tillsonburg, Ontario
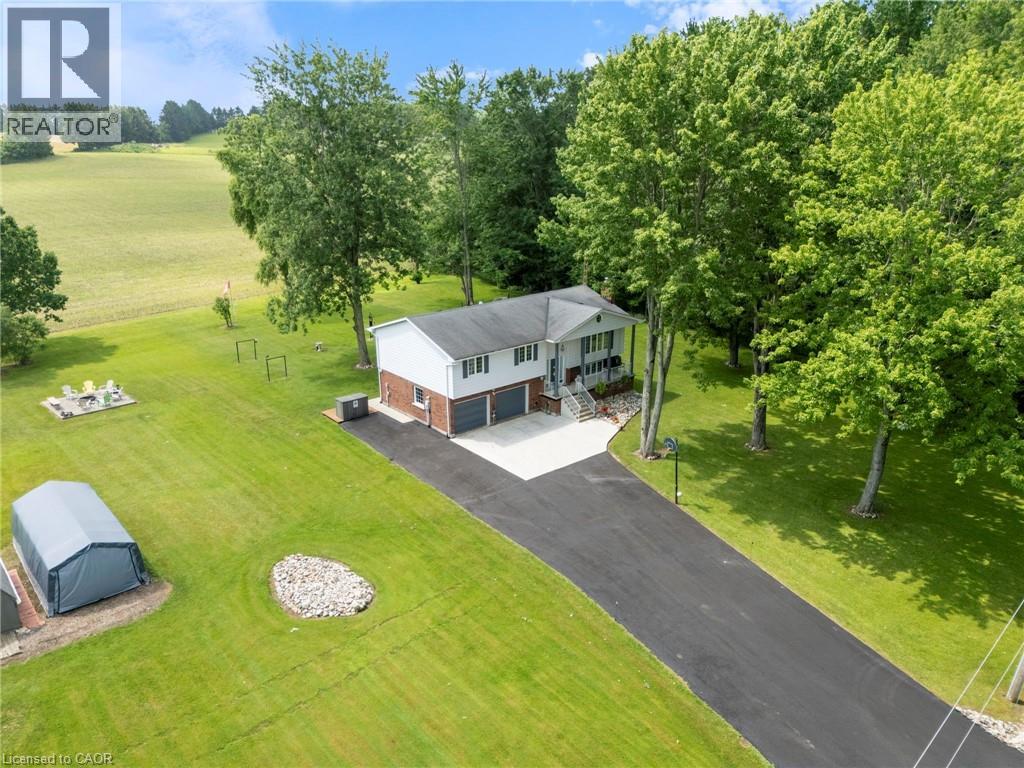
Welcome to your own private country retreat! Situated on 7.75 picturesque acres just minutes from Tillsonburg, this beautifully maintained raised bungalow offers the perfect combination of peaceful rural living and modern comfort. Featuring 4 spacious bedrooms and 3 bathrooms, this home is designed for family living. The bright, inviting kitchen showcases solid oak cabinetry, rich dark granite countertops, and plenty of workspace for everyday meals or entertaining. The attached double-car garage provides convenience and ample storage. Step outside and enjoy the impressive two-storey deck, with a walkout from the main floor leading to a beautifully landscaped backyard complete with a patio and hot tub—the perfect place to relax while taking in the breathtaking views of rolling farmland with no rear neighbours. Approximately 5 acres of the property are wooded, offering endless opportunities to explore and enjoy nature. Wander the trails through the bush, discover the decommissioned pond, or gather around a campfire in the secluded treed area—an ideal setting for making lasting memories with family and friends. Whether you're looking for space to raise a family, enjoy the outdoors, or simply escape the hustle and bustle of town while remaining just minutes from all the amenities Tillsonburg has to offer, this exceptional property delivers the best of country living. (id:19593)
Kitchener, Ontario
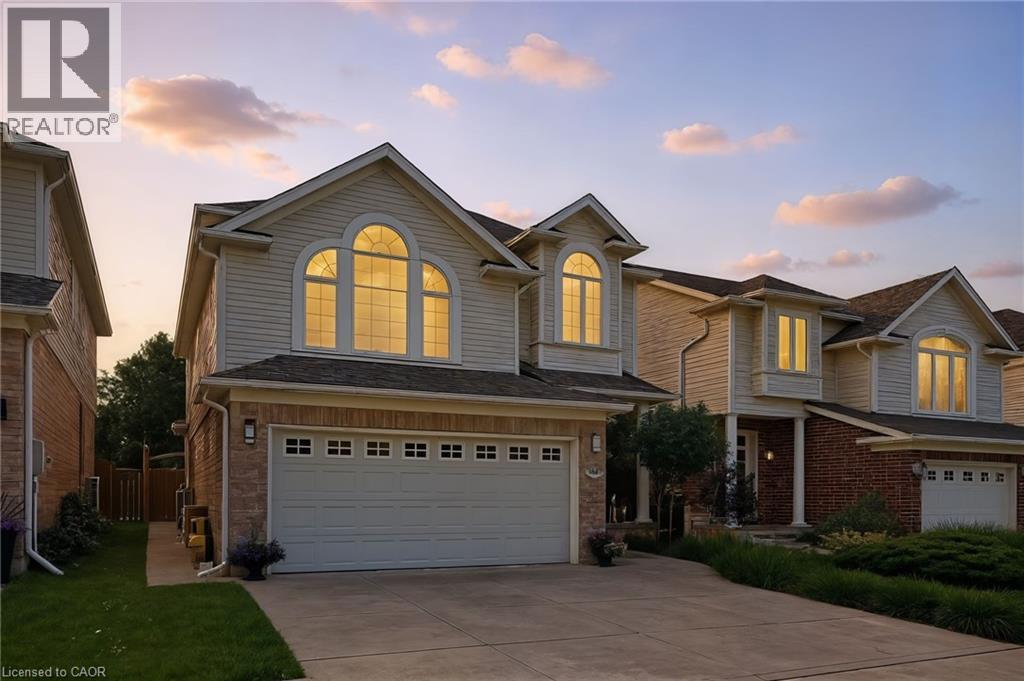
Welcome to 35 Dubrick Crescent, located in one of Kitchener's best areas — close to shopping, grocery stores, gyms, and highway access. This beautifully maintained two-storey home offers move-in-ready living with thoughtful updates throughout. The kitchen was fully updated in 2020, featuring granite countertops and a new stove and fridge, along with updated flooring on the main floor. New stairs and handrails from the same year add a fresh, modern touch as you head up to the second floor, where you'll find an additional family room — perfect for a home office, playroom, or extra lounge space. The main bathroom was fully renovated in 2023, and second-floor flooring updates carry the same fresh feel throughout the home. Downstairs, the fully finished basement offers even more living space for the whole family. Step outside to your private backyard oasis: a concrete patio with gazebo, set in a fully fenced yard — ideal for entertaining or relaxing all summer long. This home is loaded with major updates for worry-free ownership: roof done in 2018, owned water softener installed in 2025, and a new washer and dryer in 2025. Park with ease in the double car garage with concrete driveway. Don't miss your chance to own this beautifully updated home in a fantastic Kitchener location! (id:19593)
Windham Centre, Ontario
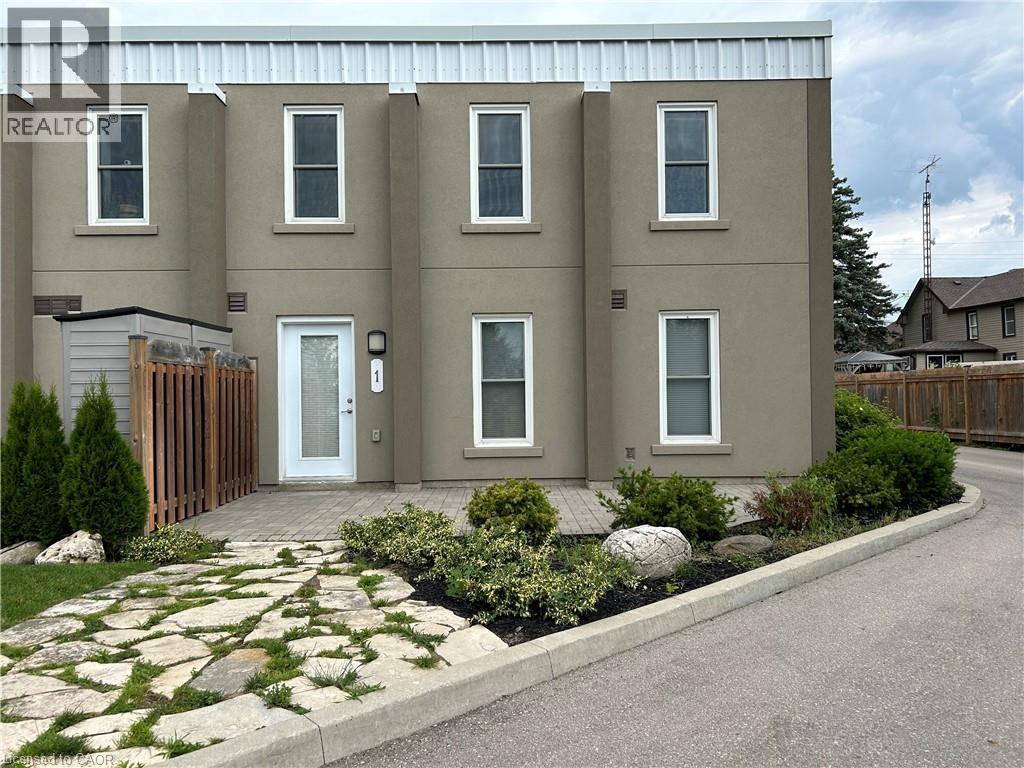
Look no further! This large two bedroom condo unit is located in Windham Centre and has over 1500sq feet of living space. This condo unit comes with high ceilings, laminate flooring, two 4 piece bathrooms and large windows to allow lots of natural light throughout the unit. Enjoy the comfort of the primary bedroom with walk in closet. It is steps away from the main floor laundry and eat in kitchen. Heading upstairs you will find a lofted second floor with an over sized living room another large bedroom and another bonus room that could be used as an office. Rent is $2100 per month plus gas and hydro. Only 15 minutes to Simcoe, 25 minutes to Brantford and less than one hour to Hamilton. Available for September 15th. (id:19593)