

Saugeen Shores, Ontario
Welcome to 376 Hawthorne a brand new 3+2 Bedroom, 3 bath bungalow by Walker Homes, located in the Summerside -- Port Elgin's most desirable new neighbourhood. This home is currently under construction and available for closing within 30-45 days and offers approximately 3,000 sq. ft. of finished, well designed living space for your growing family. The open concept kitchen, dining, and living area is built for comfort, function and everyday convenience. The kitchen has quartz countertops and a stunning quartz backsplash, Canadian made cabinetry and a functional island, creating a clean and modern space for cooking, entertaining and family life. The Primary suite is spacious and includes a walk-in closet, a 5 pc bath with double vanity and quartz countertops. Two other good sized bedrooms, a beautiful 4 pc bath with built in cabinetry, and a laundry room with garage access complete the main floor. The home includes hardwood and tile flooring throughout the main floor living areas with carpet in the bedrooms. Step outside to a covered rear deck, ideal for barbequing, entertaining, or relaxing out of the weather. The gorgeous finished basement will be the envy of the neighbourhood featuring 2 additional bedrooms or office space, a recreation/games room area, rough-in for a wet bar, and a 3 pc bath, plus a bonus custom fireplace! The 47 x 124 ft lot provides excellent backyard space for pets, children and outdoor living. Located minutes from Schools, Shopping, Trails, Golf, and the New Aquatic and Fitness Centre and Port Elgin's famous Lake Huron beaches and Sunsets. Approximately 20 minutes to Bruce Power. Book your showing today! HST is included in the price for qualified buyer's under the New HST Rebate program, provided the buyer qualifies for the rebate and assigns rebate to the Seller on closing. (id:19593)
Dysart Et Al, Ontario
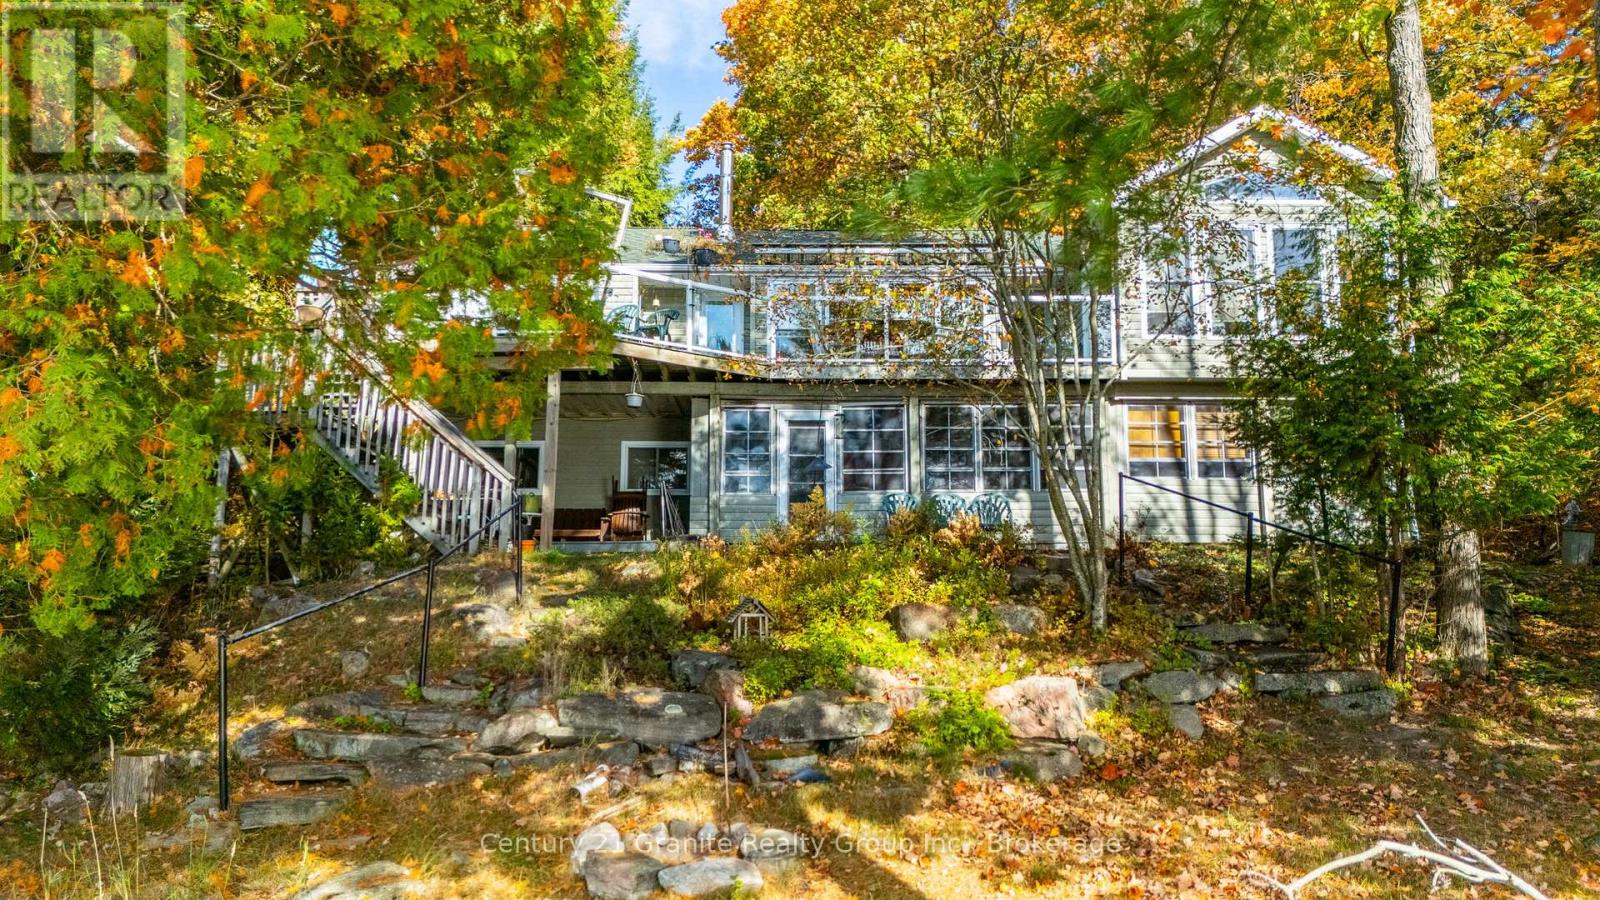
Beautiful yr-round home or cottage with 100 ft of waterfront and West/SW exposure on sought after Lake Kashagawigamog, part of Haliburton County's only 5 lake chain. Tucked away on a quiet road and surrounded by nature & gorgeous views, this property offers the perfect blend of tranquility, privacy & convenience just a short distance from the town of Haliburton and its amenities. Enter on the warm main floor which boasts a generous open concept featuring lake views, cathedral ceilings with skylights, hardwood flooring, great room with a granite island kitchen, spacious dining room, sunroom & three walkouts to a scenic waterfront deck. Perfect space for family gatherings or entertaining. Also on this level are a 3-pc bath, Primary bedroom with lake views, cathedral ceilings & access to the 3pc bath; and a 2nd bedroom & laundry/storage area. Downstairs is a nicely finished family room/rec-room with more lake views, 4 pc bath with a Steam Shower & 2 additional bedrooms. Step out to enjoy the attached covered & screened seasonal room to enjoy lakeside views & nature. A large utility room allows for extra storage. The heating is Geothermal with A/C while the bathrooms & sunroom floors have in-floor heating. Enjoy peaceful mornings/evenings surrounded by nature or bright stars by an amazing bonfire while listening to the ripples of the water. With easy year-round access and proximity to many amenities, healthcare and recreation, this property offers the ideal setting for those seeking either a quiet or active lifestyle while remaining connected to the community. The detached, double car garage with a workbench offers perfect storage for outdoor toys. A waterfront shed offers further storage. Don't forget all the winter enjoyment - Snowmobiling, snowshoeing, ice skating/cross country skiing or ice fishing. Whether you're looking for a year-round home or a seasonal getaway, this location offers access to the very best of cottage country living. (id:19593)
Wasaga Beach, Ontario
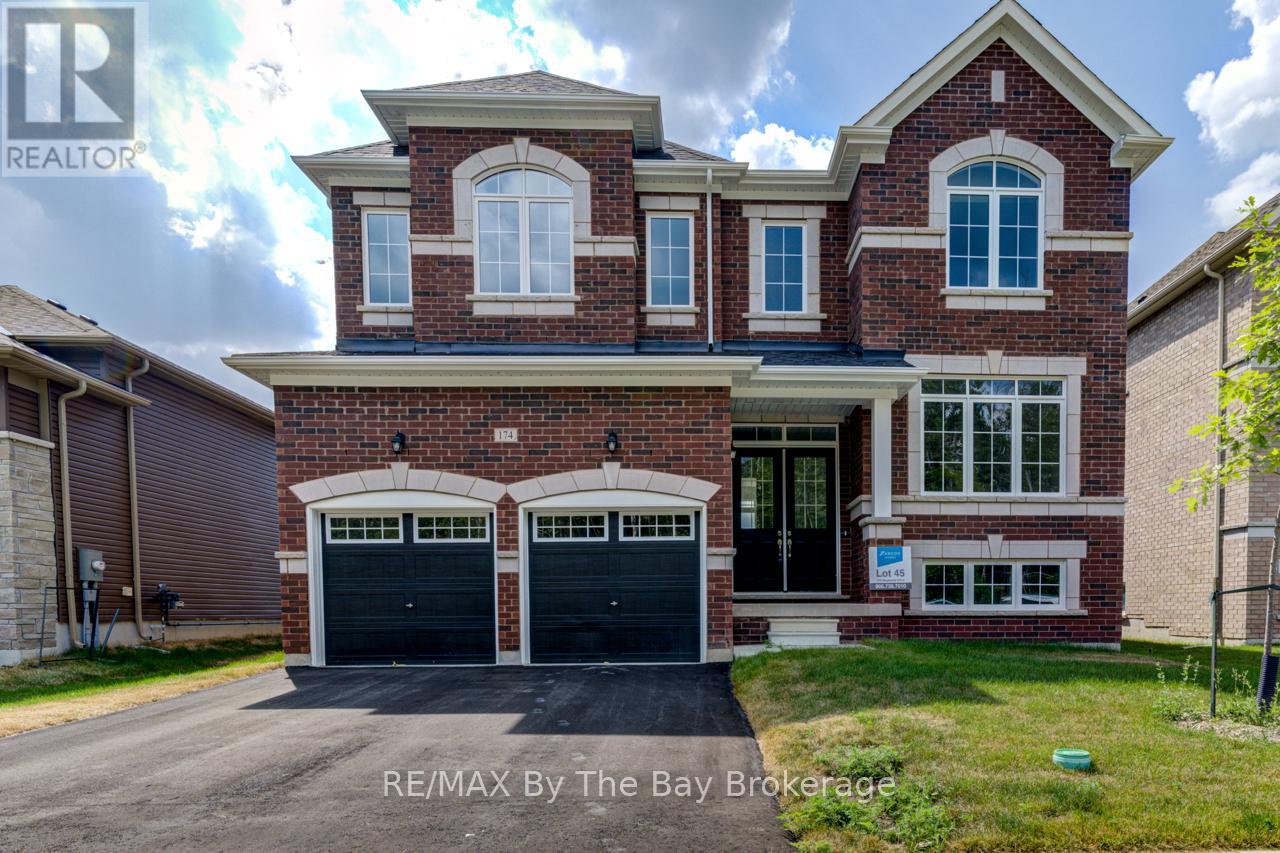
NEW HST REBATE PRICING! All brick 'Anchor' model by Zancor Homes with a separate entrance to the basement. This beautifully upgraded home features 4 bedrooms and 4 bathrooms. A floor plan that will have you impressed, with 3,311 sq ft and plenty of space for the entire family. The main floor has a separate dining room that has a sizeable butlers pantry with stone counters, backsplash, extra sink and ample cupboard space. This leads to the open concept kitchen with an abundance of natural light. The kitchen has upgraded cabinetry, stone counters, backslash and stainless steel appliance package. Main floor also includes a private 11'x11' ft den. Upstairs, the primary bedroom has two walk-in closets, a 5pc ensuite with upgraded counters. The second bedroom has its own private 3pc ensuite and a large walk-in closet. The third and fourth bedroom share a 5pc bathroom with each bedroom having walk-in closets. Laundry is also conveniently located upstairs with upgraded washer, dryer and cabinetry. If you need additional linen storage, there is also a walk-in closet in the hallway. Basement is unfinished with a walk-up separate entrance and waiting your personal touch. Walking distance to the beach, newly built park, schools and more! (id:19593)
Wasaga Beach, Ontario
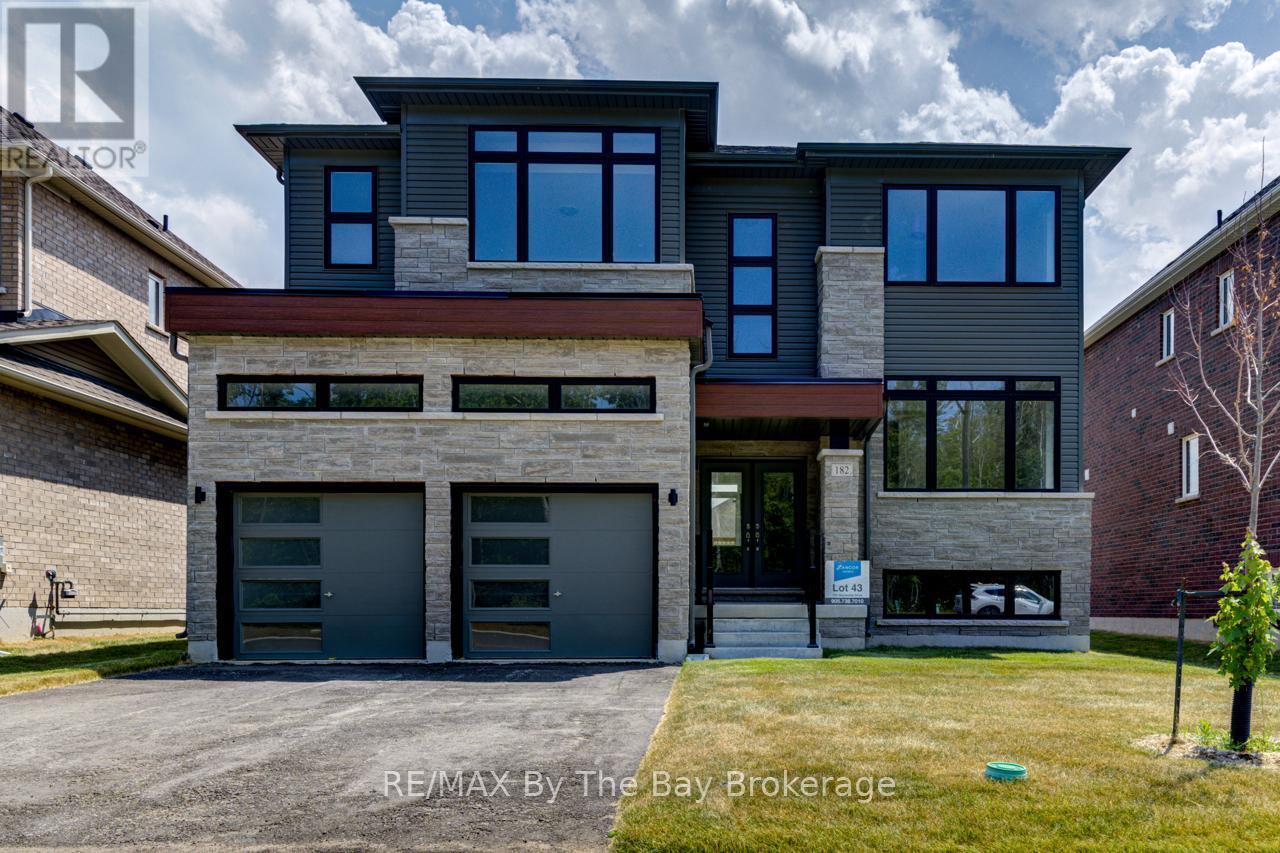
NEW HST REBATE PRICING! Upgraded two-storey home with a separate walk-up basement entrance! This 'Drift' floor plan by Zancor Homes has 3063 sq ft, 4 bedrooms and 4 bathrooms. Semi open concept footprint with each area having its own designated area. The kitchen is fully upgraded and a stainless steel appliance package. Main floor bonus, a spacious den with french doors for privacy, with a 2pc bathroom directly across. Upstairs, there are 4 bedrooms and 3 bathrooms. Enter the primary bedroom through double doors into a large 17 x 13 area with a sizeable walk-in closet and 5pc ensuite. The second bedroom has its own private 3pc ensuite with glass shower. The third and fourth bedrooms share a 5pc bathroom, with the fourth bedroom also having a walk-in closet. Laundry is also located conveniently on the second floor. Basement is unfinished with a rough-in bathroom, a separate walk-up basement entrance and lots of potential for future use! Walking distance to the beach, St. Noel Catholic school, new park, medical centre and some great local amenities (id:19593)
Wasaga Beach, Ontario
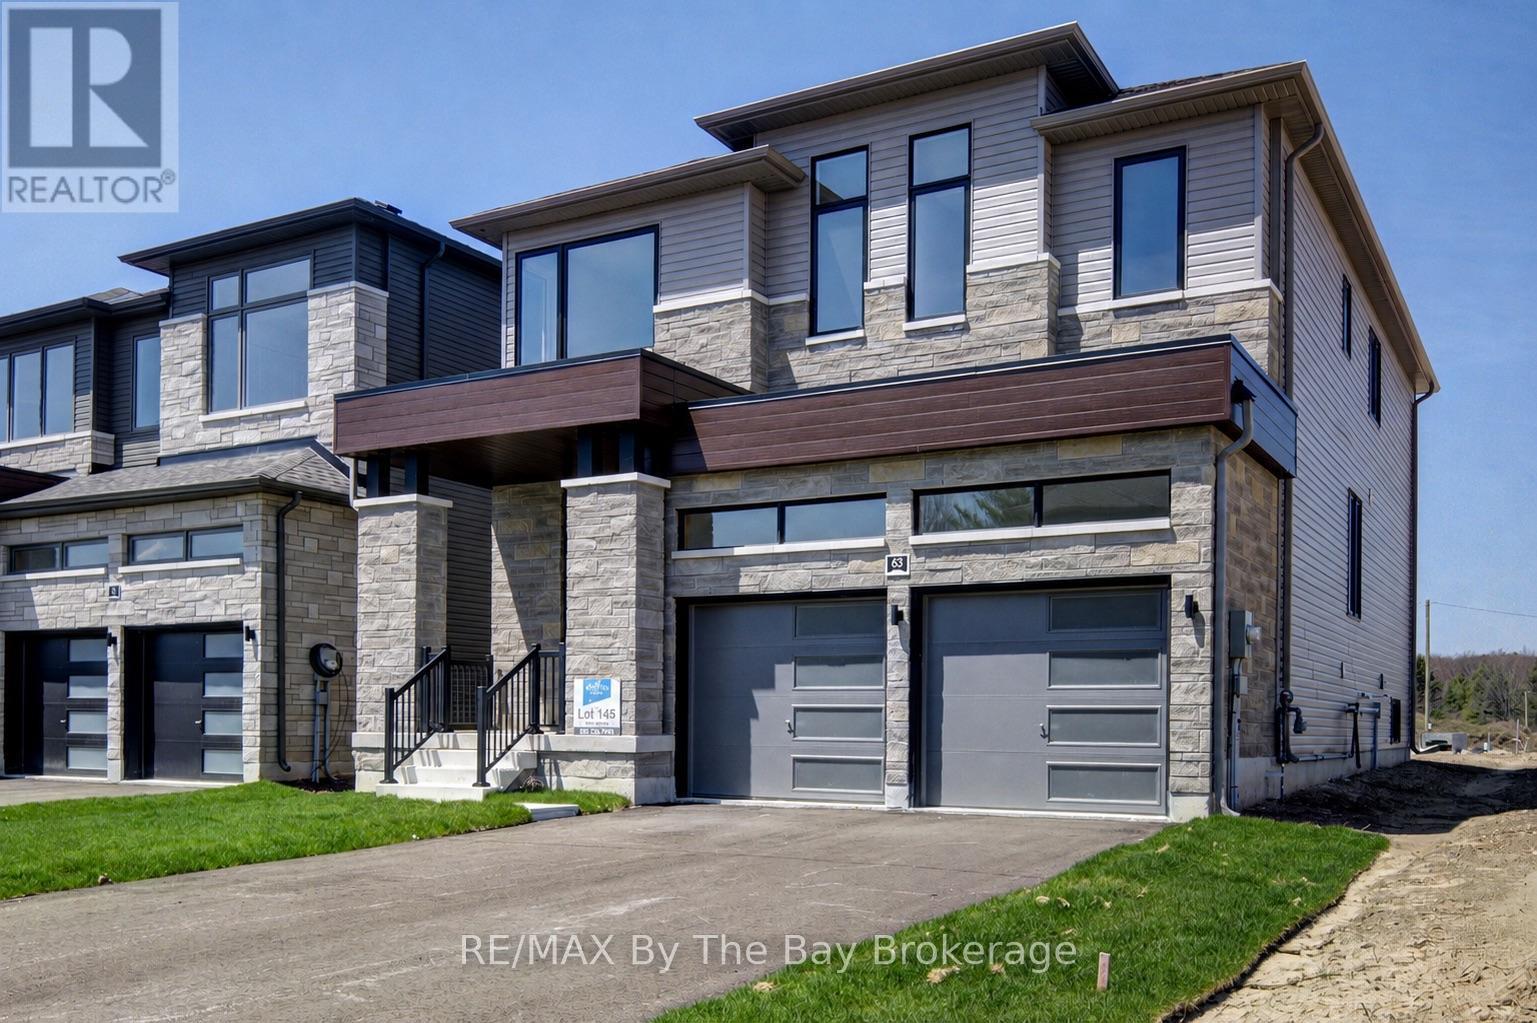
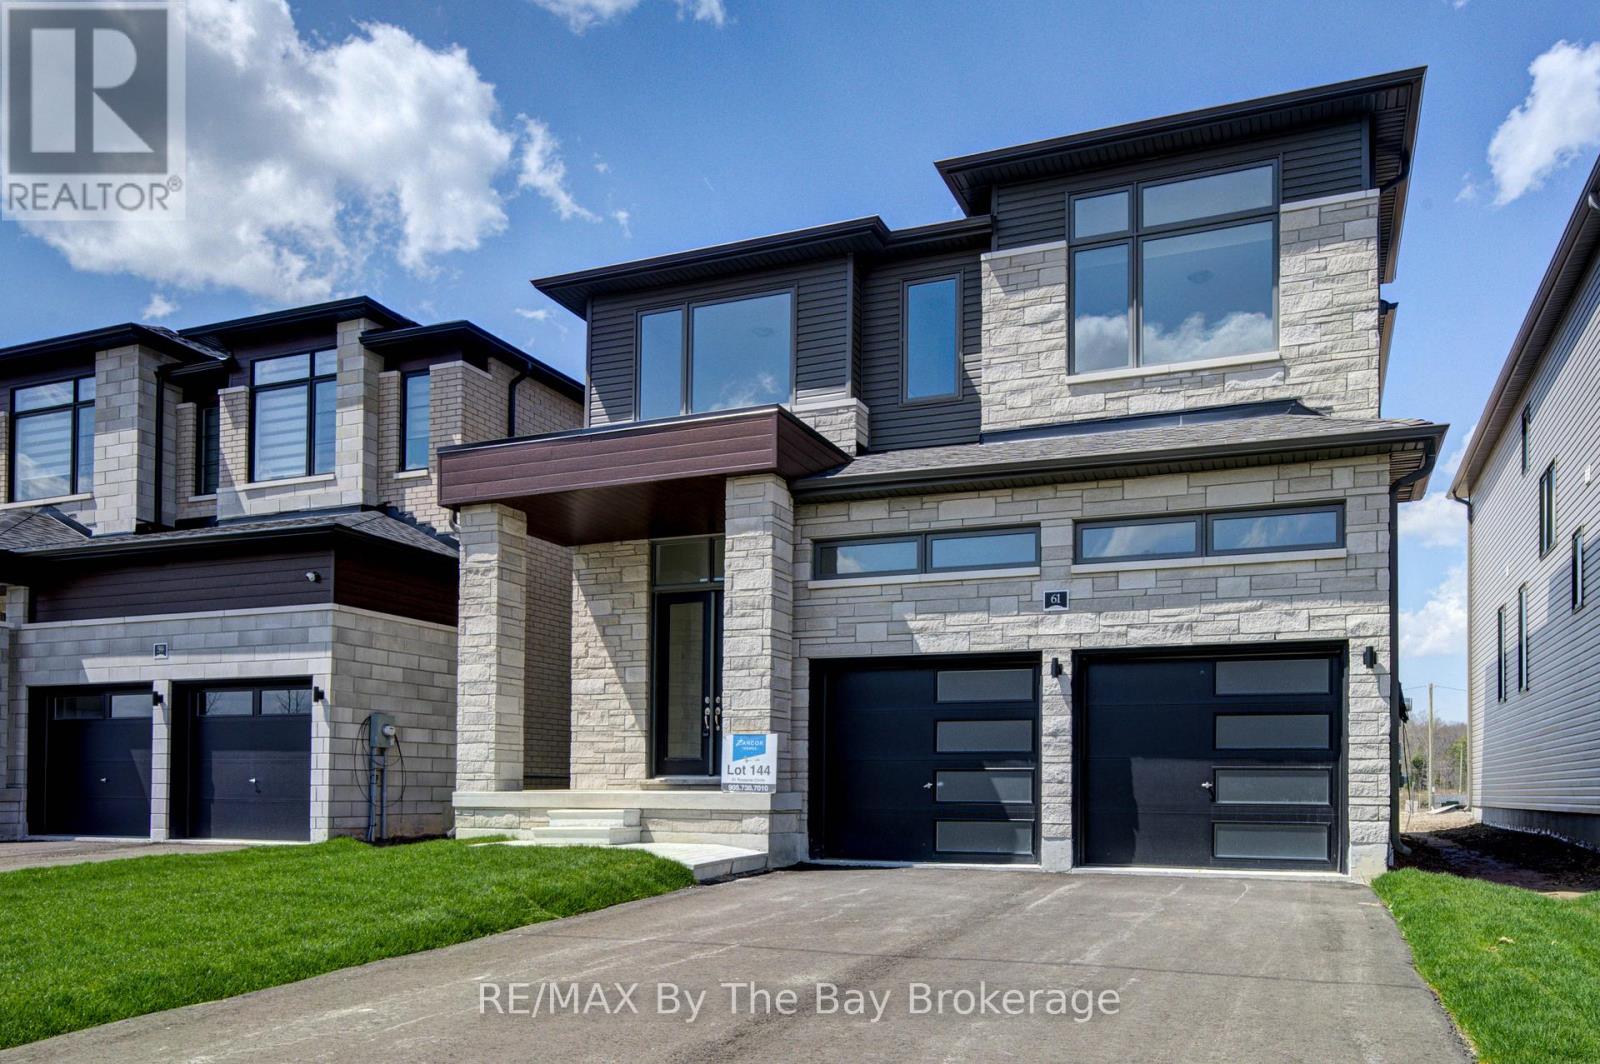
New HST Rebate Pricing! This beautifully appointed 2,811 sq ft new build by Zancor Homes offers everything you've been searching for. Featuring the popular 'Marine' floor plan in Elevation B, this 4 bedroom, 3.5 bathroom home delivers an exceptional blend of space, style, and smart design. Main floor offers 8-foot doors, a semi open-concept layout where upgraded hardwood flooring flows throughout the main level and upstairs hallway, with smooth ceilings on both levels. The living and dining room are connected by a double-sided electric fireplace, creating a warm, inviting atmosphere perfect for entertaining or relaxing with family. The kitchen features upgraded two-tone cabinetry with pull-out garbage bins and complete with stainless steel appliances. A private main floor den provides flexible space for a home office, study, or playroom, while the garage entry mudroom keeps coats, shoes, and bags neatly organized. On the second floor, the primary bedroom provides a spacious walk-in closet and private 5pc ensuite with an upgraded floating vanity. The second bedroom has a private 3pc ensuite with upgraded glass shower, while the third and fourth bedrooms have a connecting 5pc bathroom. The second floor laundry with linen closet means no more hauling baskets up and down stairs, which provides extra convenience for busy households. The River's Edge neighbourhood offers the perfect combination of location, layout, and livability. Walking distance to elementary school, future high school and trails! (id:19593)
Wasaga Beach, Ontario
New HST Rebate Pricing! Welcome to 'Severn' by Zancor Homes, a thoughtfully designed new build in the River's Edge neighbourhood. With 2,065 sq ft of beautifully planned living space, this home blends modern style with everyday functionality in a way that simply feels right the moment you step inside. The main level is designed for both connection and comfort. A bright, open-concept layout flows seamlessly from the spacious kitchen to the living area, making it ideal for entertaining or relaxed family evenings. The kitchen features a walk-in pantry, giving you the storage and organization every busy household needs, while the living room's electric fireplace creates a warm focal point for cozy nights in. Upstairs, the home continues to impress with four bedrooms and 2 bathrooms, offering flexibility for families, guests, or a dedicated home office. The second-floor laundry is time-saving, that keeps daily routines simple and efficient. A modern exterior of Elevation B delivers strong curb appeal that reflects the quality of craftsmanship Zancor Homes is known for. This brand-new home offers an opportunity to enjoy contemporary living in a growing, family-friendly community. Whether you're moving up, starting fresh, or investing in quality new construction, the 'Severn' delivers the space, layout, and lifestyle. Walking distance to elementary school, future high school and trails. (id:19593)

Wasaga Beach, Ontario
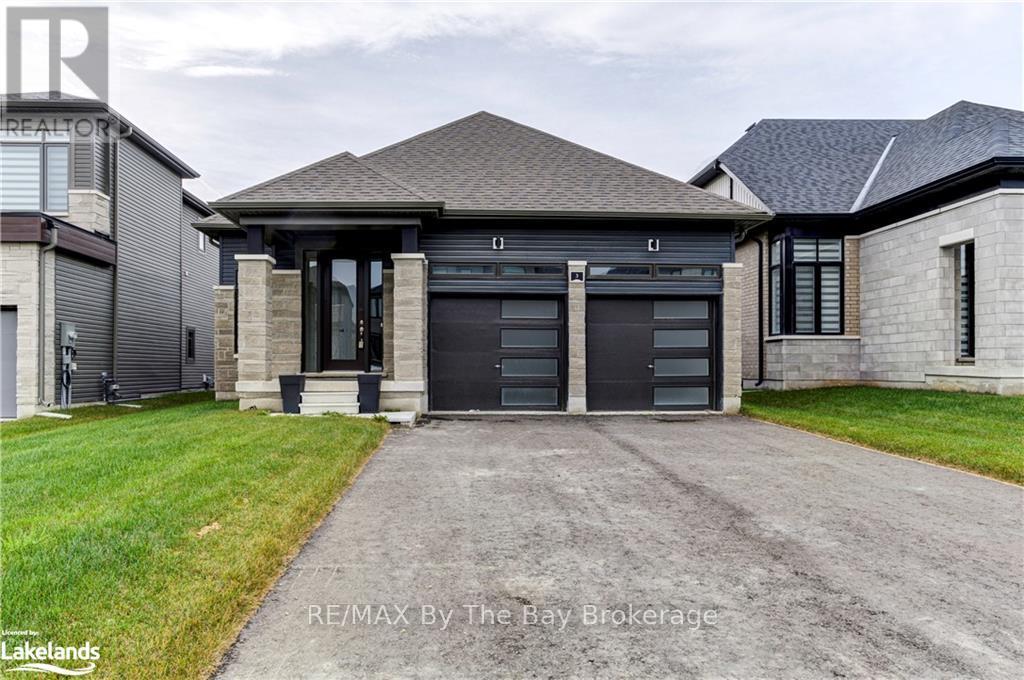
NEW HST Pricing! Newly built Talbot floor plan with 1,568 sq ft by Zancor Homes. This 2 bedroom and 2 bathroom bungalow has everything you need. As you enter the home, there is a separate dining area that could also be used as a sitting area or an office. The beautifully designed kitchen has an upgraded back splash, cabinetry, hardware, counter top and includes a stainless steel appliance package. Open concept layout with an upgraded electric fireplace, smooth ceilings and pot lights through main living area. Primary bedroom has a walk-in closet and private 5pc ensuite with a soaker tub, double vanity and a standup glass shower. Second bedroom is across the hall with upgraded carpet and directly beside a 4pc washroom. Basement is unfinished and awaiting your personal touch. Bonus: A/C included, walking distance to the Wasaga Beach public elementary school and to the future public high school. (id:19593)
Wasaga Beach, Ontario
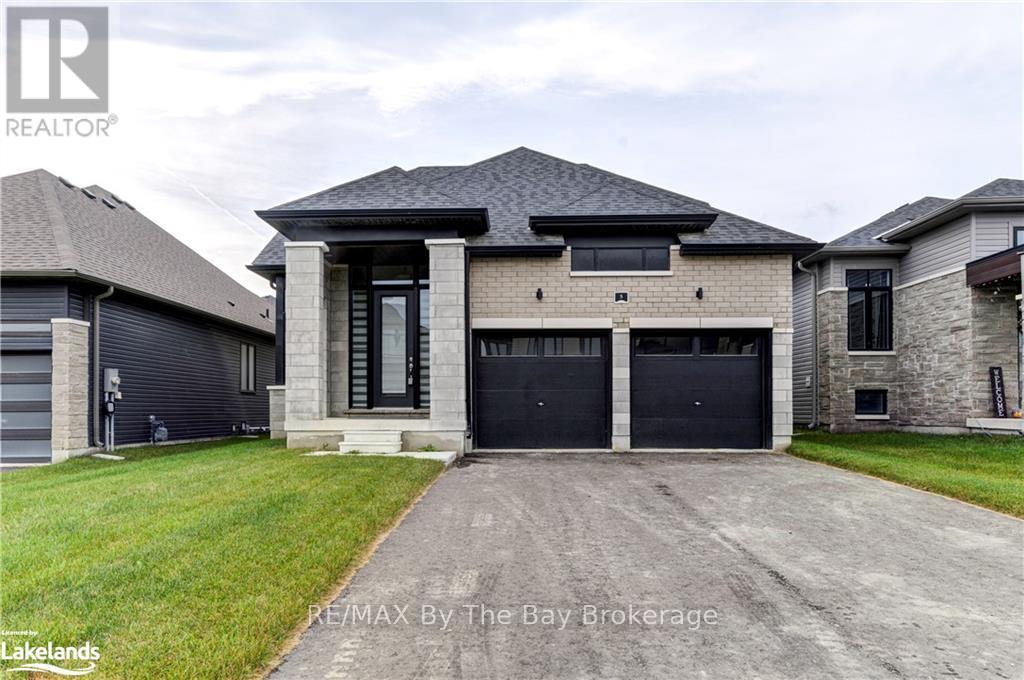
NEW HST Rebate Pricing! The 'Talbot' floor plan offers 1,568 square feet of open concept living space, 2 spacious bedrooms and 2 full bathrooms. The exterior is of vinyl siding, stone brick features and black window trim. The interior offers main floor living at its finest, with engineered hardwood flooring, 9ft ceilings and 8ft doorways throughout. The laundry room is also conveniently situated on the main floor with upgraded whirlpool front loader washer and dryer as well as upper cabinetry for additional storage needs and inside access to the garage. The kitchen is a bright enjoyable space with white quartz countertops, a seamless matching quartz backsplash, pot lights, upper cabinets, upgraded stainless steel appliances, island with dishwasher, undermount sink and black hardware. The living room has pot lights, an electric fireplace with outlets situated above for a mounted television, and a large window for natural lighting. The home comes with a 200-amp electrical service, tankless on-demand hot water heater, HRV system, sump pump and air conditioning. Schedule your showing today and see what living in Wasaga Beach's River's Edge has to offer. (id:19593)
Wasaga Beach, Ontario
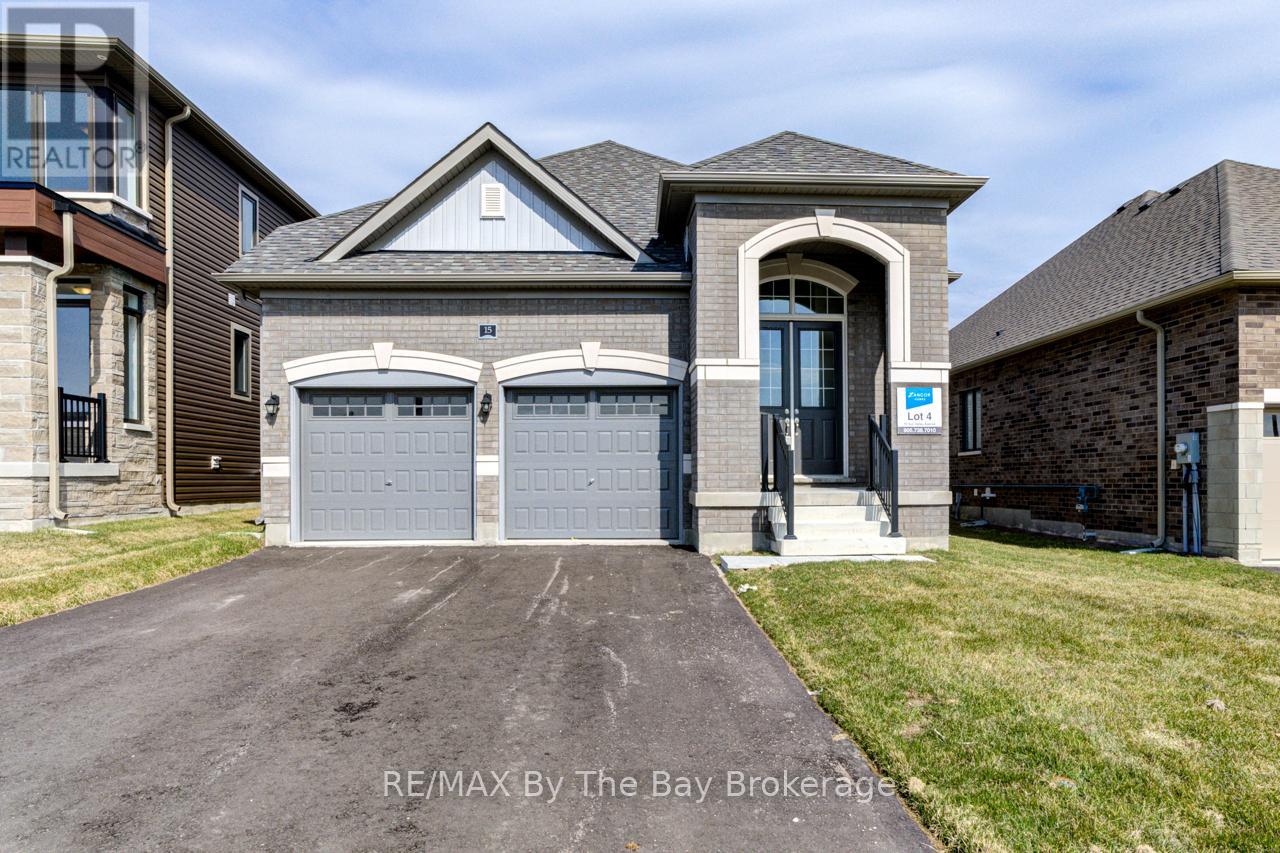
NEW HST Pricing! Welcome to 5 Rosanne Circle, located in the Rivers Edge development by Zancor Homes. The Talbot floor plan is a bungaloft style with 2,392 sq ft. This home features 4 spacious bedrooms, 2 on the main floor, 2 on the second floor, and 3 full bathrooms. As you step inside, you will immediately feel the exquisite design and upgraded elegant features of this home. The entrance, through to the kitchen, features 11ft ceilings, and thereafter, the remainder of the main floor includes 9ft ceilings and 8ft doorways. The pot lights situated strategically within the hallways, dining room, kitchen and living room areas create a warm and inviting atmosphere for you and your guests, while the engineered hardwood flooring throughout much of the main floor adds richness and texture to the spaces. The kitchen has two-toned cabinetry with gold hardware, upgraded light pendant light fixtures, upgraded stainless steel appliances, an island with under-mount sink, white quartz countertops and a large subway tile backsplash to round it all out. The living rooms ceiling is open to the above loft and includes a floor-to-ceiling window, allowing an abundance of natural light to fill the space. The living room also comes equipped with an electric fireplace and proper outlets above for tv hookup. The main floor primary bedroom has carpet flooring, large walk-in closet and has large 5-pc ensuite with upgraded double sink vanity , quartz countertops, upgraded tile flooring, soaker tub and stand-up shower. The laundry room is conveniently situated on the main floor with upgraded whirlpool front loader washer and dryer. The home comes with central vacuum, 200-amp electrical service, tankless on-demand hot water heater, HRV system, sump pump and air conditioning. Walking distance to Wasaga Beach Public Elementary School and future Public High School. (id:19593)
Wasaga Beach, Ontario
NEW HST Rebate Pricing! All brick, newly built 1,649 sq ft bungalow by Zancor Homes. This 3 bedroom and 3 bathroom home is turn key. Upgrades include: smooth ceilings, pot lights, appliance package, back splash, kitchen counter, glass showers, electric fireplace, A/C and more. Main floor has an open concept kitchen, breakfast area and 18 x 10 living room. Have the comfort of 2 bedrooms and 2 bathrooms on the main floor and an additional bedroom and 3pc bathroom in basement. Laundry room includes a sink and has direct access to garage. Bonus: walking distance to the newly opened public elementary school and to the future public high school. (id:19593)
St. Catharines, Ontario
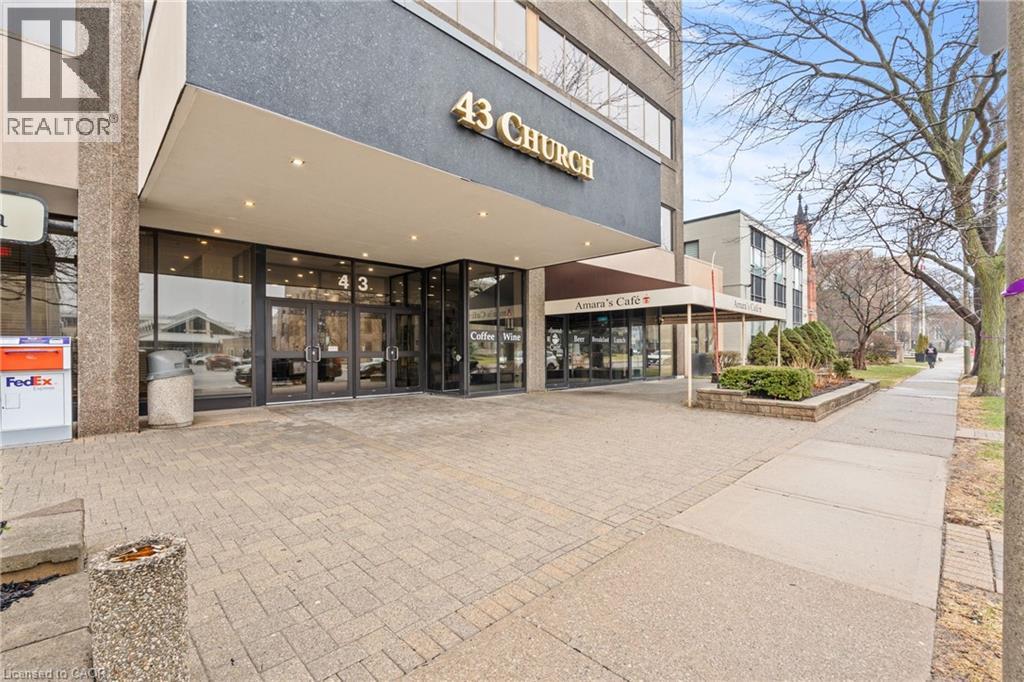
2,020 SQFT professional office space in the heart of downtown St. Catharines at 43 Church Street. Located on the 3rd floor with convenient elevator access, this turnkey unit offers a functional layout ideal for a wide range of professional uses. The space features four private, soundproof rooms, making it perfect for medical, therapy, legal, or consulting practices requiring privacy and quiet work environments. A bright, open reception/work area welcomes clients, complemented by a spacious kitchen and additional office space to support daily operations. Positioned steps from City Hall, the courthouse, transit terminal, restaurants, and the Fourth Avenue shopping corridor, this location provides excellent accessibility for both staff and clients. A move-in ready opportunity in a prime downtown location. (id:19593)
Fisherville, Ontario
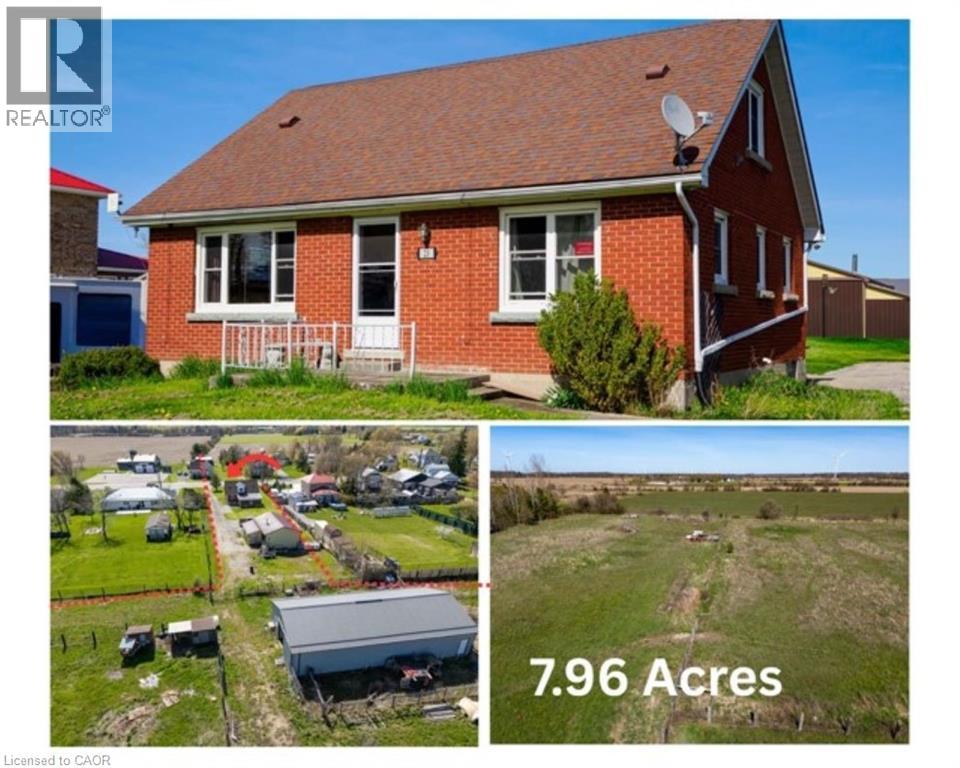
Welcome to this brick 1.5 storey home offering 3 bedrooms and 1 bathroom, set on a scenic 8-acre hobby farm nestled in the hamlet of Fisherville. Original hardwood flooring, eat-in kitchen, and separate dining and living rooms that provide a comfortable and functional layout. The home features a convenient main floor bedroom and full bathroom, with two additional bedrooms located upstairs. A full basement adds additional space, while natural gas furnace and central air offer year-round comfort. The property is serviced by cistern and an septic system. Set back on a unique T-shaped lot, the majority of the acreage extends behind neighbouring properties, offering privacy and flexibility for a variety of uses. The property includes a 24’ x 40’ steel-clad workshop with concrete floor, woodstove, hydro, along with two roll-up doors. A 32’ x 64’ steel-clad pole barn featuring 4 stall stalls, a hay stall, an insulated tack room, two 10’ x 10’ doors, and access to field. Located approximately 45 minutes south of Hamilton and approximately 5 minutes from Lake Erie, this property offers an excellent opportunity for hobby farmers, equestrian enthusiasts, or those seeking a versatile rural lifestyle. (id:19593)
Brantford, Ontario
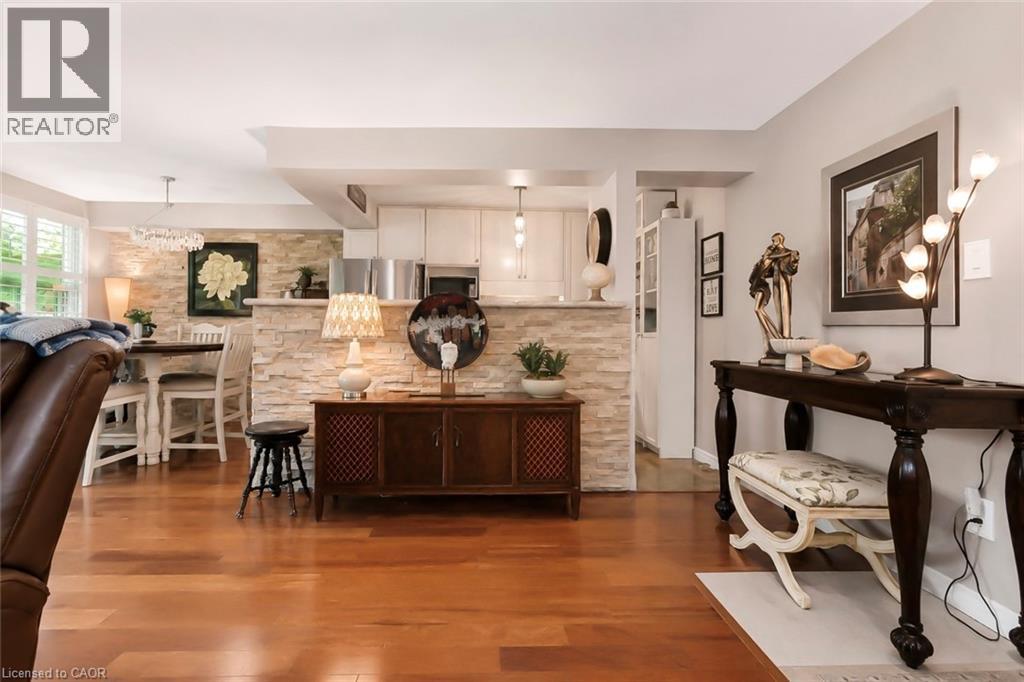
Welcome to this beautifully maintained condo in a quiet, well-kept community in a convenient East Brantford location. Offering two parking spaces, a bright, functional layout with generous room sizes, and thoughtful updates (including California shutters), this residence is ideal for first-time buyers, downsizers, or anyone seeking low-maintenance living in a convenient location. Step inside to a welcoming foyer that opens into a spacious living and dining area, enhanced by large windows that fill the space with natural light. The kitchen is efficiently designed with a natural stone accent wall, ample cabinetry, full-size appliances, and a comfortable eat-in area overlooking the front of the home. The home features two well-proportioned bedrooms, including a primary bedroom with excellent closet space and room for a full bedroom suite. The second bedroom is perfect for guests, a home office, or a nursery. A clean, updated 4-piece bathroom completes the layout. Outside, enjoy a private balcony—perfect for morning coffee or evening relaxation. The unit includes dedicated parking, with visitor parking available for guests. Building amenities include a gym and meeting/event space. Located close to shopping, parks, schools, public transit, and major routes, this home blends comfort, convenience, and value in one inviting package. (id:19593)
St. Thomas, Ontario
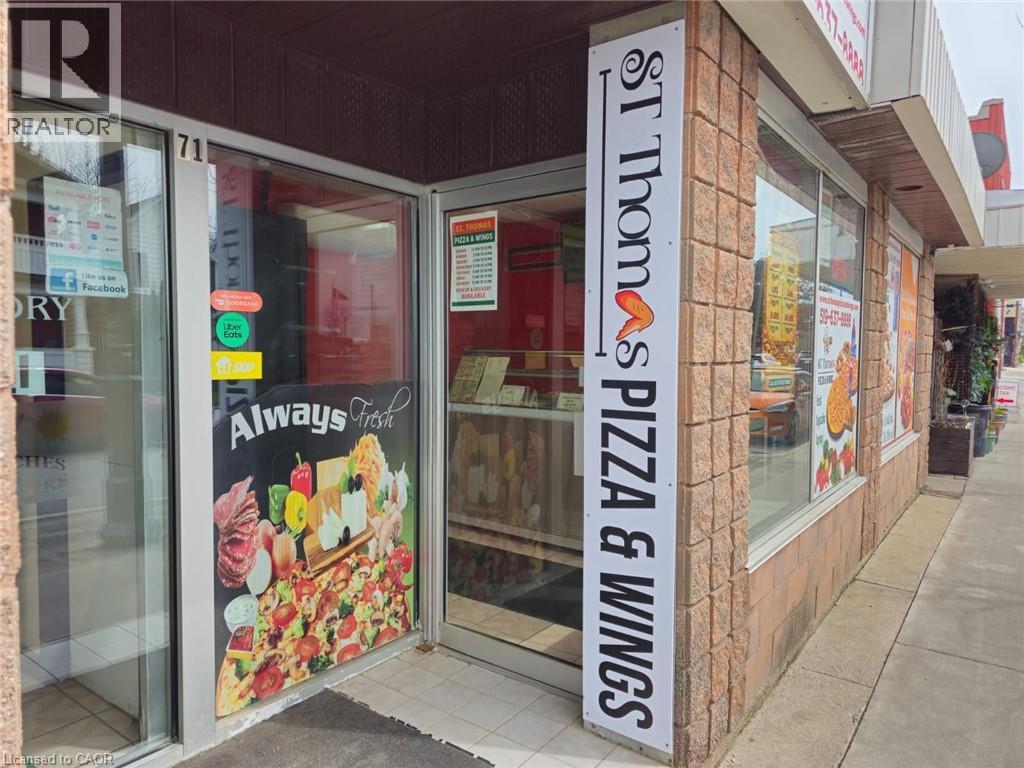
St Thomas Pizza & Wings Business in ST THOMAS, ON is For Sale. Located At the Busy Intersection of Ross St /Jonas St. Surrounding Fully Residential Neighbourhood, Walking distance to Arthur Voaden Secondary School, Jonas park , many more. Great business with Low Rent, Long Lease And More. Monthly Sales: Approx: $30,000/m, Rent including TMI, HST, Garbage and Snow Removal: $2699, Lease Term: Existing Till July 31, 2030 + 5 years option to renew. (id:19593)
Stoney Creek, Ontario
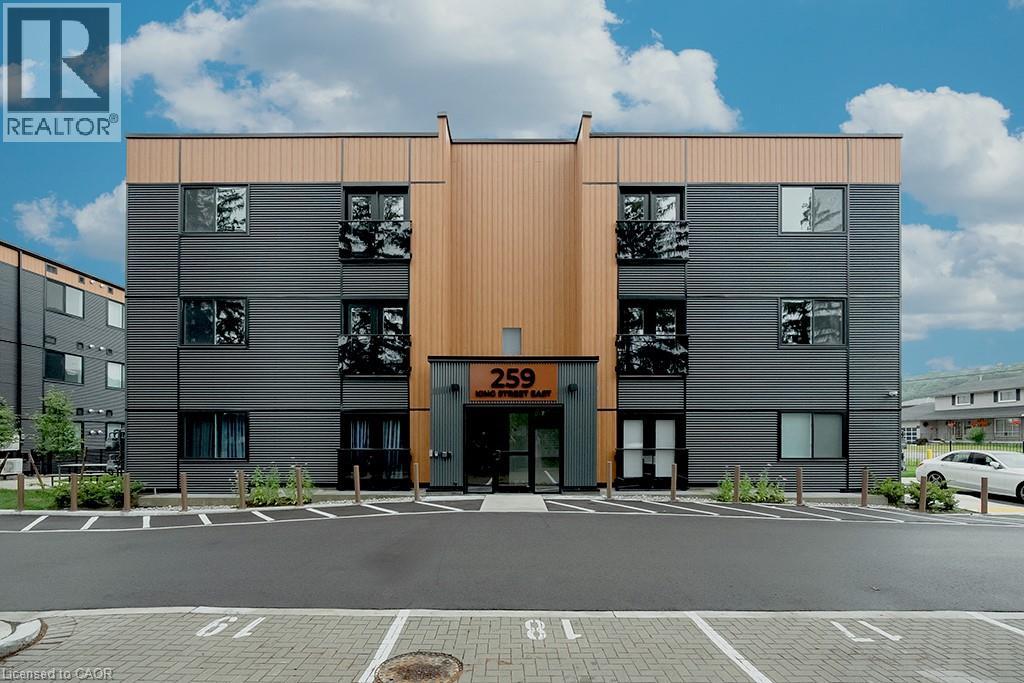
Welcome to this never-lived-in, move-in ready 2-bedroom, 1-bathroom boutique condo in the heart of Stoney Creek. Offering 830 sq. ft. of thoughtfully designed living space, this bright and modern unit features high ceilings and luxury vinyl flooring throughout, creating a clean and contemporary feel. The stylish kitchen is complete with quartz countertops, sleek custom cabinetry, stainless steel appliances, and an eat-at island perfect for casual dining or entertaining. Both bedrooms are generously sized with double sliding door closets, while the primary bedroom offers direct access to a glass Juliet balcony with beautiful escarpment views. The 4-piece bathroom includes a soaker tub, quartz-topped vanity with undermount sink, and a convenient linen closet. Additional highlights include upgraded trim throughout, one surface parking space, visitor parking, and secure 24-hour entry. Enjoy access to an outdoor picnic and lounge area, ideal for relaxing in warmer months. Perfectly located just minutes from local shops, restaurants, the marina, bike trails, and Hamilton Beach, with easy access to the QEW and public transit. A short drive brings you to the renowned wineries of Niagara wine country and the natural beauty of Hamilton waterfalls. Tenant is responsible for all utilities, rental equipment, and key deposit. (id:19593)
Guelph, Ontario
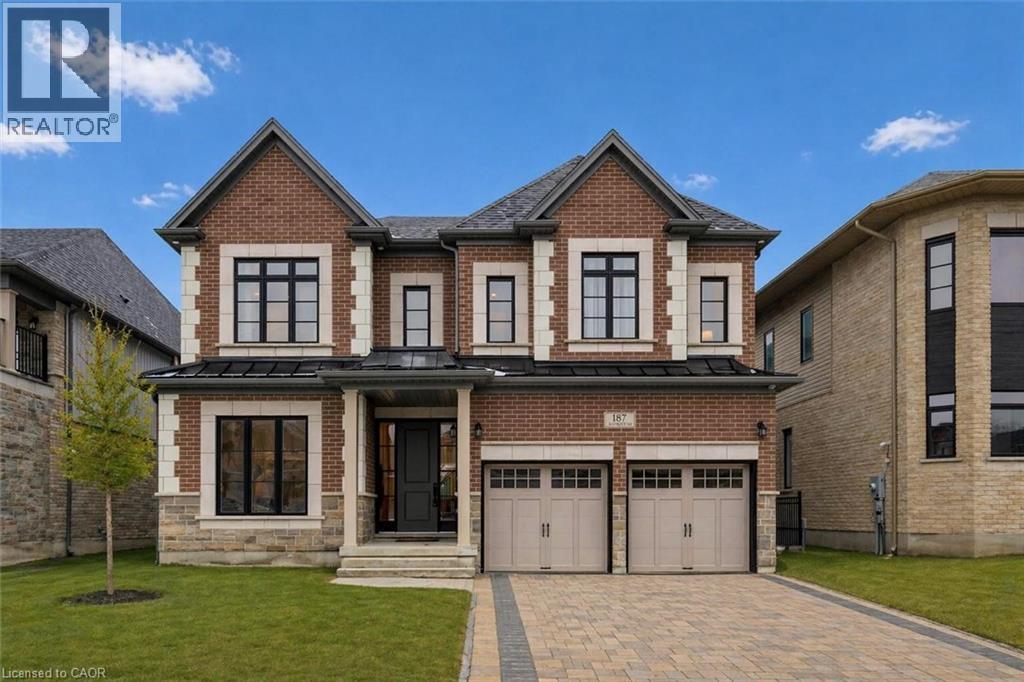
Exquisite 6-bdrm home W/2-bdrm in-law suite W/sep ent backing onto greenspace on quiet crescent in sought-after Kortright East neighbourhood! Exceptional space, luxury finishes & versatility for modern family living. You’re welcomed by foyer, 10ft ceilings & sitting room-perfect for playroom, family area or secondary office. Kitchen W/white cabinetry, backsplash & high-end B/I JennAir appliances. Waterfall quartz island W/undermount sink & breakfast bar offers prep space. W/I pantry with B/I cabinetry & adjoining servery W/wine bar offers storage & convenience. Breakfast nook lined W/windows & 6ft sliding door provides backyard views. Living room W/coffered ceilings, rich hardwood & Napoleon fireplace. Dining room W/hardwood & large windows for hosting dinners. Private office W/large window & 2pc bath W/floating vanity & quartz counters. Open staircase W/dark hardwood & black iron spindles create architectural feature while maintaining an open feel btwn levels. Upstairs primary bdrm with W/I closet & garden doors leading to balcony. Ensuite with W/I shower, bench seating & rainfall shower, his-&-hers floating vanities & freestanding tub. Off closet is 2nd-floor laundry room. Another bdrm has vaulted ceilings, W/I closet & 3pc ensuite W/quartz counters & W/I shower. 2 other bdrms share Jack-&-Jill bathroom W/dbl-sink vanity & sep room for toilet & tub/shower. Upper level has 9ft ceilings & upgraded carpet W/8lb memory foam under pad. Builder-completed 2-bdrm nanny suite W/sep ent, eat-in kitchen & living room. There is 4pc bath, laundry, 9ft ceilings & 3 large 56 X 32 egress windows. Upgrades: interior & exterior pot lights, enlarged transom windows, upgraded tile, 96-inch Lincoln Park interior doors, 200amp electrical, Colony Pro right-height elongated toilets & more! Backyard W/gas line & large yard for kids & pets to play. Steps from MacAlister Trails, Jubilee Park & short walk to École Arbour Vista PS. Mins from amenities & easy access to 401 for quick commute (id:19593)
West Perth, Ontario
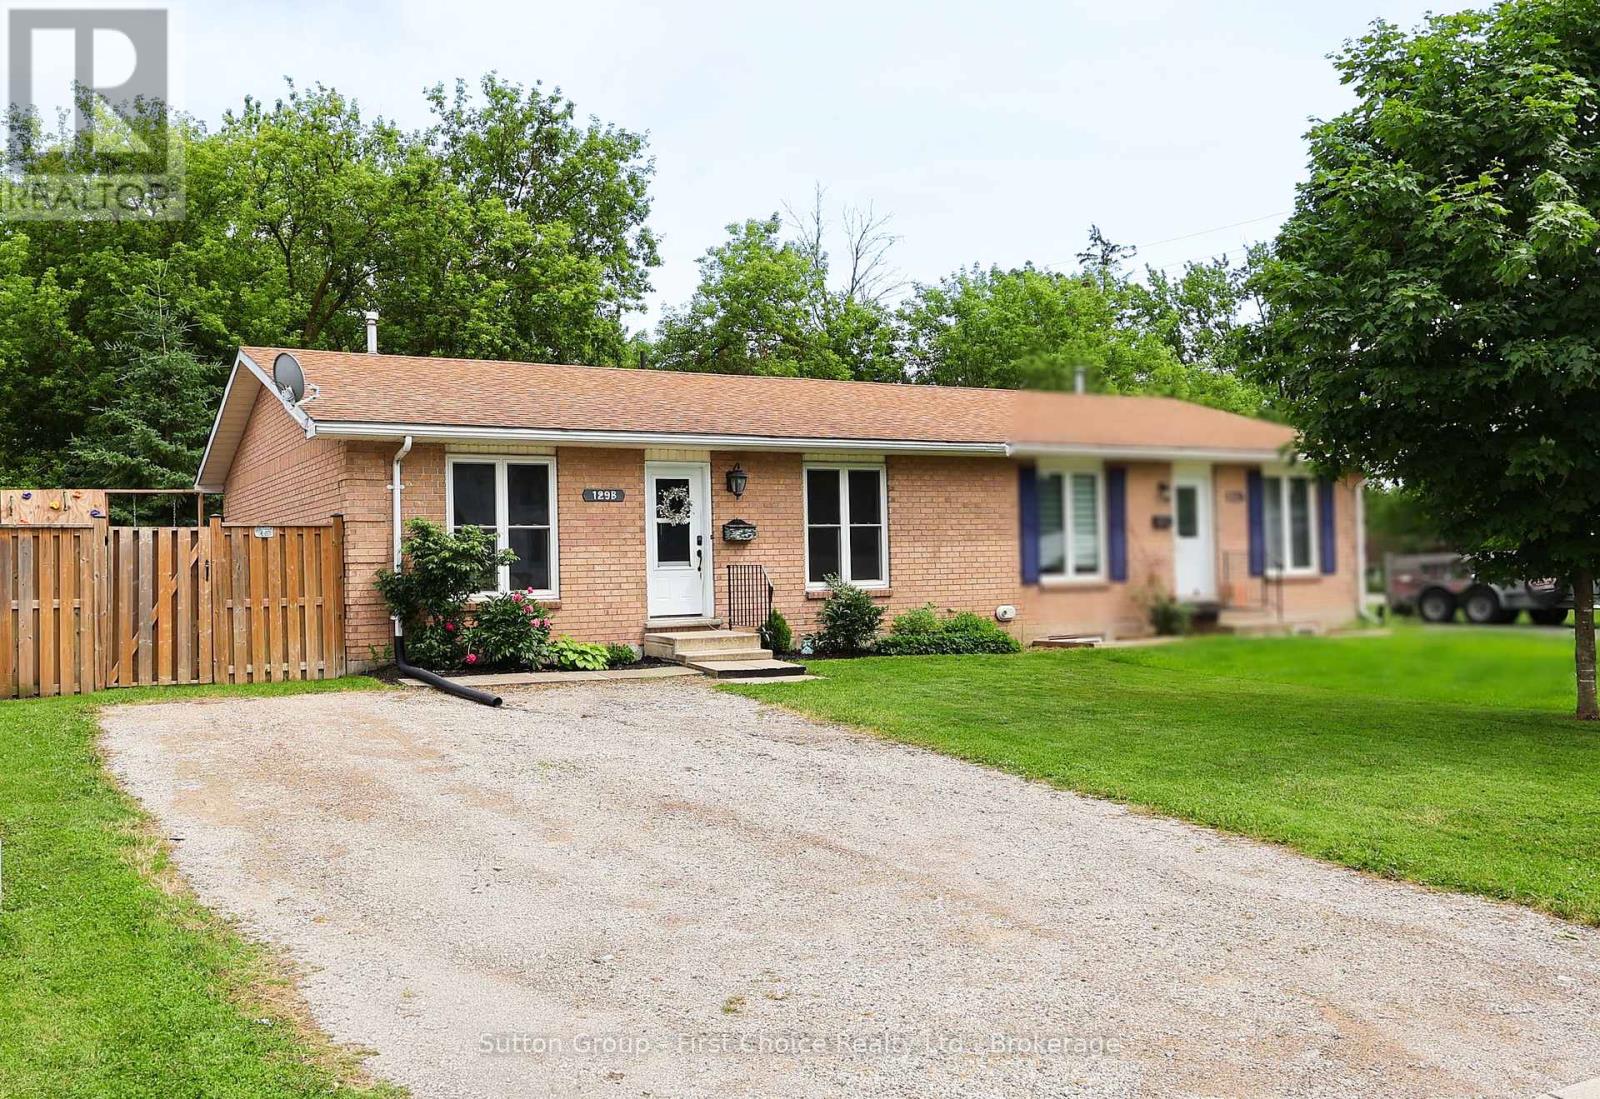
Stop paying Rent and buy your first home! This Semi-detached home gives you 2 bedrooms and lots of upgrades. (id:19593)
Waterloo, Ontario
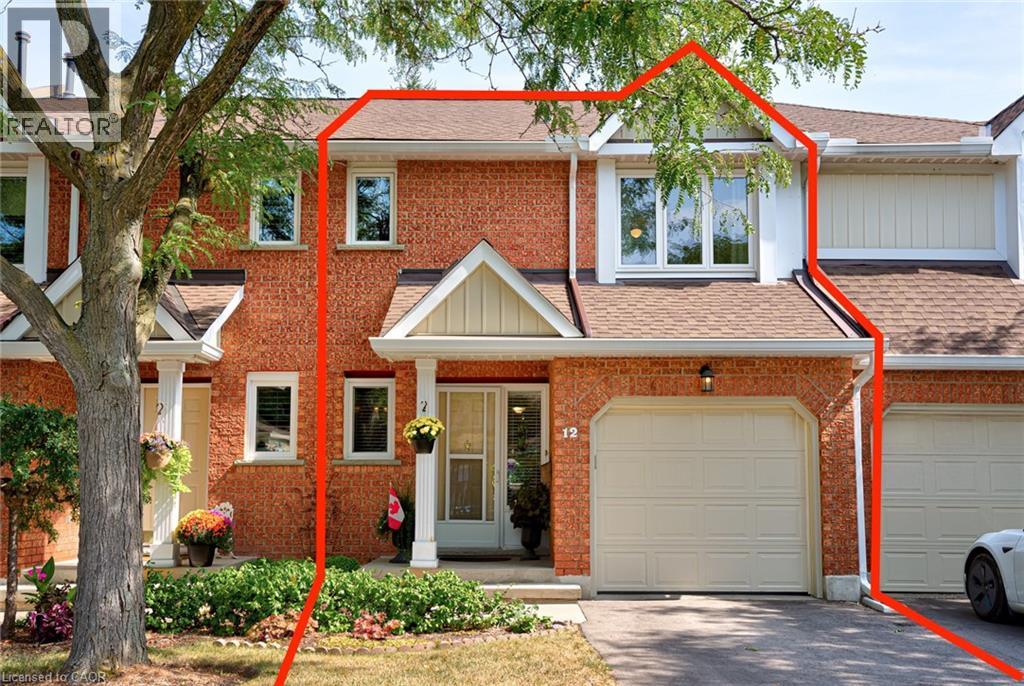
Welcome to Beechwood Classics, an Executive Townhouse community located in Waterloo's prestigious Beechwood West neighbourhood. Sold for the first time in 25 years, Unit 12 is an immaculately maintained home offering 2 car parking and a private backyard facing greenery. Inside you will find 2 great-sized bedrooms each with their own ensuite and walk-in closet, 4 bathrooms, and over 2200 sqft of total finished living space. Recent upgrades in the last five years include updated bathrooms (2020-2023), new Heat Pump AC (2023), newer fridge, washer & dryer. Special additional features include central vac and a fully finished basement with walkout to backyard. The prime location of this home also cannot be beat with close proximity to walking trails, parks, top rated schools, the Zehrs complex, and all the amenities the West End has to offer including The Boardwalk, Shoppers Drug Mart Complex, and Costco. This home truly has it all. Don't miss the virtual tour! (id:19593)
Kitchener, Ontario
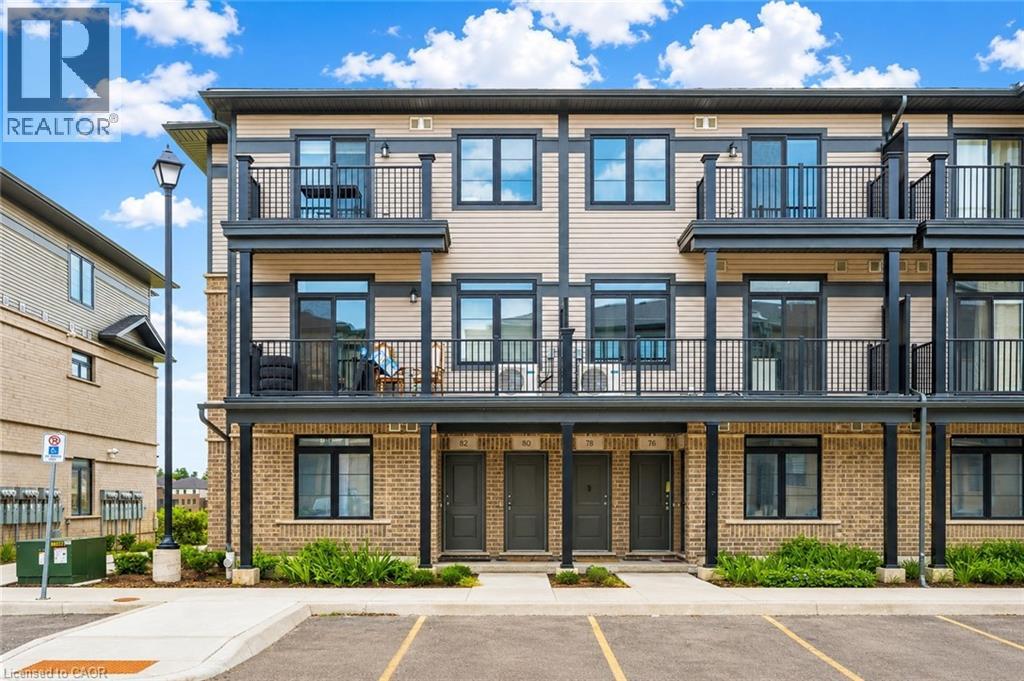
Welcome to 80 Lomond Lane, Kitchener: an exceptional opportunity to own a brand-new, never-lived-in townhome built by the renowned Fusion Homes, a builder celebrated for superior craftsmanship, innovative design and outstanding quality construction. This stunning Emerald floor plan offers approximately 1,415 sq. ft. of thoughtfully designed living space, featuring 3 spacious bedrooms and 2.5 beautifully appointed bathrooms. From the moment you step inside, you'll appreciate the modern open-concept layout. The carpet-free main floor creates an inviting atmosphere, while large windows allow natural light to flow throughout the home. The contemporary kitchen features elegant quartz countertops, designer backsplash, soft-close cabinetry, a convenient flush breakfast bar with under-cabinet lighting, upgraded brushed chrome hardware and a complete 6pc stainless steel appliance package. Upstairs, the spacious primary bedroom serves as your private retreat, complete with a luxurious ensuite showcasing a 30-inch frameless glass shower and premium finishes. 2 additional generously sized bedrooms provide flexibility for children, guests or a home office. This home comes loaded with over $36,000 in premium builder upgrades, including: Quartz countertops throughout the home, additional pot lights, Privacy locks on all bedrooms, Water softener with third water line, AC. Additional features include: 1 dedicated parking, Efficient Air Handling heating system. Priced at $554,990 (Price before rebate: $603,139, unless First-Time Home Buyer),this home presents incredible value in one of Kitchener's growing communities. Plus, with Fusion Homes' warranty that averages twice the industry standard, you can enjoy added peace of mind. Conveniently located close to schools, parks, shopping, major highways, public transit and all essential amenities, 80 Lomond Lane offers everyday convenience and long-term investment potential. Don't miss this opportunity, Schedule your private viewing today! (id:19593)
Hamilton, Ontario
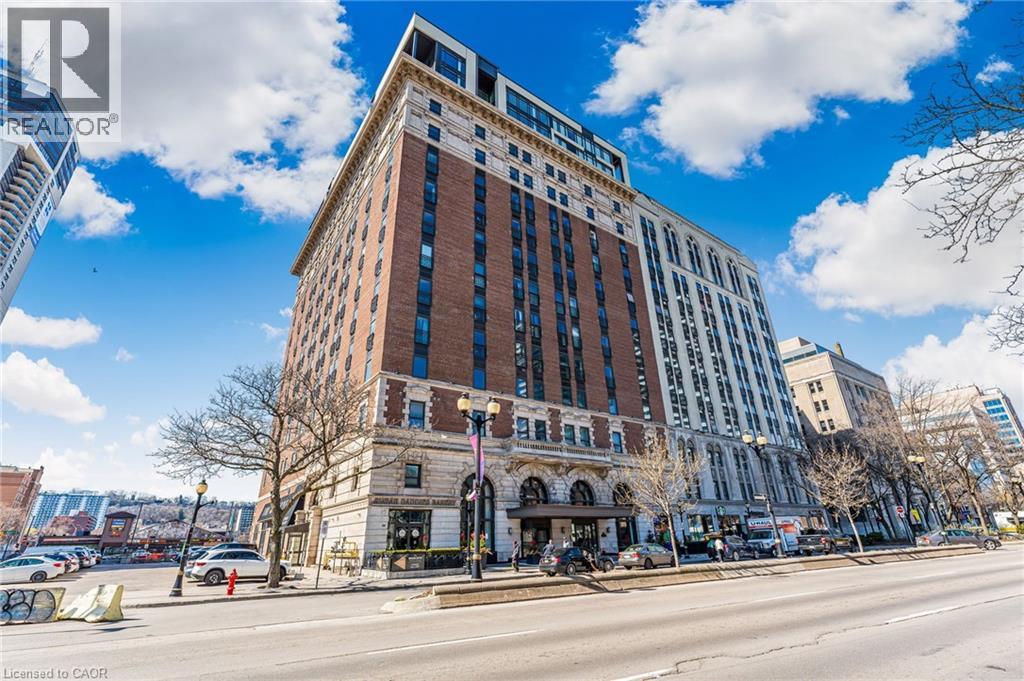
Welcome to the iconic Residences of Royal Connaught, Hamilton’s most prestigious and historically significant condominium address. This beautifully appointed, south/east-facing one-bedroom suite provides sweeping views of Downtown Hamilton and the Escarpment, and boasts a rare walk-out terrace — an ideal space for outdoor relaxation or entertaining. Designed with comfort and style in mind, the open-concept layout features a modern kitchen, granite countertops, extended-height cabinetry, and stainless steel appliances. Additional highlights include in-suite laundry, a spacious walk-in closet, one storage locker, and one owned parking spot. Perfectly situated in the heart of the city, this residence is just steps from Gore Park, Starbucks, the GO Station, and the vibrant shops and restaurants along James Street North. With close proximity to Bayfront Park and convenient highway access, this exceptional property provides an unparalleled urban lifestyle. (id:19593)
Hamilton, Ontario
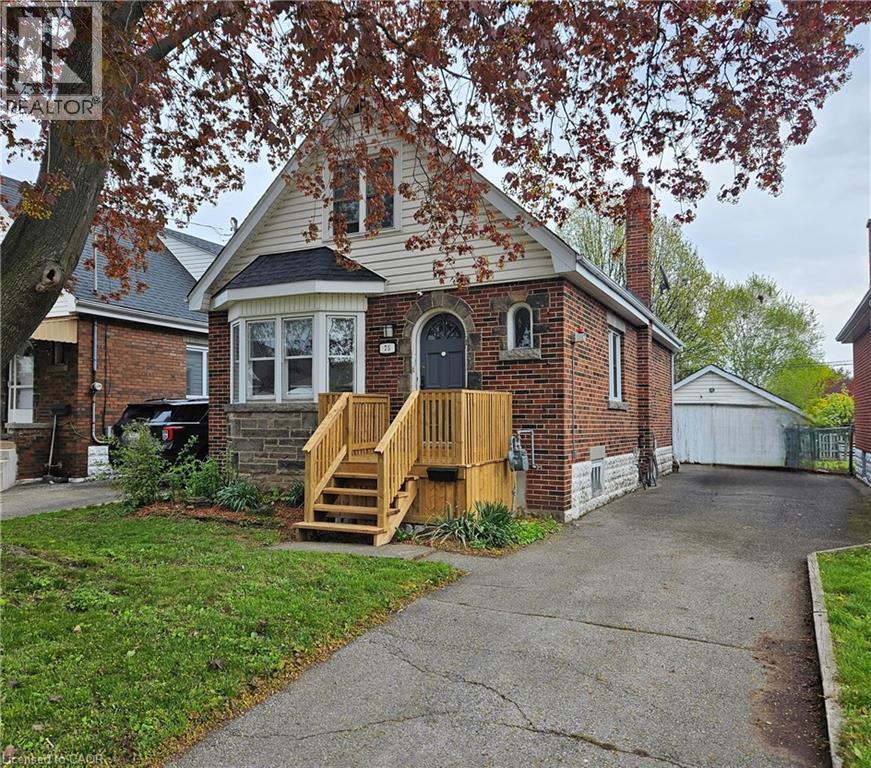
Spacious 1.5-storey home located in a highly desirable, family-friendly neighbourhood, with easy access to shopping, bus routes, parks and schools. This inviting residence offers an abundance of potential for the first time buyer, renovator/investor with its overall generous living space, 3 bedrooms, large living/dining combination, kitchen with sepatate dinette and walkout to rear deck. The unspoiled basement offers endless potential for additional finished living space and storage. This home also offers a side drive and detached garage for ample parking and additional storage. (id:19593)
Hamilton, Ontario
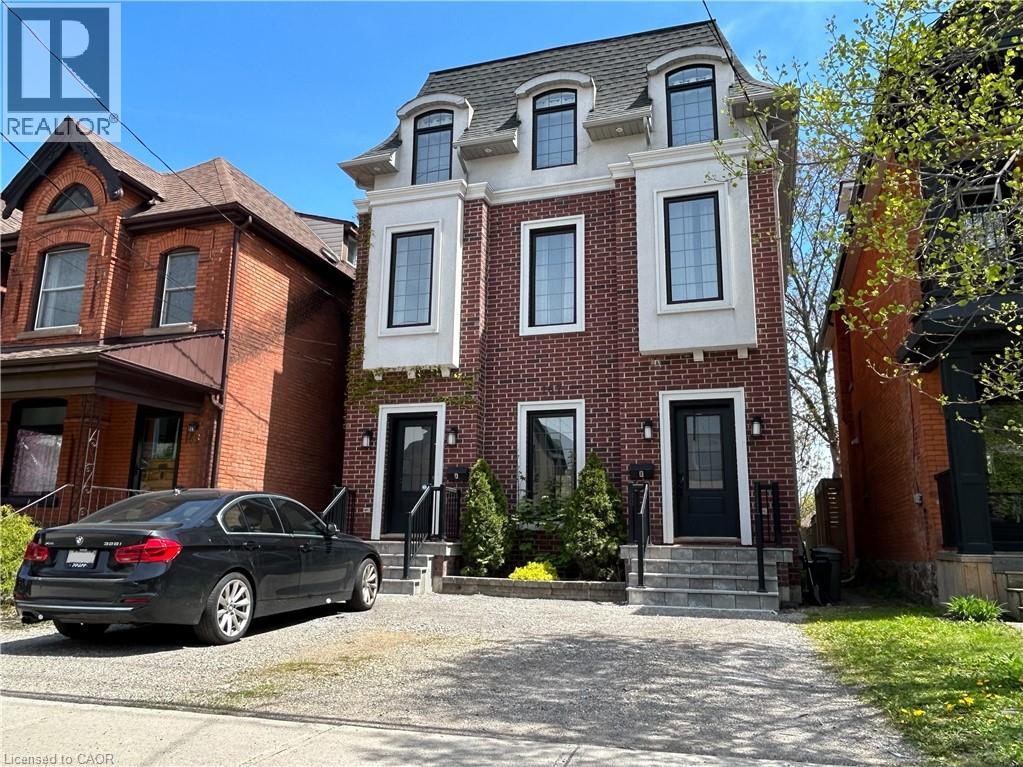
Manhattan meets Corktown! Unbeatable downtown location, walking distance to St. Joes Hospital, Hamilton Go Station and all of the best restaurants and bars Hamilton has to offer. Also offers quick access to HWY 403, McMaster University & Mohawk College. Legal duplex, built in 2015. 3,180 square feet of finished space on 4 levels. Comprised of 2 luxury units, both offering 2 beds + den. Live in one unit and let the other help pay your mortgage. Both units are flooded with natural light from oversize windows and feature 10' ceilings in the main living areas. Hi end finishes include quartz counters, upgraded kitchen cabinets and bamboo flooring. Both units completely self-contained with separate meters, separate HVAC & separate laundry. Additional peace of mind with commercial fire sprinkler throughout the building. RSA. (id:19593)
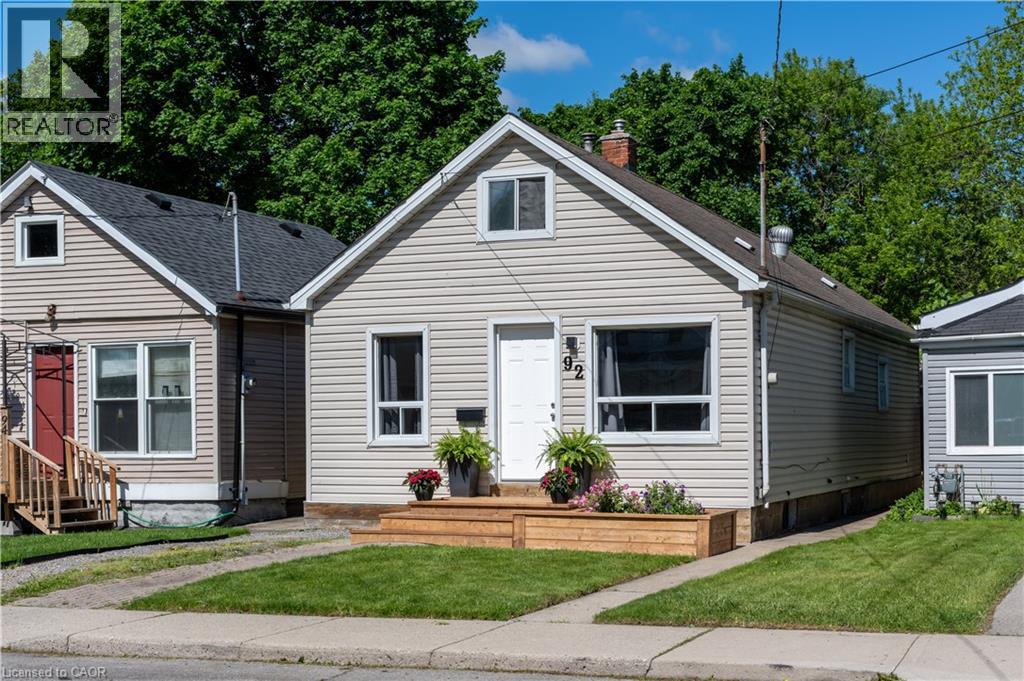
Hamilton, Ontario
Beautifully maintained VACANT 4-bedroom detached home in a convenient Hamilton Mountain location — move-in ready and turnkey! Ideal for first-time home buyers, growing families, or investors looking for a well-kept property with excellent value and future potential. Features include a bright and functional layout, 1 full bathroom, partial unfinished basement, front driveway parking, deep 25' x 133' lot, and rare rear alley access to the backyard. Major updates include water service replaced to the city (2023), ABS sewer line replaced to the city (2023), south roof replaced (2019), owned furnace, and owned hot water heater, offering added peace of mind. Conveniently located close to Juravinski Hospital, Concession Street shops and restaurants, schools, parks, public transit, Mohawk College, Lime Ridge Mall, and provides quick access to the Lincoln Alexander Parkway. The generous lot and rear alley access may offer future opportunities for an additional dwelling unit, garden suite, or secondary unit conversion, subject to applicable municipal requirements and approvals. Vacant and ready for immediate possession. Priced to sell at $484,900 — a fantastic opportunity to enter the market, grow your family, or expand your investment portfolio! (id:19593)
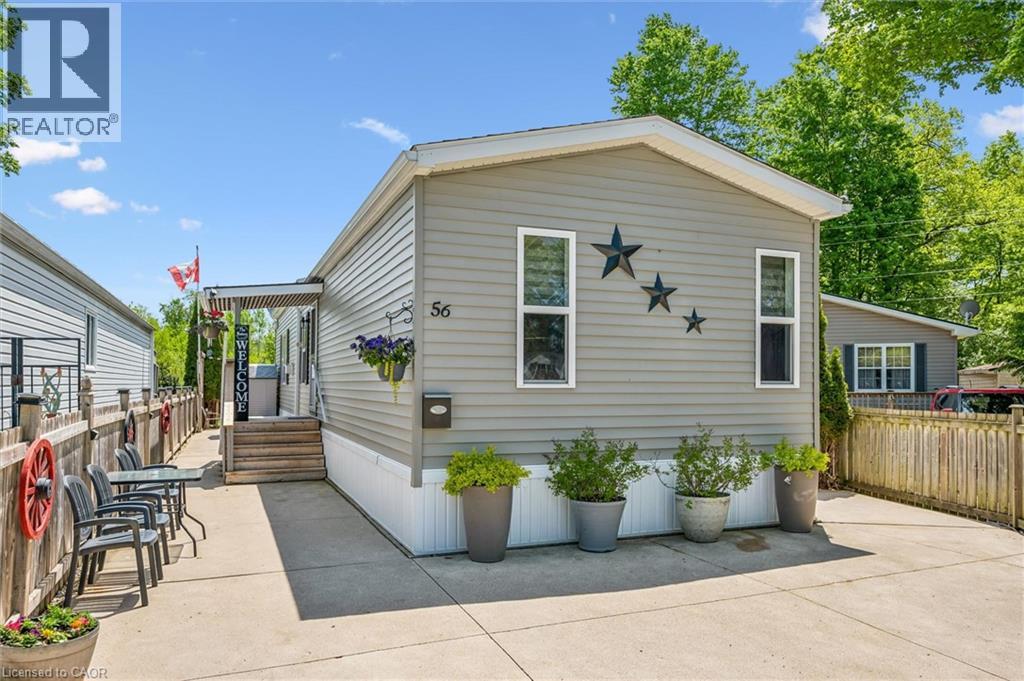
Puslinch, Ontario
56 Ash Ave in Mini Lakes is a 2 bedroom home with a chef inspired kitchen and open concept layout. This one lends well to entertaining guests inside and out. Gorgeous (and I mean gorgeous) finishes throughout, including 9 foot ceilings. All the right upgrades to the mechanical’s and appliances, plus hidden features designed into the home that are sure to impress even the most selective Buyer. Low maintenance lot backing onto green space. Only 5 minutes from a bustling commercial area of Guelph for shopping and entertainment, Just 3 minutes from the 401 exit at HWY 6 between Kitchener/Cambridge and Milton. This home is ideal for those looking to scale down in an adult lifestyle, gated community. Perfect for Snowbirds, and year round living! Spring fed lakes, fishing, canals, a heated pool, recreation centre, bocce courts, library, trails, gardens, etc… Mini Lakes is a community where neighbours care for neighbours. Come see for yourself. Book a private tour right now! It’s easy and you’ll be happy you did… (id:19593)