
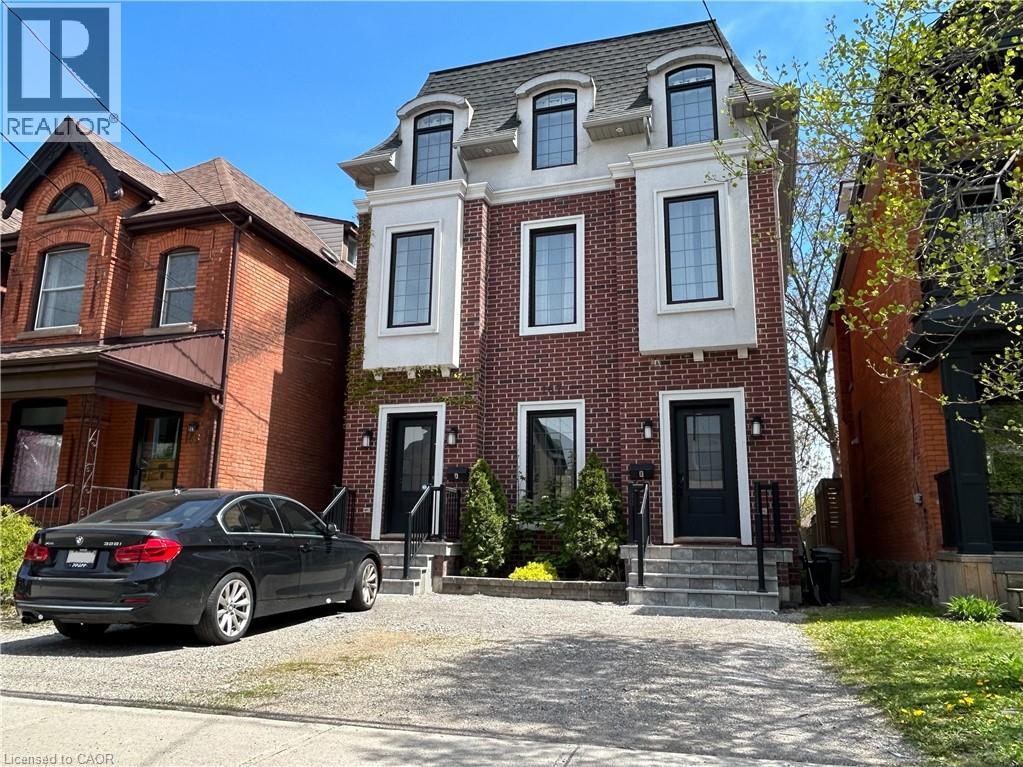
Hamilton, Ontario
Manhattan meets Corktown! Unbeatable downtown location, walking distance to St. Joes Hospital, Hamilton Go Station and all of the best restaurants and bars Hamilton has to offer. Also offers quick access to HWY 403, McMaster University & Mohawk College. Legal duplex, built in 2015. 3,180 square feet of finished space on 4 levels. Comprised of 2 luxury units, both offering 2 beds + den. Live in one unit and let the other help pay your mortgage. Both units are flooded with natural light from oversize windows and feature 10' ceilings in the main living areas. Hi end finishes include quartz counters, upgraded kitchen cabinets and bamboo flooring. Both units completely self-contained with separate meters, separate HVAC & separate laundry. Additional peace of mind with commercial fire sprinkler throughout the building. RSA. (id:19593)
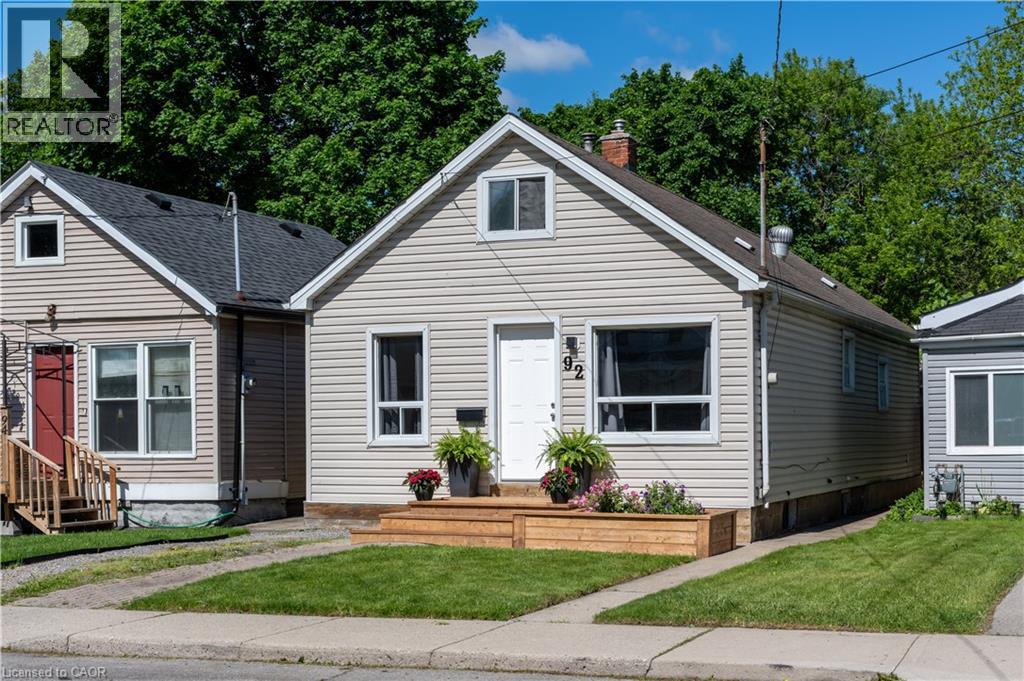
Hamilton, Ontario
Beautifully maintained VACANT 4-bedroom detached home in a convenient Hamilton Mountain location — move-in ready and turnkey! Ideal for first-time home buyers, growing families, or investors looking for a well-kept property with excellent value and future potential. Features include a bright and functional layout, 1 full bathroom, partial unfinished basement, front driveway parking, deep 25' x 133' lot, and rare rear alley access to the backyard. Major updates include water service replaced to the city (2023), ABS sewer line replaced to the city (2023), south roof replaced (2019), owned furnace, and owned hot water heater, offering added peace of mind. Conveniently located close to Juravinski Hospital, Concession Street shops and restaurants, schools, parks, public transit, Mohawk College, Lime Ridge Mall, and provides quick access to the Lincoln Alexander Parkway. The generous lot and rear alley access may offer future opportunities for an additional dwelling unit, garden suite, or secondary unit conversion, subject to applicable municipal requirements and approvals. Vacant and ready for immediate possession. Priced to sell at $484,900 — a fantastic opportunity to enter the market, grow your family, or expand your investment portfolio! (id:19593)
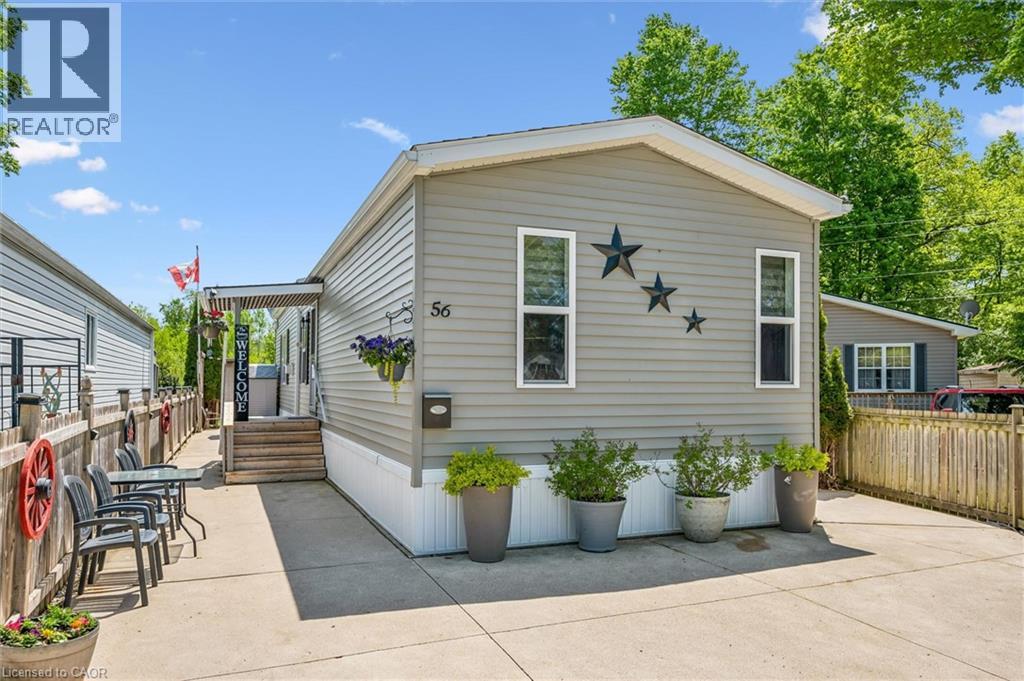
Puslinch, Ontario
56 Ash Ave in Mini Lakes is a 2 bedroom home with a chef inspired kitchen and open concept layout. This one lends well to entertaining guests inside and out. Gorgeous (and I mean gorgeous) finishes throughout, including 9 foot ceilings. All the right upgrades to the mechanical’s and appliances, plus hidden features designed into the home that are sure to impress even the most selective Buyer. Low maintenance lot backing onto green space. Only 5 minutes from a bustling commercial area of Guelph for shopping and entertainment, Just 3 minutes from the 401 exit at HWY 6 between Kitchener/Cambridge and Milton. This home is ideal for those looking to scale down in an adult lifestyle, gated community. Perfect for Snowbirds, and year round living! Spring fed lakes, fishing, canals, a heated pool, recreation centre, bocce courts, library, trails, gardens, etc… Mini Lakes is a community where neighbours care for neighbours. Come see for yourself. Book a private tour right now! It’s easy and you’ll be happy you did… (id:19593)
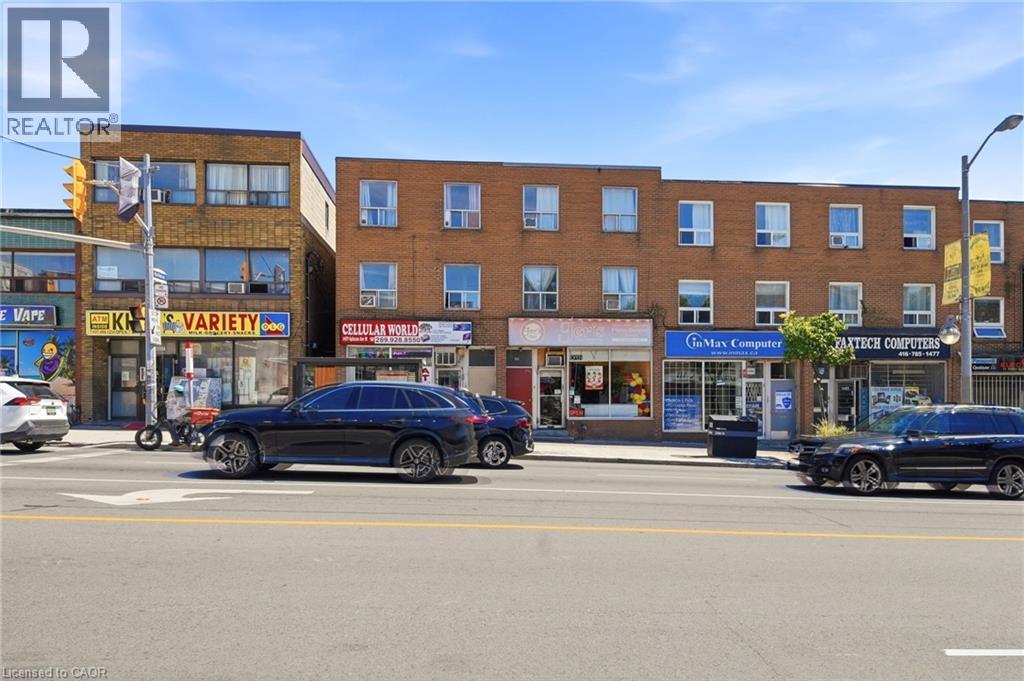
York, Ontario
Prime mixed-use investment opportunity in the heart of Midtown Toronto! Ideally situated on vibrant Eglinton Avenue West, this well-located property features aground-floor retail unit currently operating as an electronics store, plus two spacious 2-bedroomresidential apartments above, offering multiple income streams and excellent long-term potential. An added bonus is the nearly 500 sq. ft. basement with a separate entrance, providing valuable storage or additional flexibility for the commercial space(subject to permitted uses). Positioned just steps from the new Eglinton Crosstown LRT and close to the Allen Road, the property offers outstanding accessibility, high visibility, and strong pedestrian traffic. As transit infrastructure continues to transform the corridor, Eglinton Avenue West is experiencing significant revitalization, making this an excellent opportunity for investors, owner-operators, or those looking to secure a property in one of Toronto's fastest-evolving neighbourhoods. Close to shopping, restaurants, schools, and all major amenities, this isa rare opportunity to own a versatile income-producing property in an exceptional location. (id:19593)
Mississauga, Ontario
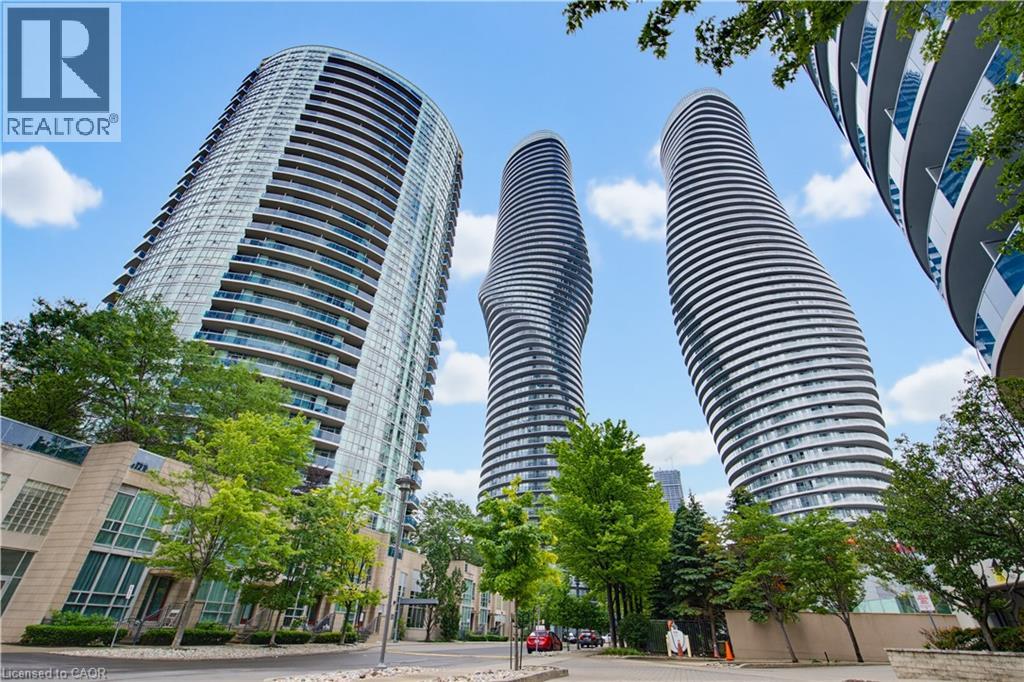
Rarely does a condo combine spacious living, spectacular views, premium amenities, and an unbeatable location quite like this. This bright and beautifully maintained 2-bedroom, 2-bathroom suite offers over-sized living spaces, soaring 9-foot ceilings, floor-to-ceiling windows, and an east-facing exposure that fills the home with natural light throughout the day. Step onto your private balcony from either the living room or kitchen and take in sweeping city views, lush greenery, and even the iconic CN Tower. The thoughtfully designed open-concept layout is perfect for everyday living and entertaining. The kitchen features granite countertops, full-size stainless steel appliances, and generous cabinet space, while both bathrooms have been tastefully updated. Additional upgrades include new appliances and updated washrooms completed in 2025, along with a modern LG ThinQ stacked washer and dryer. Life here extends far beyond your front door. Residents enjoy exclusive access to the renowned 30,000 sq. ft. Absolute Club, offering an exceptional lifestyle for young professionals, growing families, empty nesters, and active retirees alike. Enjoy indoor and outdoor swimming pools, a fully equipped fitness centre, indoor running track, Pilates studio, basketball and squash courts, theatre room, children's playroom, party rooms, guest suites, steam rooms, saunas, whirlpool, outdoor BBQ terrace, and 24-hour concierge service. Located just steps from Square One Shopping Centre, Celebration Square, parks, transit, and the future Hurontario LRT, with quick access to Highways 403, 401, and the QEW, convenience is second to none. For investors, this property offers excellent rental potential, with comparable units achieving approximately $2,700 per month. Complete with one underground parking space and one storage locker, this is an exceptional opportunity to own in one of Mississauga's most sought-after condominium communities. Closing costs incentives available. (id:19593)
Minden Hills, Ontario
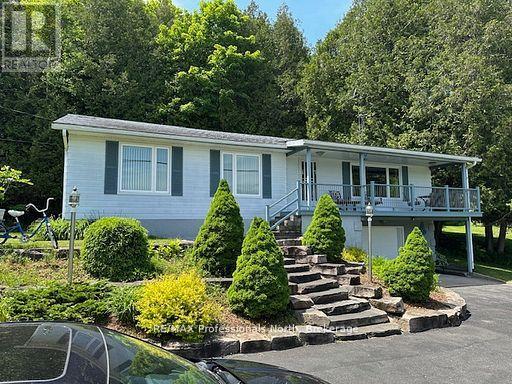
Welcome to 1981 Horseshoe Lake Road! This lovely year round cottage or home offer three bedrooms plus a den, spacious kitchen with a view of Horseshoe Lake. Living room with a view of the lake, family room, two bathrooms, primary and secon bedroom have a view of the lake, oversized double garage with a work bench. Outside enjoy the granite landscaping, covered porch with a view of Horseshoe Lake, back carport for protected entertaining or storage space. One level side yard is a great place to play sports on and the other side yard slopes for tobbogganing on! Bush lot behind for a total of 5.82 acres of land. 380' of frontage with a dock on Horseshoe Lake. Shoreline is not owned = lower property taxes! Walk to the White Water Preserve and Rapids, boat the two lake chain into Mountain Lake. 7 km to Minden! Bus route and year round township maintained road. (id:19593)
Huntsville, Ontario
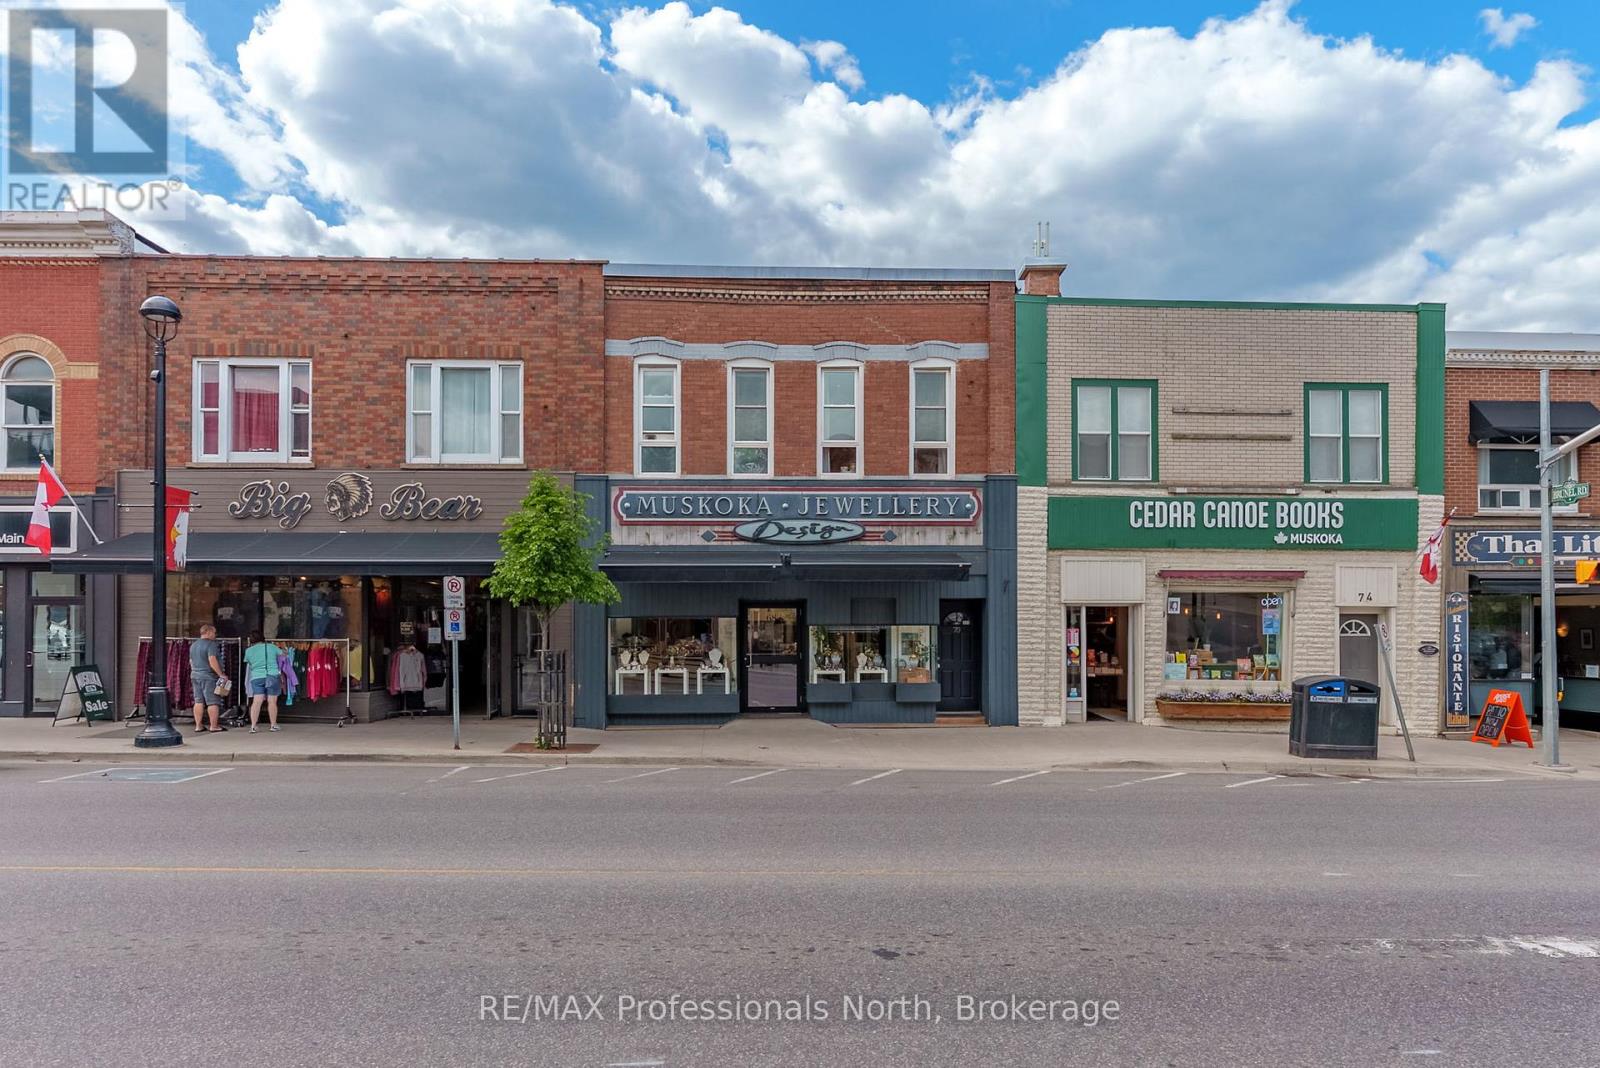
Quick occupancy can be arranged for this Prime Downtown Commercial Building with a beautiful 2-bedroom upstairs apartment with separate entrance, and just a few steps from the Muskoka River! Own a piece of prime real estate in the heart of downtown Huntsville adjacent to the stunning Muskoka River and Town Docks. This beautifully maintained, two-story commercial/residential building offers the perfect combination of business potential and stylish living space. Whether you're an investor, entrepreneur, or someone seeking a live/work lifestyle, this property is a rare find. The Main Floor Commercial Space offers a High-visibility storefront with large display windows, 1400 square feet of flexible retail/office space, a modern, open layout, and access to the full, unfinished, walk-out basement which opens onto a large undeveloped rear yard offering further expansion potential. The Upper floor boasts a stunning 2-bedroom, 1-bath apartment accessed by a private entrance, with loads of natural light, a modern kitchen with stainless steel appliances, large living room, and a fabulous rooftop patio off the kitchen with views over the Muskoka River; perfect for morning coffee or sunset evenings. This incredible package offers high foot traffic, a visually striking storefront close to a controlled intersection so people can window shop from their vehicles, a strong local business community, walking distance to parks, restaurants, shops, entertainment and more. Come explore the seemingly endless potential for both residential and commercial income, or the convenience of owner-occupied business location. Don't miss this rare opportunity to own a character-filled downtown building in the heart of Huntsville with built-in income potential and incredible lifestyle appeal. **Building and land for sale only. Total square footage includes basement (3965 sq.ft) (id:19593)
Huntsville, Ontario
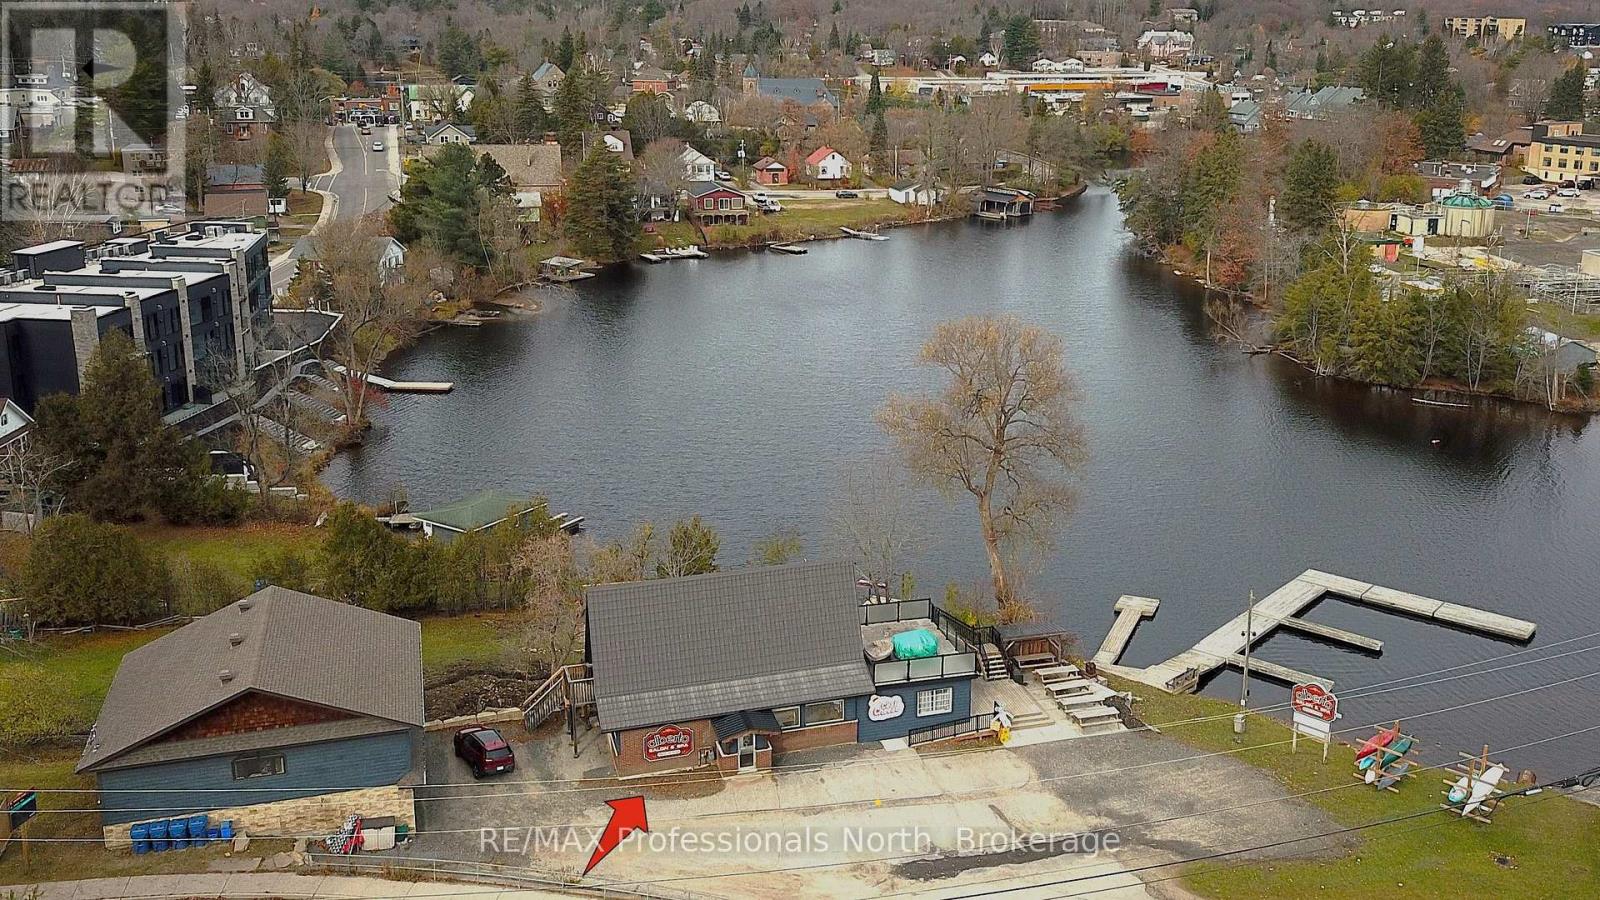
Unique opportunity to run your own salon and spa on the shores of the Muskoka River in downtown Huntsville. For Lease is approximately 800 square feet of space on the main floor with additional space for use in the basement. Currently operating as "Alberto Salon and Spa", the opportunity exists for a new operator to take over and bring their own creative style to the location, or explore other ventures. Situated conveniently beside the Huntsville Summit Centre and Huntsville High School, there is no shortage of foot and vehicular traffic, not to mention boat traffic in the Summer. Ample parking, great exposure, and a one-of-a-kind location make this memorable piece of Huntsville's past a rare opportunity. Price is for space only, and is "net" of HST, proportionate share of utilities, and maintenance. Most chattels are negotiable. Per Town of Huntsville Zoning by-law amendment C3-1772, the only permitted use shall be a hairdressing salon and spa, with a restaurant (excluding drive-through) being an additional permitted use within the existing commercial space. Potential Tenant(s) to conduct their own due diligence regarding existing and additional uses. Seeking minimum 3 year term. (id:19593)
Clearview, Ontario
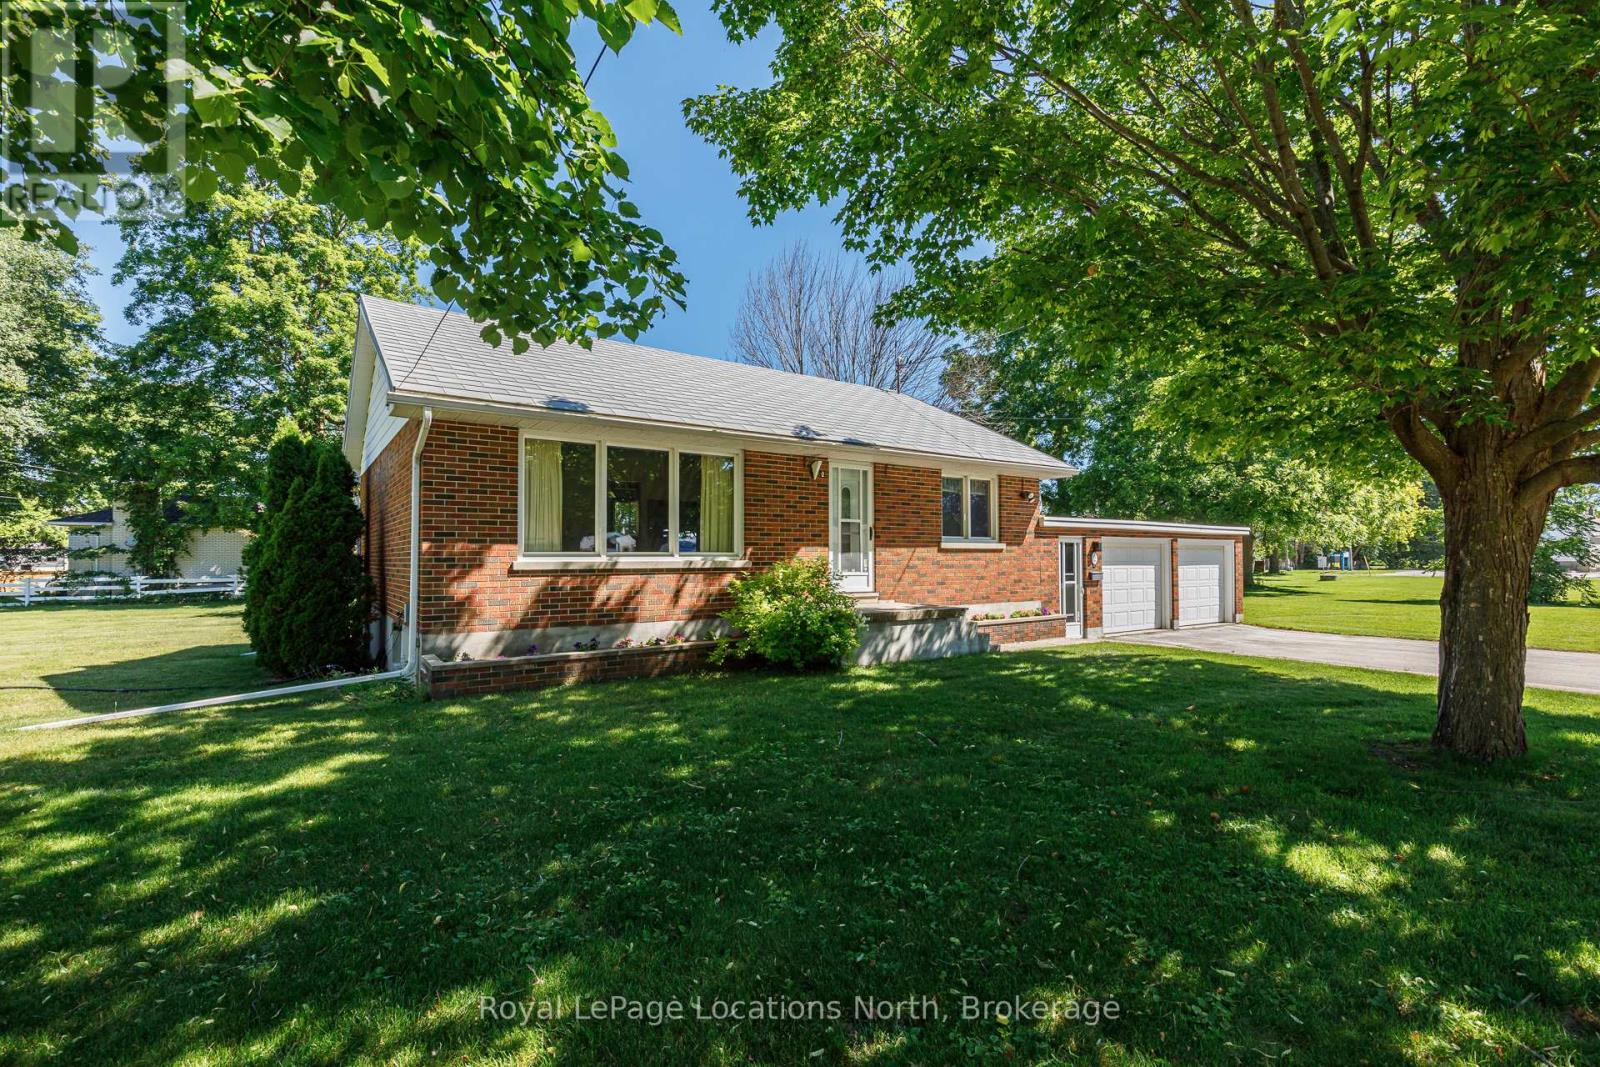
Welcome to this charming brick bungalow situated on a spacious lot along a quiet street in the heart of the quaint and highly sought-after community of Nottawa. Offering the perfect blend of small-town charm and everyday convenience, this lovingly maintained, one-owner home presents an exceptional opportunity for first-time buyers, retirees, or young families looking to enjoy a peaceful lifestyle just minutes from Collingwood. Set on a generous, fenced lot, the property offers outstanding outdoor space for children, pets, gardening and entertaining. The expansive yard also provides excellent potential for a future detached accessory building, workshop, or additional outdoor living space (subject to applicable approvals), offering flexibility for hobbies, storage, or other permitted uses. An outdoor clothesline adds a practical touch for those who enjoy line-dried laundry. Inside, the home features a bright and functional layout with central air conditioning, a Beam central vacuum system complete with motor, hoses, and attachments, and comfortable living spaces ready to enjoy while offering plenty of opportunity to personalize over time. The partially finished lower level includes a recreation room, workshop area, laundry room and abundant storage, providing excellent additional living space and future finishing potential. There is also a dedicated location in the basement for the future installation of a water softener, if desired, and the home features an indoor well, helping to protect the water supply from contamination. Built by the original owner and meticulously cared for throughout the years, the pride of ownership is evident throughout the property. Recent updates include a new garage door opener with keypad, complete servicing of both garage doors, and recently repaired exterior parging, providing added peace of mind for the next owner. (id:19593)
Onondaga, Ontario
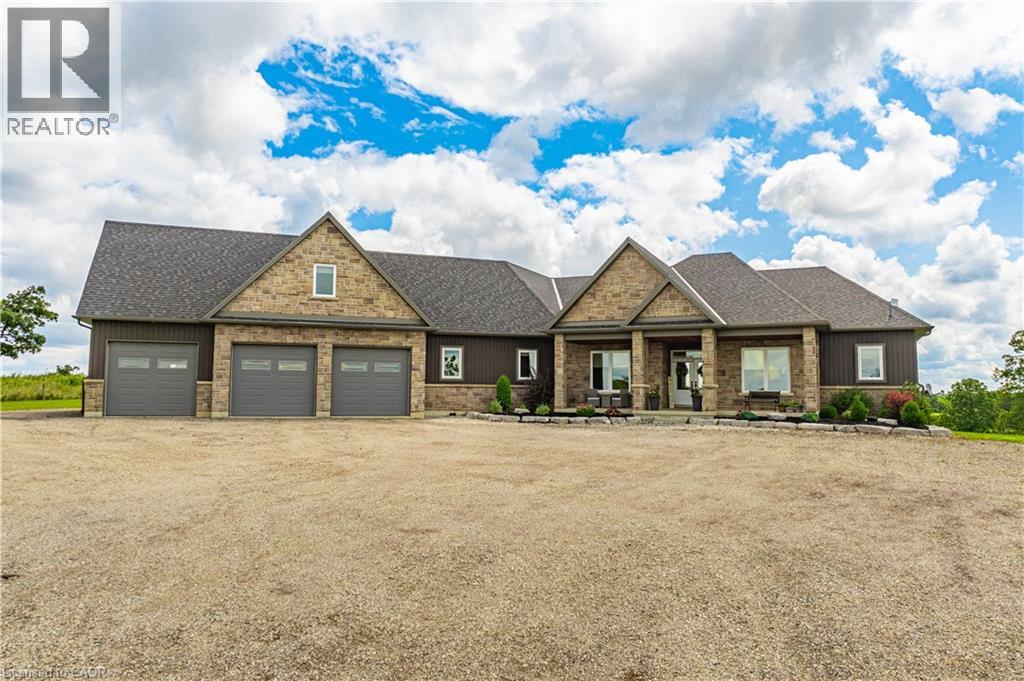
Welcome to your dream estate! This custom-built bungalow offers over 5,500 sq ft of luxurious living space, set on 43 acres of picturesque land. The meticulously designed home boasts three distinct living spaces, perfect for intergenerational living or hosting guests. The main floor features an open concept layout with a high-end kitchen flowing into the great room. A natural gas double-sided fireplace enhances the living room and outdoor balcony, that overlooks the heated saltwater pool. Four generously sized bedrooms include a primary suite with a 5-piece ensuite and walk-in closet, plus three more bedrooms, one with a 3-piece ensuite and two sharing a Jack and Jill 5-piece bathroom. The upstairs loft offers a private escape with a kitchenette, bedroom, 3-piece bath, and separate entrance. The basement features a separate entrance as well, two bedrooms, 3-piece bath, kitchenette, and large living area. It also connects to a lower 4th garage with a 2-piece bathroom. Property highlights include a 50' x 84' barn, perfect hobby farm set-up and a 5,659 sq ft shop with offices and a spacious workshop. The shop includes two washrooms and a spacious loft for storage. This home offers many rare amenities and is a must-see. Contact us today for more details and don't miss out on the opportunity to own this one-of-a-kind property! Additional features available in supplements. (id:19593)
Amaranth, Ontario
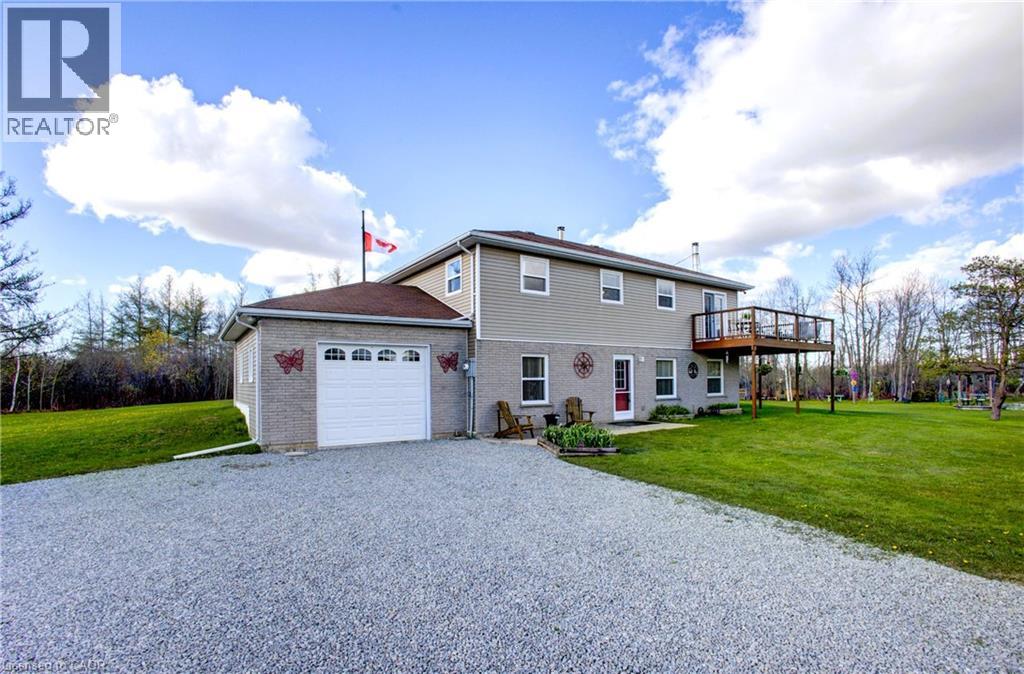
Welcome to this charming 5.1-acre country property in beautiful Amaranth, offering space, privacy, and endless possibilities for families, hobbyists, or those seeking a peaceful rural lifestyle. This well-maintained carpet-free home features a spacious layout with 3 bedrooms on the upper floor, a large kitchen perfect for entertaining, a separate dining room, and a generous 4-piece bathroom. The fully finished walk-out main floor adds exceptional living space with a large family room, games room, laundry area, and an additional bedroom that could easily serve as a home office. Step outside and enjoy everything this incredible property has to offer, including a stunning wrap-around deck overlooking picturesque scenery and beautifully landscaped outdoor spaces. The large pond, complete with a filtration system, becomes the perfect winter skating or hockey spot when frozen over. A standout feature is the impressive detached garage measuring 48 ft x 26 ft with electrical service and a raised roof, perfect for those looking for a workshop at home, hobby space, or storage for larger equipment and recreational vehicles. Additional outbuildings provide even more storage and flexibility, enhancing the property’s versatility. A rare opportunity to enjoy country living with room to grow, relax, and create your dream lifestyle. (id:19593)
Grey Highlands, Ontario
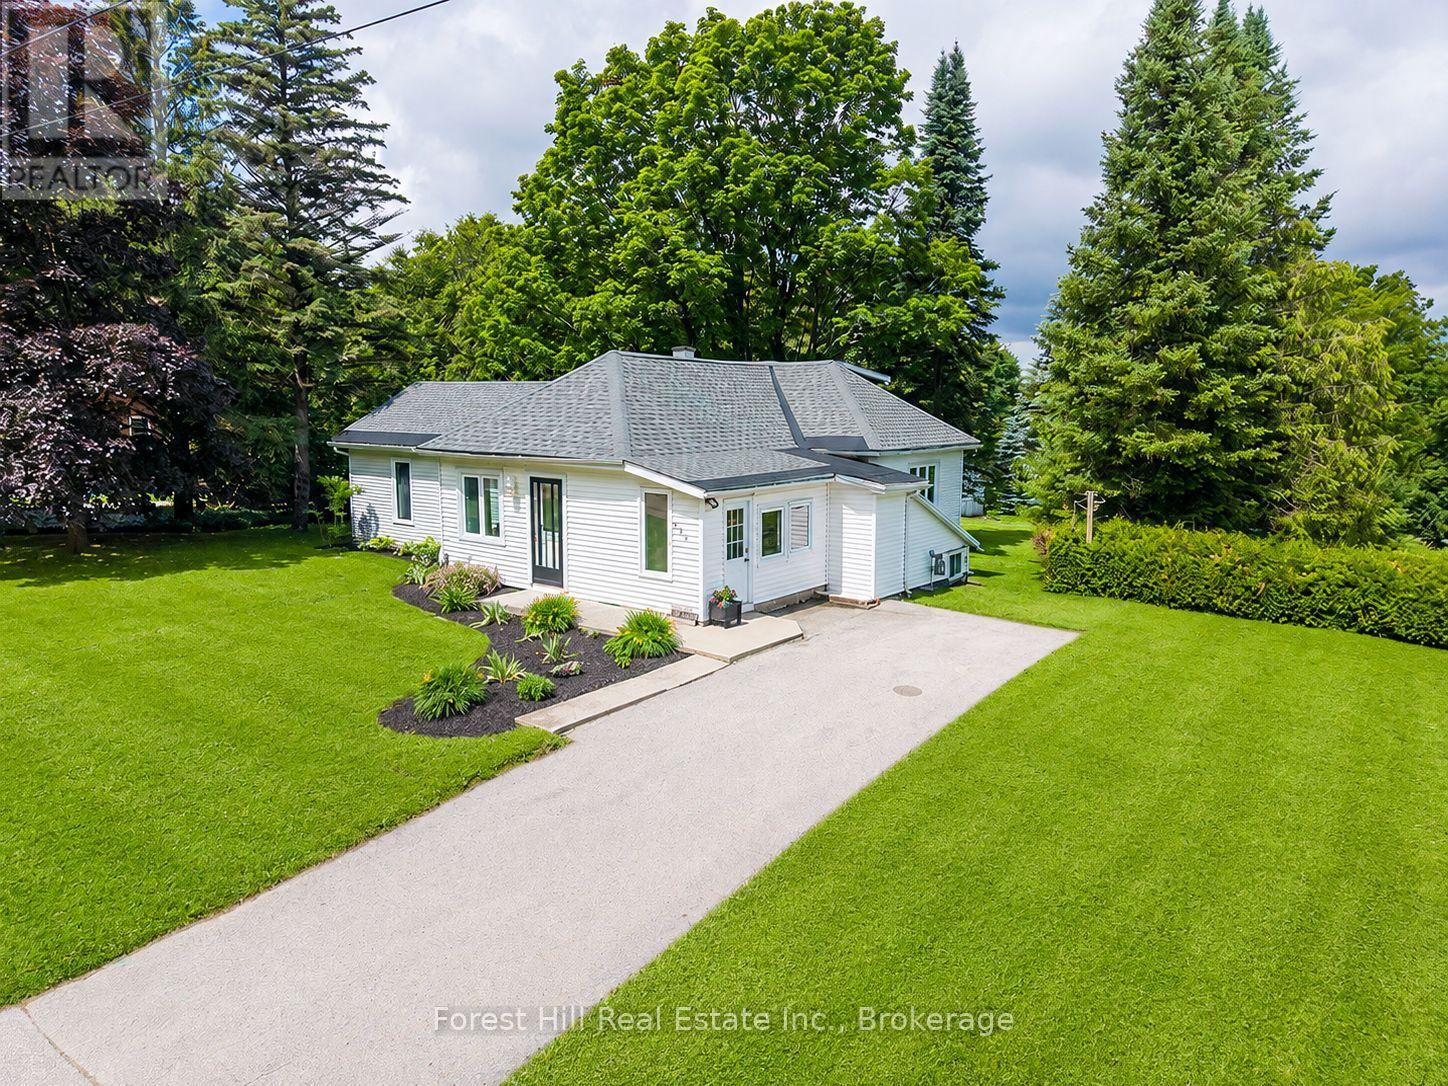
Extensively rebuilt and beautifully updated, this turnkey bungalow blends modern comfort with the charm of small-town living. Bright, sun-filled and thoughtfully designed for easy main-floor living, it's an ideal choice for first-time buyers, retirees or anyone looking to downsize without compromise. Enjoy a warm, inviting interior with new flooring throughout, upgraded insulation for year-round comfort and efficiency, nearly all new windows, and a dining room with walk-out to the deck-the perfect spot for morning coffee, summer barbecues or relaxing evenings overlooking the backyard. Major updates include the natural gas furnace, roof and owned hot water tank, all replaced in 2023, providing peace of mind for years to come. Outside, the generous yard offers plenty of room for children and pets to play. The insulated workshop with electricity is perfect for hobbies, projects or extra storage, while a separate garden shed provides even more space. Set directly across from Rotary Park and the creek, you'll enjoy immediate access to the rail trail for walking, cycling, ATVing and snowmobiling. Set directly across from Rotary Park and the creek, you'll enjoy immediate access to the rail trail for walking, cycling, ATVing and snowmobiling. Walk to downtown cafés, restaurants, shops, banks and the new grocery store, while the new hospital, elementary school, arena, soccer fields, curling club, golf courses and Beaver Valley skiing are all just minutes away. At 350 Main St W, you'll enjoy the perfect balance of small-town convenience and four-season Grey County recreation. (id:19593)
Guelph, Ontario
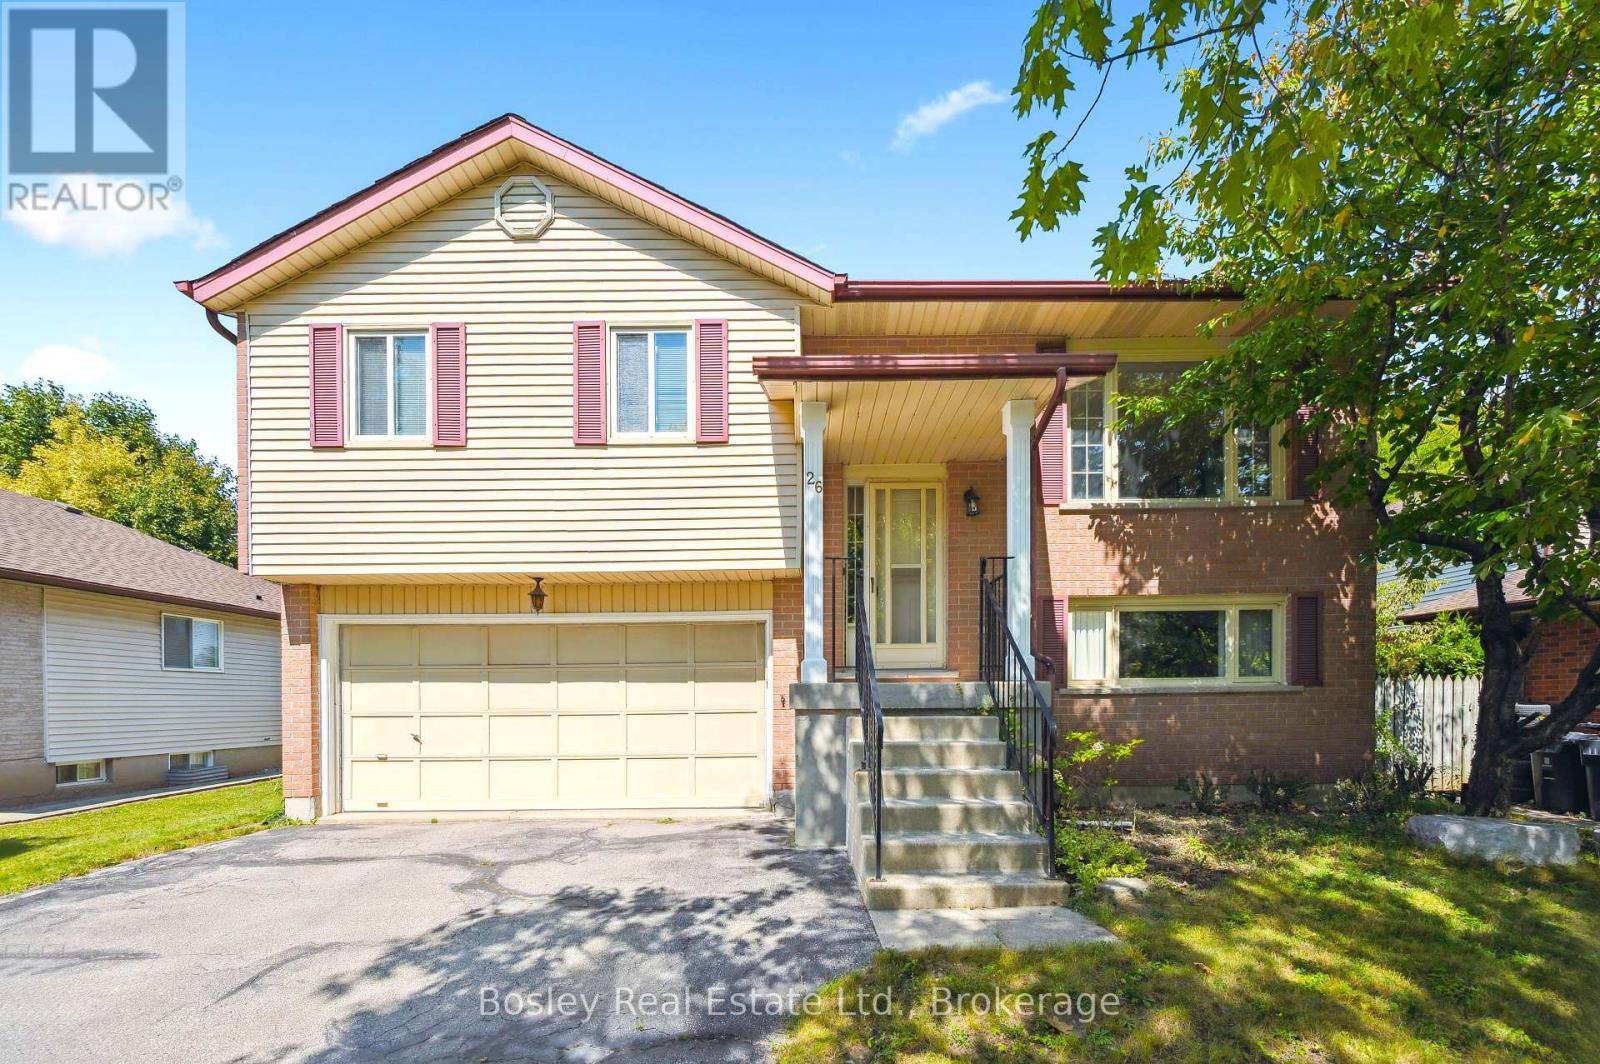
WALK TO UNIVERSITY OF GUELPH! Located in the highly desirable Kortright West neighbourhood, this home is located on a large lot and offers exceptional value for a wide range of buyers: first time homebuyers, students, investors and young families. Just a short distance from the University of Guelph, it's an ideal option for students looking for convenient access to campus, or for parent-investors seeking a smart and stable housing solution for their kids. The area is known for its safe community feel, and walkability to parks, schools, and everyday amenities including grocery stores. Whether you're searching for a place to call home, a property to support a student lifestyle, or a long-term investment, this location continues to be a standout choice thanks to its location, livability, and consistent demand. (id:19593)
West Elgin, Ontario
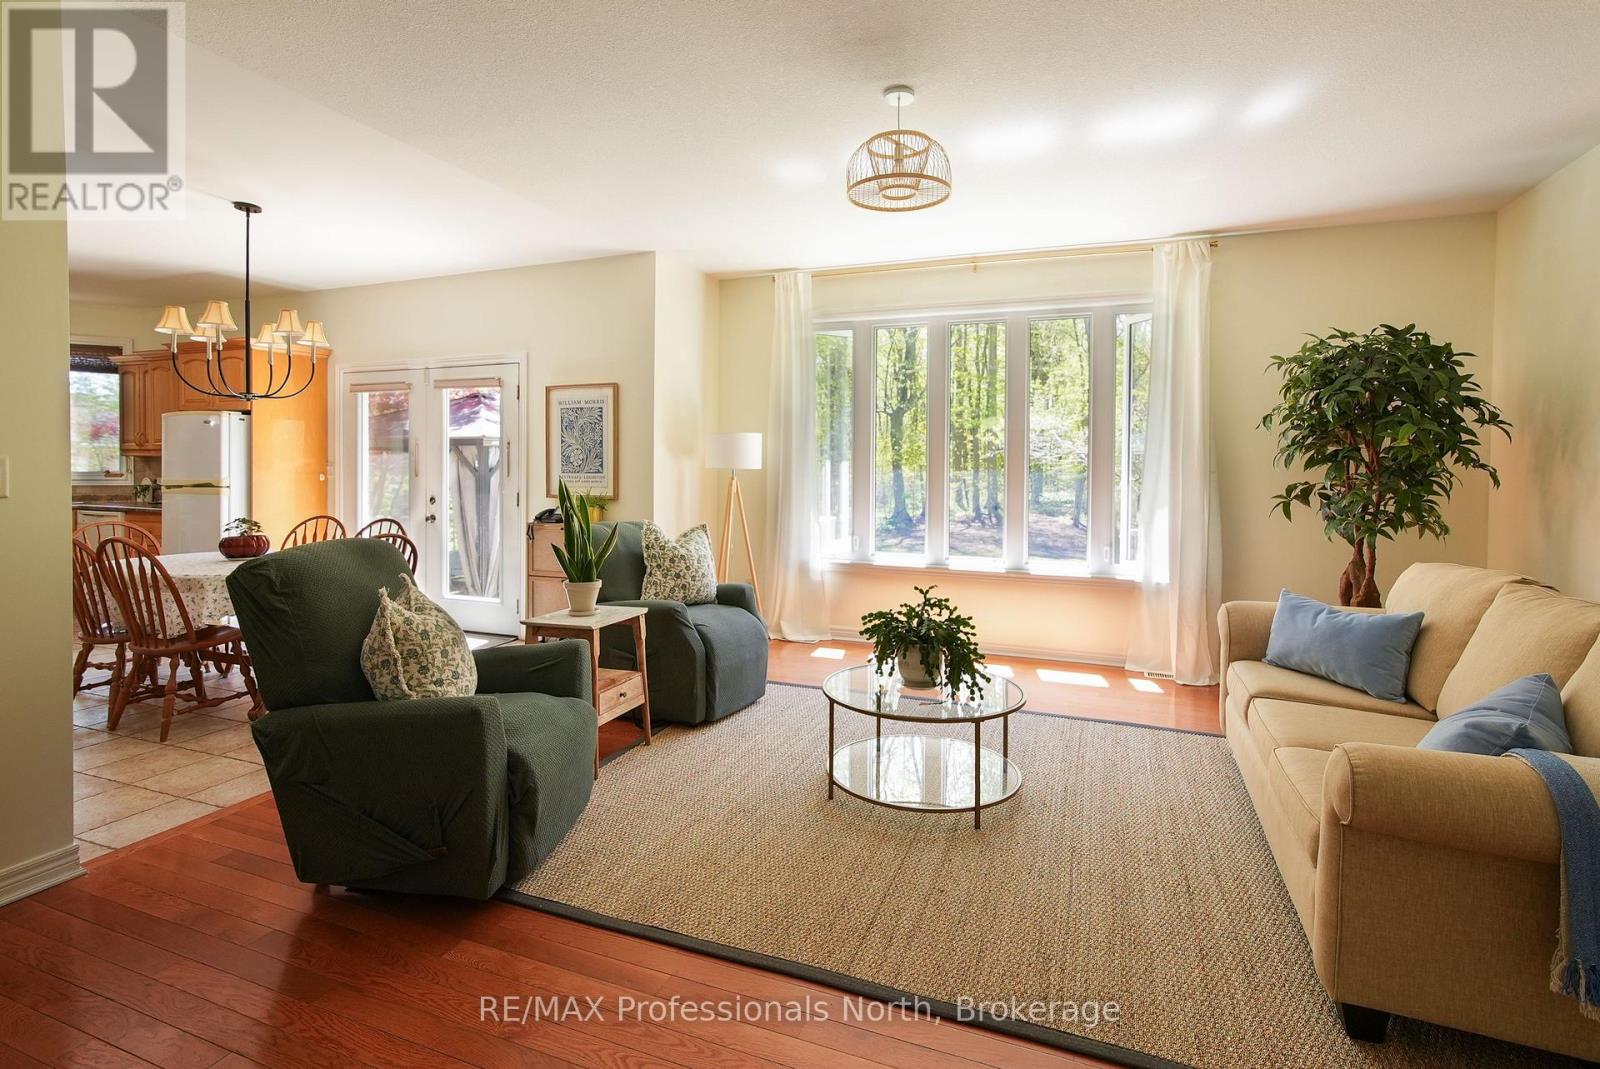
Space, comfort, and small-town charm come together at 9883 Graham Road in West Lorne. Built in 2004, this sprawling bungalow offers over 2,030 sq ft of thoughtfully designed living space, all on one level.Inside, the home features professionally painted main floor spaces, professionally deep-cleaned carpeting, red oak hardwood flooring, and a functional layout designed for everyday living and entertaining. The formal dining room overlooks the front gardens with crown moulding detail, while the southwest-facing living room captures natural light and views of the backyard stretching nearly 500 feet deep.The kitchen is finished with quality maple cabinetry, a built-in pantry, and extra-deep drawers for exceptional storage. The spacious primary bedroom features adjoining his-and-her closets overlooking the apple trees, while the 5-piece bathroom includes a soaker tub and walk-in shower.Additional highlights include main floor laundry, a second walkout to the deck, a 2-piece bathroom off the garage, and an impressive 3-car, 4-door garage with separate basement access.The basement offers nearly 8-foot clearance, bathroom rough-ins, and excellent future potential. Located just 35 minutes from London and 25 minutes from St. Thomas. (id:19593)
Midland, Ontario
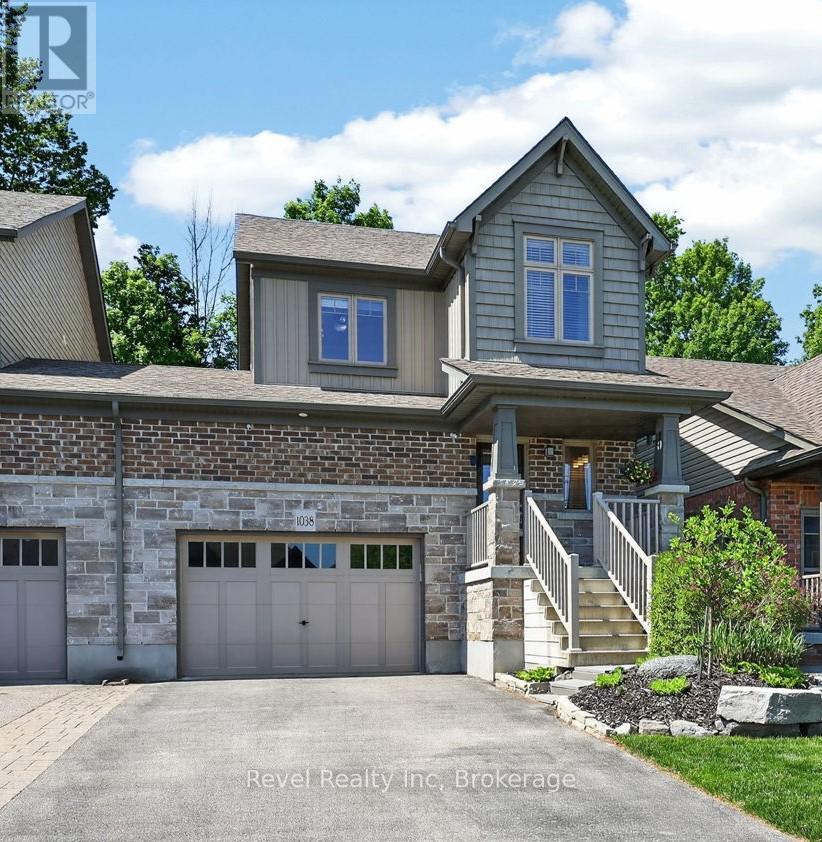
Looking for a move-in ready home that perfectly combines comfort, convenience, and lifestyle? This beautifully maintained end-unit townhome offers extra windows, abundant natural light, enhanced privacy, and one of the most desirable layouts in the community. Whether you're a professional, growing family, downsizer, or retiree, this home delivers the perfect balance of space and low-maintenance living. Step inside to a bright open-concept main floor where the updated kitchen features quartz countertops, a ceramic tile backsplash, and plenty of room for meal prep, entertaining, and gathering with family and friends. The living and dining area walks out to an expansive deck overlooking a fully fenced backyard backing onto mature trees and greenspace, creating a peaceful and private setting rarely found in town. Enjoy your morning coffee on the covered front porch or unwind with summer BBQs in the backyard oasis. Upstairs offers three spacious bedrooms, including a generous primary suite with a walk-in closet and beautifully updated ensuite, while convenient second-floor laundry makes everyday living easy. The fully finished basement expands your living space with a large family room and a third full bathroom, ideal for guests, recreation, or a home office. Additional features include gas forced-air heating, central air, central vacuum, oak hardwood stairs, easy-care flooring, an insulated and drywalled garage with a storage loft, inside entry, backyard access through the garage, and no sidewalk across the paved driveway for additional parking. Ideally located within walking distance to shopping, restaurants, everyday amenities, and Little Lake Park, and just minutes from the hospital, Georgian Bay waterfront trails, downtown Midland, major retailers, and Highways 93, 12, and 400. High-speed internet is available, making remote work effortless. Turn-key, beautifully updated, and meticulously maintained, this home is ready for you to move in and enjoy.. (id:19593)
New Tecumseth, Ontario
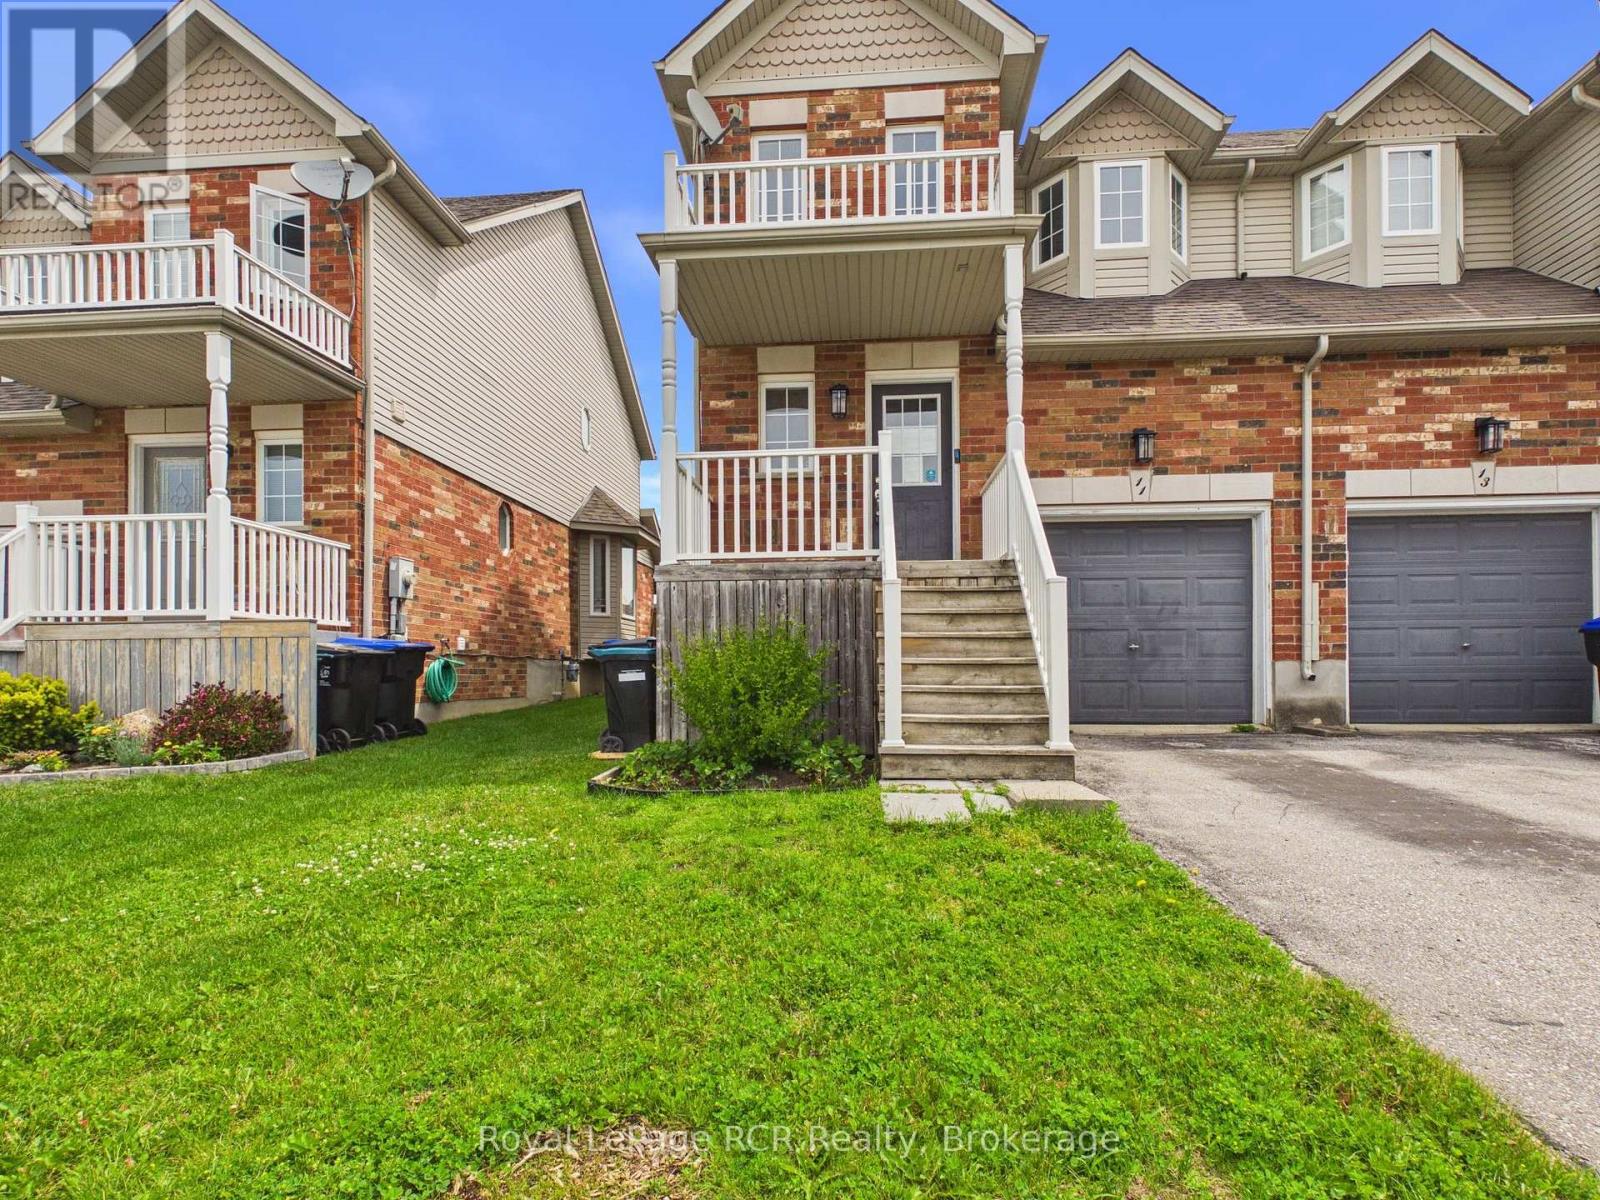
Opportunity awaits at 11 Wallace Street in Alliston. Whether you're an investor, handyman, or first-time buyer looking to get into the market, this property offers plenty of potential. The main floor features an open-concept kitchen, dining, and living area, along with a convenient 2-piece bathroom. Upstairs, you'll find three bedrooms and a 4 -piece semi-ensuite bathroom. The unfinished basement currently provides excellent storage and laundry space, with the opportunity to add additional living space to suit your needs. Outside, the backyard offers room to create your own outdoor retreat. Being sold as-is, this is a great opportunity to build equity and make a home your own. (id:19593)
Midland, Ontario
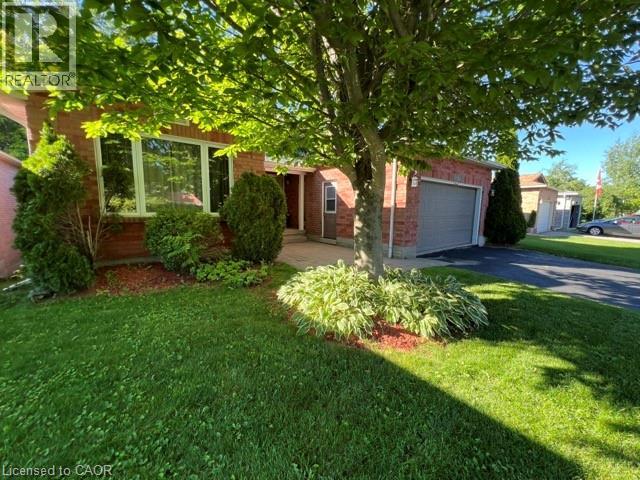
This all-brick bungalow offers a fully finished layout with thoughtful features throughout. The lower level opens to a covered walkout deck, while the upper deck can be accessed separately from both kitchen and primary bedroom, which also features a private ensuite bathroom. Hardwood flooring enhances the living room and two bedrooms. While the third bedroom features laminate flooring and convenient access to and from the garage. The spacious lower-level family room is warmed by a cozy gas fireplace, creating a perfect space to relax or entertain. This level also includes a very large fourth bedroom with full size window, along with a laundry room, furnace room, and an oversized storage area. Plumbing, electrical, flooring, painting driveway repair was complete in recent years. Outside, the beautifully maintained yard backs onto a treed area, providing exceptional privacy. A large 12x’12’ shed offers additional storage. Ideally located for families, walking distance from school and Georgian Bay General Hospital. Near by shopping Center, restaurants and amenities. (id:19593)
Guelph, Ontario
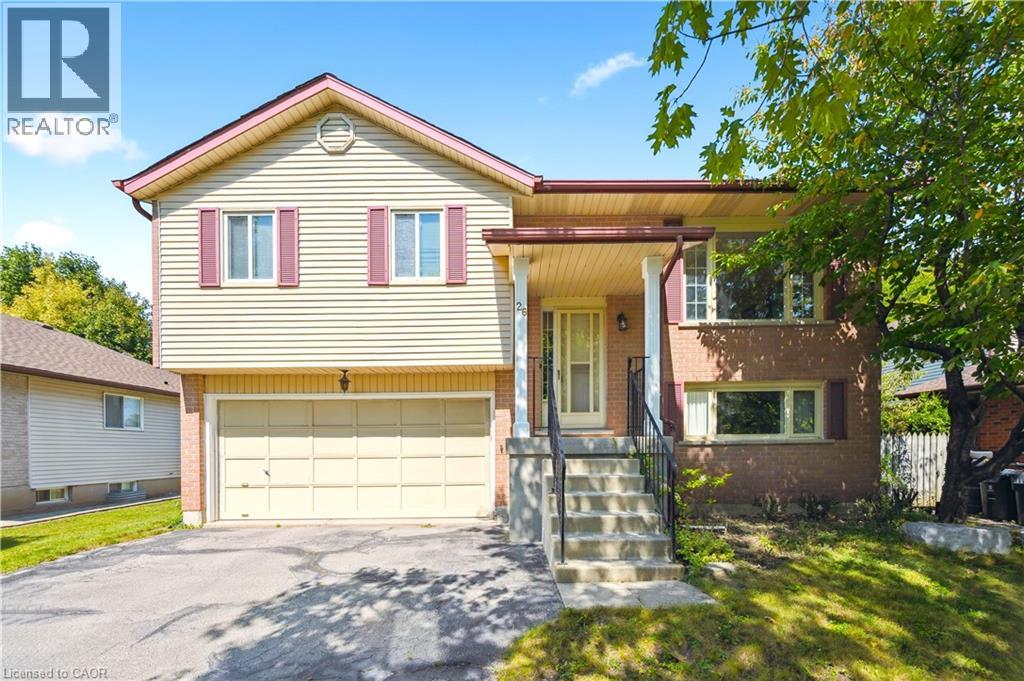
WALK TO UNIVERSITY OF GUELPH! Located in the highly desirable Kortright West neighbourhood, this home is located on a large lot with parking for up to 6 cars, and offers exceptional value for a wide range of buyers: first time homebuyers, students, investors and young families. Just a short distance from the University of Guelph, it's an ideal option for students looking for convenient access to campus, or for parent-investors seeking a smart and stable housing solution for their kids. The area is known for its safe community feel, and walkability to parks, schools, and everyday amenities including grocery stores. Whether you're searching for a place to call home, a property to support a student lifestyle, or a long-term investment, this location continues to be a standout choice thanks to its location, livability, and consistent demand. (id:19593)
Burlington, Ontario
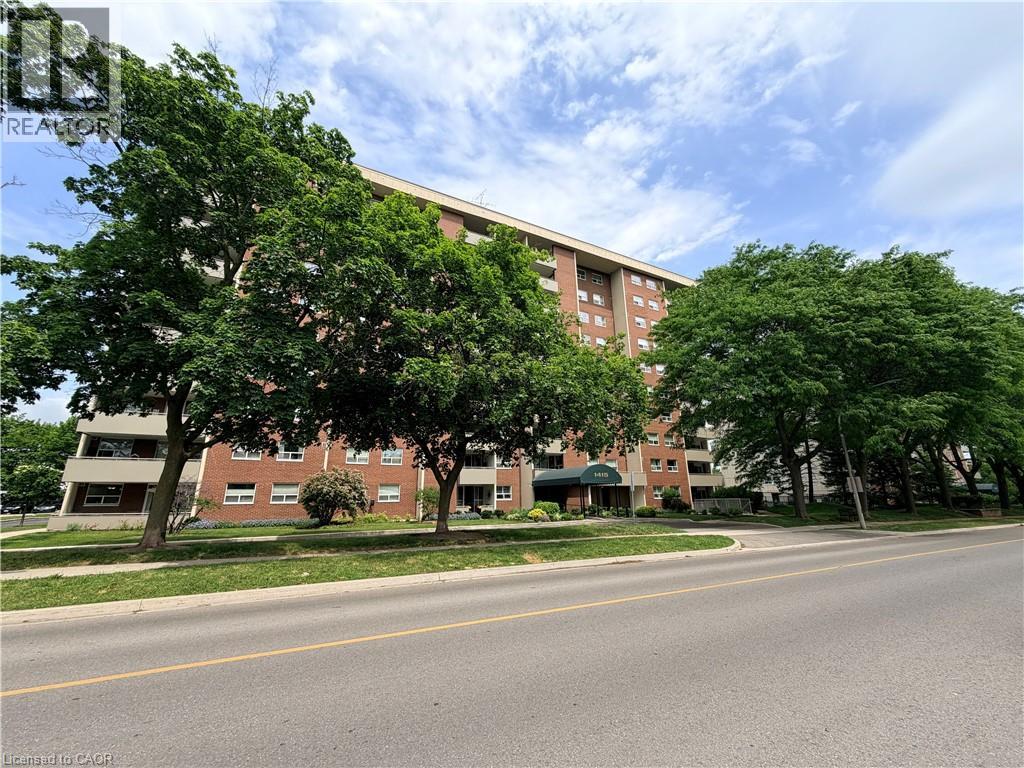
Rarely offered in Burlington’s vibrant downtown core, this spacious 3-bedroom, 2-bathroom suite offers over 1,300 sq. ft. of living space and an incredible opportunity to make it your own. Generous principal rooms, a separate dining area, expansive living room, built-in entry cabinetry, and a functional layout provide the perfect foundation for today’s lifestyle. The south-facing balcony captures endless views and natural light throughout the day. The primary suite features a full ensuite bath and walk-in closet, while in-suite laundry and bonus storage add everyday convenience. Whether you choose to move right in or reimagine the space to suit your personal style, the possibilities here are endless. Condo fees include heat, hydro, water, gas, cable, internet, and full building maintenance. Residents enjoy exceptional amenities including an outdoor pool, fitness centre, library, woodworking shops, bike storage, underground parking, car wash, and a thriving social community with regular events and activities. Just steps to Burlington’s waterfront, Spencer Smith Park, downtown restaurants, cafés, boutique shopping, and festivals. Easy highway access and ample visitor parking complete the package. Opportunities to secure a suite of this size in such a sought-after building are few and far between. Select images have been virtually staged to demonstrate potential furniture placement and room layout. (id:19593)
Guelph, Ontario
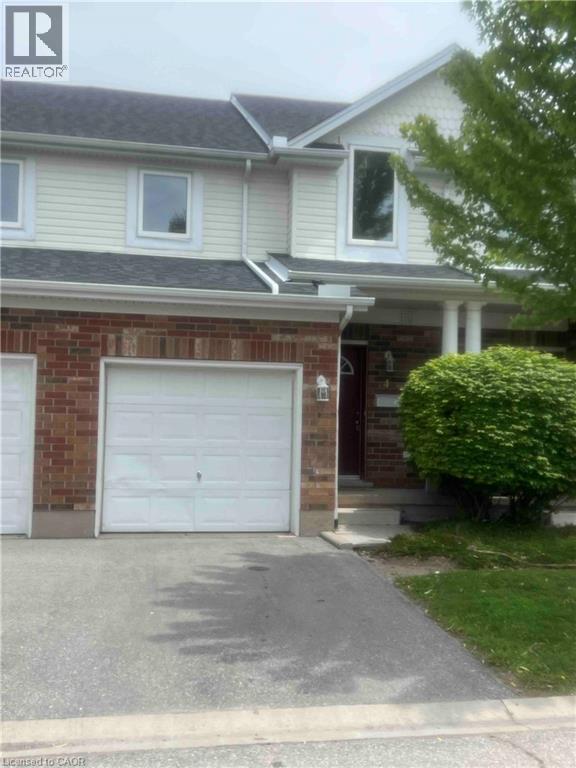
Discover this beautifully renovated townhouse nestled in one of Guelph's most sought-after south-end communities. Offering approximately 1,600 sq. ft. of well-appointed living space, this move-in-ready home combines contemporary finishes with everyday functionality. The bright, inviting interior has been tastefully updated with new luxury vinyl plank flooring and fresh paint throughout. Creating a stylish, welcoming atmosphere. Situated in a quiet, well-maintained, and family-friendly complex, the home enjoys an exceptional location just steps from St. Paul Catholic Elementary School, a neighbourhood park, and scenic walking trails. A full range of amenities—including grocery stores, restaurants, shopping, banks, GoodLife Fitness, and Cineplex Cinemas Pergola Commons—are all within minutes. Commuters will appreciate the convenient access to Highway 401, while the University of Guelph is only a short bus ride away, making this an excellent choice for families, professionals, students, and investors alike. Offering the perfect blend of location, comfort, and modern updates, this exceptional townhouse is ready for you to move in and enjoy. (id:19593)
Cambridge, Ontario
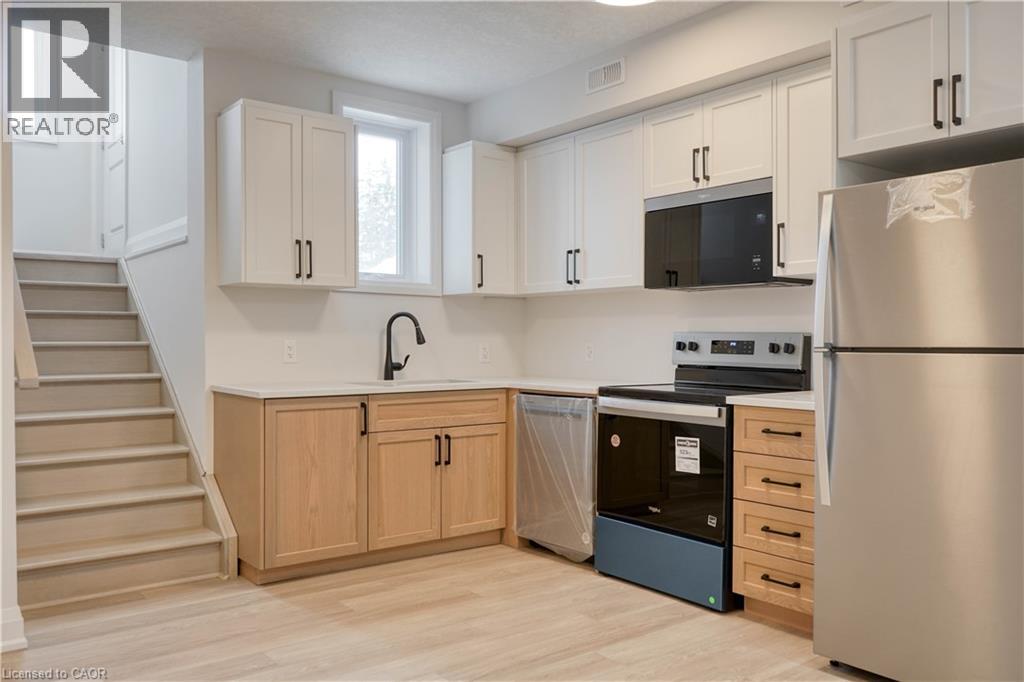
Welcome to Unit 107 at 800 Myers Road, a bright 1 bedroom condo offering comfortable living in south Cambridge. This thoughtfully designed home features an open concept layout that maximizes space and functionality, creating an inviting setting for both everyday living and hosting. The kitchen and living areas connect seamlessly, providing a natural flow throughout. The kitchen is equipped with stainless steel appliances, quartz countertops, and two toned cabinetry with generous storage and prep space. Large windows bring in plenty of natural light, adding to the warm and airy feel of the unit. Set in a quieter area while remaining close to shopping, restaurants, and essential amenities, this location offers a practical balance of convenience and privacy. Walking trails and green space nearby provide additional options to enjoy the outdoors. With its modern finishes and efficient layout, Unit 107 is a great option for first time buyers, downsizers, or anyone looking for low maintenance living in a desirable south Cambridge neighbourhood. (id:19593)
Hamilton, Ontario
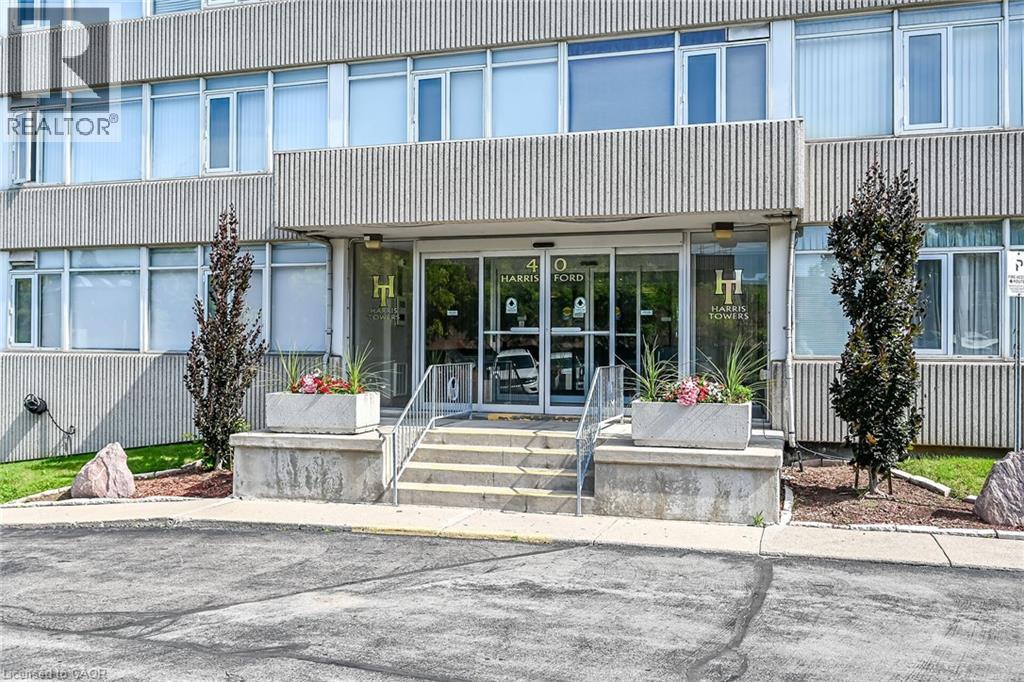
Gorgeous panoramic northeast views from every window of this architecturally appointed 11th floor, 3 bedroom, 2 bathroom penthouse condo. Bright, spacious, sunny 1373 sq ft and move in ready. Brand new luxury vinyl flooring throughout (except for bathrooms and laundry room). Freshly painted in neutral colors. Desirable Harris Towers include an indoor heated pool, gym, sauna, games room, party room, workshop plus much more. This lovely unit comes with a premium underground, extra wide, individual parking spot. Located in a great location close to many amenities like golf, trails, church, transportation with quick highway access. Washer, dryer, fridge, stove, dishwasher, window a/c and 2 portable air conditioners included. Immediate possession available. A pleasure to show and view. Room sizes approx. (id:19593)
Kawartha Lakes, Ontario
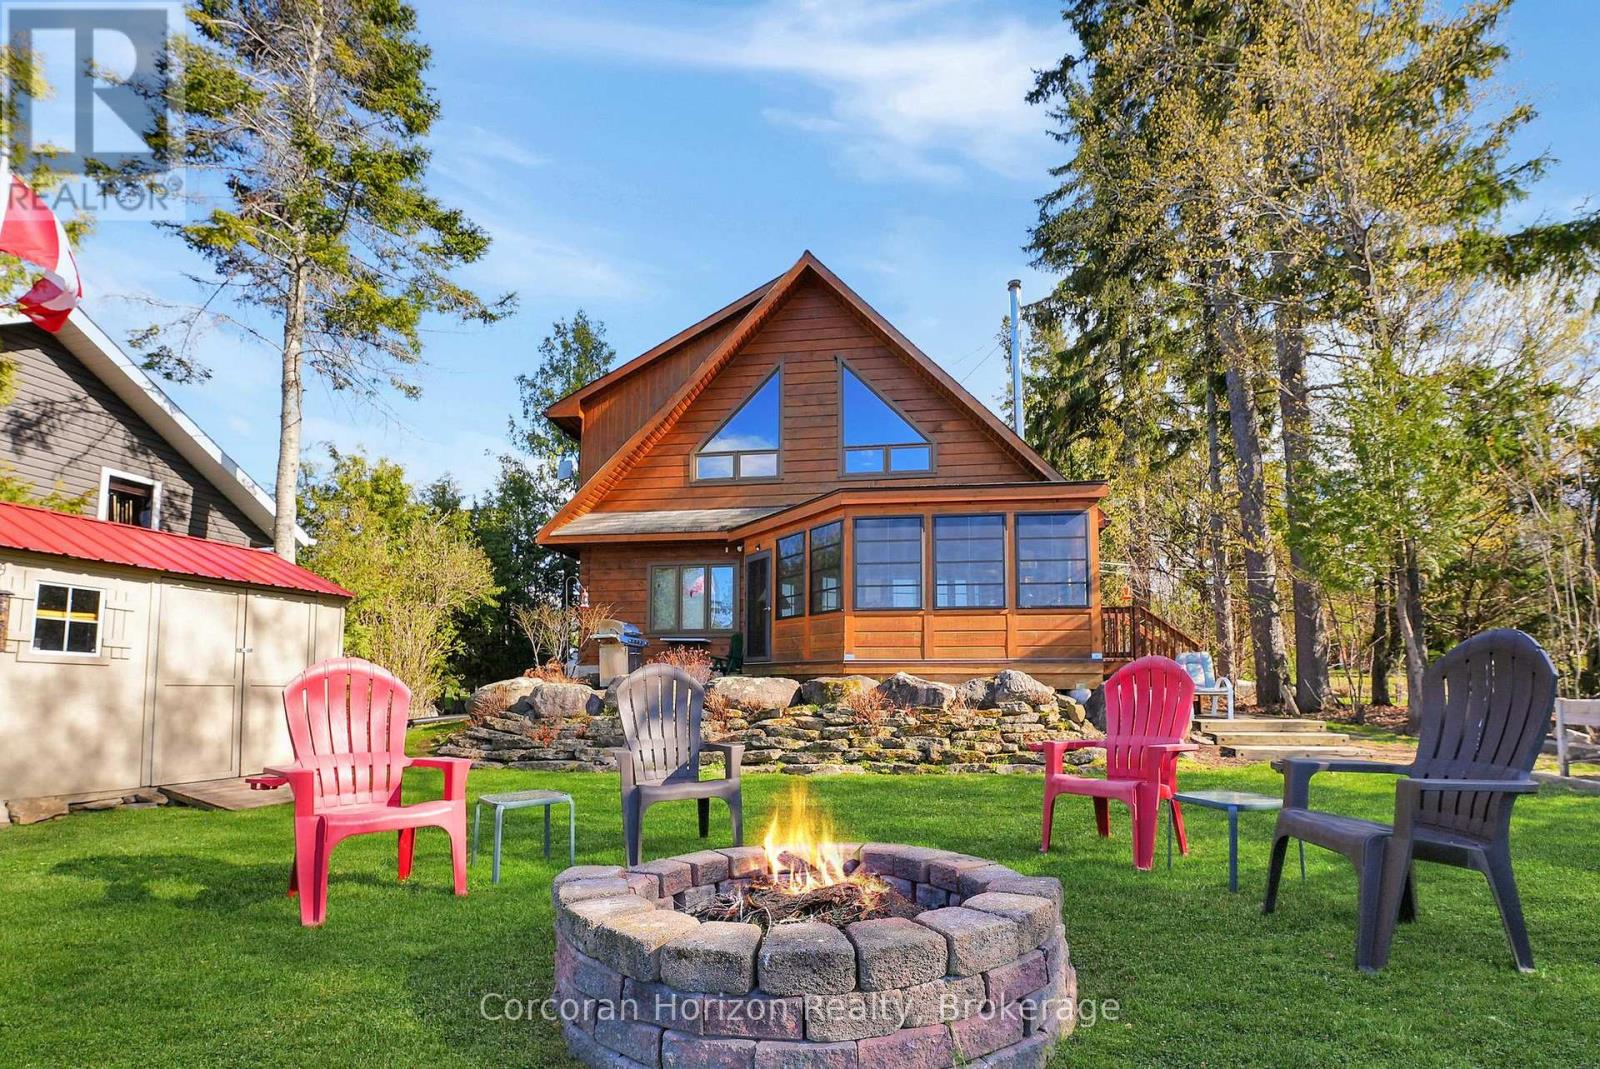
Welcome to 8 Goodman Road, a stunning direct waterfront property on the shores of beautiful Balsam Lake. This meticulously maintained Colonial Concepts Log and Timberframe home or cottage exudes pride of ownership and offers the perfect blend of comfort, charm, and lakeside living. The main floor features a spacious primary suite with convenient ensuite privileges, while the open concept kitchen is designed for entertaining, complete with a large island and barseating, ideal for hosting family and friends. Relax by the cozy Napoleon woodstove as you take in serene lakefront views, or unwind with your morning coffee or evening cocktails in the inviting timberframe enclosed sunroom. Upstairs, you'll find two additional bedrooms and a well appointed three piece bathroom with a tiled shower. The upper level family room showcases spectacular panoramic views of Balsam Lake, creating a perfect space to relax and recharge. Storage is plentiful with a detached shed, garage, and a half height basement. Numerous updates add peace of mind, including the sunroom (2015), generator (2015), furnace and A/C (2016), roof (2017), stove (2018), dock lift (2019), septic upgrades (2020), fridge (2020), dock panels (2023), dishwasher (2023), and water pressure tank (2026). Experience the best of waterfront living in this exceptional property. (id:19593)
Seguin, Ontario
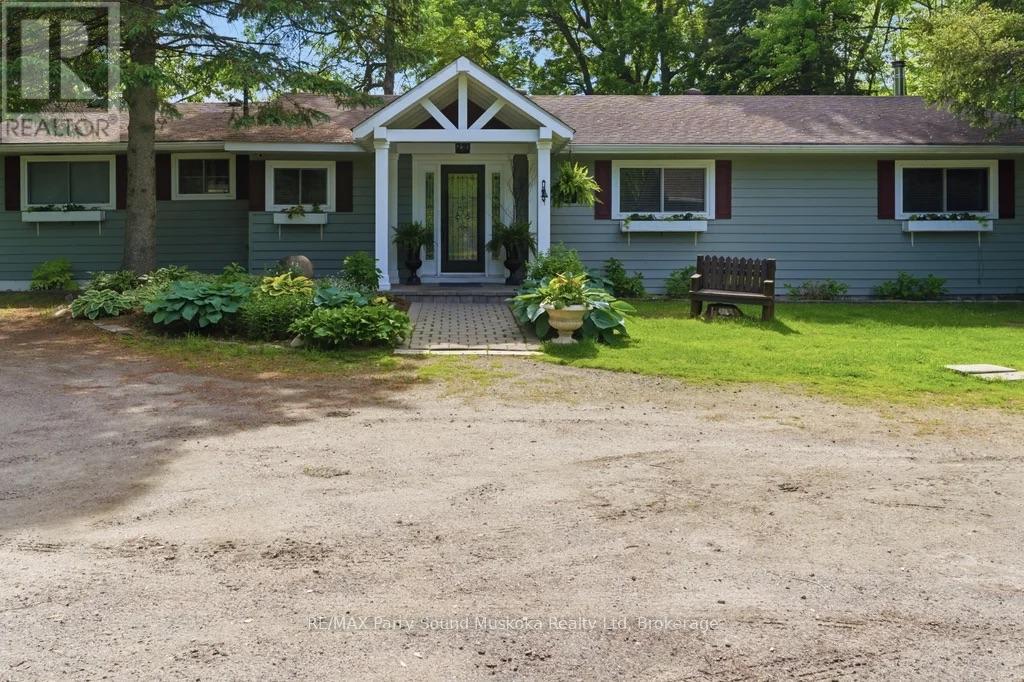
With a good arm, just a baseball throw away & direct access into Lake Rosseau, Muskoka's 3 big lakes w/ Lake Joseph & Lake Muskoka can be yours to enjoy as your personal playground-w/out the price tag attached to big-lake waterfront. Beautifully & very well-maintained 3-bedroom, 2-bathroom bungalow sits on the tranquil Shadow River. Known for crystal, clear waters & most pristine. This interconnected system offers seemingly endless boating, fishing, swimming, waterfront dining & miles of open water to explore. Shadow River itself provides calm paddling, scenic shoreline & an easy route leading right into Lake Rosseau w/ your motor boat. Gentle access to the waterfront/west-facing sunset exposure, soft-bottom entry & deep water at the docking (approx12 to 14 feet). Single door garage that comfortably fits two cars plus workshop .The home is meticulously cared for w/ hardwood flooring, custom lighting & a spacious primary bedroom featuring an expansive view w/walkout, walk-in closet & ensuite bathroom & soaker tub. 2 additional bedrooms offer generous space & ample closets .Full length wall of picture windows provides unobstructed views of the peaceful waterfront setting, while a four-season sunroom adds additional bright & inviting living space. Newer windows, main-floor laundry, grand entryway w/ excellent closet storage. High-quality finishes & custom lighting. Drilled well, newer propane furnace. Plenty of parking. Wood fireplace. Beautifully landscaped grounds w/gardens & a stone pathway. Take your boat into town or enjoy an easy walk to the charming village of Rosseau offering boutique shops, a convenience store, restaurant, a public beach,& boat launch. From your doorstep, enjoy all season activities, explore local towns, dining by boat & soaking in the natural beauty that makes the region famous. You'll feel removed from the busyness of everyday life while being perfectly situated near everything that matters .Click on the media arrow for video & 3-D imaging. (id:19593)