
Port Rowan, Ontario
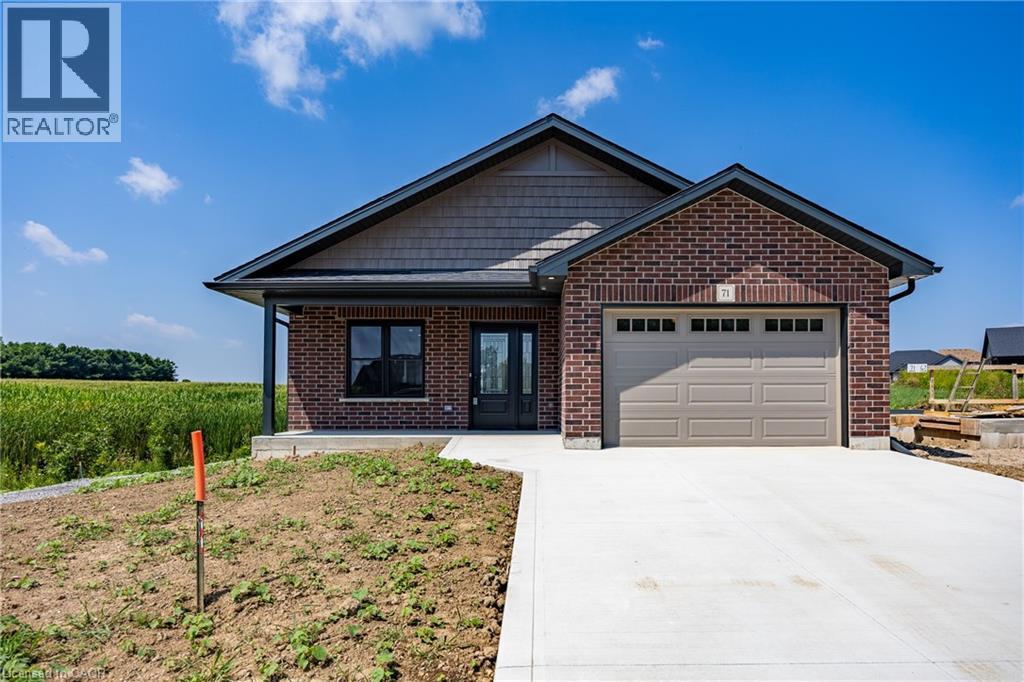
Brand new! Just finished construction, this 2 bedroom 2 bath bungalow is ready for you! All brick exterior, 1 1/2 car garage. Open concept kitchen, dining and living room - all with South facing windows which include a beautiful view! Kitchen includes an island and a pantry. Primary bedroom with a walk in closet and an en suite bath. In the sought after Ducks Landing subdivision on the shore of Lake Erie! Walking distance to the town amenities of Port Rowan. Minutes to the sandy beaches of Long Point and Turkey Point! Alternate listing LSTAR X13505710 (id:19593)
Seaforth, Ontario
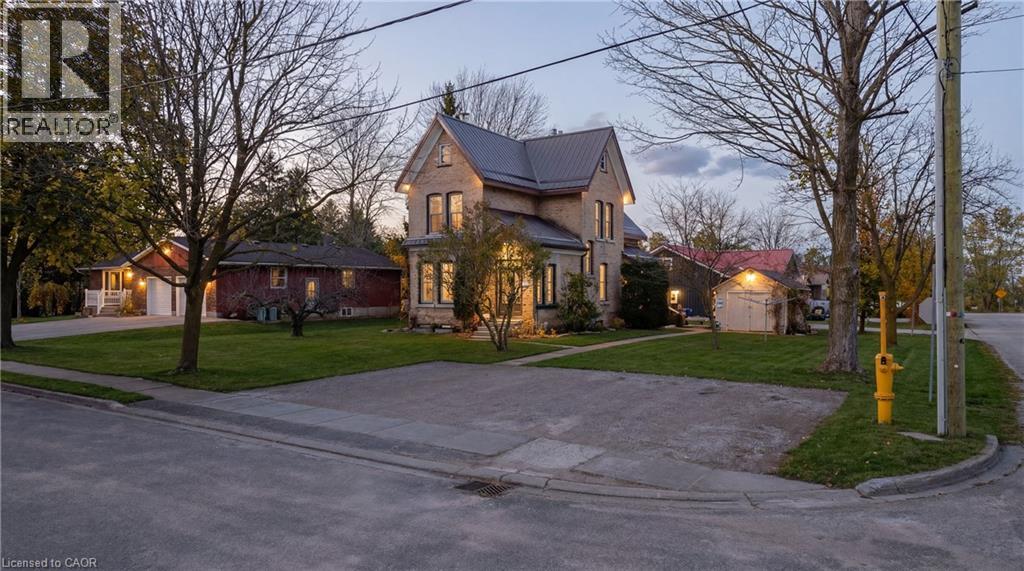
Welcome to 19 Adam Street in the charming community of Seaforth, a well-maintained legal triplex offering an excellent investment opportunity or a versatile option for multi-generational living. With two units currently vacant, this property provides immediate flexibility for investors looking to set their own rents, or for buyers who wish to live in one unit while generating rental income from the others. Priced to deliver a very desirable cap rate, the property also presents attractive financing potential and multiple ownership strategies. The building has been carefully maintained and updated over the years. Major recent improvements include a new heat pump and gas furnace installed in 2025, a durable metal roof, and upgraded insulation with cellulose in the walls and spray foam in the compounded roofs for improved efficiency and comfort. Unit 1 features a fully renovated kitchen and bathroom completed in 2025, while Units 1 and 2 received new countertops and updated fixtures in both kitchens and bathrooms in 2026. Two of the units also feature natural gas fireplaces located in the living rooms of Unit 1 and Unit 3, adding warmth and character to the living spaces. A chair lift is currently installed in one unit and can remain for accessibility or be removed depending on the buyer’s preference. This property is located in a quiet rural community that offers a relaxed lifestyle while still providing convenient access to everyday essentials. Residents enjoy nearby local shopping including groceries, hardware stores, and light industry. Outdoor enthusiasts will appreciate being just 15 min. from Hullett Wildlife Conservation Area, a beautiful destination for hiking, birdwatching, and nature activities. The larger centres of Goderich and Stratford are both within approximately 30 min., offering additional dining, entertainment, and cultural attractions. Whether you are an investor or a family, this property presents a rare opportunity in a peaceful small-town. (id:19593)
Hamilton, Ontario
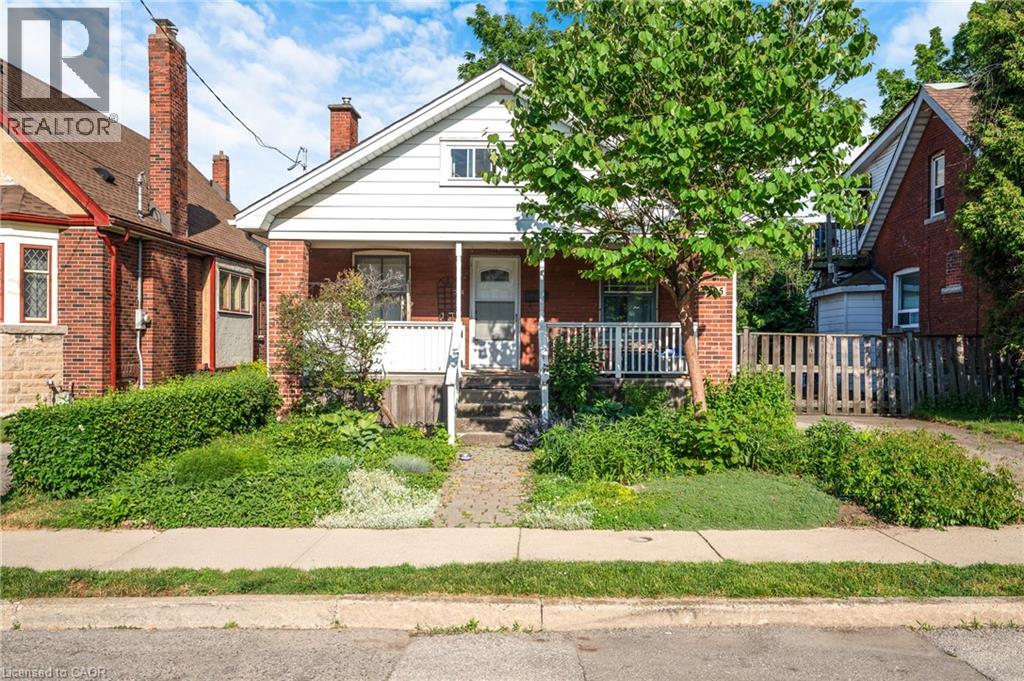
Attention renovators, contractors, investors, and buyers looking for an opportunity to build equity. Nestled on a quiet court in Southeast Hamilton, this 1.5-storey home sits on a generous lot with no rear neighbours, backing onto greenspace for added privacy and potential. The home offers a separate dining room, a living room with a cast iron fireplace, a cedar front porch, and a partially finished upper level with potential for additional bedrooms, a family room, home office, or flex space. The large lot provides room for future expansion and endless possibilities for those looking to renovate and make it their own. Conveniently located close to the Red Hill Valley Parkway, mountain access, shopping, schools, transit, parks, and escarpment trails. A rare opportunity to transform a property in an established neighbourhood with strong long-term appeal. Ample parking, up to 5 cars in the driveway, and lots of street parking. (id:19593)
Cambridge, Ontario
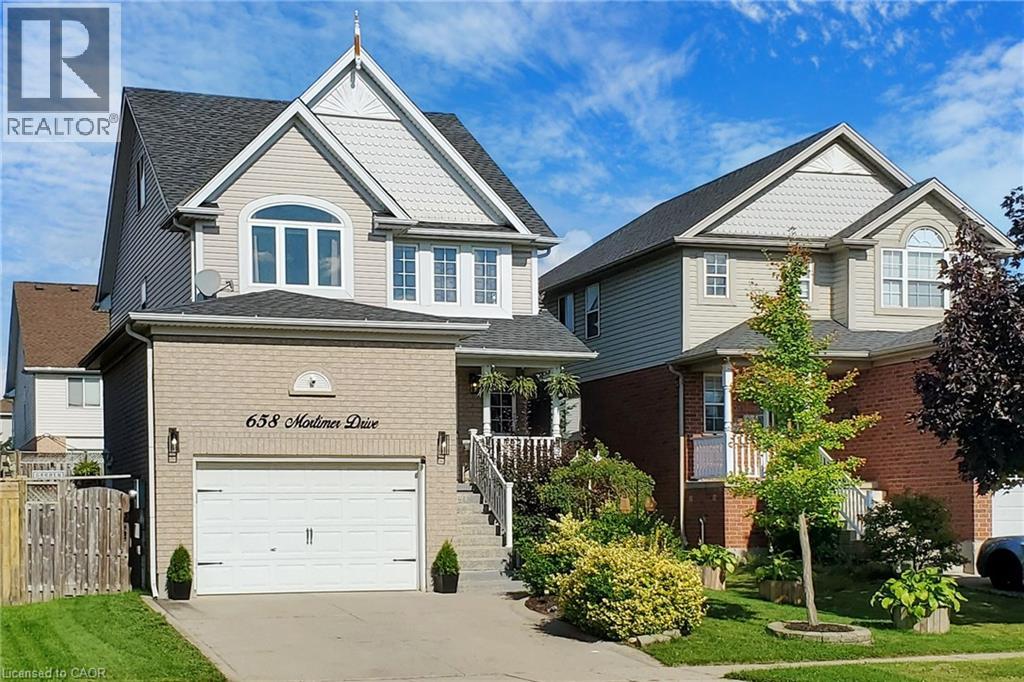
Absolutely Gorgeous Detached Home With Finished Basement, Oversized 1.5 Car Garage, Modern Open Concept Floor Plan and A Loft On Third Floor. Large Ceramic Foyer With Porcelain Floor Welcomes You. White Kitchen Featuring Granite Counters, Backsplash, S/S Appliances, Centre Island & Porcelain Floor. Separate Breakfast Area With Window. Great Room W/Gas Fireplace & Walk-Out To Deck With Gazebo. Access Door To Oversized Garage With Built-In Storage. Gorgeous Primary Bedroom Boasting Vaulted Ceiling, Walk-In Closet & Semi Ensuite. Other 2 Bedrooms of Good Size. Second Floor Laundry Room W/Sink & B/I Cabinets. Grand Third Floor Loft W/Vaulted Ceiling And Large Window. New Stove, Dishwasher & Microwave in 2022, Furnace 2018, New Central Air 2018. Fully Finished Basement With A Bedroom, An Office, Rec Room, 3PC Bathroom, Pot Lights, Vinyl Floors & A Cold Storage. Oversized Garage Has A Custom Built-In Storage With Stairs & Side Door. Conveniently Located Close To All Amenities, Shopping, Schools, Parks & Easy Access To Hwy 401. A Must See Property! (id:19593)
Central Huron, Ontario
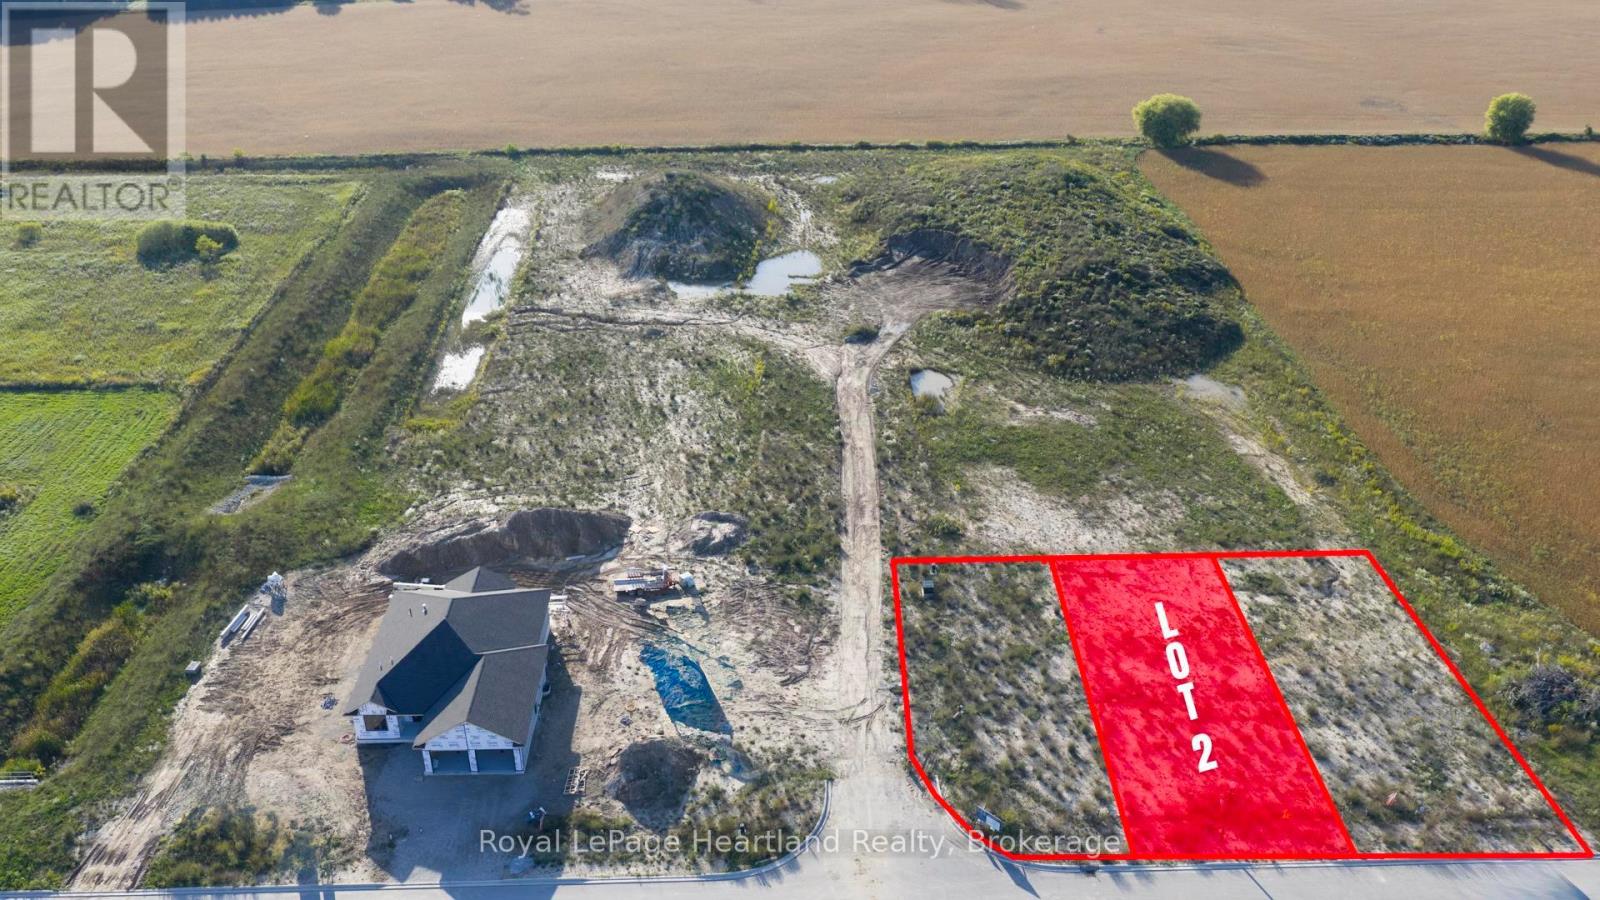
Welcome to Clinton Heights, a welcoming new subdivision on the edge of town where comfort and convenience come together. Ideally located just an hour from London or Kitchener, and only minutes from the sandy shores of Lake Huron, this community offers a peaceful lifestyle with easy access to all the amenities you need. This 48x131 lot could be the perfect spot to build your dream home. There are a variety of lots to choose from, don't hesitate to contact your REALTOR and get more information! (id:19593)
Kincardine, Ontario
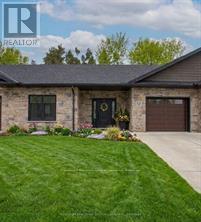
Welcome to your dream home in one of Kincardine's most exclusive private communities! The "Callaway" model is a 2-bedroom condo, with 2 full bathrooms, a gorgeous kitchen, with granite countertops, and a modern open-concept layout, this home is perfect for relaxed living or entertaining guests. Enjoy serene mornings and stunning views from your patio backing onto the Kincardine Golf and Country Club. Just minutes to the shores of Lake Huron, you'll love the peaceful surroundings and easy access to waterfront recreation, trails, and all the amenities Kincardine has to offer. Whether you're downsizing, investing, or looking for a weekend retreat, this stunning condo offers the perfect blend of luxury, comfort, and location. * Please Note - Some images have been virtually staged. * Please talk to the listing agent about possibly picking the finishes for an individual unit. (id:19593)
St. Thomas, Ontario
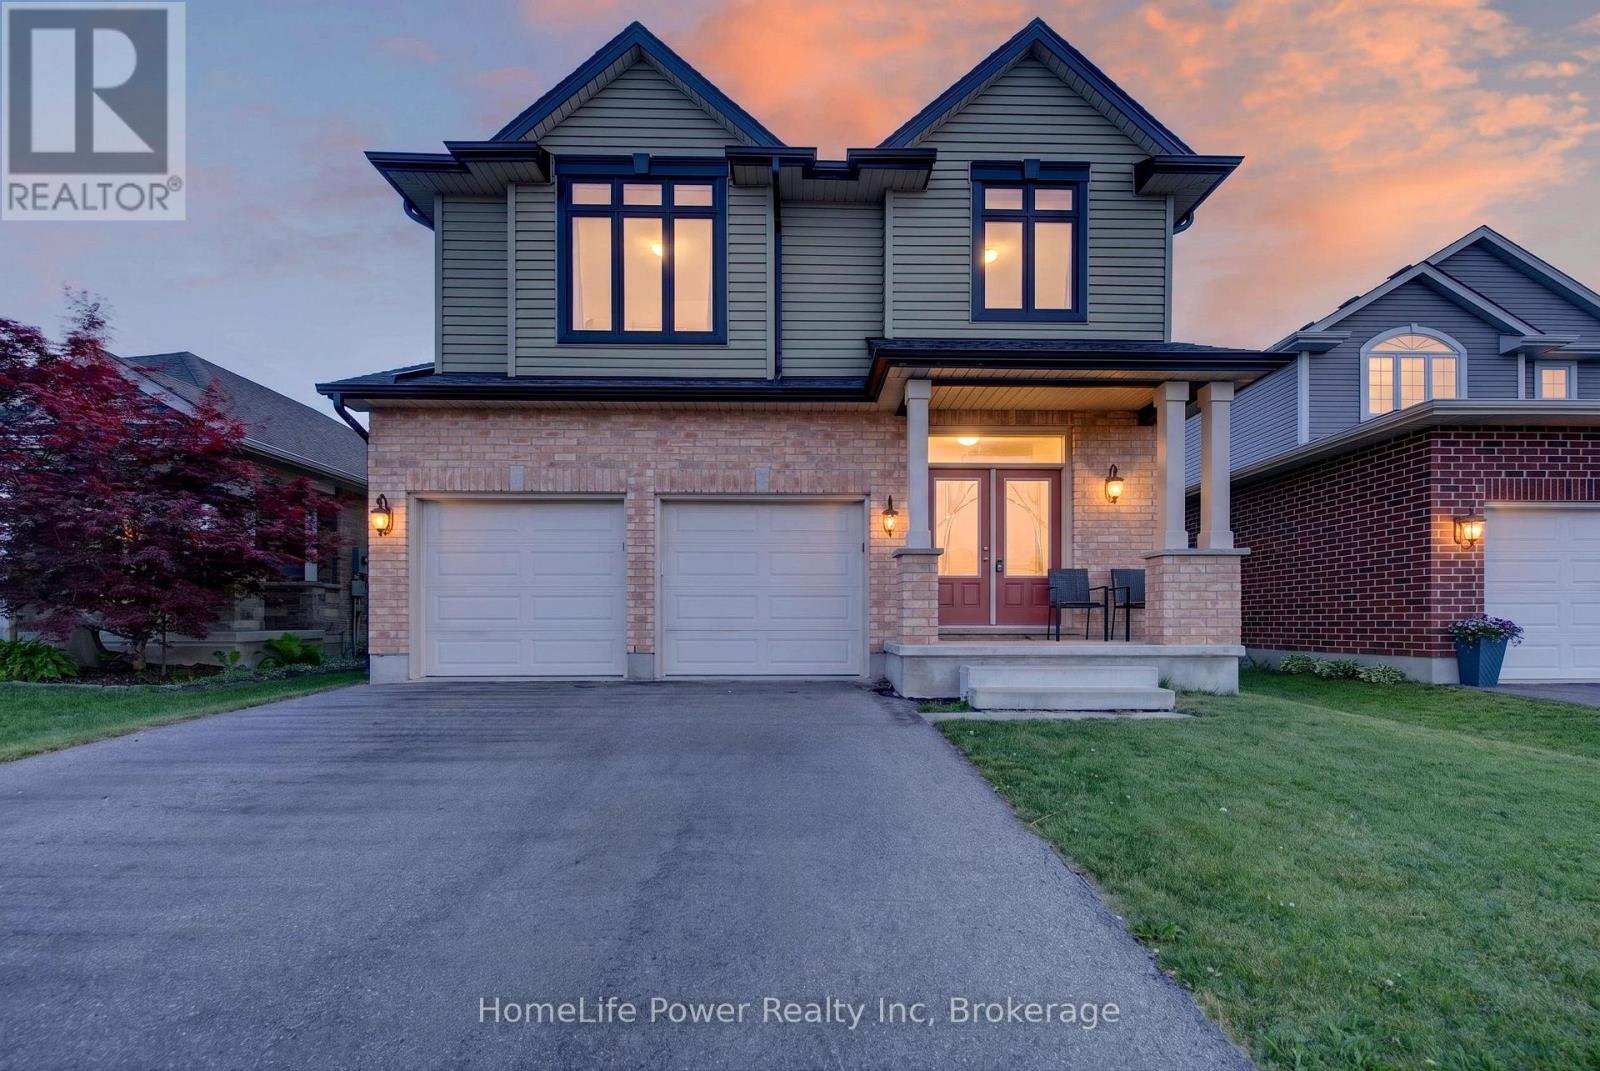
Welcome to Stunning, bright beautifully maintained 4-bedroom, 2.5 bath family home in the Beautifull city of ST THOMAS, featuring2,044sq. ft. of comfortable living space. Built in 2018, the home features Double Door Entry to open concept floor plan, complemented by durable ceramic tile-ideal for busy family life. The sun-filled main floor is highlighted by an abundance of windows that flood the living spaces with natural light. The inviting great room features a cozy Sitting place for relaxing . The eat-in kitchen provides ample space for everyday meals and family gatherings, with a sliding Patio door to great size fenced backyard, perfect setting for entertaining and special occasions. This beautiful home has been lovingly cared for, with pride of ownership evident throughout. Upstairs, the primary bedroom has a walk-in closet and a private ensuite, creating a comfortable retreat. Three additional well-sized bedrooms provide flexibility for children, guests, or a home office, while second-floor laundry adds everyday convenience. The fully unfinished basement features bright windows and awaits your personal vision-ideal for a future rec room, playroom, or additional living space. Ideally located near park and just minutes to schools, shopping, and everyday amenities, this move-in-ready home features an exceptional opportunity for families in a welcoming neighbourhood. (id:19593)
Kincardine, Ontario
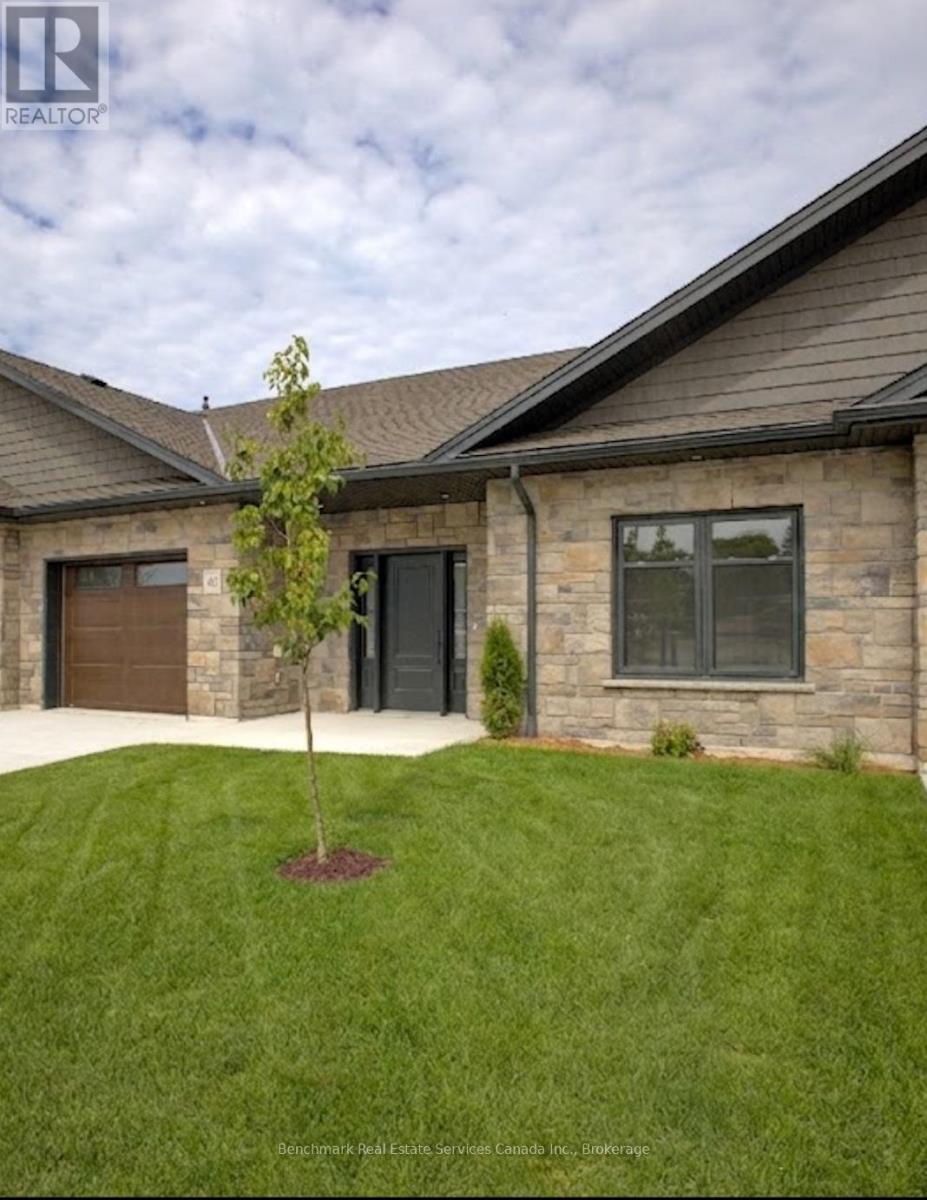
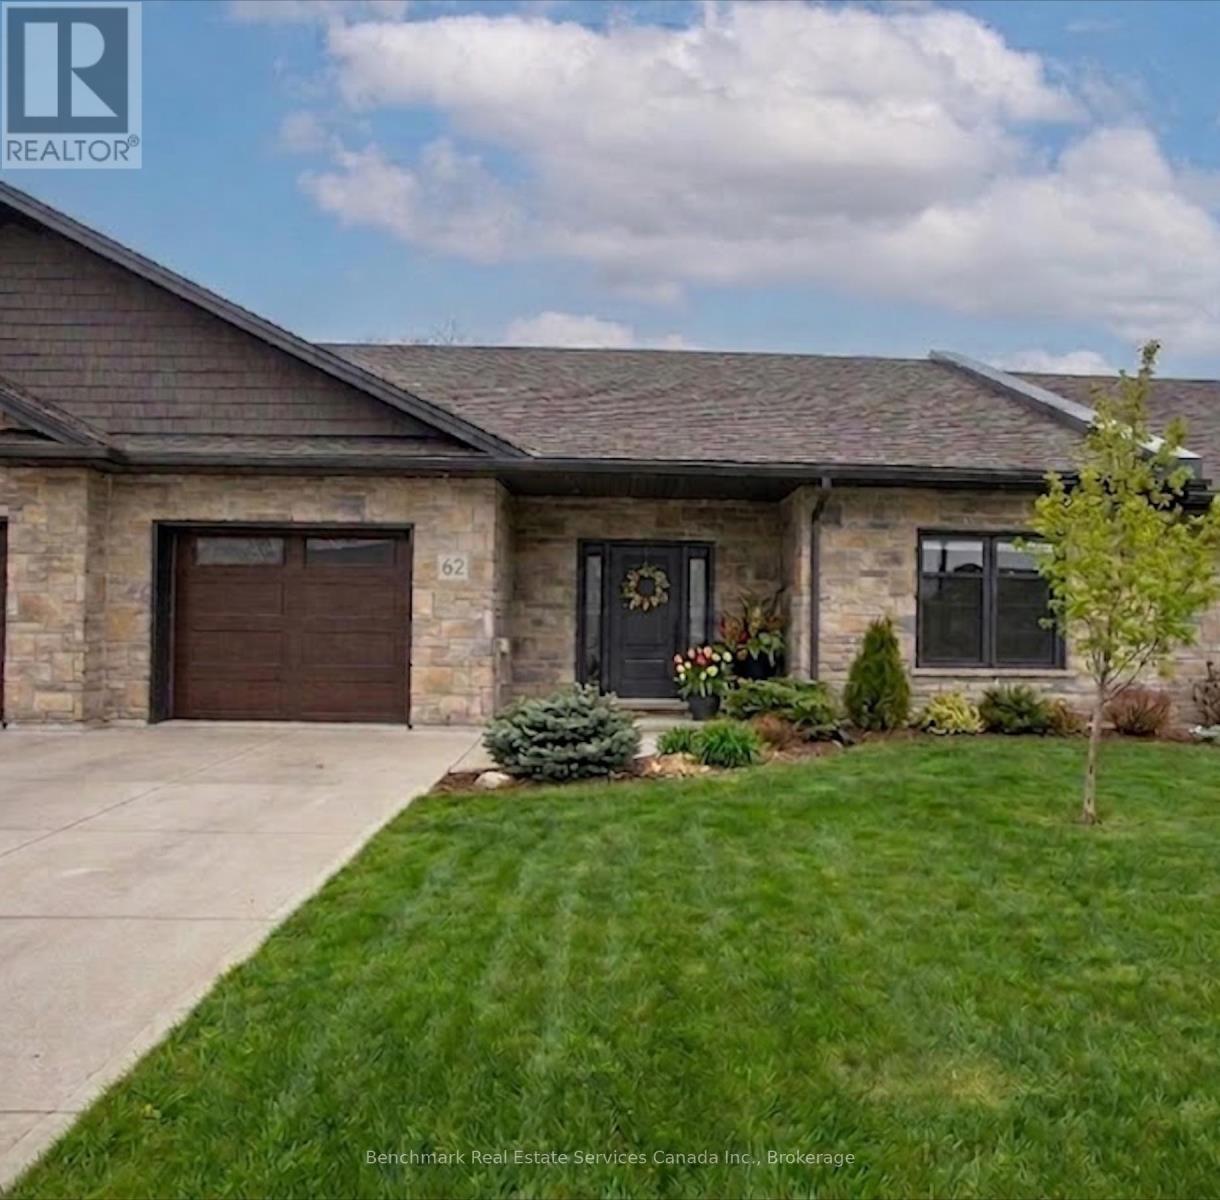
Welcome to your dream home in one of Kincardine's most exclusive private communities! The "Callaway" model is a 2-bedroom condo, with 2 full bathrooms, a gorgeous kitchen, with granite countertops, and a modern open-concept layout, this home is perfect for relaxed living or entertaining guests. Enjoy serene mornings and stunning views from your patio backing onto the Kincardine Golf and Country Club. Just minutes to the shores of Lake Huron, you'll love the peaceful surroundings and easy access to waterfront recreation, trails, and all the amenities Kincardine has to offer. Whether you're downsizing, investing, or looking for a weekend retreat, this stunning condo offers the perfect blend of luxury, comfort, and location. (id:19593)
Kincardine, Ontario
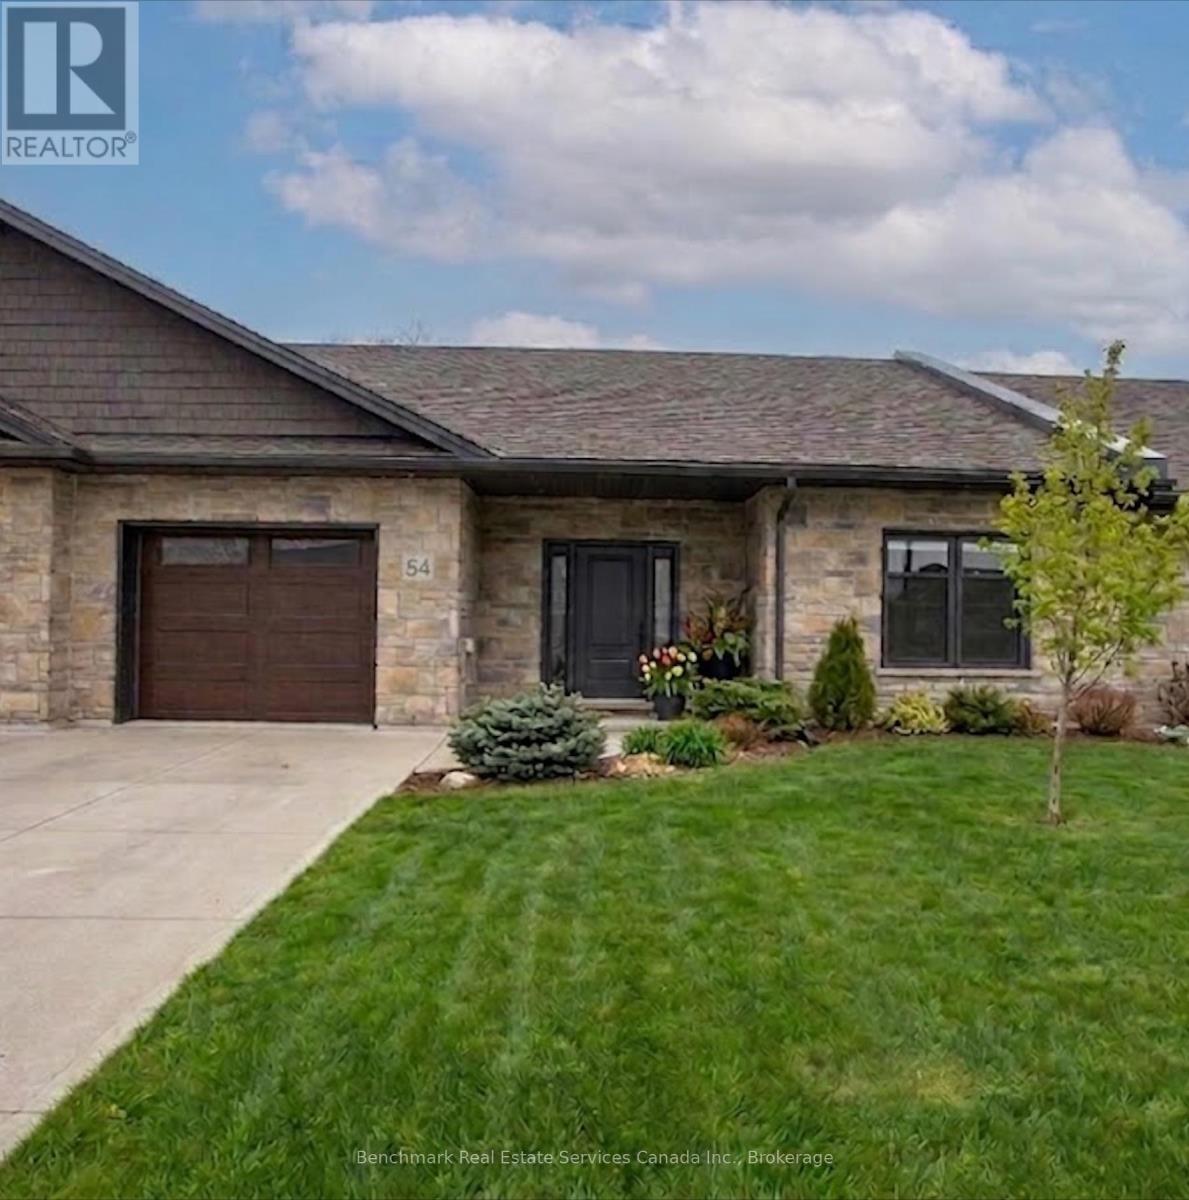
Welcome to your dream home in one of Kincardine's most exclusive private communities! The "Callaway" model is a 2-bedroom condo, with 2 full bathrooms, a gorgeous kitchen featuring granite countertops and a modern open-concept layout, this home is perfect for relaxed living or entertaining guests. Enjoy serene mornings and stunning views from your patio backing onto the Kincardine Golf and Country Club. Just minutes to the shores of Lake Huron, you'll love the peaceful surroundings and easy access to waterfront recreation, trails, and all the amenities Kincardine has to offer. Whether you're downsizing, investing, or looking for a weekend retreat, this stunning condo offers the perfect blend of luxury, comfort, and location. (id:19593)
Kincardine, Ontario
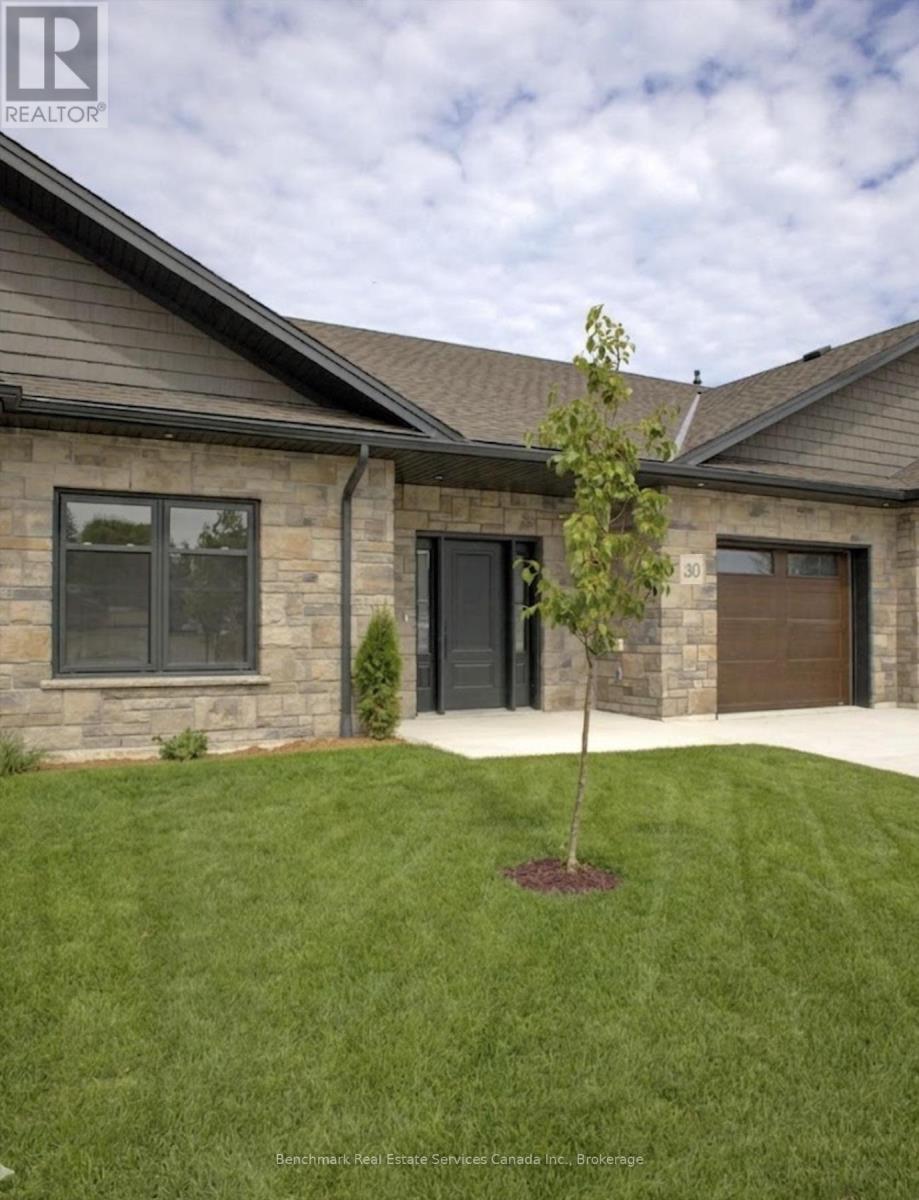
Welcome to your dream home in one of Kincardine's most exclusive private communities! The "Callaway" model is a 2-bedroom condo, with 2 full bathrooms, a gorgeous kitchen, with granite countertops, and a modern open-concept layout, this home is perfect for relaxed living or entertaining guests. Enjoy serene mornings and stunning views from your patio backing onto the Kincardine Golf and Country Club. Just minutes to the shores of Lake Huron, you'll love the peaceful surroundings and easy access to waterfront recreation, trails, and all the amenities Kincardine has to offer. Whether you're downsizing, investing, or looking for a weekend retreat, this stunning condo offers the perfect blend of luxury, comfort, and location. (id:19593)
Kincardine, Ontario
Welcome to your dream home in one of Kincardine's most exclusive private communities! The "Callaway" model is a 2-bedroom condo, with 2 full bathrooms, a gorgeous kitchen with granite countertops, and a modern open-concept layout, this home is perfect for relaxed living or entertaining guests. Enjoy serene mornings and stunning views from your patio backing onto the Kincardine Golf and Country Club. Just minutes to the shores of Lake Huron, you'll love the peaceful surroundings and easy access to waterfront recreation, trails, and all the amenities Kincardine has to offer. Whether you're downsizing, investing, or looking for a weekend retreat, this stunning condo offers the perfect blend of luxury, comfort, and location. (id:19593)
Dunnville, Ontario
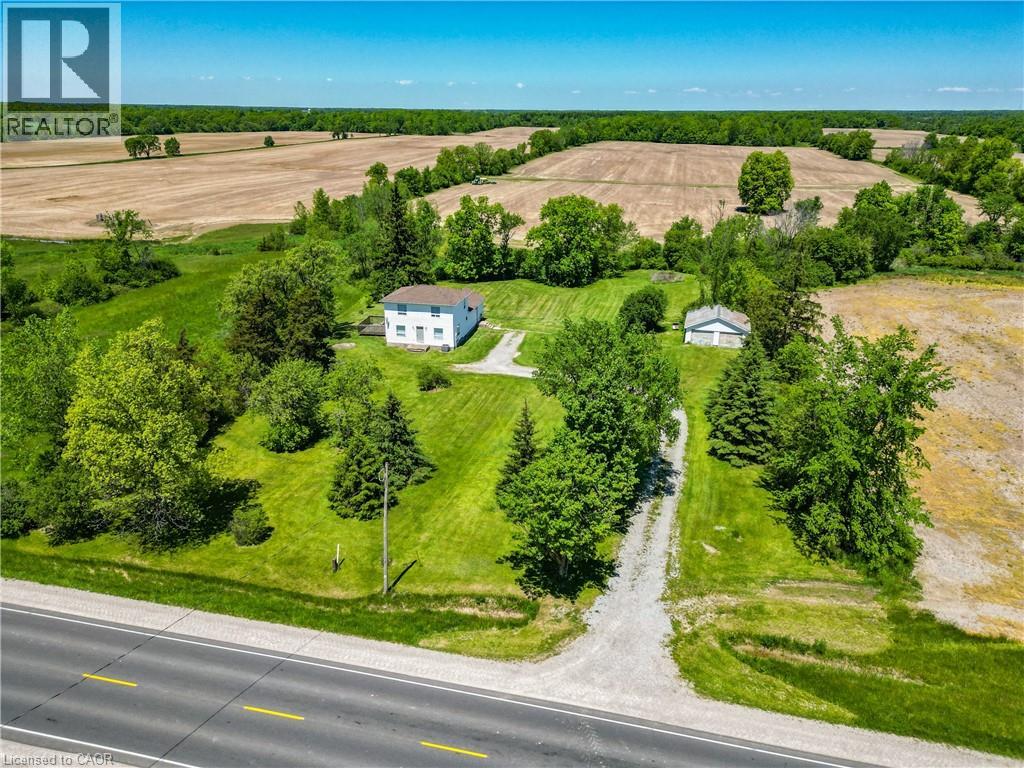
A commuter’s dream! Bring the family! Bring the chickens! This beautifully updated century-old two storey farmhouse offers 1503sf of comfortable living on a private, tree-lined 1.4 acre lot. Tucked away behind a serene, winding driveway and surrounded by towering trees, this charming home perfectly blends historic character with modern updates. Main floor features an inviting open concept layout with a generous living room spanning the width of the home, stylish refreshed kitchen cabinetry with granite countertops, and ample space for a dining room. Note: convenient main floor 2pc bath. Upper level has 3 spacious bedrooms and a full 4pc bath. Outside, enjoy total privacy with no neighbours in sight, mature trees bordering the property, & a picturesque creek at the rear. A detached 25x25 double garage provides excellent storage & workspace. Note: copper wiring, copper & ABS plumbing, septic, re-insulated, re-drywalled – in 1997, roof ’20, soffit/fascia/ET in ’22, windows & doors ’25, A/C ’23, n/g forced air furnace, owned HWT, & 4000gal cistern. Looking for more space? Looking for more privacy? Looking for a convenient location? Look no further! (id:19593)
New Hamburg, Ontario
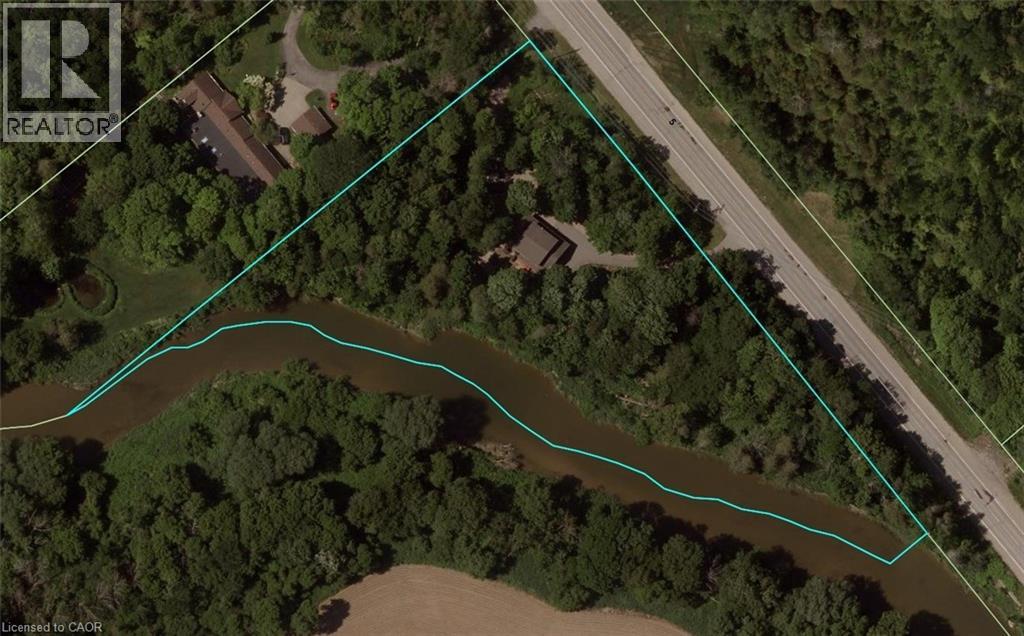
Welcome home to “RIVERBEND” — a truly one-of-a-kind riverside retreat nestled on a breathtaking 3-acre property just minutes from New Hamburg, and only 10 minutes to Kitchener-Waterloo. With over 750 feet of frontage along the Nith River, this spectacular property offers the perfect blend of privacy, nature, recreation, and modern comfort. If you’re searching for a peaceful family home and entertainer’s paradise, 'Riverbend' delivers a lifestyle rarely offered this close to the city. The beautifully updated 2-storey home features 3 bedrooms, 2.5 bathrooms, and finished basement with a large cold room. The spacious primary suite includes a walk-through closet and private 3-piece ensuite. The home is completely carpet-free and extensively renovated throughout with luxury vinyl flooring, updated bathrooms, lighting, trim, doors, paint, and more. The stunning kitchen was fully upgraded in 2021 with new cooktop, wall oven, refrigerator, microwave, and dishwasher. Step outside and experience your own private outdoor oasis. Explore the property trails through hundreds of trees, launch a kayak or canoe directly from your property, or unwind beside the riverside bonfire pit under the stars. The professionally landscaped gardens showcase countless perennials, flowering shrubs, and ornamental trees. The backyard was also designed for entertaining with a stunning two-level deck (2022) featuring hard plumbed BBQ propane, multiple electrical circuits, a large gazebo with metal roof and lighting, and a 7-person 'step-in' hot tub overlooking the river. Additional highlights include climatized double garage, ample parking, covered front porch, insulated and wired “She Shed” perfect for a home office or playhouse, storage shed, UV water system, and efficient electric heat pump/AC system. Properties like this are exceptionally rare. A true Muskoka-like setting without leaving Waterloo Region. Must be experienced in person to fully appreciate what Riverbend has to offer! (id:19593)
Waterloo, Ontario
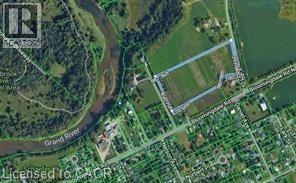
Exceptional building lot! Opportunity knocks at this beautiful site for your luxury custom residence. This 8.8 acre parcel of land is ideal for your lifetime homestead. Located on the outskirts of Waterloo in the Township of Woolwich. 400 feet road frontage. Hydro services along the road. Natural Gas line runs along Bloomingdale and further along Kraft Drive. Enbridge will require an application to determine feasibility and cost to serve this property with gas. A person with vision will appreciate this rare find! (id:19593)
Magnetawan, Ontario
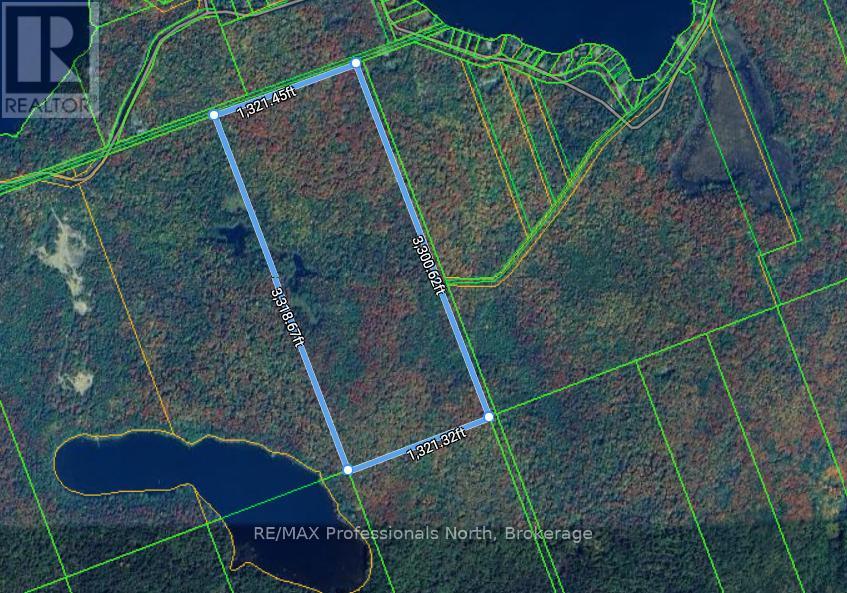
Remarkable 100 acre parcel of mixed forest with varied terrain, and convenient access to Horn Lake close by. This stunning piece of the North invites you to explore the woods, valleys, rocky outcrops, existing trails, as well as the endless trails, lakes, and rivers in the immediate area. Enjoy the great outdoors during all 4 seasons: hiking, hunting, ATV, Snowmobile, Skiing, and more! With its great location, you are just a short drive to the amenities of Burks Falls and an array of outdoor recreation pursuits. **Current access is via a historic colonization road (trail) or unopened road allowances off South Horn Lake Road. DOES NOT DIRECTLY FRONT ON SOUTH HORN LAKE ROAD. Zoning is RU (Rural), with a very small piece of (EP) Environmentally Protected towards South-East corner. Contact for additional documentation. (id:19593)
Seguin, Ontario
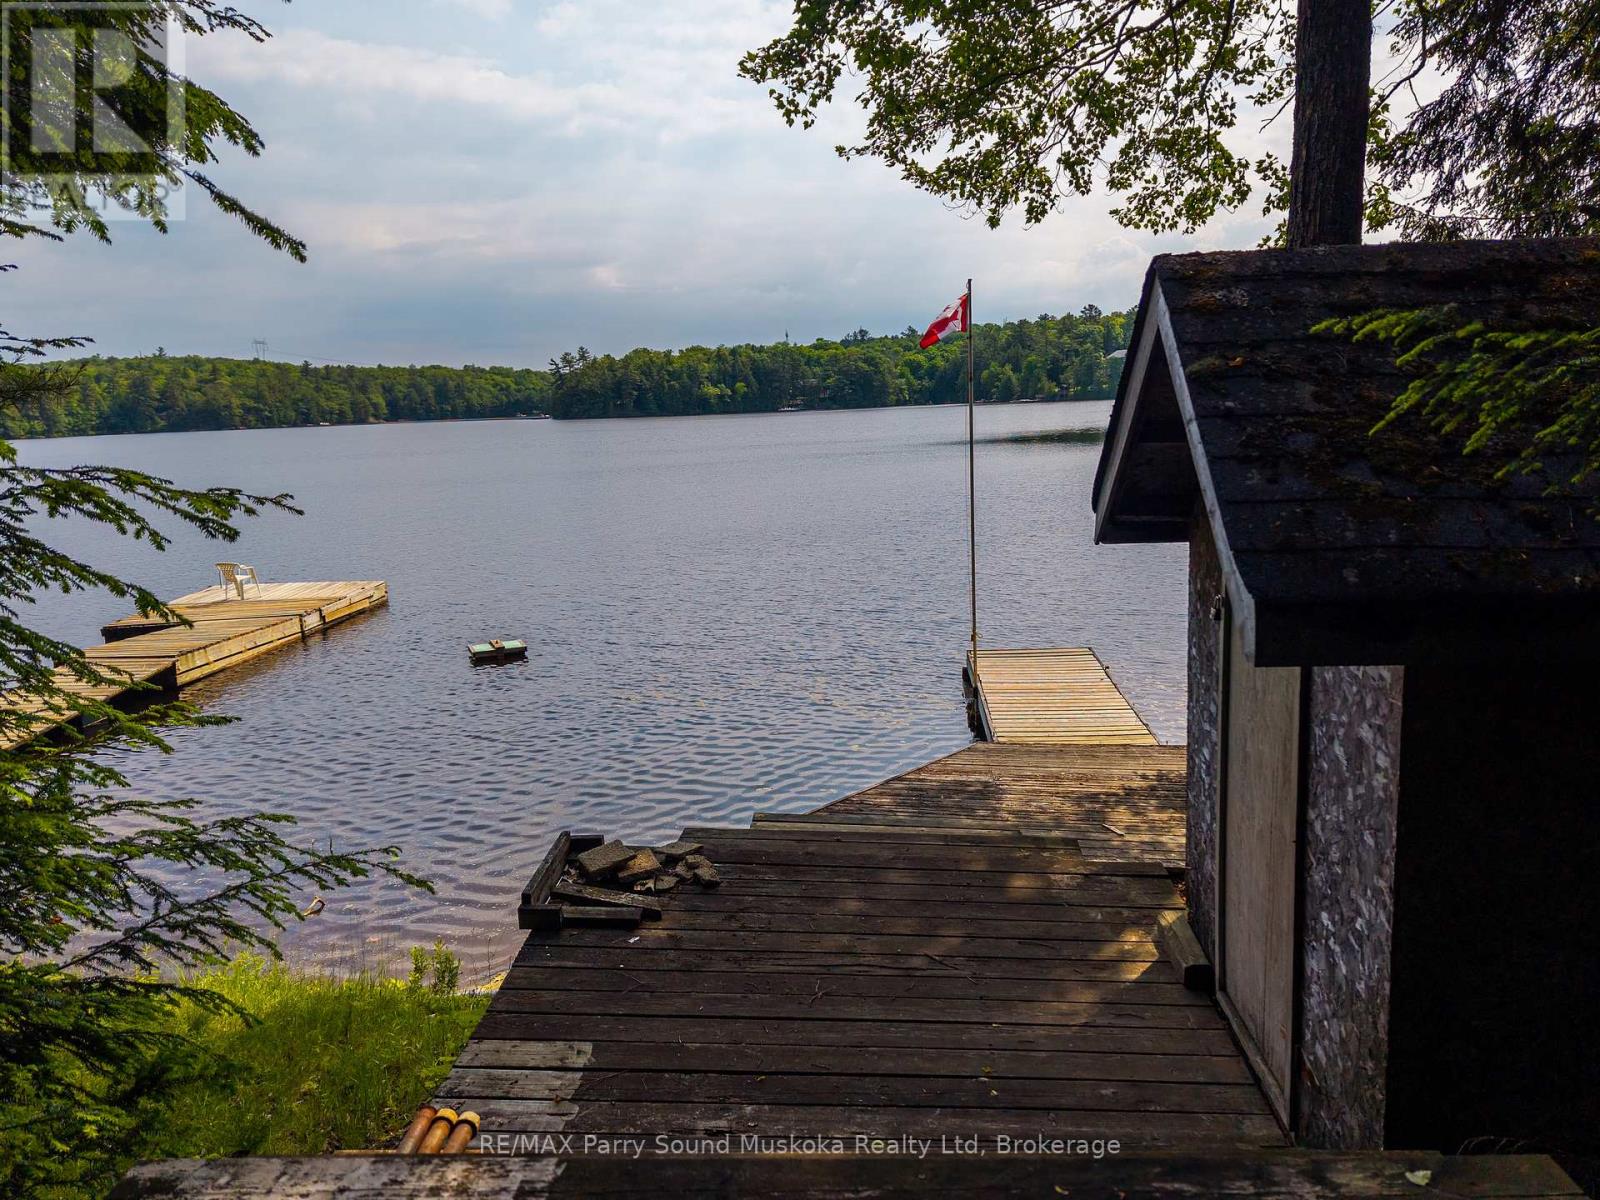
Discover a rare and versatile opportunity with this unique waterfront property on the shores of Oastler Lake. Set on approximately 4.5 acres with about 160 feet of private lake frontage, this property offers incredible opportunities. The main building currently operates as a general store and includes a 1-bedroom, 1-bathroom residential unit. It is heated with electric heat and draws water directly from the lake. Also included are two separate 3-bedroom, 1-bathroom cottages, each with its own septic system. The property is accessed via a privately owned road, which is not maintained in the winter, making this an excellent summer retreat. With direct access to Oastler Lake for boating, swimming, and relaxing lakeside living, this is a rare chance to own a piece of Northern Ontario paradise..NOTE: Property+chattels/fixtures+all systems is being sold in as-is, where-is condition, without any seller representation or warranty of any kind. Total Sqft of 2190, consisting of 3 buildings, Sqft: 1,113.65 - General store/ 1 bed unit. 538.19 Cottage 1 538.19- Cottage 2 (approximate). Also, it is believed that HST is only applicable to the commercial building portion of the sale, buyer is to do their own due diligence. (id:19593)
Brantford, Ontario
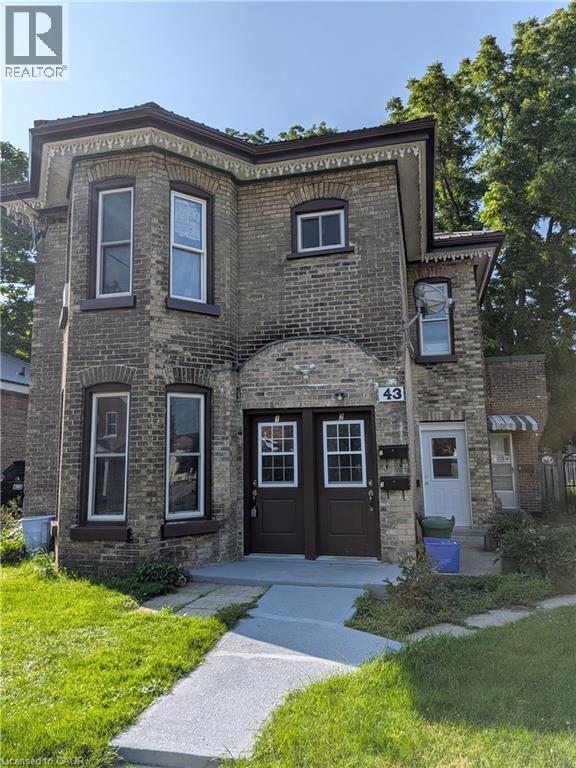
INVESTMENT POTENTIAL! Don't miss out on this beautiful triplex that screams great investment! Welcome to 43 Port Street Brantford this 1890's Victoria style home has had many great improvements which include; windows, doors, roof, eaves, boiler and electrical all done within the last 6 years. Boasting of 3 one bedroom apartments and 2 that are currently vacant this property is waiting for someone to put their special touches on the interior and reap the financial rewards. Whether you are moving into a unit and renting the other 2 or renting all 3, this is a no brainer. All units have their own appliances, separate hydro meters and a parking space. Also included is a large fenced in backyard and a 24 X 18 barn that could pull in extra rental income or your personal extra storage. Don't hesitate on this solid home book your appointment today! (id:19593)
Salem, Ontario
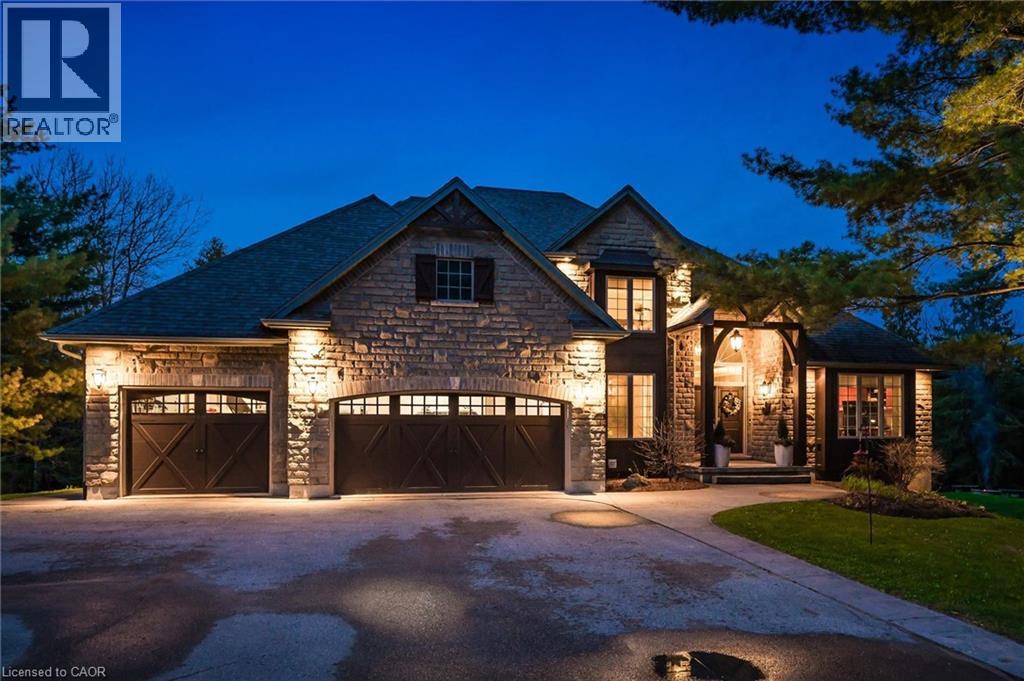
Perched alongside the tranquil Irvine River on nearly 3/4 of an acre at the end of a private road, 47 Wissler Ridge is a rare opportunity within one of the area's most exclusive hidden enclaves, offering a property few ever discover. Nestled among distinguished executive estate homes in prestigious Salem Springs, this remarkable property offers exceptional privacy just 5 minutes from the charming shops, restaurants, and culture of downtown Elora, with convenient access to Guelph, KW and surrounding areas. Framed by mature trees, protected natural green space, the serene backdrop of the Irvine River, and a private riverside walking trail, the setting is nothing short of breathtaking. The backyard is a private resort, anchored by a stunning saltwater infinity pool, hot tub, poolside bar, expansive patios & decking, outdoor gas fireplace, surround sound, and multiple spaces to lounge, dine, and entertain. The home is equally impressive, offering over 5,000 square feet of beautifully finished living space with a thoughtfully designed floorplan and curated finishes throughout. Highlights include a luxurious main-floor primary retreat with 6pc. ensuite and walk-in closet, a private home office with inspiring views, soaring ceilings and expansive windows that flood the home with natural light while seamlessly connecting indoor and outdoor living. The fully finished walkout lower level offers exceptional versatility, featuring a beautifully appointed two-bedroom in-law suite with full kitchen & island overlooking the backyard oasis - ideal for multigenerational living, extended guests or private accommodations. This level also includes expansive recreation & entertainment space with projection screen, abundant storage and direct walk-up access to the oversized 3 car garage. More than a home, this is a private estate lifestyle in one of the areas most coveted hidden addresses, where the only passing traffic is arriving guests, and every day feels like a luxury resort escape. (id:19593)
Lake Of Bays, Ontario
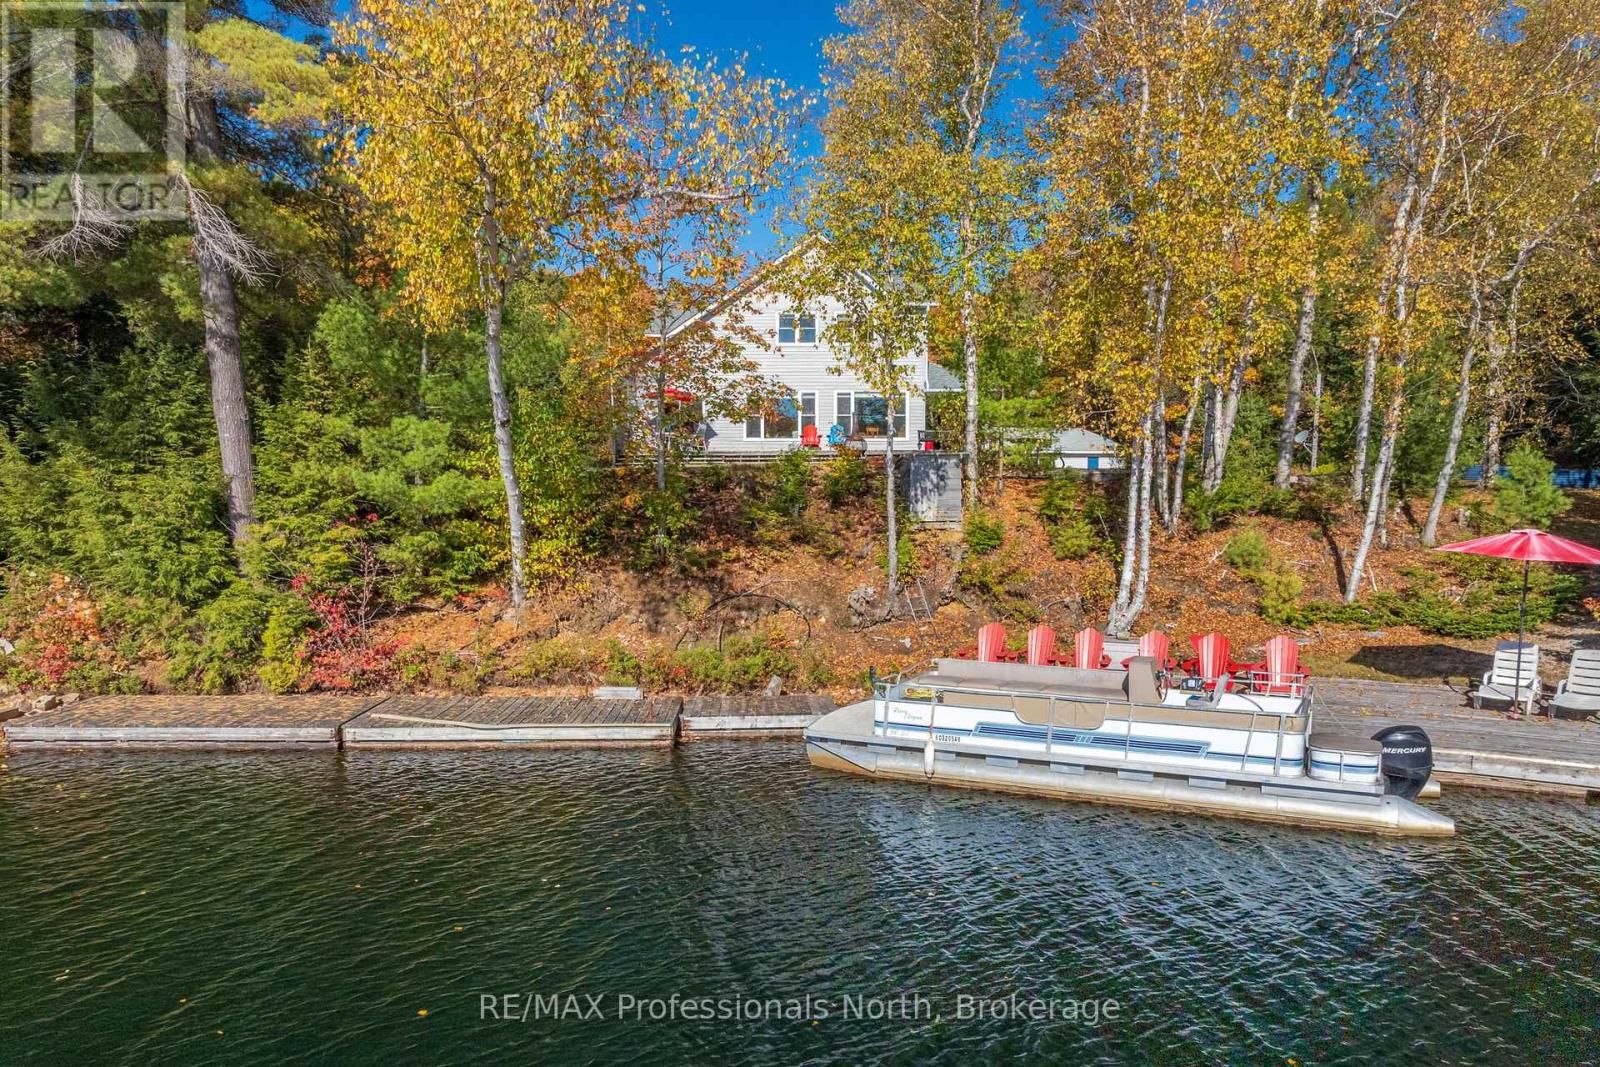
Ladies and Gentlemen, this is the one you have been waiting for! One Owner custom built home on breathtaking Tasso Lake. This truly stunning property is nestled amongst the trees on a predominantly level lot with 226* Feet of beautiful frontage on Tasso Lake; one of Cottage Country's true hidden gems. Lovingly cared for since being built in 1998, this spacious year-round Home or Cottage offers 3 bedrooms, 2.5 baths, open concept main living area/kitchen/dining with a wall of glass to take in the views of the lake in all 4 seasons, as well as a charming 3 season Muskoka room. A wrap around deck will make a wonderful place to sit outside and watch the kids play on the large, level yard, or head down to the ample docking where you are sure to spend much of your Summer soaking in the sun and park like setting. Take a plunge off the dock, throw a worm on a hook in the water, hop in a canoe, or launch your boat at your own private boat ramp, and explore this magnificent part of Muskoka. When the rain rolls in, or when you have had enough sun for the day, there is a full walk-out basement which offers loads of space to be made into a theatre room, games room, shop, storage, or whatever you can dream up! Last but not least, there is a large workshop outside which is a great place to continue your woodworking or other hobbies, or start a new one! This building also offers great storage for all the toys, or could be re-configured as desired. P.S if the power goes out, the home has a supplementary power source in a propane generator to keep the heat and the lights on! This property is located approximately 19km off Highway #60, and close to many other stunning lakes, and the Limberlost Forest and Wildlife Reserve; an equally incredible place with over 10,000 acres of unspoiled Canadian Wilderness with 20 private lakes. (id:19593)
Brantford, Ontario
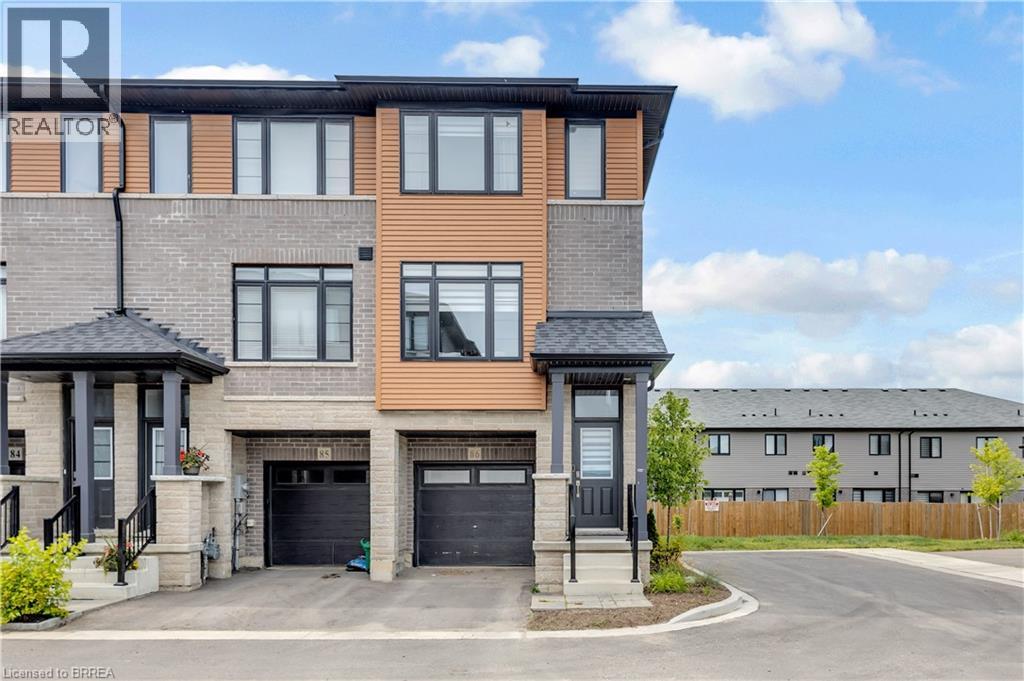
Welcome to this stunning end-unit 3-storey townhome, offering 3 bedrooms, 3 bathrooms, and one of the largest floor plans in the complex. Loaded with upgrades throughout, this beautifully maintained home combines modern style with functional living. The bright and spacious layout is perfect for families and entertaining alike, featuring upgraded finishes and thoughtfully designed living spaces. Enjoy seamless indoor-outdoor living with patio doors leading to your private backyard, while the deck off the kitchen provides the perfect spot for morning coffee, summer BBQs, or relaxing evenings outdoors. As an end unit, you'll appreciate the added natural light, extra privacy, and enhanced curb appeal. Ideally located close to schools, parks, shopping, and scenic nature trails, this move-in-ready home offers the perfect blend of modern living and a desirable location. (id:19593)
Hamilton, Ontario
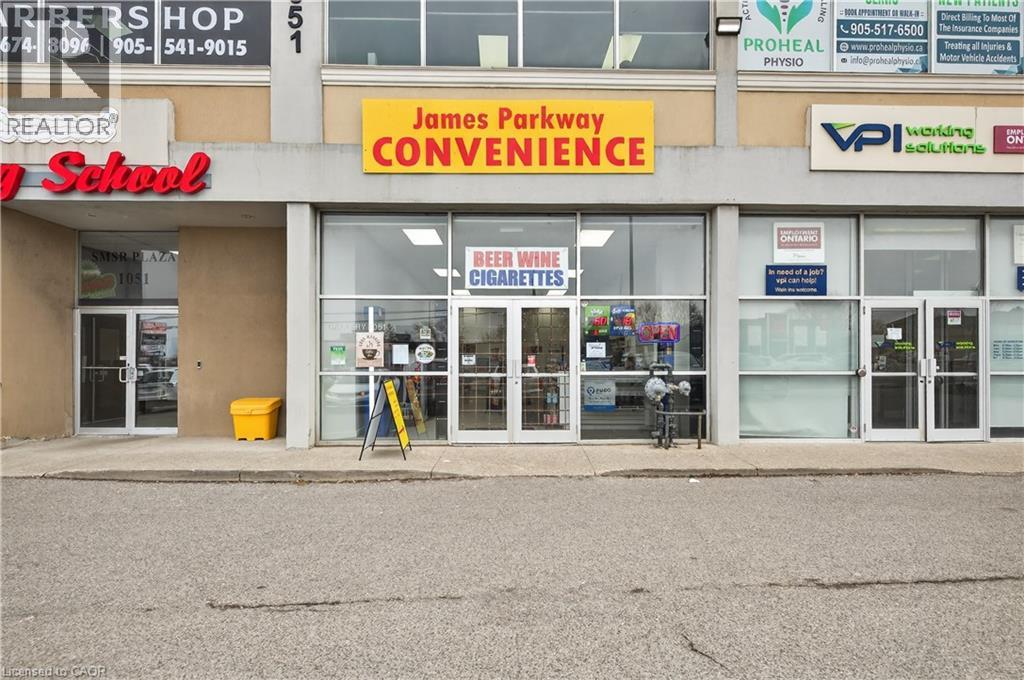
Prime Upper James Location! Brand New Convenience Store For Sale Exceptional opportunity to own a newly built, fully equipped convenience store in one of Hamilton's busiest and most sought-after commercial corridors. Located at 1051 Upper James, this high-exposure location benefits from constant vehicle traffic, strong surrounding residential density, and excellent visibility. This modern, business is already set up for success, Start earning from day one. beer, wine, groceries, snacks, and everyday essentials — perfectly positioned to serve the growing community and capture repeat clientele. Surrounded by established neighbourhoods, schools, and ongoing development, this location provides consistent foot traffic and significant upside potential for increased sales. Brand new build - no renovation needed High-traffic, high-visibility location Licensed for beer & wine sales (high-margin products) Strong walk-in and repeat customer base potential Turnkey operation - start earning from day one Huge growth potential with extended hours, delivery, and expanded product lines Ideal for owner-operators looking to build a profitable business or investors seeking a solid income-generating asset in a prime area with low rent. Take advantage of this rare opportunity to step into a brand-new setup in a high-demand location with strong future growth. (id:19593)
Simcoe, Ontario
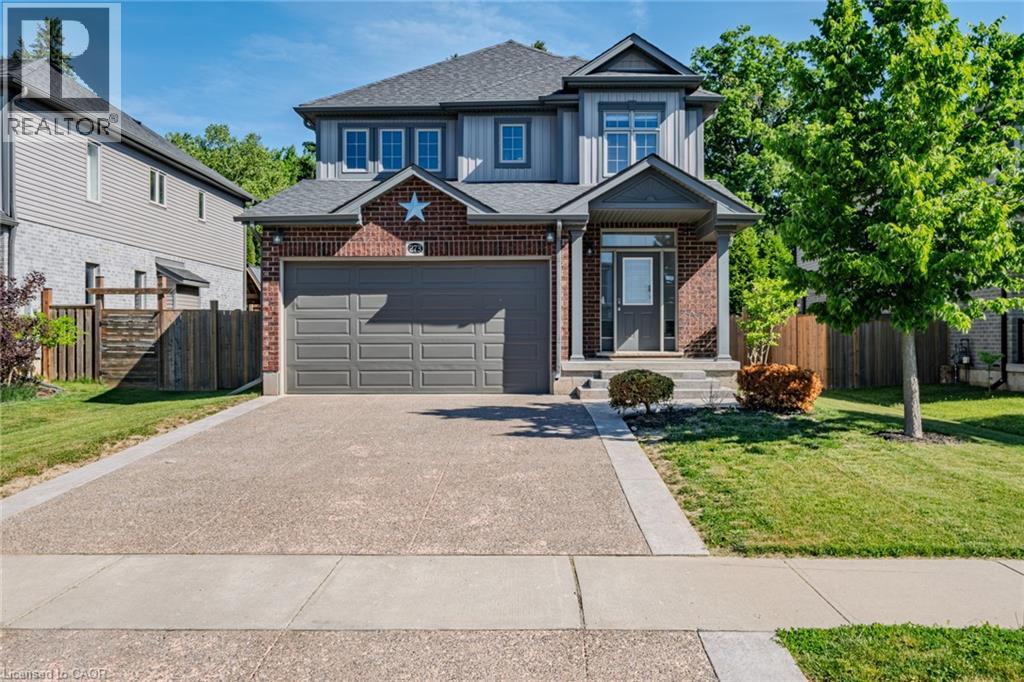
Beautiful 2-storey home located in the highly sought-after Woodway Trails Community, backing onto peaceful greenspace with no rear neighbours. This spacious family home offers 3 bedrooms, 3 bathrooms, a double car garage, concrete driveway, and stamped concrete walkway leading to the inviting front entrance. The bright and functional main floor features a spacious kitchen with stainless steel appliances, plenty of cabinetry, and a separate dining room perfect for entertaining family and friends. Patio doors lead to the stamped concrete backyard deck, creating a great outdoor space to relax and enjoy the private setting. The second floor offers a versatile additional living area ideal for a playroom, home office, media room, or cozy family space. Located in Simcoe, just minutes from schools, school bus routes, churches, shopping, and all daily essentials. Plus, you’reonly a short drive to local wineries, breweries, and the sandy shores of Port Dover Beach. This home checks all the boxes,custom style, modernfinishes, and a prime location. A must-see! (id:19593)
Kitchener, Ontario
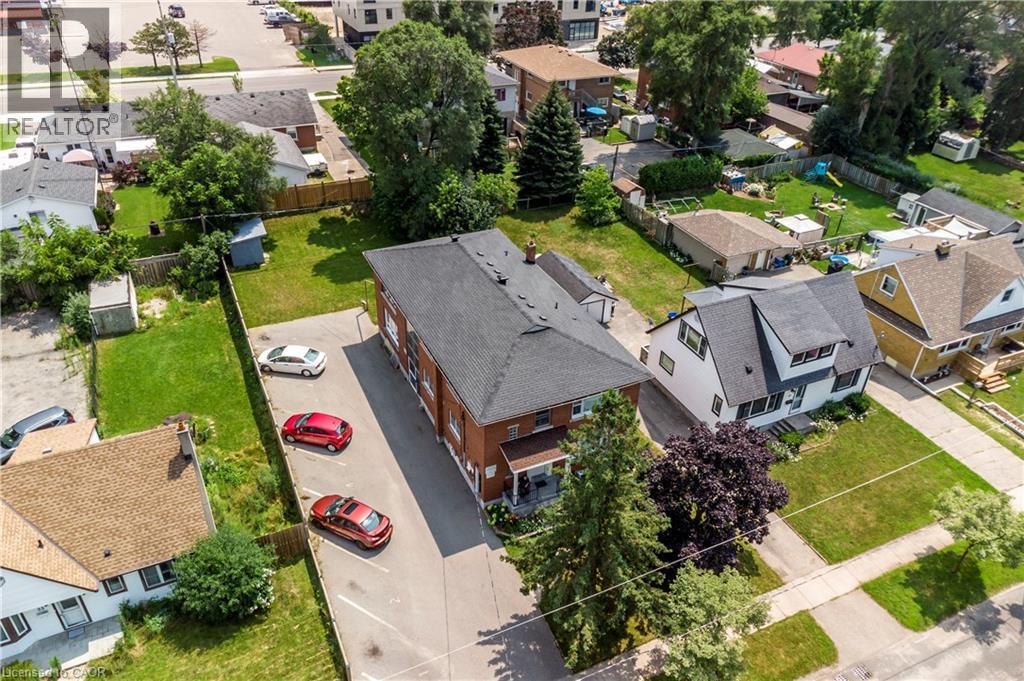
The property consists of a purpose built 6 unit apartment building on a large 0.231 acre lot. Unit breakdown is four (4) 1 bed - 1 bath units and two (2) 2 bed – 1 bath units. Hydro is separately metered (at tenant's expense) with a single water and sewer. The building has been responsibly maintained with a number of recent capital expenditures including full renovation of unit 5 (2021), new boiler (2022), roof, furnace and pavement in parking lot (2018) and full reno of unit 4 (2025). The property is located in a very attractive area in terms of investment with a majority of single family detached homes in addition to smaller duplexes and triplexes. The area will appeal to Tenants with easy access to public transportation, schools and various other amenities including a regional shopping mall, the expressway (to 401), a variety of grocery stores, restaurants, drug stores, medical and dental as well as other shopping opportunities. (id:19593)
Oakville, Ontario
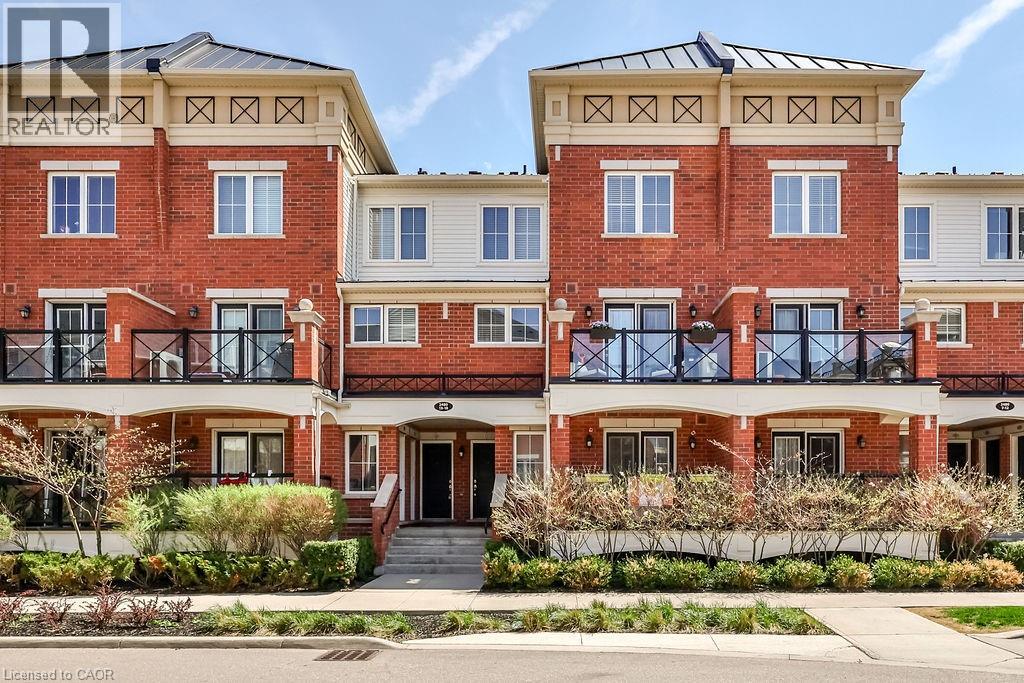
Welcome to this stunning stacked townhouse, offering the ideal blend of condo convenience with the comfort of townhouse living, located at 2480 Post Rd Unit 14 in the heart of Oakville. Boasting nearly 1,000 sq. ft. of thoughtfully designed space, this home features two spacious bedrooms and two bathrooms, including a convenient main-level powder room perfect for guests. The bright, open-concept main floor invites you in with laminate floors, a cozy living area, and a modern chef's kitchen with stainless steel appliances, granite countertops, and ample cabinetry. Upstairs, you'll find a serene master bedroom and a second bedroom ideal as a nursery or home office. Positioned near Oakville's top schools and premier shopping at Dundas and Trafalgar, this home is steps away from Canadian Superstore, Walmart, and public transit. Complete with a private balcony for morning coffee or evening relaxation, as well as underground parking and your own locker, this townhouse offers the perfect hassle-free lifestyle. Move-in ready and ideal for first-time homebuyers or investors - don't miss this Oakville gem! (id:19593)