
Kitchener, Ontario
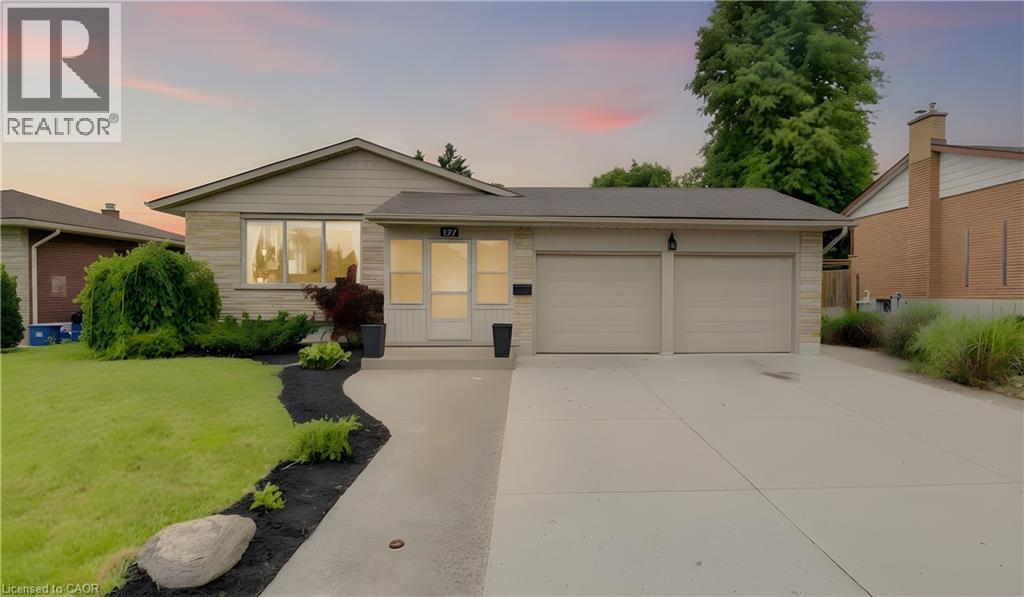
Attention investors and savvy buyers! This fully renovated legal duplex offers a rare opportunity to generate strong rental income while owning a well-maintained, turnkey property. Thoughtfully converted and updated between 2017-2020, this versatile home provides two self-contained living spaces, making it an ideal addition to any investment portfolio. The upper unit features 3 spacious bedrooms, an updated full bathroom with double vanity, bright living and dining areas, a renovated kitchen, and access to an elevated deck. The upper level is currently generating $2,600/month in rental income, providing immediate cash flow. The lower unit offers an attractive open-concept layout with a modern kitchen, spacious living area with gas fireplace, 2 bedrooms, and 2 full bathrooms including a private ensuite. Heated floors throughout most of the lower level add premium comfort and appeal for tenants. Outside, the property offers excellent curb appeal with a brick and vinyl exterior, double-wide driveway, and oversized double garage with two separate garage doors, inside entry, and convenient backyard access. A natural gas BBQ hookup and private outdoor spaces further enhance the property's appeal. Major capital improvements include the roof (approx. 2020), exterior updates (2020/2021), garage doors (2017), driveway (approx. 5 years ago), furnace and air conditioning (2017), owned on-demand water heater, and owned water softener. Built in 1967, the home has been extensively modernized while maintaining its solid construction. With approximately 5 bedrooms, 3 full bathrooms, separate living spaces, ample parking, and strong income potential, this legal duplex presents an outstanding opportunity for investors, multi-generational families, or owner-occupants looking to offset mortgage costs with rental income. (id:19593)
Kitchener, Ontario
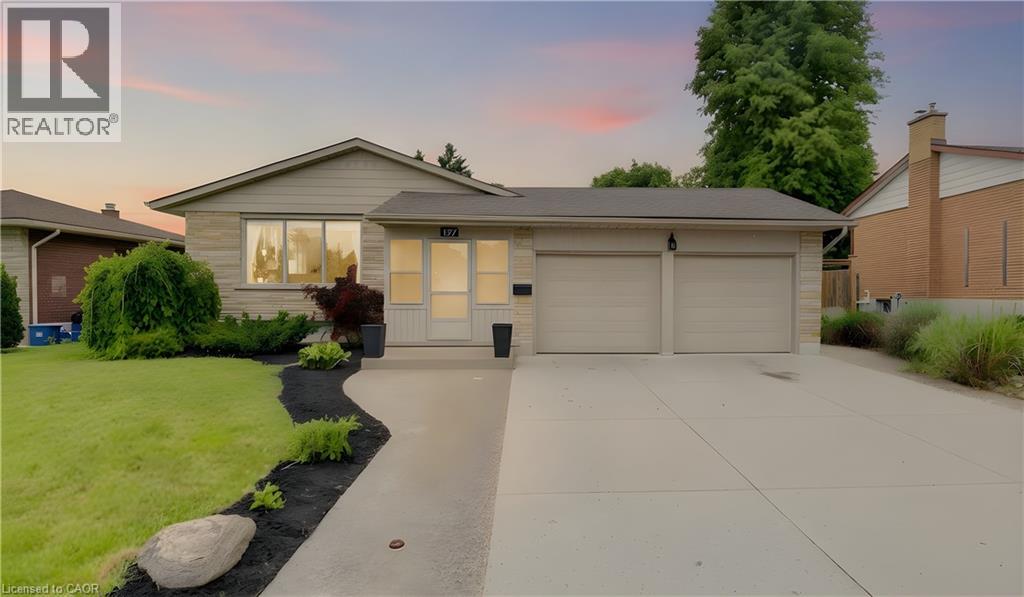
Welcome to this spacious and beautifully updated family home offering incredible versatility for growing families, multi-generational living, or those seeking extra space to work, relax, and entertain. Thoughtfully renovated throughout, this well-maintained property combines modern updates with a functional layout designed for today's lifestyle. The bright and inviting main level features 3 generous bedrooms, an updated full bathroom with double vanity, spacious living and dining areas, and a renovated kitchen that serves as the heart of the home. Step outside to the elevated deck, the perfect spot for morning coffee, family barbecues, or evening relaxation. The fully finished lower level offers exceptional additional living space with 2 bedrooms, 2 full bathrooms including a private ensuite, and a stunning open-concept kitchen and living area anchored by a cozy gas fireplace. Heated floors throughout most of the lower level provide year-round comfort, creating an ideal space for extended family, guests, teenagers, or a private retreat. Outside, enjoy the timeless appeal of the brick and vinyl exterior, a double-wide driveway, and an oversized double garage with two separate garage doors, inside entry, and convenient access to the backyard patio. The natural gas BBQ hookup makes outdoor entertaining effortless, while the private outdoor spaces offer plenty of room to unwind. Major updates include the roof (approx. 2020), exterior improvements (2020/2021), garage doors (2017), driveway (approx. 5 years ago), furnace and air conditioning (2017), owned on-demand water heater, and owned water softener. Built in 1967, this home has been carefully modernized while maintaining its solid construction and thoughtful design. Offering approximately 5 bedrooms, 3 full bathrooms, multiple living areas, and endless flexibility, this move-in-ready home is perfectly suited for families looking for space, comfort, and room to grow. (id:19593)
Mckellar, Ontario
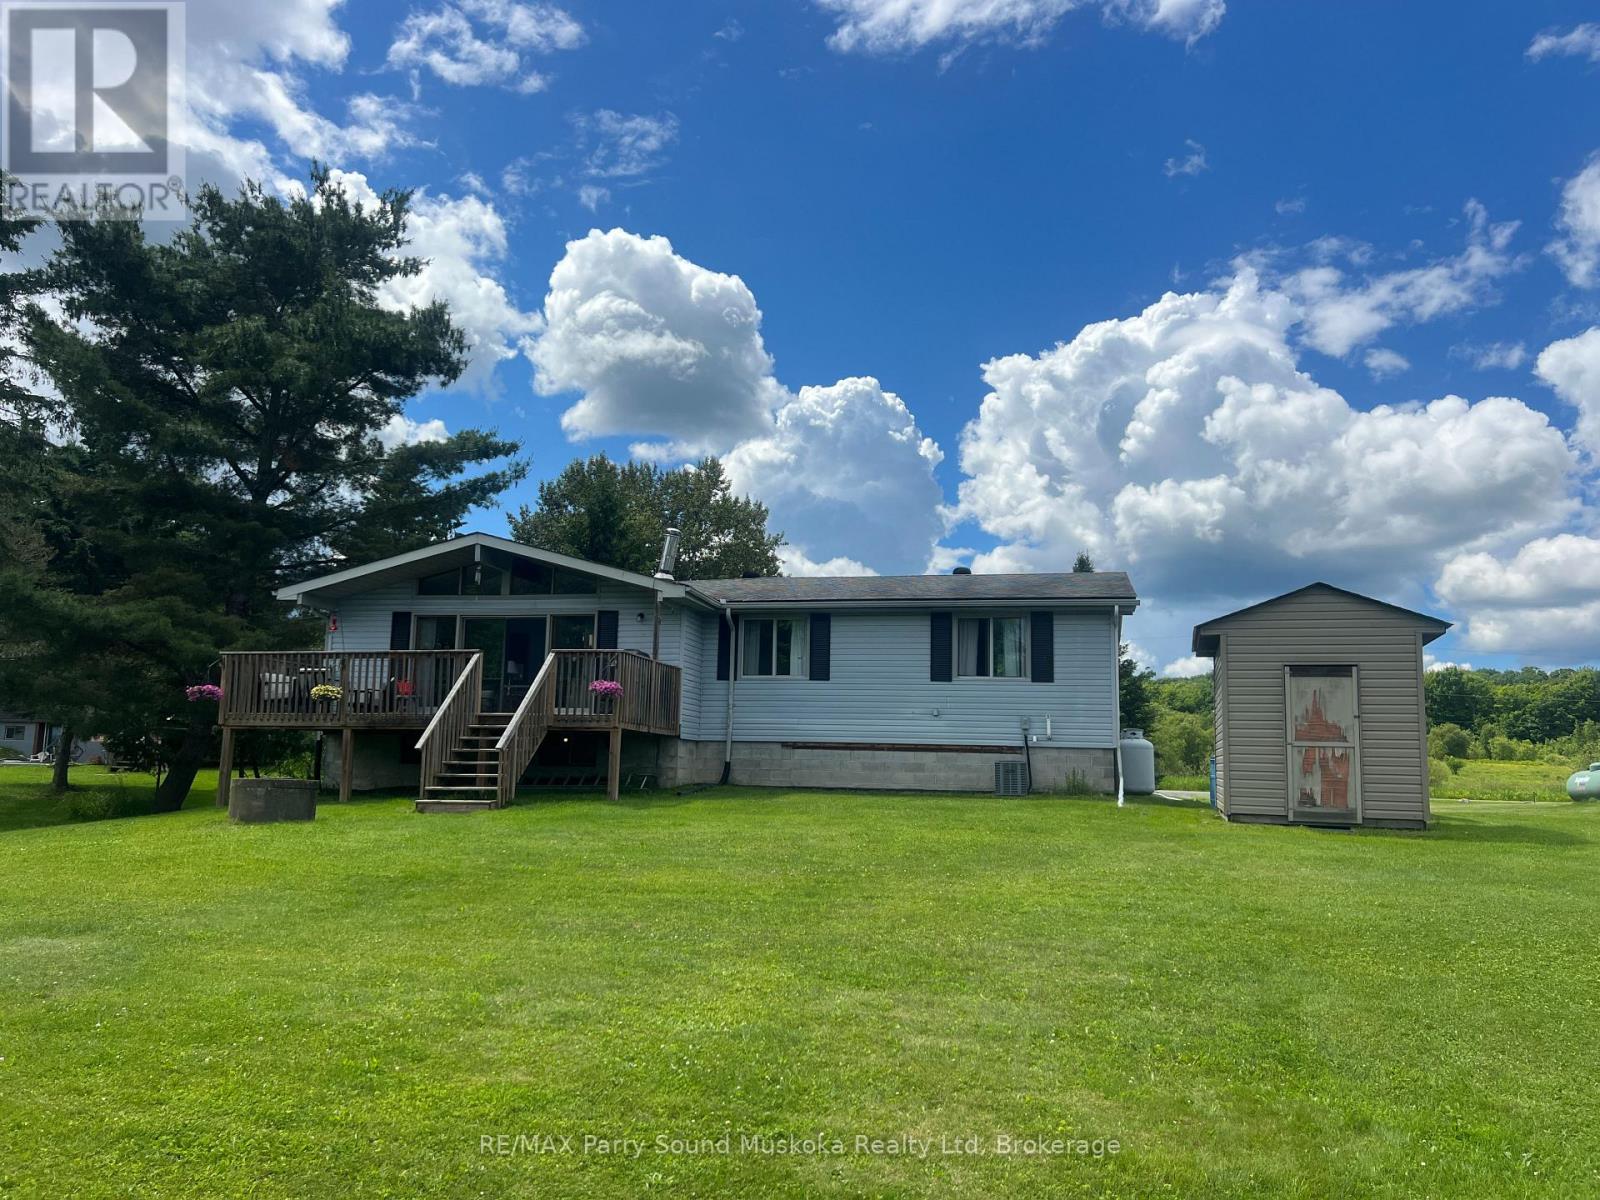
AFFORDABLE LAKE MANITOUWABING! Opportunity Knocks! 3 bedroom 4 Season Bungalow boasts Open Concept Great Room with Vaulted Ceilings, Walk out to lakeside deck, Updated 4 pc bath, Full basement offers excellent development potential, Turnkey offering, equipped with most contents, Newer forced air propane furnace, Central air, Updated septic system, Easy access level lot, Private Year round road access, Miles of Boating & Fishing Enjoyment on Desirable Lake Manitouwabing, One of the areas largest in land lake, Near by Village of McKellar offers amenities; General store w liquor, Middle River Farm Store, Boat launch, Saturday morning summer market, Mins to Tait's Landing Marina, Year round road access, Excellent highway access to Parry Sound & Hwy 400, Enjoy as a GREAT COTTAGE or make this your LAKEFRONT HOME! (id:19593)
Huntsville, Ontario
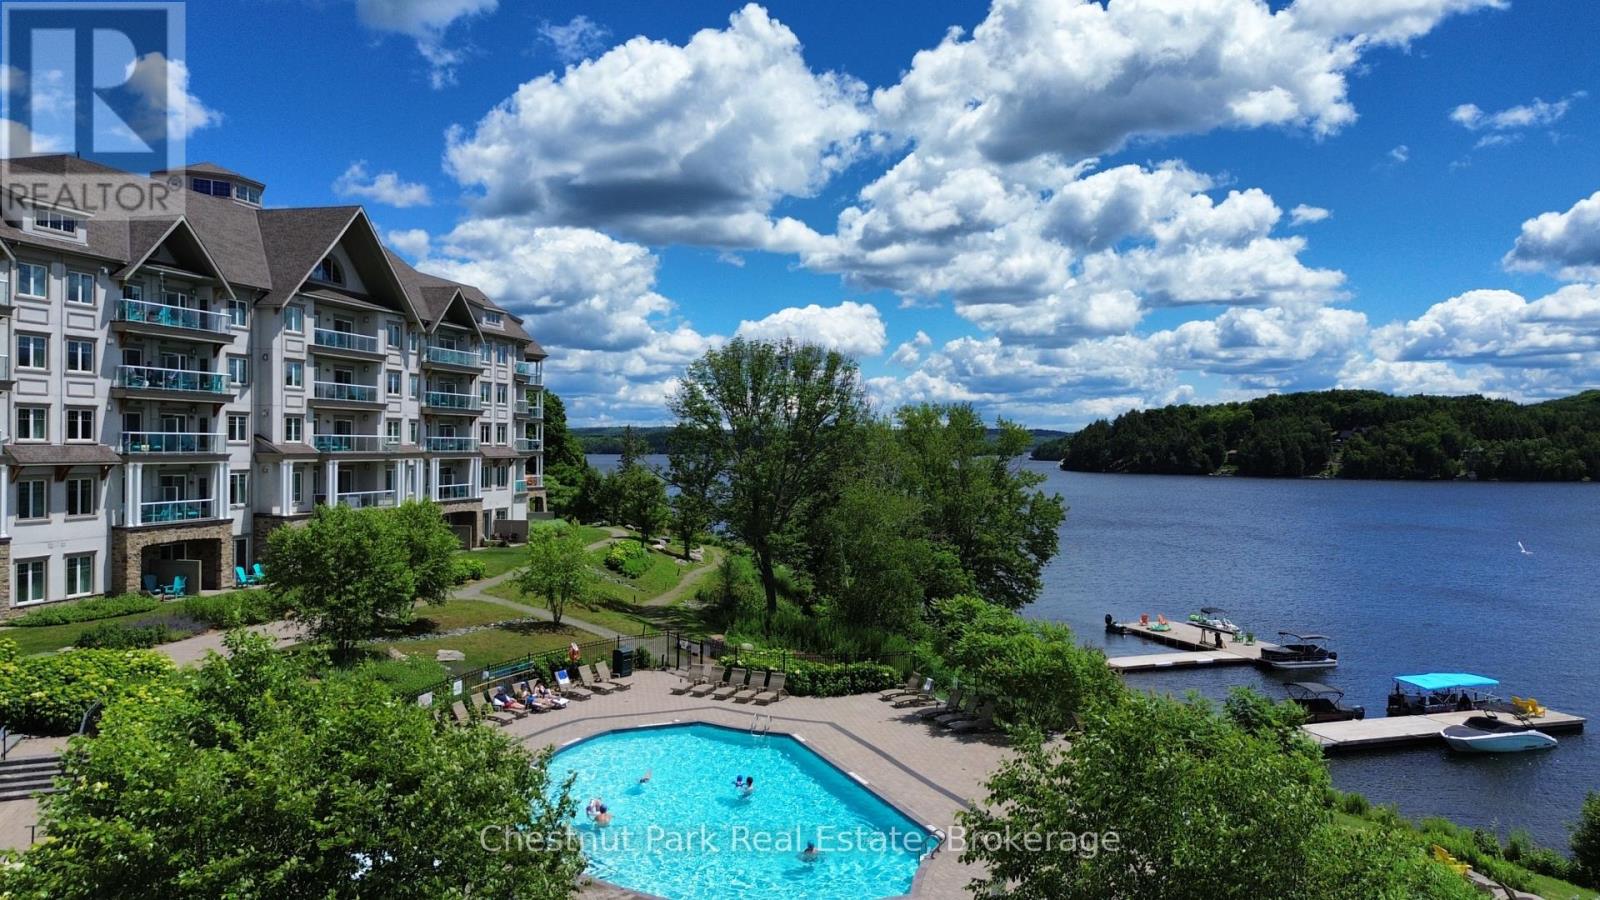
A Muskoka Retreat with Earning Potential! Dreaming of owning a little slice of Muskoka? Welcome to Unit 316 at Lakeside Lodge in Deerhurst Resort a beautifully furnished 1-bedroom condo that offers the best of both worlds: a carefree cottage lifestyle with the potential to generate income when you're not using it. Step inside and you're greeted by a bright, open-concept layout with a full kitchen, island seating, and a cozy gas fireplace perfect for curling up after a day on the trails or the lake. The spacious living area flows out to a private balcony with peaceful views over Sunset Bay - your front-row seat to golden morning light and quiet evening skies. As part of the Deerhurst community, you'll enjoy year-round access to resort-style amenities: a lakeside outdoor pool, fitness center, owners lounge, shared spaces, laundry facilities, and of course, the sparkling waters of Peninsula Lake. Summer days are made for swimming, paddling, hiking, and tennis, while winter invites you to hit the cross-country ski trails or spend the day carving turns at nearby Hidden Valley Ski Club. This unit is currently enrolled in the resorts rental program, giving you the option to earn rental income when you're not here - making it a smart and low-maintenance way to step into the Muskoka market, whether you're a first-time buyer or savvy investor. Tucked just minutes from downtown Huntsville's shops, restaurants, and cultural gems and a short drive to Algonquin and Arrowhead Parks this is more than a property; its a lifestyle. Don't miss this chance to own a piece of Muskoka charm with flexibility and potential. (id:19593)
Newmarket, Ontario
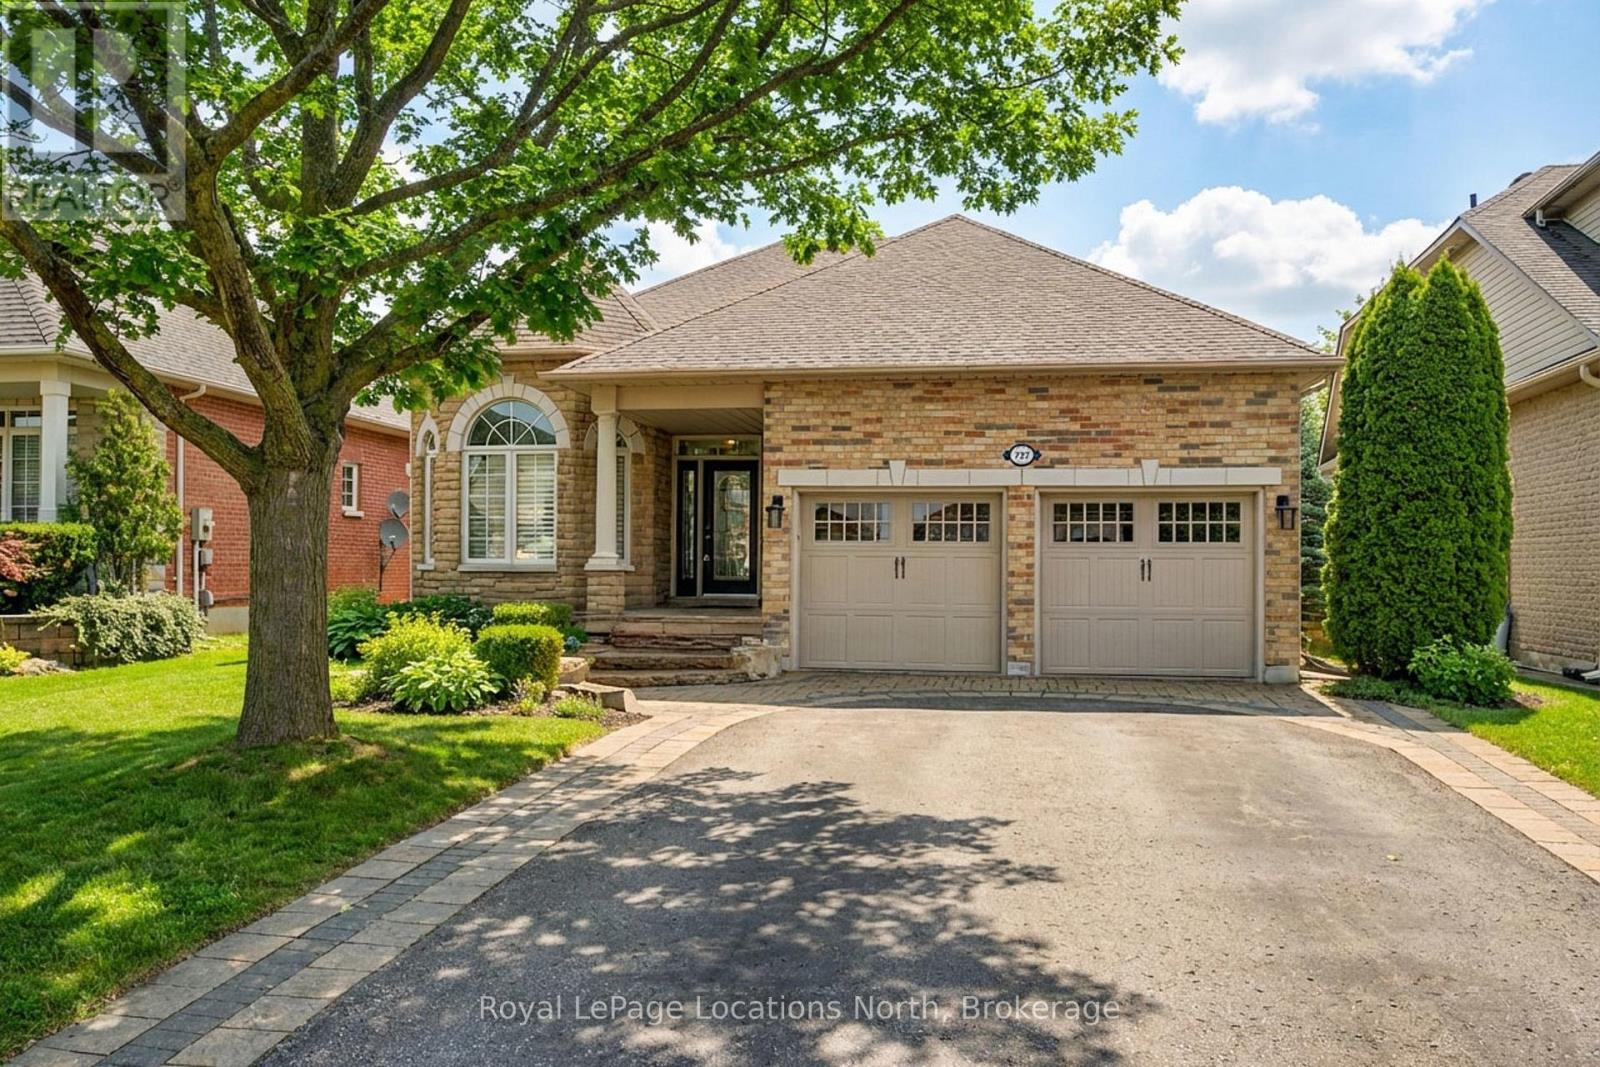
Welcome to Madeline Heights. Located on a road less travelled in the sought after community of St. Andrews Valley Golf Club.This upgraded bungalow sits on a 48'X121' private lot overlooking the golf course. The open concept layout sets up perfectly for entertaining with a custom kitchen, Hi-End appliances, centre island and walkout to a large deck with glass railings. Featuring plank hardwood flooring throughout and wooden California shutters. The spacious primary bedroom offers a walk-in closet and 3 piece ensuite. The lower level with two additional bedrooms, 4 piece bath and large recreation room with hardwood flooring, gas fire place and walkout to patio. (id:19593)
Kitchener, Ontario
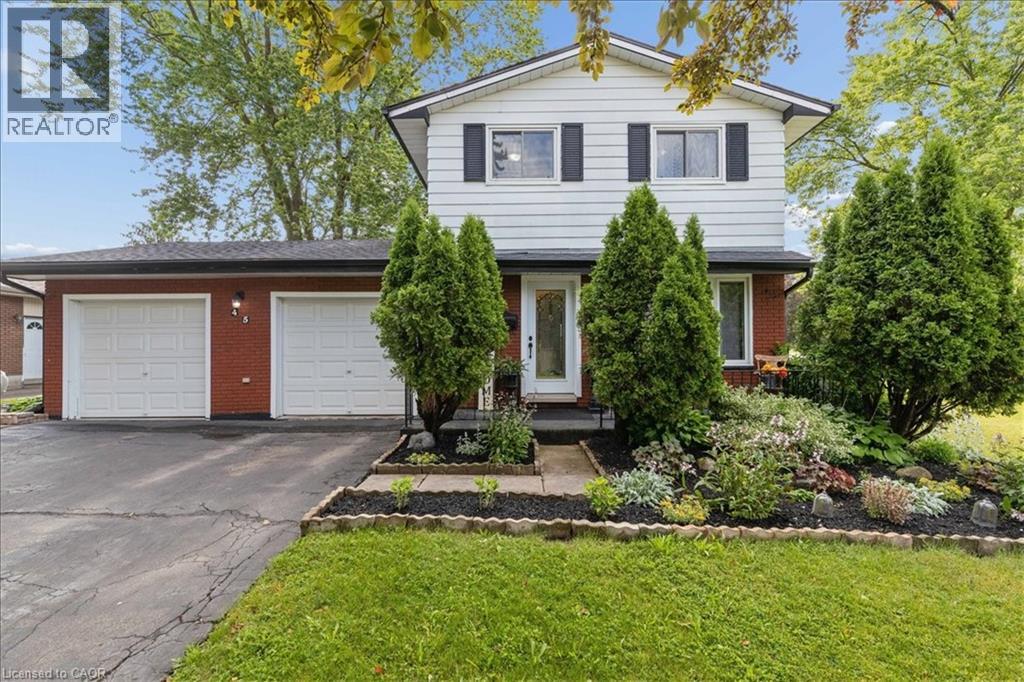
Welcome to 45 Arrowhead Crescent, a beautifully updated 4 bedroom, 3 bathroom detached 2-storey home on a premium corner lot in the highly desirable Pioneer Park/Doon area. The bright main floor offers a large living room, separate formal dining room, and an updated kitchen featuring newly installed quartz countertops and a fresh sink. Upstairs, four generously sized bedrooms complement an updated 4-piece family bath with a deep soaking tub. The fully finished basement expands your living space with a massive recreation room, bonus storage room, and a 3 piece bathroom which could be excellent potential for an in-law suite or rental opportunity. Major mechanical and structural upgrades bring true peace of mind: premium Centennial Windows and doors installed throughout the entire home, including stunning double doors leading to the rear yard, totalling nearly $30,000 in enhancements complete with a fully transferable lifetime warranty on windows and a 20 year warranty on the doors. Additional upgrades include an updated electrical panel, central vacuum rough-in, sump pump, and high efficiency furnace with whole house humidifier. The oversized double garage comfortably fits 2.5 cars, features convenient inside entry, overhead storage, and a separate rear door leading directly to the backyard. Outside, enjoy a massive, ultra private deck on your fully fenced corner lot perfect for entertaining. Gutter guards installed last year and the roof replaced in 2019 keep maintenance to a minimum. Nestled on a quiet crescent with quick access to Highway 401, Conestoga College, schools, shopping, and scenic walking trails. This is one of the largest and most feature-packed homes in the neighbourhood! (id:19593)
Brantford, Ontario
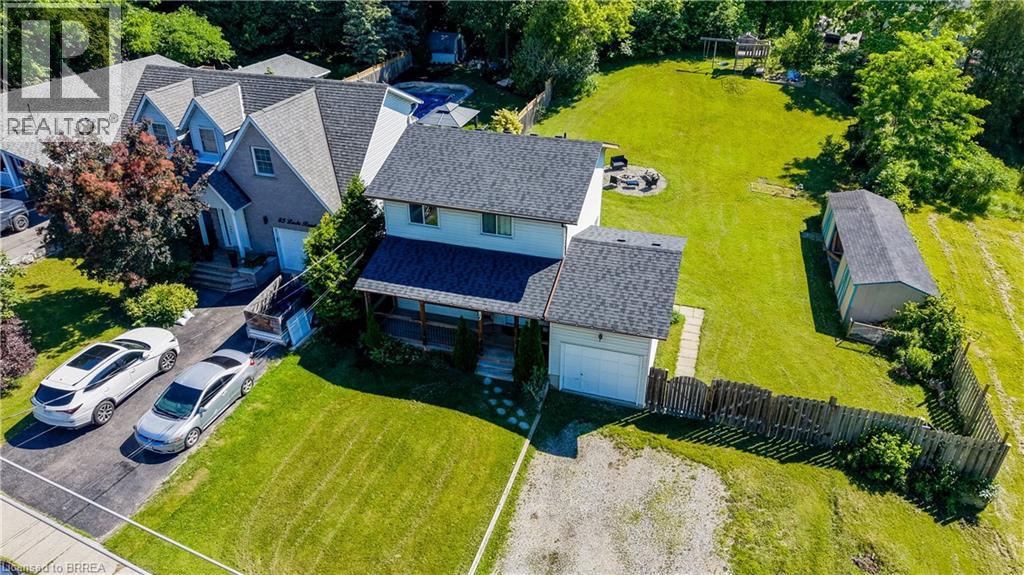
Rare opportunity to own a spacious family home on a very generous 3rd of an acre lot where comfort, functionality, and outdoor enjoyment come together. Featuring a finished basement, expansive backyard, fire pit area, and room for the whole family to grow, 87 Locks Rd. offers the space and lifestyle buyers have been searching for. Welcome to a home designed for making memories. The main floor offers a practical layout with a convenient 2-piece bathroom and comfortable living space designed for everyday family life. The upper level features three bedrooms and a full 4-piece bathroom, providing plenty of room for a growing family. The finished basement adds valuable additional living space with a large recreation room, separate bonus room, utility/laundry area, offering exciting future potential. Step outside and enjoy the impressive backyard retreat featuring a fire pit area, play structure, storage shed, and plenty of room to entertain, relax, and create lasting memories. Whether it’s summer gatherings with friends, family activities, or quiet evenings outdoors, this backyard delivers the space and privacy that are becoming increasingly hard to find. Location is everything—and this home delivers. Situated just steps from Mohawk Park and close to schools, shopping, and everyday amenities, you’ll enjoy the convenience of having everything nearby while still living in a quiet, established Echo Place community. Commuters will appreciate the quick and easy access to Highway 403, making travel throughout the region simple and convenient. Complete with a single-car garage and an abundance of indoor and outdoor space, this property offers the perfect combination of comfort, versatility, and value. Homes offering this much space, flexibility, and location in Echo Place are a rare find and don’t stay available for long. Book your private showing today and experience everything 87 Locks Rd. has to offer. (id:19593)
Hamilton, Ontario
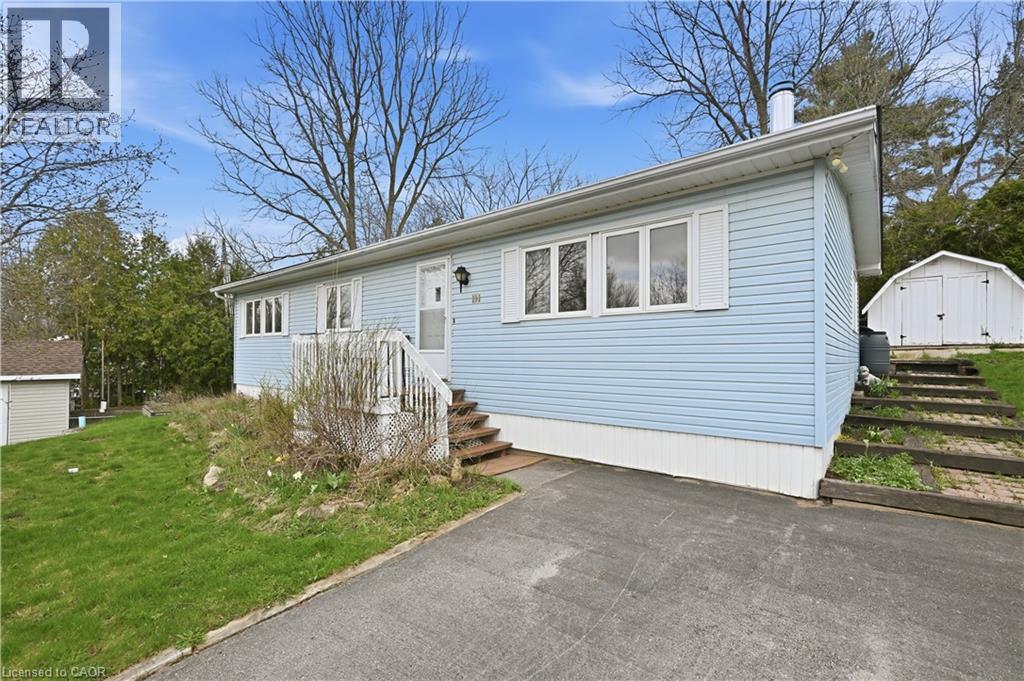
Welcome to easy, elegant living in the sought-after Beverly Hills Estates—a community perfectly tailored for those ready to enjoy a relaxed, low-maintenance lifestyle. This beautifully maintained 2-bedroom, 2-bathroom home offers the ideal balance of comfort and functionality. Step inside to discover a bright, inviting layout with generous living spaces designed for both everyday living and effortless entertaining. The well-appointed kitchen flows seamlessly into the dining and living areas, creating a warm and welcoming atmosphere for hosting family and friends. The spacious primary bedroom serves as a peaceful retreat, complete with its own private ensuite, while the second bedroom offers flexibility for guests, hobbies, or a home office. A second full bathroom ensures comfort and convenience for visitors. Outside, enjoy quiet mornings or evening relaxation in your private outdoor space—perfect for sipping coffee, gardening, or simply unwinding in a serene setting. Located in the desirable Beverly Hills Estates, this home is ideal for retirees looking to downsize without compromise. Enjoy a friendly, community-oriented environment with easy access to local amenities, shopping, and nature. If you’ve been dreaming of a carefree lifestyle where comfort meets convenience, this is the one you’ve been waiting for. (id:19593)
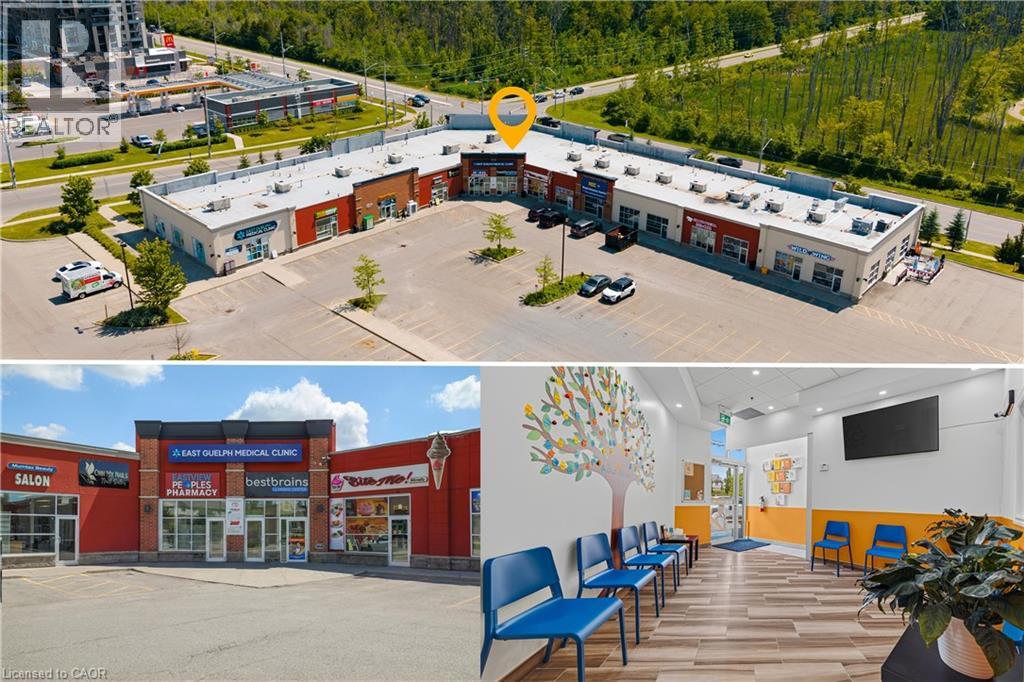
Guelph, Ontario
Excellent opportunity to own a well-established, turnkey educational enrichment business in a prime east Guelph location. Best Brains Guelph-Northeast is a respected after-school learning centre offering Math, English, Abacus, and Coding programs for children ages 3-14. Situated in a high-visibility plaza, this thriving business is surrounded by 4-5 highly regarded elementary schools, providing an excellent and consistent source of potential students. The professionally designed learning centre features spacious classrooms with room to expand operations, including the opportunity to introduce a profitable before and after school care program. Best Brains' proven curriculum and structured enrichment model complement classroom learning by building strong academic foundations, confidence, critical thinking, and problem-solving skills. The business offers multiple revenue streams through its comprehensive educational programs and benefits from an established reputation, recognizable brand, and growing demand for supplemental education. Ideal opportunity for educators, entrepreneurs, investors, or operators looking to step into a fully operational business with significant growth potential. Excellent location, established clientele, turnkey operation, and outstanding opportunity to grow in one of Guelph's most family-oriented communities. (id:19593)
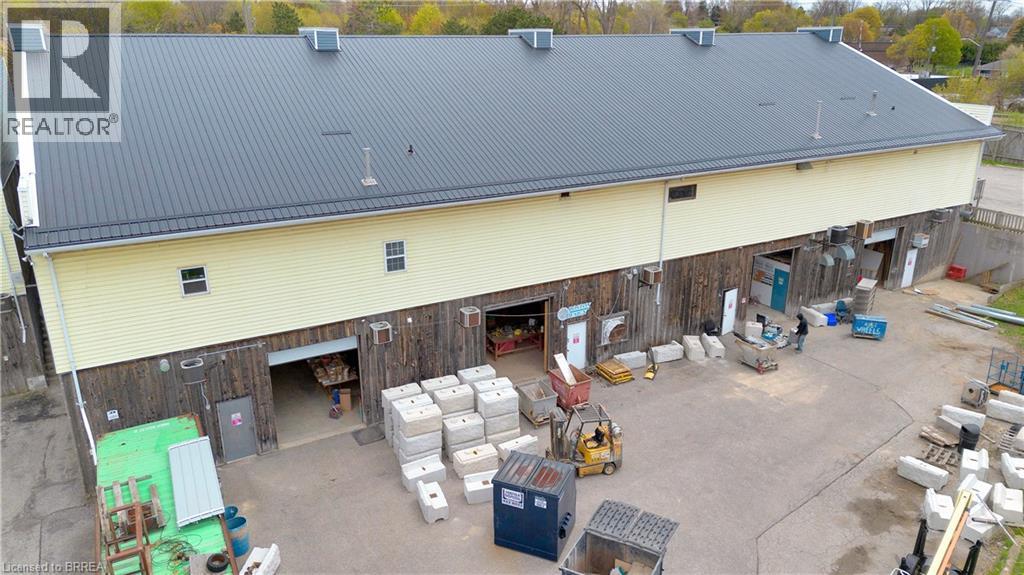
Brantford, Ontario
4 warehouse bays available as a whole at 6400 sqft or each 1600 sqft. 14 ft ceiling height with 4 individual bay doors. Close proximity to highway access. Zoning C9 allows for multitude of commercial uses. (id:19593)
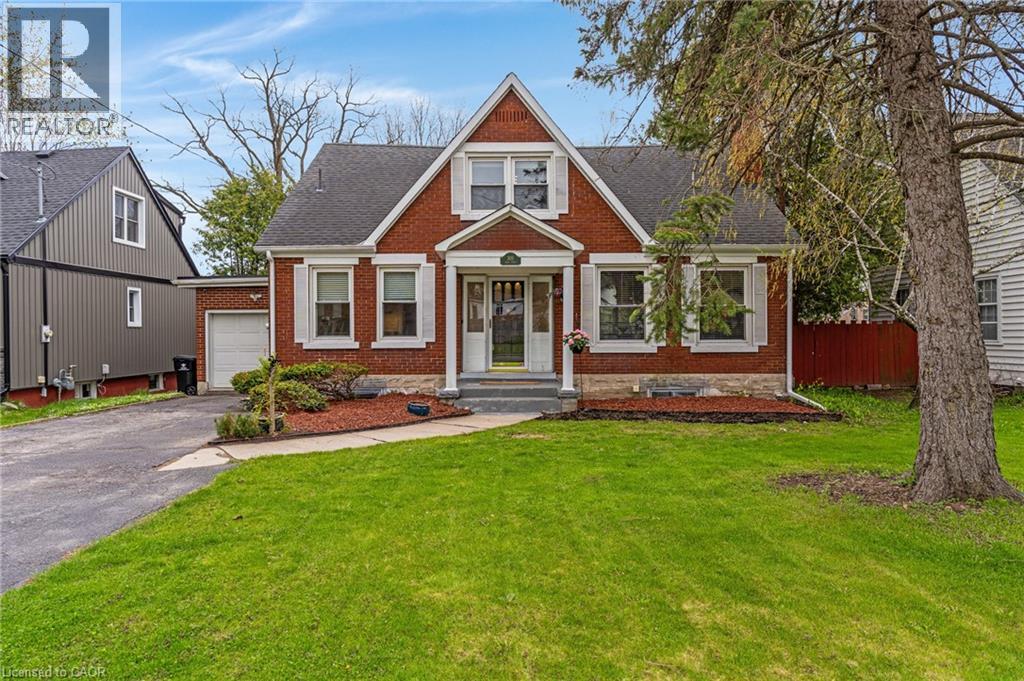
Cambridge, Ontario
4-bedroom, 2-bathroom home with a 1-car garage, 3-season sunroom, lots of key updates & a huge fully fenced backyard located in the desirable Glenview, Lincoln, & Oak area of Cambridge. This property offers lots of living space inside & out, along with parking for up to 4 cars plus room for a large trailer. The main floor welcomes you with a spacious foyer. The eat-in kitchen includes a side door with direct access beside the garage. The large living room has large windows for lots of natural light, an electric fireplace, & opens into the dining area. The dining room has French doors leading to a beautiful enclosed 3-season porch that walks out to the backyard deck. This level also includes a family room which could be converted into a main floor bedroom & a 3-piece bathroom. Upstairs you will find 3 bedrooms, a cheater ensuite 4-piece bathroom, & a bright office nook with a large window at the top of the stairs. The primary bedroom is spacious & includes an additional area that could be used as a home office, reading nook, nursery, or extra storage space. The basement adds even more usable space with a large gym area, laundry, plenty of storage, & a 4th bedroom. Outside, the oversized backyard offers lots of room for kids, pets, entertaining, gardening, or future projects. The garage also provides access directly into the backyard, adding flexibility for storage or outdoor use. A backyard shed provides additional storage space. Located in a family-friendly Cambridge neighbourhood, this home is close to schools, parks, shopping, restaurants, public transit, & everyday amenities. The area is known for its mature trees, established homes, convenient access to Shade’s Mills Conservation Area & downtown Galt, & commuters will appreciate the quick access to Highway 401. This is a great opportunity for families looking for space, parking, storage, & a large backyard in a well-established area of Cambridge. (id:19593)
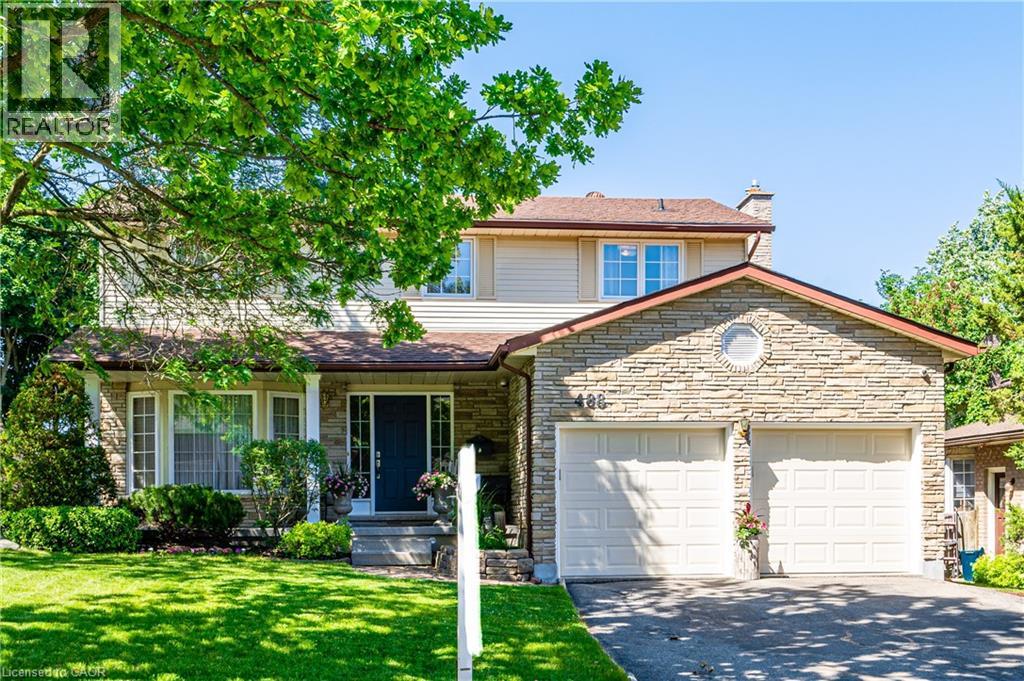
Waterloo, Ontario
Colossal home on one of the best streets (Cul de Sac) in the beautiful Westvale Community! This amazing 4+1 bedroom and 4 bath home has space for the whole family. The updated layout of this custom built home includes many rooms, including a Living Room, Family Room, Dinette and Formal Dining room. The stunning Kitchen comes with all the necessities you need, including stainless steel appliances, backsplash, quartz countertops and an excellent peninsula design. Moving to the upper level, you find 4 spacious bedrooms, including a grand master bedroom with a 4-piece ensuite. The fully finished basement adds much more space to this already huge home. The basement has all the makings of an in-law suite, featuring an additional kitchen, a large rec/living room, an additional bedroom, and a separate walk-out entrance to the backyard. The backyard is perfect for relaxing and enjoying the outdoors. The great raised deck, the fence all around, and a shed ideal for storage make this yard even better. The large mature trees in the neighbourhood and the fence give the backyard a peaceful and private vibe. Like the backyard, the rest of the community also feels tranquil and calm. There is very little traffic in this cul-de-sac, and many amenities are within walking and driving distance. Amenities, including shopping, restaurants, entertainment, and much more, are available at The Boardwalk nearby. Costco shoppers will love being this close to Waterloo Costco Wholesale location. The bonus, no sidewalks to shovel and parking for 6 cars!! Schedule your private tour. (id:19593)
Hamilton, Ontario
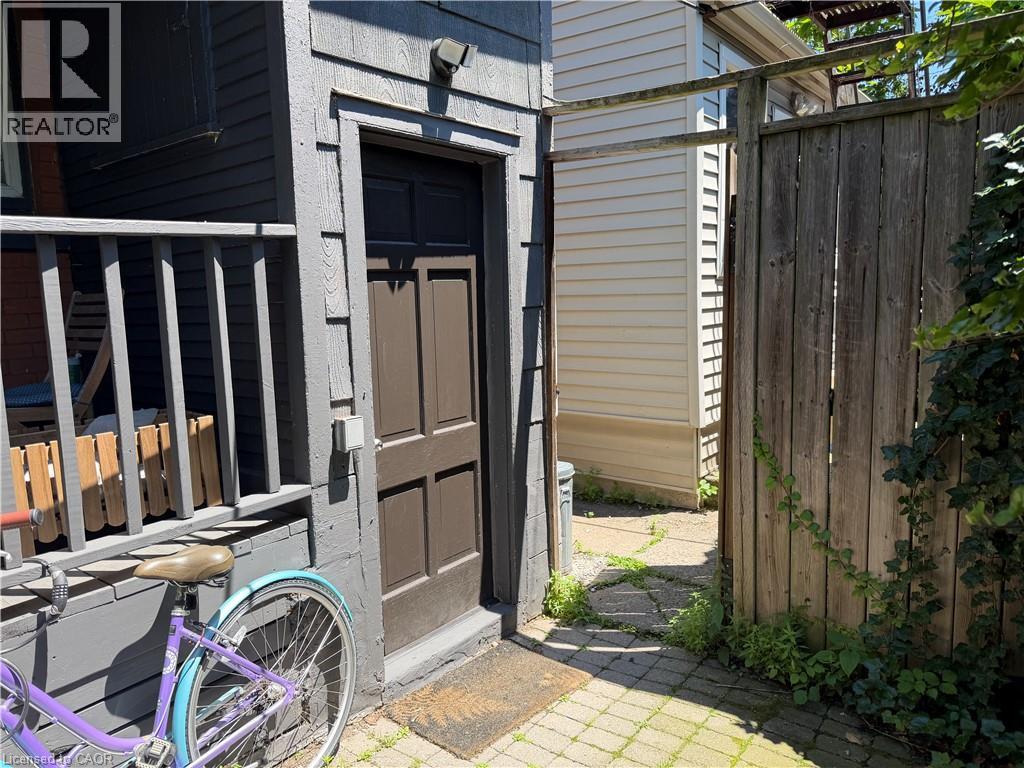
Welcome to 207 Charlton Ave. W. - a comfortable and spacious lower floor unit in a charming detached home, located on a quiet street in Hamilton's desireable Kirkendall neighbourhood. This well-maintained 1-bedroom unit features vinyl flooring, ample living space, modern kitchen with butcher block counters, and an updated 3-piece bathroom. Enjoy a private entrance, shared lower-level laundry, and ample street parking. ALL UTILITIES, and HIGH-SPEED INTERNET are included for added convenience. Ideal for students, and young professionals seeking a peaceful, character-filled home in a central location. Steps to hospitals, public transit, parks, and Locke Street amenities. Available Immediately!! (id:19593)
Caledon, Ontario
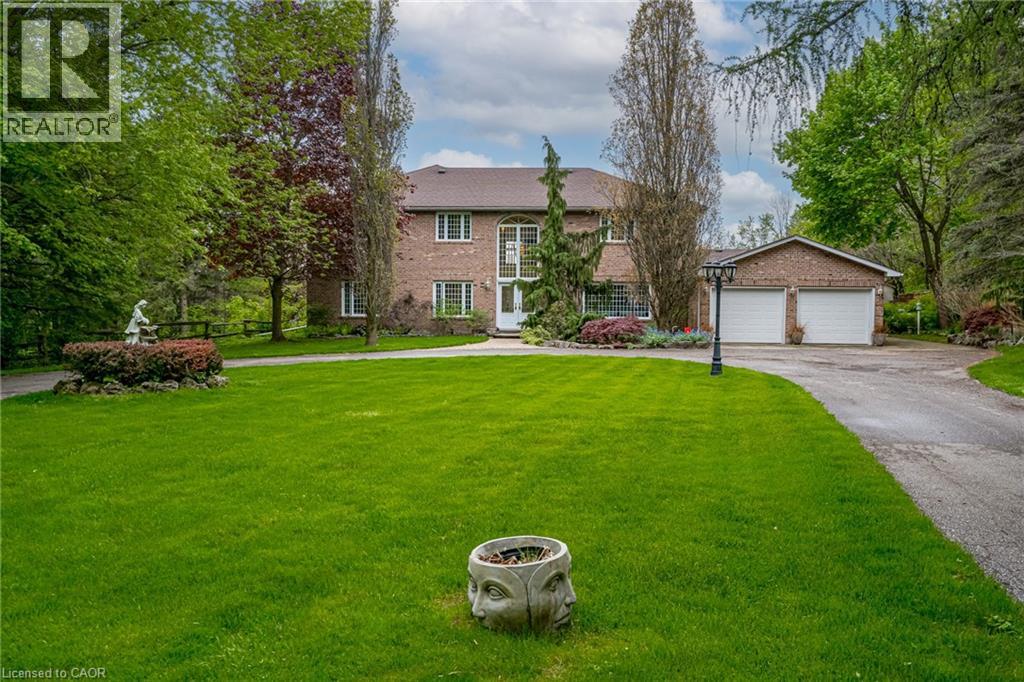
Experience the perfect balance of luxury, nature, and convenience. This property will appeal to the discerning buyer seeking something truly special. Inside 6,500 square feet of thoughtfully blends open-concept living with cozy private retreats. Nestled on a unique, secluded 1.88-acre lot, this is not just another estate - it’s an exclusive haven waiting to be yours. Bask in natural light in the stunning 2-story great room flowing seamlessly into the well appointed kitchen that offers space for multiple cooks and seamless entertaining. The 2nd story primary suite is a private retreat, complete with a luxurious five-piece ensuite and a massive walk-in closet. Two additional bedrooms on this floor each feature their own ensuite baths and walk-in closets, ensuring comfort and privacy for family or guests. A fourth bedroom, conveniently located on the main floor, offers its own adjacent 3-piece bath. Need more flexibility? Two main-floor offices provide ideal work-from-home setups or creative spaces. The fully finished walk-up basement is a world of possibilities. With a second kitchen, exercise room, media room, 2-piece bath, and ample storage, it’s ready to be transformed into the ultimate entertainment space or in-law suite. Outside is your private paradise, where the lush yard and pool are surrounded by mature trees, offering complete tranquility. A sweeping drive and 3-car garage in the front. An outdoor living space tailored for unforgettable gatherings, featuring an inground pool, a cabana with a 2-piece bath, expansive patios, and deck areas for dining, lounging, and family fun in the back. Beyond the property, the Caledon Trailway, Credit River and the quaint village of Cheltenham are nearby, or explore local gems like Terra Cotta and Belfountain. With Pearson Airport only 30 minutes and downtown Toronto an hour’s drive, this property offers countryside living without compromise. (id:19593)

Blue Mountains, Ontario
An Exceptional Golf Course Retreat - Where Luxury Meets Lifestyle. Prime address on Monterra Golf Course - a home that perfectly balances refined living with the tranquility of nature. Overlooking the pond and 5th and 6th fairways, this beautifully renovated residence is a rare opportunity to own a slice of paradise in Ontario's premier 4-season playground. From its professionally landscaped grounds, mature trees and spectacular sunset views, it is a mountain lifestyle without compromise. Minutes from the Village at Blue Mountain, TSC/Craigleith/Alpine Ski Clubs and the Georgian Trail, this home is at the heart of everything. Enjoy world-class skiing, golf, cycling, biking, water sports, shopping & dining in Collingwood and Thornbury. The open-concept layout flows seamlessly into the sunroom, dining, kitchen and living room with cozy gas fireplace. Expansive windows fill every corner with natural light and connect the indoors to the beauty beyond. Step through glass doors to a stone patio, an ideal setting for summer gatherings, morning coffee, or spaces for connection & reflection. A second gas fireplace in the dining area - flanked by custom built-in bookcases - creates a sophisticated backdrop for art, sculpture, or cherished collections. Upstairs, the primary suite offers a 5-pc ensuite and generous walk-in closet. Three additional guest bedrooms and 3-pc bath provide ample accommodation for visiting family/friends. The versatile lower-level basement crawlspace offers a finished landing and a cozy recreation area - perfect for visiting grandchildren. Nearly 1,000 sq. ft. of exceptional storage ensures there's room for everything. The triple garage is a dream for active homeowners - with space for golf gear, skis, kayaks, paddleboards, bikes and seasonal essentials. Whether you're hosting friends after a day of skiing, unwinding after golf, every moment here feels a little more elevated, designed for unforgettable living. (id:19593)
Peterborough, Ontario
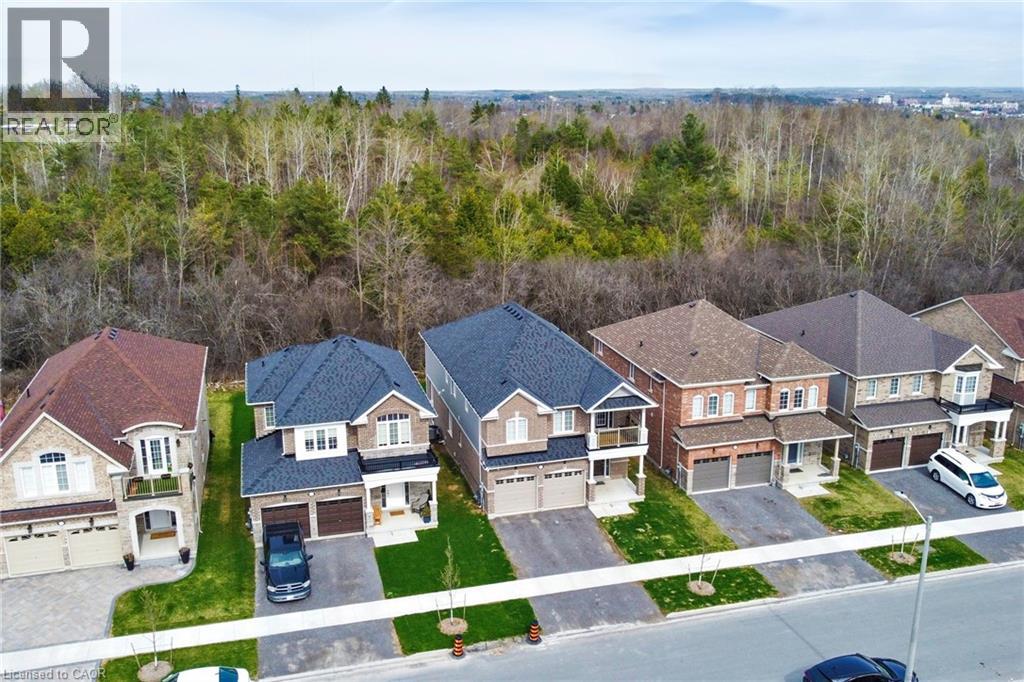
Amazing 4 bedroom , 4 bathroom home. 2 bedrooms have private ensuites. (id:19593)
Cambridge, Ontario
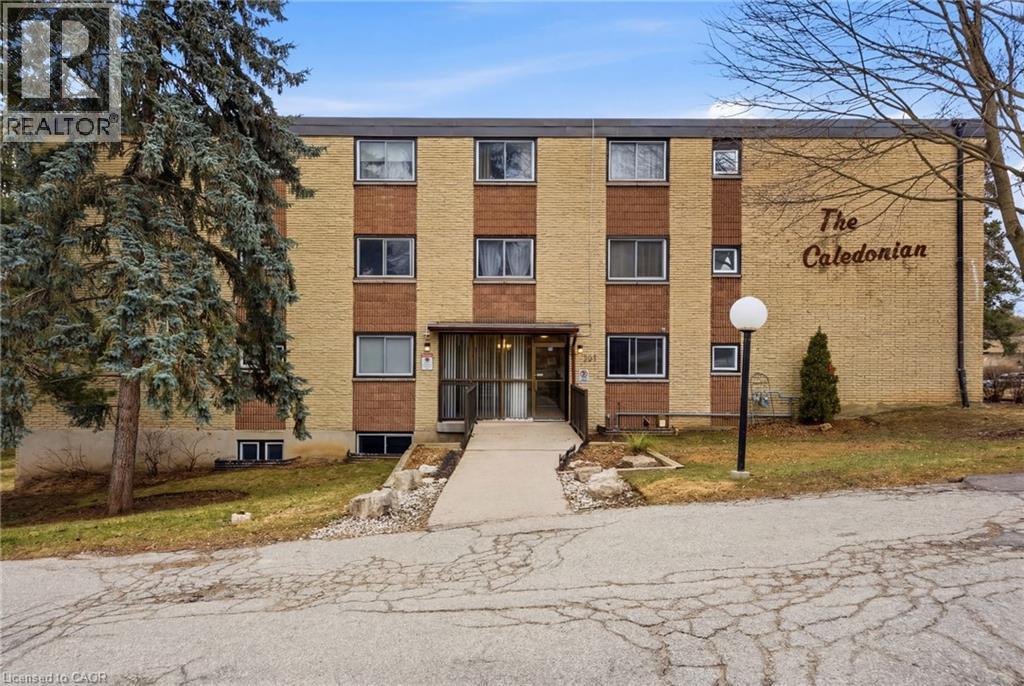
Welcome to this bright and well-maintained GROUND FLOOR 2-bedroom apartment offering comfortable living in a convenient location. The unit features a functional galley-style kitchen with crisp white cabinetry, ample counter space, and a stylish tile backsplash. Hardwood flooring flows through the living areas and bedrooms, creating a warm and inviting atmosphere. Both bedrooms are generously sized with large windows that allow for plenty of natural light. The enclosed porch provides additional living space — perfect for a cozy sitting area, home office, or sunroom to enjoy year-round. Residents will appreciate the secure building entrance and clean, welcoming lobby. This unit offers practical living with a thoughtful layout and plenty of storage. Ideally located close to amenities, transit, and green space, this apartment is perfect for first-time buyers, downsizers, or investors looking for a low-maintenance property. (id:19593)
Georgian Bluffs, Ontario
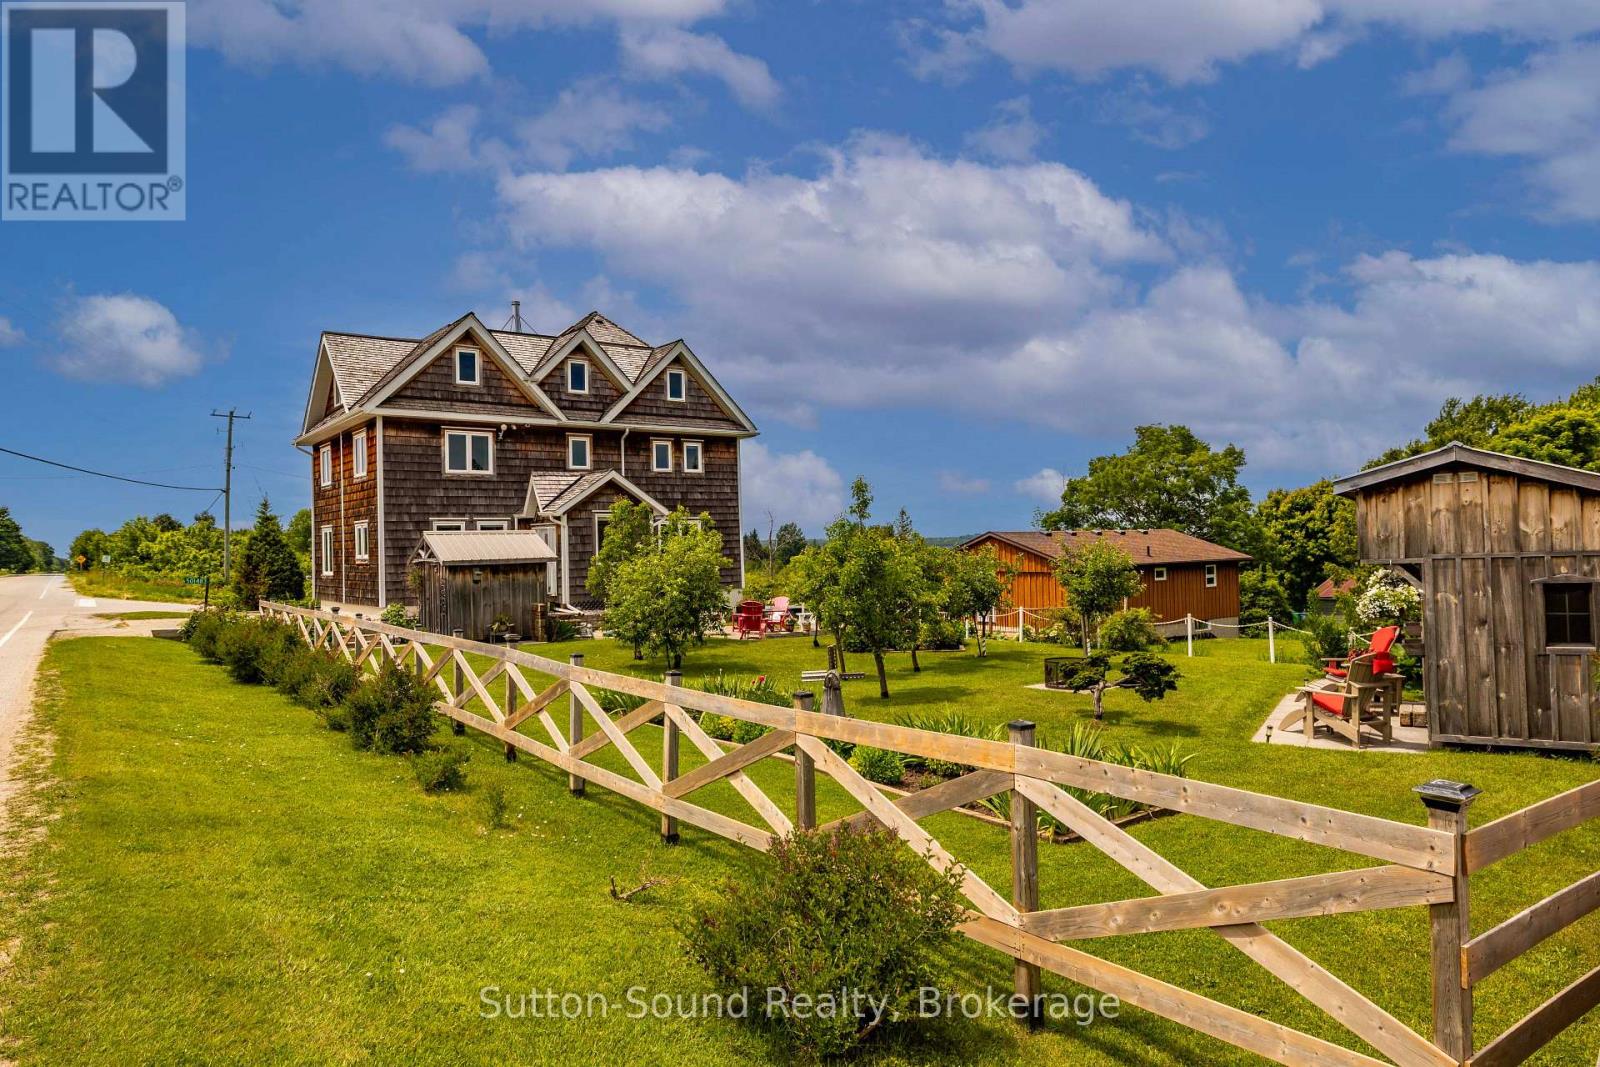
Steeped in history and re-imagined for modern living, this extraordinary 3-storey home in the charming village of Oxenden offers a rare opportunity to own a truly one-of-a-kind property with breathtaking views of Georgian Bay. Originally constructed in 1874 as a church, later home to the Women's Institute, this remarkable building underwent a complete transformation between 2005 and 2015. Taken back to the studs and rebuilt with meticulous attention to detail, the overhaul included lifting the structure, pouring a new concrete foundation, and thoughtfully redesigning every inch from the ground up. The result is a stunning 5-bedroom, 5-bathroom residence that seamlessly blends historic character with modern comfort. The bright and spacious main floor features an abundance of oversized windows, filling the home with natural light, along with a convenient 4-piece bathroom and main floor laundry. Upstairs, the second level hosts an impressive primary suite complete with a luxurious 5-piece ensuite and captivating water views, along with two additional bedrooms and a 3-piece bath. The third floor continues to impress with two more bedrooms, a 4-piece bathroom, and a versatile sitting area or rec room, perfect for relaxing or entertaining. Adding even more flexibility, the lower level includes a self-contained bachelor granny suite with its own private side entrance, kitchen, 3-piece bathroom, separate laundry, and ample storage-ideal for extended family, guests, or potential rental income. Set on a beautiful lot, the property offers a peaceful outdoor setting with mature apple and pear trees, black currants, a charming 8' x 12' bunkie and parking for 4 vehicles. Municipal water and natural gas services are in place, and in-floor heating throughout the basement, main floor, and third level ensures year-round comfort. This is a truly special home where history, craftsmanship, and lifestyle come together-an absolute must-see to fully appreciate all it has to offer. (id:19593)
Hamilton, Ontario
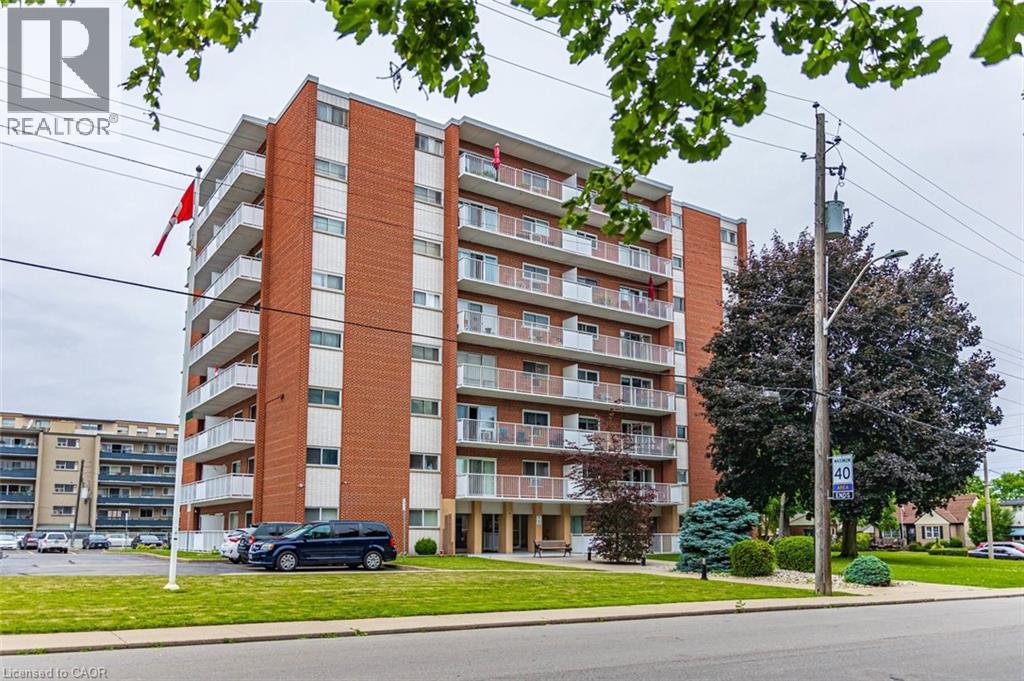
Stop Renting, Start Owning: Your Dream Condo Awaits! Meticulously renovated, modern condo with breathtaking views, all for less than what you're currently paying in rent! This isn't a pipe dream; it's a reality waiting for you in this stunning Hamilton gem. Captivating open concept design, flooded by natural light with 9 foot ceilings exclusive to the penthouse level. The heart of this condo is its custom kitchen, featuring, gleaming granite countertops on a spacious breakfast island, & a stylish ceramic backsplash. Cooking & entertaining will be a joy with the convenience of LED pot lights & a double sink. Luxury abounds with all-new 5/8ths flooring, newer baseboards, trim, doors, & casements. Storage is no longer an issue with custom closets, with a generous 19 ft closet in the front entrance & an expansive his-and-hers 8-ft closet in the master bedroom. The modern 4-pc bath boasts elegant ceramic tile, providing a spa-like experience. Step out onto the 23' x 4' balcony & soak in the amazing panoramic views of Hamilton & the Bay overlooking a canopy of trees. Enjoy your morning coffee or evening cocktails while taking in the stunning scenery. Conveniences are Just minutes to QEW, transit, shopping, specialty shops & grocery stores, premium parking spot right in front of the building makes coming and going a breeze. This condo is truly rare, considering the Hydro, Heat, Water, Parking & basic cable are included in the $704 condo fees! Say goodbye to those surprise bills & hello to predictable monthly expenses. But here's the best part: the seller may consider a Vendor Take Back (VTB) mortgage with a minimum $100,000 down payment, making ownership even more accessible. For the right first-time buyer with an excellent credit score and job stability, this could be the perfect opportunity to finally enter the real estate market. Don't miss this opportunity! Stop throwing your money away on rent and invest in your future. Call today to view before it's SOLD! (id:19593)
Northern Bruce Peninsula, Ontario
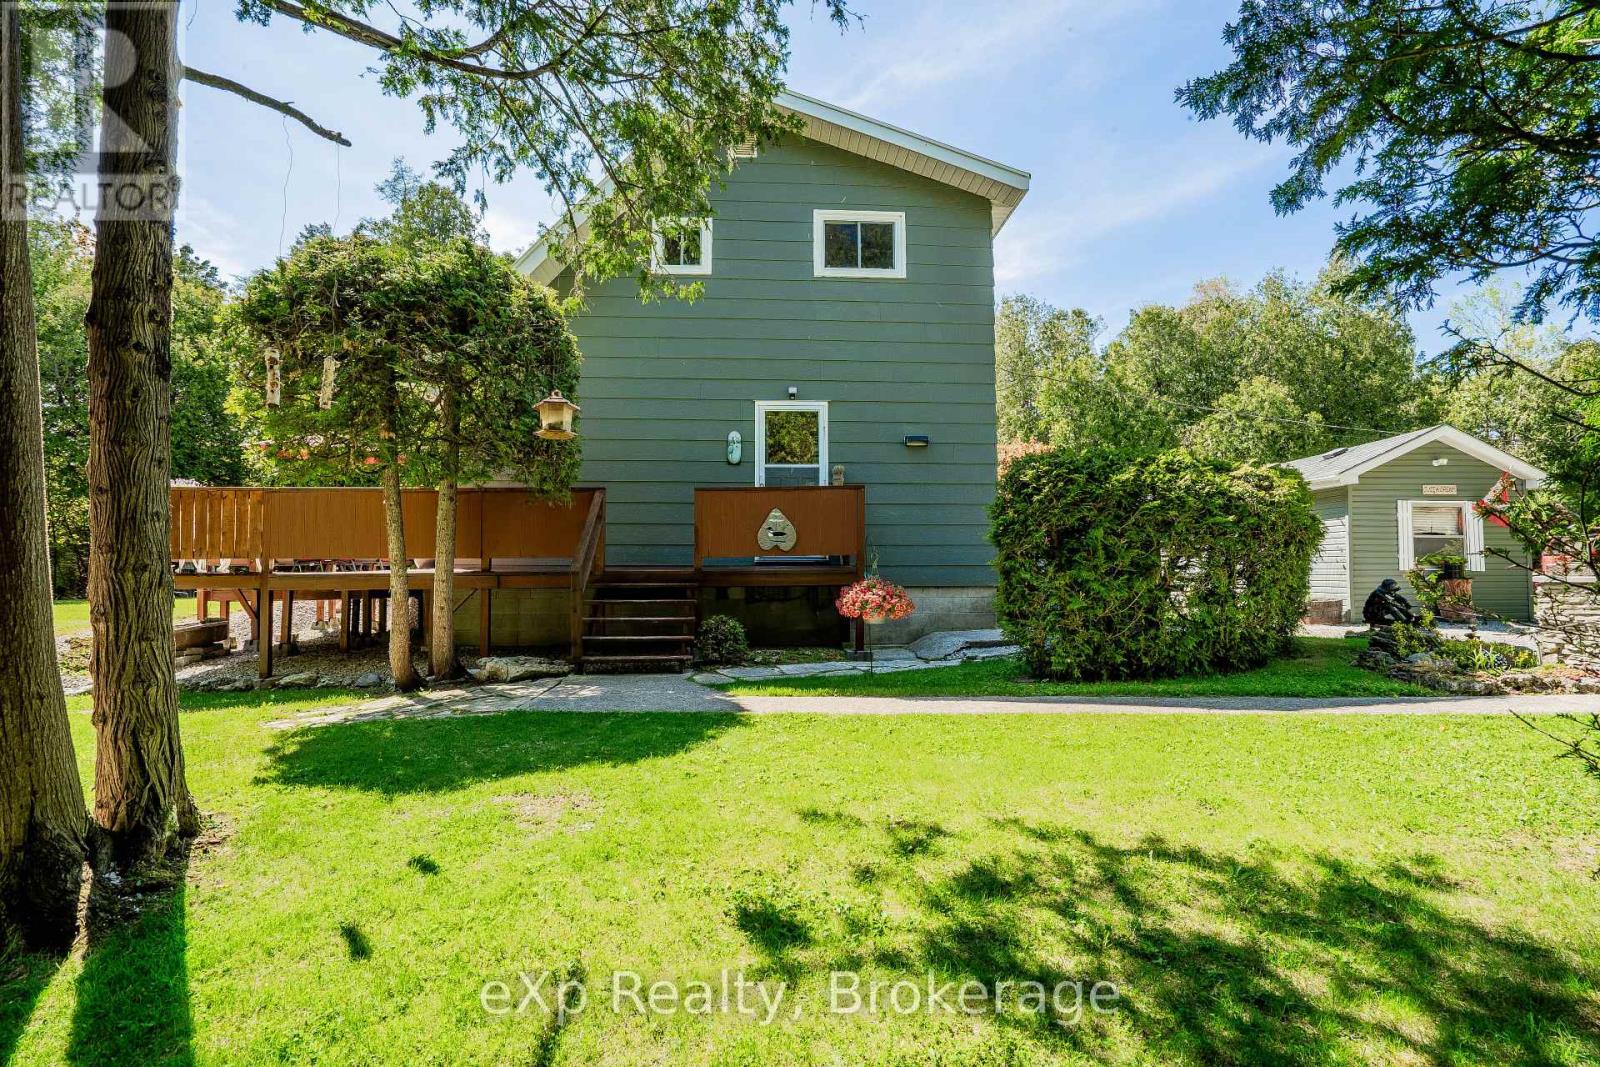
Welcome to 245 Whiskey Harbour a charming retreat a short distance from the amenities of Pike Bay.This delightful home features 3 bedrooms and 2 bathrooms, with the added convenience of main floor laundry. The primary bedroom boasts a private balcony, perfect for enjoying peaceful mornings or starry evenings. Step inside and experience rustic, cozy charm throughout. The living and dining rooms showcase beautiful maple flooring, while upstairs you'll find a mix of warm red pine and soft carpeting. A brand new stainless steel liner and Pacific Energy Zero Clearance Woodstove adds to the warmth and ambiance, creating the perfect setting for relaxing evenings. Outside, the property is just as inviting. Enjoy gorgeous landscaping, a well-tended garden, and a detached garage with a poured concrete floor and hydro ideal for projects or extra storage. 200amp hydro service in the house. Theres also a wood shed, two separate driveways, and new eavestroughs recently installed on the home. Whether you're seeking a year-round residence or a weekend getaway, 245 Whiskey Harbour offers a unique blend of natural beauty, character, and practical features. Walking distance to multiple public water accesses of Lake Huron for swimming and famous sunsets. (id:19593)
Waterloo, Ontario
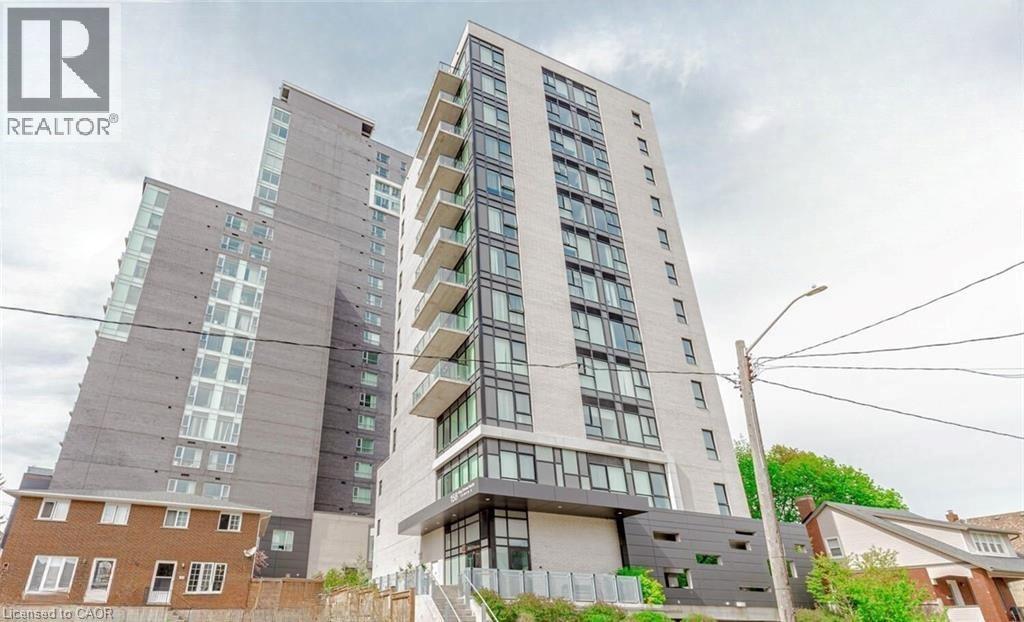
Welcome to 160 King Street N, Unit #1003 – a beautifully spacious 2-bedroom, 2-bathroom condo located in the heart of downtown Waterloo! This bright and modern unit features 9 ft ceilings, oversized windows, and an open-concept living and dining area filled with natural light. Enjoy the convenience of in-suite laundry and a layout that’s perfect for families, students, or working professionals. Just steps from Wilfrid Laurier University, the University of Waterloo, the Science Building, shops, restaurants, and more. Excellent public transit and connectivity make this location unbeatable. Don’t miss this fantastic opportunity to live in one of Waterloo’s most sought-after locations! (id:19593)
Saugeen Shores, Ontario
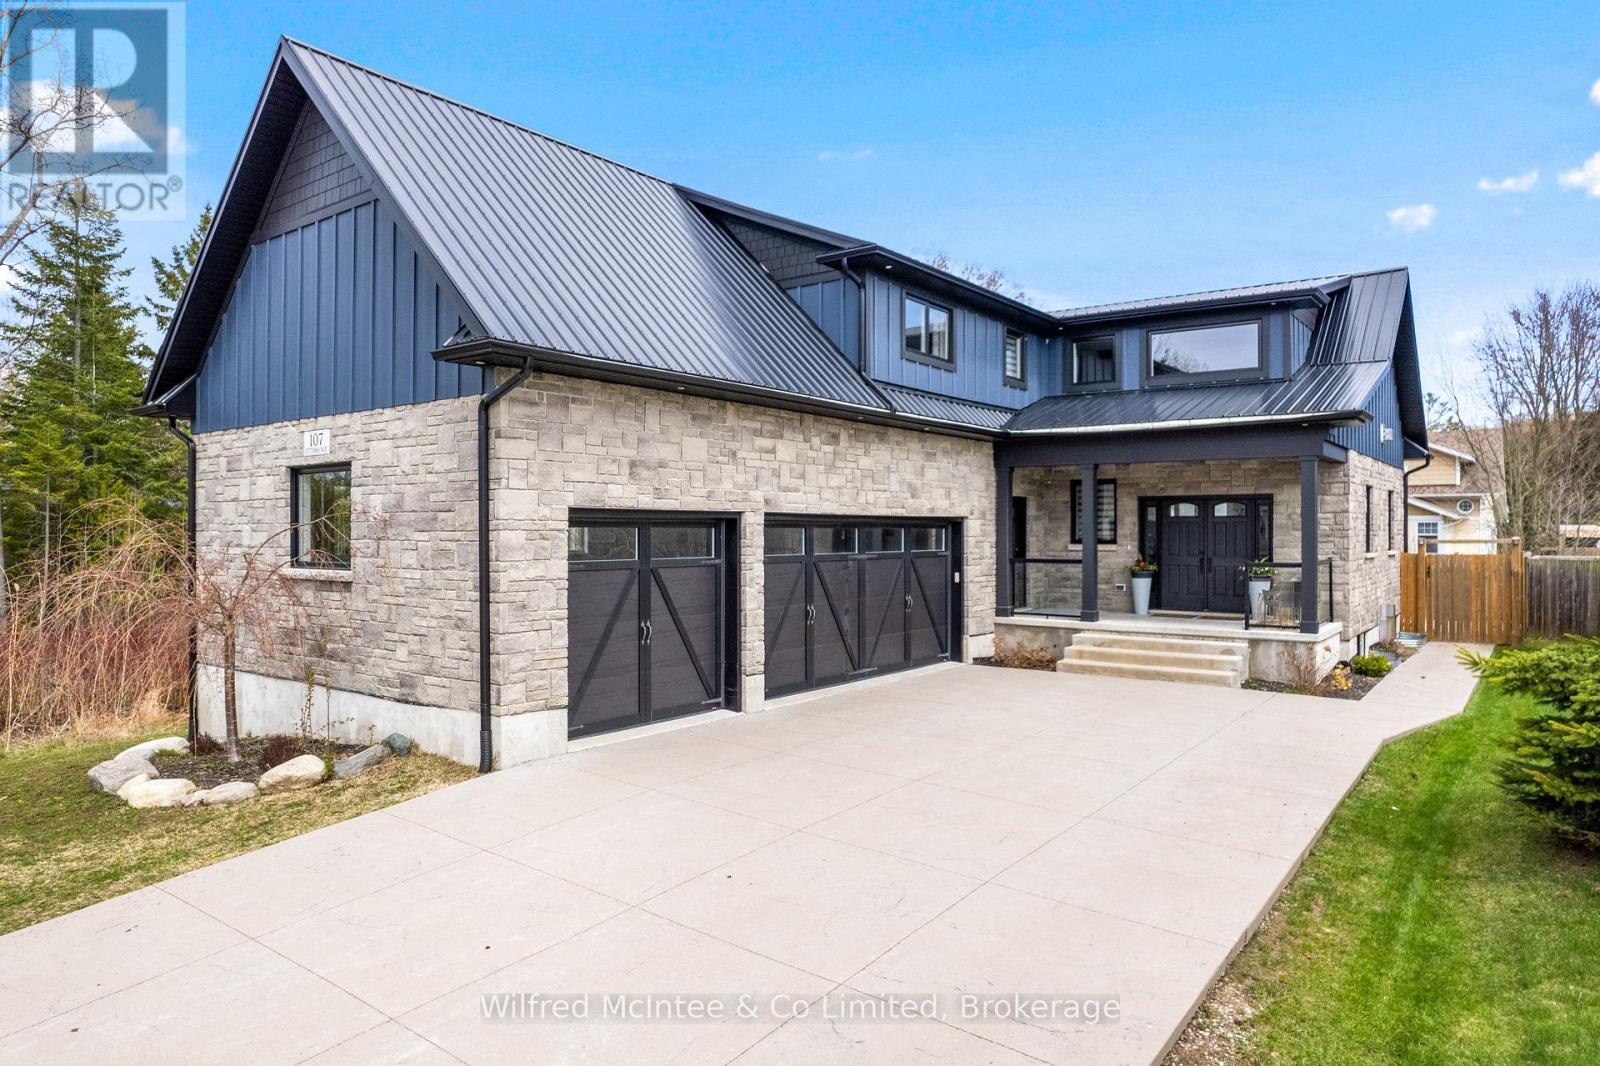
Ready to be amazed? Welcome to 107 Ottawa Ave in Southampton - a standout 5-bedroom, 4-bathroom home offering the perfect blend of luxury, efficiency, and lifestyle. Airbnb ready home! Investment until you move. This is a true must-see property, with the option to be purchased fully furnished for a seamless, turn-key move. From the moment you arrive, the 25' x 75' stamped concrete driveway leads to a triple car garage with Garaga doors and EV rough-in, setting the tone for the quality found throughout. Step inside to a breathtaking 19' vaulted ceiling on the main floor, creating a bright, open-concept living space designed to impress. At the heart of the home, the custom kitchen with granite waterfall countertops delivers both function and style, perfectly suited for everyday living and entertaining. High-end windows flood the space with natural light, while natural gas fireplaces, and on-demand hot water add comfort and efficiency. Built for long-term performance in 2020, the home features a steel roof system (under warranty), spray foam insulation from foundation to roofline, and a high-efficiency HRV system with individual room controls - offering superior air quality and energy efficiency. The lower level continues to impress with 10' ceilings, a wet bar, and a massive cold cellar, creating the ideal space for hosting or extended family use. Step outside and enjoy a fully equipped backyard featuring a 12' x 12' hot tub pad with spa hookup, a 22' x 12' shop or patio space, and a 10' x 10' storage shed - all designed to enhance your everyday lifestyle. Don't be deterred by the detour - Some properties are worth driving a little further for.. Located just minutes from the shores of Lake Huron, this home offers a rare opportunity to own a truly upgraded property in one of Southampton's most desirable areas.This is not just a home - it's a destination. Book your private showing today. Walk the trail to the beach access. (id:19593)
Hamilton, Ontario
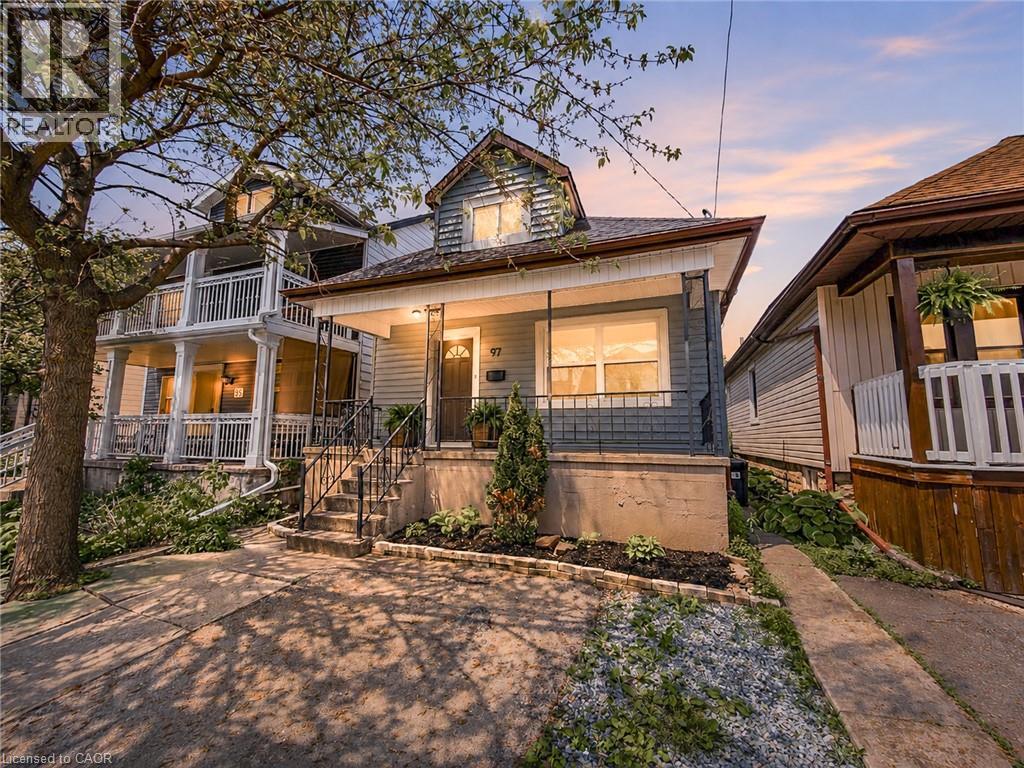
Fully Renovated 1.5 Storey In Heart Of Homeside! This Beautiful Home Has Been Completely Transformed Top To Bottom — New Kitchen With Quartz Counters, Updated Bathroom, New Flooring Throughout, Fresh Paint Inside And Out, New Light Fixtures, and more. Bright Eat-In Kitchen Flows Into Main Floor Living/Dining With Great Natural Light. Finished Basement Features Rec Room, 2-Pc Bath, and Laundry. Upstairs Loft-Style Bedroom Offers A Quiet Retreat. Central A/C, Forced Air Gas Heat, Newer Windows, Roof, Furnace & 100 Amp Electrical. 25 X 100 Ft Lot In An Urban Walkable Neighbourhood — Steps To Parks, Schools, Transit, And All Amenities. Move-In Ready — Nothing Left To Do But Unpack. (id:19593)
Kitchener, Ontario
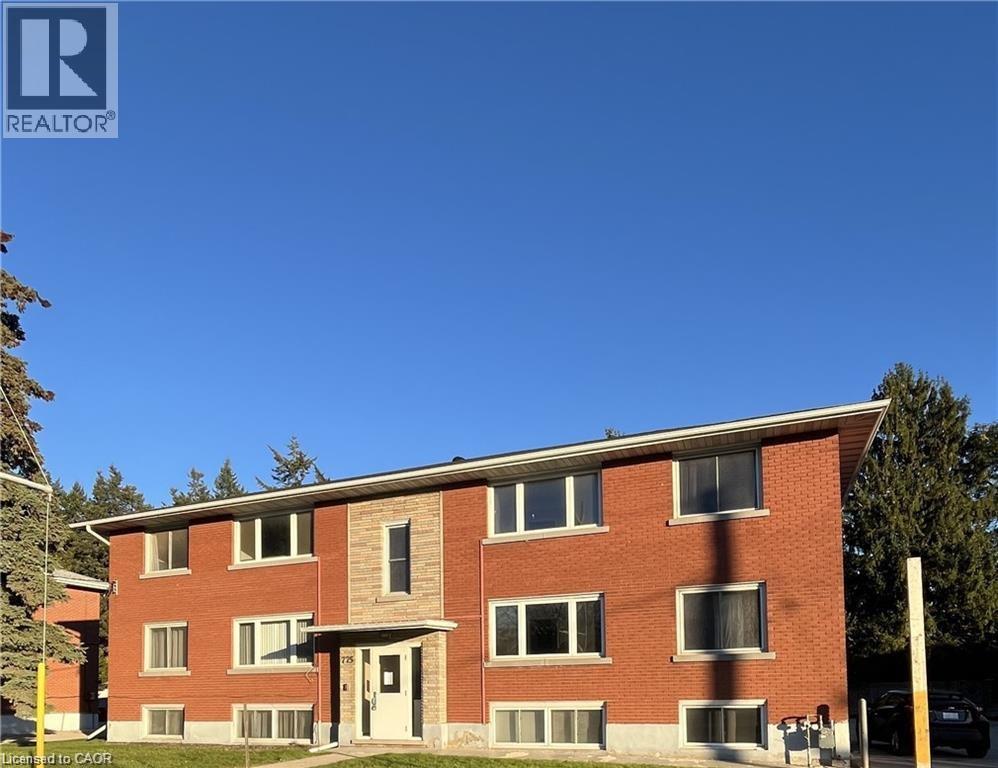
MOVE IN READY! Freshly painted, 1 bedroom, 1 full bathroom, & 1 outdoor parking spot. Lovely apartment close to shops, bus route and amenities. This home features: large living room with a huge window for natural light. Eat in kitchen with window. 1 bedroom with large windows and full 4 pc bathroom. RENT INCLUDES; HEAT & HOT WATER. Location provides easy access to schools, parks, shops, 401, bus plus more. LANDLORD HAS STRICT POLICY NON SMOKERS AND NO PETS DO TO OTHER TEANTS WITH ALLERGIES. (id:19593)