
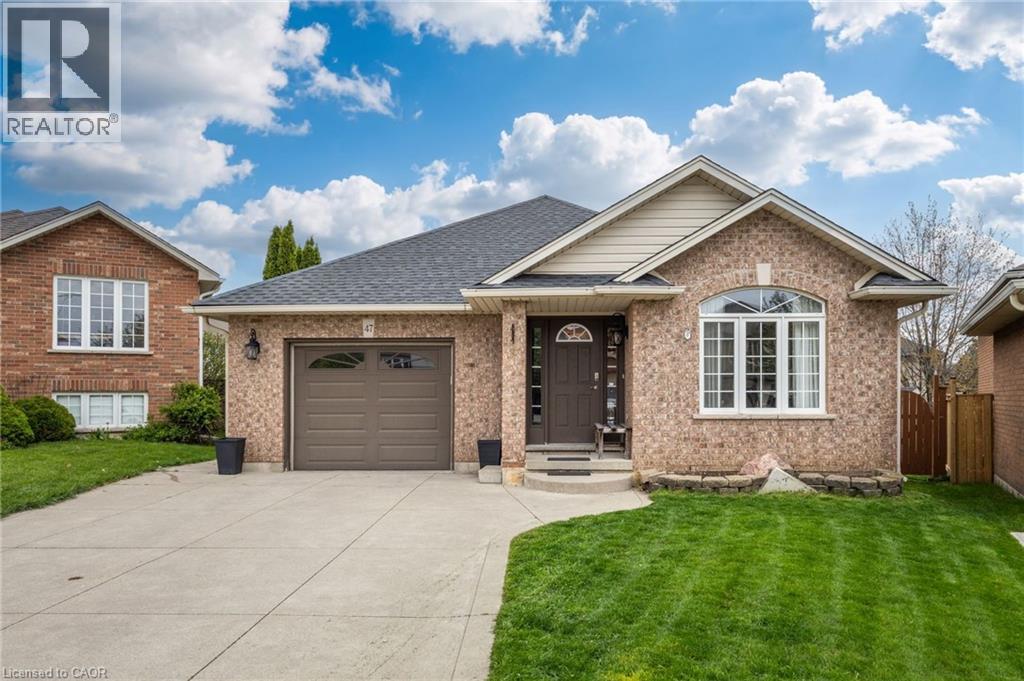
Hamilton, Ontario
Exceptional 4-Level Backsplit offering over 2,283 sq. ft (including lower level) of beautifully finished living space in one of Hamilton West Mountain’s most sought-after upscale family communities. This move-in-ready home delivers the perfect blend of luxury, comfort, and lifestyle — just in time for summer. Every level of this stunning home is fully finished and thoughtfully updated, featuring an upgraded modern kitchen, stylish flooring throughout, 2 full bathrooms, and an impressive Great Room with a cozy gas fireplace designed for both entertaining and everyday family living. Situated on an oversized premium lot, the backyard is your private summer retreat — built for unforgettable pool parties, family gatherings, and making lifelong memories. Enjoy the heated above-ground pool, expansive custom sun deck, plenty of green space for kids and pets to play, and even room for your own vegetable garden. Whether you’re hosting friends or enjoying a quiet evening outdoors, this backyard truly has it all. Located in a prestigious, family-friendly neighborhood known for excellent neighbors and strong community appeal, you’re within walking distance to parks, transit, shopping, amenities, and top-rated schools including St. Thomas More Catholic Secondary School. Rarely does a home combine this much finished space, functionality, outdoor enjoyment, and prime location. This is more than a house — it’s the complete family lifestyle buyers have been waiting for, view the floor plans (id:19593)
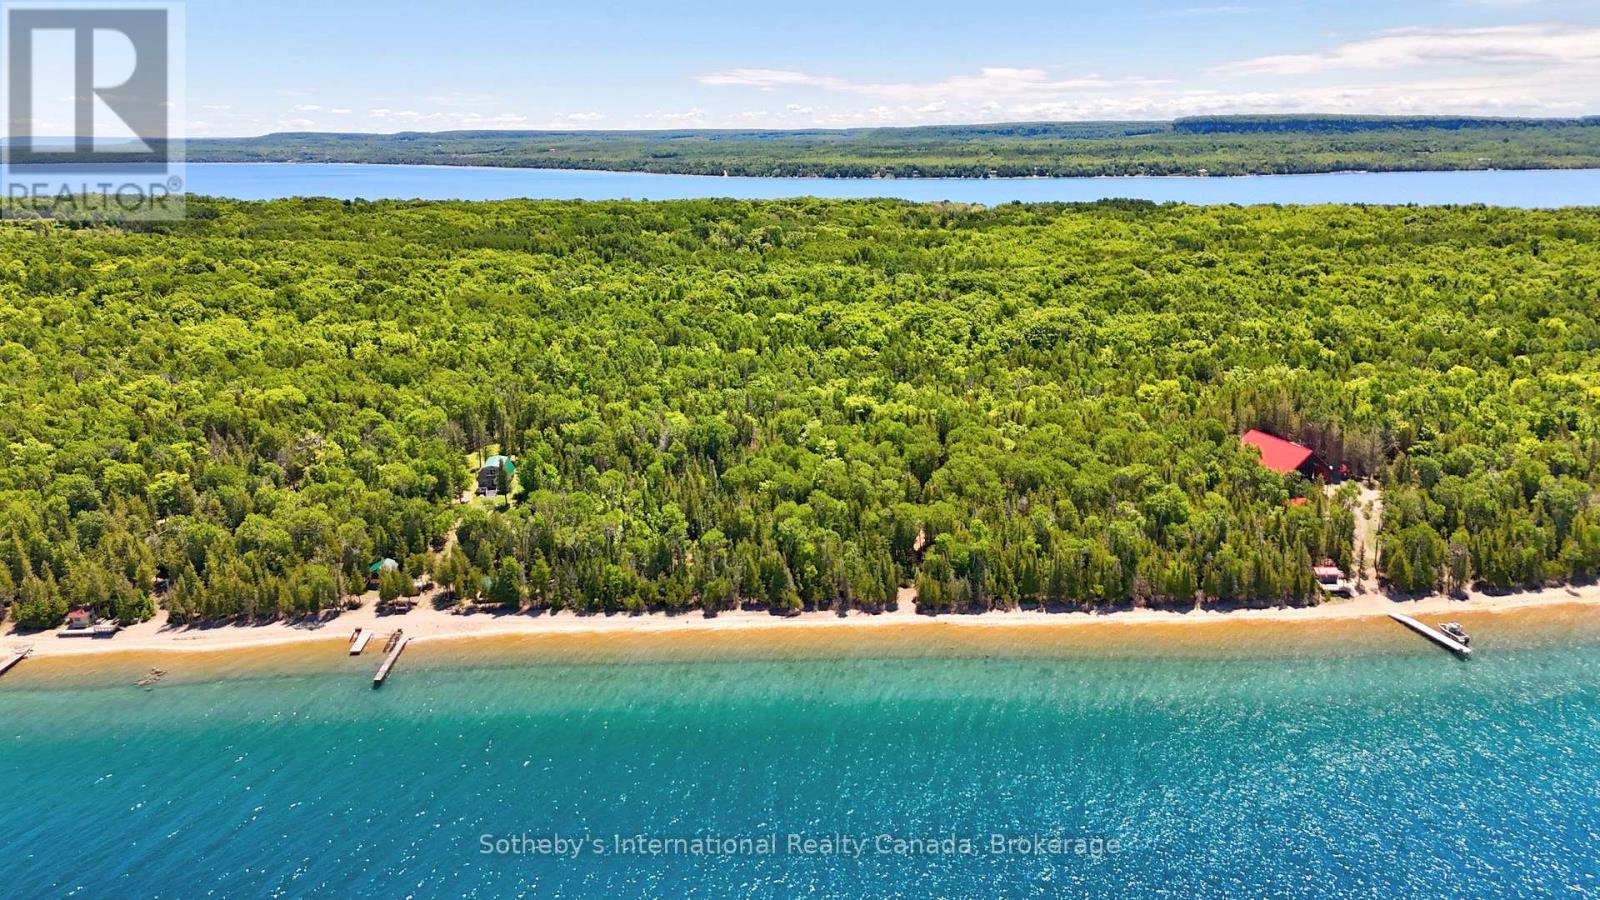
Georgian Bluffs, Ontario
Enjoy the perfect balance of island seclusion and convenient mainland access. Just a quick 10-minute boat ride from shore, the property offers an easy escape while maintaining the peace and privacy of island living. A highly sought-after, transferable boat slip at Cameron Harbour provides secure mainland docking and adds lasting value for future owners. For those who prefer to fly, White Cloud Island's private turf airstrip (CA-0562) allows for direct arrivals by private aircraft, with a short ATV ride from the runway to the cottage in just minutes. The mainland is also within easy reach, offering a scenic drive to Wiarton for local shops, restaurants, and small-town charm, or to Owen Sound for a full range of shopping, dining, healthcare, and everyday amenities. (id:19593)
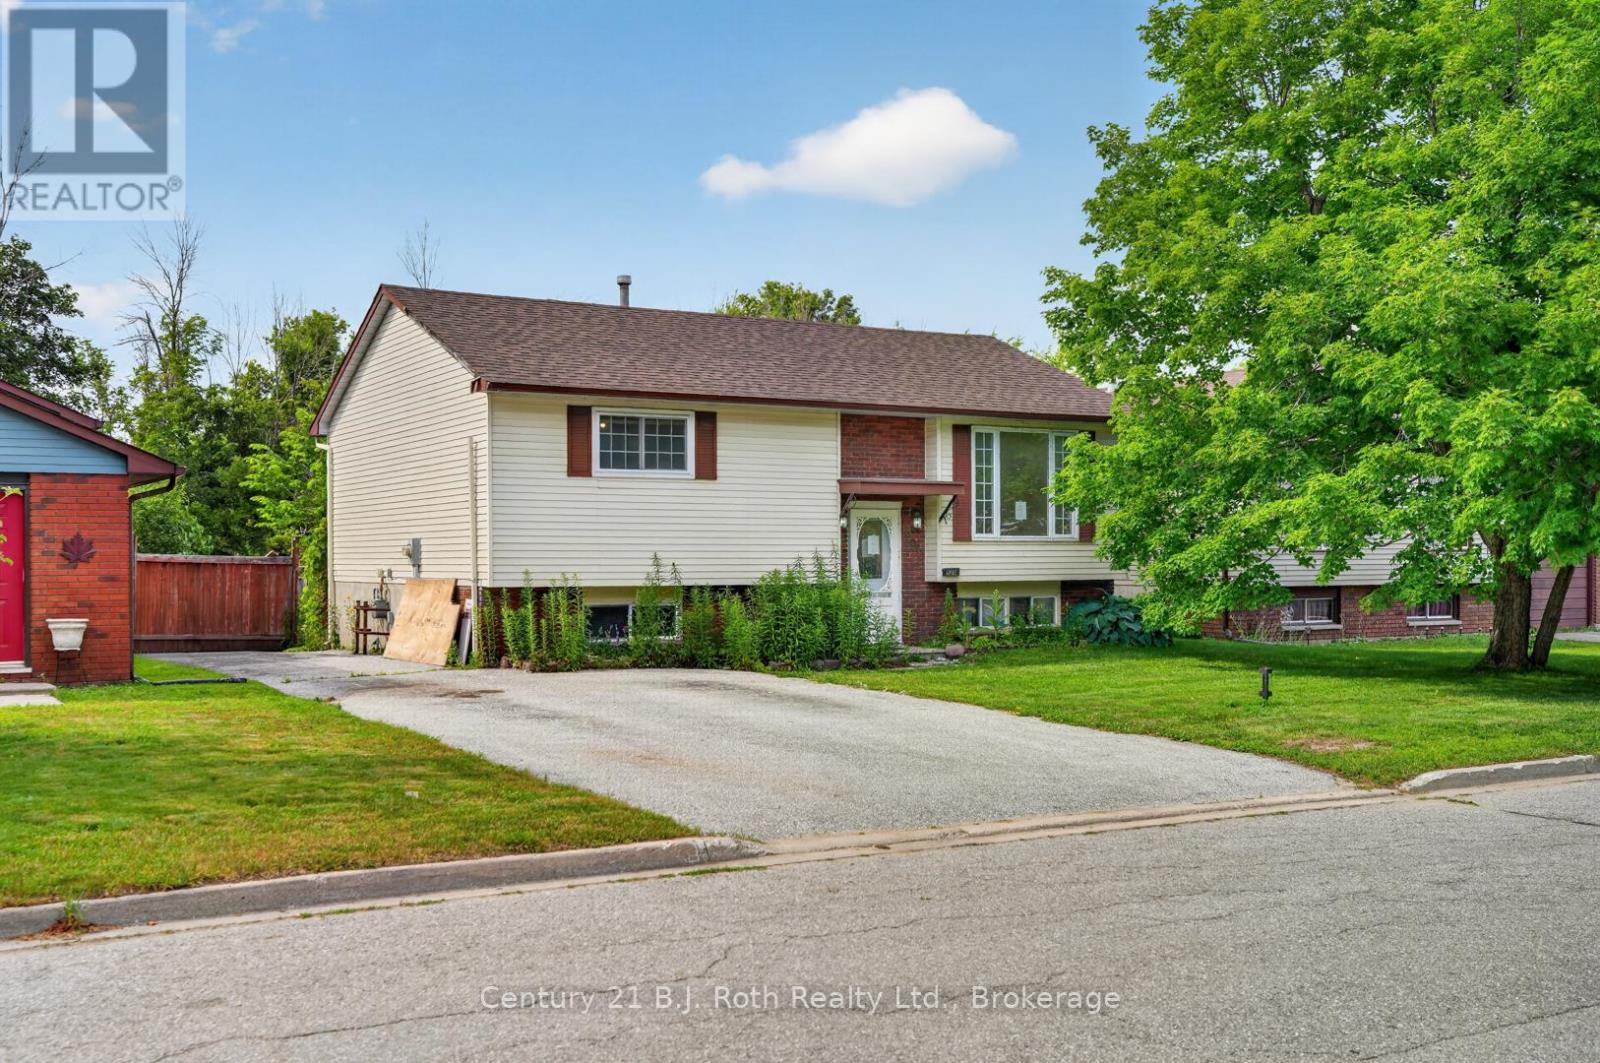
Orillia, Ontario
Opportunity awaits at 232 Shannon Street in Orillia. This raised bungalow offers a practical layout with 2 bedrooms on the main level, 1 additional bedroom in the lower level, a 4-piece bathroom on the main floor, and a 3-piece bathroom in the basement. The home requires updating and repair, making it a suitable option for buyers, renovators, or investors looking to build equity and add their own vision. The rear yard includes a large two-level deck, offering outdoor space with potential for future improvement. Located in an established Orillia neighbourhood, this property is close to schools, parks, trails, shopping, transit, and everyday amenities, with convenient access to Orillia's Tudhope Park, downtown, and major commuter routes. A great opportunity for those seeking value in a well established area. (id:19593)
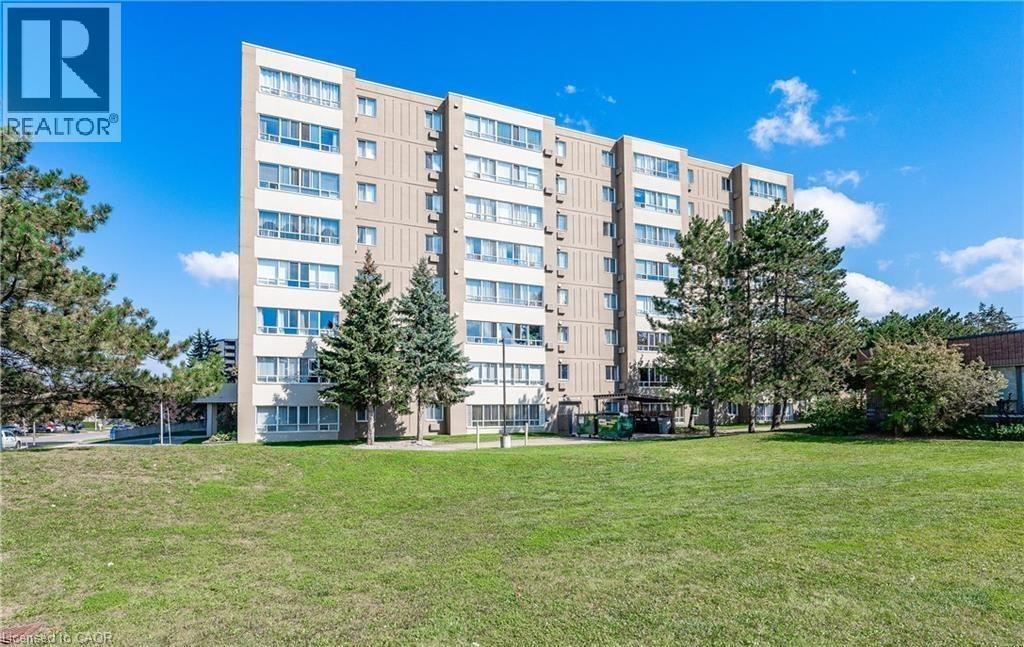
Kitchener, Ontario
AWESOME updated top floor 1 bedroom, 1 bathroom condo in a desirable Kitchener location. Offering approximately 720 sq. ft. of bright and inviting living space, this move-in-ready home features a stunning kitchen complete with a center island and newer appliances. Stylish laminate flooring runs throughout the unit, complemented by updated trim and modern light fixtures. The spacious open concept layout includes a convenient in-suite laundry room with a stacked washer and dryer. Residents enjoy access to excellent building amenities, including a sauna, jacuzzi, and outdoor picnic area. This units parking space ( 8 ) is conveniently located near the building entrance for easy access. Situated close to schools, shopping, parks, and many desirable amenities. This condo offers the perfect blend of comfort, convenience, and low-maintenance living. Don't miss your opportunity to own this wonderful condo unit. (id:19593)
Stoney Creek, Ontario
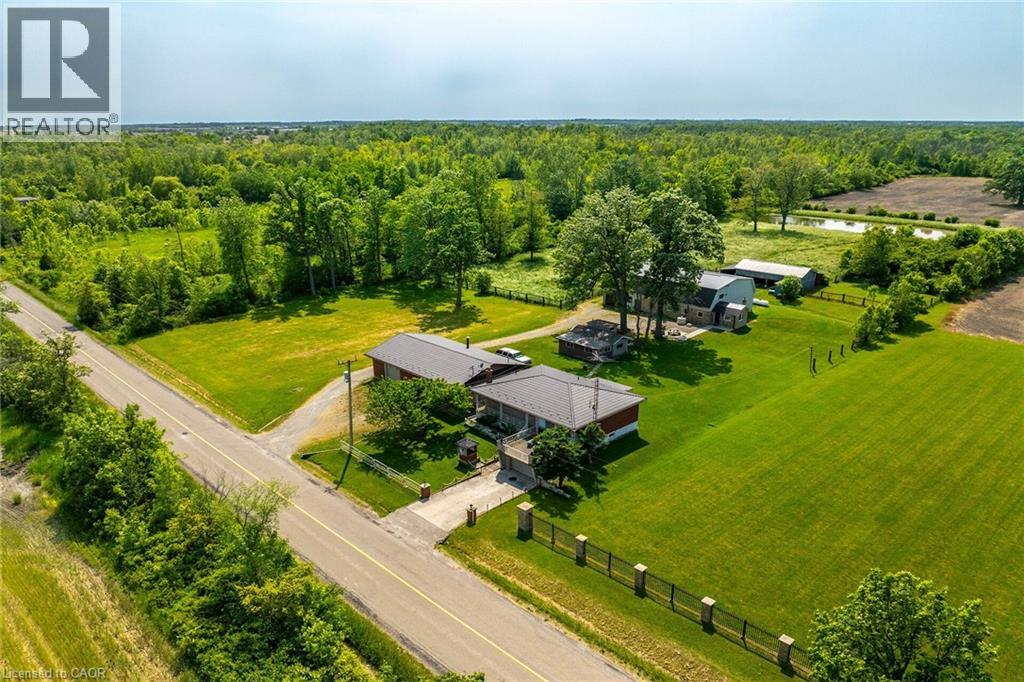
Experience country living at its finest here at 617 Eighth Rd conveniently located on east Stoney Creek Mountain - central to Smithville, Winona, Grimsby & QEW - with Escarpment Brow mins north. This versatile 10ac rural Estate lends itself to either multi-generational scenario, hobby farm venue, single family residence w/income generating component or Investor’s dream property. Incs extensively renovated (2010-2015) brick bungalow situated near front of manicured lot introducing 1140sf of clean living space ftrs oak kitchen sporting granite countertops & tile back-splash, living room boasting sliding door WO to 280sf concrete entertainment patio constructed above 217sf front garage segueing to adjacent 294sf rear garage. Design continues w/3 bedrooms, 5pc bath & rear sunroom. Oak staircase descends to 1309sf finished lower level offers family room, 3pc bath, utility/laundry room, cold room & storage room. Extras -newer windows, p/g furnace, AC, water purification, steel tile roof, cistern & septic. Situated south of dwelling is impressive 1500sf brick/block garage incs 2 separate bays, 3pc bath, 200 amp hydro, 10ft ceilings, 2 RU doors & steel tile roof. Continue past multi-purpose block building where large metal clad/brick skirted 62x42 building is nestled under mature trees - incorporates 2018 built “Barndominium” style unit - provides residential potential ftrs open conc. interior highlighted w/milled hardwood flooring incs kitchen w/island, BI appliances, living room, 3pc bath, laundry station, primary bedroom + upper level loft incs 2 bedrooms, huge hallway & 3pc bath. Serviced w/cistern, separate septic, p/g furnace & AC. Remainder of building is comprised of 480sf E-bay incs aggregate flooring, 12.6ft ceilings & 10x12 RU door -continues to 2604sf W-bay ftrs concrete floor, 12.5ft ceilings & 2-10x12 RU doors + open-style 1544sf livestock barn. Mature orchard, 6ac workable land, 2ac wood-lot & healthy pond add to the setting's natural charm. TOTAL PACKAGE! (id:19593)
Hamilton, Ontario
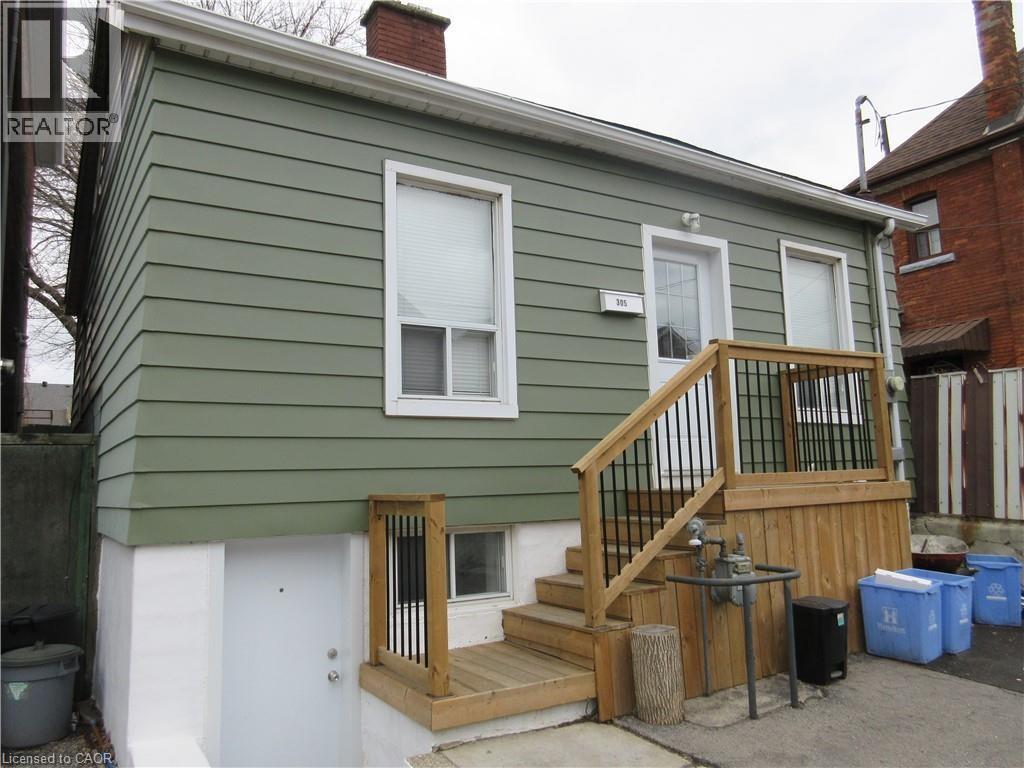
Come and enjoy this beautiful 2-bedroom + den area, 1 bathroom apartment. Unit has a newer kitchen with newer appliances, newer bathroom, in suite laundry; 2 bedrooms + den area. Everything in this unit is like new. Plenty of street parking. Local, premier landlords seeking A+ tenant. Avail immediately Walking Distance to James Street North, Go station, Bayfront Park, Jackson Square, General Hospital, Waterfront, King William St Restaurants, Art Crawl & More. Applicants to provide a completed lease application, credit report & employment verification, first & last months rent. Successful candidate to provide proof of tenant insurance. $1395.00 per month + 40% portion of heat, hydro & water. Room sizes approx. & irreg. Landlord is related to Listing Agents. (id:19593)
Cambridge, Ontario
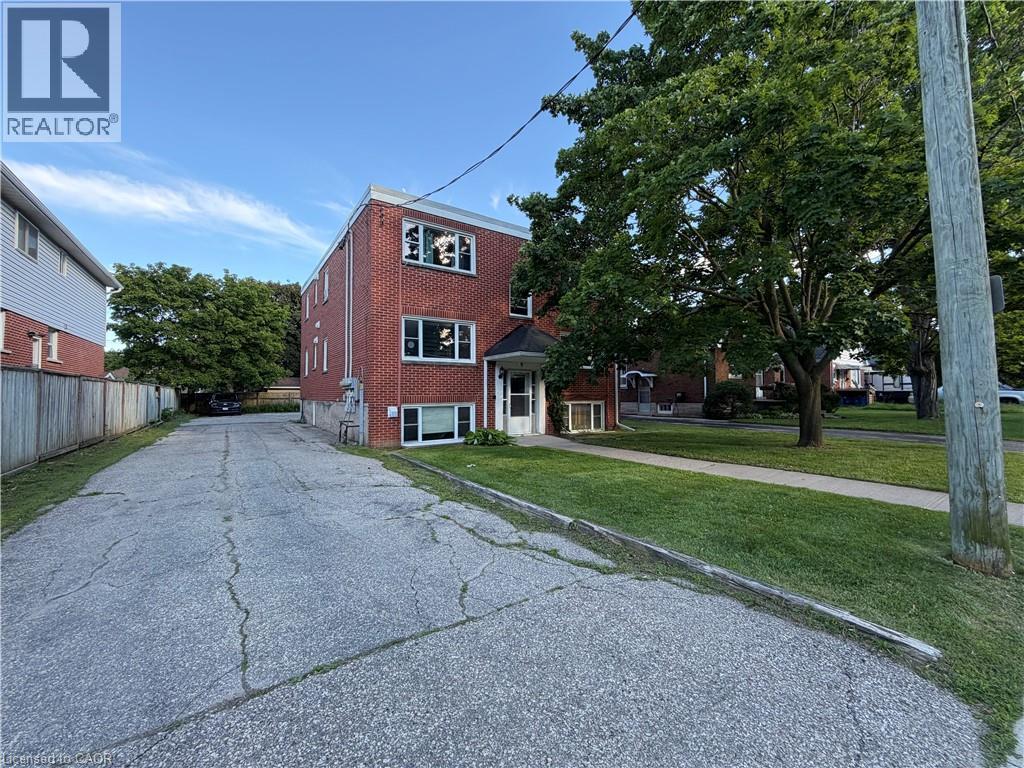
WALKING DISTANCE TO CAMBRIDGE MEMORIAL HOSPITAL & on the TOP FLOOR, welcome to Unit 5 at 9 Martin Ave! This beautifully updated 1-bedroom, 1-bathroom unit offers a perfect blend of comfort and convenience in a prime Cambridge location. The bright, recently refreshed interior features a massive living room ideal for relaxing or entertaining, and a private balcony to step out and enjoy the fresh air. The spacious bedroom boasts excellent closet space, situated right next to a pristine 4-piece bathroom. The functional kitchen comes equipped with a fridge and stove. Tenants will love the building’s on-site laundry facilities and the bonus of 1 included parking space. Exceptionally located just steps from Cambridge Memorial Hospital, Soper Park, public transit, and the vibrant shops and dining of Downtown Galt. Move-in ready and shows beautifully! Water is included in the rent. (id:19593)
Burlington, Ontario
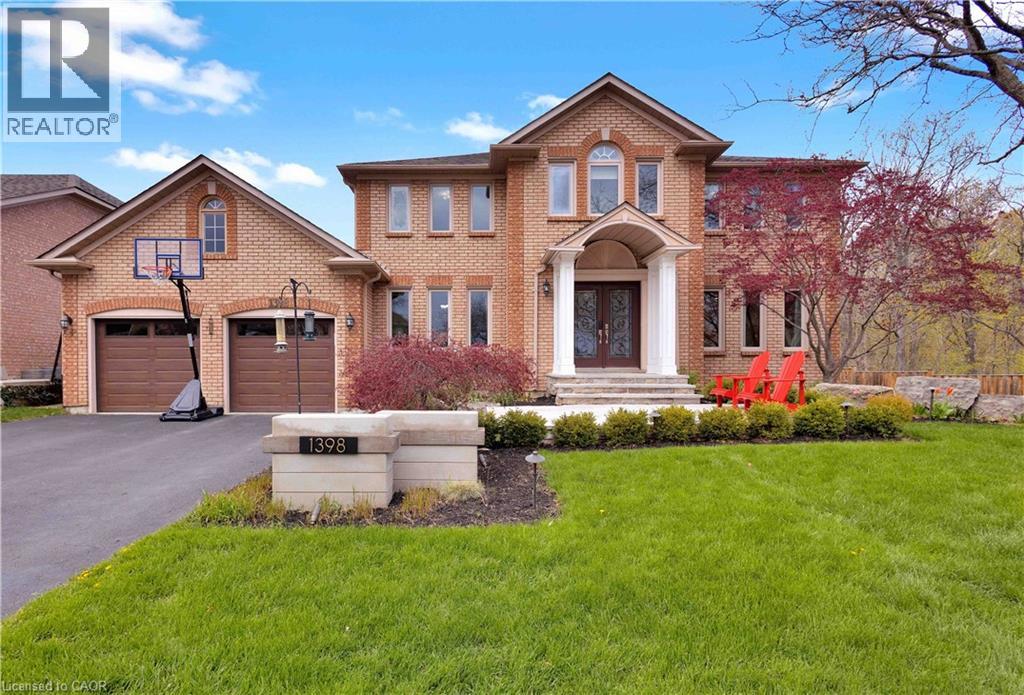
Welcome to an extraordinary family retreat in the heart of prestigious Tyandaga. Perfectly positioned on a premium lot siding onto a tranquil forest with walking trails and a park, this exceptional home offers the rare combination of luxury, privacy, and space for large families who love to entertain. With over 175 feet of lot line bordering the forest and no neighbours on one side, this is backyard living at its finest. Designed for both everyday comfort and unforgettable entertaining, the main floor features a spacious chef-inspired kitchen with a large island ideal for gathering with family and friends. The bright breakfast area walks out to a spectacular backyard oasis complete with a swim spa, pergola lounge, and multiple entertaining spaces. The main level also offers a formal living room, an oversized dining room ready to host your largest dinner parties, and a warm, inviting family room with custom built-ins and a gas fireplace perfect for cozy movie nights. A private office with peaceful forest views and a powder room complete the main floor. Upstairs, the expansive primary suite overlooks the park and features a walk-in closet and luxurious 5-piece ensuite. Three additional spacious bedrooms and a beautifully appointed main bathroom provide plenty of room for the growing family. The fully finished lower level is an entertainer’s dream, featuring a dedicated movie viewing area with surround sound and video projector, games area, home gym, wet bar, 3-piece bathroom, and abundant storage space. Step outside to your own private resort-style backyard surrounded by mature trees and forest views. Enjoy summer evenings on the large dining deck, unwind beneath the new pergola with elegant tile flooring and custom stone fire feature, or relax year-round in the swim spa with spa and hot tub features surrounded by a custom composite deck. This is a rare opportunity to own a truly exceptional family home in one of Burlington’s finest locations. (id:19593)
Cambridge, Ontario
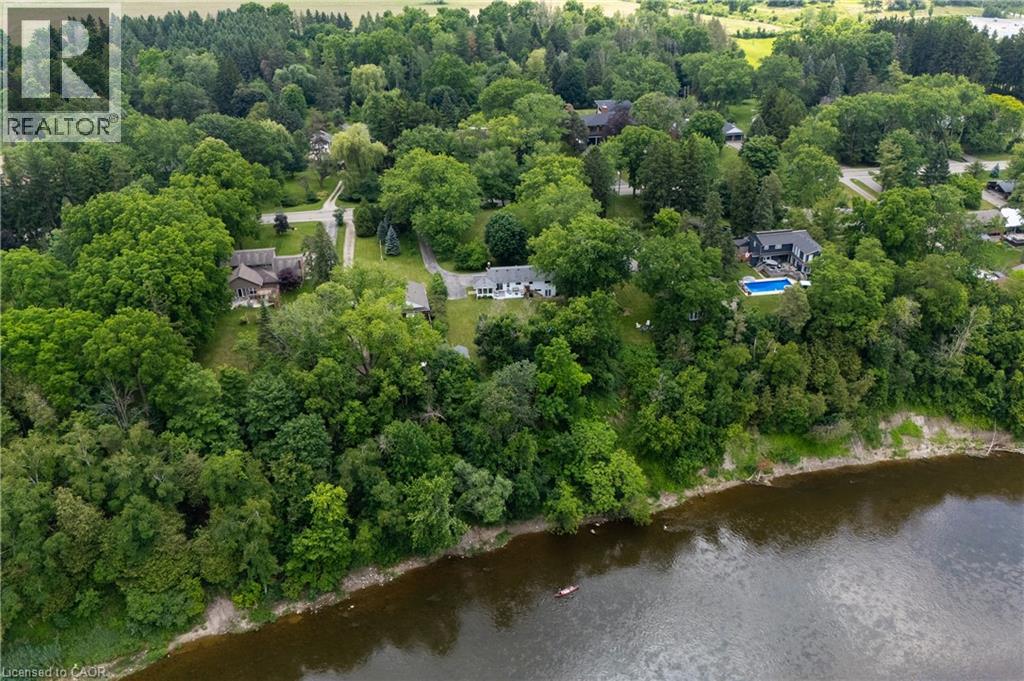
This property offers the unique potential for severance into two separate lots, allowing for the opportunity to build a new home on this extraordinary, serene 1.06-acre lot or add a second dwelling, with the owner having already initiated the severance inquiries and process. The seller even has a dream house plan ready to go if you’re interested in making this vision a reality! Imagine living on a secluded, tree-lined estate right within the city. 176 Riverbank Drive offers a tranquil sanctuary featuring a 3+1 bedroom bungalow spanning around 2,600 sqft of living space with a fully finished walkout basement. The serene lot gently slopes down to the Grand River, creating a private haven of peace surrounded by lush, mature trees and meticulously landscaped grounds. Step inside to find rich parquet hardwood floors, expansive windows flooding the space with natural light, and a cozy fireplace. Sliding glass doors from the dining room open to a generous deck with stunning views of your private yard. The updated kitchen is a dream, featuring elegant maple cabinetry, granite countertops, a stylish backsplash, and stainless-steel appliances, while a delightful, sun drenched sunroom provides the perfect spot for morning coffee. The home features three spacious bedrooms, including a serene primary suite, and an updated family bathroom. The finished lower level offers a large fourth bedroom, a full bath, an office nook, an oversized laundry room, generous storage, and a garden walkout leading to your backyard retreat. For those with recreational vehicles, the expansive driveway offers ample parking and plenty of room to store a boat or trailer. Conveniently located near major highways, Chicopee Ski & Summer Resort, and Fairview Mall, this property perfectly balances peaceful living with city convenience. Notable updates include the roof (2014), water softener (2011), furnace and AC (2015), updated kitchen/bathrooms, and a Venmar HRV HEPA filter system (2010). Don't miss it! (id:19593)
Woolwich, Ontario
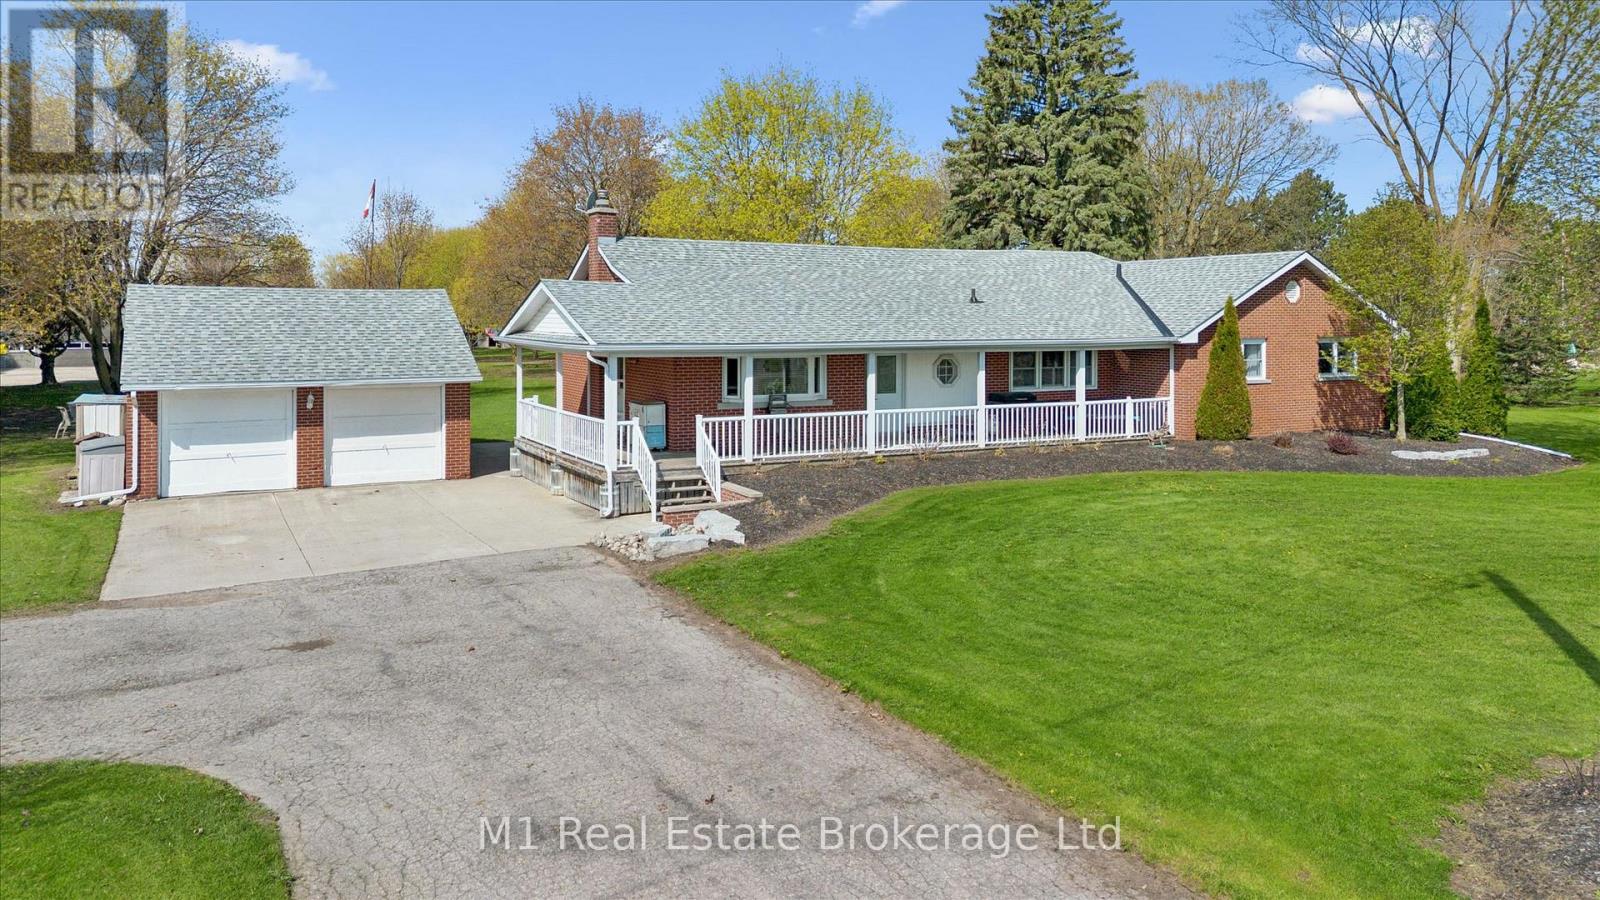
This rare and picturesque 2.9-acre Woolwich property presents a remarkable opportunity to experience expansive living, versatility, and timeless country charm. Offered for the first time in 40 years, this well-maintained 4-bedroom bungalow features large windows that fill the home with natural light, an inviting family room gas fireplace, along with a den, two bathrooms and main floor laundry, this home offers comfortable and flexible living for families or those working from home.The heart of the home is the gorgeous, oversized kitchen, complete with new stainless steel appliances (2025) and an abundance of cupboard and counter space-perfect for hosting, cooking, and gathering with family and friends.The unfinished basement with a separate entrance provides outstanding potential for additional living space, an in-law suite, or income opportunities. Step outside to the back deck with a covered hot tub, ideal for relaxing and entertaining year-round. The property's exterior amenities are equally impressive, including a detached two-car garage, an oversized gravel yard ideal for parking equipment, trailers, or multiple vehicles, a storage barn suitable for a chicken coop, and a 1/2 acre partially fenced pasture. The star of the show is the impressive 35' x 80' insulated shop, making this property ideal for hobbyists, tradespeople, or home-based businesses. A rare offering with endless possibilities, just minutes from town conveniences. (id:19593)
Grey Highlands, Ontario
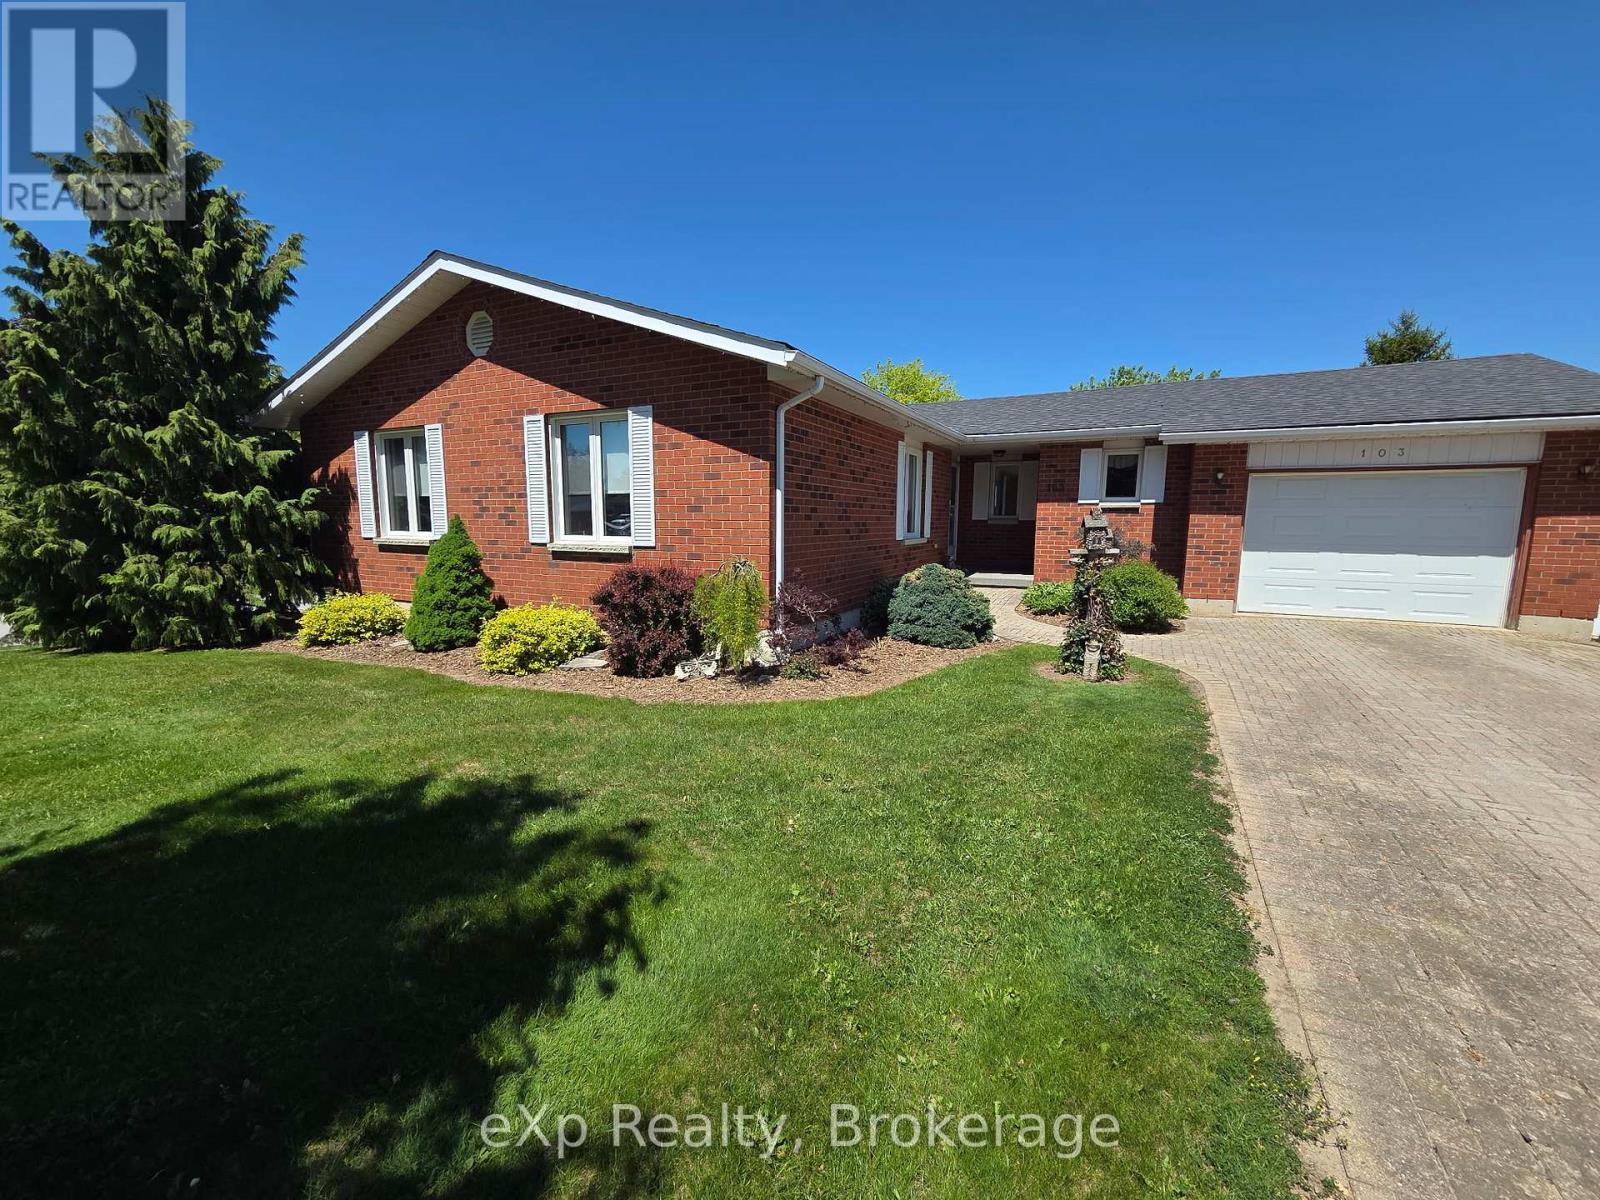
This well-maintained 3-bedroom, 2-bath brick bungalow in the heart of Markdale offers easy, comfortable living with an ideal in-town location. Enjoy an oversized living/dining room and a bright eat-in kitchen, both with walkouts to a large deck that spans the length of the home - perfect for relaxing or entertaining.The layout is thoughtfully designed with main-floor laundry located just inside the kitchen entrance from the garage, making day-to-day living and unloading groceries a breeze. The spacious primary bedroom features a walk-in closet and 3-piece ensuite, while the two additional bedrooms are bright, good-sized, and versatile. The basement is a clean slate awaiting your finishing touches, with ample space for a family or rec room, another bedroom, and plumbing already roughed in for a third bathroom. Mature trees, a corner lot, a lovely patio area, and a new shed for extra storage complete this property, all within walking distance to Markdale's shops, restaurants, and everyday amenities. (id:19593)
South Bruce Peninsula, Ontario
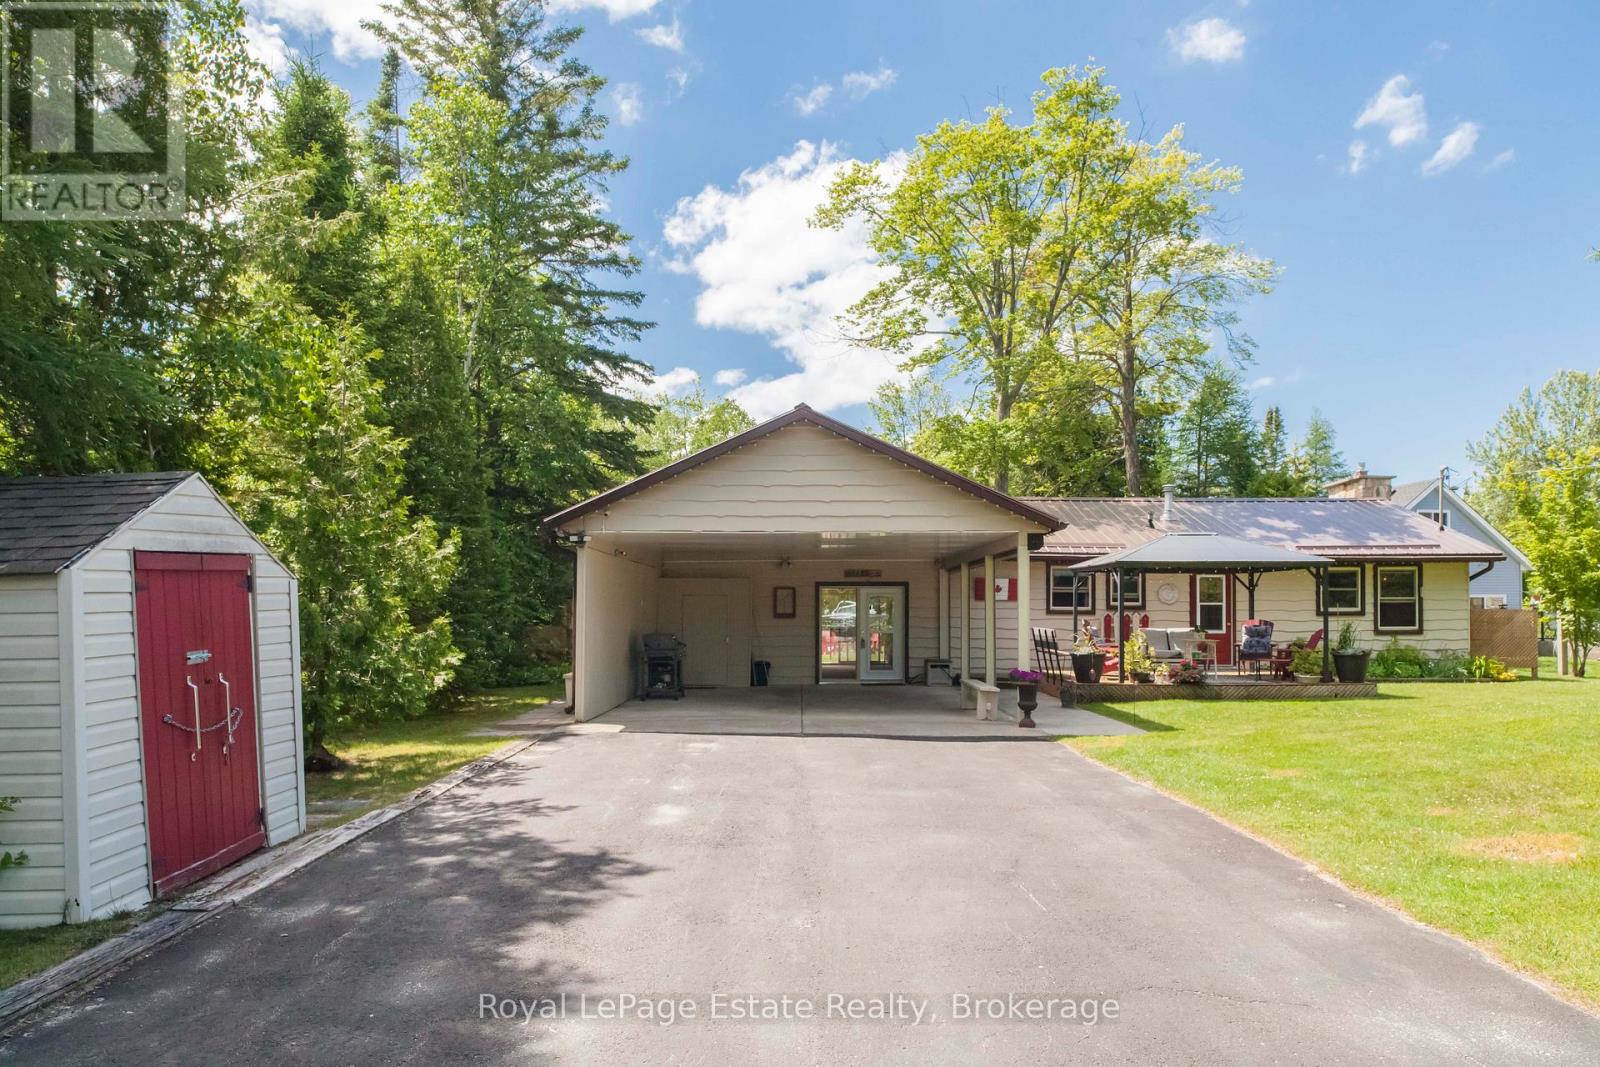
CHARMING FOUR SEASON BUNGALOW IN SAUBLE BEACH JUST A SHORT WALK TO THE BEACHFRONT! Welcome to this beautifully maintained 2-bedroom, 1.5-bath bungalow, perfectly situated within walking distance of all downtown amenities and the Sandy shores of Sauble beach. Fully winterized for year-round enjoyment, this home offers comfort, convenience, and plenty of space for your family and friends. The extra living space could easily be converted to a 3rd bedroom or make it into your home office. The bright and functional layout is complemented by a large private landscaped yard designed for relaxation and entertaining. Take in the peaceful setting created by the mature trees and charming pond. The home offers plenty of parking with a large Double Driveway and a 24' x 23' Carport with heavy-duty retractable roll Shutters for extra entertaining or winter protection. A large separate bunkie provides additional sleeping accommodations, making it perfect for hosting your overnight guests. With ample storage sheds plus a workshop throughout the property, you'll have plenty of room for all your recreational gear and seasonal items. Whether you're looking for a full-time residence, a weekend getaway, or an investment opportunity, this property offers it all. (id:19593)