
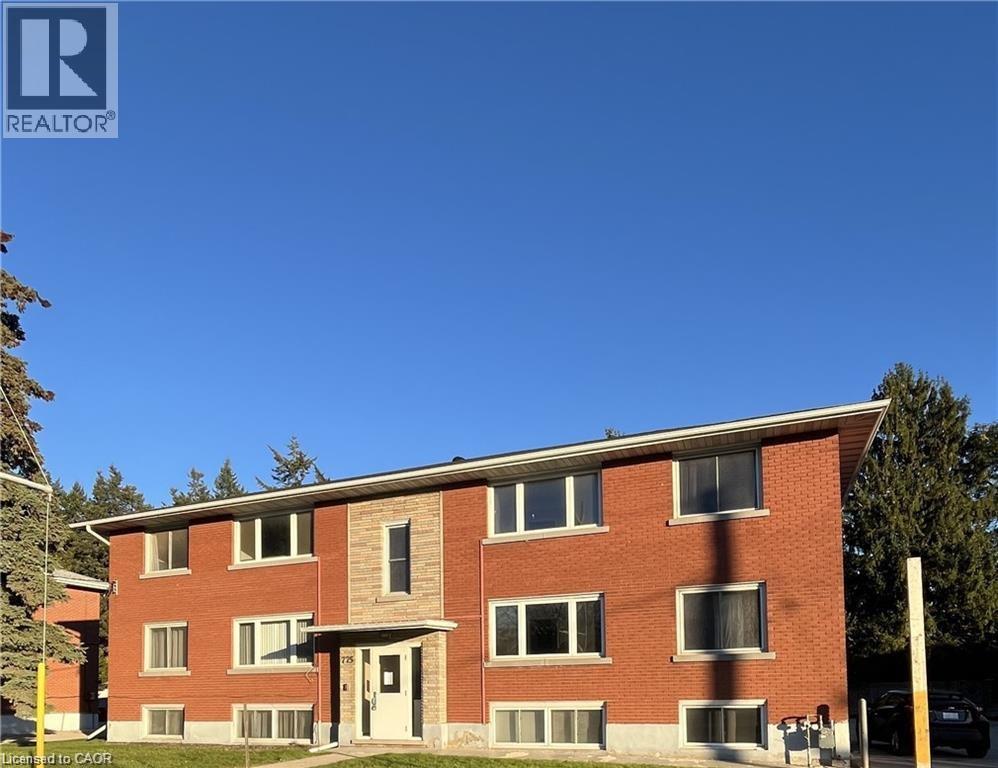
Kitchener, Ontario
MOVE IN READY! Freshly painted, 1 bedroom, 1 full bathroom, & 1 outdoor parking spot. Lovely apartment close to shops, bus route and amenities. This home features: large living room with a huge window for natural light. Eat in kitchen with window. 1 bedroom with large windows and full 4 pc bathroom. RENT INCLUDES; HEAT & HOT WATER. Location provides easy access to schools, parks, shops, 401, bus plus more. LANDLORD HAS STRICT POLICY NON SMOKERS AND NO PETS DO TO OTHER TEANTS WITH ALLERGIES. (id:19593)
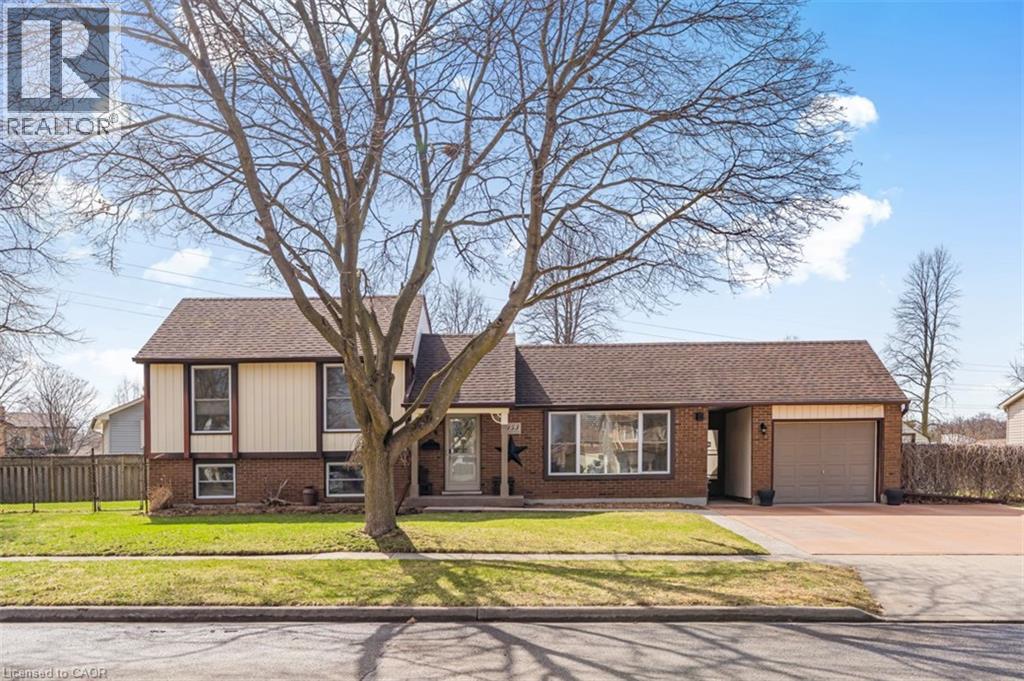
Cambridge, Ontario
Exceptional Property in a Quiet North Galt Neighbourhood! Pride of ownership shines throughout this beautifully maintained home, ideally situated on a spacious lot along a quiet, low-traffic street. From the impressive curb appeal featuring manicured landscaping, a concrete driveway, and convenient breezeway access to the backyard. Step inside to a thoughtfully designed layout offering bright, inviting living spaces. The spacious living room is filled with natural light from a large front window, while the adjoining dining room provides the perfect setting for family meals and entertaining. The updated kitchen is both stylish and functional, complete with quality appliances, a centre island, tile backsplash, and ample cabinetry. Just a few steps down, you'll find an expansive family room designed for entertaining, featuring a cozy fireplace, pot lighting, wet bar/kitchenette, a convenient laundry room, and a beautifully updated 3-piece bathroom. The upper level offers three generously sized bedrooms and a tastefully renovated 4-piece main bathroom. The mostly finished basement provides even more versatile living space, including a fourth bedroom, a dedicated workout room, a large storage area with potential to be finished into additional living space, and the utility room. Outside, the oversized lot with lots of frontage features a stunning interlock stone patio, beautifully landscaped backyard, attached sunroom, single-car garage, two generous side yards, and a storage shed. The unique lot configuration also offers excellent potential for an Additional Dwelling Unit (ADU), adding future value and income. Located in a highly desirable North Galt neighbourhood, this home is close to parks, schools, shopping, and everyday amenities while offering the peace and quiet of a family-friendly street. This exceptional property is truly move-in ready and must be seen to be fully appreciated. A complete list of updates is available upon request. (id:19593)
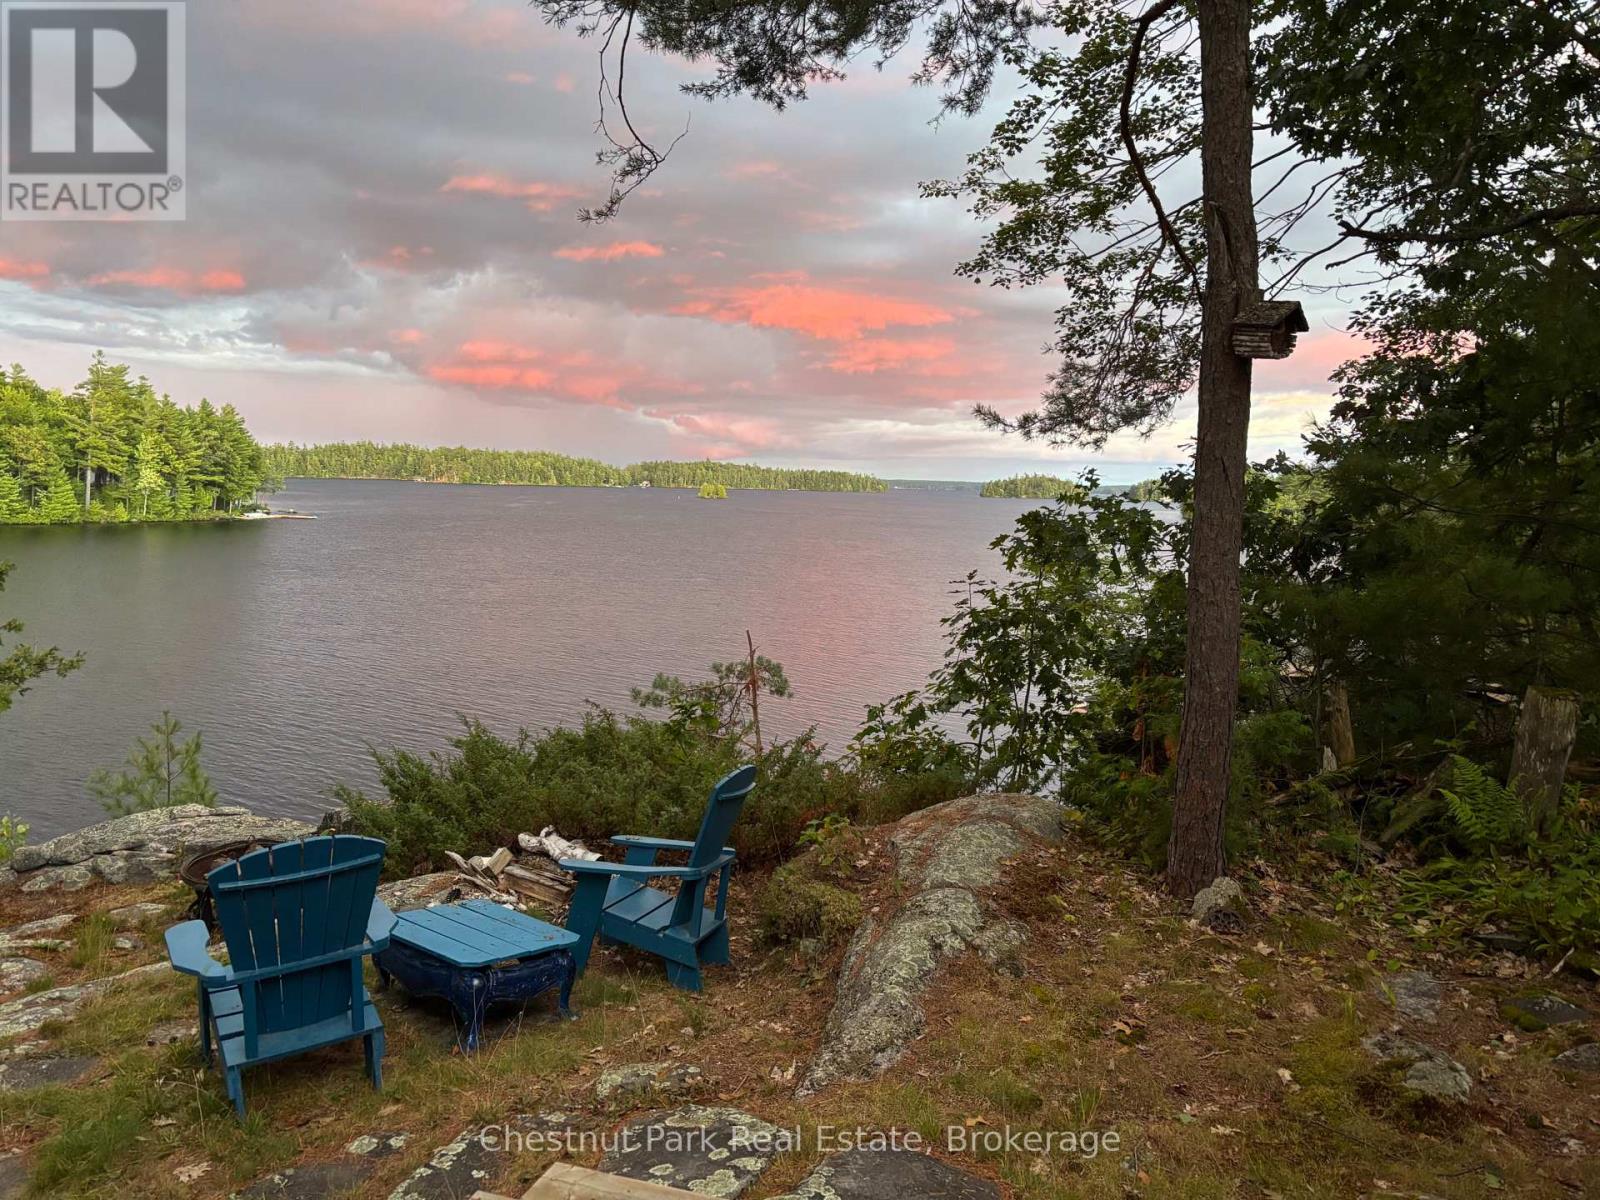
Gravenhurst, Ontario
This cherished property has been held for 5 generations on Taylor Island, nestled on Lake Muskoka and part of a spectacular chain of three lakes. Muskoka memories are etched in the walls and soar throughout the grounds of this truly magical property. Set on a breathtaking 5.7-acre parcel with 270 ft of unique, private shoreline, it shines with remarkable redevelopment potential. The gentle lower grade by the dock presents an ideal site for a future build, while towering trees ensure privacy on both sides. A deep lot stretches back to the hydro corridor, providing private trails that run the entire length of the island. The main cottage is perfectly perched on a dramatic rock lookout, capturing expansive lake views, while an 12x18 sleeping cabin enjoys that coveted, grandfathered waters-edge location. From the level waterfront area, you can choose between two pathways leading up to the cottage one with a gentle slope, perfect for both the young and young-at-heart. Inside, step into a world where cherished memories and modern comforts blend seamlessly. A charming 1930s living room pairs beautifully with a thoughtful 2005 addition, featuring a screened porch, an insulated two-bedroom plus bathroom wing, a spacious eat-in kitchen with separate pantry, and an extended workshop. Large windows and multiple decks and sitting areas showcase spectacular views, while two new airtight wood stoves stretch your cottage season from early spring into late fall perfect for soaking in vibrant autumn colours and cozy evenings by the fire. A shallow, sandy cove is ideal for children, and a whimsical tree house adds a touch of magic nestled among the trees. Just a quick seven-minute boat ride from the marina, complete with a dedicated dock space, this property offers exceptional privacy and endless possibilities whether for continued enjoyment or an extraordinary new build. Call today for more details, then come and explore the possibilities - you will be glad that you did! (id:19593)
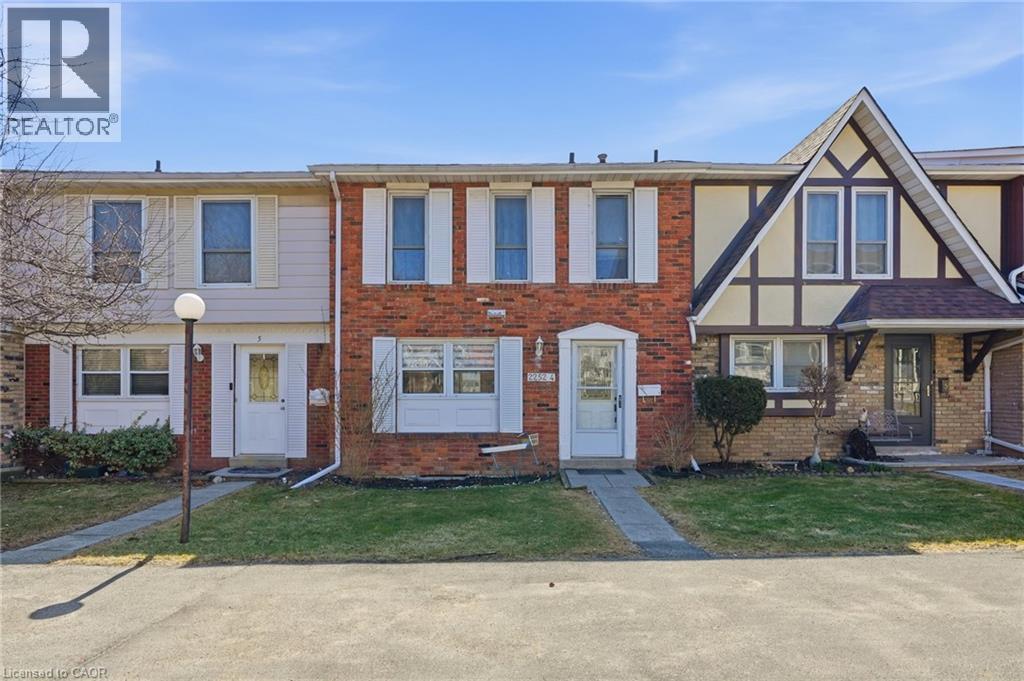
Burlington, Ontario
Freshly painted three-bedroom, two-and-a-half-bathroom town home in a well-managed Burlington community offering bright, move-in ready living and a functional layout. The main floor features a spacious living area with walkout to a private patio, creating a great extension of the living space, along with a separate dining area ideal for everyday use or entertaining. The updated kitchen includes modern finishes, stainless steel appliances and ample storage, making it both practical and inviting. Upstairs offers three well-sized bedrooms, including a very large primary bedroom with its own three-piece ensuite, providing comfortable space for families or those looking to downsize without compromise. The finished lower level adds valuable additional living space, ideal for a rec room, home office or guest area, along with a large laundry and storage room and a rough-in for a future bathroom. Enjoy the added convenience of inside access to underground parking, with two spaces included. Residents also have access to a recreation centre with indoor pool, adding year-round lifestyle appeal. Located in a desirable, well-maintained complex close to amenities, this home offers a low-maintenance lifestyle and excellent value. Don’t be TOO LATE*! *REG TM. RSA. (id:19593)
Waterloo, Ontario
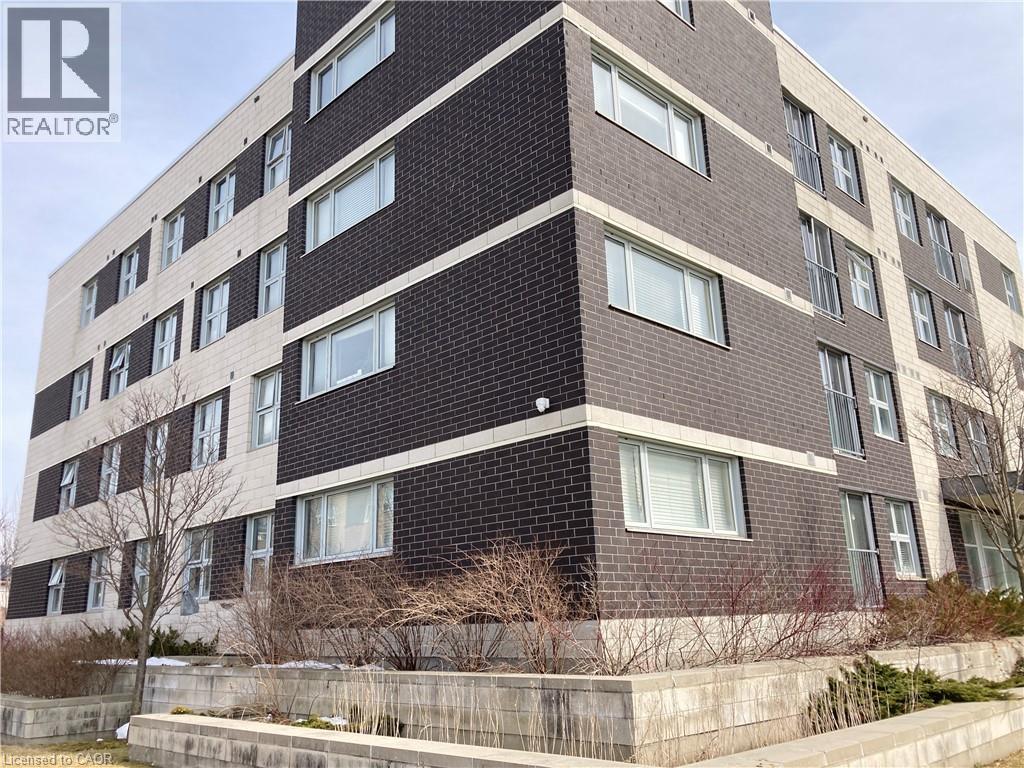
Starting from September 1, 2026 - Student rental property Sublease. Good Location and steps to UW and WLU. Rent is $900/M for one bedroom, and $4500.00/Month for the whole house, including hydro, water, heating, furniture, and internet. 1 parking is available with $50/Month on top of the rent. Total approximately 1656 SF, 5 bedrooms with 5 ensuite baths, fully furnished. shared Kitchen, dining room, and living area. The laundry room is on the first floor, Card-operated ($3/load). It is a good opportunity for a group of student who wants to be a team, live and study together. Book a showing - A must-see house. (id:19593)
Guelph, Ontario
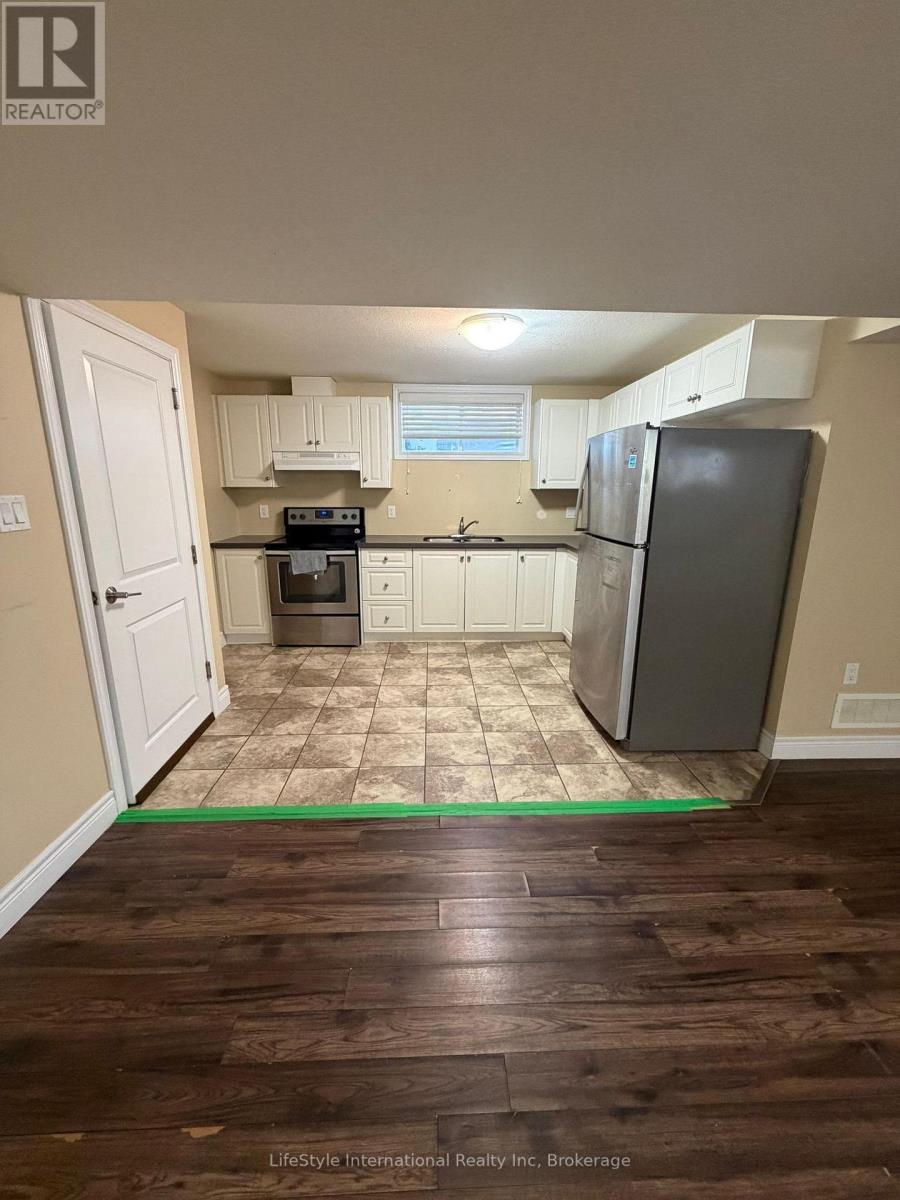
Bright and big windows! Two bedroom basement apartment located in prime south end location of Guelph. Kitchen and bathroom feature quartz countertops and this unit has is carpet less! It features two fair sized rooms with big legal windows all across the unit! Short walking distance to many amenities in the Clair/Gordon intersection! Available for immediate possession (id:19593)
Stoney Creek, Ontario
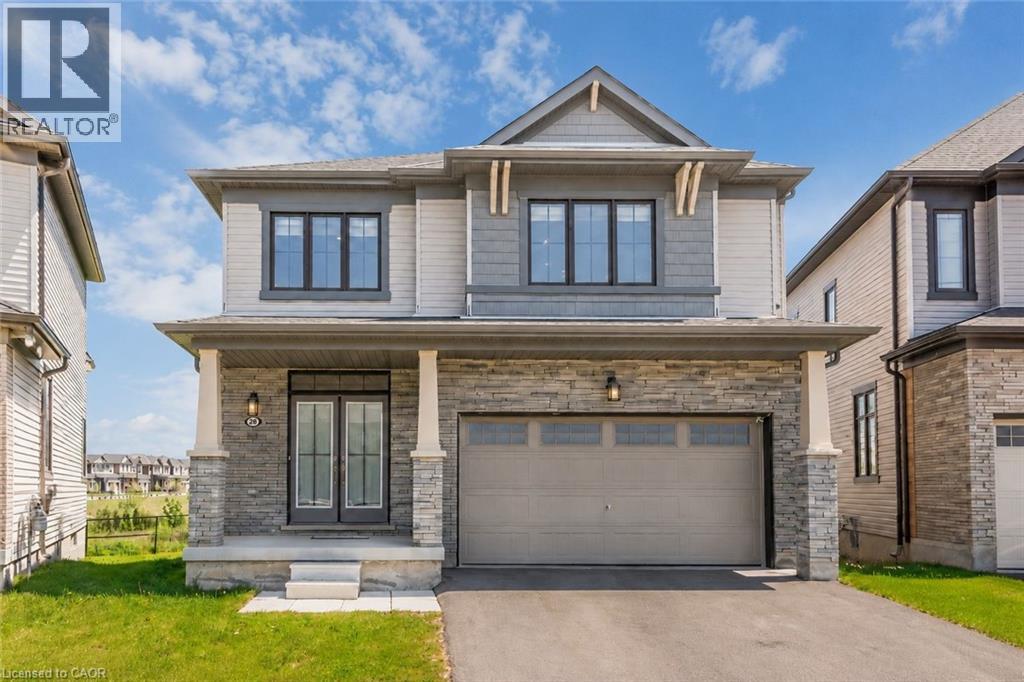
Sun-Filled Gorgeous Detached Home featuring 4 Bedrooms 3 Washrooms in sought after Hamilton neighborhood. Bright Functional Layout, Modern Kitchen with huge Island, Upgraded Light Fixtures Spacious living Areas, Generous bedrooms, and a peaceful backyard setting with Pond and Fantastic Greenery views. Close to Lake Ontario, 5 Mins drive to Go-Station, conveniently located near schools, parks, shopping, transit, and major routes. This home offers comfort, lifestyle, and everyday convenience in one desirable package. (id:19593)
South Bruce Peninsula, Ontario
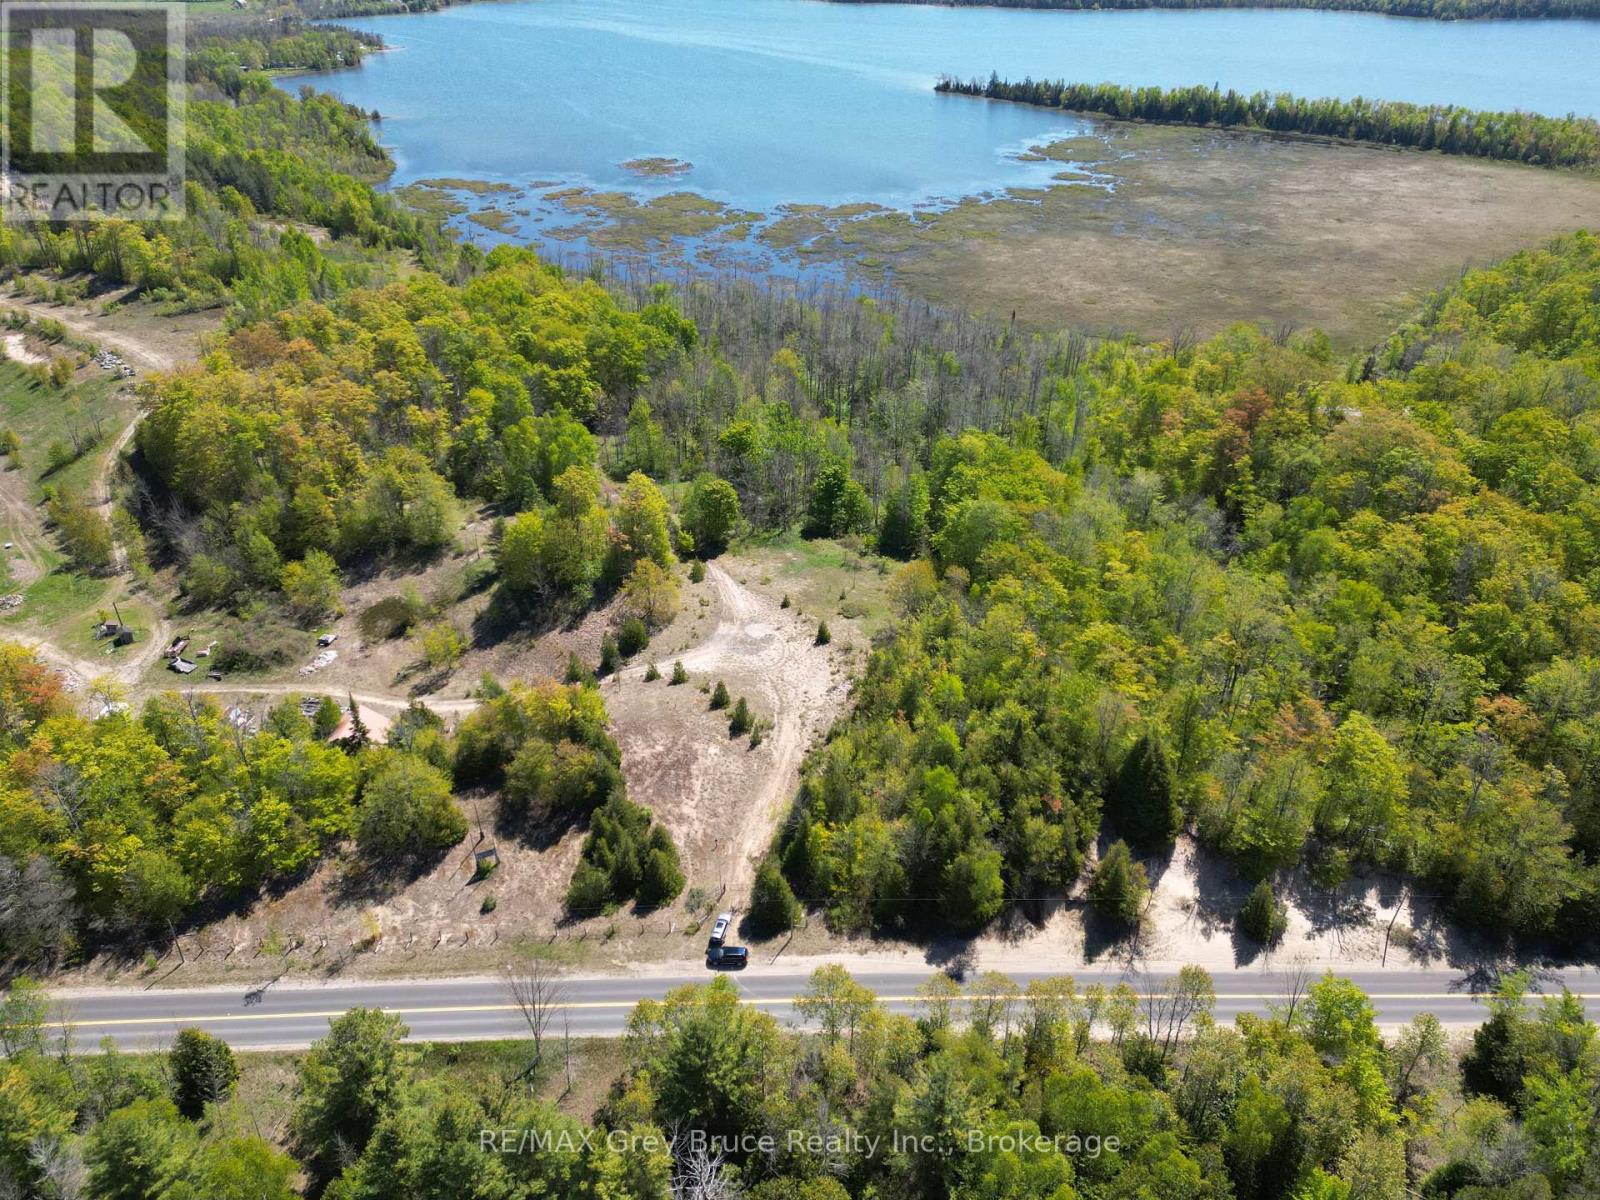
25 Acres in Oliphant. If you've been searching for a sizeable piece of land on the Bruce Peninsula, you already know opportunities like this don't come along very often. Located just north of Oliphant and only minutes from the Lake Huron shoreline, this 25-acre parcel offers the privacy, space, and natural beauty that so many buyers are looking for but rarely find. The landscape is anything but ordinary. Rolling sandy hills, mature trees, and established trails create an ever-changing backdrop for hiking, ATVing, snowshoeing, or simply enjoying the peace and quiet. Wildlife is a regular part of life here, with deer, wild turkey, foxes, and a variety of bird species frequently spotted throughout the property. At the rear of the property, the land opens to views over Spry Lake, providing a beautiful natural setting and another reminder that you're in one of the most unique areas of the Bruce Peninsula. Whether you're walking the trails, watching wildlife, or enjoying a quiet evening around a campfire, this is the kind of property that allows you to disconnect from the pace of everyday life.The location is equally appealing. You're minutes from the waters of Lake Huron, the famous sunsets of Oliphant, and a short drive to Sauble Beach for shopping, dining, and one of Ontario's most popular freshwater beaches. The Bruce Peninsula offers endless opportunities for boating, fishing, paddling, hiking, and exploring. Whether your goal is to build a future retreat, create a private family getaway, establish a recreational basecamp, or invest in a finite piece of Bruce Peninsula land, the possibilities here are significant. Large acreage parcels in this location are becoming increasingly scarce, making this an opportunity to secure not just land, but a lifestyle many people spend years searching for. Some properties are bought for what they are today. Others are purchased for what they can become. This one offers both. (id:19593)
Cambridge, Ontario
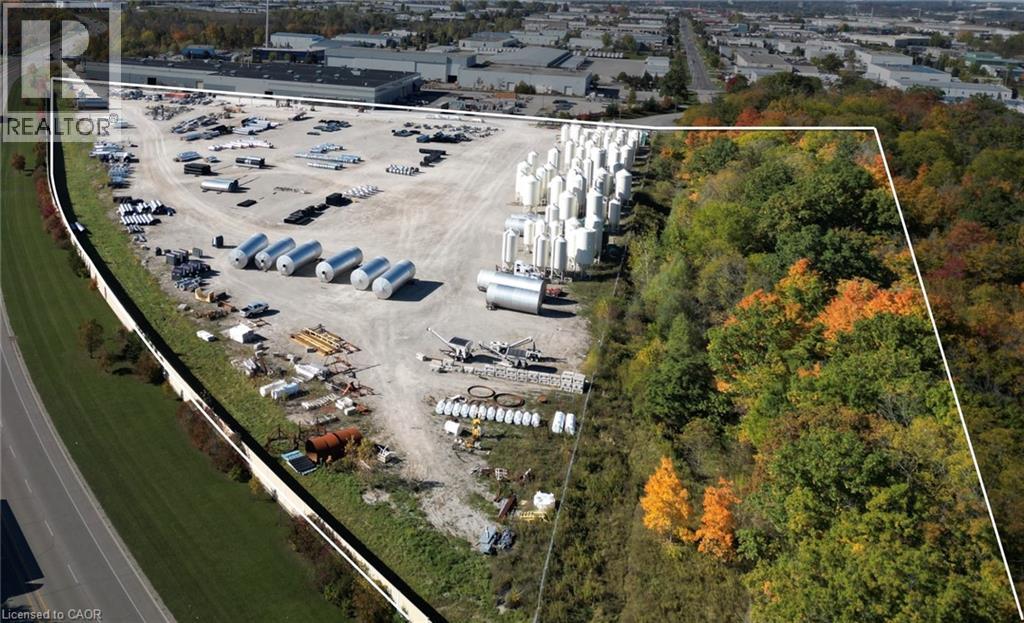
Approximately 15-acre/25 Acre property is Site Plan Approved. Fully engineered industrial site located just 2km from Highway 401 in Cambridge. This property distinguishes itself through its unique corporate history and immediate build-readiness. Formerly owned by BlackBerry and originally designed as a data center, the land features comprehensive backfilling and engineering that eliminates the typical delays and costs associated with site preparation. Previous zoning by-law amendment obtained M2 and M3 Zoning uses to be permitted. With existing site plan approvals in place, the path to building permits is streamlined, offering a distinct shovel-ready advantage over raw land competitors. Whether the intended end-use is a manufacturing facility requiring zoned outdoor storage lands, or a revived data center project, this asset delivers corporate-grade infrastructure and regulatory clarity. (id:19593)
Brantford, Ontario
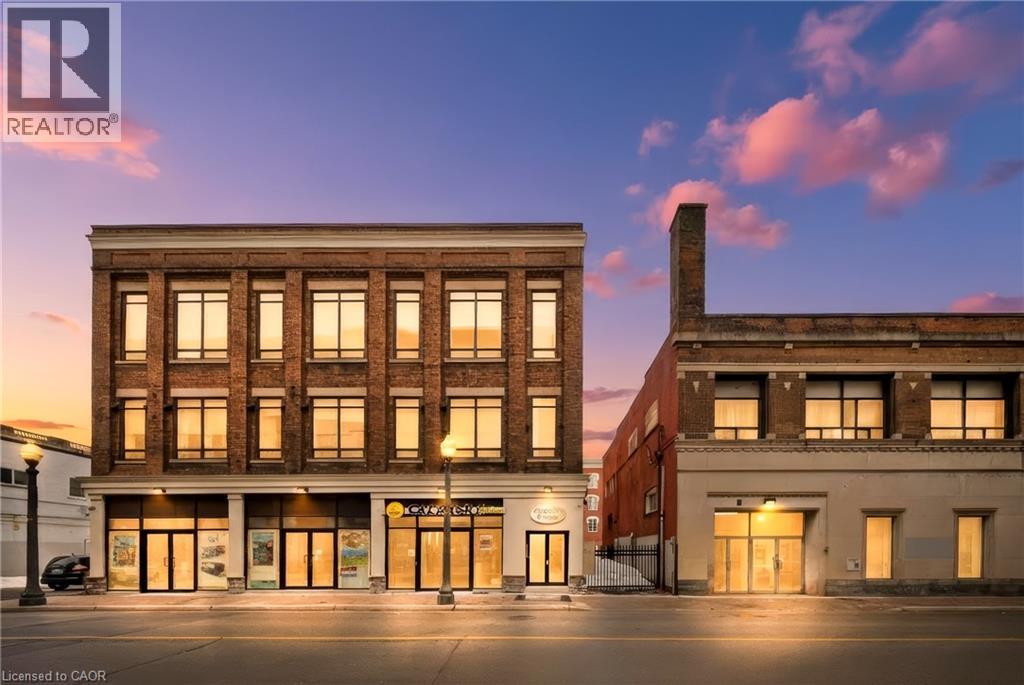
Welcome to 11 Queen Street — a bright, loft-style 2-bedroom, 1-bathroom residence in the heart of downtown Brantford. Located in a fully restored and secure building (completed in 2019), this renovated unit offers modern living with character and style. The open-concept layout is thoughtfully designed to maximize space and natural light, featuring oversized windows, high ceilings, and carpet-free, easy-care laminate flooring throughout. Tasteful upgrades include a sleek, modern bathroom and a practical kitchen equipped with stainless steel appliances, including a fridge, stove, and dishwasher. In-suite laundry adds everyday convenience. The building offers enhanced security with a 24-hour camera system and is ideally situated just steps from the Grand River, parks, trails, restaurants, shopping, and entertainment. Wilfrid Laurier University and Conestoga College are within walking distance, making this an excellent option for students or professionals. Public transit, VIA Rail, GO Bus service, and quick highway access are all nearby. Water and heat included; tenant pays hydro, internet, and tenant insurance. Street parking or nearby city lot parking available. (id:19593)
Cambridge, Ontario
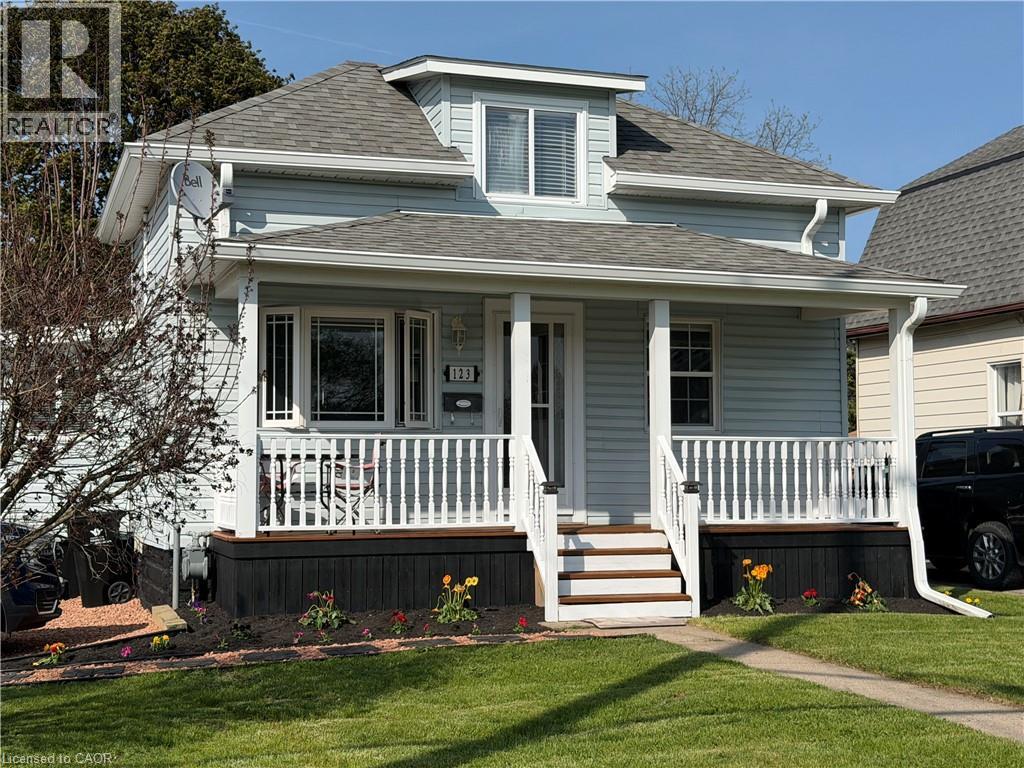
This is one of those rare opportunities. Everyone is saying first time buyers don't have a chance in this market. Well here's your chance. When is the last time you've seen a well maintained detached home, on a large lot, for this price? One bedroom on the main floor and one on the second floor. This home was gutted and rebuilt starting in 2012. New attic insulation, New wiring, new plumbing, new windows, new doors all in 2012, furnace 2021, central air 2014, roof 2015, fence & porch 2015, kitchen cabinet refaced 2026, soffit, fascia, eaves in 2019. Relax and entertain on new deck overlooking large backyard. Fully fenced with a gate at the back corner meant to allow vehicle access for parking in the far back of the yard if needed. Storage shed on concrete pad. Perfectly situated close to schools, public transit, the 401, parks & all major amenities. (id:19593)
South Huron, Ontario
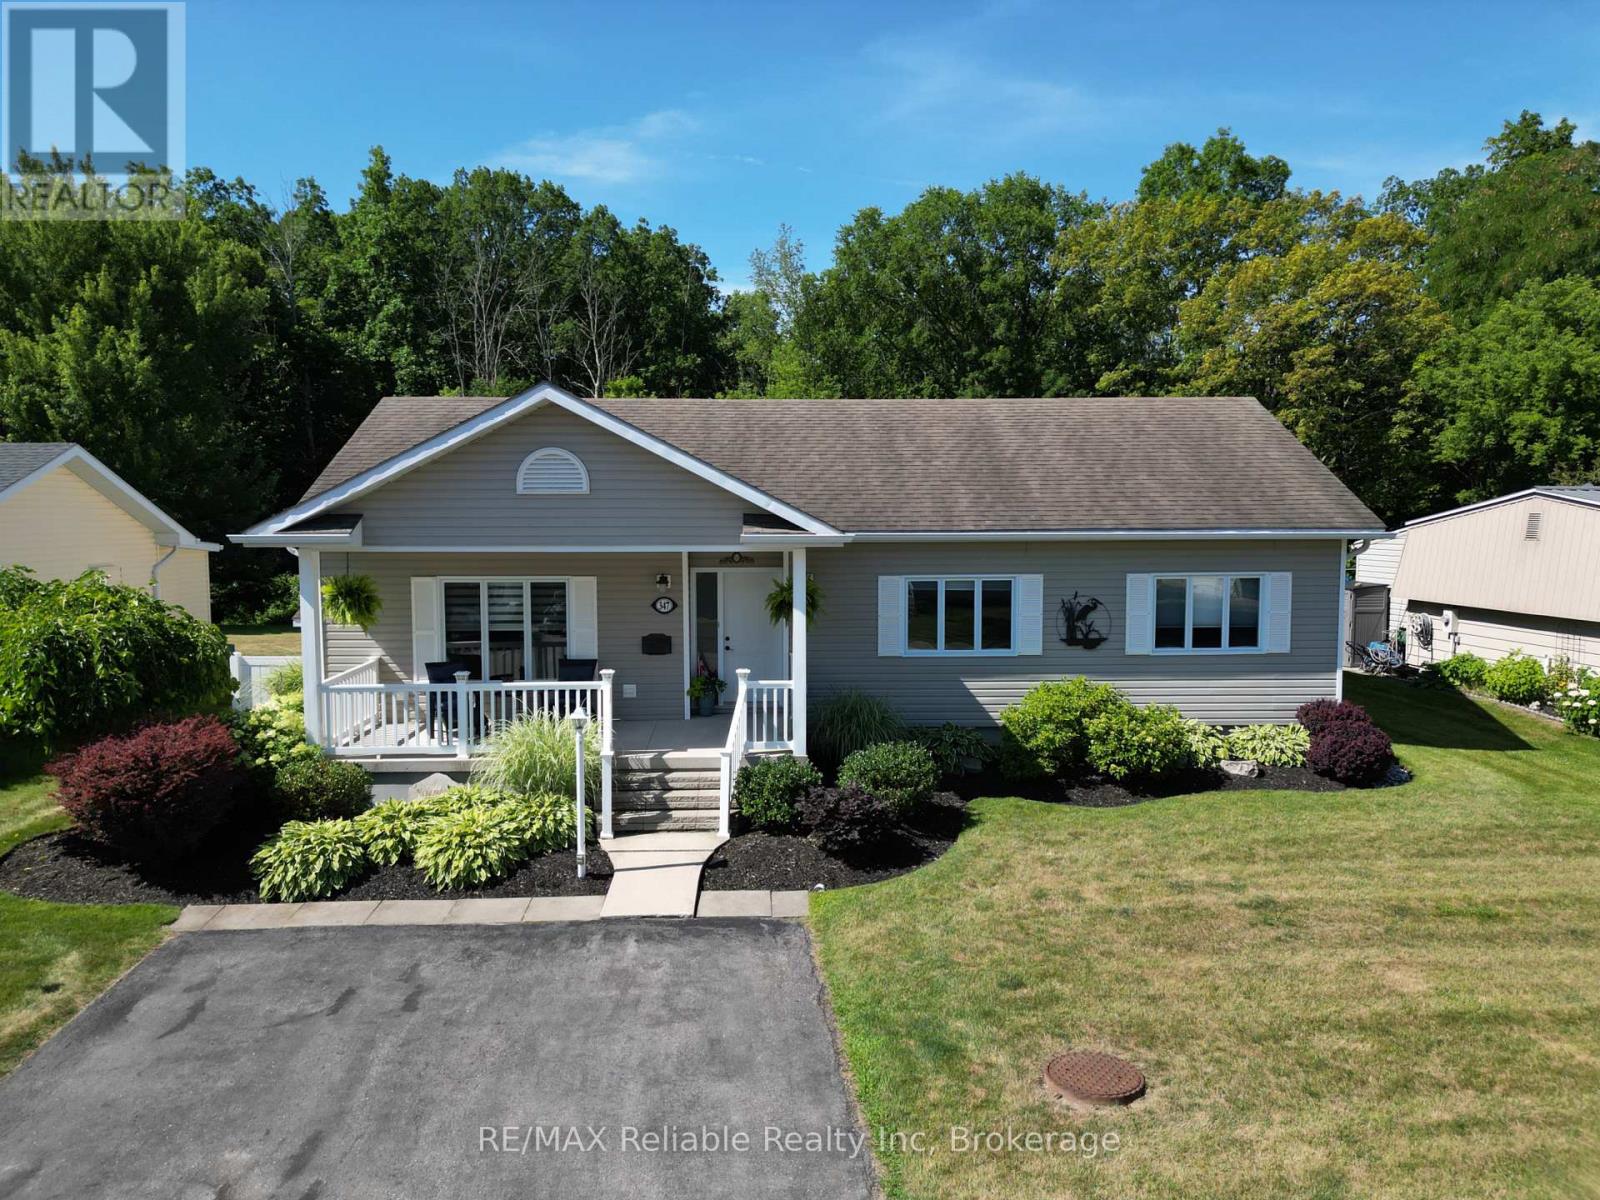
Welcome to your new home in Grand Bend! Nestled in the heart of Grand Cove, a vibrant 55+ lifestyle community just across from the Oakwood Resort golf course. This beautifully updated home offers comfort, privacy, and an unbeatable location. Live the resort lifestyle every day with access to a wide range of amenities: an inground pool, tennis and pickleball courts, woodshop lawn bowling, walking trails, and not one but two clubhouses. One features a gym, kitchen, billiards, and a regular schedule of social events, while the second offers a large deck overlooking a peaceful pond-perfect for relaxing or gathering with friends. Step inside to discover a stylishly renovated home featuring new vinyl plank flooring, fresh paint throughout, and an updated kitchen with modern appliances. The spacious family room at the back of the home is filled with natural light from large windows that frame your private backyard, backing directly onto the walking trails. The oversized primary bedroom easily fits a king-sized bed plus your dressers, and includes a walk-in closet. A second bedroom offers space for guests or a home office setup. The 5 piece bathroom includes your washer and dryer for ultimate convenience. Enjoy outdoor living with both a covered front porch surrounded by well maintained landscaping and a private, covered back deck with an outdoor ceiling fan. There's a large 13 ft x 15 ft attached garage/workshop at the rear of the home with a generator hookup and an additional garden shed. Gas furnace, gas fireplace, and air conditioning keep you comfortable year-round. Just a one-minute stroll from extra visitor parking and the tennis courts, this home blends convenience, community, and comfort. Land lease is $839 (including taxes) and includes use and maintenance of the tennis courts, lawn bowling, walking trails, clubhouses, inground pool, gym, woodshop, and snow removal, and visitor parking. Learn more about the lifestyle & activities: https://www.grandcovehoa.com/ (id:19593)
Hamilton, Ontario
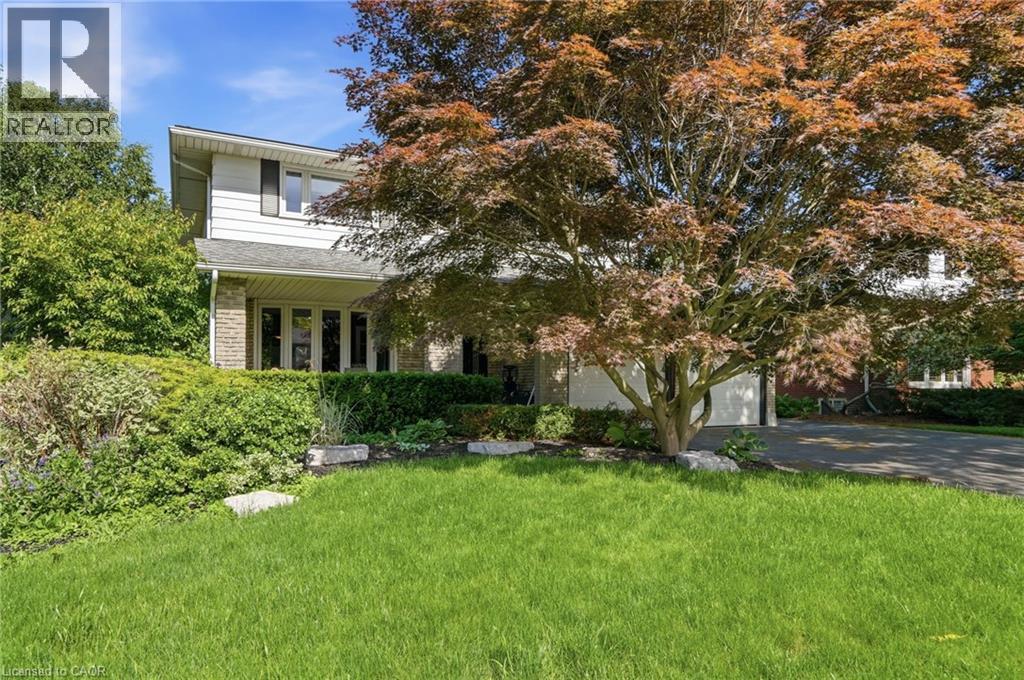
Beautiful 2-storey, 4+1-bedroom, 3.5-bathroom home nestled on a quiet dead-end street just off Scenic Drive. Enjoy your own private backyard oasis featuring a gorgeous inground pool—perfect for relaxing and entertaining on hot summer days. Inside, you'll find updated flooring throughout, a spacious kitchen, and an open-concept layout that seamlessly connects the kitchen, dining area, and family room. The finished basement offers an in-law suite and a large recreation room, providing plenty of additional living space. Conveniently located just minutes from parks, schools, Highway 403, and Lincoln M. Alexander Parkway access. This is a must-see home! (id:19593)
Minden Hills, Ontario
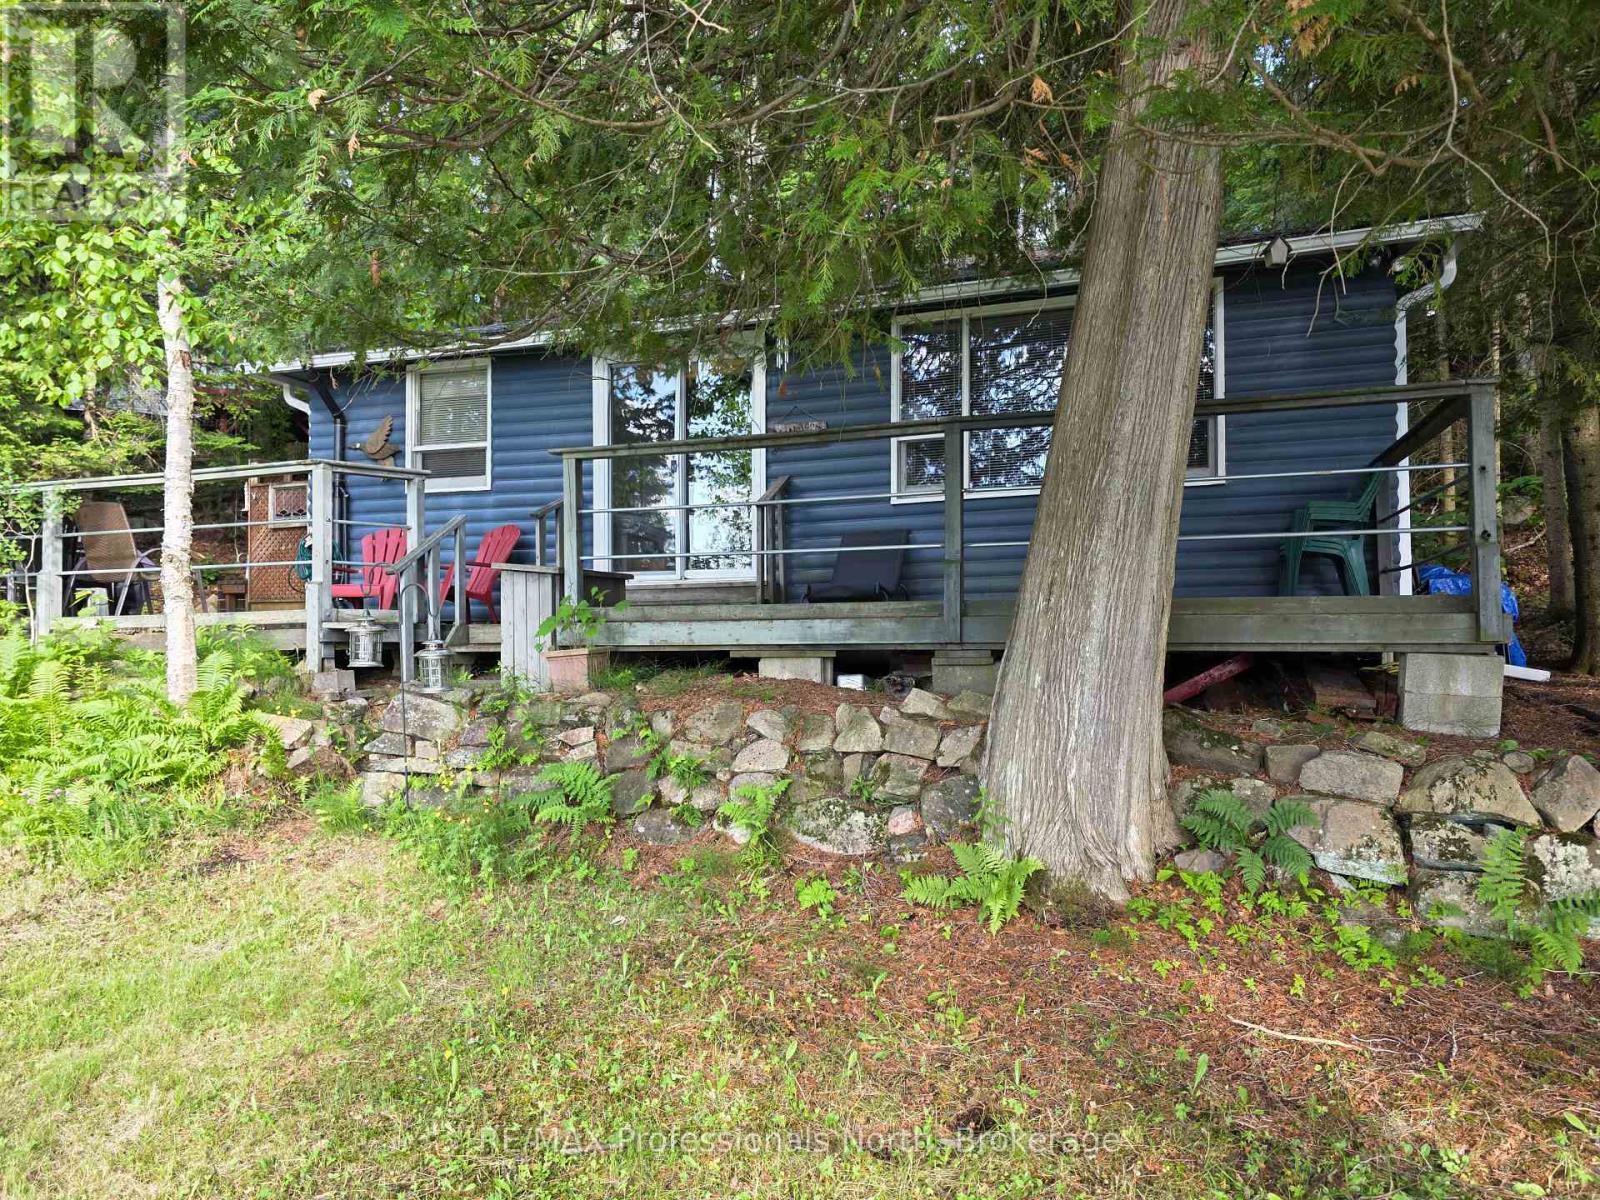
Ever have the urge to grab your fishing pole or your paddle board and just disappear for a few days? Here is the spot! This 3 season cottage with sought-after Western exposure is made for that quiet getaway. Sitting on the shore of Sharon Lake, a small, quiet lake just outside of Minden, this cottage is meant for decompressing and getting away from it all. Built in 1962, the cottage is like stepping back in time. You cannot beat the location - 7 minutes from Minden, 5 minutes from Carnarvon, and close to the Highway 35 corridor for quick weekend travel. Check out all the activities and amenities that the Haliburton Highlands has to offer. (id:19593)
Perry, Ontario
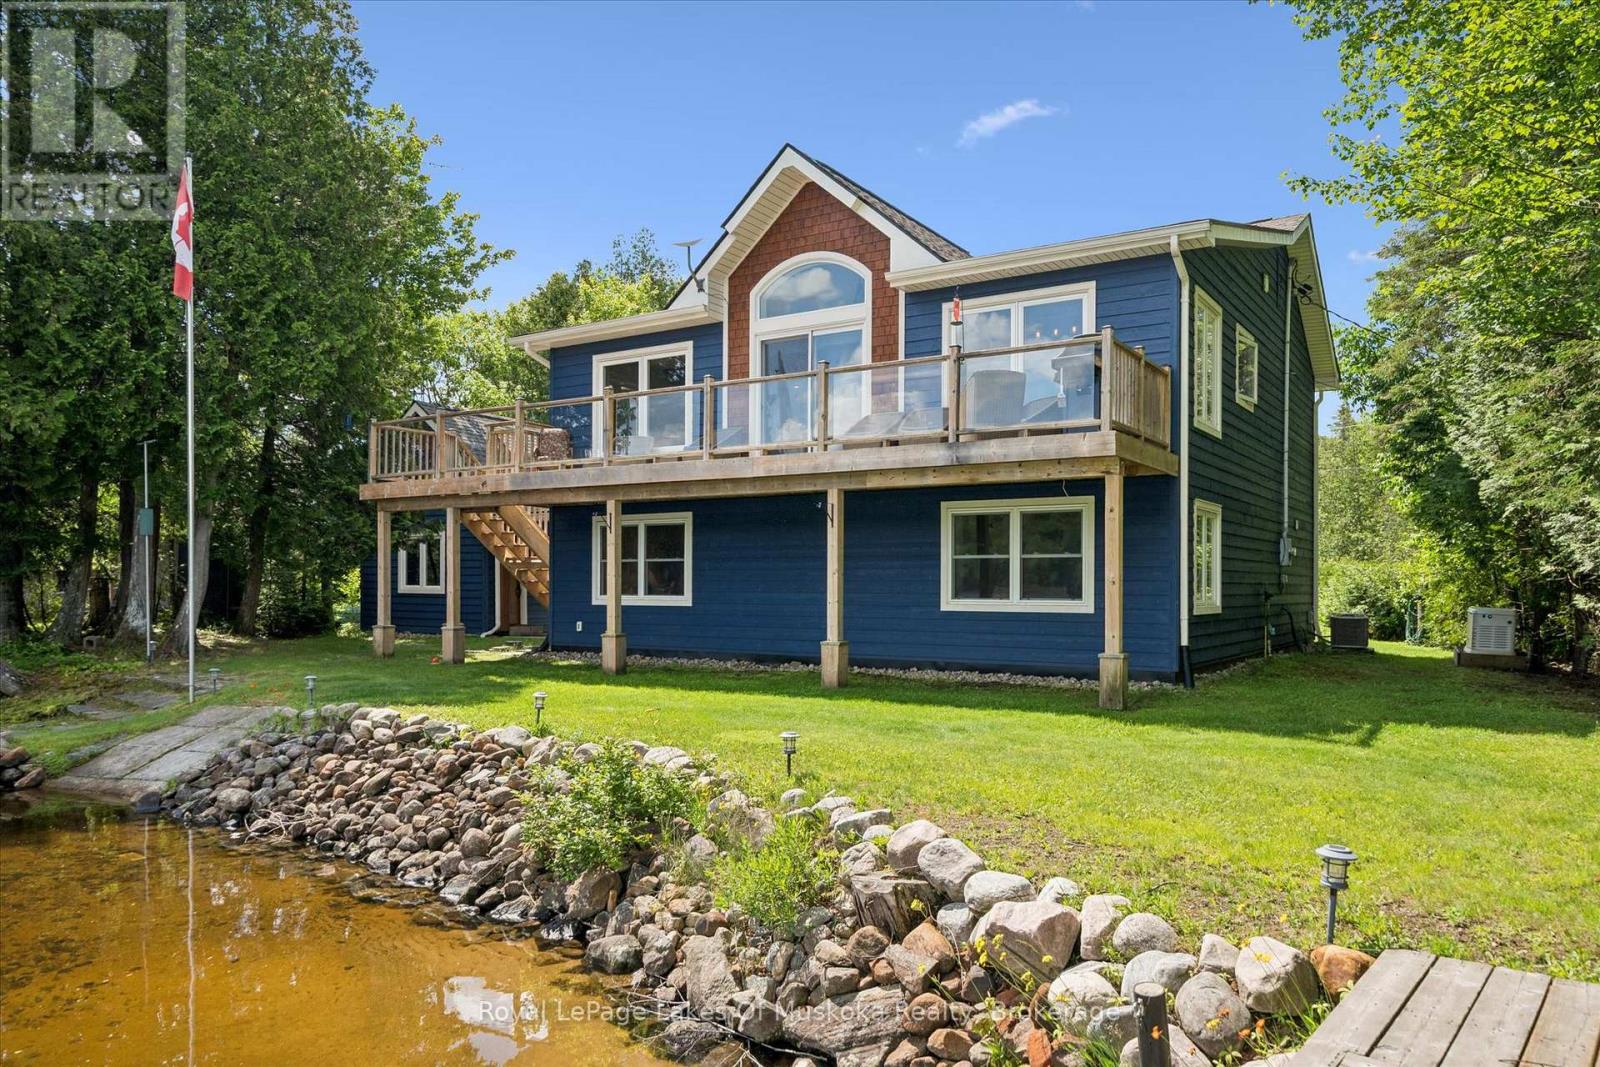
Welcome to 44 Hillcrest Lane, a spectacular four-season waterfront home on the highly sought-after south shore of Bay Lake. Tucked away at the end of a picturesque tree-lined driveway, this 2018 built private retreat offers approximately 2,200 sq. ft. of living space on nearly one acre, with breathtaking lake views from almost every room and positioned just steps from the shoreline. Designed with an upside-down layout to maximize the panoramic waterfront scenery, the upper level features a bright open-concept kitchen, dining, and living area, along with a spacious primary bedroom and ensuite bath. Relax on the lakeside deck, where shaded afternoons provide the perfect setting to enjoy the peaceful surroundings.The lower level offers two generously sized bedrooms, a full bathroom, laundry room, and ample storage, making it ideal for family and guests.Outside, you'll find two private docks, a detached 265 sq ft oversized finished bunkie perfect for guests, grandchildren, a home office, artist's studio, or workshop, plus a detached two-car garage and an additional carport for boats or recreational vehicles.Enjoy peace of mind and year round living with a Generac backup generator & central air and level year round access. Bay Lake is known for its crystal-clear water, exceptional boating and fishing, and welcoming community. Conveniently located just 20 minutes from Huntsville and only minutes to Novar for groceries, the LCBO, and the post office, this property offers the perfect balance of privacy and convenience.Whether you're searching for a year-round waterfront home or the ultimate family cottage, 44 Hillcrest Lane is a rare opportunity to own an exceptional piece of Bay Lake. (id:19593)
Ashfield-Colborne-Wawanosh, Ontario
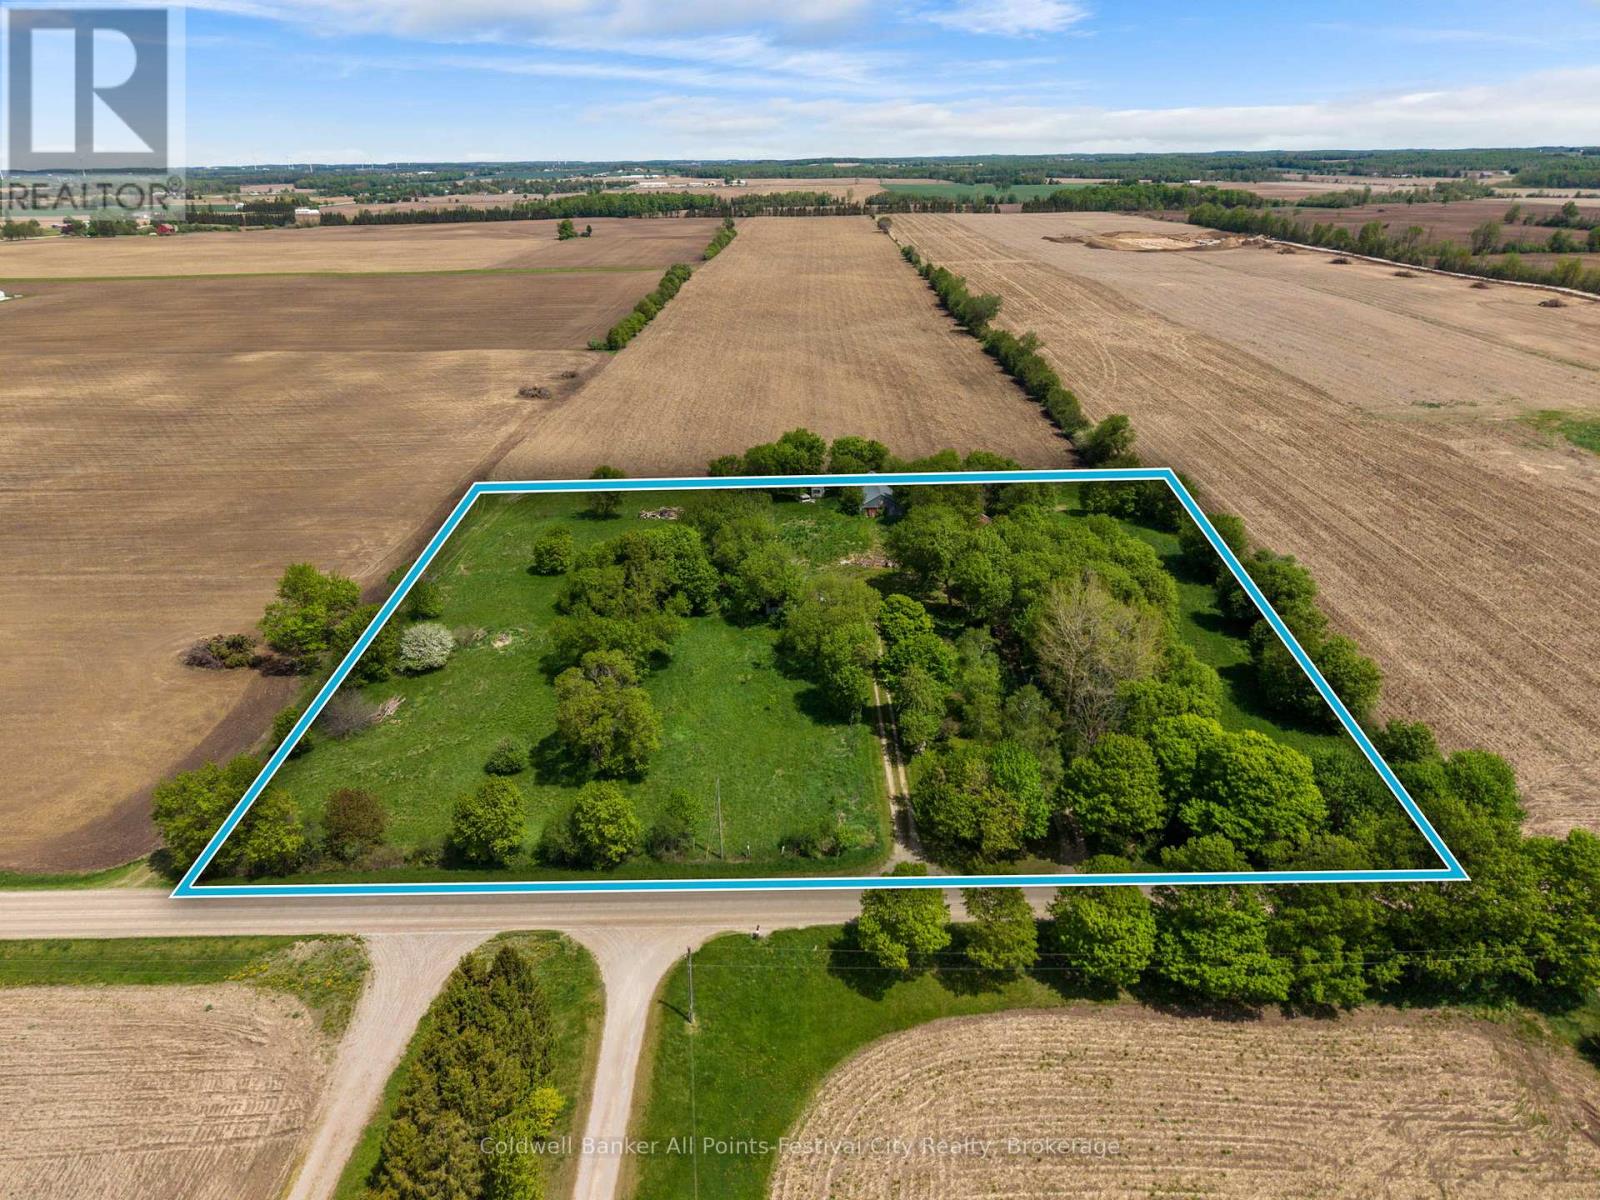
Set in the quiet countryside just 16 minutes from Goderich, this 5.5 acre rural parcel offers the perfect setting to build your dream home while enjoying the space and freedom of country living. Surrounded by open farm fields and framed by mature trees, the property provides a private and peaceful backdrop with plenty of room for gardens, animals, or hobby farming. An older hobby barn is already in place, offering useful storage or shelter for equipment, livestock, or future projects. There is also an existing drilled well on the property providing a helpful starting point for future development. The area is part of a long-established agricultural community, with neighbouring farms and modern livestock operations contributing to the authentic rural character of the landscape. If you're looking for space, privacy, and a genuine country setting while still being a short drive to town amenities, this property presents a wonderful opportunity to create the lifestyle you've been dreaming of. (id:19593)
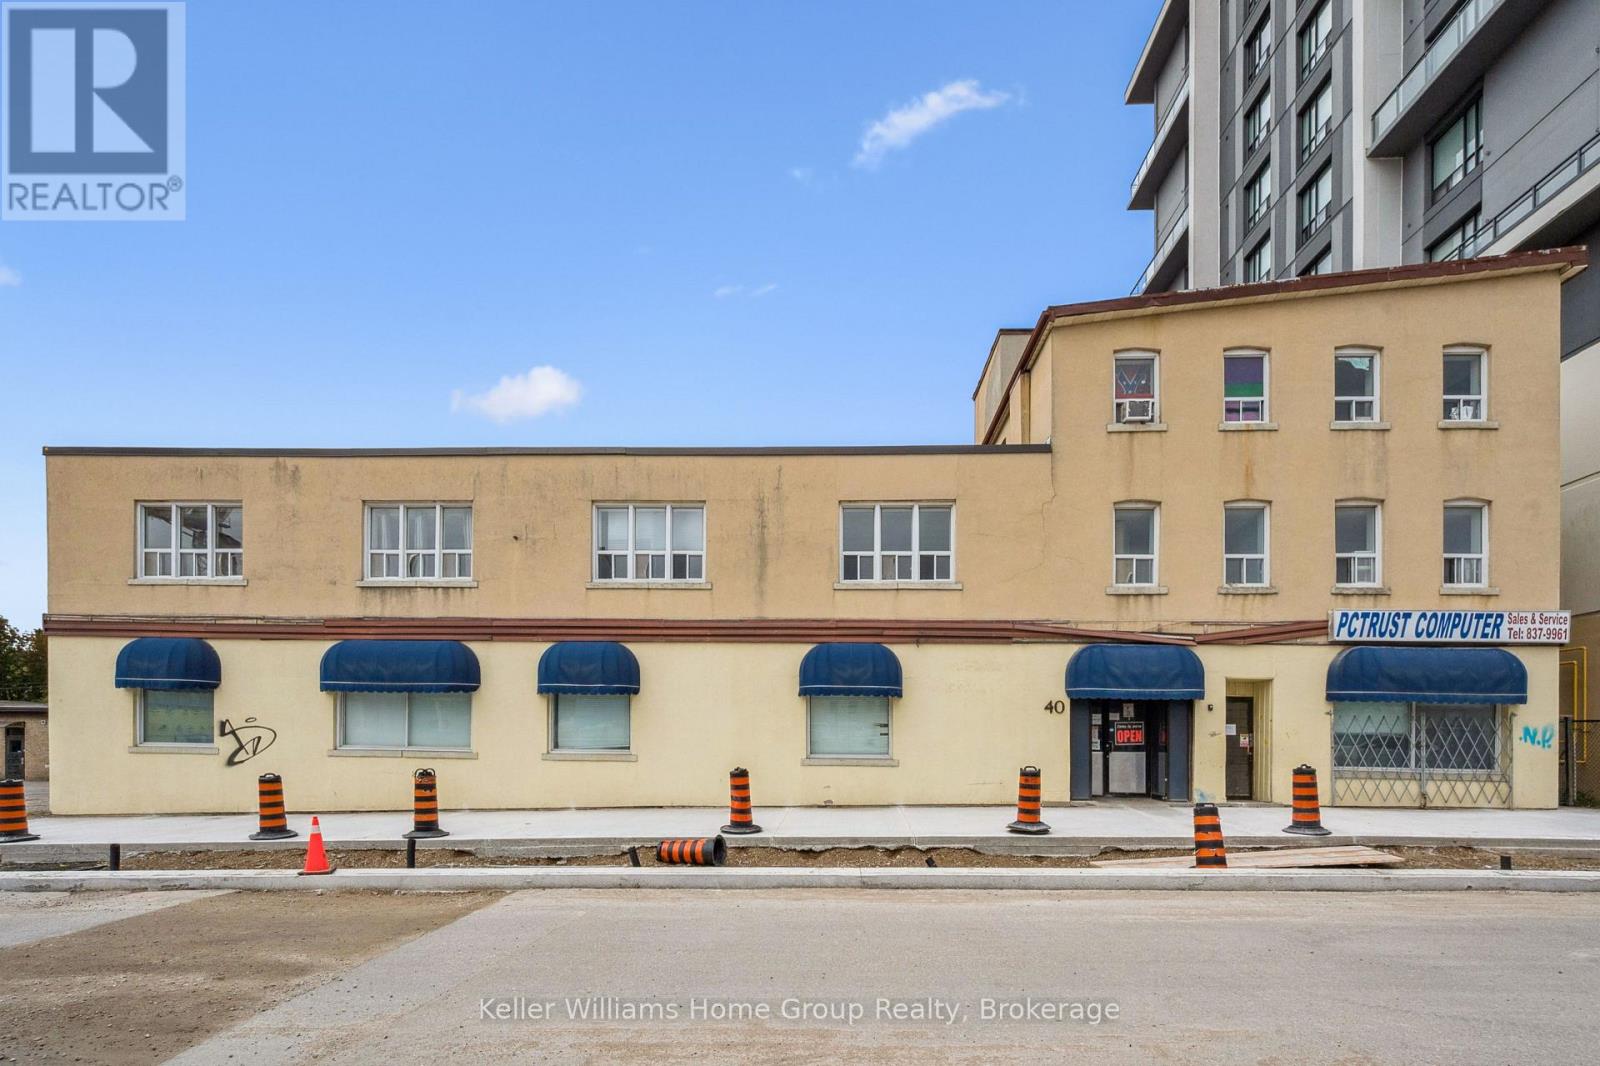
Guelph, Ontario
Offering over 17,000SF of Commercial Space over 3 Floors with potential room for vertical expansion. Sitting on .3 acres of prime downtown real estate. Located in the rapidly developing Baker Street District, soon to be Guelphs newest downtown hotspot. This property presents an exceptional opportunity for both immediate and long-term growth. The 17,000 SF space spans three levels and is easily divisible, offering the flexibility to accommodate a variety of businesses. Whether you're looking for office space, a medical clinic, artisan studio, financial establishment, or any number of other uses, the zoning provides the flexibility you need. The central elevator and entrance allow for easy division of units and secure access. The property includes 11 dedicated parking spaces on-site which is ideal for both tenants and clients. As the Baker Street District undergoes revitalization, this property's location positions it for future development and land assembly opportunities. The area is set to become a vibrant hub in Guelph, attracting residents, businesses, and visitors alike. Proximity to downtown Guelph means that you're in the heart of the city, benefiting from the bustling commercial, cultural, and social scene that the downtown area offers. Guelph itself is known for its strong economy, high quality of life, and strategic location, making it an ideal place for both business and personal growth. Whether you are looking for a property with immediate income potential or a location for future development, 40 Baker St provides the versatility, location, and opportunity that savvy investors and business owners are seeking. Don't miss your chance to be part of Guelphs exciting transformation. (id:19593)
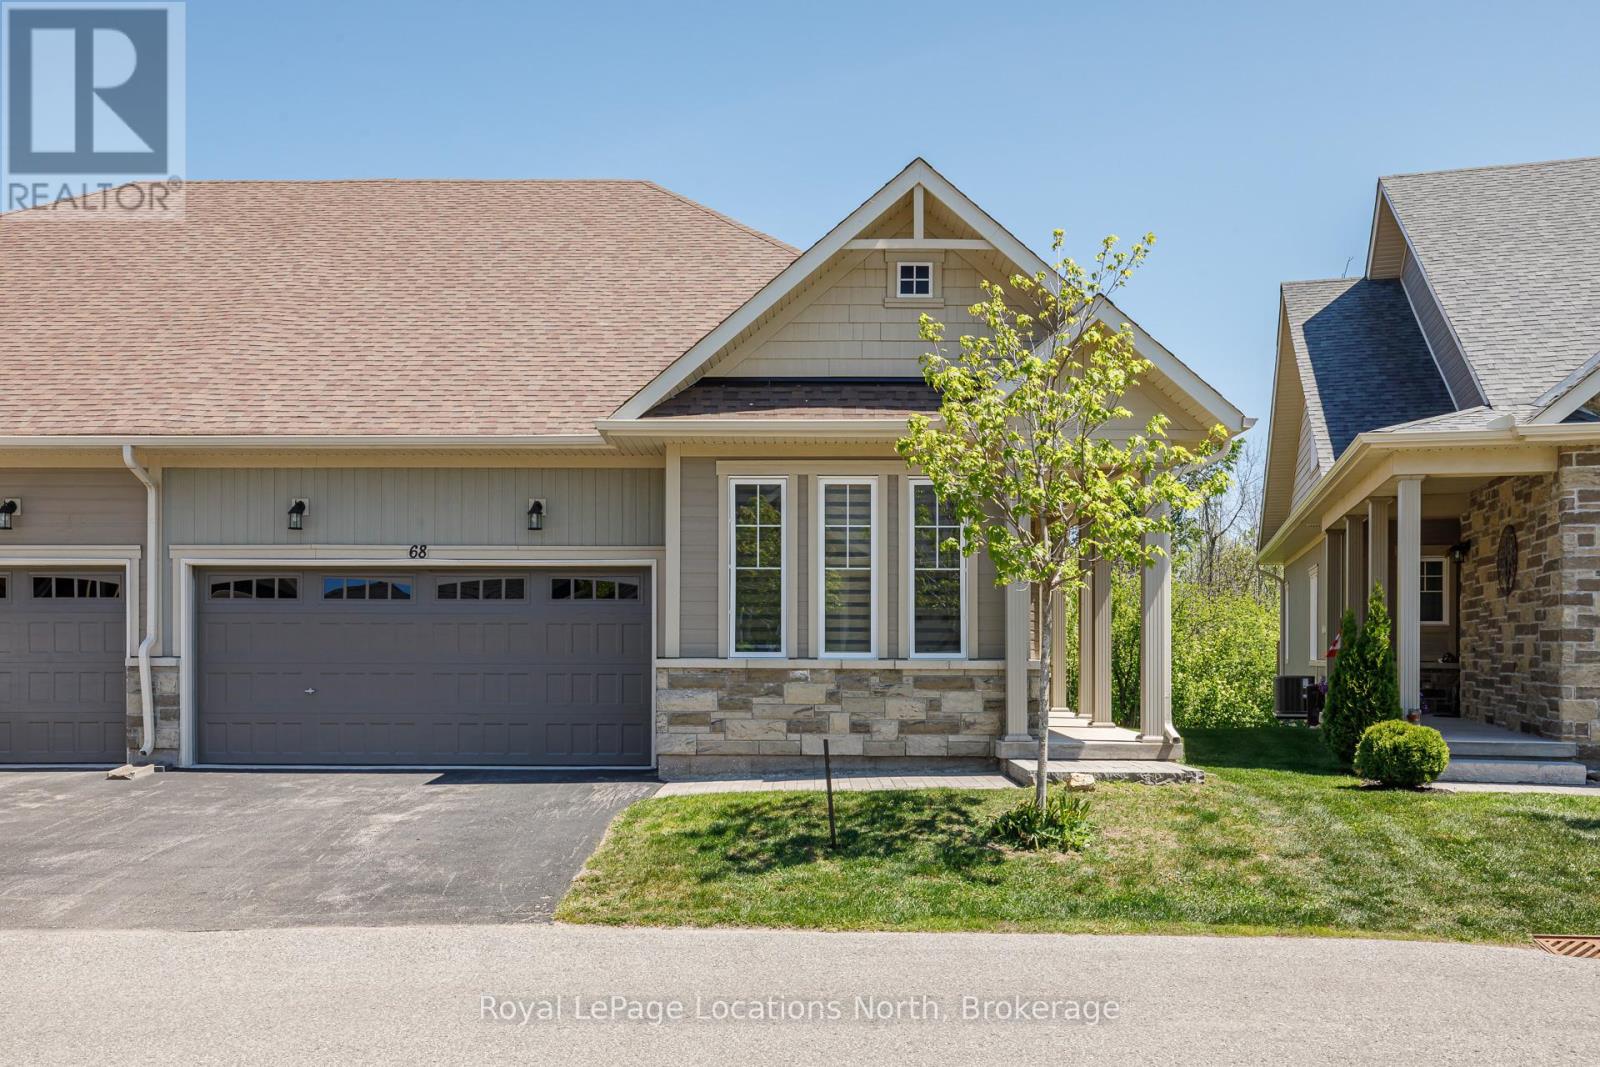
Collingwood, Ontario
Welcome to Balmoral Village-one of Collingwood's most sought-after communities, thoughtfully designed for an active and connected 55+ lifestyle. This beautiful 3-bedroom townhome offers the perfect blend of comfort, convenience and vibrant community living. Residents of Balmoral enjoy exclusive access to a private clubhouse featuring an indoor therapeutic pool, fitness facilities, golf simulator and a full calendar of social and recreational activities. With walking trails, snow removal and lawn care all taken care of, you can focus on what matters most-living the good life. Ideally located, you're just a short walk to Cranberry Golf Course, South Winds Marina and Cranberry Mews for shopping and dining, with downtown Collingwood, Blue Mountain, and multiple additional golf courses just minutes away. Inside, the home offers a bright and inviting layout with a spacious entry and open-concept kitchen, living and dining area. A vaulted ceiling and cozy gas fireplace create a warm, welcoming space, while the walk-out leads to a large deck overlooking protected green space and the scenic Black Ash Trail. The main floor also features convenient laundry, inside access to the double garage, a generous primary bedroom with a 4-piece ensuite and soaker tub, an additional bedroom or office and 2 piece bathroom. The bright and expansive finished lower level provides excellent space for hosting family and friends, complete with a large family room with walk-out to the backyard, an additional bedroom, 4-piece bathroom and abundant storage. Whether you're enjoying a morning walk along the trails, a round of golf just steps away, or a quick bike ride to Collingwood's vibrant downtown, this home offers a lifestyle defined by connection, activity, and ease. Balmoral is more than a neighbourhood-it's a community where you can truly feel at home. (id:19593)
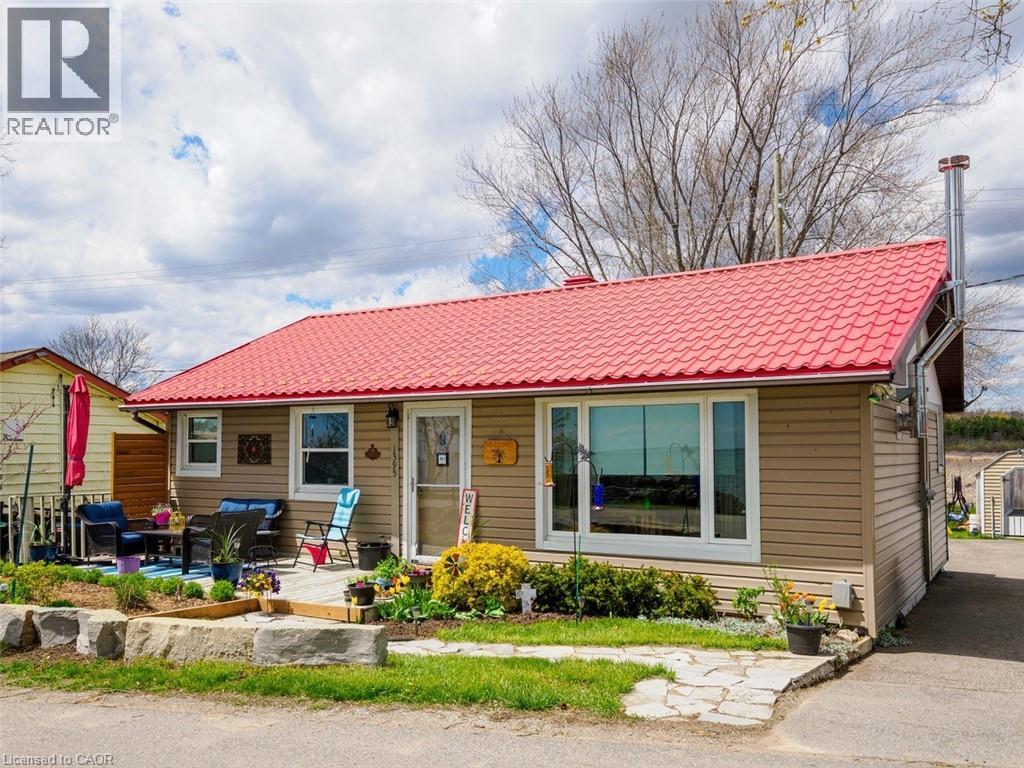
Haldimand County, Ontario
Immediate possession available — enjoy summer on the shores of Lake Erie! Wake up to breathtaking panoramic lake views from this lovingly maintained 2 bedroom 1 Bathroom, 4-season waterfront home, cottage, investment property, or vacation rental. Located just east of Selkirk, this charming retreat offers the perfect blend of relaxation and recreation. The updated kitchen features stainless steel appliances and flows seamlessly into the dining area and bright living room. A large picture window frames the stunning lake views, while the cozy fireplace creates the perfect setting for cooler evenings. The primary bedroom offers a newer wall of closets, and the second bedroom provides ample space for family or guests. Step outside to enjoy spectacular sunrises, lake breezes, and ever-changing waterfront scenery from the spacious front deck. Across the road, an additional parcel is deeded with the property, and a survey of both parcels is available. The private backyard is a peaceful oasis featuring a large deck, mature shade tree, campfire area, views of Gates Creek, and open fields beyond. It's the perfect setting for entertaining family and friends or simply unwinding after a day on the water. Additional features include a metal roof, backup propane generator, air conditioning, forced-air oil furnace, cistern, holding tank, garden shed, parking for at least four vehicles, and access to a spacious crawl space for storage. Conveniently located just 30 minutes from Port Dover and approximately 38 minutes from Hamilton. Enjoy nearby fishing, boating, swimming, hiking, birdwatching, and all the attractions that Norfolk and Haldimand Counties have to offer. Your Lake Erie lifestyle awaits! (id:19593)
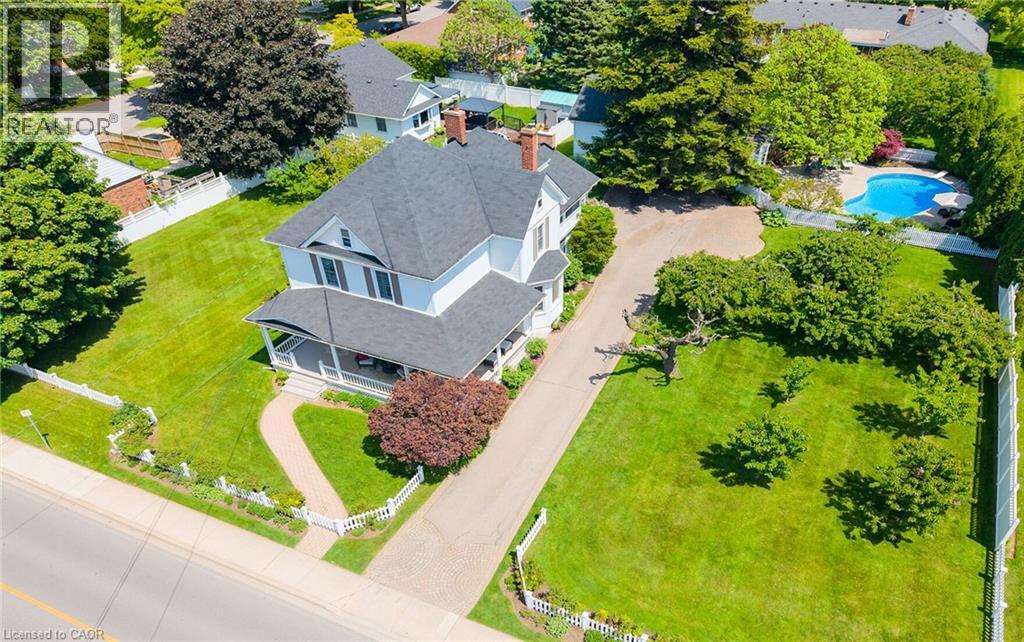
Grimsby, Ontario
STATELY 4 BEDROOM CENTURY HOME BUILT IN 1906 LOCATED IN THE DOWNTOWN CORE AND THE HEART OF THE HERITAGE DISTRICT OF GRIMSBY. This Spacious & Gracious home sits on a large property (100’x178’) with manicured grounds, picket fence, spectacular rose gardens, numerous cherry trees, large barn with loft & 2 PC bath. Fabulous summer kitchen with double French doors opening at poolside. The saltwater pool is surrounded by expansive patios and complete privacy making it a true oasis for family gatherings and entertaining. Meticulously maintained. Welcoming wrap-around verandah adds to the charm of the home. All principal rooms boast the original wood trim and hardwood floors with a number of original French doors. On main level the elegant foyer opens to library/office with wall-to-wall built-in cabinetry. Dining room open to living room with gas fireplace & access to Verandah. Spacious kitchen with granite counters and abundant cabinetry with second staircase to upper-level. Stunning great room open to kitchen with vaulted ceiling & custom gas fireplace. Main floor laundry room. Impressive staircase leads to upper-level with 4 bedrooms plus 4-season sunroom overlooking the grounds with picturesque escarpment views. Attic walk-up offers additional space for development. OTHER FEATURES INCLUDE: C/air unit 2025, new pool liner & saltwater conversion 2019, pool pump & filter 2022, roof shingles replaced, sprinkler system at all flower beds 2021, garden shed, kitchen appliances, 2 gas fireplaces, washer/dryer. PLEASE NOTE: This property is being sold with a separate (50’x100’) lot (included in asking price) adjacent to the north side of this property offering future opportunities. This property exudes charm and grace inside and out! (id:19593)
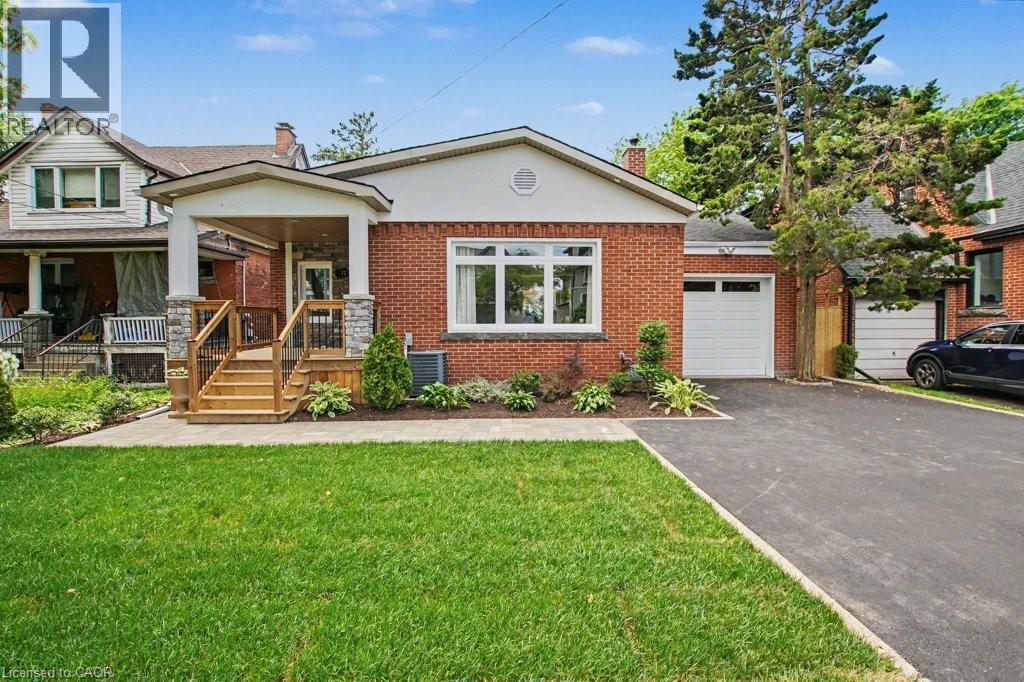
Hamilton, Ontario
Behind the classic brick exterior lies a home few buyers will expect. Completely transformed from top to bottom, this stunning bungalow showcases the quality, design, and finishes typically reserved for far more expensive properties. The beautifully redesigned main floor features an open-concept layout centred around a show-stopping kitchen with quartz countertops, custom cabinetry, stainless steel appliances, and an oversized island perfect for gathering with family and friends. Two spacious bedrooms and a luxurious 4-piece bath complete the level. The professionally finished lower level dramatically expands the living space, featuring a massive recreation room, third bedroom, stunning spa-inspired bathroom, and dedicated laundry room. Whether you're accommodating guests, working from home, creating a teenager's retreat, or simply looking for room to spread out, this lower level delivers exceptional flexibility rarely found in a bungalow. From the plumbing and electrical to the kitchen, bathrooms, flooring, trim, insulation, tankless water heater, driveway, decks, and landscaping, virtually every aspect of this home has been thoughtfully updated. Set on a quiet, tree-lined street in one of Hamilton Mountain's most desirable escarpment neighbourhoods, just moments from the Mountain Brow, scenic trails, parks, schools, Juravinski Hospital, vibrant Concession Street amenities, downtown Hamilton, and convenient highway access, this is a home that offers both lifestyle and location. Simply move in and enjoy. (id:19593)
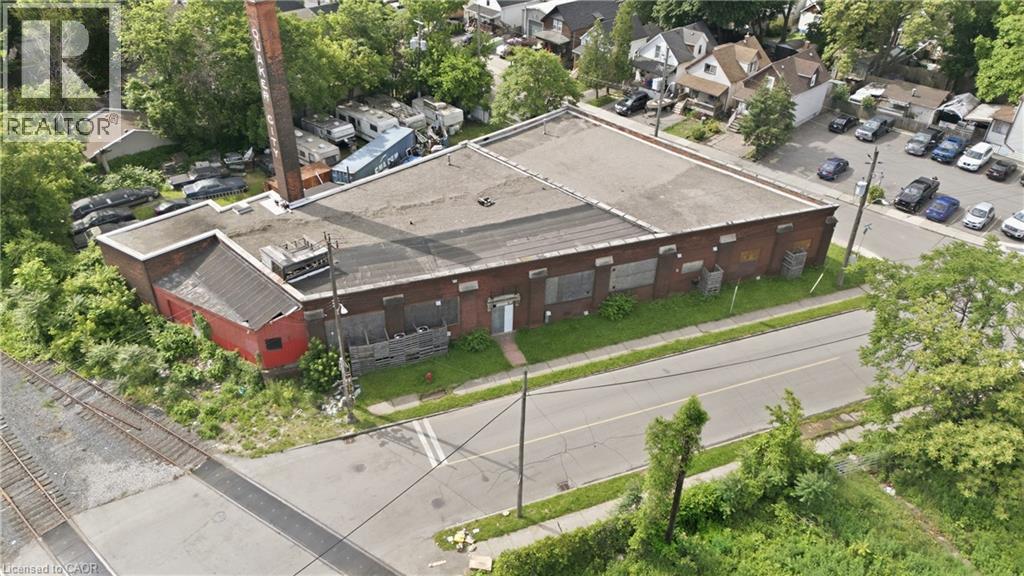
Hamilton, Ontario
A rare industrial opportunity offering exceptional scale, character, and future redevelopment potential. This impressive approximately 20,000 sq. ft. warehouse features solid railway tie post-and-beam construction, a high basement level of approx. 10,000 sq. ft., and a functional layout suited to a wide range of industrial, storage, or adaptive reuse applications. The building is serviced with 600 amps of 3-phase power, supporting heavy-duty operational needs. Three docking bays provide efficient access for shipping and logistics, including one bay with direct rail siding access—an increasingly rare feature that adds significant value for industrial users. Set on a fully fenced site with ample on-site parking and yard space, the property offers both security and functionality. Large window openings bring in natural light throughout, enhancing usability across multiple levels. Strategically located just minutes to major highways with convenient access to public transit, the site offers strong connectivity for employees, customers, and distribution. In addition to its current industrial use, the property presents outstanding long-term upside, with potential for redevelopment. A true mixed-use or conversion candidate in a growing area, this site offers both immediate utility and significant future potential. (id:19593)
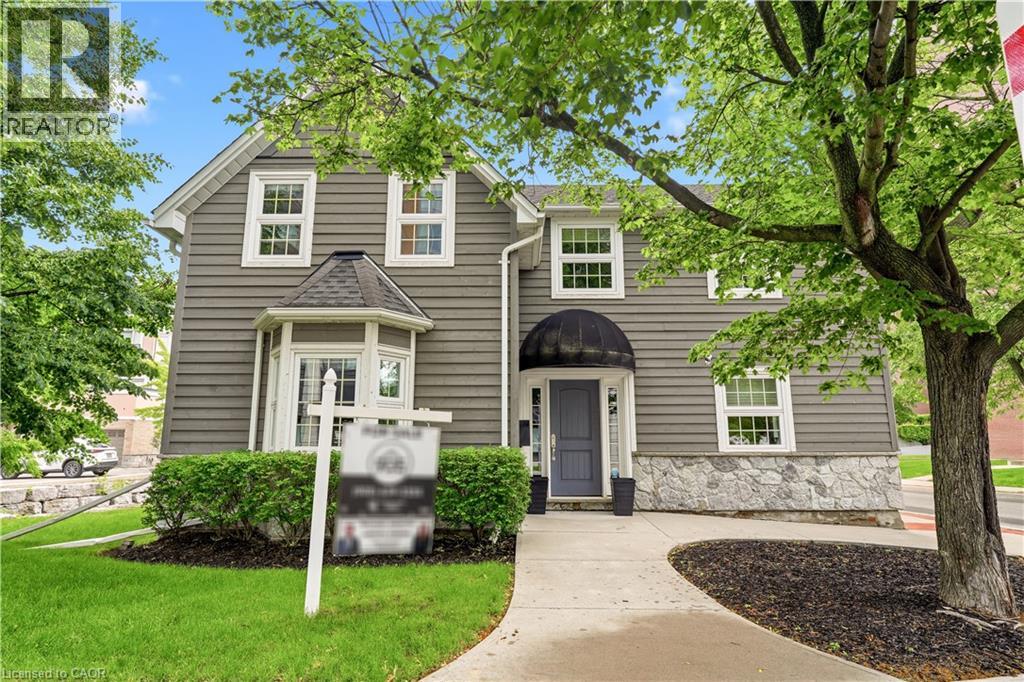
Burlington, Ontario
Discover the perfect blend of modern elegance & prime location with this exceptional property in downtown Burlington. Updated from top to bottom, this striking office space boasts *incredible curb appeal*, making it a standout choice for businesses seeking visibility & accessibility. Spanning approximately 6,867 sq. ft., the layout is designed for functionality & flow. Featuring **16 offices**, this space accommodates teams of any size, ensuring privacy & productivity. Four well-appointed boardrooms provide ideal settings for meetings & presentations, while four full washrooms enhance convenience for staff & clients alike. Ample on-site parking with **12 dedicated spaces**, a rarity in this bustling area, allowing easy access for employees & visitors. The property benefits from **four main floor entrances** & an additional lower-level egress entrance, streamlining traffic & enhancing accessibility for everyone. Storage needs are met with **three designated areas**, perfect for keeping your office organized & efficient. Plus, the location is unbeatable. Just a short stroll away, you'll find the stunning waterfront, delightful restaurants, & charming shops, making it easy to unwind or entertain clients after a productive day. This property is more than just an office space; it’s a strategic investment in a vibrant community. Whether you're looking to expand your business or seeking a prime location for your new venture, this property offers the ideal setting to thrive. Don’t miss your chance to own a piece of downtown Burlington—where opportunity meets lifestyle. Seize this opportunity & elevate your business to new heights! (id:19593)
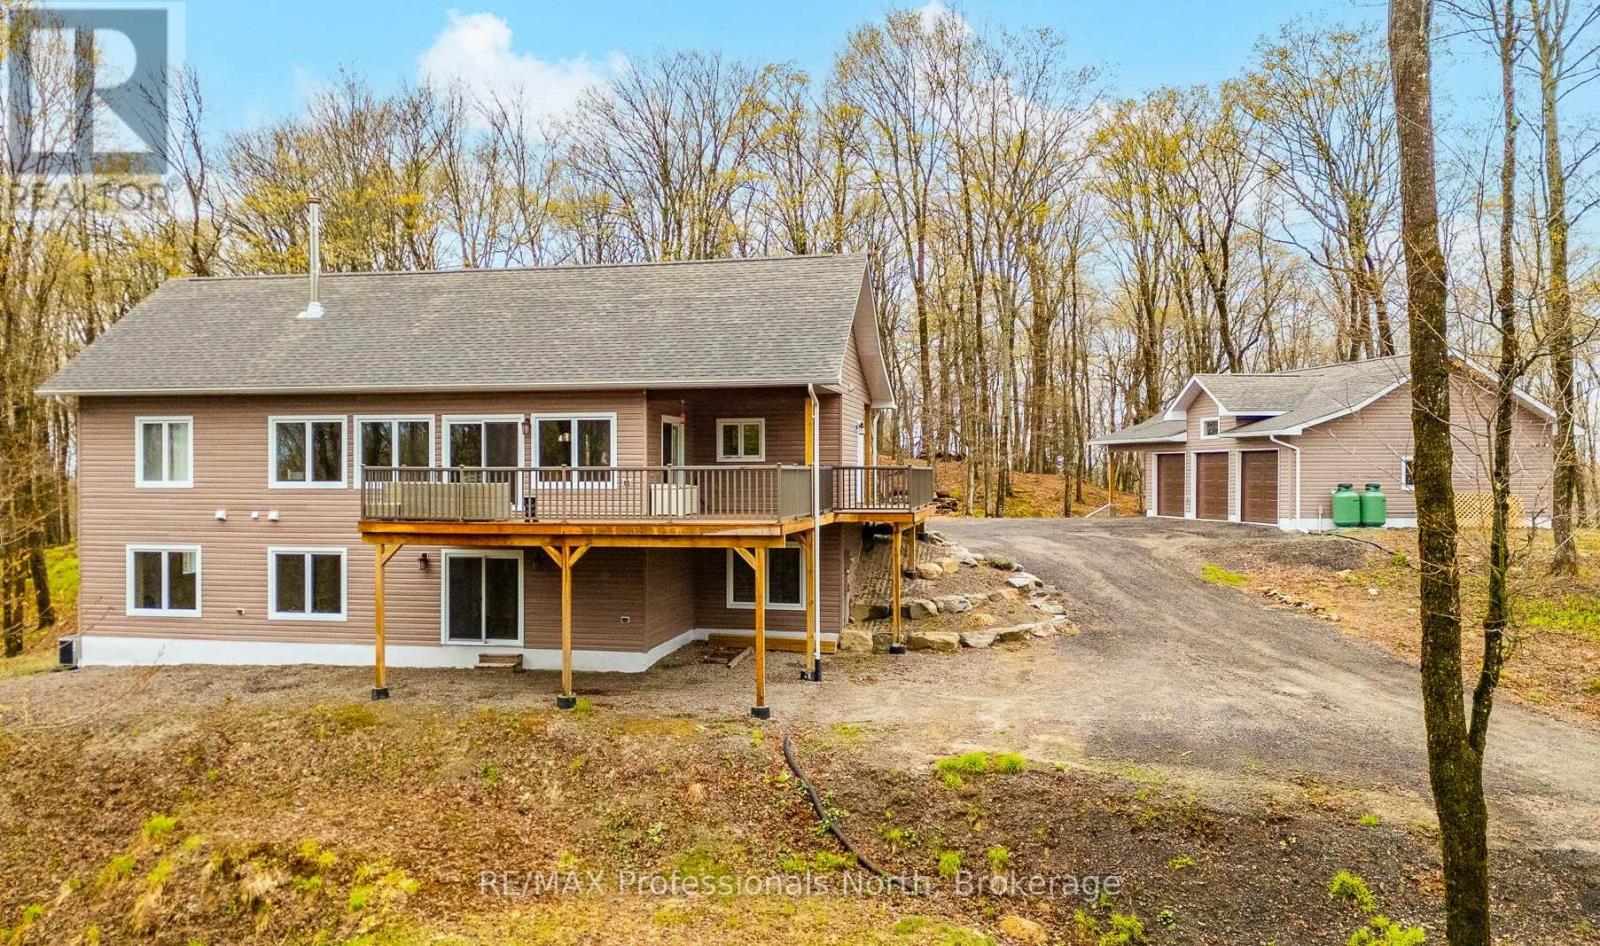
Dysart Et Al, Ontario
Welcome to peaceful country living at the top of Ridgeview Road - just minutes from the Village of Haliburton. Built in 2021 and set on 3.43 acres of beautiful forested landscape, this move-in ready home offers modern comfort, privacy, and exceptional year-round living. Step inside to an inviting open concept main floor featuring cathedral ceilings, expansive windows flooding the space with natural light, and a stunning floor-to-ceiling stone fireplace as the focal point of the living area. The spacious kitchen offers extensive cabinetry, ample counter space, and a large centre island perfect for entertaining. The living and dining areas seamlessly flow out to the covered wraparound deck that extends from the front entrance around the side and back of the home - creating the perfect space to relax, entertain, and take in the peaceful views of the surrounding forest. The main level features 2 bedrooms and 2 bathrooms, including the spacious primary suite with W/I closet and ensuite, along with a generous mudroom entrance and separate main floor laundry room for added convenience. The fully finished walkout lower level offers exceptional additional living space with a large open concept family room, propane fireplace, 3rd bedroom, and an additional bathroom - ideal for guests, extended family, or creating the perfect recreation space. Large windows continue to bring in natural light throughout both levels of the home. Outside, you'll find a heated 3-car garage with plenty of room for vehicles, storage, and all the toys needed to enjoy country living. With easy year-round access and a tranquil natural setting, this property is perfectly suited as a full-time residence. Thoughtfully designed, beautifully finished, and completely move-in ready - this is serene country living done right. (id:19593)