
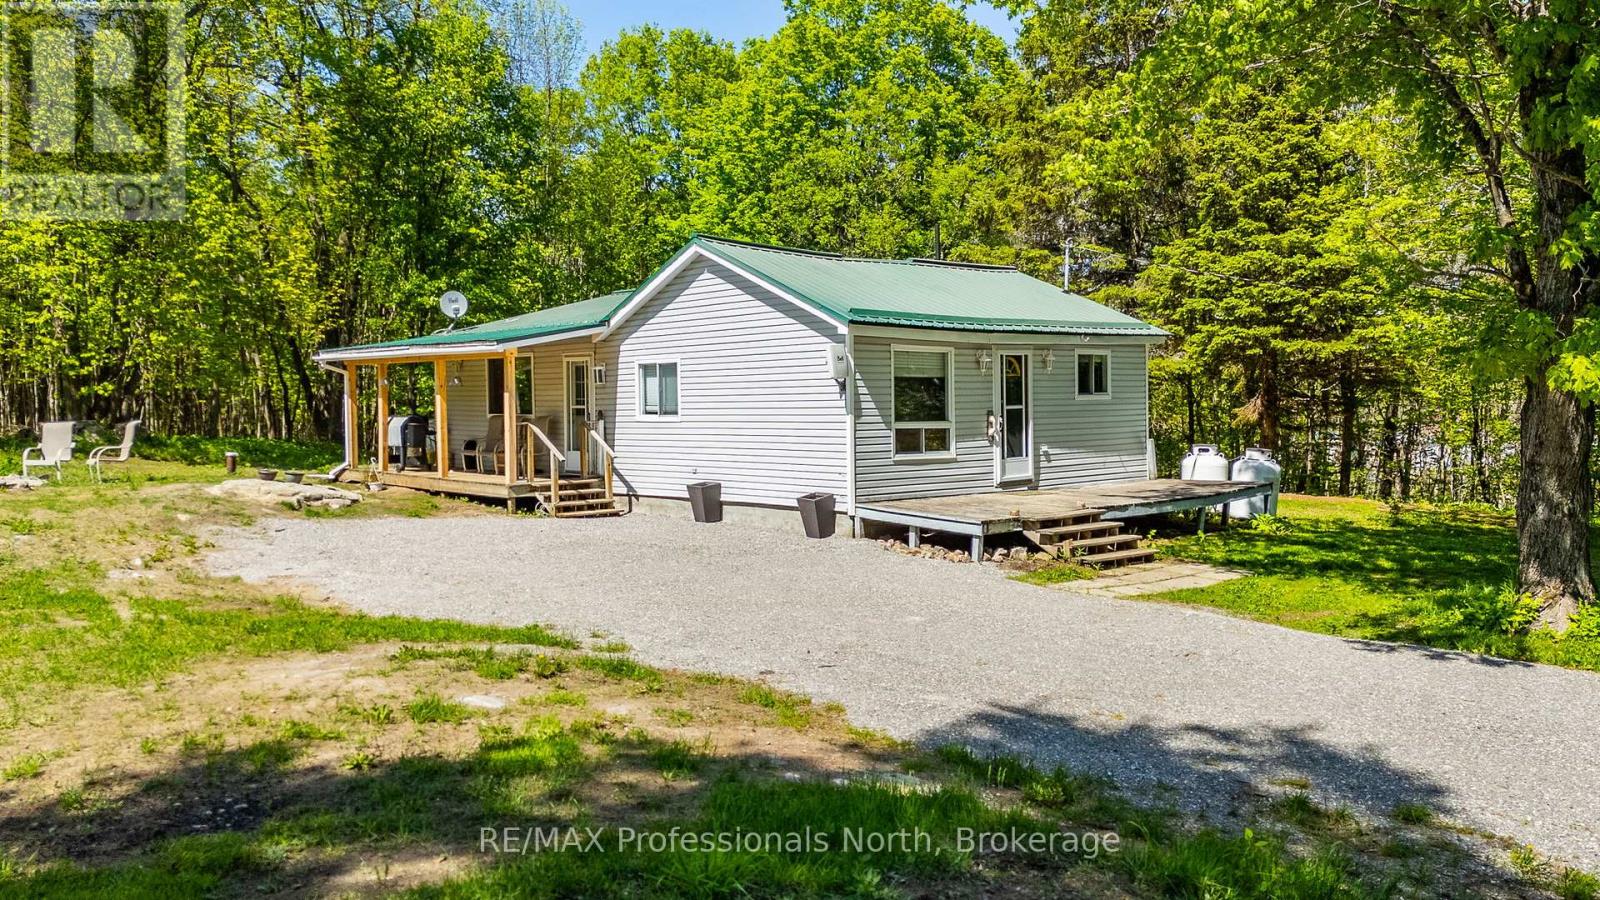
Minden Hills, Ontario
Tucked into a private country setting just minutes from town, this beautifully renovated bungalow offers comfortable one-level living with bright open spaces and modern updates throughout. Featuring 2 bedrooms, 2 bathrooms and approximately 1080 sq ft, this move-in ready home is ideal for first-time buyers, retirees or anyone looking to enjoy a simpler lifestyle surrounded by nature. The spacious open kitchen and dining area features ample cabinetry and counter space with large windows overlooking the yard, creating a bright and welcoming space for everyday living and entertaining. Comfortable living room offers neutral décor and plenty of natural light throughout. The generous primary bedroom includes a combined ensuite bathroom and convenient laundry area, while the second bathroom has also been tastefully updated. Exterior features include low maintenance vinyl siding, metal roof, covered front porch, large gravel driveway and a nicely grassed .586 acre lot surrounded by mature trees for added privacy. Plenty of usable yard space for outdoor enjoyment, gardening or relaxing around the firepit. Additional features include a drilled well, septic system and forced air propane heating. Located on a year-round municipal road only 10 minutes to both Minden and Haliburton with Blairhampton Golf Club close by. Move-in ready and an excellent opportunity to enjoy affordable country living in a well-maintained home. (id:19593)
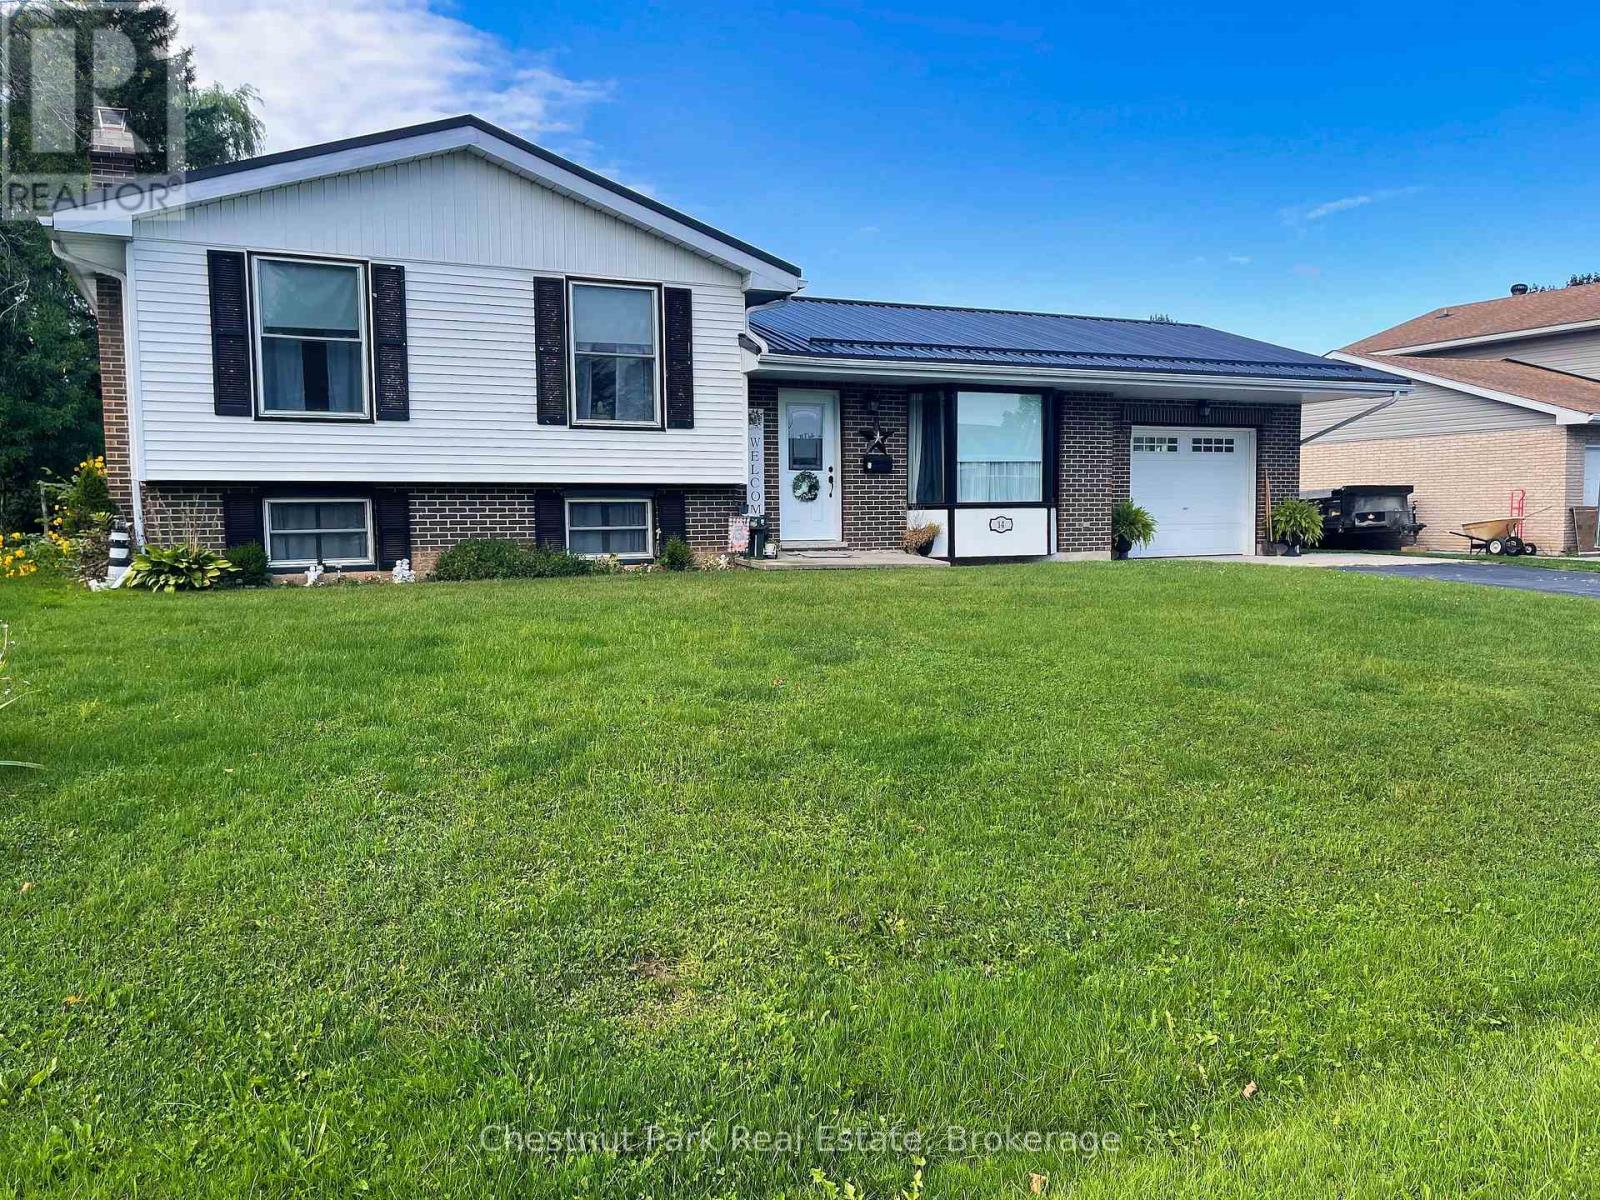
Arran-Elderslie, Ontario
A updated four bedroom home located in a desirable neighbourhood of Chesley, adjacent to parkland for family fun. This property offers a deep partially treed lot with outdoor storage sheds and space for children to play. Stepping inside you will be impressed with the bright, spacious main level with updated kitchen cabinetry, stainless appliances and coffee bar. The dining room has a patio door opening to a multi-tiered deck for outdoor entertaining. The upper level offers 3 bedrooms with the primary bedroom accessing the main bath. Heading to the lower level you will find a renovated rec-room with electric fireplace and 3 pc bath, along with a guest bedroom/den. The basement offers space for storage and the laundry / furnace room. This home is perfect for a growing family. Be sure to book your appointment today! (id:19593)
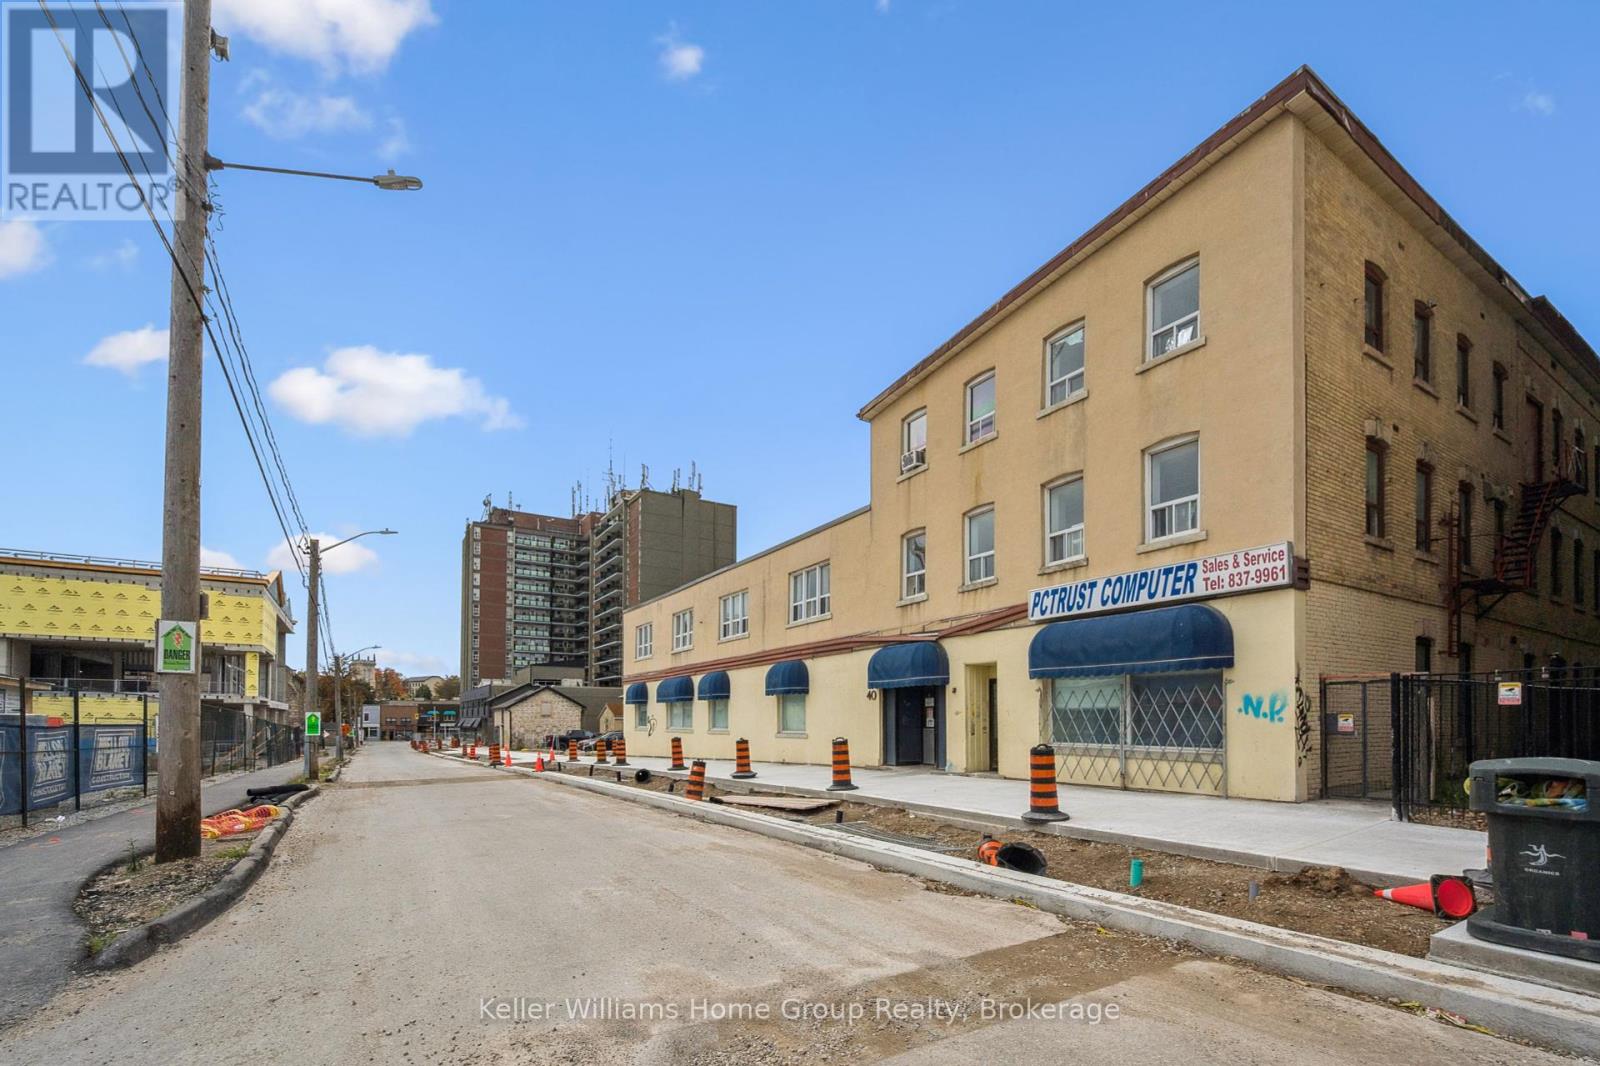
Guelph, Ontario
Offering over 17,000SF of Commercial Space over 3 Floors with potential room for vertical expansion. Sitting on .3 acres of prime downtown real estate. Located in the rapidly developing Baker Street District, soon to be Guelphs newest downtown hotspot. This property presents an exceptional opportunity for both immediate and long-term growth. The 17,000 SF space spans three levels and is easily divisible, offering the flexibility to accommodate a variety of businesses. Whether you're looking for office space, a medical clinic, artisan studio, financial establishment, or any number of other uses, the zoning provides the flexibility you need. The central elevator and entrance allow for easy division of units and secure access. The property includes 11 dedicated parking spaces on-site which is ideal for both tenants and clients. As the Baker Street District undergoes revitalization, this property's location positions it for future development and land assembly opportunities. The area is set to become a vibrant hub in Guelph, attracting residents, businesses, and visitors alike. Proximity to downtown Guelph means that you're in the heart of the city, benefiting from the bustling commercial, cultural, and social scene that the downtown area offers. Guelph itself is known for its strong economy, high quality of life, and strategic location, making it an ideal place for both business and personal growth. Whether you are looking for a property with immediate income potential or a location for future development, 40 Baker St provides the versatility, location, and opportunity that savvy investors and business owners are seeking. Don't miss your chance to be part of Guelphs exciting transformation. (id:19593)
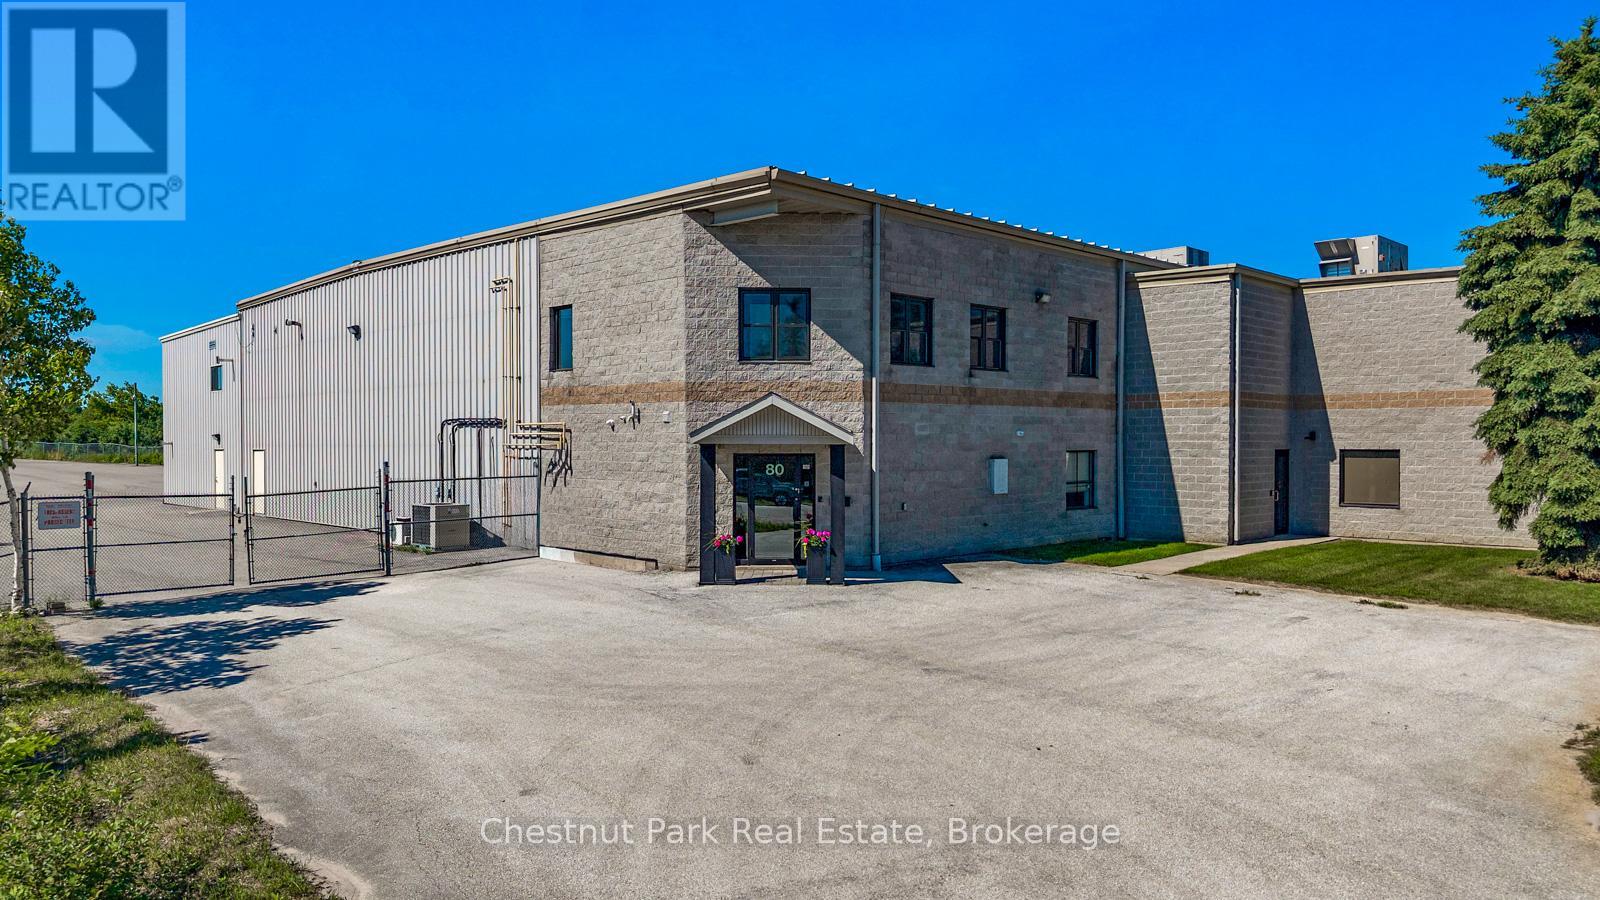
Collingwood, Ontario
Opportunity to acquire a freestanding industrial facility offering approximately 15 482 sq. ft of usable interior floor area (with a gross exterior structural footprint of approximately 16 460 sq. ft)This versatile asset operates under M5 zoning and features a functional layout structurally configured into three distinct sections that interconnect to allow full operational flow across the entire building. Positioned on a paved road with direct proximity to the Highway 26 transportation corridor within Collingwood's light industrial sector. The site offers exceptional geographical proximity to the newly announced location of the Collingwood General and Marine Hospital campus.The core operational setup features a 5 850 sq ft high bay warehouse boasting 24 foot clear heights complimented by 7 982 sq. ft of comprehensive workspace complete with 8 washrooms, and 4 kitchenettes. The layout includes one unit featuring an accessible entrance and washroom and a secondary 1 650 sq.ft secure warehouse/garage. Shipping logistics are powered by a 44-inch exterior loading dock(10'x10' covered door) a rear ground-level drive-in door (14'x20'), a 10'x10' garage door and a 20'x7.8'interior pass-through door. Positioned on a fully paved, completely fenced, lit lot, the site features a 90 car parking footprint and a dual street entrance allowing full 360-degree perimeter wrap-around access for transport trucks. (id:19593)
St. Marys, Ontario
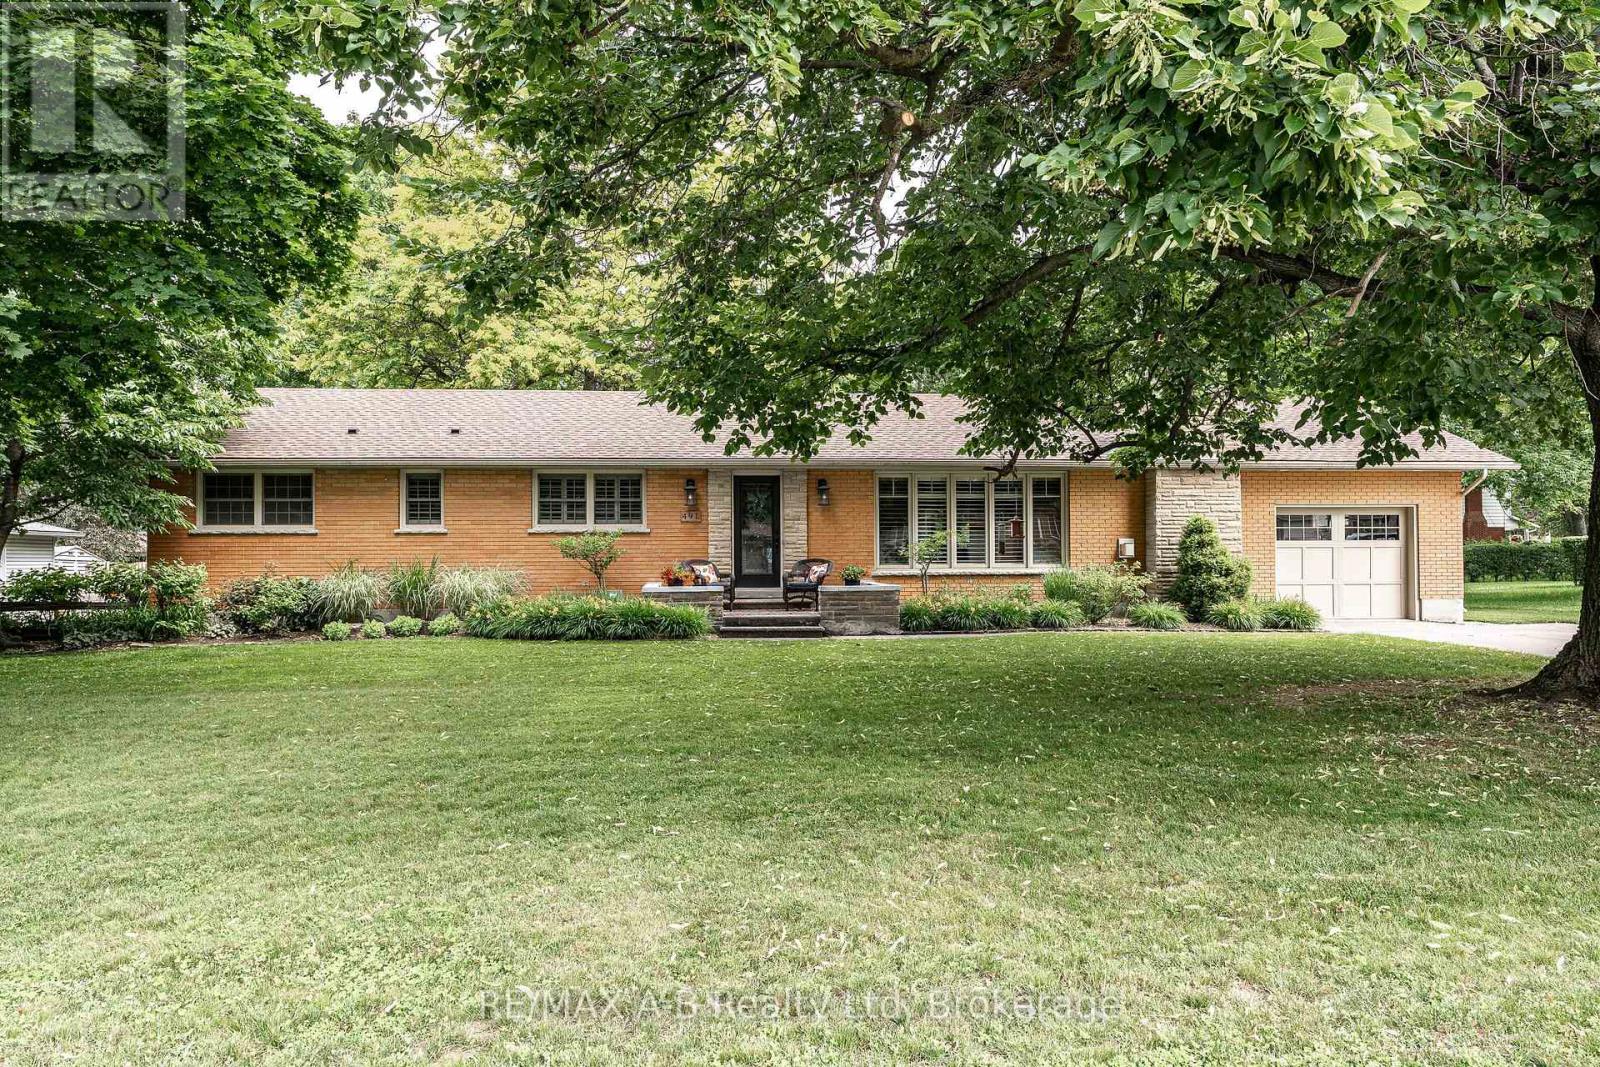
Set on an impressive 110' x 150' lot in a mature, established neighbourhood, this 3-bedroom, 3-bathroom executive bungalow with over 3000 sq ft of finished living space offers the perfect balance of space, comfort, and convenience. Thoughtfully updated over the years, the home features a bright and inviting open-concept kitchen and dining area, highlighted by a spacious cherry kitchen with ample storage, along with updated countertops and plumbing fixtures in both the kitchen and bathrooms (2025). The adjoining family room provides a warm and welcoming space, complete with a gas fireplace and plenty of room to gather. The main floor also offers three well-sized bedrooms, including a spacious primary suite with a 4-piece ensuite. Step outside from the primary bedroom or dining area into your own private retreat. The backyard is truly an entertainer's dream, featuring a large covered porch with composite decking, an electric fireplace and TV hookups, perfect for relaxing or hosting in any season. The space is further enhanced by a generous patio area, beautiful perennial gardens, and a 10' x 10' shed on a concrete pad. The fully finished basement expands your living space with a large recreation room, complete with a wet bar and gas fireplace, making it ideal for move nights or entertaining guests. Two additional rooms offer flexibility for home offices, dens, or hobby spaces, along with a 3-piece bathroom for added convenience. Additional highlights include a new roof (2024), and main floor laundry in the mud room off the attached garage, adding both value and practicality. A rare opportunity to own a well-appointed bungalow on a premium lot in a sought-after neighbourhood, this home checks all the boxes for comfortable, stylish living. Click on the virtual tour link, view the floor plans, photos and YouTube link and then call your REALTOR to schedule your private viewing of this great property! (id:19593)
Dundas, Ontario
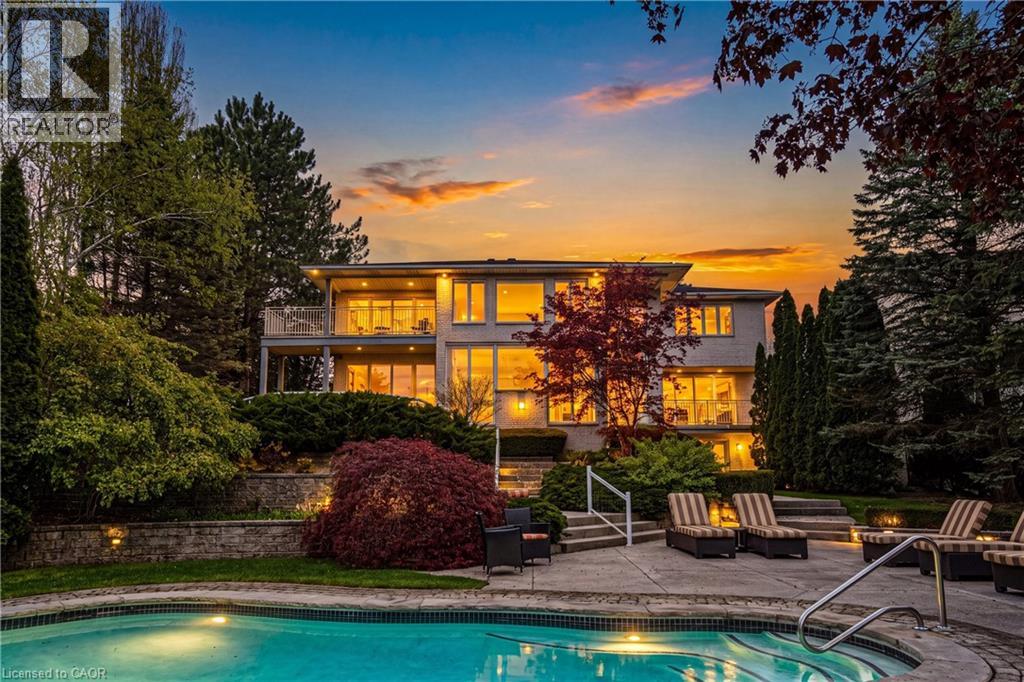
A truly exceptional estate — 2 Anslow Court is a rare offering in one of the most prestigious and desirable enclaves in Dundas. This masterfully appointed residence, built by McConnell Homes, has been loved by its original owners for over 30 years. Offering over 6,600 square feet of total living space (4,452 square feet above grade and approximately 2,200 square feet below), this home was thoughtfully designed for both grandscale entertaining and refined everyday living and features 4 bedrooms and 5 bathrooms. Perfectly positioned to capture sweeping, unobstructed views of the Dundas Valley Conservation area, the property is immersed in tranquility and natural beauty. Expansive sightlines, framed by mature landscaping, create a breathtaking and ever-changing backdrop—enhancing every principal room with warmth, light, and a seamless connection to nature. The main floor is spacious and beautifully appointed. New White Oak hardwood flooring can be found throughout the Living Room, Great Room, Formal Dining Room, hallway and also on the second level in the hallway. The expansive walk-out lower level adds exceptional versatility, offering tremendous additional living space tailored to your lifestyle. Complete with a 3-piece bathroom and a bonus room ideal for a guest suite, private office, or studio, this level presents endless possibilities for entertaining, multigenerational living, or quiet retreat. Outdoors, the experience continues with a private, resort-inspired setting. A heated pool anchors the beautifully landscaped backyard, complemented by curated gathering areas designed for effortless entertaining or peaceful relaxation in complete seclusion. A true balance of architectural presence and inviting comfort, this residence defines luxury not only through its finishes, but through the exceptional lifestyle it offers. Opportunities of this caliber are rarely available. Minutes to downtown Dundas & Ancaster. Excellent schools, close to parks and trails. RSA (id:19593)
Peacock Point, Ontario
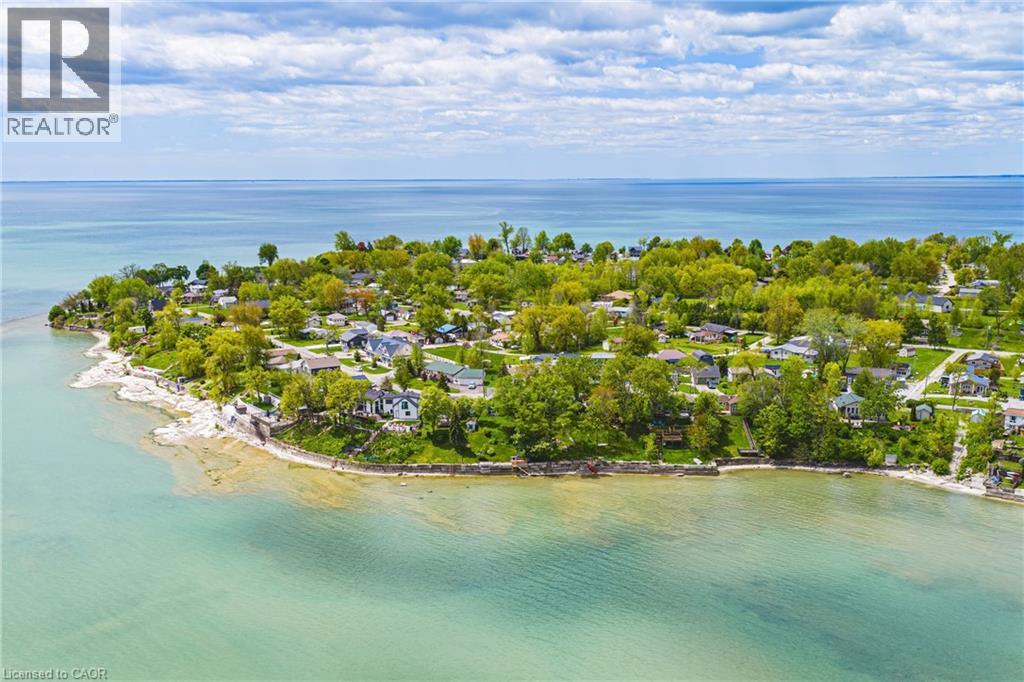
Welcome to Peacock Point — one of Lake Erie’s best-kept secrets. Nestled along Ontario’s picturesque south coast, this charming waterfront retreat offers an opportunity to embrace a slower pace, where breathtaking sunrises, endless lake views and the soothing sounds of the water become part of everyday life. Conveniently located less than an hour from Hamilton, Brantford, and Highway 403, and just minutes from the amenities of Port Dover and the Village of Selkirk, this hidden gem offers the perfect balance of peaceful waterfront living and modern convenience. Extensively renovated and mounted on poured concrete basement in 2003, this year-round cottage has been lovingly maintained and sits proudly on a beautifully landscaped lot with direct waterfront access and a solid concrete break wall designed to protect the shoreline. A welcoming front porch and expansive lakeside deck create inviting spaces to relax, entertain and take in the spectacular natural surroundings. Inside, the bright open-concept layout exudes warmth and character. The kitchen features white cabinetry, matching appliances and a skylight that fills the space with natural light. The adjoining living and dining areas showcase charming tongue-and-groove pine accents, oversized windows, and panoramic lake views that serve as a spectacular backdrop. Two spacious bedrooms and an updated three-piece bathroom complete the main level. The full basement significantly expands the home’s living space and includes a third bedroom, rough-in for a future bathroom, utility room, and ample unfinished space ready to be customized to suit your needs. Whether you're searching for a year-round residence, weekend escape or family cottage, this waterfront treasure offers a rare opportunity to create lasting memories on the shores of Lake Erie. AC ‘22, 2 multi-purpose sheds, 2000g holding tank, 2000g water cistern + 6 month “Point” seasonal water available. Room sizes approx. (id:19593)
Beachville, Ontario
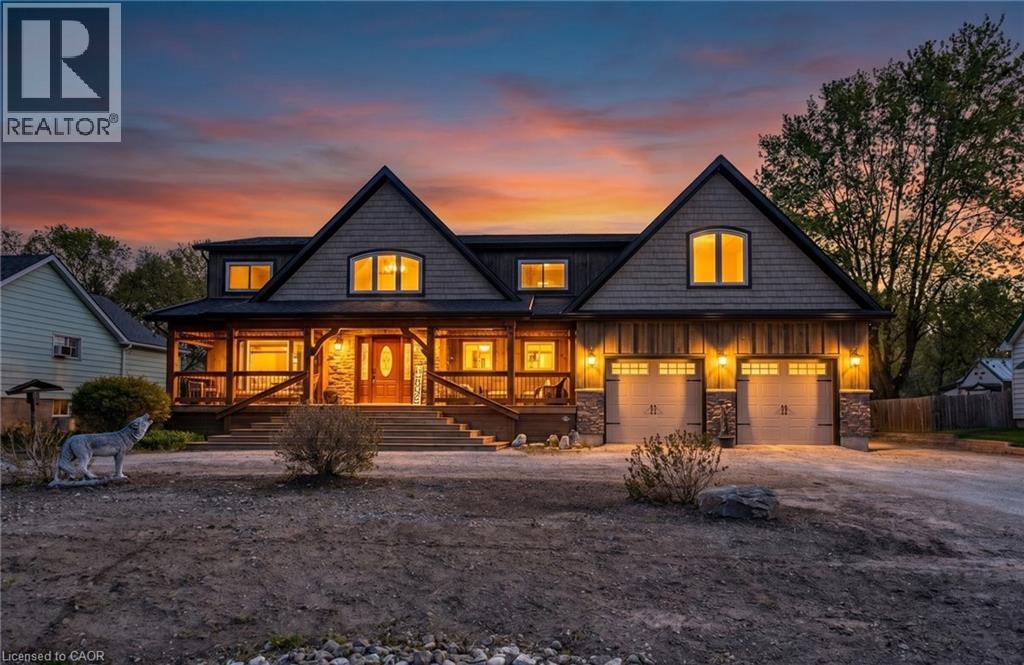
Welcome to your own private country retreat! This incredible upgraded rustic-style home offers breathtaking views that seem to go on forever. Full of warmth, charm, and character, this beautiful 4 bedroom home blends country living with modern comfort. Step outside and enjoy peaceful mornings or evening sunsets from the stunning covered porch overlooking the expansive property. Inside, you'll find inviting living spaces with rustic touches throughout, creating the perfect cozy atmosphere for family living or entertaining. The oversized heated 2 car garage provides plenty of space for vehicles and storage, while the additional workshop at the back is ideal for hobbyists, contractors, or anyone needing extra workspace. Situated on a large property with endless possibilities, this home offers the perfect balance of privacy, functionality, and scenic beauty. A truly special property you won't want to miss! (id:19593)
Hamilton, Ontario
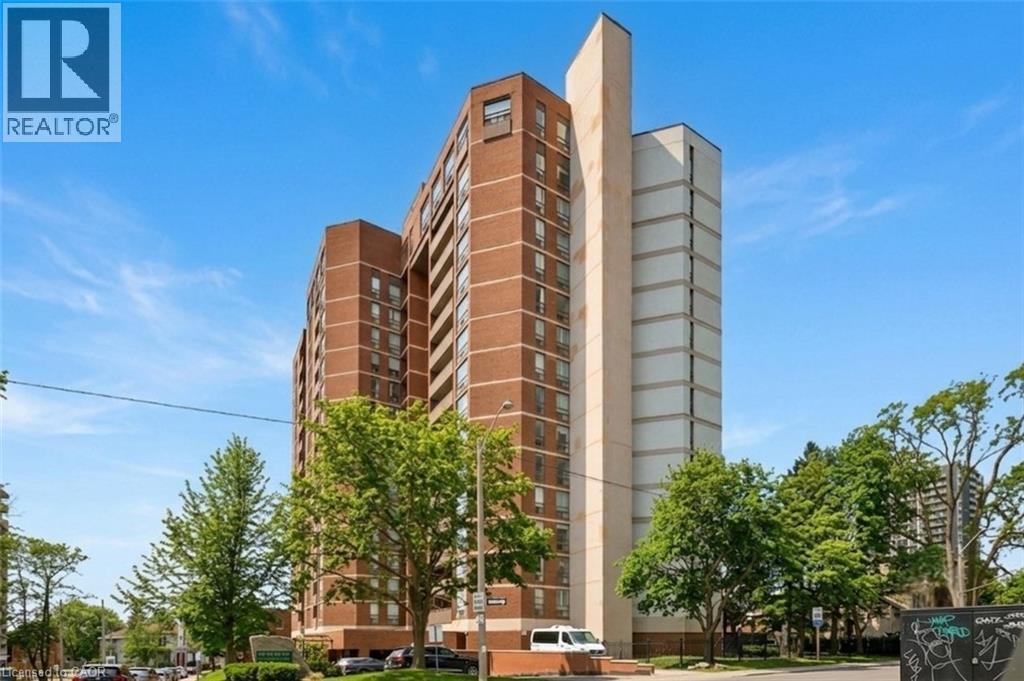
Elegantly perched on the 10th floor, this expansive corner suite provides approximately 1,350 sq. ft. of bright, flexible living space with panoramic southeast exposure. The layout easily adapts to your needs, functioning as either a spacious two-bedroom or a three-bedroom configuration with the dining area enclosed. The kitchen has been fully reimagined with stone counters, stainless steel appliances, a sleek tiled backsplash, and a pantry for added convenience. A generous second room is currently set up as a separate dining room, but transitions seamlessly into a bedroom. Both bathrooms have been modernized with updated finishes and clean, contemporary design. Throughout the suite, you'll find a combination of engineered hardwood and tile, along with ample in-unit storage. Step outside to a covered balcony, the ideal spot to unwind while taking in the elevated views. The unit also includes underground parking and a dedicated storage locker. Residents enjoy access to a well-cared-for building with amenities including a penthouse-level lounge with encapsulating lake and city vistas, a fitness area, sauna, and convenient visitor parking. Set within the Village Hill Condominium in Durand, this location puts you within walking distance of Locke Street, Hess Village, local markets, cafés, dining, arts and culture, and everyday essentials. With close proximity to the Hamilton Convention Centre, TD Coliseum, hospitals, GO Transit, Highway 403, and a future LRT stop nearby, getting around is effortless. (id:19593)
Kitchener, Ontario
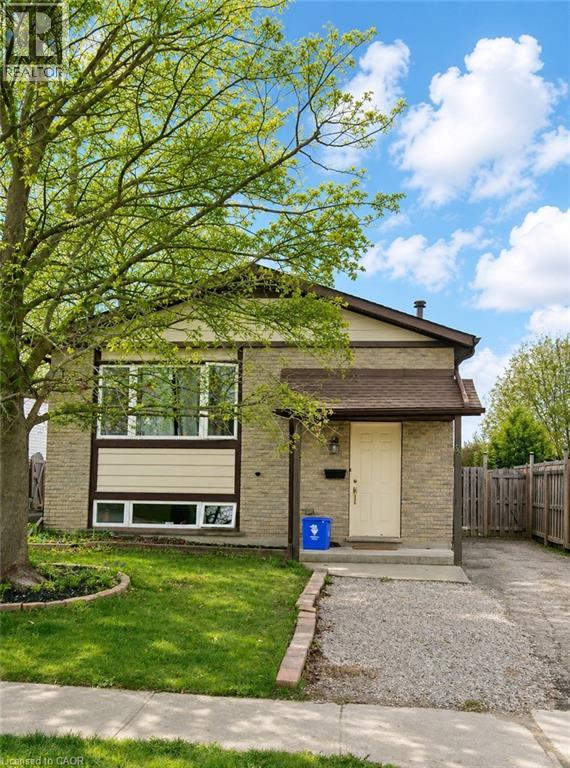
ALL INCLUSIVE: Basement unit in Kitchener. Welcome to 53 Broken Oak Crescent a beautifully maintained basement located in the family-friendly Forest Heights neighbourhood. Conveniently situated less than 5 minutes from the expressway, Sunrise Shopping Centre, excellent schools, parks, and GRT bus routes, this location offers both comfort and accessibility. Available for lease starting July 1st, this fully self-contained basement suite is perfect for singles, couples, or small families looking for privacy and modern living. The lower level features a full kitchen, a newly renovated bathroom, a spacious bedroom with a large egress window, and an expansive recreation/living area offering endless possibilities for relaxing, working from home, or entertaining guests. The suite also includes a separate private entrance through the kitchen walk-up, providing independent living and added convenience. Step outside and enjoy the fully fenced oversized backyard surrounded by mature trees and beautifully landscaped shrubs — a peaceful outdoor retreat rarely found in basement rentals. Best of all, everything is included in the rent, tenants only pay for their own internet! This is a fantastic leasing opportunity in one of Kitchener’s most established and desirable communities. Book your private showing today! (id:19593)
Waterloo, Ontario
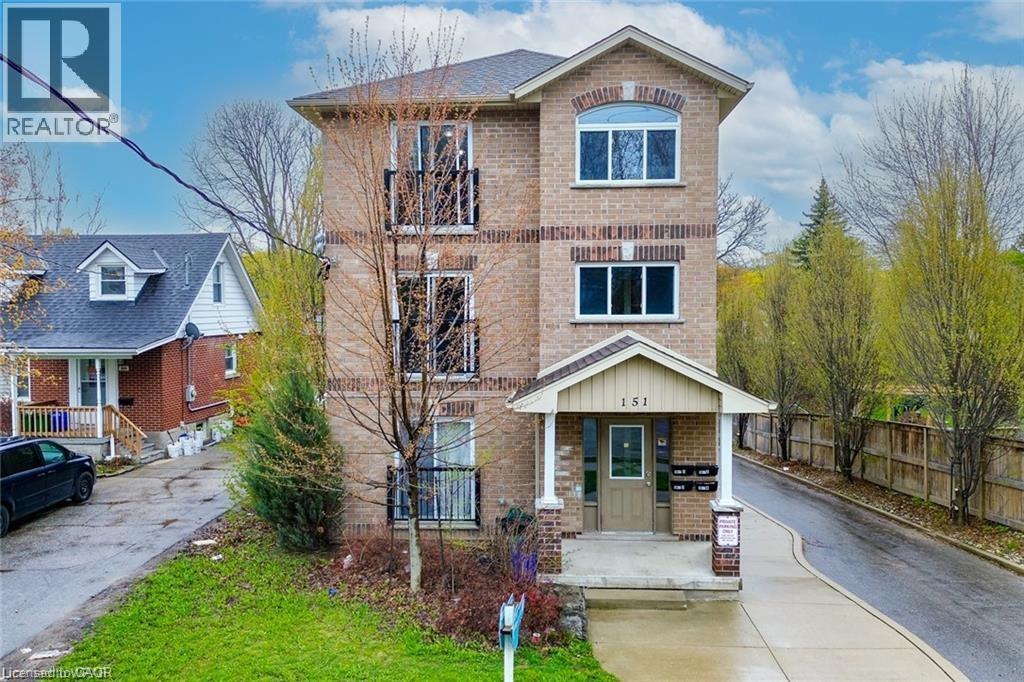
Welcome to unit 4 of 151 Brideport Road, Waterloo. This modern and spacious apartment is perfect for families, professionals, or corporate rentals and is available immediately with a minimum one-year lease. Located in a newer building, this top-floor unit offers 1,500 sq. ft. of bright and comfortable living space, complete with 5 bedrooms and 2 bathrooms. The open-concept design features a large common area that flows seamlessly into the kitchen, creating an inviting space for both relaxation and entertaining. With windows on all four sides and a Juliet balcony, the apartment is flooded with natural light, enhancing its warm and welcoming atmosphere. Convenience and comfort are at the heart of this unit. It comes equipped with in-suite laundry for added ease and includes one dedicated parking spot. The apartment is carpet-free and features central air conditioning, a private furnace, and a water heater with in-unit heating control, allowing you to customize your comfort year-round. The location couldn’t be more ideal. Just a short walk to Bridgeport Supercenter, you’ll find a variety of shops and services, including Walmart, Tim Hortons, Shoppers Drug Mart, the Dollar Store, and Bulk Barn. The building is also situated on a bus route that provides direct access to local universities, making it a great option for students. For those who commute, the proximity to major highways ensures quick and easy travel. This small building houses only four apartments, offering a quieter and more private living experience. The no-pets and no-smoking policy ensures a clean and peaceful environment for all residents. With its thoughtful design, prime location, and bright interior, this unit is an excellent choice for anyone looking for a well-maintained and convenient place to live. Book your showing today and see all that this beautiful apartment has to offer. (id:19593)
The Archipelago, Ontario
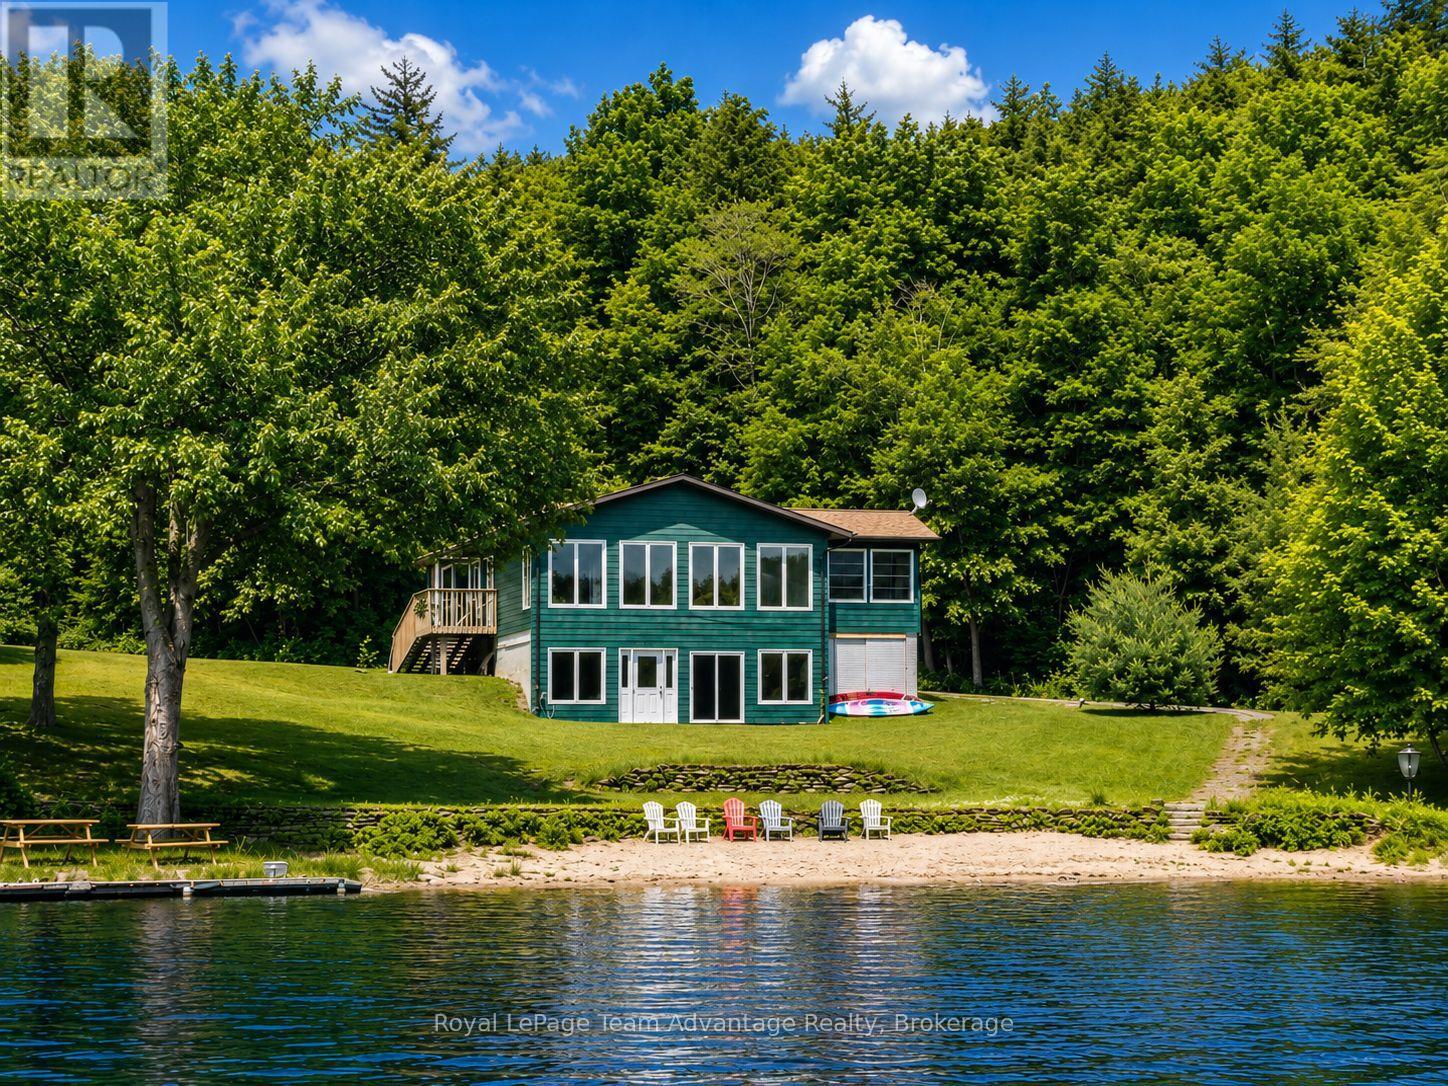
Welcome to carefree waterfront living at Crane Lake Estates. This beautifully updated 5 bdrm, year-round waterfront cottage offers approximately 2,400 sq. ft. of bright, inviting living space, making it the perfect full-time residence or four-season getaway. The open-concept main floor features a modern kitchen, spacious dining area and welcoming living room, all designed to capture beautiful lake views. The Muskoka room is the perfect place to relax, entertain or enjoy your morning coffee overlooking the water. The main level offers three bedrooms, including a primary bedroom with a 2-piece ensuite and walkout. The fully finished lower level features two additional bedrooms, a spacious family room with walkout access to the waterfront, an updated full bathroom, and a dedicated laundry room, providing plenty of space for family and guests. Enjoy approximately 1,000 feet of shared shoreline, a sandy beach, your own designated dock slip, boat launch, waterfront pavilion, tennis and pickleball courts, and 44 acres of beautifully maintained common grounds. Crane Lake offers excellent boating, fishing and swimming, with access to Blackstone Lake and nearby Crown land for endless outdoor recreation. Whether it's boating, swimming, pickleball or simply relaxing by the water, every day feels like a vacation. Extensive updates include the kitchen, flooring, paint, roof, furnace, hot water tank and Generac backup power, making this property truly move-in ready. Offering the ease of low-maintenance condominium ownership while delivering the privacy, space and lifestyle of a waterfront cottage, this is a rare opportunity to own a year-round waterfront retreat at Crane Lake's only condominium cottage community. (id:19593)
Minto, Ontario
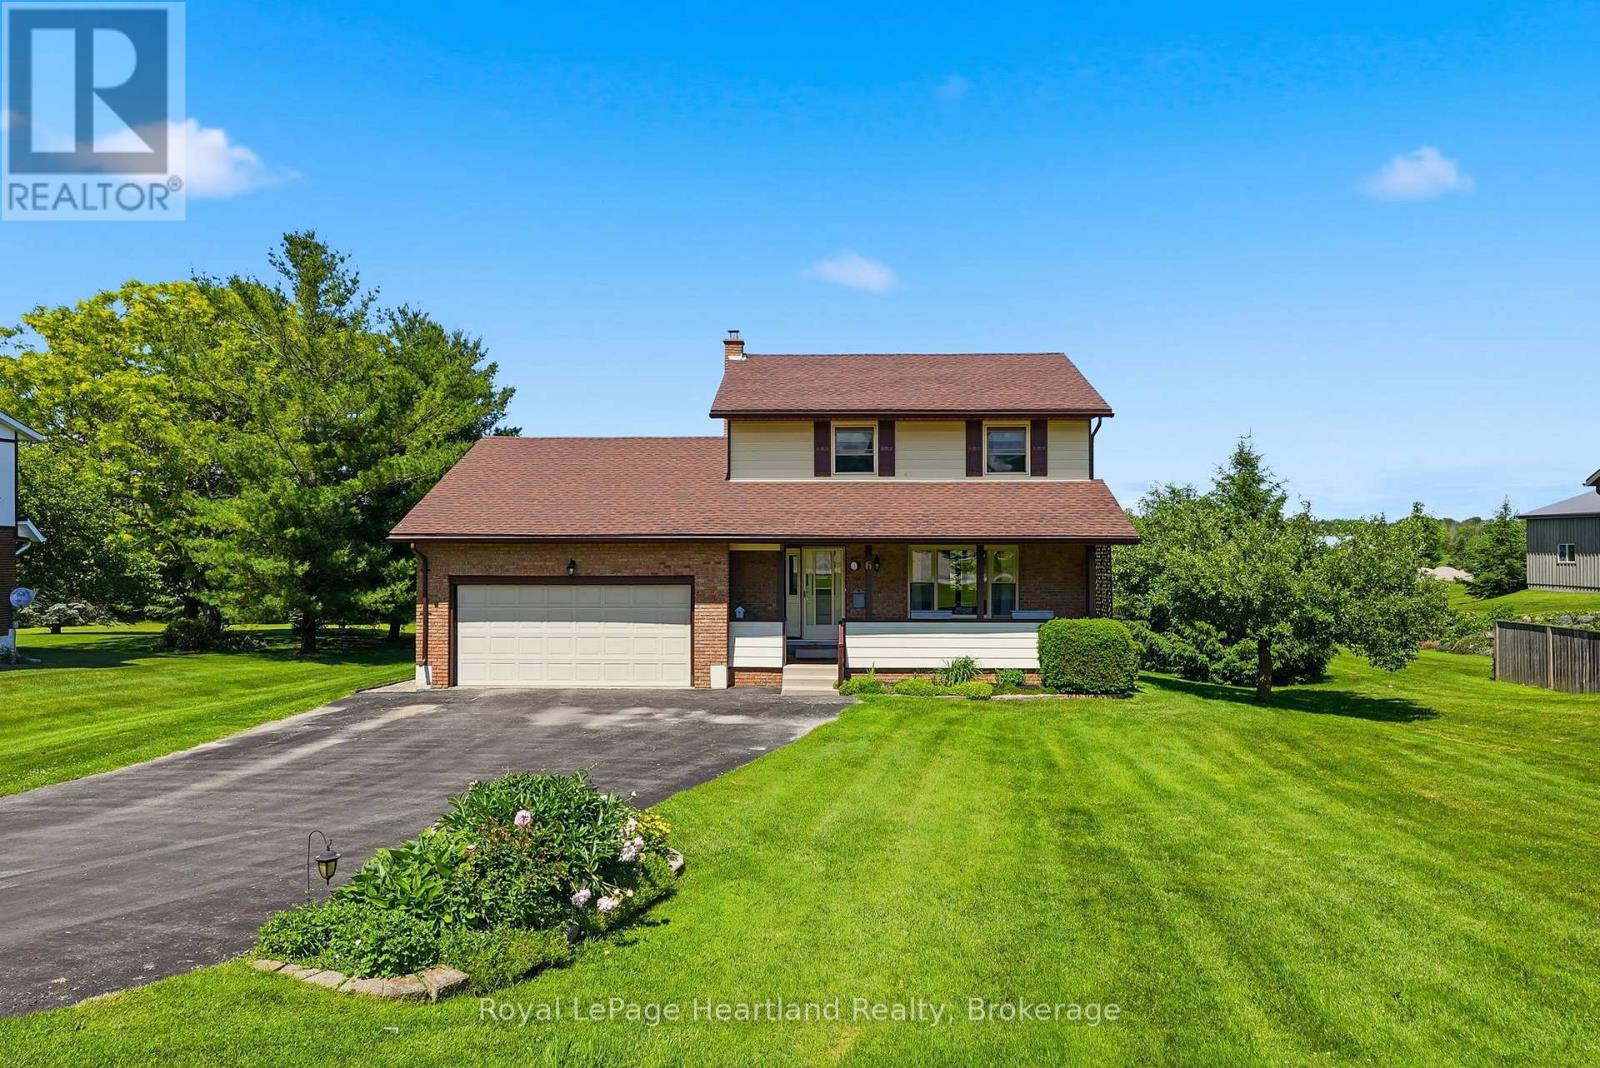
Here is your opportunity to live in one of the most family-friendly and quiet neighbourhoods of Clifford on an oversized 99' x 165' lot surrounded by privacy and backing onto the ball diamonds - adding extra peace of living. Conveniently located on a quiet back-street across from the Medical Clinic, Library, Fire Department, Arena and Community Centre - you have the hub of raising kids at your door step. A spacious backyard, endless parking on your asphalt driveway PLUS garage parking and a massive 2 year old deck are just a few added bonuses of this beautiful property. The main floor is complete with 2 spacious main floor living rooms, a massive kitchen with space for your island, 3 pc bath, laundry and dining space with access to the garage PLUS access to your finished basement with additional storage, rec room and additional bedroom. 3 well sized bedrooms and a cheater 5 pc bath with soaker tub complete the second floor - all pouring with natural light. Relax on the covered front porch with your morning coffee or to soak in the rain storm out of the weather and enjoy a peaceful evening beverage and company on your spacious back deck - there's space for the whole family here! Call Your REALTOR Today To View Your New Home at 6 Brown St N, Clifford. (id:19593)
Paris, Ontario
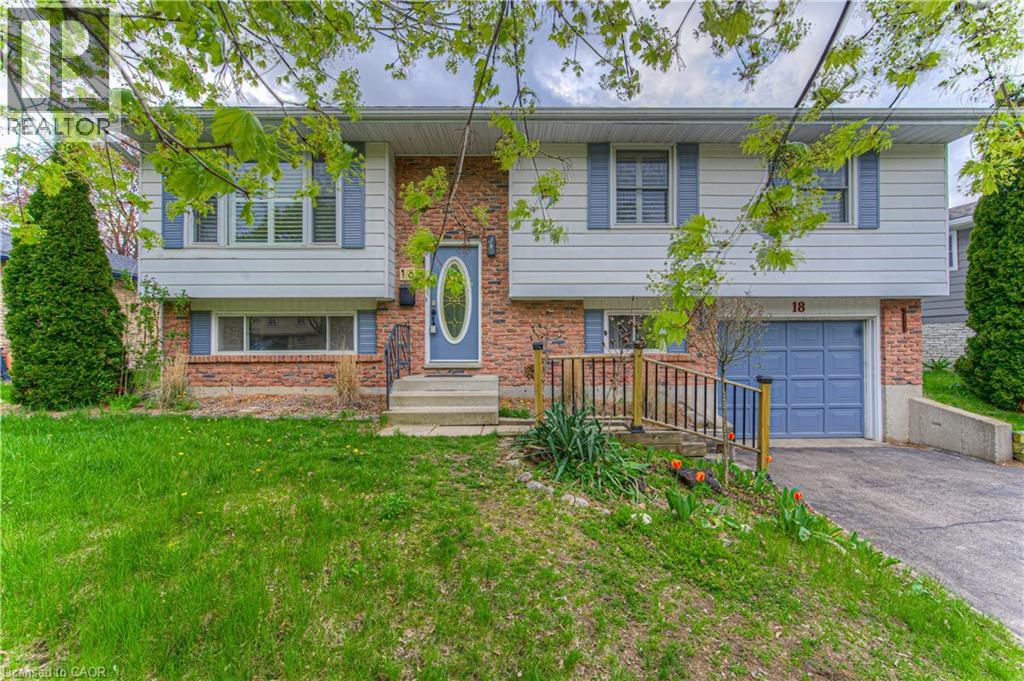
SPACIOUS RAISED BUNGALOW WITH A LARGE BACKYARD. Welcome to 18 Gilston Parkway, nestled in the picturesque town of Paris. This well-cared-for raised bungalow combines comfort, practicality, and great outdoor space. The main level offers a bright, open-concept design that connects the living and dining areas, along with a generous kitchen, three well-sized bedrooms, and a shared 4-piece bathroom. The fully finished lower level adds impressive living space, featuring a large recreation room, a 3-piece bathroom, a fourth bedroom, a laundry area, and plenty of storage. With a separate entrance leading directly to the backyard, the basement offers added versatility and potential. Outside, enjoy a spacious, fully fenced yard framed by mature trees for extra privacy. Whether you’re hosting or relaxing, the outdoor space includes a fire pit, a covered deck with stairs, a patio area, and a storage shed. Parking is convenient with an attached single-car garage and a double-wide driveway that fits up to five vehicles in total. Located close to parks, the Grand River, green spaces, Highway 403, shopping, and everyday essentials, this home offers both convenience and charm. (id:19593)
Hamilton, Ontario
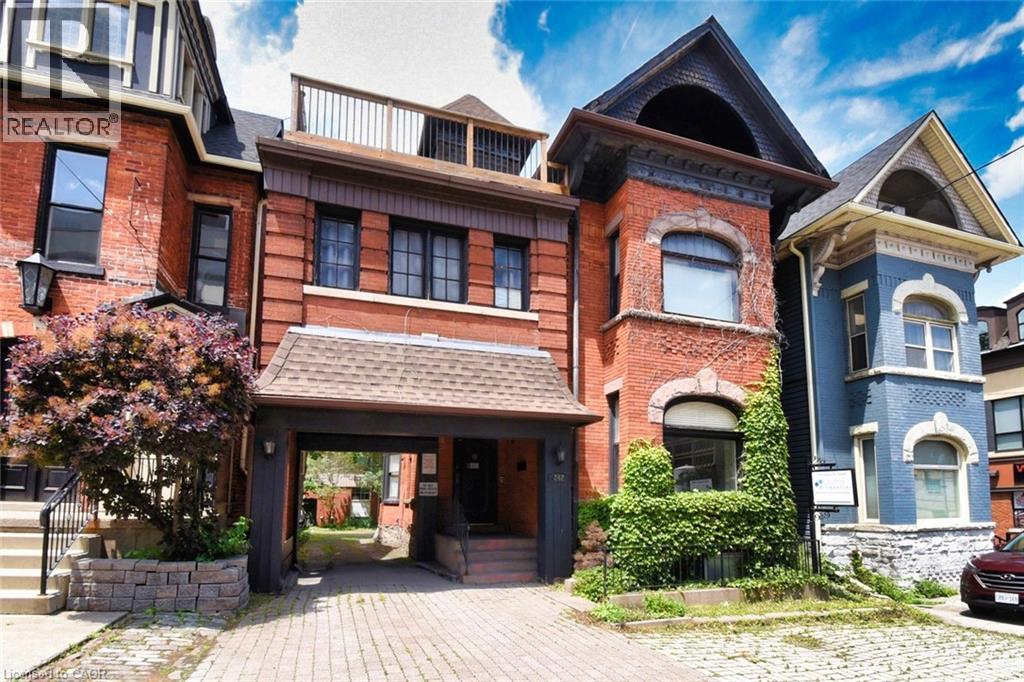
Historic Gem Across from St. Joe’s – 242 James St S, in the heart of Hamilton’s vibrant downtown core, this stately mid-19th century building (circa 1850) offers timeless Victorian charm blended with flexible functionality. Featuring classic brickwork, tall arched windows, steep gables, and heritage detailing, this three-storey property stands out as a remarkable investment and ownership opportunity. Zoning allows for mixed, retail, office and medical uses. Main floor consists of 1962 sq ft of well-designed commercial space: three offices, a reception area, full kitchen, full bath, and a feature brick fireplace. Access to a large unfinished basement adds expansion or storage potential. A rear stairwell offers emergency egress and access to the private parking area. Enjoy 4 total parking spots—3 rear via private drive and 1 front boulevard. A separate below-grade basement walk up entrance allows for possible future independent use or rental. Nestled between many similar Victorian era properties of the Durand and Stinson School areas, multi unit remarkably stellar multi-million-dollar properties nearby. Steps to shopping, dining, medical offices, hospitals, GO transit, the escarpment, and major highways. Quick access to Hamilton International Airport and Porter Airlines. (id:19593)
Burlington, Ontario
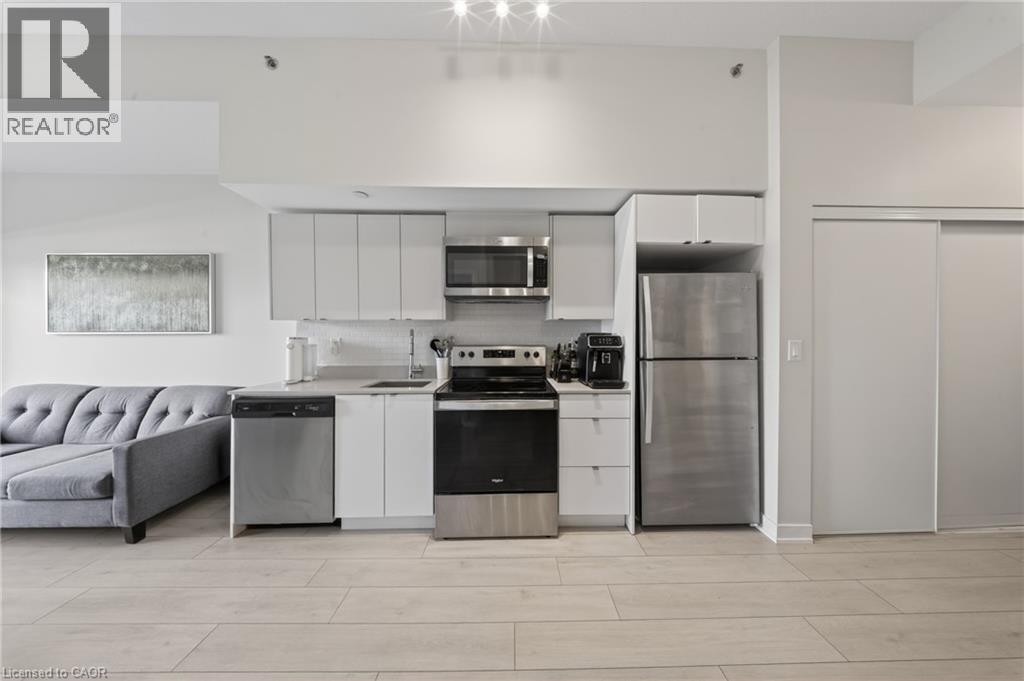
Welcome to Valera Condos, where modern living meets everyday convenience. This pristine 1+1 bedroom suite offers a bright and spacious layout, featuring a large den perfect for a home office, guest space, or additional living area. Enjoy the convenience of main-floor living along with an impressive 70-foot balcony an incredible extension of your living space that's perfect for relaxing, entertaining, or enjoying the outdoors. Floor-to-ceiling windows fill the unit with natural light while showcasing beautiful views throughout. Residents enjoy access to exceptional amenities, including an outdoor pool, BBQ terrace, fitness studio, sauna, steam room, pet spa, and party room. Ideally located close to shopping, restaurants, community amenities, Appleby GO Station, and with easy access to Highway 407, this condo offers the convenient, low-maintenance lifestyle you've been looking for. Comes with 1 parking space and locker. Reach out today! (id:19593)
Saugeen Shores, Ontario
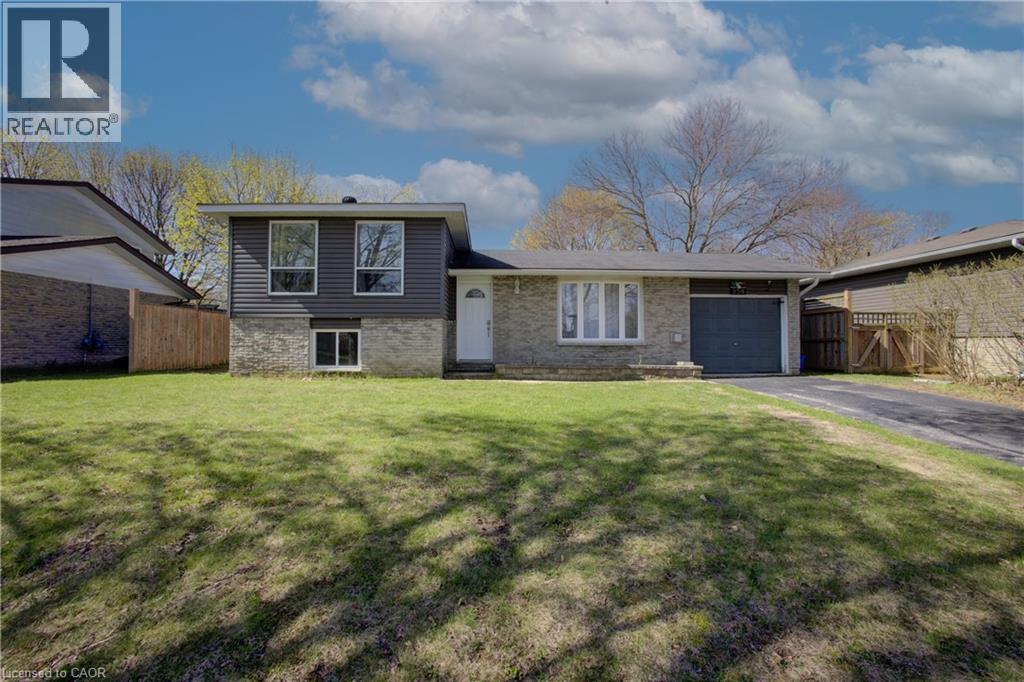
Family-friendly side-split in prime Port Elgin location! Welcome to 354 Falconer St in Port Elgin—just minutes from the shores of Lake Huron and close to schools, parks, and playgrounds. This well-maintained home offers a functional multi-level layout with bright living and dining spaces, and a well-equipped kitchen with a convenient back door providing easy access to the backyard. Upstairs features comfortable bedrooms, while the lower level offers a spacious family room and flexible living space. Step outside to your private backyard oasis complete with a large above-ground pool, built-in deck, covered BBQ area, and hot tub—perfect for entertaining and relaxing. Located in a quiet, family-oriented neighbourhood near trails and amenities, this home is ideal for families, retirees, or investors looking to enjoy the best of Port Elgin living. (id:19593)
Kitchener, Ontario
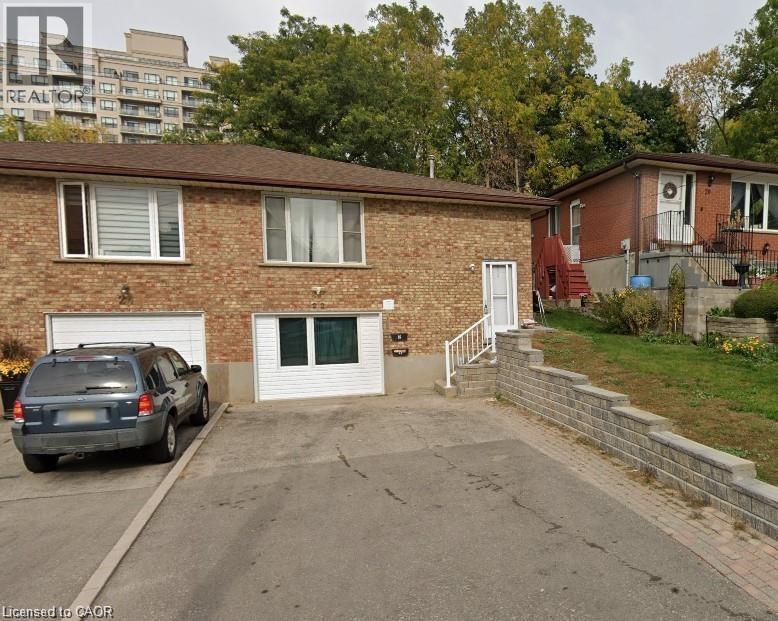
Newly updated, downtown Kitchener, 2 bedroom- Partially above grade lower unit with shared fenced backyard. Enjoy downtown living on a quiet street. Walking distance to Victoria Park, on bus route and parking for two cars. New kitchen that features SS appliances, lots of cabinet space and quartz countertops. The whole unit has been updated, high effective heating and cooling, utilities are shared with upper unit. Available July 1st. Interior images virtually staged. (id:19593)
Minden Hills, Ontario
Lovely 1.25 Acre building lot on County Road 21 ready for developing. Gravel Laneway is installed to a of couple cleared areas for development and septic. Shade trees, rock outcroppings are a start to the development. Septic test holes were previously done. Build between Minden and Haliburton on this county maintained road. (id:19593)
Minto, Ontario
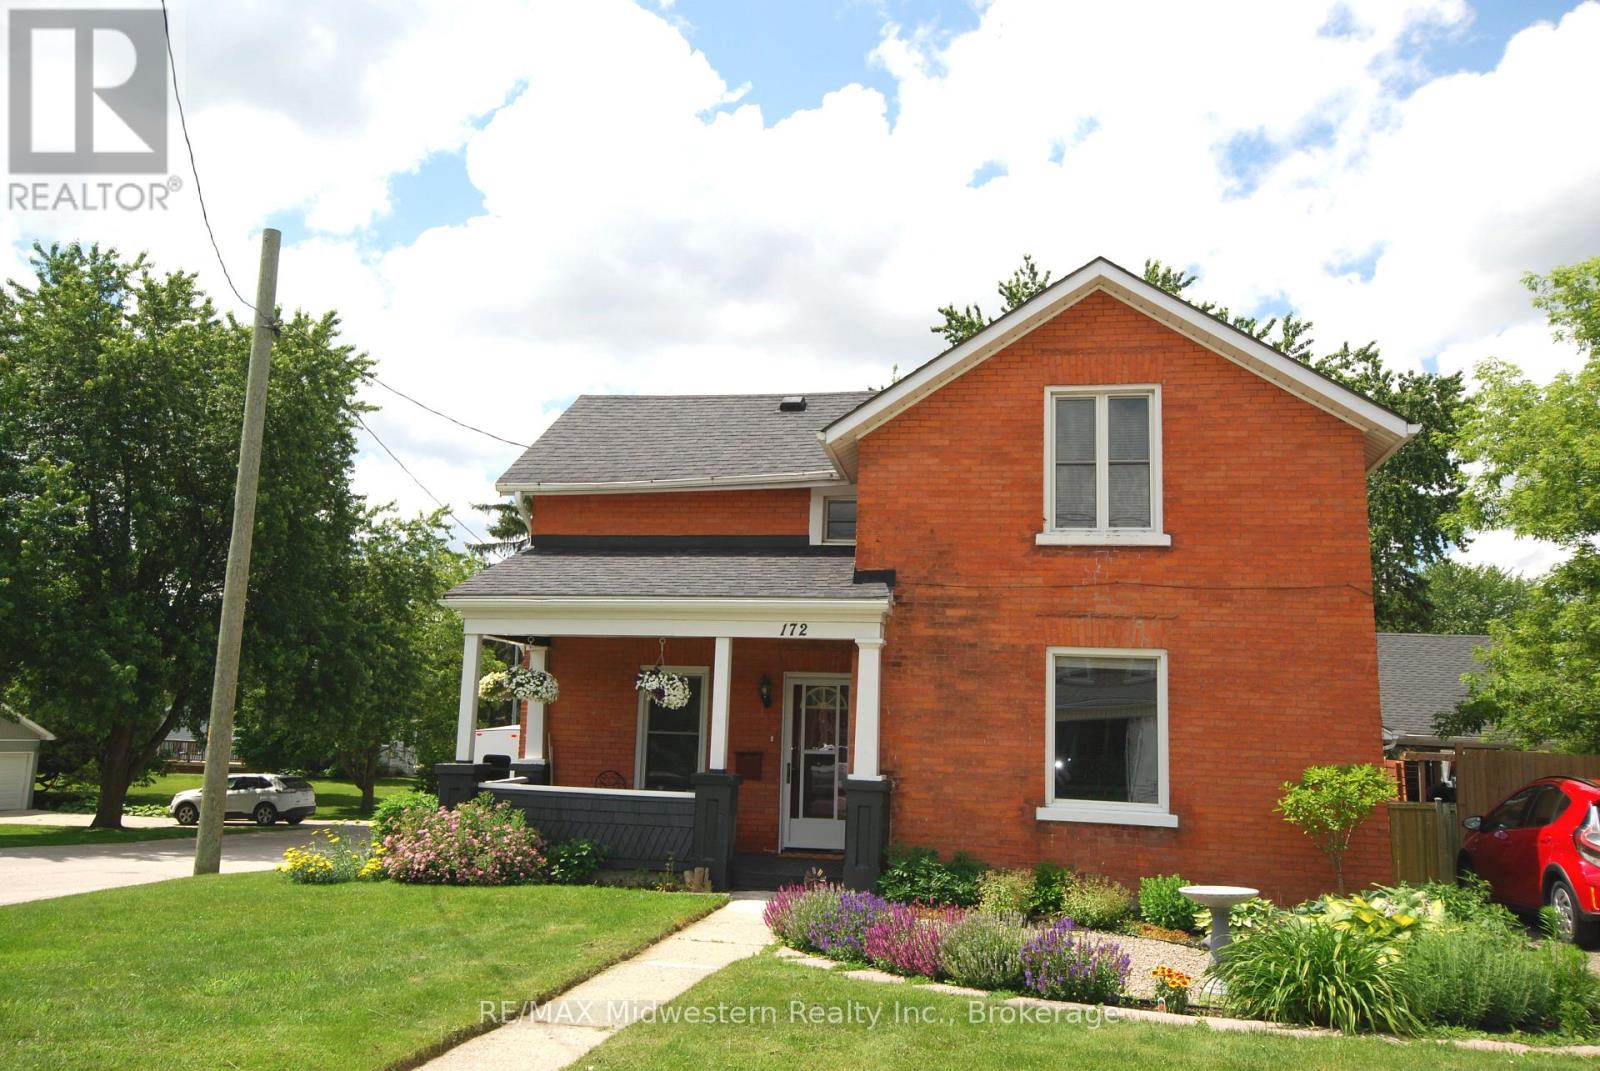
1 1/2 storey brick home with 3 bedrooms, 1 1/2 bathrooms has at-in kitchen, formal diningroom, livingroom, main floor laundry and mudroom. Also features fenced yard with firepit, and 4 parking spaces, close to downtown. (id:19593)
Mcmurrich/monteith, Ontario
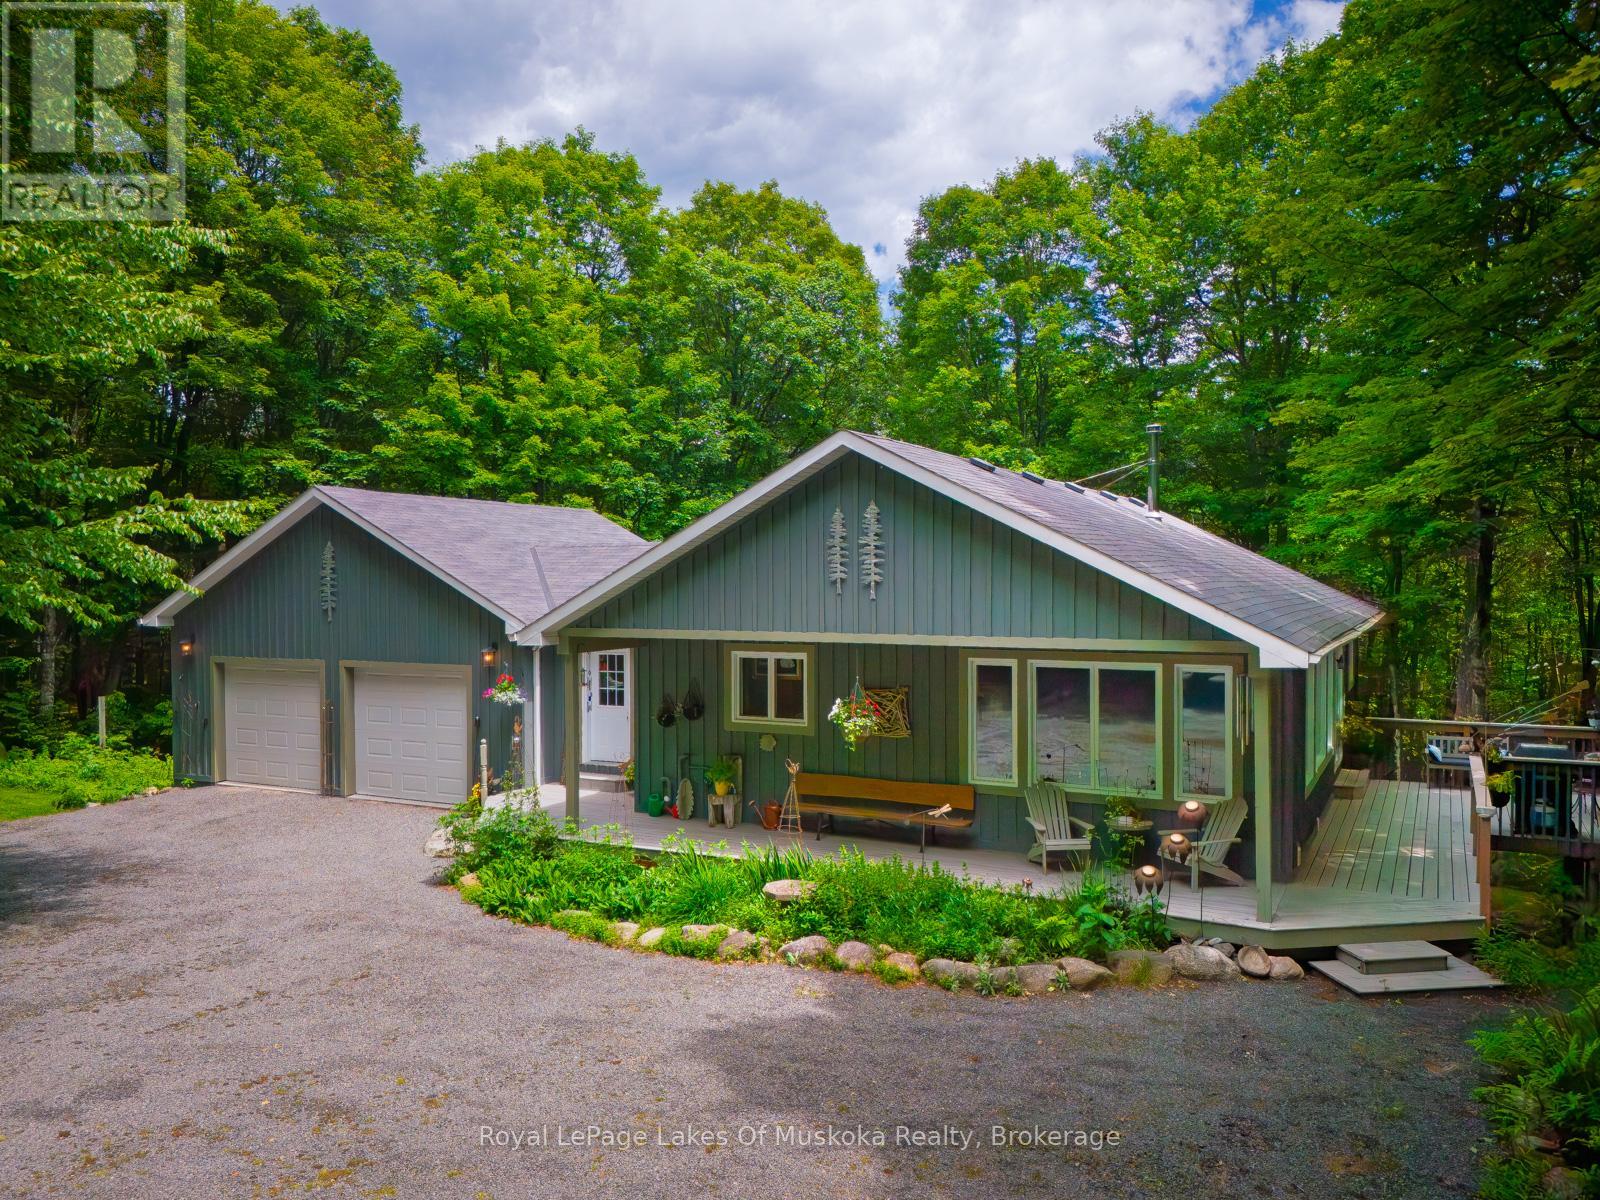
AN ARTISAN'S DREAM HOUSE! ATTENTION COLLECTORS OF ANTIQUE AND ORIGINAL ARTISAN ITEMS! A BEAUTIFULLY APPOINTED CUSTOM HOME ON 10 ACRES OF HARDWOODFOREST. ULTIMATE PRIVACY. THIS 1600 SQ/FT 4 BEDROOM, 3 BATHROOM HOUSE HAS AN ICF FOUNDATION, HIGH QUALITY WOOD SIDING.JUST 20 MINUTES TO HUNTSVILLE ON A YEAR ROUND ROAD. OPEN CONCEPT MAIN FLOOR WITH HIGH QUALITY BAMBOO HARDWOOD FLOORS AND A VAULTED CATHEDRAL TONGUE AND GROOVE PINE CEILING. THE BEST OF EVERYTHING REGARDING QUALITY AND WORKMANSHIP. PASSIVE SOLAR HEAT THROUGH LIVING ROOM WINDOWS. MAIN FLOOR FEATURES A PRIVATE MASTER BEDROOM, DEN/OFFICE, SPACIOUS LIVING ROOM, DINING AREA AND CUSTOM KITCHEN WITH LARGE ISLAND AND SEATING FOR 4. LOWER LEVEL HAS A GENEROUS FAMILY ROOM WITH GAS FIREPLACE AND WALKOUT. THERE ARE 2 BEDROOMS PLUS DEN, 4 PC BATHROOM PLUS A LAUNDRY ROOM AND UTILITY ROOM. WHEN YOU WALK OUT TO THE PATIO, NATURE AWAITS YOU. THIS IS AN ESTATE SALE AND IS BEING SOLD "AS IS WHERE IS". THE OWNER HAD AN ANTIQUE/ARTISAN BUSINESS IN MUSKOKA FOR MANY YEARS. HIS HOUSE IS LIKE AN ART GALLERY. THE HOUSE IS FULL WITH HAND PAINTED AND HAND CARVED DECOYS, BIRDS, PLUS MANY OTHER ITEMS SOME SIGNED BY THE ARTIST. VERY VALUABLE! ALSO, THERE ARE WALL HANGINGS, SCULPTURES AND ORIGINAL ARTWORK EVERYWHERE! OUTSIDE, THERE IS A WRAP AROUND PORCH WITH A BBQ AREA AND SEATING. SCATTERED THROUGHOUT THE PROPERTY ARE SEVERAL UNIQUE LARGE SCULPTURES AND ORIGINAL METALCRAFT. THOUSANDS OF ITEMS AND ORIGINAL ARTIFACTS BEING SOLD SEPARATELY MUST BE SEEN TO BE APPRECIATED! THERE HAS NEVER BEEN SUCH A UNIQUE OFFERING AS THIS ONE! DON'T MISS IT! CALL FOR YOUR PRIVATE SHOWING AND DISCOVER THIS GEM IN THE WOODS. (id:19593)
Northern Bruce Peninsula, Ontario
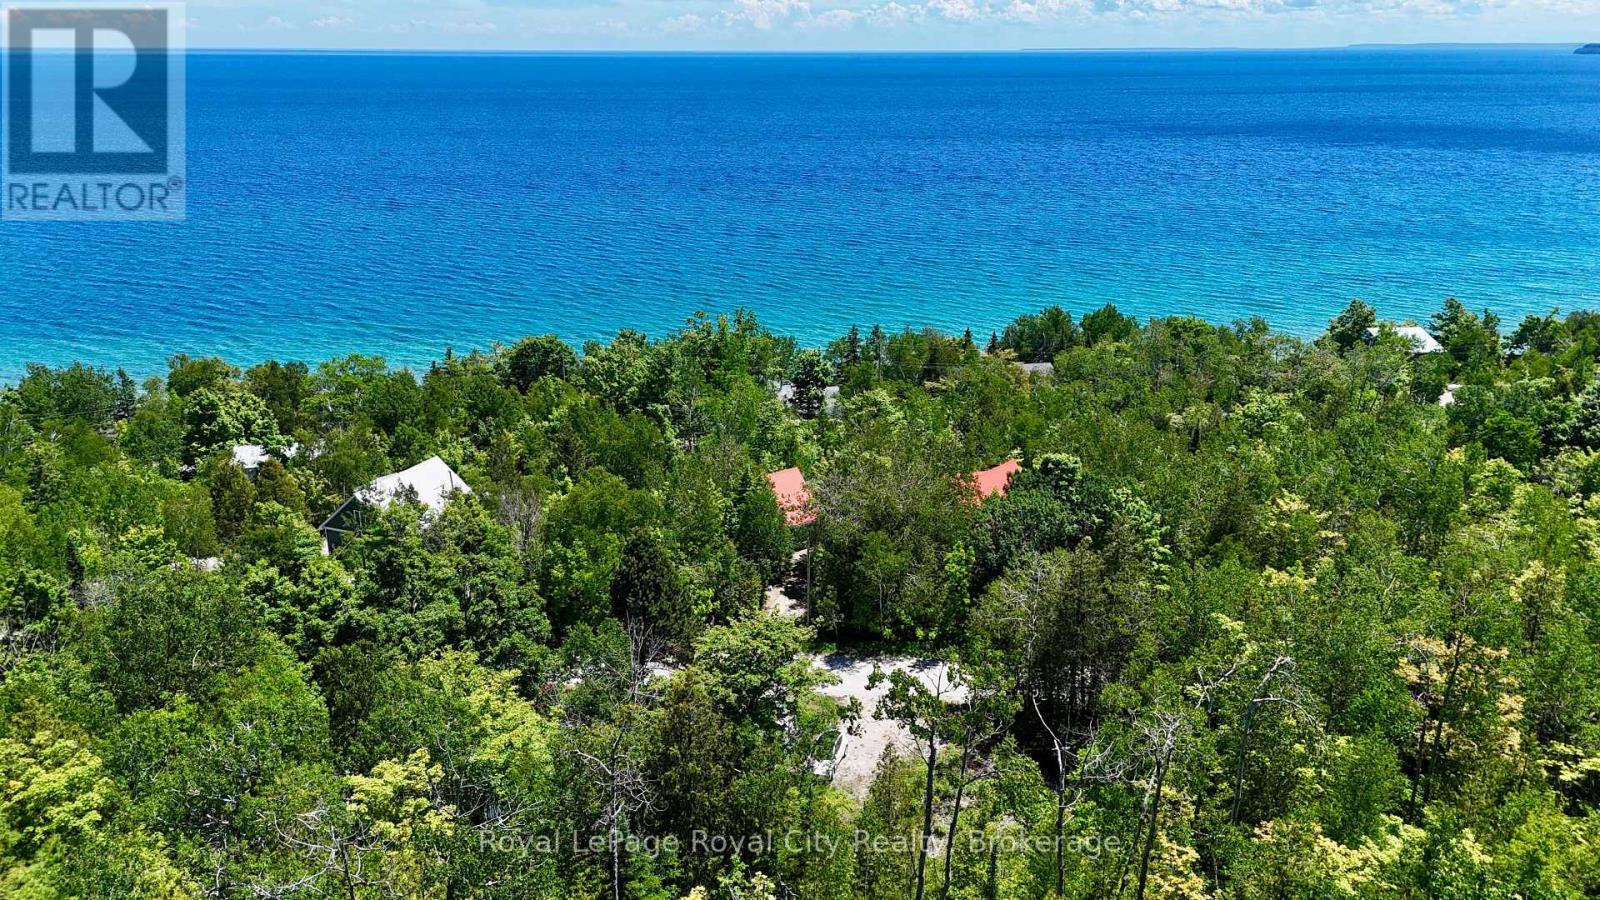
Build your dream home, cottage, or investment property on this beautiful vacant lot! With a beautifully elevated landscape, this property could be the perfect location for your dream home looking out over beautiful Georgian Bay. It is located in Dyer's Bay, halfway between Lion's Head and Tobermory, and set on a quiet road just beyond the sparkling shoreline. It would be difficult to find a more charming location for a better price! Summers spent kayaking, hiking, exploring nature, and enjoying the amenities from the nearby towns await you. (id:19593)
Owen Sound, Ontario
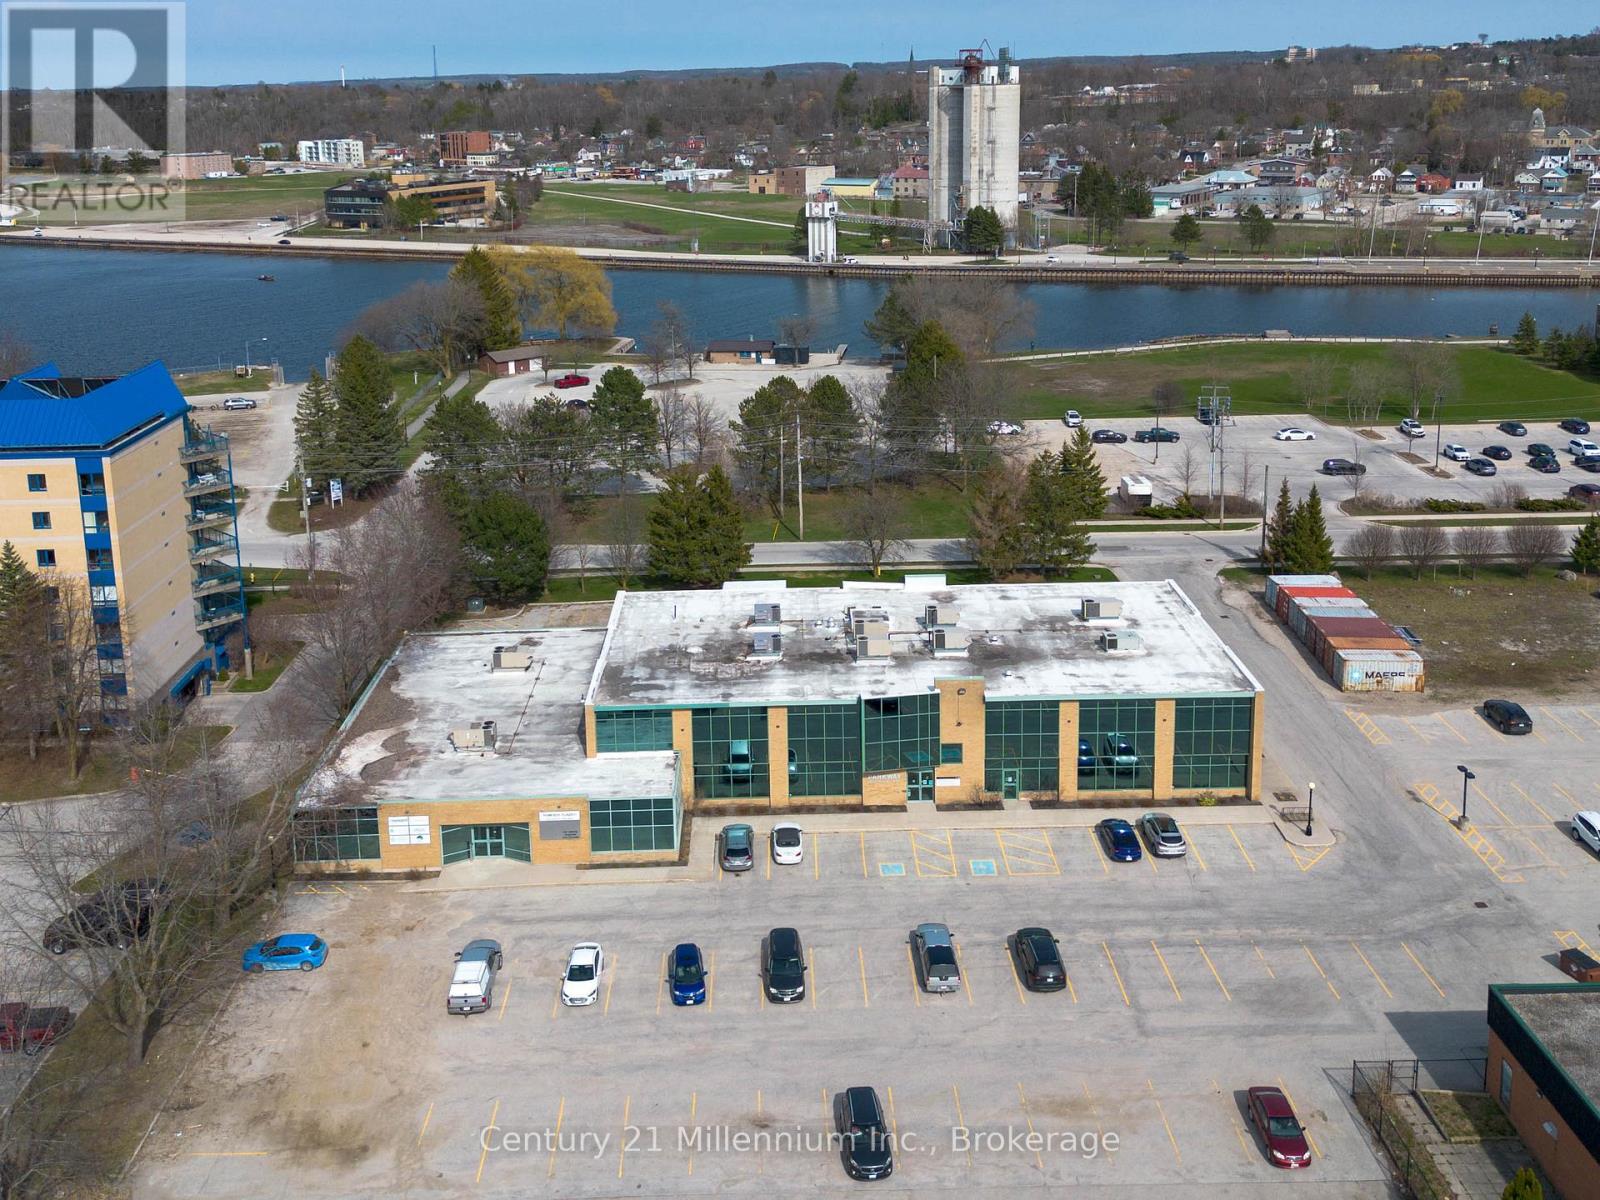
Introducing a new standard for modern workspaces at the Northridge BizPlex in Owen Sound - a thoughtfully designed commercial office environment that aligns with how today's professionals actually work. Perfectly positioned along the waterfront, this innovative development offers a flexible, cost-effective alternative to traditional office space. Tailored for small businesses, freelancers, and remote professionals, these private offices are fully built-out and turnkey-eliminating the need for costly renovations or inefficient layouts. Beyond your private office, the Northridge BizPlex offers a full suite of shared amenities designed to support productivity and professionalism. Enjoy high-speed internet, fully equipped meeting rooms, hot desk options, a shared kitchenette, and a welcoming client waiting area-all included within one predictable monthly rate. This contemporary office suite also features expansive windows, 9-foot ceilings, premium lighting, excellent soundproofing and polished reception areas that create a strong first impression for clients. With Phase One now available and Phase Two currently under construction, this is an ideal opportunity for forward-thinking businesses to secure space and plan ahead for future growth. Step outside and experience the added value of this exceptional location, just moments from the harbour front, nearby amenities, and everyday conveniences. Whether you're launching, scaling, or refining your business environment, the Northridge BizPlex delivers a seamless blend of flexibility, functionality, and location-redefining office space in Owen Sound. (id:19593)
Ancaster, Ontario
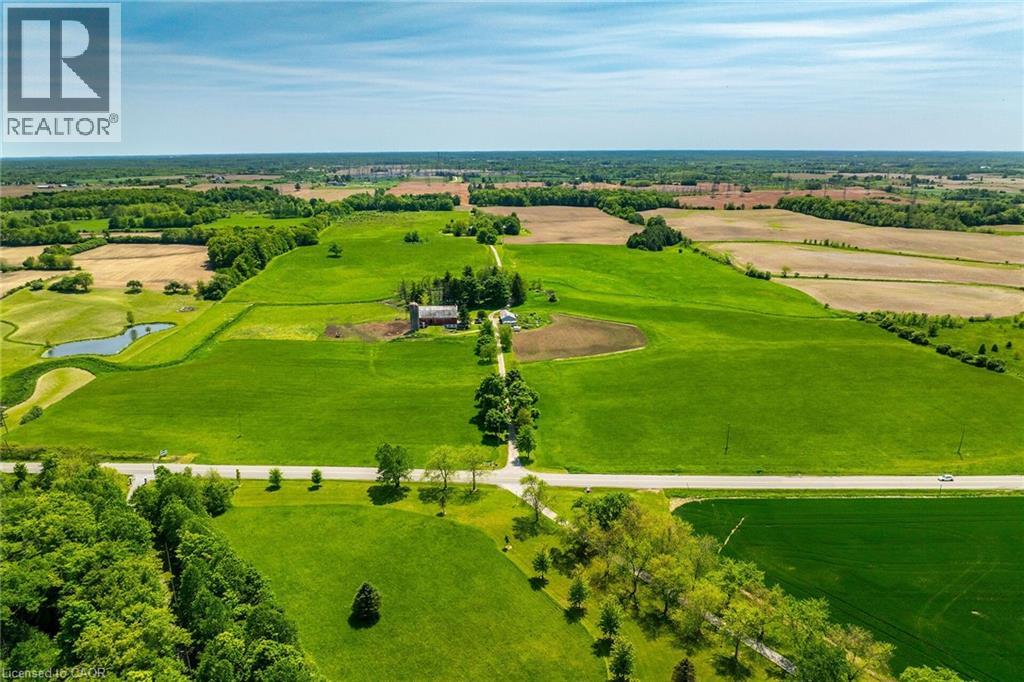
Truly Irreplicable 48.77 acre Ancaster Generational Estate property ideally located on sought after Sawmill road. The perfect setting that everyone is looking for featuring a rolling landscape, meandering creek, calming pastures, approximately 40-45 acres of well managed workable land, & a beautifully updated circa 1895 - 4 bedroom home set well back from the road nestled among mature trees. This farm has been in the family for years and is evident throughout the pride of ownership including the 42’ x 75’ bank barn, 26’ x 30’ workshop, & 25’ x 42’ implement shed. The home features 1772 sq ft of beautifully updated living space including refinished wood flooring, updated kitchen, 2 new bathrooms, large primary rooms, & utility style basement. Conveniently located minutes to Ancaster amenities, 403, & highway access. Ideal setting & property to build your dream home. Experience Ancaster Rural Living. (id:19593)