
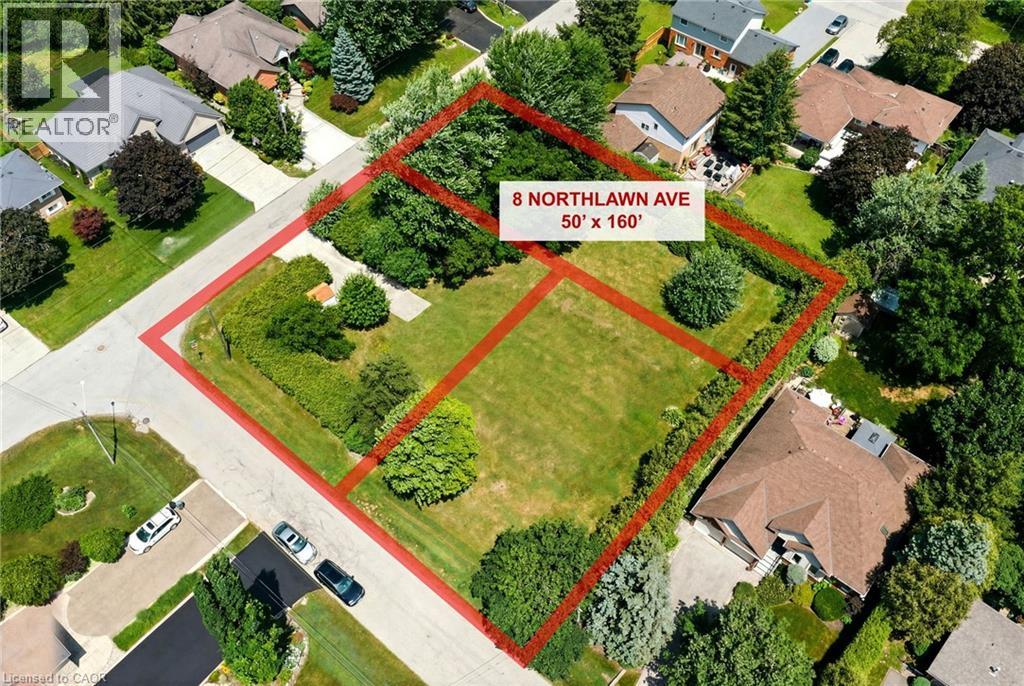
Waterdown, Ontario
Rare Opportunity to Build Your Dream Home in One of East Waterdown's Most Established Neighbourhoods! This newly created 50' x 160' premium building lot is one of three parcels recently severed from an original estate property, offering the perfect canvas for a custom home tailored to your lifestyle. Two additional lots (both 80' x 103') are also available and offered for sale separately, presenting a unique opportunity for families, friends or investors looking to build side by side. Nestled on a quiet, tree-lined street just steps to parks, top-rated schools, shopping, restaurants, trails and everyday conveniences, you'll enjoy the charm and character of a mature neighbourhood with the freedom to build new. The generous 80-foot frontage offers exceptional flexibility for a stunning custom residence with spacious outdoor living or expansive landscaping. Bring your own builder and create the home you've always envisioned in one of Waterdown's most sought-after, family-friendly communities with convenient access to Burlington, minutes to Aldershot GO Transit and major highways. Rarely do opportunities like this become available! Book a private viewing today! (id:19593)
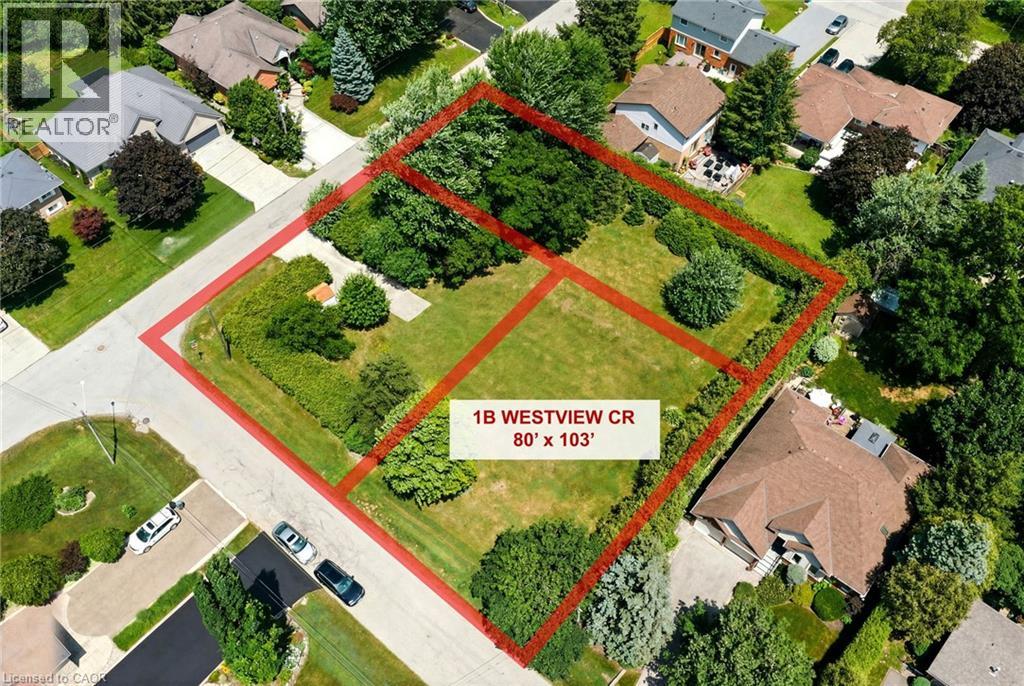
Waterdown, Ontario
Rare Opportunity to Build Your Dream Home in One of East Waterdown's Most Established Neighbourhoods! This newly created 80' x 103' premium building lot is one of three parcels recently severed from an original estate property, offering the perfect canvas for a custom home tailored to your lifestyle. Two additional lots (80' x 103' and 50' x 160') are also available and offered for sale separately, presenting a unique opportunity for families, friends or investors looking to build side by side. Nestled on a quiet, tree-lined street just steps to parks, top-rated schools, shopping, restaurants, trails and everyday conveniences, you'll enjoy the charm and character of a mature neighbourhood with the freedom to build new. The generous 80-foot frontage offers exceptional flexibility for a stunning custom residence with spacious outdoor living or expansive landscaping. Bring your own builder and create the home you've always envisioned in one of Waterdown's most sought-after, family-friendly communities with convenient access to Burlington, minutes to Aldershot GO Transit and major highways. Rarely do opportunities like this become available! Book a private viewing today! (id:19593)
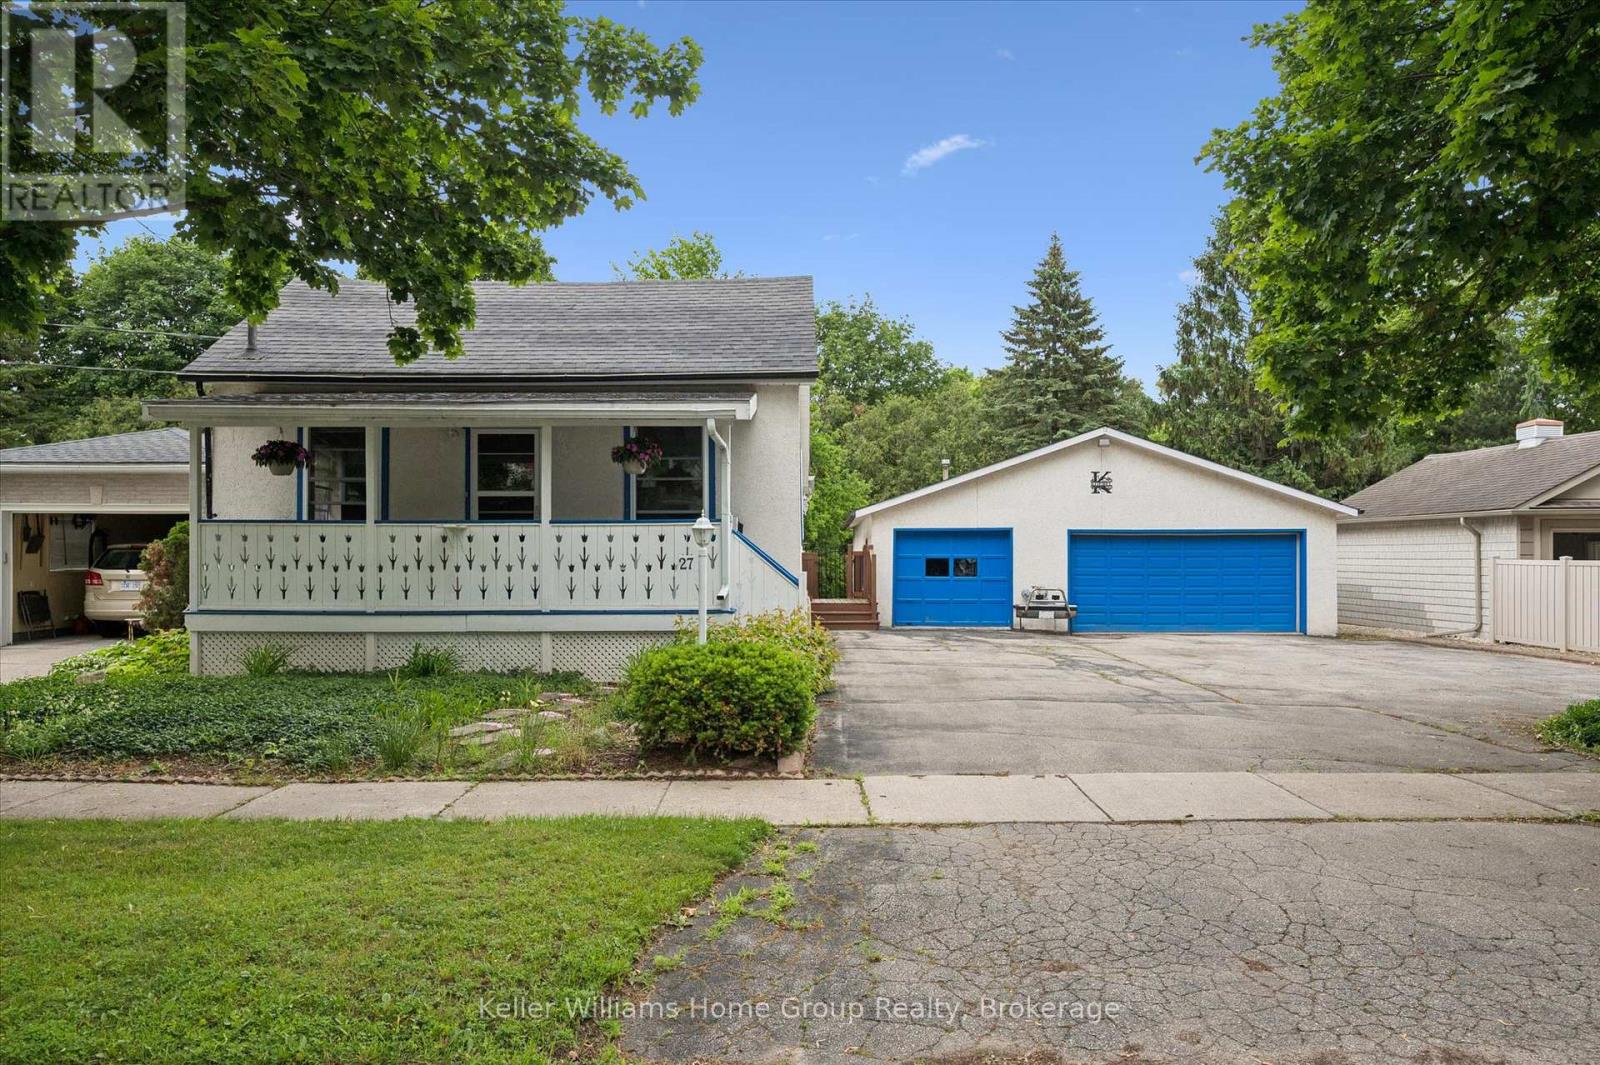
Guelph, Ontario
Nestled on a picturesque, tree-lined street known for its welcoming atmosphere and strong sense of community, this exceptional property offers the perfect blend of location, character and lifestyle. Situated in the heart of Guelph's sought after "Junction Neighborhood", you will enjoy the charm of an established neighborhood while being a short stroll to downtown Guelph, scenic parks and trails, popular eateries and both elementary and secondary schools. Set on one of the largest lots in the area, this unique double-wide property offers an abundance of outdoor space and endless possibilities. Complementing the expansive property is a rare triple wide driveway and an impressive detached 32 x 40 detached garage/workshop with room for 6 vehicles - an extraordinary feature seldom found in the heart of the city. Whether you're a hobbyist, car collector, tradesperson or outdoor enthusiast, this versatile space delivers a wealth of opportunity. From workshop projects to secure storage and room for all the toys, the possibilities are endless for those seeking space to pursue their passions. The home itself offers front living room overlooking the expansive covered front porch, large master bedroom on main floor with additional den and full 4pc bath. The spacious kitchen and dining overlook the private backyard from the upper deck and walkout to garage/workshop. The finished basement offers an additional bedroom, another full 4 pc. bath, large rec room with gas fireplace and loads of storage space. Finding a home in the Junction is special, finding one that offers this much space on a double lot is rare - the kind of property buyers wait years to find and call HOME. Come see for yourself and see why you'll be excited to count down the days til' your next move ! (id:19593)
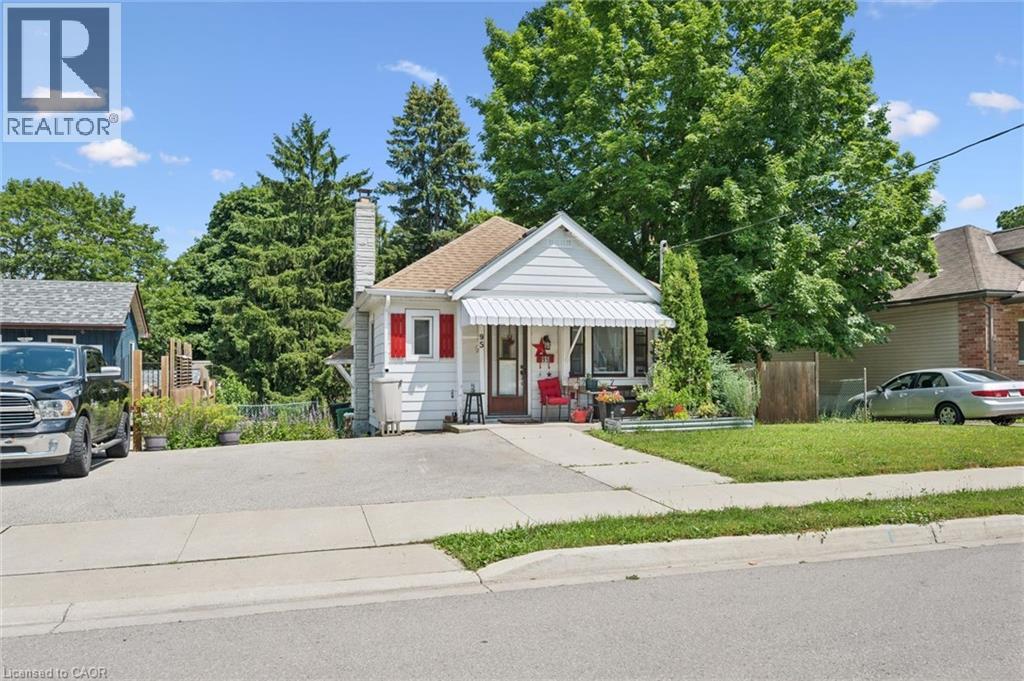
Cambridge, Ontario
Welcome to 95 Forest Road, a detached bungalow nestled in the desirable West Galt neighbourhood of Cambridge. This home offers 2 comfortable bedrooms and 1 full bathroom, making it an excellent opportunity for first-time buyers, downsizers, or investors. The bright main floor features a functional layout with plenty of natural light, while the unfinished basement with a separate entrance provides outstanding potential for additional living space, a workshop, storage, or future customization (subject to applicable approvals). Situated on a mature lot in an established community close to parks, schools, shopping, downtown Galt, and scenic trails, this home combines convenience, character, and opportunity. Don't miss your chance to make this West Galt bungalow your own! (id:19593)
Hamilton, Ontario
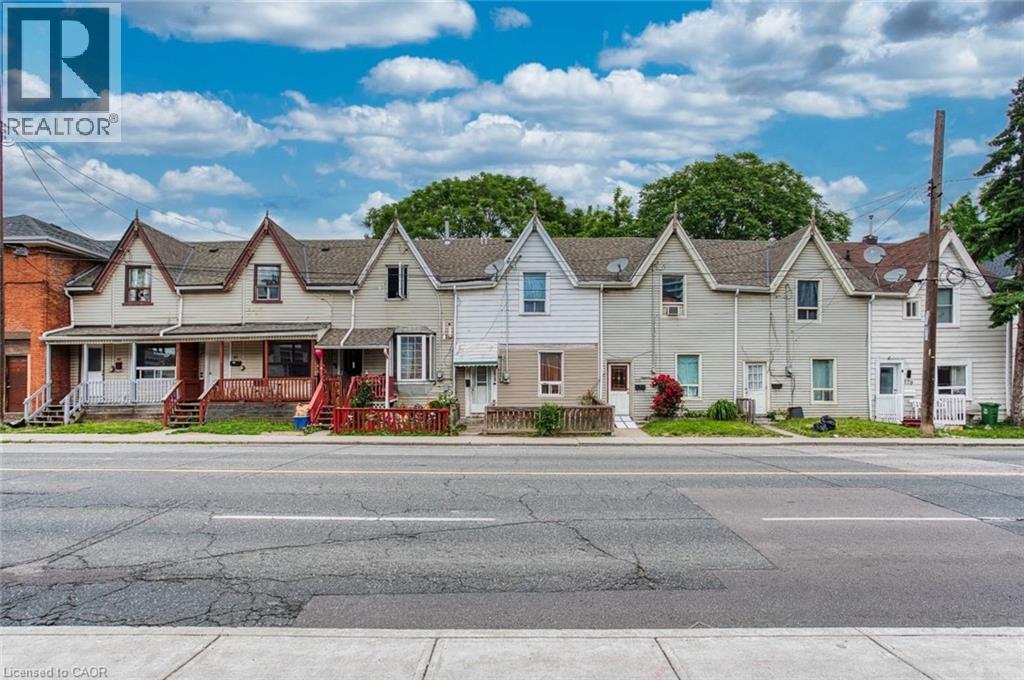
Prime Downtown Development Gem & Income Producing Unmissable Opportunity with 7.6% CAP RATE. Secure a high-performing asset with unparalleled future upside. This is a rare chance to acquire six side-by-side Townhouses in a prime Downtown location, offering immediate and significant cash flow from day one. Enjoy a massive annual NOI of $126,743 (Gross Income: $149,892). Tenants cover all utilities directly, ensuring minimal landlord overhead. Each unit is a desirable 3-bedroom townhome with a private, fenced backyard, attracting and retaining quality long-term tenants. 2 Units are Vacant and have been recently renovated, ready for new Tenants. The property already holds downtown zoning for an ambitious seven-story mixed-use development. Buyer has the option to pursue severance to create six individual standalone properties, or inquire about acquiring neighboring properties (potentially the entire block) for a transformative large-scale project. The surrounding area is a diverse, high-demand community, perfectly positioned for a dynamic Live-Work-Play concept that integrates modern residential units with ground-floor commercial space. Act Now! Whether you're seeking a strong cash-flowing asset or a large-scale development platform, this property delivers. (id:19593)
Gravenhurst, Ontario
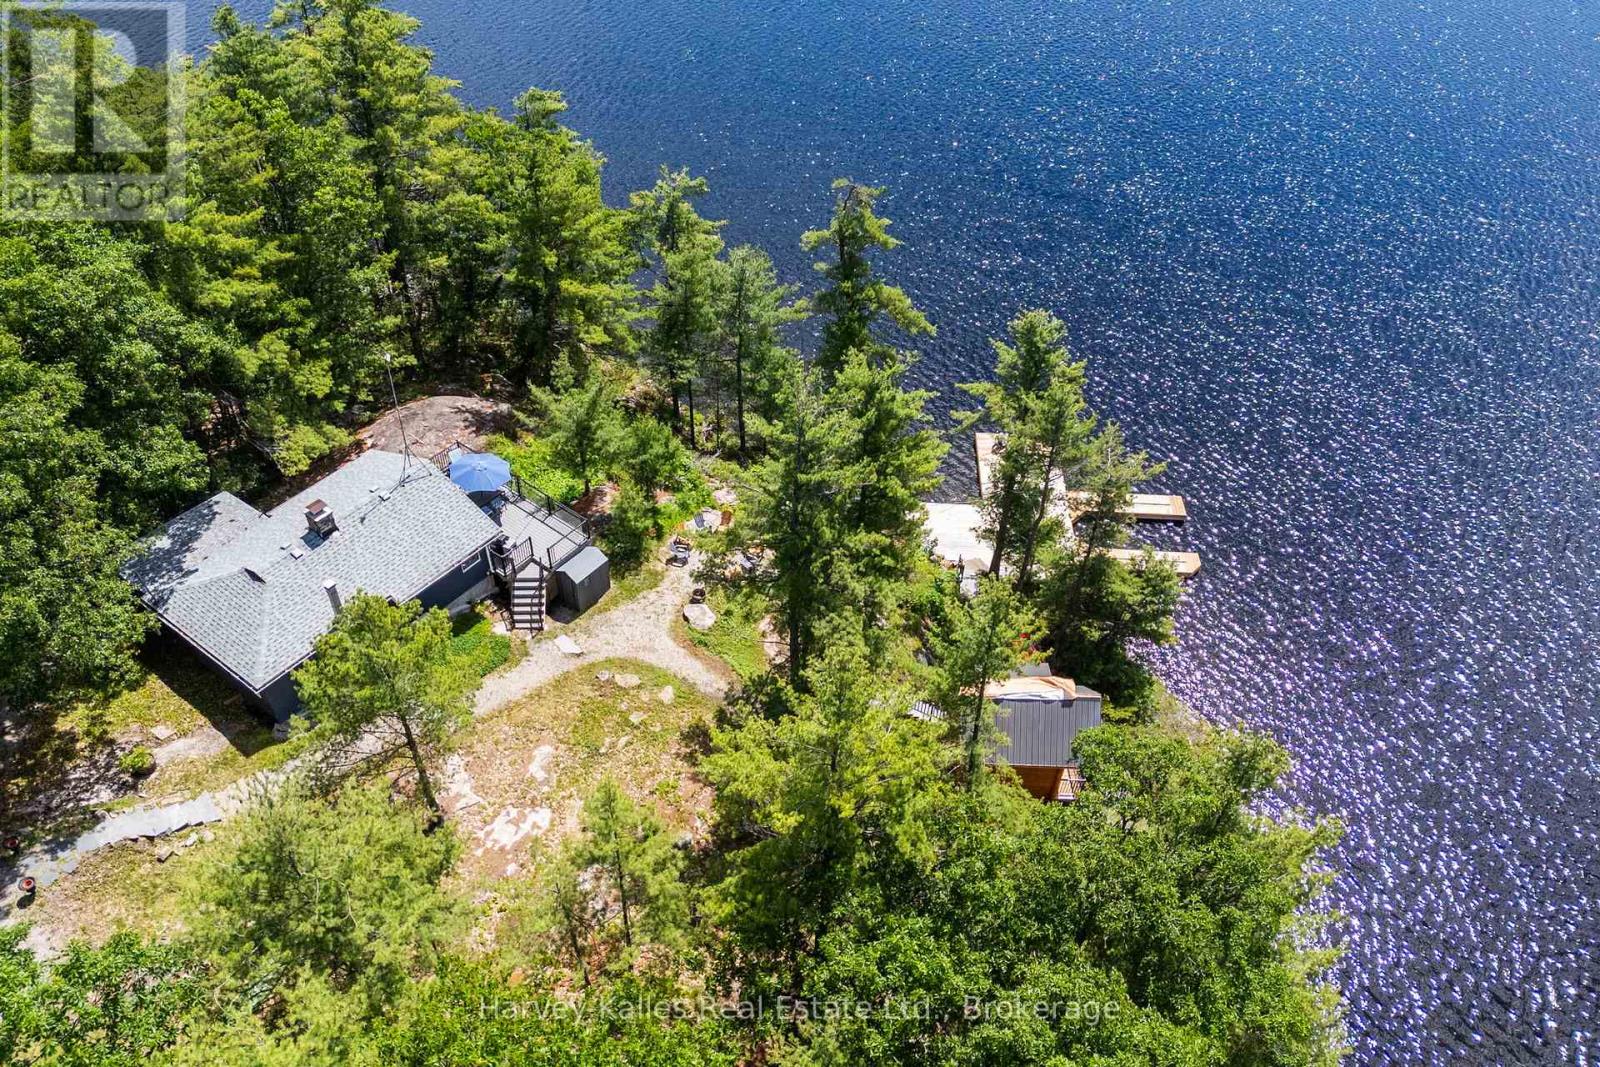
An exquisite true-to-Muskoka granite point of land with southern exposure & 145 feet of (assessed) glorious deep diving & docking waters abounding. Stunningly private, natural 'Group of 7' calibre setting, sets the stage for a stylishly updated 3 bedroom cottage with Muskoka stone wood-burning fireplace, spacious great room, cook's kitchen, 16' wide glass sliding doors, expansive sundrenched lakeside deck, and magnificent views affording more than half a circumference of water vistas of this very appealing and most rarely offered to market Silver Lake ~ dotted with stretches of Jevins & Silver Lake Conservation Reserve untouched shores. Serenely tranquil, amidst nature's beauty. Boasting oodles of potential, with a substantial steel & cedar boathouse-ready single-slip dock. Water's edge sleeping cabin. Although just a seasonal cottage, the property is accessible by a seasonal municipal road which has been maintained privately in the winter in the past. Just minutes to Gravenhurst. Being marketed and sold mostly furnished and equipped. This is a top notch turnkey cottaging opportunity on one of Muskoka's most desired small lakes... Silver Lake affords boating ability through the narrows into Gull Lake. An absolute pleasure to show. (id:19593)
Hamilton, Ontario
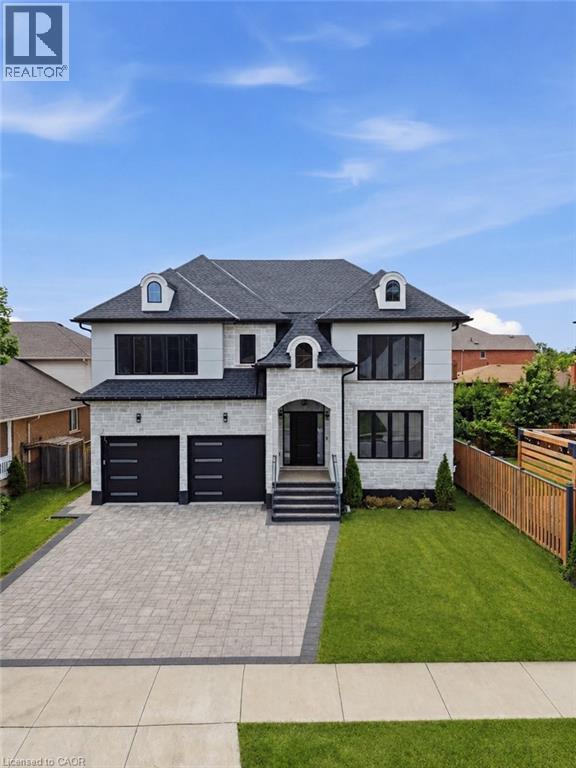
Welcome to this exceptional custom-built luxury residence, completed in 2025 and thoughtfully designed with uncompromising attention to detail. Offering approximately 3,533 sq. ft. of finished living space above grade, plus an expansive unfinished basement with endless possibilities, this home showcases premium craftsmanship and high-end finishes throughout. Step inside to discover soaring 9-ft ceilings on the main floor, engineered 7.25” wide-plank hardwood flooring (glued and nailed), elegant 7.5” baseboards, extensive pot lighting, and stunning coffered ceilings in the living room and primary bedroom. The dramatic 18-ft feature wall with gas fireplace, complemented by sophisticated black and gold accents, creates an unforgettable focal point. Designed for both everyday living and entertaining, the chef-inspired kitchen features premium Forno appliances, a Bosch cooktop, dual built-in ovens, built-in microwave, soft-close cabinetry, Cambria quartz countertops, a spacious butler’s kitchen, and a walk-in pantry with dedicated electrical hookup for a second refrigerator. The versatile refrigerator is configurable as two refrigerators, two freezers, or one of each. The elegant floating hardwood staircase with iron spindles leads to the upper level, where luxury continues throughout every room. The basement has been intelligently planned for a future in-law suite or secondary living space, featuring oversized windows, rough-ins for a kitchen sink, a future 3-piece bathroom (shower, toilet and sink), bathroom exhaust vent rough-in, and a layout accommodating two bedrooms, kitchen, bathroom, and generous storage space. Additional features include an owned Rinnai Bluetooth-enabled tankless water heater, high-efficiency HRV system, two-stage furnace with dual-zone climate control, and a Paver Stone Interlock driveway (completed July 2026). Every detail of this remarkable home has been custom designed and custom built, offering a rare opportunity (id:19593)
Welland, Ontario
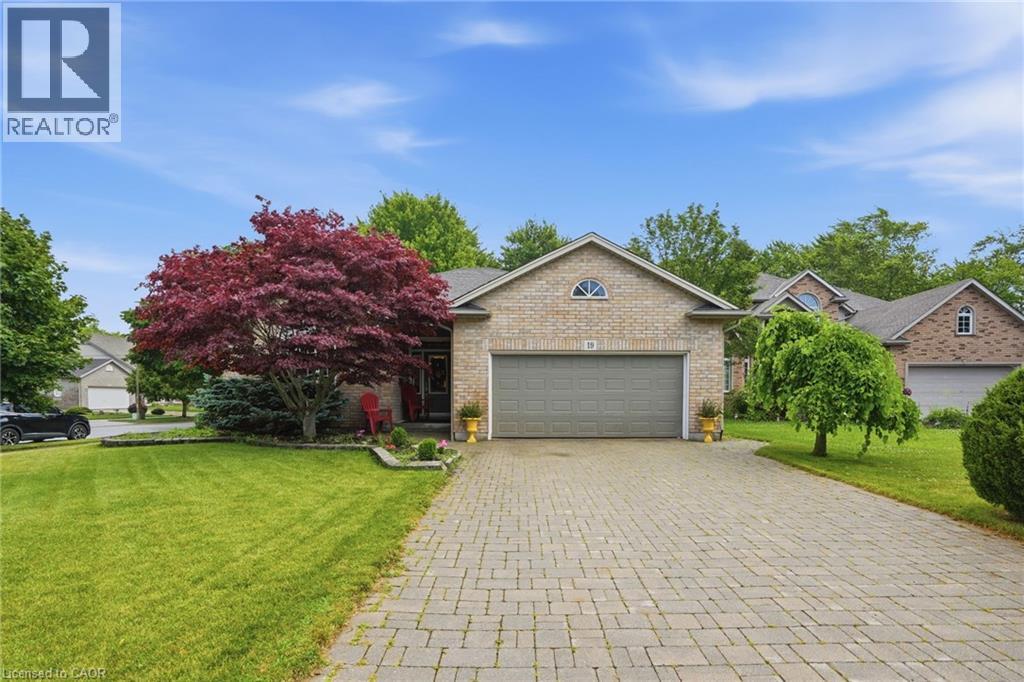
Welcome to 19 Green Pointe Drive, a beautifully appointed bungalow located in one of Welland's most desirable family-friendly neighbourhoods. Thoughtfully designed with quality finishes and an inviting open-concept layout, this exceptional home offers effortless living and elegant style. The heart of the home is the generous kitchen, complete with a spacious centre island, abundant cabinetry, and seamless flow into the bright living and dining areas—perfect for entertaining or enjoying everyday moments. Refined crown moulding and tasteful finishes throughout add warmth and timeless appeal. The main level features a primary bedroom with a 5-piece ensuite, walk-in closet, and beautiful window to fill the room with natural light. The second bedroom of equal size will be great for any family member or guest. The professionally finished lower level expands your living space with a large recreation room, an additional third bedroom, and endless possibilities for a home office, fitness area, or guest suite. Step outside to your own private retreat. Beautifully landscaped grounds surround the home, while the expansive fully fenced backyard offers plenty of room for children, pets, gardening, or summer entertaining. The attached double-car garage and ample driveway parking provide everyday convenience. Ideally situated in a peaceful, sought-after neighbourhood close to parks, schools, shopping, and all essential amenities, this move-in-ready home perfectly blends luxury, comfort, and functionality. Whether you're downsizing without compromise or searching for your forever family home, 19 Green Pointe Drive is an opportunity you won't want to miss. (id:19593)

Arran-Elderslie, Ontario
Charming, move-in ready, and full of curb appeal, this inviting 3-bedroom home offers the perfect blend of comfort, functionality, and value. Situated on a deep, private lot with plenty of parking, the property provides ample space for family, guests, recreational vehicles, or hobbies. Enjoy peaceful mornings and relaxing evenings on the expansive front and rear decks, with the backyard offering a private retreat for entertaining or simply unwinding outdoors.Inside, the bright and airy interior creates a warm, welcoming atmosphere. The thoughtfully designed layout features three comfortable bedrooms, two full bathrooms, and a spacious rear foyer complete with convenient main-floor laundry and abundant storage space. Recent updates include a new furnace in 2025 and a newer roof, providing peace of mind for years to come.Whether you're entering the housing market, raising a family, or looking to simplify your lifestyle without sacrificing comfort, this charming property offers an exceptional opportunity to enjoy easy living in a home that's ready for its next chapter. (id:19593)
Minden Hills, Ontario
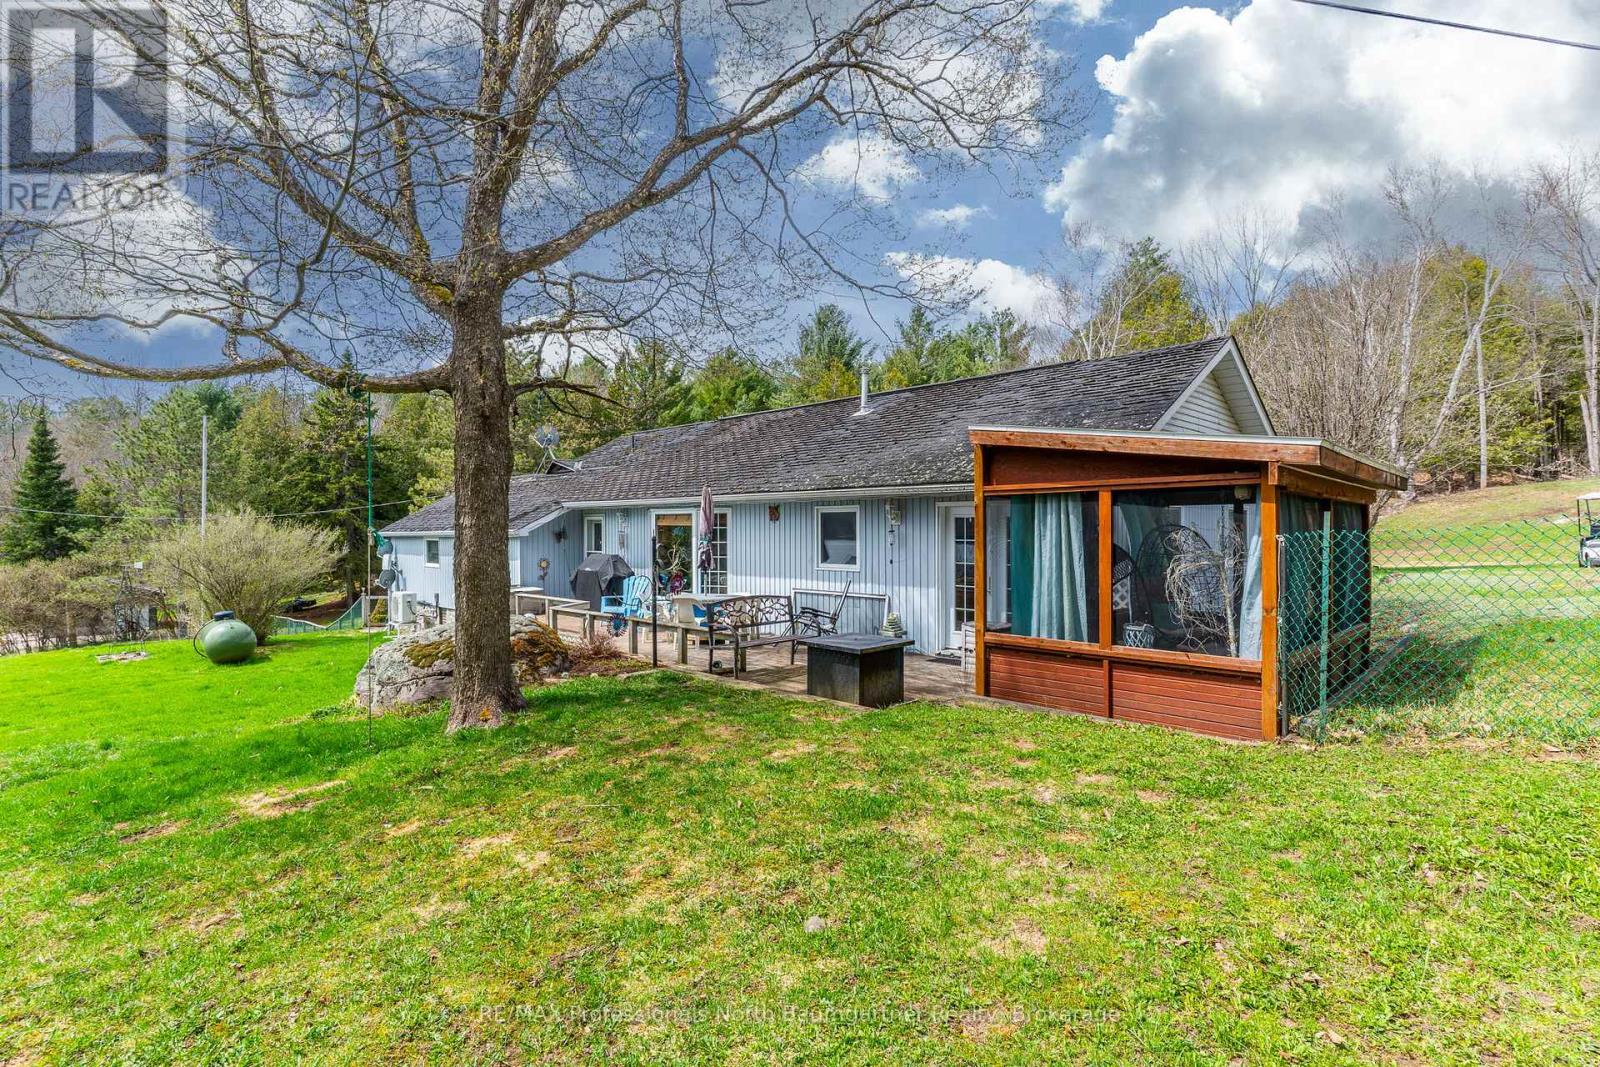
Set on 10 picturesque acres, this unique property with separate living quarters offers a rare opportunity to own a piece of Horseshoe Lake's storied past. Once part of a historic 100-acre lodge, the home was thoughtfully constructed on the foundation of the original barn. In the lower level, massive support beams and thick stone walls stand as enduring reminders of its heritage, while a 2005 addition expanded the living space without compromising the property's distinctive character. This 3-bedroom, 3-bathroom residence features an innovative layout with two fully independent living quarters, each complete with its own kitchen - ideal for multi-generational living or hosting guests with comfort and privacy. Recent updates include a newly renovated powder room, a heat pump, and a propane furnace as backup. Enjoy a unique property that offers both privacy and fun. Watch deer, meditate beside the natural spring, or boat, swim, golf, and practice other sports on your 10 plus acres. In the winter, toboggan, snowmobile, ski, snowshoe or have some great bonfires. You can stargaze all year long without leaving home. This duplex home offers plenty of room for family and guests, or for rental income. A fenced yard on the lakeside of the house offers peace of mind for children and pets. Also included is a metal shed at the lakefront for storage of life jackets and water toys. Experience lakeside living enriched by history at 1093 Reynolds Road, where the timeless charm of the past meets the comfort and convenience of today - directly across from beautiful Horseshoe Lake. An additional 1.2-acre parcel with approximately 150 feet of frontage on Horseshoe Lake Road (PIN 391900335) is also available for purchase. See MNR map for details. (id:19593)
Huron-Kinloss, Ontario
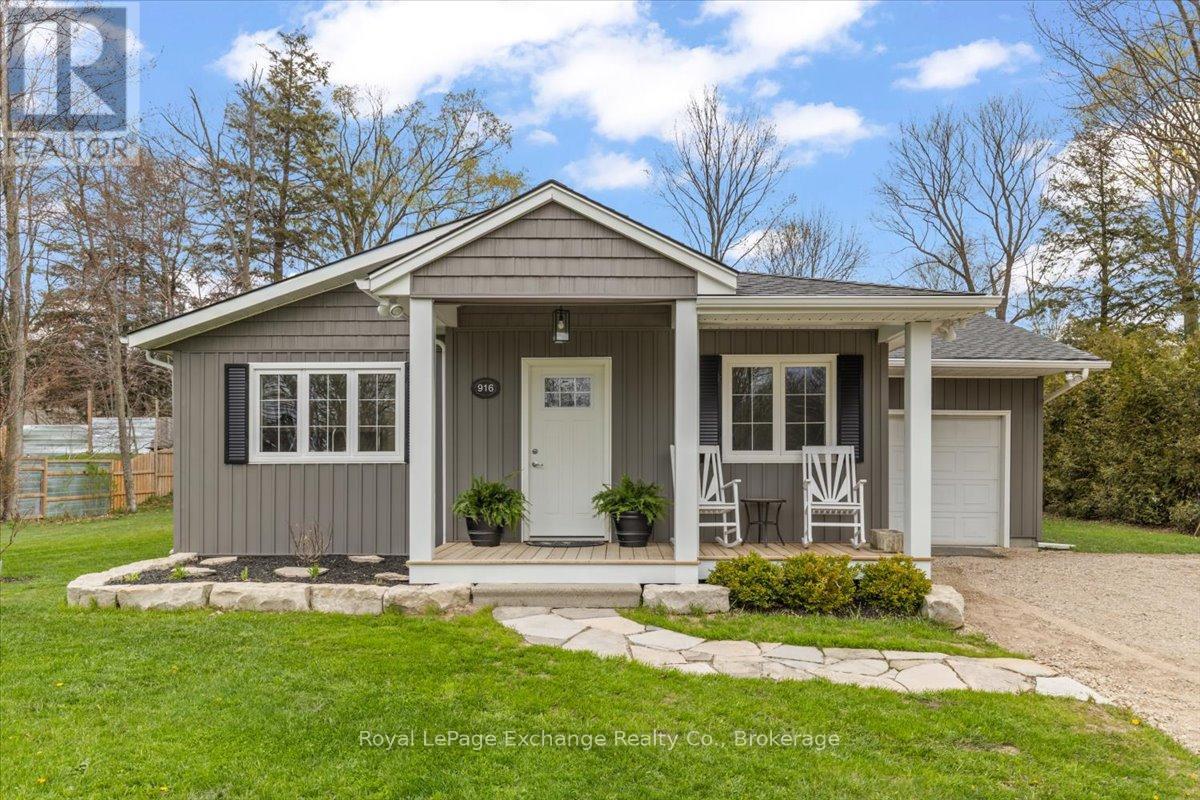
Welcome to this extensively renovated 2-bedroom, 2-bathroom bungalow with an attached garage, ideally located in the lakeside community of Point Clark. Thoughtfully redesigned throughout, this move-in-ready home offers stylish low-maintenance living that is perfect for year-round use, a cottage retreat, investment property, or retirement home. Inside, you'll find a bright open-concept layout filled with natural light and highlighted by vaulted ceilings in the living room. The updated interior features luxury vinyl plank flooring throughout, a beautifully refreshed kitchen with stainless steel appliances, renovated bathrooms with quartz countertops and feature tile surrounds in both tubs/showers, a spacious primary bedroom complete with ensuite bath, and a versatile den/office space ideal for working from home or creating a quiet reading or hobby area. A dining room addition enhances the home's functional layout while creating additional living space ideal for entertaining or everyday living. Recent extensive exterior improvements include updated siding, new front-facing windows, a new front entry door, R60 insulation in the attic, and roof shingles. Additional features include efficient heat pump heating and cooling, a single-car attached garage, and a 10' x 12' storage shed built on a concrete pad. The property has also been enhanced with over 20 newly planted trees throughout the yard, adding beauty and future privacy to the outdoor space. Located just minutes from sandy beaches, scenic walking trails, the Point Clark Lighthouse, community centre, and breathtaking Lake Huron sunsets, this is an exceptional opportunity to enjoy coastal living in one of the area's most desirable communities. (id:19593)
Collingwood, Ontario
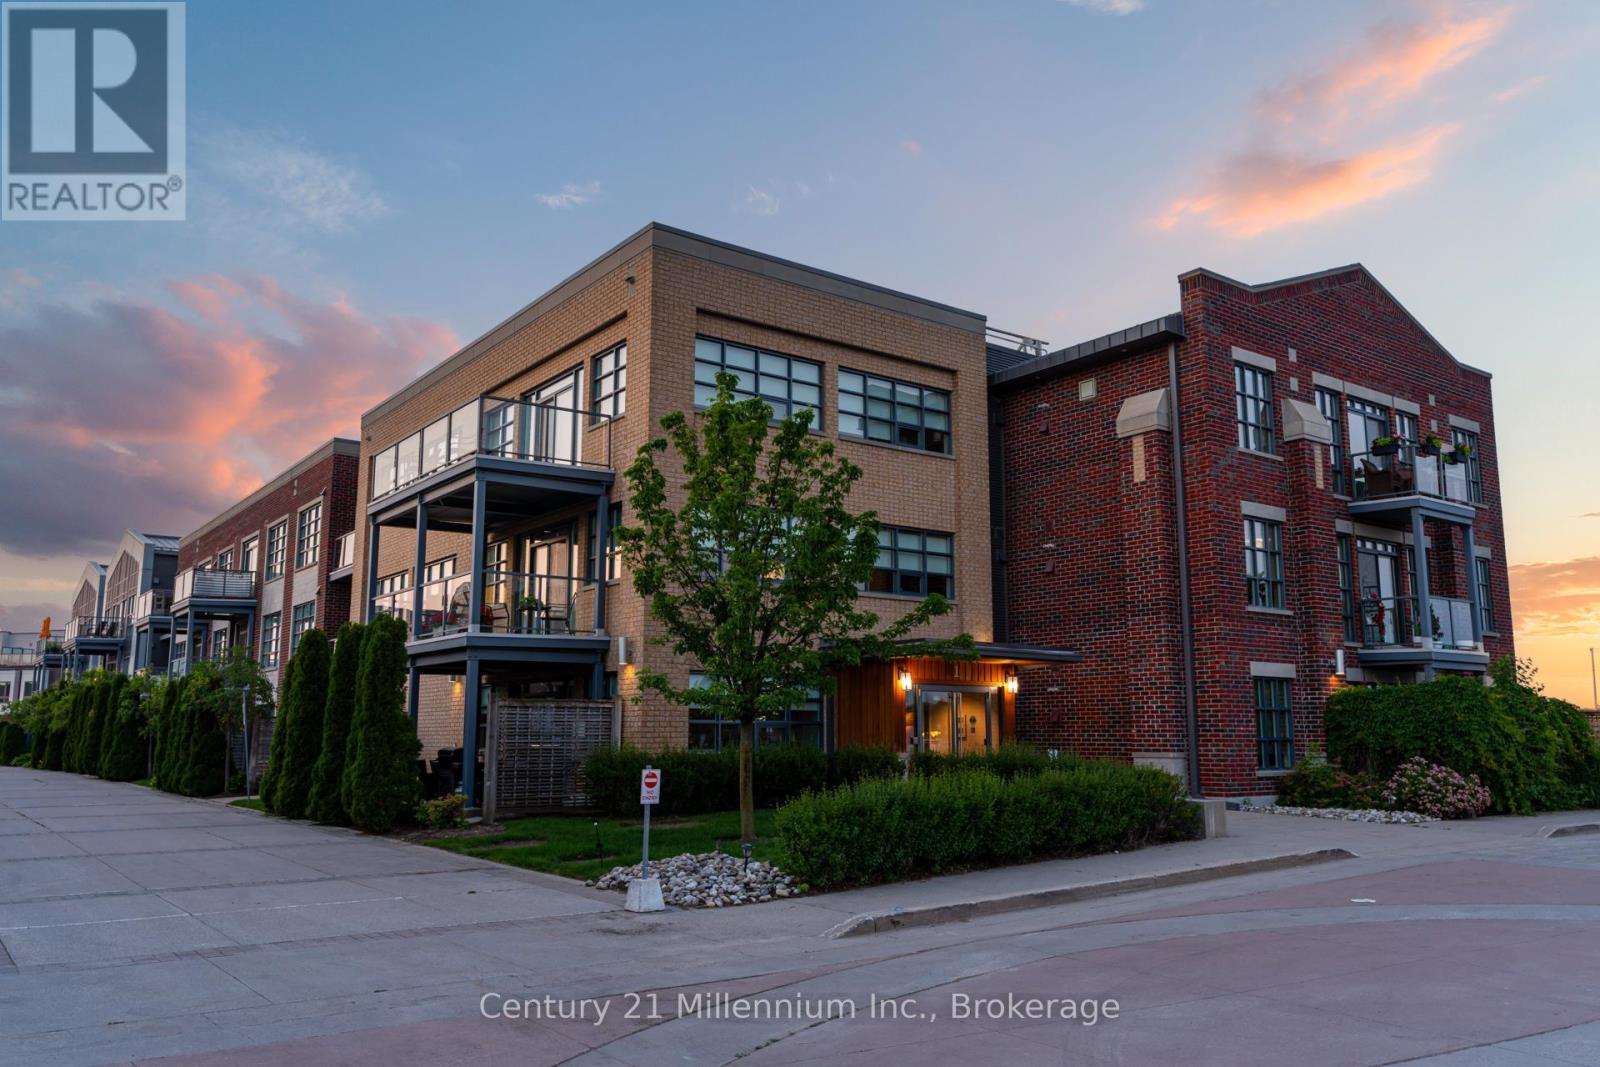
WATERFRONT LIVING WITH STUNNING GEORGIAN BAY VISTAS! Start your day with spectacular sunrises over Georgian Bay from this bright and inviting one-bedroom plus den condominium. Offering panoramic water views and a spacious northwest-view balcony, this home provides the perfect setting to relax, entertain, and enjoy the waterfront lifestyle. Designed for comfortable living, the open-concept floor plan seamlessly connects the kitchen, dining, and living areas. The kitchen features granite countertops, stainless steel appliances, and a large island that serves as both a gathering place and functional workspace. The primary bedroom is a peaceful retreat with beautiful views of the bay, while the den offers exceptional flexibility as a home office, guest room, or additional sleeping area. Both the den and living room provide direct access to the balcony, extending the living space outdoors. A generous entryway welcomes you into the suite and includes access to a 3-piece bathroom, convenient in-suite laundry, utility room, and ample storage. Residents enjoy the benefits of underground parking, an exclusive oversized storage locker, elevator access, and a renovated social room. Ideally situated within walking distance of downtown Collingwood's shops, restaurants, and waterfront trails, this property also offers quick access to the arears private ski clubs and recreational amenities. Whether you're looking for a full-time residence or a four-season getaway, this waterfront condo delivers comfort, convenience, and exceptional views. (id:19593)