
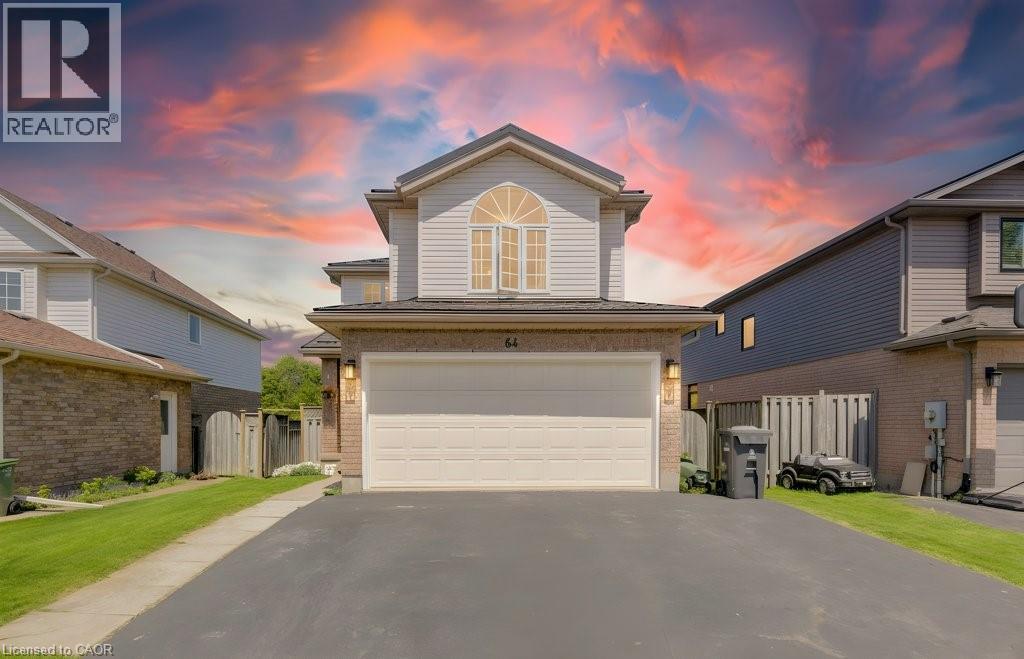
Guelph, Ontario
Nestled in the highly sought-after West Acres neighbourhood of Guelph, this beautifully maintained move-in ready home offers the perfect blend of comfort, space, and convenience for today’s modern family. Ideally located close to Costco, Zehrs, excellent public and Catholic schools, parks, dining, shopping, and countless everyday amenities, this is a location that truly checks every box. Step inside and discover a thoughtfully designed layout featuring 4 spacious bedrooms, 3 bathrooms, and plenty of room for the whole family to spread out and enjoy. The bright and welcoming main floor offers an exceptional flow, highlighted by new vinyl flooring in the living and dining rooms, creating a stylish and updated feel perfect for both everyday living and entertaining guests. Features a 2 car garage with thermal garage door. Enjoy peace of mind living with a 50 year warranty steel roof that was installed in 2012. Outside, enjoy your own private backyard retreat complete with a newer deck and adjacent patio sitting area, ideal for summer BBQs, relaxing evenings, and hosting family and friends. The large yard provides endless possibilities for kids, pets, gardening, or simply enjoying the outdoors. The partially finished basement adds even more value and future potential, featuring a bathroom rough-in and ample space to customize and design to suit your needs — whether it’s a recreation room, home gym, office, additional living space, or an in-law setup. With a double car garage, fantastic curb appeal, generous living spaces, and an unbeatable family-friendly neighbourhood, this home presents an incredible opportunity to get into one of Guelph’s most desirable communities. Don’t miss your chance to call this exceptional property home. (id:19593)
Shaw Realty Group Inc.
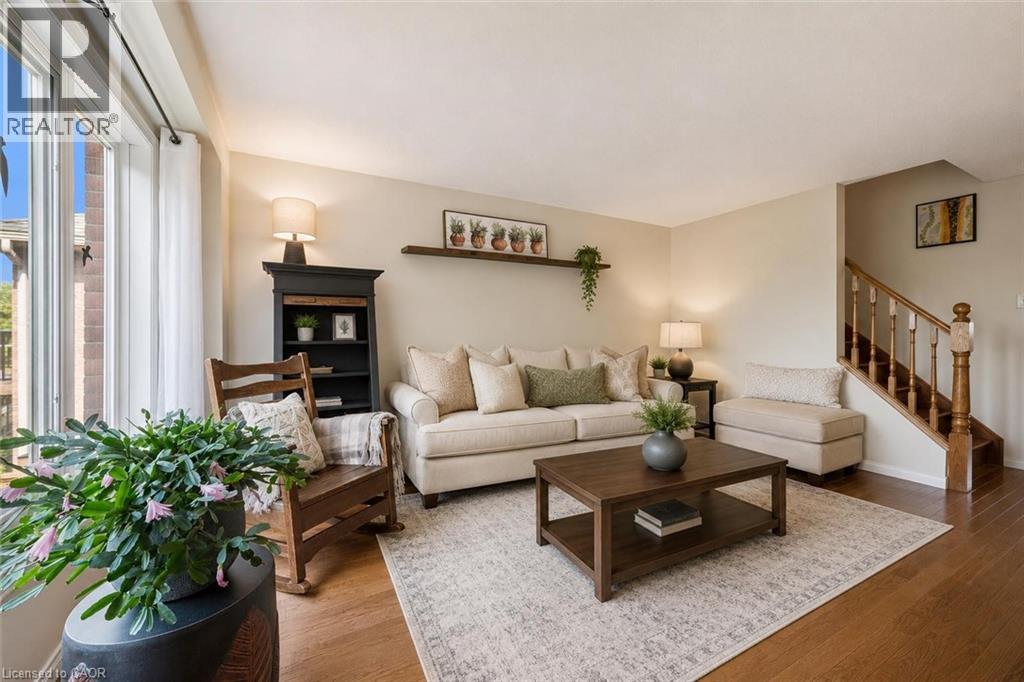
Guelph, Ontario
Welcome to 17 Gibbs Cres, fantastic 3+1 bdrm home W/finished W/O bsmt backing onto green space in a quiet, family-friendly neighbourhood surrounded by amenities! The newly styled front porch provides great curb appeal as well as a place to enjoy some fresh air, watch the world go by & admire your lovely perennial garden. Eat-in kitchen offers plenty of cabinetry, generous counter space, pantry cupboard storage & bright dinette with a large window that fills the room with natural light. Sliding doors lead out to the back deck—perfect for morning coffee & bird watching. For more formal dining or hosting, the separate dining room features sliding doors & comfortable layout for entertaining. Spacious living room W/hardwood flooring & large windows overlooking beautiful treed views, creating a warm & inviting space to relax. 2pc bath completes this level. Follow the oak railed staircase upstairs to the huge primary bdrm with W/I closet & ensuite featuring soaker tub, separate shower & oversized vanity. 2 add'l bdrms offer large windows & double closets, along with an upgraded 3pc main bath with W/I glass shower. Partially finished W/O bsmt provides excellent add'l living space featuring rec room W/gas stove, sliding doors to the backyard, an add'l bdrm & R/I for a future bathroom. AC, furnace & water heater were updated in 2023 & new roof in 2015. Step outside to the large back deck & take in peaceful treed views. Partially fenced yard offers beautiful perennial gardens & private tranquil setting perfect for BBQs, relaxing or letting kids & pets play. The home backs onto neighbourhood trails W/nearby access to the Gosling Gardens Park trail system & Preservation Park area. Ideally located close to grocery stores, restaurants, banks, fitness, movie theatre & quick access to 401, this home offers perfect blend of nature & convenience. Short walk to Bishop Macdonell Catholic High School, with several other parks & schools nearby, makes this an excellent choice for families (id:19593)
RE/MAX Real Estate Centre Inc.
RE/MAX Real Estate Centre Inc
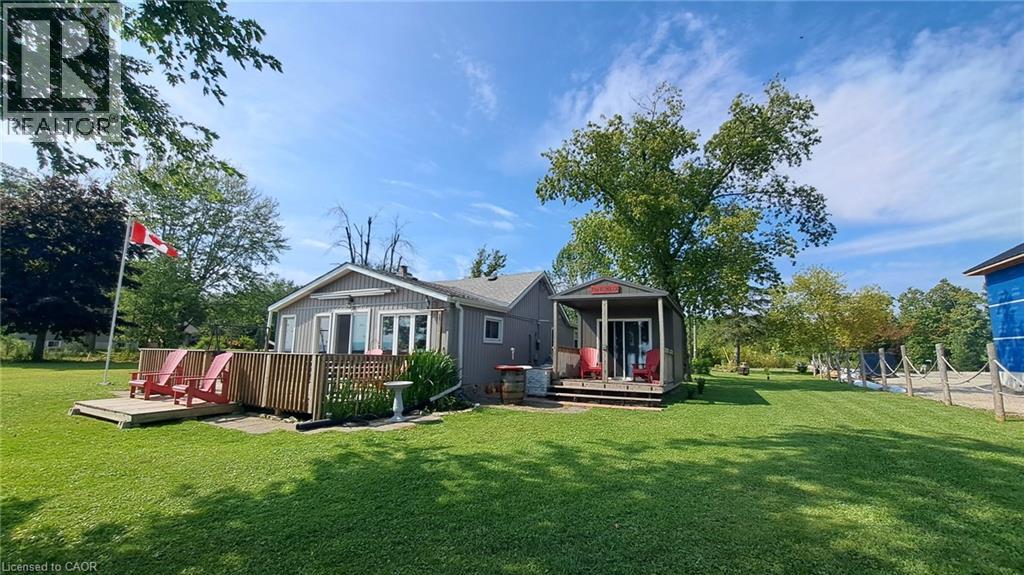
Walpole, Ontario
Private and secluded location on Lake Erie! Cottage life awaits a new owner to make many new memories! Family sized cottage with 2.5 bedrooms, and 1.5 bathrooms, large eat in kitchen and living room with tons of lake facing windows. Large deck on the front and back allows many options to escape or chase the sun! Many updates and improvements have been completed over the years with full shore protection completed 2021 with a walkable ramp to the base and a few large stepping blocks to access the water. Ready to enjoy the morning sunrises, some summer swimming, and fall/winter sunsets, you have found it? Approx. Ages of Updates include Furnace, Siding, most windows, and shingles 2017. (id:19593)
RE/MAX Escarpment Realty Inc.
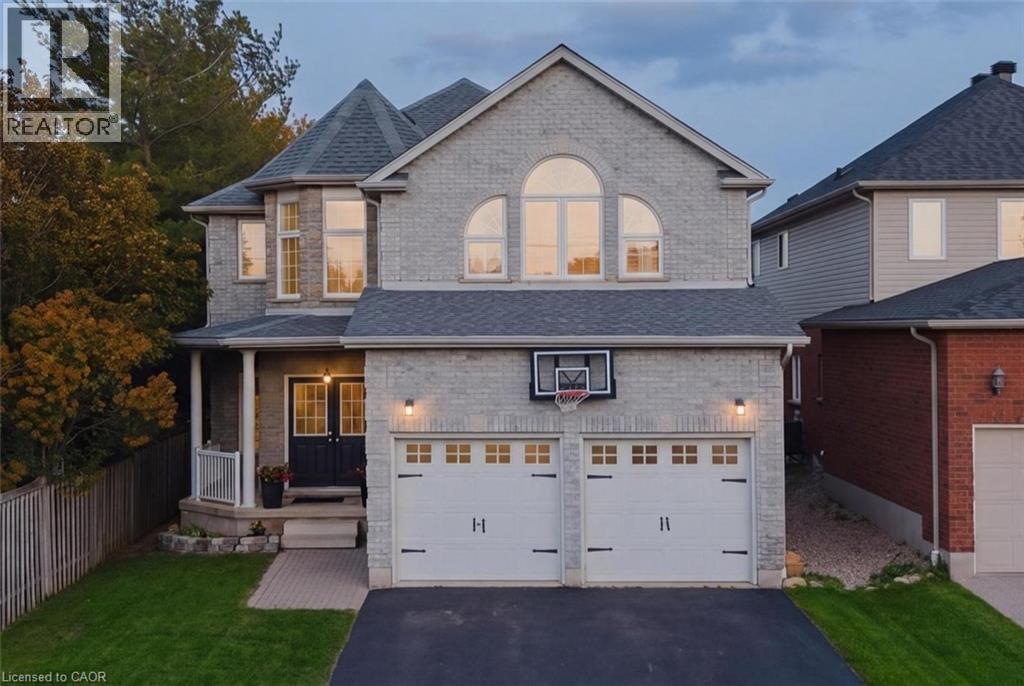
Kitchener, Ontario
Welcome home. The second you walk into 606 Doon South Drive, you'll feel it. It's grand, it's inviting, it's home. Eighteen-foot ceilings in the living room, sunlight pours through tall windows, and a gas fireplace warms the living room. It's the kind of space that wows your guests and also is the place you create your family memories. The main floor flows beautifully. The open kitchen leads right into dining and the living room, so you're never far from the people you love. Stainless steel appliances, island seating, Brazilian white granite and incredible layout design. This is a perfect entertaining flow. There's a dedicated dining area where your family can sit down for real meals together. Plus multiple living spaces for movie nights, game nights, or just curling up with a good book. Upstairs continues to wow. The bedrooms are massive, not just big, actually huge. Each one has room for any size bed you want, plus space left over for a desk, a play corner, a reading chair, or whatever your family dreams up, so much room for activities. Storage is everywhere. The primary suite is your own private getaway, with an electric fireplace, a walk-in/dance-in closet, and a beautiful 5-piece ensuite with double sinks, a soaker tub, and a separate shower. Step out back and fall in love all over again. The fully fenced yard is perfect for kids playing or pets running free. The huge deck is made for summer BBQs and long evenings outside. And the 8-person hot tub with colour-changing lights, jets, and a waterfall turns ordinary nights into something special. There's also a trampoline, a playhouse, garden beds, and a sunny yard. The big stuff is done: newer roof, newer furnace, newer water heater, mostly newer appliances. Just move in. Groh Public School, parks, trails, public transit access and shops are all close by, and Highway 401 is five minutes away. 606 Doon South Drive isn't just your next home. It's where you next chapter of memories will be made. (id:19593)
Exp Realty
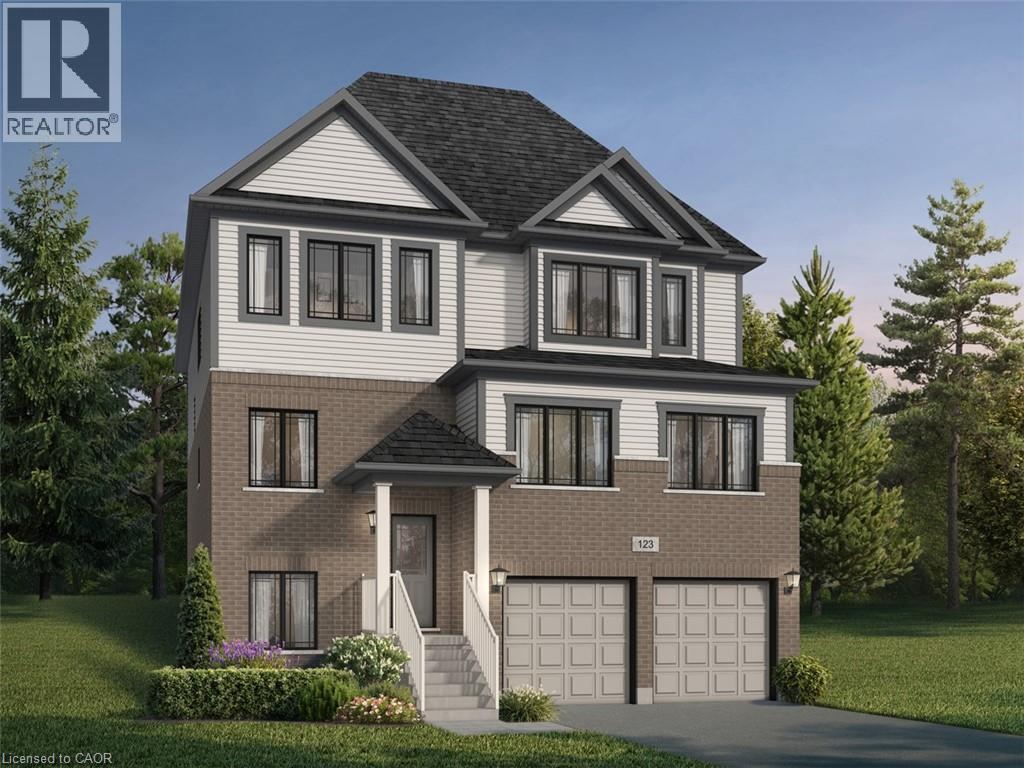
Kitchener, Ontario
Welcome to 93 Nathalie Street, Kitchener: an exceptional opportunity to own a stunning pre-construction luxury home in one of Kitchener’s most desirable and rapidly growing communities. The impressive Tate II A model by Fusion Homes offers 3,700 sq. ft. of thoughtfully designed above-grade living space. The builder is currently advertising an effective price of $1,229,900 after the proposed HST rebate*. Perfectly positioned on a premium greenspace walk-up lot backing onto beautiful Trussler Woods, this home delivers the rare combination of privacy, nature views and upscale suburban living. The striking exterior features timeless brick and vinyl finishes, while inside. you’ll discover spacious open-concept living areas, soaring 9-ft ceilings on the main floor and premium hardwood flooring. Designed with flexibility and multi-generational living in mind, this home offers a legal move-in-ready duplex option. Buyers also have the ability to customize the floorplan with builder-approved drafting changes, allowing you to personalize the home to suit your lifestyle needs. This home comes with 4 bedrooms, 3.5 bathrooms and an optional main floor bedroom with a designer 3pc ensuite. Oversized 40” x 24” operating basement windows flood the lower level with natural light, while a rough-in for a future 3pc bathroom creates endless possibilities for future expansion. Additional highlights include: Double car garage with parking for 4 (2 garage + 2 driveway); Premium walk-up lot backing onto greenspace; Legal duplex potential; Hardwood flooring on the main level; 9’ main floor ceilings; Oversized basement windows; Rough-in for future bathroom; $40,000 in upgrade/customization dollars included. Don’t miss this rare opportunity to secure a luxury home on a premium lot in an incredible location. *Rebates shown herein are for demonstration purposes only, and are subject to the proposed rebates coming into force from the provincial & federal governments, and purchaser eligibility. (id:19593)
RE/MAX Twin City Realty Inc.
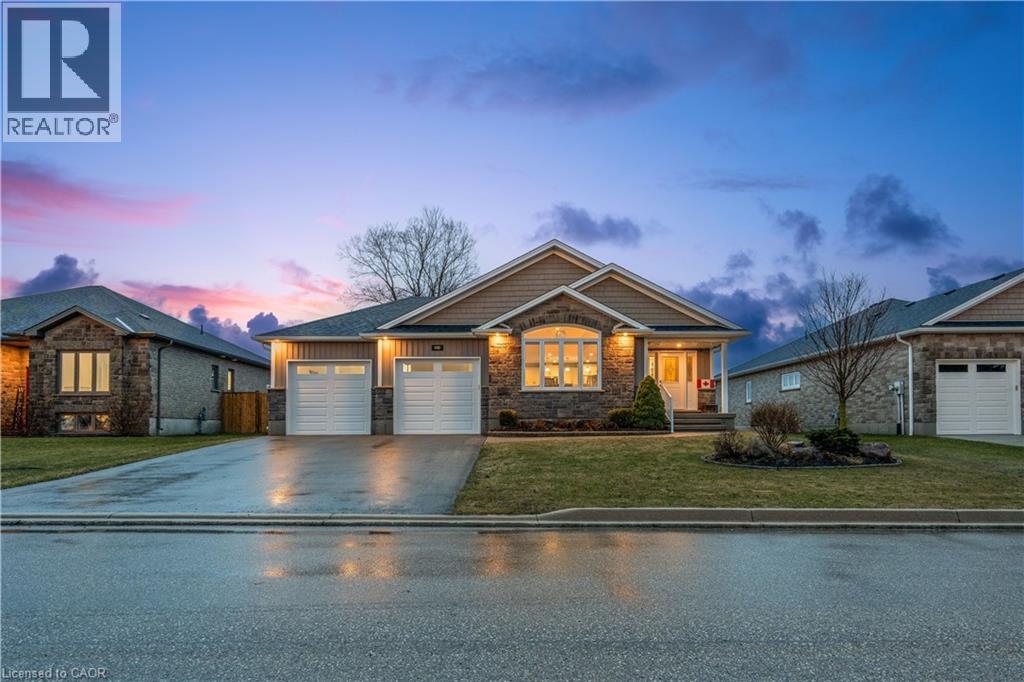
Palmerston, Ontario
Welcome to 480 Grand Trunk Street, a beautifully maintained 2018-built bungalow offering 1,633 sq ft of thoughtfully designed living space in a quiet, family-friendly neighbourhood. Backing onto open farmland, this home delivers privacy, peaceful views, and a lifestyle that's hard to find. Step inside and you're welcomed by a bright, open-concept layout featuring durable laminate flooring throughout the main level. The kitchen is the heart of the home, complete with granite countertops, a large centre island, stainless steel appliances, under-cabinet lighting, pot lights, and a built-in desk area perfect for everyday convenience. The living room is warm and inviting, showcasing coffered ceilings, large windows that flood the space with natural light, and a cozy gas fireplace. The dining area flows seamlessly into a charming three-season room, creating the perfect transition to outdoor living with a covered porch, composite deck, and gas BBQ hookup. With no rear neighbours, you'll enjoy uninterrupted views of open farmland and ultimate backyard privacy. The main floor features two spacious bedrooms, including a primary suite with a walk-in closet and private 3-piece ensuite, along with convenient main floor laundry for true one-level living. Downstairs, the fully finished basement expands your space with a large recreation room featuring a second gas fireplace, a third bedroom with a walk-in closet and above-grade window, and a 3-piece bathroom. There is also a workshop/utility area and cold cellar, offering excellent storage and flexibility. This home also stands out with thoughtful accessibility features, including a chair lift in the garage and another providing access to the basement, making it ideal for multi-generational living or those planning for long-term comfort. Complete with a double car garage and a driveway that accommodates up to four vehicles, this property offers both convenience and functionality. (id:19593)
Real Broker Ontario Ltd.
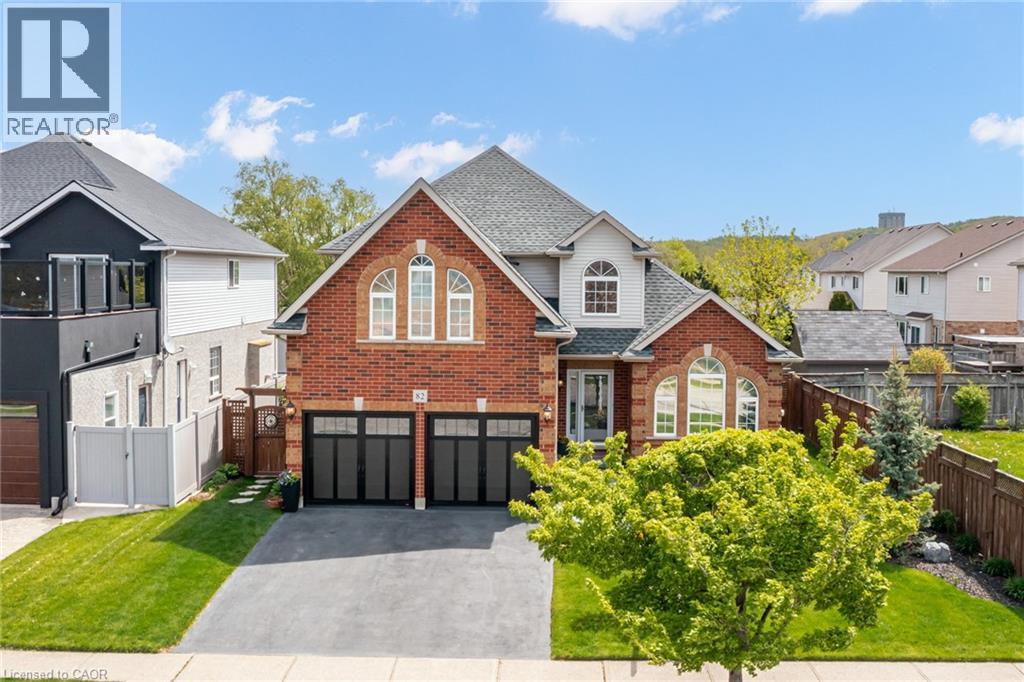
St. Catharines, Ontario
Come join us in beautiful Niagara, Ontario where the great lakes and vineyards meet and whose residents enjoy many amenities plus an active lifestyle in family-friendly neighbourhoods. Set across from a beautiful park and minutes from local shopping and schools. Charming 2600 square feet of living space. Enter into the spacious vaulted ceiling living room and dining room with brand new light oak wood flooring. The office, family and laundry rooms added with a large eat-in kitchen and island are all on the main floor. The second floor has 3 bedrooms - all have walk-in closets. The home has many updates including new garage doors (2025), pool liner (2019), pool robotic vacuum (2020), pool pump (2022), driveway (2019), heat pump (furnace/AC) 2023, bathrooms, lighting (2026) and oak flooring (2025) and carpeting (2024). A recent home energy audit completed with spray foam insulation in the studio bedroom floor over the garage (2023). Regarding the partially finished basement, all exterior walls are framed with insulation, and electrical outlets and lighting throughout. Enjoy a backyard retreat with a covered veranda off the kitchen and heated, salt water pool - a welcoming space for time with family and friends. Custom-built pool house provides a convenient change room and storage for pool equipment and recreational gear. The space is outfitted with two gas pipe connections for convenient outdoor cooking. This vibrant community meets all your needs with a wide variety of local shops, entertainment and services as well as a new regional hospital. Major arteries link quickly to Niagara and the Golden Horseshoe. Commuter trains are nearby and recently upgraded. Private, public and French Immersion schools are nearby. Surrounded by wine country including Niagara-on-the Lake and Jordan Valley where there are many hiking and biking trails at your doorstep. Come and see all that this home and community have to offer! (id:19593)
Royal LePage State Realty Inc.
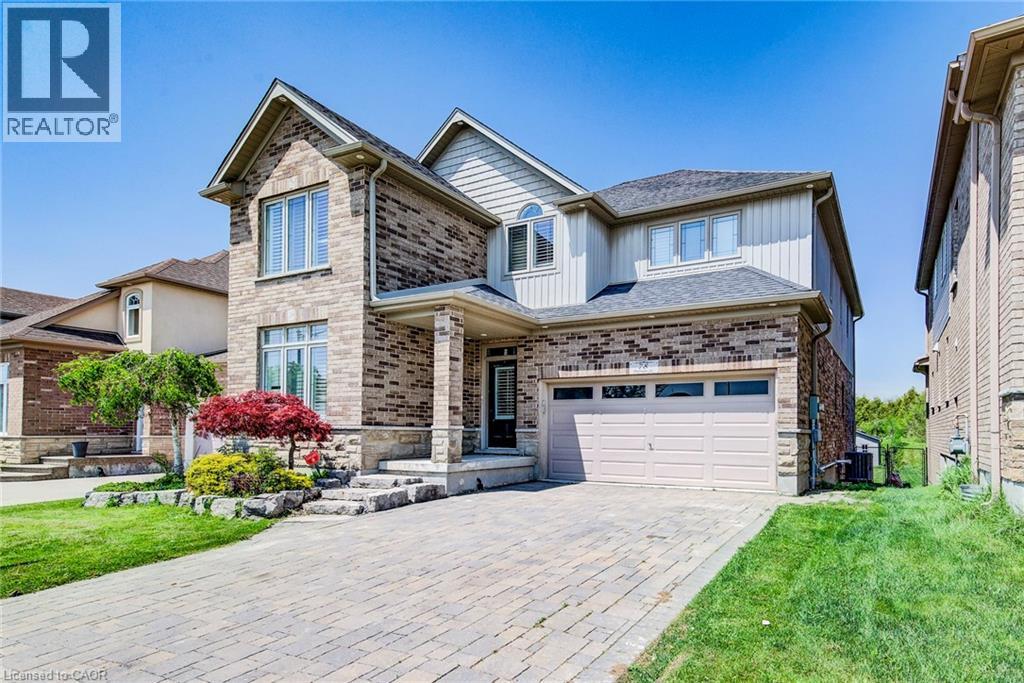
Breslau, Ontario
Welcome to your private sanctuary — a breathtaking 5-bedroom, 4-bathroom home set on a premium 267-foot deep, fully fenced lot backing onto a serene conservation area, offering exceptional privacy and picturesque views. From the moment you arrive, this home captivates with its striking curb appeal, immaculate landscaping, and beautifully maintained exterior. Inside, you’ll discover a thoughtfully designed interior featuring soaring ceilings, pot lights, rustic barn wood accents, elegant stone feature walls, and a cozy gas fireplace that adds warmth and character throughout the main living space. The chef-inspired kitchen impresses with extensive cabinetry, generous counter space, and a seamless flow into the open-concept dining and living areas — perfect for both everyday living and entertaining. A custom-designed mudroom adds stylish functionality and convenient storage. The fully finished lookout basement is bright and inviting, enhanced by oversized windows and a premium surround sound system, creating the ultimate space for relaxing or hosting family and friends. Step outside to your own backyard retreat featuring a full-width covered deck and hot tub, designed for year-round enjoyment in a peaceful natural setting. Ideally located just minutes from Breslau P.S., Hwy 7, the expressway, and Hwy 401, this exceptional home offers the perfect balance of luxury, comfort, convenience, and tranquility. Don’t miss this rare opportunity to own your forever home! (id:19593)
RE/MAX Twin City Realty Inc.
Guelph, Ontario
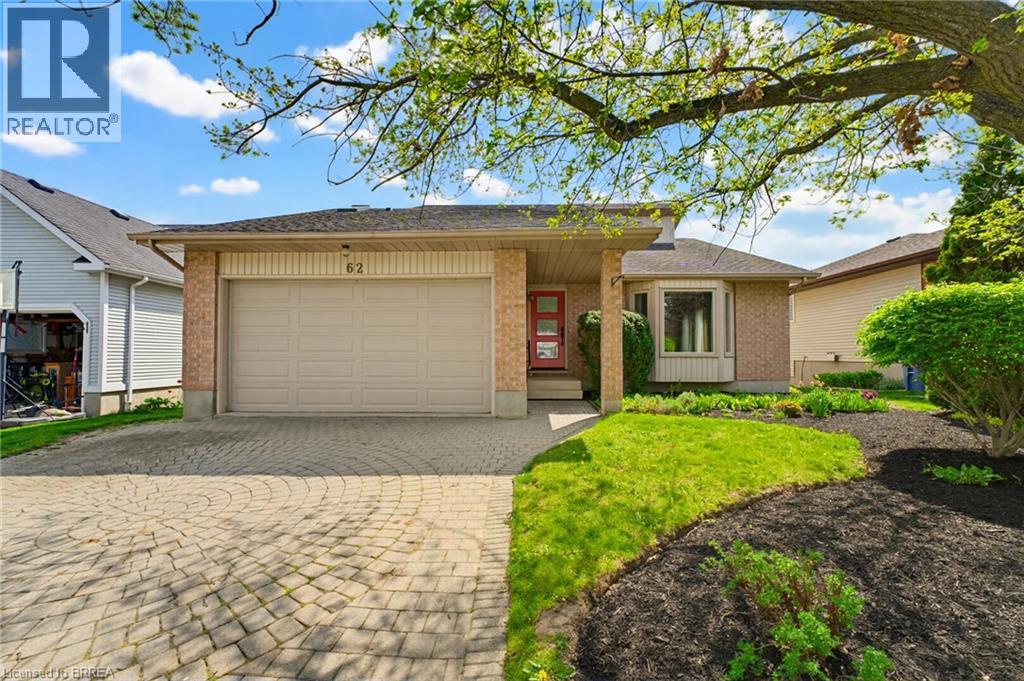
Beautiful multilevel back split backing onto a serene greenbelt! Step into the welcoming foyer featuring a stylish custom barn door coat closet. The open-concept living and dining area boasts soaring vaulted ceilings, a bay window and rich Jatoba Brazilian hardwood flooring, and a stunning fully renovated kitchen with high-end finishes throughout. The second level offers two spacious bedrooms with maple hardwood flooring and a beautifully updated 4-piece bath. Retreat to the private upper-level primary suite complete with a sunken walk-in closet and luxurious 3-piece ensuite featuring a glass shower and skylight. The lower level is perfect for relaxing or entertaining with a cozy rec room showcasing a gas fireplace accented by marble tile, plus sliding doors leading to a brick patio, gazebo, and fully fenced backyard backing onto peaceful greenspace and nature. This level also includes a convenient 2-piece bath and laundry room. The basement level provides ample storage space and utility area. Additional features include a double car garage, interlocking brick driveway, and an unbeatable location close to Dunhill Park, shopping, schools, and all amenities. A truly exceptional family home offering comfort, style, and privacy! (id:19593)
Peak Realty Ltd.
Selkirk, Ontario
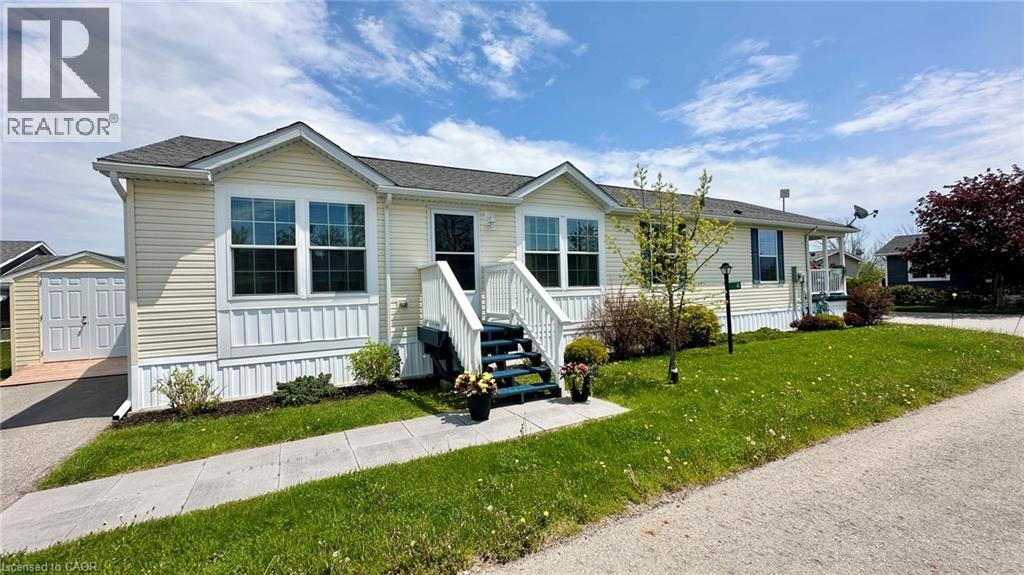
Life doesn't get much better than this at 4 Cricklewood Crescent at Sandusk Creek Properties. Check out this beautiful modular home built circa 2019 with 1,440 square feet of living space. This home is smoke free, pet free and fully ready to move into. You will feel proud owning, hosting and entertaining here. Main floor features include a front living room, spacious kitchen with an island, a gas stove, plenty of cabintry, as well as a dining & secondary living room space. The primary bedroom is located on the north end of this unit with an ensuite bathroom including a walk-in shower, double sink vanity and a walk-in closet. The primary bedroom is fully private and seperate from the other 2 bedrooms. There is also a second bathroom with a 4-piece configuration. Step outside and enjoy the fully covered deck with your favourite cup of coffee or a good book and just relax. There's also an outdoor storage shed for all of your garden tools and lawn mower. Appliances in this house are included - see the full list under inclusions! Living your best life is what it's all about at 4 Cricklewood Crescent. Located just 50 minutes to Highway 403 in Ancaster, 30 minutes to Dunnville or 20 minutes to Port Dover. Get the lifestyle you have always wanted! Located right beside Lake Erie. Make 4 Cricklewood Crescent your home today! (id:19593)
Royal LePage Trius Realty Brokerage
Stratford, Ontario
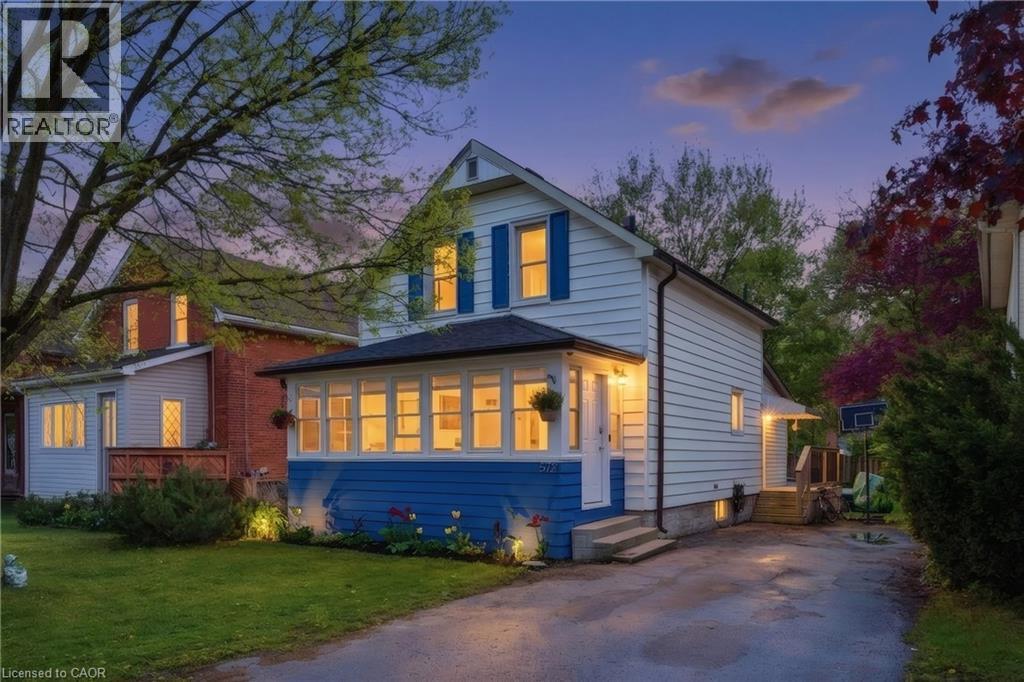
Step into the charm and character of this beautifully maintained 3-bedroom, 1.5-bath century home nestled in one of Stratford’s most convenient and walkable locations. Blending timeless architectural details with everyday comfort, this home offers the perfect mix of historic charm, lifestyle, and entertainment space. Inside, you’ll love the warmth and personality that only a true century home can offer, from its inviting atmosphere to the thoughtfully designed living spaces that make you feel right at home the moment you walk in. The bright 3-season sunroom creates the perfect spot to enjoy your morning coffee or unwind with a book. Out back, the lifestyle continues with an impressive oversized backyard built for entertaining. The stunning 2-tier deck and outdoor bar area create the ultimate setup for summer BBQs, evening drinks with friends, or relaxing weekends. Location here is hard to beat. Imagine the convenience of having a grocery store, gas station, and convenience store directly across the street, making daily errands quick and effortless. Just a short 2-minute walk brings you to a nearby park, splash pad, and baseball field, ideal for families, active lifestyles, and outdoor fun. Love everything Stratford has to offer? You’re only a 15 minute walk to downtown Stratford where you can explore its vibrant restaurants, cozy cafés, local boutiques, theatres, and nightlife. Plus, the picturesque Stratford river is only a 20 minute stroll away, offering scenic walking paths perfect for peaceful morning walks or evening sunsets by the water. Whether you’re a first-time buyer, growing family, or someone looking to enjoy the unique charm and lifestyle of Stratford, this home delivers character, convenience, and outdoor living all in one unforgettable package. (id:19593)
Exp Realty
Kitchener, Ontario
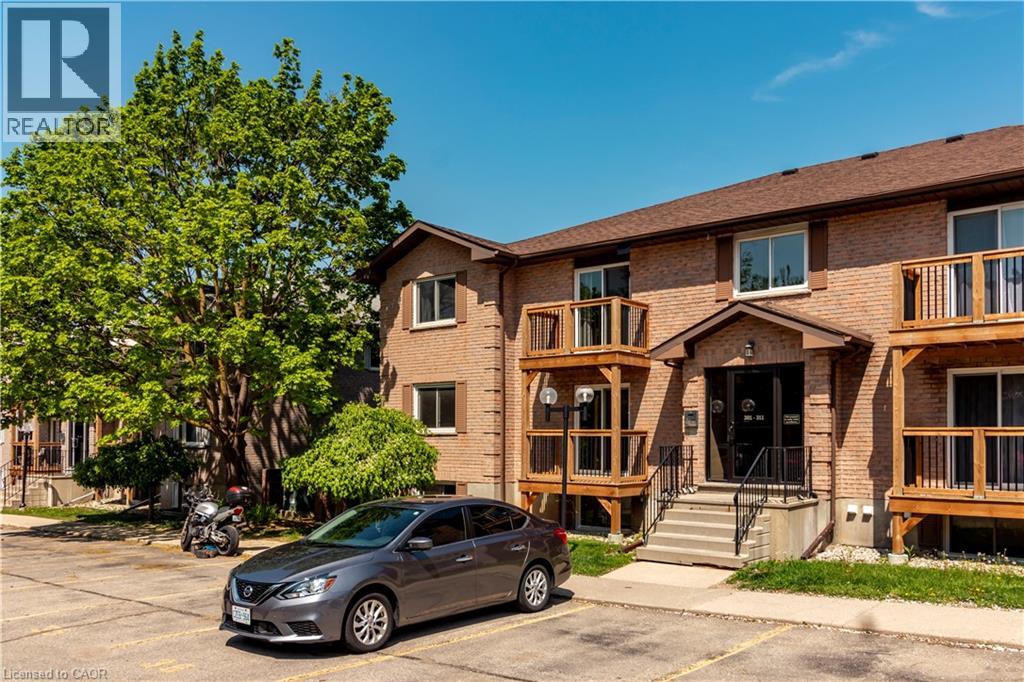
Welcome to this highly sought after Arbour Village Condominium ! This freshly painted 2 bedroom, one bath condo of over 732 sq ft . Included is one surface parking space #42 and one storage locker ,in-suite stackable washer/dryer and water included. There is a lovely south facing balcony accessed by sliders from the main living room area. Plenty of visitor parking and choice schools nearby. The ideal location with nature nearby with tennis courts at Fischer Park and WALKING/BIKING TRAILS abound. Close proximity to Highland Hills Mall which offers an extensive variety of amenities as well as access to Grand River Transit. You’re also JUST MINUTES FROM THE EXPRESSWAY and the 401. Enjoy this condo lifestyle in the FANTASTIC NEIGHBOURHOOD of Highland Hills & Forest Hills. (id:19593)
Condo Culture
Ayr, Ontario
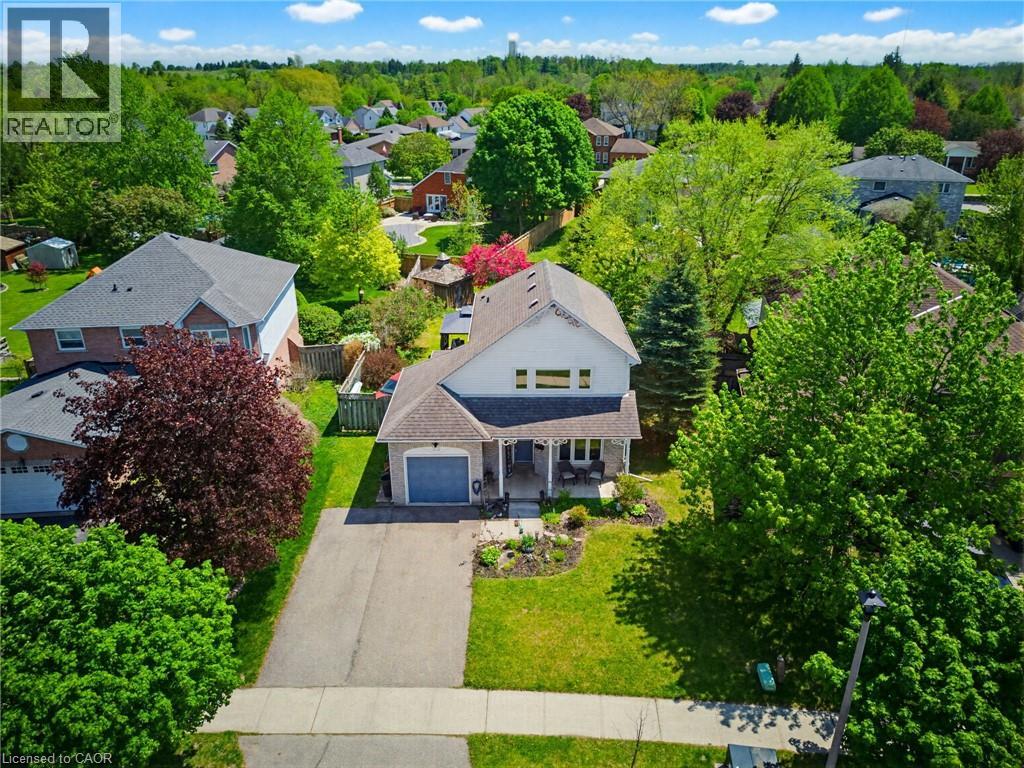
Stop looking for potential and start looking at finished! Welcome home to 219 Inglis Street — a beautifully updated home tucked away on a dead-end street, just a short walk from Ayr Public School and downtown Ayr. Step through the front door and you’ll find upgraded vinyl plank flooring leading you through the main level. The living room features custom built-ins and a decorative fireplace with a floor-to-ceiling surround, creating a polished and inviting focal point. The custom kitchen is sure to impress with two-tone cabinetry, soft-close hardware, subway tile backsplash, quartz counters, a massive island, recessed lighting, and upgraded fixtures. Even with all that function and style, there’s still great space for your dining table, access to the back deck, and open sight-lines across the main floor. A cozy pantry, upgraded 2-piece bathroom, and access to the single-car garage complete the main level. Upstairs, the spacious primary bedroom at the front of the home offers a walk-in closet, while two additional bedrooms and a 4-piece bathroom complete the second floor. The finished basement expands your living space with a comfortable recreation room featuring recessed lighting and a gas fireplace. Additional space makes an ideal hobby corner, office, or play area, while the cold cellar, laundry room, and utility room provide even more practical storage. Out back, the fully fenced yard is a standout. Enjoy the two-tiered deck with gazebo, multiple sitting areas, room for a fire pit, an adorable shed, gardens, and greenhouses. With its space, mature foliage, and secure layout, this backyard offers the privacy, function, and charm everyone hopes to find. Don't miss out on your opportunity to call 219 Inglis home. Book your showing today! Deck (2022/2023), Windows (2021), Furnace + AC (2021/2022), Kitchen (2021), Windows (2021) (id:19593)
RE/MAX Twin City Realty Inc.
Ancaster, Ontario
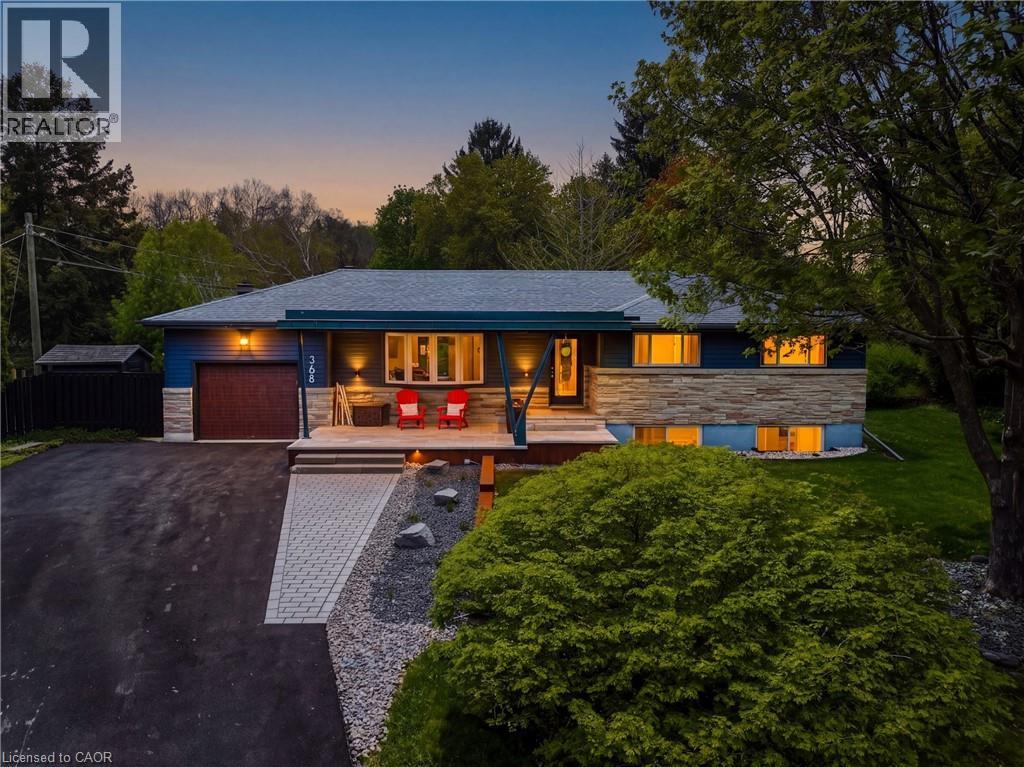
Welcome to 368 Philip Place! This gorgeous 3 bed / 2.5 bath home is set on a rare .37-acre lot in one of Ancaster Heights’ most coveted pockets. This fully renovated home blends warm modern design with the privacy and quiet this neighbourhood is known for. Just blocks to the escarpment brow, conservation lands and scenic trails, the setting feels peaceful and tucked away while still being close to Ancaster Village, schools, shops and everyday amenities. Inside, thoughtful craftsmanship and high-end finishes carry throughout the home, including custom white oak millwork, oil-finished hardwood, custom kitchen cabinetry and quartz countertops. The renovated kitchen and living spaces feel bright, refined and highly functional, with a natural flow for everyday family life and entertaining. The primary bathroom features heated floors, adding a quiet touch of comfort and luxury. Major upgrades provide true peace of mind, including all new plumbing, all new electrical, upgraded 200-amp service, spray foam insulation and exterior basement waterproofing. Outside, the large private lot, mature trees, generous deck and quiet surroundings create a rare lifestyle offering in one of Ancaster’s most desirable established neighbourhoods. A beautifully updated home with substance, style and an exceptional location. (id:19593)
Rock Star Real Estate Inc.
Kitchener, Ontario
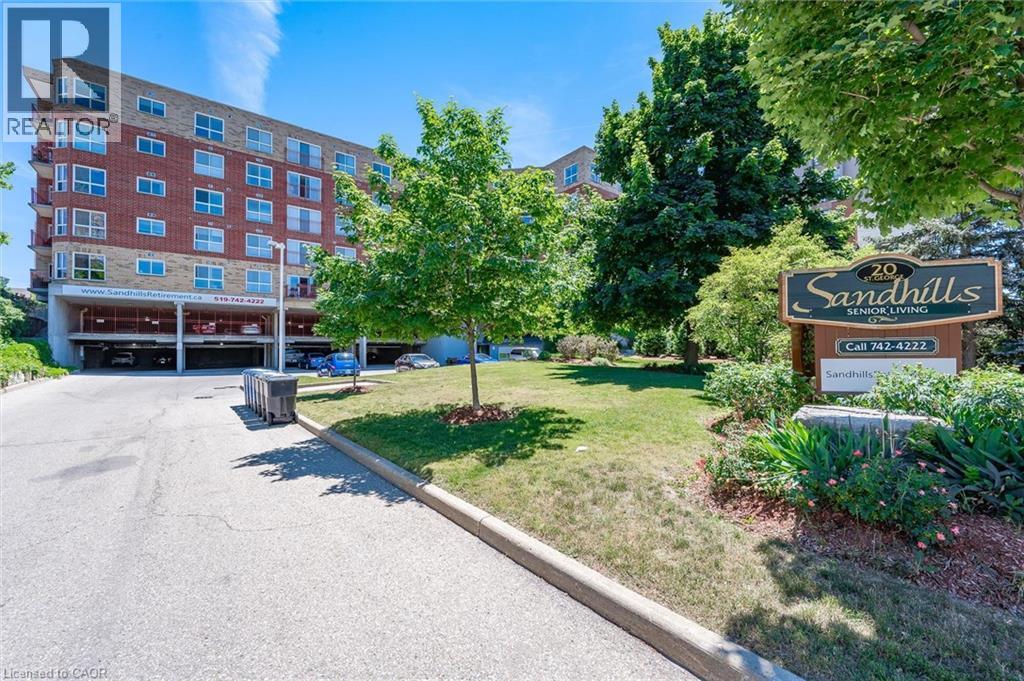
Welcome to Sandhills Retirement Community — a community designed for active adults 50+ seeking comfort, connection, and carefree living in the heart of downtown Kitchener. This bright and spacious 1,074 sq. ft. Schneider Model is one of the largest suites in the building, offering 2 bedrooms, 2 bathrooms, updated kitchen with stainless appliances, carpet-free living, and an open-concept layout filled with natural light. Relax on your private southwest-facing patio — perfect for enjoying the outdoors or spending time with your pet. Built with quality and efficiency in mind, this smoke-free, quiet, and exceptionally well-managed community includes appliances, covered parking, storage locker, and worry-free maintenance of HVAC and appliances. Monthly fee $1002.09 includes property taxes; hydro is extra but affordable. Owner-occupied only, no rentals. Traditional mortgage financing not available for this life lease unit. Close to LRT, shopping, Kitchener market, churches, entertainment, performing arts centre, public library, and Victoria Park. Lots of opportunities for residents to socialize with daily activities, community lounge and library. Enjoy walking distance to Victoria Park, the LRT, churches, shopping, entertainment, Centre In The Square, Kitchener Market, and more. No land transfer tax or legal closing costs! Owner-occupied building only. A rare opportunity for affordable, stress-free retirement living in an unbeatable location. (id:19593)
RE/MAX Twin City Realty Inc.
Hamilton, Ontario
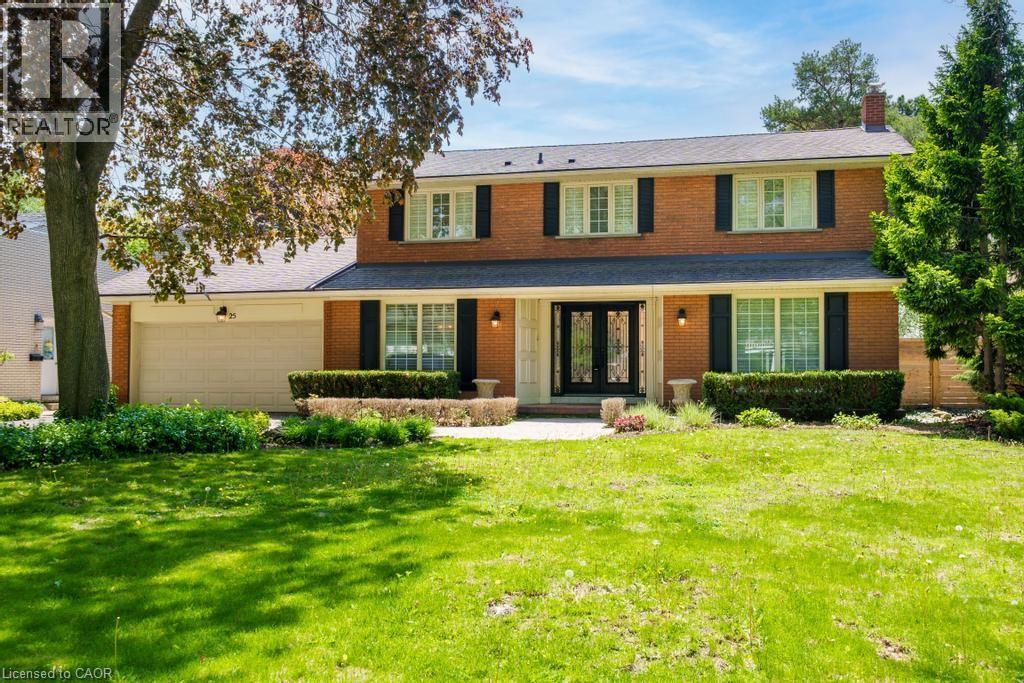
Welcome to 25 Braemar Place! This gorgeous home was the Builder's own home for many years, and its' high end finishes and quality of construction are evident throughout! Located on one of Hamilton's most prestigious streets, this area offers recreation options along the Bruce trail, quick access down the mountain via the Queen Street Hill, and is surrounded by a dense canopy of majestic trees. The home has been renovated throughout the years with the best finishings available. The home boasts a large driveway which can fit 6 cars, and a large and wide double garage. The backyard is an oasis, and features numerous sitting areas, a pool shed with 2 piece bathroom, and a HUGE 20x40 inground concrete pool! Extensive work has been done back here during the homes' current ownership to create an inviting space for families to relax and unwind together. The main floor is large and open concept and features two large dining areas, built in appliances, gas stove, custom kitchen with high end granite, renovated gas fireplace wall, custom entertainment unit, new flooring, paint and so much more! The sunroom on the south side is glorious, and offers a great place to unwind and keep an eye on the kids while they swim, or you entertain family and friends. Upstairs are 3 large bedrooms, two of which offer ensuites. The foyer is encased in sun from the large skylight which fills the area with bright natural light. The primary bedroom is large and spacious, and also offers a custom walk in closet and updated 5 piece bath. The basement offers tremendous storage potential, a bar area, and large finished rec room perfect for use as a man cave or second family room for the kids to play. Homes of this stature are rarely offered in this exclusive area of the Mountain, don't wait, come see it before its gone! (id:19593)
Sutton Group Innovative Realty Inc.
South River, Ontario
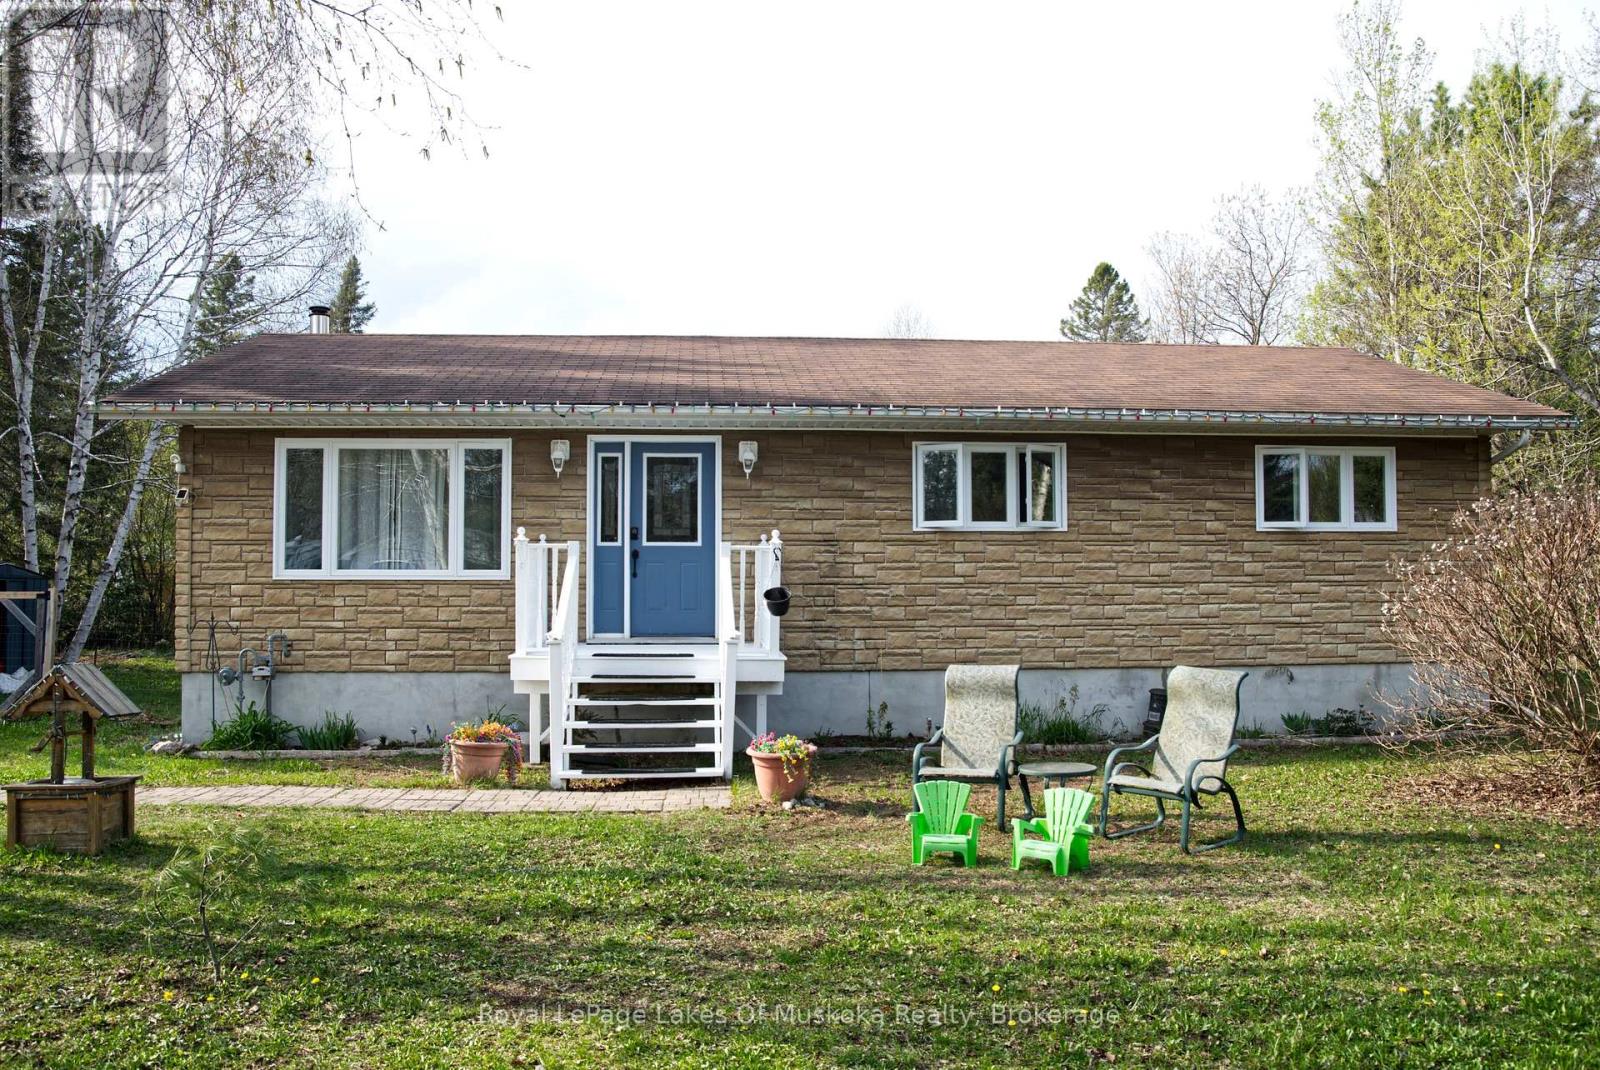
Perfectly situated in the Village of South River, this 3-bedroom bungalow (approx. 1500 sq feet) offers the ideal blend of quiet country living with "in-town" convenience. Whether you're a first-time buyer or looking to downsize, this home provides a functional layout with massive potential to grow. The heart of the home features a seamless flow between the kitchen, dining, and living areas-perfect for family gatherings and entertaining. Three bright bedrooms and a full 4-piece washroom are conveniently located on the main level. The basement features excellent ceiling height and is a blank canvas, and it is ready to be transformed into a large rec room, home office, or additional bedrooms. Walk out from the dining area to a massive 24' x 10' deck, ideal for BBQs and enjoy the private surroundings. Stay comfortable year-round with a natural gas forced air furnace (2017) and central air conditioning. The property is serviced by a drilled well and a septic system (installed 2008). The 200 amp hydro panel keeps the home running smoothly. Enjoy the best of the Almaguin Highlands. You are only minutes away from local Public Schools and Village amenities. Quick access to Hwy 11 for an easy commute to North Bay or Huntsville; and local lakes, trails, and the gateway to Algonquin Park. Move-in ready with the opportunity to build instant equity, schedule your viewing today! (id:19593)
Royal LePage Lakes Of Muskoka Realty
Simcoe, Ontario
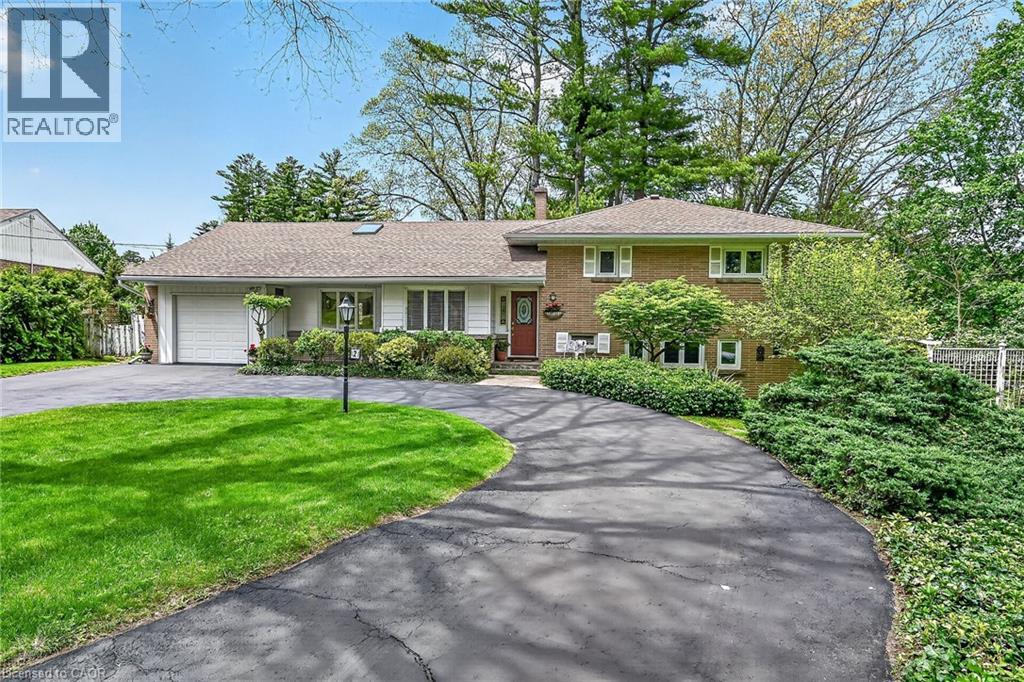
Do you want to live in the country with all of the amenities living in town brings? Well this is the place for you! A split level home nestled in an exclusive court location surrounded by mature trees and 2 mins from the golf course. This home has windows everywhere to maximize on the private views outdoors. From the shining hardwood floors, to the open concept living, dining and sunroom you feel like you are in a tranquil retreat. Sit in the living room with the gas fireplace on and enjoy nature. The upper level has 3 bedrooms and bathroom, the third level a super cozy family room with fireplace and bar. The laundry is adjacent to a bright hobby room/ mud room area off of the back door. Lastly the basement level holds all utilities and storage needs. This is a very solid, lovingly cared for home. Your kids are safe to play road hockey on the street or ride bikes and play hide and seek for hours! Don't miss this beauty, you won't want to leave. RSA (id:19593)
Royal LePage State Realty Inc.
Stratford, Ontario
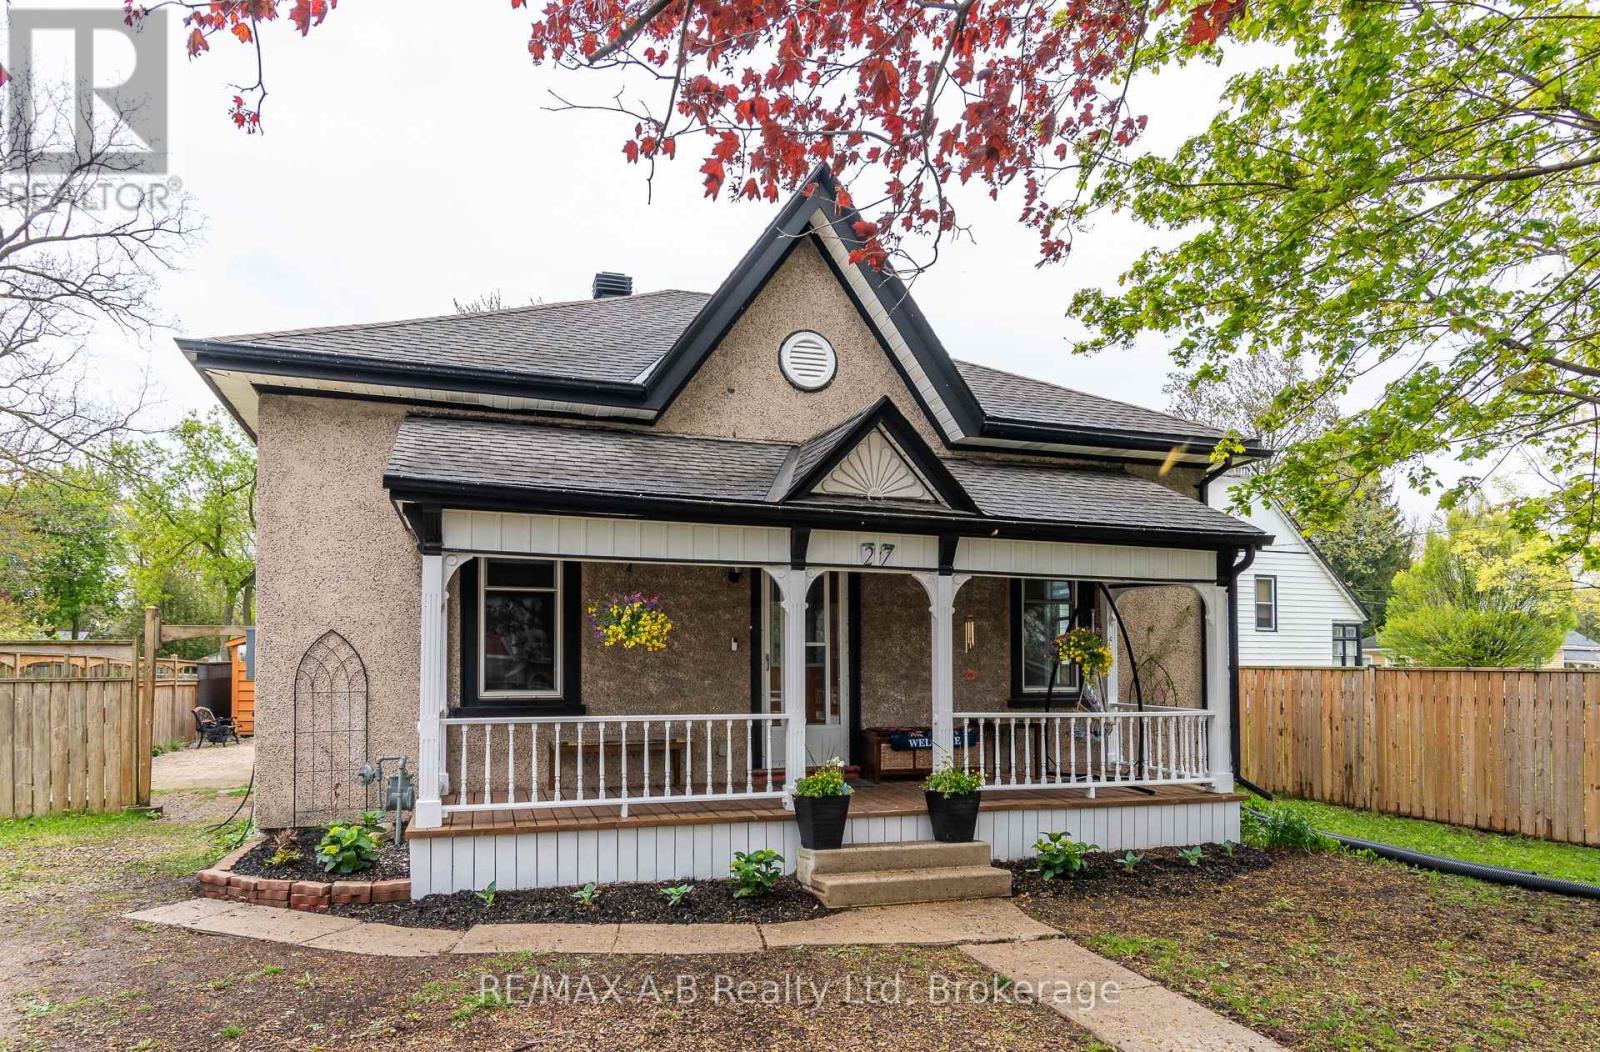
OPEN HOUSE: FRIDAY , MAY 22th 6:00 PM - 8::00 PM. Timeless Charm Meets Modern Comfort Step into the storybook beauty of this enchanting Ontario cottage, perfectly nestled on a deep, private fenced lot just moments from schools, parks, shopping, and vibrant downtown amenities. Bursting with warmth, character, and over 100 years of history, this captivating home offers the perfect blend of vintage elegance and thoughtful updates.From the moment you arrive, you'll fall in love with the soaring ceilings, gorgeous hardwood floors, and stunning original trim that showcase the home's timeless craftsmanship. Sunlight pours through the spacious living and dining areas, creating an inviting atmosphere perfect for family gatherings or cozy evenings at home.The charming country-style kitchen offers both comfort and functionality, with direct access to the enclosed back porch - ideal for extra storage, a mudroom, or easy access to the backyard oasis. The main floor features two comfortable bedrooms and a beautifully updated bathroom, while upstairs you'll find a private third bedroom and an additional four-piece bath, creating the perfect retreat for guests, teens, or a growing family.Outside, the magic continues. The expansive fenced yard is a gardener's dream, filled with mature fruit trees along with raspberry, currant, strawberry, and rhubarb bushes - your own private slice of countryside paradise right in town. A large storage shed provides ample room for all your outdoor tools, hobbies, and seasonal equipment.Extensive updates provide peace of mind, including many newer windows, updated wiring, concrete basement improvements, and a replaced sewer line with durable PVC piping to the road. Rarely does a home with this much soul, charm, and character come available. This is more than just a house - it's a place where lifelong memories are waiting to be made. (id:19593)
RE/MAX A-B Realty Ltd
Hamilton, Ontario
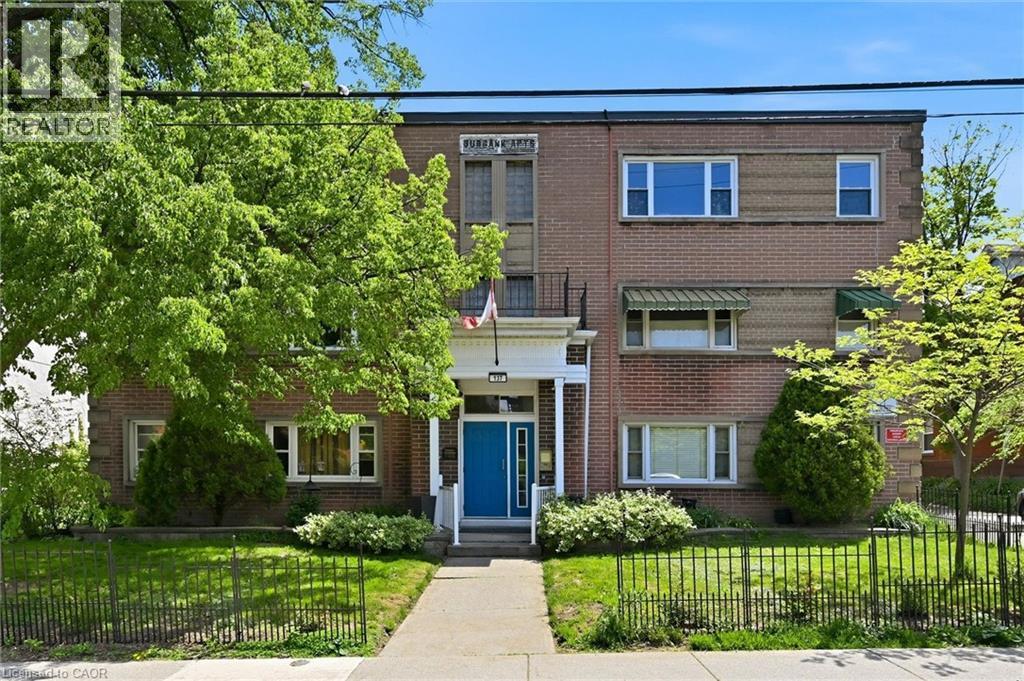
Rare opportunity to live close to the Hamilton core, with exceptionally affordable monthly living costs of approximately $500/month! Discover the incredible value in this updated, spacious one bedroom suite nestled within a charming 3rd floor unit in a quaint, 36 unit, cooperative building. The renovated, bright, kitchen with newer dishwasher is cheerful and functional while the generous room sizes offer true comfort, including a bedroom, large enough to accommodate a king size bed. The renovated four-piece bathroom features a newly glazed tub and decorative, stylish, tile accents. . Storage is abundant with three closets and an included locker. Step outside and you are minutes from the escarpment rail trail, public transit & easy commuting with quick access to the 403, GO station, McMaster University, Mohawk College, major hospitals, and minutes from downtown and the trendy James Street district. This is a truly unique opportunity to enjoy a convenient, community oriented lifestyle at an exceptionally affordable price point in one of Hamilton’s original, stately, neighborhoods. Please note: co-op guidelines apply - traditional mortgages not permitted, no rentals, pets are restricted, no smoking is permitted. Buyer acceptance by the board is required. All room sizes and square footage are approximate and should be verified by Buyer or Buyers Agent. (id:19593)
Right At Home Realty
Kitchener, Ontario
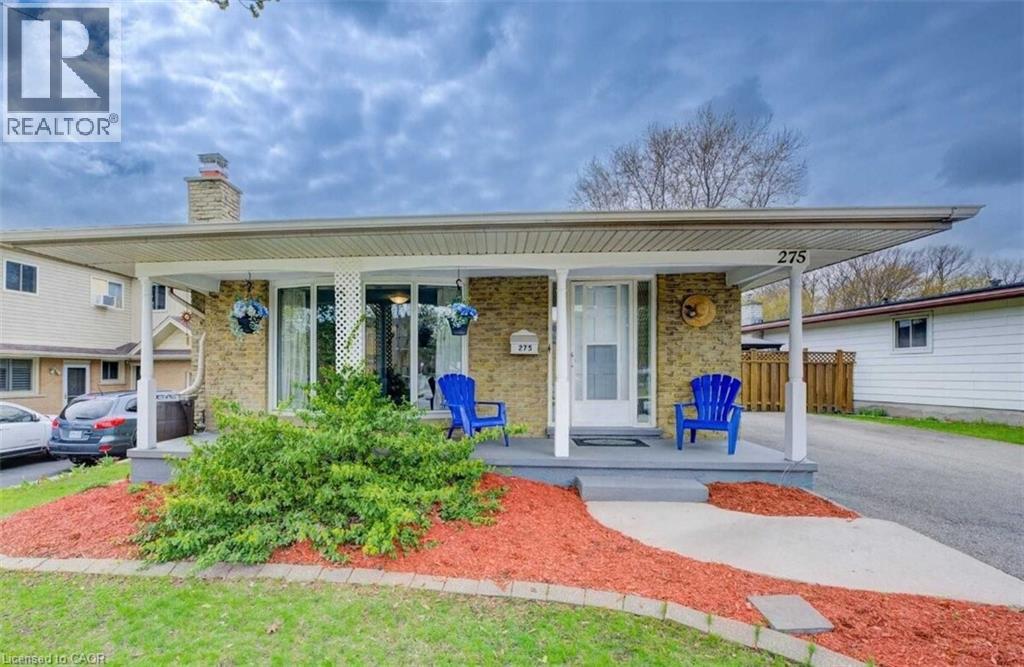
Welcome to the lower level of 275 Kingswood Drive! This brand-new, professionally renovated basement suite offers a perfect blend of modern luxury and convenience. Featuring a private separate entrance, the unit boasts an upgraded kitchen with contemporary finishes and a sleek, modern washroom. Enjoy the ease of dedicated in-suite laundry and the rare advantage of two designated parking spots on the driveway. Situated in a prime Kitchener location, you are steps away from beautiful parks, top-rated schools, and diverse shopping options. With quick access to the ION LRT and major transit routes, this home is a commuter’s dream. Tenant to pay 30% of the total Utilities. Move-in ready and waiting for you—book your private showing today! (id:19593)
Exp Realty
Hamilton, Ontario
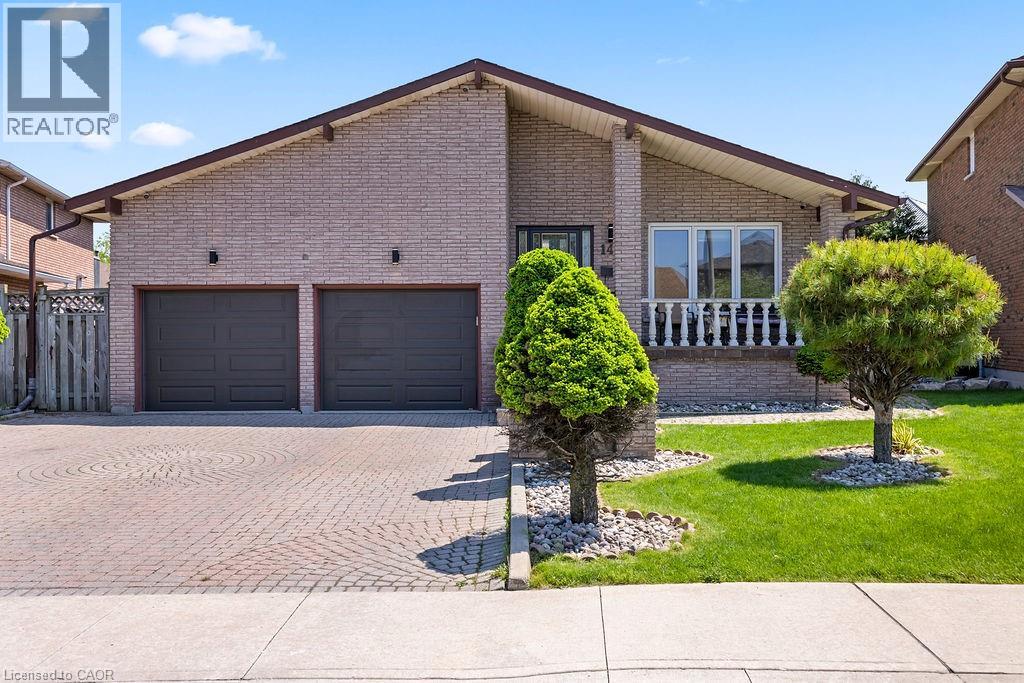
Large all brick 5-level backsplit with over 3,400 sq it of living space on a rare oversized lot in the desirable Trenholme area. Perfect for large or multi-generational families, this spacious home offers 4+2 bedrooms and 3 bathrooms, including a convenient main/ground floor bedroom with a 3-piece bathroom, ideal for anyone who prefers to avoid stairs. The home also features a double car garage with separate entrances to a huge two-bedroom in-law suite on the lower levels, perfect for extended family or rental potential. Inside, you'll find large principal rooms, including a huge family room with gas fireplace, and a functional layout designed for comfortable family living with plenty of space for everyone. Enjoy a massive backyard with lots of room for kids, entertaining, and outdoor living. Parking is a major highlight with a triple-wide interlocking driveway offering 6 spaces, plus 2 garage spaces, for a total of 8 parking spots. Located on a quiet street in a prime East Mountain neighbourhood, walking distance to scenic trails, parks, and outdoor spaces, ideal for those who enjoy nature, exercise, and an active lifestyle. Close to Albion Falls, Trenholme Park, schools, shopping, the LINC, and all amenities. Many updates throughout, including windows, flooring, roof, furnace, AC, and fresh paint. A rare opportunity to own a huge family home with incredible space, accessibility, parking, and versatility. (id:19593)
RE/MAX Escarpment Realty Inc.
Puslinch, Ontario
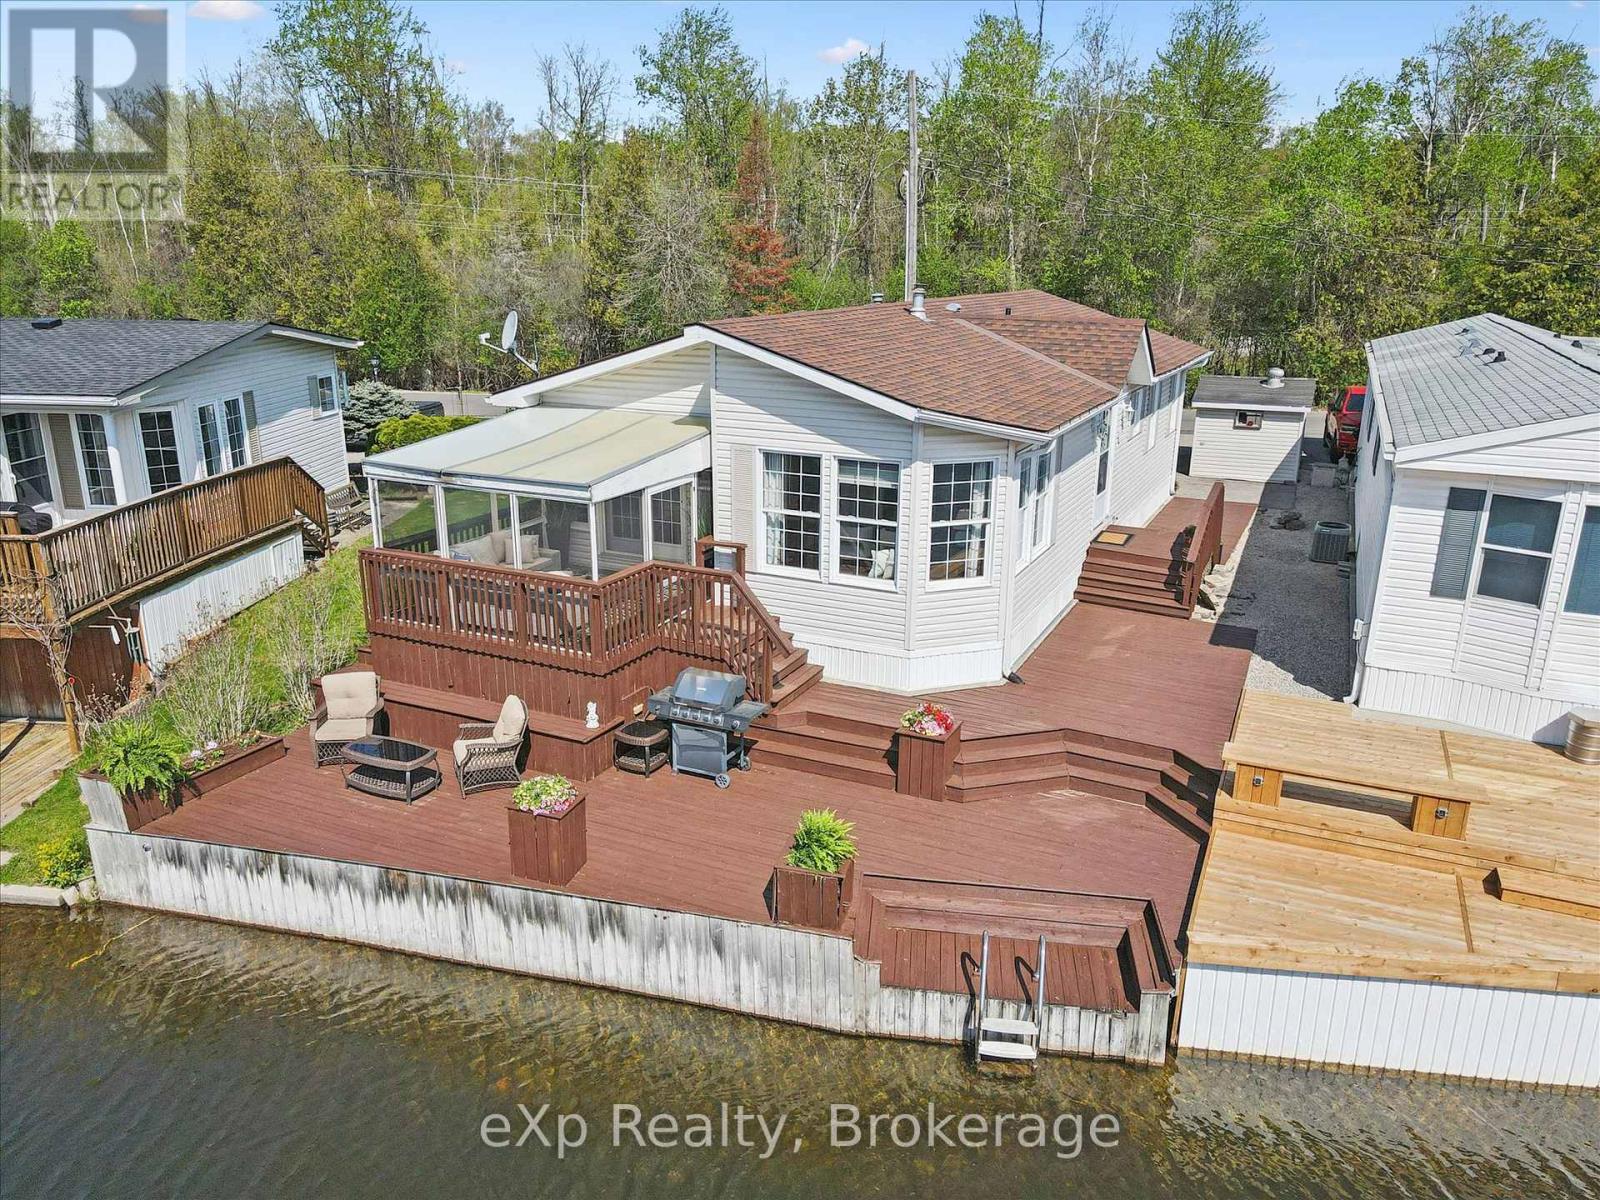
Tucked behind the gated entrance of the sought-after Mini Lakes community lies a waterfront lifestyle that feels more like a year-round retreat than a traditional home. Welcome to 18 Jasper Heights, a rare opportunity to own a beautifully positioned 3-bedroom, 2-bathroom waterfront property in one of Puslinch's most unique and welcoming communities.Wake up to shimmering water front views, enjoy your morning coffee from the covered porch, then spend the afternoon soaking up the sun on the expansive multi-level deck that leads directly to the water's edge. Whether you love kayaking, swimming, entertaining friends, or simply unwinding by the lake, this home was designed to bring the outdoors into everyday living. Inside, the rare three-bedroom layout offers flexibility for guests, family, a home office, or the perfect summer getaway setup. Outside, the covered carport and detached shed provide practical space for hobbies, tools, outdoor gear, or extra storage.Mini Lakes offers the best of both worlds - full ownership living with the ease of community condo maintenance. Residents enjoy access to a recreation centre, outdoor pool, park spaces, and a meticulously maintained neighbourhood with no age restrictions. Whether you're searching for a peaceful full-time waterfront residence or the ultimate cottage alternative without the long drive north, this community delivers a lifestyle that's hard to match.Paradise isn't just for weekends anymore - at Mini Lakes, every day can feel like a vacation. (id:19593)
Exp Realty
Northern Bruce Peninsula, Ontario
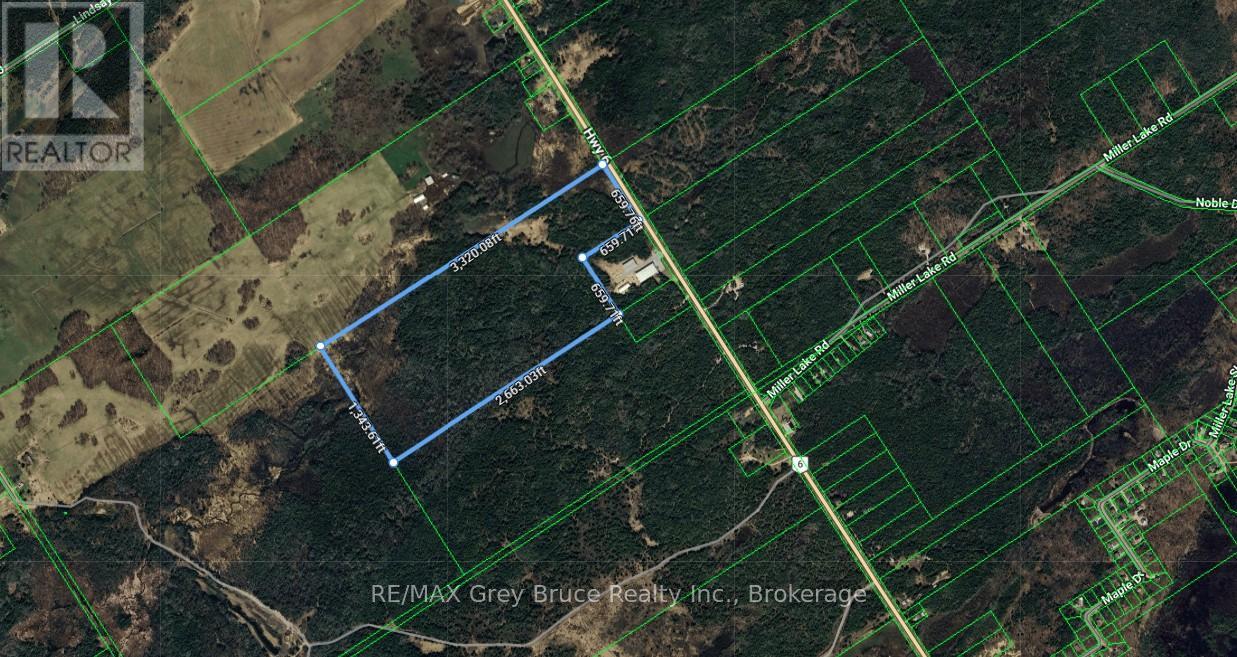
Discover the possibilities with this impressive 89.54-acre parcel located on Highway 6 near the charming community of Miller Lake, right in the heart of the beautiful Bruce Peninsula. Offering excellent year-round access and outstanding exposure along one of the Peninsula's main corridors, this expansive property presents a rare opportunity for those seeking privacy, recreation, or a future dream build in a highly desirable location. With a diverse natural landscape and abundant space to explore, the property is ideal for outdoor enthusiasts, nature lovers, or anyone looking to enjoy the peaceful surroundings the area is known for. Whether you envision a private retreat, recreational getaway, or investment for the future, this large acreage offers endless potential.Located just minutes from Miller Lake and within easy reach of some of the Bruce Peninsula's most celebrated attractions, including Bruce Trail, Singing Sands, Cyprus Lake, and the crystal-clear waters of both Georgian Bay and Lake Huron. Tobermory, Lion's Head, public boat launches, sand beaches, hiking trails, and endless recreational opportunities are all nearby.A rare chance to own a substantial piece of the Bruce Peninsula and enjoy everything this incredible area has to offer. (id:19593)
RE/MAX Grey Bruce Realty Inc.