
Ancaster, Ontario
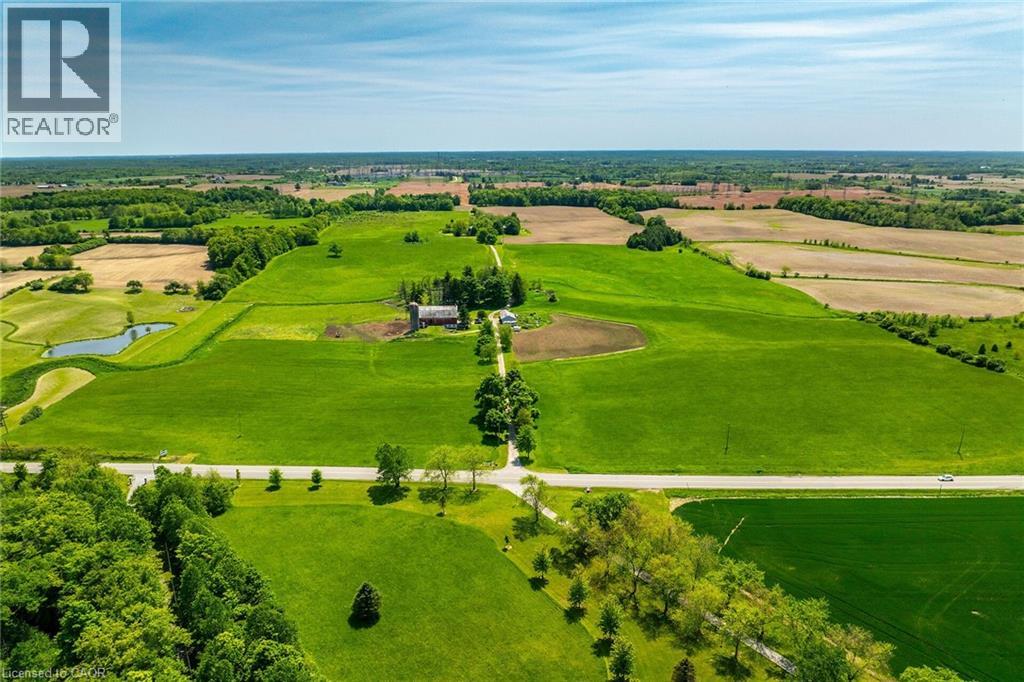
Truly Irreplicable 48.77 acre Ancaster Generational Estate property ideally located on sought after Sawmill road. The perfect setting that everyone is looking for featuring a rolling landscape, meandering creek, calming pastures, approximately 40-45 acres of well managed workable land, & a beautifully updated circa 1895 - 4 bedroom home set well back from the road nestled among mature trees. This farm has been in the family for years and is evident throughout the pride of ownership including the 42’ x 75’ bank barn, 26’ x 30’ workshop, & 25’ x 42’ implement shed. The home features 1772 sq ft of beautifully updated living space including refinished wood flooring, updated kitchen, 2 new bathrooms, large primary rooms, & utility style basement. Conveniently located minutes to Ancaster amenities, 403, & highway access. Ideal setting & property to build your dream home. Experience Ancaster Rural Living. (id:19593)
Hamilton, Ontario
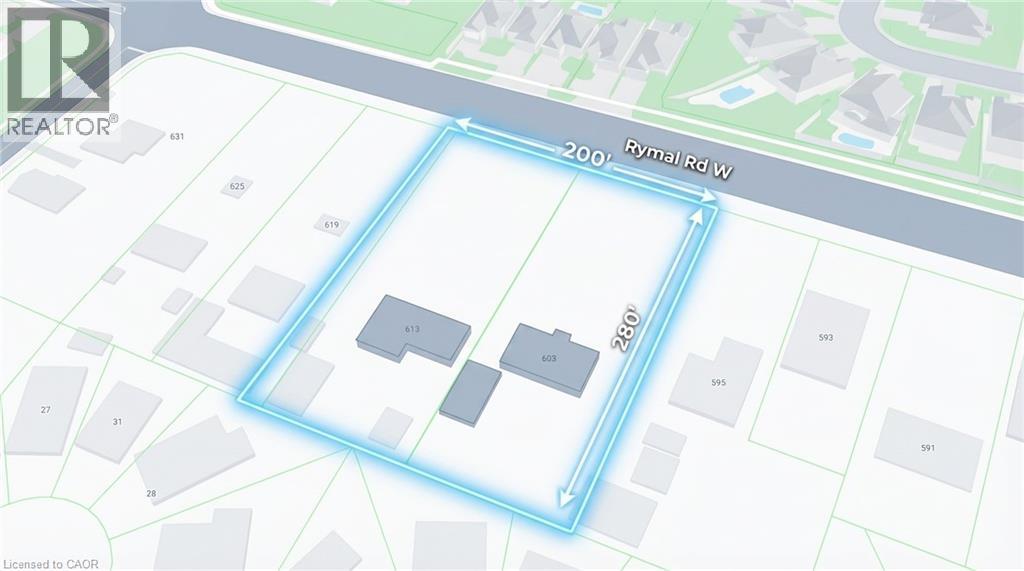
Rare development opportunity for builders and investors. This expansive 1.38-acre land assembly, comprising 603 Rymal Road and 613 Rymal Road, offers approximately 108 feet of frontage and 280 feet of depth, presenting excellent potential for mid-rise residential or townhouse development. The property currently includes two fully leased bungalow homes, providing stable rental income while development plans are pursued. Situated in a rapidly growing area with strong housing demand, this site represents an exceptional opportunity for builders and developers seeking a large parcel with significant future upside potential. (id:19593)
Dunnville, Ontario
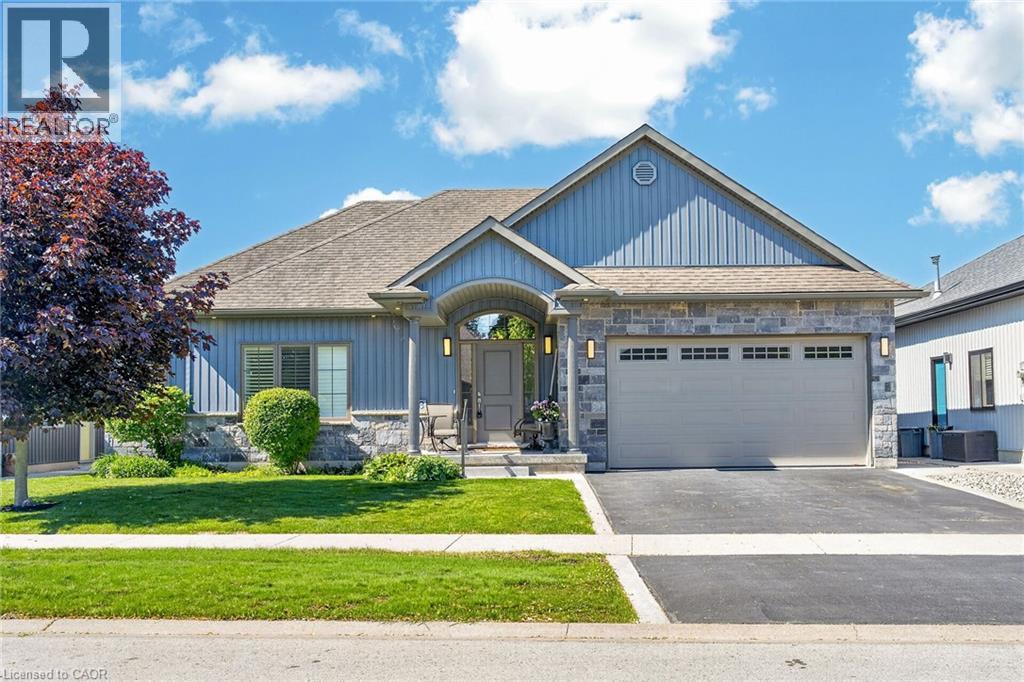
Beautifully presented, Custom built 3 bedroom, 3 bathroom Bungalow in sought after “Woodland Estates” subdivision. Great curb appeal with stone & complimenting sided exterior, professional landscaping including sprinkler system, attached double garage, paved driveway with concrete borders, & stunning fenced back yard complete with expansive deck & gazebo. The flowing, open concept interior layout is highlighted by 9 ft ceilings throughout, custom kitchen with oversized island, S/S appliances, & tile backsplash, comfortable dining area, bright living room with gas fireplace, 2 MF bedrooms including primary bedroom with walk in closet & ensuite, 4 pc bathroom, desired MF laundry, & welcoming foyer. The finished basement features rec room, 4th bedroom, additional 3 pc bathroom, & storage area. Conveniently located within walking distance to parks, schools, shopping, restaurants, hospital, farmers market, & Grand River amenities. Shows Incredibly well. Ideal for those looking for main floor living or family looking to upsize. Experience Dunnville Living! (id:19593)
Hamilton, Ontario
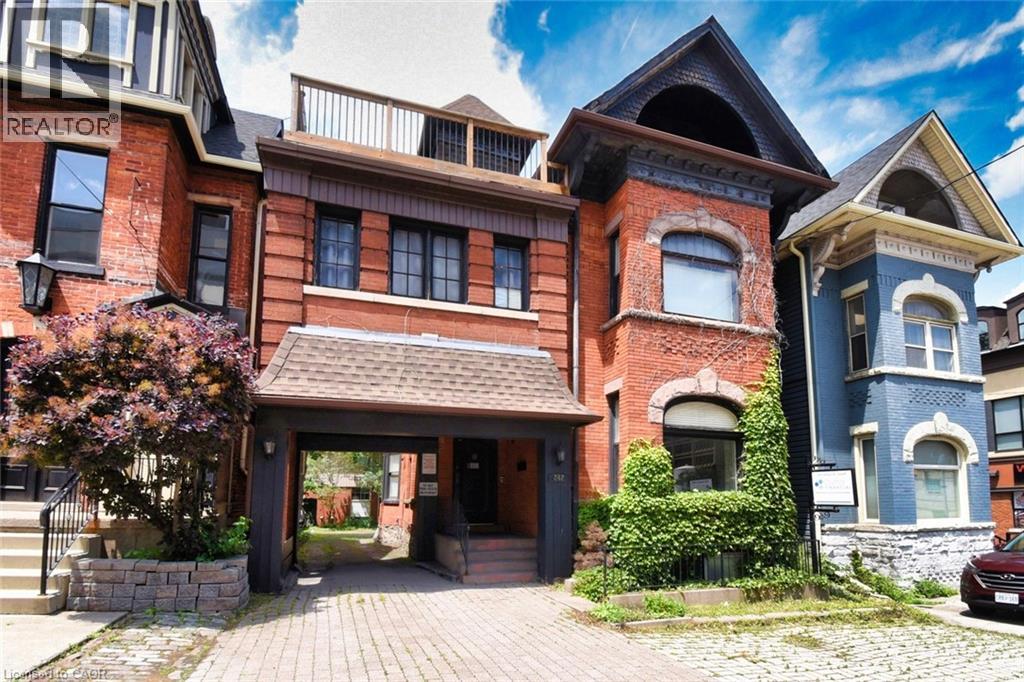
Historic Gem Across from St. Joe’s – 242 James St S, in the heart of Hamilton’s vibrant downtown core, this stately mid-19th century building (circa 1850) offers timeless Victorian charm blended with flexible functionality. Featuring classic brickwork, tall arched windows, steep gables, and heritage detailing, this three-storey property stands out as a remarkable investment and ownership opportunity. Zoning allows for mixed, retail, office and medical uses. Boasting 4950 sq ft, the main floor includes 1962 sq ft of well-designed commercial space: three offices, a reception area, full kitchen, full bath, and a feature brick fireplace. Access to a large unfinished basement adds expansion or storage potential. A rear stairwell offers emergency egress and access to the private parking area. Enjoy 4 total parking spots—3 rear via private drive and 1 front boulevard. A separate below-grade basement walk up entrance allows for possible future independent use or rental. The upper two floors provide spacious residential accommodations: six bedrooms, two kitchens, three full baths, two living areas, dining space, and laundry. Perfect flexible rental opportunities. Ideal for professionals working at nearby hospitals, including St. Joseph’s directly across the street. Additional features include 10' ceilings on the main level, outdoor front of property deck on 3rd level, air conditioning, electronic entry, and visible signage options. Nestled between many similar Victorian era properties of the Durand and Stinson School areas, multi unit remarkably stellar multi-million-dollar properties nearby. Steps to shopping, dining, medical offices, hospitals, GO transit, the escarpment, and major highways. Quick access to Hamilton International Airport and Porter Airlines. Live, work, and invest in one of Hamilton’s most desirable mixed-use locations. A remarkable opportunity to earn income from residential rentals while serving clients in the comfort of updated office space. (id:19593)
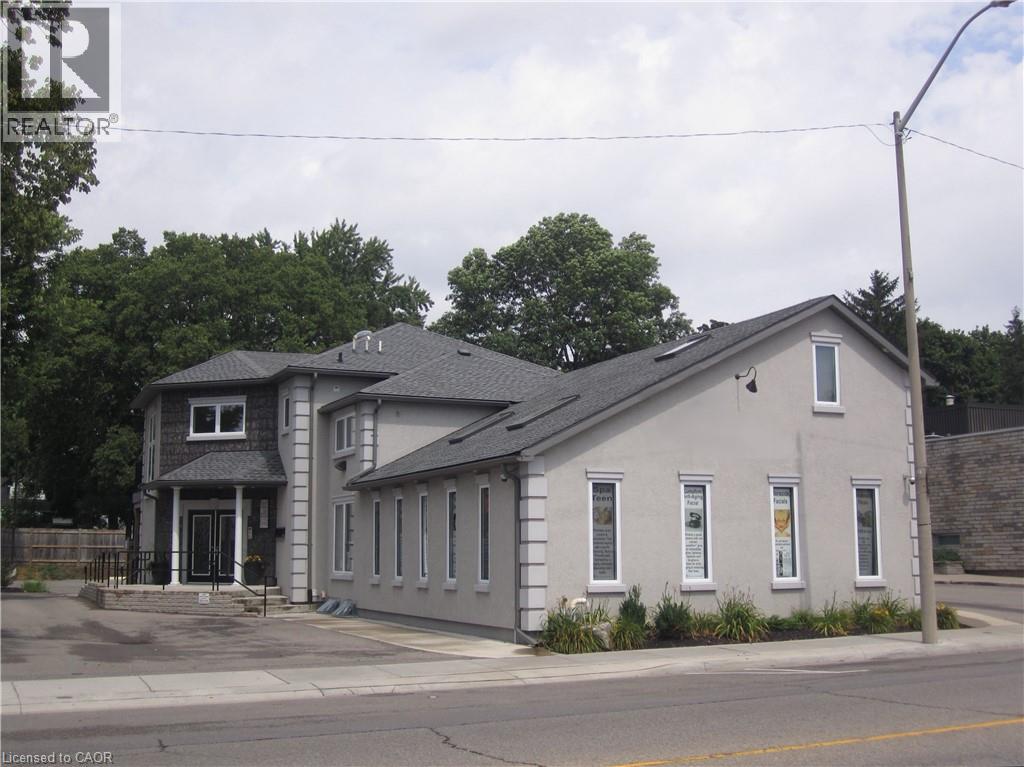
Cambridge, Ontario
This modern, professional commercial building offers exceptional flexibility for a wide range of business uses. Located on the main floor at the rear of the building, this unit features large windows overlooking mature trees, creating a peaceful and tranquil work environment. Custom built in 2009, it offers a thoughtfully designed layout that can be easily adapted to accommodate a variety of business types. The space is currently used as professional office space and has previously served as an art gallery and studio, highlighting its versatility. Its quiet setting makes it an ideal environment for professionals seeking a calm and productive workspace. The building is adjacent to a city parking lot offering free parking and is also surrounded by ample street parking. Situated in a high-traffic downtown location within the rapidly growing Waterloo Region, it is close to major amenities, highways, public transit, and an expanding residential community, providing excellent visibility, accessibility, and convenience for virtually any professional business. (id:19593)
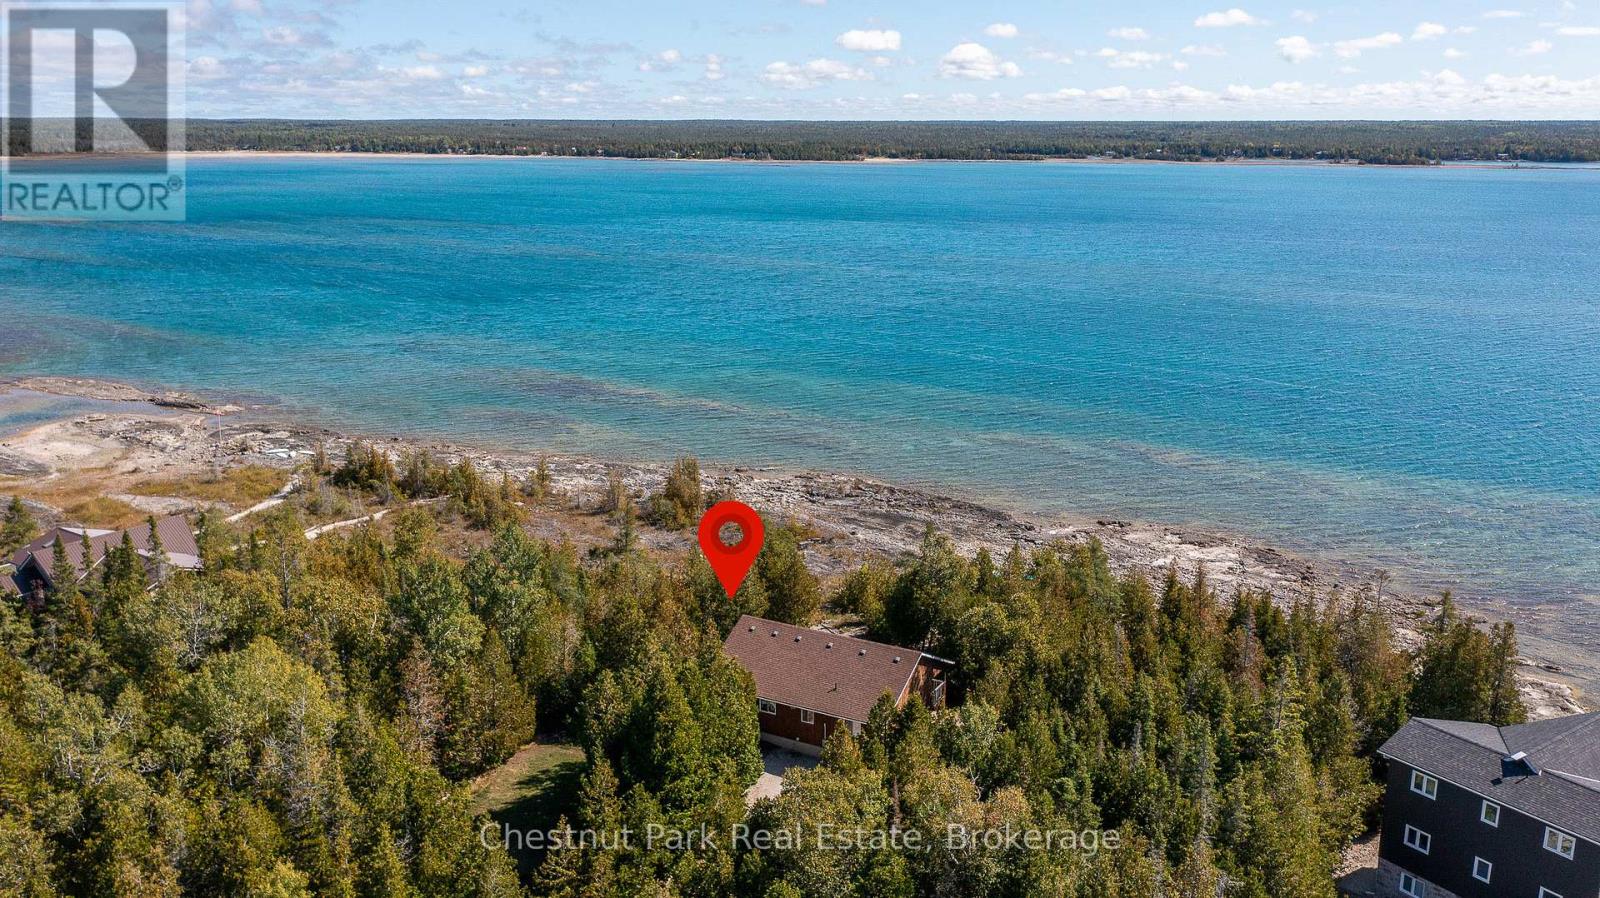
Northern Bruce Peninsula, Ontario
Experience exceptional privacy and natural beauty at this inviting waterfront home or cottage set on an extra-wide lot with desirable southern exposure near Tobermory. Lovingly maintained by the original owner, this turnkey property is being offered with most furnishings included, making it ready to enjoy from day one. Inside, the bright open-concept design is filled with natural light and showcases captivating lake views from the principal living spaces. The spacious kitchen features modern appliances and generous counter space, flowing effortlessly into the dining and living areas-an ideal setting for entertaining or relaxed everyday living. Three comfortable bedrooms and a well-appointed 4-piece bathroom with convenient laundry provide easy one-level living, while warm pine and cedar finishes add a timeless cottage character throughout. Step outside to the impressive 335 sq. ft. covered waterside deck, a perfect extension of the living space where you can unwind with a book, relax in a hammock, or entertain while taking in the sparkling water views. A dry crawl space beneath the home provides excellent storage for kayaks, bicycles, and outdoor equipment. The property also offers ample parking with space available should a future detached garage be desired. The expansive lot features several tranquil spots to enjoy nature, birdwatch, or simply soak up the sun. The shoreline offers easy, gradual water access ideal for swimming or launching kayaks. Located close to Singing Sands Beach and within easy reach of Tobermory's shops, marina, and amenities, this exceptional property offers a rare opportunity to own a move-in ready waterfront retreat in one of the Bruce Peninsula's most desirable areas. (id:19593)
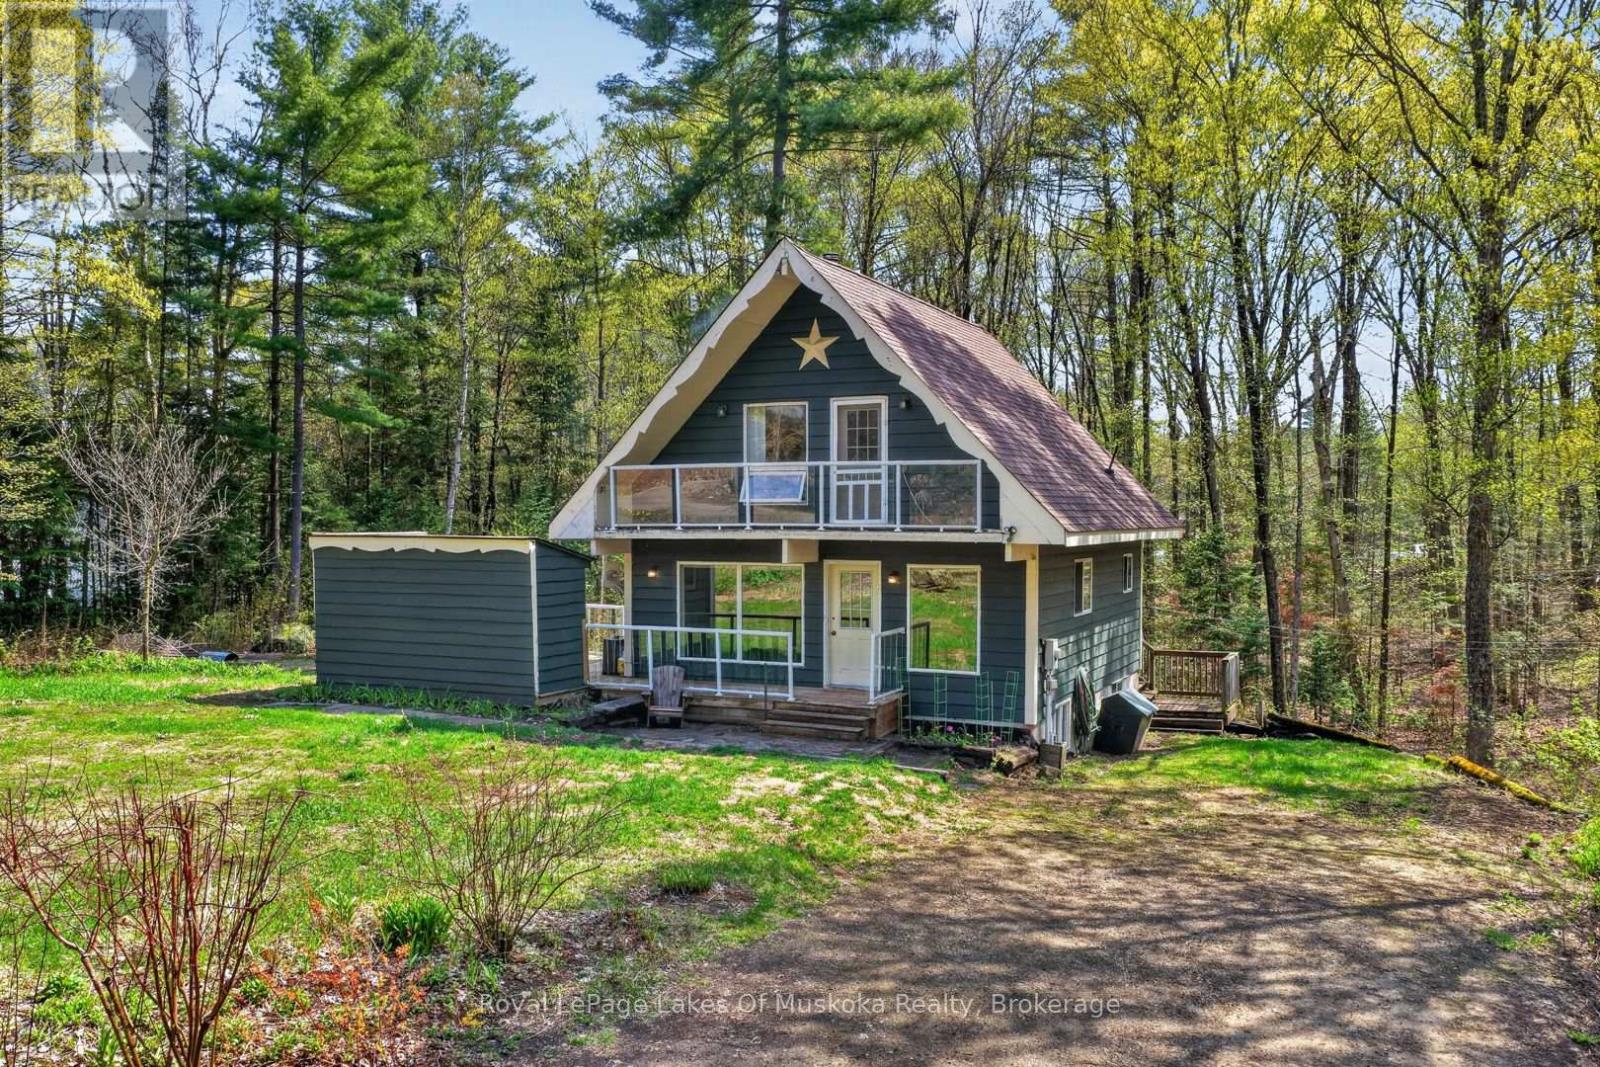
Lake Of Bays, Ontario
Tucked beneath the trees along Old Highway 117, this charming chalet-style home offers the kind of lifestyle many dream about but rarely find. Set on just over an acre in the heart of Lake of Bays, this property has been thoughtfully transformed into a small-scale hobby farm where quiet mornings, fresh produce, and a slower pace of life take center stage. The current owners have fully embraced rural living, creating an impressive homesteading setup complete with expansive vegetable gardens, a greenhouse, and a coop bustling with chickens and turkeys. Whether you are looking to become more self-sufficient, raise a family connected to the outdoors, or simply enjoy the satisfaction of growing your own food, this property offers the opportunity to live more intentionally. Inside, the warm and welcoming chalet design blends rustic character with everyday comfort. With 2+1 bedrooms and 2 bathrooms, there is space for family, guests, or a home office setup. Large windows invite the natural surroundings in, while the home's cozy atmosphere makes it easy to imagine evenings spent unwinding after a day in the garden. Outside, the property feels private and grounded in nature, with room to roam, create, and expand your vision of country living. Located just a short drive to nearby lakes, trails, and the communities of Baysville and Huntsville, you can enjoy the balance of rural peace without feeling disconnected from amenities. This is more than just a home. It is a lifestyle rooted in simplicity, sustainability, and the beauty of Muskoka living. (id:19593)
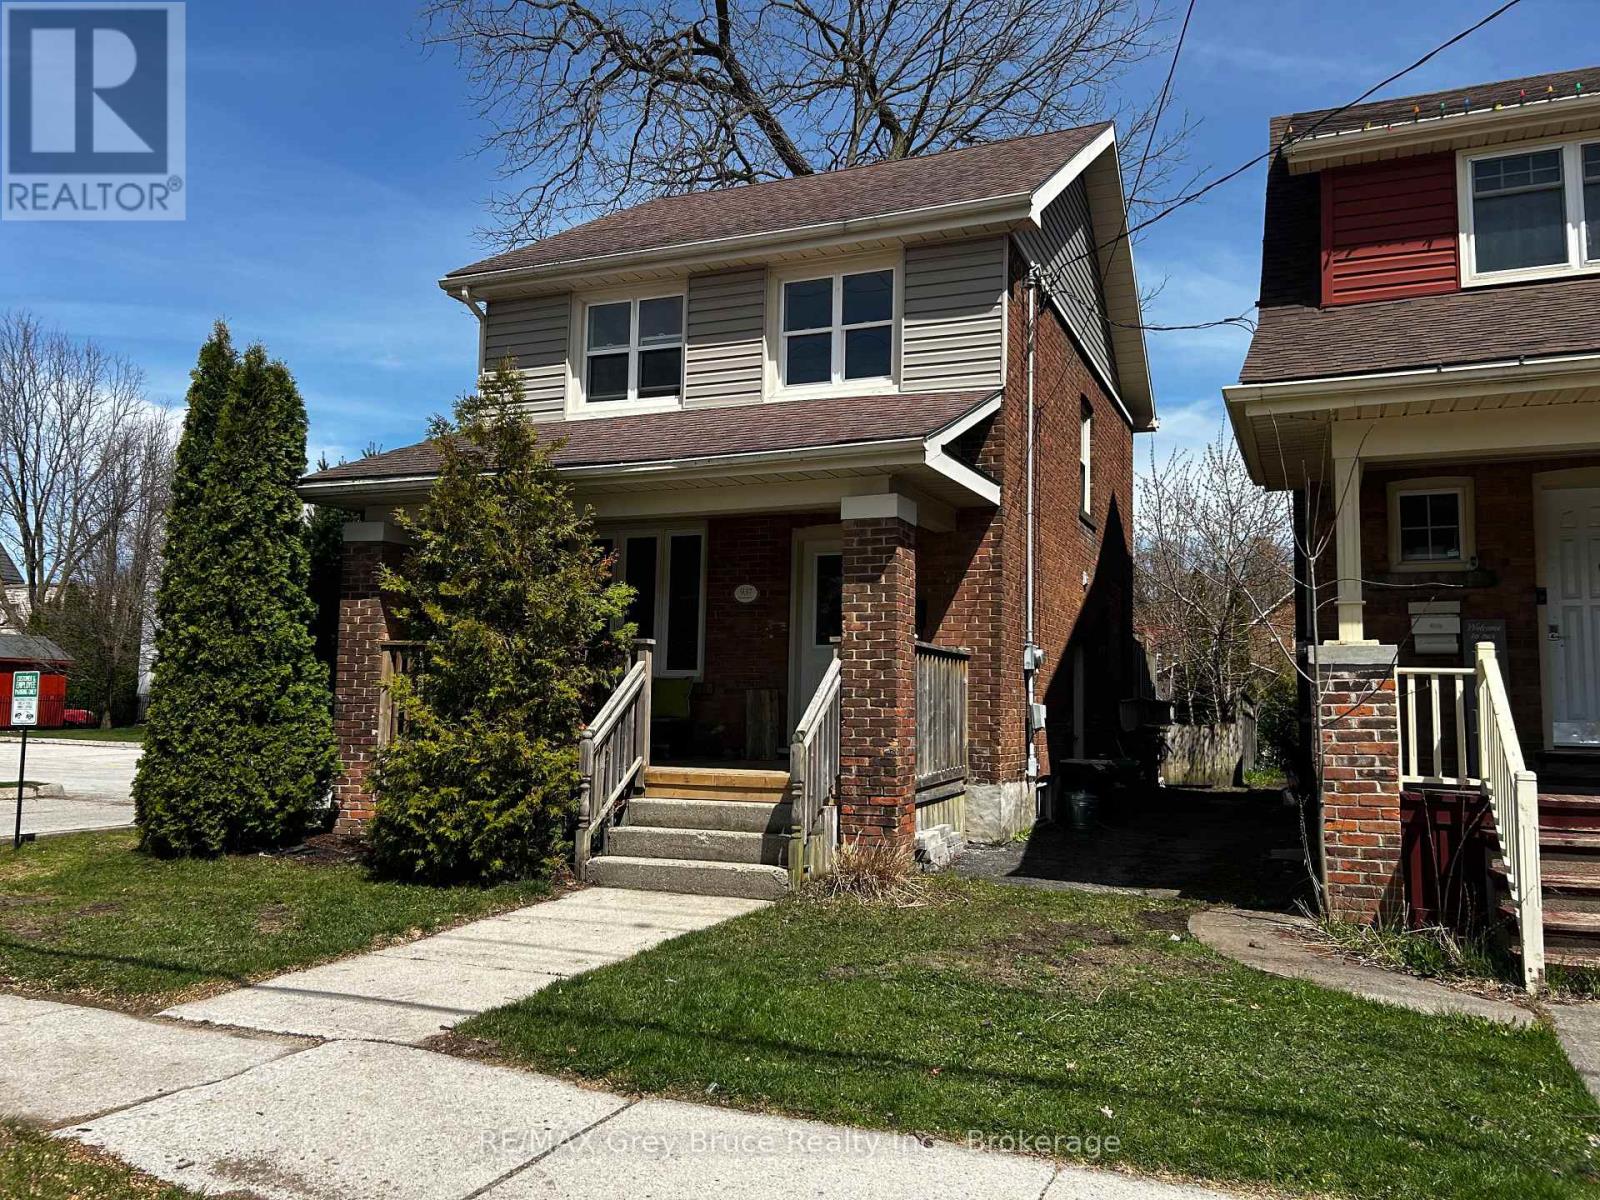
Owen Sound, Ontario
Welcome Home! This charming 3-bedroom, 1.5-bath home sits in the heart of Owen Sound. Bright and inviting, the open-concept main floor is filled with natural light, creating a warm and comfortable space for both everyday living and entertaining. Upstairs offers three well-sized bedrooms and a full bath, while the fully fenced backyard provides a private outdoor space perfect for kids, pets, or summer BBQs. Ideally located just steps to shopping, parks, and all the amenities of downtown Owen Sound, this home is a great opportunity for families or first-time buyers looking to get into a prime location. (id:19593)
Gravenhurst, Ontario
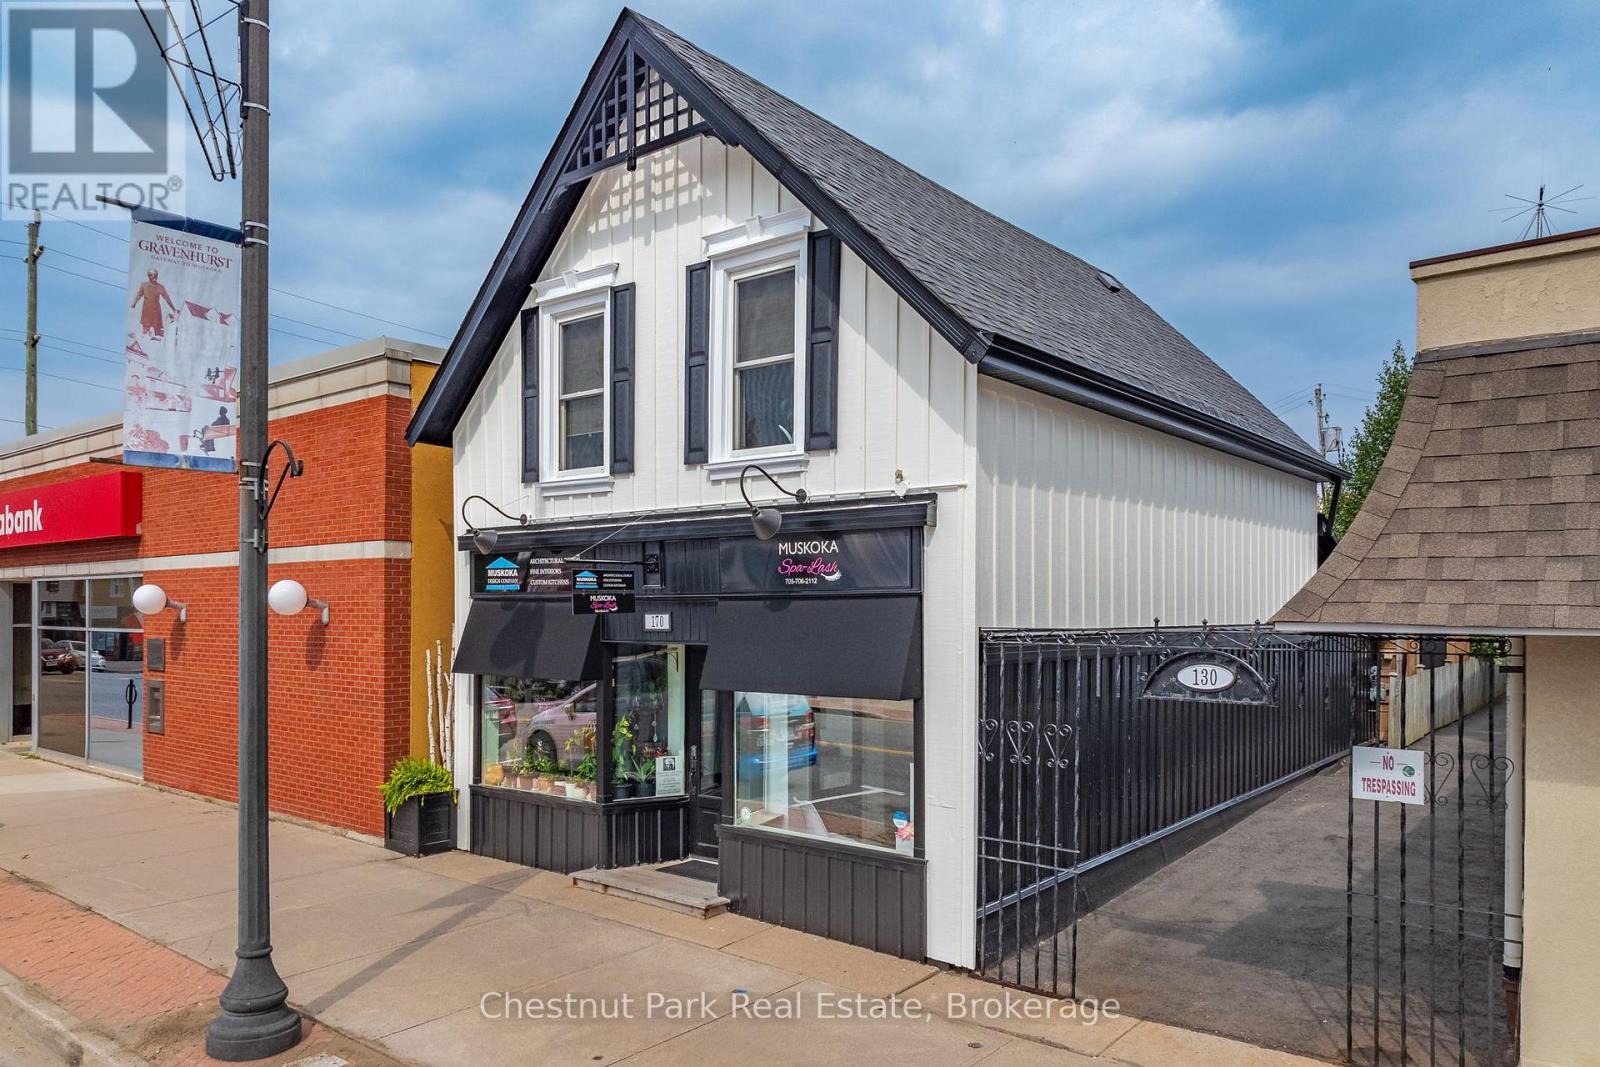
Unlock the potential of 170 Muskoka Road North, a high-visibility commercial space perfectly positioned for growth in Gravenhurst's vibrant downtown core. This 857 sq. ft. retail space is situated on a high-traffic corner at Muskoka Road North and Harvie, ensuring maximum exposure for your brand in a prime location. This space benefits from versatile C-1 zoning, which allows for a wide range of uses including a professional office, medical clinic, retail boutique, or personal service establishment. Having recently undergone a significant transformation, the building features modern infrastructure with updated finishes and a ready-to-use layout. For year-round comfort and operational ease, the unit includes convenient amenities such as municipal water, gas forced air heating, and central air conditioning.+4A rare find for the downtown area, the property offers private parking in the back along with a shed for additional storage. Don't miss your chance to secure a foothold in one of Muskoka's most promising commercial markets. Whether you are launching a new boutique or expanding your professional practice, 170 Muskoka Road North offers the visibility and versatility your business needs to thrive (id:19593)
North Huron, Ontario
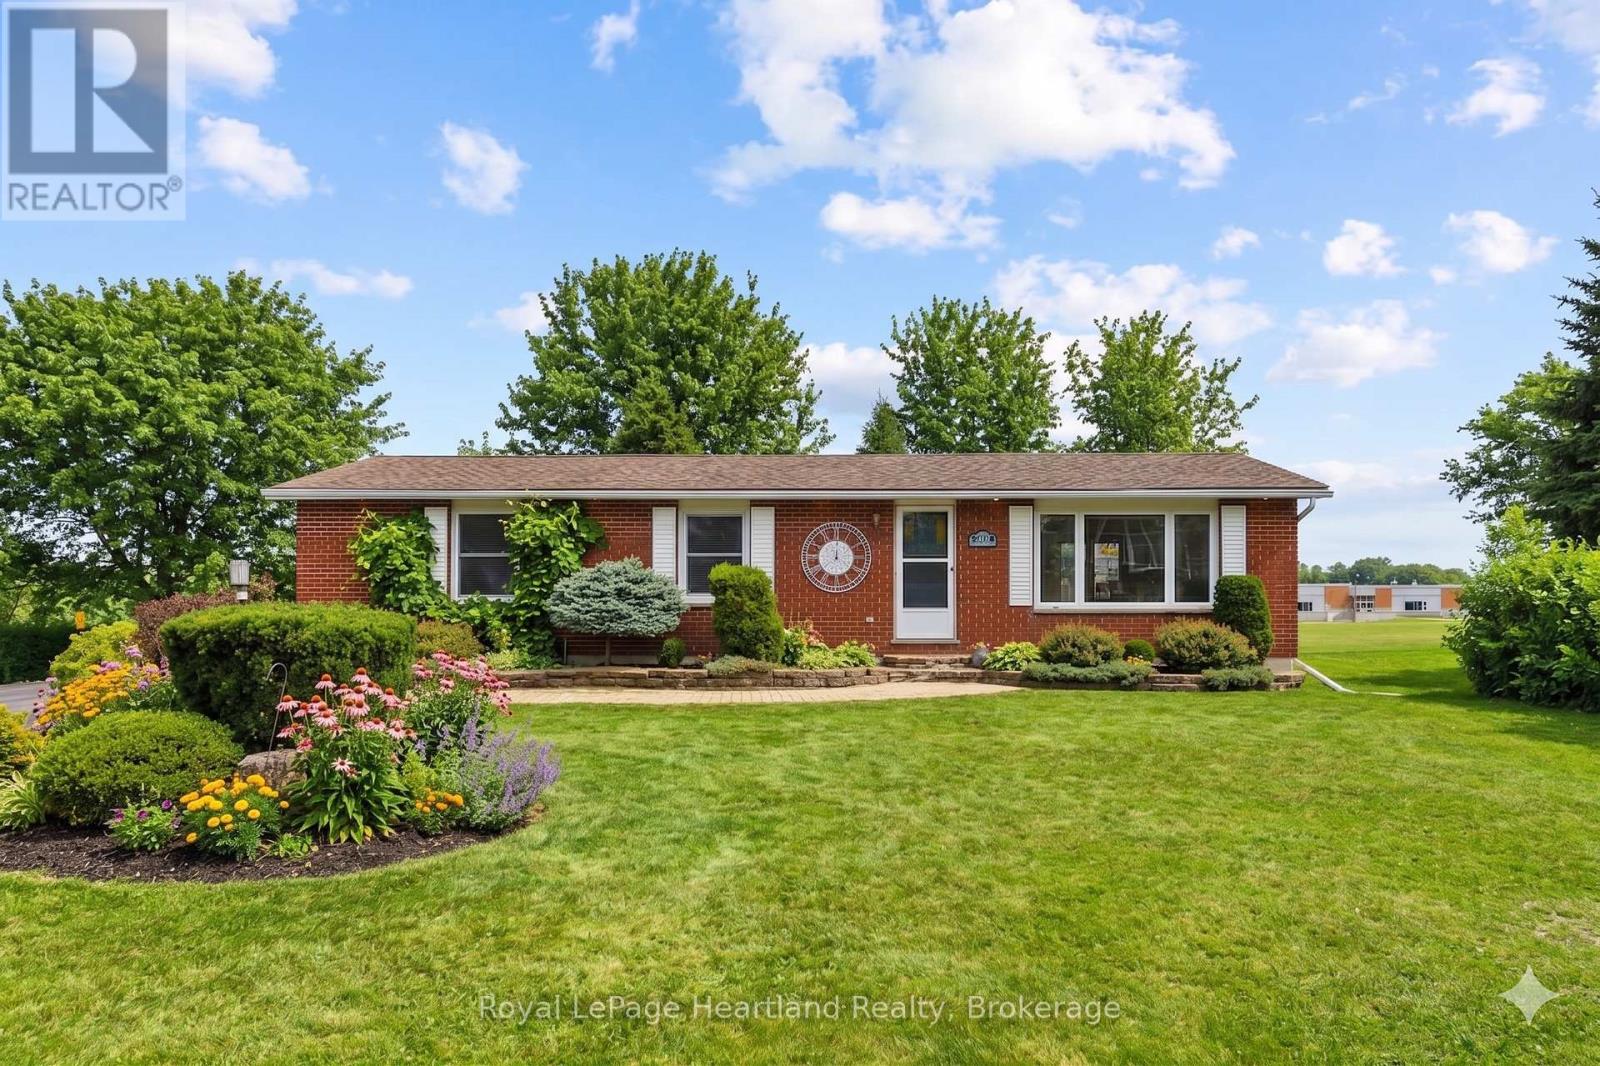
Welcome to 284 Manor Road, a solid brick 4 bedroom, 2 full bath bungalow set in a quiet, cul-de-sac within walking distance to elementary, Catholic & public and secondary schools, the hospital, pharmacy and all shopping & dining that Wingham has to offer. The home pours with natural light from every angle and stunning green space views from your back deck, patio, dining room, kitchen & bedroom windows. Set in the perfect neighbourhood for all ages, whether you are starting out, teaching your kids to ride their bikes and play road hockey or slowing down and retiring. The home features 3 bedrooms and an updated 4 pc bath on the main floor, as well as a finished basement with a 4th bedroom, 3 pc bath, laundry, den, bar, spacious rec room and bonus gym-room or entertainment space. This home could easily be converted to include an in-law suite in the basement. This is your opportunity to own a beautiful home on a spacious lot in a quiet, desirable neighbourhood close to the amenities, it is a true hidden gem. Call Your Realtor Today To View What Could Be Your New Home, at 284 Manor Road, Wingham. (id:19593)
Midland, Ontario
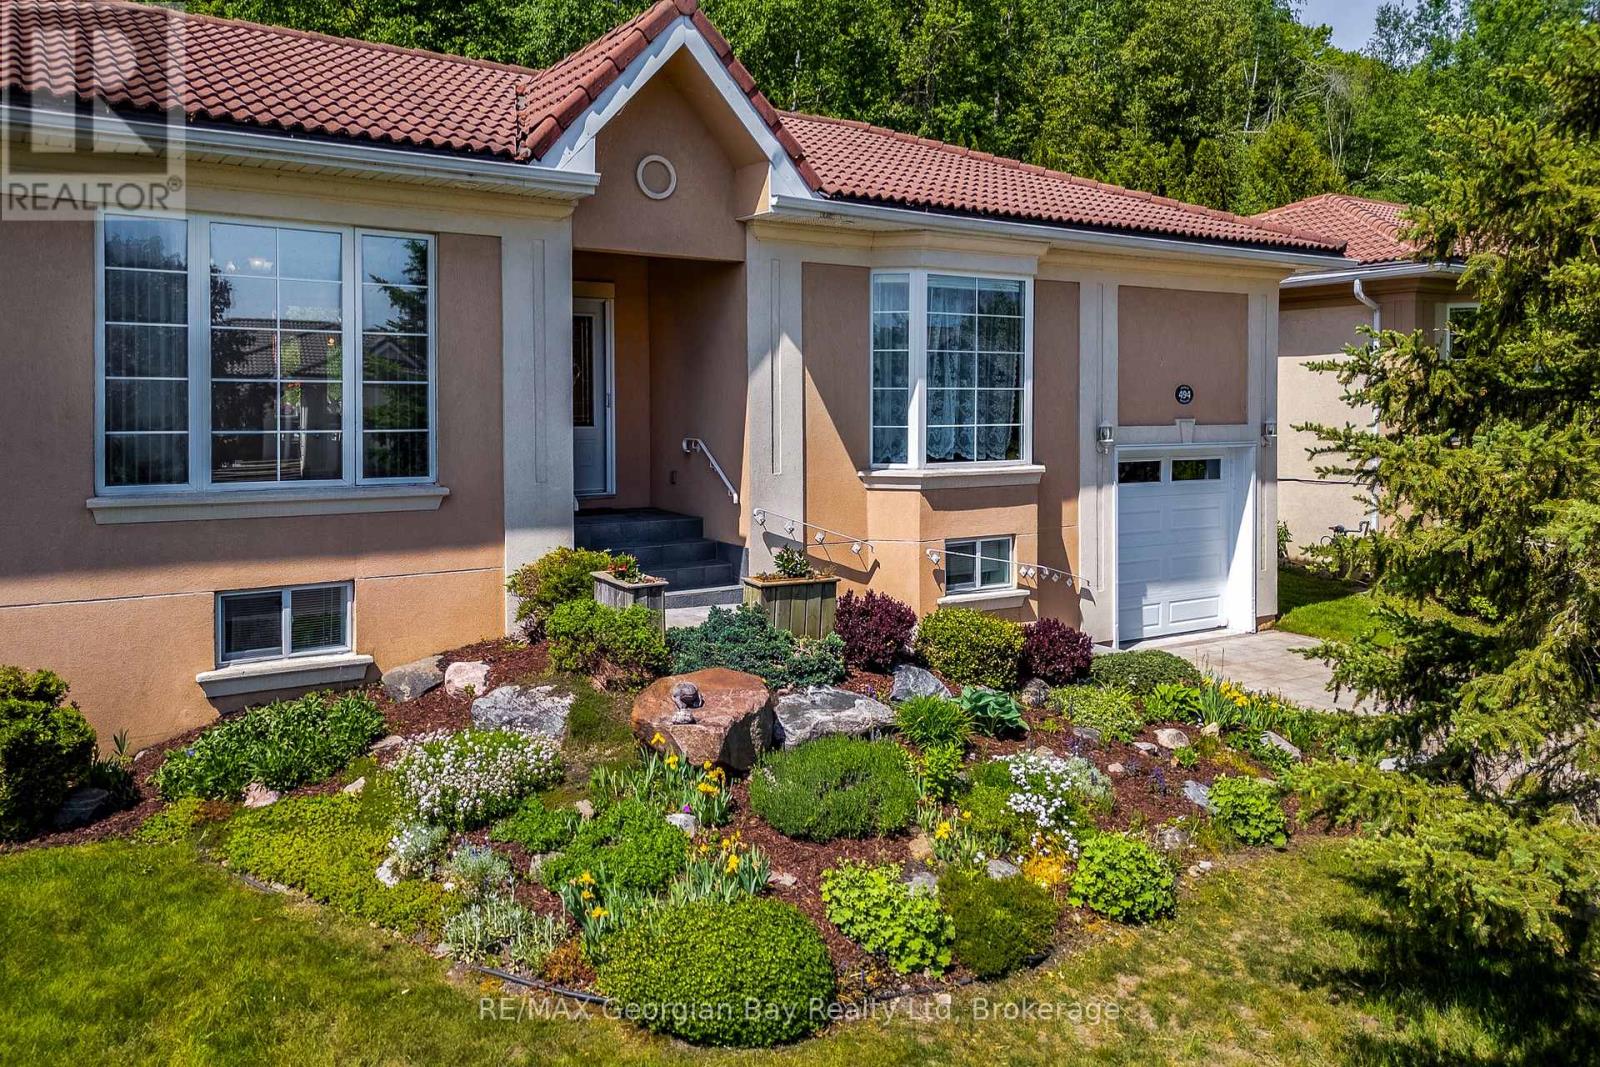
Welcome to waterfront living in one of Midland's most sought-after communities. This spacious bungalow offers the convenience of one-level living with thoughtful accessibility features, including a garage lift providing seamless entry to the main floor.The bright and functional main level features a large eat-in kitchen, generous living room with gas fireplace, primary bedroom with ensuite, additional bedroom or office, and guest bathroom. The expansive lower level provides two additional bedrooms, a 3-piece bath, and plenty of space for guests, extended family, or multi-generational living.What truly sets this property apart is its rare 1.5-lot setting with 75 feet of frontage, beautifully landscaped gardens, a year-round sunroom overlooking the wooded hillside, and a private viewing platform offering breathtaking views of Georgian Bay.Enjoy walking, cycling, or rolling along the paved waterfront trail just across the road while taking in the beauty of the bay. Conveniently located just minutes from downtown Midland, the hospital, shopping, restaurants, and the cultural centre, with Barrie only 30 minutes away and Toronto approximately 1.5 hours. This is Georgian Bay living at its finest. (id:19593)
Waterdown, Ontario
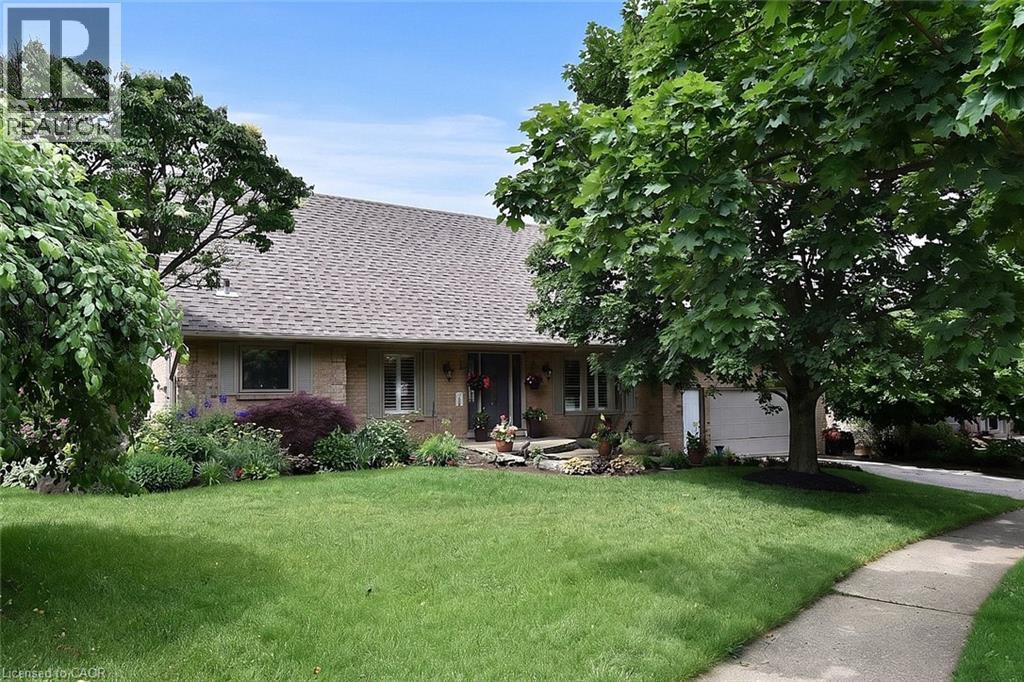
Welcome to this wonderful family home in one of Waterdown’s most sought-after neighborhoods! Beautifully landscaped gardens and an inviting flagstone staircase create exceptional curb appeal from the moment you arrive. Inside, you'll find gorgeous hardwood floors, a warm and welcoming family room with a gas fireplace, and a spacious kitchen offering abundant cabinetry, pantry storage, and plenty of room for family gatherings. The beautifully updated bathrooms add a touch of modern elegance, while the versatile lower level features a separate exterior entrance—ideal for an in-law suite, teenage retreat, or home office. Backing onto a tranquil ravine, there is a walk out from the main level to the private backyard which boasts a newer two-tier deck, perfect for entertaining or simply enjoying the natural surroundings. Conveniently located close to shopping, cafés, restaurants, pubs, walking trails, and the scenic Smokey Hollow Waterfall, this home also offers easy access to the Burlington GO Station, Highway 6, Highway 403, and Highway 407, making commuting a breeze. A perfect blend of comfort, convenience, and lifestyle—this is a home you won’t want to miss! (id:19593)
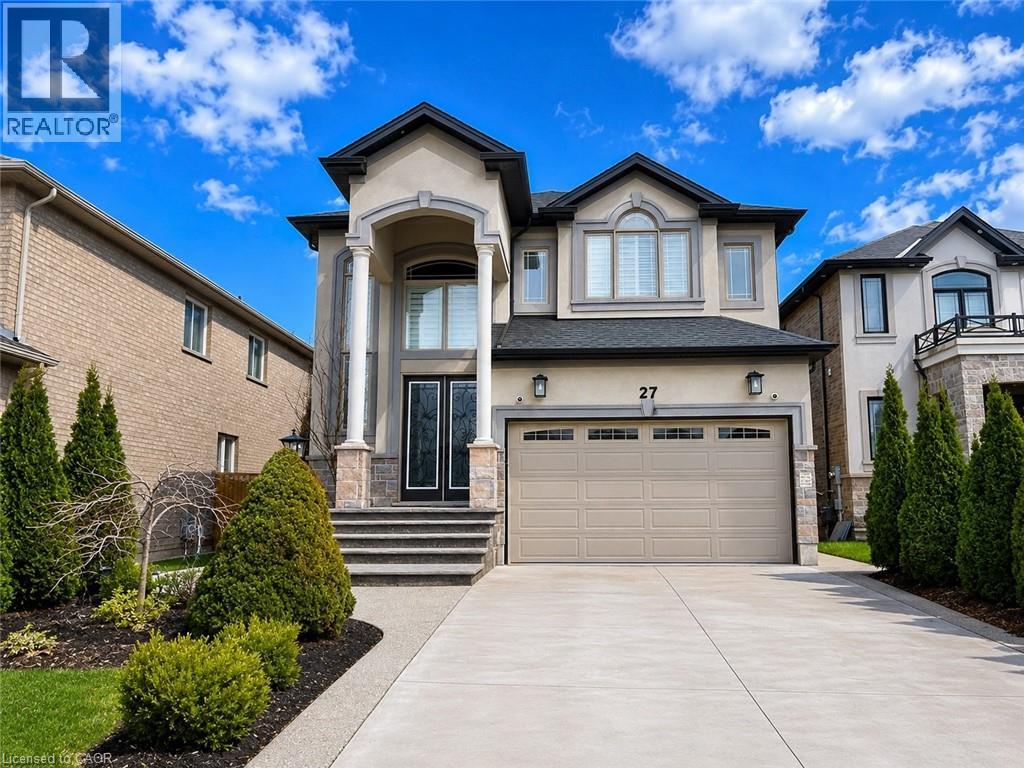
Hamilton, Ontario
Discover this impressive 4-bedroom, 4-bathroom residence nestled in one of East Hamilton’s most sought-after communities. Designed with both comfort and functionality in mind, this spacious home showcases soaring ceilings and hardwood flooring throughout the main level, creating an elegant and inviting atmosphere. Generously sized principal rooms provide plenty of space for family living and effortless entertaining. At the heart of the home, the well-appointed kitchen offers abundant cabinetry, extensive counter space, and seamless sight-lines to the bright and welcoming living areas. The upper level features four large bedrooms, highlighted by a spacious primary suite complete with a walk-in closet and a luxurious 5-piece ensuite bath. The fully finished basement adds valuable living space and includes a separate entrance, expansive recreation area, and an additional bathroom, offering versatility for a variety of needs. Step outside from the main living area to enjoy a private composite deck overlooking a fully fenced backyard. With no rear neighbours and direct views of green space, this outdoor setting provides exceptional privacy and tranquility. Conveniently located near schools, parks, shopping, and everyday amenities, this is a rare opportunity to own a substantial family home in a highly desirable location. Taxes estimated as per city’s website. Property is being sold under Power of Sale. Sold as is, where is. RSA. (id:19593)
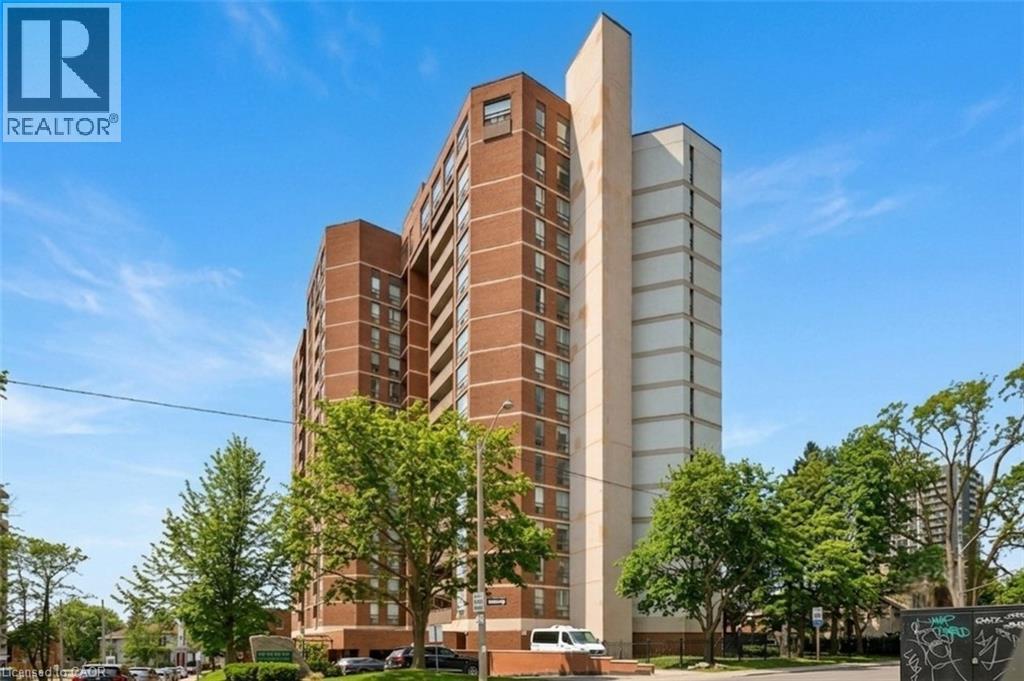
Hamilton, Ontario
Elegantly perched on the 10th floor, this expansive corner suite provides approximately 1,350 sq. ft. of bright, flexible living space with panoramic southeast exposure. The layout easily adapts to your needs, functioning as either a spacious two-bedroom or a three-bedroom configuration with the dining area enclosed. The kitchen has been fully reimagined with stone counters, stainless steel appliances, a sleek tiled backsplash, and a pantry for added convenience. A generous second room is currently set up as a separate dining room, but transitions seamlessly into a bedroom. Both bathrooms have been modernized with updated finishes and clean, contemporary design. Throughout the suite, you'll find a combination of engineered hardwood and tile, along with ample in-unit storage. Step outside to a covered balcony, the ideal spot to unwind while taking in the elevated views. The unit also includes underground parking and a dedicated storage locker. Residents enjoy access to a well-cared-for building with amenities including a penthouse-level lounge with encapsulating lake and city vistas, a fitness area, sauna, and convenient visitor parking. Set within the Village Hill Condominium in Durand, this location puts you within walking distance of Locke Street, Hess Village, local markets, cafés, dining, arts and culture, and everyday essentials. With close proximity to the Hamilton Convention Centre, TD Coliseum, hospitals, GO Transit, Highway 403, and a future LRT stop nearby, getting around is effortless. (id:19593)
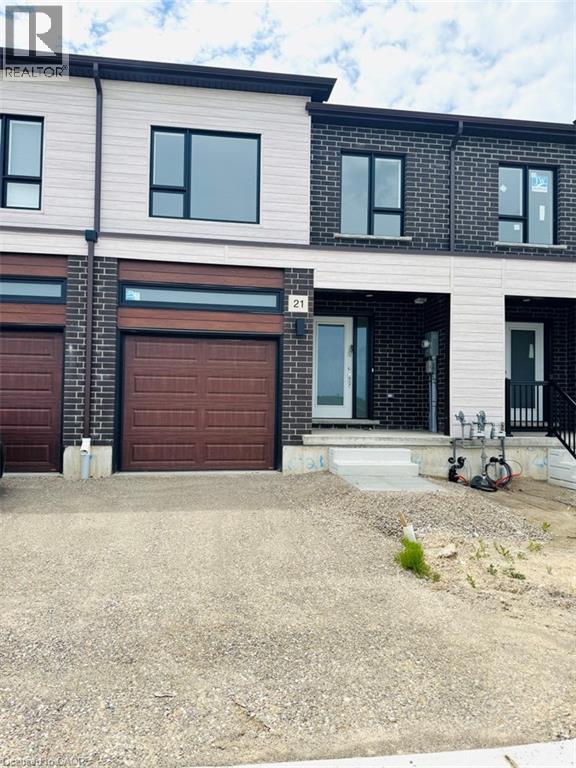
Cambridge, Ontario
Stunning 2 Storey Townhome (never lived-in) in Most Sought After New Community of Black Oak Built by Freure Homes. 3 Bedrooms with 2.5 Baths. Main Floor Features 8ft ceiling, Open Concept Kitchen with Stainless Steel Appliances, Centre Island. 2nd Floor Features, Master Bedroom with 4pc En-Suite and Walk-in Closet. Other 2 Decent Size Bedrooms, Laundry on 2nd Floor. Close to Hwy 401, Schools, Parks, Shopping Mall and other Major Amenities. ** RENTAL ITEMS: Hot water Tank Rental $52.00/ month ** (id:19593)
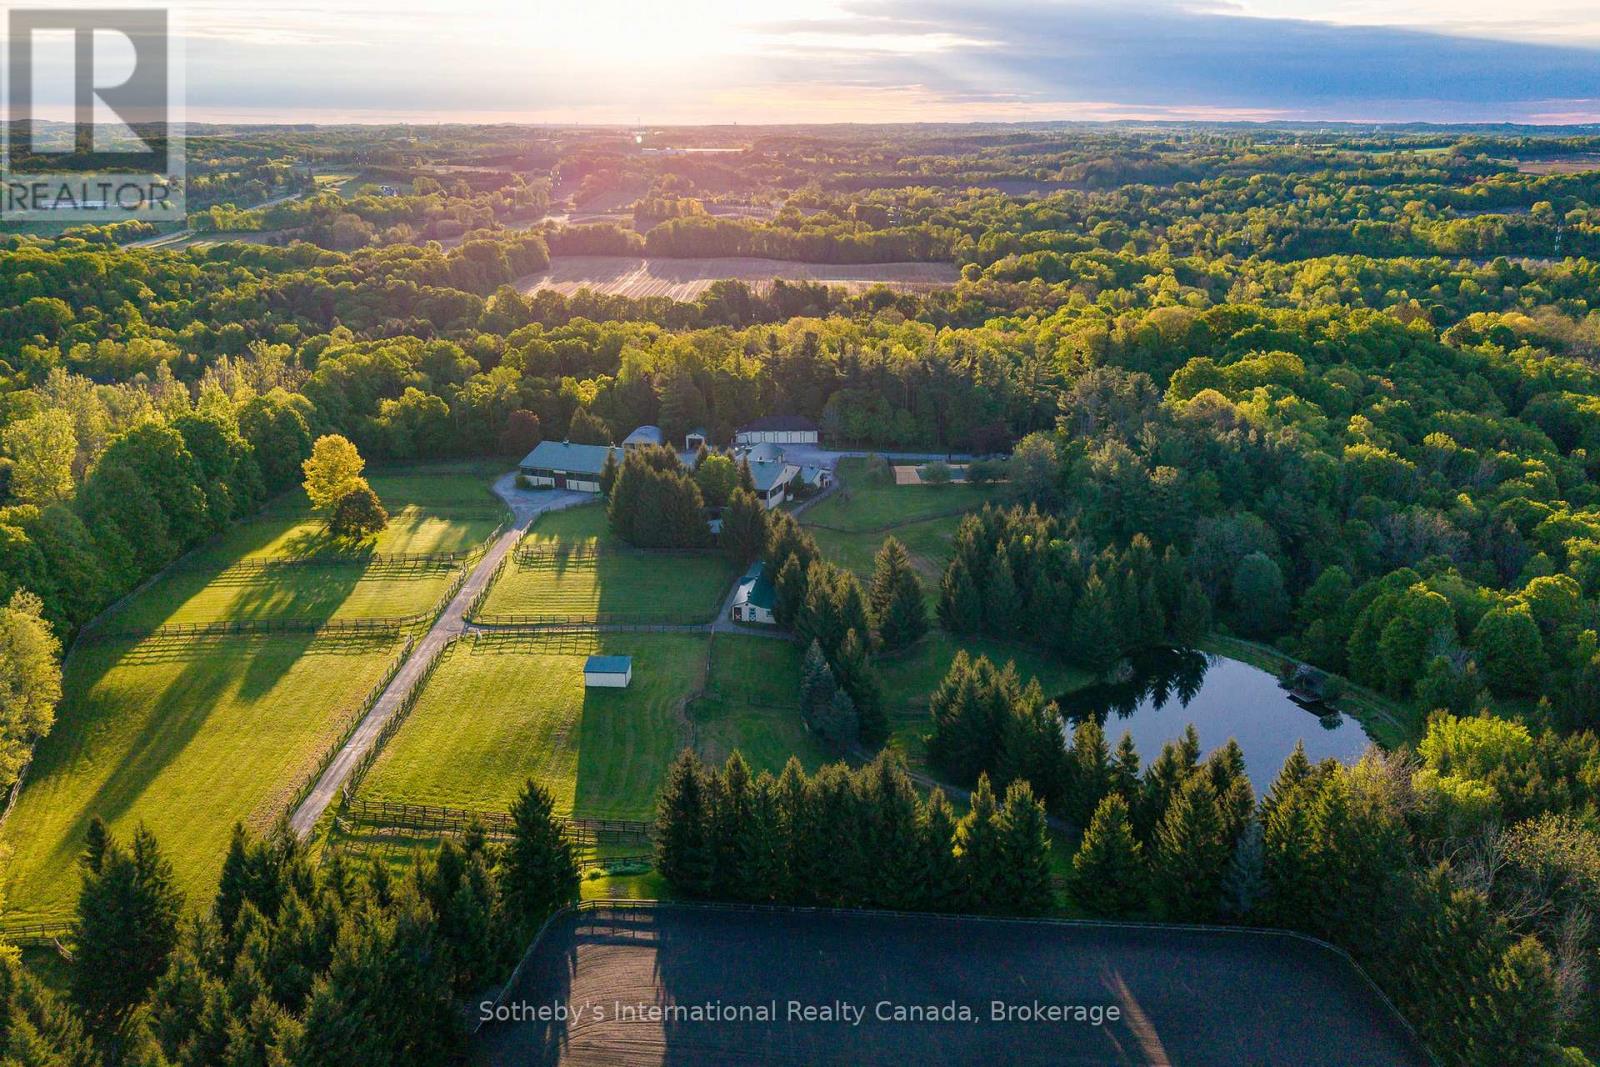
King, Ontario
Wingberry Farms, King Township's most extraordinary estates, located less than an hour north of Toronto in one of Ontario's premier equestrian communities.75 acres of rolling countryside, the property offers luxury living, income potential, exceptional equestrian facilities, & long-term land value.The landscape features meadows, forests, paddocks, private trails, ponds, & cascading waterfalls. The highest point sits a charming hilltop log cabin & studio with panoramic sunrise & sunset views, ideal for art, yoga, wellness, entertaining, or quiet reflection. Scenic trails connect the property's forests, water features, & natural beauty.Three separate residences provide outstanding flexibility for multigenerational living, guests, staff accommodations, home-based business use, or rental income. The custom Gate House (2018) offers 4+2 bedrooms, 7 bathrooms, open-concept living, a nanny suite, gym, theatre, large entertaining decks, hot tub, & fire pit. The Main Residence features 4 bedrooms, a dramatic great room, outdoor kitchen, multiple entertaining areas, & an impressive indoor pool & spa wing completed in 2019. A detached garage includes a separate apartment above. The third residence is a 4-bedroom Guest House with a lower-level staff apartment.The equestrian facilities are among Ontario's finest, including a 26-stall main barn, 6-stall stable, heated Olympic-style indoor arena, exercise walker, professional sand ring, grass Grand Prix ring with cross-country elements, extensive trail system, & multiple paddocks with run-in shelters. Supporting infrastructure includes a 5-bay garage & two heated workshops.Private yet highly accessible, Wingberry Farms is a rare opportunity in a region where large land holdings are increasingly scarce. Designated Village Reserve lands further enhance its appeal as a potential long-term land banking opportunity while operating today as a luxury estate, family compound, equestrian facility, retreat property, or home-based business. (id:19593)
Hagersville, Ontario
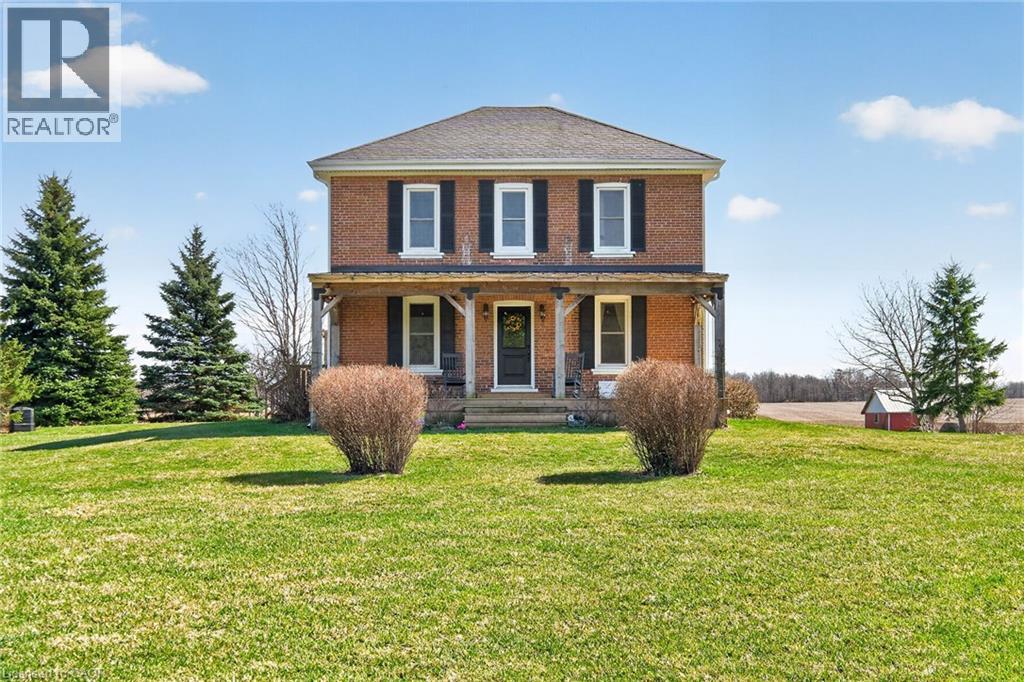
Character & Charm resonate throughout this Exquisitely updated 4 bedroom, 3 bathroom - Circa 1895 brick Century home perfectly positioned well back from the road on desired 188’ x 425’ lot. Incredible curb appeal with front covered porch, brick exterior, covered side porch, & extensive side deck with pergola for entertaining. The beautifully presented interior showcases a traditional, yet flowing layout and close to 2500 sq ft of distinguished living space highlighted by period specific trim, hardwood floors, chef inspired custom kitchen with granite counters, backsplash, & custom island with gorgeous exposed wood beam ceiling, dining area, living room with hardwood, family room with fireplace, rec room / office area, 2 pc bathroom, MF laundry, & welcoming foyer. The upper level features 4 pc main bathroom, and 4 bedrooms including luxurious primary bedroom with fireplace, walk in closet, & spa inspired ensuite with soaker tub & walk in shower. The unfinished basement provides ample storage and houses the mechanicals. Updates include windows - 15, wiring, insulation, flooring, kitchen cabinetry, decor, new decks & landscaping – 20, lighting, fixtures, & more. Conveniently located minutes to Hagersville, Caledonia, & Cayuga. Complete with chicken coop, raised garden beds, & shed for your own “mini farm” if desired. Ideal family home or for multi generational set up. Experience Hagersville Country Living at its Finest! (id:19593)
Toronto, Ontario
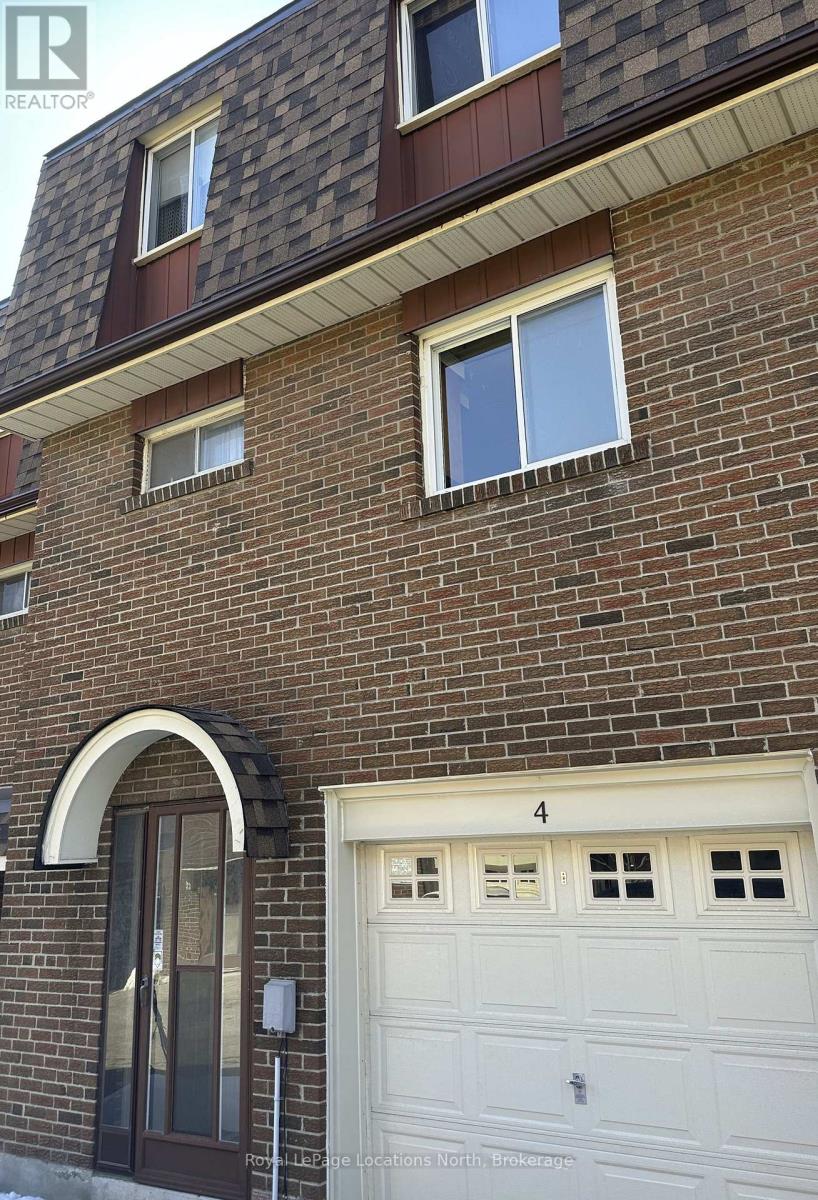
Great Price! Ideally situated in a highly convenient Scarborough neighbourhood, this 3-bedroom town home at 431 Military Trail offers exceptional access to amenities and transit. Just minutes from Highway 401 and a short drive to Guildwood GO Station, commuting is effortless. Enjoy being steps from beautiful parks and close to the Toronto Pan Am Sports Centre, Centennial College, the University of Toronto Scarborough and Centenary Hospital.This home presents a fantastic opportunity to customize and create your ideal living space. The ground level features a welcoming foyer, a laundry/utility room, and a versatile den or games room, along with convenient access to the attached garage complete with garage door opener. The main living level offers a bright and spacious living and dining area. Sliding doors lead to a private terrace framed by mature trees for added privacy. A functional kitchen and powder room complete this level. Upstairs you'll find three well-proportioned bedrooms and a four-piece bathroom, providing comfortable space for families, first-time buyers, or those looking to downsize. An excellent opportunity to own in the quiet and well-established town home community of 431 Military Trail. (id:19593)
Dunnville, Ontario
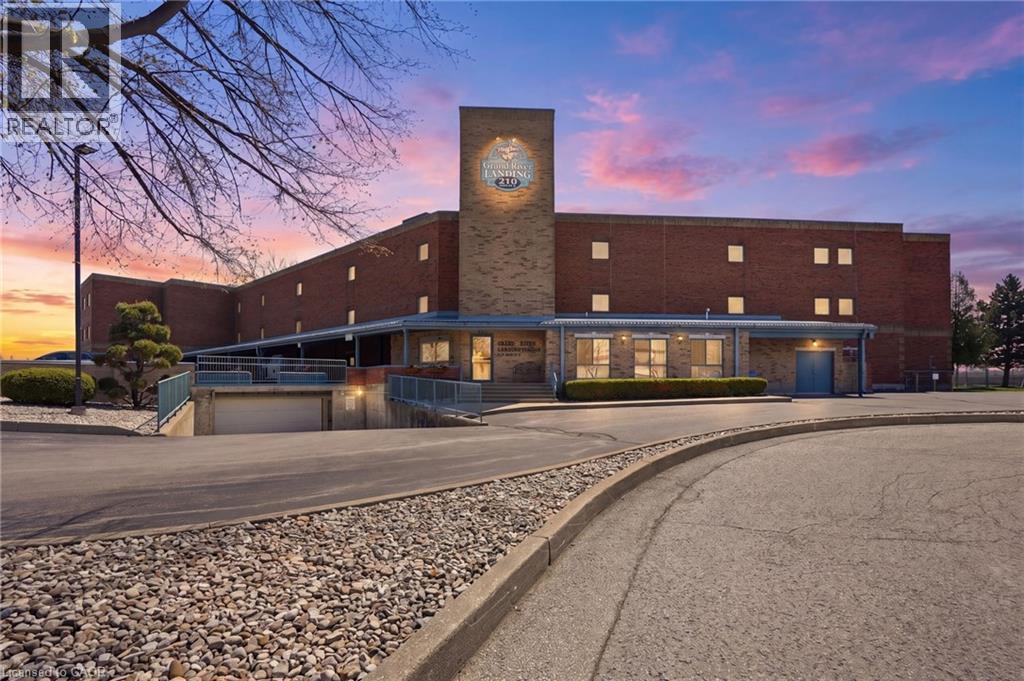
Introducing waterfront living in this beautifully appointed 712 square foot condo, perfectly positioned right beside the Grand River. Step out onto your private balcony and take in incredible, unobstructed river views — the kind of backdrop that turns morning coffee and evening wind-downs into something special. Inside, a smart, functional floor plan makes the most of every square foot, offering a bright and comfortable space that lives larger than its footprint. The kitchen is outfitted with sleek stainless steel appliances, blending style and everyday practicality. The spacious bedroom and full bath round out a layout designed for easy, low-maintenance living. Whether you're a downsizer, or looking to get out of the busy city, this riverfront retreat offers a rare combination of location, lifestyle, and value. Opportunities on the Grand River don't come along often — come see it for yourself. Don’t be TOO LATE*! *REG TM. RSA. (id:19593)
Hamilton, Ontario
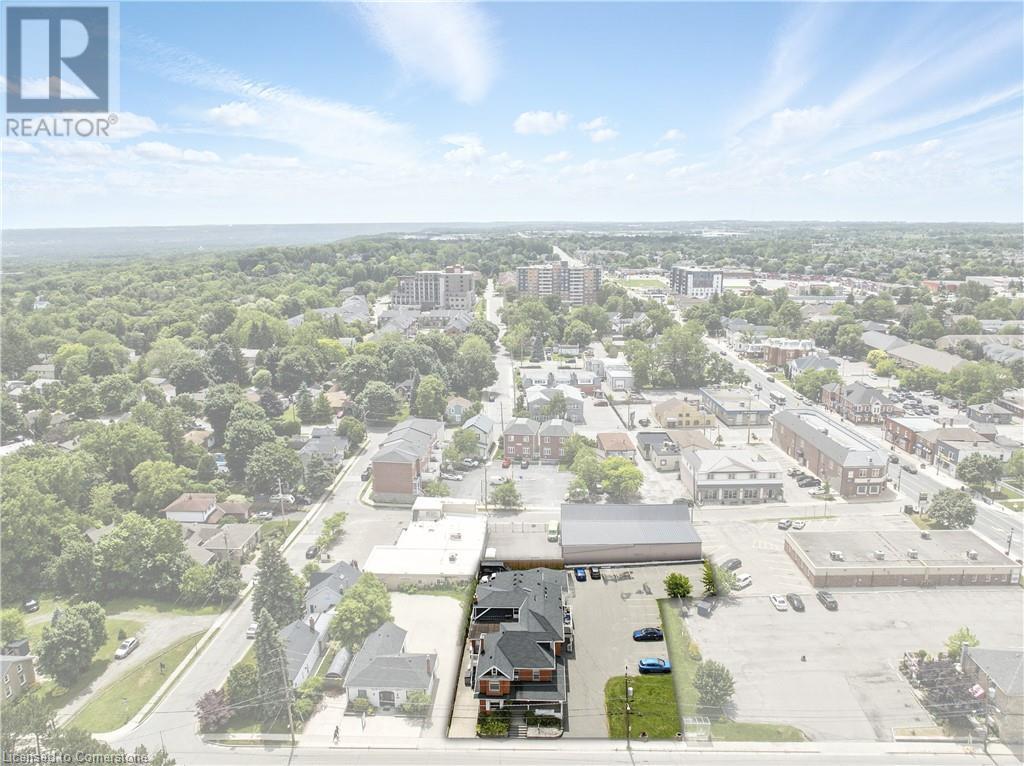
Heritage-designated mixed-use building in downtown Waterdown. 3 commercial units on main level, 4 residential units above. All tenants in good standing. 22 dedicated on-site parking spaces. Well-maintained by long-term owner with visible pride of ownership. Excellent tenant mix with stable income and minimal turnover. Please do not approach tenants. Financials available upon request with signed NDA. Showings require a minimum 24–48 hours' notice. (id:19593)
London, Ontario
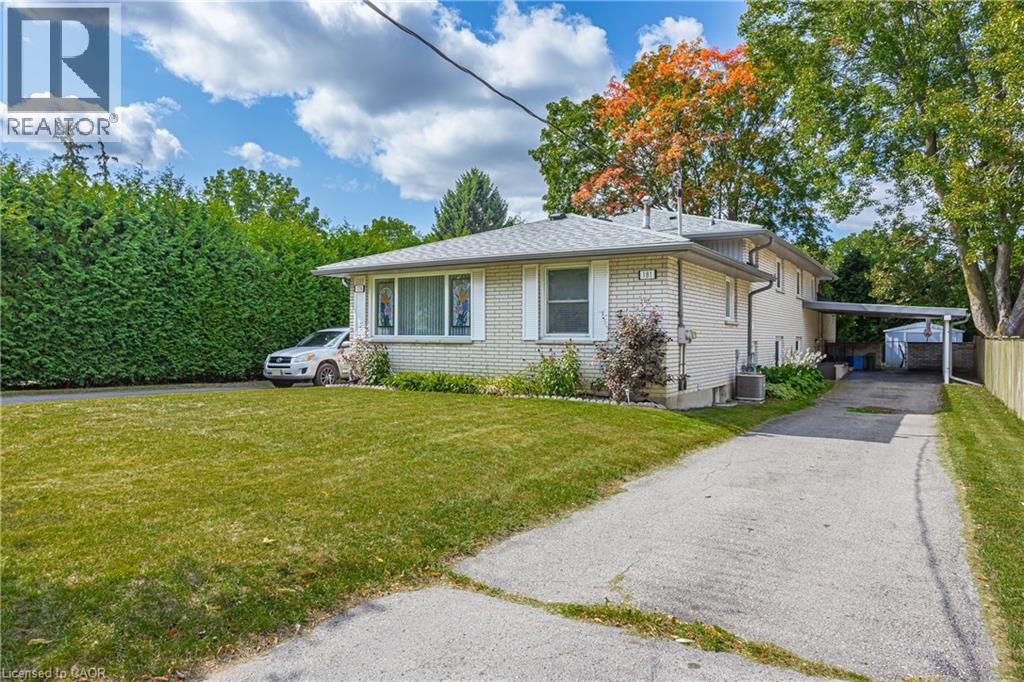
OWN BOTH SIDES OF A SEMI-DETACHED HOME! Excellent investment opportunity in London! This home features both sides of a semi-detached being sold together, offering two spacious 3-bedroom units with AAA tenants already in place. Both units are occupied by reliable tenants who take great care of their homes. Each unit offers generous living space, exterior access to the basement with potential for future rental expansion, and three parking spaces each. Tenants pay their own utilities, providing immediate cash flow and minimal overhead. Recent updates include the roof air condition, and flooring. Located close to Fanshawe College, and with R1-7 zoning, this property is ideally positioned for steady demand and long-term growth. (id:19593)
Hamilton, Ontario
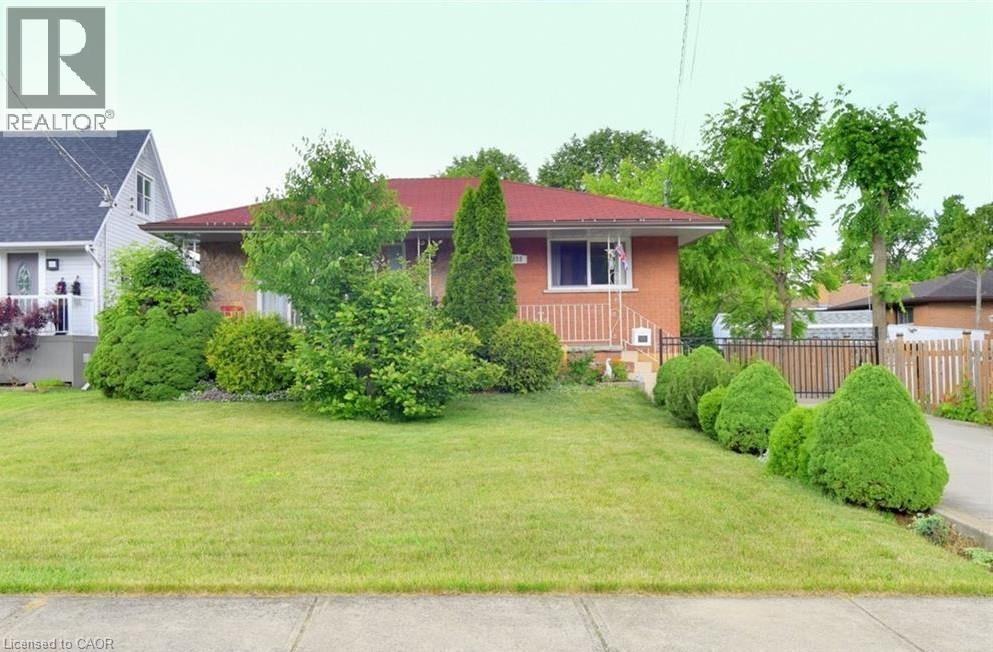
Beautifully maintained bungalow situated on a desirable street in East Hamilton. This bungalow style home features a separate dining room, spacious living room, updated chef kitchen with upscale appliances including gas stove. There are three bedrooms and a full bathroom on the main floor. Separate entrance walk out from lower level to a self contained finished lower level features rec room, 4th bedroom, bathroom, 2nd kitchen and plenty of storage. Ideal for in-law suite or Income potential! Magnificent large private lot with pristine gardens and detached double car garage, ideal for the hobbyist. Excellent location within minutes to the Red Hill Valley Parkway which connects to the QEW expressway, also close to public transportation , GO station and most amenities. Do not miss out! (id:19593)
Guelph, Ontario
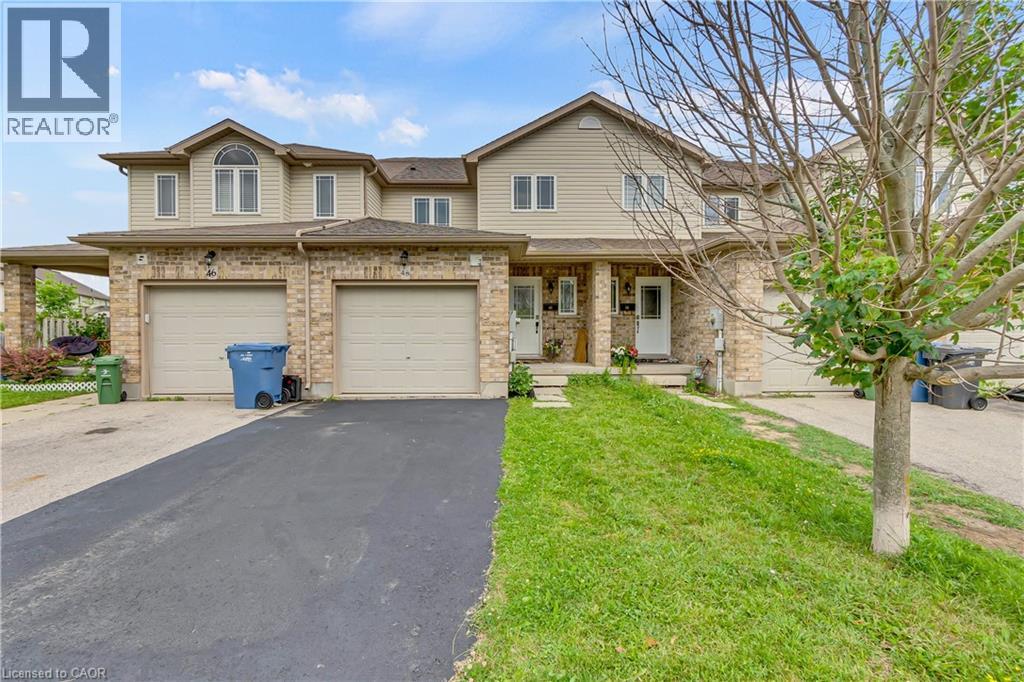
Welcome to 48 Clough Crescent, a spacious and beautifully maintained 4-bedroom freehold townhome nestled in the highly sought-after Westminster Woods neighbourhood of Guelph. Built in 2008, this bright and inviting home offers a generous layout across three finished levels, perfect for families, professionals, or investors. As you enter, you're welcomed by a tiled hallway that opens into a bright and spacious kitchen and dining room, flowing seamlessly into a large living room and backing onto a private backyard—an ideal space for relaxing or entertaining. Upstairs, you'll find four generously sized bedrooms—an increasingly rare feature in townhomes—along with a full bathroom and a laundry closet equipped with a washer and dryer for added convenience. The fully finished basement is carpet-free and offers exceptional versatility. Whether you're in need of a family room, home office, gym, entertainment space, or a fifth bedroom, this level adapts easily to your needs. A second full bathroom completes the basement, making it a practical space for guests or extended family. This home features tasteful upgrades throughout and is ideally located near top-rated schools, including Sir Isaac Brock Public School and École Arbour Vista for French-speaking families. The future south-end high school is also within walking distance. You'll enjoy the best of both worlds with easy access to urban amenities—shopping, restaurants, parks, and transit—while benefiting from the charm and strong sense of community that Guelph is known for. Whether you're a growing family or searching for a smart investment close to the University of Guelph, this home is an exceptional opportunity. Don't miss your chance to make 48 Clough Crescent your next address. (id:19593)
West Perth, Ontario
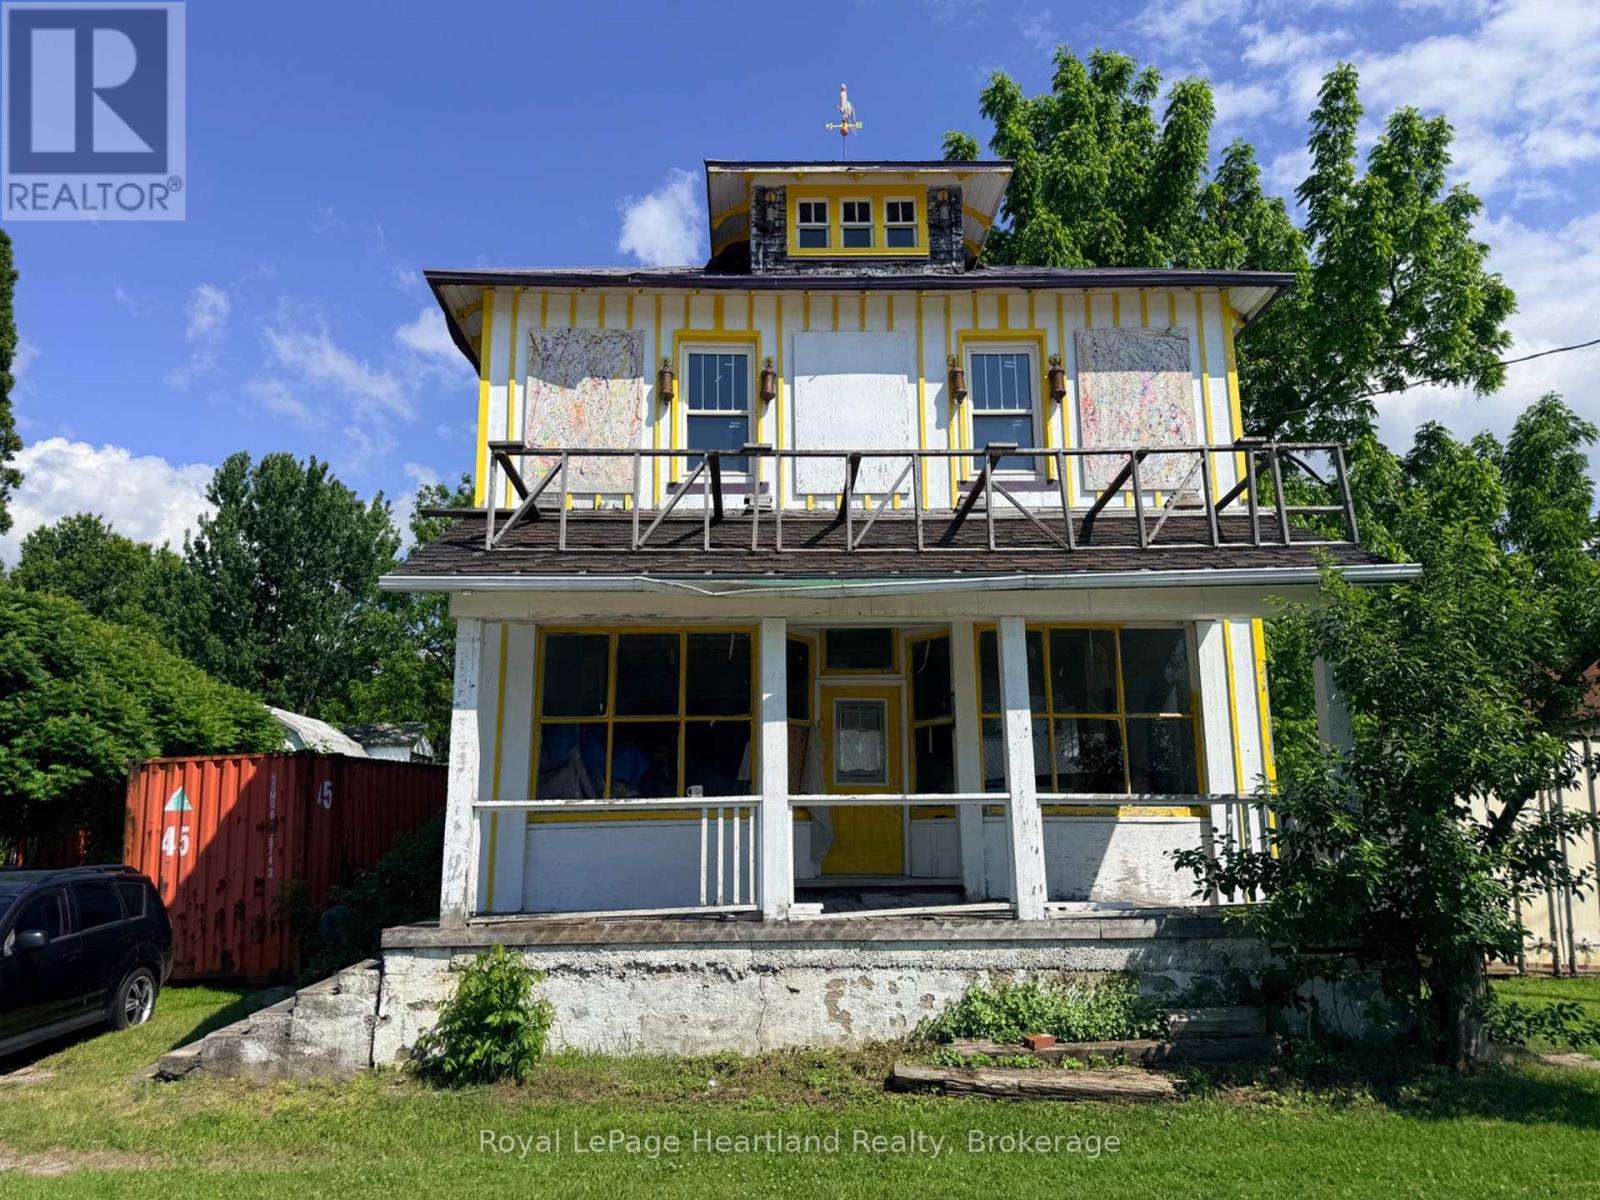
Calling all contractors and renovation enthusiasts! The Historic Cromarty Store is ready for its next chapter. This property requires significant work but offers plenty of potential for those with vision and ambition. The current owner has completed some updates, including portions of the electrical wiring and plumbing, but the project remains unfinished and will require extensive renovation.Features include a full basement, original hardwood flooring, some updated windows, and a hip-roof barn that could provide workshop or storage space. Zoning permits both commercial and residential uses, creating a variety of possibilities for future redevelopment or restoration.Buyers are strongly encouraged to complete their own due diligence and contact the Municipality of West Perth regarding permitted uses and future plans for the property.Property is being sold strictly in "AS IS, WHERE IS" condition with no representations or warranties by the Seller. (id:19593)