
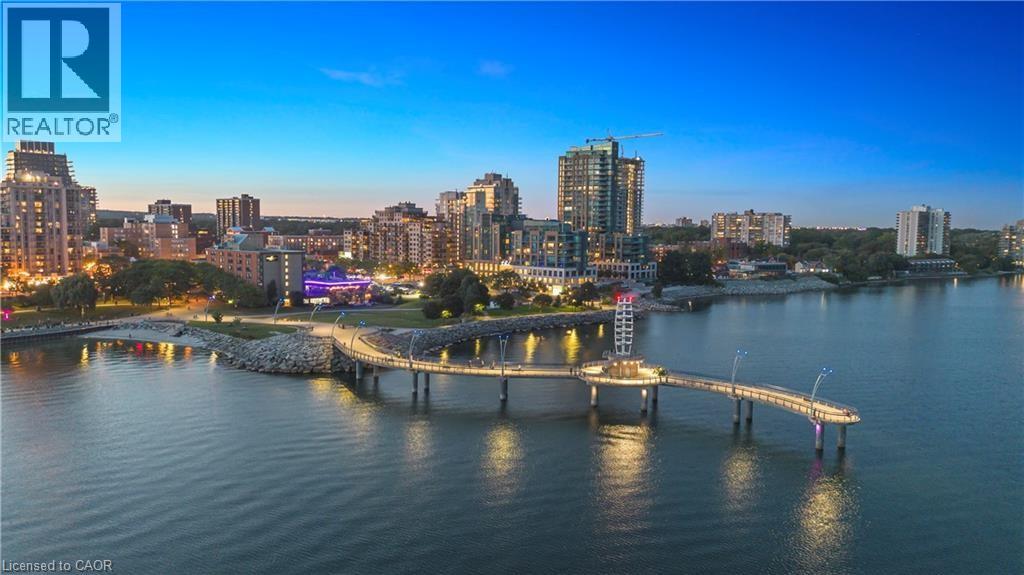
Burlington, Ontario
Become a member of the most prestigious development on the waterfront, The Bridgewater Private Residences. With unparalleled luxury, serenity, and design, it’s sure to meet all your expectations. This lake view suite includes 1 bedroom with double closet, and 5 piece ensuite bath with gorgeous glass enclosed shower and deep surround tub, with double sink and heated floors, additional powder room included for guests. The open-concept chef’s kitchen has integrated Thermador appliances, hardwood floors, stone countertops, 9’ ceilings, and balcony with gas-line for a BBQ. Bosch washer and dryer included as well. Modern and light finishes made the suite bright and spacious. This suite includes 1 parking and 1 locker. At 2060 Lakeshore Road, location meets quality, comfort, and enjoyment. Pristine lake view will make it feel as though you are at an all-inclusive resort. Steps to the park, beach, shops, restaurants, and pop downstairs to the café or fine dining at Isabelle’s. Amenities include indoor swimming pool, well-equipped gym, rooftop terrace, billiards lounge, and gorgeous party room with piano. Welcoming and friendly 24-hour concierge and security make Bridgewayer a step above for you and your guests. Speaking of guests, they can conveniently stay at the adjacent 4-star Pearle Hotel. This truly is a on-of-a-kind suite in the jewel of the waterfront. This type of luxury, style, and size rarely comes along, don’t miss out! (id:19593)
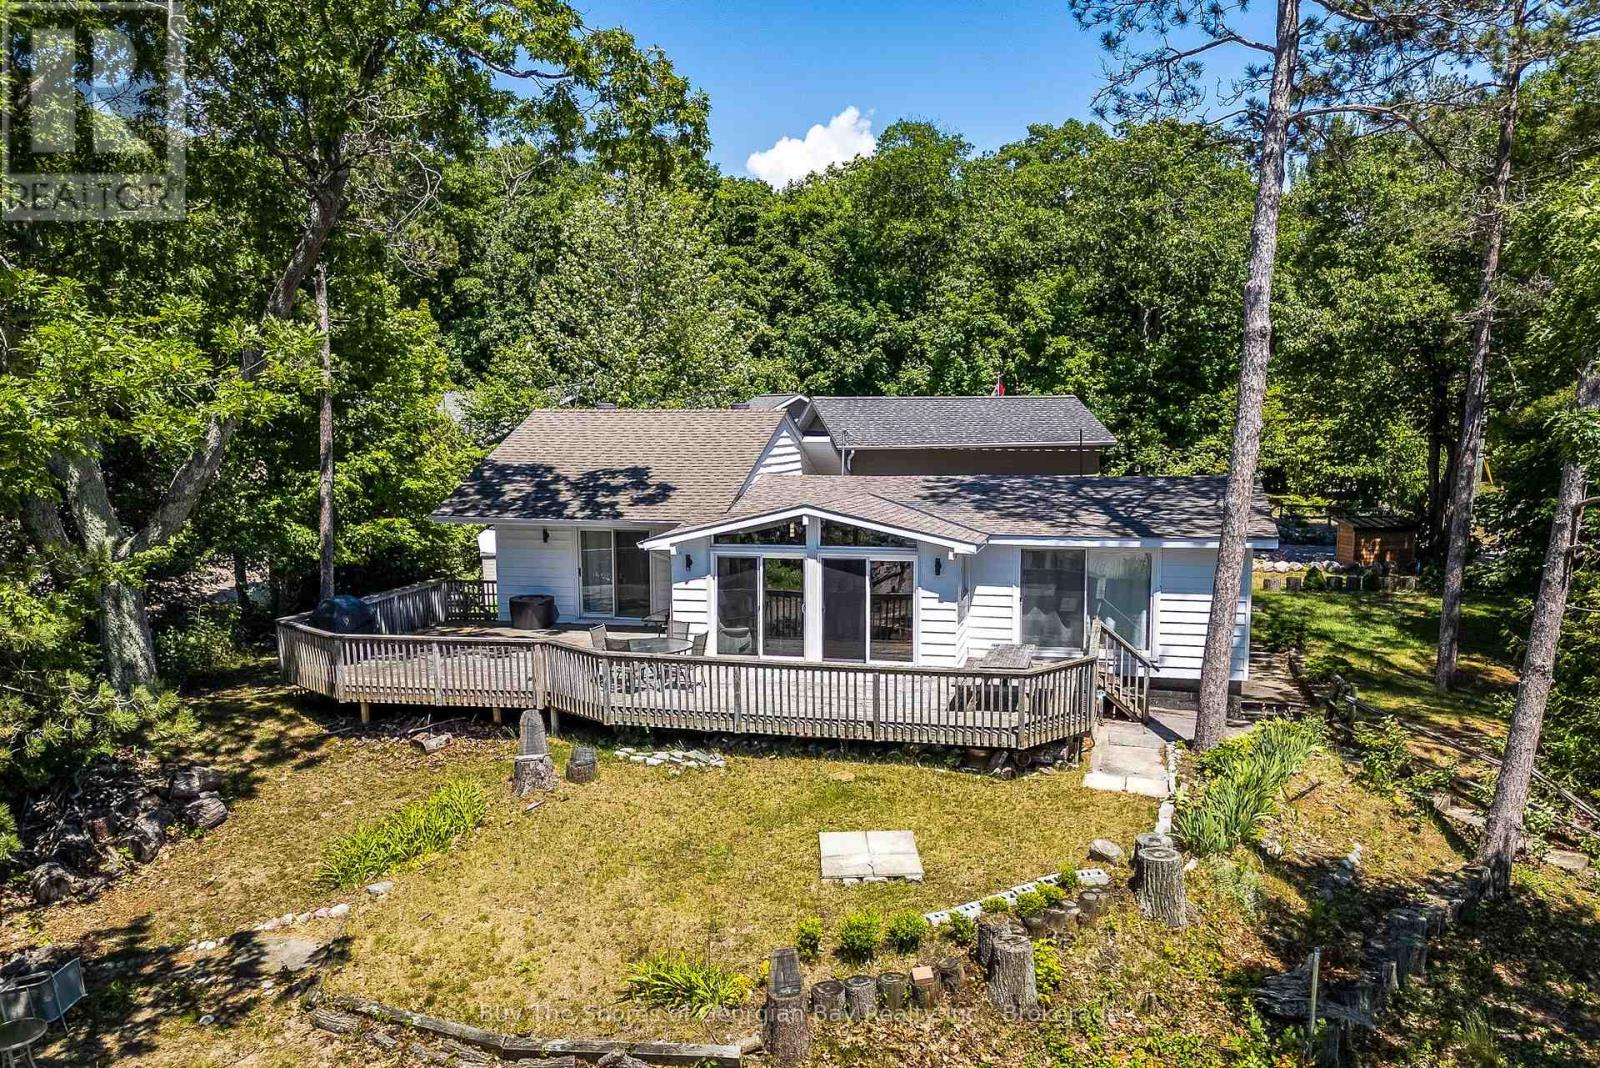
Tiny, Ontario
Nestled on an elevated setting, this property showcases sweeping 180-degree views across Georgian Bay to Blue Mountain beyond. With three sets of sliding glass doors along the waterside, the stunning beach and ever-changing waterfront scenery remain front and centre throughout the cottage.Designed for relaxed lakeside living, the expansive 820 sq. ft. deck is the perfect place to entertain, unwind, or take in unforgettable Georgian Bay sunsets. Inside, the cottage is filled with warmth and character, offering 3 bedrooms plus a den and an office/storage room, providing flexible space for family and guests.Adding even more value, the property includes deeded ownership in six waterfront parks, giving you exceptional access to the shoreline while benefiting from waterfront views without the waterfront taxes. (id:19593)
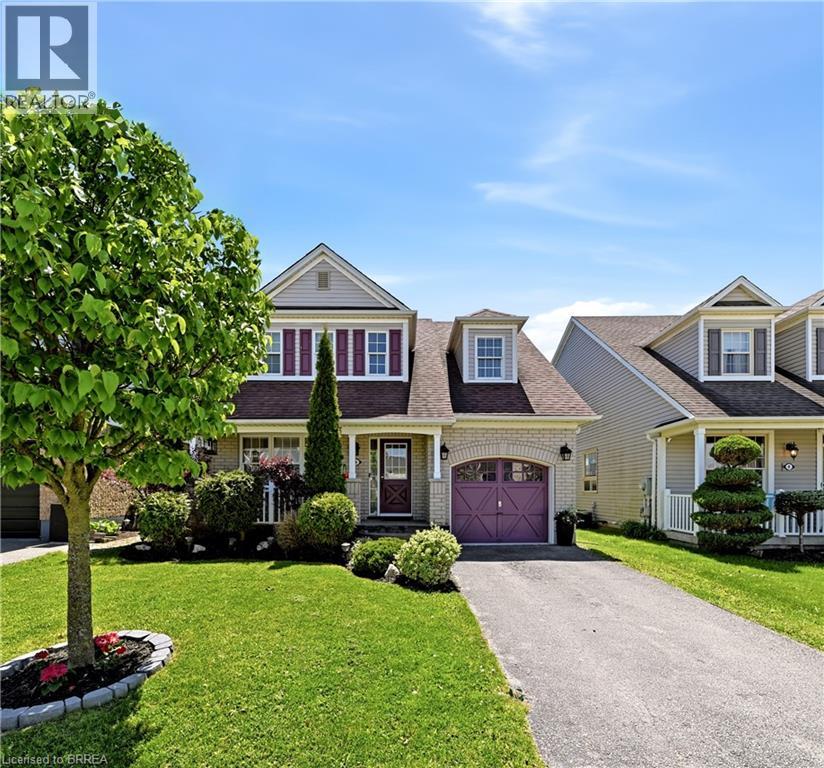
Brantford, Ontario
Located in the family-friendly Empire West Brant neighbourhood of Brantford, this beautiful two-storey home offers 4 bedrooms, BONUS rooms in the basement, 4 bathrooms, and a resort style backyard with a lagoon in-ground pool & hot tub! The main floor features a spacious dining room, a convenient 2-piece powder room, and a bright kitchen open to the cozy family room, and can't forget the sliding doors leading to the backyard retreat and pool views. Upstairs offers a spacious primary bedroom with walk-in closet and 4-piece ensuite, along with 3 additional bedrooms, a full bathroom, and convenient second-floor laundry. The finished basement provides even more living space, featuring a generous recreation room, two additional flex spaces currently used as a teen bedroom, also ideal for an office or playroom, and a 3-piece bathroom. Raise your family here and enjoy everything this incredible home has to offer — from summer days spent in the lagoon, saltwater pool to relaxing evenings under the gazebo. The fully fenced backyard is perfect for entertaining and family gatherings. Complete with a 1-car garage, this home is located close to schools, parks, scenic trails, and everyday amenities in a growing community! Welcome home! (id:19593)
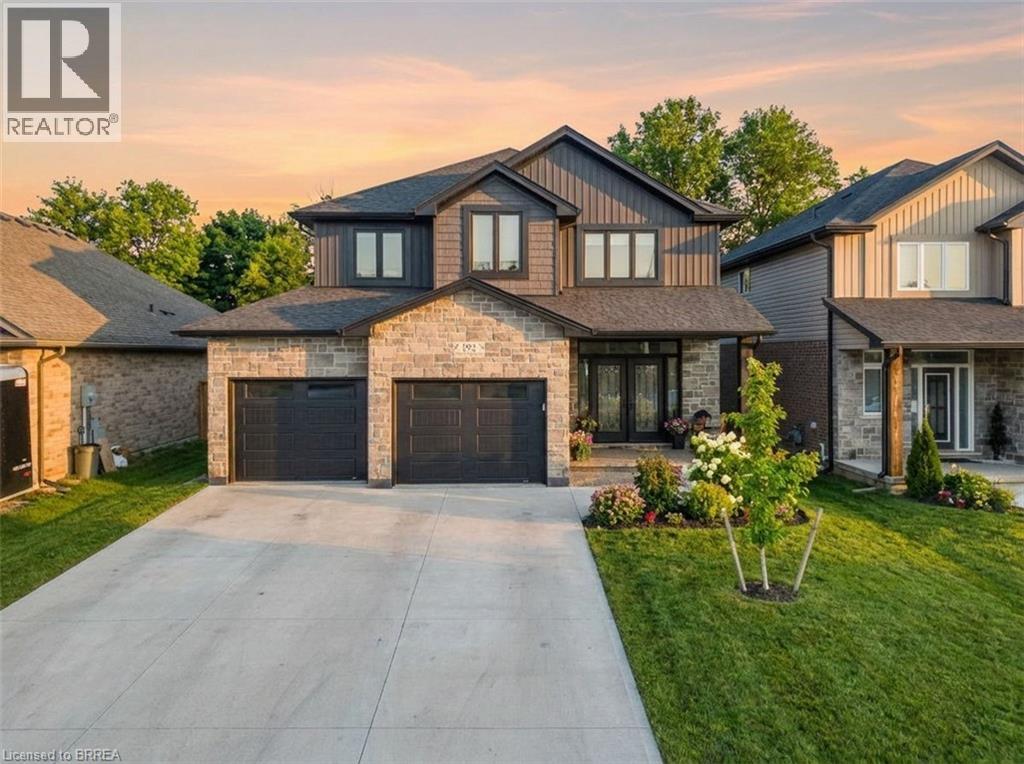
Waterford, Ontario
Welcome to this exquisite 2-storey home nestled in the charming town of Waterford—where timeless elegance meets modern luxury. Meticulously crafted and beautifully maintained, this stunning residence seamlessly blends contemporary design with refined comfort. The thoughtfully designed open-concept main floor provides effortless flow between the kitchen, dining area, and living room—an ideal layout for both everyday living and unforgettable entertaining. At the heart of the home is the chef-inspired kitchen, a true showstopper designed to impress. Featuring a spacious centre island with seating, sleek quartz countertops, a classic subway tile backsplash, premium stainless steel appliances, under-mount lighting, and refined crown moldings, this kitchen combines beauty and functionality in every detail. Whether preparing family meals or hosting guests, this space is sure to inspire. The living room exudes warmth and style with its striking stone-surround gas fireplace—perfect for cozy evenings—while the dining area offers sliding glass doors that lead to a covered deck, extending your living space outdoors for effortless indoor-outdoor entertaining. The fully finished lower level adds exceptional versatility, offering a spacious recreation room, convenient kitchenette, additional bedroom, and 2-piece bathroom—making it perfectly suited for an in-law suite or multi-generational living arrangement. Step outside to a fully fenced backyard designed for both relaxation and recreation. With ample space for entertaining, gardening, or letting children and pets play freely, this private outdoor retreat truly enhances the home’s appeal. The property also features an updated aggregate driveway, eye-catching glow-in-the-dark safety stones on the steps for added nighttime visibility, and a concrete and turf enclosed dog run—designed with both style and practicality in mind. Luxury living in a welcoming community, don’t miss this rare opportunity! Some photos virtually staged. (id:19593)
Brantford, Ontario
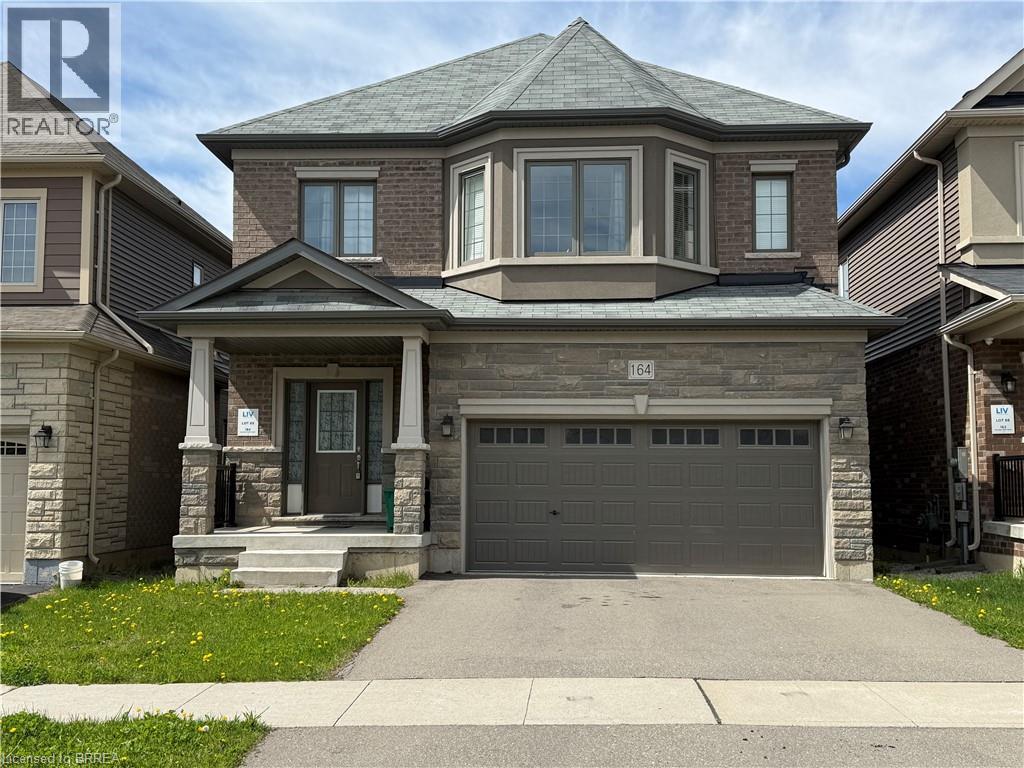
Welcome to this beautiful detached house in the prestigious neighborhood of Brantford. This beautifully maintained 4-bedroom and 4 bathroom home offering convenient highway access-perfect for commuters seeking both comfort and accessibility. The main floor features a bright, open-concept layout where the kitchen slows seamlessly into the dining and living areas, creating an ideal space for everyday living and entertaining. Second level features master bedroom with double door entry and two walk-in-closets. It also has another primary bedroom with on-suite bathroom. Two additional well-sized bedrooms, a modern 4-piece bathroom with a deep soaker tub, and a convenient upper-level laundry room make this home perfectly suited for families. Close to HWY 403, schools, shopping and many other amenities. (id:19593)
Brantford, Ontario
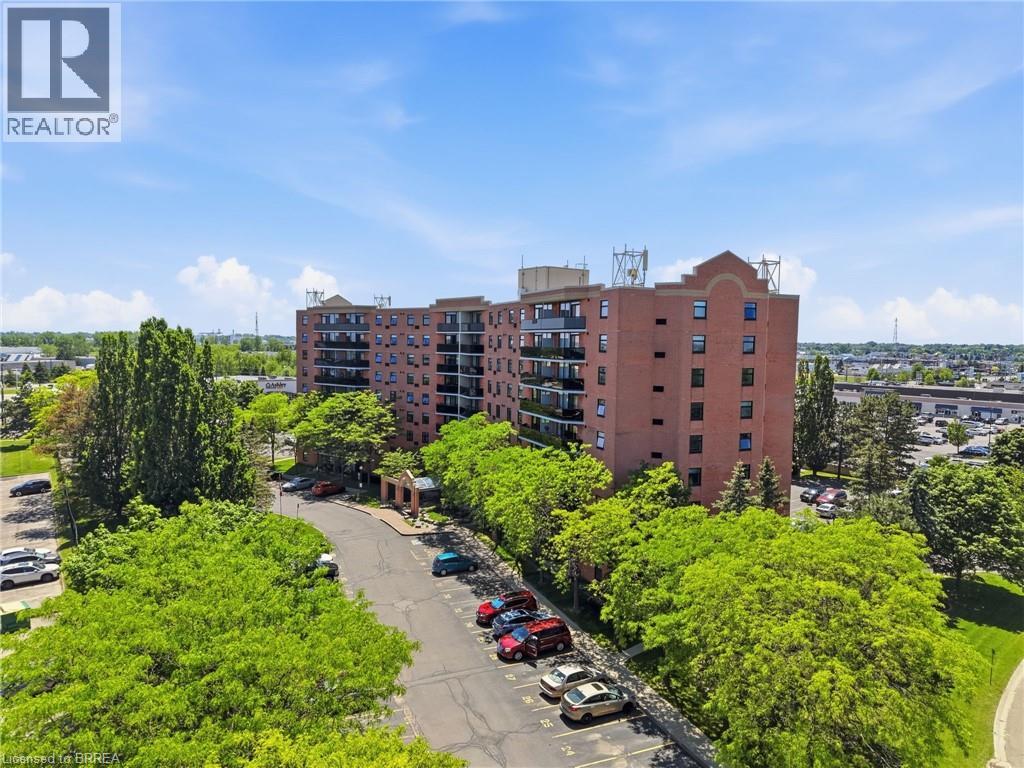
Welcome to Unit 716 at 9 Bonheur Court, a beautifully maintained condominium located in Brantford’s highly desirable Lynden Hills neighbourhood. Situated within the well-cared-for Lynden Manor, this inviting residence offers comfortable, low-maintenance living combined with exceptional building amenities and a convenient North End location. Step inside to discover a bright and spacious open-concept living and dining room designed for entertaining. The functional kitchen features classic oak cabinetry and overlooks the adjoining dining area and sun-filled living room, creating a seamless flow throughout the main living space. Large glass doors fill the interior with natural light and lead to a private west-facing balcony, where you can relax and enjoy breathtaking sunset views and the city skyline. Thoughtful custom built-in bookshelves add both character and practical storage to the living area, while a conveniently tucked-away utility closet houses the in-suite stacked washer and dryer. Every detail has been designed to maximize comfort and functionality. Residents of Lynden Manor enjoy the peace of mind of secure building entry along with access to excellent amenities, including a fitness room, social room, party room, elevator service, visitor parking, an exclusive storage locker, and a designated parking space. Whether you are downsizing, purchasing your first home, or seeking a carefree lifestyle, this well-appointed condominium offers an outstanding opportunity to enjoy comfortable living in one of Brantford’s most sought-after communities. (id:19593)
Courtland, Ontario
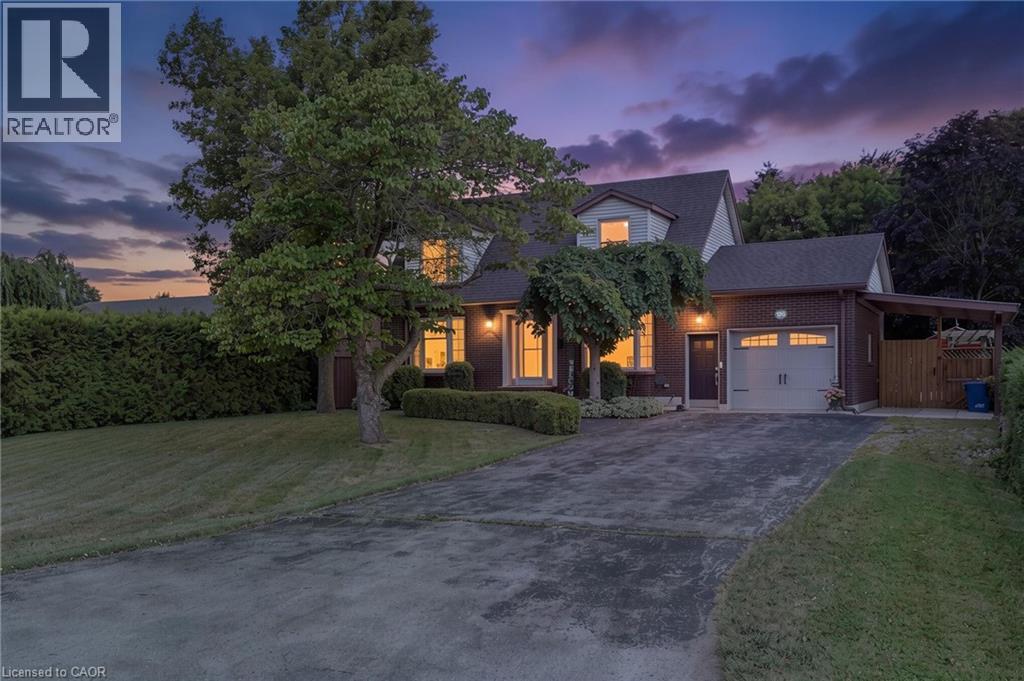
Welcome to this beautifully updated 3+1 bedroom, 1.5 bathroom home in the charming community of Courtland. Combining modern updates with warm, inviting living spaces, this home is perfect for families and those who love to entertain. The main floor features a bright and spacious living room with a cozy wood-burning fireplace, a separate dining room, a bright kitchen, a convenient 2-piece bathroom, and a sunroom that provides the perfect spot to relax while overlooking the backyard. Upstairs, you'll find three generous bedrooms and a well-appointed 5-piece bathroom, offering plenty of space for the whole family. The finished basement extends your living space with a large recreation room and a versatile office or fourth bedroom, ideal for guests, a home office, or growing families. Step outside to your own private backyard oasis. Spend your summers enjoying the in-ground pool, unwind under the gazebo, or gather with family and friends around the fire pit. With plenty of room to relax and entertain, this outdoor space is sure to become a favourite. Tastefully updated throughout and located in the welcoming village of Courtland, this move-in ready home offers the perfect blend of comfort, style, and outdoor living. (id:19593)
Oakville, Ontario
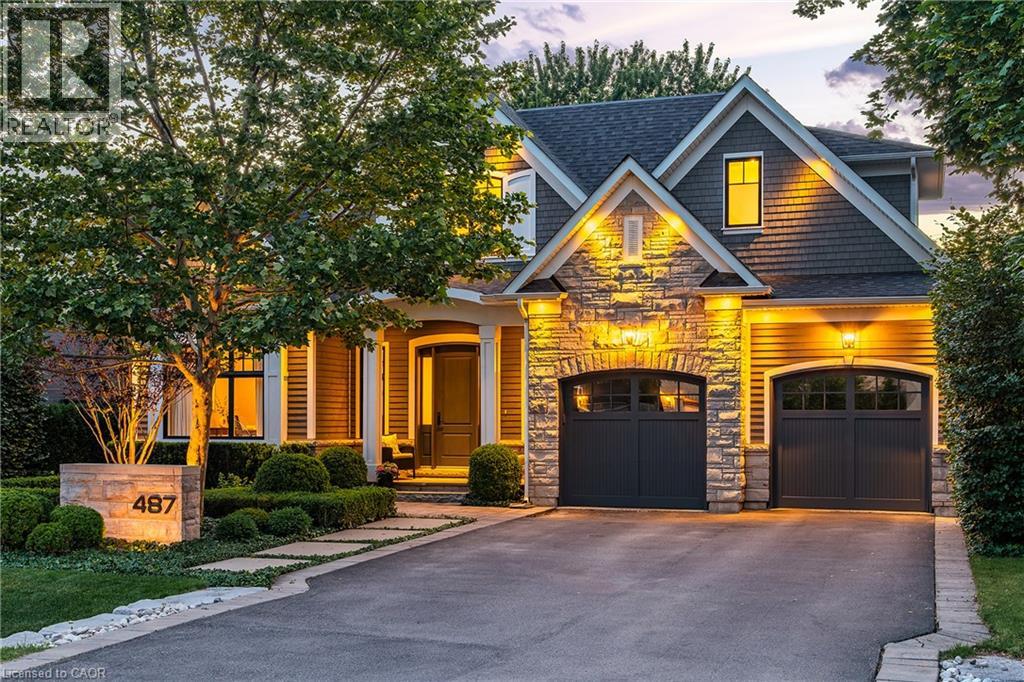
Set on a beautifully landscaped property in a quiet pocket of SW Oakville, this exceptional custom residence offers 5,104 sq ft of thoughtfully designed living space w/4+1 beds + 4.5 baths. Ideally positioned just a short walk to internationally recognized Appleby College, YMCA, downtown Oakville + an array of local amenities, the location is as compelling as the home itself. Built with an uncompromising commitment to quality w/refined finishes +exceptional craftsmanship.A striking streetscape, framed by manicured gardens+ curated plantings, creates an unforgettable first impression, while the interior balances elevated living w/everyday comfort. Extended ceiling heights + expansive glazing fill the home with natural light. A private office provides a quiet retreat, while the chef-inspired kitchen serves as the heart of the home, complete with server + walk-in pantry.Open to the great room, it is perfectly suited to family life+entertaining alike. Double French doors extend the living space outdoors. An expansive mudroom keeps daily life organized. Curated millwork continues upstairs. The primary suite is a serene retreat w/expansive glazing, outfitted dressing room + spa-inspired ensuite. Three additional bedrooms offer generous proportions. One enjoys a private ensuite, while two share a well-appointed bath. A dedicated laundry room w/extensive storage adds everyday convenience. Designed as the ultimate entertaining retreat, the LL features a striking wine cellar, terrazzo-inspired spa bath, fifth bedroom, sophisticated lounge, wet bar and dedicated theatre area. Outside, mature beech trees + hornbeam hedging create exceptional privacy + a lush, low-maintenance setting. Rear portico w/stone-wrapped fireplace + a central stone courtyard lounge provide inviting spaces for gathering, relaxing + entertaining from day to night. Exquisitely built + impeccably maintained, this is an elevated lifestyle offering in one of Oakville's most desirable neighbourhoods. (id:19593)
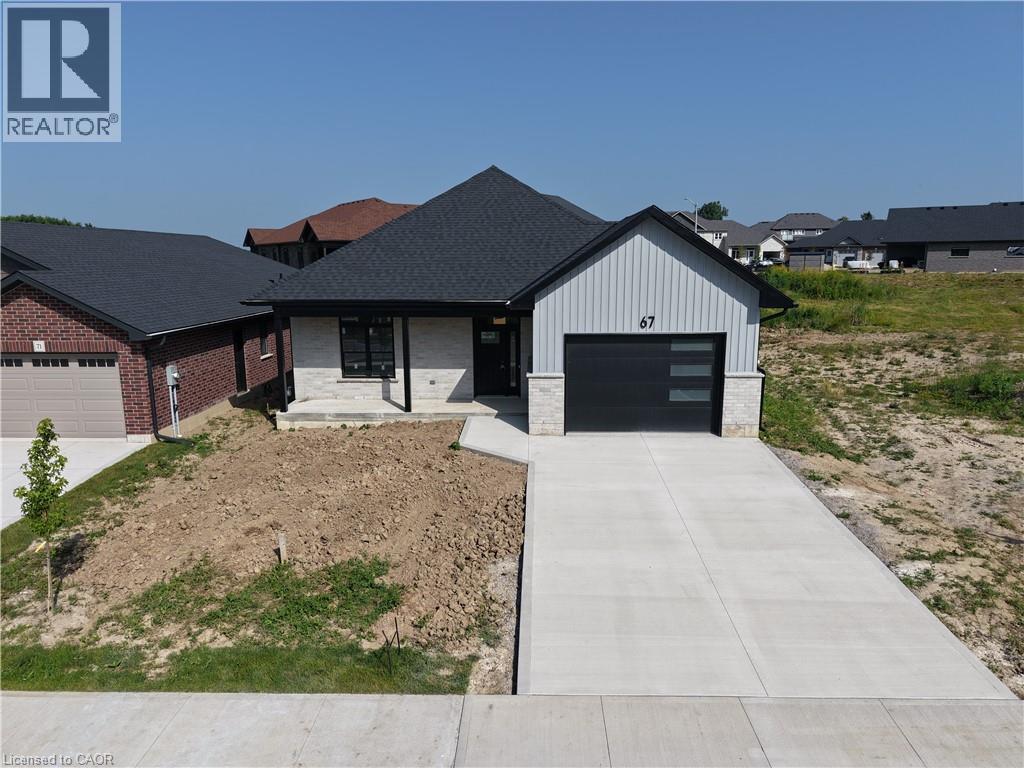
Port Rowan, Ontario
Here’s your chance to be the very first owner of a brand-new build, now underway! This 2-bedroom, 2-bathroom home is being crafted with today’s lifestyle in mind: open-concept living, a stylish kitchen with island, quartz countertops, and seamless flow to the backyard for entertaining. Living room with tray ceiling and fireplace. Main-floor primary bedroom with a walk in closet and an en suite bath. With a full basement ready for finishing and an attached 1.5 car garage, this home is built for both comfort and practicality. In the sought after Ducks Landing subdivision on the shore of Lake Erie! Walking distance to the town amenities of Port Rowan. Minutes to the sandy beaches of Long Point and Turkey Point! Secure your opportunity to own new construction in a growing community before it’s complete! (id:19593)
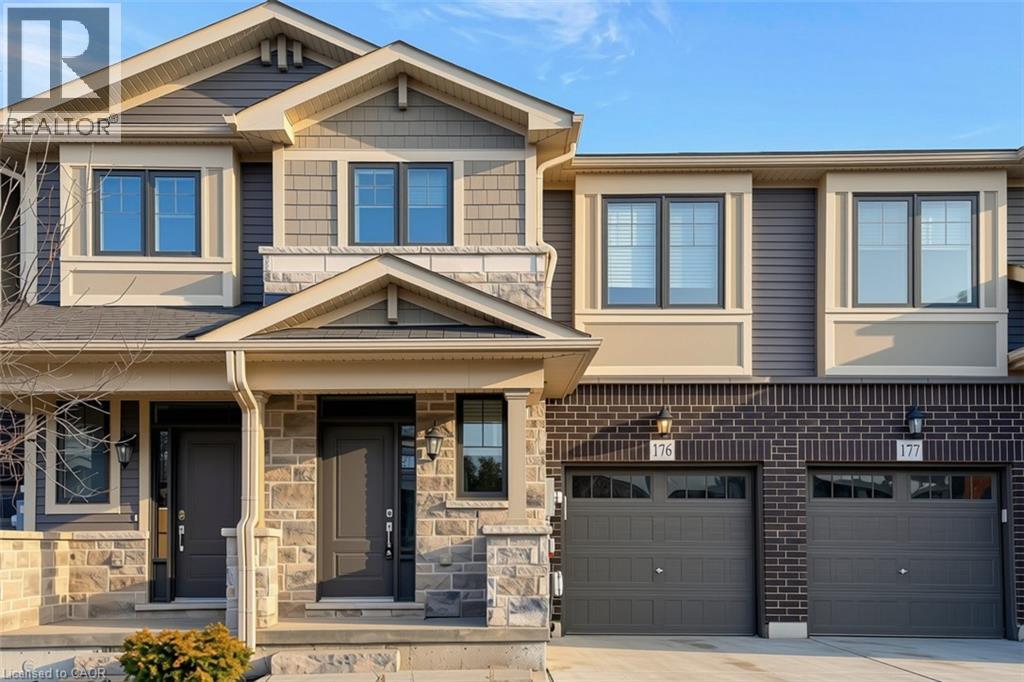
Hamilton, Ontario
Welcome to Summit Park. This Branthaven quality-built showcases both style and function, promising a lifestyle of comfort. This modern townhome includes 3 bedrooms, including a primary bedroom with an ensuite bathroom and walk-in closet. The Primary bedroom is spacious with an ensuite, and a walk-in closet. The main level hosts a kitchen with stainless steel appliances, a cozy living area, and a dining space filled with natural light. The 2nd floor presents an ensuite laundry. This property includes an inside entry from the garage. Perfect sized fenced in back yard. Great location next to schools, parks, 5 minutes to shopping , restaurants, The Red Hill & The Linc. WON'T LAST LONG! Non-Smokers and no pets please! (id:19593)
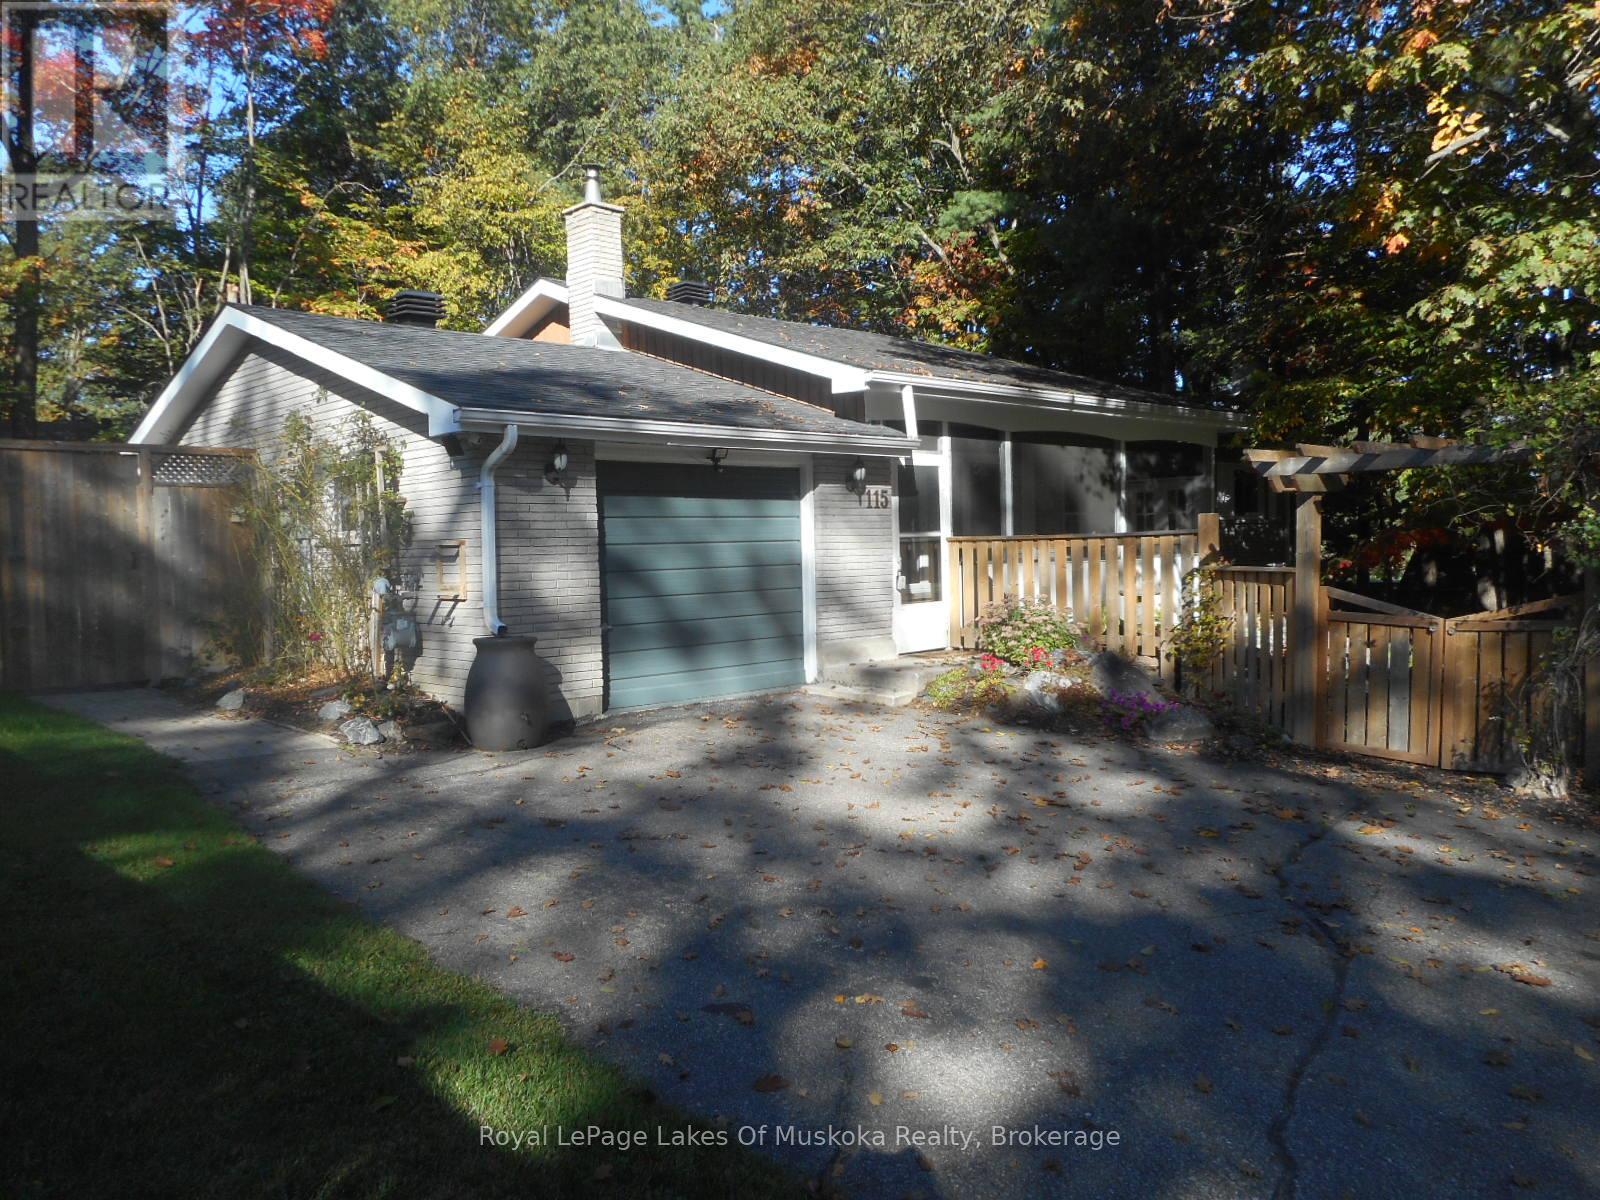
Gravenhurst, Ontario
Nature's Paradise Found. This well maintained bungalow in this sought after neighbourhood is what you are looking for, minutes to the beach, schools and all amenities. The main floor features a spacious living room with a wood burning brick fireplace, eat-in kitchen has walkout to cedar deck and separate walkout to 3 season cedar lined sunroom making it ideal for a hot tub. Primary bedroom has a tasteful 4 piece ensuite with 6ft Maax whirlpool tub and shower with self closing door and corner seat. Laundry has ample space, shelving and storage and is ideally located on the main floor. This is a carpet free home. The fully finished lower level is ready for you to use your imagination, large open space with corner free standing gas stove. Imagine a pool table, work out area, family fun all with large above grade windows letting the natural light in. There is also a den, 3 piece bath and utility room with newer upgraded gas furnace, on the lower level. The attached Garage is currently a heated workshop. Now for the outside, cedar decking, flower and vegetable gardens, BBQ centre gazebo and dining gazebo and storage shed in the rear and waterfall and fish pond with gardens in the front and all completely fenced in. Enclosed front porch completes the privacy and quiet relaxing atmosphere at this home. Ideal for retirees, or a couple just starting out. (id:19593)
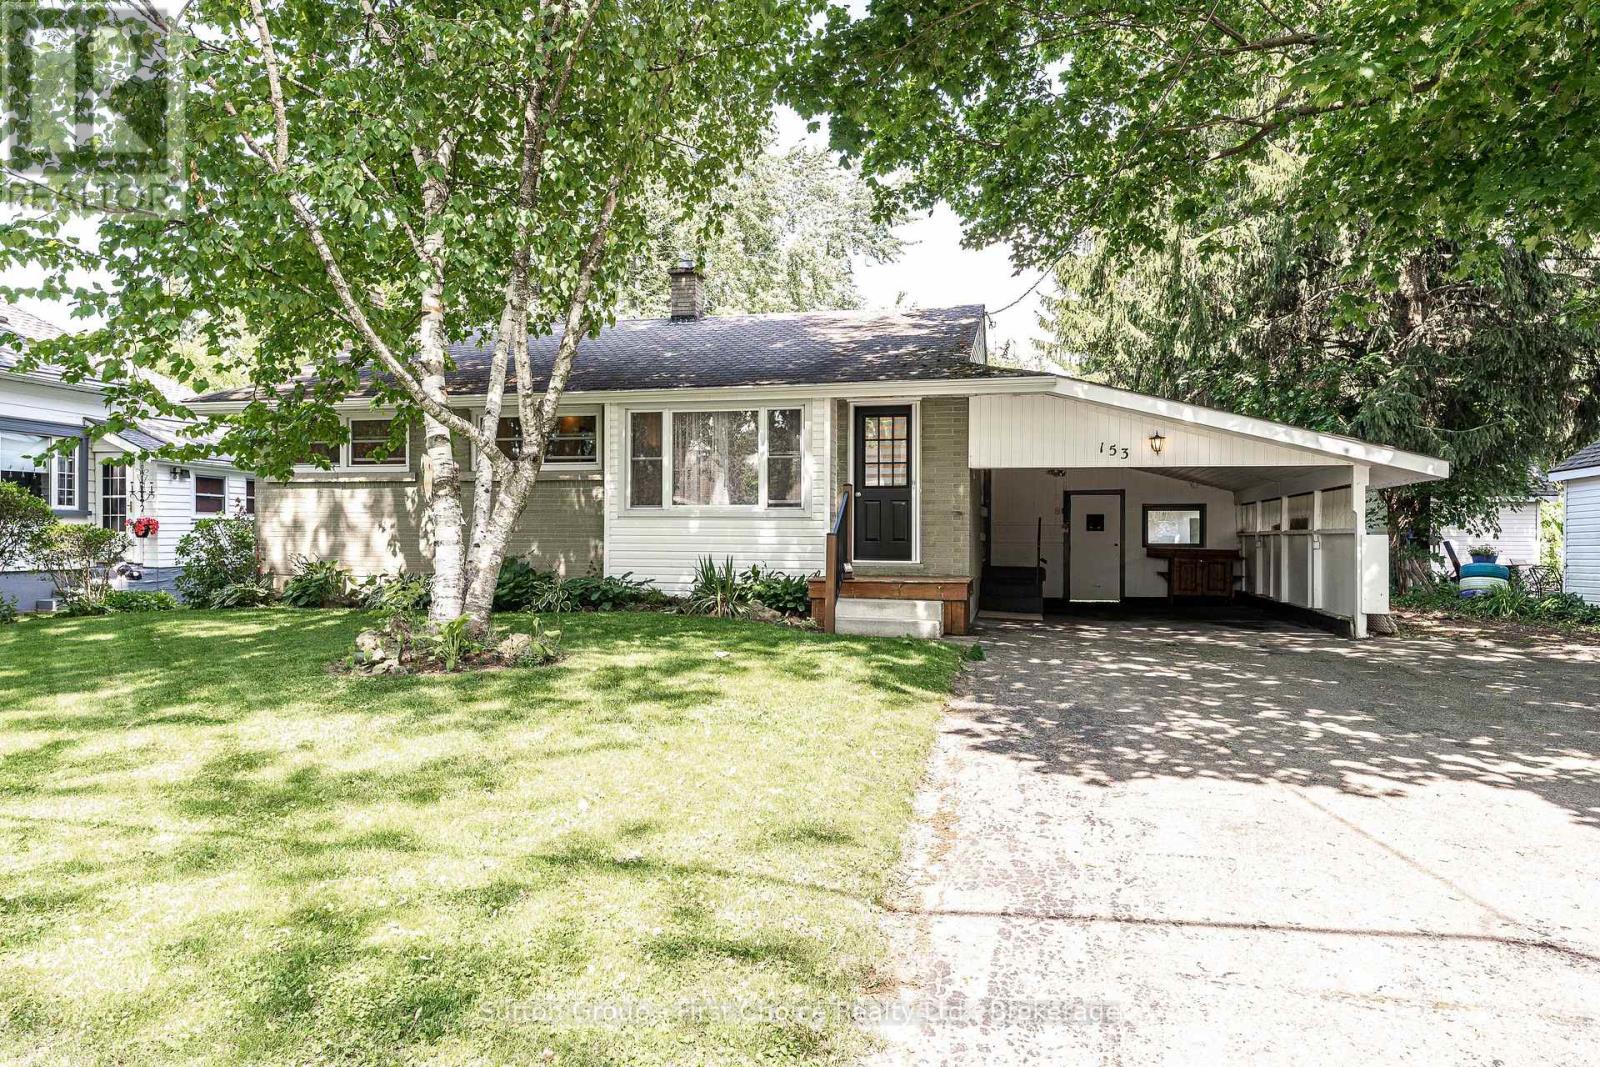
Stratford, Ontario
Welcome to 153 Home Street, a well-maintained and versatile home offering the potential convenience of main-floor living and an incredible backyard rarely found in today's market. This inviting 2-bedroom home has been thoughtfully designed to maximize both comfort and functionality. The oversized primary bedroom features a spacious walk-in closet with enough room to create a dressing area, nursery or cozy reading nook. The second bedroom already equipped with main-floor laundry hookups, provides an easy transition for those seeking the convenience of one-floor living. The bright and spacious eat-in kitchen is truly the heart of the home, offering a perfect gathering place for everyday meals and hosting special occasions. The partially finished lower level adds valuable living space with a large recreation room complete with a cozy gas fireplace, bar, and 3-piece bathroom. It's the perfect setting for entertaining guests, watching the big game, creating a hobby space, or simply unwinding at the end of the day. The 66' x 154' lot, the backyard provides exceptional outdoor space that is becoming increasingly difficult to find. With plenty of room for children, pets, gardening or future outdoor projects. Located within walking distance of Stratford's vibrant downtown core, parks, schools, walking trails, shopping, restaurants, and recreational facilities. This property offers the perfect blend of space, convenience, and flexibility. Whether you're a first-time buyer, young family, downsizer, or someone looking for a home that can adapt to your changing needs, 153 Home Street is ready to welcome you home. (id:19593)