
Northern Bruce Peninsula, Ontario
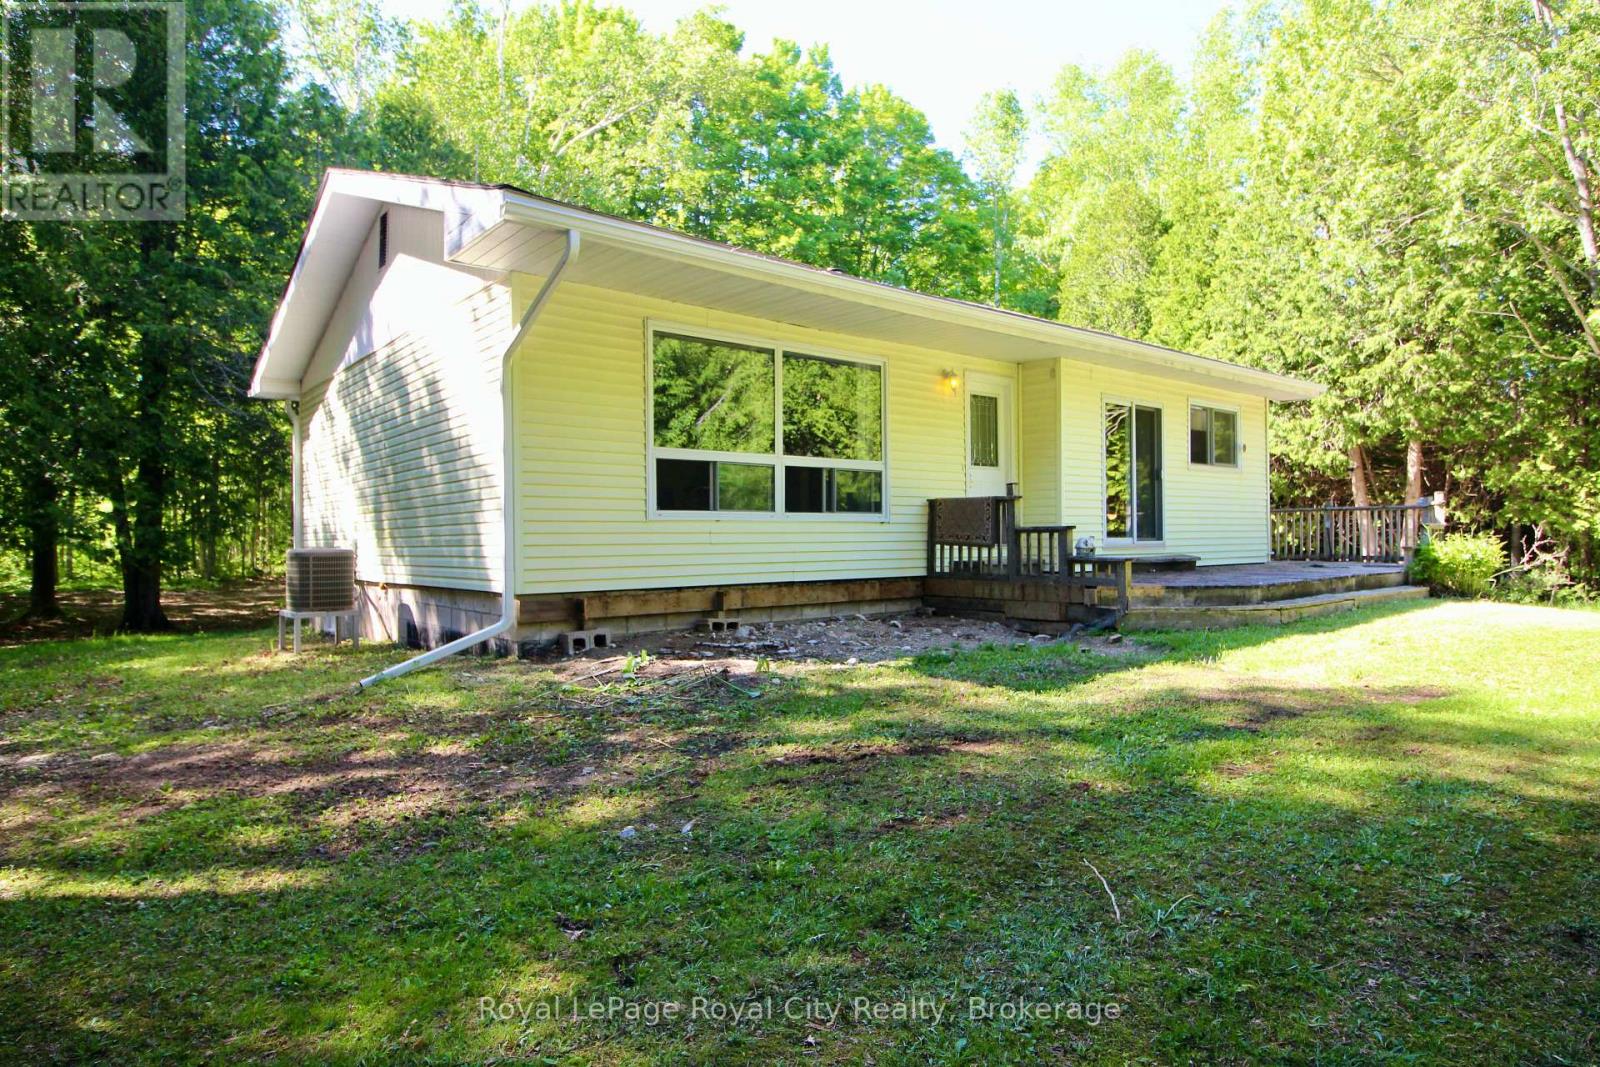
Welcome to your own slice of Northern Bruce Peninsula paradise. Nestled on 4.5 picturesque acres just minutes from Tobermory, this spacious bungalow offers the perfect blend of privacy, practicality, and country charm.Surrounded by mature maple trees, this property invites you to embrace a lifestyle that feels a world away from the everyday. Wander through your own sugar bush, tap the trees in spring, and carry on the tradition of making maple syrup in the property's authentic sugar shack-a rare feature that adds character and a true connection to the land.Inside, you'll find over 1,100 square feet of comfortable living space with two generous bedrooms and 1.5 bathrooms. The home offers an abundance of room to relax, entertain, and make your own. Large principal rooms create a bright, welcoming atmosphere, while the functional layout provides easy one-level living.For hobbyists, tradespeople, and outdoor enthusiasts, the detached two-car garage is a standout feature. With one half insulated and heated, it's the ideal space for a workshop, year-round projects, equipment storage, or a place to escape and pursue your passions regardless of the season.Whether you're looking for a year-round residence, a retirement retreat, or a peaceful getaway near Tobermory's renowned natural attractions, this property delivers space, privacy, and endless potential. Enjoy the beauty of country living while remaining close to hiking trails, crystal-clear waters, local shops, and everything that makes the Bruce Peninsula one of Ontario's most sought-after destinations.Opportunities like this are becoming increasingly rare. Come experience the tranquility, freedom, and charm that only acreage living can offer. (id:19593)
Gravenhurst, Ontario
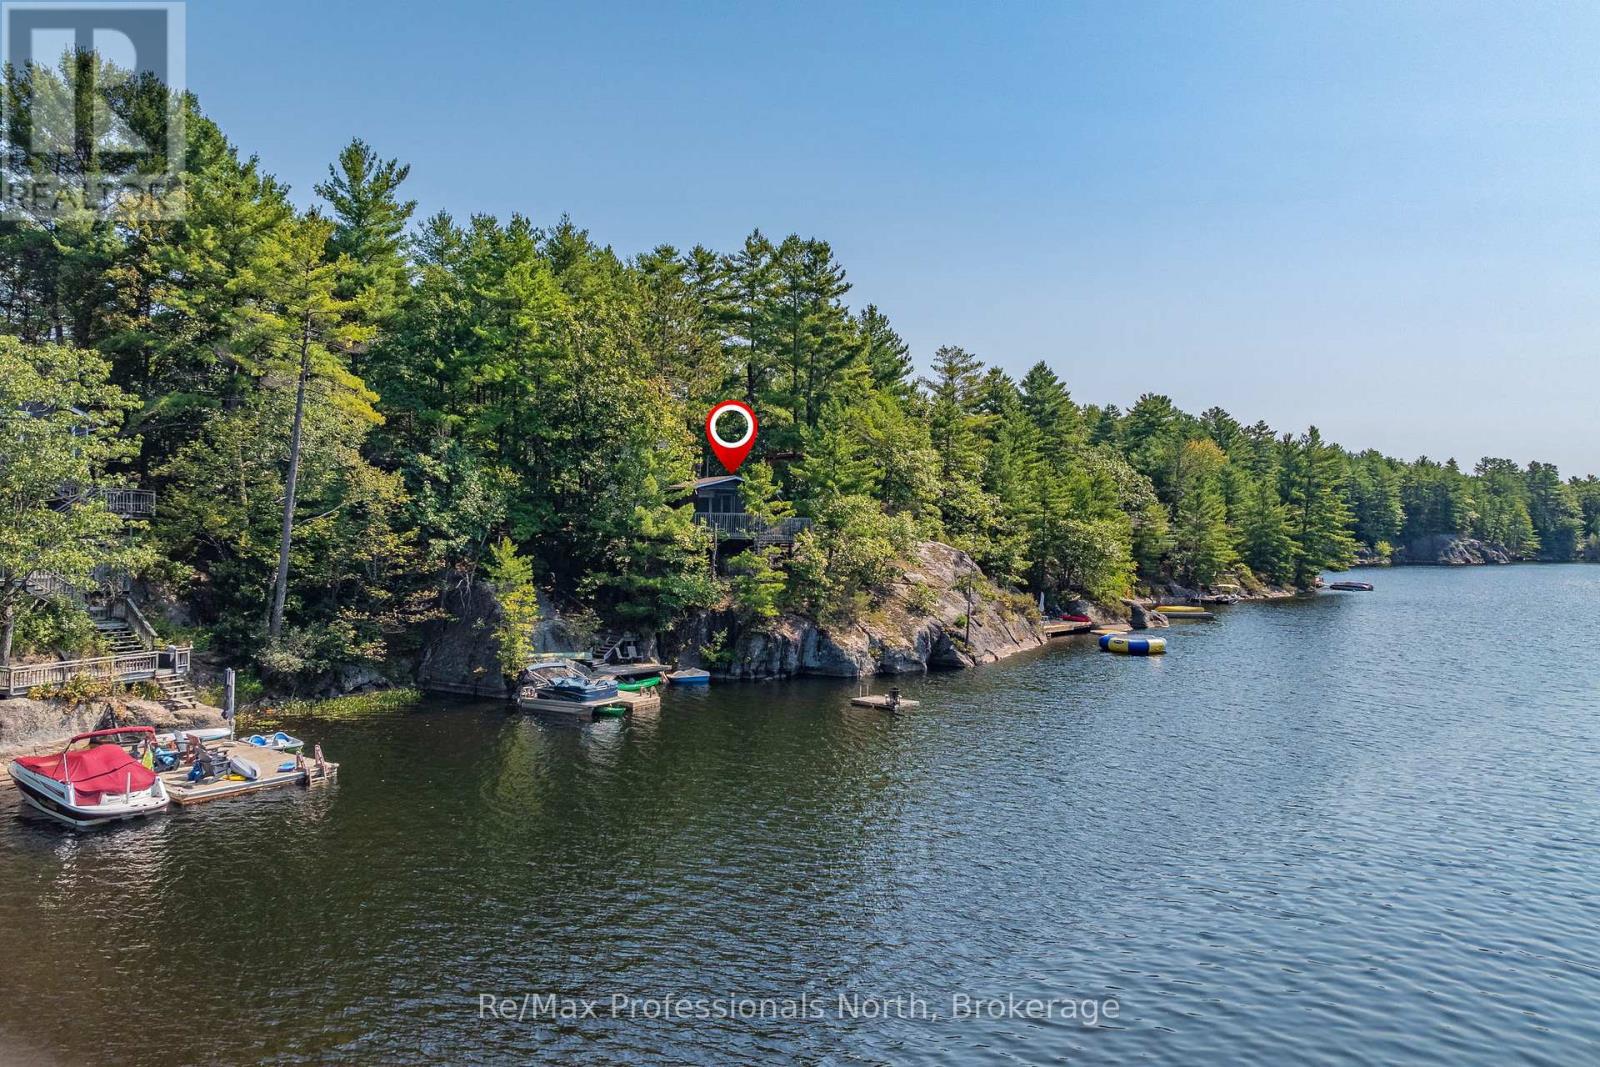
Imagine owning a cottage where a large portion of the shoreline is protected from future development. Explore the protected waters of Sunny Lake aboard your own pontoon boat, included in the sale. Cruise past the Jevins & Silver Lake Conservation Reserve, discover secluded swimming spots, fish, paddle quiet bays, or even portage into Three Mile Lake for a full day of adventure. Perched on a foundation of Muskoka granite and surrounded by towering trees, this classic Sunny Lake cottage is being offered for sale for the first time in almost 40 years. Featuring 2 bedrooms plus an oversized sleeping cabin for overflow guests, the property has been carefully positioned to capture beautiful lake views, all-day sun and sought-after southwestern exposure. Spend your afternoons enjoying one of the sunny decks, relaxing in a shaded sitting area beneath the trees, or jumping off the dock into the crystal-clear waters of Sunny Lake. Inside, the cottage embraces a warm and authentic Muskoka feel, highlighted by a loft-style primary bedroom overlooking the lake, a unique windowed shower area with roughed-in sauna, and multiple spaces designed to slow life down and reconnect with nature. After a day on the water, unwind on the rooftop deck, curl up in a hammock, or gather around the cottage as the sun sets across the lake. Located on a year-round road just 10 minutes from the shops, restaurants and amenities of Gravenhurst, this property offers an exciting opportunity to enjoy Muskoka immediately while also recognizing the long-term potential of the area. Sunny Lake has seen increasing redevelopment activity in recent years, making this an ideal property for buyers looking to enjoy the existing cottage, renovate over time, or design a future lakefront retreat in a highly desirable setting. **Click on the Brochure Link for the Virtual Tour and Floor Plans**. (id:19593)
Muskoka Lakes, Ontario
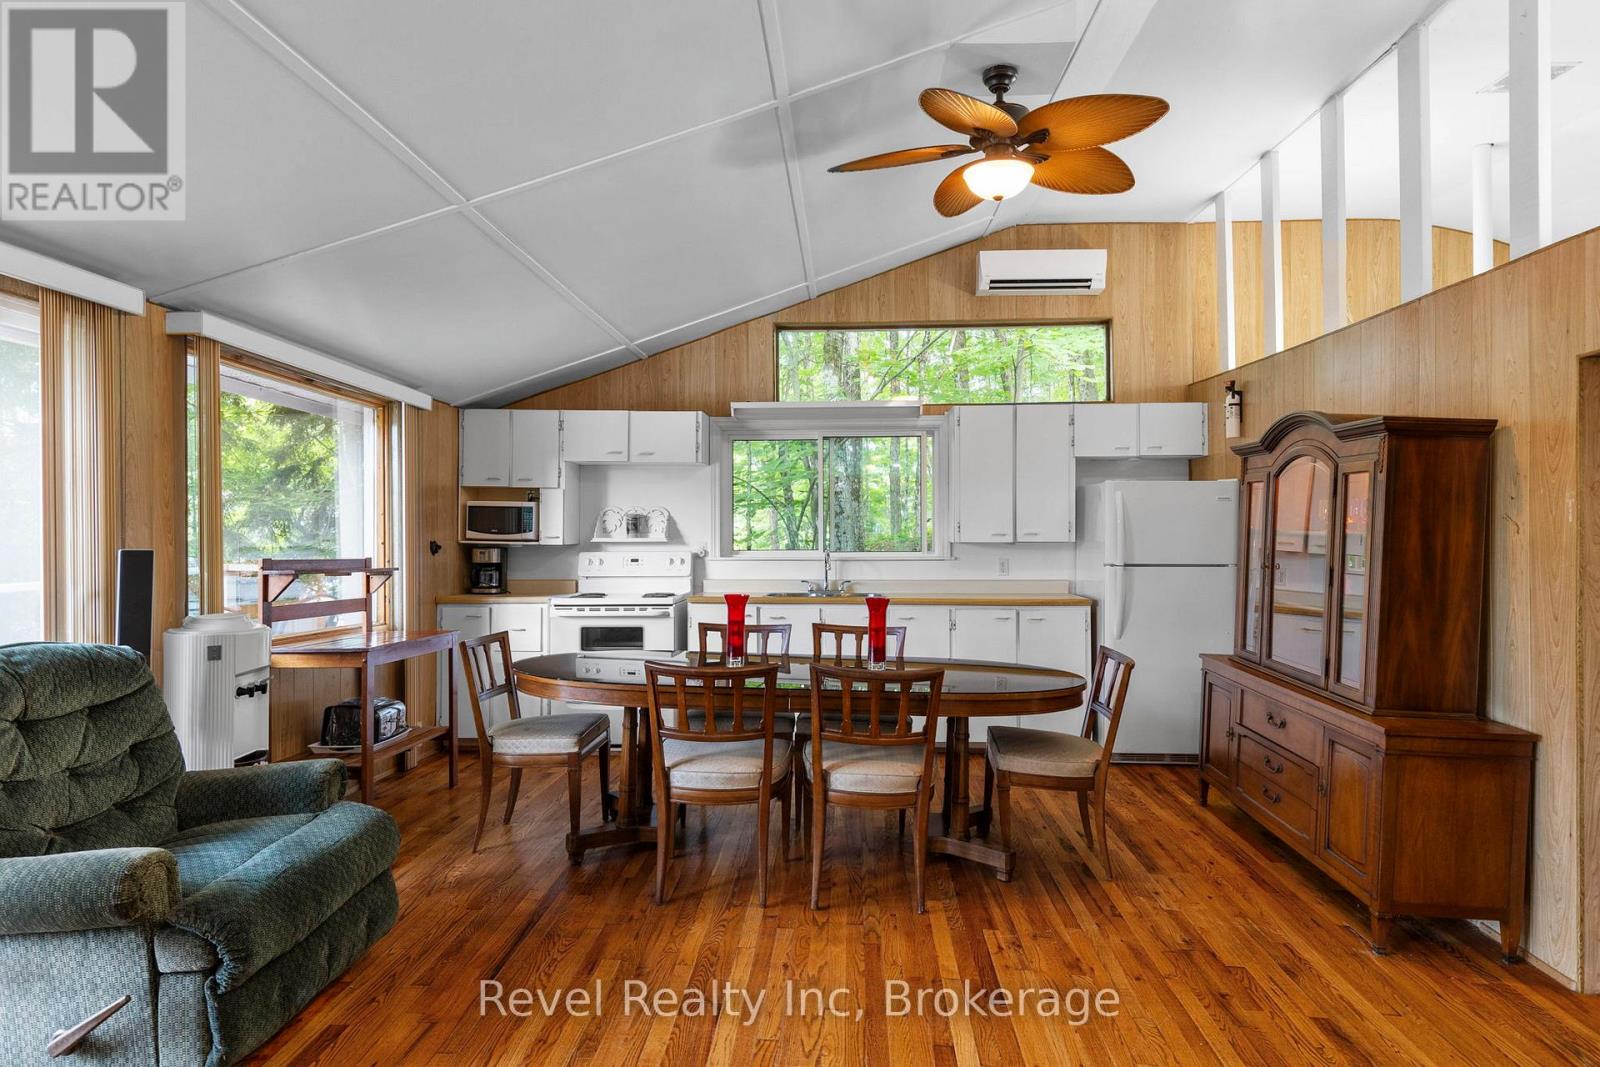
Some cottages are built. Others are found - passed down through the same family, summers stacked on summers, until the place becomes something more than a property. This is one of those cottages.Tucked on the shores of Three Mile Lake in the heart of Muskoka, this sweet, original 3-bedroom cottage has been loved by one family since day one. The charm is real - think classic cottage character, honest bones, and the kind of warmth that takes decades to earn. A mixed shoreline with dock gives you the best of both worlds: rocky Muskoka beauty with easy water access for swimming and boating. Generous decking extends your living space outdoors where it belongs.Ready for its next chapter, this is a rare opportunity to take something already full of soul and make it your own. Update it gently or renovate to your vision - either way, you're starting from a place most buyers never find.Three Mile Lake is a sought-after, well-protected lake offering excellent boating, fishing, and that unhurried Muskoka rhythm. Year-round road access. Minutes to amenities.This one won't last - original family cottages in Muskoka Lakes simply don't come up often. (id:19593)
Wasaga Beach, Ontario
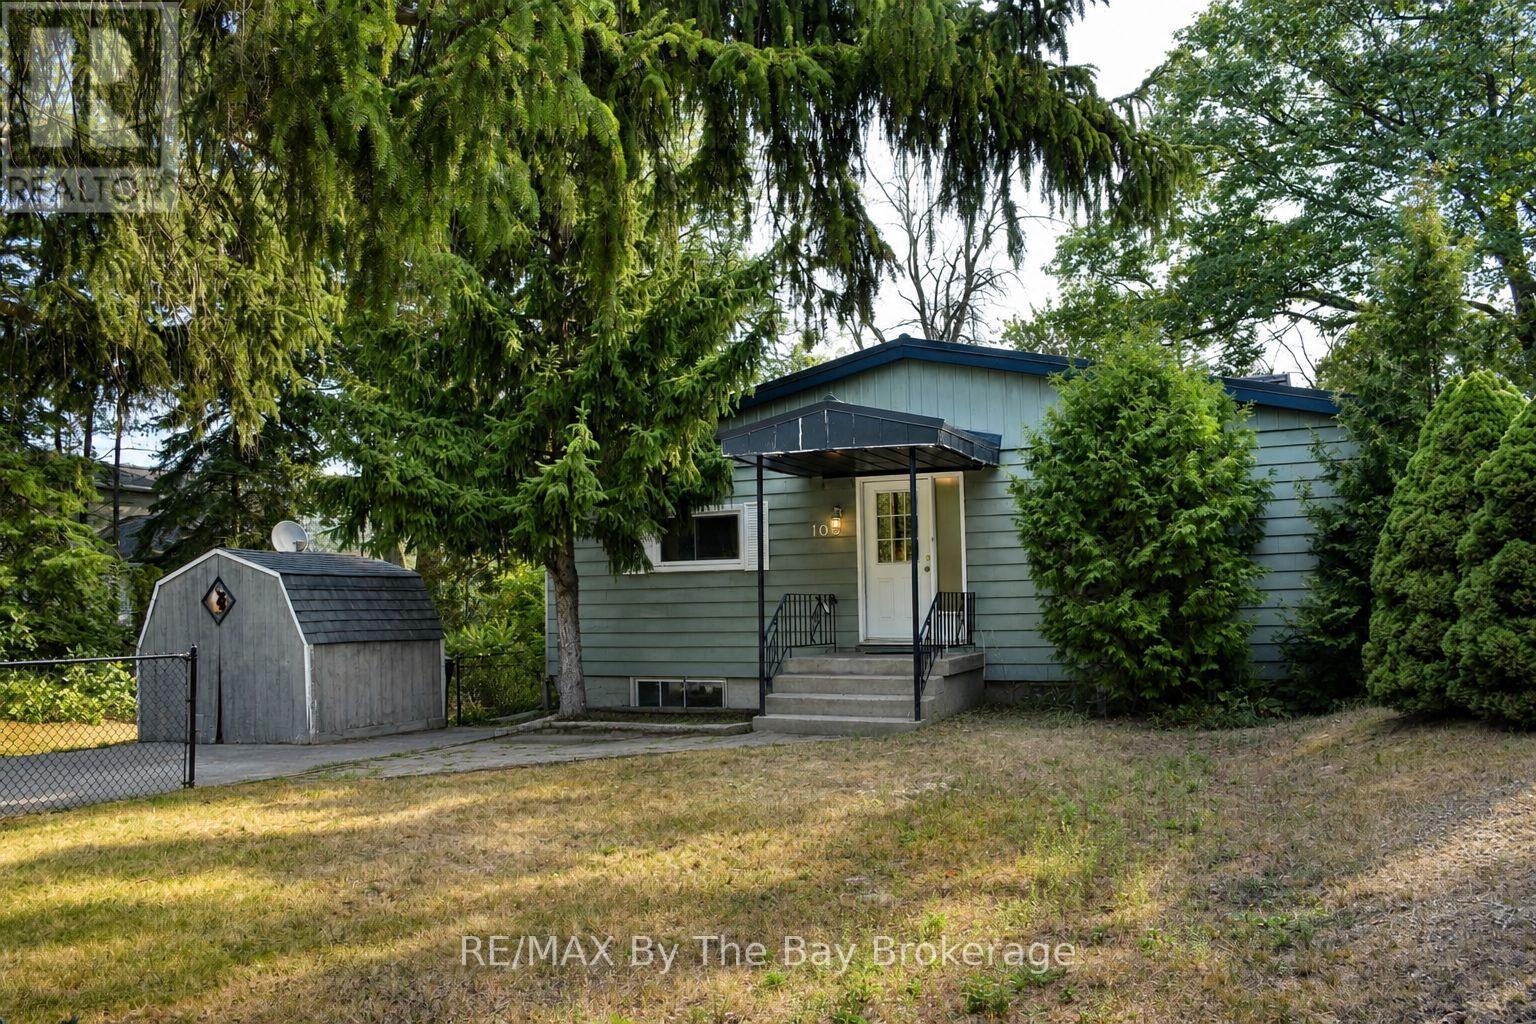
Riverside Living Just Steps to the Beach. Discover this charming riverfront home offering a perfect blend of water access, natural beauty, and convenience. Featuring a bright layout with large windows overlooking the yard and serene river, this property makes the most of its tranquil setting. The main level offers two bedrooms, while the fully finished walk-out basement adds two more bedrooms and additional living space, ideal for family or guests. Enjoy boating right from your backyard (best suited for smaller craft) or take a short walk to the sandy beach. You are also within walking distance to local restaurants, shopping, and other amenities, making it easy to embrace a relaxed, coastal lifestyle. Whether as a year-round residence or a weekend retreat, this property delivers the best of waterfront living with the bonus of being close to everything. (id:19593)
Conestoga, Ontario
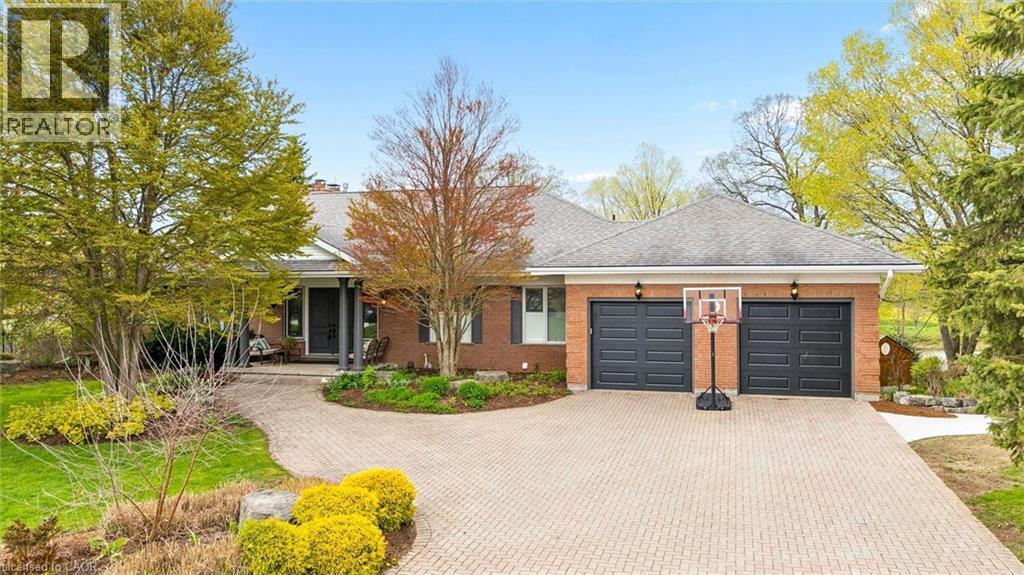
Tucked quietly into the tranquility of Conestogo, this breathtaking estate feels like a world of its own, peaceful, private, and impossibly beautiful. Surrounded by nature with protected wetlands in your long view across your 120 feet of the Grand River. Every inch of this custom-built bungalow was designed with intention and timeless elegance. Overhead are soaring 10' ceilings with plaster crown moldings below your feet, and solid hardwood floors. The custom wood-burning fireplace becomes the soul of the home on cool evenings, adding a luxury that is almost impossible to replicate. As the sun begins to set, the magic truly unfolds. Step onto the balcony and take in sweeping river views and glowing sunsets that paint the sky each evening a breathtaking backdrop that never gets old. Thoughtful high-end features elevate the experience even further, with tall ceilings in your walkout basement offering 3 more bedrooms, 2 more fireplaces, a full bar, and a full bathroom. Wrapped in serenity with a heated inground pool, this is the kind of property that stops people in their tracks and leaves a lasting impression long after they have left. Experience a hidden masterpiece in the region's most picturesque setting. This is a lifestyle, a retreat, and a truly extraordinary place to call your own. (id:19593)
Hamilton, Ontario
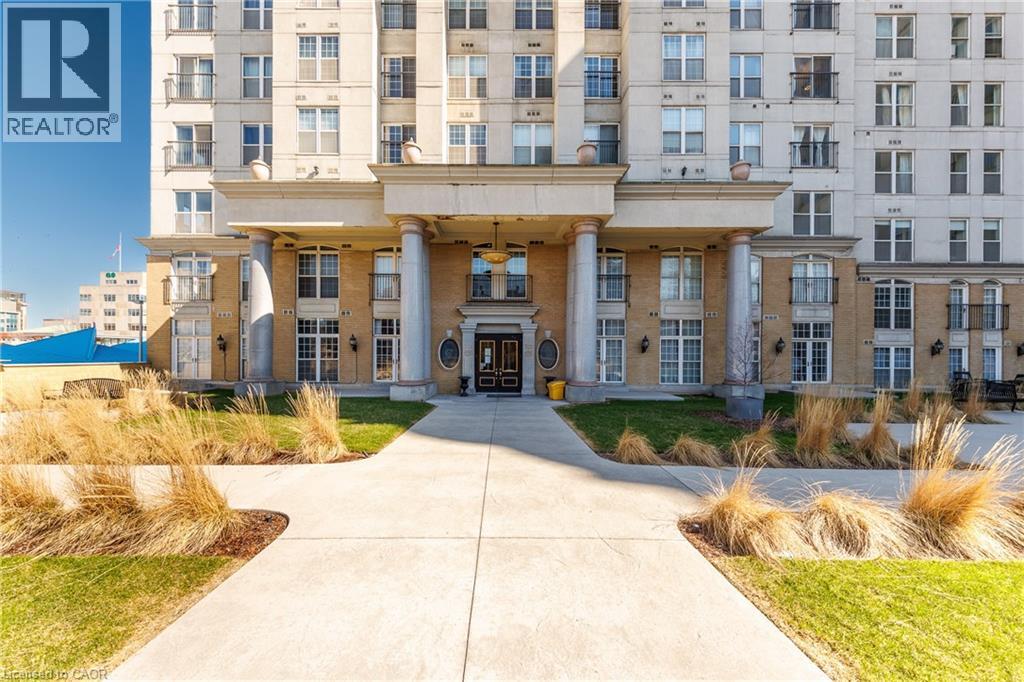
Step into this bright and spacious 2-bedroom condo offering 1,020 sq.ft of thoughtfully designed living space. With 9-foot ceilings, all new appliances, and an abundance of natural light, it’s a home that feels both comfortable and easy to live in. This unit is ideally located to shops, restaurants and schools while the nearby GO Station makes commuting simple. Enjoy evenings on the rooftop patio or a quick workout in the fitness centre—everything you need is right here. Exceptional city living starts here. (id:19593)
Burlington, Ontario
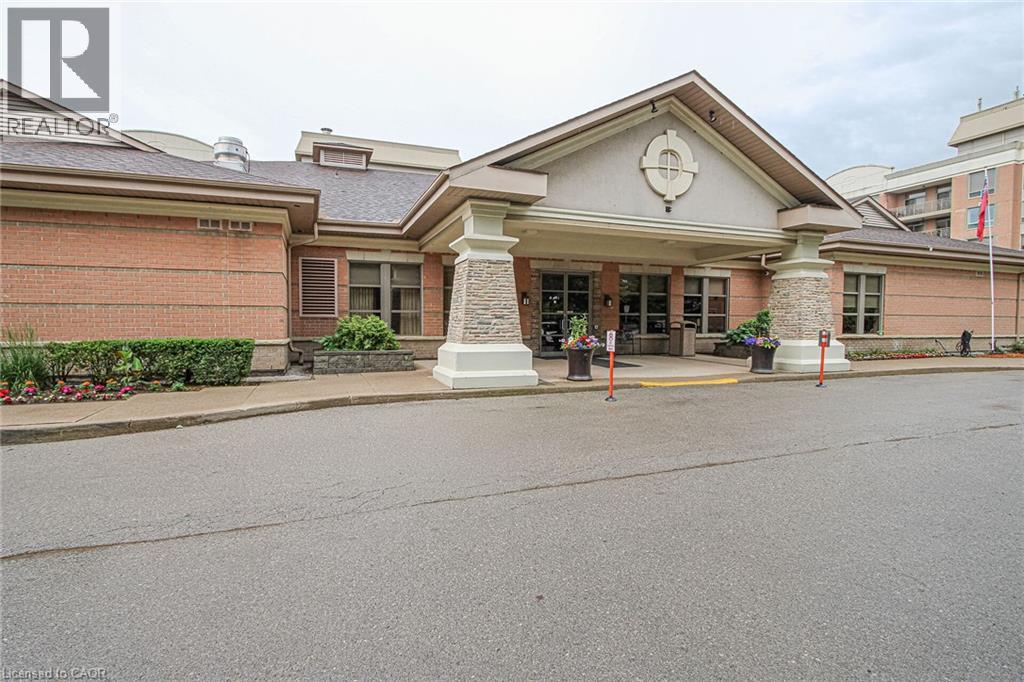
Hearthstone by the Lake, 2 bedroom 2 bath. This retirement community offers independent living with many amenities , including an elegant dining room, indoor pool, fitness and wellness center, library, lounge, concierge, and wonderfully landscaped grounds just beside Lake Ontario. The mandatory Club Fee ($1,795.05) provides valuable services such as dining credits, housekeeping, 24/7 on-site nursing, emergency response, and handyman assistance. Flooring is just installed, and provides warm and easy to clean comfort. Enjoy lake views from your own private balcony. One underground parking spot and a storage locker. Come out and see this bright clean unit. (id:19593)
Mapleton, Ontario
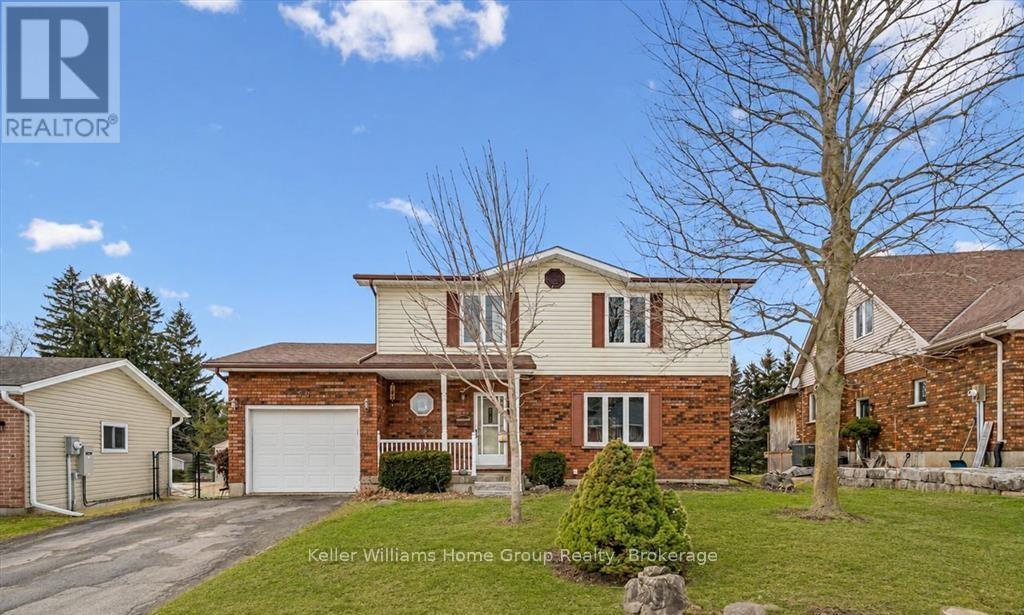
Welcome to small town living - where comfort, quality and space come together in a home that truly delivers. This quality built home offers an ideal floor plan for families looking to settle in and comfortably grow. Its' main floor features a tastefully updated and spacious eat-in kitchen, granite countertops, gas stove and sliding doors overlooking the mature and private 165' pie shape lot, delivering an exceptional outdoor experience with mature trees and landscaping that is increasingly hard to find. Large bright living room with updated maple hardwood floors, guest bathroom and laundry complete the main floor conveniences. The upper level offers 3 roomy bedrooms, king size primary bedroom with cheater ensuite and his & hers closets. The fully finished basement adds incredible versatility with a large rec room, ideal for entertaining. You'll also find an additional bedroom complete with walk-in closet, that adapts to your needs, whether it's for your growing family, guests, home office, hobby room or workout space. This home is not complete without the cold cellar and ample storage space - perfect for keeping your home organized without sacrificing living space. Many other updates to this home, include windows, doors, roof, furnace and A/C and more ... ready for you to move in and enjoy ! Steps to public school and downtown shops, restaurants, community/sports centre, parks and theatre. Located in a welcoming family friendly neighborhood, not far from the city, this home offers the lifestyle you've been dreaming of - quiet streets, community feel and fresh air to breath - while still keeping you connected to everything you need. It's all here - now it just needs you. Don't miss your opportunity ! (id:19593)
Waterloo, Ontario
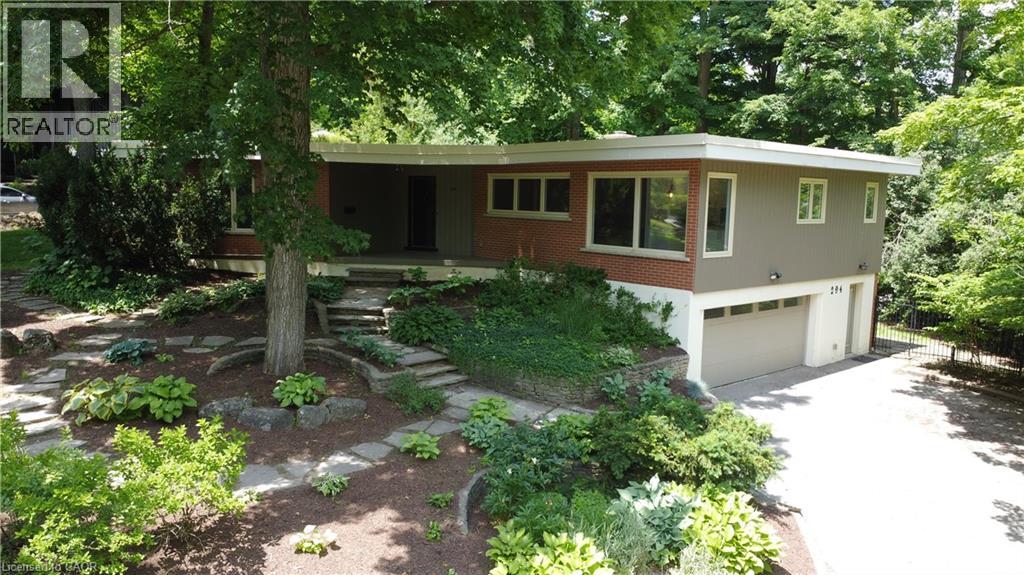
Architecturally Distinct Mid-Century Bungalow in Prestigious Beechwood. A rare opportunity to own a truly unique home in one of Waterloo's most sought-after neighbourhoods. Nestled within a private wooded enclave, this architecturally significant mid-century executive bungalow offers over 2,650 sq. ft. of thoughtfully designed living space and an exceptional connection to nature. Step inside and be captivated by soaring floor-to-ceiling windows that frame private views and fill the home with natural light. The spacious main level is designed for both everyday living and entertaining, featuring expansive principal rooms, a welcoming living and dining area with a striking double-sided fireplace, and multiple spaces to gather with family and friends. The lower level offers incredible flexibility with a walkout to the backyard, a large family room, two additional bedrooms or office, a full bathroom, and direct access to the garage—ideal for multi-generational living, guests, or a future in-law setup. Outside, enjoy your own private backyard retreat surrounded by mature trees, offering peace, privacy, and endless potential to create your dream outdoor oasis. Updates include windows, roof, hot water tank and boiler, electrical service, extensive landscaping. While some cosmetic updating may be desired, the home presents an outstanding opportunity to personalize a property with exceptional character in an unbeatable location. Virtual staging has been provided to show decorating potential. Situated just minutes from the University of Waterloo, top-rated schools, parks, trails, shopping, and amenities, this is a location rarely offered and highly coveted. Bring your vision and imagination or just move in—this remarkable Beechwood property is ready to become your forever home. (id:19593)
West Grey, Ontario
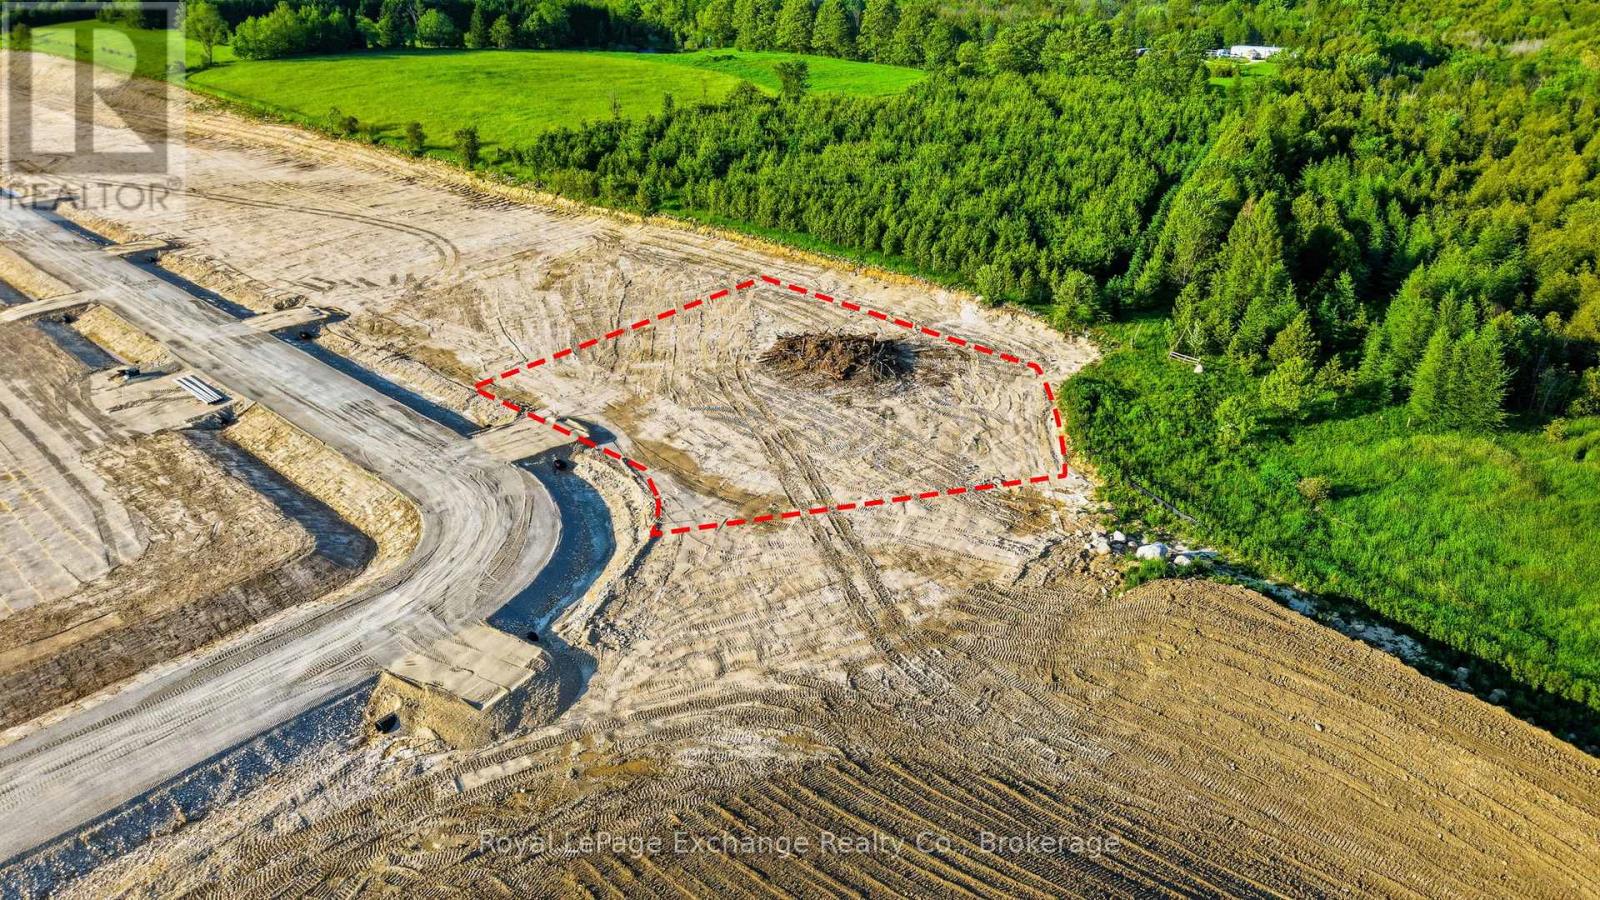
Some lots give you space. Others give you privacy. Lot 27 gives you both. Set on 1.03 acres and backing onto natural open land, this premium estate lot offers one of the most secluded settings currently available within The Styx at Crawford. Positioned near the end of Hillside Crescent, the lot features a generous building envelope and plenty of room for a custom home, detached shop, outdoor living areas, and everything that makes country life worth living. Surrounded by nature yet just minutes from Durham and Hanover, you'll enjoy a paved road, charming general store, nearby river access, and the opportunity to become part of one of West Grey's newest estate communities. Capitalize on the oppourtunity for qualified buyers to save up to $130,000 in HST rebates in effect now until March 31, 2027. Buy the dirt. Build the dream. Visit www.TheStyx.org for more information! (id:19593)
West Grey, Ontario
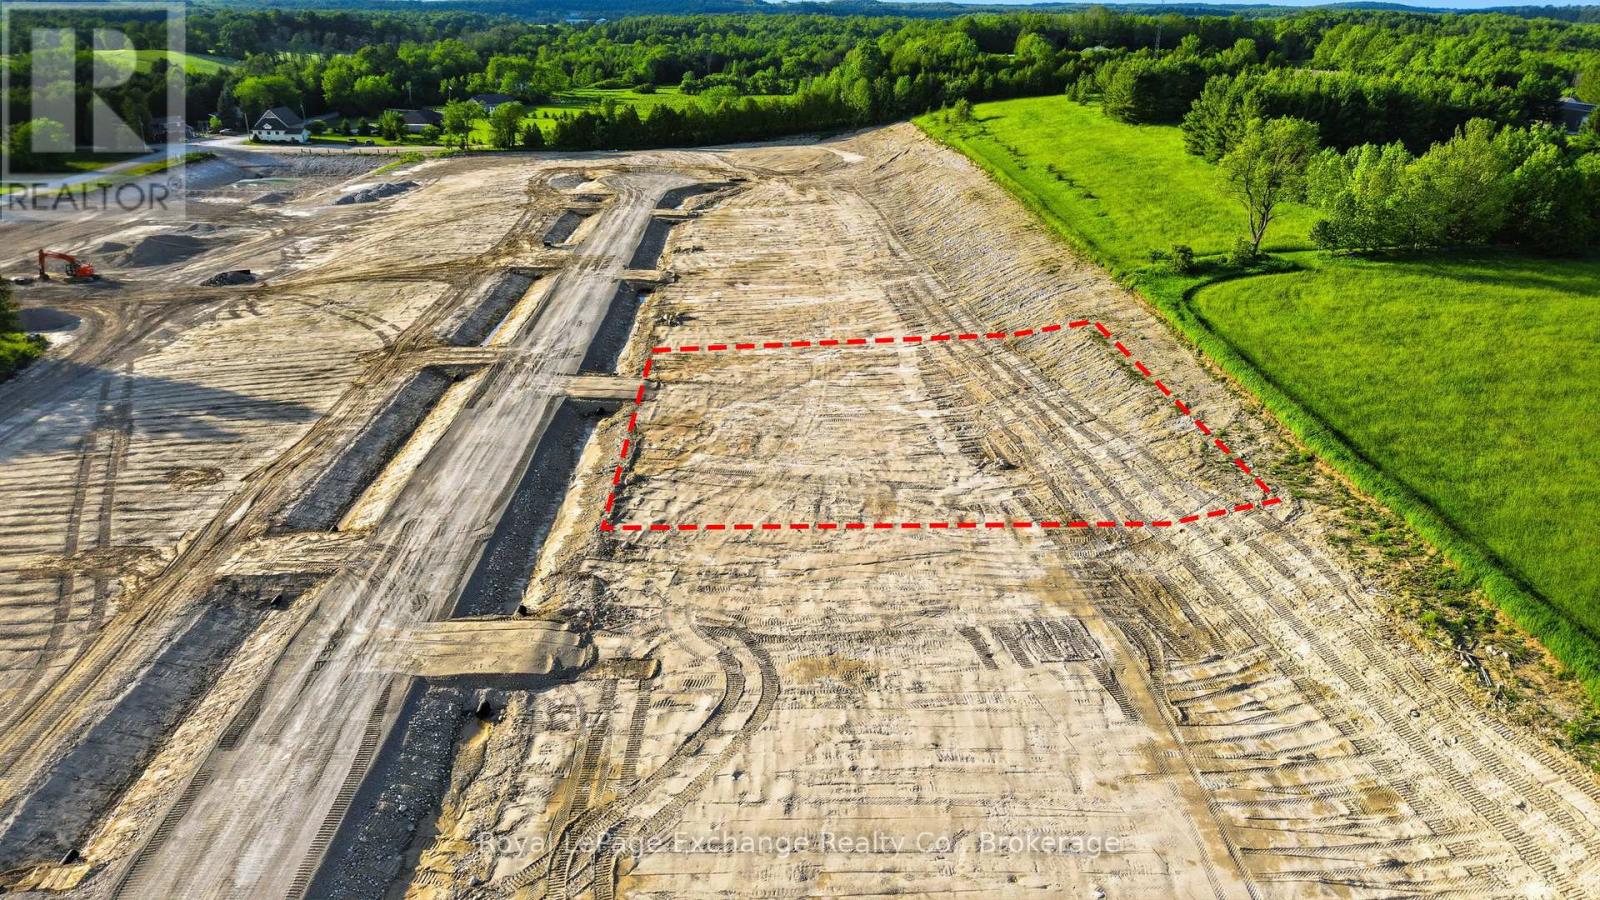
Why buy your dream home when you could build it? Welcome to The Styx at Crawford. Offering approximately 170 feet of frontage and 0.75 acres of space, Lot 22 presents an exciting opportunity to design and build exactly what you've been looking for in one of West Grey's newest estate communities. The generous lot width creates endless possibilities for a custom home with striking curb appeal, a spacious garage, outdoor entertaining areas, and room to enjoy the country lifestyle you've been dreaming about. Surrounded by rolling countryside and natural beauty, residents of The Styx enjoy nearby river access, a charming general store, and a true sense of community just minutes from Durham and Hanover. Capitalize on the oppourtunity for qualified buyers to save up to $130,000 in HST rebates in effect now until March 31, 2027. Buy the dirt. Build the dream. Visit www.thestyx.org for more information. (id:19593)
West Grey, Ontario
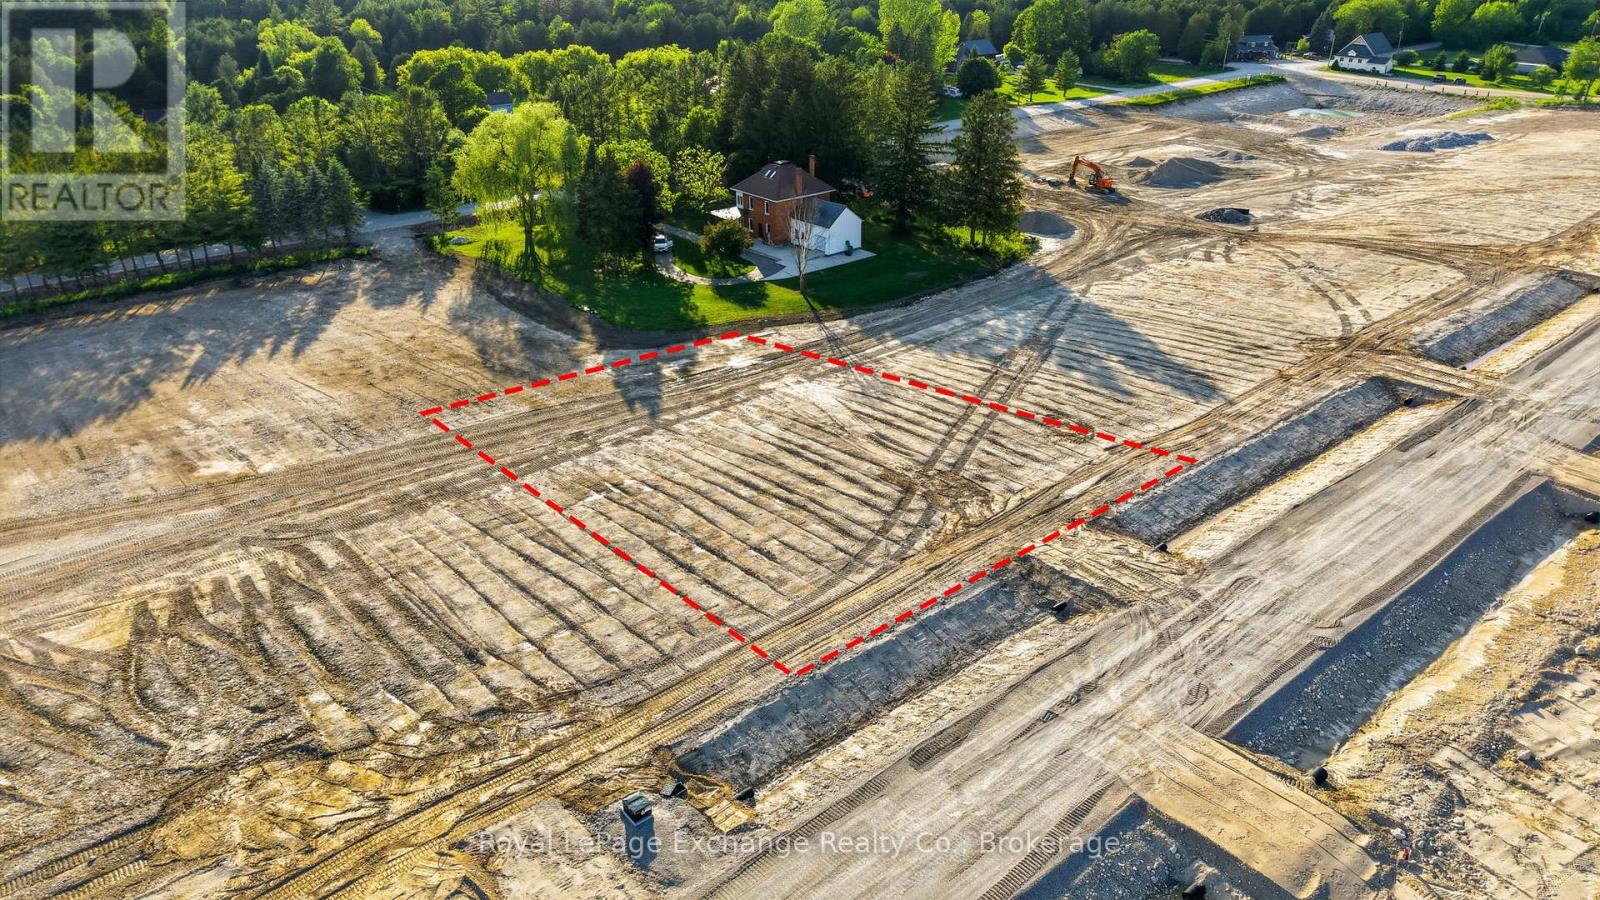
Why buy your dream home when you could build it? Welcome to The Styx at Crawford. Situated in the heart of this exciting new estate community, Lot 12 offers 0.68 acres and the opportunity to build a home that reflects your vision and lifestyle. Whether you're dreaming of a modern farmhouse, a timeless bungalow, or a custom family home, this spacious lot provides the perfect canvas to bring it to life. The lot's desirable location and traditional layout may also appeal to builders seeking a premium setting for a future spec home. Located along Hillside Crescent and surrounded by future custom homes, you'll enjoy a true sense of community while still benefiting from the space, privacy, and natural surroundings that make country living so appealing. Explore nearby river access, enjoy a walk to the local general store, and experience the peaceful pace of life that has made The Styx one of West Grey's most anticipated new developments. Just minutes from Durham and Hanover, this is your opportunity to put down roots and build something worth coming home to. Capitalize on the oppourtunity for qualified buyers to save up to $130,000 in HST rebates in effect now until March 31, 2027. Buy the dirt. Build the dream. (id:19593)
West Grey, Ontario
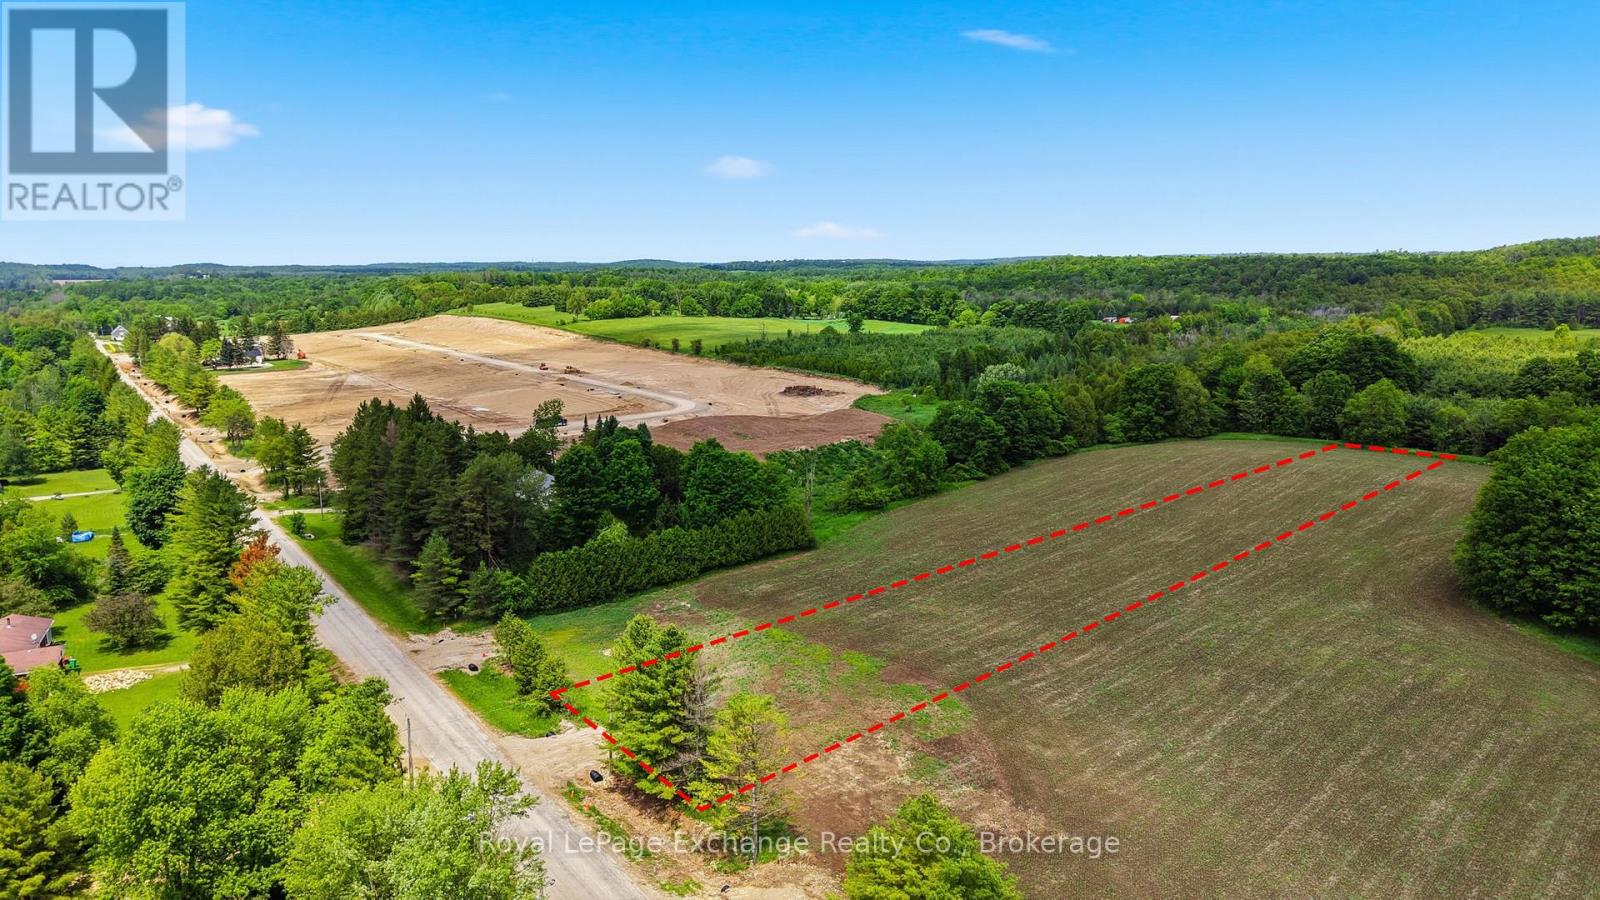
Why buy your dream home when you could build it? Welcome to The Styx at Crawford. Offering 1.77 acres and approximately 115 feet of frontage, Lot 32 is one of the largest estate lots currently available within the community. Stretching more than 670 feet deep, this unique property provides exceptional space to create the lifestyle you've been working toward. Picture a custom home set back from the road, room for a detached shop, outdoor entertaining spaces, gardens, trails, or simply the privacy that comes with owning a larger parcel of land. Surrounded by rolling countryside and natural beauty, The Styx offers a rare opportunity to enjoy estate living in a setting where space, nature, and community come together. Enjoy nearby river access, a charming general store, and a peaceful country setting just minutes from Durham and Hanover. Whether you're building your forever home or just ready to step into the country, Lot 32 offers the space to do it your way. Capitalize on the opportunity for qualified buyers to save up to $130,000 in HST rebates in effect now until March 31, 2027. Buy the dirt. Build the dream. Visit www.thestyx.org for more information. (id:19593)
Minden Hills, Ontario
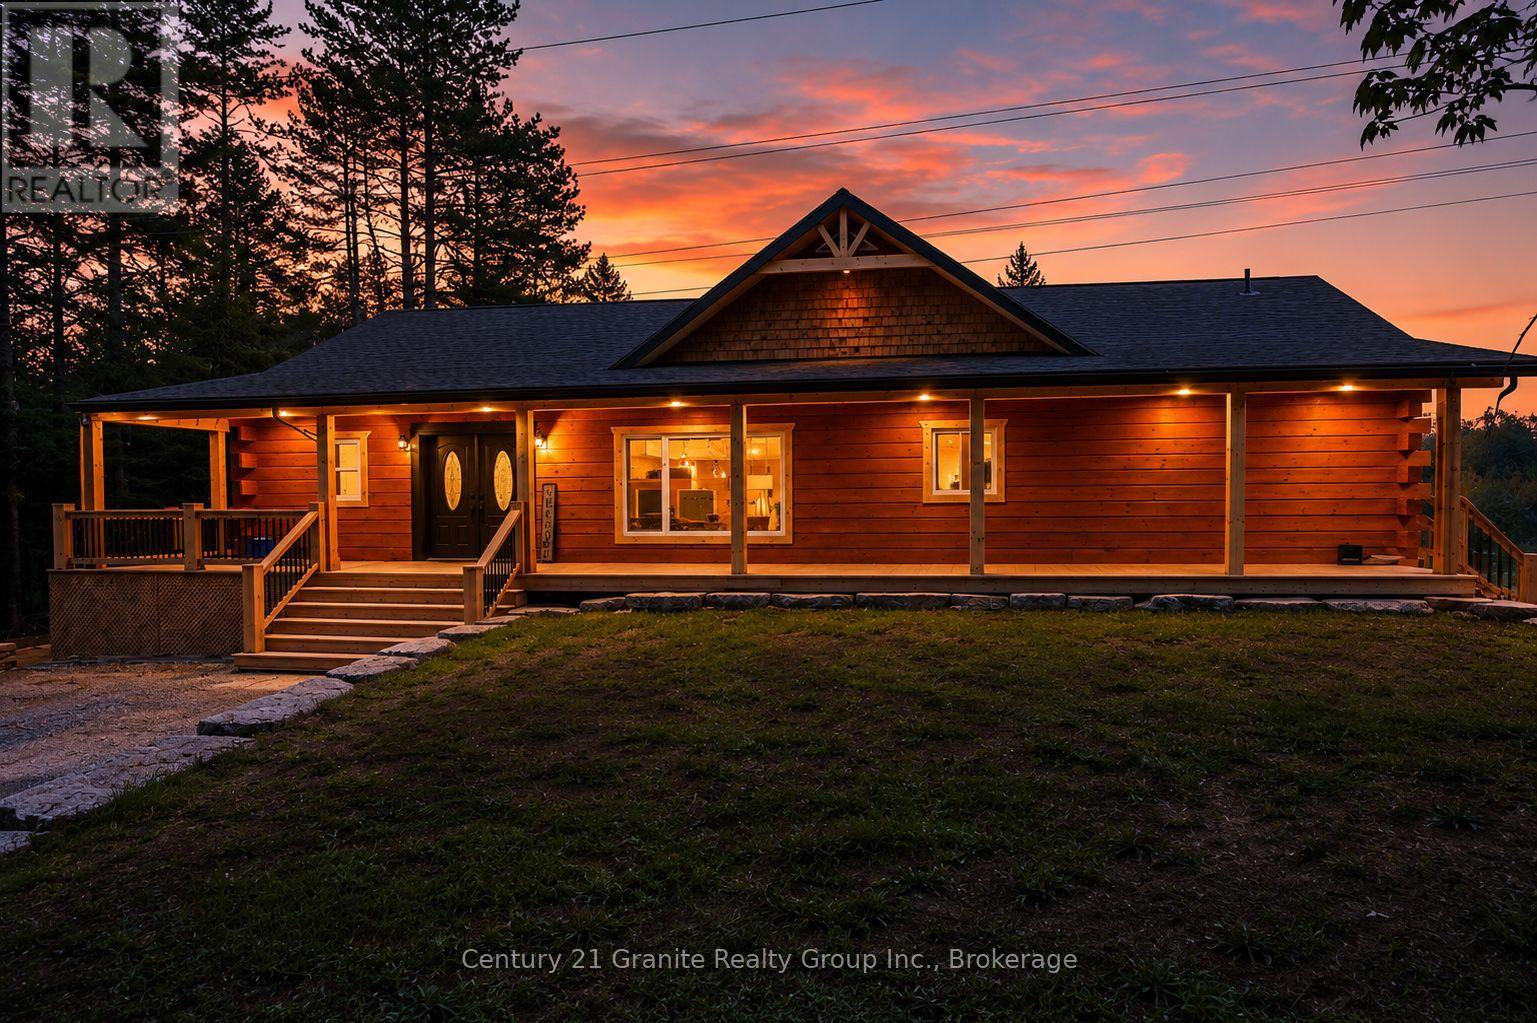
Custom hand-crafted log home built in 2024, offering over 3,500 sq. ft. of finished living space just minutes from downtown Minden. This stunning property features a covered wraparound deck with pot lights, a custom kitchen with American hickory cabinetry, built-in appliances, a large island with prep sink, and skylights that fill the home with natural light. Designed with flexibility in mind, the home offers two separate living spaces with private entrances. The finished walkout lower level includes an oversized bedroom, den, living area, and 3-piece bath. Upstairs, enjoy heated bathroom floors and a luxurious primary ensuite with a walk-in shower and standalone soaker tub. With 4 bedrooms, 3 bathrooms, a drilled well and septic system (both 2024), and the seller willing to refinish the hardwood flooring prior to closing to the buyer's preference, this property offers excellent potential for multi-generational living or rental income. Seller indicates the property may have the potential to generate up to $5,000 per month in rental income; buyers are encouraged to conduct their own due diligence regarding rental use, approvals, and income potential. (id:19593)
Kitchener, Ontario
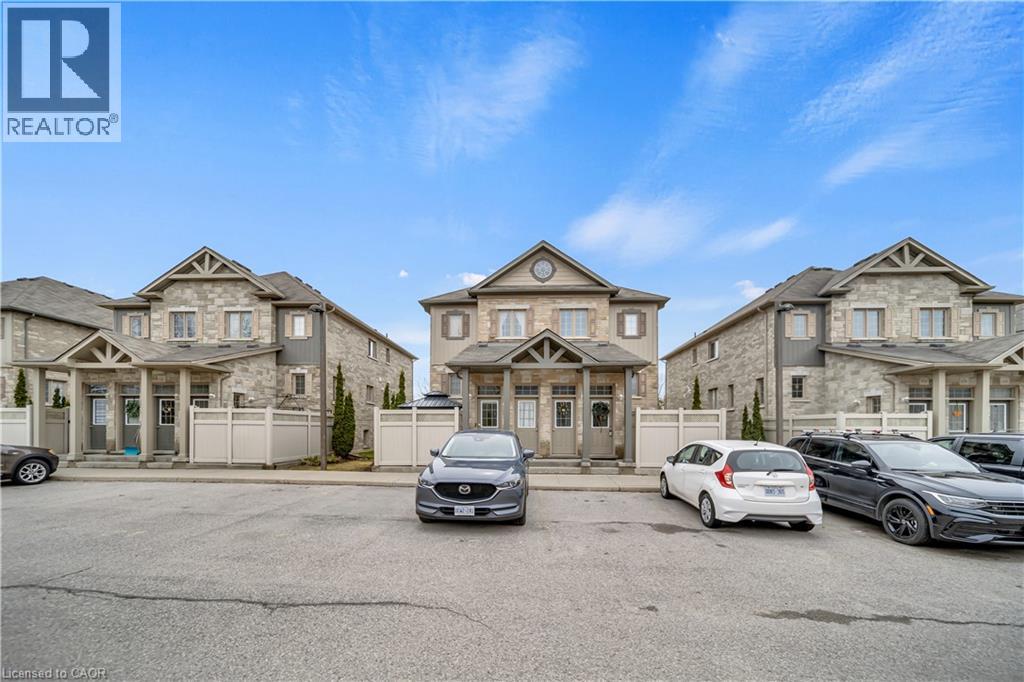
Welcome to Unit 14A at 931 Glasgow Street, a bright and well-maintained townhouse-style condo offering low-maintenance living in one of Kitchener-Waterloo’s most convenient locations. Ideal for first-time buyers, young professionals, students, or investors, this move-in ready home combines comfort, functionality, and strong rental appeal. Located in a quiet and welcoming complex, this 1-bedroom, 1-bathroom unit features a sun-filled open-concept layout designed for everyday living. The kitchen is both practical and stylish, offering ample cabinetry, generous prep space, and a functional island that flows seamlessly into the living and dining area. The living space is filled with natural light and provides direct access to a private patio, perfect for morning coffee, relaxing evenings, or summer barbecues. The spacious primary bedroom includes double closets and additional storage, while the 4-piece bathroom and in-suite laundry/utility room add everyday convenience. Enjoy the ease of assigned parking right outside your door, with additional visitor parking available for guests. This home is minutes from Uptown Waterloo, Belmont Village, The Boardwalk, Catalyst Commons, major transit routes, Wilfrid Laurier University, and the University of Waterloo, offering excellent access to shopping, dining, healthcare, and everyday amenities.Estate sale. Property being sold in “as is” condition. (id:19593)
Bracebridge, Ontario
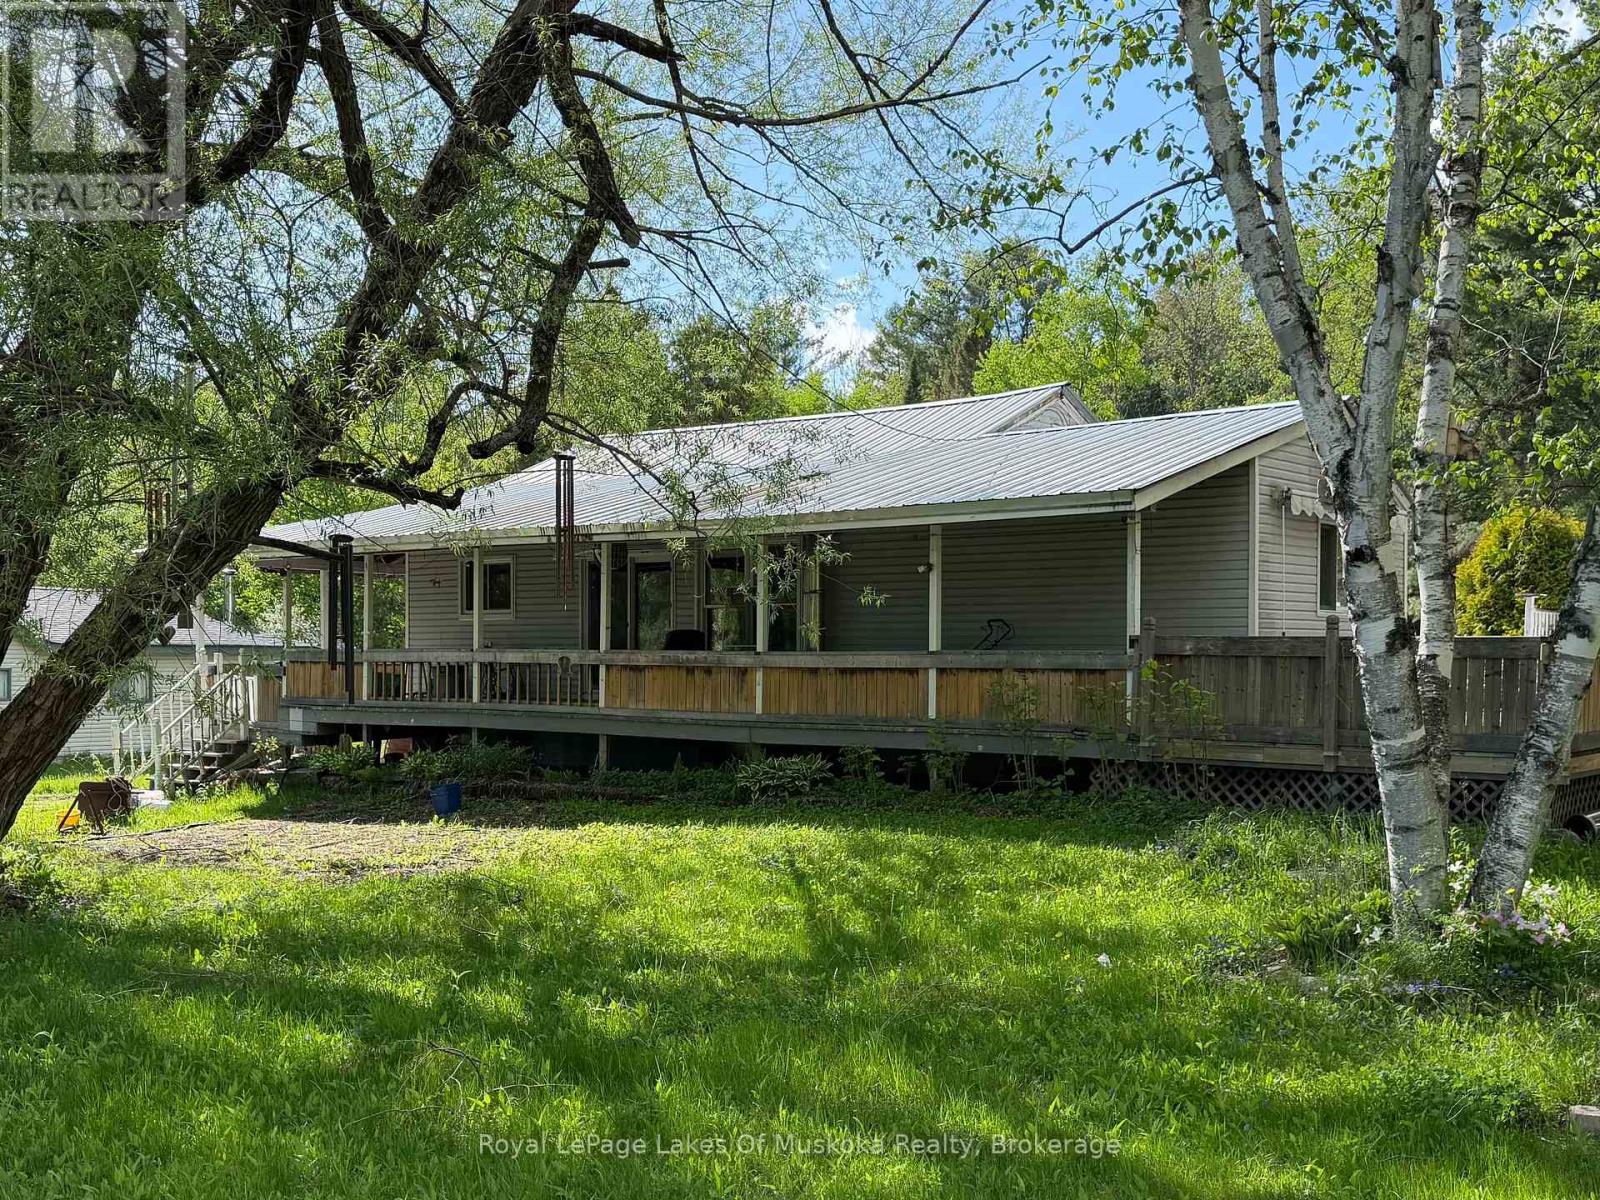
Dreaming of living in the country? This wonderful home is just outside Bracebridge and is waiting for someone with vision to explore the possibilities and return it to it's former glory. The home sits near the end of a year round municipal road with a well treed rear yard ready for tree houses and exploration. Room for expansion with an oversized septic, drilled well and huge rear yard. A wrap around covered porch on the front of the home sparks thoughts of warm summer evenings, BBQ's and weekend enjoyment with family and friends. A full, unfinished basement could add additional living space if finished and offers a great space for a current workshop. Main floor laundry makes life convenient and the main bathroom has been partially renovated and almost completed adding a touch of luxury to this country home just minutes from town or Highway 11 for the commuter in family. (id:19593)
Brantford, Ontario
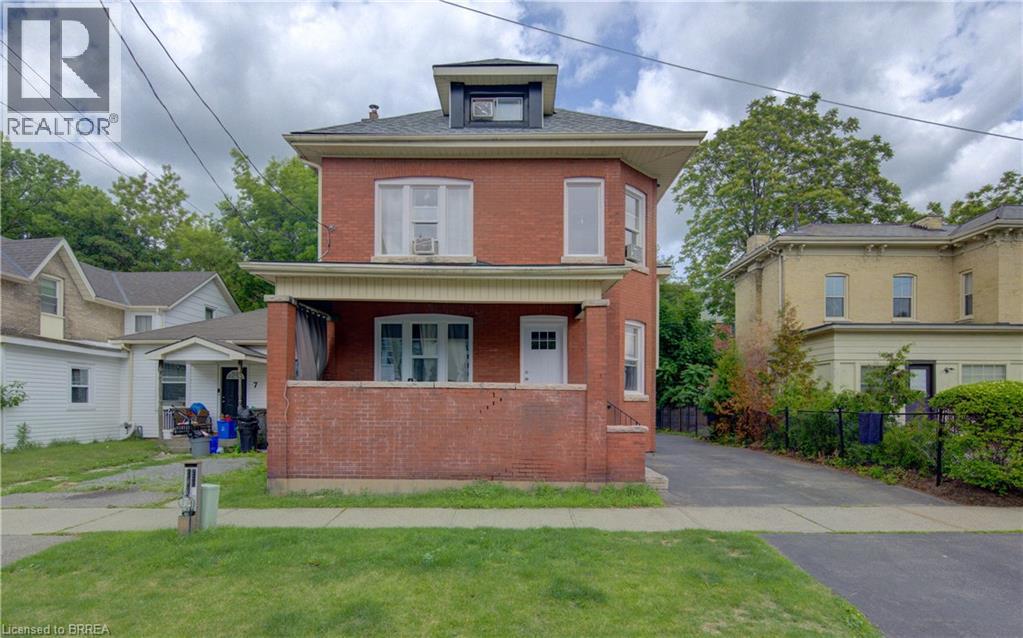
All-brick duplex with total rent of $3,500 per month. Tenants pay utilities, with the upper unit paying heat and hydro, and the lower basement unit paying water. The property has been freshly painted and includes several recent updates: all new windows, new exterior and interior doors, and a new roof. The upper unit has 5 bedrooms and 1 bathroom. The lower basement unit has 2 bedrooms and 1 bathroom. Both units have laundry, with machines included. The shed at the back of the property is currently included with the main level rent. Taxes and insurance are approximately $402 per month. (id:19593)
London, Ontario
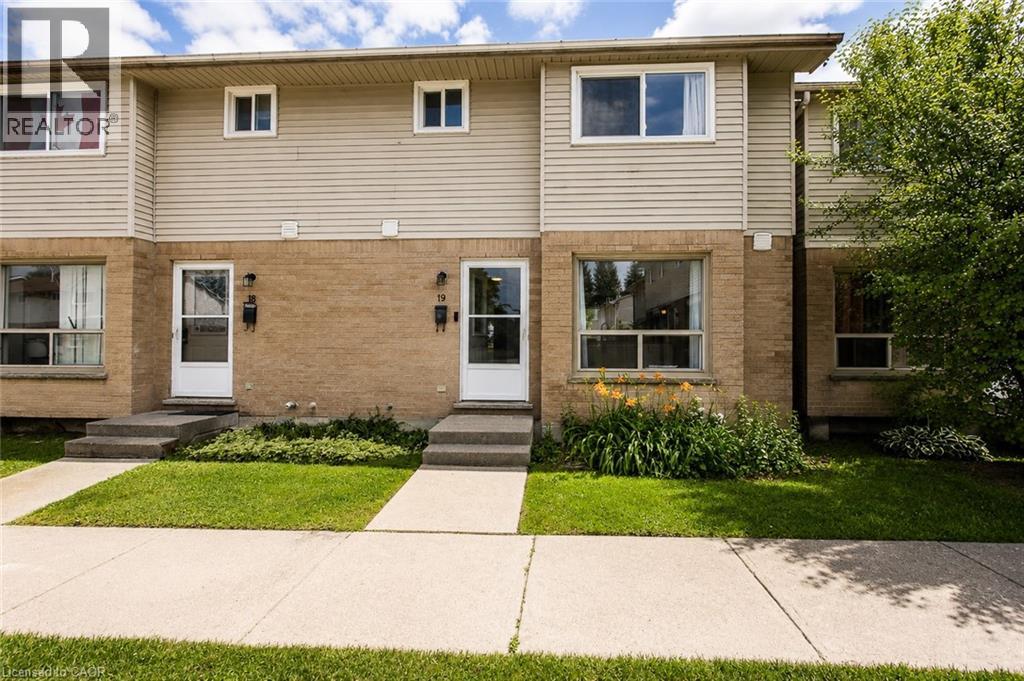
Come experience a place that truly feels like home. Located at 595 Third Street in London, this beautifully renovated townhouse puts everything right at your doorstep, making it a great place to live. You’re right near the Veteran’s Memorial Parkway, Fanshawe College, and tons of great shopping options. This family oriented community is perfect for households with children and pets, with a neighborhood that is welcoming and supportive. Inside, the layout is open-concept and built for real, comfortable daily life. Spread across three storeys, you'll find three spacious bedrooms, plus a finished den in the basement that offers great flexible space for a playroom or a home office. The updated kitchen is a standout feature, offering tons of cabinet storage space and modern stainless steel appliances, including a dishwasher for your convenience. Best of all, it opens seamlessly into a large, bright living room, making the main floor perfect for entertaining. The main bathroom upstairs will be completely renovated before you move in, ensuring a fresh, modern feel. The powder room on the main floor adds another practical feature for a busy household. Step outside to your private, fully fenced backyard. It’s a great spot to relax, or simply to let the dog out with ease. Plus, a massive unfinished utility room provides lots of storage and with central air, you'll stay comfortable year-round. Two parking spaces are available. Tenants are responsible for all utilities. Available September 1st. Come and see this amazing home before it’s gone! (id:19593)
Brantford, Ontario
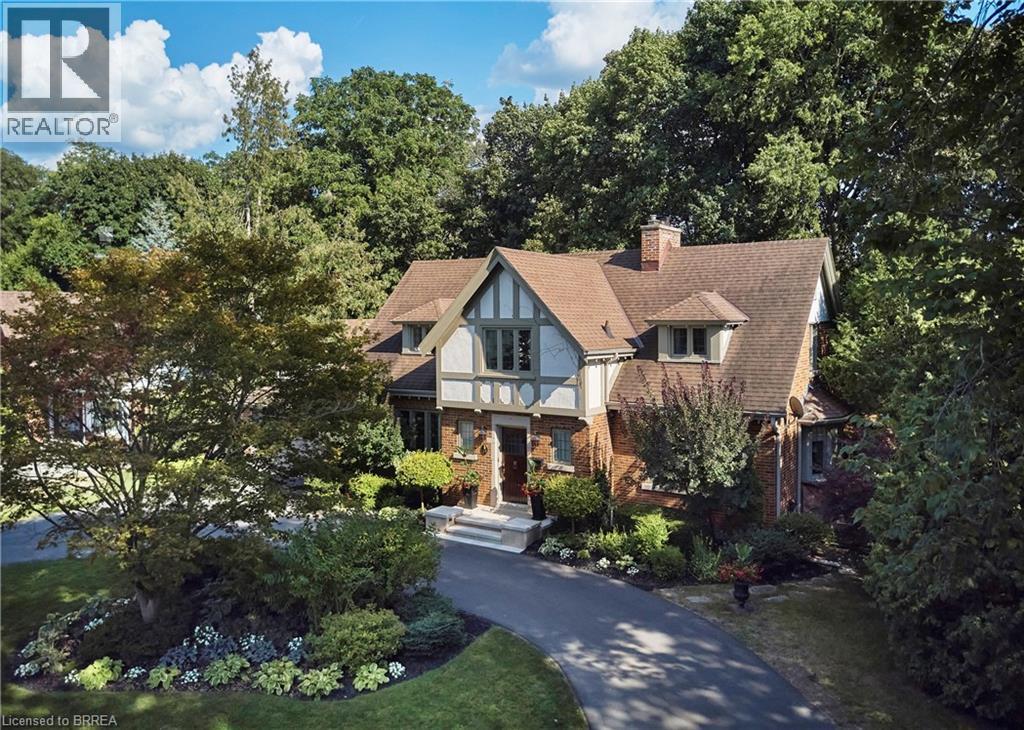
Nestled on a spectacular 100 x 181 ft ravine lot, this distinguished 1936 Tudor-style residence seamlessly blends timeless character with modern luxury. Extensively renovated in 2018, this exceptional home offers over 3,100 sq. ft. of finished living space in one of Brantford's most sought-after neighbourhoods. Professionally landscaped grounds feature a circular driveway, automated irrigation, low-voltage outdoor lighting, and a tranquil pond with a waterfall. The fully fenced backyard overlooks the ravine and boasts a custom Crown Verity natural gas BBQ island, perfect for entertaining. Refined Interior & Chef's Kitchen Inside, premium hardwood flooring spans the main level, while luxurious wall-to-wall wool carpeting adds warmth upstairs. The chef's kitchen is appointed with custom cabinetry, a built-in Wine Captain, and a full suite of premium Thermador appliances, including a combination steam and convection oven. Designed for everyday luxury, the home features: Integrated surround-sound with flush-mounted ceiling speakers, two remote-controlled gas fireplaces, high-end custom window coverings, upgraded electrical, central vacuum, security system, and water softener. The home offers 4 spacious bedrooms and 4 bathrooms, including a main-floor powder room, a finished basement 3-piece bath, and two upper-level bathrooms featuring heated floors. Upstairs bedrooms also include distinctive cedar-lined closets. Enjoy a separate basement entrance, a 2-car garage, and a roof replaced in 2012. Minutes to scenic walking trails, the prestigious Brantford Golf & Country Club, Glenhyrst Gardens, top-rated schools, fine dining, and convenient Highway 403 access. This is a rare opportunity to own a beautifully restored Tudor home where historic charm and modern amenities meet. (id:19593)
Turkey Point, Ontario
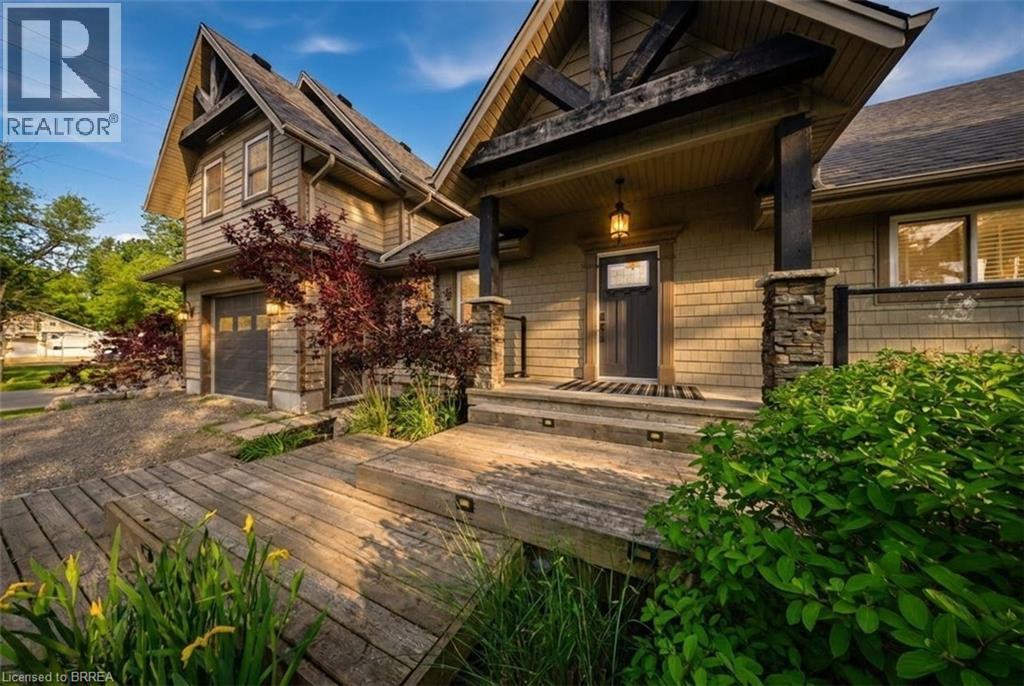
Experience outdoor living at its finest on the picturesque shores of Turkey Point. Just steps from the public beach and offering peaceful channel views, this immaculate move-in-ready property is the perfect place to embrace a relaxed waterside escape. Designed with entertaining in mind, the home features a bright and spacious open-concept layout. Vaulted ceilings create an airy atmosphere, while a stunning gas fireplace serves as the focal point in the main living space. Multiple sliding doors provide effortless access to the expansive outdoor living areas. Upstairs, a spacious family room offers incredible flexibility and can easily serve as a media room, games room, family retreat, or additional guest accommodation. The upper level also features a generously sized primary bedroom and a four-piece bathroom, creating a comfortable and private space to unwind. Outside, the property truly shines. Multiple outdoor entertaining areas allow you to enjoy the serene water setting from every angle. A covered deck provides the perfect space for outdoor dining and relaxation, while the patio area is located just steps from the channel, making it easy to enjoy days on the water. The wraparound deck extends along the side of the home, leading to a secluded hot tub tucked away for added privacy. Additional outdoor features include an outdoor shower, a fire pit for evening gatherings, and plenty of space to take in the beauty of the surrounding channel views. Whether you're searching for a year-round residence or vacation-style retreat near the water this exceptional property offers the ideal combination of comfort, recreation, and breathtaking water views. Some images shown may be virtually staged. (id:19593)
Tobermory, Ontario
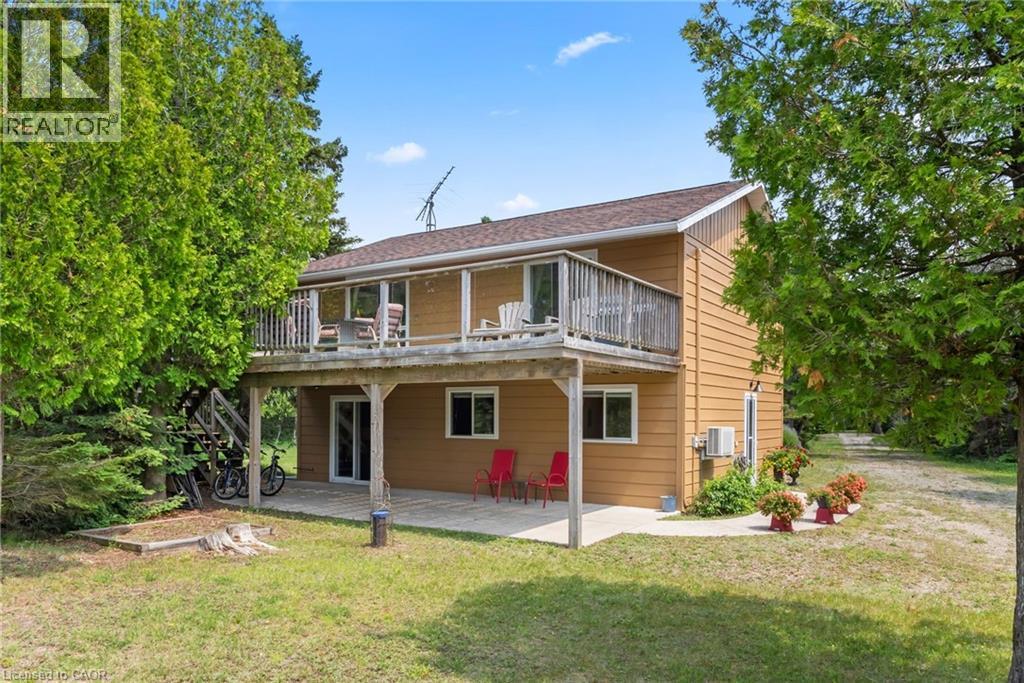
YEAR ROUND WATERFRONT LIVING IN TOBERMORY. This beautiful property is fully winterized and lovingly maintained by current owners, who have exclusively enjoyed it for their private use for many years. You'll have your own view of the Northern Bruce's famous stunning sunsets from your large back deck or seated by the fire right at the water. When you enter the residence from the spacious driveway you will find two bedrooms, an open living room, eating area and laundry space w/walkout to covered patio, plus a 3 pc bathroom. Upstairs is the large primary bedroom, recently renovated bathroom with heated floors, large, bright open living room/dining/kitchen that opens out onto your huge deck w/unobstructed views. All interior doors & trim handcrafted from local pine. The two levels could easily be separated for in-law suite. Heating and A/C provided by 3 high efficiency Mitsubishi mini-split air-sourced heat pumps. Heating back up provided by baseboard heaters & propane fireplace. Massive outdoor space with large flat open area suitable for outdoor sports & activities. Enjoy your own butterfly sanctuary in the large pollinator garden. New Roof in 2014, Exterior Professionally painted in 2025. Large Storage Shed. Most Furniture in included. Very quiet/private location & a short drive to the world famous Grotto, Singing Sands Beach or into town where you will find shopping, restaurants, boat tours & more. This is a truly exceptional property. (id:19593)
Hamilton, Ontario
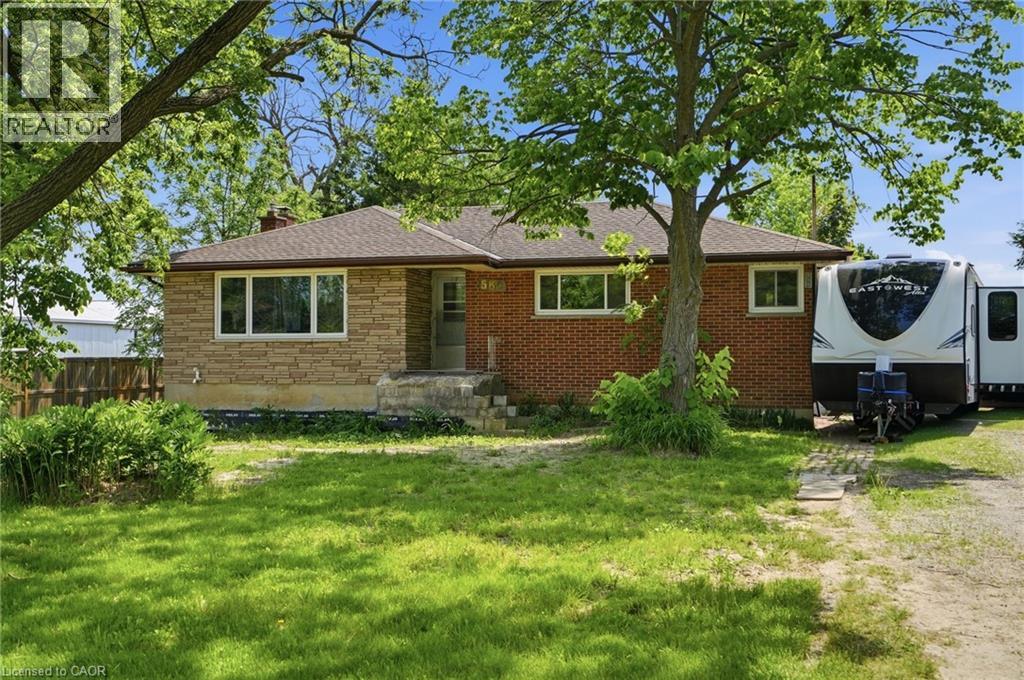
Space, versatility, and opportunity await at 589 Glover Road! Situated on over 2 acres of property in the desirable Glanbrook area, this home is perfect for those looking for room to grow, work, and play. Whether you’re a mechanic, contractor, woodworker, hobbyist, or simply someone who needs extra space, the massive, heated workshop is a rare find and offers endless possibilities year-round. The property also features a detached garage, an inground pool, and a hot tub, creating the perfect balance between work and relaxation. Inside, the home offers a flexible layout with potential for an in-law suite, making it ideal for multi-generational living or those seeking additional living space. Bring your vision and make this property your own. With ample parking, plenty of outdoor space, and sought-after features that are hard to find, this is a unique opportunity you won’t want to miss. Book your private showing today before it’s gone! (id:19593)
Hamilton, Ontario
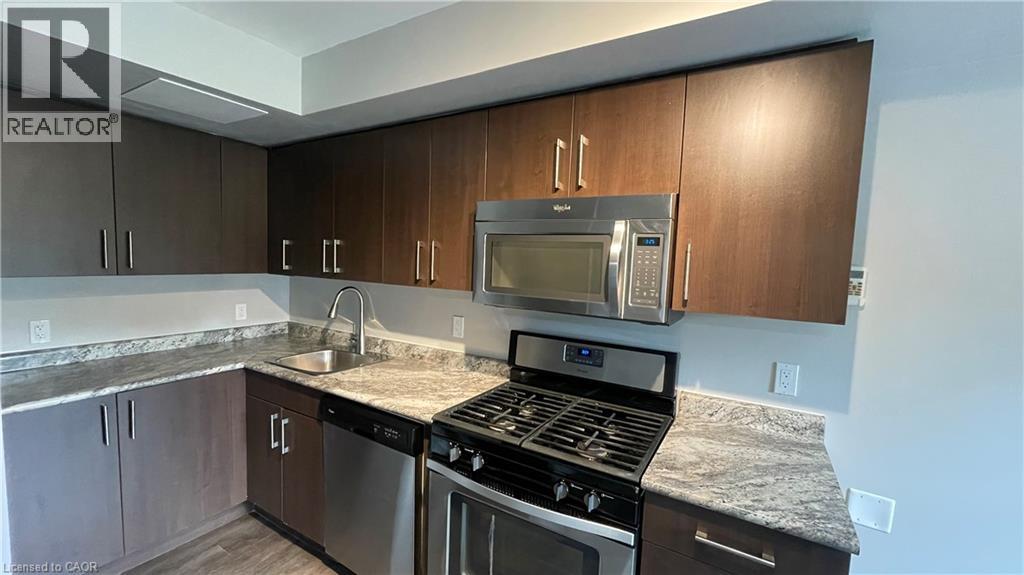
Well appointed one bedroom apartment located along Ottawa Street's trendy shopping corridor! Enjoy a wealth of amazing local cafés, restaurants, and grocery options within walking distance of the building. Equipped with in-suite laundry and air conditioning, this apartment offers a great option for anyone looking to live in a thriving urban area. The kitchen features gorgeous wooden cabinetry and stainless steel appliances including a dishwasher. Window coverings are installed in the bedroom and the living room for an easy move-in. Ample closet throughout accommodates storage. Gage Park, Hamilton Stadium, and access to major highways are all just minutes away. Tenant to pay utilities. (id:19593)
Drayton, Ontario
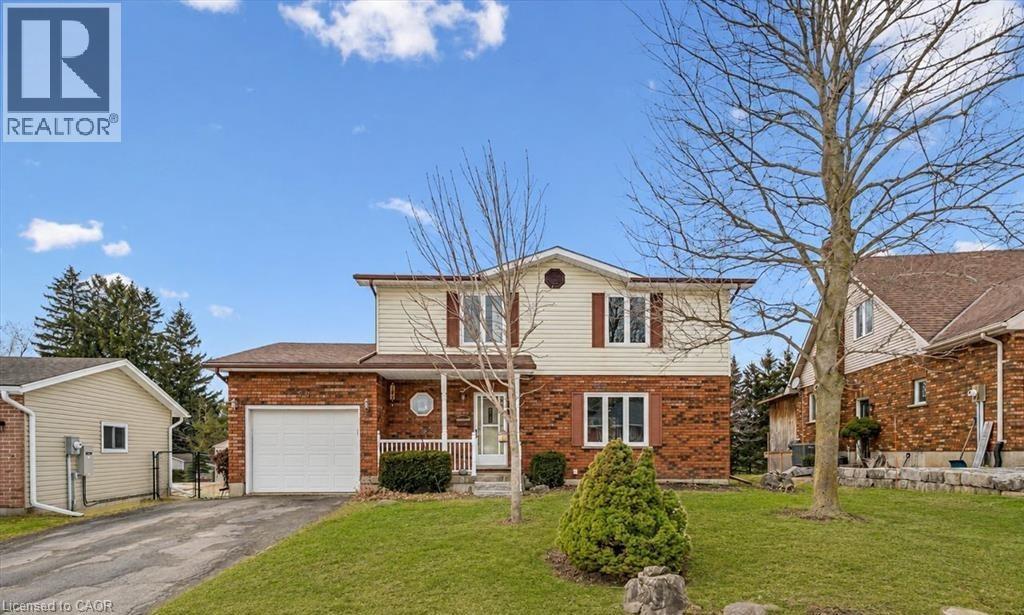
Welcome to small town living - where comfort, quality and space come together in a home that truly delivers. This quality built home offers an ideal floor plan for families looking to settle in and comfortably grow. Its' main floor features a tastefully updated and spacious eat-in kitchen, granite countertops, gas stove and sliding doors overlooking the mature and private 165' pie shape lot, delivering an exceptional outdoor experience with mature trees and landscaping that is increasingly hard to find. Large bright living room with updated maple hardwood floors, guest bathroom and laundry complete the main floor conveniences. The upper level offers 3 roomy bedrooms, king size primary bedroom with cheater ensuite and his & hers closets. The fully finished basement adds incredible versatility with a large rec room, ideal for entertaining. You'll also find an additional bedroom complete with walk-in closet, that adapts to your needs, whether it's for your growing family, guests, home office, hobby room or workout space. This home is not complete without the cold cellar and ample storage space - perfect for keeping your home organized without sacrificing living space. Many other updates to this home, include windows, doors, roof, furnace and A/C and more ... ready for you to move in and enjoy ! Steps to public school and downtown shops, restaurants, community/sports centre, parks and theatre. Located in a welcoming family friendly neighborhood, not far from the city, this home offers the lifestyle you've been dreaming of - quiet streets, community feel and fresh air to breath - while still keeping you connected to everything you need. It's all here - now it just needs you. Don't miss your opportunity! (id:19593)