
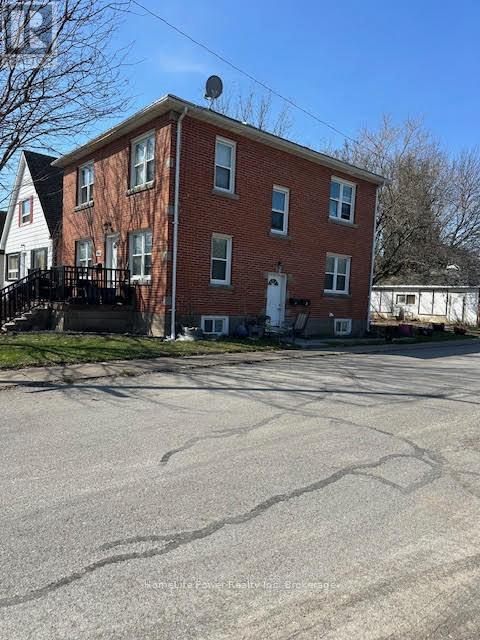
Niagara Falls, Ontario
Turnkey triplex investment opportunity in a prime Niagara Falls location! Situated just steps from Great Wolf Lodge and minutes from the city's world-renowned tourist district, this solid brick multi-residential property offers immediate cash flow with all three units currently occupied. Featuring spacious and well-maintained suites, this income-producing asset has benefited from several key updates, including a high-efficiency furnace, central air conditioning, updated roof shingles, chimney liner, and a hardwired fire alarm system.The property sits on a fully fenced lot and includes a detached double-car garage along with private driveway parking, providing additional convenience and tenant appeal. Located in a strong rental market with proximity to attractions, employment, shopping, schools, and public transit, this is an excellent opportunity for investors seeking stable rental income and long-term appreciation. A rare chance to acquire a fully tenanted, low-maintenance triplex in one of Niagara Falls' most desirable investment corridors. (id:19593)
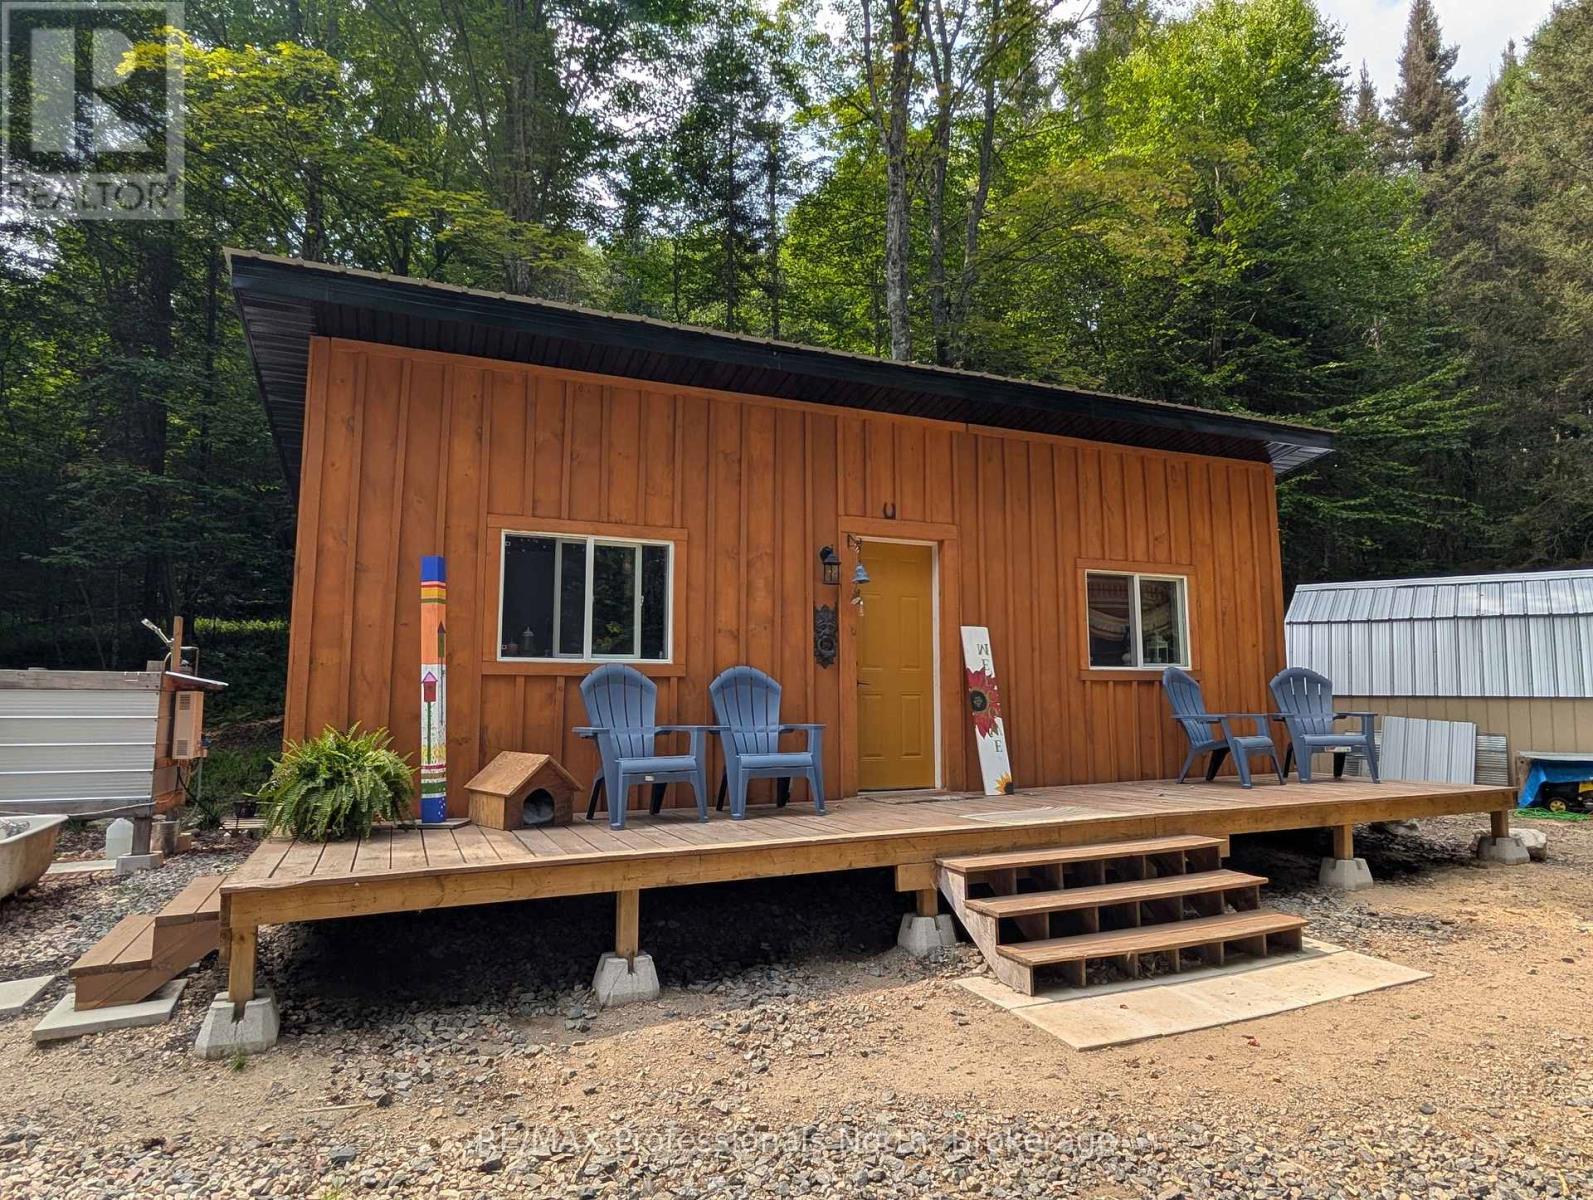
Parry Sound Remote Area, Ontario
Off grid living in 3 year old charming 12' x 28' tiny home, set on 5.85 secluded acres, located in unorganized Township of Lount, in the beautiful setting of the Almaguin Highlands. This Tiny Home offers open concept with custom kitchen, living area, bedroom, and bathroom with composting toilet. Enjoy bathing and the outdoor shower at natures door with the sound of the birds and whispering of the trees blowing in the wind. Embrace the calm and sounds of nature with your morning coffee relaxing on your own front deck. For your guests, follow the rustic trail back to the one room Bunkie set back in the woods. Private laneway, with extra parking, and portable garage. Hydro available at the road. Make this your getaway destination or make it into your year round residence. Access to Eagle Lake and Deer lake are just minutes away. Many summer and winter activities available just outside your door from fishing, boating, trails, four wheeling, snowmobiling, and much more. Don't delay and miss this affordable opportunity to enjoy the great outdoors! (id:19593)
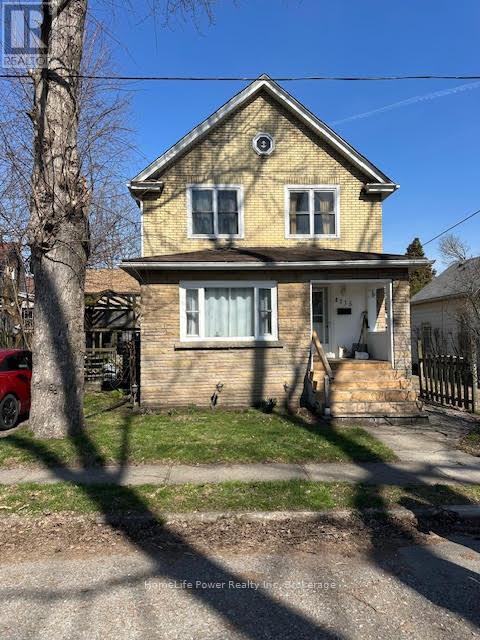
Niagara Falls, Ontario
Prime Niagara Falls investment and redevelopment opportunity! Located just steps from the Niagara River and Great Wolf Lodge, this updated two storey home offers exceptional flexibility for investors and developers alike. Featuring approximately 1,455 sq. ft. of living space, 3 bedrooms, 2 bathrooms, a partially finished basement, and private driveway parking, the property is currently tenanted, providing immediate rental income for investors. Its desirable location near Niagara's tourism district, casinos, downtown core, Rainbow Bridge, public transit, and major transportation routes makes it an attractive long-term investment in a growing area.Beyond its current income potential, this property also presents a unique long term opportunity. The neighboring property at 4208 Terrace Avenue is available for purchase separately, creating the possibility of a larger land assembly for future redevelopment. Buyers looking to secure a strategic position in one of Niagara Falls' most dynamic growth areas will appreciate the added flexibility and future upside. Whether you're seeking a turnkey investment with an established tenant, a strategic land holding, or a site with future development possibilities, 4115 May Avenue offers exceptional value in a highly desirable location. Buyers are encouraged to conduct their own due diligence regarding zoning, permitted uses, and future development opportunities. (id:19593)
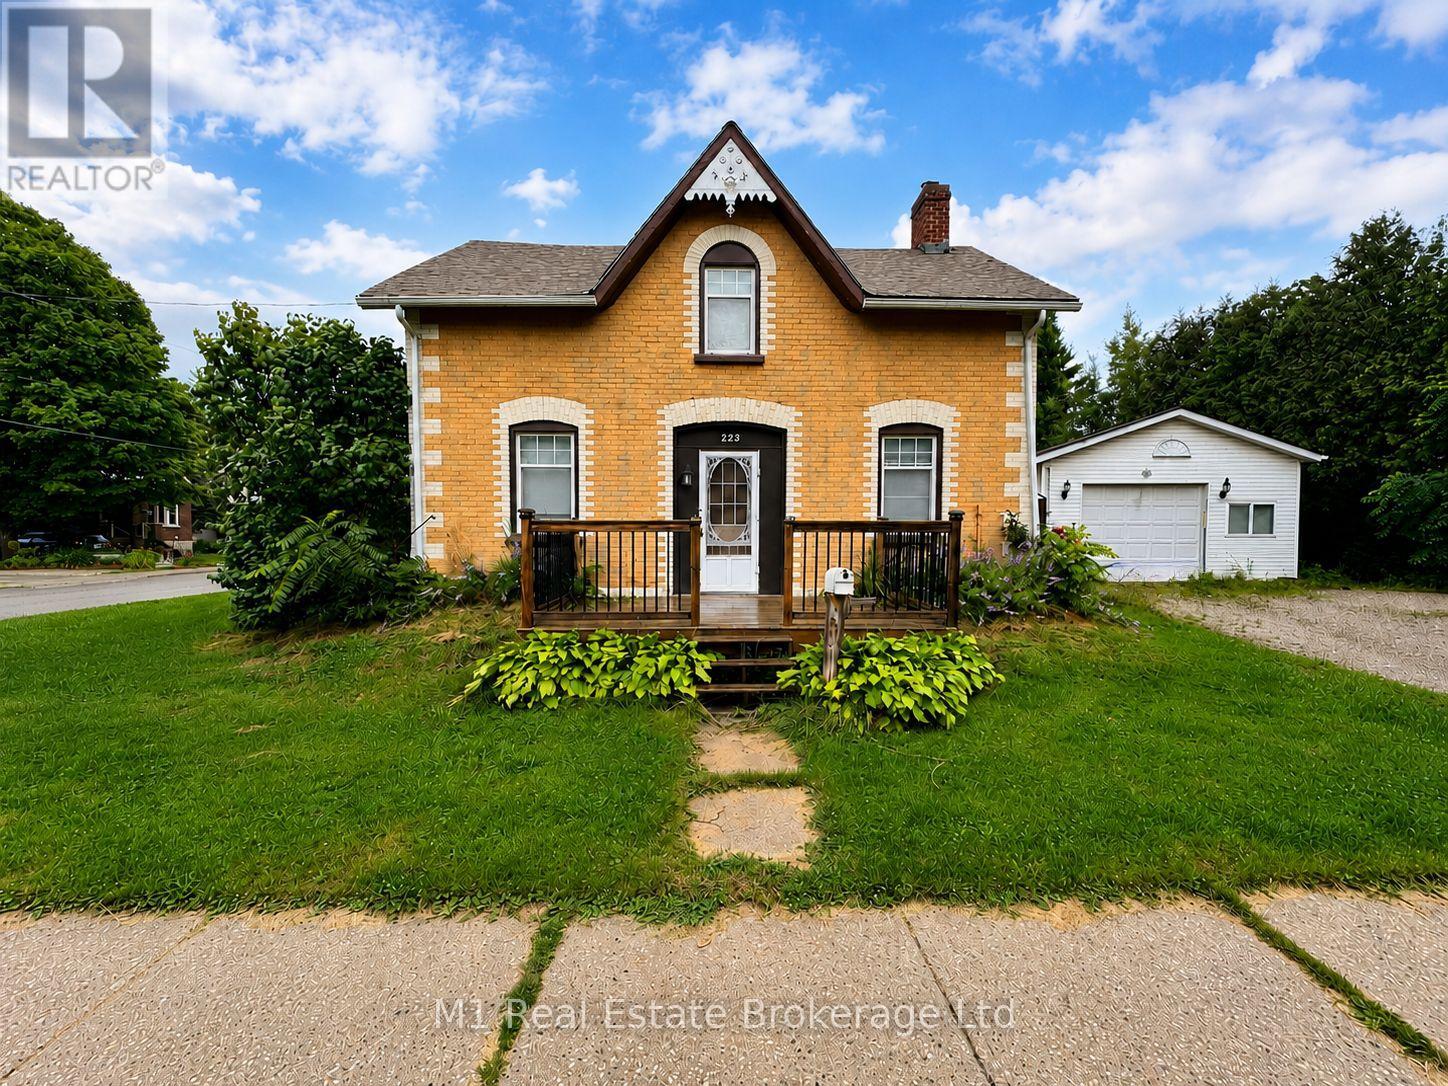
Centre Wellington, Ontario
A rare opportunity for a spacious home with a main floor in-law suite, offering flexibility for multi-generational living, extended family, or anyone needing extra space. The layout features two kitchens, two living rooms, two driveways, shared main floor laundry, a main floor bedroom with ensuite, and multiple decks for outdoor enjoyment. The in-law suite includes private deck access, original hardwood flooring in the living room, and an electric fireplace insert, while the main portion of the home offers a generous eat-in kitchen, comfortable living room, four upstairs bedrooms, and a full bathroom. Outside, the approximately 400 sq. ft. heated detached garage with a new garage door opener is ideal for a hobbyist, car enthusiast, workshop, or additional storage. Important updates include windows in 2007 and 35-year fibreglass shingles in 2018. With so much space and versatility, this home offers plenty of potential, and with a few personal updates, it could be the perfect fit for your family, lifestyle, or future plans. (id:19593)
Niagara Falls, Ontario
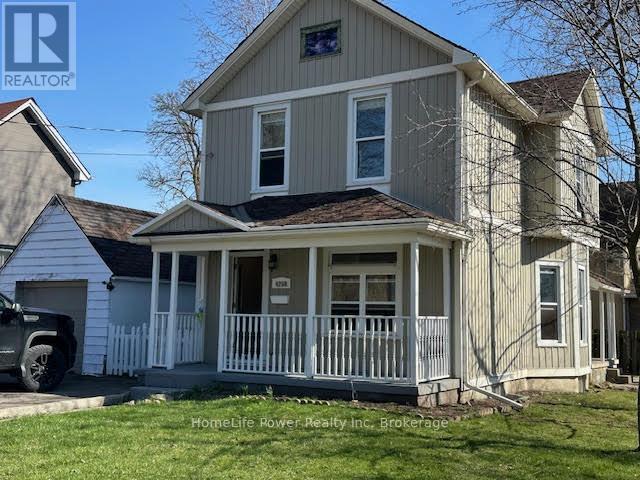
Prime Niagara Falls investment and redevelopment opportunity! Located just steps from the Niagara River and Great Wolf Lodge, this updated two storey home offers exceptional flexibility for investors, end-users, and developers alike. Featuring approximately 1,410 sq. ft. of living space, 3 bedrooms, 2 bathrooms, a partially finished basement, detached garage, and fenced yard, the property has been well maintained and is ready for immediate occupancy or leasing. Its desirable location near Niagara's tourism district, casinos, downtown core, Rainbow Bridge, public transit, and major transportation routes makes it an attractive option for both tenants and future owners.Beyond its immediate income and lifestyle potential, this property also presents a unique long-term opportunity. The neighboring property at 4115 May Avenue is available for purchase separately, creating the possibility of a larger land assembly for future redevelopment. Buyers looking to secure a strategic position in one of Niagara Falls' most dynamic growth areas will appreciate the added flexibility and upside potential. Whether you're seeking a turnkey investment, a future rental property, or a site with development possibilities, 4208 Terrace Avenue offers exceptional value in a highly desirable location. Buyers are encouraged to conduct their own due diligence regarding zoning, permitted uses, and future development opportunities. (id:19593)
Huntsville, Ontario
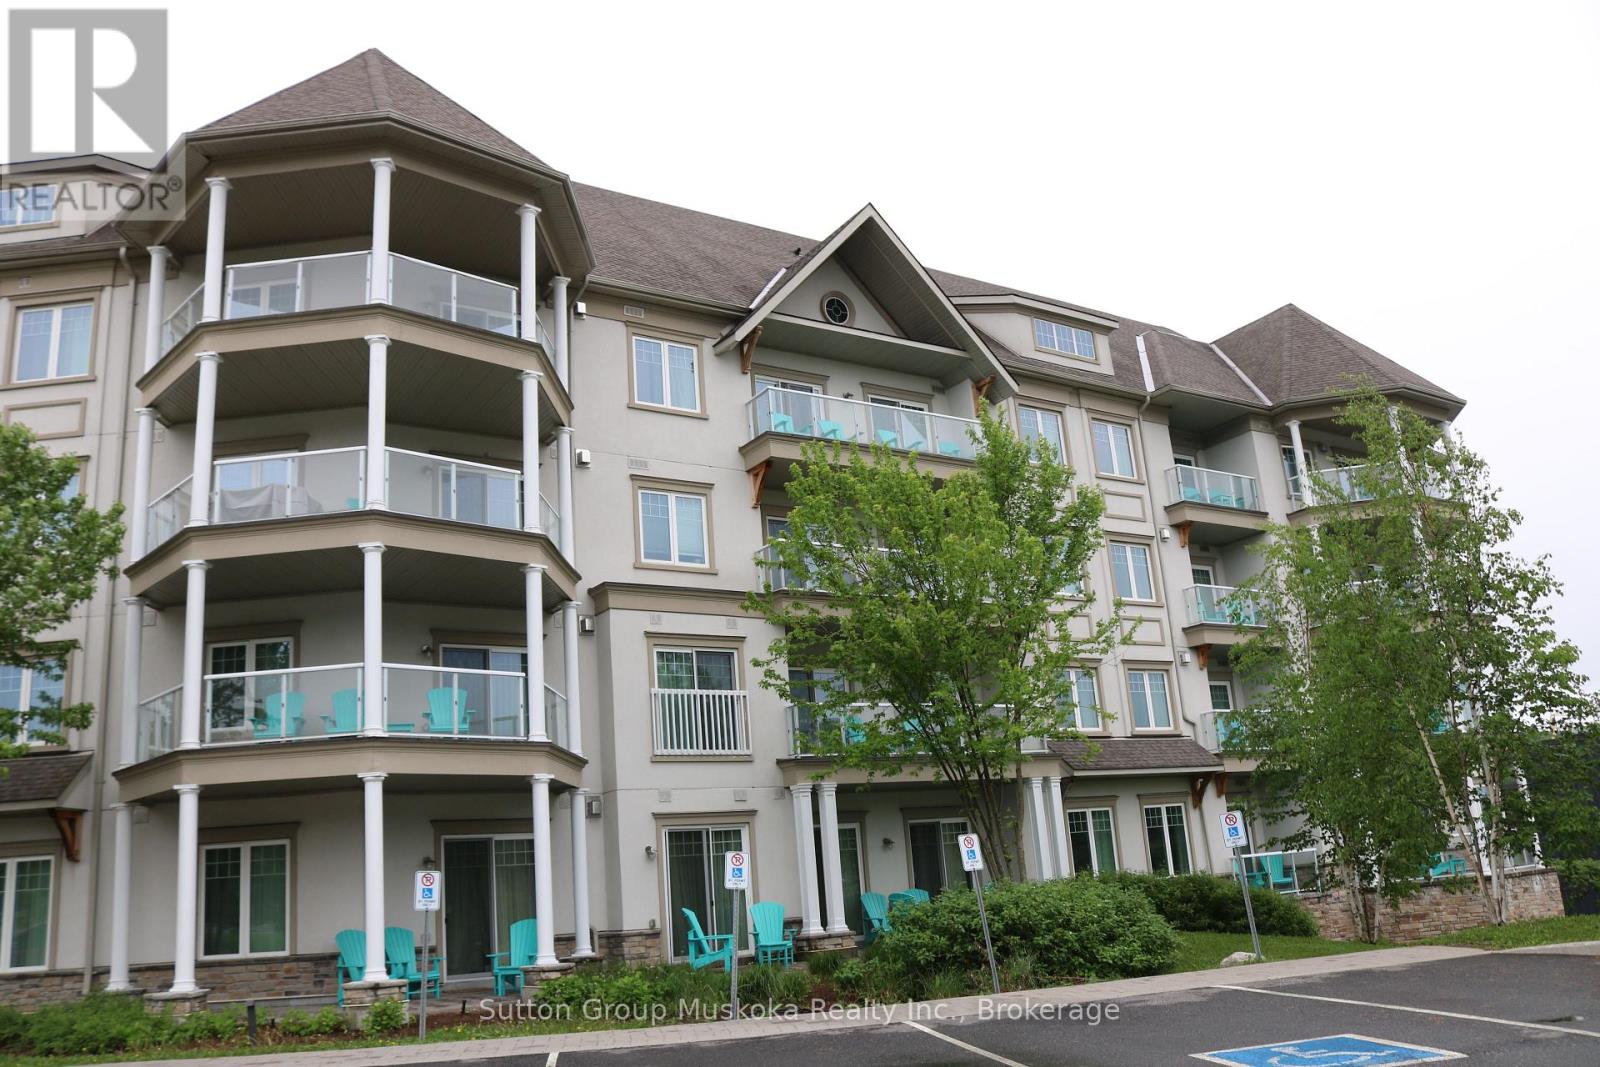
Vacation in style with this income producing 2-bedroom, 1-bathroom, furnished condominium suite at the world-renowned Deerhurst Resort. Located at Lakeside Lodge which is the newest condominium building at Deerhurst Resort. With access to 760 acres, the fun never stops! Two golf courses, including the legendary Deerhurst Highlands. Summer fun with access to resort pool, waterfront activities, like paddle boating, canoeing, beach volleyball, hiking trails, indoor fitness centre, tennis, restaurants, food trucks, and more. Winter fun includes access to snowmobile trails, snowshoeing, nearby Hidden Valley Ski club for family skiing. This unit is part of the Resort Rental Program to generate income to help offset costs. Revenue total for 2025 $23,636.70. (id:19593)
London, Ontario
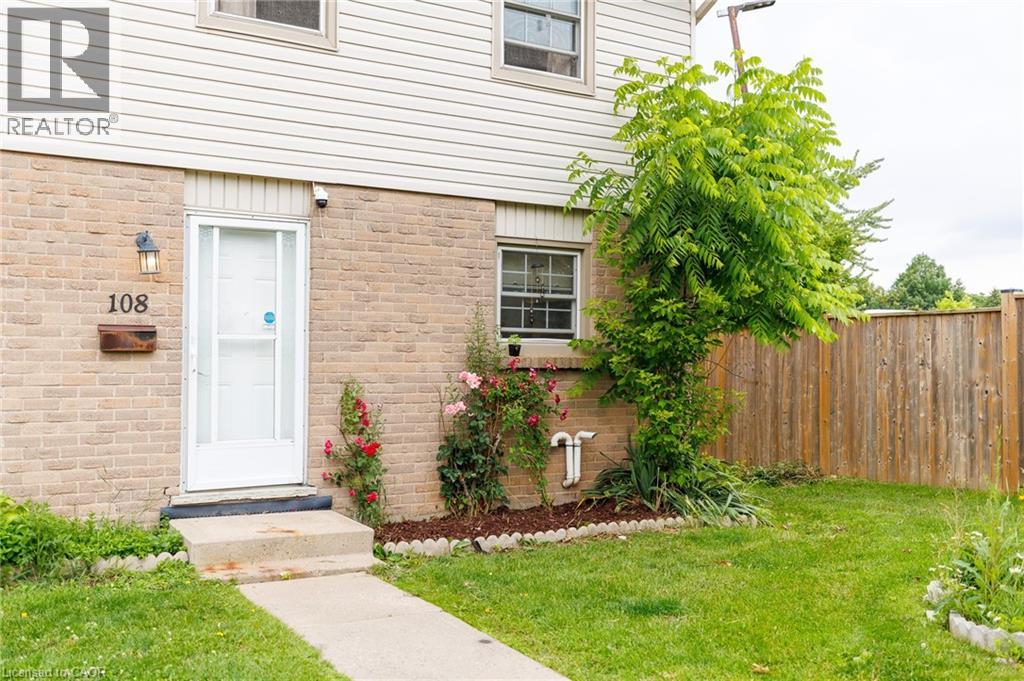
Tucked into a quiet corner of a well-managed White Oaks community, this stylish, carpet-free townhouse offers 3+1 bedrooms, modern updates, and a smart, functional layout. The main floor features spacious open-concept living and dining areas with upgraded lighting, fresh neutral paint, and a walkout to a private, fully fenced courtyard patio with low-maintenance composite decking perfect for relaxing or entertaining. Upstairs, you'll find three bright and generously sized bedrooms, including an exceptionally large primary bedroom with double closets and plenty of space for a sitting area or home office. The two additional bedrooms are also spacious, making them ideal for children, guests, or remote work. A beautifully updated 4-piece bathroom with a modern vanity completes the upper level. The finished lower level offers a fourth bedroom along with a versatile flex space that can be used as a family room, recreation area, home gym, or office. A separate laundry and utility room provides excellent storage. Forced-air gas heating and central air conditioning ensure year-round comfort. Perfect for first-time buyers, young families, downsizers, or investors, this move-in-ready home offers a low-maintenance lifestyle in a convenient location close to schools, parks, public transit, healthcare facilities, the community centre, and major shopping destinations. With Highway 401 just minutes away, commuting is quick and convenient. Flexible possession is available. (id:19593)
Wasaga Beach, Ontario
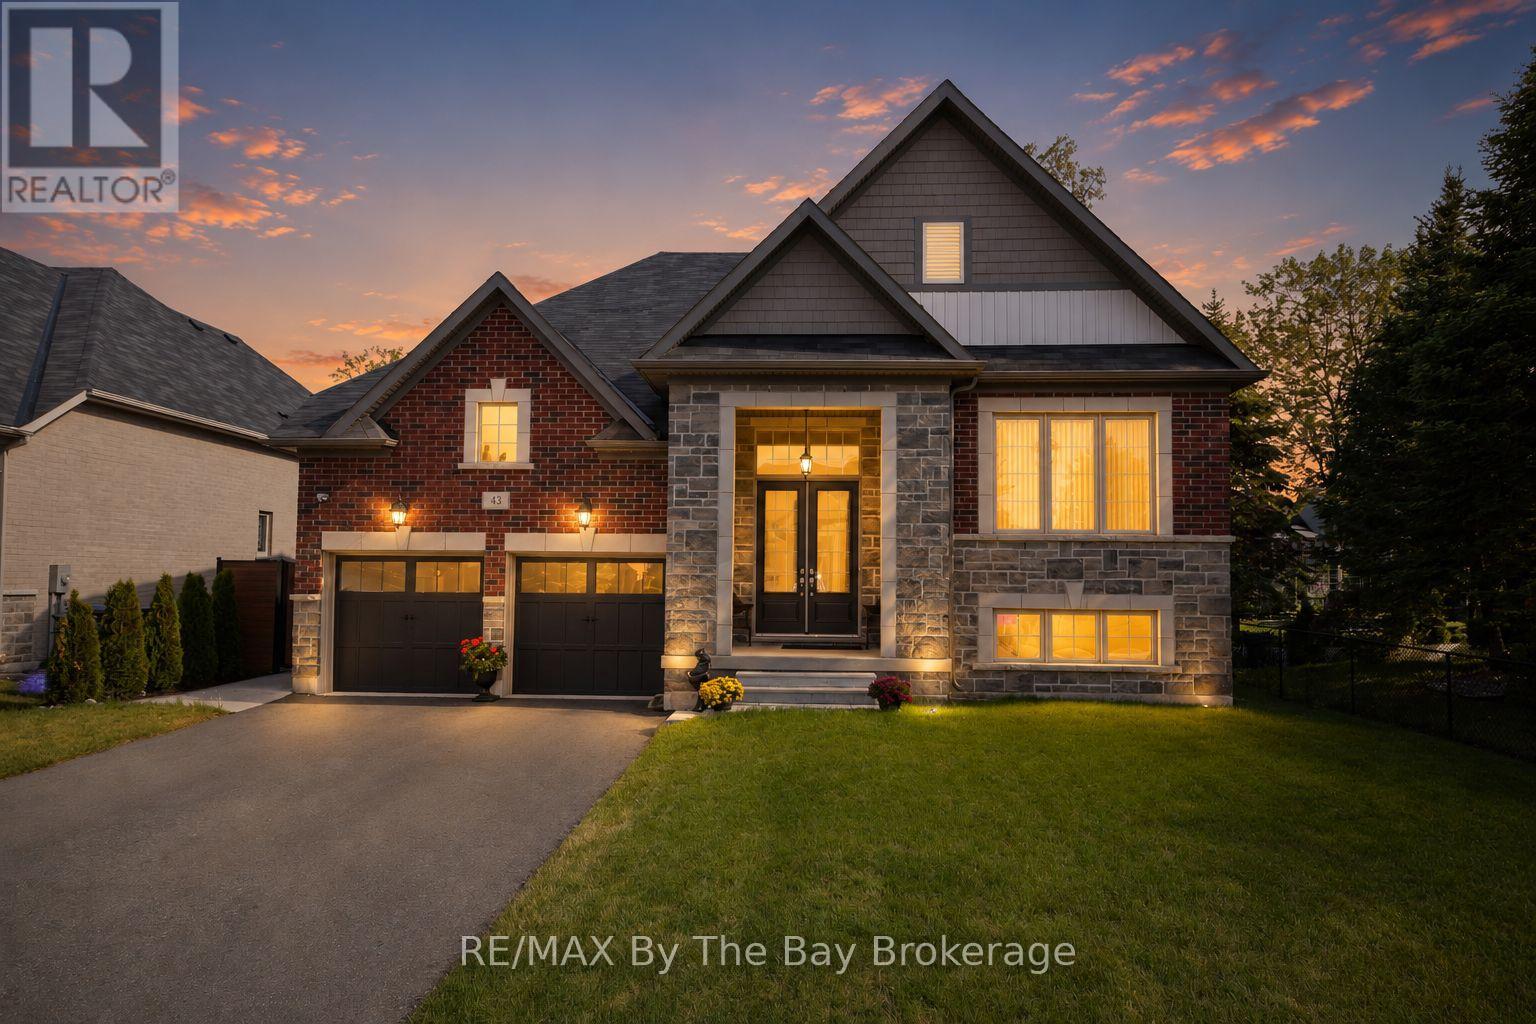
Welcome to this newly built (2021) all-brick Centurian-built home. This highly sought-after and customized Hampton Elevation A model offers 3 bedrooms, 2 bathrooms and a bright, open-concept living space with cathedral ceilings and a gas fireplace. This beautifully upgraded home features smooth ceilings throughout, hardwood flooring across the main living areas and all bedrooms, an upgraded 12" x 24" tile flooring at the entrance, kitchen, and bathrooms. The upgraded kitchen is a standout, complete with granite countertops, ceramic backsplash, custom corner cabinetry, crown moulding, cookware drawers, and high-quality stainless LG appliances. Next retreat to the main floor primary bedroom with a large 5 pc ensuite and walk-in closet. Additional upgrades include a high-efficiency 2.5-ton A/C unit, central vacuum system, high-quality water softener, and modern lighting throughout. The home is equipped with a wireless monitored security system and security cameras for added peace of mind. All windows on the main floor feature custom blinds. The exterior is equally impressive, offering exceptional outdoor living and functionality. A large continuous concrete walkway extends from front to backyard, including a spacious rear patio measuring approximately 25' x 45', and a 5' walkway leading to a premium built garden shed with electrical power on a concrete pad. The backyard is fully enclosed with a very impressive, high-quality, maintenance-free aluminum and vinyl fence with two gates. The original rear deck has been professionally refaced with upgraded aluminum railings and new stairs for a clean, modern finish. The features main floor laundry and an inside entry to a double garage, including heavy-duty shelving, along with finished steps and landings with laminate detailing. A truly turnkey home combining quality craftsmanship, thoughtful upgrades, and exceptional indoor-outdoor living. (id:19593)
West Grey, Ontario
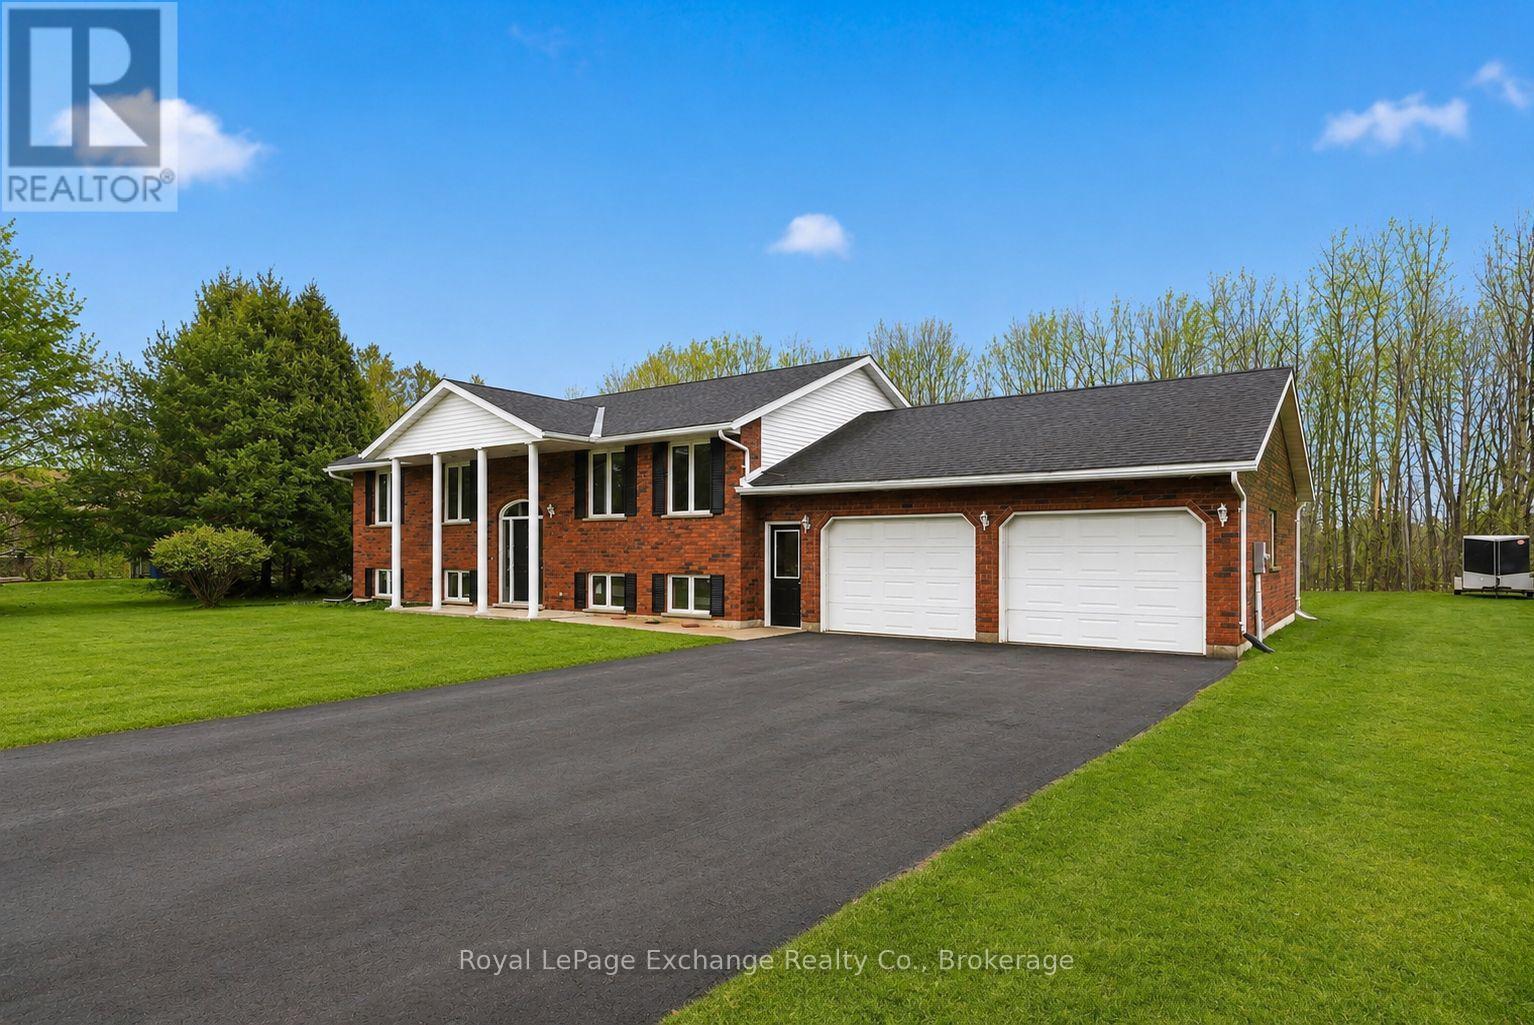
Space, privacy, and a setting you don't come across often - welcome to life at the edge of town. Set on a beautiful 1.1-acre lot, this raised bungalow offers rooms for the whole family and the rare convenience of being just 2 minutes from everything in Durham. Inside, the home feels exactly how you want it to - bright, open, and easy to live in. The main level flows effortlessly with 3 bedrooms and 1 bathroom along with spacious living areas that make everyday life feel comfortable and natural. Downstairs doesn't feel like a basement - it feels like a second level. An oversized rec room offers the kind of space you rarely find, whether you keep it wide open or create defined areas for a play, workspace, or cozy living room. With two additional bedrooms, a 3-piece bath, storage, and laundry, the layout is built to adapt as your needs evolve. Outside is where this property truly stands out. Wide open, flat, and private - this is land you can actually enjoy. Bonfires, kids running free, hobbies, future plans - it's all here. The detached shop adds serious function and flexibility, perfect for storage or workspace, while the double attached garage and long paved driveway make day-to-day living effortless. Properties like this don't come up often - where the land, the home, and the location check every box. Have a look in person and see for yourself! (id:19593)
Wasaga Beach, Ontario
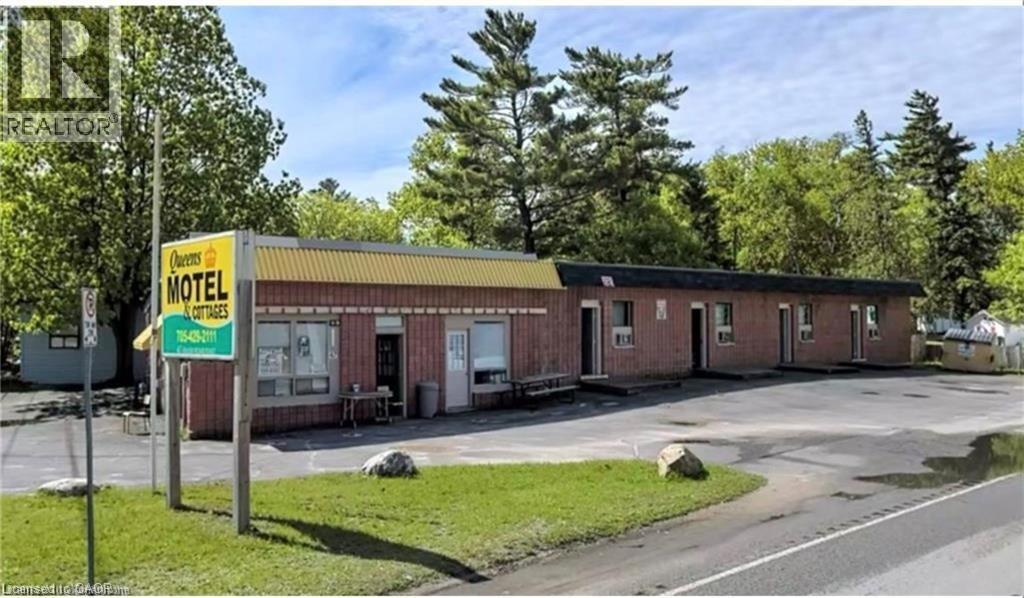
Discover this recently renovated motel property located in the heart of Wasaga Beach, steps from the world’s largest freshwater beach. Featuring 13 rental units—9 in the motel building and 4 standalone cottages—this property offers an exceptional opportunity for steady income or future redevelopment. The site is ideal for investors looking to capitalize on Wasaga Beach’s year-round tourism appeal, further amplified by the new nearby casino. Don’t miss this rare chance to own a commercial property in one of Ontario’s top vacation destinations. HST in addition to price (id:19593)
Grey Highlands, Ontario
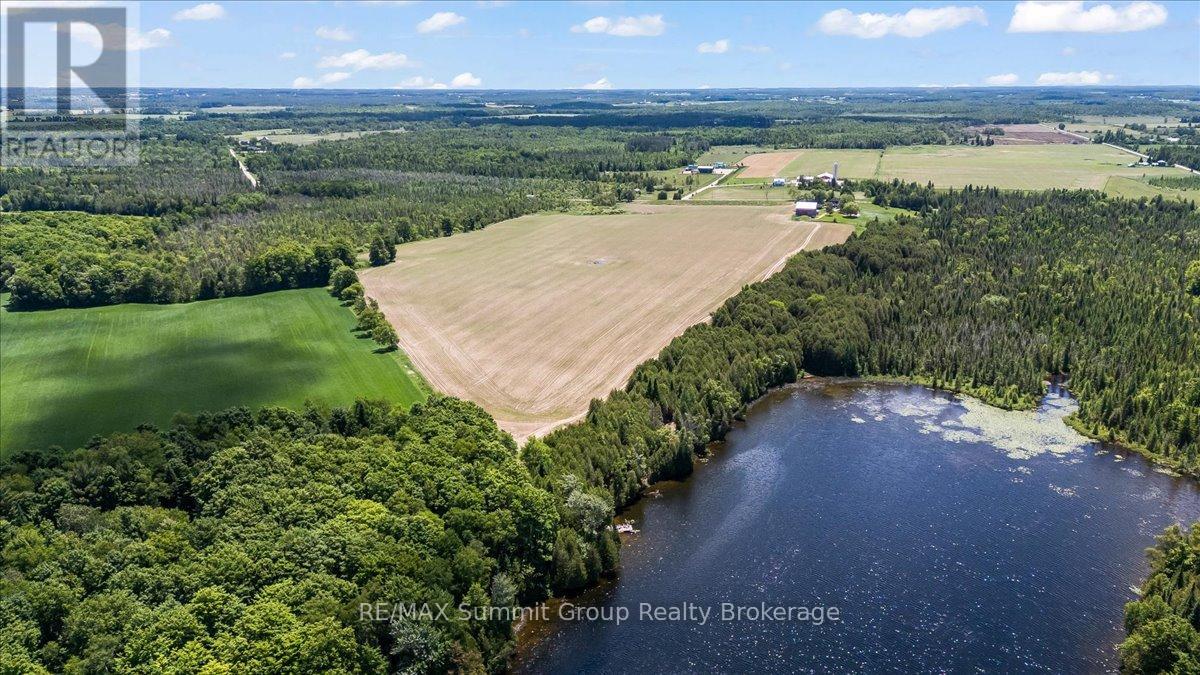
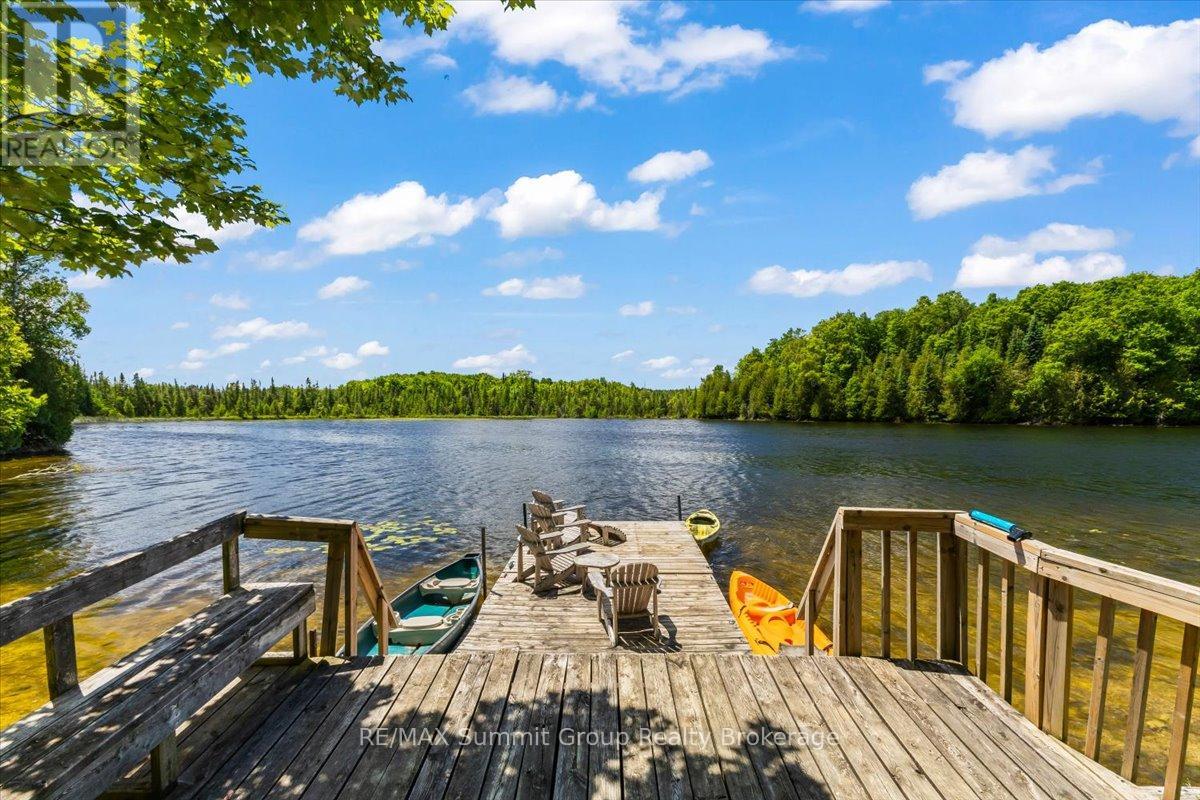
A rare opportunity to own a productive farm with private waterfront, where agricultural potential and country living come together on one exceptional property. Set on 63 acres with approximately 40 workable acres featuring productive Pike Lake loam soil, this property offers excellent potential for cash crops, hay production, pasture, or livestock. Adding to its rarity is almost 700 feet of private frontage on Wilcox Lake, creating a property that is equally suited for farming, recreation, and enjoying the outdoors. Over the past few years, the century home has undergone an extensive cosmetic transformation, blending modern finishes and thoughtful updates with the warmth and character that only a classic farmhouse can offer. Inside, you'll find 4 bedrooms, 2 full bathrooms, a beautiful family room addition with a woodstove, and an inviting kitchen and dining area designed for gathering with family and friends. Step outside to the wrap-around deck, complete with a large covered patio area and hot tub & outdoor shower, creating the perfect place to relax and take in the peaceful surroundings. The multi-section bank barn offers exceptional flexibility for livestock, equipment storage, or a variety of agricultural uses, while the detached garage provides additional space for machinery, recreational vehicles, or workshop needs. Trails wind throughout the property, leading to a peaceful wildlife pond where deer, birds, and other native wildlife are frequent visitors. The private waterfront invites you to swim, fish, paddle, or simply enjoy the peace and quiet from your own shoreline. After a day spent outdoors, unwind in the property's sauna before settling in for the evening. Located less than 20 minutes from Beaver Valley Ski Club, this is a truly unique property that combines productive farmland, private waterfront, and a beautifully updated farmhouse in one remarkable package. (id:19593)
Grey Highlands, Ontario
A rare opportunity to own a beautifully refreshed waterfront farm where country living and lake life come together on one exceptional property. Set on 63 acres with almost 700 feet of private frontage on Wilcox Lake, this property offers an increasingly hard-to-find combination of productive farmland, peaceful waterfront, and an updated century home. Over the past few years, the home has undergone an extensive cosmetic transformation, blending modern finishes and thoughtful updates with the warmth and character that only a classic farmhouse can offer. Inside, you'll find a spacious layout featuring 4 bedrooms, 2 full bathrooms, a beautiful family room addition with a woodstove, and an inviting kitchen and dining area designed for gathering with family and friends. Step outside to the wrap-around deck, complete with a large covered patio area and hot tub with outdoor shower, creating the perfect place to relax and take in the peaceful surroundings. Outside, approximately 40 acres of workable fields provide endless possibilities for cash crop or hobby farming, horses, or livestock. The multi-section bank barn offers exceptional flexibility for agricultural use, storage, or future projects, while the detached garage provides additional space for equipment, recreational toys, or vehicles. Trails wind through the property, also lead wildlife pond where deer, birds, and other wildlife are frequent visitors. The private waterfront invites you to swim, fish, paddle, or simply enjoy the peace and quiet from your own shoreline. After a day spent outdoors, unwind in the property's sauna before settling in for the evening. Located less than 20 minutes from Beaver Valley Ski Club, this is a property that offers four-season recreation, privacy, and space, making it equally suited as a full-time residence, country retreat, or family legacy property. (id:19593)
Guelph, Ontario
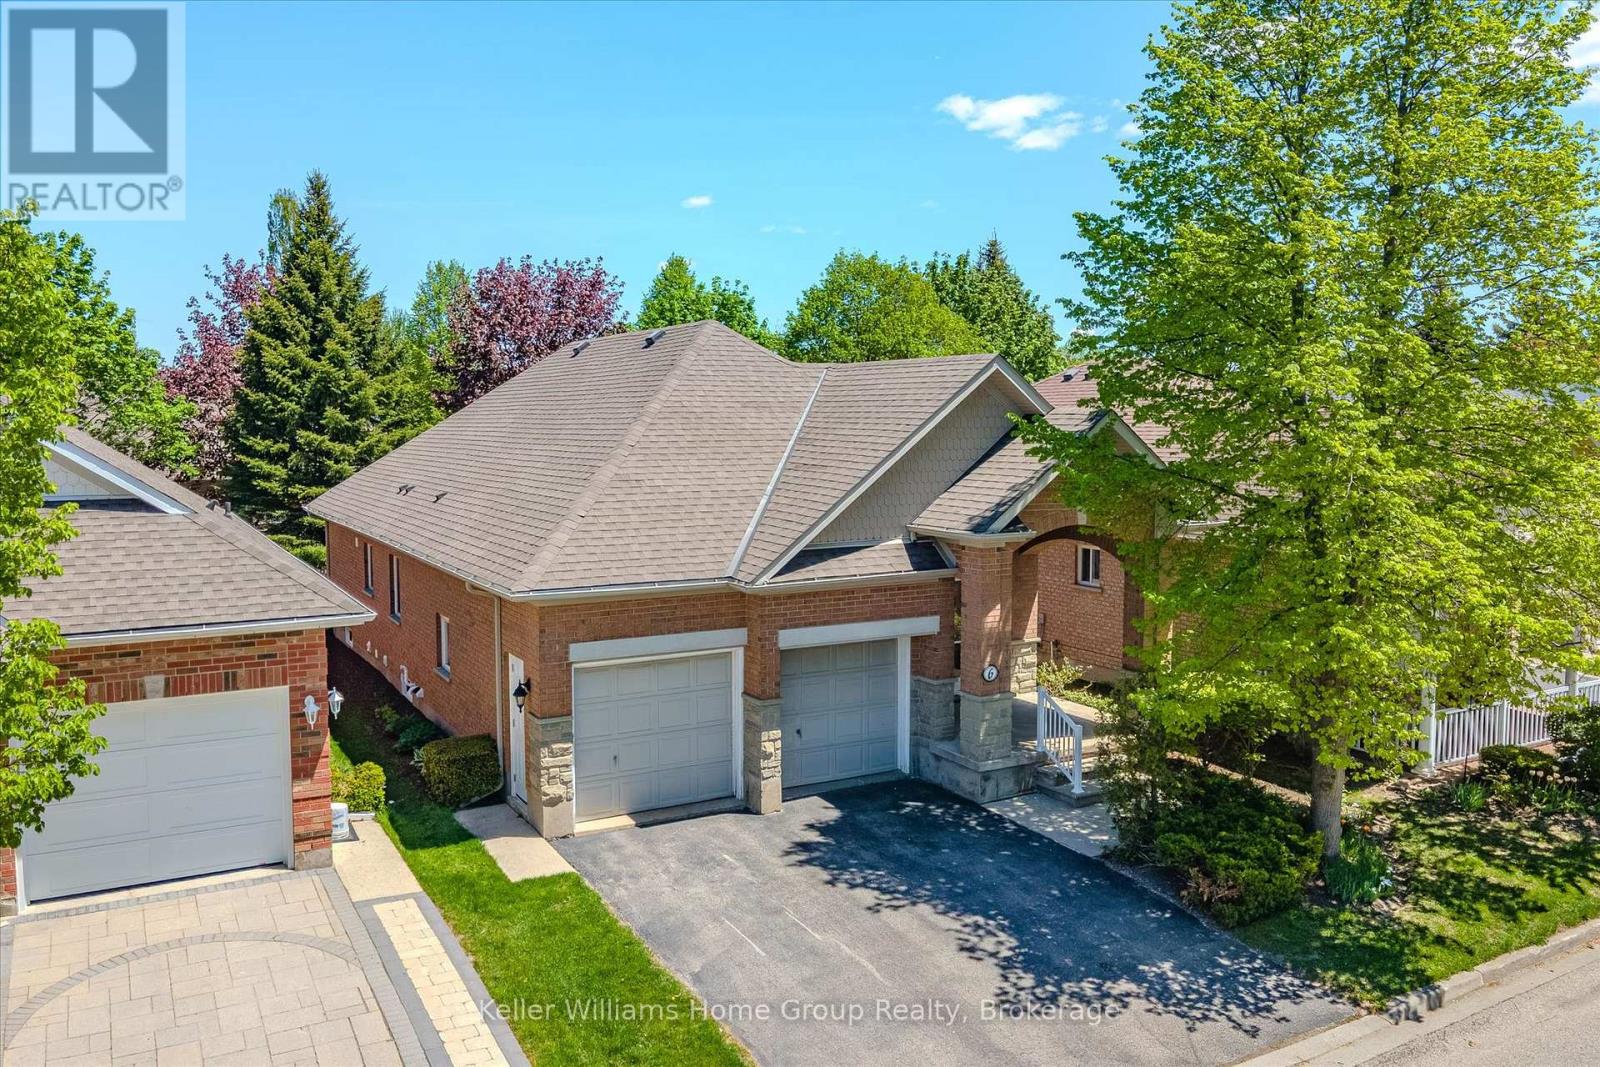
If you've been holding out for a TWO CAR GARAGE model at the VBA, here's your chance. Built in 2000, this detached home in the prestigious Village by the Arboretum, a 55+ gated community is now available. There is almost 2000sf over two levels in this 2+1 bedroom, 3 bath home. Once you step inside, you'll appreciate the where the spacious floor plan. Further back, the living room is anchored by a fireplace and flows seamlessly into the dining area - an ideal setup for both everyday living and entertaining. Just off the dining space, the bright kitchen offers a functional layout with plenty of prep space and easy connection to the rest of the main level.The main floor also features a generous primary bedroom complete with a 4-piece ensuite and ample closet space, along with a second bedroom that would also work beautifully as a guest room, office, or den. A convenient 2-piece bath, main-floor laundry, and inside access to the double garage complete this level. Downstairs, the finished lower level extends your living space with a large rec room - perfect for movie nights, hobbies, or hosting family and friends. There's also an additional bedroom and full 3-piece bath, offering great flexibility for overnight guests. A large utility/storage area and cold room provide plenty of practical storage space as well. There are sliding doors to the private rear deck for summer afternoons. The 55+ Village By the Arboretum community offers seemingly endless amenities, including a fitness centre, library, billiards hall, tennis, pickle ball and so much more. Landscaping and snow removal are taken care of! This popular community is close to Stone Rd Mall, the University of Guelph, highway access, numerous pharmacies and more. Don't miss it! (id:19593)
Kitchener, Ontario
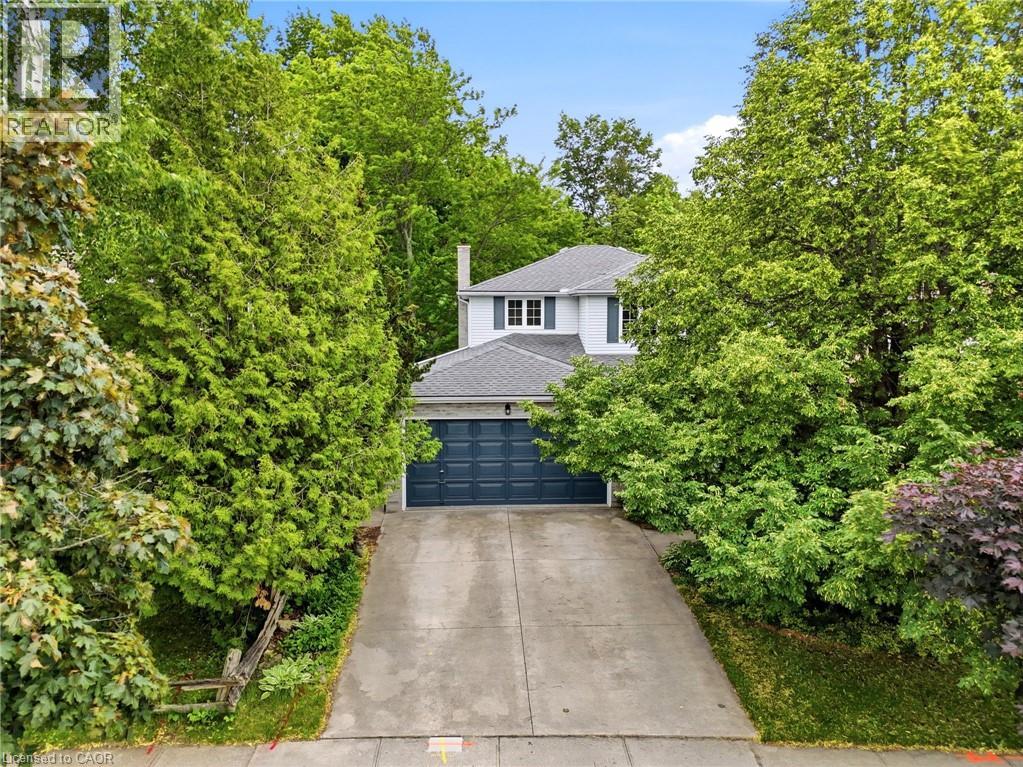
Welcome to this spacious and well-maintained 4+1 bedroom, 3.5 bathroom home, located in Kitchener’s desirable Beechwood Forest. Designed for comfortable family living, this property offers a functional layout with generous room sizes, and hardwood flooring in all bedrooms, living room, dining room, and both family rooms. The bright and inviting interior features four bedrooms above grade, plus an additional bedroom in the fully finished walkout basement, providing flexible space for extended family, guests, home office, or recreation. The basement also includes a workshop with workbench, ideal for hobbyists, or DIY enthusiasts, as well as two storage rooms and a recreation room. The separate walkout entrance makes this home ideal for a rental or in-law suite. Additional features include a water softener, water heater, and chest freezer. One of this home's most exceptional features is its backyard view of beautiful Monarch Woods, offering enjoyment of the forest and creek during all seasons. Delight in this peaceful, natural space from one of the two private decks, including a waterproofed lower deck that provides additional protected outdoor living space, perfect for entertaining, relaxing, or family gatherings. Ideally situated close to elementary and secondary schools, parks, library, pool, and shopping; this home offers an excellent combination of space, functionality, and location. Don’t miss this rare opportunity for growing families, multi-generational living, or anyone seeking versatile living space in a highly desirable,family-friendly neighbourhood. (id:19593)
Hamilton, Ontario
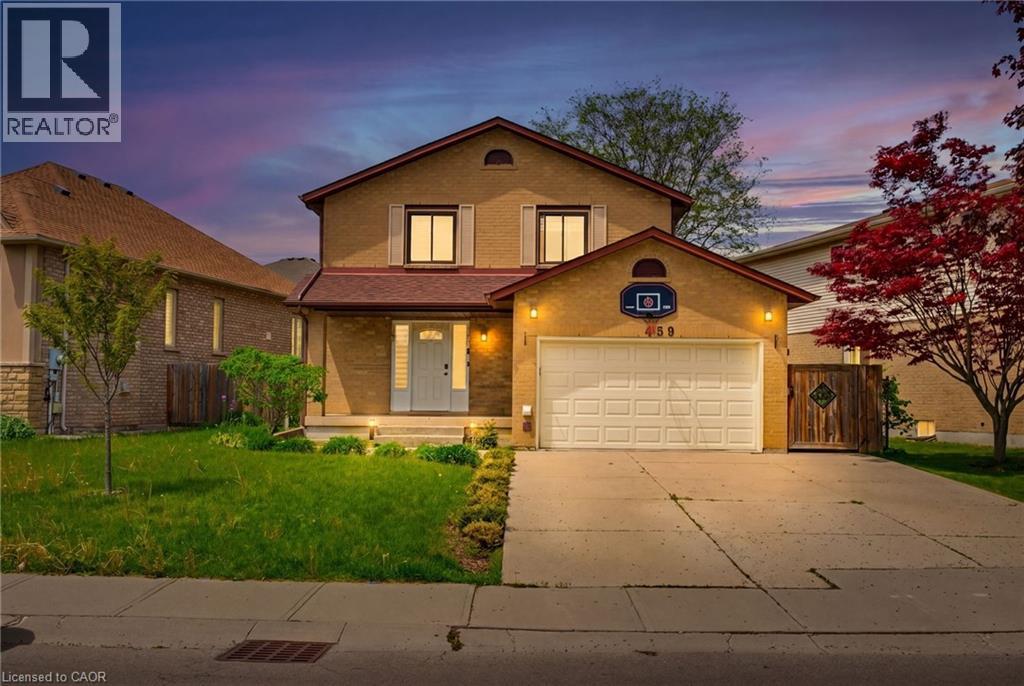
LOCATION, LOCATION, LOCATION !! THIS FANTASTIC 2 STRY HOME LOCATED ON CENTRAL MOUNTAIN IN QUIET NIEGHBORHOOD, CLOSE TO ALL AMENITIES SCHOOLS, SHOPPING, PARKS, AND HIGHWAY ACCESS. SITUATED ON LRG IRREGULAR LOT. FEATURING A BASEMENT APARTMENT WITH SEPARATE ENTRANCE GREAT FOR INCOME GENERATING POTENTIAL OF APPROX $1,600 PER/MTH, IN-LAW SITUATION AND OR LARGE FAMILY. OPEN CONCEPT MAIN FLR LAYOUT WITH LRG LIVING RM, KITCHEN W/GRANITE COUNTER TOPS AND DINETTE WITH SLIDING DOORS OUT TO REAR YARD WITH COVERED CONCRETE PORCH GREAT FOR ENTERTAINING FAMILY AND FRIENDS. 3+1 BEDRMS, 3+1 BATHS. FULLY FINISHED BASEMENT W/LRG REC RM, BEDRM, KITCHEN, LAUNDRY AND 3 PC BATH. GARAGE W/ GAS HEATER AND SEPARATE WASHER AND DRYER FOR UPPER LVL, 4 CAR CONCRETE DRIVEWAY. UPDATES INCLUDE ROOF IN SEPT 2023, FURNACE SEPT 2022, VINYL FLOORING ON MAIN LVL OCT 2023, BLINDS MAY 2023, STAIRCASE RESTAINED AND CARPETED OCT 2023. THIS HOME PROVIDES COMFORT, SPACE, AND STYLE A GREAT FIT FOR FAMILIES OR THOSE LOOKING FOR FLEXIBLE LIVING. 2 KITCHENNETTS, 2 LAUNDRIES. (id:19593)
Georgian Bluffs, Ontario
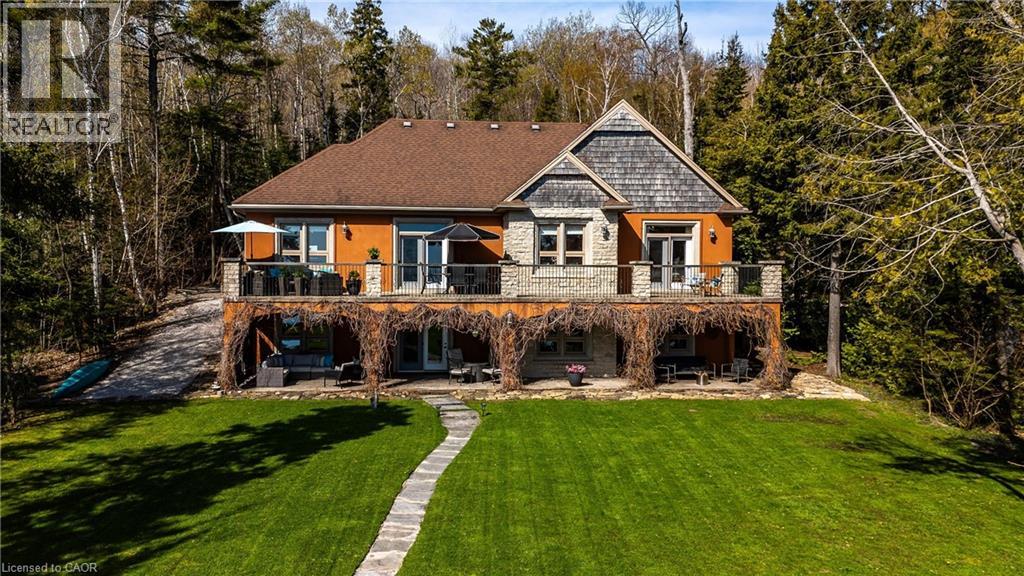
Perched in a picturesque setting with breathtaking panoramic views of Georgian Bay, this custom-built 2011 bungalow at 504617 Grey Road 1 offers an exceptional blend of luxury, craftsmanship, and serene waterfront-area living. Ideally located just minutes from Owen Sound and Wiarton, the property delivers privacy and tranquility without sacrificing convenience. Built with durability in mind, the home features reinforced rebar concrete exterior walls and quality construction throughout. Elegant finishes include bird’s-eye maple cabinetry, quartz countertops, soft-close features, and an open-concept kitchen designed for both everyday living and entertaining. Maple flooring with inlaid detailing, 10-foot ceilings with tray accents, and oversized windows enhance the sense of space while capturing stunning natural light and expansive bay views. Solid maple interior doors and 9-inch baseboards further elevate the refined interior design. The spacious main level includes a formal dining room with tray ceiling and walkout to a covered balcony, perfect for taking in the scenery. The luxurious primary suite also offers balcony access through French doors and features a spa-inspired ensuite with heated tile floors, double vanity, jetted tub, separate shower, and generous his-and-hers walk-in closets. The fully finished walkout lower level extends the living space with heated floors, a large recreation room with gas fireplace, maple bar, games room, and a 3-piece bathroom. Oversized windows and 9-foot ceilings create a bright and inviting atmosphere throughout. Additional highlights include covered stamped concrete patios and balconies, an open maple staircase with wrought iron spindles, central vacuum system, 225-amp electrical service, Greenway water purification system, shore well and septic, and a double garage with dual openers. A rare opportunity to own a thoughtfully designed, high-quality home in an unparalleled setting overlooking Georgian Bay. (id:19593)
Cambridge, Ontario
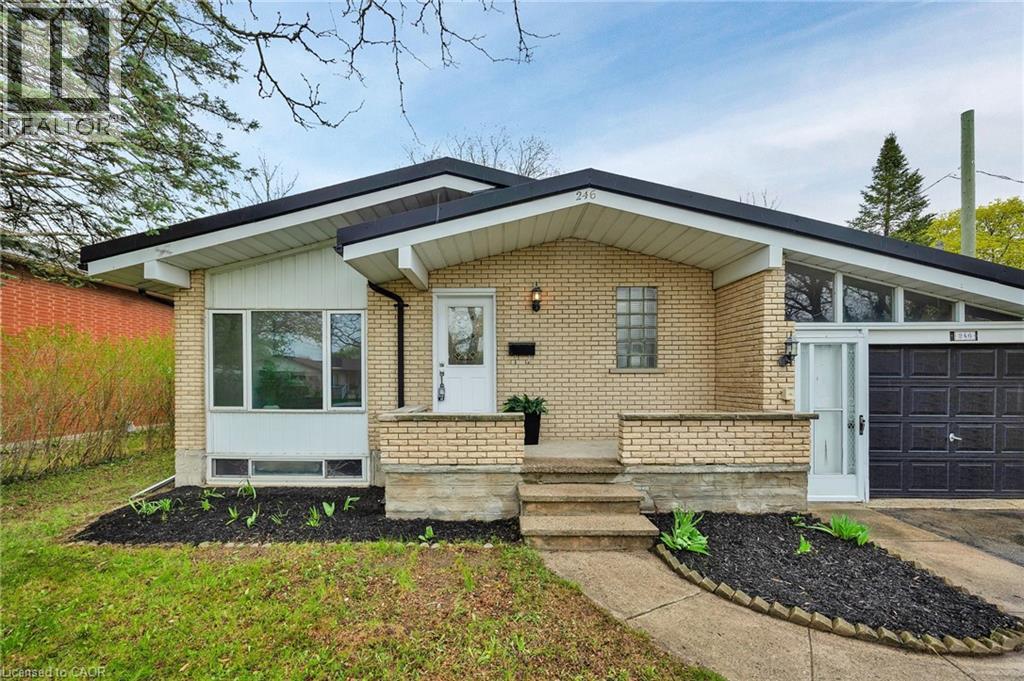
Welcome to 246 Hillcrest Road in Cambridge — a stunningly renovated bungalow set on a private, mature lot just minutes from Highway 401. This thoughtfully updated home blends modern finishes with timeless charm, offering exceptional comfort and style throughout. Featuring 3+1 bedrooms and 2 beautifully updated bathrooms — including one with a luxurious 5-head shower — this home is designed for modern living. Freshly painted throughout, it showcases new flooring across the entire home and is completely carpet-free. An abundance of Halo lighting enhances the bright, sun-filled living room, creating a warm and inviting space. The finished rec room with a cozy gas fireplace offers the perfect spot to relax or entertain, while ample storage ensures everything has its place. Additional upgrades include new wiring, a durable metal roof, and waterproof flooring in the basement for added peace of mind. Outside, enjoy a beautifully landscaped, oversized fenced backyard offering privacy and plenty of space to unwind or host gatherings. A single-car garage and ample parking complete the package. Ideally located close to Highway 401, shopping, schools, and public transportation, this move-in-ready home is a rare find in a desirable Cambridge neighbourhood — don’t miss your opportunity to make it yours. (id:19593)
Cambridge, Ontario
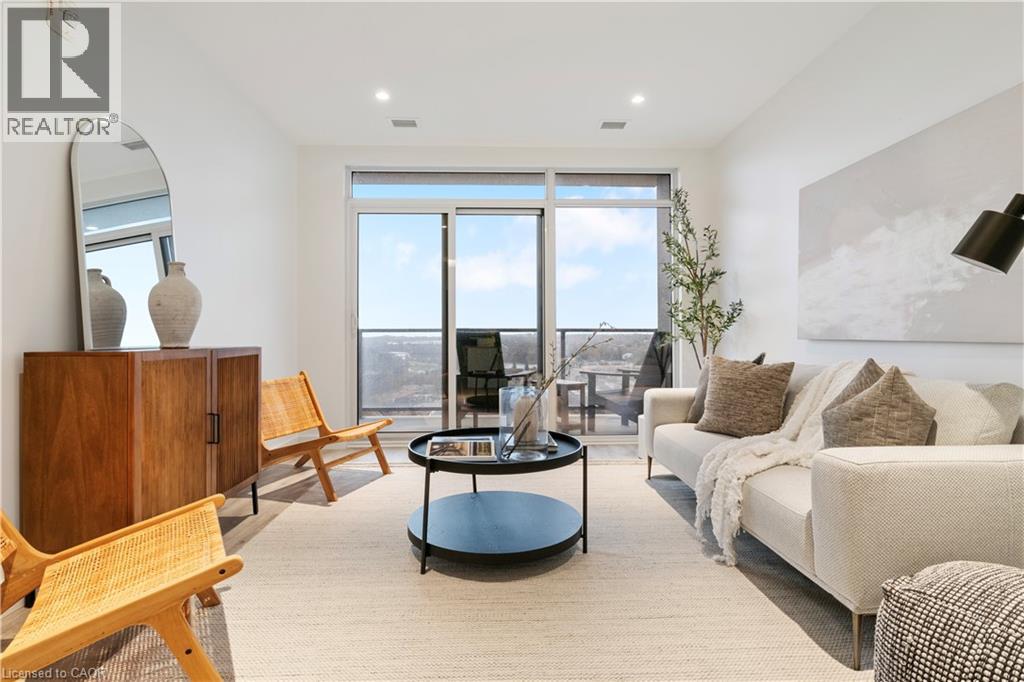
Welcome to Unit 1905 at 50 Grand Avenue South, located in Cambridge's vibrant Gaslight District! This 2-bedroom, 2-bathroom suite with an included parking spot offers a bright, open-concept layout with floor-to-ceiling windows that bathe the space in natural light. The modern kitchen features beautiful cabinetry, quality appliances, and a spacious island that flows seamlessly into the living and dining areas – perfect for both entertaining and everyday living. Step out onto your 181 sq. ft. private balcony and take in breathtaking views of Cambridge and the bustling Gaslight District below. Both bedrooms are generously sized, with ample closet space and contemporary finishes throughout. Enjoy access to an array of exclusive amenities, including a state-of-the-art fitness centre, elegant party room, and rooftop terrace complete with BBQ areas and firepits – ideal for social gatherings or quiet evenings. Nestled in the heart of downtown Galt, this exceptional location puts you within walking distance of restaurants, cafes, boutique shops, and cultural attractions. Experience a perfect blend of urban energy and modern comfort in one of Cambridge's most desirable communities. (id:19593)
Kitchener, Ontario
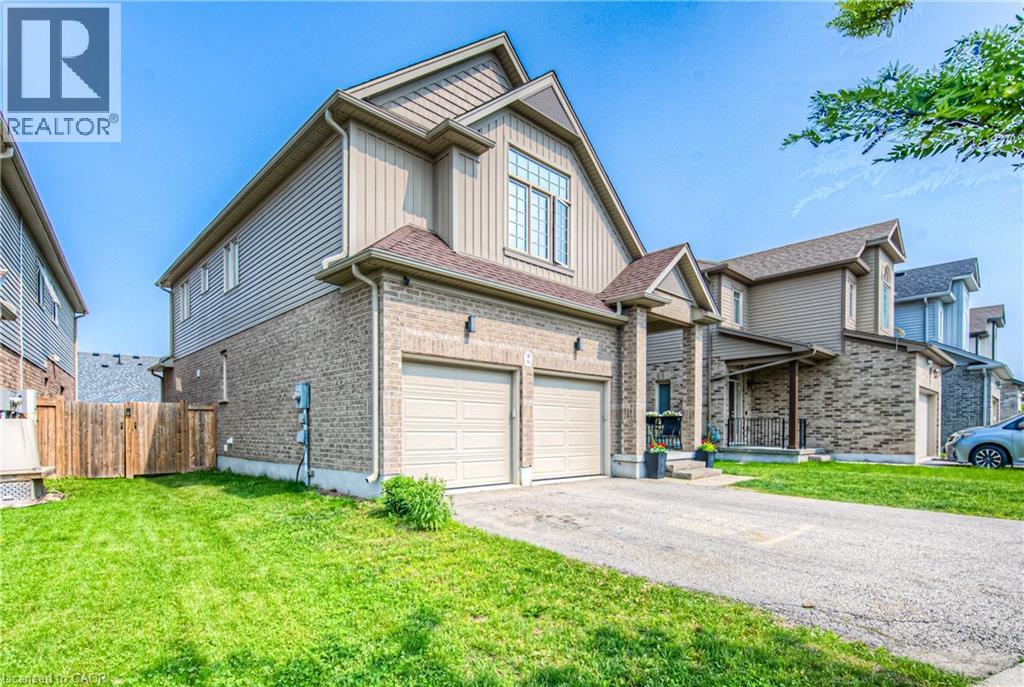
Welcome to 26 Spring Creek Street, where style, space, and convenience come together in one exceptional family home. Situated in a desirable neighbourhood known for its walkability and community feel, this fully finished residence is just moments from schools, parks, trails, recreation facilities, and everyday essentials. Thoughtfully designed for modern living, this 3-bedroom, 4-bathroom home offers over three levels of beautifully finished space. The inviting main floor showcases hardwood flooring, a warm fireplace, and a bright open-concept layout that effortlessly connects the living, dining, and kitchen areas. The upgraded kitchen serves as the heart of the home, while large windows and a walkout to the raised deck create an airy atmosphere perfect for everyday living and entertaining. The upper level features three generously sized bedrooms, including a spacious primary suite, plus a flexible office nook that could easily be adapted to suit your family's changing needs. Downstairs, the finished lower level offers the ultimate bonus space with a stylish bar area, media room, and plenty of room for movie nights, games, or hosting friends and family. Step outside to enjoy the fully fenced backyard, complete with a storage shed and space for kids and pets to play. A finished double garage adds convenience, while the location provides quick access to the Grand River trail system, Breslau, Highways 7/8, and the 401. Move-in ready and loaded with value, this is an outstanding opportunity to enjoy comfortable family living in a thriving community. (id:19593)
Erin, Ontario
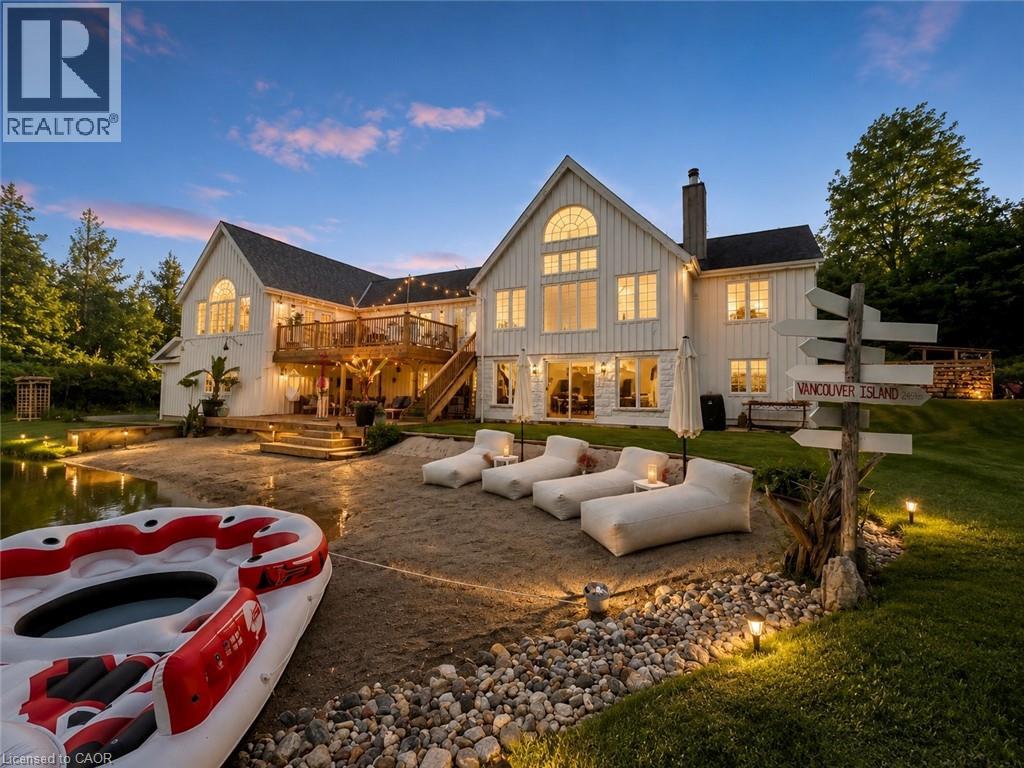
Where modern farmhouse elegance meets private resort-style living, this beautifully renovated post-and-beam home sits on a picturesque 2-acre property and offers approximately 4,500 sq. ft. of finished living space designed for exceptional entertaining and everyday comfort. At the heart of the home is a spectacular open-concept living area featuring soaring cathedral ceilings, exposed beams, and a dramatic 12-foot zinc-topped island anchoring the custom chef’s kitchen, complete with premium finishes, abundant workspace, and seamless flow into the living and dining areas. The stunning primary retreat overlooks the pond and serves as a private sanctuary, showcasing cathedral ceilings, tranquil views, and a spa-inspired ensuite with a two-person shower, soaker tub, water-feature wall, custom built-ins, and private water closet. The finished walkout lower level offers outstanding flexibility for family living, guests, recreation, or a home office. Outdoors, more than 800 sq. ft. of tiered decking overlooks a spring-fed swimming pond with a 70-foot sandy beach, creating a remarkable setting for relaxing, entertaining, and enjoying nature year-round. Additional features include a triple-car insulated garage with workshop space, two-zone heating and cooling, extensive storage, and a substantial addition completed in 2020. Ideally located just minutes from Erin, Georgetown, Guelph, golf courses, hiking trails, skiing, and equestrian facilities, and approximately 45 minutes from Pearson International Airport, this exceptional property offers the perfect blend of luxury country living and modern convenience. (id:19593)
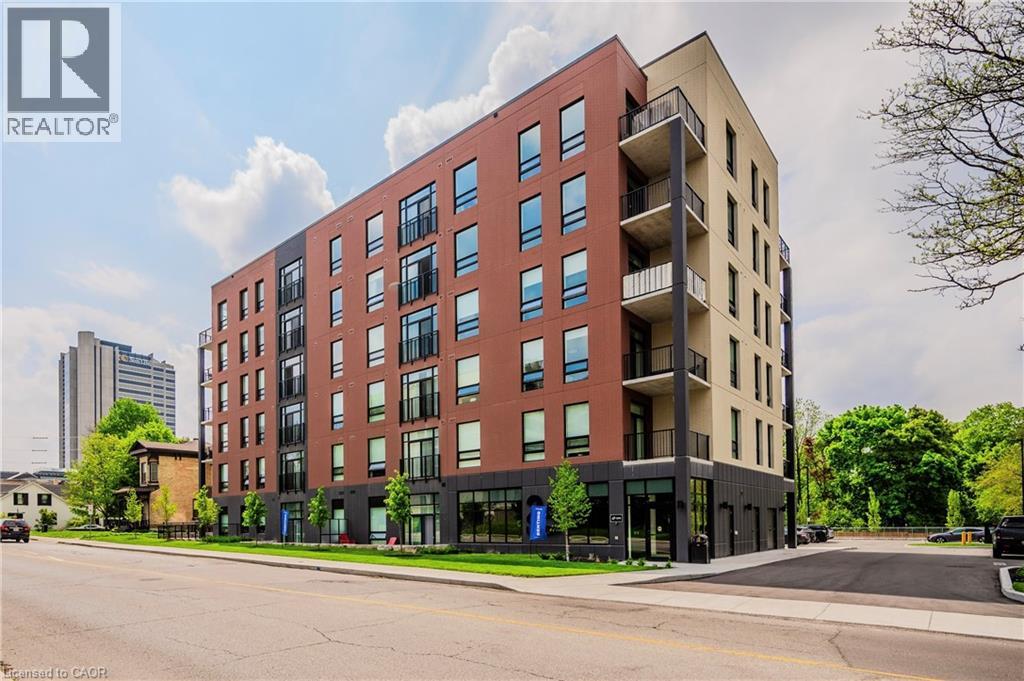
Waterloo, Ontario
STRIDE on Union! Welcome to elevated living in Mary Allen, walkable to Uptown Waterloo and Belmont Village. This upscale purpose-built rental building is finished to the highest quality. The 1 bed, 1 bath Willow floor plan features luxury finishes, juliette balcony, and walk-in laundry closet. This suite is outfitted with luxury vinyl plank, splendid noir quartz countertops in the kitchen, along with black lower cabinetry and wooden style upper cabinetry, anatolia davenport ash tile in the bathrooms, white subway tile, and sleek black hardware throughout. Steps from Mary Allen Park, the Spur Line trail, Vincenzo's boutique grocer, the LRT, LCBO, Grand River Hospital, and all the amazing restaurants and retail you would come to expect: Arabella, Janet Lynn's Bistro, Casa Rugantino, Beertown, and so much more - an amazing opportunity for spacious living in an unbeatable location! Utilities are extra, high-speed Internet included. Photos are of a similar unit. (id:19593)
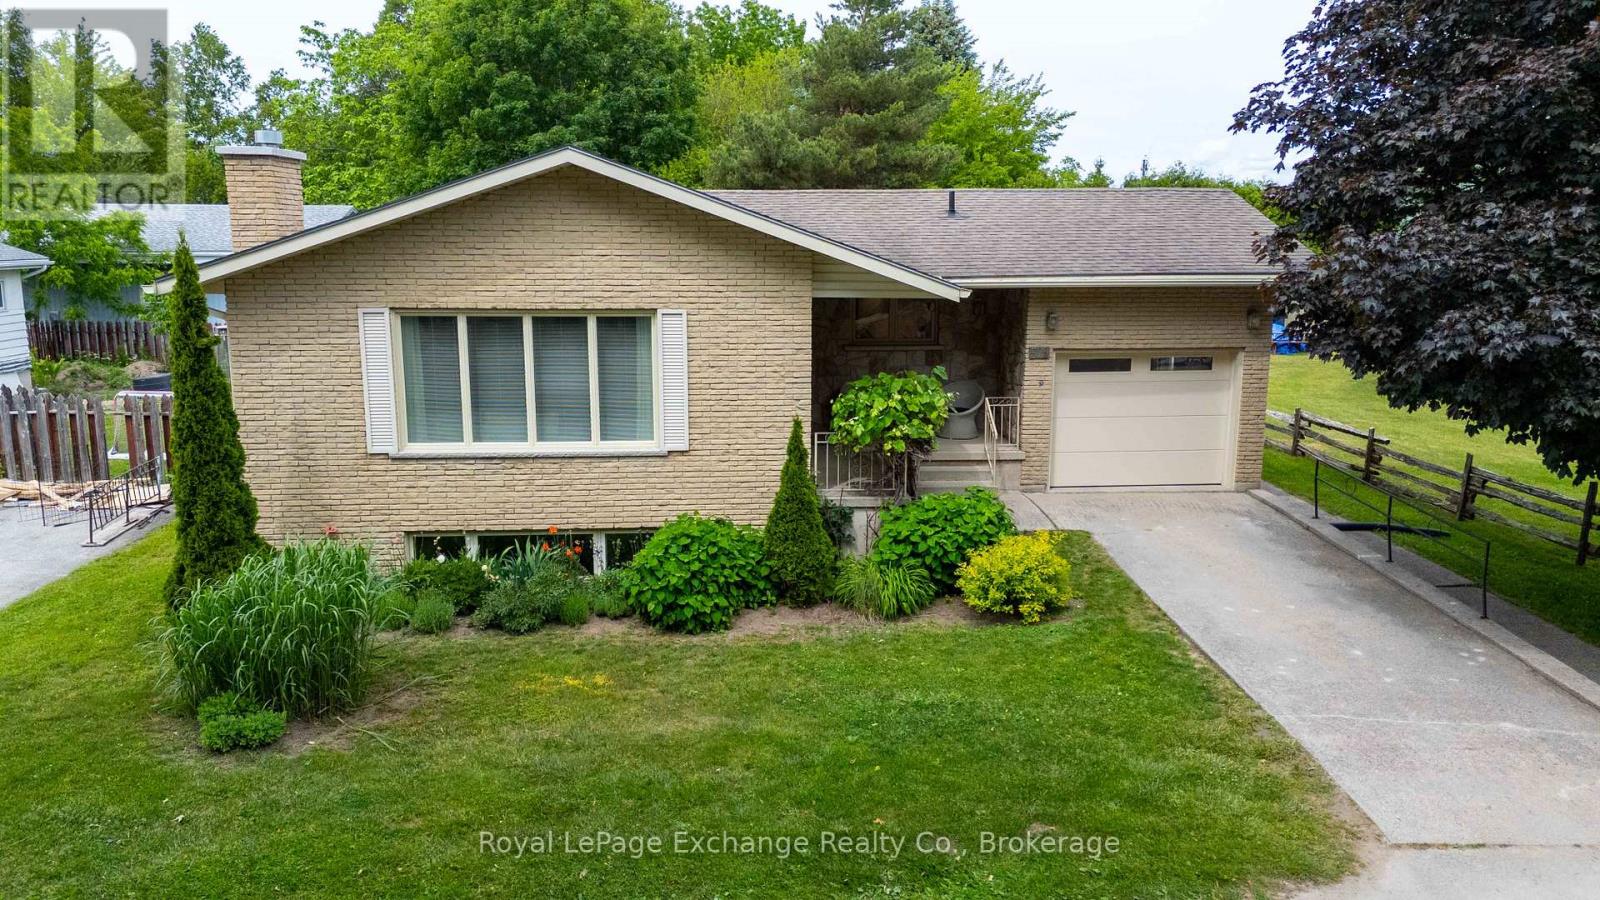
Saugeen Shores, Ontario
Located so close to the heart of Port Elgin that a car is optional! This impeccably kept all brick 3+1 bedroom bungalow defines "move in condition". The main floor has been modified to create a spacious feeling with a combined living room/dinning room with gleaming maple hardwood floors opening to a modern galley kitchen and a door to the covered rear deck for your morning coffee or evening cocktail. The original 3 bedroom main floor design has been reworked to become a two bedroom layout using the third bedroom as a spacious walk in closet, which could easily become a seperate bedroom again. This efficient layout is complete with a beautifully upgraded 5pc bath. The lower level is accessible from the kitchen and also the rear patio door and with a few renovations could be used as an apartment. It adds a fourth bedroom, spacious family room with gas fireplace,3pc bath, combined laundry/utility room and a seperate storage/cold room The attached single car garage is spotless and even has a 220 amp outlet for the hobbyist. Only a few blocks from downtown, this could be your perfect starter or retirement home! BONUS! This home is being sold with an impressive list of inclusions not to be overlooked and available from your realtor. (id:19593)
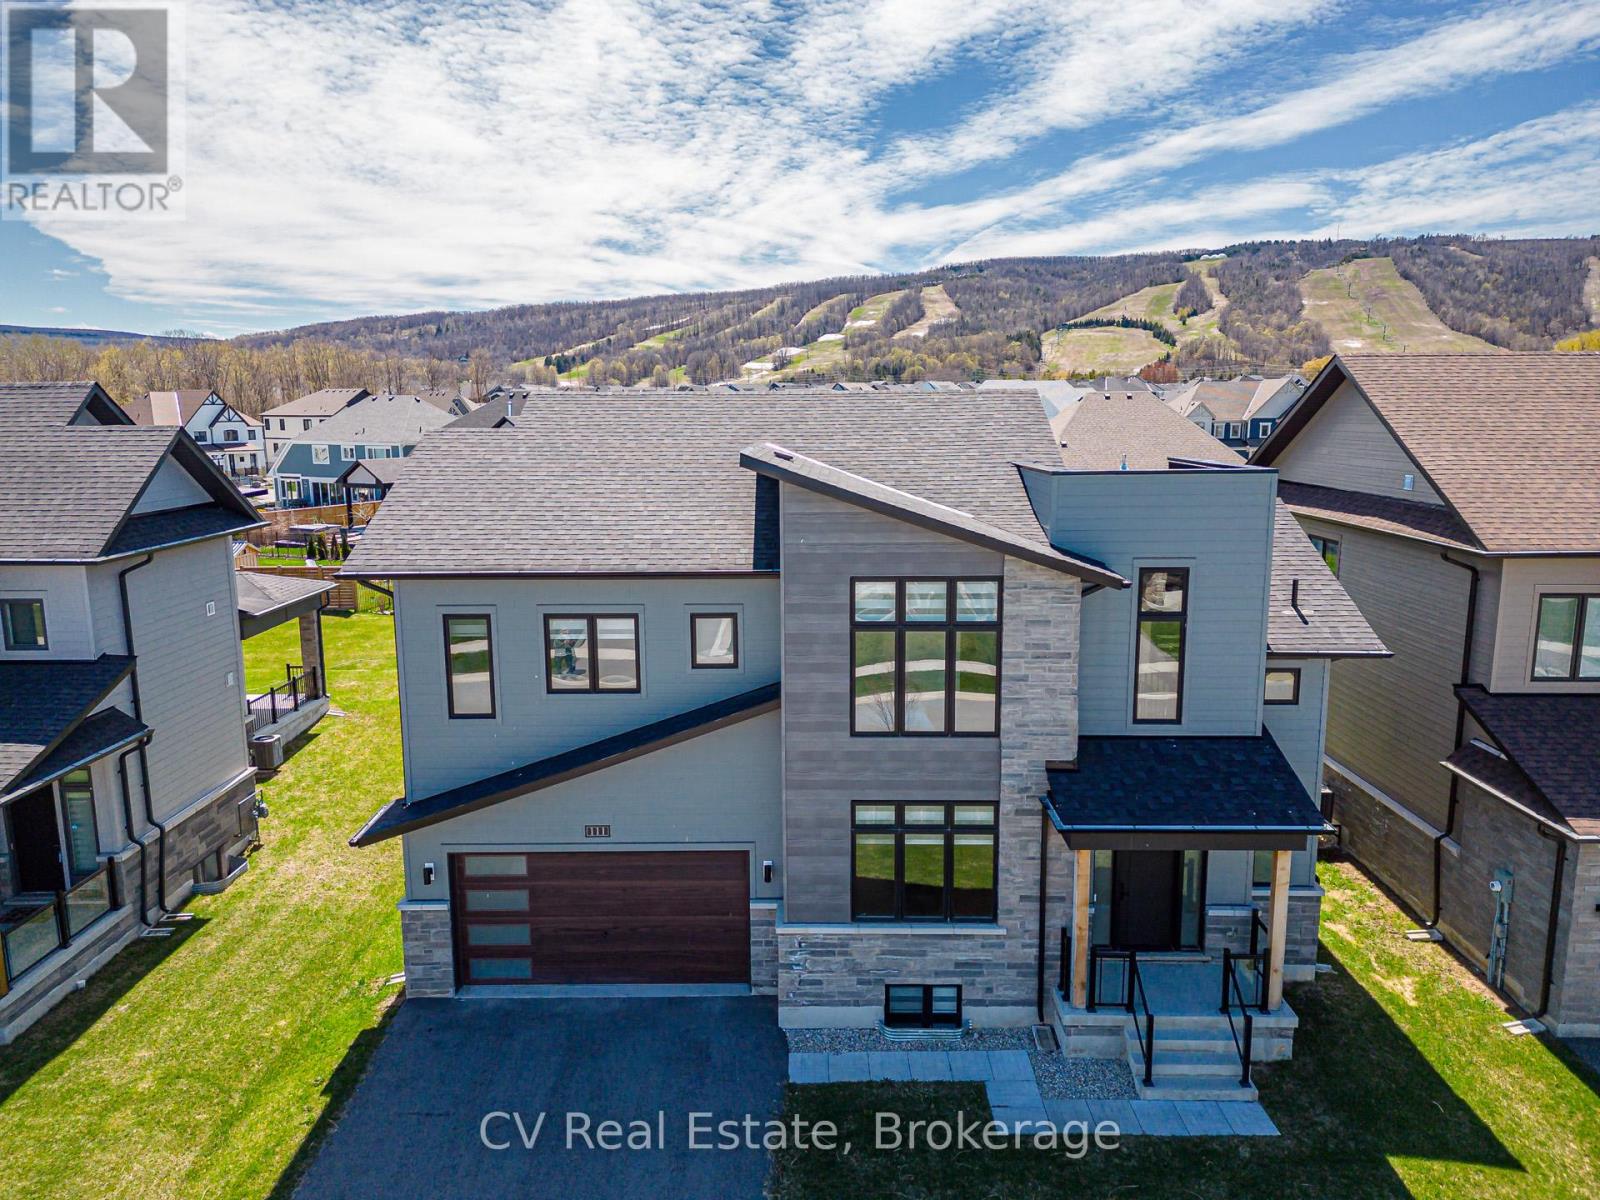
Blue Mountains, Ontario
Experience elevated mountain living at this luxury chalet on Stoneleigh Drive in the Blue Mountains. Nestled near the base of the ski hills, this spacious six-bedroom retreat offers the perfect blend of comfort, privacy, and a four-season lifestyle. The home features generous gathering spaces, a cozy gas fireplace, a full kitchen, garage parking, and beautifully furnished interiors ideal for families or groups seeking a refined seasonal escape. Inside, the open living areas create a warm and welcoming atmosphere where guests can relax after a day outdoors. Thoughtful design details and modern amenities provide both functionality and style, making it easy to settle in for longer seasonal stays. Multiple bedrooms and flexible living spaces offer privacy while still encouraging connection - perfect for hosting friends or enjoying quiet mountain evenings. Beyond the home, the Blue Mountains lifestyle awaits. Enjoy proximity to skiing, scenic trails, golf, and the vibrant restaurants and shops of Blue Mountain Village. Whether embracing winter adventure or summer exploration, this chalet offers a comfortable home base to experience the region's natural beauty year-round. Ideal for families, professionals, and makes a Great Investment Property. It can be rented for Ski Season. Buyer to pay a 0.5% entry fee to the Blue Mountain Village Association (BMVA). (id:19593)
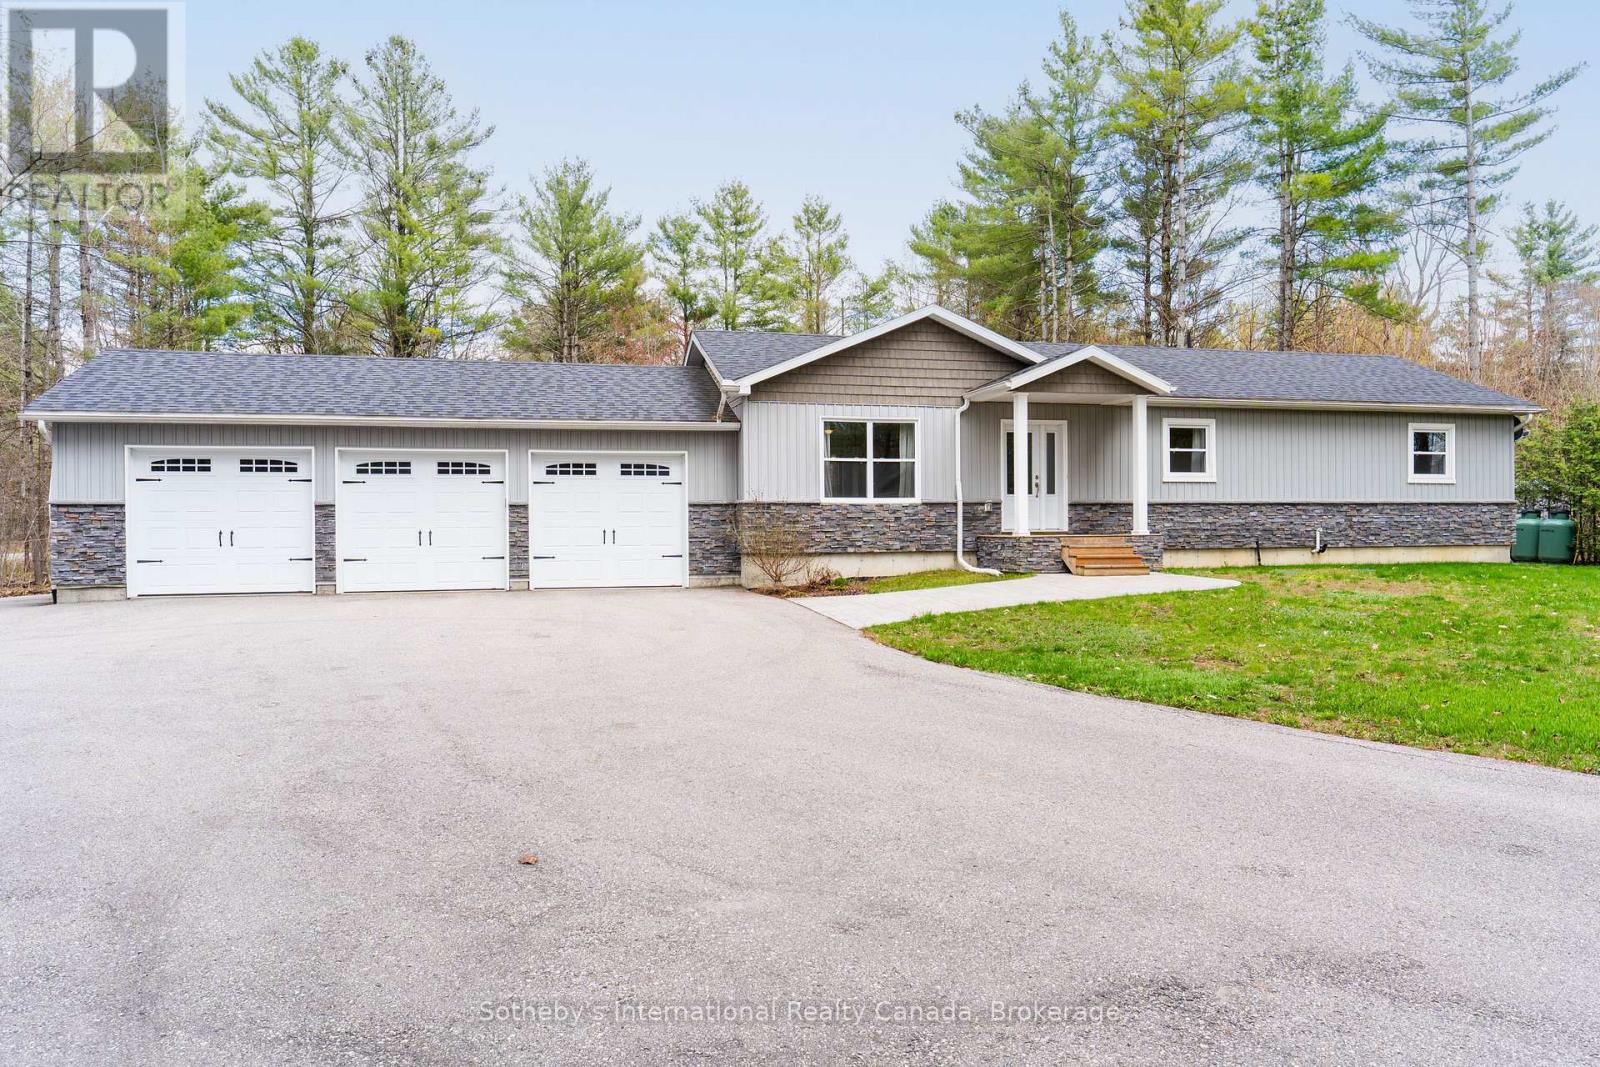
Gravenhurst, Ontario
Set on a beautifully flat and private 1+ acre lot in Kilworthy, this exceptional 3-bedroom, 3-bathroom home blends refined finishes with the space and privacy of country living, all just minutes from Gravenhurst and convenient access to everything Muskoka has to offer. Inside, you'll find rich hand-scraped hardwood flooring and crown moulding, creating a warm and elevated feel from room to room. The open-concept main living area is designed for both everyday comfort and entertaining, centered around a spacious kitchen featuring stainless steel appliances, a pantry cupboard, convenient pot drawers, and a large island with seating for three. The primary suite offers a true retreat, complete with a spa-inspired ensuite featuring a freestanding soaker tub, oversized glass shower and double vanity. Thoughtful details continue throughout the home, including the convenience of a built-in laundry chute, one of those features you'll appreciate every day! Downstairs, the full unfinished basement is ready for your imagination. With a third full bathroom already complete and exterior walls professionally spray-foamed, studded, and drywalled, the space is perfectly positioned for a future recreation room, home gym or multi-generational living setup. Outside, entertain with ease on the large rear deck, overlooking the expansive level yard. A huge paved driveway offers plenty of parking for family, guests, trailers, or recreational toys, while the triple-car garage provides exceptional storage, workshop potential, and year-round convenience. Front pot lights, upgraded eavestroughs & stamped concrete complete this move-in-ready package in one of South Muskoka's most desirable communities. Nothing to do but move right in! (id:19593)