
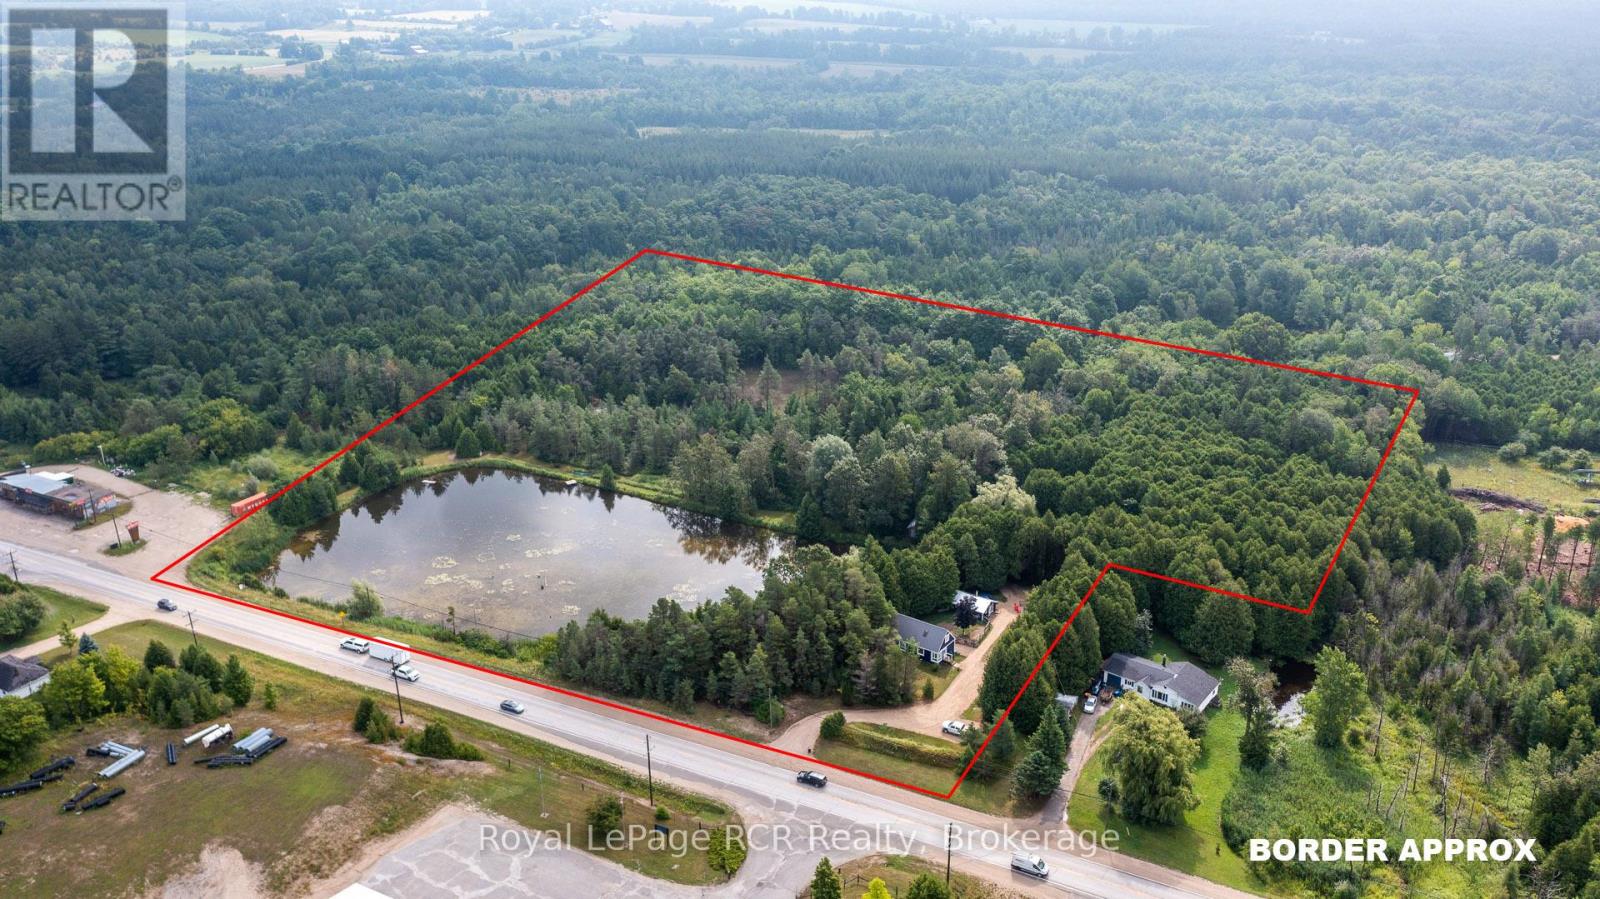
Grey Highlands, Ontario
11 acres of bush with trails and a 2 acre pond on the edge of Flesherton. Tucked in the trees with glimpses of the pond is a 1450 square foot home with good natural light, open living spaces and decorative exposed beams. There is one bedroom and a full bath on the main level. The open stairway leads to a bright loft area suitable for an office or sleeping space, as well as 2 more bedrooms, one with a 2 piece ensuite. The basement has lots of storage, the natural gas furnace, water system and laundry area. There is a fenced in yard between the home and the 18x25 shed. Good, wide trails through the cedar and hardwood bush provide endless recreational activities on the property. Walking distance to Flesherton for schools and unique shops. Centrally located to enjoy all things Grey County: skiing, beaches, Beaver Valley, Lake Eugenia, Bruce Trail and more. (id:19593)
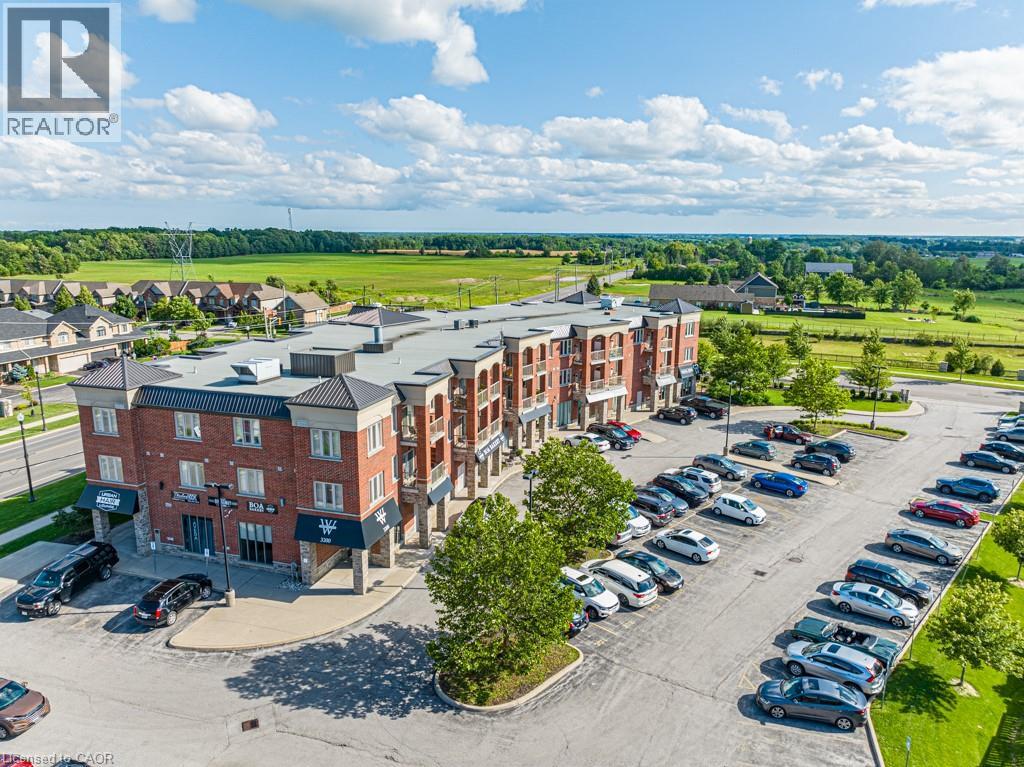
Binbrook, Ontario
Windwood I in Binbrook is a cozy rental building featuring in-unit A/C and heating, in-suite laundry, kitchen appliances, a private balcony, and one parking space. Binbrook offers the beauty of countryside living with modern amenities, conveniently located off Hwy 56 and with a variety of parks and trails nearby. Windwood I is the perfect place to call home, offering a high quality of living at an affordable cost. (id:19593)
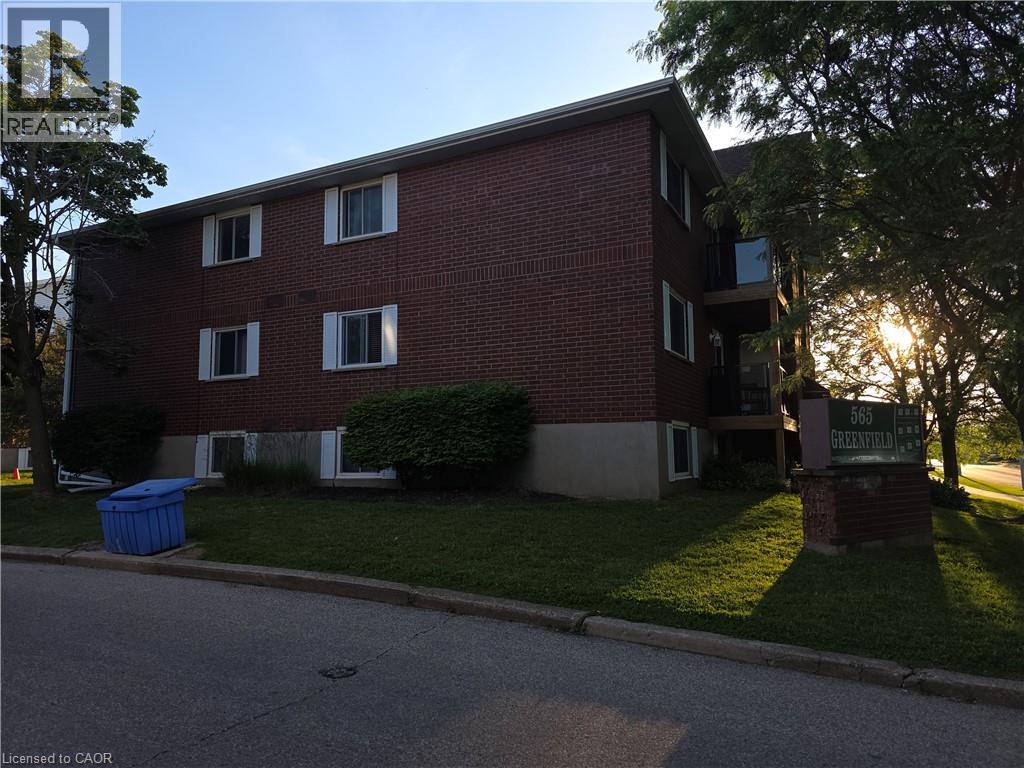
Kitchener, Ontario
Great for students or small families! This 2-bedroom unit located in a highly sought after building just minutes from Fairview Mall. Perfectly situated on a bus route, walking distance from LRT station, this home offers easy access to Conestoga College, Wildred Laurier University, and University of Waterloo, making it an excellent choice for students or commuters alike. The neighbourhood featurs plenty of restaurants, pubs, clinics and tons of shopping options, all within close reach. (id:19593)
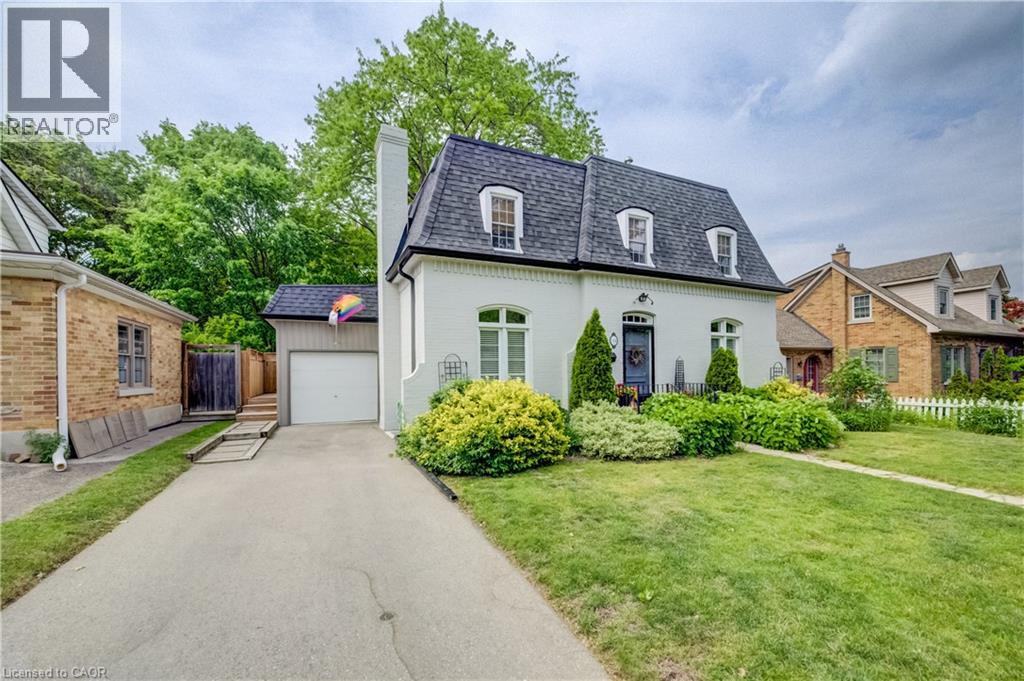
Kitchener, Ontario
Extremely rare, private, park-like backyard in a highly desirable Westmount location. Enjoy the fibreglass swimming pool and extensive stone paver patio. Mature trees surround the gorgeous fully fenced landscape. This home has been meticulously maintained! It is in absolute move-in condition. Classic kitchen with breakfast bar and corian counters. All appliances included. Separate main floor family room, perfect for working at home. Hardwood floors throughout, gas fireplace and convenient main floor laundry. The principal bedroom offers both a sitting room and ensuite. Walk-out basement is finished with a spacious gym and recreation room. Walking distance to many amenities, Belmont Village, the Iron Horse trail, Westmount Golf & CC, schools and KW Hospital. (id:19593)
Burlington, Ontario
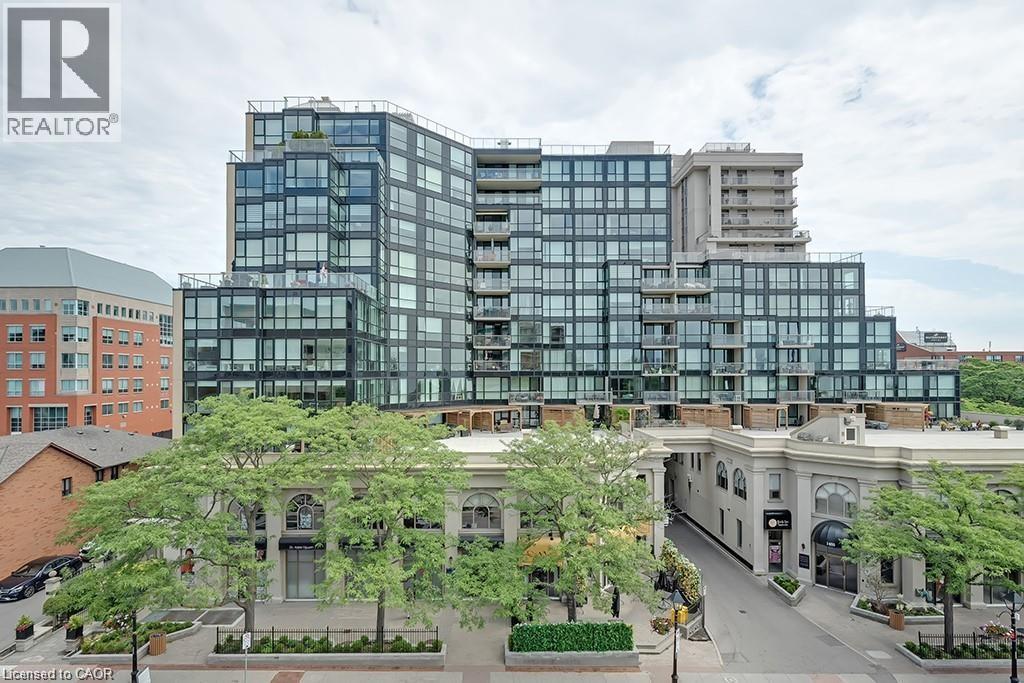
Spectacular waterfront views—all in the heart of downtown. This bright and spacious 1,620 sq. ft. 2-bedroom + den, 2-bathroom suite offers breathtaking views of the lake, waterfront park, and city skyline. The desirable south/southwest exposure fills the home with natural light, while the thoughtfully designed layout features a generous primary suite with a walk-in closet and 4-piece ensuite, a versatile den, a sun-filled solarium, and an oversized laundry room. Enjoy peace of mind in this well-maintained building, featuring recent upgrades to the windows, beautifully landscaped gardens, and a renovated fitness centre. Amenities also include a rooftop terrace and garden, party room, sauna, car wash, and bicycle storage. Complete with 2 underground parking spaces and a private storage locker, this exceptional home offers the perfect blend of comfort, convenience, and resort-style living—just steps from the waterfront, parks, dining, shopping, and everything downtown has to offer. (id:19593)

Hamilton, Ontario
Experience stylish downtown living in this stunning 1-bedroom, 1-bathroom suite located in the iconic Royal Connaught. This bright and modern condo features impressive 9-foot ceilings, floor-to-ceiling windows, and sleek laminate flooring throughout, creating an open and inviting atmosphere. The contemporary kitchen is beautifully finished with granite countertops, stainless steel appliances, and a timeless tile backsplash. Both the living room and spacious bedroom offer Juliette balconies, providing plenty of natural light and a refreshing outdoor feel. The bedroom also features a generous double closet, and the convenience of in-suite laundry completes the space. Residents enjoy an exceptional lifestyle with premium amenities, including 24-hour security, a fully equipped fitness centre, residents' lounge, private theatre, and a beautifully landscaped courtyard with a BBQ terrace. Perfectly situated in the heart of downtown, you're just steps from Starbucks, Gore Park, the GO Station, and the restaurants, cafés, and boutiques along James Street. Bayfront Park, major highways, and McMaster University are all just a short drive away. Available for immediate occupancy. Some photos have been virtually staged. (id:19593)
Centre Wellington, Ontario
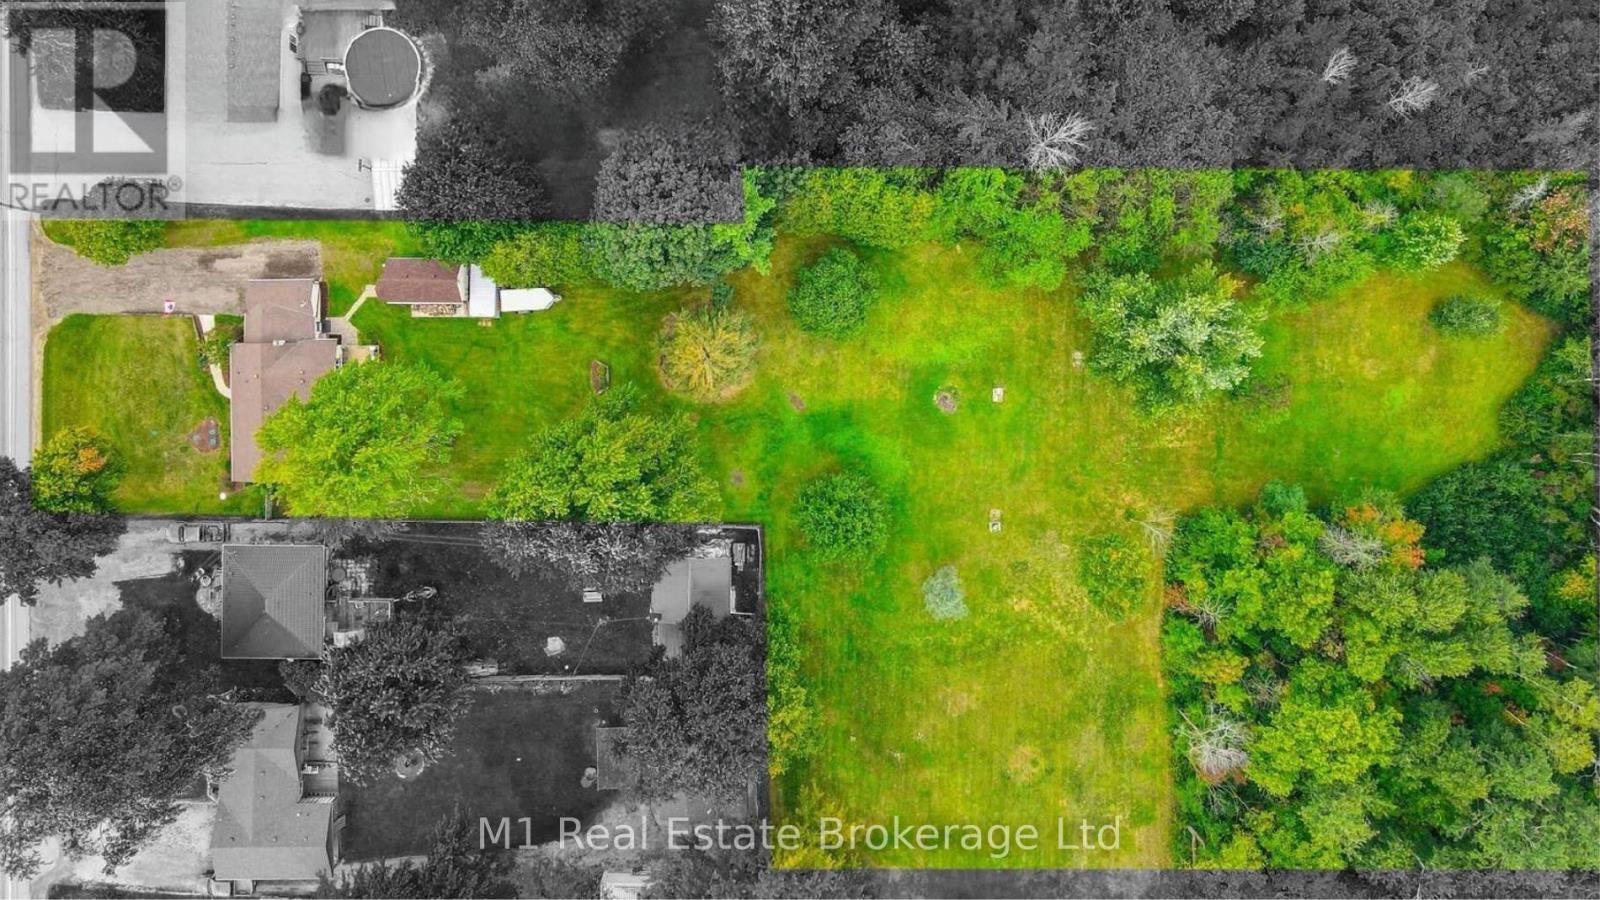
Set on 2.4 acres just minutes from the heart of Elora, 120 Wellington Road 7 offers a rare combination of comfortable living today and exciting long-term potential. The existing 2-bedroom, 2-bathroom bungalow is nicely maintained and provides an inviting option for those looking for space, privacy, and a country-style setting while still being close to town. With excellent frontage, a generous lot size, and Centre Wellington continuing to plan for future growth and infrastructure improvements in and around the Elora-Salem area, this property may also appeal to buyers thinking ahead to the long-term possibilities of a larger parcel in a strategic location. Whether enjoyed as a residential acreage, held as a rental or investment, or explored for future potential, this is a unique opportunity in one of Centre Wellington's most desirable communities. (id:19593)
Muskoka Lakes, Ontario
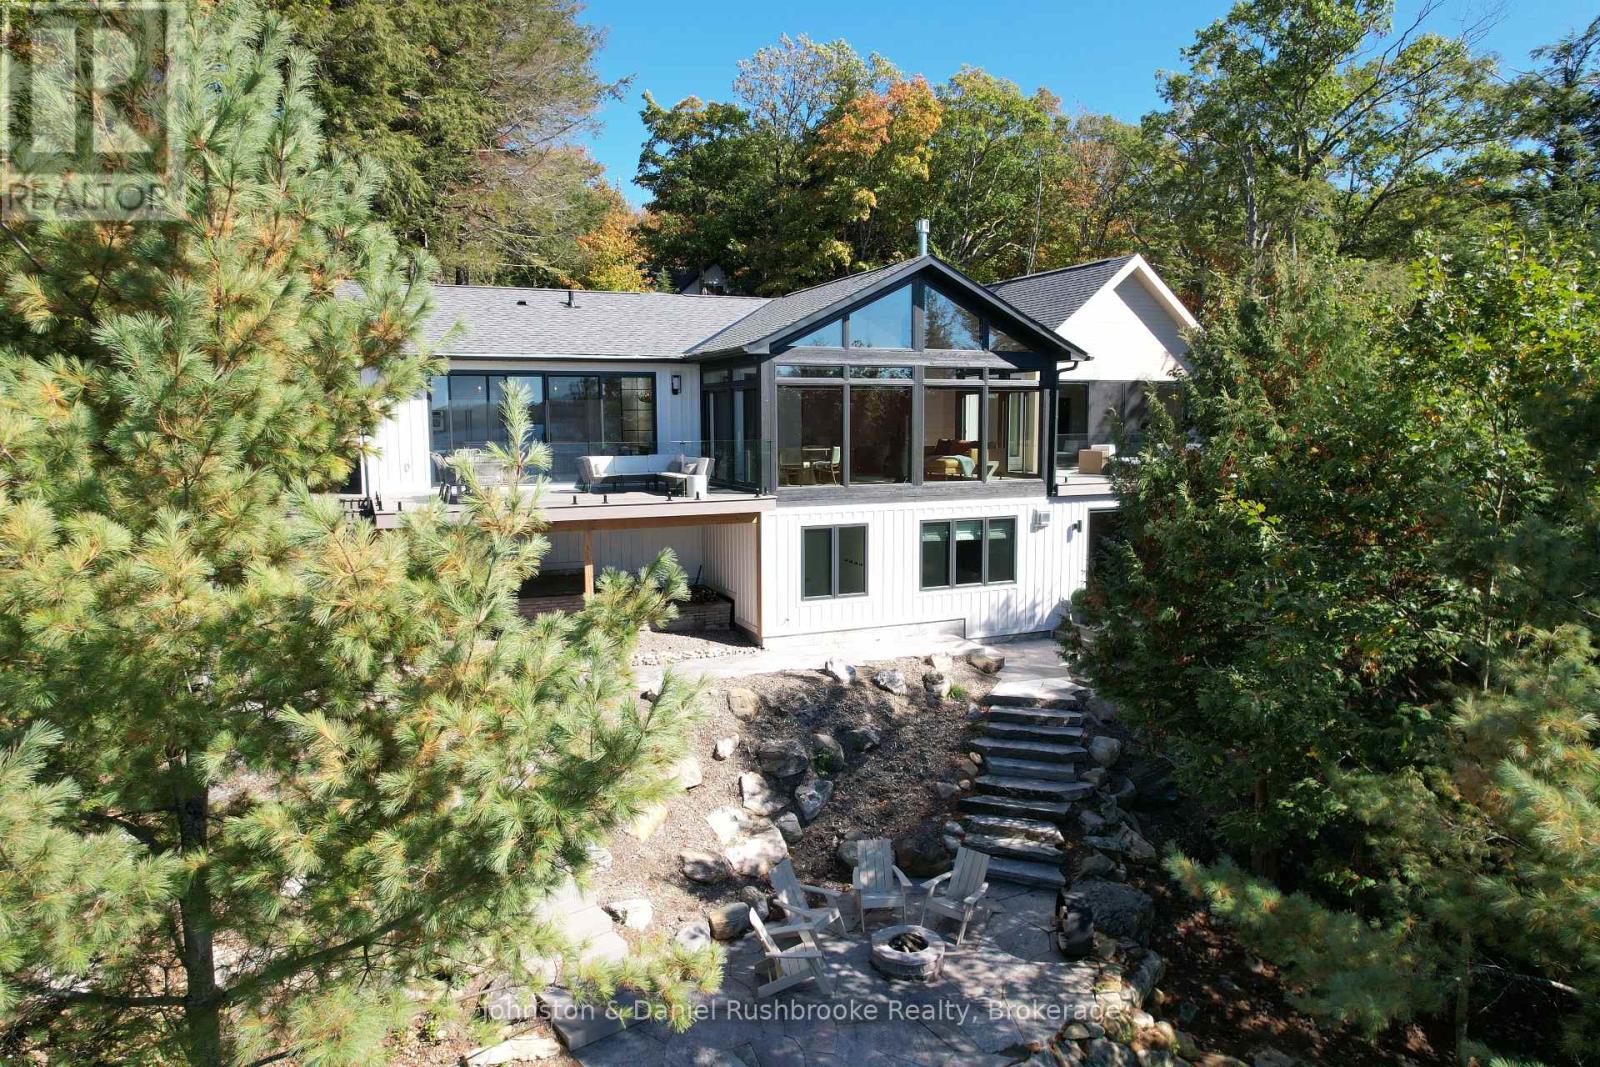
Completed in 2024 and set on 1.7 acres with 190 feet of southwest-facing frontage on sought-after Acton Island, this exceptional Lake Muskoka retreat was designed to make the most of its spectacular sunset views and effortless waterfront lifestyle. Offering 4 bedrooms and 5 bathrooms, the cottage combines thoughtful design with comfortable family living and easy entertaining. The main living area features soaring ceilings and expansive windows that frame the lake, while the gourmet kitchen with a large island serves as a natural gathering place for family and friends. A four-season Muskoka Room overlooks the water, and the lower-level family room with a fireplace, bar, and walkout provides a relaxed space for movie nights, games, and casual gatherings. The main floor primary suite enjoys lake views, a private deck, and a beautifully appointed ensuite. Three additional bedrooms, each designed with privacy and comfort in mind, provide excellent accommodation for family and guests. At the shoreline, the boathouse and expansive upper sundeck offer a front-row seat to awe-inspiring sunsets and provide an exceptional setting for summer entertaining. A guest bunkie could serve as a yoga studio, home office, or creative space. The detached 3-car garage with loft provides flexibility for storage, hobbies, or future use. Located on a year-round municipal road and just minutes from Port Carling, Bala, Oviinbyrd Golf Club and other premier Muskoka golf courses, this property presents a rare opportunity to enjoy a newly built Lake Muskoka retreat in one of Muskoka's most desirable locations. (id:19593)
Kincardine, Ontario
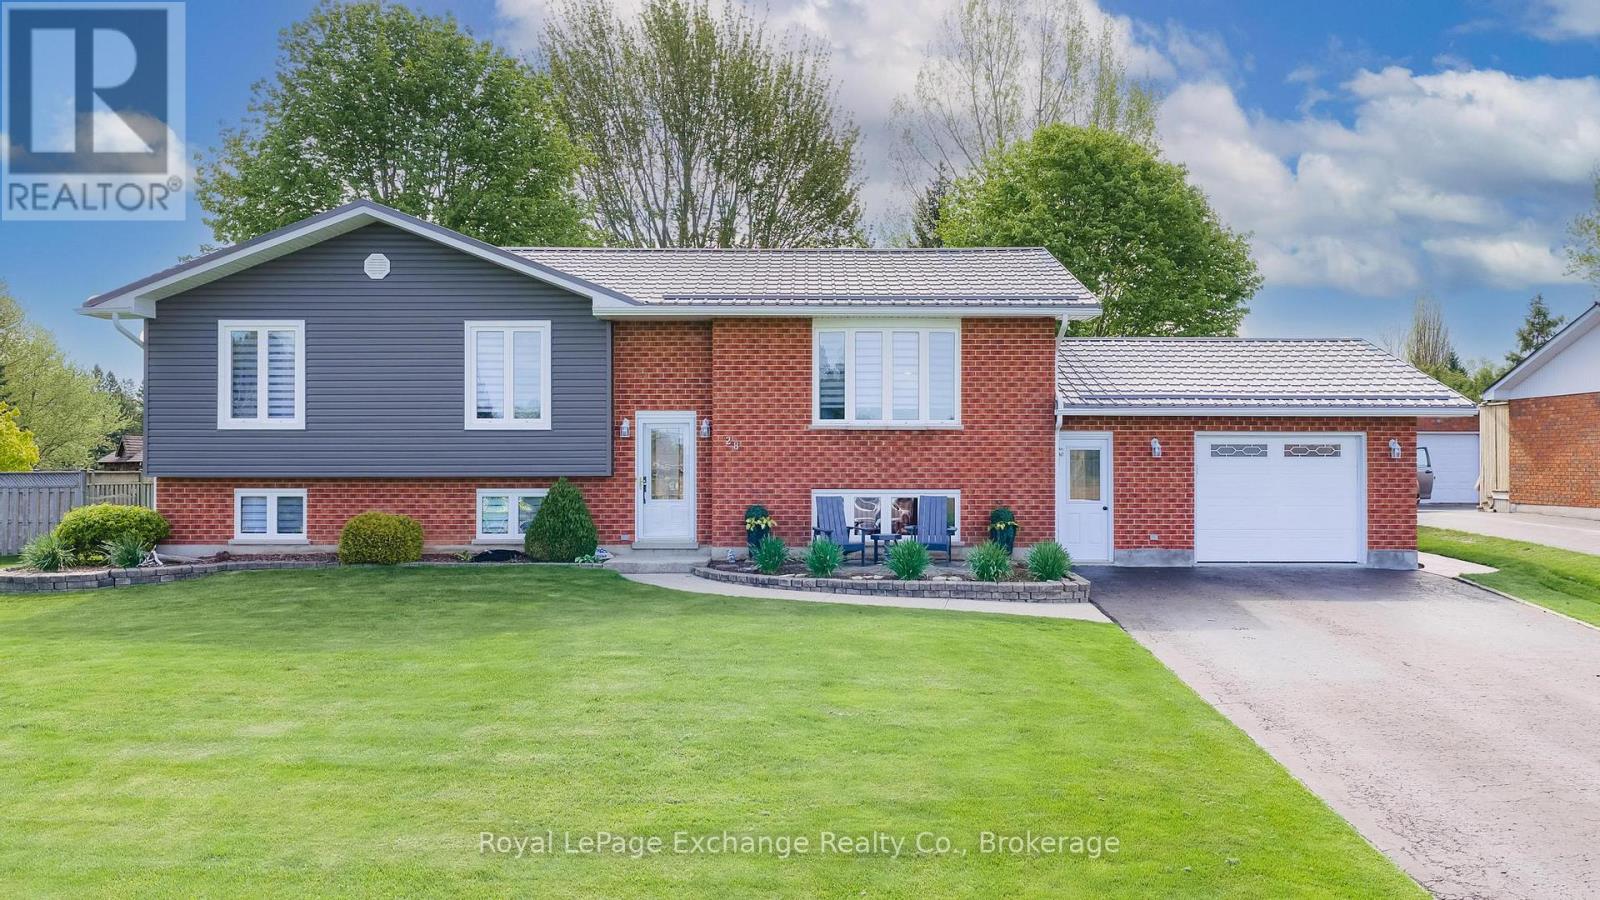
Possible income-producing immaculate raised bungalow with a fully self-contained lower-level granny suite - ideal for extended family or added rental income from Bruce Power employees. The lower level comes fully furnished and features its own kitchen, full bathroom, and spacious living area. The main floor offers a bright open-concept layout with an updated kitchen, dining, and living space perfect for entertaining. Enjoy heated tile floors in the kitchen, laundry room, and main bathroom for added comfort and luxury. Step outside from the kitchen onto the large back deck featuring a hot tub overlooking the private, oversized backyard - a perfect place to relax year-round. Additional features include a fully finished lower-level rec room, attached garage with new epoxy flooring, and a double-wide deep paved driveway with plenty of parking. Major updates provide peace of mind, including shingles replaced in 2013, plus recent siding and steel roof upgrades creating a low-maintenance exterior. This move-in ready home offers comfort, functionality, and excellent income potential all in one. (id:19593)
Carling, Ontario
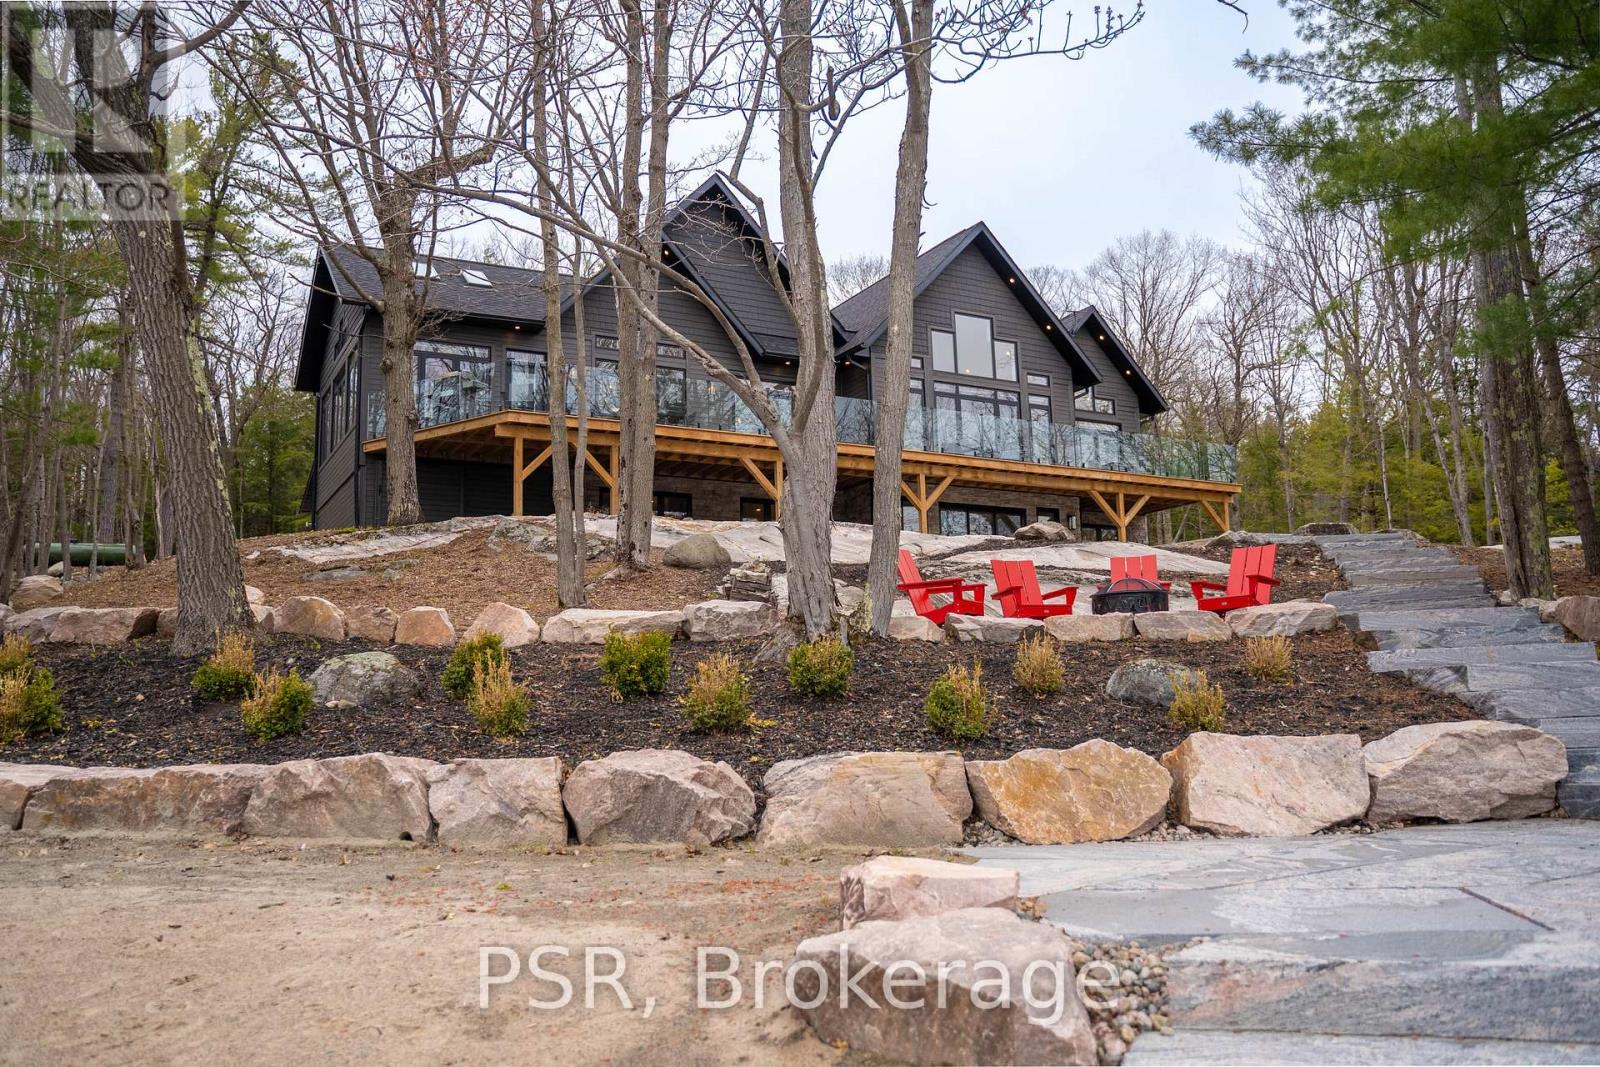
Welcome to 40 Calow Road, a newly completed waterfront home on Deep Bay in the sought-after community of Nobel. Built in 2024, this custom home offers 328 feet of shoreline, a large sandy beach, and direct access to Georgian Bay with the convenience of arriving by land, water, or air. Designed for both entertaining and everyday living, the home features 5 bedrooms, 4 bathrooms, vaulted ceilings, engineered white oak hardwood flooring throughout, and expansive windows overlooking the water. The open-concept layout connects seamlessly to outdoor living spaces including a lakeside deck, patio, hot tub, fire pit area, private dock, and a custom stone walkway leading to the waterfront. The fully finished walk-out lower level provides additional living and gathering space, while multiple fireplaces add warmth and comfort throughout the home. Set on a quiet dead-end private road, the property offers a rare combination of privacy and easy year-round access. Located approximately 20 minutes from Parry Sound, this property offers the opportunity to enjoy luxury waterfront living in one of Georgian Bay's most desirable areas. Note: A potential 600 sq. ft, bunkhouse may be added, offering additional space for family or guests. (id:19593)
Wasaga Beach, Ontario
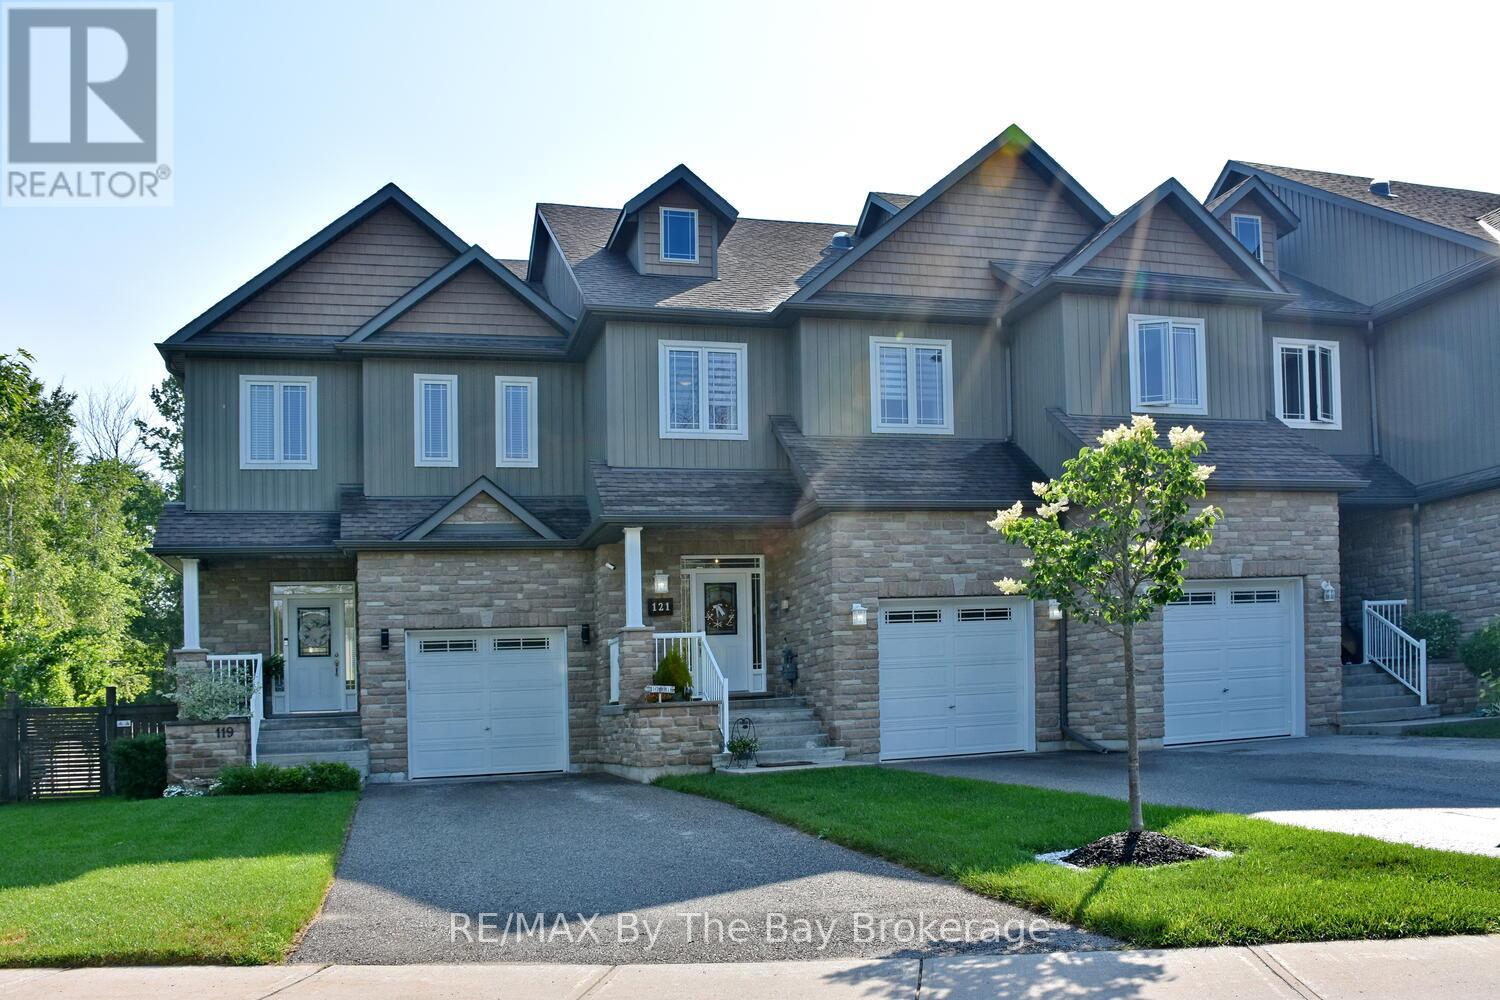
Beautifully Decorated Freehold Townhome Just Steps to the Beach! This exceptionally well-maintained and stylish freehold townhouse is just a five-minute walk to the sandy shores of Wasaga Beach! Located in the desirable west end, you're also close to shopping, skiing, the casino, and the soon-to-be-built Costco offering the perfect mix of lifestyle and convenience. Inside, the home is tastefully decorated with a fresh, beachy vibe that feels both relaxed and inviting. The main level features soaring 9 ceilings and a spacious foyer that welcomes you in. The high-end eat-in kitchen boasts upgraded cabinetry, stainless steel appliances, garburator, a stylish backsplash, and an impressive 10-foot island perfect for casual meals or entertaining. The open living space includes a cozy gas fireplace and walks out to a large deck (gas BBQ line) overlooking the fully fenced backyard with a storage shed and above-ground pool (which can stay or be removed).Upstairs, you will find three generous bedrooms, including a spacious primary suite with an electric fireplace, remote blinds, walk-in closet with custom organizer, and a spa-inspired ensuite with double sinks, quartz counters, and a large glass shower with rain head. The finished basement adds even more space with a bright rec room (featuring a large egress window), electric fireplace, and a sleek 3-piece bathroom with glass shower. Additional highlights include main floor laundry and a single-car garage with inside entry. This home shows beautifully and is move-in ready a clean, thoughtfully decorated retreat just minutes from the beach! (id:19593)
Hamilton, Ontario
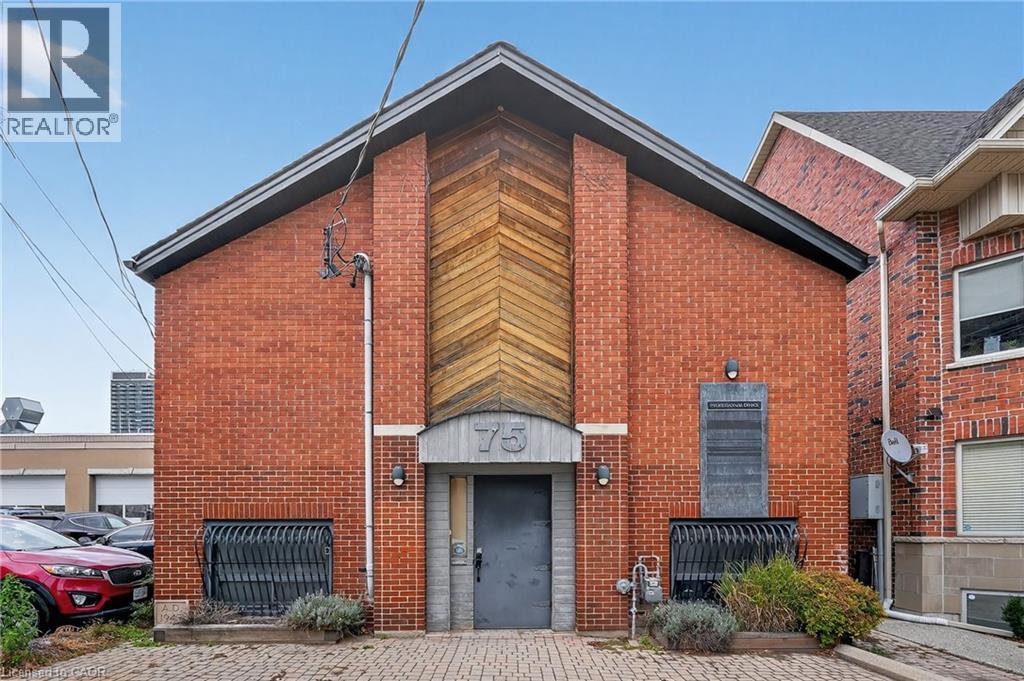
Versatile Space. Prime Location. Endless Potential…A rare opportunity in the heart of Hamilton’s historic CORKTOWN district, 75 Young St delivers over 3,400 sq. ft. of stand-alone mixed-use space - ideal for end-users, investors, or businesses seeking a strategic downtown address. Zoned C5 Mixed Use Medium Density, this ALL-BRICK building supports an exceptional range of permitted uses, including medical clinic, office, restaurant, artist studio, commercial school, professional services, day nursery, catering, beverage-making establishment, performing arts theatre, commercial recreation, and more. The flexibility here is unmatched. The main floor features approximately 1,760 sq. ft. with VAULTED CEILING height, while the finished lower level adds an additional 1,705 sq. ft. with full ceiling height. Each level is equipped with its own furnace, air conditioning, hydro service, reception and office areas, and washroom access, making dual-use or multi-tenant configurations easy to achieve. The most recent recognized use was professional office space, but the layout adapts well to both open-concept and private-use models. Additional property advantages include two gas furnaces, two central air conditioning systems, LED lighting, wired security, and a rental water heater. Heating and cooling are fully separated between levels, supporting independent use. Buyers are encouraged to complete inquiries for their preferred use. Seller is willing to negotiate a VTB mortgage. Steps from St. Joseph’s Hospital, the Hamilton GO Centre, public transit, restaurants, and the growing downtown core, this address combines visibility, convenience, and long-term value in one offering. Your Business Belongs Here. (id:19593)
Kitchener, Ontario
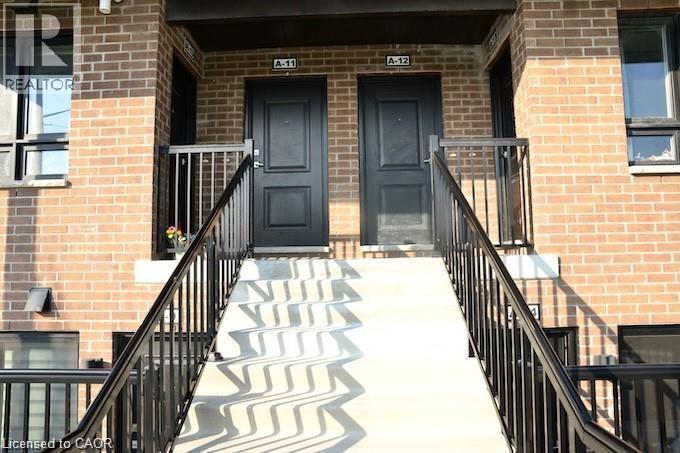
BEAUTIFUL Stacked Townhouse Modern 935 sq ft 2 story design condo with 2 balconies located in the sought-after area of Ira Needles Blv and University Avenue. Carper free main floor, hard surface countertops in the functional kitchen, carpet on stairs / upper hall, and primary bedroom. The unit comes with stainless Kitchen appliances and a white washer and dryer. (id:19593)
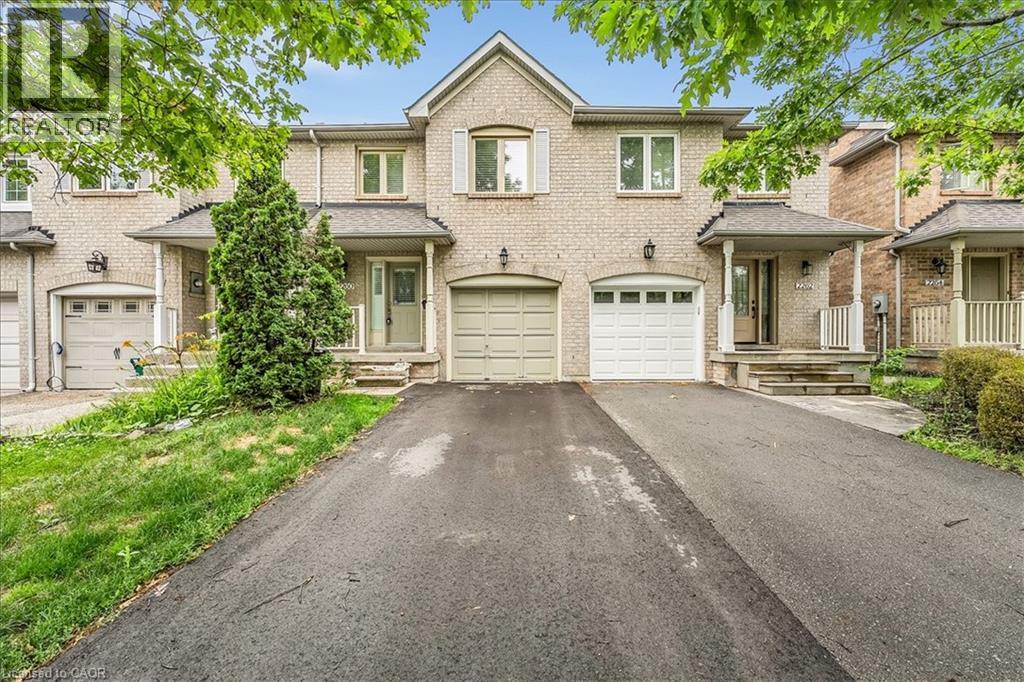
Oakville, Ontario
Welcome to this gorgeous two-storey townhome located in one of Oakville's most desirable family-friendly neighbourhoods. Offering 3 spacious bedrooms and 3.5 bathrooms, this beautifully maintained home provides the perfect blend of comfort and functionality. The main level features a bright, open-concept layout with a well-appointed kitchen overlooking the dining and living areas, complete with a cozy gas fireplace. A main floor laundry room and powder room add everyday convenience. Upstairs, the generous primary suite offers a walk-in closet and private ensuite, while two additional bedrooms and a full bathroom provide plenty of space for family or guests. The finished basement expands your living space with a large rec room, kitchenette, and an additional full bathroom—ideal for entertaining, a home office, or for extended family. Outside, enjoy a private backyard perfect for relaxing or summer gatherings. With ample parking and an unbeatable location close to parks, schools, shopping, and major commuter routes, this exceptional lease offers everything you need to call Oakville home. (id:19593)
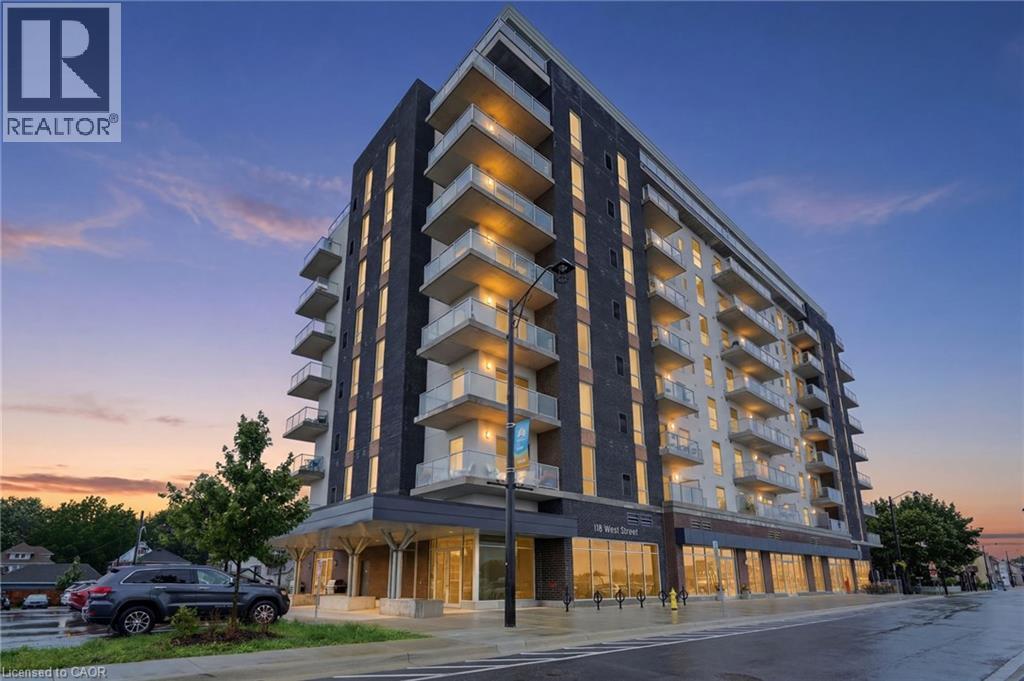
Port Colborne, Ontario
Welcome to waterfront luxury at South Port Condos! Unit 304 presents The Pearl—an exceptional two-bedroom, two-bathroom residence perfectly positioned where the Welland Canal meets Lake Erie. Spanning an impressive 1,103 sq. ft. of contemporary, light-filled living space, this bright suite offers a seamless open-concept layout designed for effortless, low-maintenance living. Step out onto your private balcony to enjoy the fresh air, or cook with ease in a modern kitchen outfitted with brand-new stainless-steel appliances. For ultimate convenience, the unit includes in-suite laundry, a dedicated storage locker, and rare side-by-side parking for two vehicles. Residents of this boutique community enjoy premium amenities, including a fully equipped fitness room, a vibrant party room featuring a communal BBQ space, and a main-floor café ideal for relaxing while watching cruise ships glide down the canal. Situated in the heart of charming downtown Port Colborne, you are just steps from local boutiques, restaurants, scenic walking trails, and popular summer festivals like Canal Days. Offering an idyllic lifestyle with an easy commute to Welland, St. Catharines, and the US border, this turnkey property is perfect for downsizers, professionals, or first-time buyers alike. Schedule your private viewing today! (id:19593)
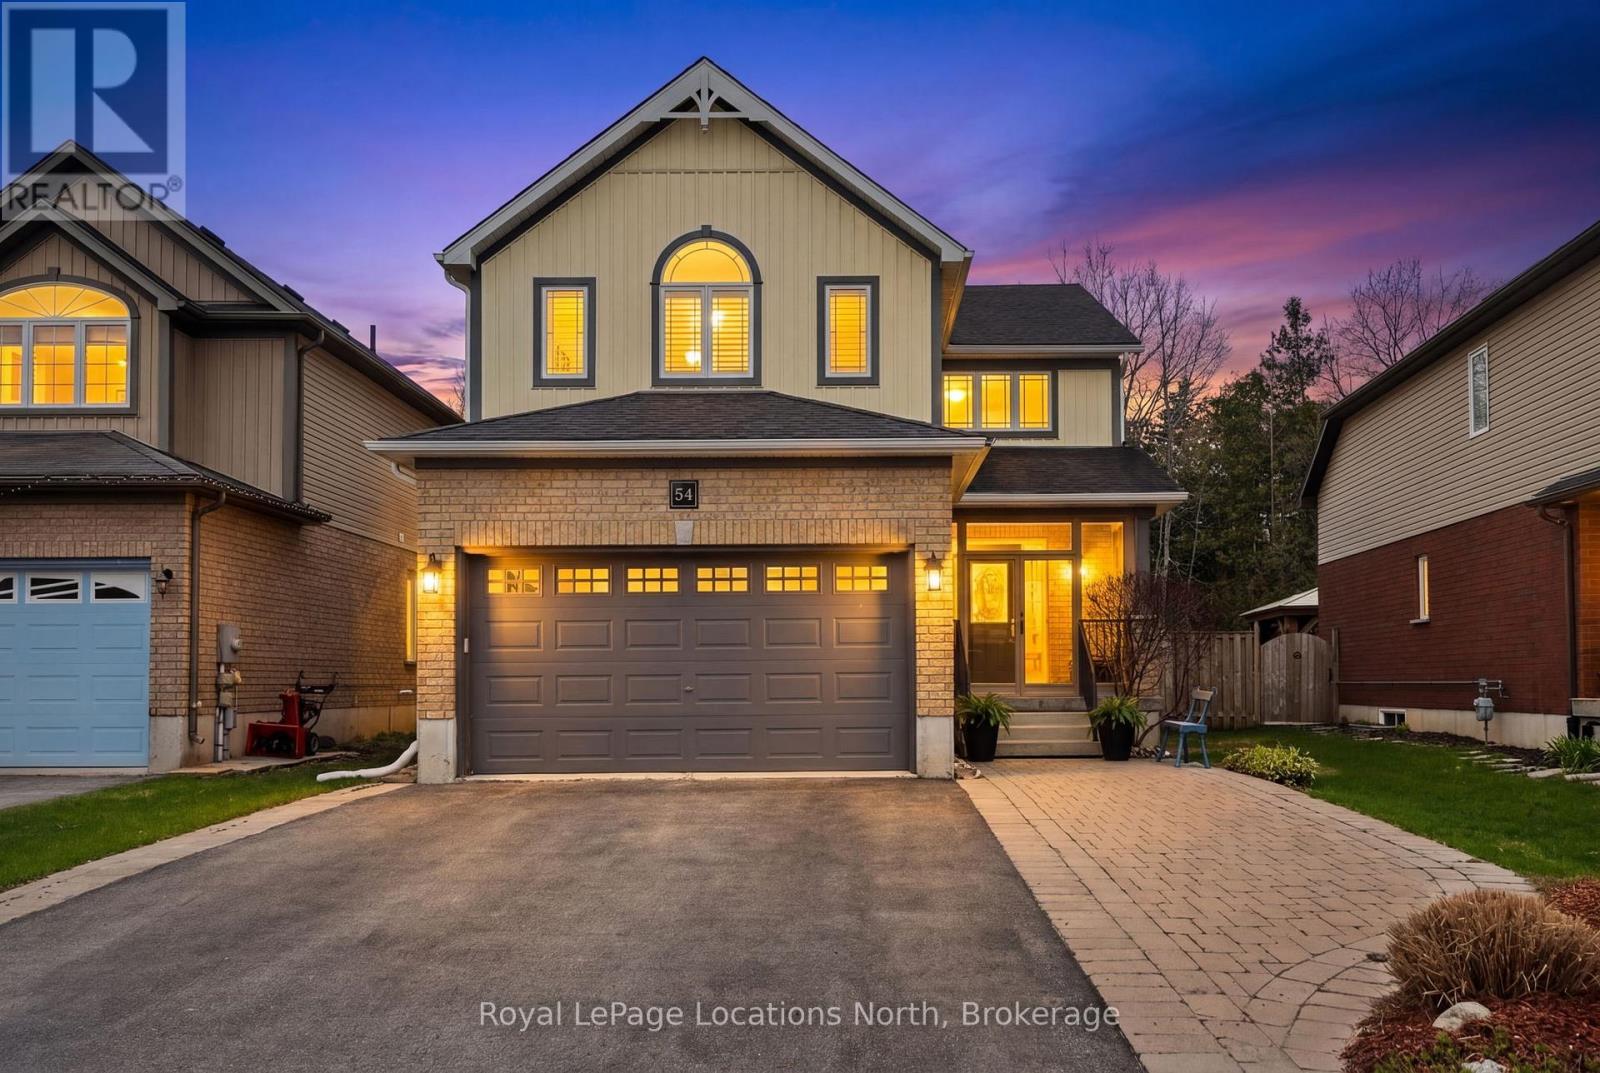
Collingwood, Ontario
Ideally located in the heart of one of Collingwood's most sought-after school districts, 54 Williams St. is a beautifully maintained home with 2,800+ sqft finished living space designed for the modern family. This 4+1 bedroom, 3+1 bathroom home impresses with a convenient, large 3-season breezeway providing a functional transition into a main floor bathed in natural light with oversized windows, an open floorplan, gas fireplace & roomy updated kitchen. The upper level boasts 4 generous bedrooms each with an oversized closet & a convenient 2nd floor laundry. The heart of the home leads you to a serene, private backyard oasis backing directly onto the scenic Train Trail, ensuring no rear neighbors and immediate access to miles of hiking & biking. This outdoor retreat is a true showstopper, featuring an inground saltwater pool (complete with all equipment), an outdoor shed with a freshly stained integrated deck, gas BBQ hookup, lush landscaping & zen-like water feature. Perfectly positioned just steps from Admiral PS and within easy walking distance to CCI and OLB, you are also minutes from local recreation hubs, rinks, and the vibrant downtown core, making this the perfect home base for a four-season lifestyle. (id:19593)
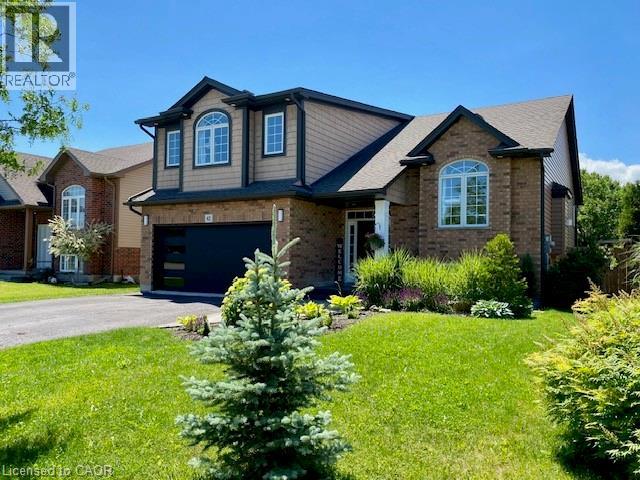
Smithville, Ontario
Gorgeous inside and out! Enjoy this fully finished multi-generational home with in-law suite. New Furnace, Central Air, Humidifier and garage door March 2026. Extensive landscaping and upgraded features throughout. Interlock walkway and private sitting area at front where you can relax & enjoy. Stunning back yard retreat designed for relaxing and entertaining. Enjoy Interlock/concrete detailing, heated pool with waterfall feature. Hot tub. Large, 2 tiered composite deck and the list goes on. Main floor bedrooms. 3 full bathrooms. Enter into the spacious foyer. Attractive iron spindles. Open concept main floor with soaring vaulted ceiling. Stunning large customized eat-in kitchen with an abundance of cabinets. 2 pantries, huge 8' x 4' island (including breakfast counter) with upgraded quartz countertop. Recycle bin. Herringbone design backsplash. Pot filler over the gas stove. B/I microwave in island. Pots & pans drawers. Frosted glass cabinet doors. New fridge 2024. Double depth cabinet over fridge. Bar sink & counter. Walk-out to large composite deck. Living room with vaulted ceiling and gas fireplace. Large dining area. Main floor laundry room with large closet, upgraded sink and cabinets. 5 piece main bath with large vanity, upgraded countertop and 2 sinks. Private principle bedroom retreat on the 2nd floor offering a bright elegant 5 piece ensuite with large shower, stand alone soaker tub and 2 sinks. Spacious In-Law bathroom with large shower, spacious family room with room for a piano, open to the bright eat-in kitchen. Gas stove top. High end microwave/oven. Fridge new 2024. Spacious and bright. Separate entrance from lower level to the back yard. Central vac. Enjoy. Just move in. Pool Built-in 2017 per Property line. Room sizes approx./irregular. (id:19593)
Goderich, Ontario
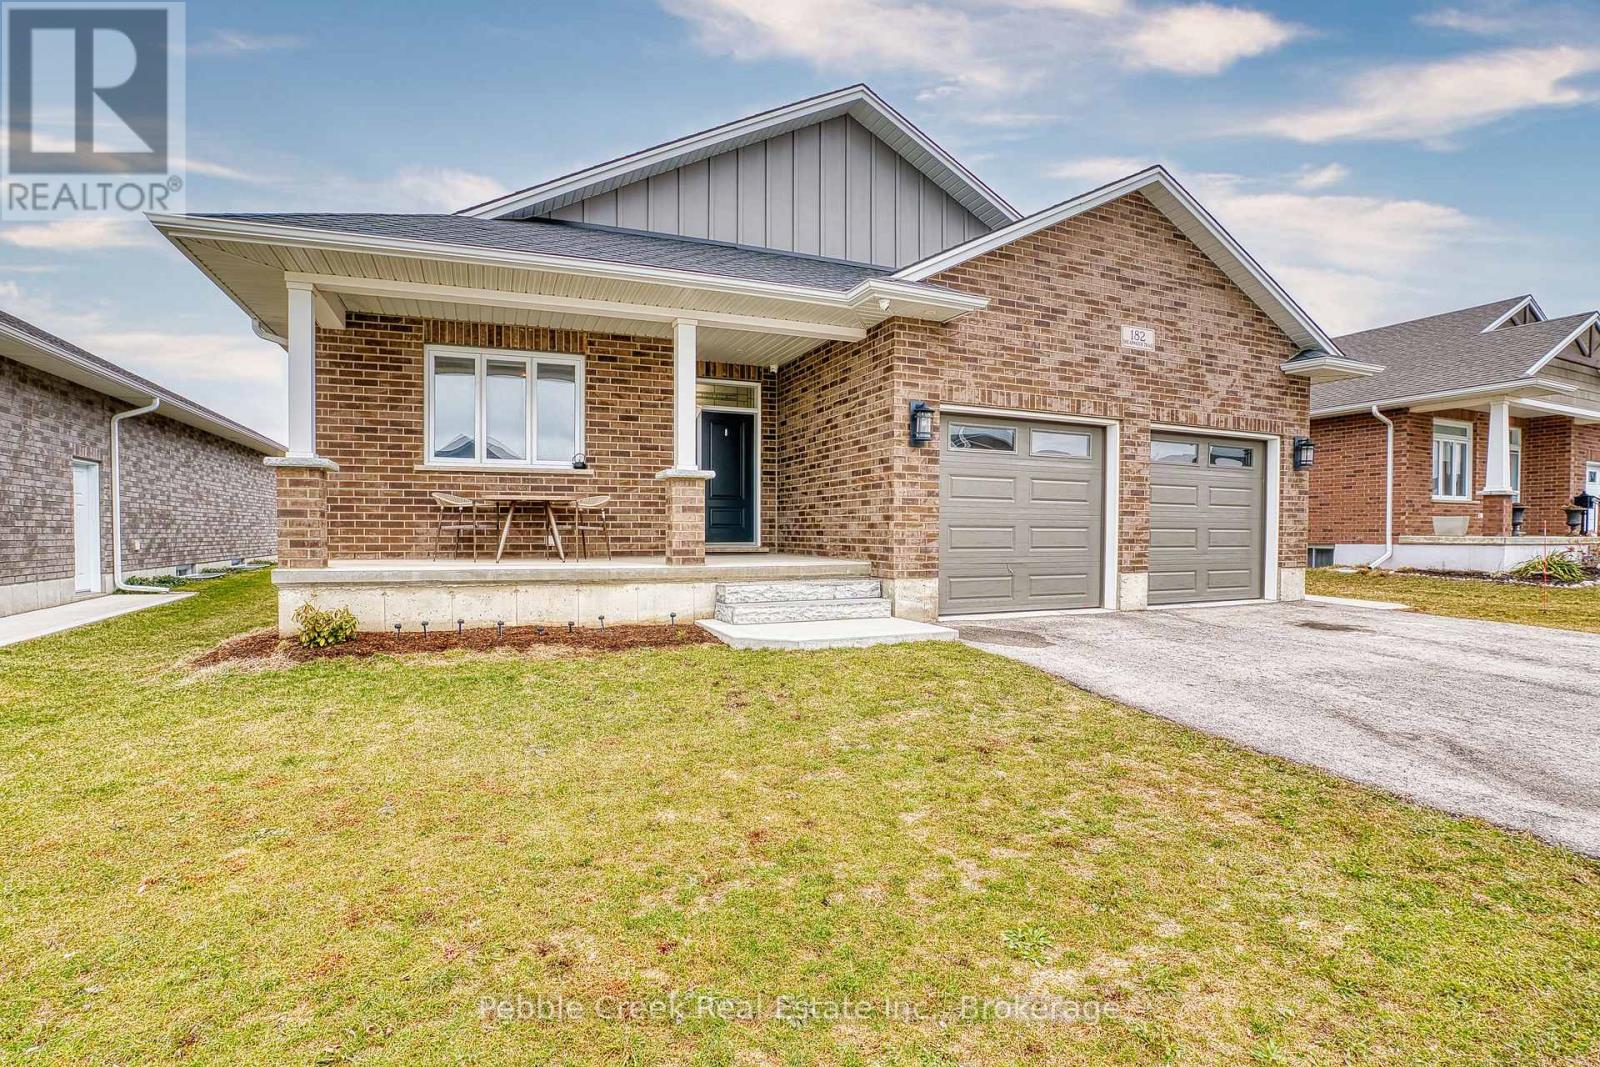
Welcome to 182 Shearwater Trail, an exceptional executive home in the prestigious lakeside community of The Coast in Goderich. Offering nearly 3,500 sq ft of thoughtfully designed living space, this stunning property delivers the perfect blend of elegance, functionality, and income potential. The bright, open-concept main level showcases hardwood flooring, large sun-filled windows, and a beautifully upgraded fireplace, creating a warm and inviting atmosphere. The layout features three generous bedrooms, including a private primary bedroom with a walk-in closet and ensuite bath, ideal for comfortable main-floor living. Downstairs, the fully finished lower-level impresses with 9-foot ceilings, a separate entrance through the garage, and a complete self-contained living space. With two large bedrooms-each with its own ensuite-plus an open kitchen and living area, this level is perfectly suited for multigenerational living, guests, or rental income opportunities. Additional highlights include a double car garage, a spacious backyard for entertaining or relaxing, and a quiet, family-friendly setting just minutes from Lake Huron, downtown Goderich, schools, shopping, and recreation. Offered at $875,000, this home presents outstanding value in one of Goderich's most desirable neighborhoods. Whether you're searching for a forever home, an investment, or both-this is an opportunity you won't want to miss! (id:19593)
Guelph, Ontario
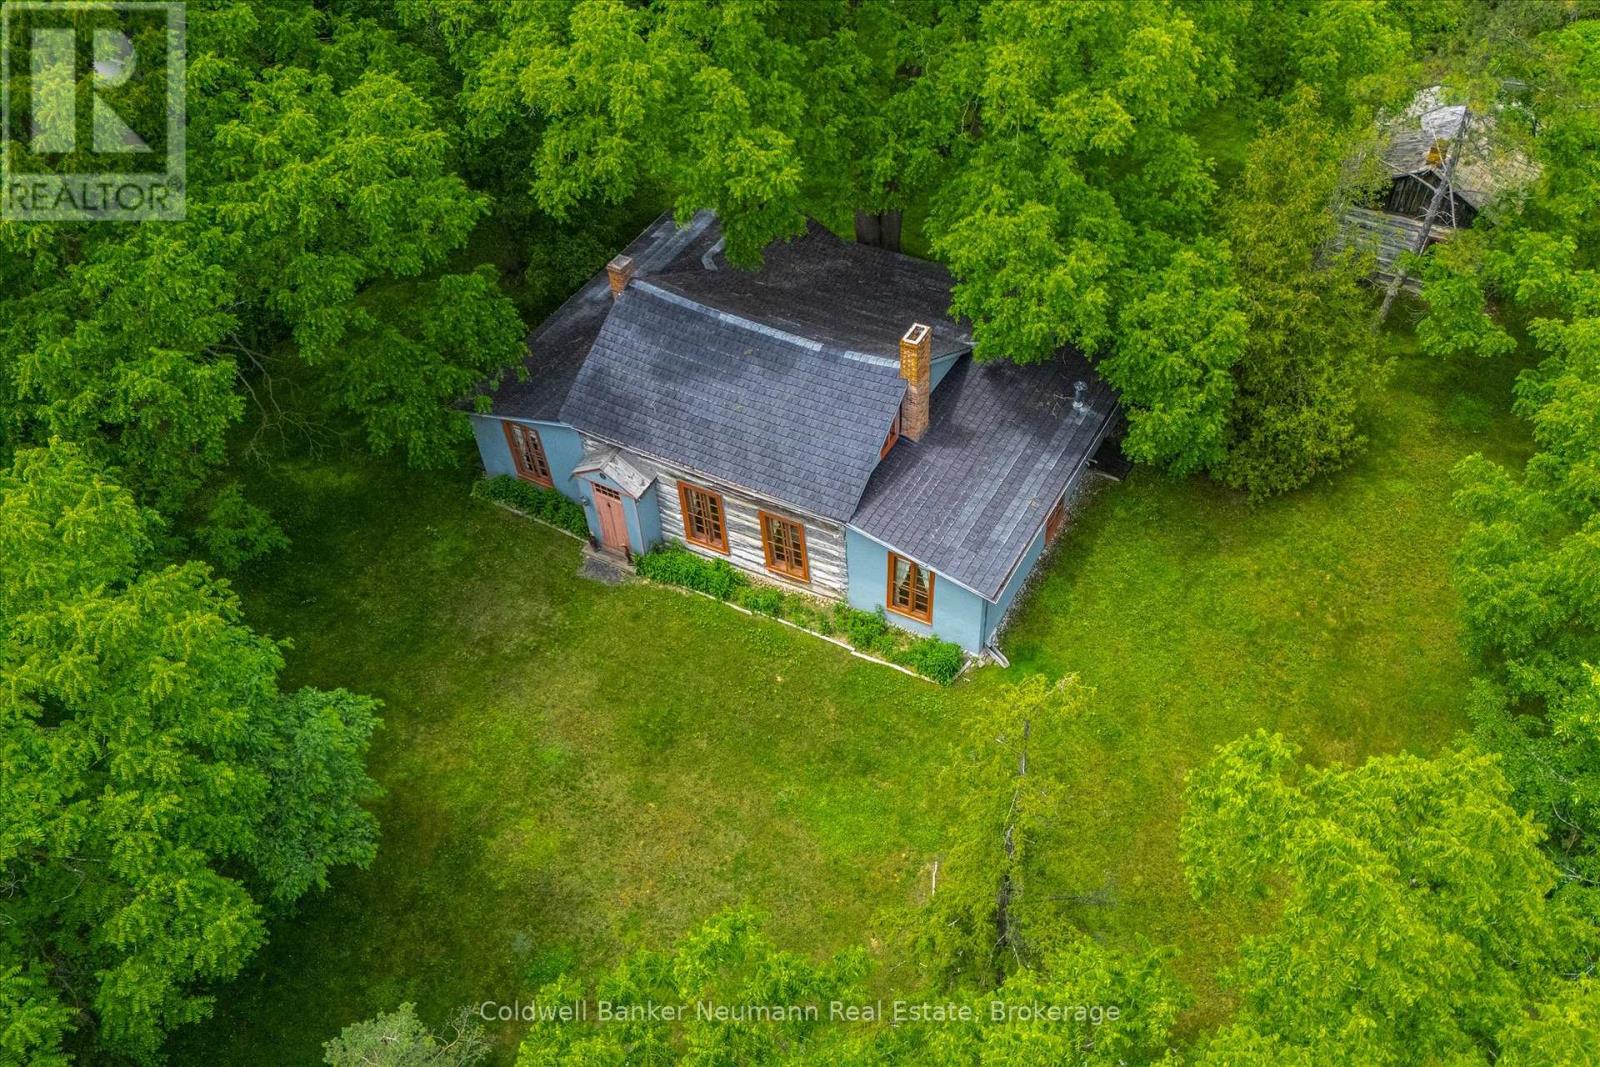
Nestled on just under an acre in the heart of Guelph, Wood Cottage is a remarkable one-and-a-half-storey log home that blends architectural significance with historic charm. Built in 1853 in the Regency style, this distinctive residence features a central gable roof flanked by lean-to frame structures on either side. Expansive main-floor windows frame beautiful views of the property's mature landscape.Lovingly preserved and restored by the current owners for over 65 years, Wood Cottage has been home to only three families throughout its storied history - a quiet measure of how deeply loved this home is. Set high above Stevenson Street at Palmer Street, the nearly one-acre lot is shaded by magnificent trees that form a stunning canopy and an exceptional sense of privacy. As you travel up the private driveway, the pace of city life seems to fall away, replaced by a peaceful, secluded calm.Inside, a welcoming front hallway leads to a formal living room with large windows overlooking the grounds and a wood-burning fireplace. Two main-floor bedrooms offer abundant natural light and distinctive barrel-vaulted ceilings that speak to the home's unique character. At the rear, the formal dining room connects to the kitchen and breakfast nook, while a three-piece bathroom and main-floor laundry add everyday convenience.Upstairs, a charming half-storey room - once the children's bedroom - offers flexible space for a guest room, home office, or creative studio. The property also features a secondary log house from the Luther Marsh area, in northern Wellington County. In 1966 the one-story house was moved to Wood Cottage, for both preservation and to provide additional storage. Wood Cottage is more than a home. It is a treasured piece of Guelph's heritage and a rare opportunity to become the next steward of this extraordinary property. (id:19593)
Minden Hills, Ontario
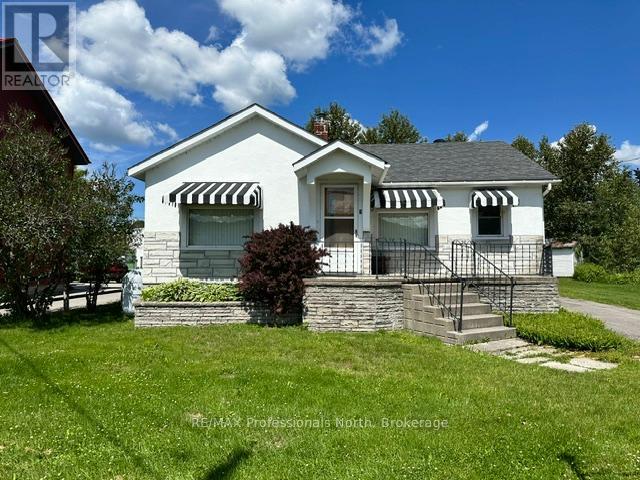
7 Invergordon Avenue in Minden Hills is located across the street from Gull River offering wonderful views of the activity on the water. Be entertained by the paddlers and the people floating down the river in the summer. Walk across the bridge to the downtown for shopping and dining. Enjoy to music drifting from the open patios on some evenings in the summer. You are in the heart of Minden! This two bedroom home was updated 10 years ago with air conditioning, carpet in some areas and some decorating. The large living room offers a view across the river. The dining room is in the middle of the house. The kitchen offers a step back in time with the original solid wood cabinets and there are lots of them! Full four piece bathroom. Such charming details are found in an older home with cabinets built in here and there, some lovely wood trim remains and some updating as well. The full unfinished basement offers a work bench, laundry area and lots of storage. There is a shed in the back yard for outdoor storage. Walking the River Walk, to the library, arena and community center. (id:19593)
Muskoka Lakes, Ontario
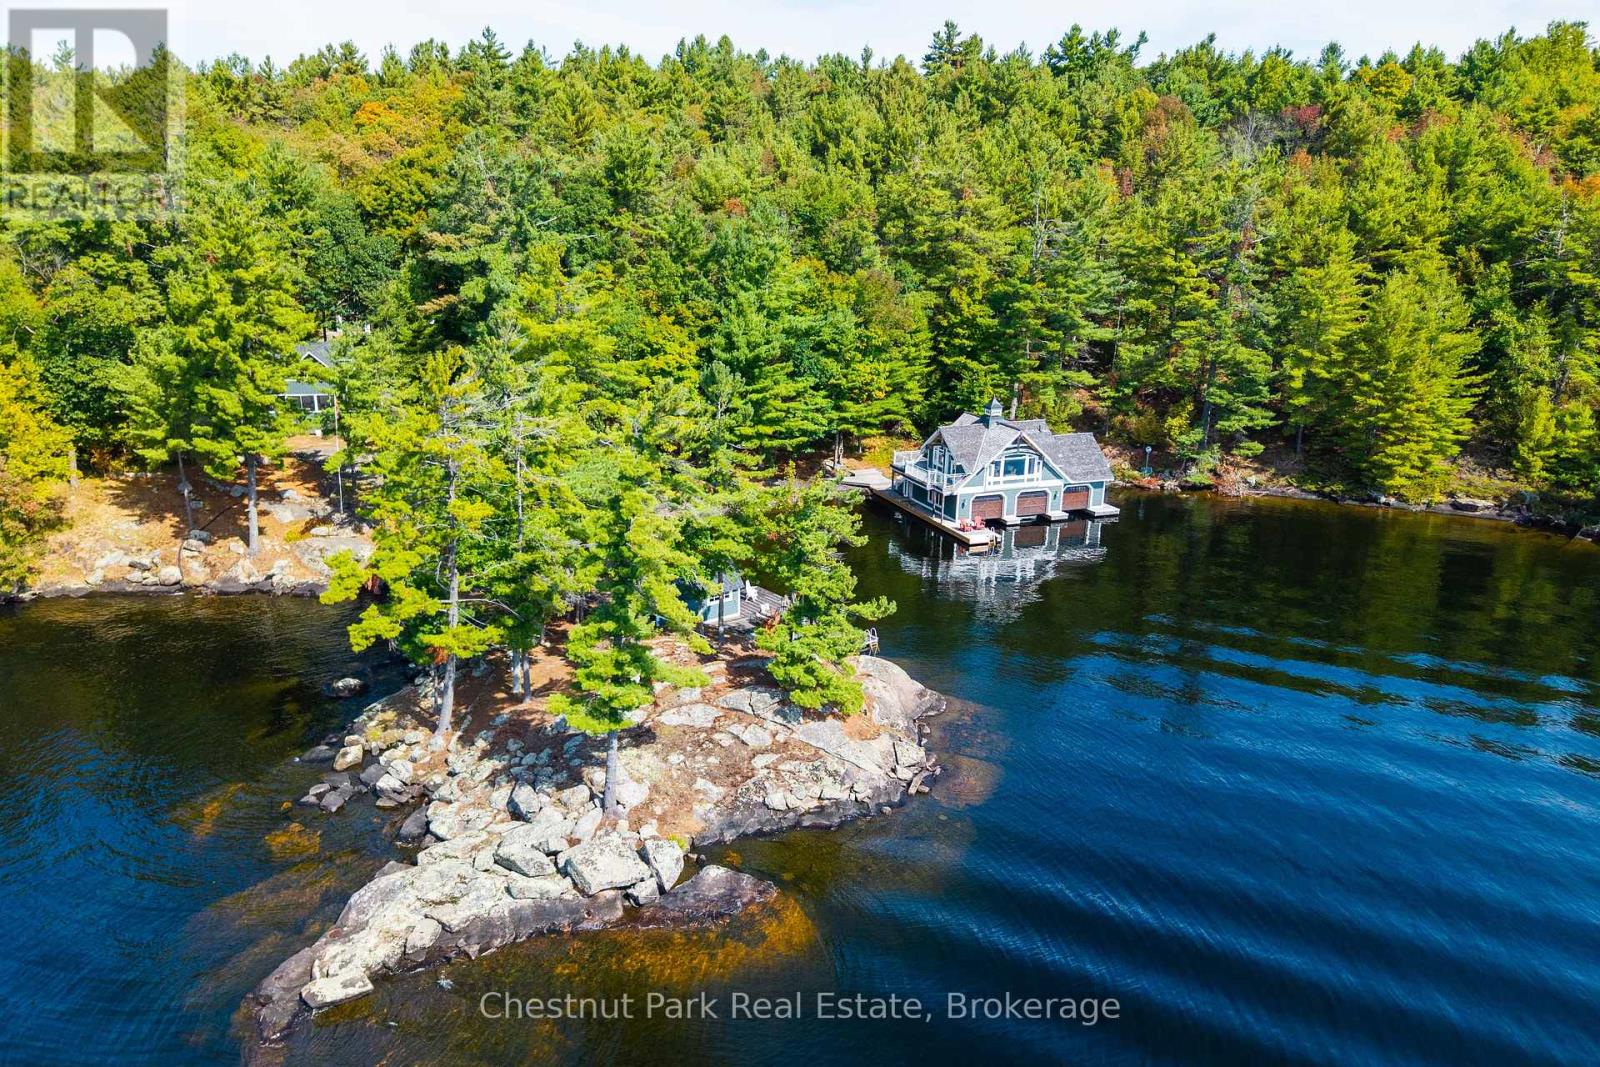
Debuting to the market for only the second time in over 140 years this 5-bedroom Estate steeped in History represents an unparalleled opportunity to own a piece of Lk. Muskoka's finest waterfront. "Norcliffe" with 880 ft of windswept S to SW lands holds title as one of the first & most favoured of this coveted area's mainland shores to be settled upon and remains a rarefied offering in it's glorious still unsevered self. Truly an unrivalled heirloom of privacy & provenance nestled in the 7 Sisters /Beaumaris corridor. Graceful lands host the Original Summer House that has been beautifully coiffed with today's pretty pieces - fresh whitewashed Caesarstone accented kit, sub zero fridge, Miele appliances & more. The warm basswood filled 3 bdrm original cot has Exclusivity Etched into Every Timber along with its classic screened lakeside porch. Gently contoured lands of rock & pine sweep into a private sun dappled cove to meet the Carefully crafted 3 slip Tamarack built boathouse w Chic 2 bedroom winterized "Pied a Terre" atop circa 2007. Norcliffe's shores gift all - A private bay bookended by its Iconic highly admired Landmark Point. Resting alongside its signature point is a Historic Bespoke sauna change house encircled by sun-drenched dockage idyllic for sunning, deep water swims, and moonlit skinny dips. Presenting the perfect Hideaway enveloped by century trees and a Hemingway storybook allure of endless privacy the boat and car score is remarkably a 10 out of 10 to all of Muskoka's charming amenities of shop golf & more. Never more than minutes away from all you remain anchored in this lake estate's privacy. A handsome 3 bay Tamarack built garage complements an incredible family compound palette to further fashion your generational Hideaway. From sunrise reflections to golden hour tranquility, this property captures the soul of Muskoka. A legacy offering with dreamy wide postcard perfect Historic island dotted views, this is what great Estates are made from. (id:19593)
South Huron, Ontario
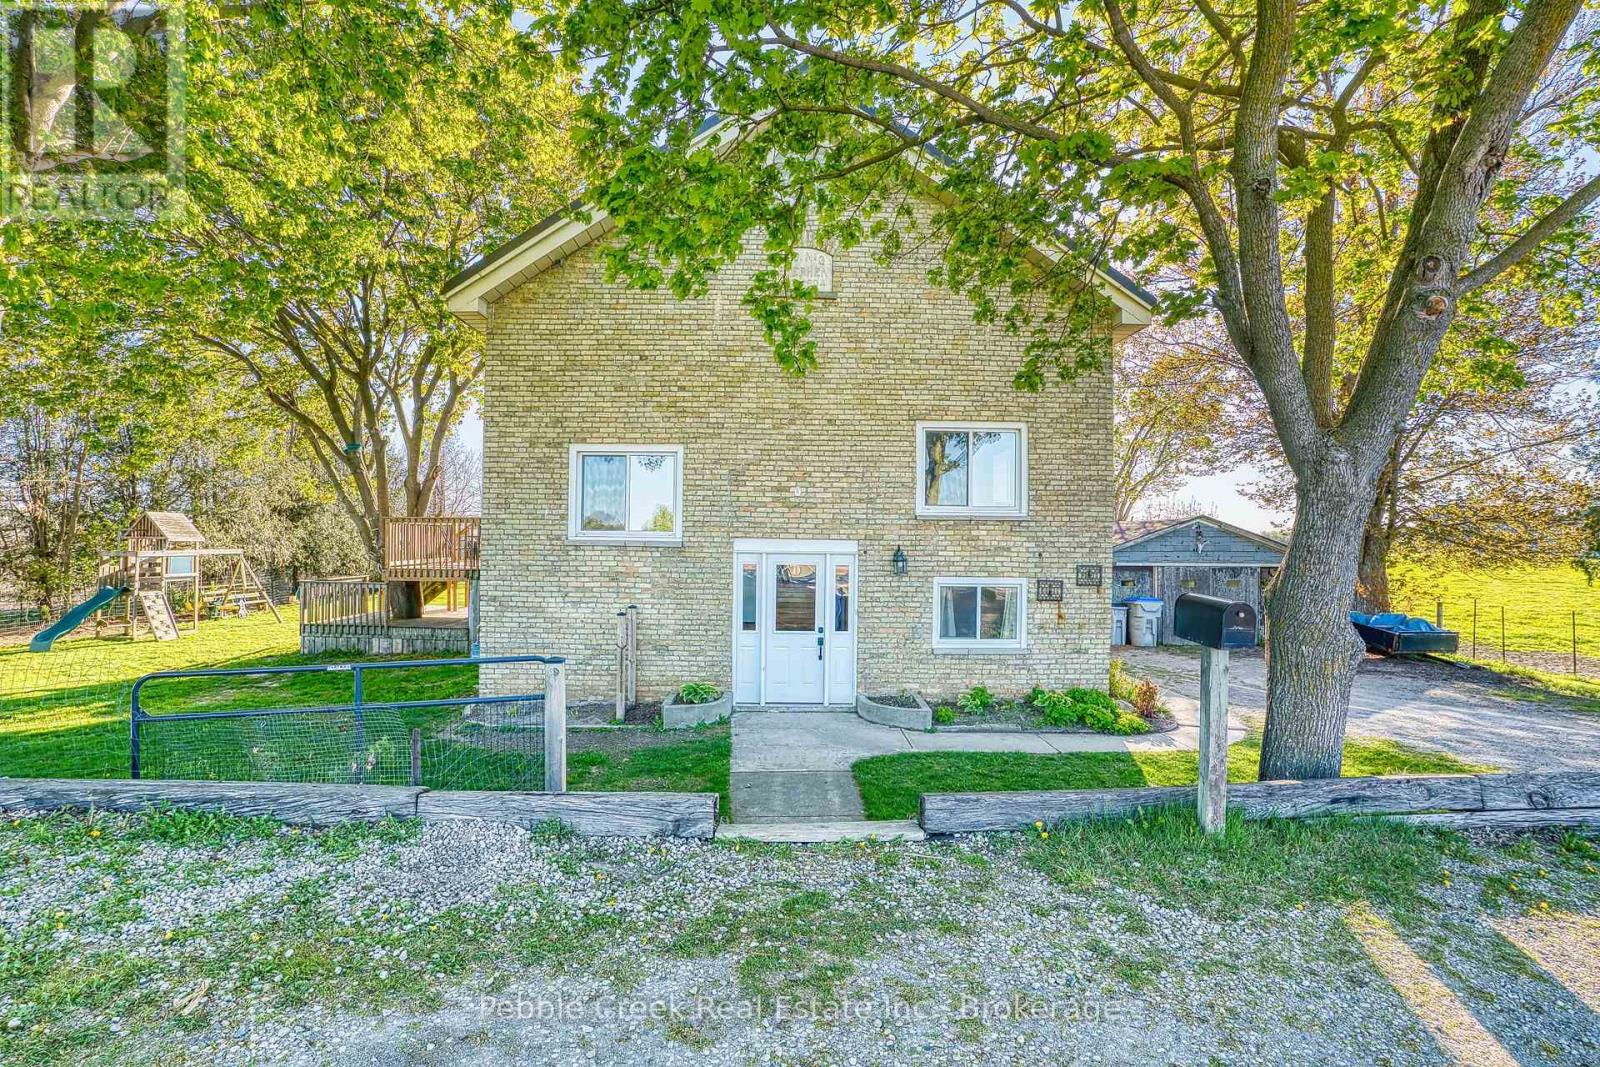
Escape to the peace and beauty of country living just minutes from Exeter! Nestled on a picturesque AG4-zoned property, this charming century home offers the perfect blend of rural lifestyle and modern convenience. With 3+1 bedrooms and an elevated basement, there is plenty of space for growing families, a home office, or future expansion. Step outside and discover everything this property has to offer - plenty of fruit trees and berries, endless gardening opportunities, room for children to play, and the ideal setup for a small-scale hobby farm. Whether you dream of raising animals, growing your own food, or simply enjoying wide open space and privacy, this property makes it possible. Enjoy peaceful mornings and stunning countryside views from the raised deck overlooking the property. Located less than 5 minutes from Exeter, you can experience the tranquility of country life without sacrificing the convenience of nearby schools, shopping, restaurants, and amenities. Conveniently situated just 40 minutes from London, 25 minutes from the beautiful beaches of Bayfield, and 40 minutes from Goderich, this property offers the perfect balance of rural charm and accessibility. This is more than just a home - it's a lifestyle opportunity you've been waiting for. (id:19593)
Lake Of Bays, Ontario
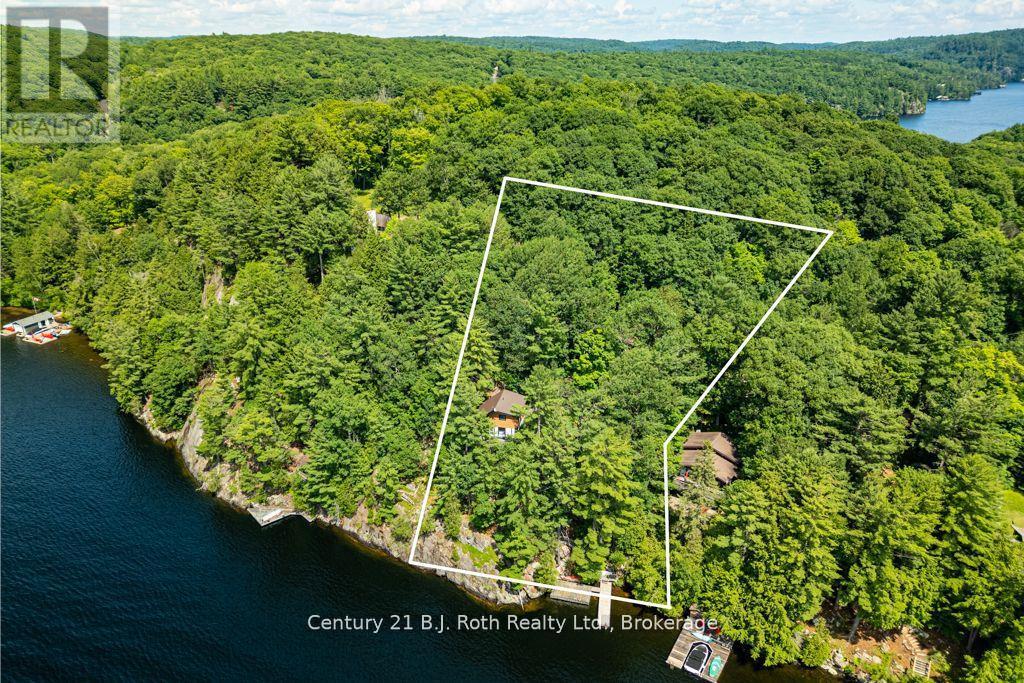
1033 Bayview Point Road presents a rare opportunity to own a truly unforgettable piece of Lake of Bays waterfront. This nearly one acre property offers over 100 feet of coveted west facing shoreline with panoramic sunset views, crystal clear deep water, and the kind of iconic Muskoka setting that is increasingly hard to find. Perched atop a dramatic granite bluff, the classic 3 bedroom cottage captures the nostalgic charm of summers at the lake, where mornings begin with coffee on the deck and evenings end with sunsets over the water. Summer ready with endless future potential, the property invites you to enjoy it just as it is or reimagine and elevate it into a spectacular custom retreat over time. The cliffside staircase leads to your private dock below, where swimming, boating, and long summer days on the lake await. Just a short five minute boat ride to the village of Dorset, you'll enjoy easy access to restaurants, markets, the general store, and the beloved Dorset lookout tower while still feeling worlds away. A true Lake of Bays classic offering privacy, character, and the kind of waterfront experience families hold onto for generations. (id:19593)
Guelph, Ontario
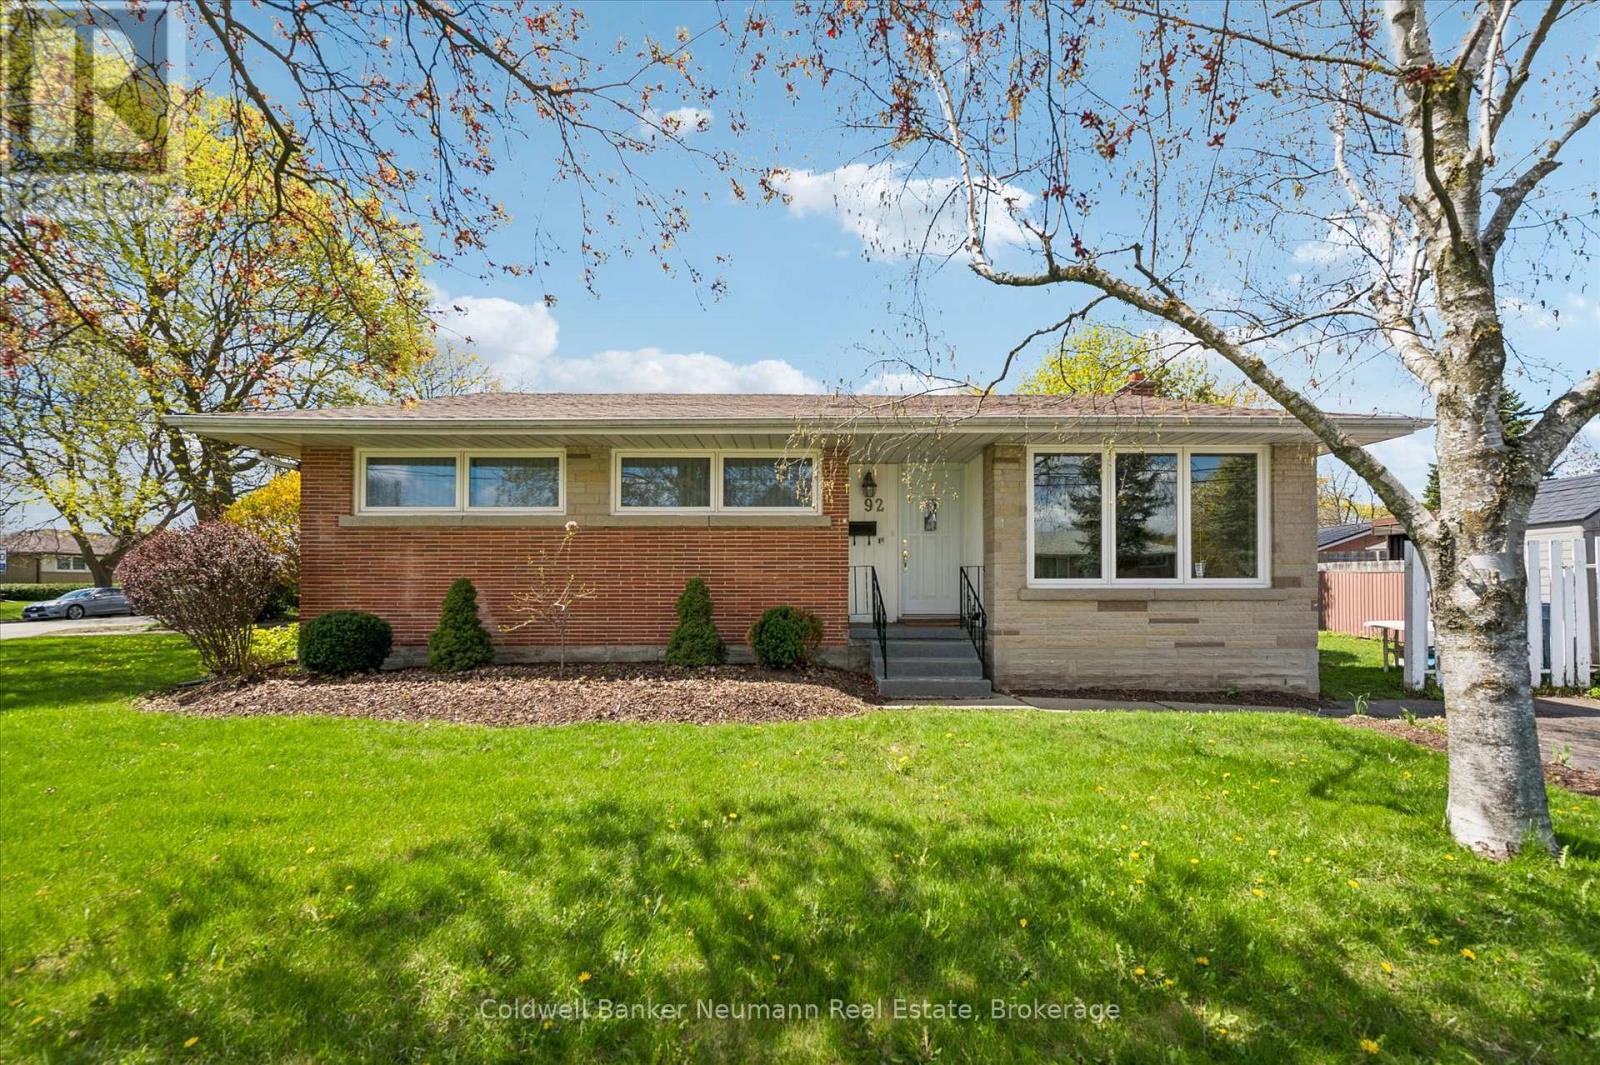
Lovingly cared for by one family and enjoyed by four generations, this charming brick bungalow is a truly proud home - beautifully maintained and filled with decades of cherished memories. The bright, functional main floor features three generously sized bedrooms, a spacious four-piece bathroom, and a sun-filled living room with a large picture window overlooking the front yard. The dining area enjoys backyard views, creating an open and welcoming flow perfect for everyday living and entertaining. The kitchen offers abundant cupboard space with room for a breakfast table. Bonus: A private back entrance leads directly to the basement - an ideal setup for multigenerational living or a rental unit. This spacious lower level offers ample room for a rec area or converted apartment, plus a separate room suited as a bedroom or office. With a three-piece bathroom and laundry already in place makes this property well suited for conversion into two units. Outside, a low-maintenance yard with green space offers room to relax, garden, or play - all on a generous corner lot. A rare opportunity to own a well-loved detached brick home in Guelph with income potential built in. (id:19593)