
Killarney, Ontario
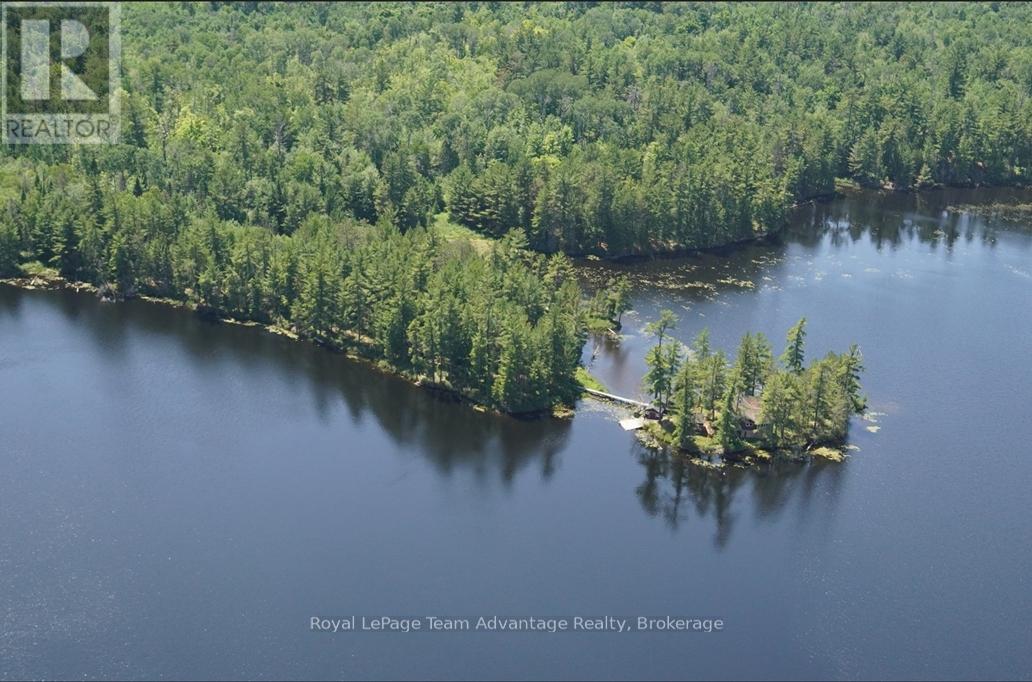
Exceptional Island and mainland property on Remote Bird Lake. A once in a lifetime opportunity to own an extraordinary island and mainland package on serene and secluded Bird Lake where only two other private properties exist. Surrounded by mature white pines and untouched natural beauty this unique retreat offers a true escape from the modern world. The island features a striking original log-constructed lodge anchored by a spacious great room with a natural stone fireplace, built-in bar and billiard table. A large kitchen with a breakfast area flows into a distinctive hexagon-shaped dining room offering panoramic views over the lake. Additional island structures include a dry boathouse and a traditional sauna building. A charming walkway connects the island to the mainland where four rustic log cabins provide additional guest accommodations. An ice house and generator are also included for off-grid convenience. Bird Lake is celebrated for its excellent smallmouth bass fishing and breathtaking surroundings. Access is by floatplane or rugged SUV via a logging road that reaches the northern end of the lake making this property the ultimate private getaway for anglers, nature lovers or those seeking something truly rare. (id:19593)
Hamilton, Ontario
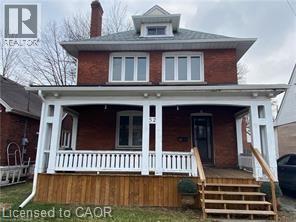
Welcome To 52 Emerson Street In Highly Sought After McMaster District! Move-In Ready Rooms Plus Additional Newly Built Rooms, 5,000+ Square Feet Of Living Space, Private Fully Fenced Yard, Under Five Minute Walk To Campus, Full-Service Property Management, Cozy & Quiet Home Of Co-Ed Mature Students & Young Professionals, Upgrades Throughout & Carpet Free! Private, Safe & Affordable. Please Note: 12 Month Leases Only (no exceptions) With The Option & Support To Sublet, Inquiries & Interior Photos Unavailable Due To Tenant Privacy, See Attached Floor Plan. (id:19593)
Flamborough, Ontario
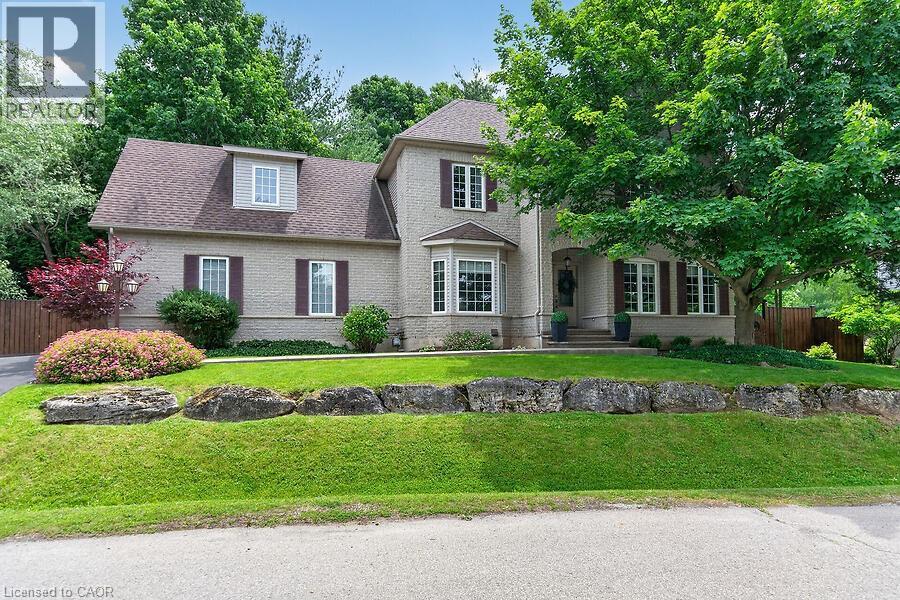
Welcome to Stonebrook Estates, a master-planned community in the village of Carlisle. Surrounded by trails and green space, this well-maintained 2,418 sq. ft. home offers 4+1 bedrooms, 2 full baths, and 2 half baths. The centre hall floor plan feat a private den/office, formal dining room, and an inviting living room with a gas fireplace. The custom Barzotti kitchen is beautifully appointed with quartz countertops, soft-close cabinetry, under-cabinet lighting, built-in appliances, a gas cooktop, and a custom range hood. Sliding doors lead to a private deck and fully fenced backyard. There is also a 2-piece powder room and inside access to the double-car garage. Main floor complete with primary bedroom, walk in closet & 3Pce ensuite. Upstairs, there are two additional bedrooms, a full bathroom, and a large bonus room over the garage that can easily be a fourth bedroom. A generous walk-in storage closet adds extra convenience. The finished lower level feat a family room area with corner gas fireplace, an add bed/den, a dedicated laundry room, a 2-piece bathroom, and more storage space. Bonus: engineered hardwood flooring throughout the main and upper levels (excluding the carpeted bonus room), upgraded pump for the basement bathroom. Condo fees of $575/month include water, septic services, snow removal, and road maintenance. (id:19593)
Seguin, Ontario
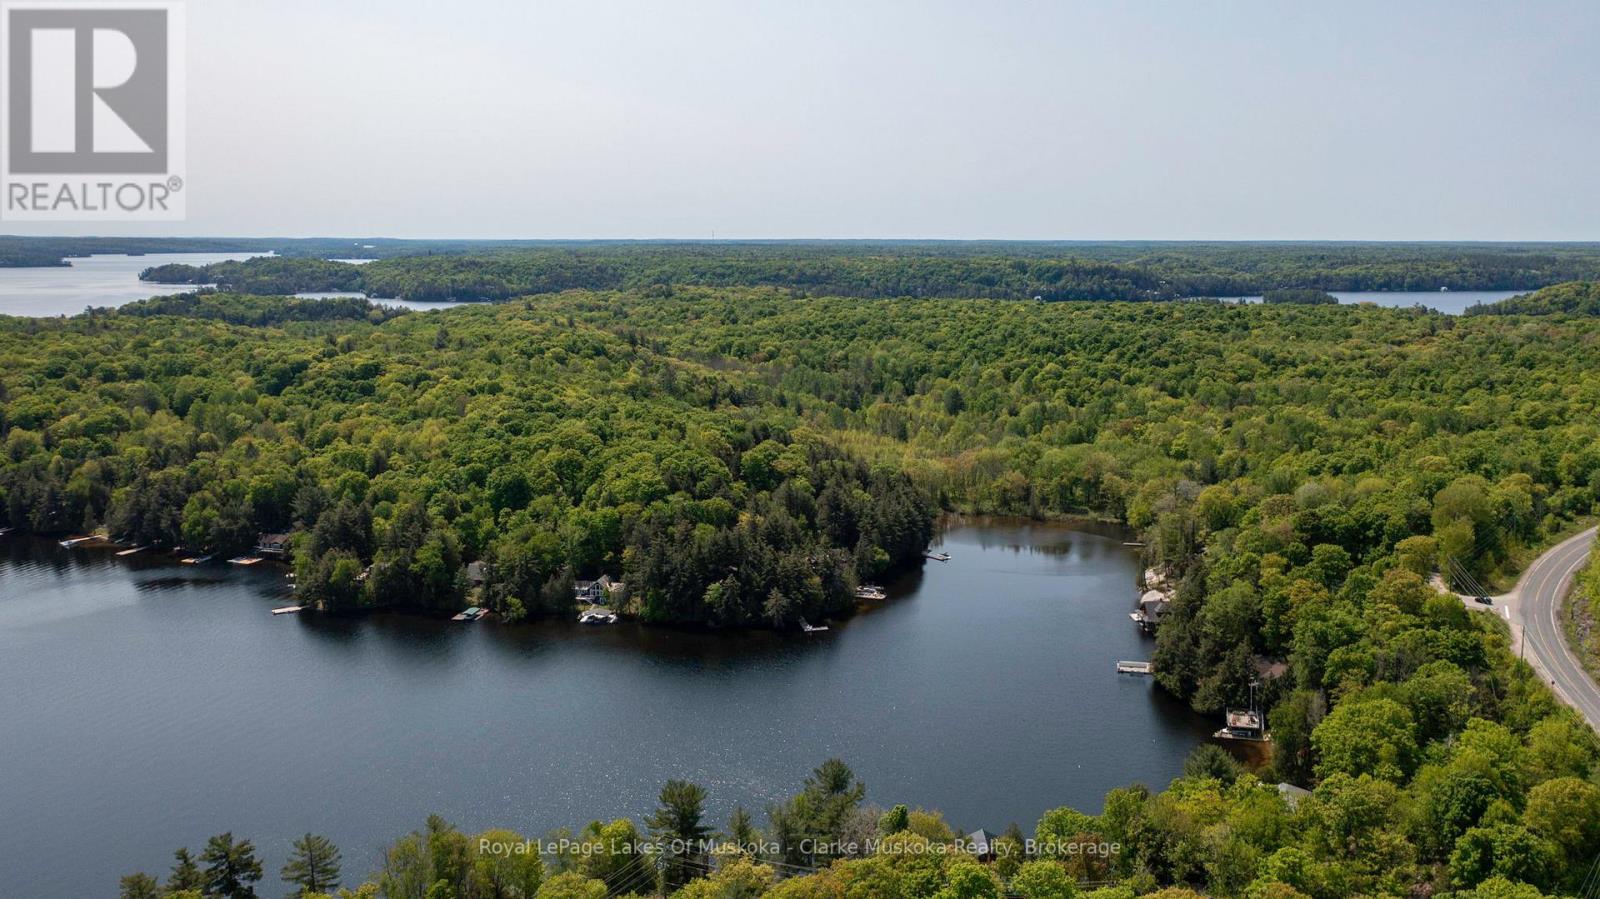
Nestled along the coveted shores of Lake Rosseau, this newly severed waterfront parcel presents a rare opportunity to create your dream Muskoka retreat. Offering nearly 12 acres and 423 feet of shoreline, this exceptional property combines privacy, natural beauty, and endless potential. A gentle, level approach leads to the water's edge, where tranquil lake views and mature trees create a picturesque setting and natural seclusion.Adding to its appeal, the property already features a drilled well and an approved septic location, providing an excellent foundation for future development. Whether envisioning a luxury cottage or year-round residence, this remarkable property offers an ideal canvas in one of Muskoka's most sought-after locations.Surrounded by nature, you'll enjoy the peaceful sounds of, rustling of leaves, and the calm waters of Lake Rosseau just steps from your future retreat. Conveniently located near the charming village of Rosseau, one of Muskoka's most desirable cottage communities, you'll have easy access to local favourites including Crossroads Restaurant, Rosseau Bay Landing with its marina, shops and dining options, and the waterfront park, home to the renowned Rosseau Farmers' Market held weekly throughout the summer. Enjoy the perfect balance of privacy, natural beauty, and convenient access to the vibrant lifestyle that makes Lake Rosseau one of Canada's premier waterfront destinations. (id:19593)
Dunnville, Ontario
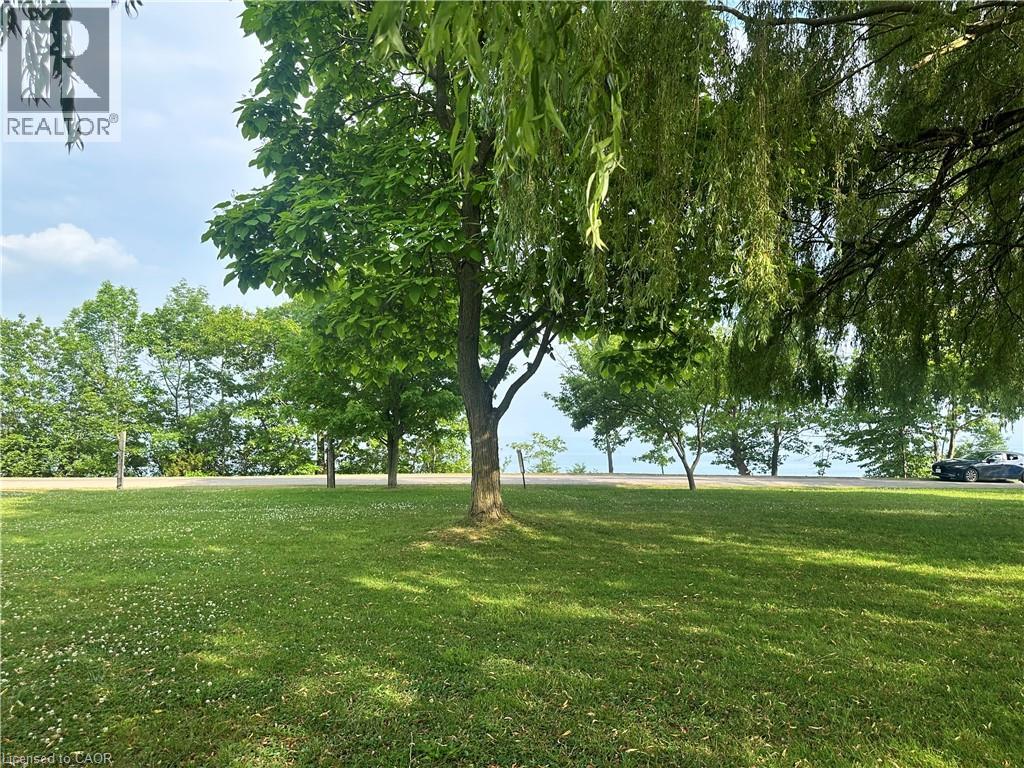
Rare opportunity to purchase a Lakeshore Road lot with open panoramic water views of Lake Erie. Great neighbourhood offers open farm field views behind. Nothing in this listing should be relied on as a substitute for legal, or engineering advice regarding permits necessary to construct home of your choice. (id:19593)
Ancaster, Ontario
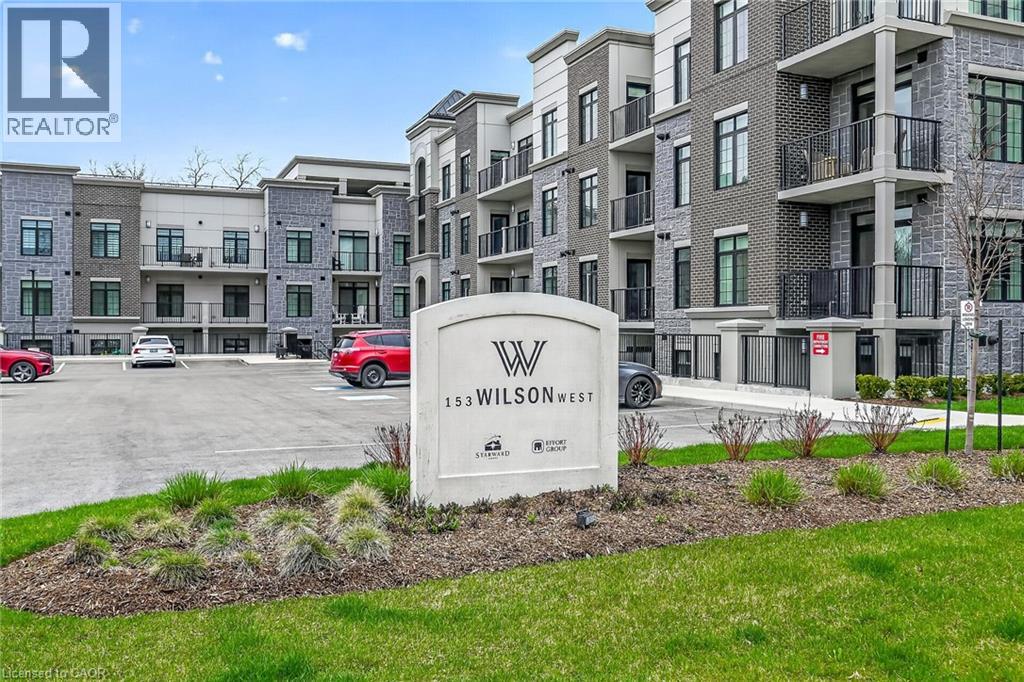
Immaculate 1 bedroom PLUS den condo located in a luxury low rise building in desirable Ancaster Village. Modern lobby, fitness studio, stylish party room, media room, rooftop outdoor entertaining space with putting green & BBQ area just to name a few of the excellent amenities. This open concept freshly painted unit is perfectly designed for comfort & style. The bright kitchen features a large island, breakfast bar, quartz countertops, backsplash & stainless steel appliances. The spacious bedroom offers ensuite privileges. The den provides a perfect space for a home office or a cozy reading nook. The condo is complete with a 4 piece bathroom & convenient in-suite laundry. Enjoy your morning coffee on the large balcony. Includes 1 underground parking space & a storage locker located just down the hall. Just minutes to Hwy 403, public transit, shopping, restaurants, parks & golfing! This condo offers a perfect blend of style, function & location! (id:19593)
Huron-Kinloss, Ontario
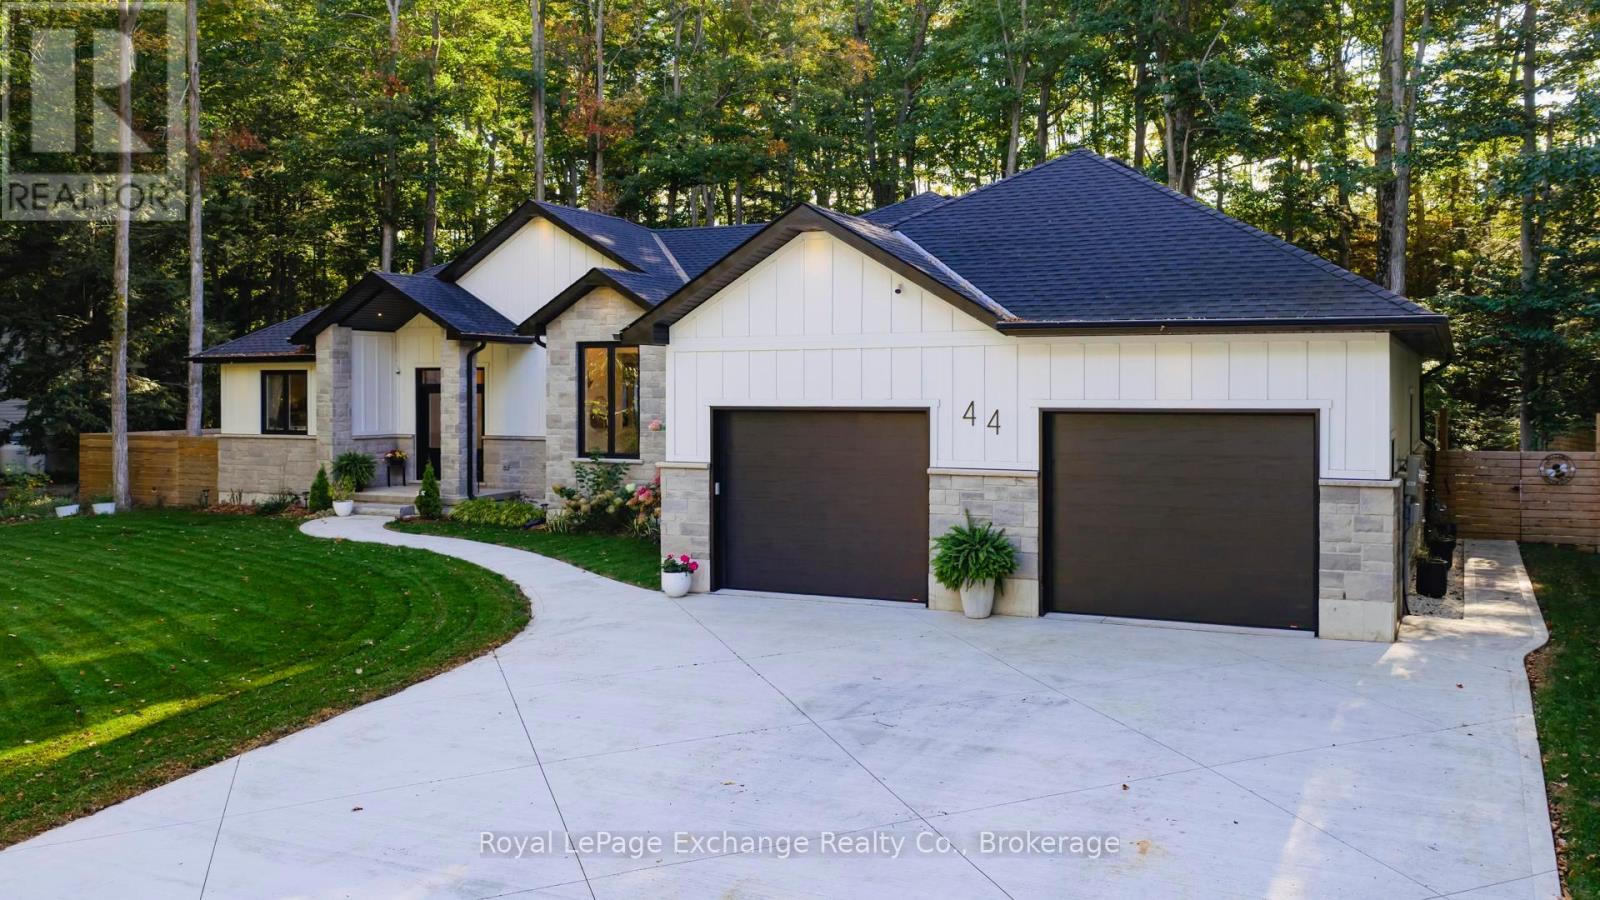
Welcome to 44 Blairs Trail serene retreat in the coveted lakeside community of Blairs Grove, where sandy shores and breathtaking sunsets over Lake Huron are just steps from your door. This 2021 custom-built bungalow, offers more than 3,400 sq. ft. of finished living space with 2,050 sq. ft. on the main floor and another 1,350 sq. ft. in the finished lower level. Set on a private half-acre, this home is a rare blend of luxury, craftsmanship, and comfort. Inside, soaring 9-foot ceilings on the main floor and oversized windows create a bright, open atmosphere. At the heart of the home, the chef-inspired kitchen boasts quartz countertops throughout, a 10-foot waterfall island, custom cabinetry, and a spacious walk-in pantry. The space flows seamlessly into the dining area and inviting great room with a cozy gas fireplace, then out to the covered rear deck (19 26)where a stone wood-burning fireplace and natural gas BBQ hookup invite year-round entertaining. The primary suite offers privacy and tranquility, while two additional bedrooms and a 4-piece bath create a separate guest wing. The lower level expands the living space with a recreation room, gas fireplace, billiards area, full bath, and two framed bedrooms allowing for up to six bedrooms in total. Every detail reflects superior construction: 9-inch poured concrete foundation walls, 2x6 framing with insulated sheathing for true thermal break, R-27 insulated walls, R-60 ceiling insulation, and 50-year Timberline shingles. The exterior shines with LP Smart Side maintenance-free Board and Batten siding accented by stone, and a fully fenced backyard with custom wrought iron railings. Just minutes from Kincardines amenities, dining, trails, and shops but tucked into a peaceful, tree-lined neighbourhood this home offers the perfect balance of modern functionality and lakeside serenity.44 Blairs Trail is more than a home its a lifestyle where quality, comfort, and coastal beauty come together. (id:19593)
Tay, Ontario
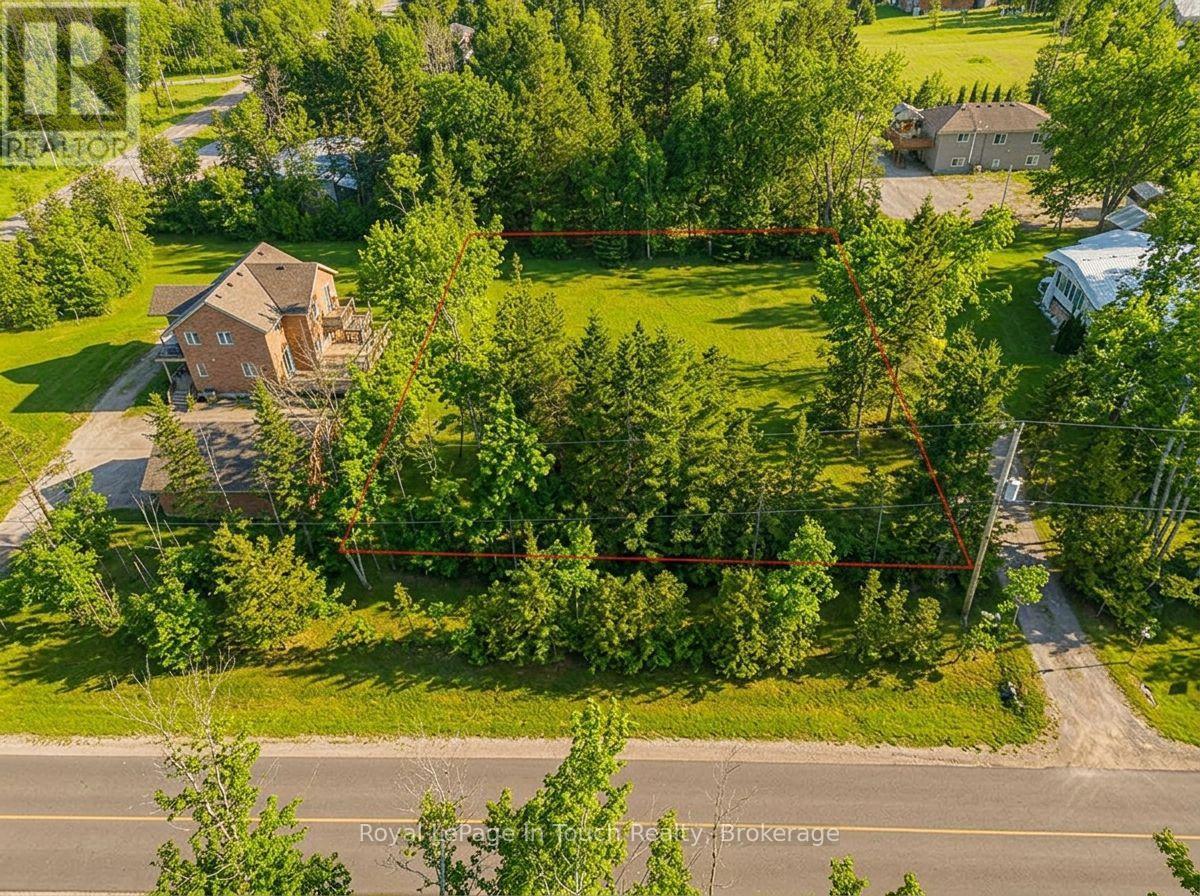
This cleared Vacant Lot is the ideal location for your dream home. It is located on a quiet dead end street surrounded by mature trees. The property offers the perfect balance of privacy and convenience, as it is close to many amenities. It offers very convenient highway access for easy commuting. Enjoy peaceful surroundings while staying connected to everything you need. This property is steps from a deeded access waterfront beach property and the Tay Trail. The waterfront property is ready for enjoying water activities on a hot day. The Tay Trail is paved and Great for snowmobiling in the winter and cycling and walking in the summer. This location offers year-round outdoor recreation right outside your door. Victoria Harbour offers many amenities including a Restaurant, Grocery Store, Marina and both a public and catholic grade school as well as parks and other conveniences. Midland and Coldwater are only 10 minutes away and you're just 35 minutes from both Wasaga Beach and Barrie. Don't miss this opportunity to build on a location that combines tranquility, recreation, and convenience. (id:19593)
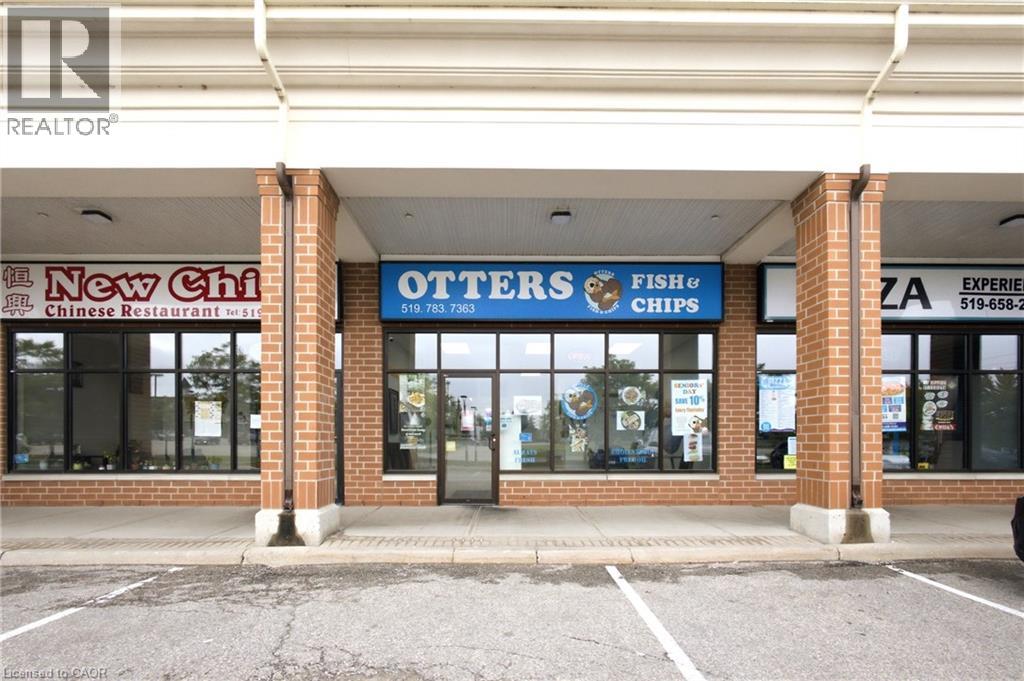
Cambridge, Ontario
Excellent opportunity to own a well-established and highly reputed Fish & Chips restaurant in a prime Hespeler location. Approximately 900 sq. ft. with affordable gross monthly rent of approximately $3,600 including TMI & HST. Situated in a high-traffic commercial plaza at the intersection of Jamieson Parkway and Townline Road, just seconds from Highway 401, offering excellent visibility, easy access, ample parking, and strong daily traffic. The plaza is anchored by Tim Hortons, Petro-Canada, and is surrounded by major retailers including McDonald's, Food Basics, RBC Royal Bank, LCBO, Shoppers Drug Mart, and Home Hardware. The location is also minutes from several hotels, including Hilton Garden Inn, Cambridge Hotel & Conference Centre, Best Western Plus, Comfort Inn, and Four Points by Sheraton, making it well-positioned to serve travellers, local residents, and the surrounding business community. The business benefits from a loyal customer base, a dense surrounding residential population, and an established catering clientele serving nearby commercial and industrial businesses. The current tenant has landlord approval to add Shawarma to the menu, and the landlord has permitted the purchaser to obtain an LLBO licence (licence not currently in place), providing excellent growth potential. Continue the successful existing concept or rebrand to your own vision. Please do not go direct or speak to staff. All showings by appointment only. (id:19593)
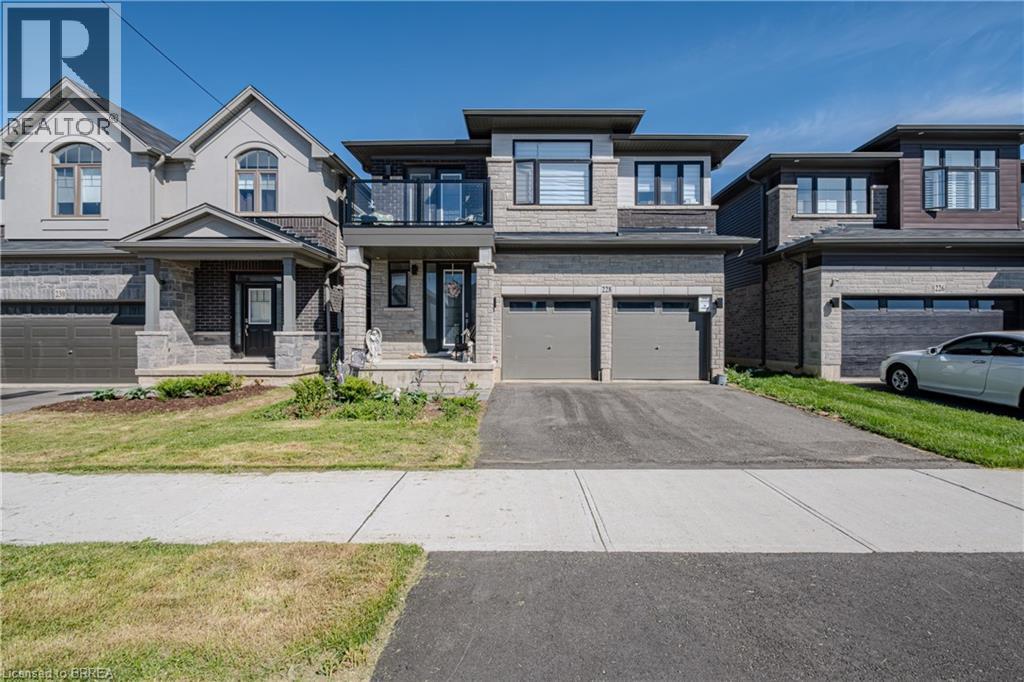
Brantford, Ontario
Welcome to 228 Longboat Run W., nestled in the highly sought-after West Brant community of Brantford. Built in 2023 and having over 2,000 sq. ft. of thoughtfully designed living space, this two-storey home features 4 bedrooms and 3.5 bathrooms—perfect for growing or multi-generational families. Step inside to an inviting foyer complete with closet space and a convenient 2-piece powder room. The bright and spacious main level showcases an open-concept great room, ideal for everyday living and entertaining, alongside a beautifully appointed kitchen featuring white shaker cabinetry, quartz countertops, subway tile backsplash, walk-in pantry, and a large centre island with breakfast bar seating. The dining area offers patio door access to the backyard, creating seamless indoor-outdoor living. The second level is exceptionally well designed, boasting four generous bedrooms and three full bathrooms. Two bedrooms are connected by a convenient Jack-and-Jill 3-piece ensuite, while the expansive primary retreat features a walk-in closet and private 4-piece ensuite.The unspoiled basement provides endless potential for future living space, while the true double-car garage and double paved driveway offer ample parking and storage. Ideally located in a family-friendly neighbourhood close to schools, parks,walking trails, shopping, and everyday amenities—this is the perfect place to call home. (id:19593)
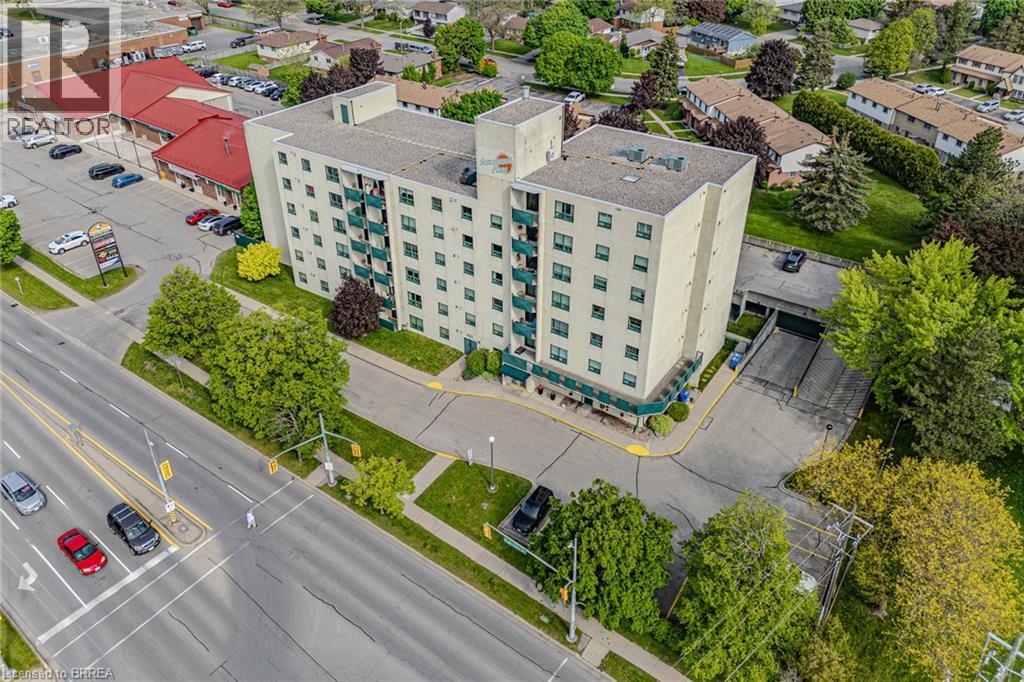
Brantford, Ontario
Welcome to Sommerset Place condominiums in the sought after north end of Brantford. This well situated unit boasts 2 generous sized bedrooms and 2 bathrooms. Freshly painted through out and move in ready! The large living/dining room combo is bright and spacious with a patio door walk out to a private balcony patio. The fully equipt kitchen offers, a built in dishwasher, range hood, lots of cabinetry and a ceramic tiled backsplash. All appliances stay with the unit (Fridge, Stove, microwave, Washer and Dryer!). Convenient in-suite laundry room is perfect for some storage as well. Main 4 pc bath in excellent condition. The principle bedroom is large and has double closets and a 2 pc ensuite. Parking space included with Underground parking available for an extra fee. This well run building has reasonable condo fees and is located in one of the most prime locations within walking distance to a plaza with Zehrs, Tim Hortons, Dollarama and TD bank and more. Close proximity to the Lynden Park Mall, Costco and HWY 403. Some photos are virtually staged. (id:19593)
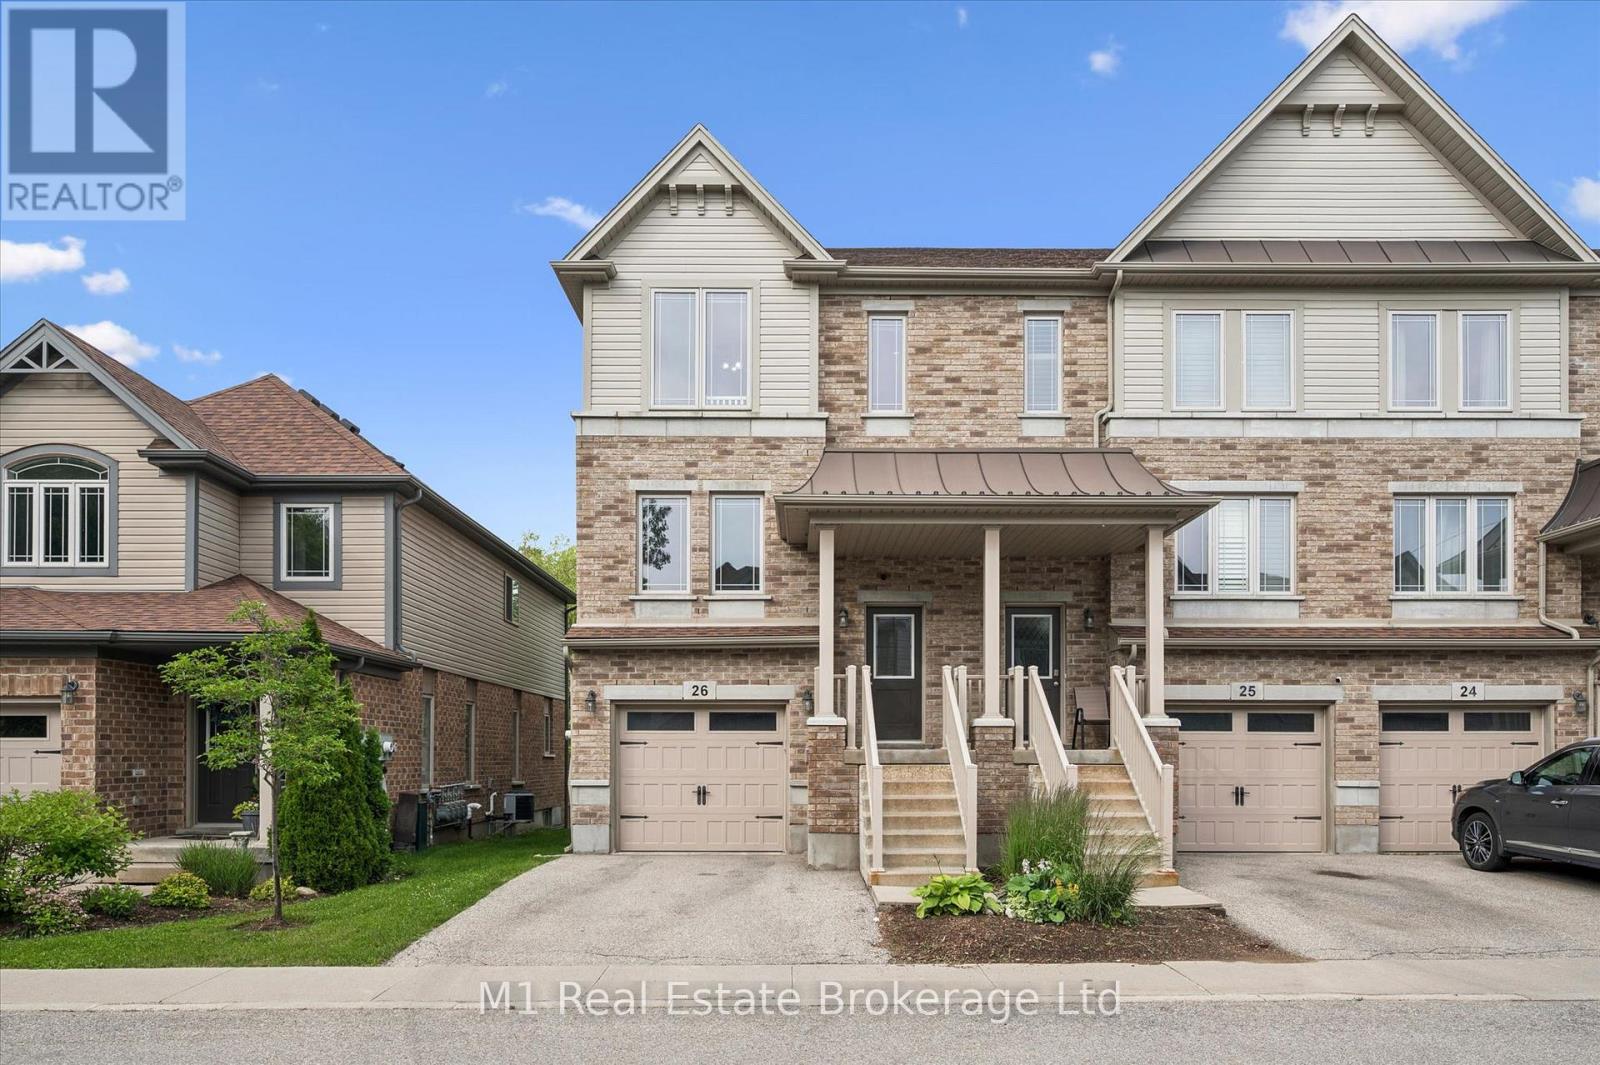
Guelph, Ontario
Welcome to this beautifully maintained executive condo townhome in Guelph's highly desirable Natura community, where modern design, quality finishes, and exceptional pride of ownership come together. Built in 2016 and truly move-in ready, this home offers the perfect blend of style, comfort, and convenience.The heart of the home is the spacious eat-in kitchen, featuring granite countertops, an upgraded backsplash, stainless steel appliances, and a brand-new gas stove (2025). Sliding doors lead to a private deck overlooking the backyard-an ideal space for morning coffee, summer BBQs, or simply unwinding outdoors.The bright, open-concept living room is filled with natural light from oversized windows and showcases rich hardwood flooring, while a convenient powder room completes the main level.Upstairs, the impressive carpet-free primary suite offers hardwood floors, oversized windows, a walk-in closet, and a private 4-piece ensuite. Two additional generously sized bedrooms and a well-appointed 4-piece bathroom provide plenty of space for family, guests, or a home office.The finished walkout basement expands your living space with a bright recreation room and direct access to the fully fenced backyard, creating the perfect space for entertaining, relaxing, or letting kids and pets play safely.Recent upgrades include stylish zebra blinds (2025), a new water heater (2025), and the new gas range (2025), giving buyers added peace of mind.Perfectly situated on a quiet, family-friendly street, you'll enjoy easy access to parks, schools, shopping, grocery stores, the LCBO, Victoria Road Recreation Centre, East Guelph Medical Clinic, Guelph Lake Conservation Area, and Guelph's extensive trail network. Commuting is effortless with nearby transit routes 13, 17, and 18, making this an exceptional opportunity to enjoy low-maintenance living in one of Guelph's most desirable communities. (id:19593)
Northern Bruce Peninsula, Ontario
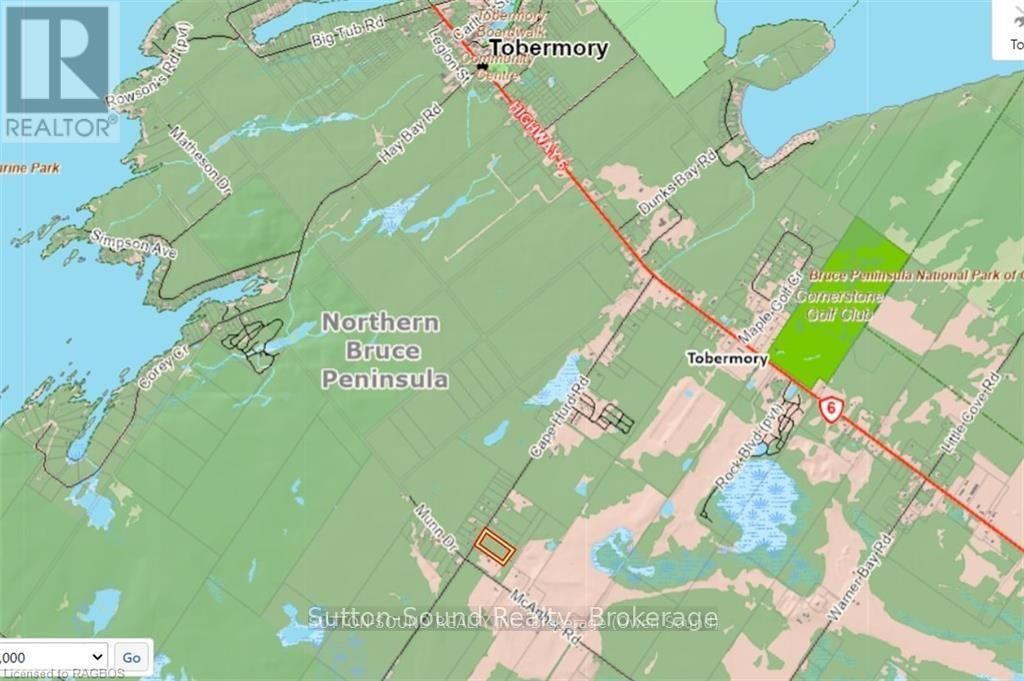
5 ACRES. WELL TREED. PRIME BUILDING LOT!! This could be your opportunity to build your dream home on a great lot in a neighborhood of nice homes. Beautiful 5 Acre building lot in a great area of Tobermory. Lot is elevated and well treed. This would make a great location as you are close to all of the amenities and attractions. Tobermory is one of the most sought after areas!!! Don't delay, call your REALTOR today! (id:19593)
West Grey, Ontario

A Must See! This 4 year new, 1800 sq ft bungalow has a full finished basement, making a total of over 3300 sq ft of living space and a 2 car attached garage! It sits on 1 acre and is located within walking distance to the town of Durham. BONUS: a 36x40, 2 bay shop with 12x8 translucent doors and openers and is fully serviced with hydro, gas, a/c, water, and a holding tank. Attached to the shop is a 12x24 "sitting" room that has heat, a/c and a 2 piece bathroom with entrance to the shop and entrance to the yard/large parking lot. The home has 3+ bedrooms and 3 full bathrooms. One master bedroom is located on the main floor with large ensuite and custom walk-in closet. Two more bedrooms are located in the basement with one being a second master bedroom with large ensuite and walk-in closet. Potential for an IN LAW SUITE! The fourth room in the basement could be used as an additional bedroom, workout room, office space, etc. The home features a Sommers natural gas backup generator that powers the whole home during outages, Central A/C, and an open concept design with vaulted ceiling in the kitchen and loads of windows to let natural light in. Kitchen features custom built Barzotti cabinets in white, shaker-style with stainless steel appliances. On the main floor you will see laundry, a gas fireplace and a must see sitting room with wrap-around windows overlooking the backyard and field. The attached 2 car garage is wired and ready for an EV Quick-Charge station and has openers on the front bay door as well as on the rear translucent bay door leading to the backyard. Steps from inside the garage lead to the utility room/basement. Last but not least, this property has a beautifully landscaped yard with armour stone, a poured concrete front walkway and a "secret" garden with pathways and perennials throughout the bush that separates the house from the shop. Come and see for yourself! (id:19593)
Cambridge, Ontario
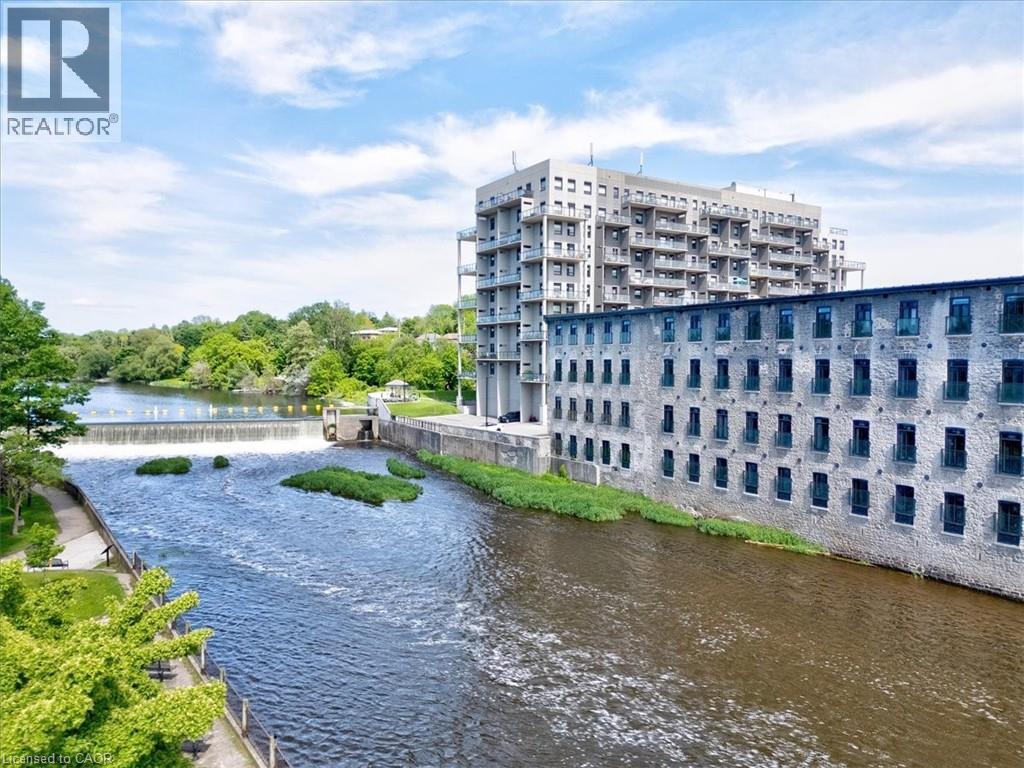
Experience elevated riverside living at Riverbank Lofts in the heart of historic Hespeler. Suite 303 is a rare bungalow style luxury loft offering exceptional space, privacy, and character within one of Cambridge's most sought after locations. Perfectly positioned along the beautiful Speed River and just minutes from Highway 401, this high-end residence blends historic industrial charm with sophisticated modern living. Featuring soaring ceilings, oversized windows, exposed beams, and authentic architectural details, the suite offers an expansive open-concept layout designed for both comfortable everyday living and elegant entertaining. Large principal rooms, refined finishes, and stunning river surroundings create a truly unique urban retreat.A standout feature of this suite is the incredibly rare parking and storage package, including a private 1.5-car garage, an additional owned outdoor parking space, and a dedicated storage unit - an exceptional combination rarely found in loft living.Residents enjoy an impressive collection of boutique-style amenities, including a fully equipped fitness centre, bike storage room, dog wash station, and multiple resident lounges designed for relaxing, entertaining, and socializing. Riverbank Lofts offers a truly walkable lifestyle steps to scenic river trails, cafés, restaurants, boutique shopping, and the charm of downtown Hespeler, while still providing quick and convenient access to Highway 401 for commuters. Garage #1 and out door spot 20. (id:19593)
Guelph, Ontario
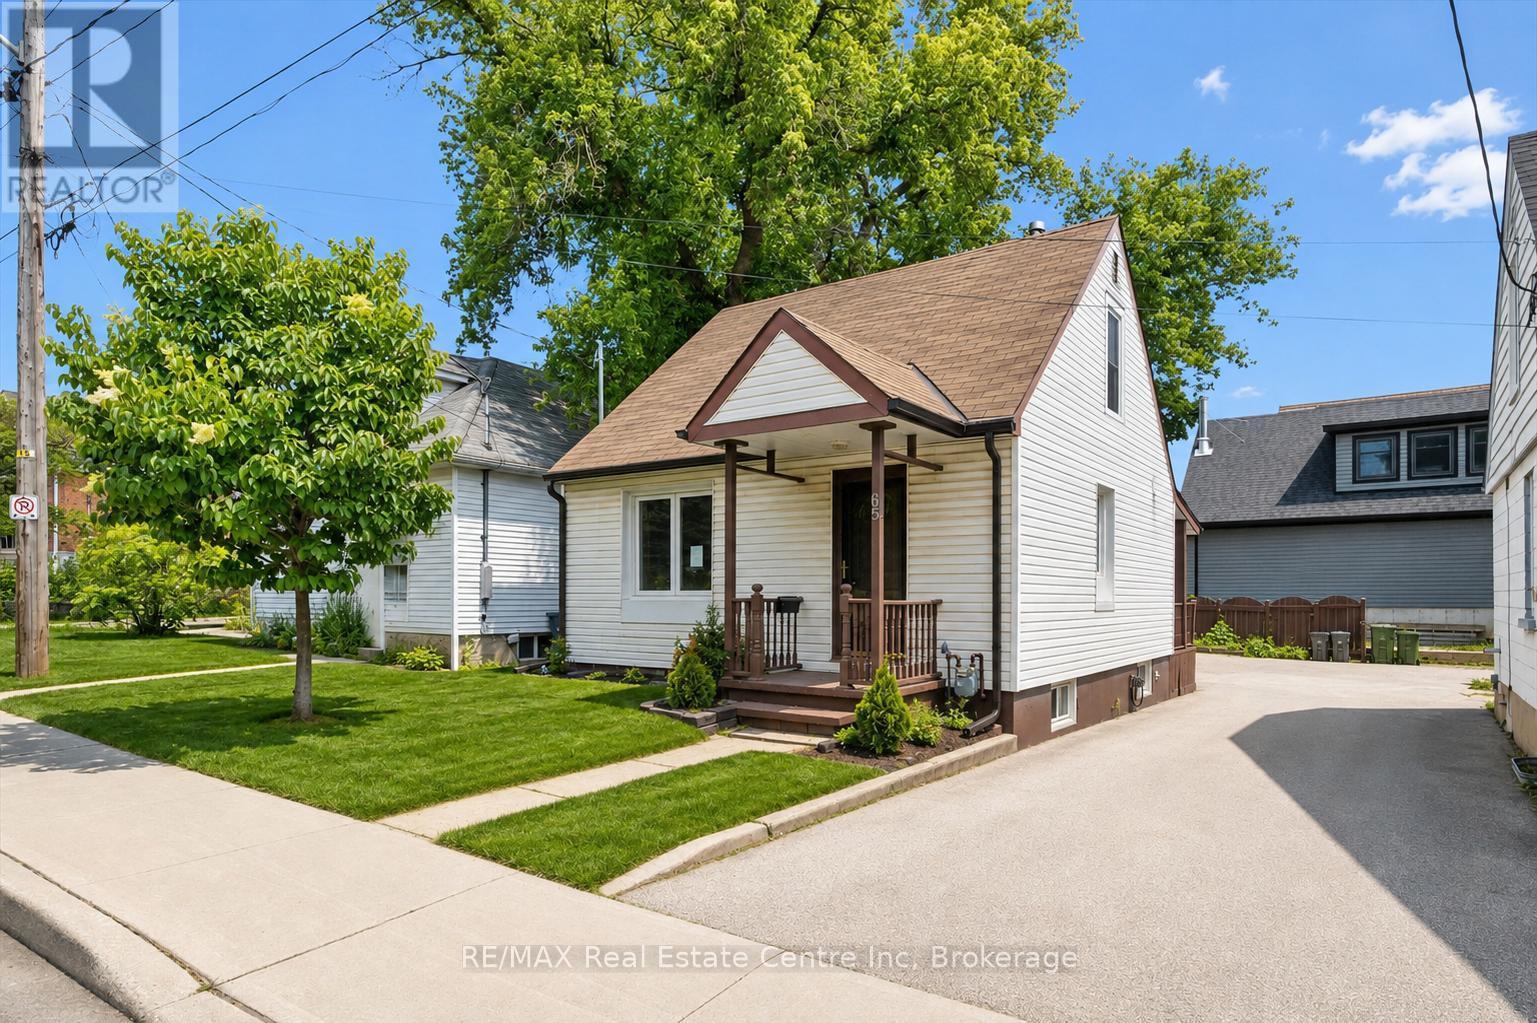
Welcome to 65 Stevenson St N, a newly updated 3+1 bedroom home with a finished basement with a separate entrance and a fantastic central location close to parks, schools and everyday amenities! Upon entering, you'll find a bright and spacious living room featuring luxury vinyl plank flooring and a large window that fills the space with natural light. The kitchen offers fresh white cabinetry, plenty of workspace and a convenient cut-out overlooking the living room-perfect for staying connected while cooking, hosting or keeping an eye on little ones. The main floor features a spacious bedroom, a 4-piece bathroom with a tiled shower/tub combo and a versatile bonus room that would make an excellent office, reading nook or hobby space. This room also provides access to the outdoors, adding extra functionality to the layout. Upstairs, you'll find two spacious bedrooms, both finished with luxury vinyl plank flooring and large windows. The finished basement offers even more living space, including a large recreation room and a bonus area that could work beautifully as a playroom, gym, guest space or additional bedroom. With a separate entrance, this level also offers potential for a future in-law or income suite. Outside, enjoy a fenced backyard with a grass area for children or pets to play, along with a shed for additional storage. Major updates have been completed, including new flooring throughout, newer windows and a newer furnace. Located just a short stroll from a convenience store, Italian grocery store, Franchetto Park, St. James Catholic High School, John F. Ross Collegiate Vocational Institute and Ottawa Crescent Public School. Only a 20-minute walk to downtown Guelph where you'll find an abundance of amenities including restaurants, boutique shops, nightlife, the GO Station, cafés, local markets and much more (id:19593)
Ashfield-Colborne-Wawanosh, Ontario
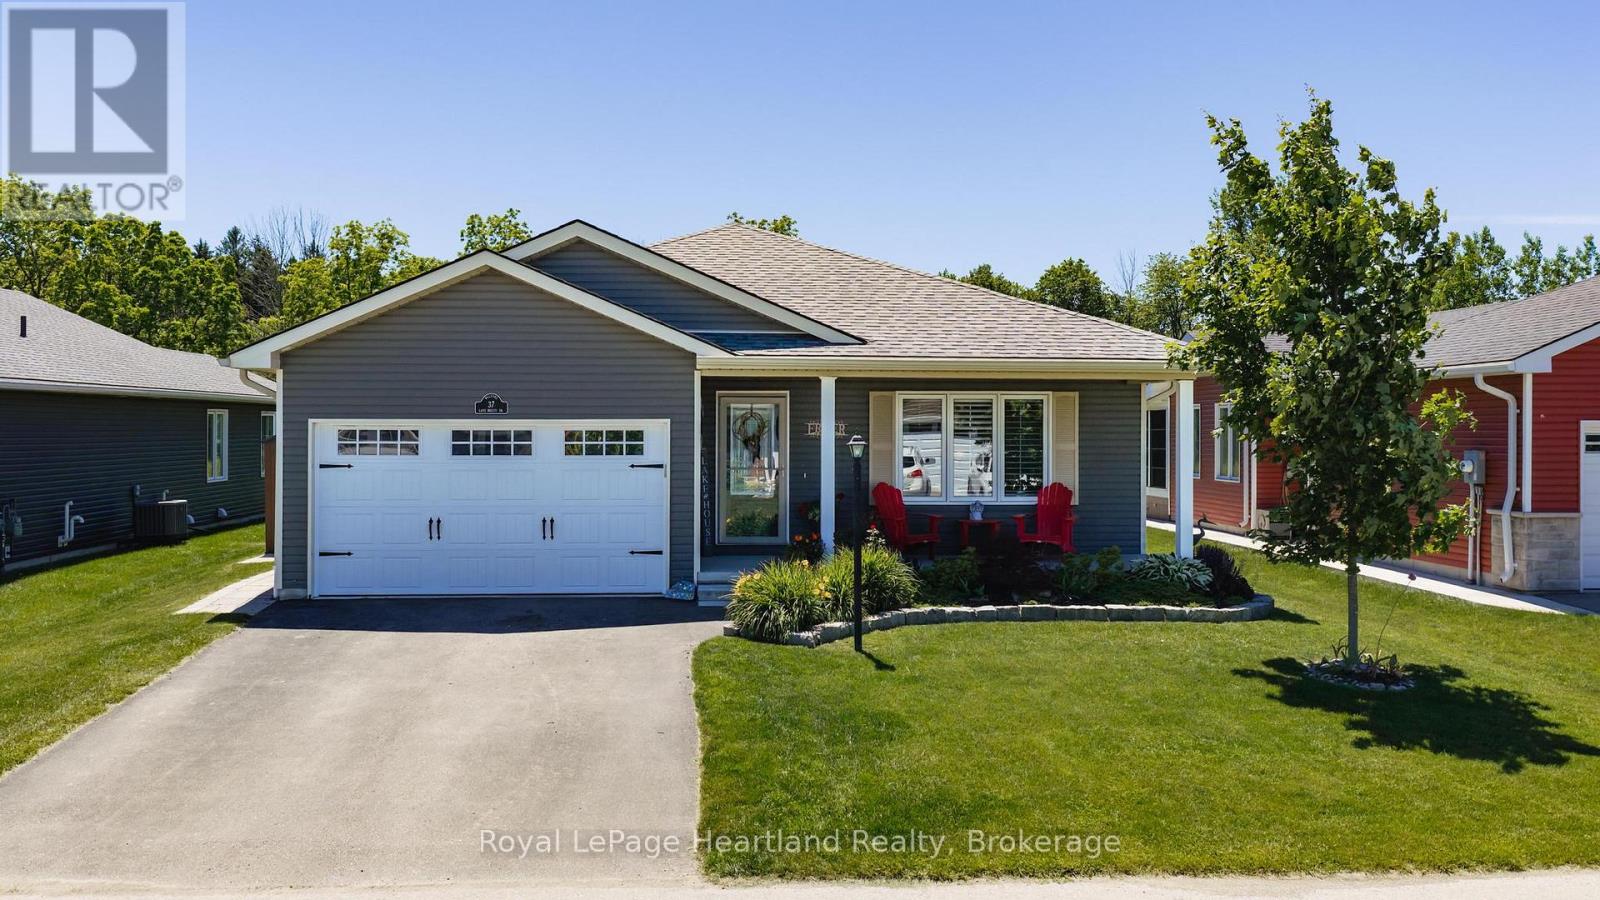
Nestled on a premium lot in the sought-after Bluffs at Huron community, this beautifully maintained Stormview model offers the perfect blend of comfort, privacy, and lifestyle. Backing onto a peaceful forested natural area and just a short walk to the shores of Lake Huron, this home is ideal for those seeking relaxed coastal living. Offering over 1,400 sq. ft. of thoughtfully designed living space, the bright open-concept layout features quality finishes and numerous upgrades throughout. The kitchen is beautifully appointed with upgraded cabinetry, granite countertops, a large centre island, walk-in pantry, and high-end appliances. The spacious living room flows seamlessly into a cozy sunroom, creating an inviting space for everyday living and entertaining.A standout feature is the stunning covered timber-frame rear deck spanning the back of the home. This exceptional outdoor living space is perfect for relaxing, dining, or entertaining while overlooking beautifully landscaped grounds, perennial gardens, and the peaceful natural setting. Unwind year-round in the luxurious hydrotherapy massage saltwater hot tub, creating your own private backyard retreat. The primary bedroom offers direct access to the deck, a walk-in closet, and an updated ensuite with a custom walk-in shower. A second bedroom and full bathroom provide comfortable accommodations for guests. Additional features include a separate laundry room with access to the attached 1.5-car garage, ample storage, and crawl space.Pride of ownership is evident with raised garden beds, mature landscaping, beautiful perennial gardens, and a welcoming covered front porch. Upgraded appliances and a whole-home generator are included. Residents enjoy a private recreation centre, indoor pool, and welcoming community atmosphere, all close to shopping, golf courses, and Lake Huron.An exceptional opportunity to enjoy low-maintenance living in one of the area's most desirable adult lifestyle communities. (id:19593)
Bluewater, Ontario
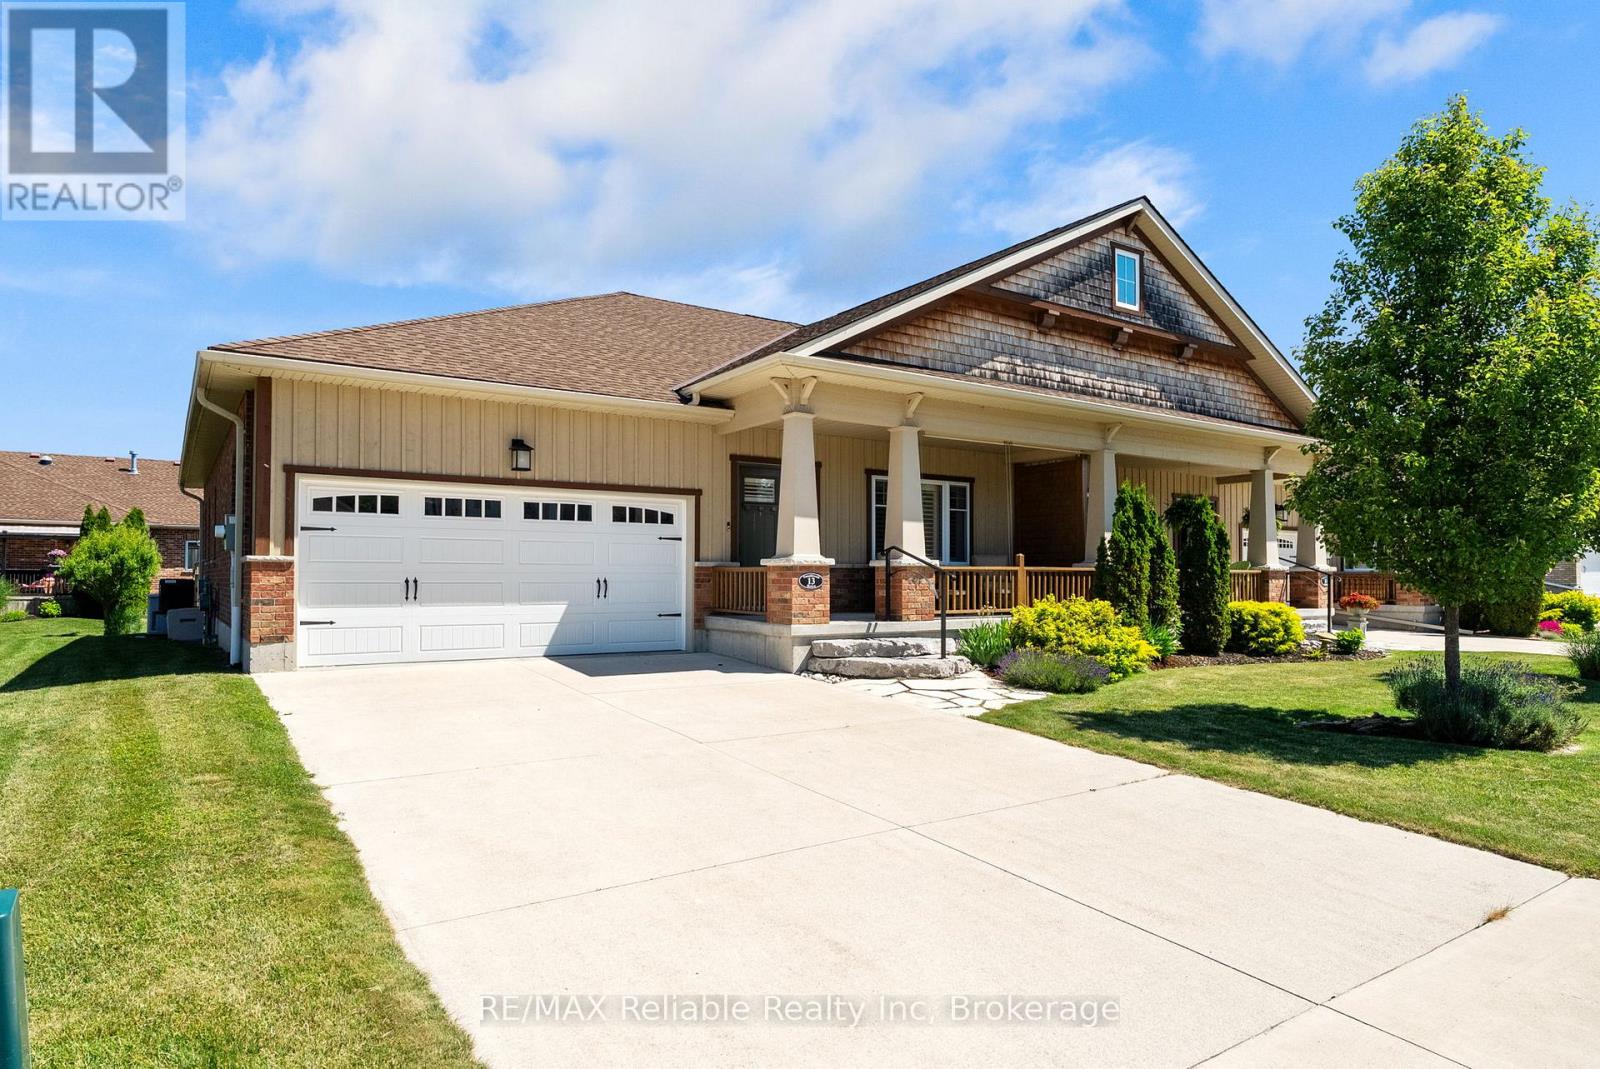
Welcome to 13 Thimbleweed Drive in Bayfield. This attractive end-unit townhouse is located in highly desirable Bayfield Meadows, just a block from the shores of Lake Huron. This beautifully maintained townhome offers stylish, low-maintenance living with many upgrades including a custom kitchen with granite countertops, main floor open-concept living area with gas fireplace, luxury vinyl flooring and Hunter Douglas window coverings. The main floor also includes a spacious primary bedroom with luxurious ensuite bathroom with in-floor heating, a second bedroom or office, a 4-piece guest bathroom and main-floor laundry. The fully finished lower level features a large recreation room, a third bedroom, full bathroom, custom storage room and a beautifully finished custom bar area ideal for entertaining. Additional features of this home include an integrated alarm system, whole-house generator, landscaped backyard patio complete with BBQ and outdoor furniture, attached garage with 220V power for EV charging, 2 car garage and a concrete double driveway. Best of all, the monthly Neighbourhood Association fee of $125 pays for lawn maintenance in the summer, snow removal in the winter plus a reserve for future shingle replacement. Conveniently located a block from Lake Huron and short walk to Bayfield Main Street shops and restaurants. (id:19593)
Gravenhurst, Ontario
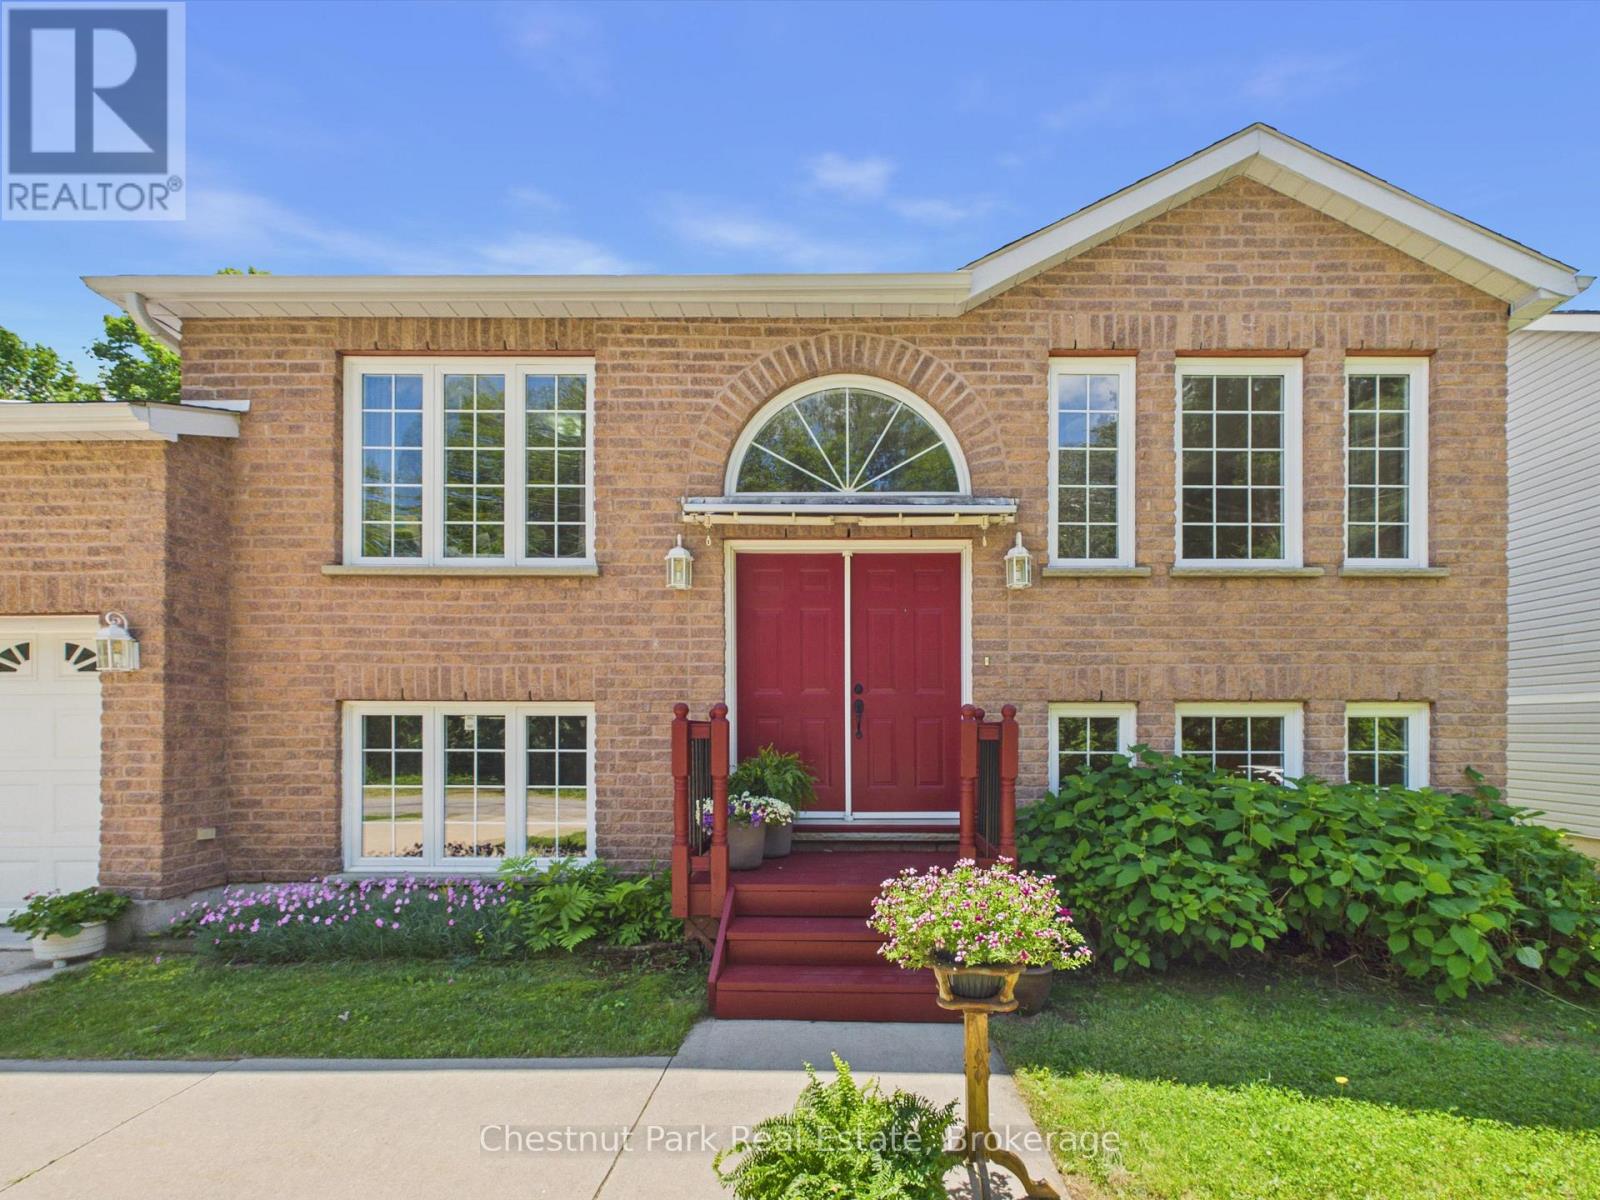
Welcome to 525 Lorne Street, where family living meets the Muskoka lifestyle. Nestled in a quiet, established Gravenhurst neighbourhood, this well-loved and meticulously maintained 3+1 bedroom, 3 full bathroom home offers the perfect blend of comfort, space, and convenience. Designed with family living in mind, the functional split-level layout provides room for everyone to spread out. The private primary suite is tucked away from the other bedrooms and features a walk-in closet and its own 3-piece ensuite, creating a peaceful retreat at the end of the day. Downstairs, the newly finished lower level is bright and welcoming thanks to oversized windows that bring in an abundance of natural light-ideal for a family room, games room, home gym, office, guest space, or all of the above. Step outside and enjoy one of Gravenhurst's best-kept secrets - Just steps way from Ungerman Gateway Park where you will find stunning Lake Muskoka views from the granite cliffs, a sandy swimming beach, and the opportunity to enjoy waterfront living without the waterfront taxes. Spend your evenings watching the sunset over the water at Lookout Park, launching a paddle board, or enjoying a picnic by the lake. Located just minutes from downtown Gravenhurst, shopping, restaurants, recreation facilities, and only a 5-minute drive to Beechgrove Public School, this is a property that truly combines small-town convenience with the outdoor lifestyle Muskoka is known for. (id:19593)
Meaford, Ontario
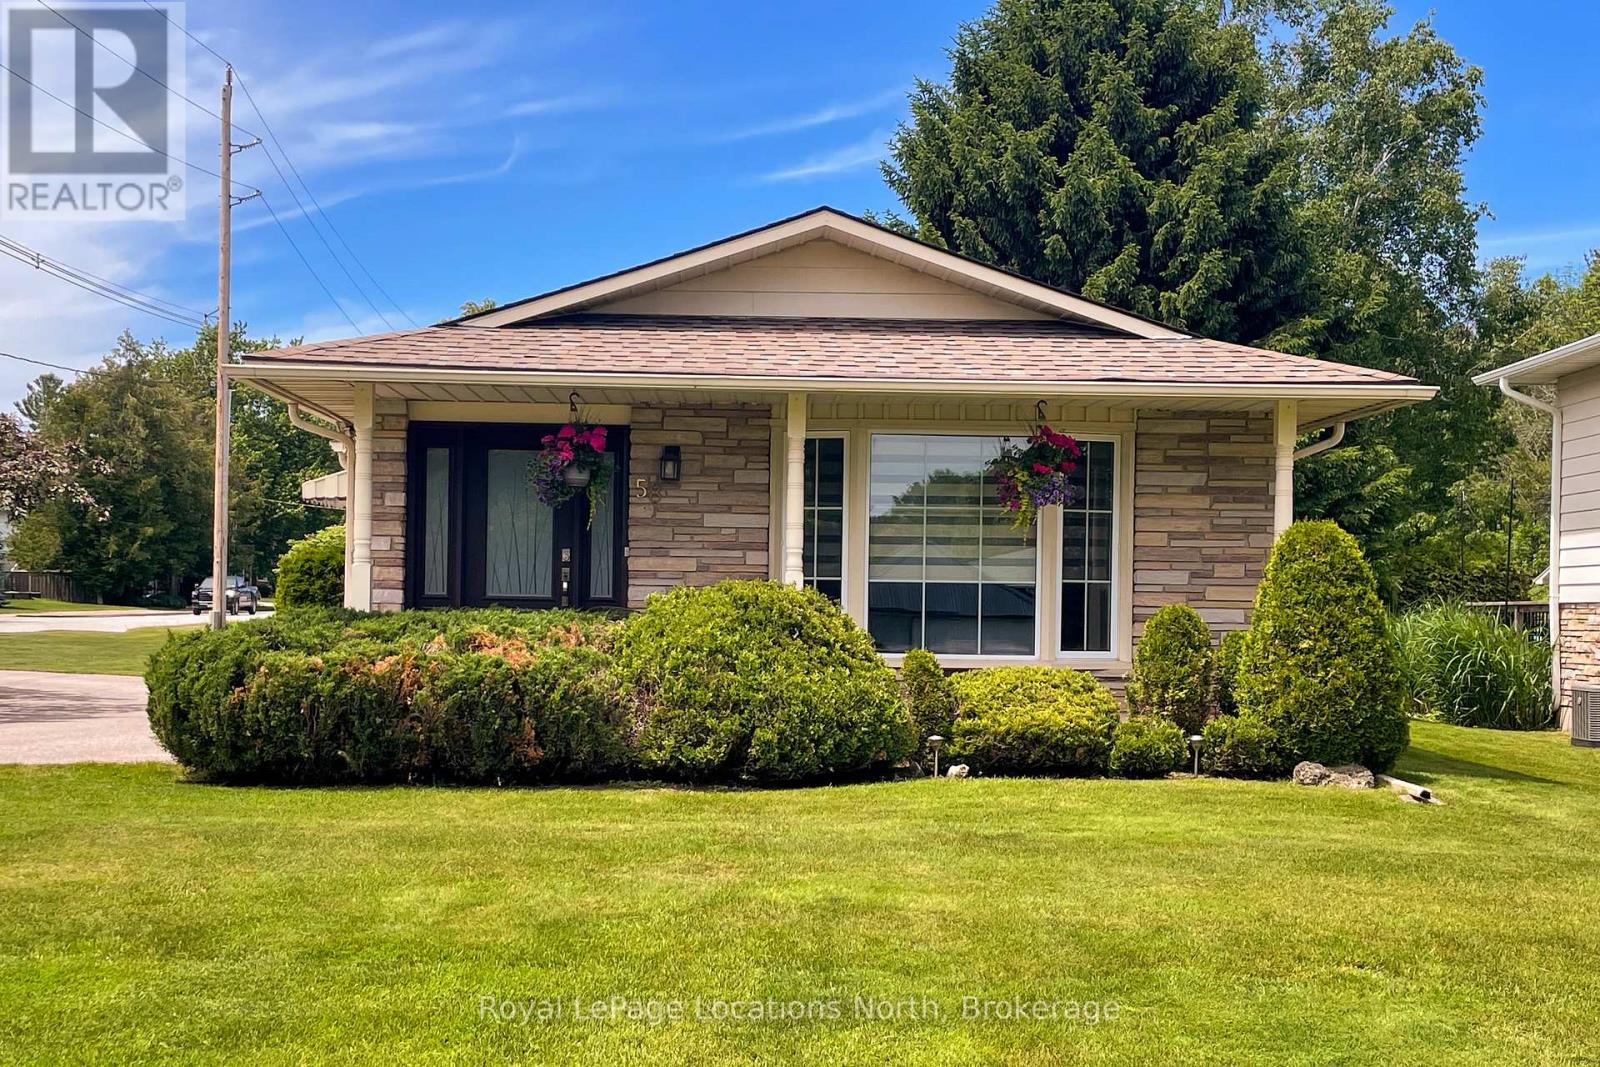
Curb appeal and pride of ownership. This immaculate 3 bedroom, 2 bath backsplit with finished recreation room, main floor Living room, Kitchen and Dining room and a welcoming covered front porch. 3 Bedrooms and a full 4pc bath on the upper level with 3pc bath, finished rec room with gas fireplace and laundry on the lower level. Outside, a private patio, covered front porch and garden shed all on a generous 60'x140' lot! (id:19593)
Gravenhurst, Ontario
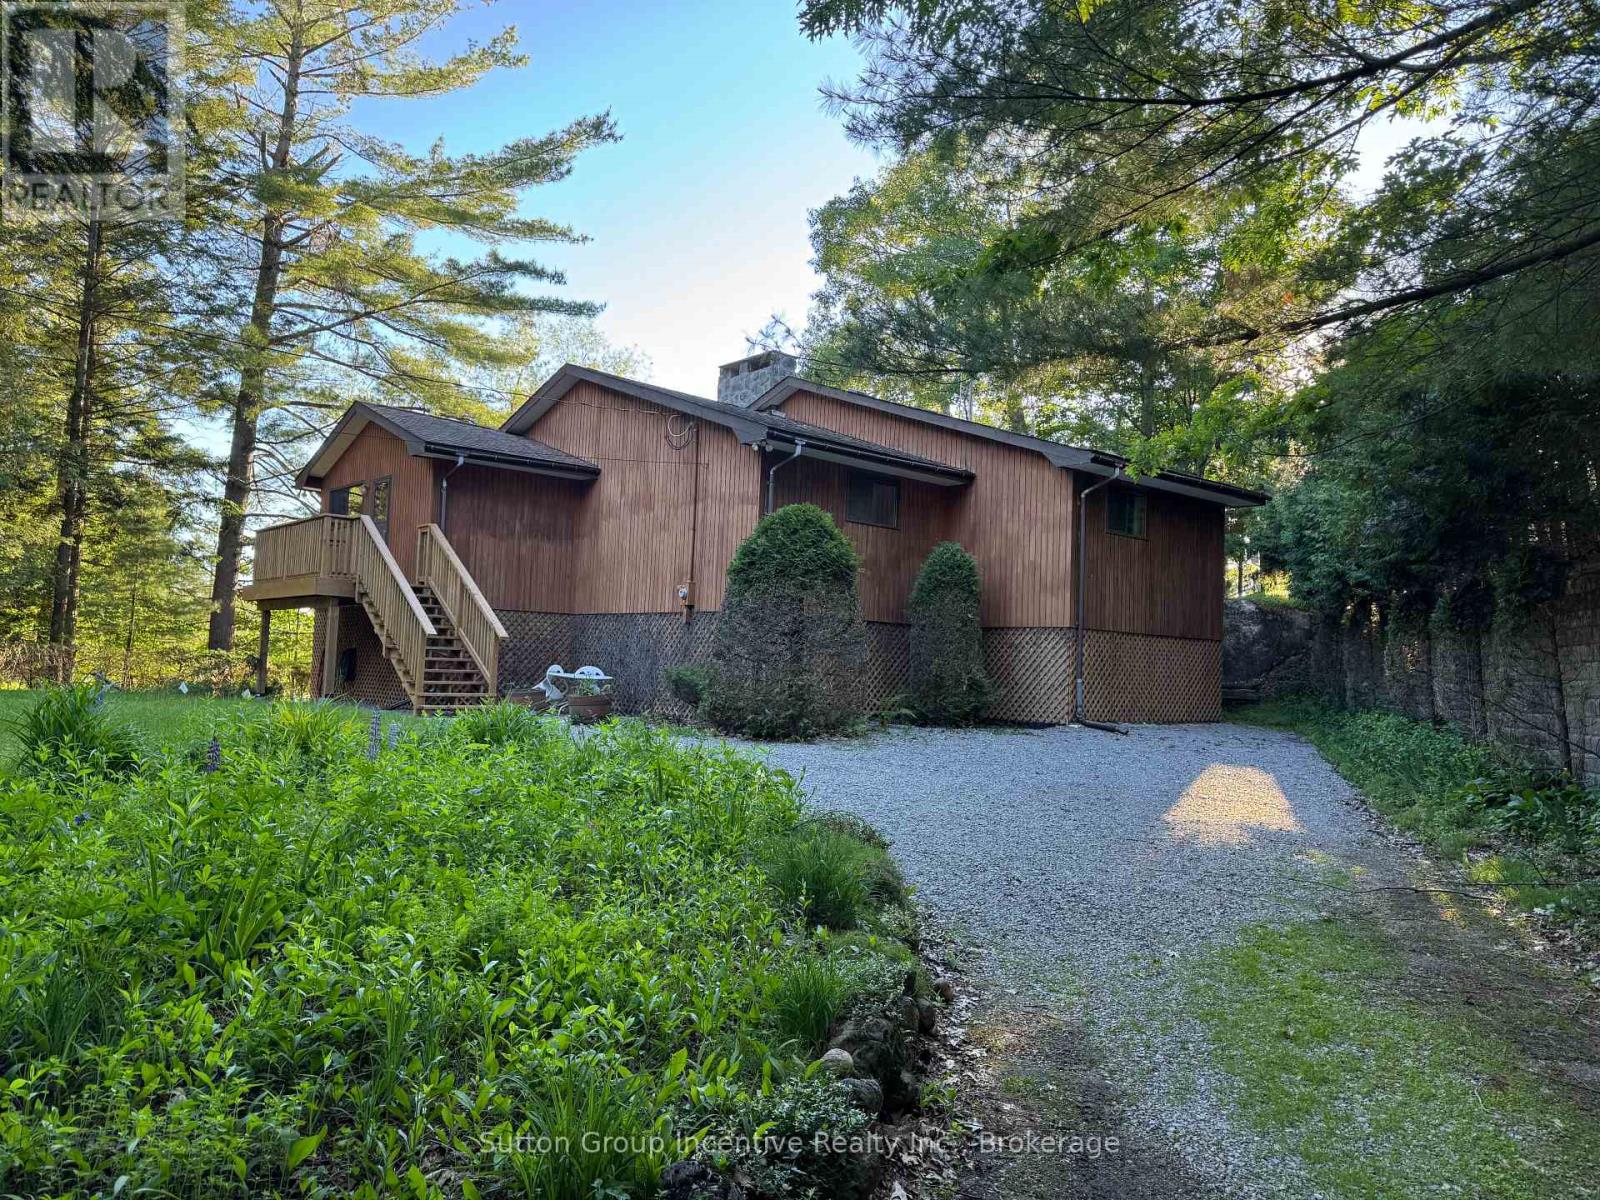
What's your cottage dream? This Sparrow Lake cottage is located on a quiet, year round cul-de-sac and offers 170 feet of South West facing shoreline. The current owners have enjoyed the property and lake for over 40 years and would love for the right family to build their cottage memories on this beautiful fishing lake that's part of the Trent Severn Waterway system. This value added property fronts on McLean Bay, off the main channel that goes from Lake Couchiching to Big Chute. Situated between Orillia and Gravenhurst, all amenities are 25 mins and Washago is just 10 mins away. The property has beautiful landscaping and perennial gardens with an ideal spot for a dock! The cottage's custom design provides endless possibilities for additional living space on the ground level, expansion of the kitchen and has most rooms overlooking the water. The heart of the cottage offers a beautiful floor to ceiling Muskoka stone fireplace that pairs perfectly with the vaulted ceiling great room. If you are looking for a seasonal cottage that you would like to convert to 4 seasons, this is the one to do it with! All windows are original and do need to be upgraded for winter use along with a heated water line or well. The cottage has ample insulation for seasonal use but would need to have the foundation closed in and insulated to use all year. Lake water levels have been steady within a couple of feet for many years and there has been no flooding on this property. The waterfront is rock sloping into the bay with a under water rock shelf. This is handy for docks on stands and the opportunity to add a floating dock. The property is available to start making memories immediately so come have a look and see if this gem fits the dream! (id:19593)
Blue Mountains, Ontario
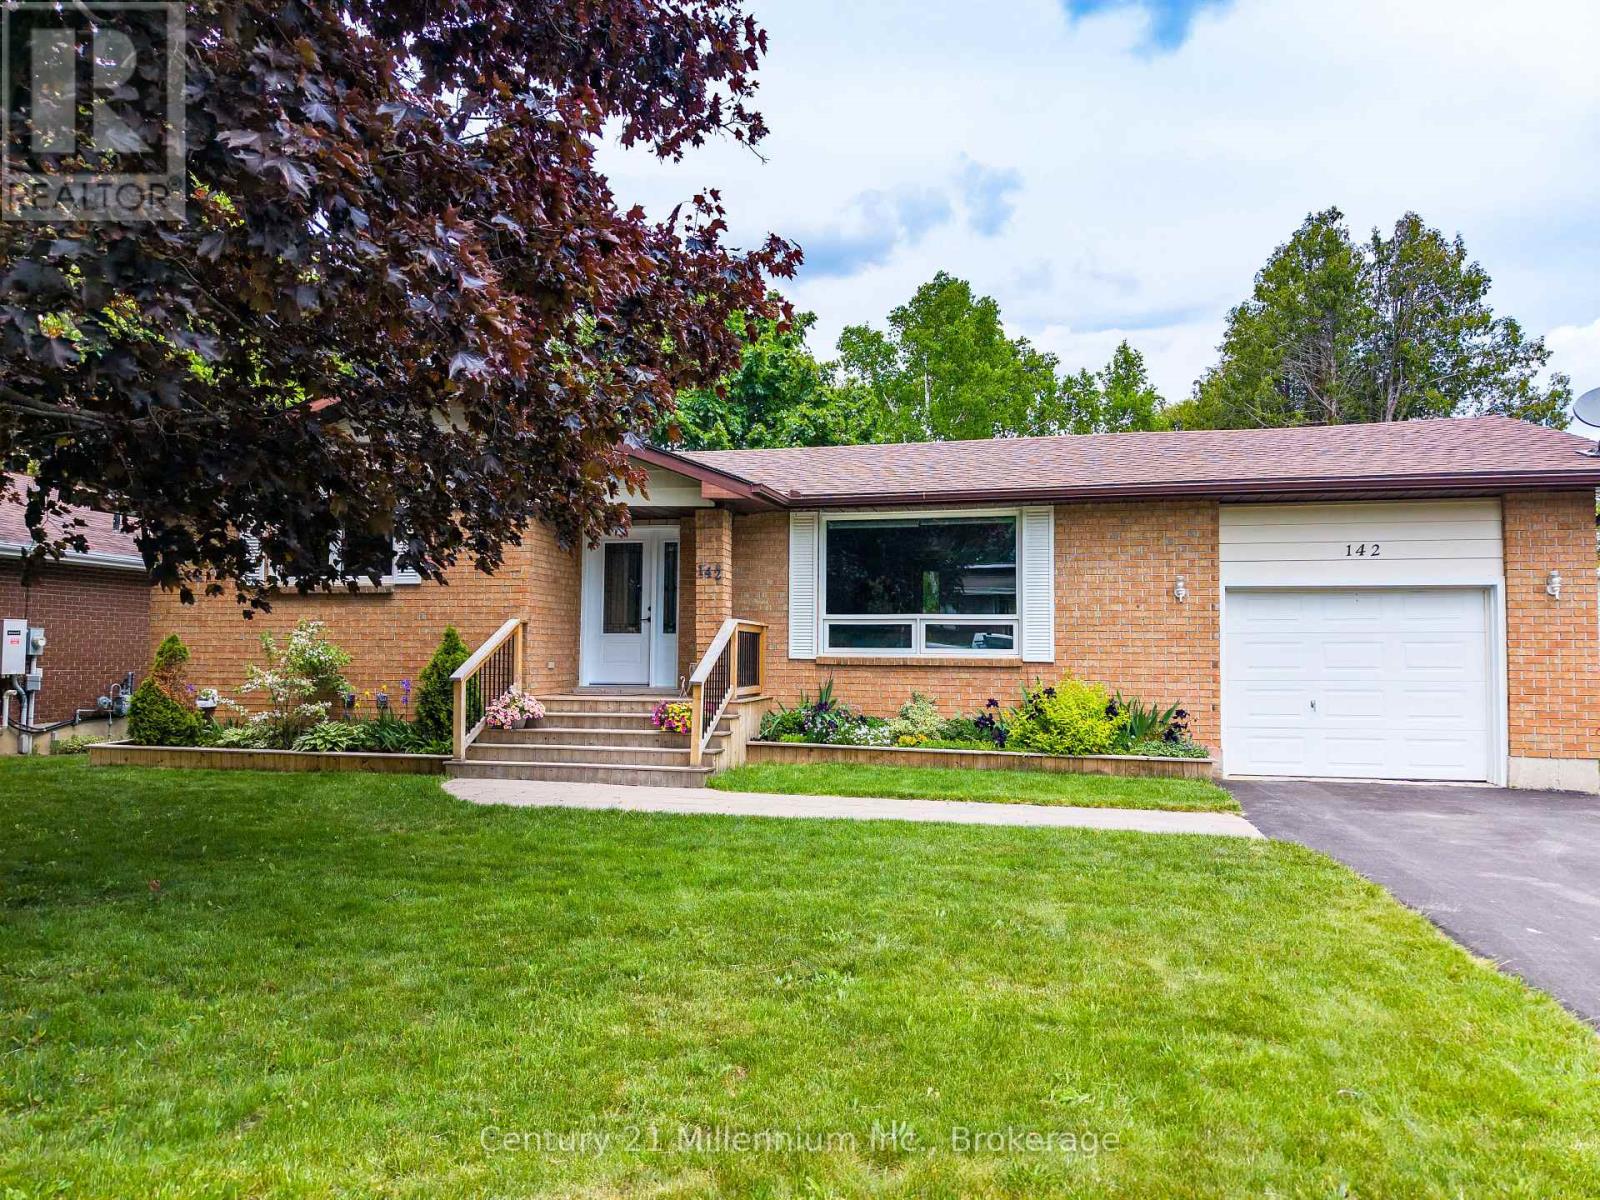
Welcome to this beautifully updated bungalow in the heart of Thornbury, where comfort, convenience, and four-season living come together. Nestled on a generous, mature lot surrounded by towering trees, this property offers exceptional privacy with a fully fenced backyard-perfect for children, pets, and outdoor entertaining. Inside, a bright and inviting open-concept design seamlessly connects the kitchen, living, and dining areas, creating an ideal space for both everyday living and hosting family and friends. The renovated kitchen features modern finishes, updated appliances including an induction stove, ample workspace, and excellent functionality, while rich hardwood flooring adds warmth and timeless appeal throughout the main living areas. Designed for easy one-floor living, the home offers a spacious primary bedroom on the main level, complemented by one additional bedroom and a full bathroom, providing flexibility for family, guests, or a home office. The fully finished lower level extends the living space with a versatile layout ideal for families and guests. Here you'll find an additional bedroom, a spacious recreation room perfect for movie nights or a play area, a separate den that can easily serve as a home office or hobby room, and a large washroom with convenient laundry facilities. Ample storage space ensures there's room for all your seasonal gear and household essentials, making this lower level as practical as it is comfortable. Step outside to enjoy the expansive deck overlooking the peaceful backyard oasis with large mature trees and gardens. You will also appreciate the convenience of the attached garage with inside entry. Located just minutes from Thornbury's shops, restaurants, waterfront, and amenities, and within easy reach of premier golf courses and ski clubs, this property presents an exceptional opportunity to enjoy the sought-after lifestyle of Southern Georgian Bay. (id:19593)
Guelph, Ontario
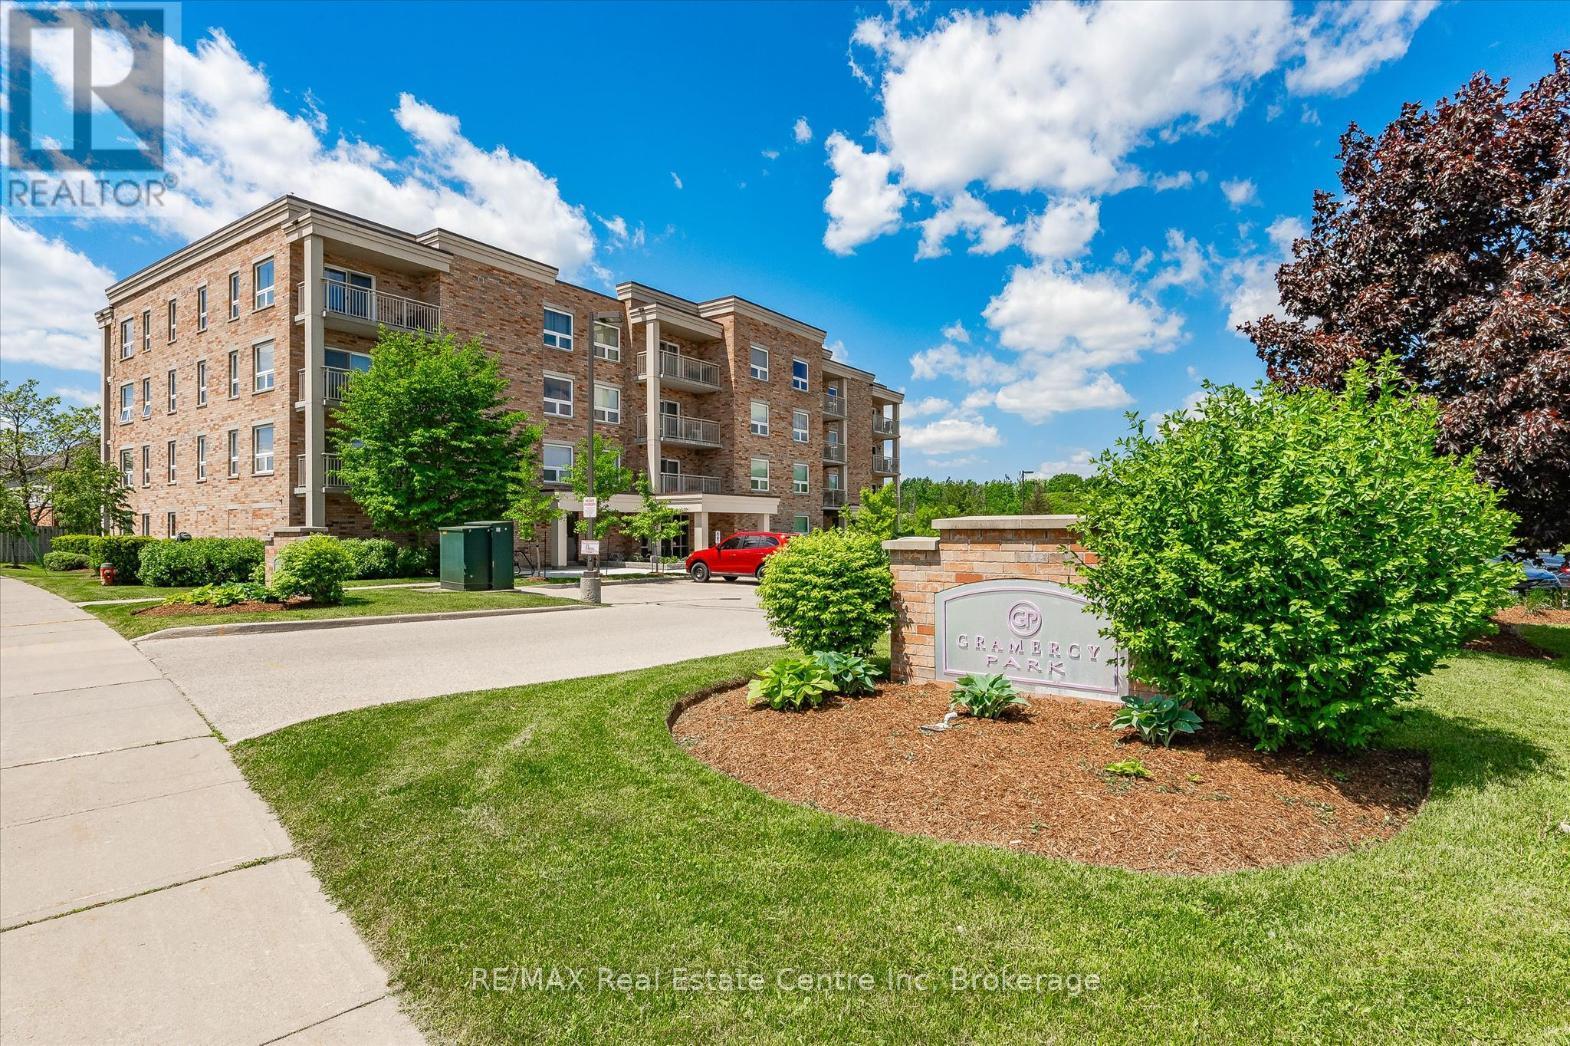
Welcome to 309-901 Paisley Rd, a bright and spacious 1-bedroom corner-unit condo set in a well-maintained building in Guelph's convenient west-end neighbourhood! This unit offers an abundance of natural light, a functional layout and easy access to everyday amenities. A front double closet provides practical storage as you enter the home. The kitchen features stainless steel appliances, quartz countertops, ample cabinetry and a two-tier breakfast bar with seating, creating a great spot for dining or entertaining. The kitchen flows seamlessly into the inviting living room, where warm luxury vinyl flooring, two large windows and sliding doors to the balcony fill the space with natural light. Step outside to your spacious private balcony, the perfect place to relax, unwind or enjoy your morning coffee. The generously sized primary bedroom offers a large window, a walk-in closet with built-in shelving and excellent storage space. A 4-piece bathroom completes the unit with an oversized vanity and a tiled shower/tub combination. Located in Guelph's vibrant west-end, you're surrounded by convenience. Enjoy nearby walking trails, the Guelph Public Library and the West End Community Centre with indoor skating rinks and a swimming pool. Costco, shops, restaurants, banks, LCBO and everyday essentials are just minutes away, while quick access to the Hanlon Parkway makes commuting to the 401 simple and efficient (id:19593)
Bracebridge, Ontario
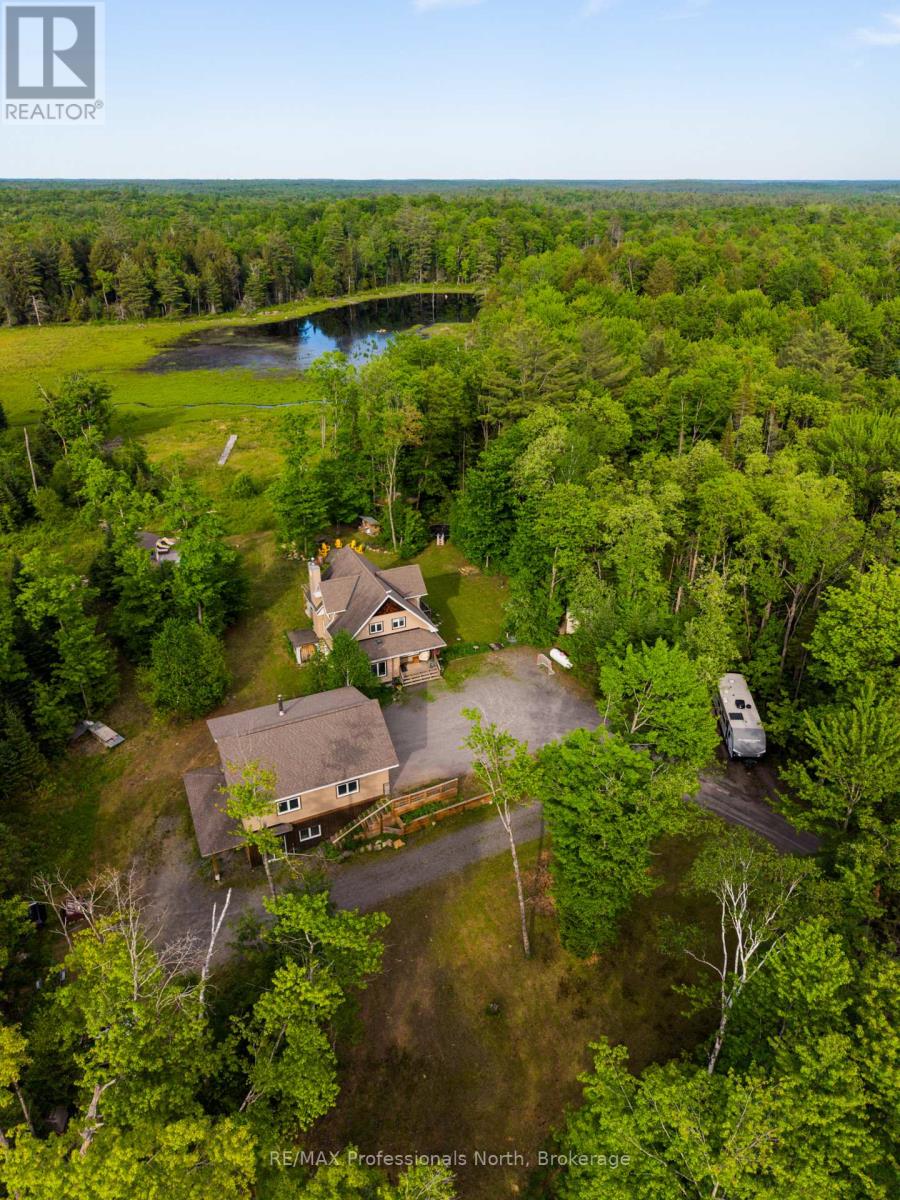
Just east of Bracebridge, this exceptional family home offers privacy, space, and convenience on a picturesque 8.84-acre property. A long, meandering driveway creates a grand sense of arrival, setting the tone for this peaceful retreat. The home features four spacious bedrooms and a dedicated main-floor office, ideal for remote work. Sunlight fills the interior through expansive windows, creating a bright, inviting atmosphere that brings the outdoors in. A charming country kitchen with timeless finishes anchors the main living space, perfect for everyday living and entertaining. Recent updates, including select paint and modern light fixtures, add a fresh touch throughout. The main floor laundry room is thoughtfully designed with a folding counter, additional cabinetry, and ample shelving. Step outside to your private outdoor oasis. Enjoy tranquil pond views, relax in the hot tub, or spend summer days by the saltwater pool. The pool house offers exciting potential for customization, while covered front and rear porches provide peaceful spaces to unwind. Evenings are best spent around the private fire pit under the stars. The fully finished walkout basement is designed for entertaining, featuring a cozy wood-burning stove, private bar, and pre-wiring for your ideal TV setup-perfect for gatherings or quiet nights in. This 1,000 sq. ft. detached garage is the ultimate workshop or "man cave." It features an ICF foundation, radiant in-floor heating, and a versatile upper-level loft perfect for a studio or guest suite. Complete with RV storage and ample parking, it's built for the Muskoka lifestyle. Offering excellent potential and to be made memories, this property combines rural tranquility with close proximity to downtown Bracebridge, known for its schools ( this property falls in highly desirable Macaulay School area), recreation, and community amenities. An exceptional opportunity to enjoy Muskoka living with privacy, comfort, and convenience. (id:19593)